
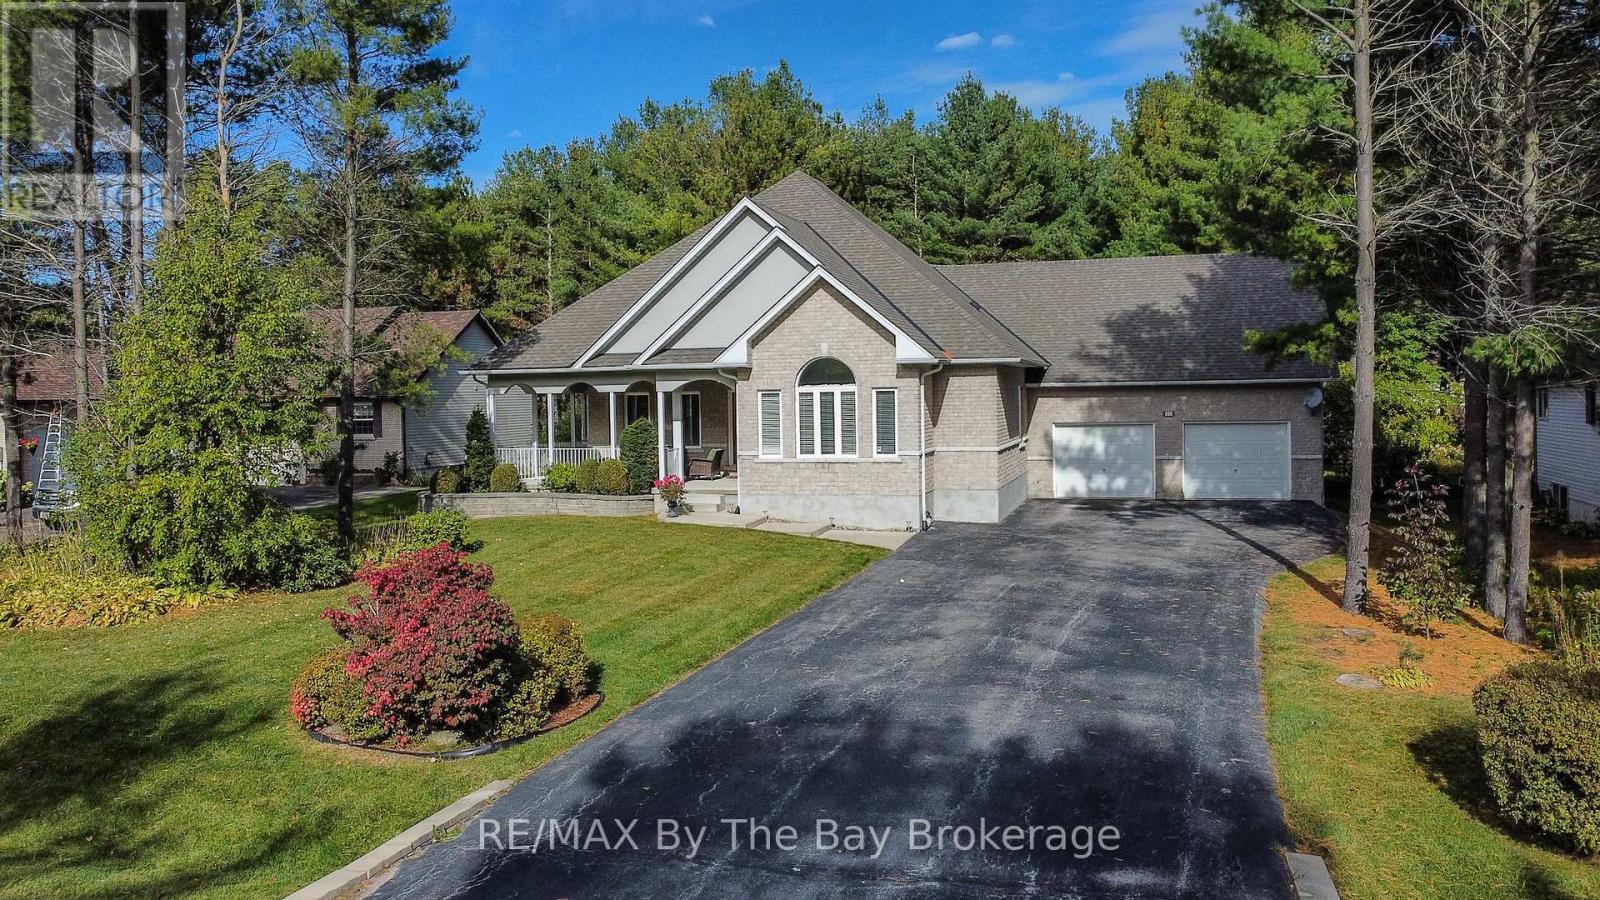
60 Martyn Drive
Wasaga Beach, Ontario
Welcome to this beautiful and spacious bungalow located in the highly sought-after Wasaga Sands community. Offering 3 bedrooms and3bathrooms, this home boasts over 2,100 sq. ft. of main floor living space designed for comfort and functionality.Set on a generous half-acrelot,the property features a serene backdrop of lush, mature trees - perfect for enjoying privacy and nature. Relax or entertain on the largebackyardpatio, or start your mornings on the charming covered front porch with your coffee in hand.Inside, you'll find a bright, open layout withplenty ofwindows that bathe the space in natural light. An all-season sunroom offers a cozy retreat year-round, ideal for relaxing or hosting guests.The double car garage and extra-wide driveway provide ample parking for family and visitors. The partially finished basement adds another 1,330sq. ft. of versatile space, including a sitting area, pool table room, workout room, and a full bathroom-making it perfect for entertaining or extended family living.This home is the perfect blend of elegance, space, and comfort in a peaceful, prestigious neighbourhood. (id:37372)
RE/MAX By The Bay Brokerage
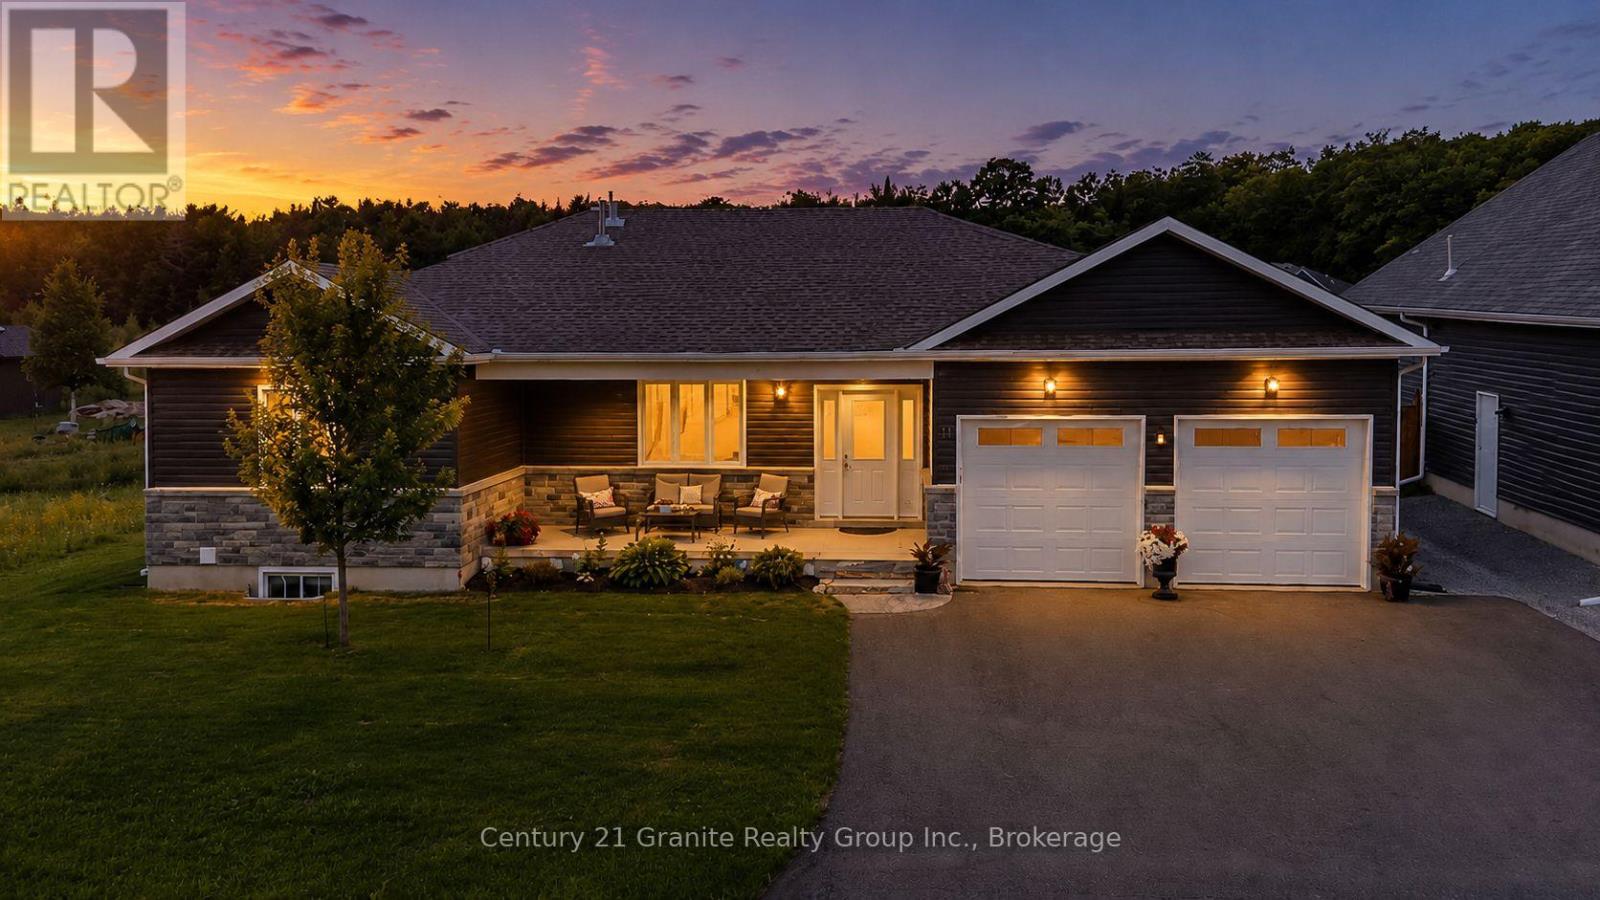
39 Windover Drive
Minden Hills (Lutterworth), Ontario
Located in one of Minden's most sought after neighbourhoods, this beautifully maintained 4 bedroom, 3 bathroom bungalow offers modern living just minutes from downtown Minden, the Gull River, and access to Gull Lake. Built in 2021 with approximately two years of Tarion Warranty remaining, this move in ready home is packed with quality finishes and thoughtful upgrades. The bright open concept main floor features soaring cathedral ceilings in the living area, 9 foot ceilings throughout, engineered hardwood flooring, and a stunning kitchen with a large island, under cabinet lighting, pantry cabinet, and stainless steel appliances. The dining area opens into a screened and windowed sunroom, creating the perfect space to relax and enjoy the outdoors. The main level offers two bedrooms, including a spacious primary suite with a beautiful ensuite featuring an oversized glass walk in shower and large vanity. A spacious 4 piece bathroom with conveniently tucked away laundry completes the main floor. The fully finished basement adds two additional bedrooms, a 3 piece bathroom, a large family room with a propane fireplace, a kitchenette with bar fridge, cabinetry and sink, a cold cellar, and plenty of storage! Outside you'll find exceptional curb appeal with beautifully landscaped gardens, a covered front porch, paved driveway, attached double garage, two large storage sheds, a woodshed, and raised vegetable gardens. Additional features include central air, a water softener, GenerLink system, propane fireplaces on both levels, ceiling fans throughout, and all appliances, window coverings, garage workbench, shelving, and many additional inclusions. This turnkey home offers the perfect blend of style, comfort, and convenience in one of Minden's most desirable neighbourhoods. (id:37372)
Century 21 Granite Realty Group Inc.

913 27th Street W
Georgian Bluffs, Ontario
Welcome to 913 27th St W, a one of a kind property offering resort style living just minutes outside Owen Sound, in the peaceful township of Georgian Bluffs. Set on 1.5 acres, this 4-bedroom, 4 bathroom stone bungalow is packed with upgrades that make everyday living feel easy. From a private pool oasis to a heated 5-bay workshop. Inside, hardwood floors run throughout the living and dining areas, leading to an impressive eat-in kitchen with a large island, breakfast bar and plenty of cabinetry. The kitchen flows easily into a cozy family room with a gas fireplace, perfect for gathering with family and friends. The main floor also offers a generous primary suite with heated ensuite floors and a walk-in closet, plus two more bedrooms, a 4-piece bathroom, and the convenience of main-floor laundry. Head downstairs, where this home really shines. Movie nights are covered in the theatre room, complete full theatre seating, surround sound, and an electric fireplace for extra warmth. There's also a recreation area, a craft room, a fourth bedroom, a 3-piece bathroom, a wine room, and plenty of storage. With a private entrance through the garage, this level could easily be converted into an in-law suite. Step outside to your own backyard retreat. In ground pool with a gas heater and touch screen controls, a pool house built and a hot tub. A koi pond with a windmill aerator adds a peaceful touch. For the hobbyist or car enthusiast, the detached shop (approximately 30' x 80') was built in 2019 with in-floor heat, 11-foot ceilings and wood-clad interior walls. Mechanically, this home is set up for peace of mind, with a new furnace and central air, an on-demand hot water heater, iron and UV filtration, a water softener, and 200 amp service. Additional features include an expansive concrete driveway and parking area and a modern security system with 9 cameras. This is a rare opportunity to own a property built for comfort, entertaining, and hobbies alike. (id:37372)
RE/MAX Grey Bruce Realty Inc.
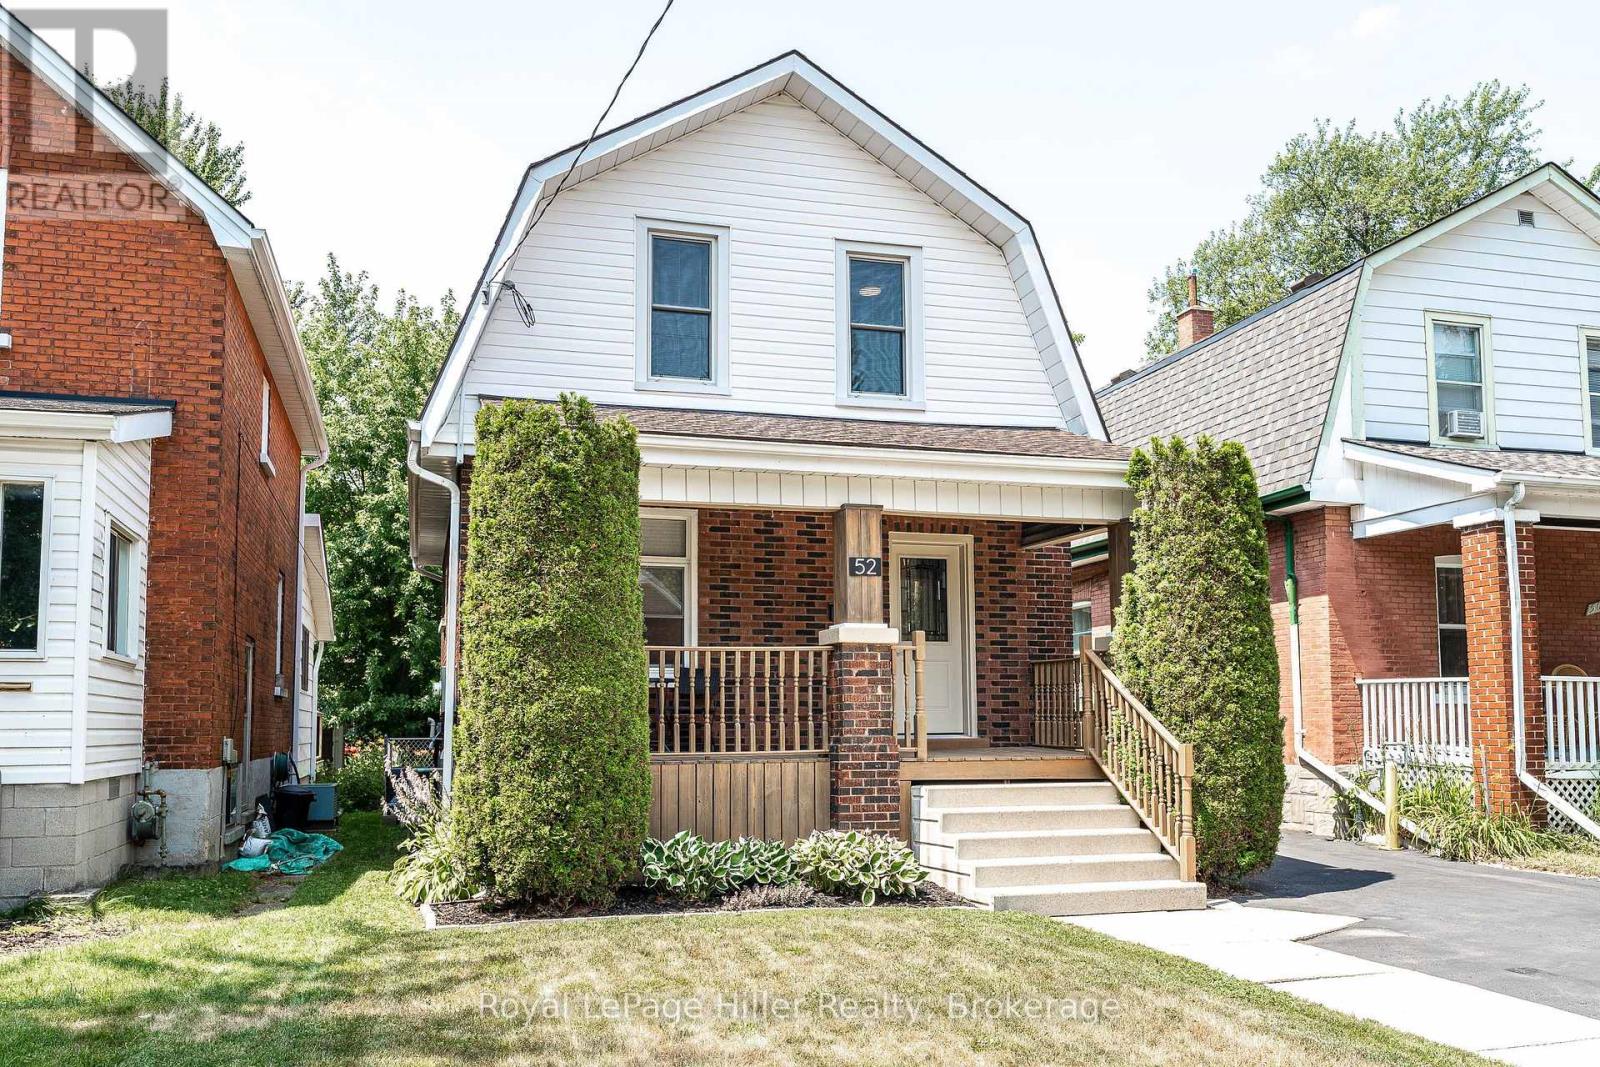
52 Trinity Street
Stratford, Ontario
Welcome to 52 Trinity Street, a move-in-ready home that perfectly blends timeless character with modern updates in one of Stratford's most convenient and sought-after locations. Ideal for first-time buyers, young families, down-sizers, or investors, this well-maintained property offers the warmth and charm of a classic home while providing the peace of mind that comes with extensive recent improvements.The bright and inviting main floor features an updated kitchen (2019), a beautifully renovated bathroom (2024), and a refreshed rear family room that provides flexible space for relaxing, entertaining, or working from home. Large windows fill the home with natural light, while the thoughtful layout makes everyday living comfortable and functional. Step outside to enjoy the spacious deck (2021), perfect for summer barbecues, morning coffee, or evenings spent with family and friends. Numerous upgrades have been completed throughout the home, allowing the next owner to simply move in and enjoy. Improvements include central air conditioning (2019), five new basement windows, spray foam insulation in the basement, upgraded attic insulation (2022), deck lighting and electrical updates (2024), three new exterior doors, a new bathroom window, water softener, and a high-efficiency furnace (all completed in 2025). Location is a standout feature of this property. Situated in the heart of Stratford, you'll enjoy easy access to the city's vibrant downtown core, renowned theatre district, picturesque Avon River, local parks, schools, shopping, restaurants, and everyday amenities. Whether you're taking in a Festival performance, enjoying a riverside walk, or exploring downtown shops and cafés, everything that makes Stratford special is just minutes away. Offering the perfect combination of character, modern comfort and a central location, 52 Trinity Street is ready to welcome you home. (id:37372)
Royal LePage Hiller Realty
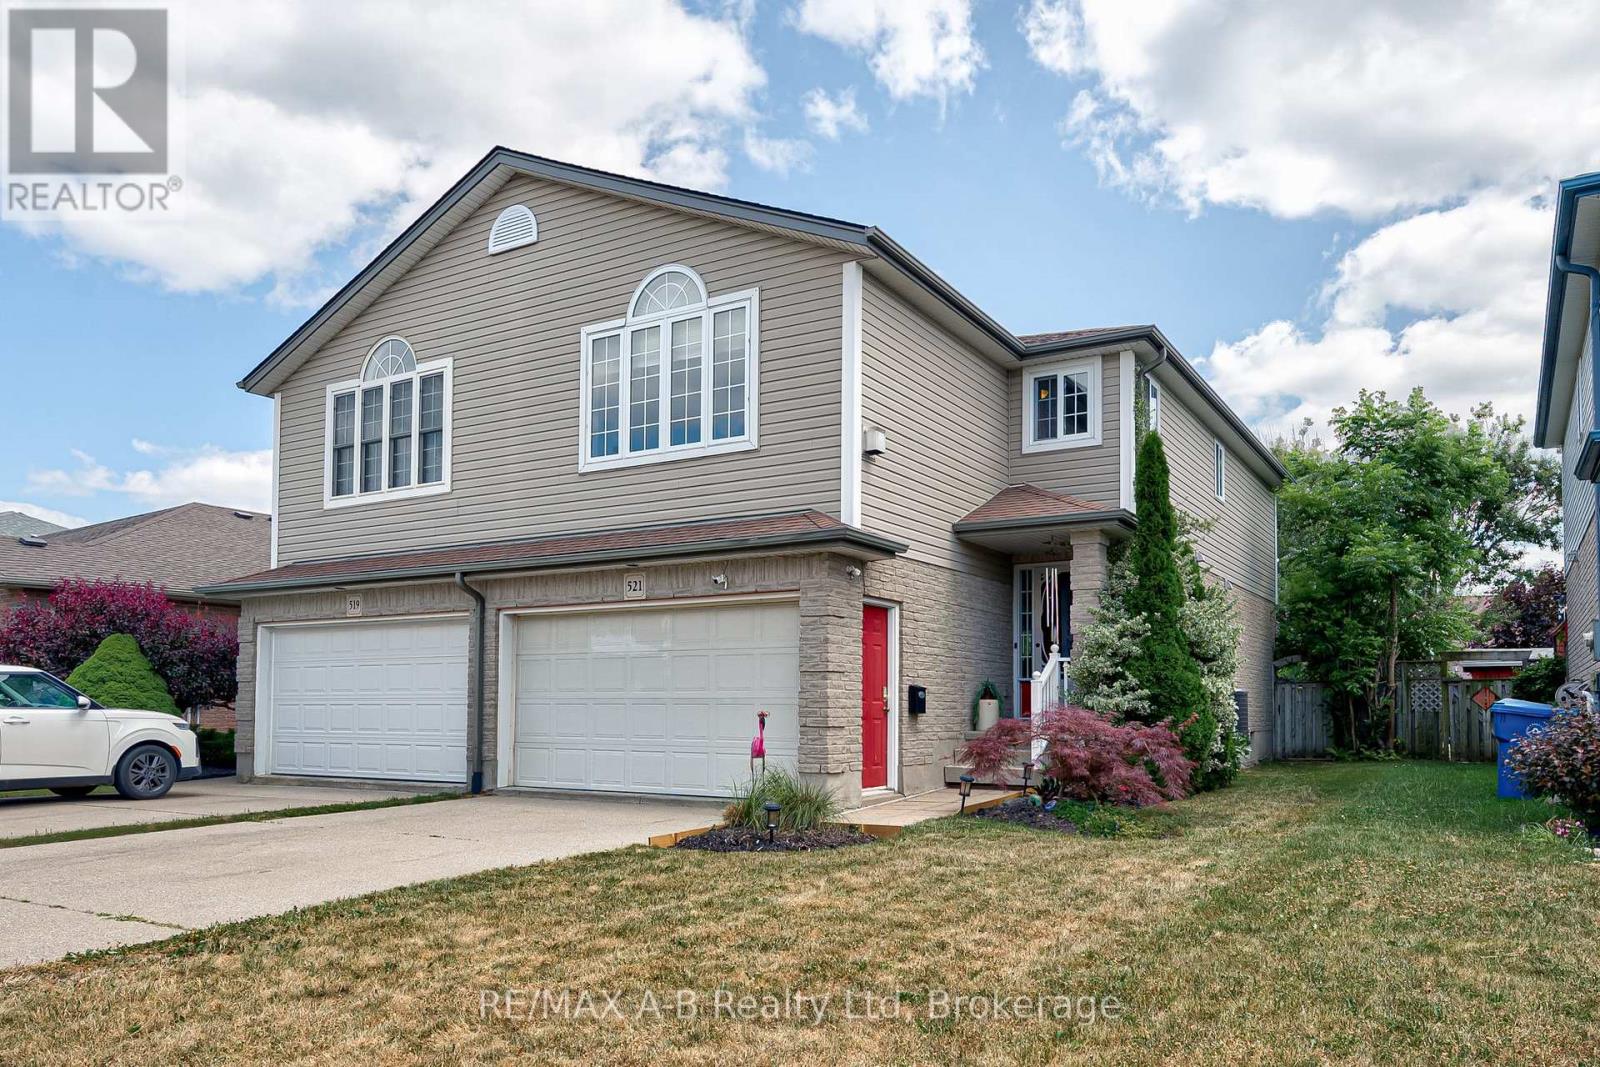
521 Nelson Street
Stratford, Ontario
521 Nelson Street, a beautiful three bedroom, two bathroom home located in Stratford, Ontario, could be your next home! This cozy yet spacious family home offers plenty of room for growing families and first time buyers. Move in ready while still offering endless opportunities to upgrade and personalize, this home provides the perfect canvas to make it your own. The unfinished basement features a bathroom rough-in, making it easy to create additional living space for larger families or future needs. Upstairs, you'll be welcomed by a beautiful family room, perfect for relaxing evenings or entertaining friends and family. Outside, you'll find a fully fenced backyard complete with mature trees, a pond, and a wooden deck with a gazebo, creating a private outdoor retreat that's ideal for both everyday living and entertaining. Combining comfort, functionality, and future potential, this home is one you won't want to miss. Book your private showing today! (id:37372)
RE/MAX A-B Realty Ltd

21 - 127 Fairway Crescent
Collingwood, Ontario
This reverse floor plan townhouse with loft is situated on the 18th Fairway of Cranberry Golf Course. It has stunning, southern panoramic views over Cranberry Golf Course, Osler and Blue Mountain that will enchant both you and your guests.The ground floor has two well sized bedrooms, both broadloomed with ample closets, one of which features a patio door walkout, to the ground level patio and view over golf course. This level also features a 4 piece bathroom with vinyl flooring and laundry/storage closet.The bright, open concept main (second) floor features kitchen/dining room/living room. The kitchen has ample builtin, retro style storage, with stainless steel counters and sink, as well as a window and patio door to deck overlooking the golf course. The retractable awning on the deck allows you to enjoy those stunning views on warm sunny days and the serenity of this private escape. This level features hardwood flooring throughout, a vaulted living room ceiling and gas fireplace with 2 large windows on either side.The third floor loft primary bedroom is quiet and cozy with a 4 piece master bathroom, walk in closet and view over the golf course as well as the living room.Enjoy the very best of four-season living that Collingwood offers by golfing, cross country skiing, or just enjoying the views from your own yard. (id:37372)
Century 21 Millennium Inc.
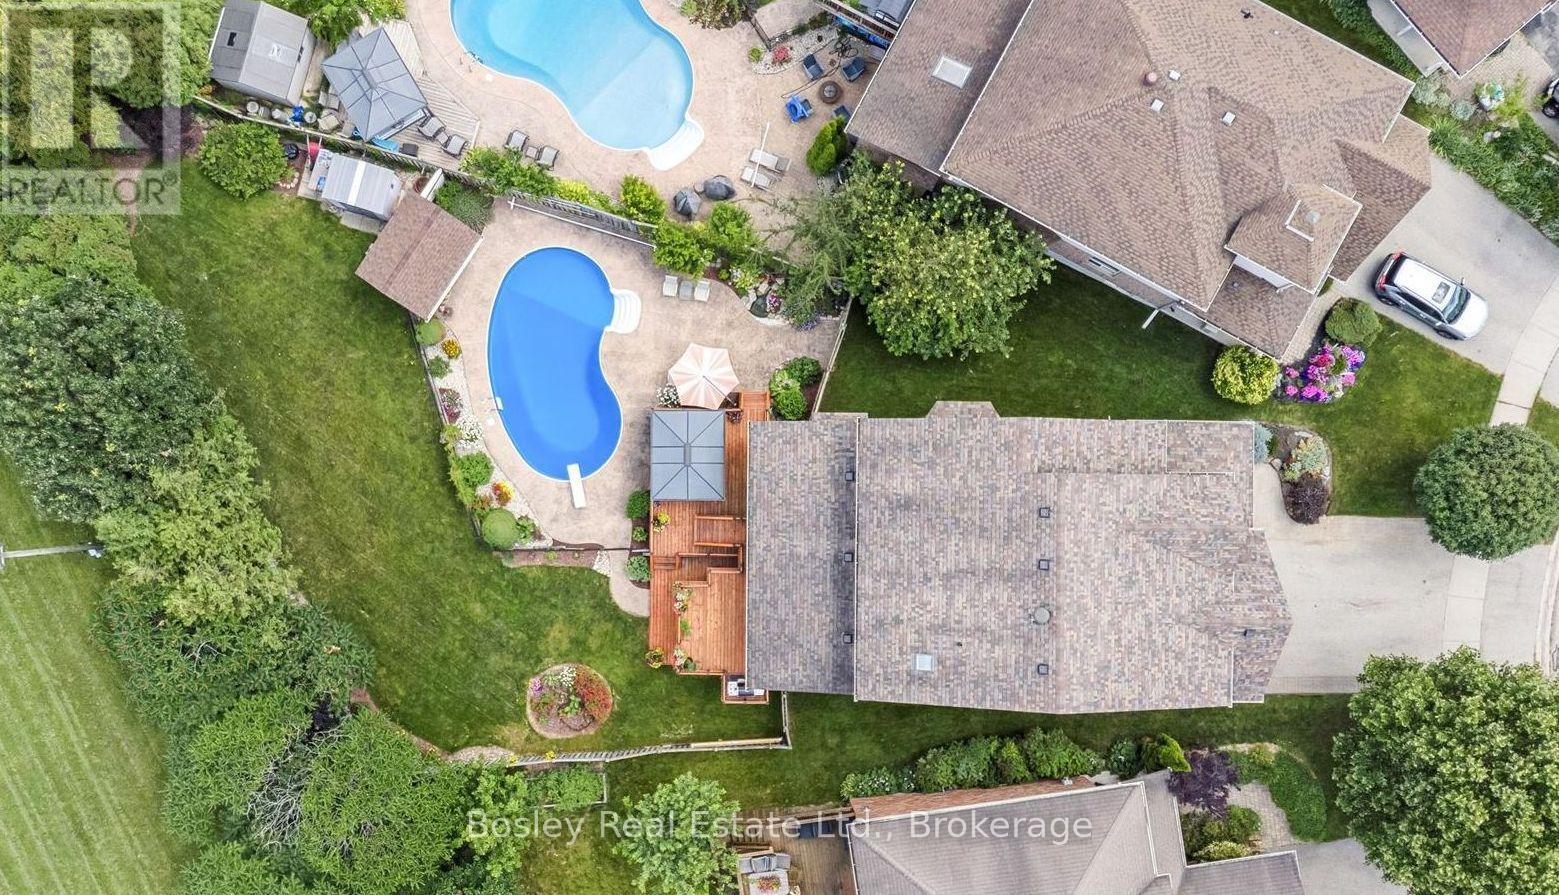
37 Munroe Crescent
Guelph (Clairfields/hanlon Business Park), Ontario
Welcome to this beautiful family home, set on a large, private pie lot (32ft x198ft x 111ft x 138ft) in Guelph's south end. Backing onto greenspace, this impressive 4+2 bedroom, 4-bathroom home offers the space, privacy, and lifestyle today's families are looking for. Inside, you'll find a bright and functional layout with generous principal rooms, including a living room that could also be used as a dining room, a spacious kitchen and dinette with an extended island, and a large family room with a fireplace overlooking the beautiful backyard. One of the owners' favourite features is the main floor laundry room with a large double pantry, making everyday storage, and stocking up on groceries a breeze. The finished walkout basement features upgraded insulation in ceiling, 2 bedrooms and 3pc bath and offers even more flexible living space, ideal for family, guests, a home office, gym, recreation area, or extended living needs. The backyard is simply an oasis and where this property truly shines. Step outside to a private, mature, sun filled setting surrounded by nature and open sky. The multi-tiered deck is perfect for morning coffee, summer dinners, and relaxed evenings overlooking the grounds. Spend the day by the inground pool, stretch out in the hammock, enjoy the peaceful greenspace backdrop, and take in the kind of outdoor space that is rarely found in the city. This is a backyard designed for family, entertaining, and making special memories. Located in a wonderful, family-oriented community, this home is close to parks, schools, grocery stores, transit, and everyday conveniences. Preservation Park and its extensive trail system are just steps away, offering endless opportunities to walk, bike, and enjoy nature. In the winter, an ice rink behind the property adds to the sense of community and connection year-round. These original owners have made a lifetime of memories in this special property. Now it's your turn to call this exceptional property home. (id:37372)
Bosley Real Estate Ltd.
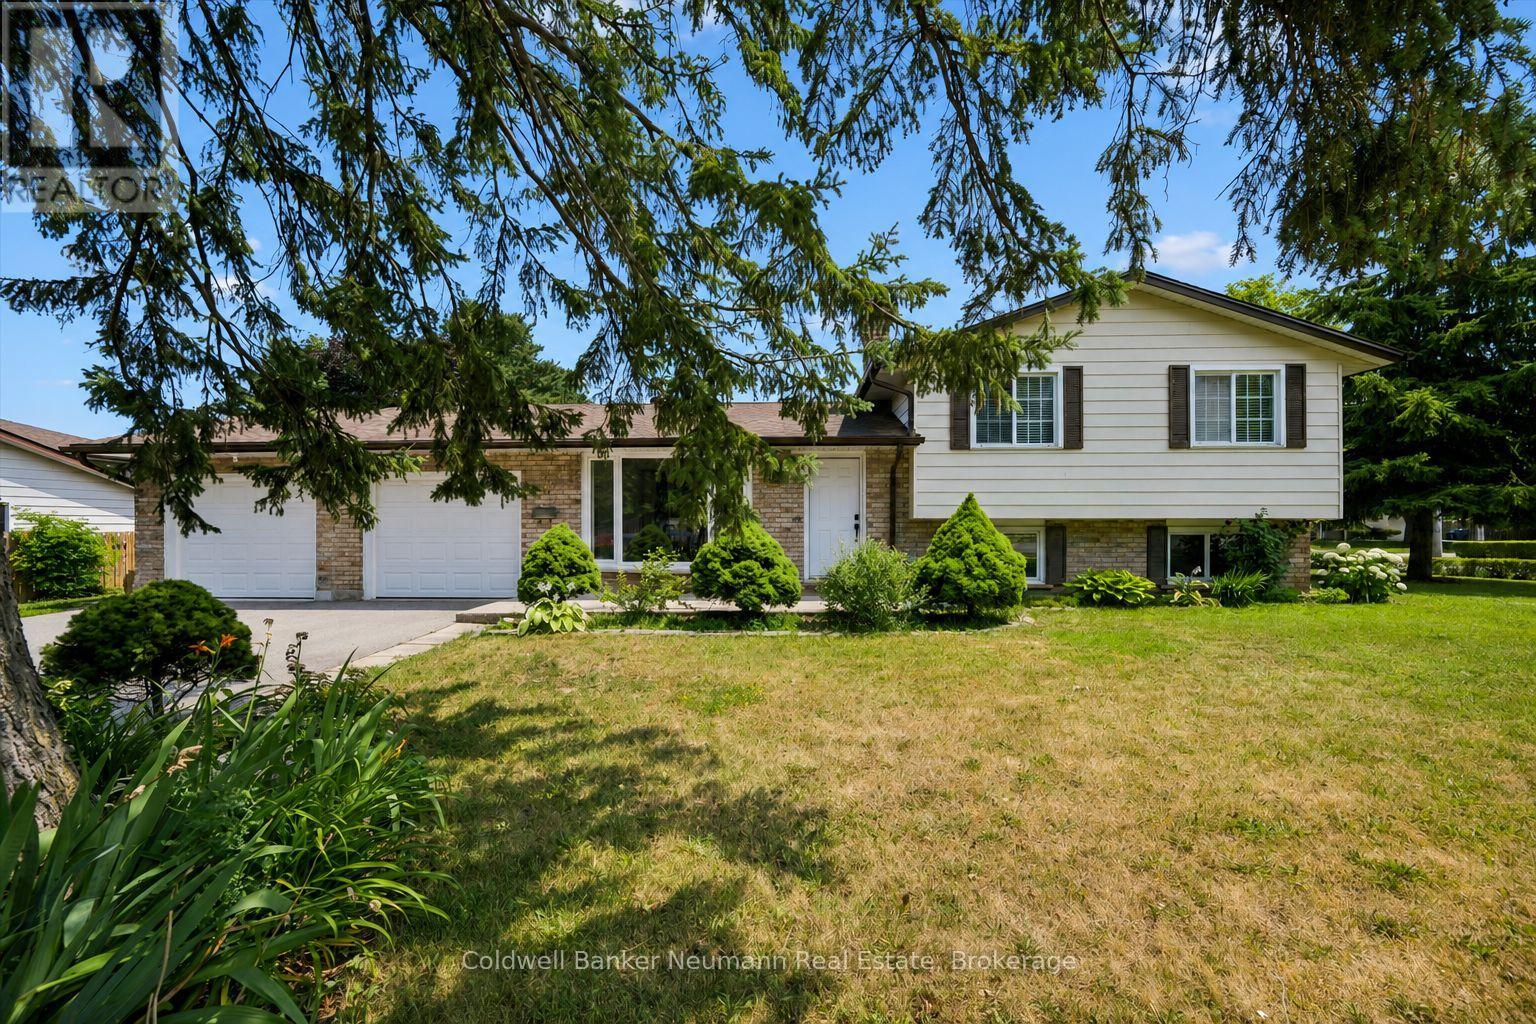
3 Meadow Crescent
Guelph (Willow West/sugarbush/west Acres), Ontario
Adorable West end home! Situated on a quiet crescent, this well-maintained home offers an over-sized double-car garage, a spacious driveway, and a pear tree!! All in an unbeatable location just minutes from Costco, the West End Community Centre, downtown Guelph, and quick access to the Hanlon Expressway. Step inside to discover a freshly painted, carpet-free interior featuring beautiful hardwood flooring, convenient upper-level laundry, and a functional layout designed for everyday living. The quality eat-in kitchen is complete with a gas stove, a large window over the kitchen sink, and is perfectly positioned beside the dining room, where sliding doors lead to the outdoor space.The bright lower level provides exceptional flexibility with its separate entrance, over-sized windows, and full bathroom. Whether you're looking for additional family living space, a private retreat for an adult child, comfortable guest accommodations, or a home office, this level offers endless possibilities. An additional finished level below provides even more versatile living space to suit your needs. Recent updates include a new driveway, furnace, and central air conditioning, giving you peace of mind for years to come. This is a wonderful opportunity to own a move-in-ready home in one of Guelph's most sought-after neighbourhoods! (id:37372)
Coldwell Banker Neumann Real Estate
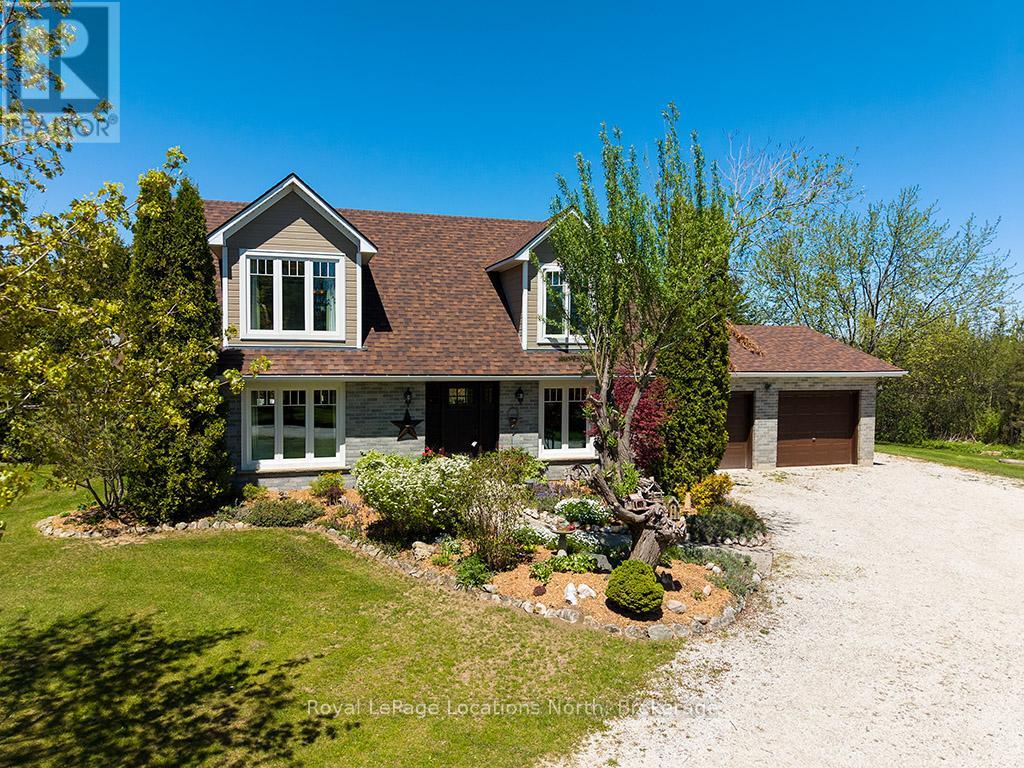
248 St. Vincent Crescent
Meaford, Ontario
Welcome to your own private country retreat on nearly 3 acres of picturesque property. This beautiful two-storey brick home offers the perfect balance of peaceful country living, privacy, and timeless elegance, making it a true nature lover's paradise.The bright and inviting main floor is filled with natural light and showcases quality craftsmanship throughout. The heart of the home is the stunning custom kitchen featuring custom cabinetry, quartz countertops, premium appliances, and a large centre island-perfect for family gatherings and entertaining. Relax in the cozy family room with a gas fireplace, host special occasions in the formal dining room, and appreciate the convenience of a main floor laundry room with a two-piece bath.Upstairs, you'll find three spacious bedrooms, including a beautiful primary suite complete with a walk-in closet and private ensuite bath. A charming window seating area provides the perfect spot to unwind while taking in the peaceful countryside views.This meticulously maintained home has seen numerous upgrades, including new windows, roof shingles, eavestroughs, front entrance door, and updates to both the electrical and plumbing systems, offering peace of mind for years to come.Step outside and experience the beauty of every season. Gorgeous perennial gardens surround the home, while the expansive deck provides an ideal space for outdoor dining, entertaining, or simply enjoying the tranquil setting. End your evenings around the firepit under the stars, embraced by the privacy and natural beauty that make this property so special.If you've been dreaming of a refined country lifestyle with modern comforts, exceptional privacy, and breathtaking surroundings, this remarkable property is ready to welcome you home! Book a showing today! (id:37372)
Royal LePage Locations North

190 Winewood Avenue W
Gravenhurst (Muskoka (S)), Ontario
Welcome to this charming 1.5-storey character home, ideally situated in the heart of Gravenhurst. Offering 3 bedrooms and 1.5 bathrooms, this property presents an excellent opportunity for first-time buyers, investors, or those looking to update a home to suit their own style. Conveniently located within walking distance of downtown amenities, shops, restaurants, schools, parks, and Gravenhurst's beautiful lakes, this home offers the best of in-town living. The private, fully fenced backyard is surrounded by mature trees and provides plenty of space for children, pets, gardening, or outdoor entertaining. Enjoy your morning coffee or unwind in the bright and inviting sunroom. Additional features include a detached garage, paved driveway with parking for up to four vehicles, durable metal roof, full municipal services, and a full unfinished basement offering excellent storage and future potential. Whether you're a first-time buyer, investor, or someone looking for a home with character and room to add value, this property offers an affordable opportunity to make it your own in the heart of Gravenhurst. (id:37372)
Royal LePage Lakes Of Muskoka Realty
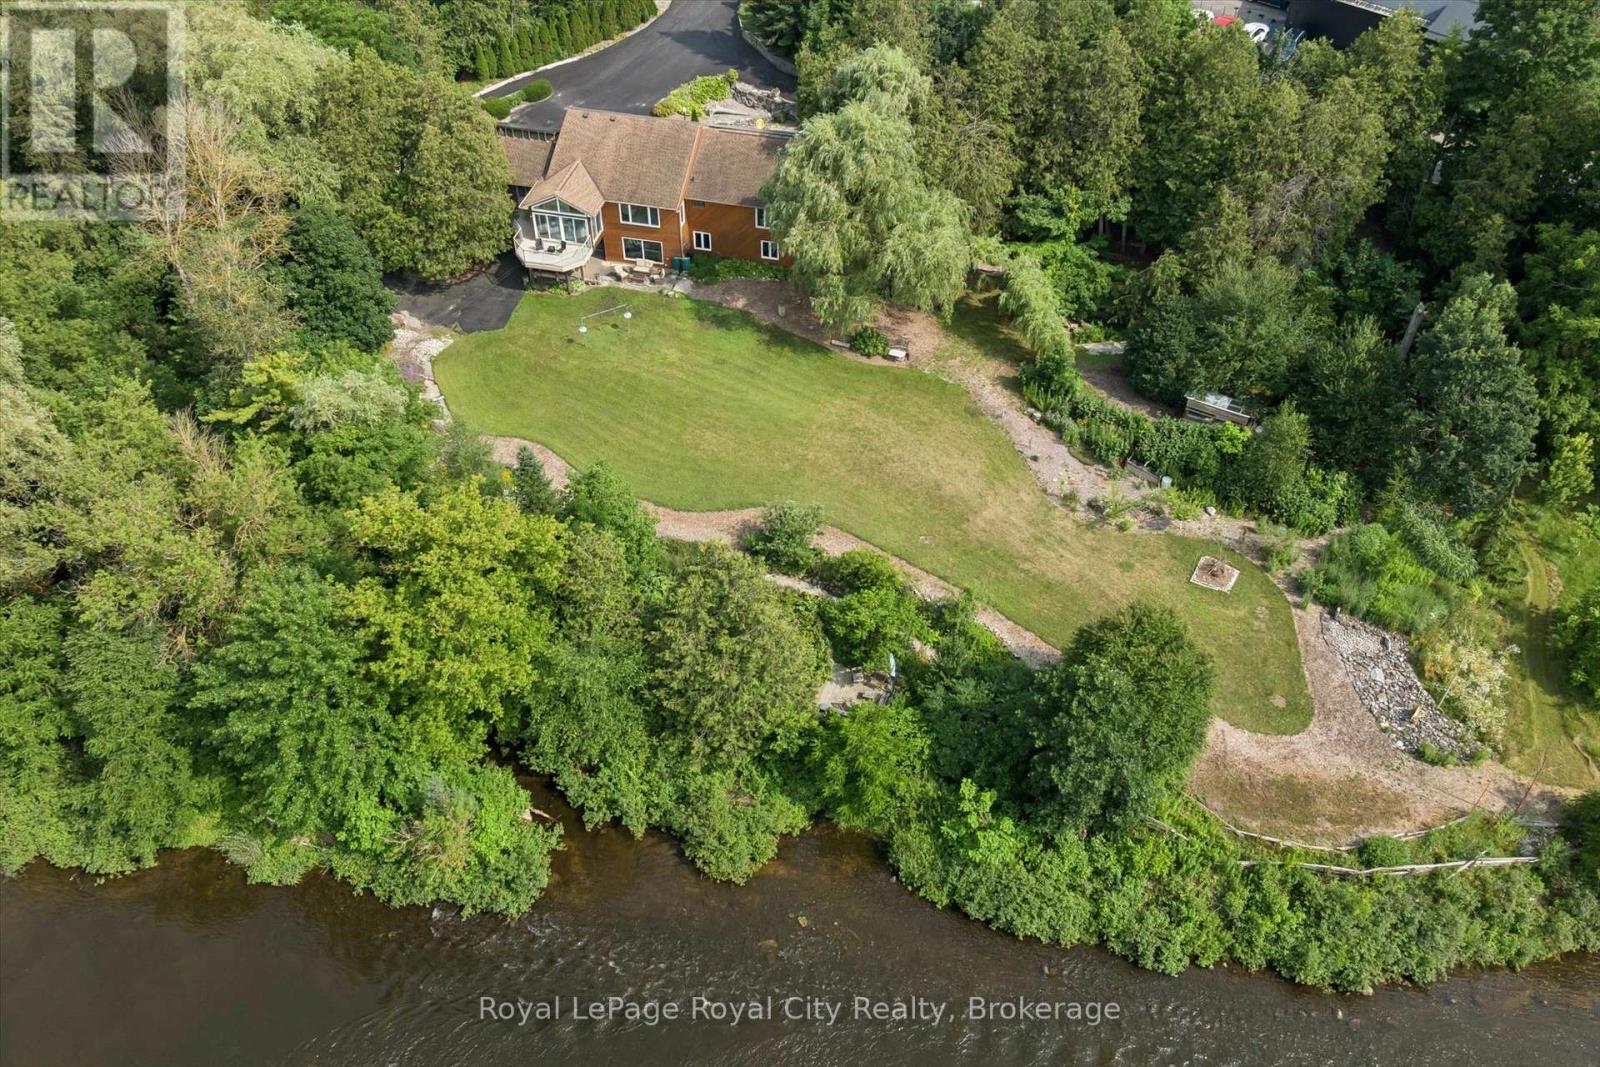
8060 Wellington 18 Road
Centre Wellington (Fergus), Ontario
Welcome to this exceptional waterfront property situated on over 2.2 acres with more than 400 feet of Grand River frontage. Offering a rare combination of privacy, natural beauty, and versatile living space, this property presents a unique opportunity to enjoy year-round waterfront living. The home offers over 2,750 sq. ft. of finished living space, plus an approximately 500 sq. ft. workshop on the walkout lower level. The flexible floor plan features five bedrooms and three bathrooms, making it well suited for families, multi-generational living, or those seeking additional space for guests or a home office. Large windows throughout the home capture picturesque river views and fill the interior with natural light. The main living area features a vaulted ceiling, while the kitchen opens to a bright sunroom overlooking the property. The walkout lower level includes a natural gas fireplace, providing additional living and entertaining space. Energy-efficient features include geothermal heating and cooling and rooftop solar panels. Additional highlights include a double-car garage, generous driveway parking with space for an RV, and a large exterior storage area. The grounds feature mature trees, including several fruit trees, landscaped green space, walking paths, and a riverside seating area. Enjoy direct access to the Grand River for kayaking, canoeing, fishing, or simply taking in the peaceful waterfront setting. Conveniently located yet offering the tranquility of a private riverfront retreat, this one-of-a-kind property offers a rare opportunity to own an exceptional piece of the Grand River. (id:37372)
Royal LePage Royal City Realty
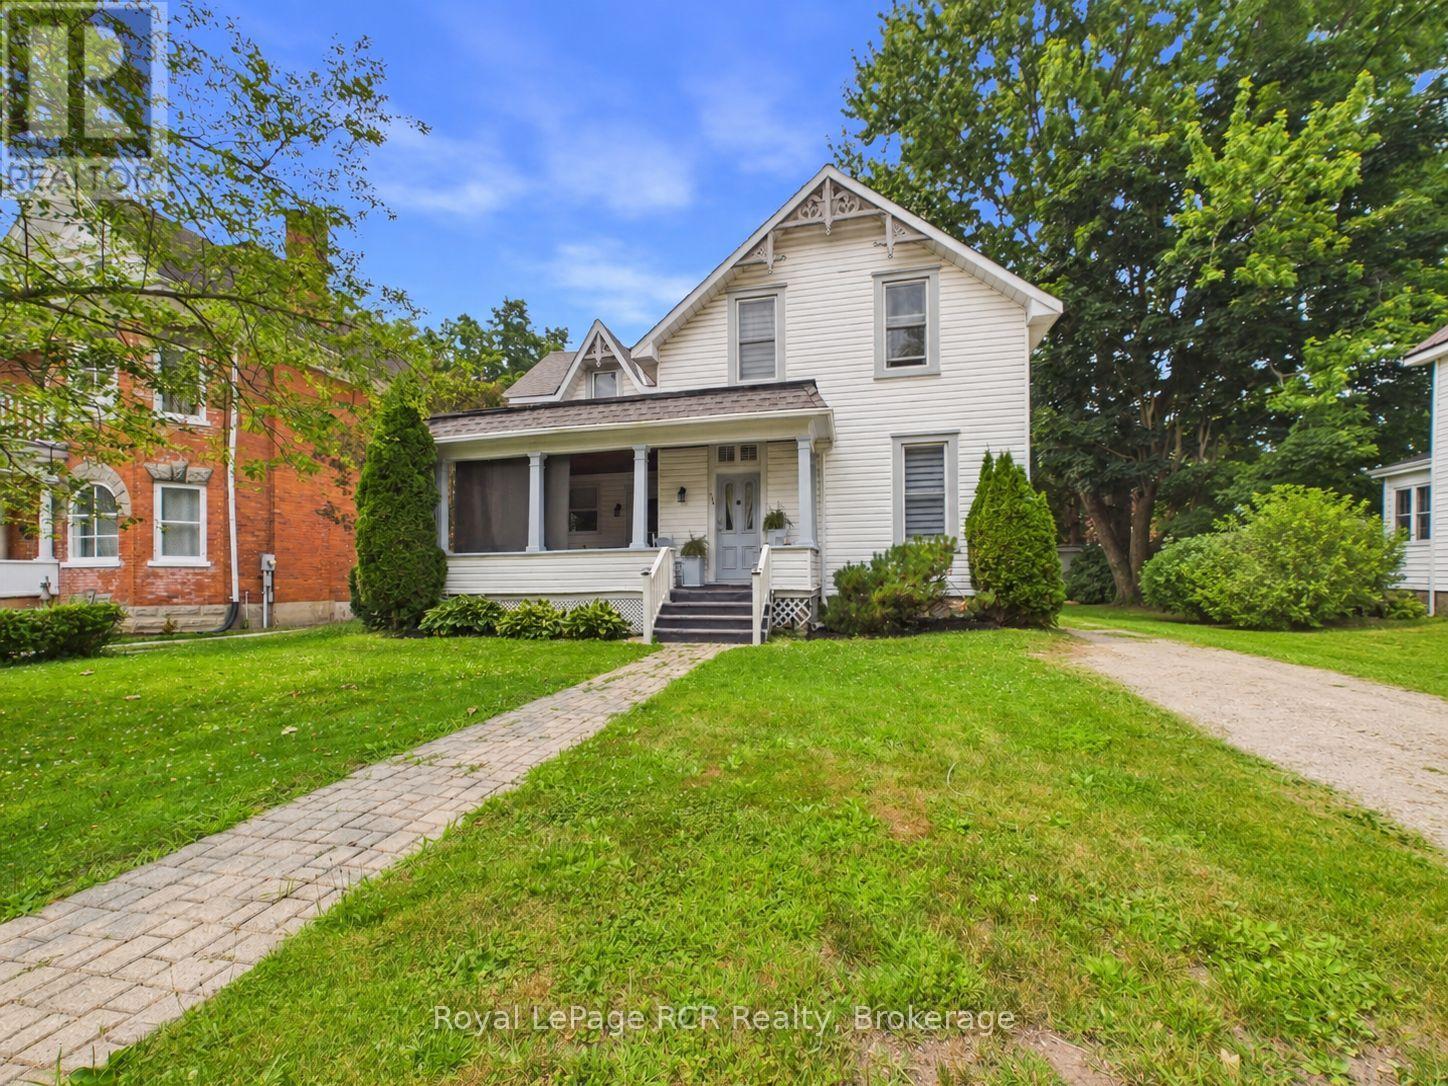
338 Minnie Street
North Huron (Wingham), Ontario
Welcome to 338 Minnie Street, a charming 1.5-storey home that blends character with modern comfort in the heart of Wingham. Set on a mature, tree-lined street within walking distance of downtown shops, schools, parks and the community complex, this four-bedroom residence is ideal for families, first-time buyers or anyone seeking small-town living with full amenities. A spacious foyer with traditional staircase sets the tone as you enter, leading into a warm and inviting living room featuring gleaming wood floors, tall windows and a natural gas fireplace that becomes the focal point for everyday relaxation. Beside the living room, a second main-floor room is currently used as a bedroom but would make an excellent additional sitting room, home office, hobby space or kids' playroom, offering flexible options as your needs change. The generous kitchen provides ample cabinet storage, plenty of counter space and a functional island, with open sightlines into the bright dining room that overlooks the backyard-an ideal setup for cooking while staying connected to family or guests. A convenient three-piece bath with walk-in shower shares space with the main-floor laundry, keeping chores simple. Upstairs, four comfortable bedrooms are grouped around a central hall, all showcasing original hardwood flooring and the character of the home's rooflines. The second three-piece bath delights with a classic clawfoot tub, adding a touch of timeless charm and a relaxing retreat at the end of the day. Outdoor living is equally appealing, with a beautiful covered front porch perfect for morning coffee or evening visiting, and an expansive rear deck stepping down to a fully fenced yard that's ideal for children, pets and summer gatherings. Efficient forced-air natural gas heating, upgraded windows and central air provide year-round comfort, making this well-cared-for home a welcoming place to settle into life in Wingham. (id:37372)
Royal LePage Rcr Realty
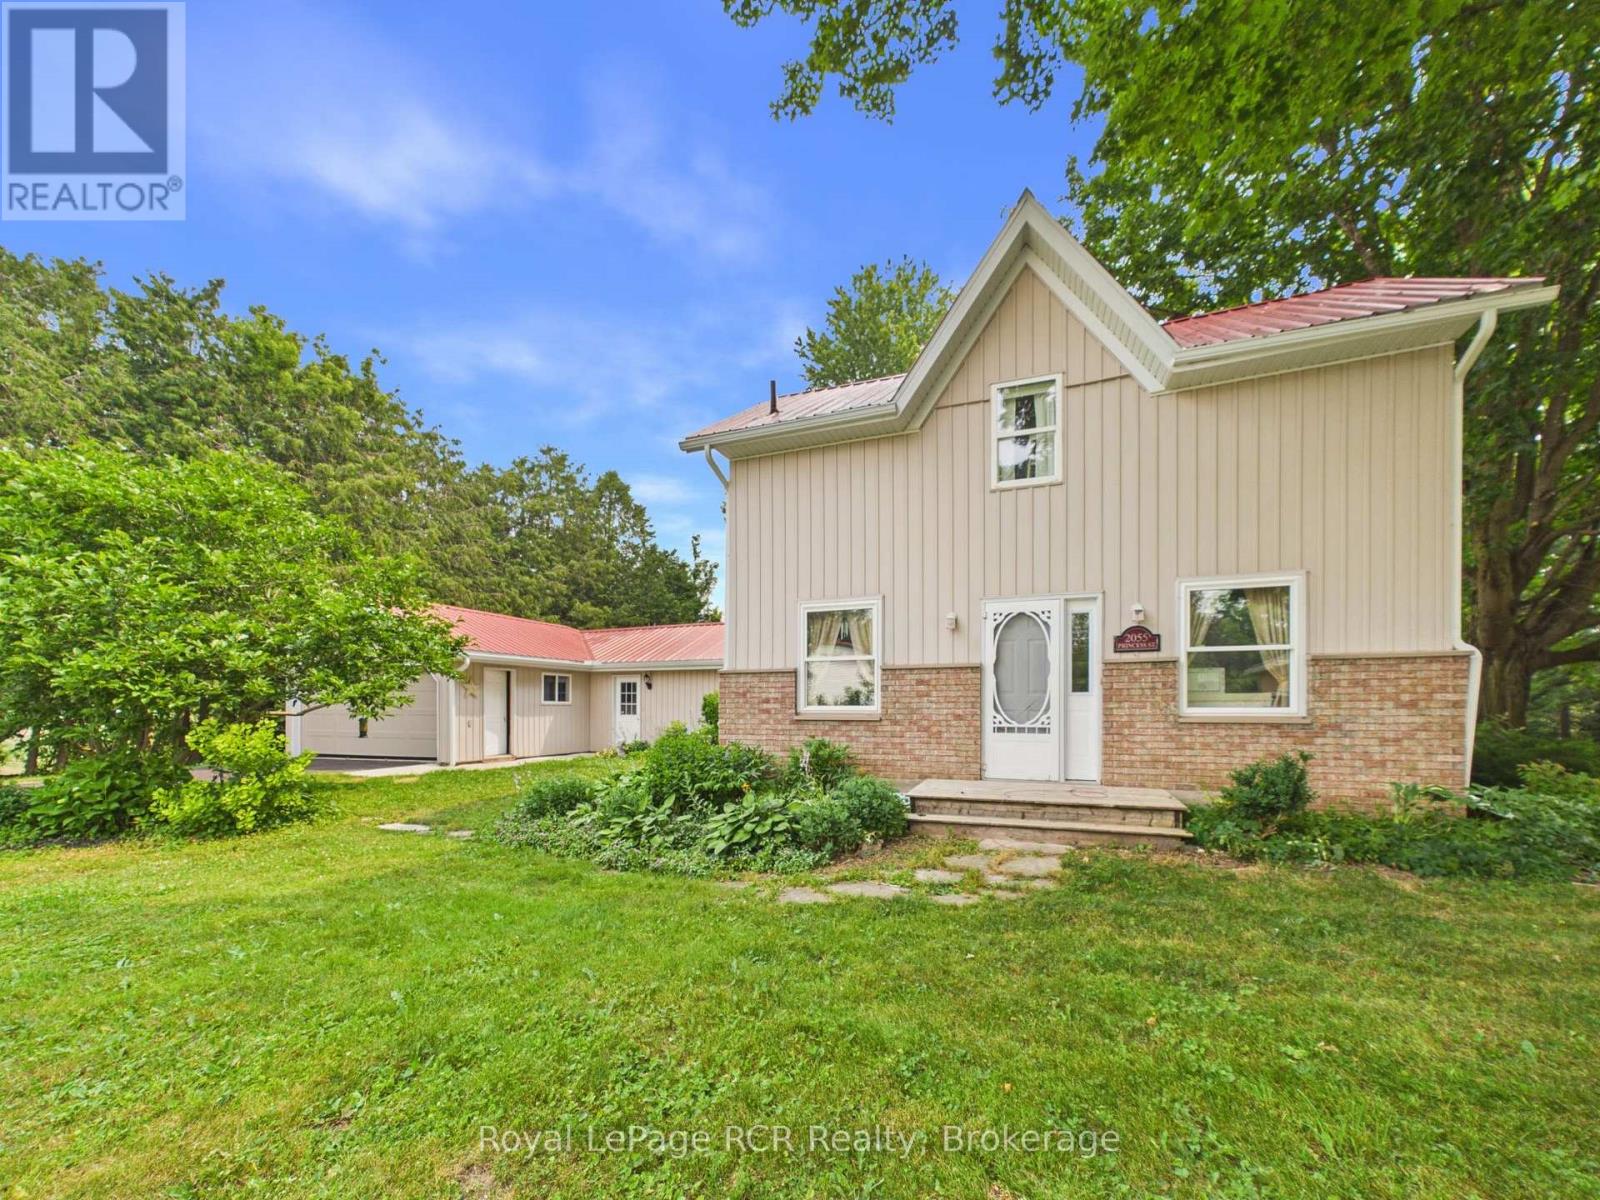
2055 Princess Street S
Howick, Ontario
Set along the Maitland River in the peaceful village of Gorrie, 2055 Princess Street S is a warm and welcoming 1.5-storey home that combines rural charm with everyday comfort, offering approximately 2,140 square feet of finished living space above grade. The 0.343-acre lot feels like a private park, with mature trees, plenty of lawn for kids or pets, a handy garden shed and indirect access to the river at the rear of the property. A newer rear deck overlooks this beautiful setting and creates an ideal spot for morning coffee, summer barbecues or simply unwinding while you listen to the sounds of nature. Inside, the main floor offers a bright, functional layout. The spacious kitchen features ample cabinetry and counter space and opens into a generous dining area, keeping the cook connected to family or guests. Just beyond, an oversized living room provides excellent space for everyday living and entertaining, with large windows that flood the room with natural light. The standout sunroom, wrapped with floor-to-ceiling windows and garden views, is perfect for a home office, studio or quiet reading nook. A convenient main-floor bedroom (or office), laundry room, and 2-piece bath add to the home's practicality. Upstairs, the second level is light and airy thanks to a skylight at the landing, and offers three comfortable bedrooms plus a full 4-piece bathroom. Each bedroom enjoys pleasant treed views and neutral finishes that make decorating easy. Outside, the attached 1.5-car garage (approx. 17' x 30') and double-wide asphalt driveway provide ample parking and storage. Additional peace of mind comes from the durable steel roof, propane forced-air heat (installed in 2025) and a Generac backup generator. All of this is set in a friendly rural community with riverside recreation, local amenities and an easy drive to nearby centres like Wingham and Listowel-an inviting place to call home. (id:37372)
Royal LePage Rcr Realty
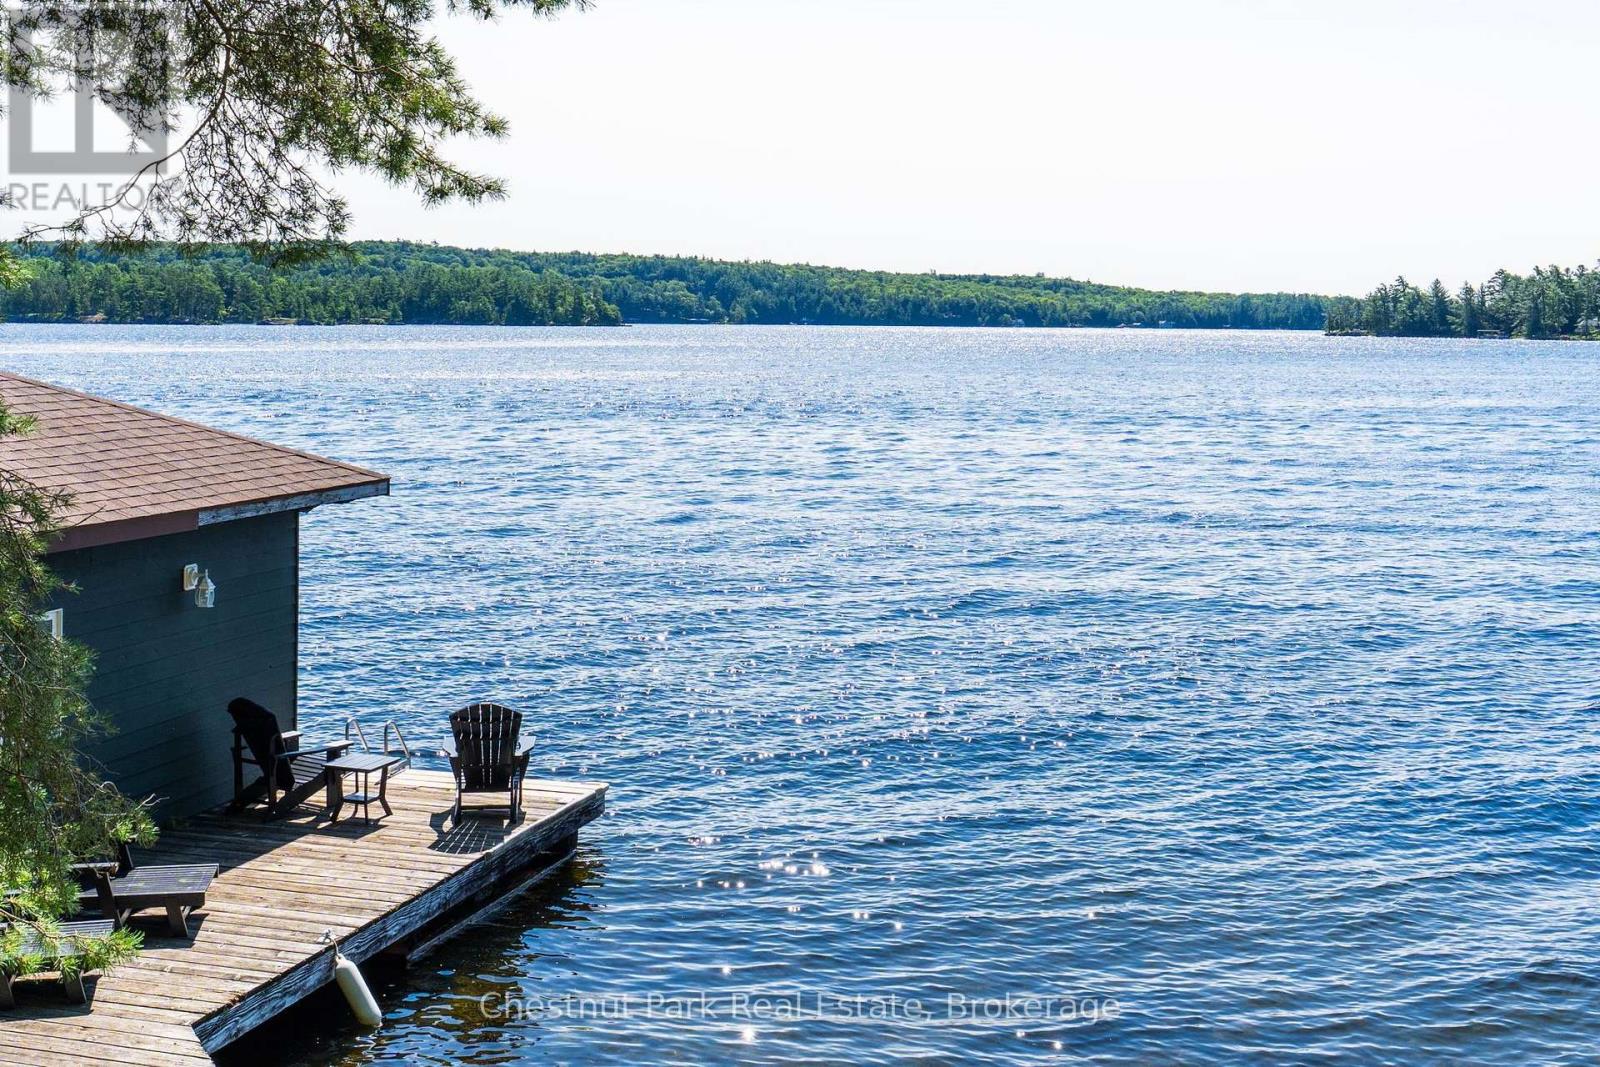
1049 Sagamo Boulevard
Muskoka Lakes (Medora), Ontario
A central Lake Rosseau setting with 210 feet of gently sloping shoreline in the sought-after Royal Muskoka locale. Southeast exposure offers bright, sun-filled days with stunning wide open, long lake views. Accessed by a year round, municipally maintained road the 3 bedroom seasonal panabode cottage benefits from natural privacy among towering pines. Reside while you plan, update, or clear the way for your dream home. The current owner has acquired additional backland, expanding the property to .93 of an acre with a new survey, creating a larger building envelope anchored by an existing two-slip boathouse. SpencerDouglas Design has completed conceptual renderings and schematics offering a design pathway already aligned with 1049 Sagamo Blvd, or tailor a new cottage to reflect your own architectural style. For those seeking community, residents can share in more than 30 acres of protected woodland and open meadow, with walking paths, soccer pitch, and a playground all within easy walking distance plus joining the Royal Muskoka Island Association provides access to tennis and new pickleball courts. Muskoka's famed mainland island offers a rare blend of privacy and community, close to amenities, dining and golf by car and boat. A legacy in the making whoever chooses to shape their next chapter on Lake Rosseau. (id:37372)
Chestnut Park Real Estate
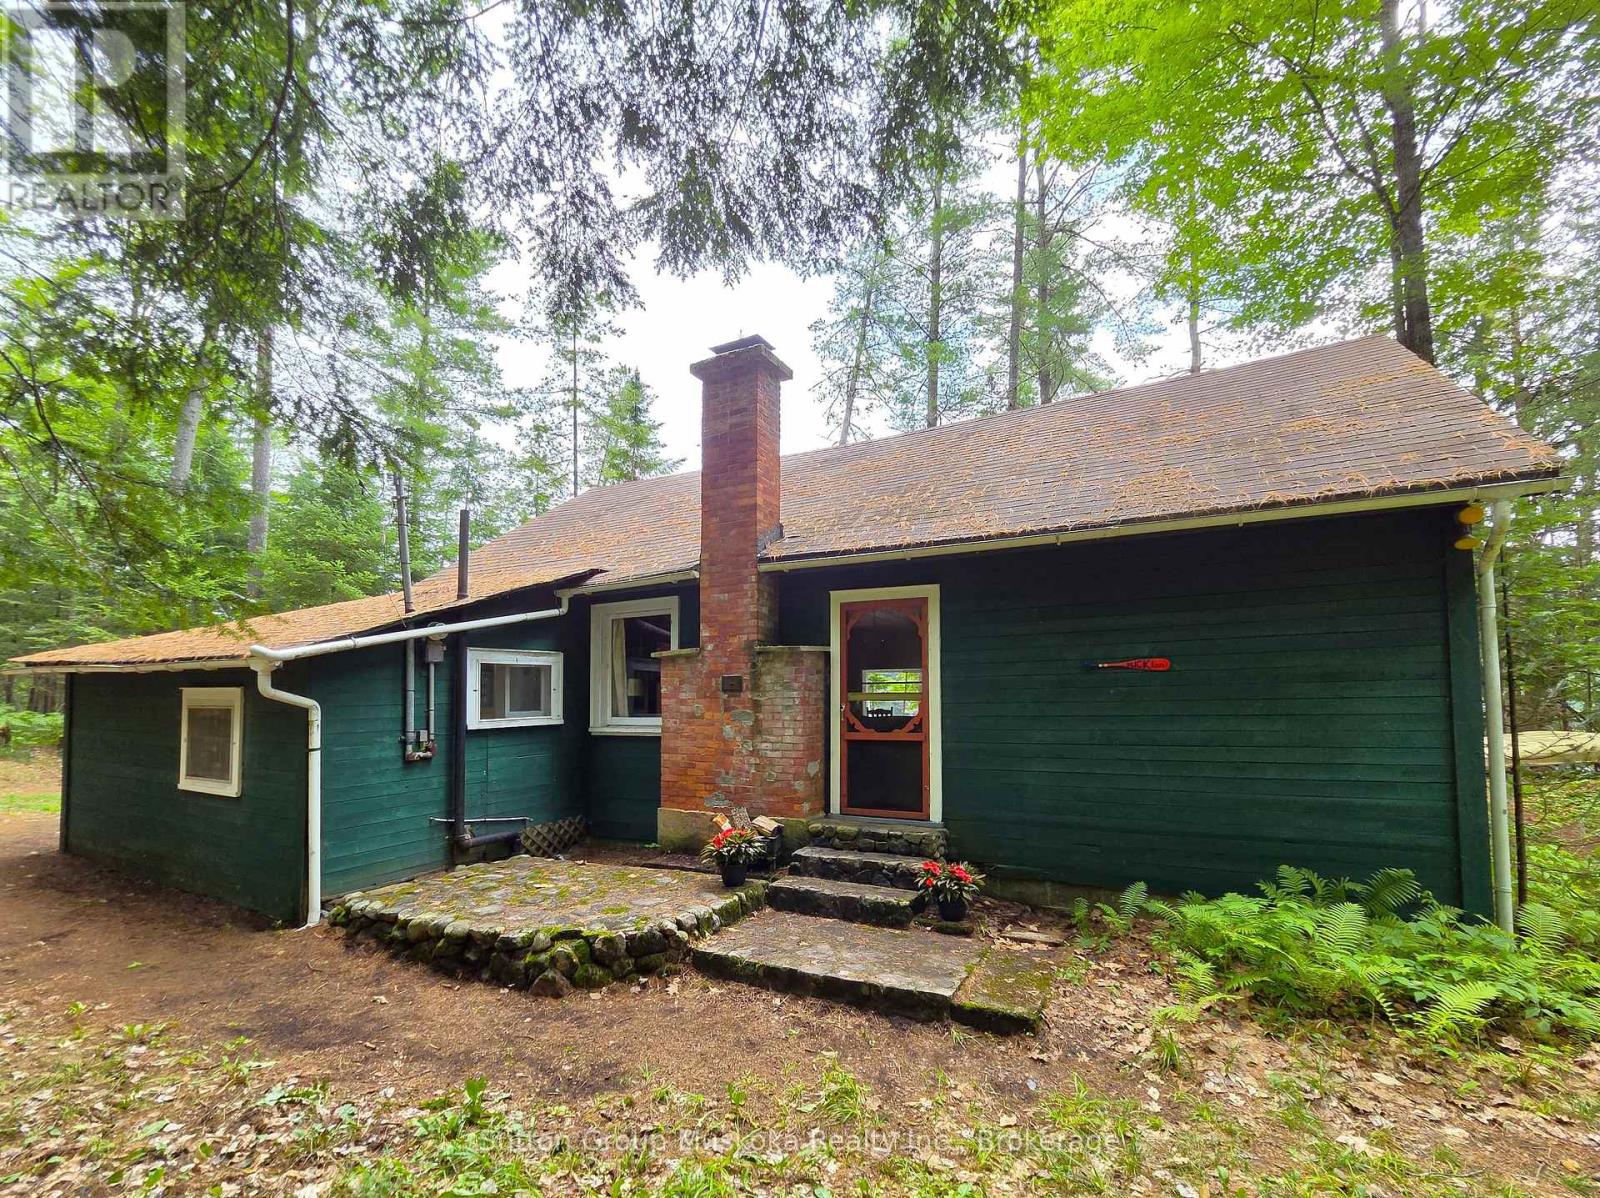
699 South Mary Lake Road
Huntsville (Stephenson), Ontario
This charming and unique cottage on the Muskoka River in Port Sydney has been in the same family since 1934.! With a feeling of a step back in time, this delightful and cozy cottage has a brick fireplace, walls & ceilings lined with tongue and groove wood and a large centre living room providing a great place for families to enjoy board game evenings . The Muskoka Room across the front of the Cottage allows you beautiful views of the River and an extra area for families and friends to dine. A fabulous place to swim, canoe and fish from your own dock . Make memories with your family in this charming 3 bedroom true Muskoka cottage and parcel of riverfront in the Village of Port Sydney, a stones throw from the dam, the landing, walking distance to the General Store, Community Centre and Mary Lake beachfront for all your summer time fun! (id:37372)
Sutton Group Muskoka Realty Inc.
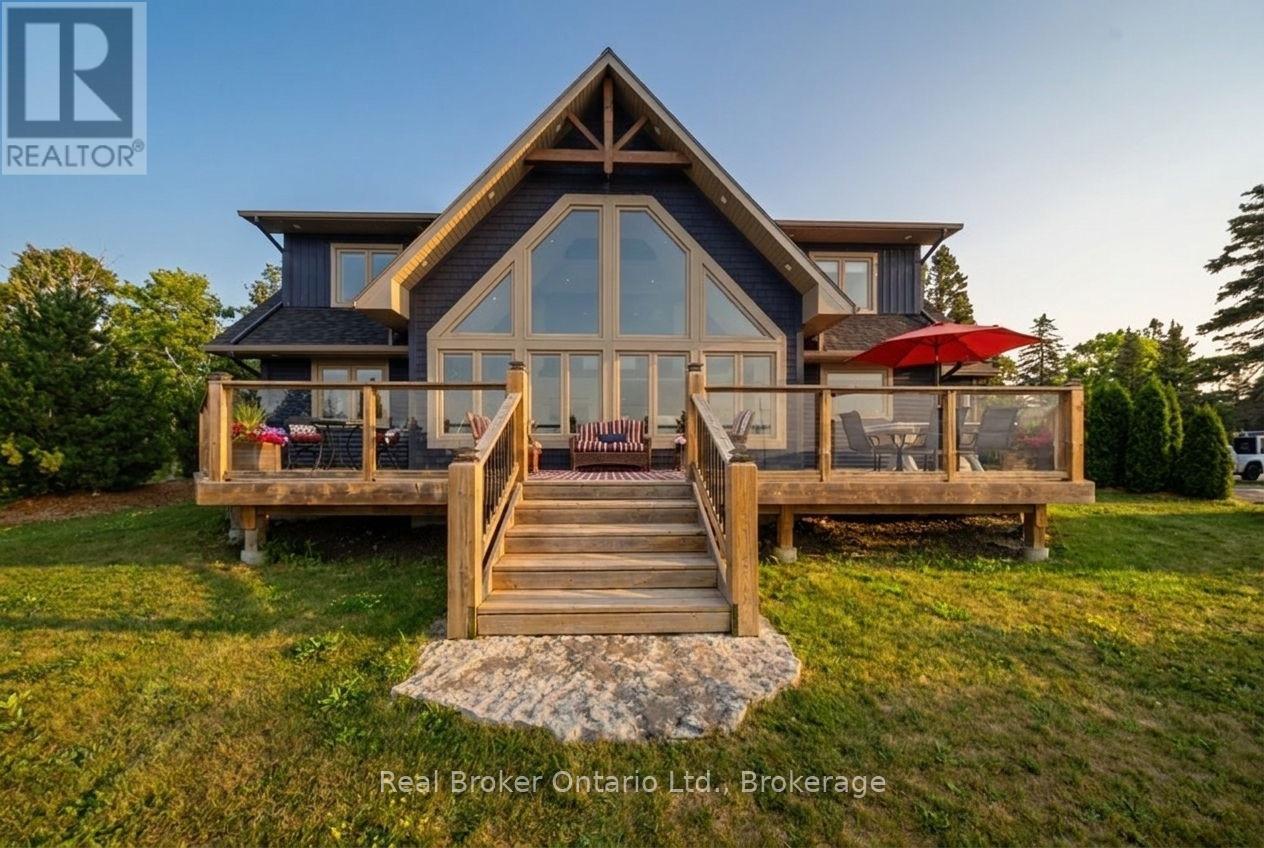
112 Tamarac Road
Northern Bruce Peninsula, Ontario
Experience the luxury of Stokes Shores. This custom built home, finished in 2020 by CRC Contracting, sits on the shores of Lake Huron with the kind of frontage most people only dream about, and here, you actually own it. This home comes with a 1/7th ownership in approximately 342' of beautifully developed and maintained waterfront. That's not a shared use easement or a "nice view from the road" situation, it's real, deeded, private beachfront, split seven ways so the upkeep and the magic are both easier to hold onto. Inside, you've got over 3,700 SQ/FT of finished living space across three levels - 5 bedrooms, 3 full bathrooms, a sun drenched sunroom, a rec room built for rainy days, and a great room that opens right up to the water. The finishes are exactly what you'd expect from a builder like CRC: clean, current, and built to last through everything the Bruce Peninsula throws at it. Then there's the outside. Approximately 1,000 SQ/FT of deck space wraps this home, multiple levels, multiple views, built for morning coffee, evening fires, and everything in between. Add a private dock, direct unobstructed water views, and a two storey stone fireplace, and you've got a place that works just as hard in October as it does in July. This is Stokes Bay, a pocket of the Northern Bruce Peninsula that locals have kept quiet for years. Sand beaches, calm bay waters, boat access to the open lake, and a community that still feels like a secret. You're close enough to Lion's Head and Tobermory for supplies and dinner out, but far enough that the loudest thing you'll hear most nights is the water. Homes like this, new builds, direct waterfront, real ownership, don't come up often in this stretch of the peninsula. If you've been waiting for the one that actually delivers on the postcard, this is it. (id:37372)
Real Broker Ontario Ltd.
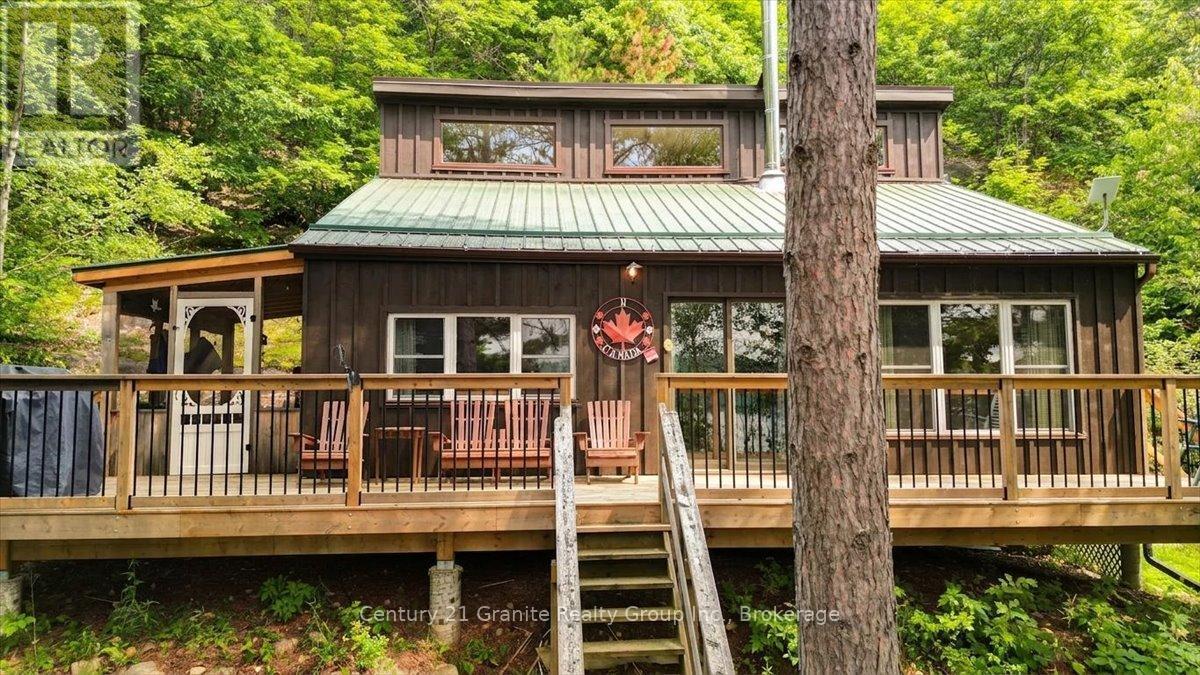
91 Ups & Downs Lane
South Algonquin, Ontario
Welcome to your charming waterfront escape on beautiful McKenzie Lake. Offered for sale by the original family, this adorable three bedroom cottage has been lovingly cherished and meticulously maintained over the years, creating a rare opportunity to own a truly special lakeside retreat.Thoughtfully updated, the cottage features a brand new kitchen and new flooring, blending modern convenience with timeless cottage charm. The bright, welcoming interior offers a comfortable space to gather with family and friends after a day spent enjoying the lake.Step outside to experience the beautiful waterfront, where sparkling waters invite you to swim, paddle, fish, or simply relax and take in the peaceful surroundings. Whether you're enjoying your morning coffee on the shore, watching the sunset over the lake, or gathering around an evening campfire, every moment here captures the essence of cottage living.This lovingly cared-for property is more than just a cottage, it's a place where generations of memories have been made and where new traditions are waiting to begin. Don't miss this rare opportunity to become only the second family to own this exceptional waterfront retreat on McKenzie Lake. (id:37372)
Century 21 Granite Realty Group Inc.
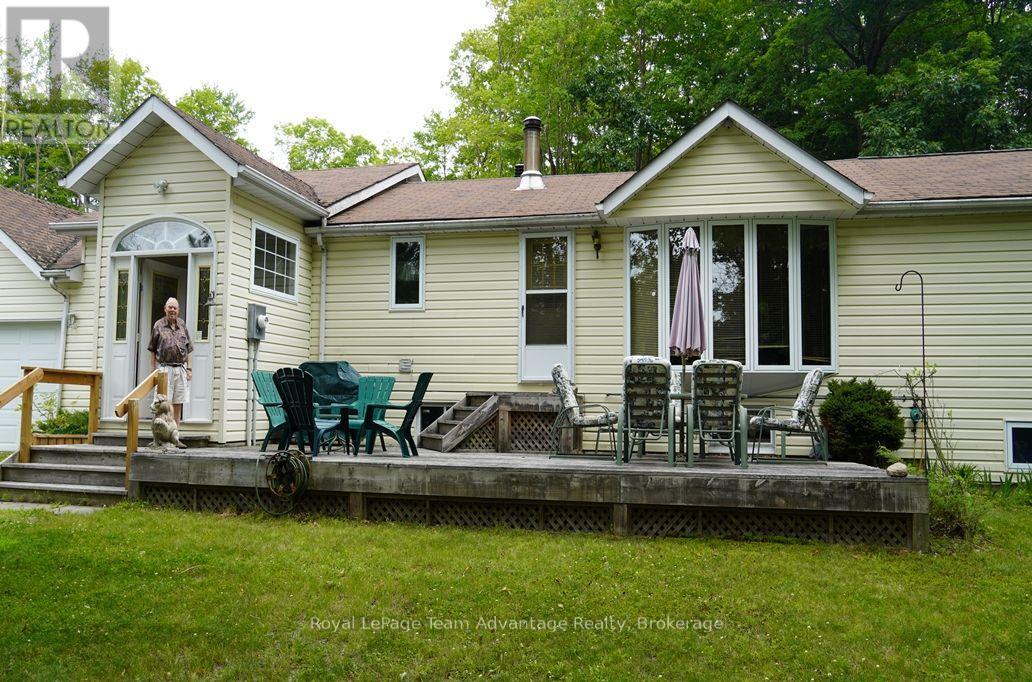
101 & 99 Carling Bay Road E
Carling, Ontario
Affordable Family Home with Extra Lot in Desirable Carling Township. Discover affordable country living in Carling Township with this cozy and well-maintained home situated on a beautifully treed 1.15-acre property. Offering plenty of space for family living, the property also includes an adjacent separately deeded vacant lot providing added privacy and future potential. The home features a bright living room, a comfortable family room, a dining room and a functional kitchen complete with included appliances. There are two bedrooms on the main level including a spacious primary bedroom with double closets and a private 5-piece ensuite featuring a relaxing Jacuzzi tub. Two additional bathrooms provide convenience for family and guests. The finished lower level offers a large recreation room with a propane fireplace and walkout to the garden, along with an office, an additional bedroom, a 3-piece bathroom, a laundry room and an adjoining utility room, making it ideal for extended family, guests or a home office. An attached two-car garage provides sheltered access to the home and is especially appreciated during the winter months. The home is heated with propane forced-air heating and is fully air conditioned for year-round comfort. Enjoy the outdoors from the spacious front and rear decks, both perfect for entertaining or relaxing. The deck furniture is included with the sale. Additional features include low-maintenance vinyl siding, high-speed fibre internet and the peace of mind provided by a fully automatic 14 kW Generac backup generator. Located on a newly paved, year-round municipally maintained township road with school bus service, this property is within a short walk of Carling Bay Marina on beautiful Georgian Bay, providing easy access to boating, fishing and countless recreational opportunities. This is an excellent opportunity to own an affordable home in Carling Township complete with the added value of a separately deeded vacant lot. (id:37372)
Royal LePage Team Advantage Realty
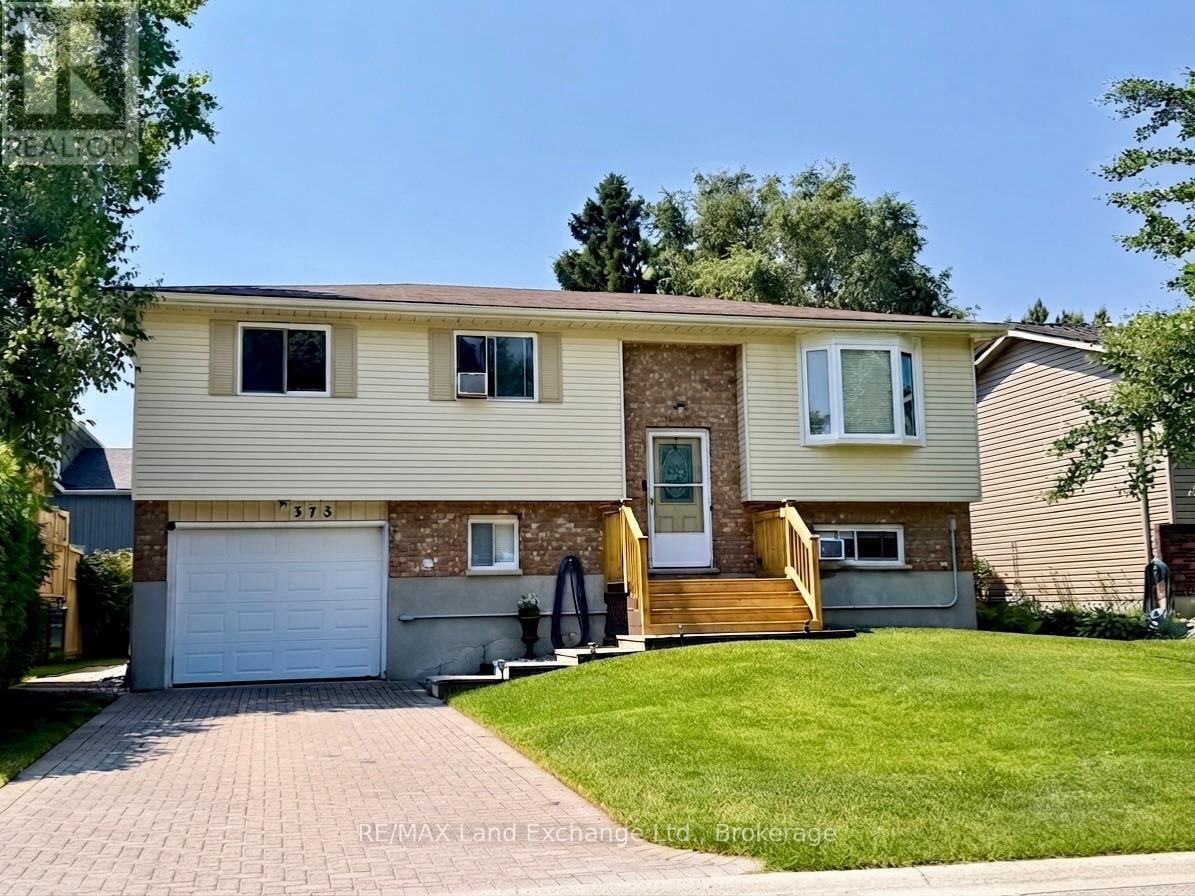
375 Lansdowne Street
Saugeen Shores, Ontario
Tucked away on a quiet street, this meticulously maintained home offers a flexible layout designed for modern living. Currently configured as a 3-bedroom, the oversized primary suite was originally two rooms and could easily be converted back to create a 4-bedroom floor plan. The second upstairs bedroom features convenient "ensuite privilege" access to the 4pc main bath. The interior is bright and welcoming, centered around a crisp white kitchen with new countertops and a natural gas stove. Transition seamlessly to the outdoors through the walk-out basement to your private backyard, featuring a fiberglass plunge pool with a new sand filter (2023). Notable updates provide peace of mind for years to come, including a 200-amp electrical service, a dedicated EV charger, new front entrance steps & main floor deck boards (2026), New hot water tank (July 2026) and a re-sodded lawn. Two natural gas fireplaces provide cozy, efficient warmth throughout the home. Complete with a single-car garage and a gas BBQ hookup on the back deck, this home is perfectly set up for both quiet family life and easy entertaining. Brand new shingles were installed on the house and shed August 2026. (id:37372)
RE/MAX Land Exchange Ltd.

H 15 - 7489 Sideraod 5 E
Wellington North, Ontario
Indulge in a meticulously maintained 2017 Aven AVT, an expansive 32-foot unit that offers a departure from the conventional cottage experience. Nestled within the breathtaking surroundings of the seasonal resort of Parkbridge Spring Valley Resort just south of Mount Forest, this property claims a privileged location atop a hill, ensuring a tranquil haven with no rear neighbors & great views from the front. Step into the outdoor oasis that awaits, featuring an expansive deck that beckons you to unwind amid the fresh breezes. The gazebo adds a touch of charm, providing a shaded retreat for moments of relaxation. Gather around the firepit to create lasting memories roasting marshmallows under the starlit sky. Venture indoors, where thoughtful design transforms the living space into a haven of comfort and style. A larger tip-out in the kitchen & living room amplifies the sense of openness, creating an inviting ambiance for social gatherings. The primary bedroom offers a queen-sized bed with abundant storage. The kids' bunk area has two full double beds, a haven for young family members. Accommodating 10 people, the unit blends practicality with versatility. The futon/couch in the living room & the convertible kitchen table provide additional sleeping, ensuring ample space for larger groups/families. The resort enhances the allure of this property with an array of amenities catering to diverse interests. Revel in the luxury of two pools (1 adult, 1 family) beckoning you to refresh & rejuvenate. A picturesque beach area, mini-putt, and an array of engaging rec. programs for both children & adults promise a dynamic living experience. The 2026 season is $4,765.00. Note: Includes everything but your propane, hydro, and Internet if you choose to install it. There are no additional fees for water, property, taxes, visitors to the resort, etc. (id:37372)
Engel & Volkers Toronto Central

111 Wilson Drive
Georgian Bluffs, Ontario
Discover the ultimate four-season waterfront retreat at 111 Wilson Drive, an immaculately maintained and fully renovated property set on the pristine shoreline of Colpoys Bay in Georgian Bluffs. Nestled on a private, flat, tree-lined 70' x 204' lot with breathtaking views of the Niagara Escarpment, this turn-key property offers a sandy walk-out beach, multiple watercraft racks, a beach firepit, and a fully equipped Beach House-creating an unmatched setting for swimming, paddling, boating, and family fun. The beautifully updated 1,000 sq ft main home showcases cedar and pine construction, high ceilings, refinished original wood floors, a stunning stone gas fireplace, a high-functioning wood-burning stove, and an open-concept kitchen with custom cabinetry, premium appliances, and a 9'4" island. Thoughtfully upgraded throughout, the home features new windows and doors, insulated steel roofing, municipal water with RO system, hot-water-on-demand, a 2018 septic system, updated electrical and plumbing, fully refinished bathroom, extensive insulation, tile drainage, and a Napoleon natural gas furnace for year-round comfort. Expansive outdoor decking, an 8'x8' deluxe outdoor shower, a designated outdoor cooking deck, an 8-person hot tub, and multiple outbuildings-including a Cabin, a two-level Fort, a Utility Cabin, and the Beach House-enhance the lifestyle experience. Located just minutes from Wiarton, close to golf, trails, beaches, and marinas, this rare offering combines peaceful seclusion with exceptional recreation. A truly turn-key waterfront paradise where memories are made and cherished for generations. (id:37372)
Real Broker Ontario Ltd.
817 Olde Victoria Street
Kincardine, Ontario
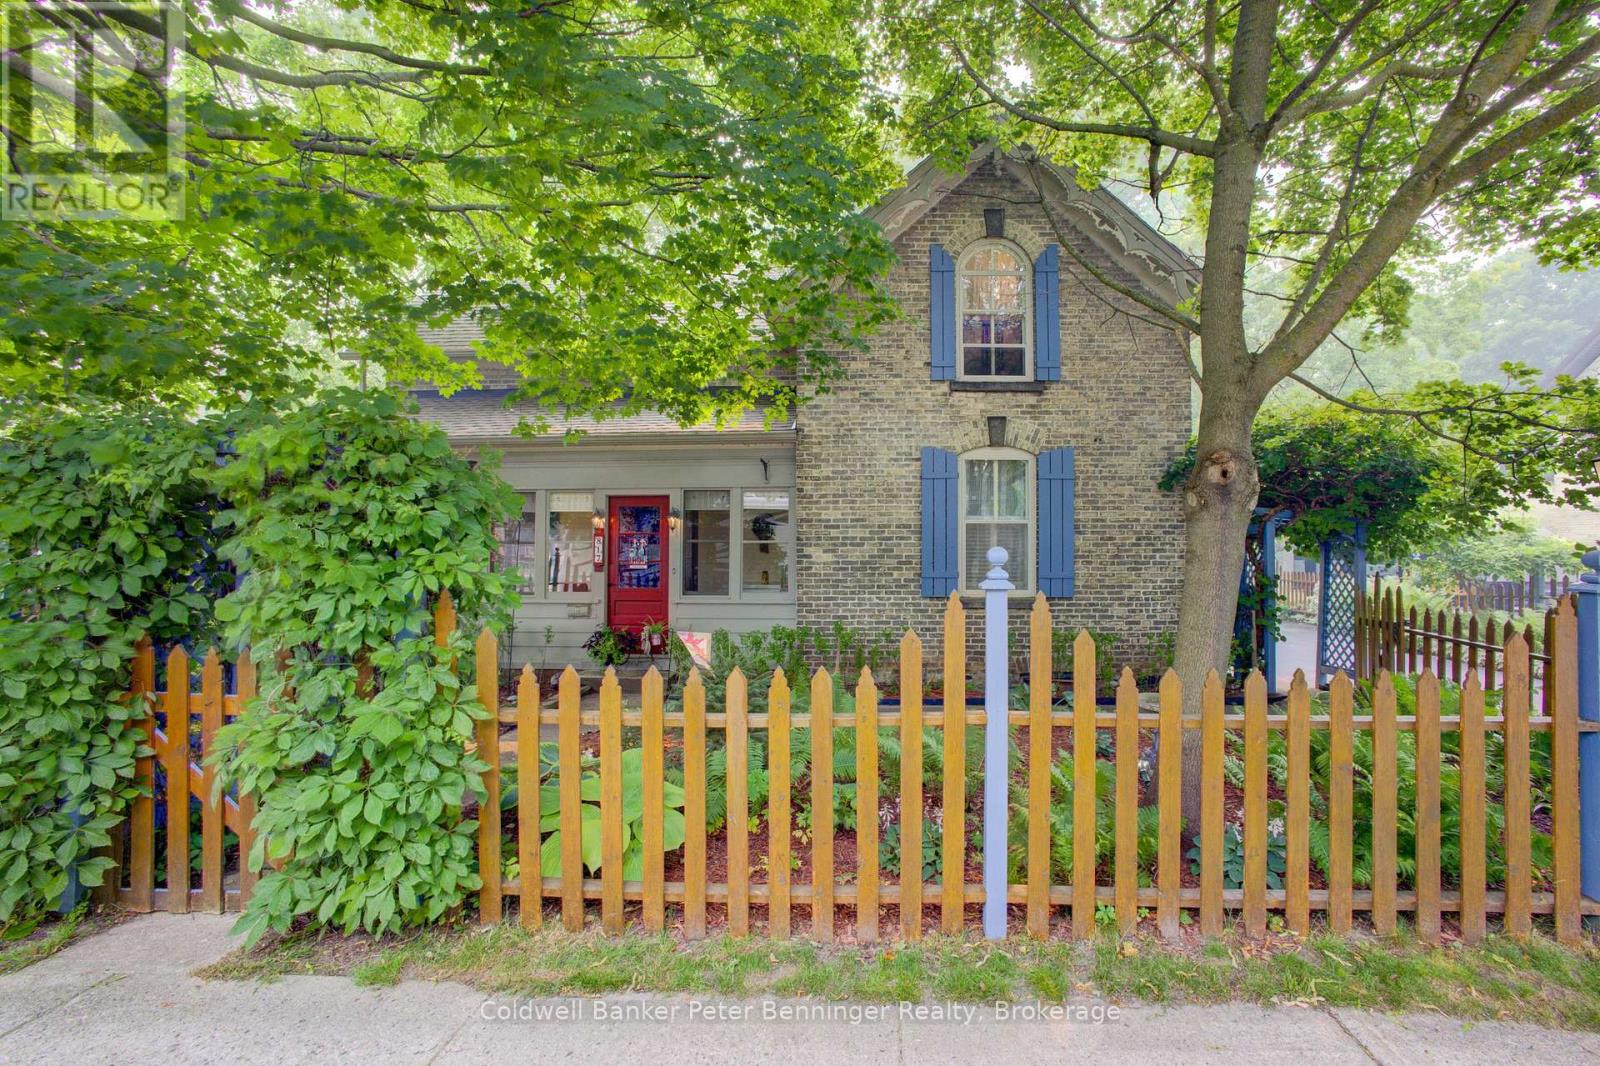
Welcome to this beautifully maintained yellow-brick century home, ideally located on tree-lined Olde Victoria Street in the heart of downtown Kincardine. Just steps to shopping, restaurants, schools, parks and the sandy beaches of Lake Huron, this home perfectly blends historic charm with modern comfort. Set on a spectacular 83' x 220' deep lot, the property offers a private, park-like setting with mature trees, perennial gardens and a fully fenced backyard backing onto a ravine and the north branch of the Penetangore River. Enjoy outdoor living on the expansive, multi-level maintenance-free composite deck. The 17' x 30' detached garage (1998) includes a workshop with a 40-amp sub-panel and loft storage. This charming 13/4 -storey home features 3 bedrooms, 1.5 bathrooms and gleaming hardwood floors throughout the family room, living room, dining room, foyer and library/office. The spacious family room includes a wood-burning cook stove (as is) and walkout to the backyard. The bright, eat-in kitchen offers newer appliances (2020-2026) and tile backsplash, while the mudroom includes a convenient 2-piece bath. Character abounds with 9' ceilings, a striking tin ceiling in the living room, sliding glass doors to the library and a beautiful stained-glass front door leading to the enclosed porch. Major updates include roof shingles on house and garage (2012), maintenance-free composite deck (2012), owned water heater (2013), forced-air electric furnace with heat pump (2013), copper plumbing and electrical, and updated toilets (2019). The home is not Heritage Designated, allowing you to enjoy the character of a century home without heritage restrictions. A rare opportunity to own one of Kincardine's most beautiful properties in an exceptional downtown location. (id:37372)
Coldwell Banker Peter Benninger Realty
506 Alfred Street
Huron-Kinloss, Ontario
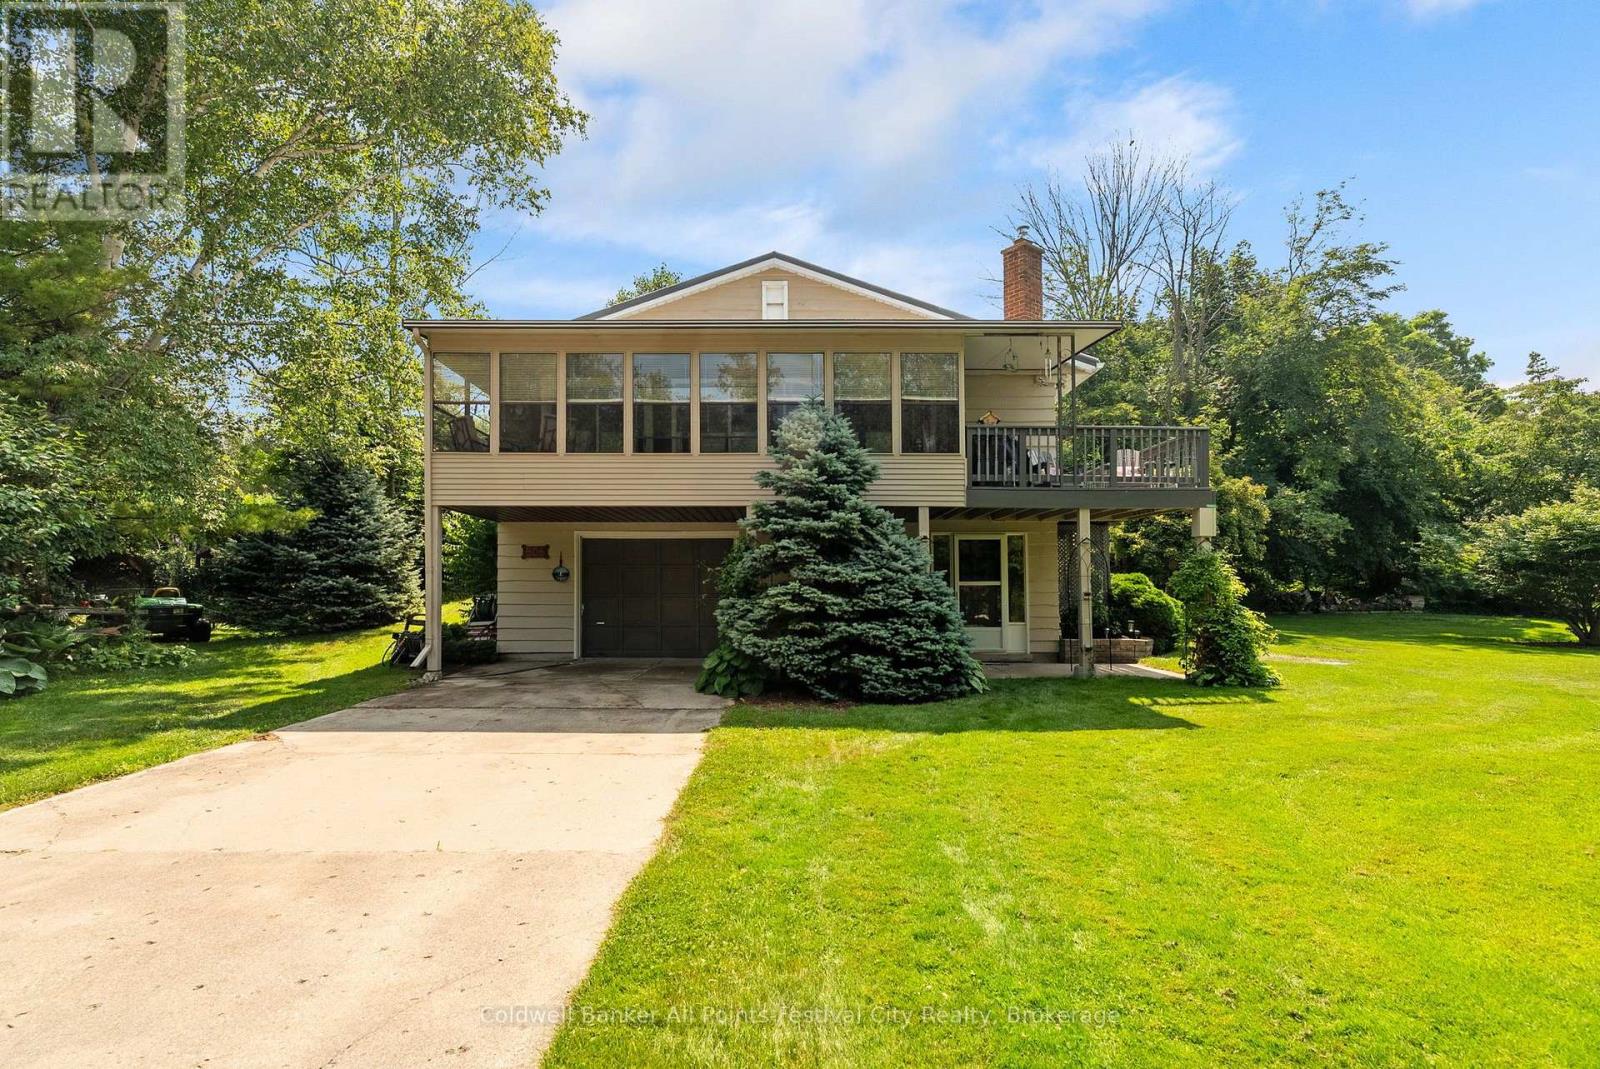
Charming, well-maintained property on a quiet, dead-end street just a five minute walk to the lake & marina and two minutes to fishing and kayaking on the Pine River. Located in beautiful Point Clark, this home or cottage features 2 bedrooms, 2 baths plus office or additional bedroom in the lower level. An open-concept living & dining area with pine accents, stunning fireplace, a three-season enclosed sunporch, drive-in garage and deck with natural gas BBQ. Municipal water supply, newly inspected septic system and natural gas furnace. Entertaining family and friends is easy with the oversized lot and plenty of parking. Enjoy a quiet and peaceful setting all year round - call today for more info. (id:37372)
Coldwell Banker All Points-Festival City Realty
1049 Sagamo Boulevard
Muskoka Lakes (Medora), Ontario
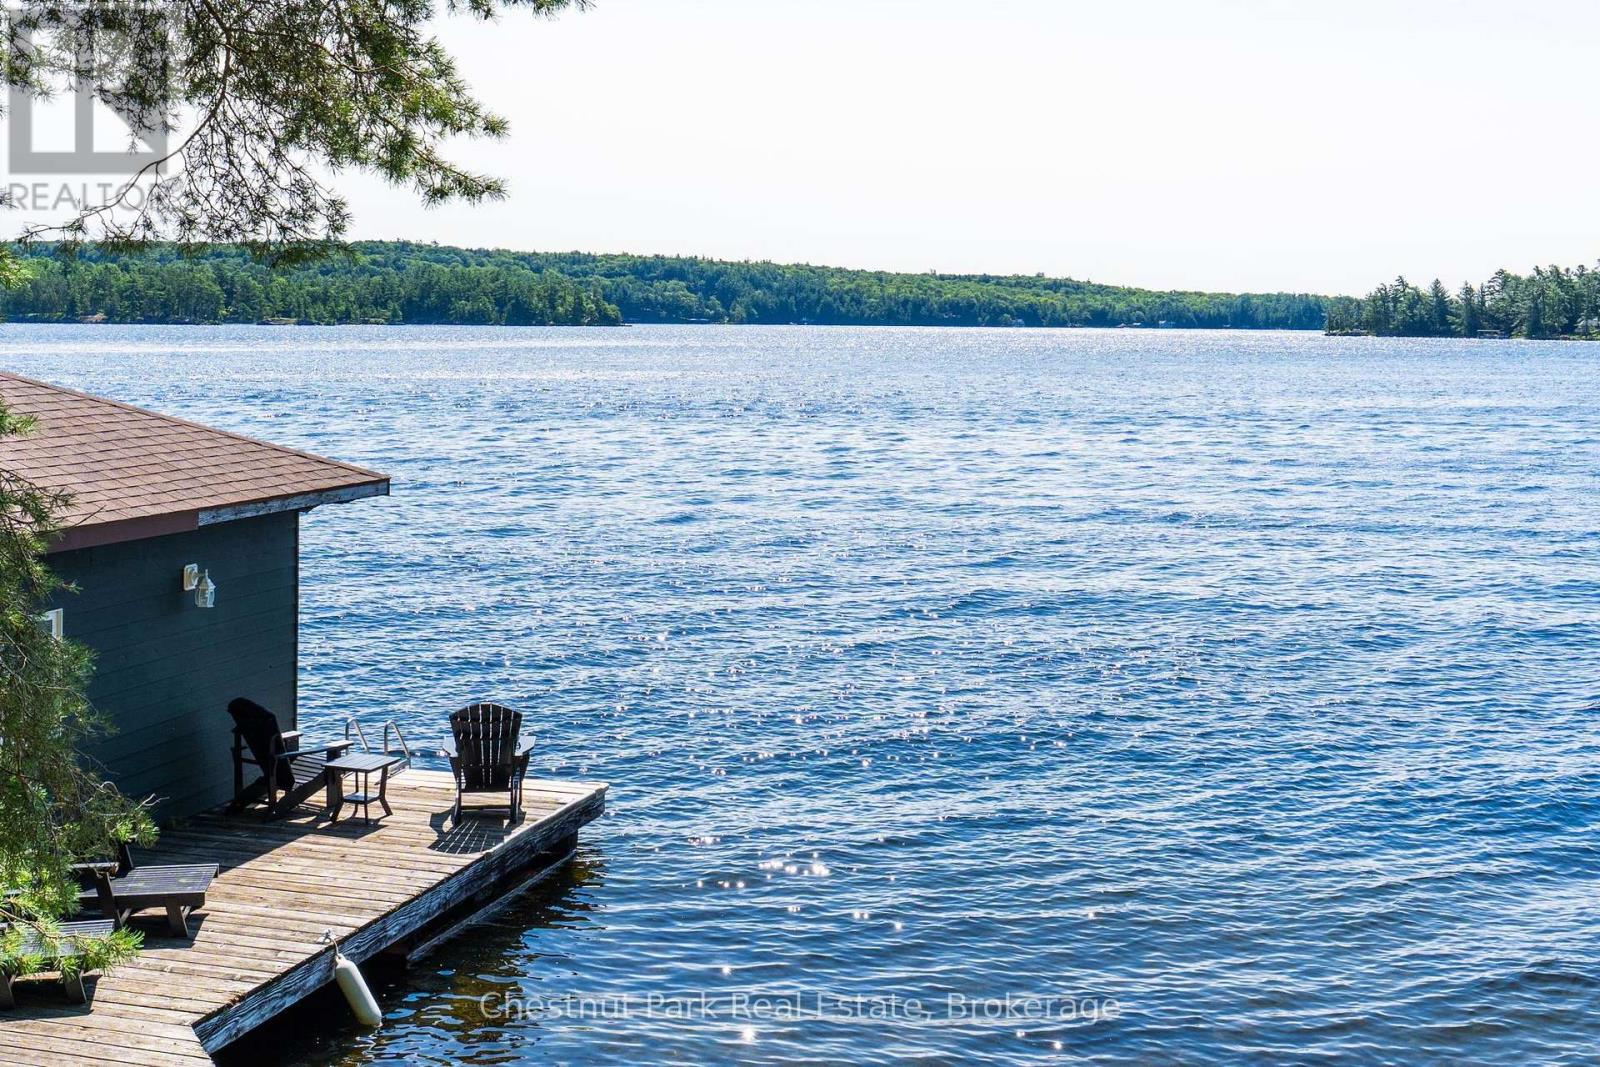
A premier Lake Rosseau redevelopment opportunity on Royal Muskoka, offering 210 feet of natural mixed shoreline, sunny southeast exposure, and excellent privacy beneath mature pines. Set on a municipally maintained year round road, the property balances quiet seclusion with everyday ease. The current owner has acquired additional backland, expanding the property to .93 of an acre with a new survey, creating a larger building envelope for future construction. Currently hosting a seasonal cottage, the site is ideal for a new build, supported by an existing two slip boathouse and a proven footprint on gentle, beautifully treed terrain. SpencerDouglas Design has completed conceptual renderings and schematics tailored to this property, providing a ready architectural direction or design your ideal retreat. Residents enjoy protected communal open space, with walking paths, a soccer pitch, and a playground plus access to pickleball and tennis courts through the Royal Muskoka Island Association, all within walking distance. Close to dining, golf, and amenities by car and boat. A rare canvas for your dream cottage on Lake Rosseau's coveted shoreline. (id:37372)
Chestnut Park Real Estate