
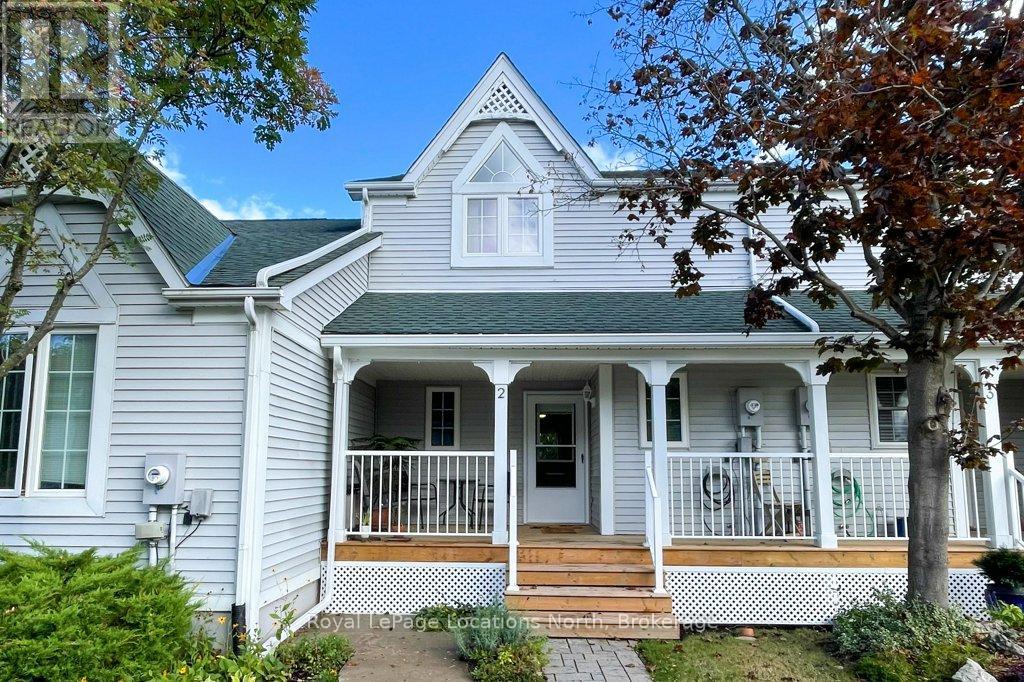
2 - 83 Victoria Street
Meaford, Ontario
Move in ready townhome with neutral and welcoming decor in the heart of Meaford, at a great price!! If you are looking for a full time home or an investment property to use part time and rent out for seasonally, have a closer look. This 2 bedroom, 1.5 bathroom condo has everything you need from the open concept living area to the cozy gas fireplace, walk out to private patio and a covered front deck. This inviting home features lots of natural light, a lovely kitchen with center island and a versatile main floor layout to allow for both a dining area and living room. The main floor bathroom adds to the functional layout. The second floor has a convenient full laundry room, two good sized bedrooms, a renovated bathroom in 2024, hardwood floors, high ceilings and a skylight. The fully finished basements is ideal for a family room, theatre, studio or office with plenty of space for storage. Brookside is a well kept community with a clubhouse, bike storage sheds and additional shared community patio. (id:37372)
Royal LePage Locations North
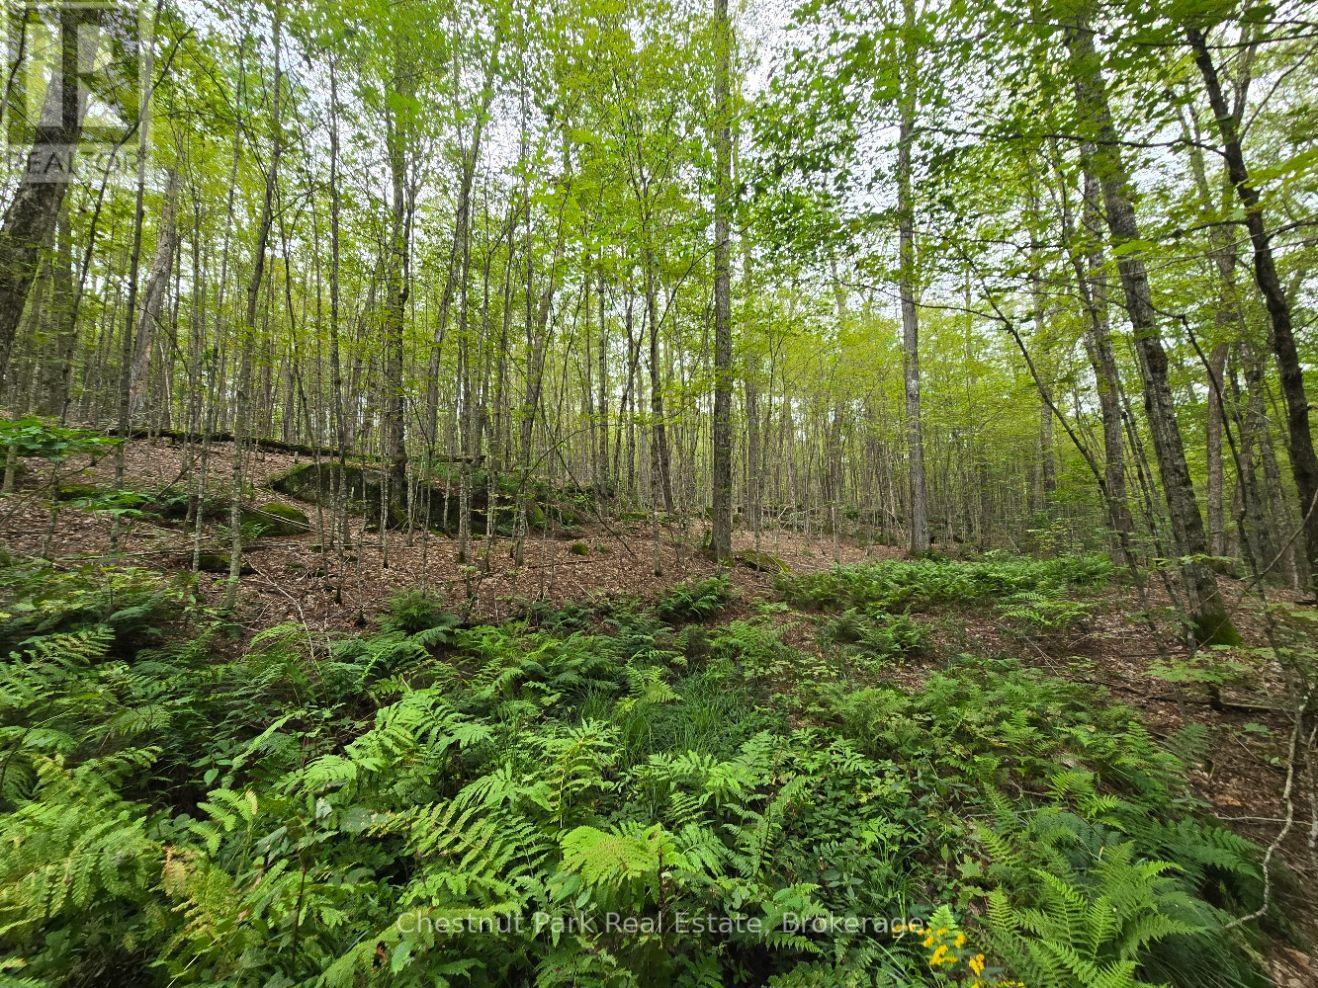
00 Old Track Road
Perry, Ontario
Approximately 200 acres of opportunity and privacy in the Township of Perry! Featuring a mix of level and rolling terrain, mature forests, and open areas, this expansive property offers plenty of room to explore and enjoy the outdoors. It also has a creek and a small building. With snowmobile trail access right on Old Track Road and Highway 11 less than a 10-minute drive away, you'll enjoy both outdoor recreation and convenient access to nearby amenities. Whether you're looking for a recreational getaway, a private retreat or a property to explore for future possibilities, this impressive stretch of land offers plenty of potential. (id:37372)
Chestnut Park Real Estate
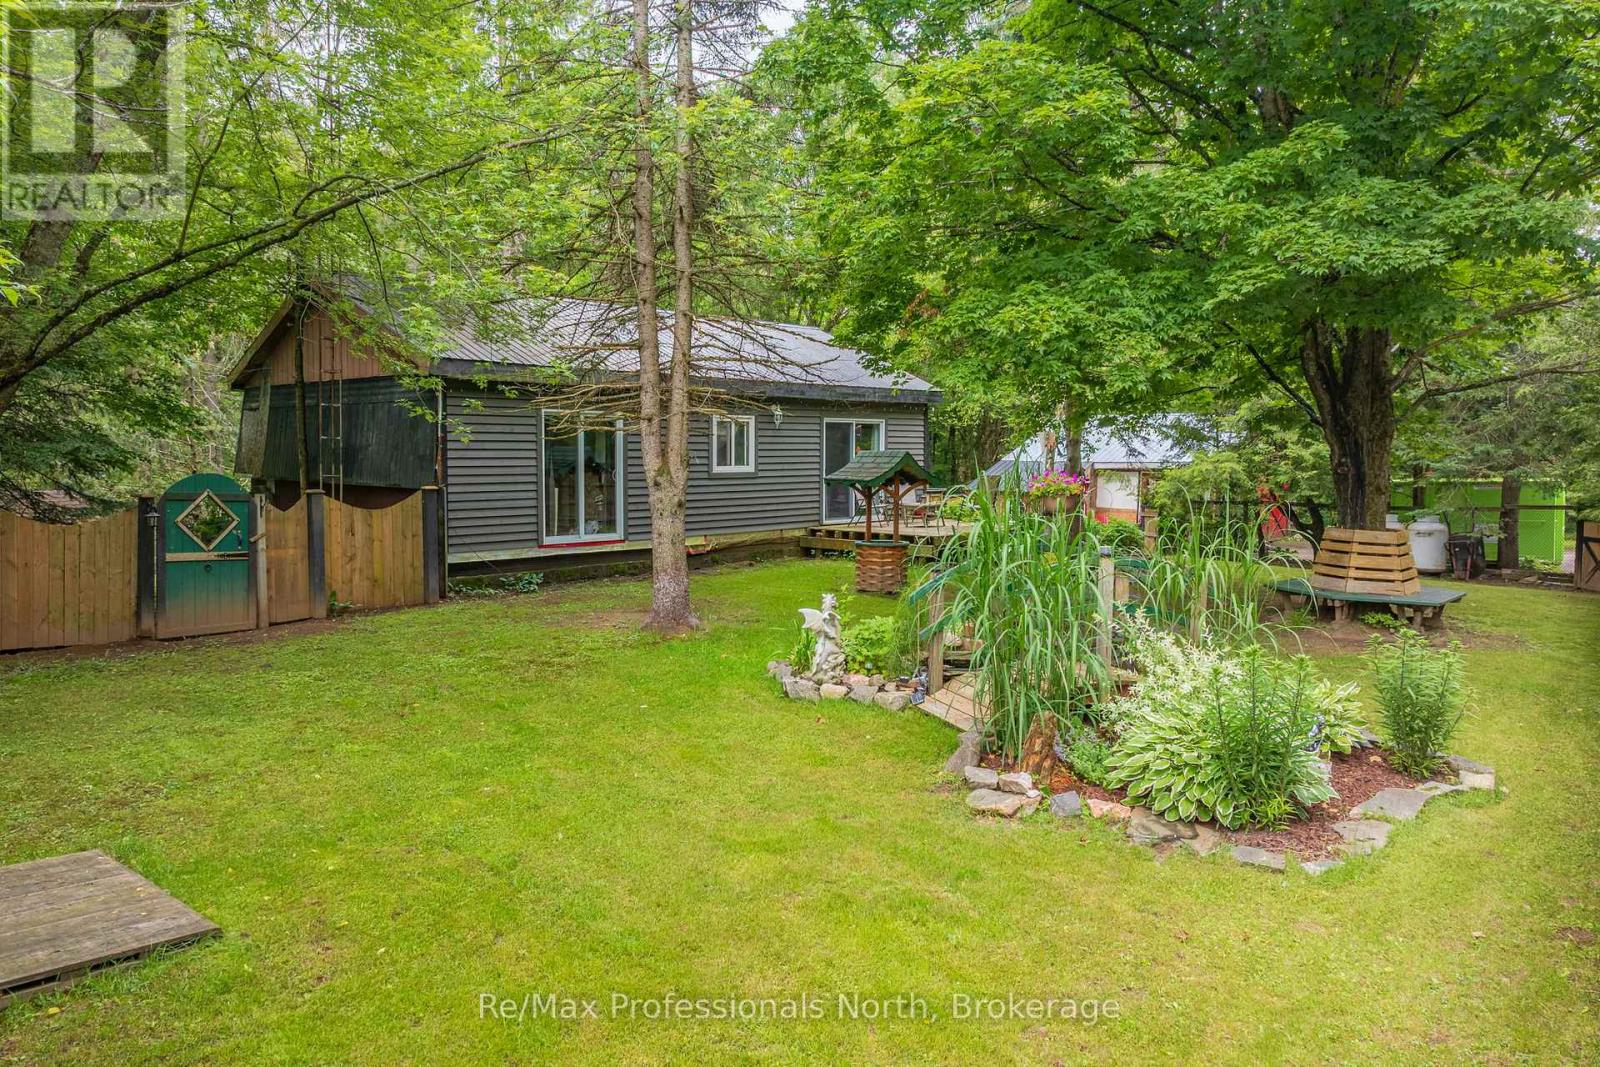
1465 Falkenburg Road
Muskoka Lakes (Monck (Muskoka Lakes)), Ontario
This property is an opportunity for buyers with the vision, skills and resources to take on a substantial renovation project in a beautiful Muskoka setting. Situated on a private, nicely treed 2-acre parcel just 15 minutes from downtown Bracebridge, this 3-bedroom bungalow offers an attractive rural property with plenty of potential, but buyers should be prepared for extensive repairs and improvements. The home requires significant attention, including addressing water intrusion in the unfinished walkout basement during heavy rains and spring snowmelt, water-damaged ceilings in the kitchen, and other repairs and updates throughout. Exterior concerns include soffit and fascia requiring repairs or replacement, window replacement and deteriorating walls on the detached garage. The property is also serviced by an original septic system and dug well. On the positive side, the home features a practical layout, a newer propane forced-air furnace, and a primary bedroom with a walkout to a future deck or patio. Outside, you'll find mature trees, established gardens, a fenced area suitable for pets, two storage sheds and a detached garage with workshop space. Substantially reduced in price and now offered to reflect the property's current condition and the investment required. This is not a simple cosmetic renovation, but for the right buyer willing to take on the work, it represents an opportunity to create something special on a lovely 2-acre property in a convenient Muskoka location. (id:37372)
RE/MAX Professionals North
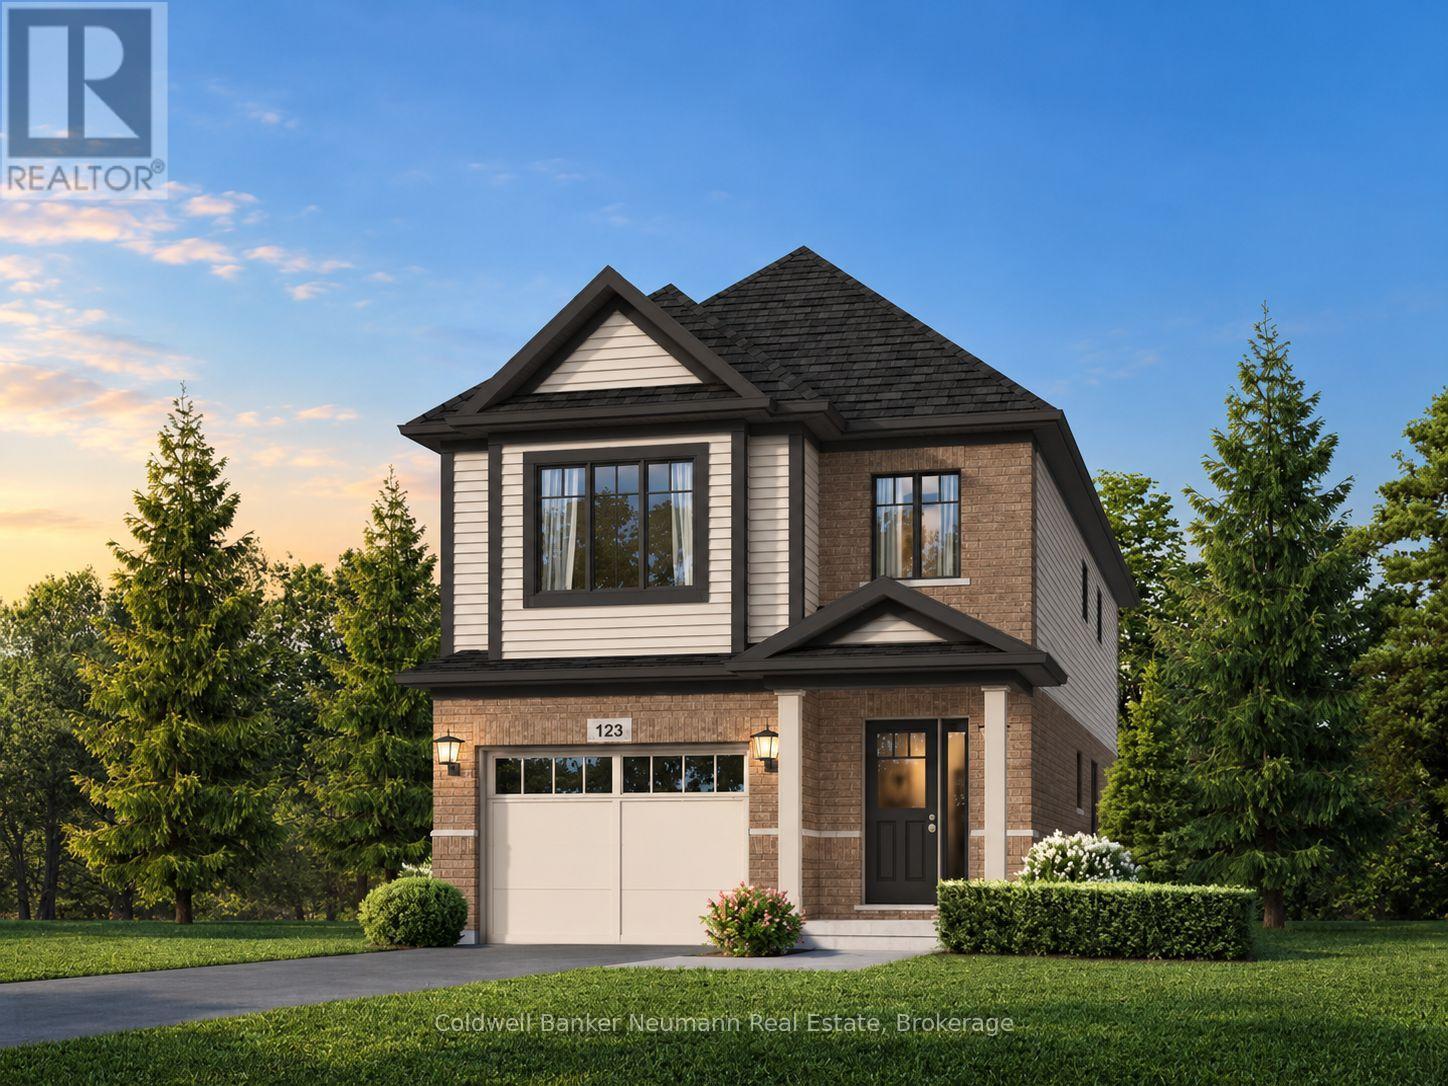
537 Anton Crescent
Kitchener, Ontario
Now is your opportunity to secure an exceptional pre-construction detached home in Mari, a new community in Kitchener offering modern living with convenient access to major amenities, parks, schools, and commuter routes. This blend of contemporary design and everyday functionality is a great fit for families looking for space, flexibility, and long-term value. The Kyra A model offers 1,900 sqft of above grade living space on a 30-ft lot, featuring 3 bedrooms, 2.5 bathrooms, and a functional layout designed for modern family living. This home also offers the option to add a forth bedroom by converting the upstairs family room, subject to builder approval and upgrade pricing. As a preconstruction option, buyers can customize select finishes and explore layout changes to better suit their lifestyle and needs. Appointed with elevated finishes, this home includes 9' ceilings on the main floor, quartz kitchen countertops, ceramic tile and 6" hardwood flooring on the main level, oak railings and spindles, a Blanco Quatrus double-basin kitchen sink, Moen chrome Sleek kitchen faucet, and Halifax satin nickel interior door levers, creating a clean and timeless interior aesthetic. The exterior showcases a classic combination of brick and vinyl, complemented by award-winning craftsmanship and attention to detail. The Fusion Homes Difference delivers exceptional value, including an unrivalled warranty offering almost twice the industry standard, providing added confidence throughout your homeownership journey. Rebates shown herein are for demonstration purposes only and are subject to the proposed rebates coming into force from the provincial & federal governments and purchaser eligibility. Listing photos depict a model home; finishes and features may differ (id:37372)
Coldwell Banker Neumann Real Estate
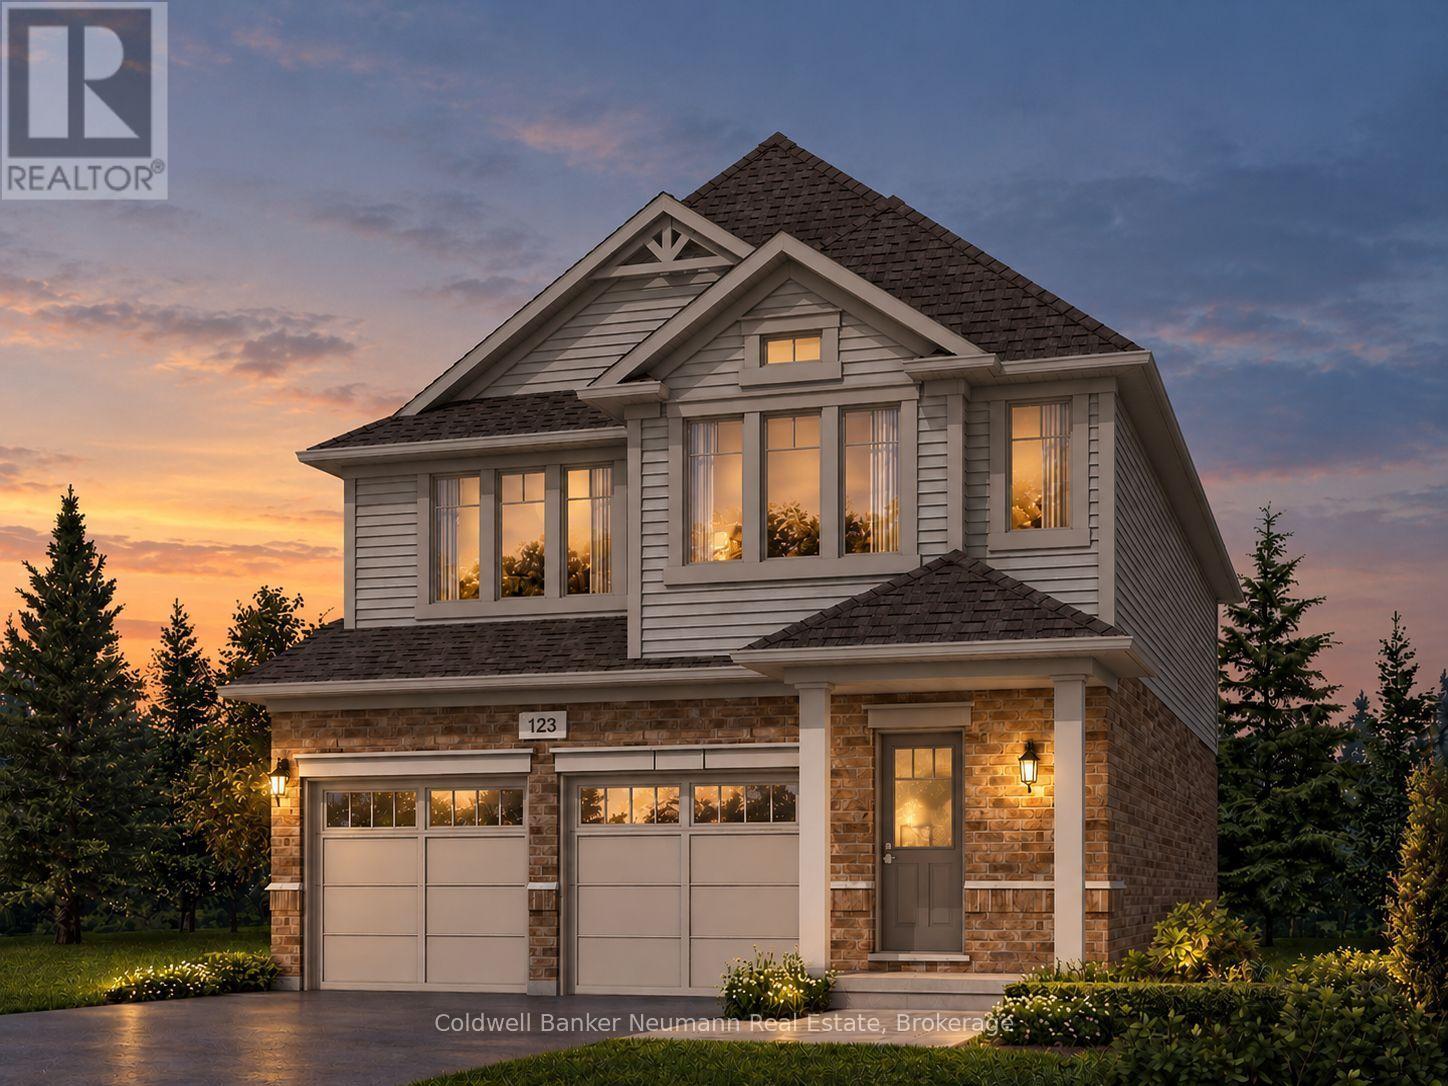
636 Anton Crescent
Kitchener, Ontario
Now is your opportunity to secure an exceptional pre-construction detached home in Mari, a new community in Kitchener offering modern living with convenient access to major amenities, parks, schools, and commuter routes. This blend of contemporary design and everyday functionality is a great fit for families looking for space, flexibility, and long-term value. The Rockwell A model offers 2,050 sqft of above grade living space on a 34-ft lot, featuring 3 bedrooms including an option for a 4th, 2.5 bathrooms, and a functional layout designed for modern family living. As a preconstruction option, buyers can customize select finishes and explore layout changes to better suit their lifestyle and needs. Appointed with elevated finishes, this home includes 9' ceilings on the main floor, quartz kitchen countertops, ceramic tile and 6" hardwood flooring on the main level, oak railings and spindles, a Blanco Quatrus double-basin kitchen sink, Moen chrome Sleek kitchen faucet, and Halifax satin nickel interior door levers, creating a clean and timeless interior aesthetic. The exterior showcases a classic combination of brick and vinyl, complemented by award-winning craftsmanship and attention to detail. The Fusion Homes Difference delivers exceptional value, including an unrivalled warranty offering almost twice the industry standard, providing added confidence throughout your homeownership journey. Rebates shown herein are for demonstration purposes only and are subject to the proposed rebates coming into force from the provincial & federal governments and purchaser eligibility. Listing photos depict a model home; finishes and features may differ. (id:37372)
Coldwell Banker Neumann Real Estate
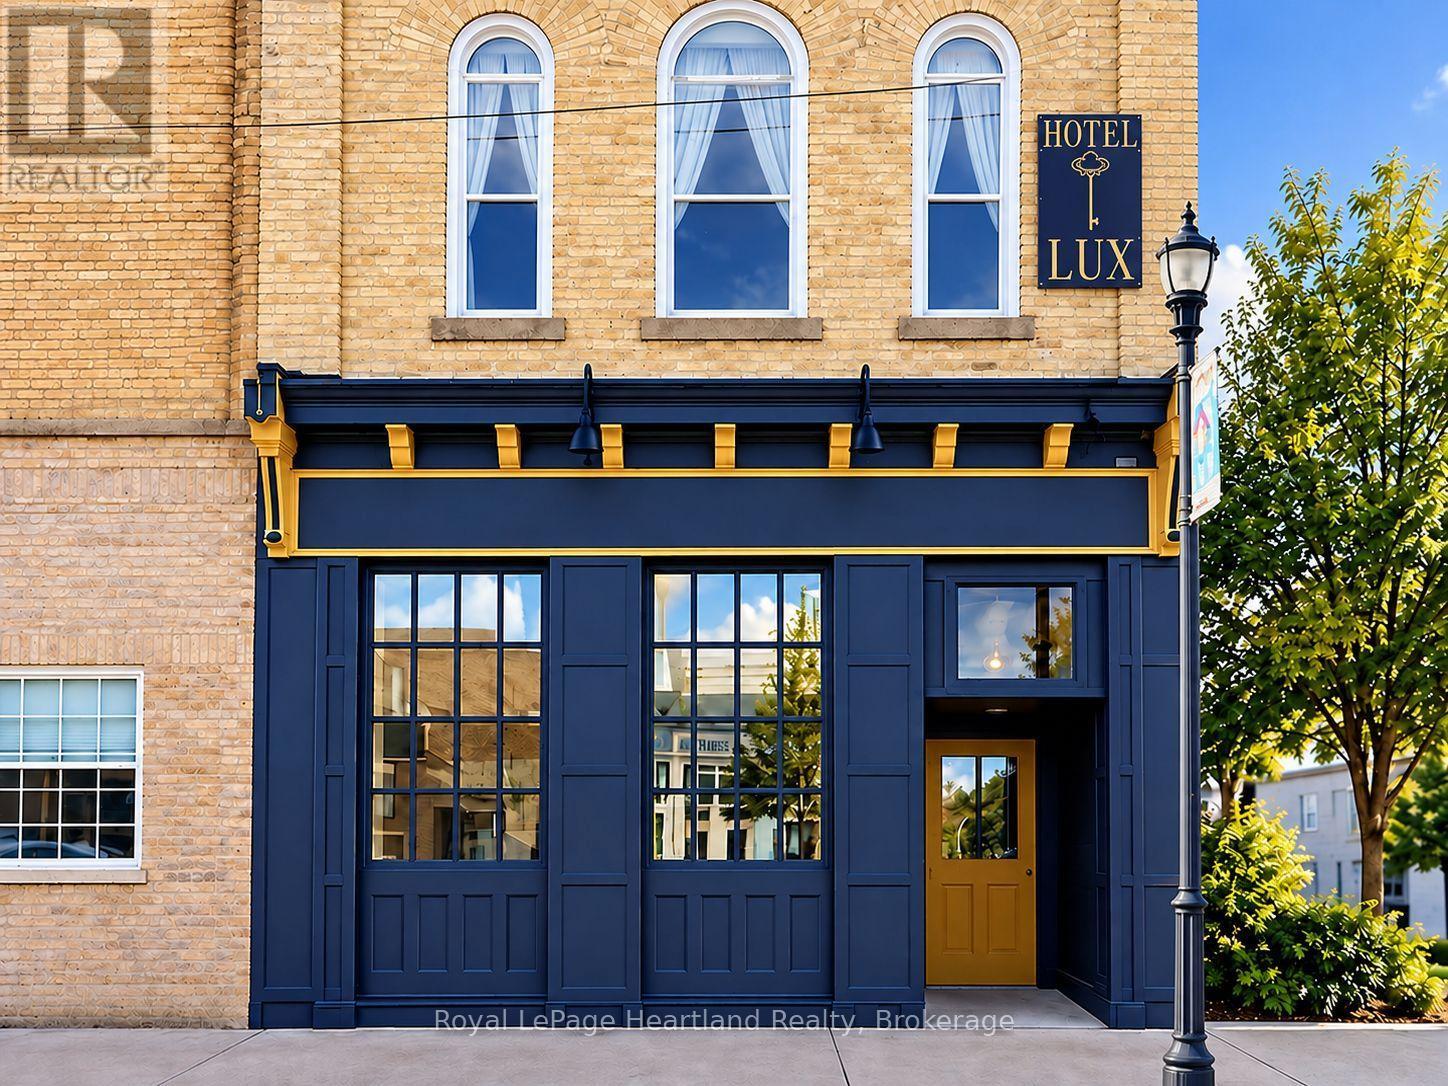
413 Queen Street
North Huron (Blyth), Ontario
Prime Commercial Space in the Heart of Blyth! Bring your vision and your business to Blyth! Located beneath the well-known historic Hotel Lux, this bright and inviting 680 sq. ft. commercial storefront offers an exciting opportunity to establish your business in one of Huron County's most vibrant communities.Just steps from the Blyth Festival Theatre, Cowbell Brewing Co., the G2G Rail Trail, and the charming shops and restaurants that make Blyth a destination for visitors and locals alike.Large storefront windows provide plenty of natural light and excellent street exposure, while an accessible entrance and accessible washroom add to the versatility of this space.Whether you're dreaming of opening a boutique, retail shop, café, or a business that complements the Lux Hotel, the possibilities are endless! Need more room? Additional adjoining space is available, offering the flexibility to expand to suit your business needs.The landlords are excited to welcome a new business and are willing to work with the right tenant to help bring their vision to life. (id:37372)
Royal LePage Heartland Realty
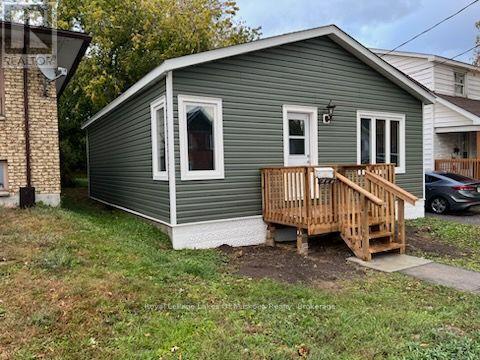
544 Mcintyre Street E
North Bay (Central), Ontario
This two-bedroom downtown bungalow has been gutted to the studs and rebuilt from the ground up. New roof, new windows, new electrical, new plumbing, new drywall, new flooring, new kitchen, new bathroom - everything above the foundation has been completely replaced, and the work has been done properly. Appliances and final finishes including trim, fixtures, and countertops are being installed now. The result is a brand new, low-maintenance home at a fraction of new construction cost. The open concept main floor is straightforward and functional. Two bedrooms, a fresh kitchen, and a clean, brand new bathroom. High-efficiency heating and air conditioning mean low utility costs from day one. Everything you need, nothing complicated to maintain. Step out back and there's more yard than you'd expect from a downtown property - a deep lot with enough room to actually use it, not just look at it. Two-car parking in the rear off a shared driveway, with street parking available too. Perfect for either yourself, or as a rental! (id:37372)
Royal LePage Lakes Of Muskoka Realty
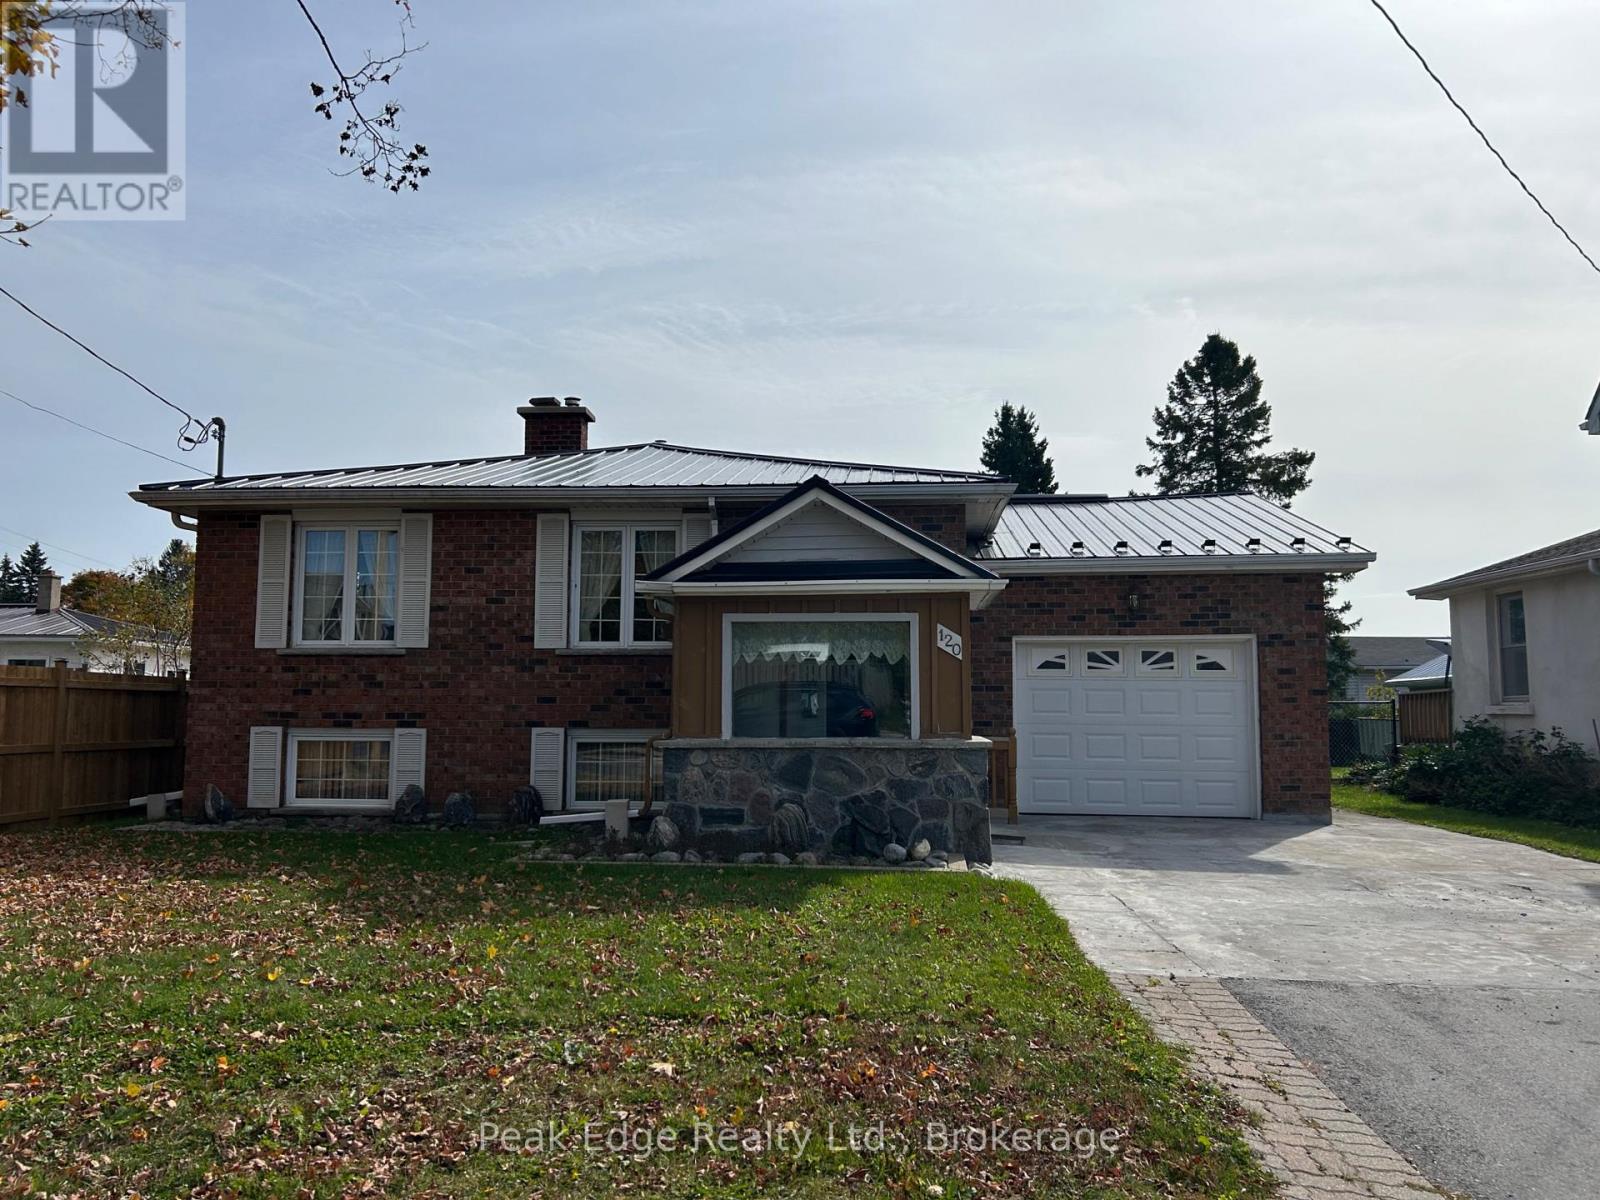
120 Victoria Street W
Southgate, Ontario
PROUDLY OFFERED FOR SALE FOR THE FIRST TIME, THIS WELL CARED FOR ALL BRICK BUNGALOW HAS HAD JUST ONE PREVIOUS OWNER REFLECTING A HOME THAT HAS BEEN CHERISHED OVER THE YEARS. LOCATED ON ONE OF THE MOST SOUGHT AFTER STREETS IN DUNDALK. THIS HOME OFFERS A FANTASTIC OPPORTUNITY FOR FIRST TIME BUYERS AND RETIREES. FEATURING A SEPARATE ENTRANCE FROM GARAGE TO LOWER KITCHEN MAKING IT A GREAT POTENTIAL FOR INLAW SUITE.FEATURING AMPLE STORAGE SPACE AND COLD CELLAR. MAIN FLOOR WITH ALL ORIGINAL FLOORING , WALKOUT FROM PRIMARY BEDROOM, LAUNDRY MAY BE CONVERTED TO BEDROOM. FURNACE INSTALLED IN 2026, ROOF 2 YEARS OLD. THIS IS A HOME WITH A WONDERFUL HISTORY, ENDLESS POSSIBILITIES AND ROOM FOR YOUR NEXT CHAPTER. (id:37372)
Peak Edge Realty Ltd.
685 Reserve Avenue S
North Perth (Listowel), Ontario
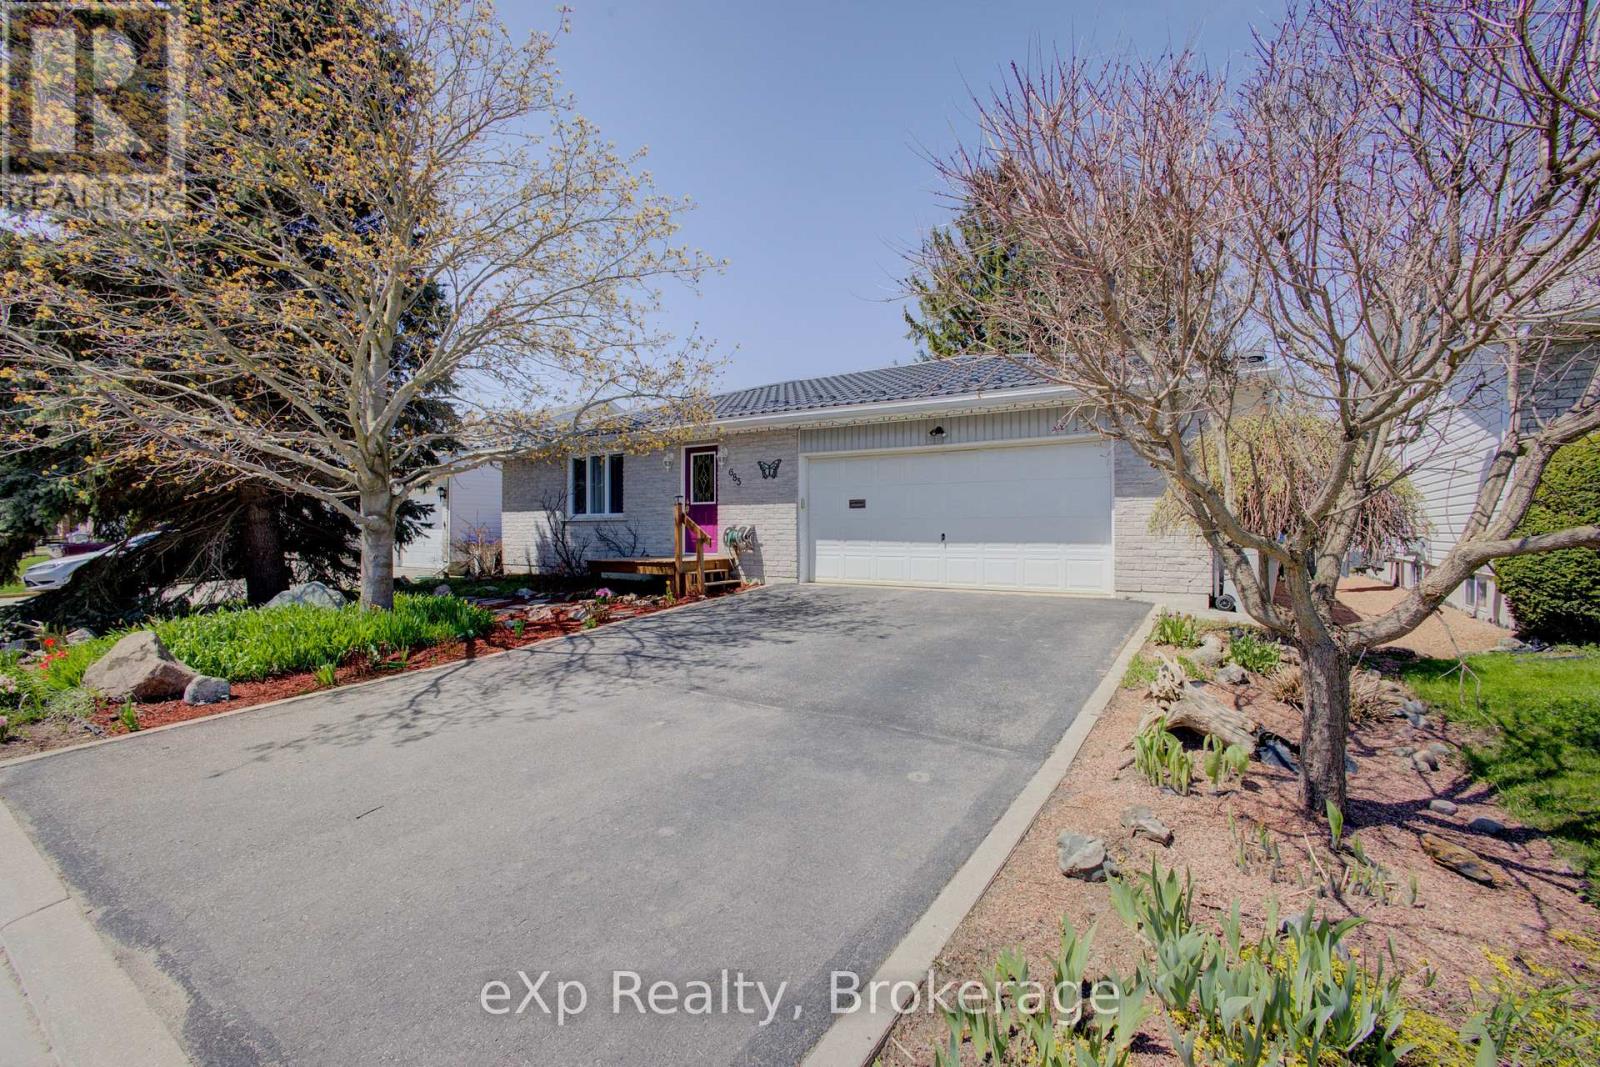
Welcome to 685 RESERVE Avenue S, Custom-built in 1997, this detached bungalow offers low-maintenance living in a quiet neighborhood close to schools, walking trails, parks, and Caressant Care. The home features a double paved driveway, landscaped yard, and an attached insulated double garage. Inside, enjoy a bright, functional layout with a practical kitchen opening to a 14' x 16' deck, and a spacious family room with a fireplace-perfect for entertaining. The main floor includes two bedrooms, a 4-piece bath with whirlpool tub, and convenient laundry. The finished basement adds a bedroom, 3-piece bath, wet bar, and a large rec room with workshop space-and can easily be converted into a walk-out separate apartment. Step outside to a private, shaded backyard with mature trees, rock gardens, a 10' x 12' gazebo, and water fountain-your own peaceful retreat. Built with quality materials and thoughtful upgrades throughout, including central air, high-efficiency systems (furnace replaced 2021 and hot water tank April 2026), and a durable 50-year steel roof installed in 2016. (id:37372)
Exp Realty
6 Boynton Court
Blue Mountains, Ontario
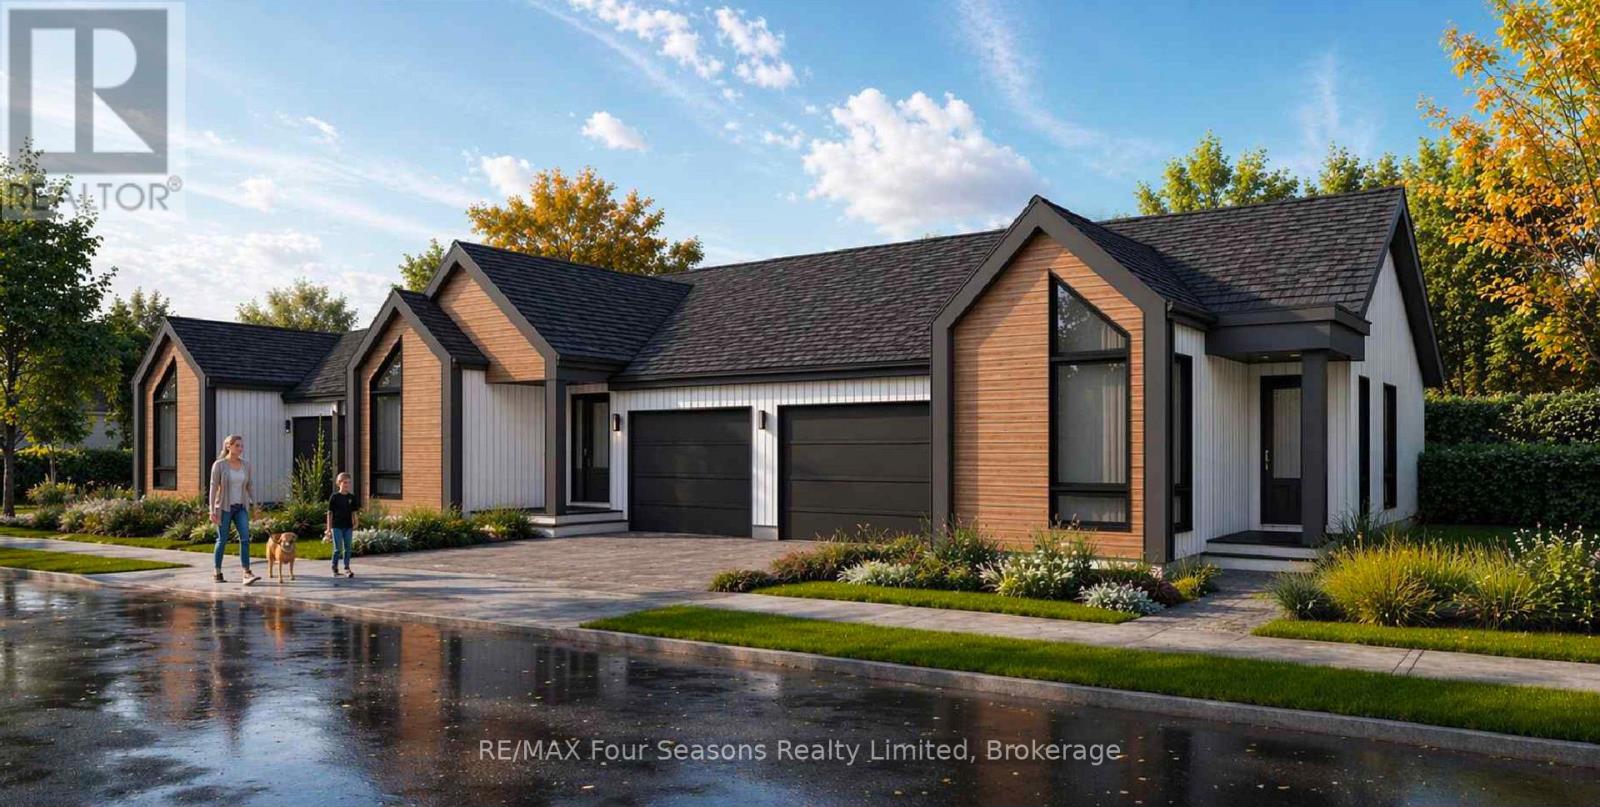
Pricing reduced by the HST amount for a limited time only. 3 bungalows TO BE BUILT are available to purchase now from 1,205 sq ft to 1,286 sq ft. With full unfinished basements or choose to have builder finish with bedrooms, bathroom and entertainment room. You can make your own selections for the interior finishes. Move in July 2027. Central location in the Town of Thornbury, across from the Community Centre and walking distance to the library, school and downtown. Main floor primary bedroom w/ en-suite bath & walk in closet, large guest bedroom or office space, laundry room including appliance package and open plan living / dining areas with 9' ceilings. Triple glazed windows and 8 foot high sliding doors & windows. Gas fireplace in living room. Stainless kitchen appliance package included. Interior will be 'move-in ready' with fixtures, shelving, closet bars, mirrors, lighting and much more. Long list of other included features. Choose your finishes and fixtures. On demand hot water system. Large single car garage 20'x18' with insulated 8 ft tall garage door. Space inside for a large truck, bikes and equipment. Tarion New Home Warranty. This is a freehold property with NO monthly fees. Property complete with a paved driveway and sod. Carey Homes is a quality builder with a proud reputation for thoughtfully designed and carefully built homes. Your option to customize the home as you choose with guaranteed quote. Only 3 bungalow townhomes available on Boynton Court. Further two storey townhomes to be released in future. Semi detached homes available across the street in bungalow and lofted models. Act now to move in next summer. (id:37372)
RE/MAX Four Seasons Realty Limited
2 Boynton Court
Blue Mountains, Ontario
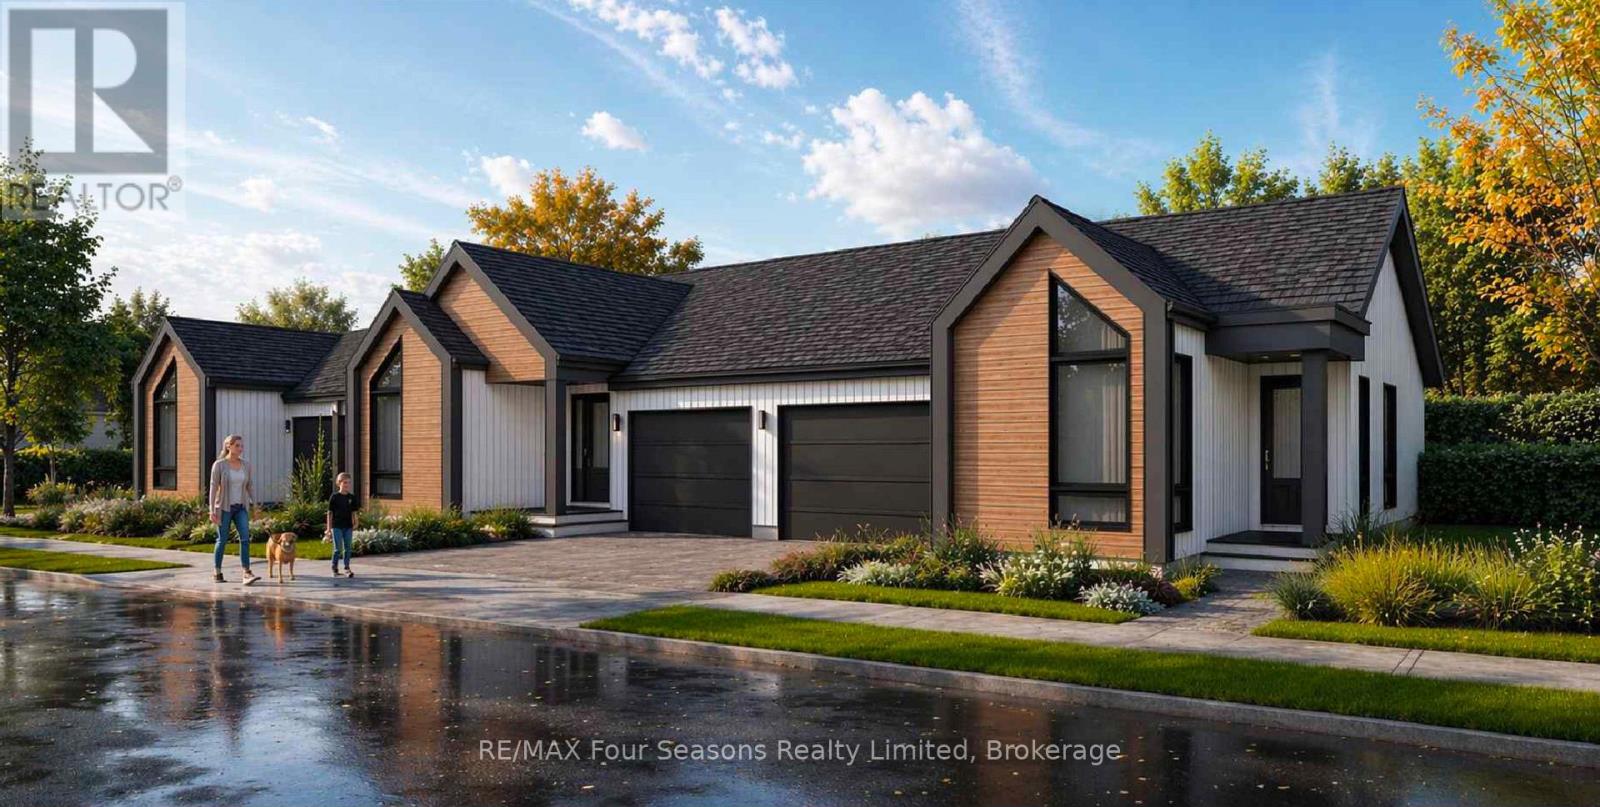
Pricing reduced by the HST amount for a limited time only. 3 bungalows TO BE BUILT are available to purchase now from 1,205 sq ft to 1,286 sq ft. With full unfinished basements or choose to have builder finish with bedrooms, bathroom and entertainment room. You can make your own selections for the interior finishes. Move in July 2027. Central location in the Town of Thornbury, across from the Community Centre and walking distance to the library, school and downtown. Main floor primary bedroom w/ en-suite bath & walk in closet, large guest bedroom or office space, laundry room including appliance package and open plan living / dining areas with 9' ceilings. Triple glazed windows and 8 foot high sliding doors & windows. Gas fireplace in living room. Stainless kitchen appliance package included. Interior will be 'move-in ready' with fixtures, shelving, closet bars, mirrors, lighting and much more. Long list of other included features. Choose your finishes and fixtures. On demand hot water system. Large single car garage 20'x18' with insulated 8 ft tall garage door. Space inside for a large truck, bikes and equipment. Tarion New Home Warranty. This is a freehold property with NO monthly fees. Property complete with a paved driveway and sod. Carey Homes is a quality builder with a proud reputation for thoughtfully designed and carefully built homes. Your option to customize the home as you choose with guaranteed quote. Only 3 bungalow townhomes available on Boynton Court. Further two storey townhomes to be released in future. Semi detached homes available across the street in bungalow and lofted models. Act now to move in next summer. (id:37372)
RE/MAX Four Seasons Realty Limited
4 Boynton Court
Blue Mountains, Ontario
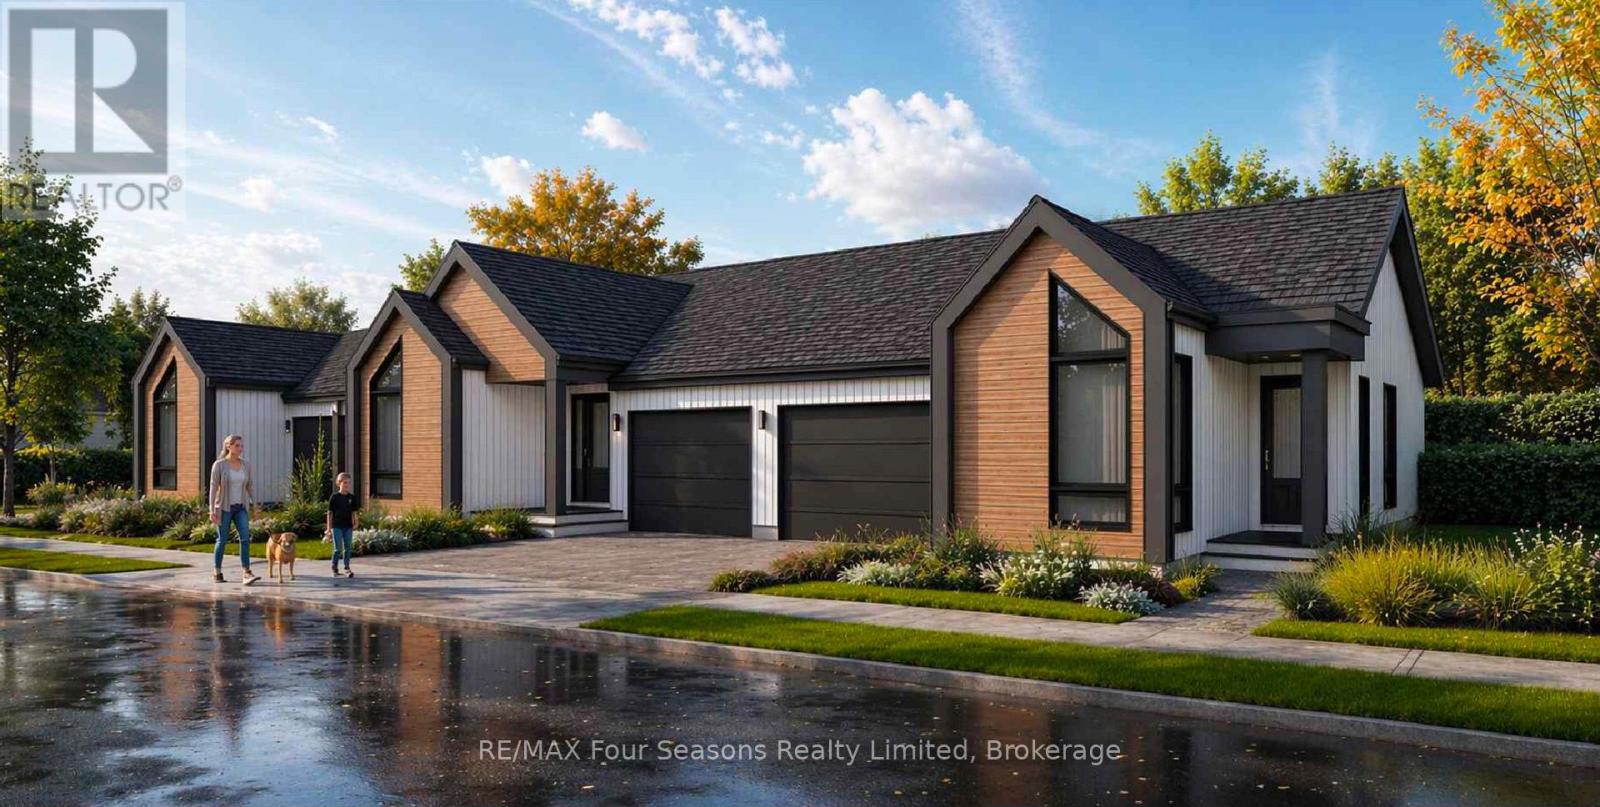
Pricing reduced by the HST amount for a limited time only. 3 bungalows TO BE BUILT are available to purchase now from 1,205 sq ft to 1,286 sq ft. With full unfinished basements or choose to have builder finish with bedrooms, bathroom and entertainment room. You can make your own selections for the interior finishes. Move in July 2027. Central location in the Town of Thornbury, across from the Community Centre and walking distance to the library, school and downtown. Main floor primary bedroom w/ en-suite bath & walk in closet, large guest bedroom or office space, laundry room including appliance package and open plan living / dining areas with 9' ceilings. Triple glazed windows and 8 foot high sliding doors & windows. Gas fireplace in living room. Stainless kitchen appliance package included. Interior will be 'move-in ready' with fixtures, shelving, closet bars, mirrors, lighting and much more. Long list of other included features. Choose your finishes and fixtures. On demand hot water system. Large single car garage 20'x18' with insulated 8 ft tall garage door. Space inside for a large truck, bikes and equipment. Tarion New Home Warranty. This is a freehold property with NO monthly fees. Property complete with a paved driveway and sod. Carey Homes is a quality builder with a proud reputation for thoughtfully designed and carefully built homes. Your option to customize the home as you choose with guaranteed quote. Only 3 bungalow townhomes available on Boynton Court. Further two storey townhomes to be released in future. Semi detached homes available across the street in bungalow and lofted models. Act now to move in next summer. (id:37372)
RE/MAX Four Seasons Realty Limited
North 1/2 Lot 25 St Vincent Sydenham Townline N
Meaford, Ontario
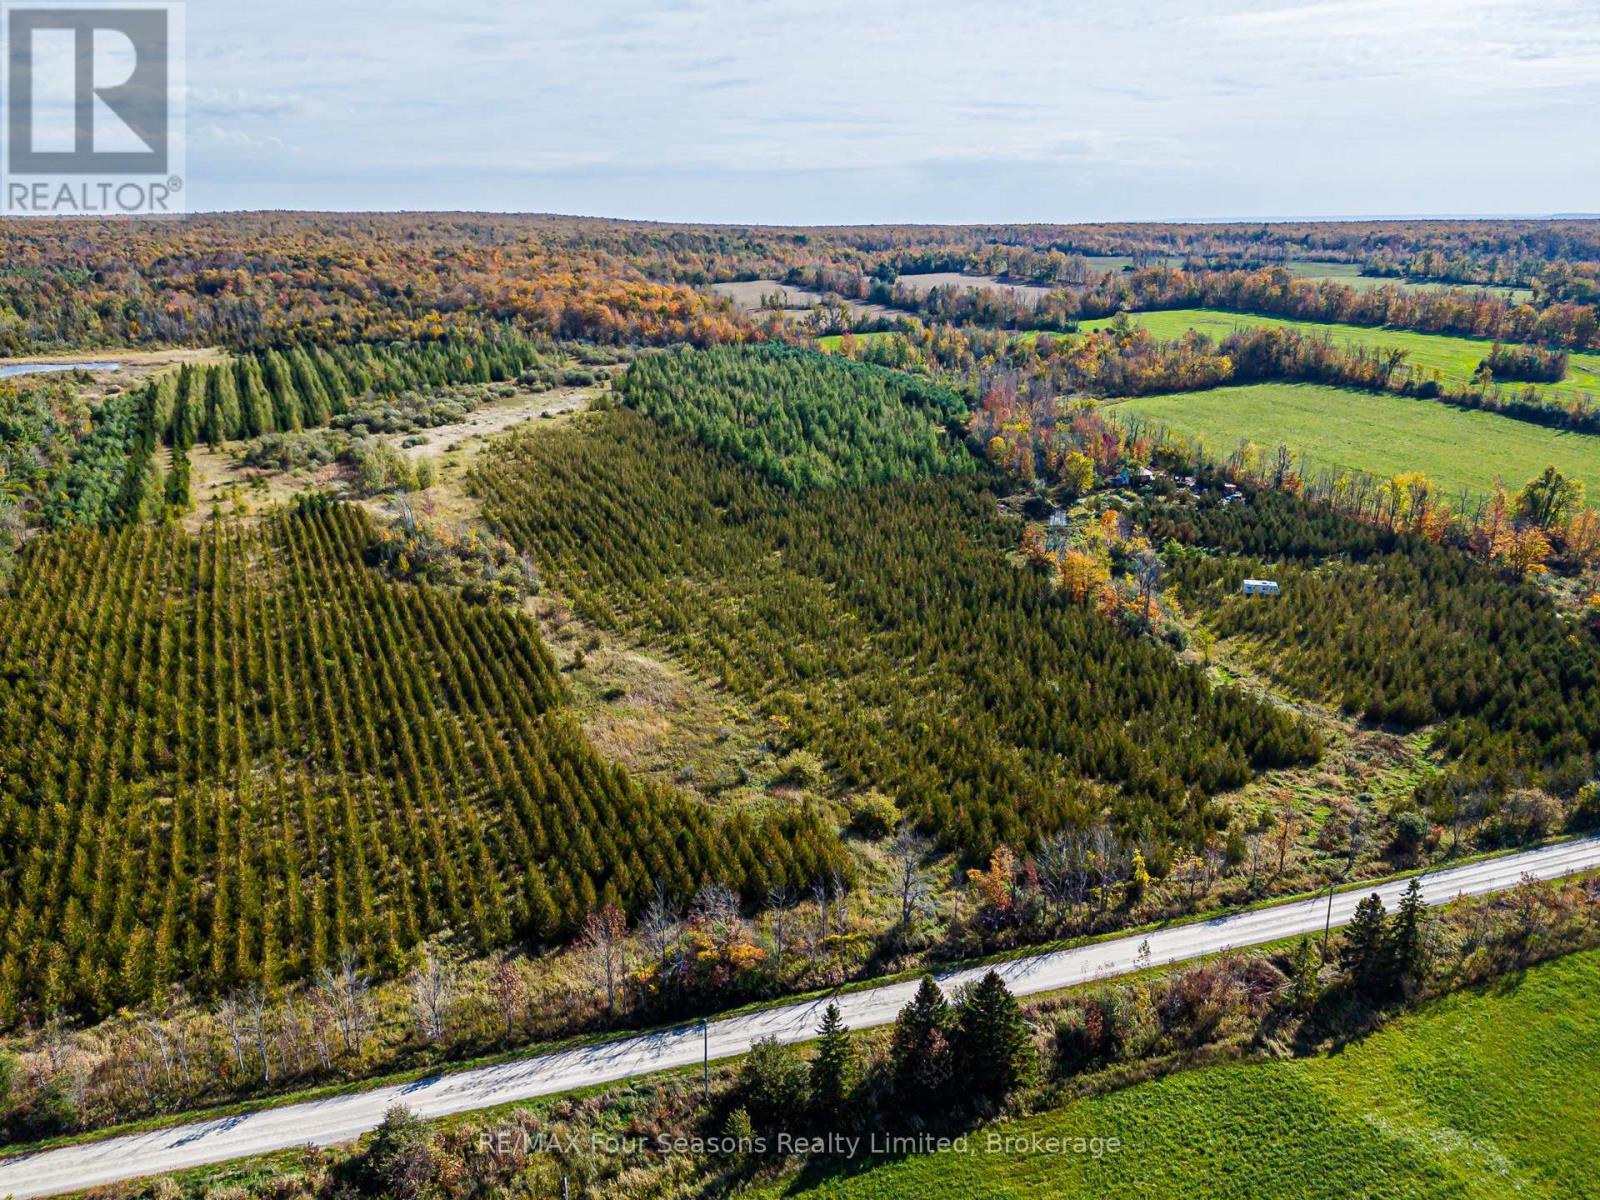
A diverse 100 acre property in a quiet rural region adjacent to Bayview Escarpment Park. Just 4km north of Hwy 26 and half way between Owen Sound and Meaford. Approximately 40ac tree plantation with cedar, white pine, spruce, hemlock and tamarack trees. An open area surrounding the yurt and pond. Approximately 55ac of maple forest on east side of the property with a trail through to the property line. The current owners live 'off grid' utilizing solar panels generating electricity for lights, internet and interior conveniences. The yurt is adequately heated with a wood stove, which also heats a hot water storage tank. The land is located in NEC zoning and building locations need to verified and approved by NEC. Septic systems need to be approved by Grey Sauble Conservation Authority prior to building approval and permits. Tax reductions and credits are available through various GSCA programs like conservation and forestry management. Bayview Escarpment Park is over 3,000ac of forested land with hiking trails abutting the eastern border of this property. This land is in close proximity to city conveniences of Owen Sound and Meaford, yet worlds away surrounded by nature. Aerial video https://www.youtube.com/watch?v=fn12Bod7E_Q (id:37372)
RE/MAX Four Seasons Realty Limited
63 Georgian Manor Drive
Collingwood, Ontario
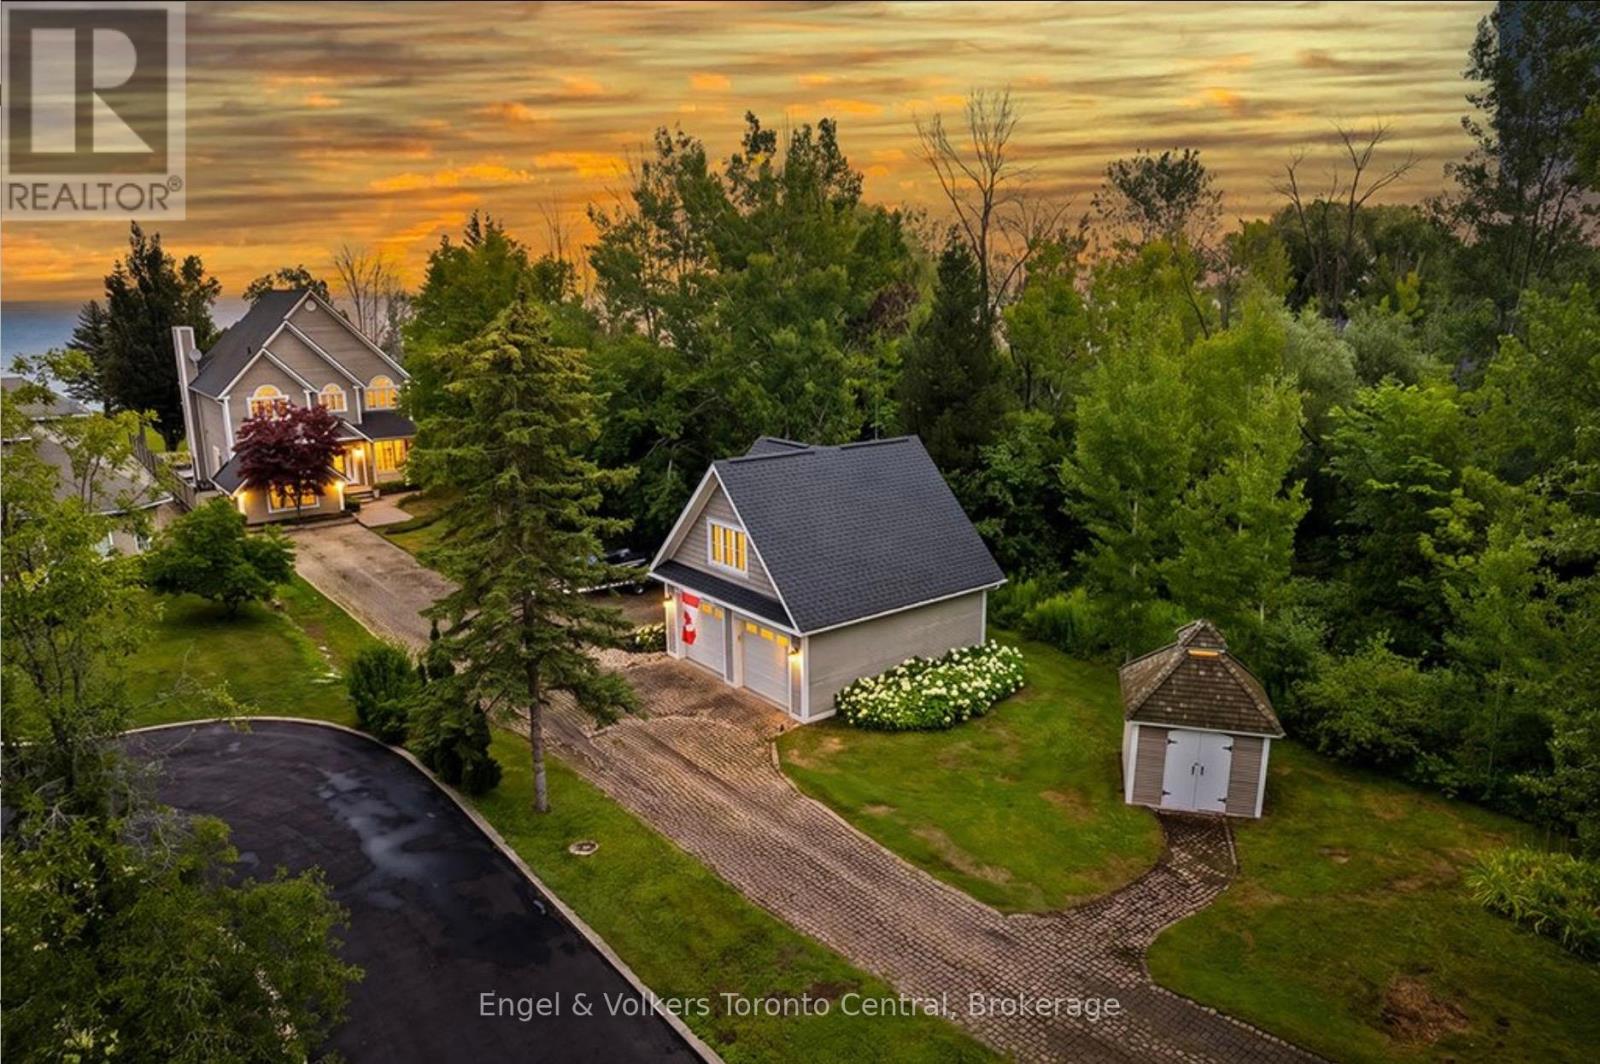
YOUR LUXURY SKI SEASON RETREAT ON GEORGIAN BAY! Experience the ultimate winter getaway in this spectacular 3,300 sq. ft. custom-built waterfront home, ideally located just minutes from downtown Collingwood and the ski slopes of Blue Mountain. Imagine returning from an exhilarating day on the slopes to a warm, inviting home overlooking the sparkling waters of Georgian Bay, with breathtaking 180-degree panoramic views, spectacular sunrises, and unforgettable sunsets.Perfect for families or groups looking to spend the winter together, this beautifully appointed home offers five spacious bedrooms plus a den and three bathrooms, providing plenty of room for everyone to relax and enjoy the season. The luxurious primary suite features a beautiful ensuite with heated floors, while quality craftsmanship and custom millwork create an atmosphere of warmth and understated elegance throughout.The chef-inspired kitchen and generous open-concept living and dining areas make entertaining effortless, whether hosting festive holiday dinners or casual evenings with friends. After a day of skiing, gather in the spacious sunken family room, complete with a built-in bar, for the perfect après-ski experience.A detached garage with a newly finished upper level provides additional flexible space, ideal for a private retreat, home office, or recreation area.Enjoy the best of winter in Southern Georgian Bay, with downhill skiing, cross-country trails, snowshoeing, winter hiking, fine dining, boutique shopping, and the attractions of Blue Mountain Village all within easy reach.Make this winter unforgettable with a ski season rental that offers luxury, comfort, space, and a truly exceptional waterfront setting. (id:37372)
Engel & Volkers Toronto Central
202 - 110 Steamship Bay Road N
Gravenhurst (Muskoka (S)), Ontario
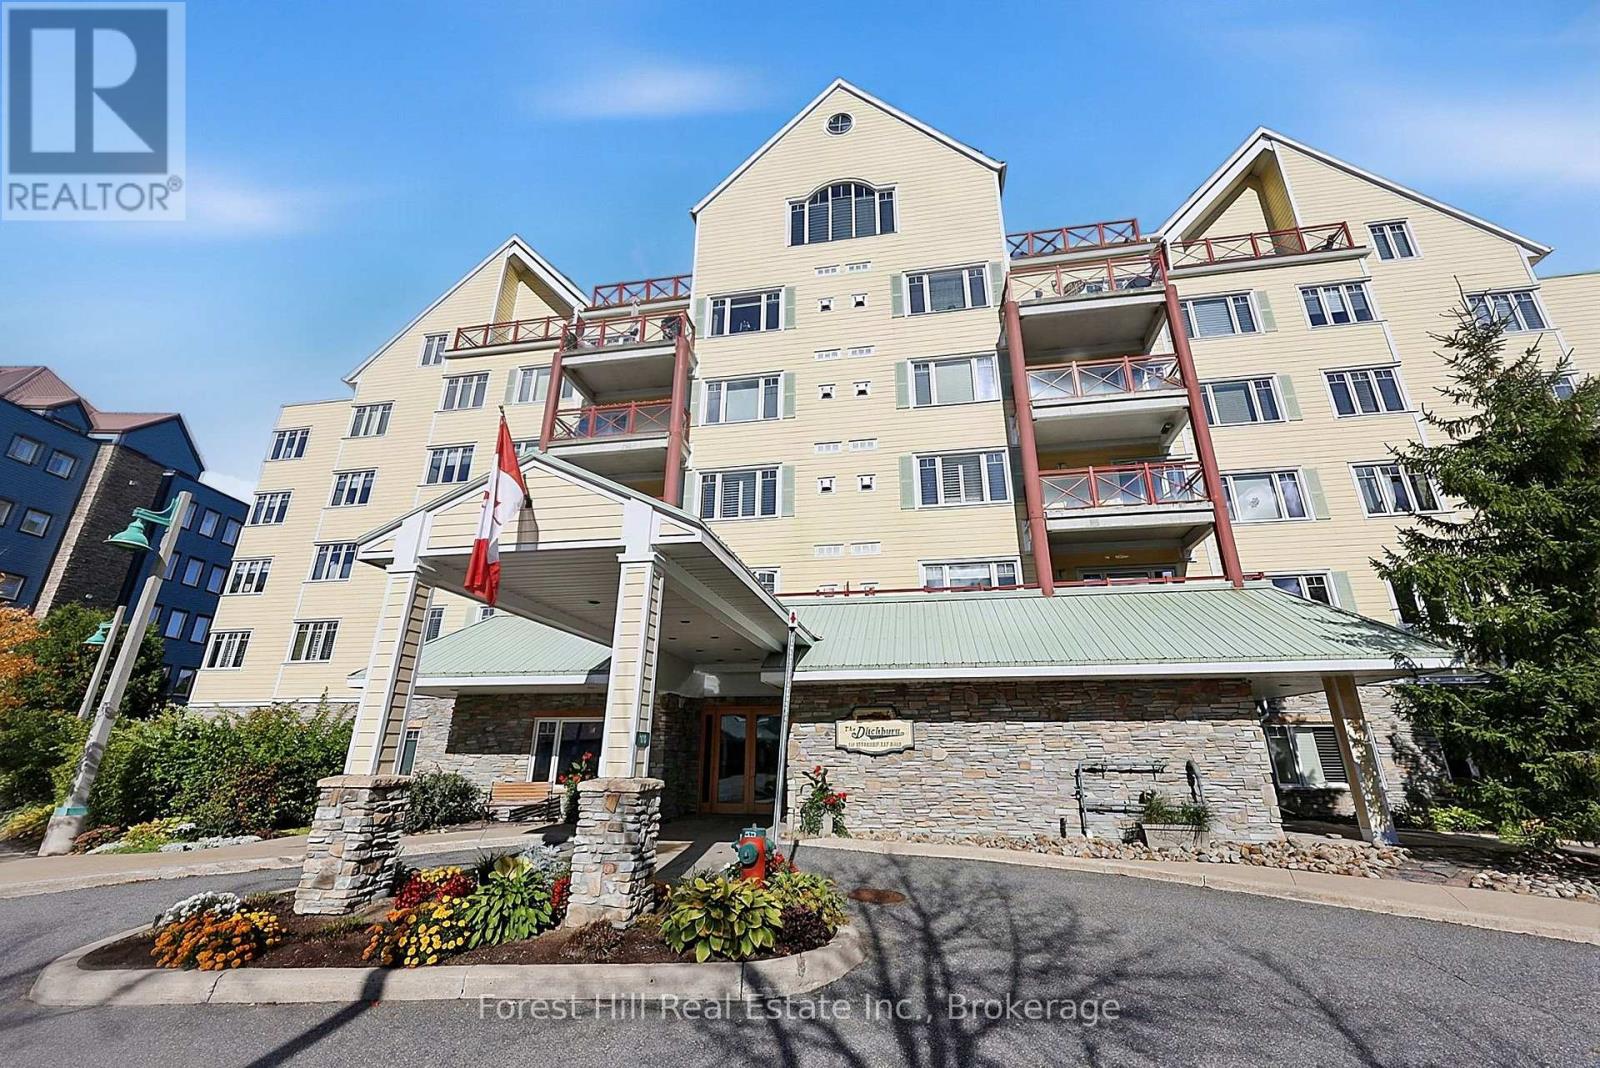
**Your Muskoka escape, elevated.** A full-time residence or effortless cottage retreat, this exceptional "cottage in the sky" in the sought-after Yellow Building blends refined comfort with authentic Muskoka charm. The bright, sophisticated open-concept interior features gorgeous Torly's laminate flooring, granite countertops, mirrored backsplash, California shutters, mirrored closet doors, upgraded plumbing, stainless steel appliances, and central A/C. With **3 generous bedrooms and 2 bathrooms**, the home is beautifully accented by rich wood details, stylish barn doors, and a cozy gas fireplace. The **expansive private balcony** extends the living space outdoors, offering beautiful **Lake Muskoka views**, and ultimate privacy, interlocking flooring, and a gas BBQ hookup-perfect for morning coffee, alfresco dining, and sunset entertaining. Enjoy an enviable location just steps from the **docks, shopping, restaurants, and Farmers' Market**. A newer pontoon boat is also available separately for those looking to fully embrace big-lake boating. Offered **fully furnished**, with furnishings negotiable, this is truly turnkey Muskoka living. **Condo fees include heat, hydro, water, common elements, internet, cable TV, covered parking, storage locker, and intercom/security.****Sophisticated, effortless, and distinctly Muskoka-cottage living without the cottage maintenance**** (id:37372)
Forest Hill Real Estate Inc.
41 Prince Charles Street
Halton Hills (Georgetown), Ontario
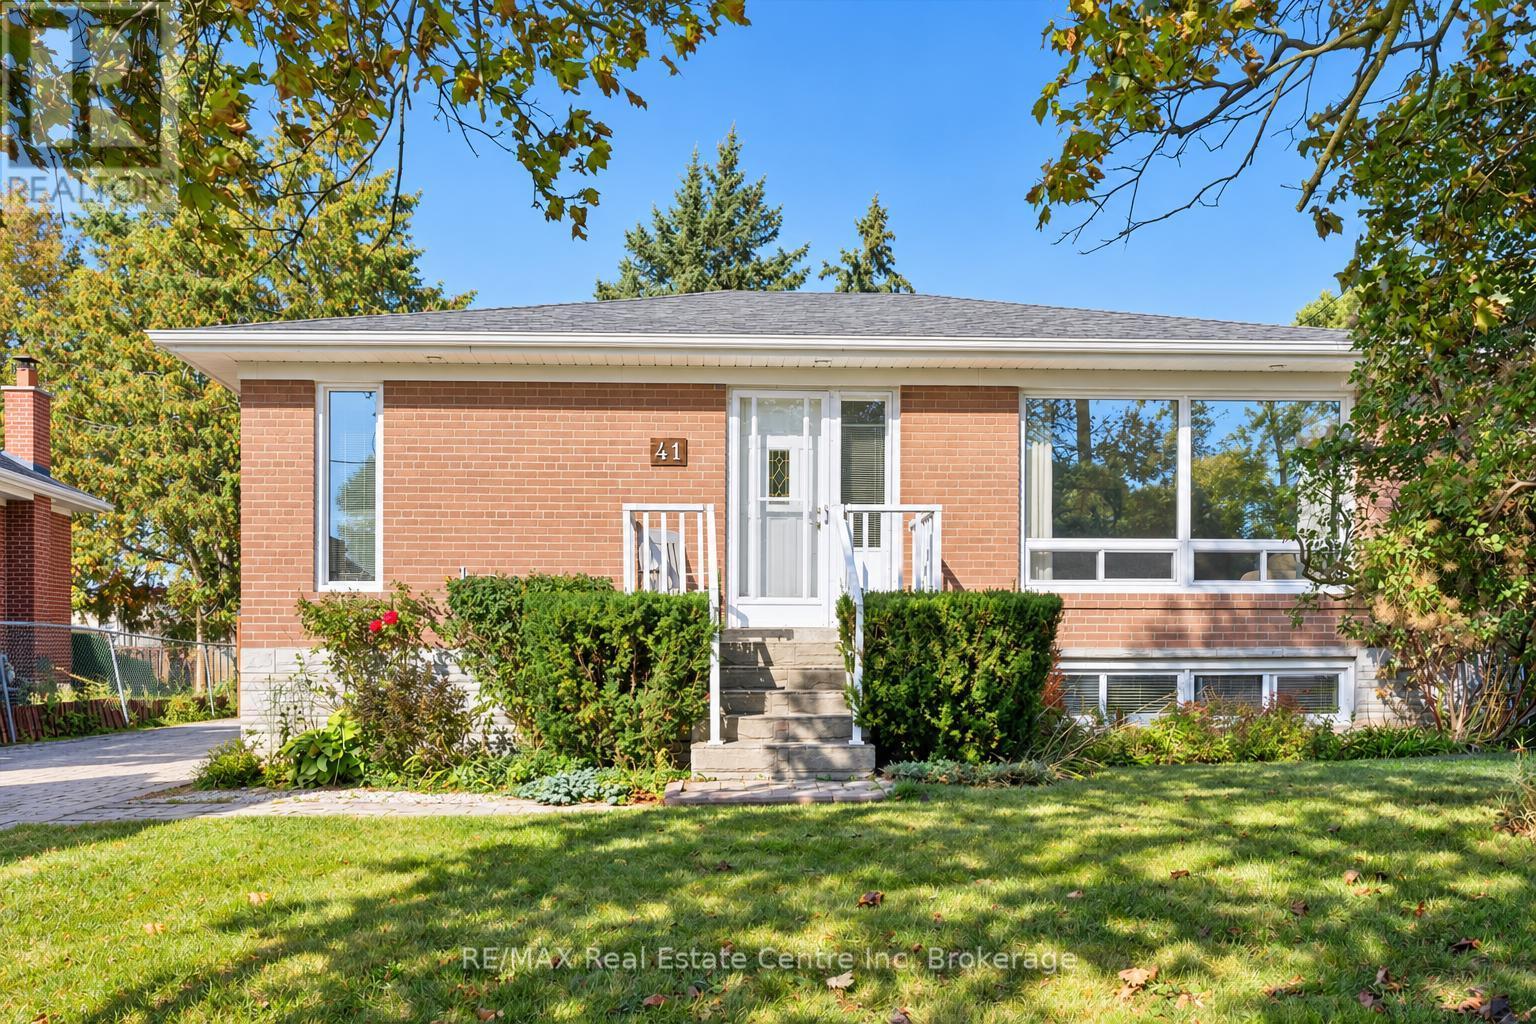
Welcome to 41 Prince Charles Dr, a charming 3+1 bedroom brick bungalow offering a finished basement and a peaceful backyard retreat in a convenient Georgetown location! Upon entering, you're welcomed into a bright living/dining room with a massive window that fills the space with natural light. A large pass-through to the kitchen keeps the rooms connected, making it easy to keep an eye on the kids while preparing dinner or chat with guests while entertaining. The eat-in kitchen features fresh white cabinetry, stylish wood countertops and a breakfast bar with seating overlooking the living room. The spacious primary bedroom features garden doors leading directly to the deck-your own quiet spot to enjoy a morning coffee surrounded by greenery. Two additional generously sized bedrooms and a 4-piece bathroom with a shower/tub combination complete the main level. Downstairs, the finished basement offers additional living space with ample pot lighting, large windows and a cozy gas stove. An additional bedroom, a 3-piece bathroom and a separate entrance leading to the backyard add flexibility for guests or extended family. Outside, mature trees and established gardens create a private, leafy setting with plenty of room to play, garden or unwind. Enjoy summer barbecues on the patio or relax beneath the gazebo. Updates include shingles on the home and garage replaced in September 2022, along with a furnace and air conditioner installed in 2017 and a smart thermostat. Ideally situated around the corner from Christ the King Catholic Secondary School and close to Dominion Gardens Park, where a playground, seasonal splash pad, gardens and walking paths offer plenty to explore. Nearby Guelph Street shopping puts grocery stores, restaurants, big-box retailers and everyday essentials within easy reach, with Georgetown Market Place offering even more shopping and services (id:37372)
RE/MAX Real Estate Centre Inc
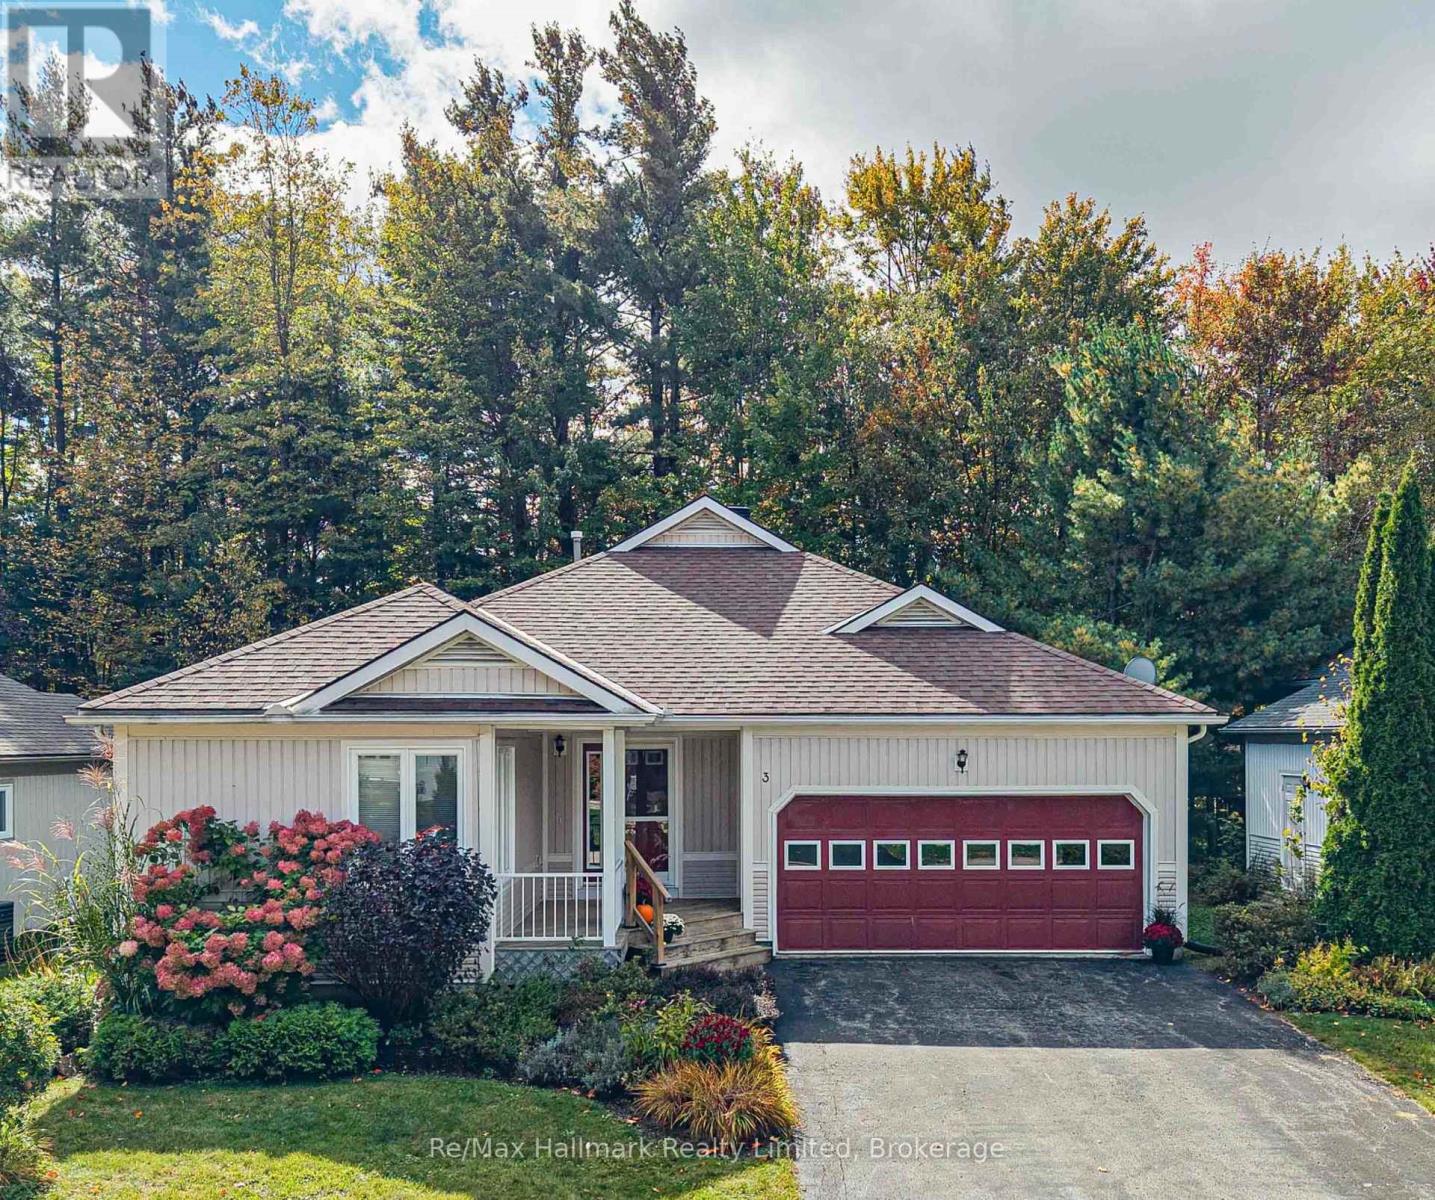
3 Woods Hollow
Gravenhurst (Muskoka (S)), Ontario
PERFECT RETIREMENT HOME & LIFESTYLE. Tick the boxes! Well-priced, 1700+ square feet, open-concept, freshly updated, one-floor living, 2+2 bedrooms plus den/office, 2+1 full bathrooms, workshop with additional electrical power, treed backyard with deck, a Generac system, and a quick walk to the recreation centre. This freshly updated home blends comfort, design, and an exceptional community lifestyle. Pineridge is a well-planned, visually cohesive neighbourhood known for its beautifully maintained homes, gardens, and winding streets. Situated in a walkable location, it is close to trails, Gull Lake, the outdoor summer bandstand, the farmers' market, grocery stores, shops, restaurants, the Pineridge Recreation Centre, and a health clinic. The primary bedroom has a walk-in closet and a large ensuite bathroom with double sinks. An enclosed Muskoka Room provides additional living space. The full basement accommodates the extra bedrooms or a potential craft room, a full bathroom, an impressive ready-to-use workshop, and an extra-large utility and storage area. The convenient interior access to a large double garage and a Generac system offers added peace of mind. Community Bylaws and Covenants available; annual fee is a reasonable $380! Set on a quiet cul-de-sac, Woods Hollow is a place you'll be proud to call home - even the name evokes a sense of calm and cozy comfort! (id:37372)
RE/MAX Hallmark Realty Limited
RE/MAX Professionals North
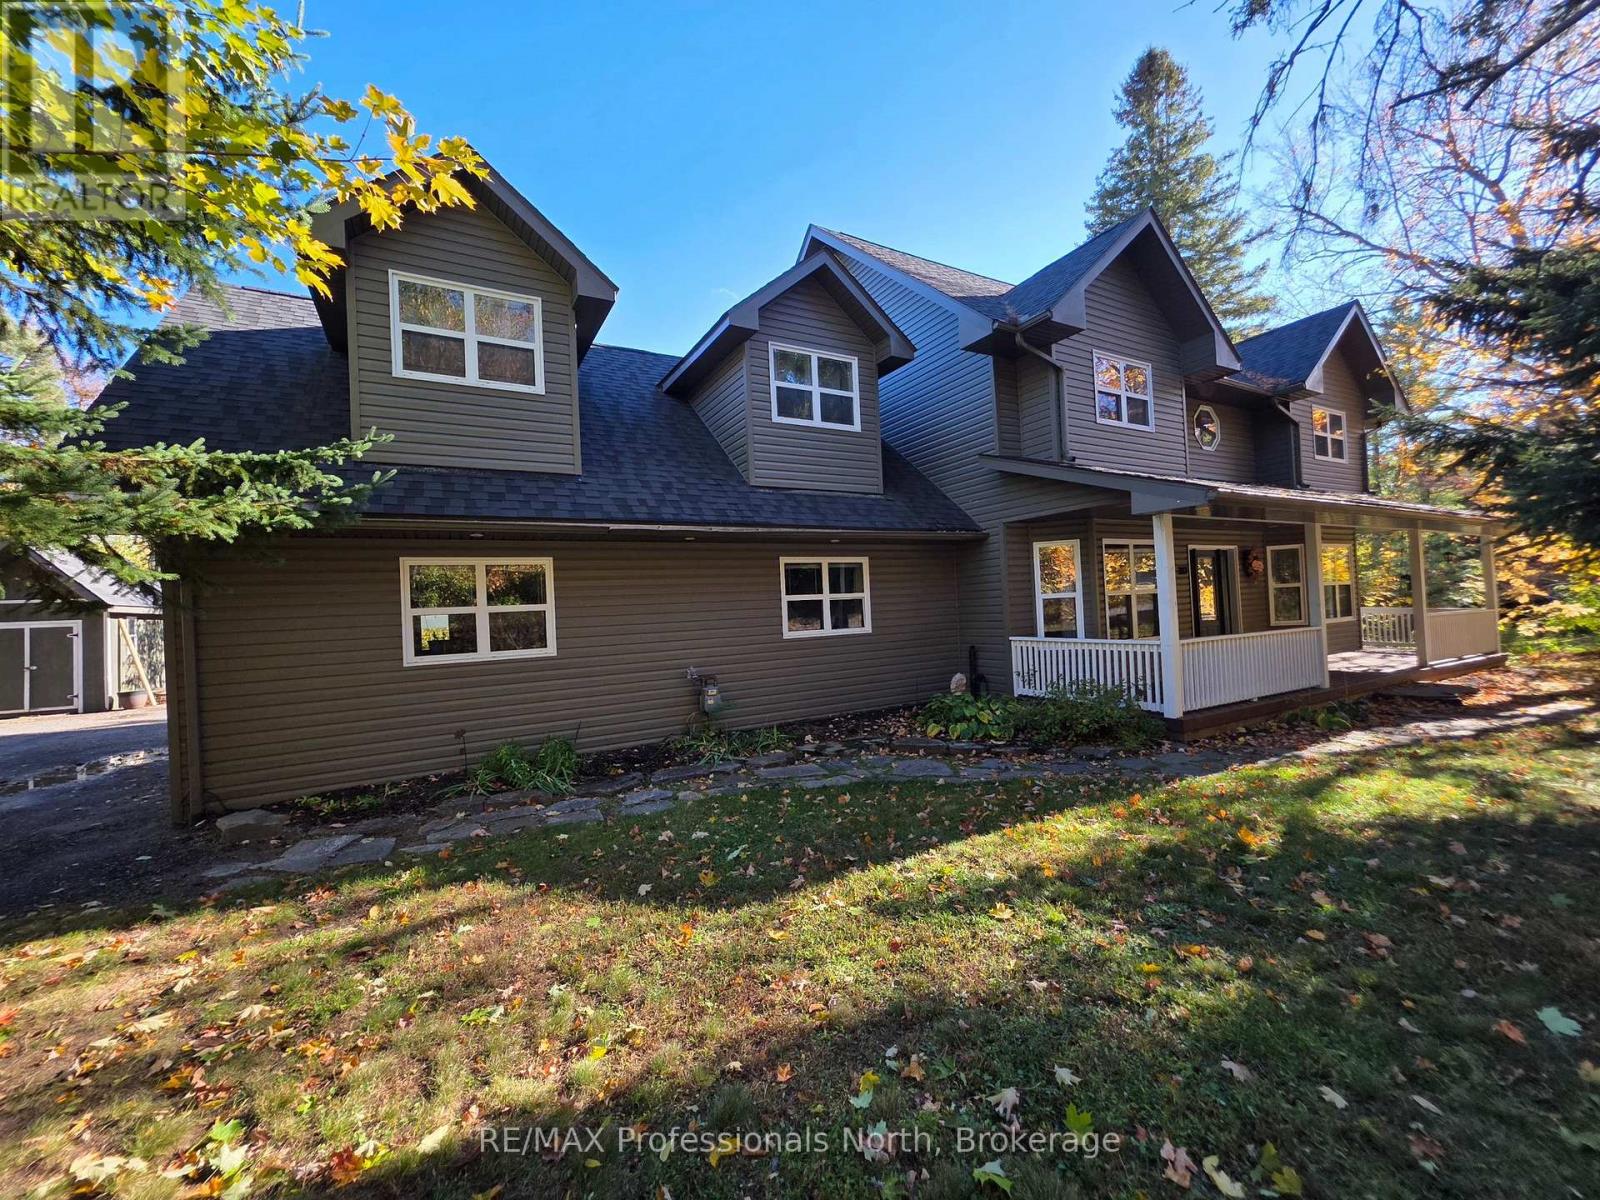
317 Falcon Road
Huntsville (Chaffey), Ontario
Welcome to this impressive custom-built two-storey home offering room to grow, space to entertain, and a fantastic location just minutes from Huntsville. Built in 2006 and set on a private lot, this home delivers the perfect blend of comfort, functionality, and family living. The main floor features a spacious primary suite with a 4 piece ensuite, formal living and dining rooms, plus a welcoming family room just off the bright eat-in kitchen - an ideal layout for everyday living and hosting family and friends. Upstairs, you'll find three additional bedrooms, a full bathroom, and a humongous playroom that can easily adapt to your family's needs, whether it's a kids' zone, games room, or home office. The full walkout basement offers excellent potential to create even more living space, with a bathroom rough-in already in place. Built with an ICF foundation and main floor for added efficiency, the home features forced-air gas heating and in-floor heat in the garage, basement, and ensuite. Major mechanical updates include a new furnace, A/C, and HRV in 2024, along with shingles replaced in 2023. Step outside to enjoy the welcoming front porch, spacious deck, and above-ground pool - perfect for summer barbecues, relaxing afternoons, and making memories. With quick access to Highway 11 and close proximity to Huntsville's downtown amenities, beaches, and boat launches, this property offers the space you want with the convenience you need. A fantastic opportunity to put down roots and enjoy the best of Muskoka living! (id:37372)
RE/MAX Professionals North
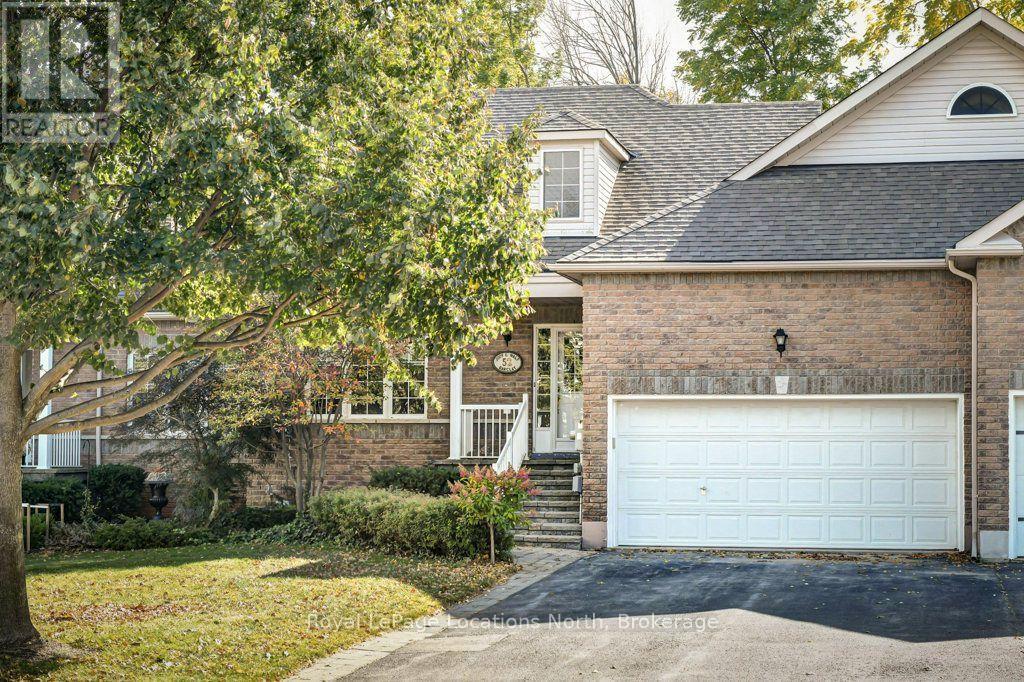
52 Thomas Drive
Collingwood, Ontario
Ideally located between downtown Collingwood and Blue Mountain ski hills, 52 Thomas Drive is a freehold townhome ( no condo fees) sitting on a landscaped lot backing onto the Blue Mtn Golf Course. Enjoy main floor living ideal for aging in-place, with open concept kitchen, diningarea, living room and patio doors to a south facing expansive deck, ideal for barbecuing and entertaining a large group of friends. Master bedroom with ensuite bath and walk-in closet, plus a second bedroom (or quiet TV room) and a 4 piece guest bathroom. The recently re-floored lower level provides great space for family and guests with two bedrooms, a full 4-piece bath, generous rec room and an office/craft room. Included is a workshop with bench and attached cold storage room. Spacious double car garage for skis, bikes, golf clubs, kayaks, freezer, etc. with inside entry to the home. Convenient access to coat/laundry area and steps to the basement. A children's playground and tennis courts at the end of the street. Short drive or leisurely walk (or catch the bus) to numerous amenities such a shopping, fine dining, cinema, brewery, skiing, bike/walking paths and golf courses. Recently installed heat pump will lower gas bills. Lawn sprinkler system. Minimum exterior maintenance. Everything you need for full-time or seasonal living. Vacant and ready for a quick closing. Make this your next home. (id:37372)
Royal LePage Locations North
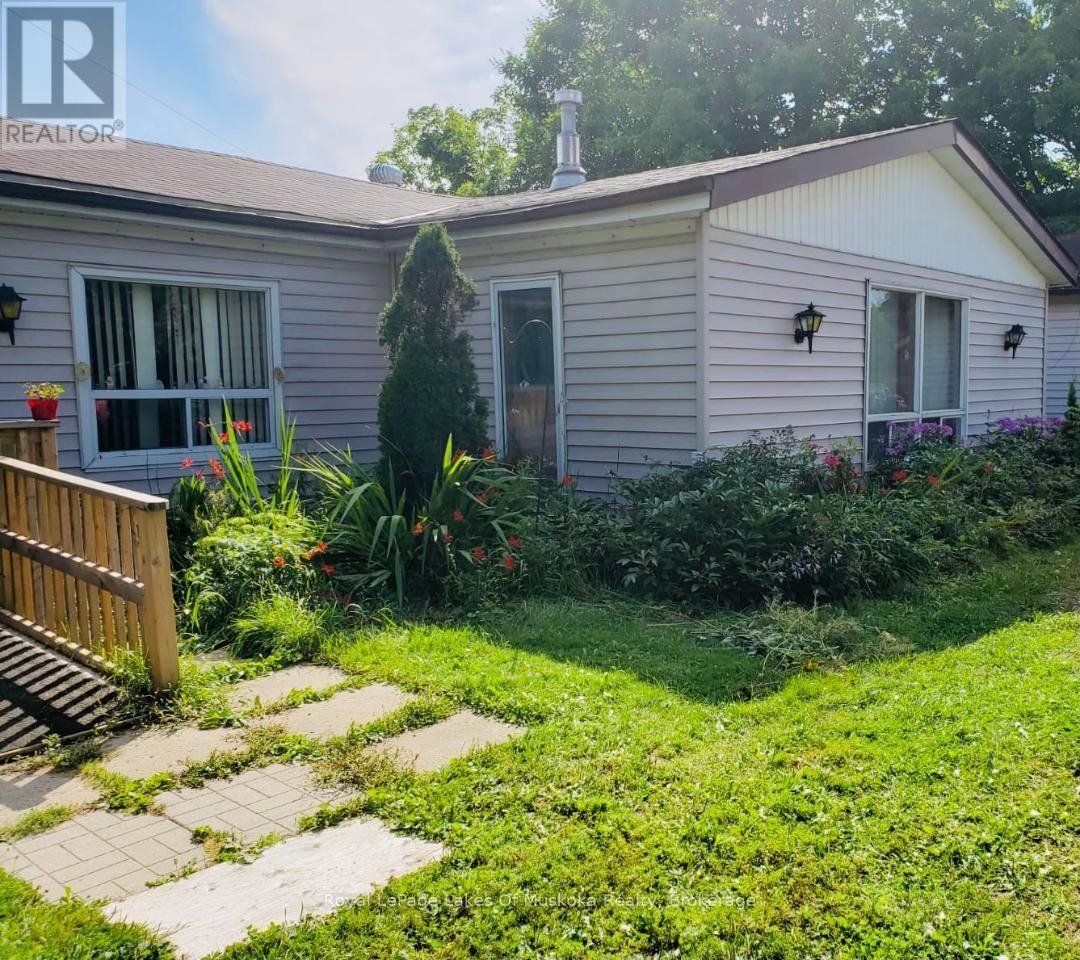
4673 518 Highway W
Mcmurrich/monteith (Bear Lake), Ontario
Enjoy the perfect blend of country living, modern comfort, and outdoor adventure in this beautifully renovated three-bedroom, one-bathroom home, ideally located just steps from desirable Bear Lake. Recently renovated from top to bottom, this inviting home is move-in ready and offers a bright, open-concept main living area that creates a warm and welcoming atmosphere. Cozy up by one of the two gas stoves, conveniently located in the entrance and living room, adding both charm and comfort throughout the home. Main-floor laundry provides extra convenience, making everyday living that much easier. Outside, enjoy the privacy and peaceful surroundings of country living, along with a circular gravel driveway offering easy access and plenty of convenience. The detached garage provides excellent additional space for storing your vehicle, boat, ATV, or recreational equipment. It also offers the perfect setup for a workshop or hobby space. For outdoor enthusiasts, this location is hard to beat! With Bear Lake just steps away and an extensive network of ATV and snowmobile trails nearby, you'll have endless opportunities to enjoy boating, exploring, and four-season recreation right at your doorstep. If you're looking for a freshly renovated home that combines rural charm, practical features, privacy, and incredible access to outdoor recreation, this property is a must-see! (id:37372)
Royal LePage Lakes Of Muskoka Realty
39 Ridgewood Avenue
Guelph (Junction/onward Willow), Ontario
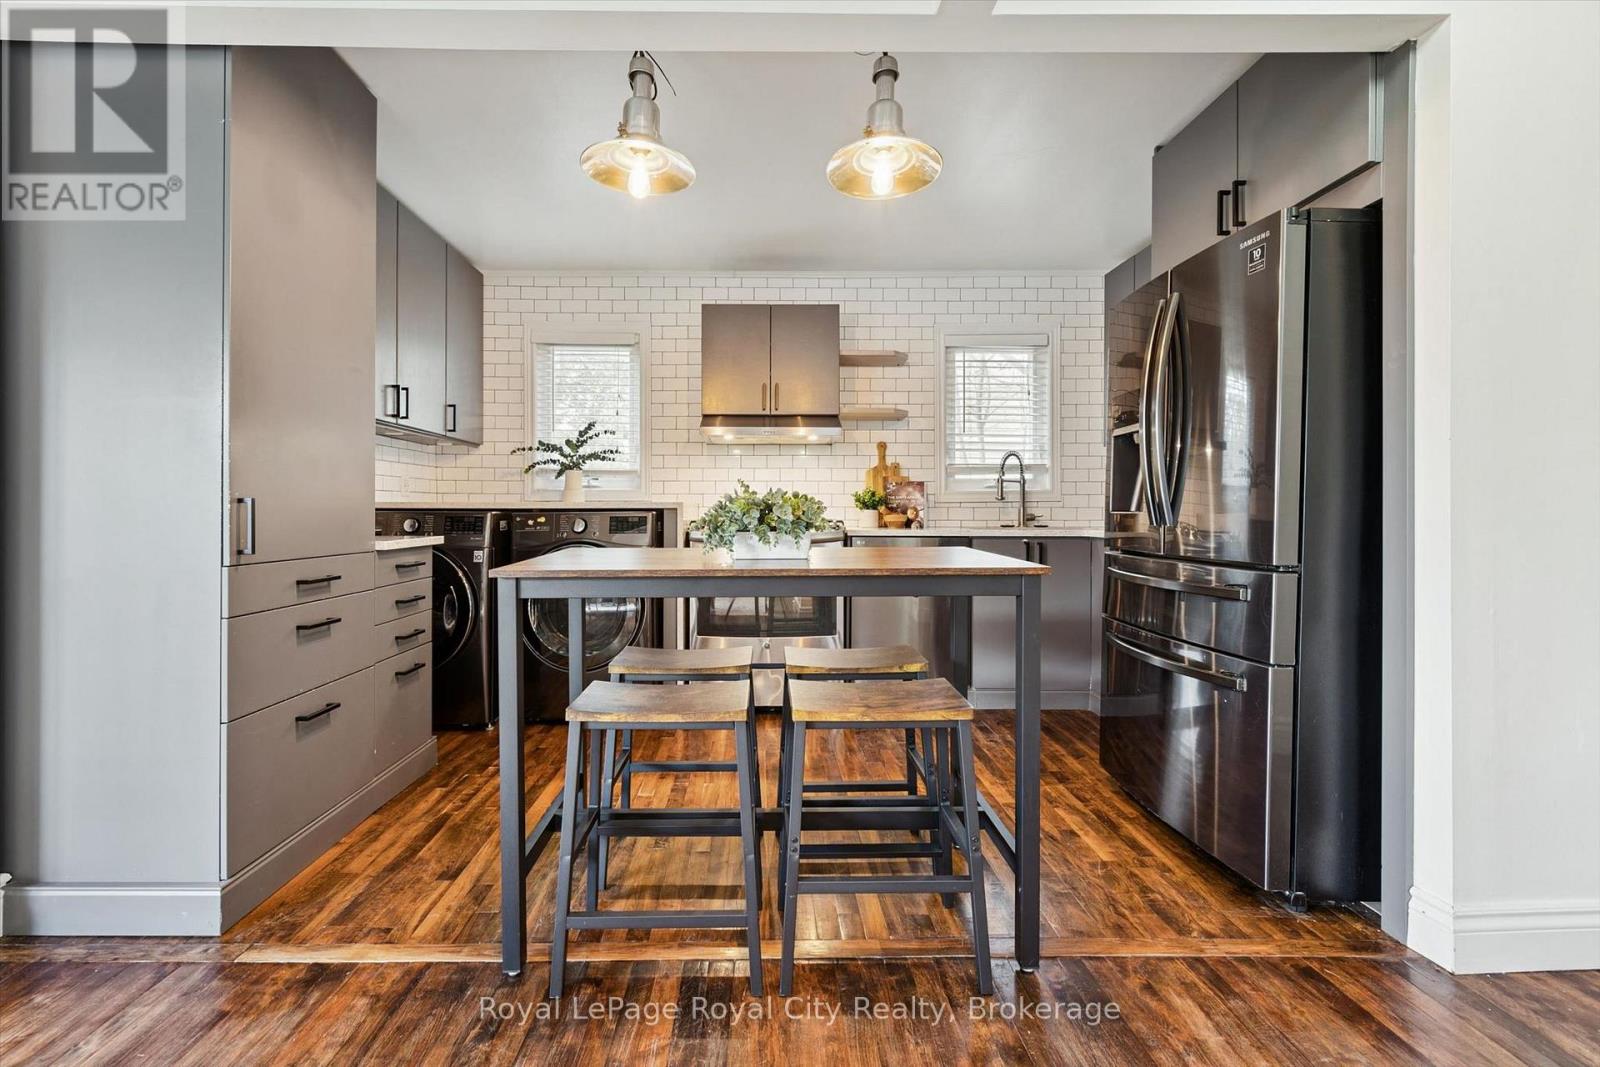
Cute as a button and bursting with charm, 39 Ridgewood Avenue is ready to steal your heart! Nestled beneath a canopy of mature trees on an established Guelph street, this delightful home is full of personality, thoughtful updates and inviting spaces that feel just as good as they look. Step inside and you'll immediately appreciate the warmth of the hardwood floors, the abundance of natural light and the stylish touches that make this home anything but ordinary. The bright and welcoming living room is filled with character, including a rich green ceiling that adds a fun and unexpected pop of personality. The beautifully updated kitchen offers the perfect blend of style and function, complete with sleek cabinetry, subway tile backsplash, stainless steel appliances and a cozy spot to gather for everyday meals. Comfortable bedrooms and an updated bathroom complete the living spaces above grade, but the surprises don't stop there! Downstairs, the fully finished basement with its own separate entrance offers incredible flexibility and exciting in-law suite potential, whether you're looking for space for extended family, overnight guests, a home office or simply a little extra room to spread out. Step outside and discover a backyard that feels like your own private escape, surrounded by mature trees and featuring multiple deck and patio spaces, lovely garden beds and a screened gazebo that's perfect for enjoying those warm summer evenings. Full of warmth, character and thoughtful updates, this little gem offers so much more than meets the eye. Beautifully presented, move-in ready and overflowing with charm, 39 Ridgewood Avenue is proof that sometimes the sweetest things really do come in small packages! (id:37372)
Royal LePage Royal City Realty
744 Woodhill Drive
Centre Wellington (Fergus), Ontario
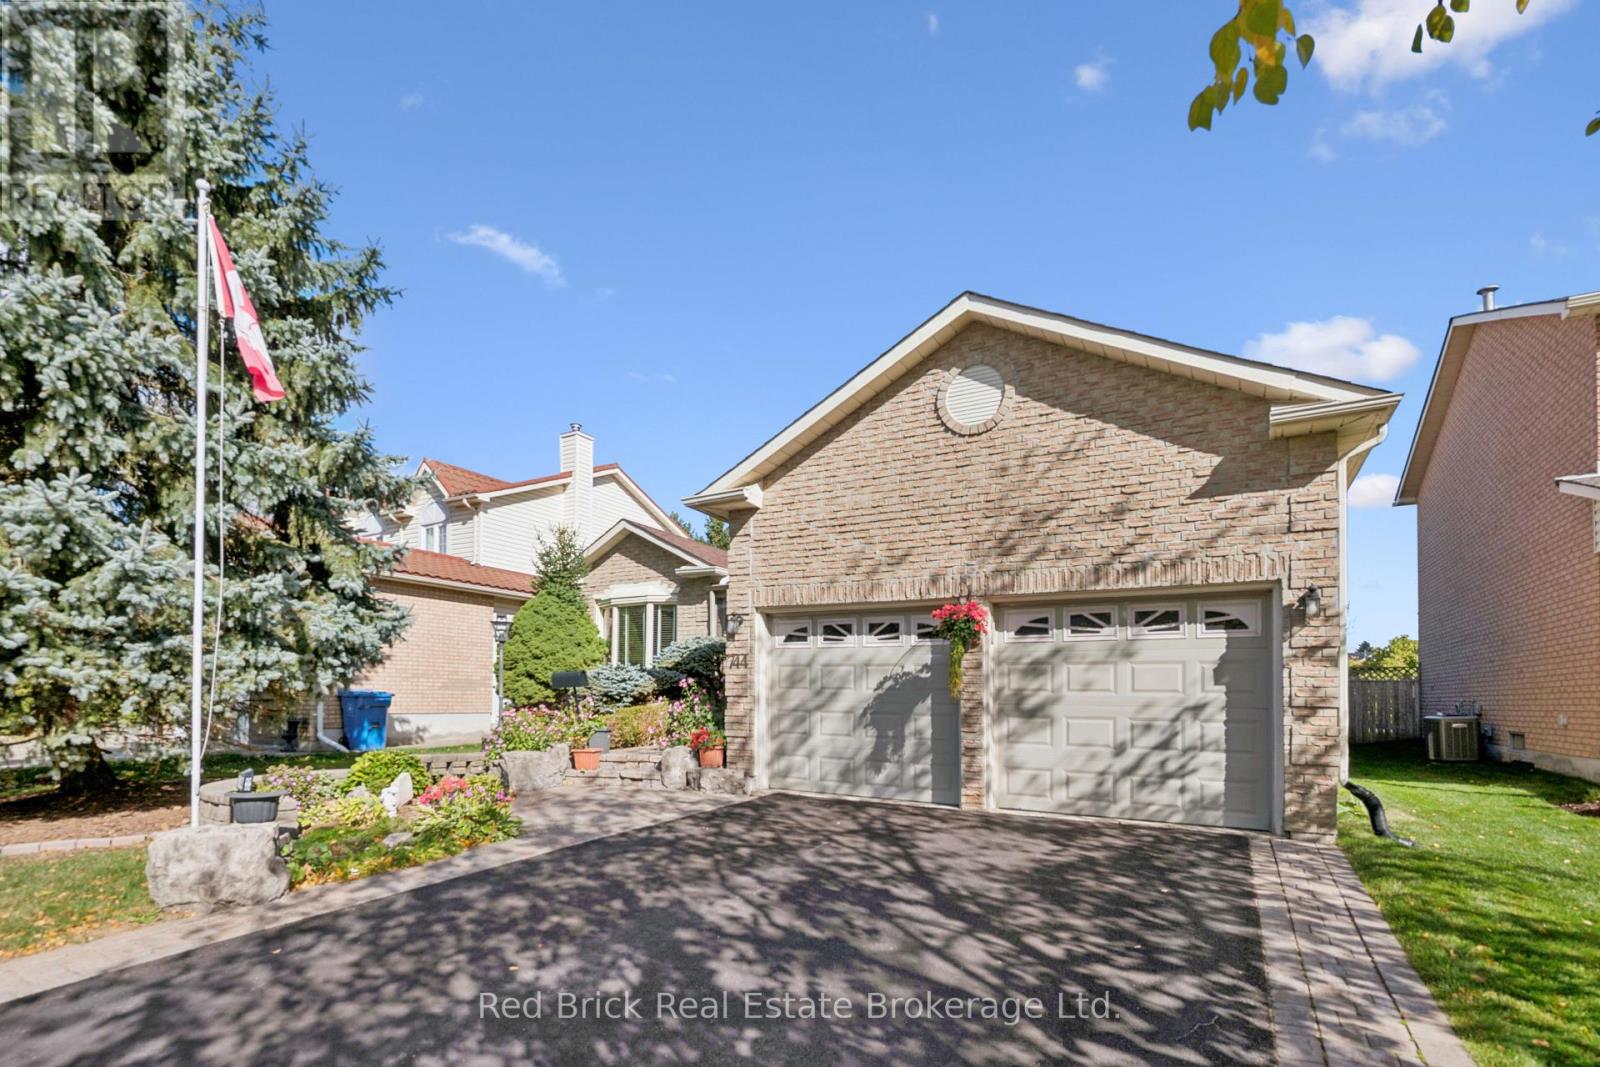
Welcome to 744 Woodhill Drive, where comfort meets pride of ownership. This meticulously maintained three-bedroom, two-bathroom brick bungalow is located in a sought-after Fergus neighbourhood, close to shopping and everyday amenities. Great curb appeal, a double-wide driveway, and a two-car garage with a side entrance to the enclosed front porch welcome you home. The main floor features engineered hardwood and two separate living rooms. The bright front living room boasts a large bay window, while the rear living room offers a cosy electric fireplace. The kitchen features quartz countertops, ample cupboard space, and a large island, with direct access to a three-season sunroom, perfect for morning coffee or relaxed evening meals.Three generously sized bedrooms complete the main floor. The primary bedroom includes a walk-in closet and private ensuite with a bathtub.The spacious lower level offers a recreation room with potential for additional bedroom use, a large laundry room with workspace, extra storage rooms, and a separate office.The fully fenced backyard provides privacy and plenty of room for outdoor activities.Recent updates: Roof (2023), furnace (2025), water heater (2025), central air conditioning (2025), water softener (2025), sump pump (2026), and driveway resealed (2026).Enjoy a functional layout, multiple living spaces, and valuable recent updates. Book your showing today! (id:37372)
Red Brick Real Estate Brokerage Ltd.
216 Macintosh Lane
Meaford, Ontario
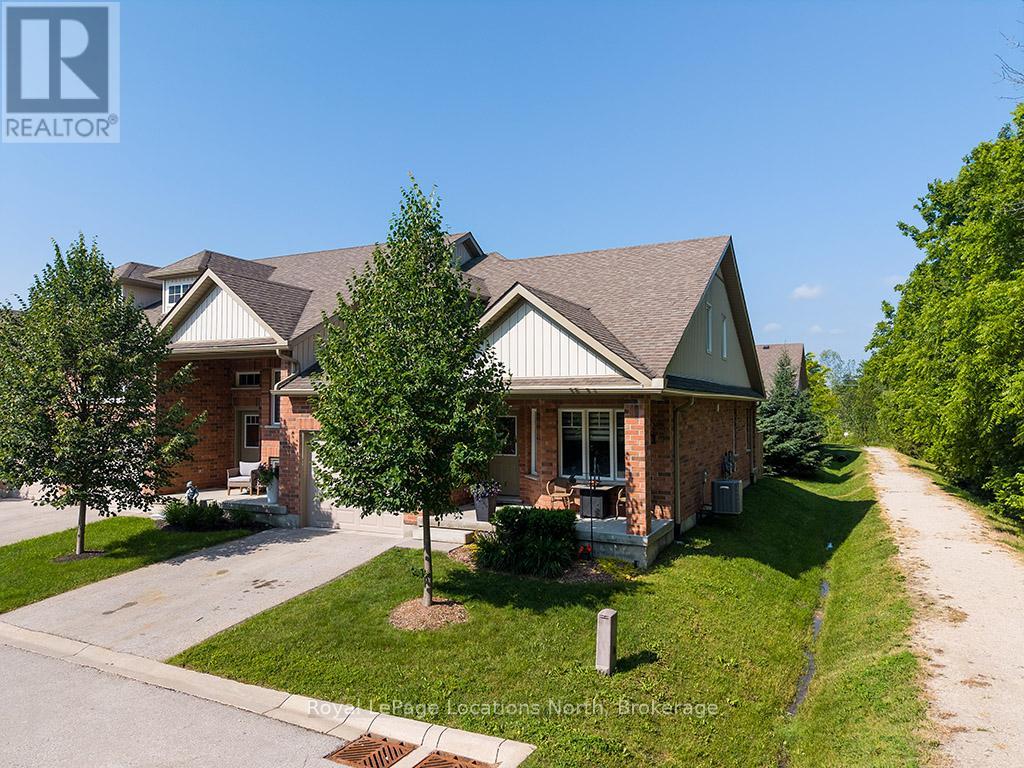
Welcome to the highly sought-after Gates of Kent community in Meaford. This impeccably maintained, original-owner end-unit bungaloft offers approximately 1,500 sq. ft. of beautifully designed living space and is truly move-in ready. Upgrades include engineered hardwood flooring throughout, custom blinds, a custom laundry room, and four additional windows overlooking greenspace, filling the home with natural light.The open-concept main floor features a spacious kitchen that flows into the dining and living areas. Soaring cathedral ceilings and oversized windows create an inviting, airy Living room. The main-floor primary suite offers a walk-in closet, second closet, and a 5-piece ensuite. The upper level provides a versatile loft overlooking the main living space, perfect for a family room, home office, or hobby area, as well as a second bedroom and an additional full bathroom for family or guests.Enjoy your private terrace surrounded by beautiful trees, just steps from the community walking trail and tranquil pond. Located at the end of a quiet dead-end street with no through traffic, this home offers exceptional privacy. A full-footprint crawl space with approximately 5-ft. ceilings provides outstanding storage.Residents enjoy access to the clubhouse with a fitness centre, library, and a full calendar of social events and activities. Just minutes to Georgian Bay, downtown Meaford, shopping, restaurants, the hospital, Beautiful Joe Park, Trout Hollow Trail, the Bighead River, and all local amenities.Internet and cable TV are included in the maintenance fees. Lovingly cared for by the original owners, who travelled extensively, this home has been lightly lived in and still feels like new. An exceptional opportunity to enjoy low-maintenance living in one of Meaford's most sought after mature communities. (id:37372)
Royal LePage Locations North
289 Speedvale Avenue E
Guelph (General Hospital), Ontario
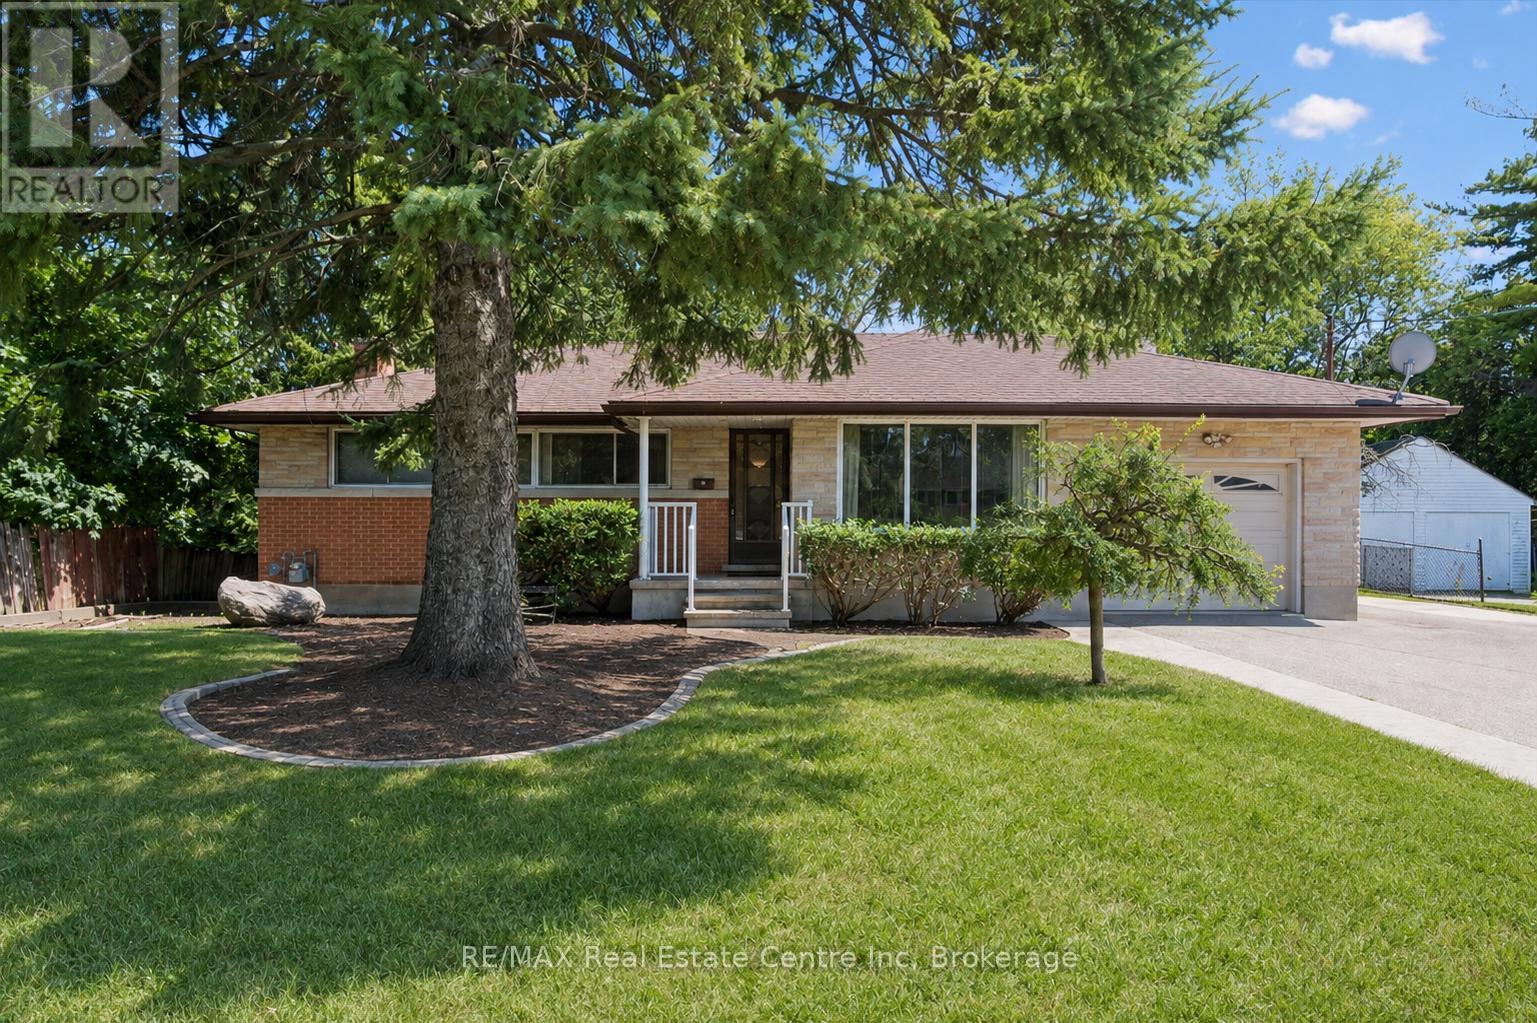
Welcome to 289 Speedvale Ave E, charming 3+1-bedroom bungalow offering a finished basement with in-law suite, separate entrance &incredible backyard oasis W/beautiful in-ground pool! Filled with potential, this home presents an exciting opportunity for someone to update the space to reflect their personal style & truly make it their own. Step inside to inviting living room W/hardwood floors, crown moulding & oversized window that fills the space with natural light. Kitchen offers ample counter space & large window above the double sink W/scenic views of the backyard. It flows into the dining area where sliding doors lead to back deck, creating a seamless indoor-outdoor connection that is perfect for everyday living & entertaining. Main floor features 3 bedrooms each W/hardwood floors & large windows, along with a 4pc bathroom featuring a shower/tub. Downstairs the finished basement offers excellent in-law potential with its own separate entrance. Spacious recreation area offers wood stove & multiple windows that bring in lots of natural light. A wet bar could easily be converted into a second kitchen while an add'l bedroom, bathroom & laundry area complete the lower level. With some adjustments this flexible setup could be an excellent opportunity for an investor or buyer looking to create an income suite to help offset the mortgage. New AC adds further peace of mind. Outside the triple-wide driveway provides parking for more than 7 cars. Huge 2-tiered deck overlooks expansive backyard & kidney-shaped in-ground pool surrounded by concrete patio. Mature trees create private setting while a shed offers lots of room for seasonal equip & pool accessories. Short stroll to nearby shopping centre offering groceries, LCBO, pharmacy, fitness & more. Edward Johnson PS, Holy Rosary Catholic School & Bullfrog Pond Park are just around the corner. Royal Recreation Trail & scenic Speed River are also nearby. Downtown is 5-min away W/restaurants, boutiques, nightlife & GO Station (id:37372)
RE/MAX Real Estate Centre Inc