
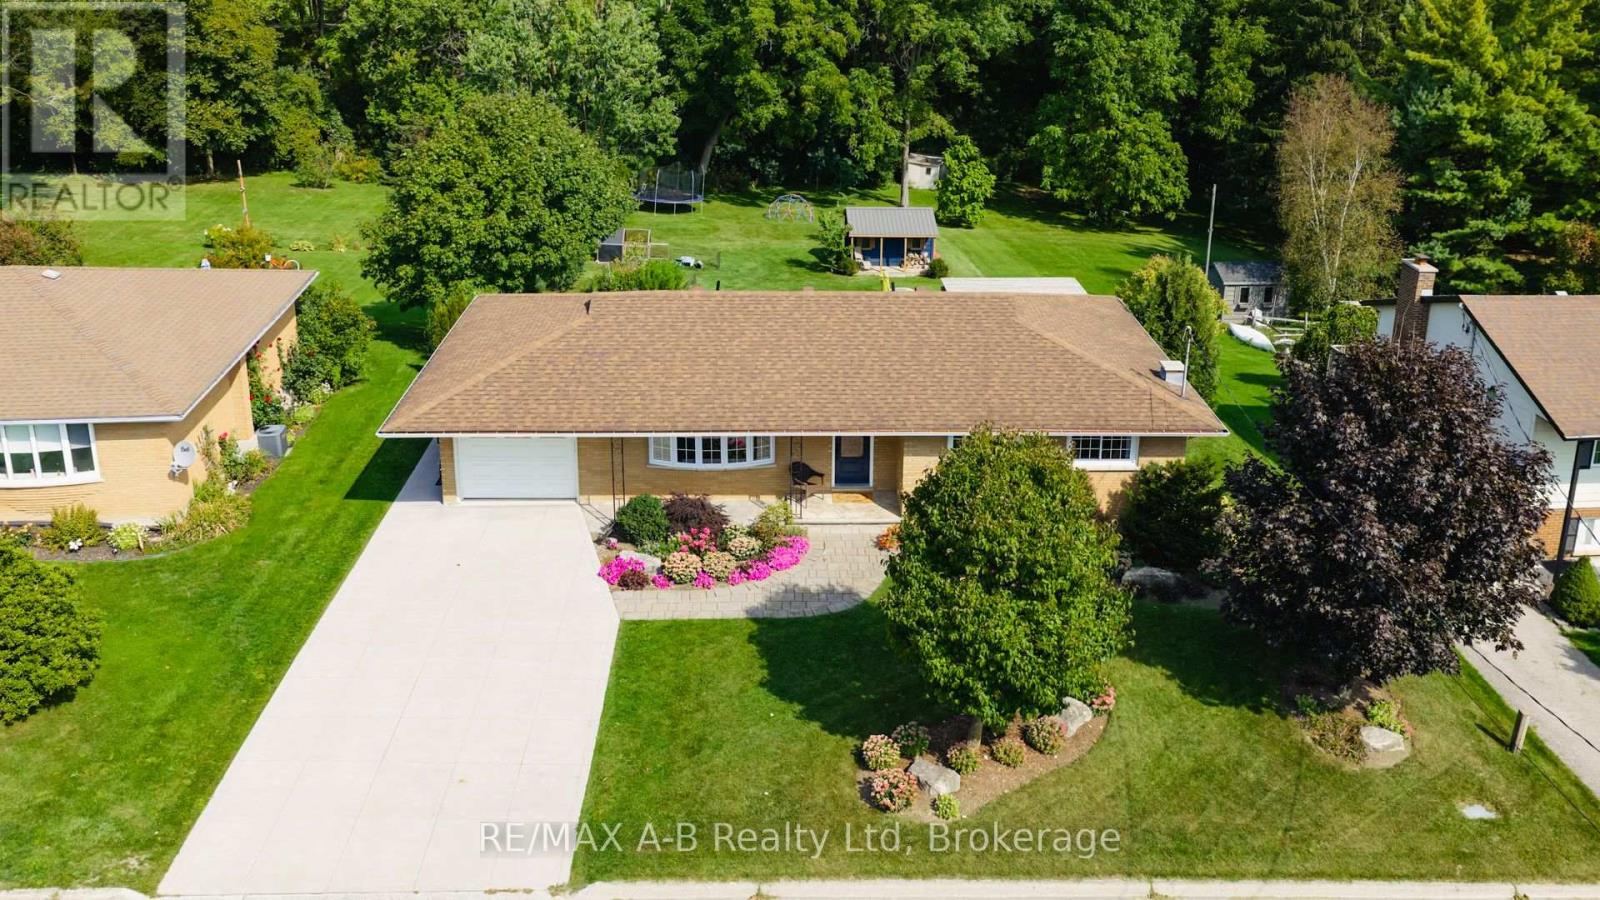
43 Widder Street W
St. Marys, Ontario
Welcome to this beautifully maintained 3+1 bedroom all-brick bungalow, ideally situated in one of St. Marys' most sought-after locations. Backing directly onto the scenic Grand Trunk Trail, this property offers a peaceful setting while remaining just a short walk to the charming downtown core and its many amenities. Step inside to find a bright living and dining area featuring sliding patio doors leading to an elevated rear deck - the perfect space for entertaining or unwinding outdoors. The functional kitchen offers an abundance of cabinetry and storage space, while the main floor is completed by three spacious bedrooms and a well-appointed 4-piece bathroom. The fully finished lower level is sure to impress with its spa-inspired 3-piece bathroom featuring a tiled shower and in-floor heating. This level also offers a generous family room with a cozy gas fireplace, built-in storage, an exceptional laundry room, an additional bedroom, and a versatile office or den space. Outdoor living shines with a covered lower patio, firepit area surrounded by mature trees, and an inviting covered front porch. Additional highlights include an attached one-car garage, new concrete driveway and walkway, walk-out basement, and a 220-amp generator inlet plug. Move-in ready and meticulously cared for, this stunning bungalow offers the perfect blend of comfort, functionality, and lifestyle in a premier St. Marys location. (id:37372)
RE/MAX A-B Realty Ltd
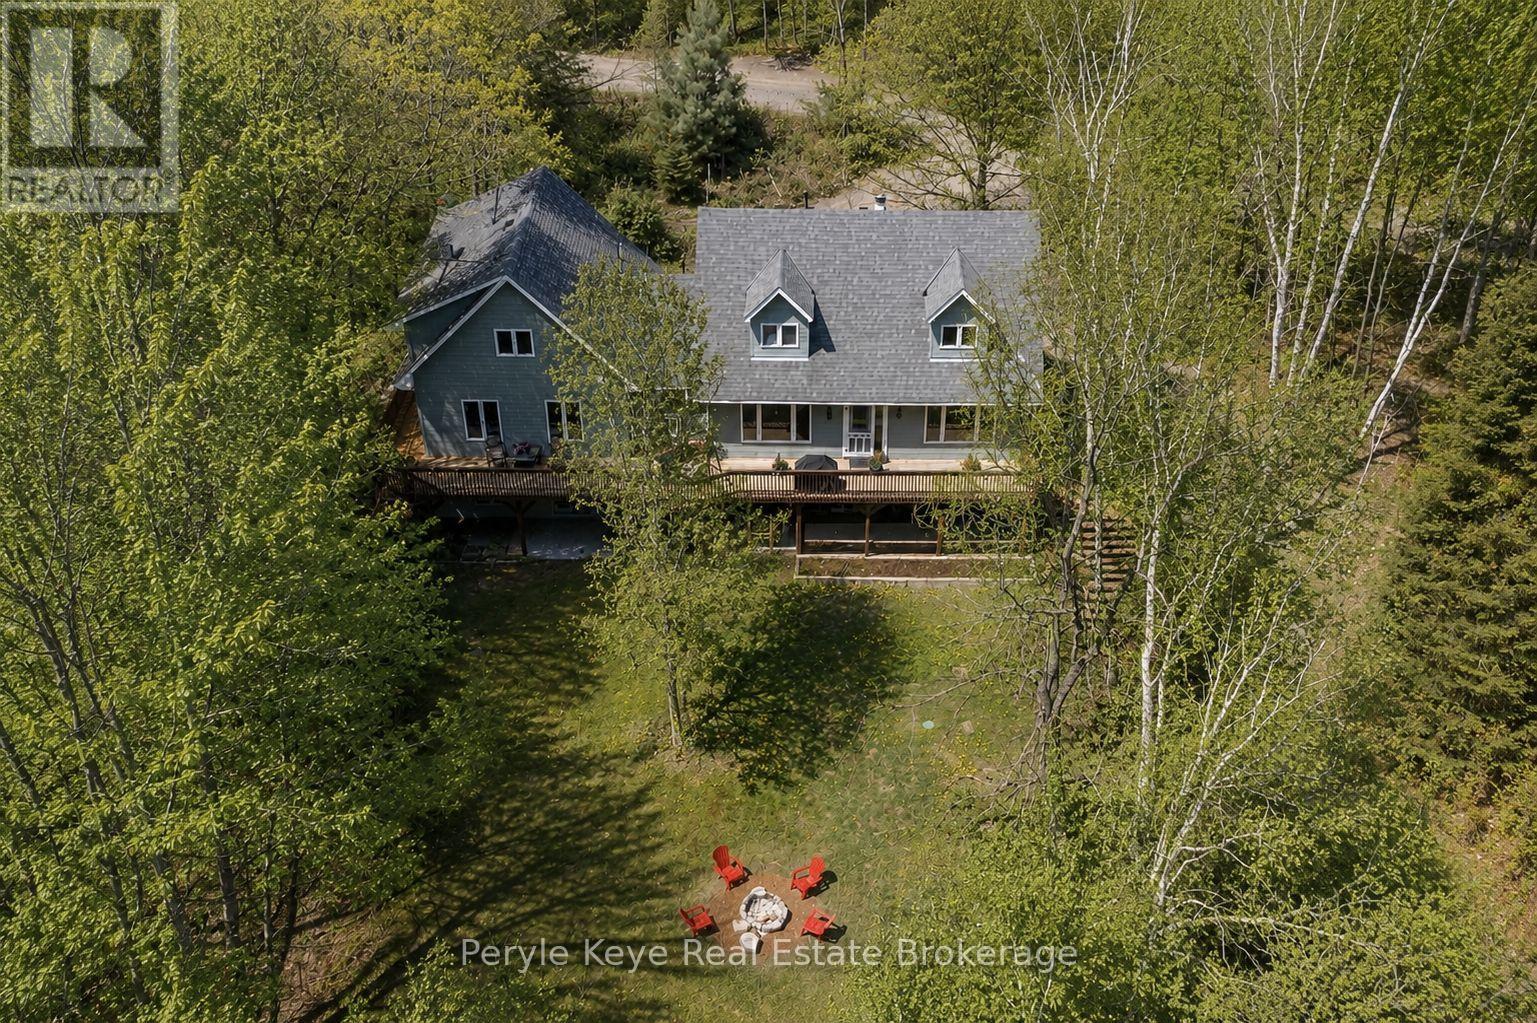
1042 Hillside Crescent
Lake Of Bays (Sinclair), Ontario
There's a reason the Limberlost corridor is so tightly held. You're surrounded by lakes, trails, wildlife, and some of Muskoka's most beautiful landscapes...while still being just 10 minutes from Downtown Huntsville. Set on just over 2.5 acres, this is far more than a traditional rural home package. A beautifully appointed main residence and a fully self-contained secondary dwelling come together here in a way that feels intentional, private, and increasingly difficult to find. Positioned with dual access from both Hillside Crescent and Limberlost Road this property feels remarkably accessible and easy to enjoy. The main residence is thoughtfully laid out with 3 bedrooms including a well-positioned primary suite offering an ensuite and dual closets. There is an excellent work-from-home space on the main floor, spacious principal rooms, and a walkout lower level that adds to the home's overall functionality. Recent upgrades and pride of ownership are evident throughout. A sprawling deck overlooks the property, creating the kind of outdoor space that naturally becomes part of daily life. What truly sets this offering apart is the fully self-contained accessory dwelling unit. Complete with its own kitchen, living space, laundry, 2 beds, 3 baths, and separate walkout lower level, it opens the door to multigenerational living, extended family accommodations, and rental income potential. The Settlement Residential (SR) zoning permits Additional Dwelling Units (ADU), making this an incredibly compelling package for buyers looking beyond the ordinary. The location only strengthens the opportunity. Minutes to Limberlost Forest & Wildlife Reserve, with easy access to public boat launches on Walker Lake and Peninsula Lake. Hiking, paddling, boating, skiing and snowboarding at Hidden Valley, skating the trails at Arrowhead, and day trips to Algonquin Park all become part of the four-season lifestyle here along one of Huntsville's most desirable corridors and communities. (id:37372)
Peryle Keye Real Estate Brokerage
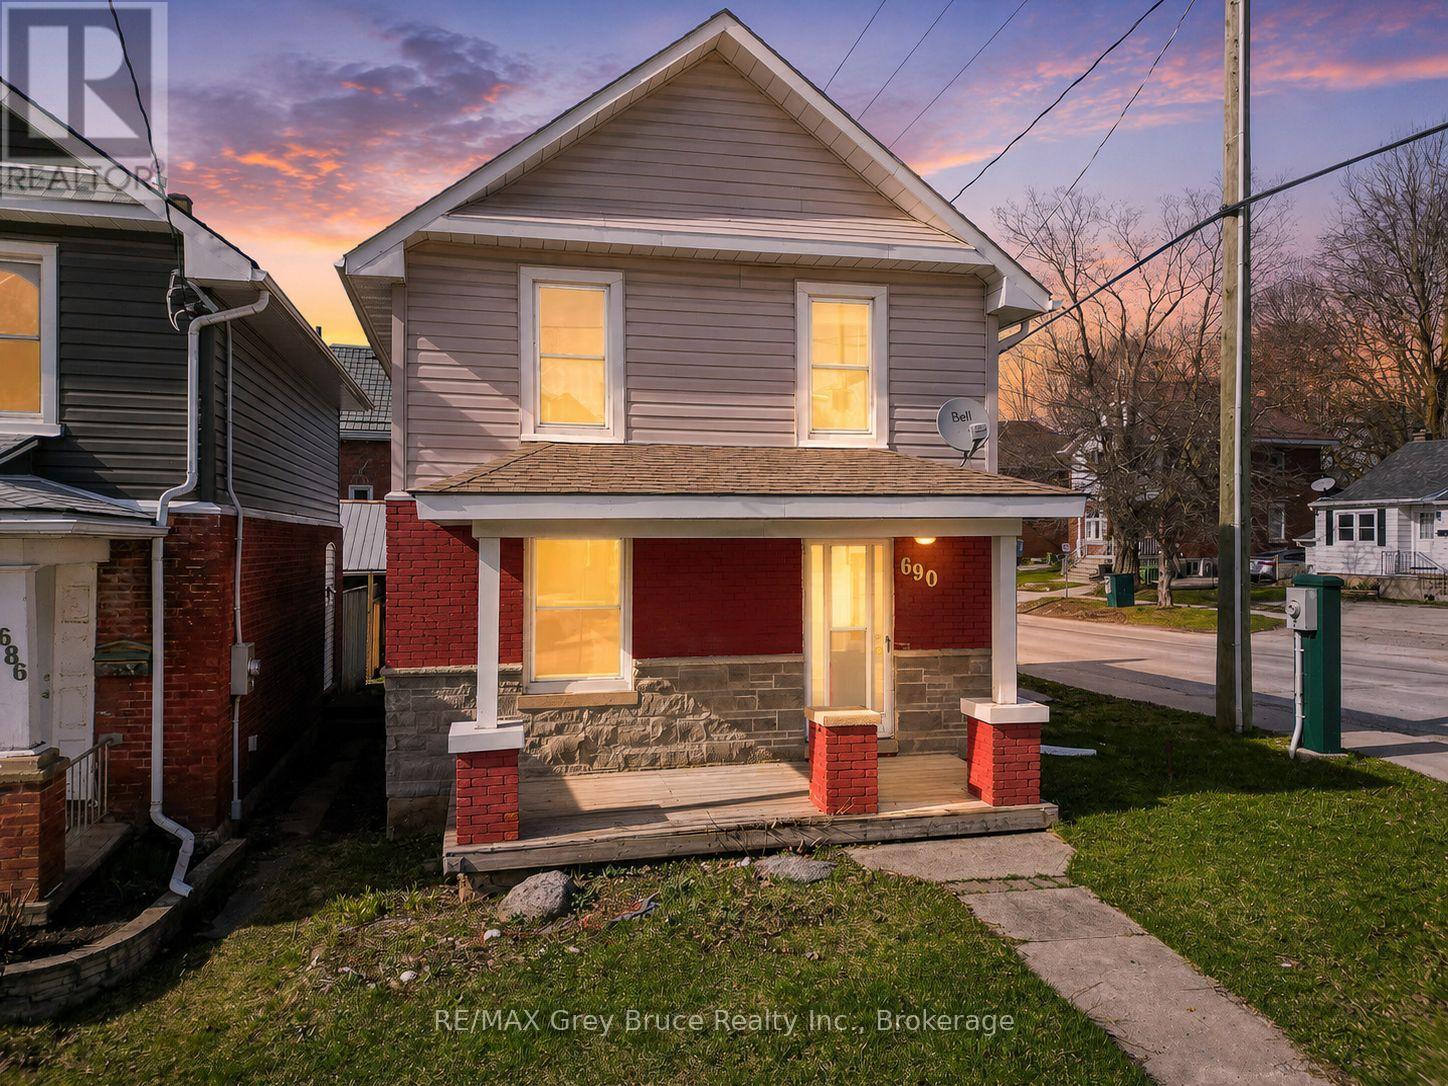
690 8th Street E
Owen Sound, Ontario
Move-in ready and completely redone, this 3 bedroom, 1 bathroom home is a fantastic opportunity on Owen Sound's East Hill. With the updates already taken care of, there is no work required for the next owner - just move in and enjoy. The layout offers comfortable everyday living, while the fresh finishes give the home a clean, modern feel throughout. Located close to the YMCA, Rec Centre, hospital, shopping, schools, restaurants, and East Side amenities, this home is perfectly positioned for convenience. Whether you are a first-time buyer looking to get into the market, a renter ready to stop paying someone else's mortgage, or an investor searching for a solid addition to your portfolio, this property checks a lot of boxes. Affordable, updated, and in a great location - this is one you will want to see. Book your private showing today. (id:37372)
RE/MAX Grey Bruce Realty Inc.
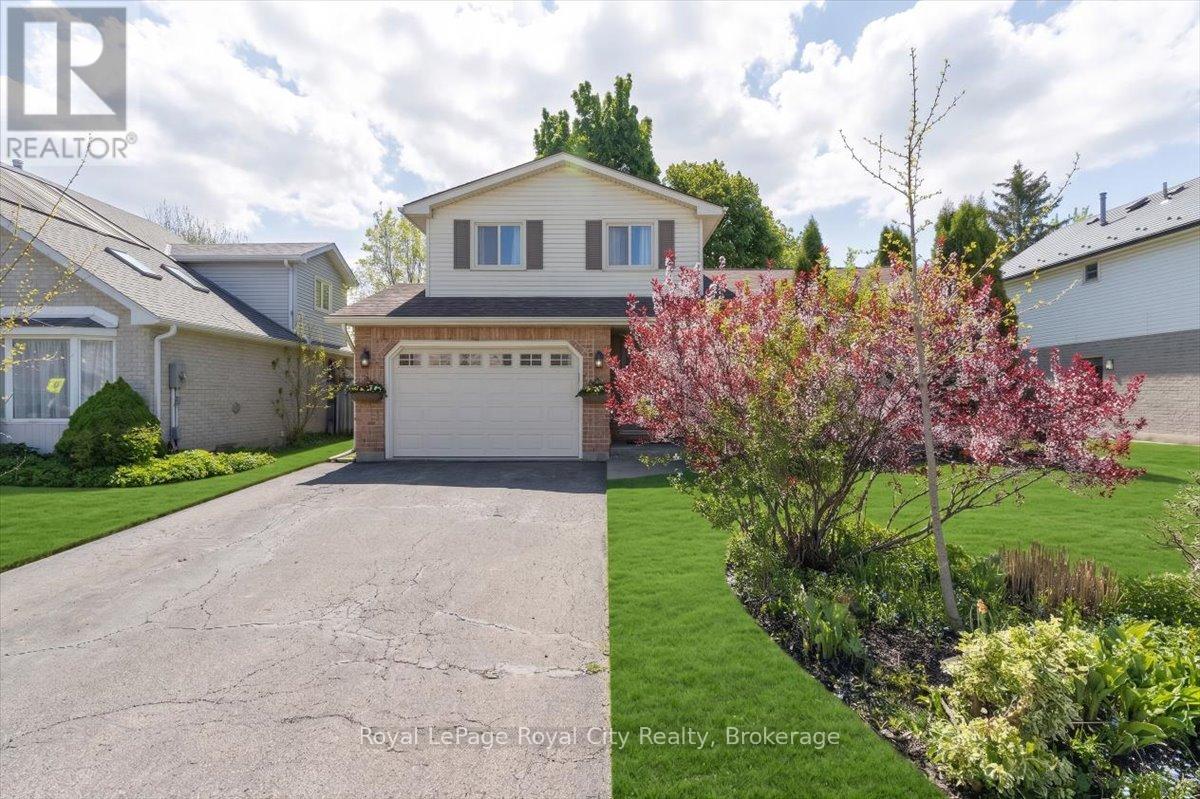
4 Smart Street
Guelph (Kortright West), Ontario
Welcome to 4 Smart Street - a spacious side-split with 2500+ sqft of living space located on a quiet street in the desirable Kortright West neighbourhood, close to Jean Little Public School. Situated on a 50-foot lot, this carpet-free home (excluding stairs) offers a functional layout with the large family room that many newer homes no longer include. It is well suited for a growing family, or for an investor seeking to add a strong property to their portfolio in the current market. The main floor features popular vinyl flooring, a bright living and dining area with plenty of windows, and a kitchen with granite countertops and plenty of cabinet space. The primary bedroom includes its own ensuite bathroom, while the bedrooms offer space for kids of all ages. Downstairs, the finished basement includes 3 additional bedrooms, a bathroom, and flexible space for guests, teenagers, a home office, or hobbies. Step outside to enjoy the spacious backyard with mature privacy and a hot tub tucked off to the side - perfect for relaxing on cold winter nights. Recent updates include: Furnace (2026), Freshly Painted Throughout (2026), and Basement Flooring (2025). A move-in ready home in a family-friendly neighbourhood close to parks, schools, and everyday amenities. Book your showing today! (id:37372)
Royal LePage Royal City Realty
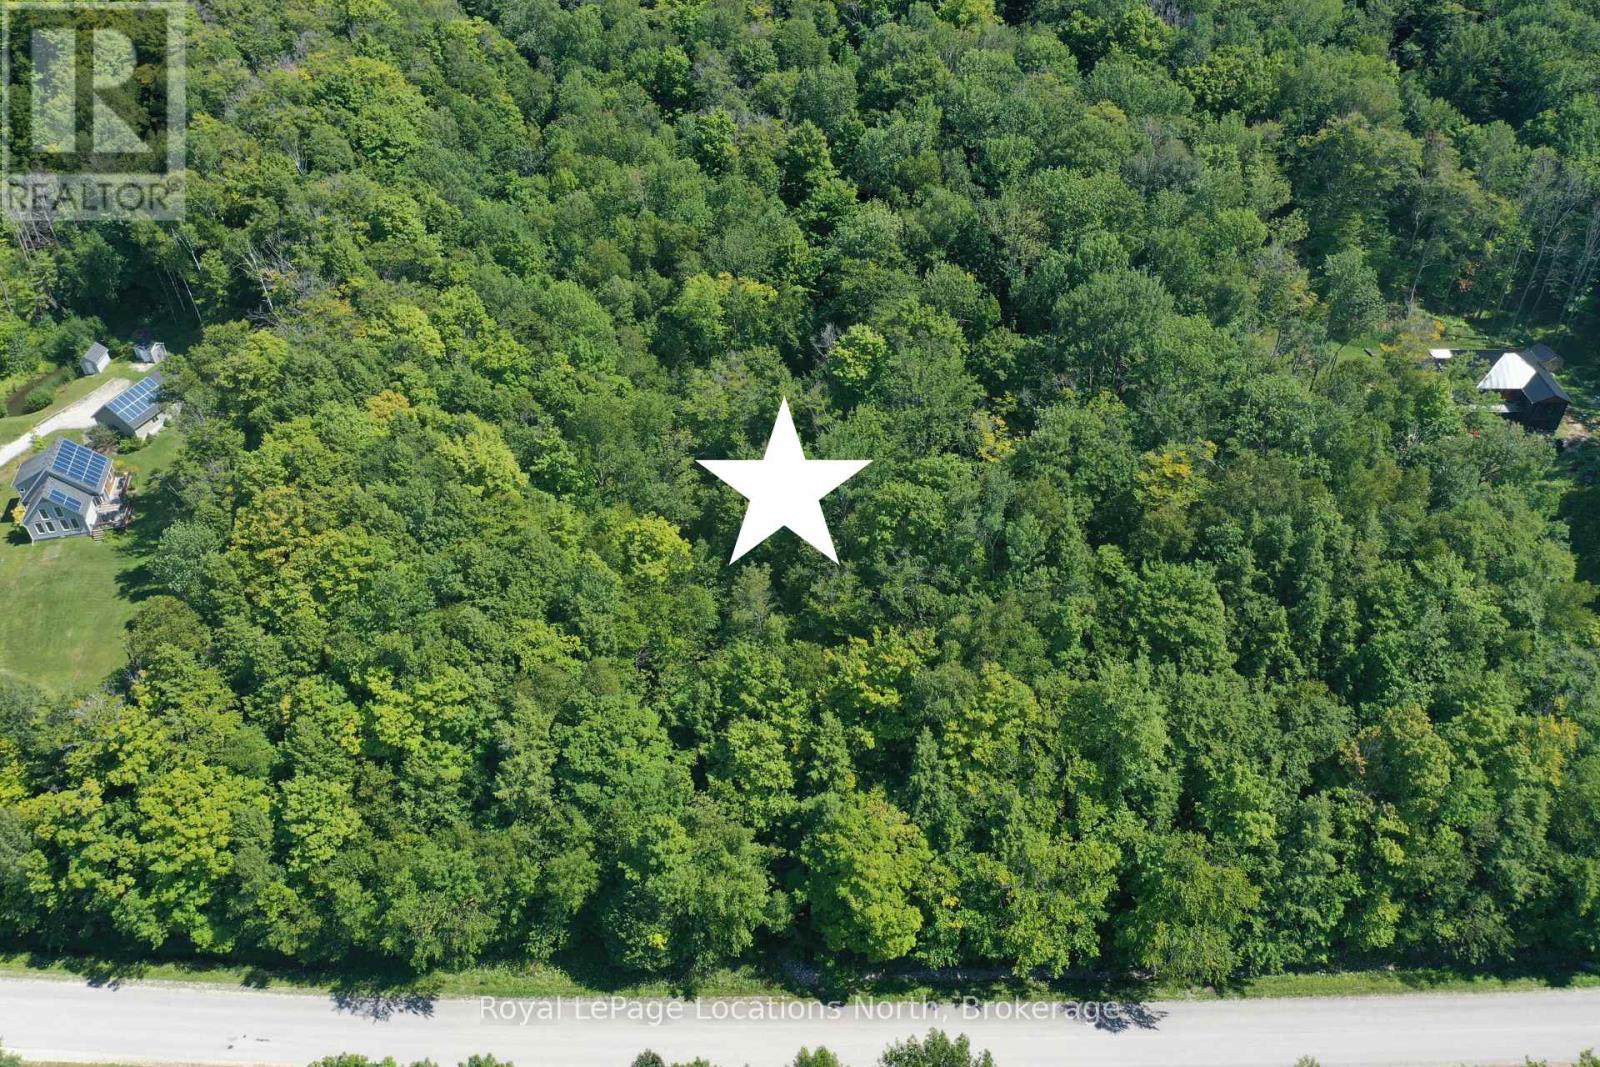
Lot 21 Bayshore Road
Meaford, Ontario
2.833 acres of tranquility and nature tucked away just a short drive from local amenities and recreational activities. This stunning parcel offers you the opportunity to build your dream home atop the hillside surrounded by mature forest and with potential for Georgian Bay views. Enjoy the existing walking trails throughout this natural oasis, meandering through the ravine, along the creekside to the seasonal waterfall. If you are a nature lover, this is one special property to consider. Nearby recreational activities include cycling, hiking, water access for swimming, fishing and boat access. Owen Sound 10 minute drive. (id:37372)
Royal LePage Locations North
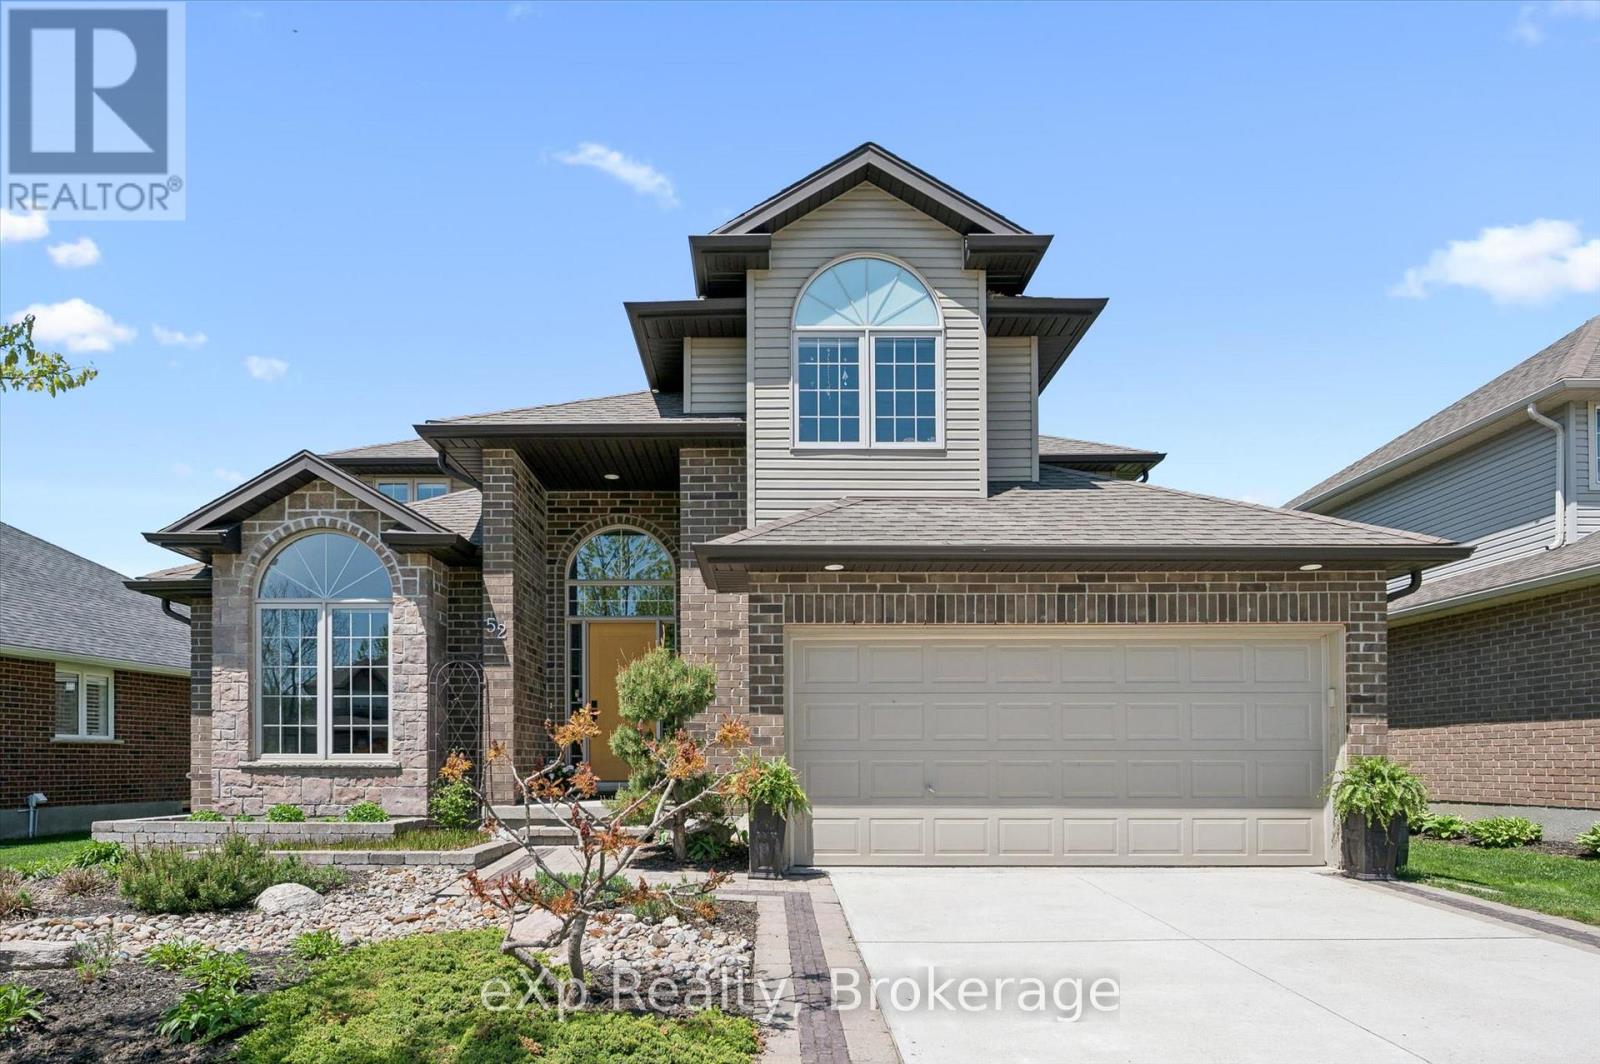
52 Marr Drive
Centre Wellington (Elora/salem), Ontario
Welcome to this beautifully maintained 2-storey home in the heart of Elora! Offering 5 spacious bedrooms and 4 bathrooms, this impressive family home has room for everyone. Enjoy a fully finished basement, plenty of parking, and a large fully fenced backyard perfect for entertaining, relaxing, or letting the kids and pets play freely. Located just a short walk to Elora's vibrant downtown, charming shops, incredible restaurants, and scenic parks, this home combines comfort, space, and an unbeatable lifestyle in one of Ontario's most sought-after communities! (id:37372)
Exp Realty
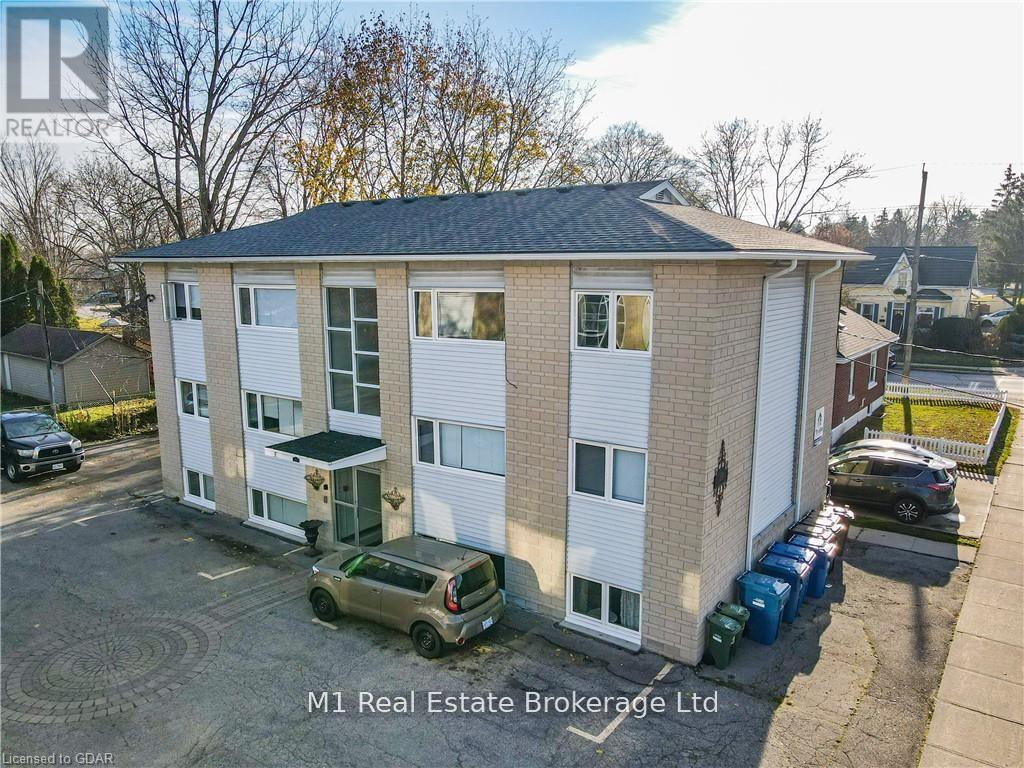
E - 350 Paisley Road
Guelph (Junction/onward Willow), Ontario
Quiet 6-plex. Walk up, top floor apartment with private balcony. Bus stop right outside building. Close to grocery stores, schools, parks, restaurants and downtown. One parking space, on-site laundry, includes heat and water. Available for June 15 or July 1. The building is non-smoking. No dogs allowed. Cats allowed. (id:37372)
M1 Real Estate Brokerage Ltd
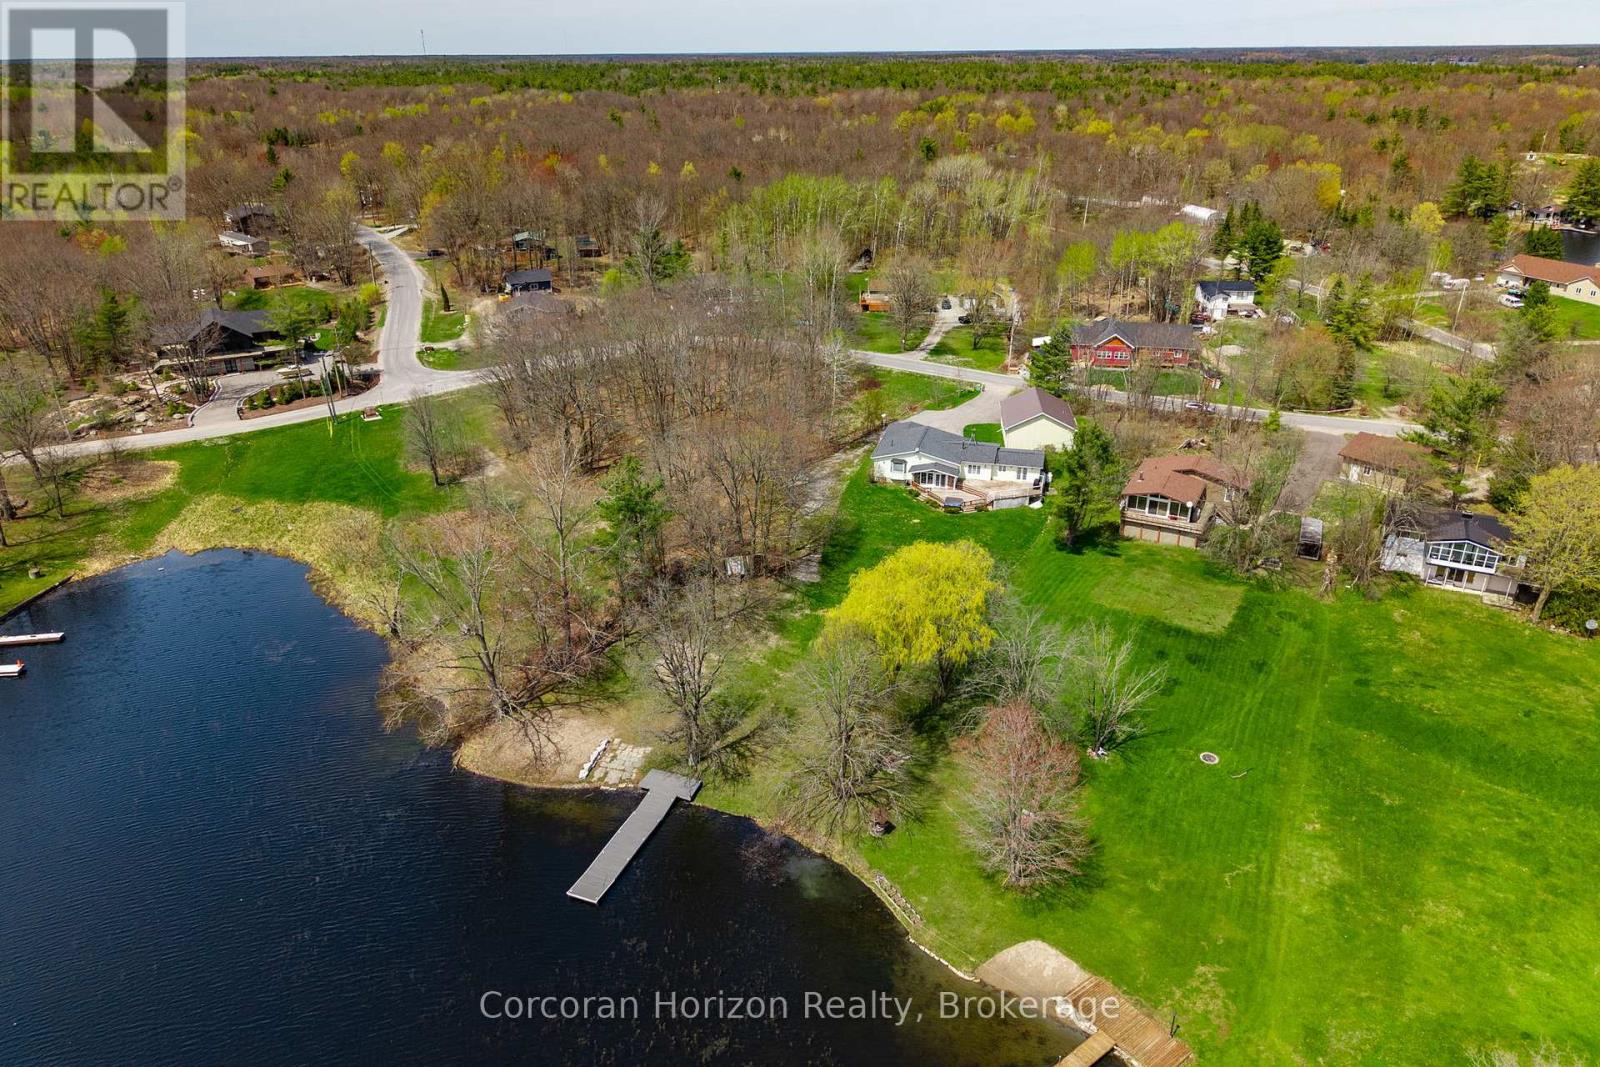
112 Heath Valley Trail
Georgian Bay (Baxter), Ontario
Year-round waterfront living on the Trent-Severn Waterway. Welcome to 112 Heath Valley Trail, a spacious 4 bedroom, 3 bathroom cottage on Little Lake offering peaceful surroundings and access to one of Ontario's most iconic boating systems. Located in a quiet bay with desirable southern exposure, this property enjoys excellent sunlight throughout the day and a relaxed lakeside setting perfect for family gatherings, weekend escapes, or full-time cottage living. This home provides generous living space with room to comfortably host family and guests. The property features a natural shoreline creating a tranquil waterfront environment ideal for canoeing, kayaking, paddleboarding, and enjoying nature. From your dock, explore miles of boating along the Trent-Severn Waterway, connecting to countless lakes, scenic channels, and nearby communities. Set on a peaceful stretch of shoreline, this cottage offers the perfect balance of privacy, sunshine, and access to world-class boating. Whether you are looking for a family cottage, investment property, or year-round waterfront home, this Little Lake retreat presents an excellent opportunity to enjoy life on the water. Conveniently located within easy reach of nearby amenities while still offering the tranquility of cottage country living. (id:37372)
Corcoran Horizon Realty
0 Buckslide Road
Algonquin Highlands (Stanhope), Ontario
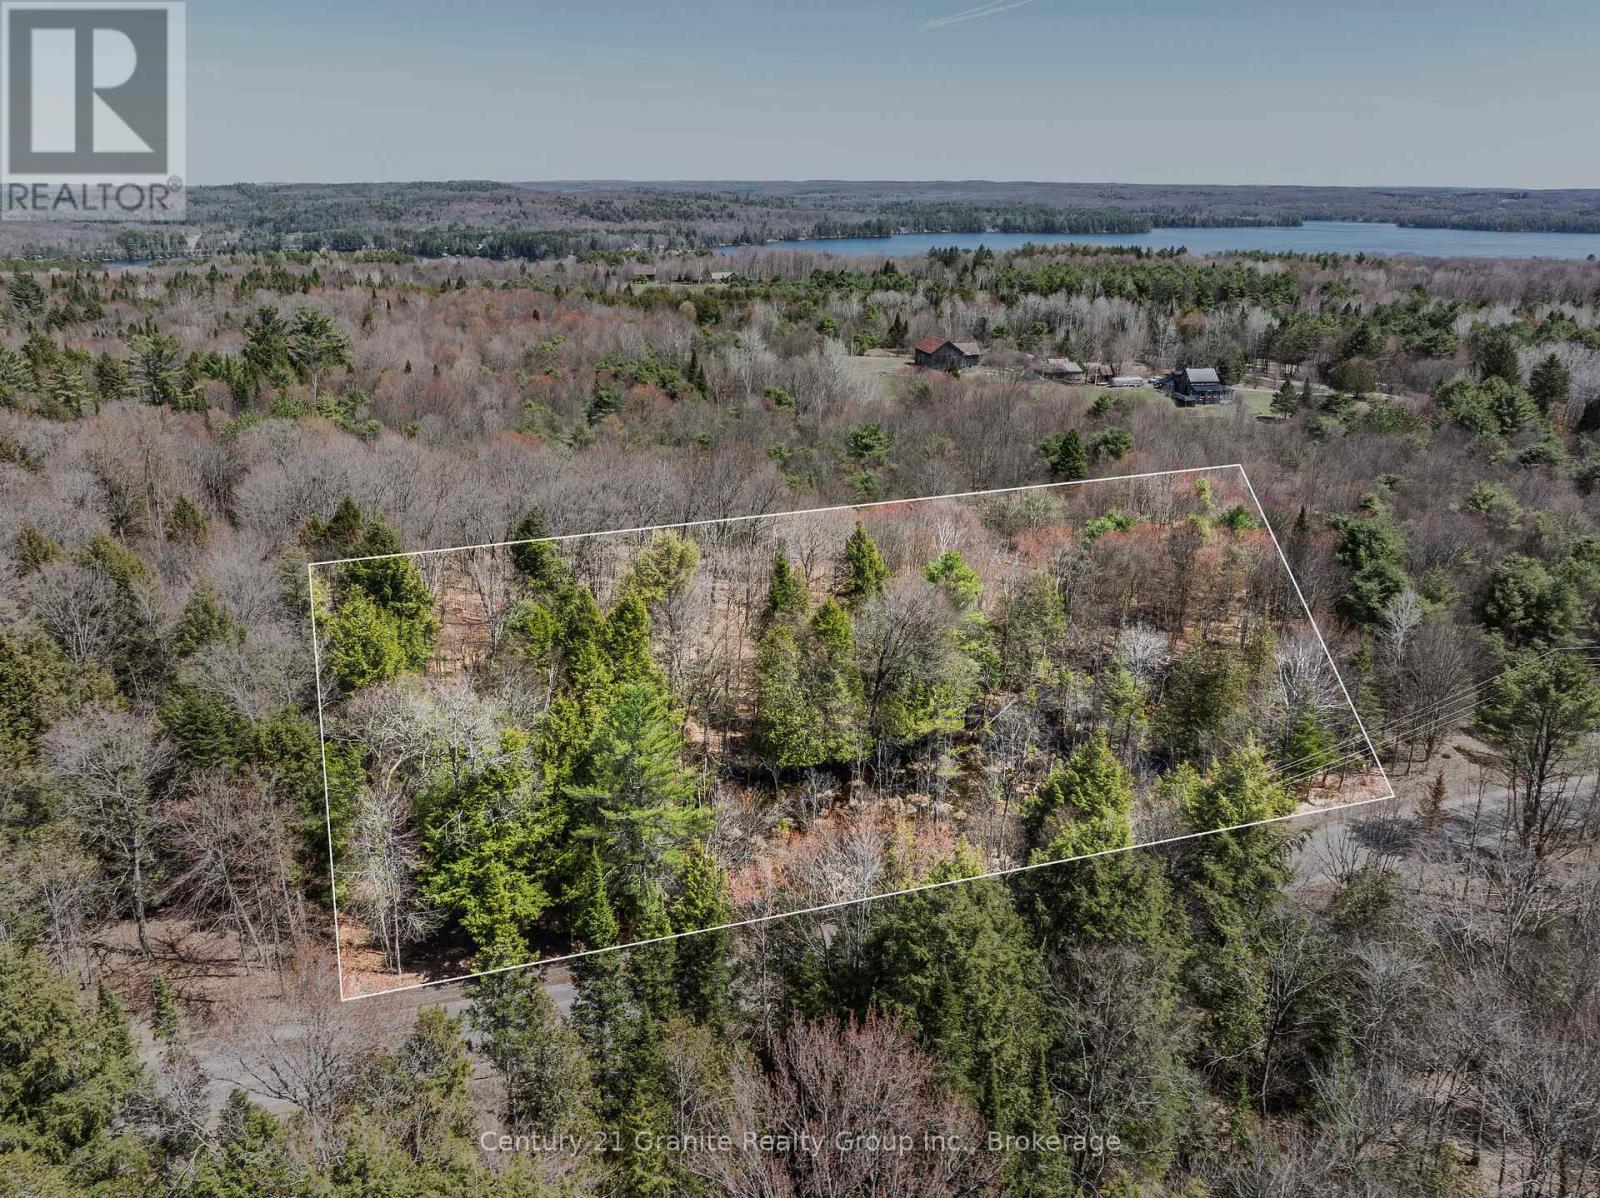
An exceptional opportunity to own a newly severed 2-acre building lot on Buckslide Road, just outside of Carnarvon. With 112.84 metres of road frontage and approximately 71.43 metres of depth, this RR (Rural Residential) zoned property offers a well-balanced footprint for a variety of building options. Enjoy easy, year-round access via a municipally maintained road, along with hydro and Bell services located at the lot line. A designated driveway location has already been identified, helping simplify your planning process and making this lot ready for your build. The property features an excellent building site option positioned at the back of the property to maximize privacy and views of the surrounding landscape. Adding to its charm is a small natural pond at the front-affectionately known by neighbours as "Peepers Pond"-which attracts local wildlife and enhances the peaceful setting, while leaving ample usable space for building. Ideally situated near Kushog Lake and an extensive network of snowmobile and ATV trails, this property is perfect for those seeking a year-round home or recreational getaway. Located just 15 minutes from Minden, you can enjoy quiet rural living without sacrificing convenience. Opportunities like this are becoming increasingly limited, and this parcel is being offered for sale for the first time. Expand your vision: The neighbouring lot is also available, offering potential for a family compound, additional privacy, or long-term investment. (id:37372)
Century 21 Granite Realty Group Inc.

181 Georgina Street
Wellington North (Arthur), Ontario
Steeped in rich history this magnificent 1880 historic home boasts soaring 9-foot ceilings, original 12-inch baseboards, and updated windows with modern pot lighting throughout. The main floor welcomes you with traditional formal living and dining rooms designed for effortless entertaining. At the heart of the home is a large, eat-in kitchen featuring an abundance of solid wood cabinetry, a striking feature brick wall, and a dedicated wine bar complete with a beverage fridge and built-in wine storage. For ultimate convenience, the main level hosts a spacious bedroom, and laundry can be found in the kitchen. Step into the breathtaking, cozy sunroom to find wood-planked walls, a rustic wood-burning fireplace, and heated slate floors. Upstairs, you will find two additional bright bedrooms and a stunning "secret loft" that serves as the perfect playroom, craft studio, or private lounge. The home features two fully updated bathrooms: one with a massive walk-in shower and the other showcasing a beautifully restored original clawfoot bathtub. Modern comfort is assured with an updated smart thermostat. The exterior of this property is a private sanctuary. Relax on the expansive back deck, soak in the private hot tub, or admire the maturely landscaped perennial gardens, which feature a small decorative pond and a handy garden shed. Keeping the grounds lush is effortless thanks to a 3-zone in-ground irrigation system. Parking and storage are unparalleled for a historic downtown home. A secondary private driveway at the rear of the property accessed from Isabella Street leads to a rare double drive-through garage. In total, the property features available parking for up to 8 cars and comes with a 220-volt EV charging station. Both the main house and the garage are protected by a durable, low-maintenance metal roof. Located within easy walking distance to local shops, dining, and amenities, this exceptional property is a rare piece of local history ready for its next chapter. (id:37372)
Royal LePage Rcr Realty
4 - 898 Portage Parkway
Vaughan (Vaughan Corporate Centre), Ontario
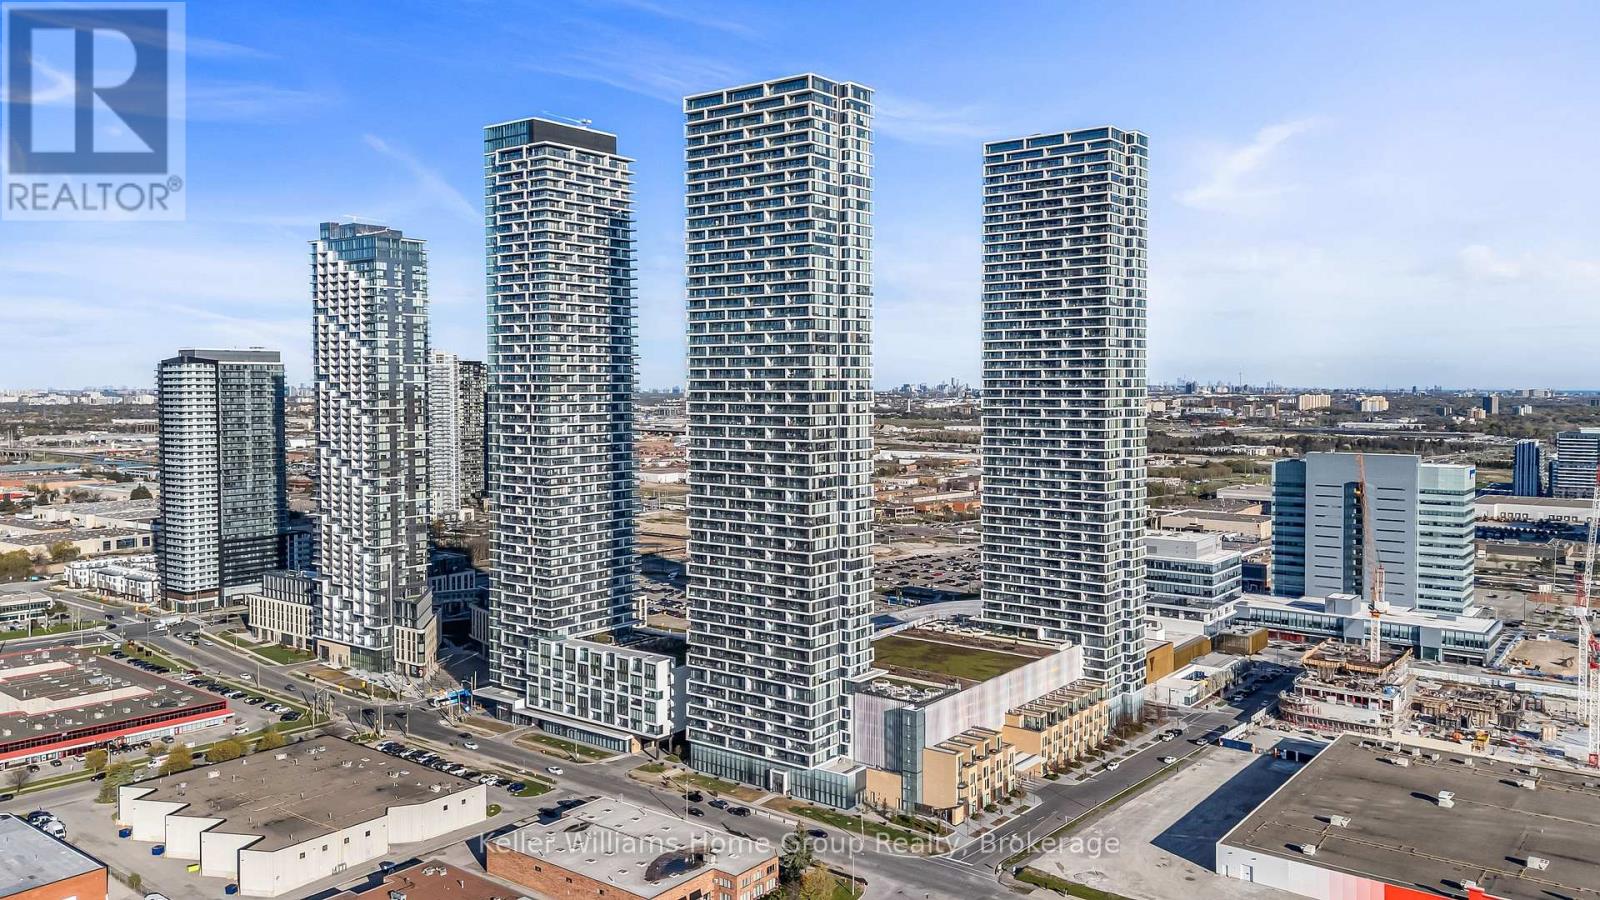
Welcome to elevated urban living in the heart of Vaughan! This stunning 48th-floor condominium in a modern high-rise offers breathtaking south-facing views and abundant natural light throughout. Featuring 2 bedrooms and 2 full bathrooms and with an extra large balcony over 100sqft , this thoughtfully designed suite boasts a functional open-concept layout perfect for professionals, couples, or savvy investors. The spacious primary bedroom includes ample closet space and a private ensuite. The tidy, modern kitchen is equipped with sleek cabinetry, quality appliances, and generous counter space-perfect for both everyday living and entertaining. The bright living and dining area flows seamlessly to your private south-facing balcony, where you can enjoy sunshine and city views from the 48th floor. Located in the heart of Vaughan, you're steps from premier shopping, dining, and entertainment, and just a short walk to the subway for easy commuting. Nearby mega stores include Costco and IKEA, but you're also easy driving distance to York U, the 400 and 407, and even Canada's Wonderland! Experience the perfect blend of comfort, convenience, and contemporary style. The building itself includes a 24 hour Concierge, along with a Party Room and an elegant rooftop Lounge. Don't miss this exceptional opportunity to own in one of Vaughan's most desirable communities! (id:37372)
Keller Williams Home Group Realty
1149 Harrison Bay Lane
Minden Hills (Minden), Ontario
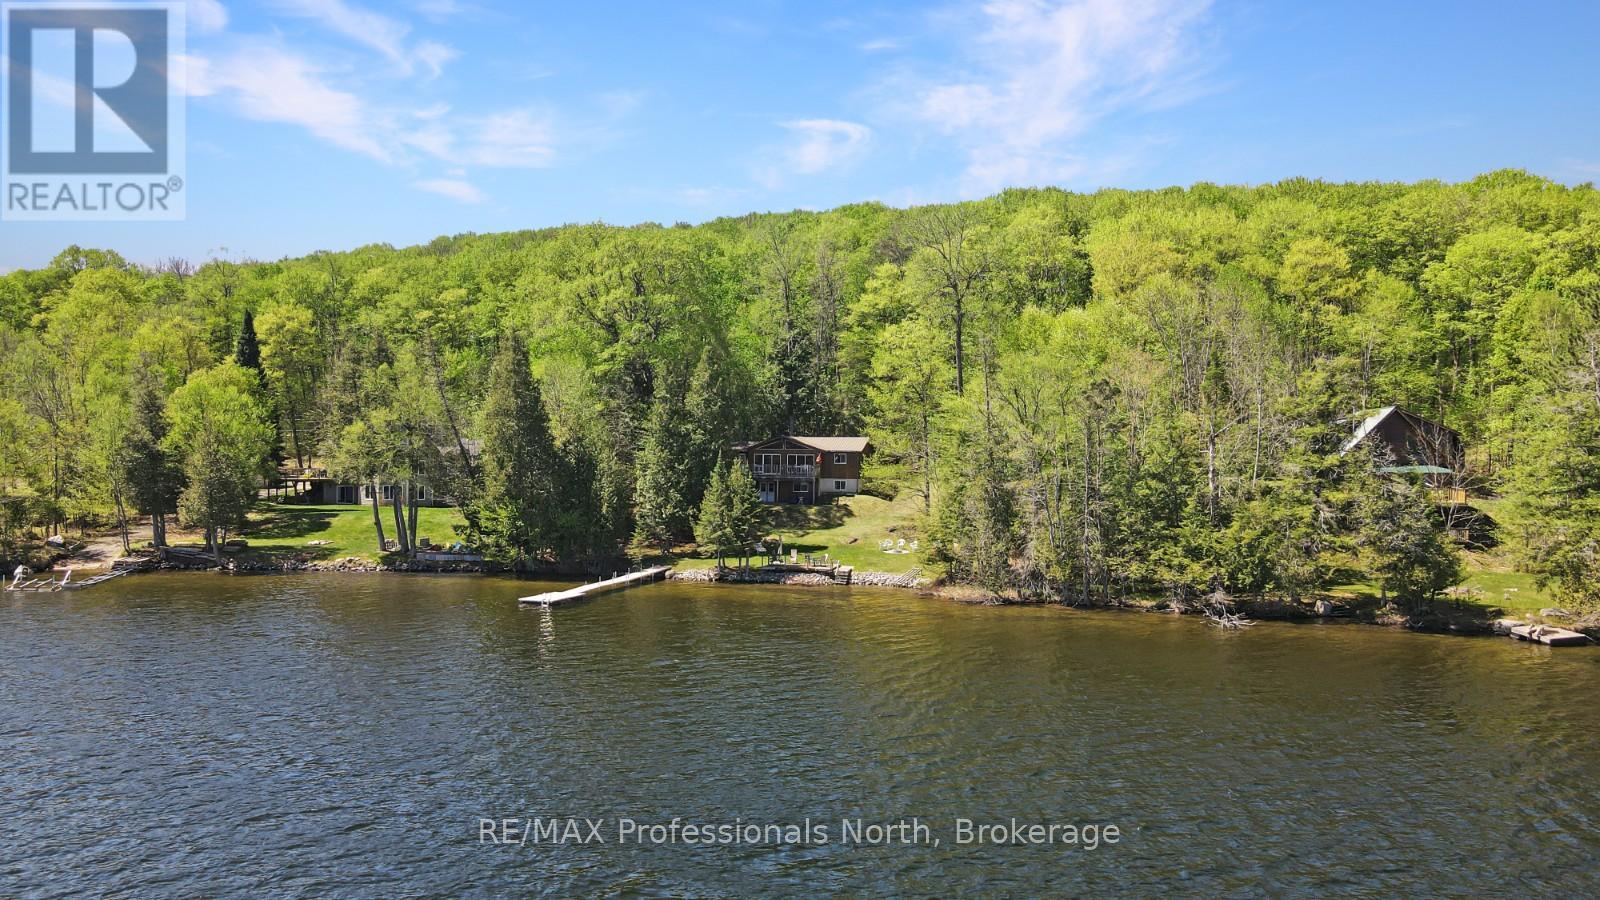
Located on sought-after Horseshoe Lake, known for its great fishing and family-friendly atmosphere, this turn-key 4-season cottage offers the ideal setting for making lasting memories at the lake. Tucked away on a quiet dead-end road just outside the Village of Minden, you'll enjoy peaceful waterfront living while still being close to everyday amenities including grocery stores, restaurants, shopping, and recreational facilities. Offering approximately 2,000 sq. ft. of living space, the cottage is thoughtfully designed for families and entertaining. The main floor features an open-concept living, dining, and kitchen area with vaulted ceilings and a stunning wall of windows overlooking the lake, filling the space with natural light and beautiful waterfront views. Two bedrooms, a 4-piece bathroom, and a spacious 16x12 sunroom complete the main level, creating additional space to relax and gather throughout the seasons. The lower level provides excellent functionality for larger families or guests, featuring two additional bedrooms, another 4-piece bathroom, laundry area, generous storage space, and a walkout to the lakeside. Outside, the gently sloping lot makes easy access to the water and outdoor spaces ideal for kids and family activities. With 132 feet of eastern exposure waterfront, mornings can be enjoyed watching the sunrise from the large lakeside deck or dock. A separate 10x12 bunkie offers extra sleeping accommodations for guests, giving everyone their own space to enjoy cottage life comfortably. Set on just over half an acre, this move-in-ready property combines privacy, convenience, and year-round enjoyment on one of the area's popular lakes. (id:37372)
RE/MAX Professionals North