
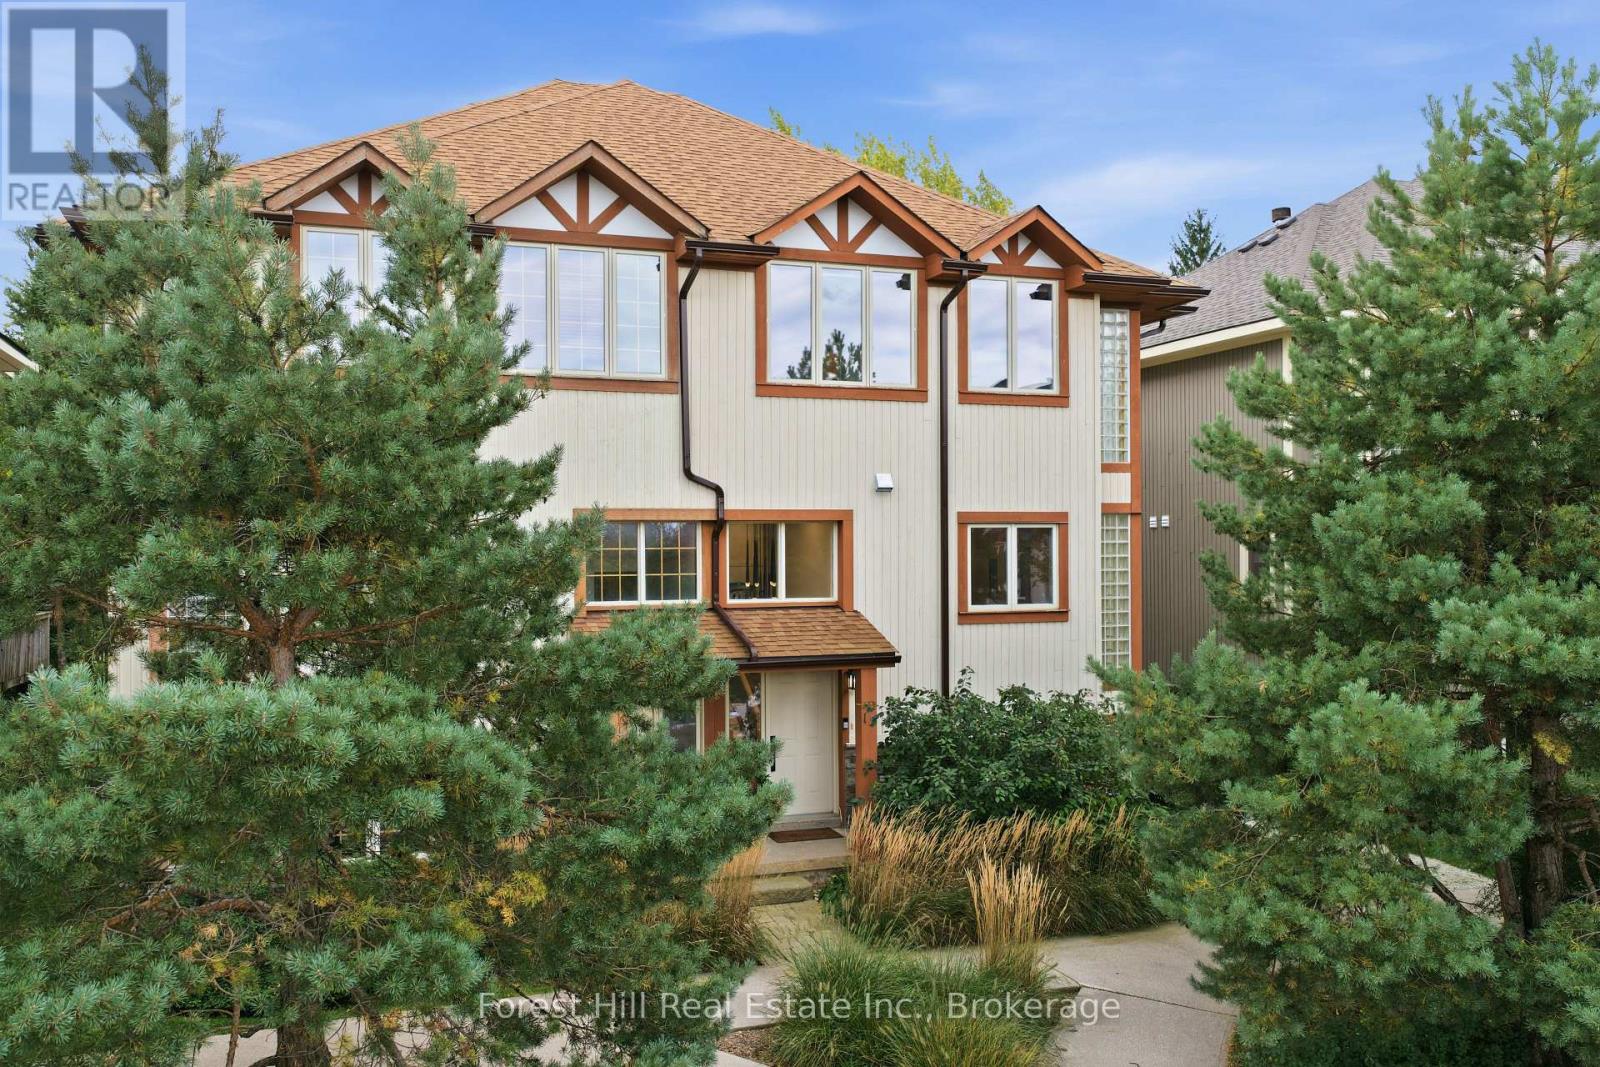
15 - 224 Blueski George Crescent
Blue Mountains, Ontario
Custom luxury fully furnished four-season living in this thoughtfully renovated property with stunning ski-hill views. Minutes from Alpine and Craigleith, it offers immediate access to skiing plus nearby trails for hiking, biking, and snowshoeing-the ultimate Blue Mountain area lifestyle.The heart of the home is the custom kitchen with custom cabinetry, natural stone countertops and backsplash, Jennair appliances, and a Bosch dishwasher-equally suited to quick après-ski meals or full gatherings. Open-concept living revolves around a stunning two-storey granite stone fireplace that anchors the main level.Upstairs, the primary suite features custom built-in cabinetry and trim work, closet built-ins, and stunning ski-hill views. The primary ensuite has an upgraded toilet and heated natural granite floors. Throughout, new potlights, trim, doors, closet built-ins, hunter-Douglas power blinds, updated plumbing, and a high-efficiency HVAC system (new Daikin furnace plus two heat pumps for the upper level) deliver year-round comfort, completed by instant hot water on demand. A brand-new roof adds long-term peace of mind.The fully renovated lower level offers in-floor heating for cozy family movie nights or guest stays, plus a commercial-grade boot dryer and custom ski cabinet-practical solutions right where ski enthusiasts need them.Outdoor living offers a spacious deck with Traeger grill, BBQ, pizza oven, fire table with seating, and dedicated dining space. Unwind in the private hot tub while taking in the hill views. The double garage is fully spray-foamed, epoxy flooring, heated, and insulated-ready for two large vehicles, gear, or new built-in workshop. Every detail has been elevated with custom luxury finishes and modern system upgrades. Whether carving fresh powder, exploring trails or relaxing by the fire with friends, this property delivers the complete package-including community pool and tennis courts. (id:37372)
Forest Hill Real Estate Inc.
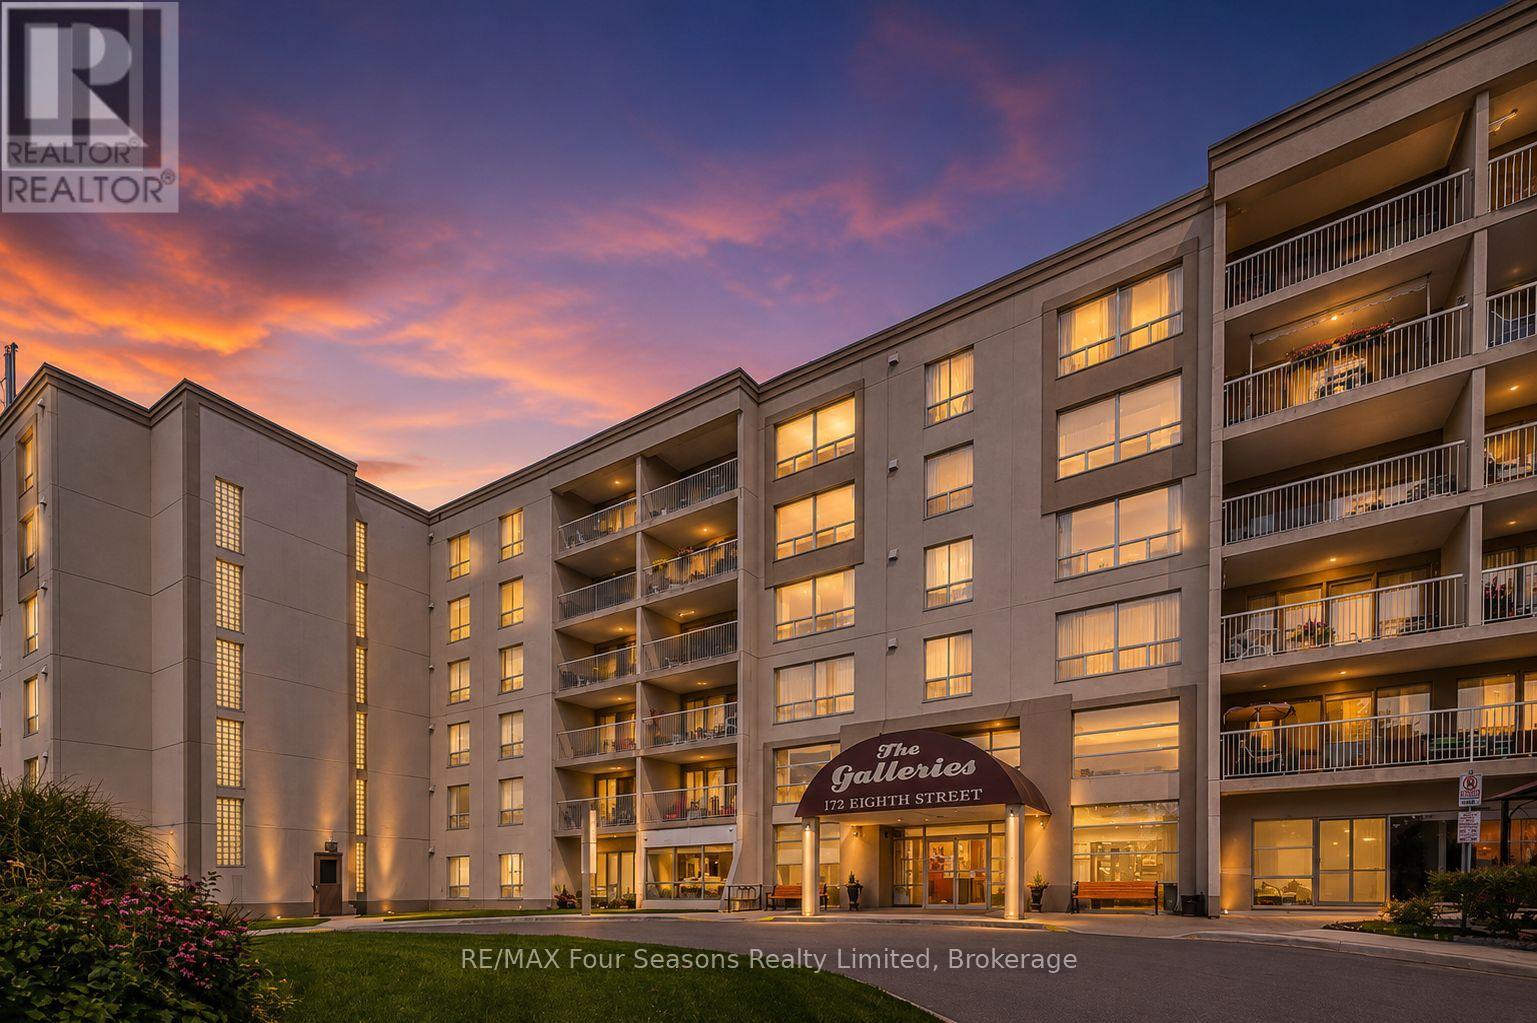
505 - 172 Eighth Street
Collingwood, Ontario
There is still time to get in and settled before winter UNDERGROUND PARKING FOR UNDER $350K! You will not find a cheaper unit in Collingwood with underground parking. Next winter could be so much easier here at the Galleries, no shoveling a warm clean car in the underground parking and many friends right here in the building. Affordable Elegance at The Galleries Collingwood's Hidden Gem. Step into comfort and convenience in one of Collingwood's most desirable addresses. The Galleries. This spacious 2-bedroom, 1-bath condo offers breathtaking views of the escarpment and unforgettable sunsets, all from the warmth of your own home. Features you'll love. Generously sized rooms, including a versatile laundry/storage space, Underground parking spot #82 and ground-level locker #505, Pet-friendly building (size restrictions apply). Condo fees Include covering water, sewer, heat, and A/C. New concierge service for added ease, rentable guest suite for visiting friends and family Library/community room for quiet moments or social gatherings. Fitness centre and sauna to keep you refreshed year-round. This is the most affordable unit in the building perfect for down-sizers or anyone seeking a low-maintenance lifestyle in a vibrant community. Ready for occupancy before the snow flies, so you can settle in just in time for winter coziness. location, lifestyle, and value all in one. Don't miss your chance to own at The Galleries. Schedule your viewing today! (id:37372)
RE/MAX Four Seasons Realty Limited
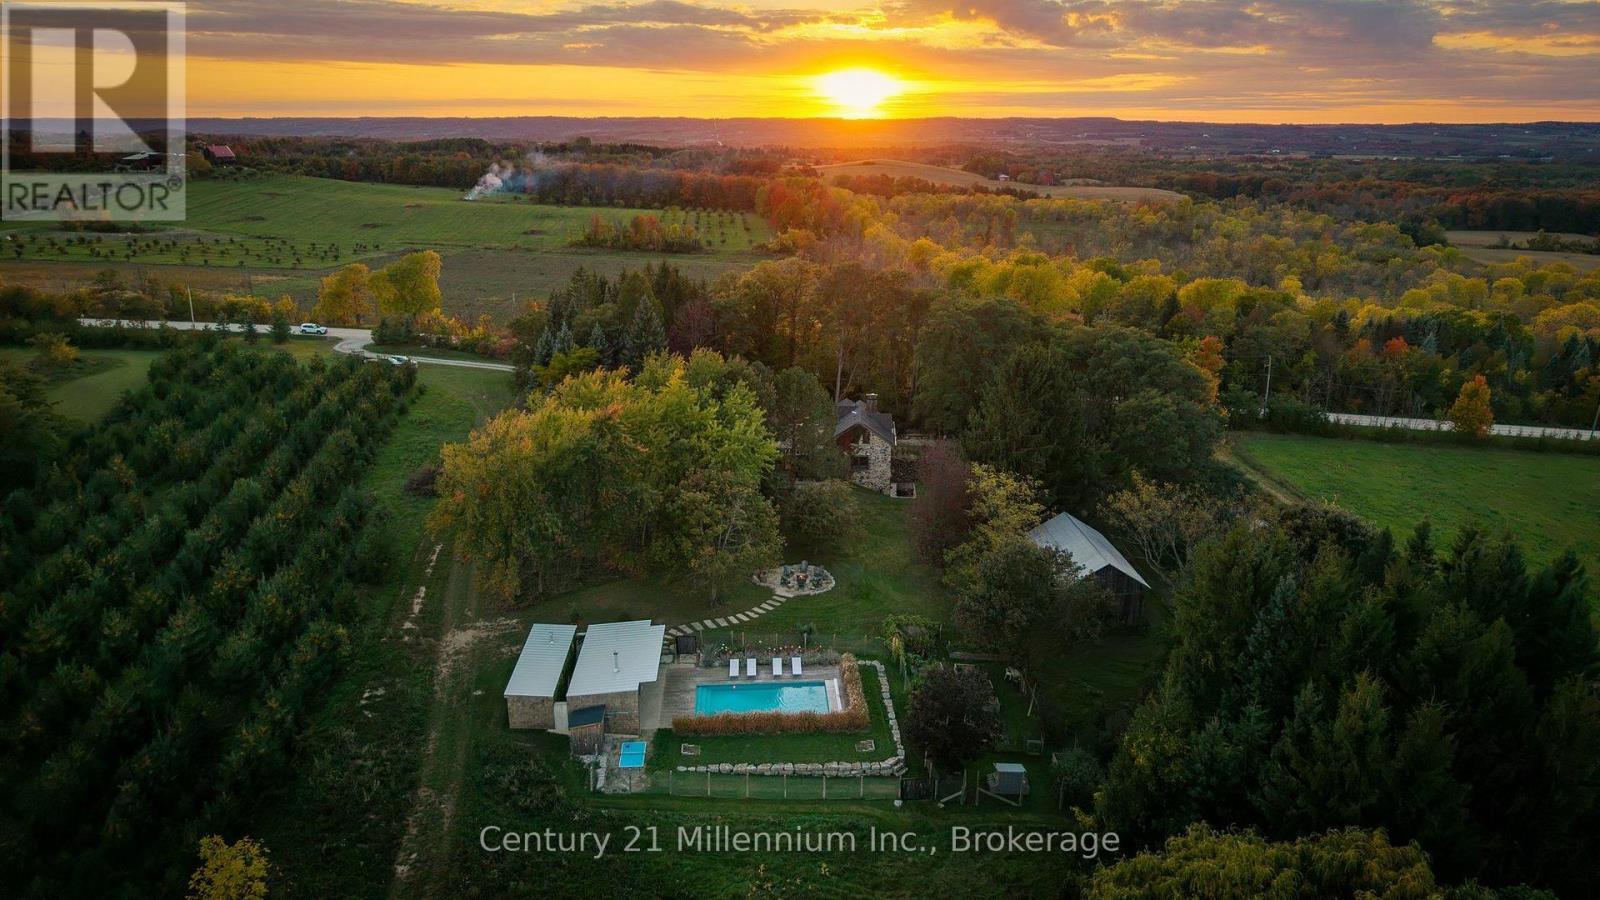
516557 7th Line
Blue Mountains, Ontario
Escargot Farm, 90 seconds past the entrance to the Georgian Bay Club, just over the crest of the 7th Line climb sits this remarkable renovated European style farmhouse. Set on 28 acres, this property was conceived by its original owner, architect and artist Léon Safrata. The name comes from Safrata's whimsical attempt to cultivate native snails for escargot. The experiment never quite took off, but its spirit lives on in the large snail mural adorning the barn. A playful reminder of the imagination behind this place. Picture window views of the bay, a saltwater pool, sauna, hot tub and extensive trails for hiking, mountain biking and cross-country skiing make this a true four-season retreat. Georgian Peaks is five minutes drive. The adventurous can even ski tour to the top. Leave your door with 10 minutes to your tee time at GBC and still squeeze in a couple of minutes on the range. Thornbury, Clarksburg, Georgian Bay and Spy Cider House close by. At its heart is the uncontrived luxury of a 3,800-square-foot home consisting of the original three bedroom farmhouse and a modern addition by Baylyn Construction containing the main floor primary bedroom and a modern kitchen that highlights the exterior stone wall of the original farmhouse. The kitchen appliances, fixtures, fenestration, design and build come from the high-end names you would expect. But for the next custodian, just like the first two, the vision is much more important than the logos.Offering remarkable privacy without isolation, Escargot Farm is a once-in-generation chance to own a distinctive piece of Blue Mountains history. The next chapter is yours to write. (id:37372)
Century 21 Millennium Inc.
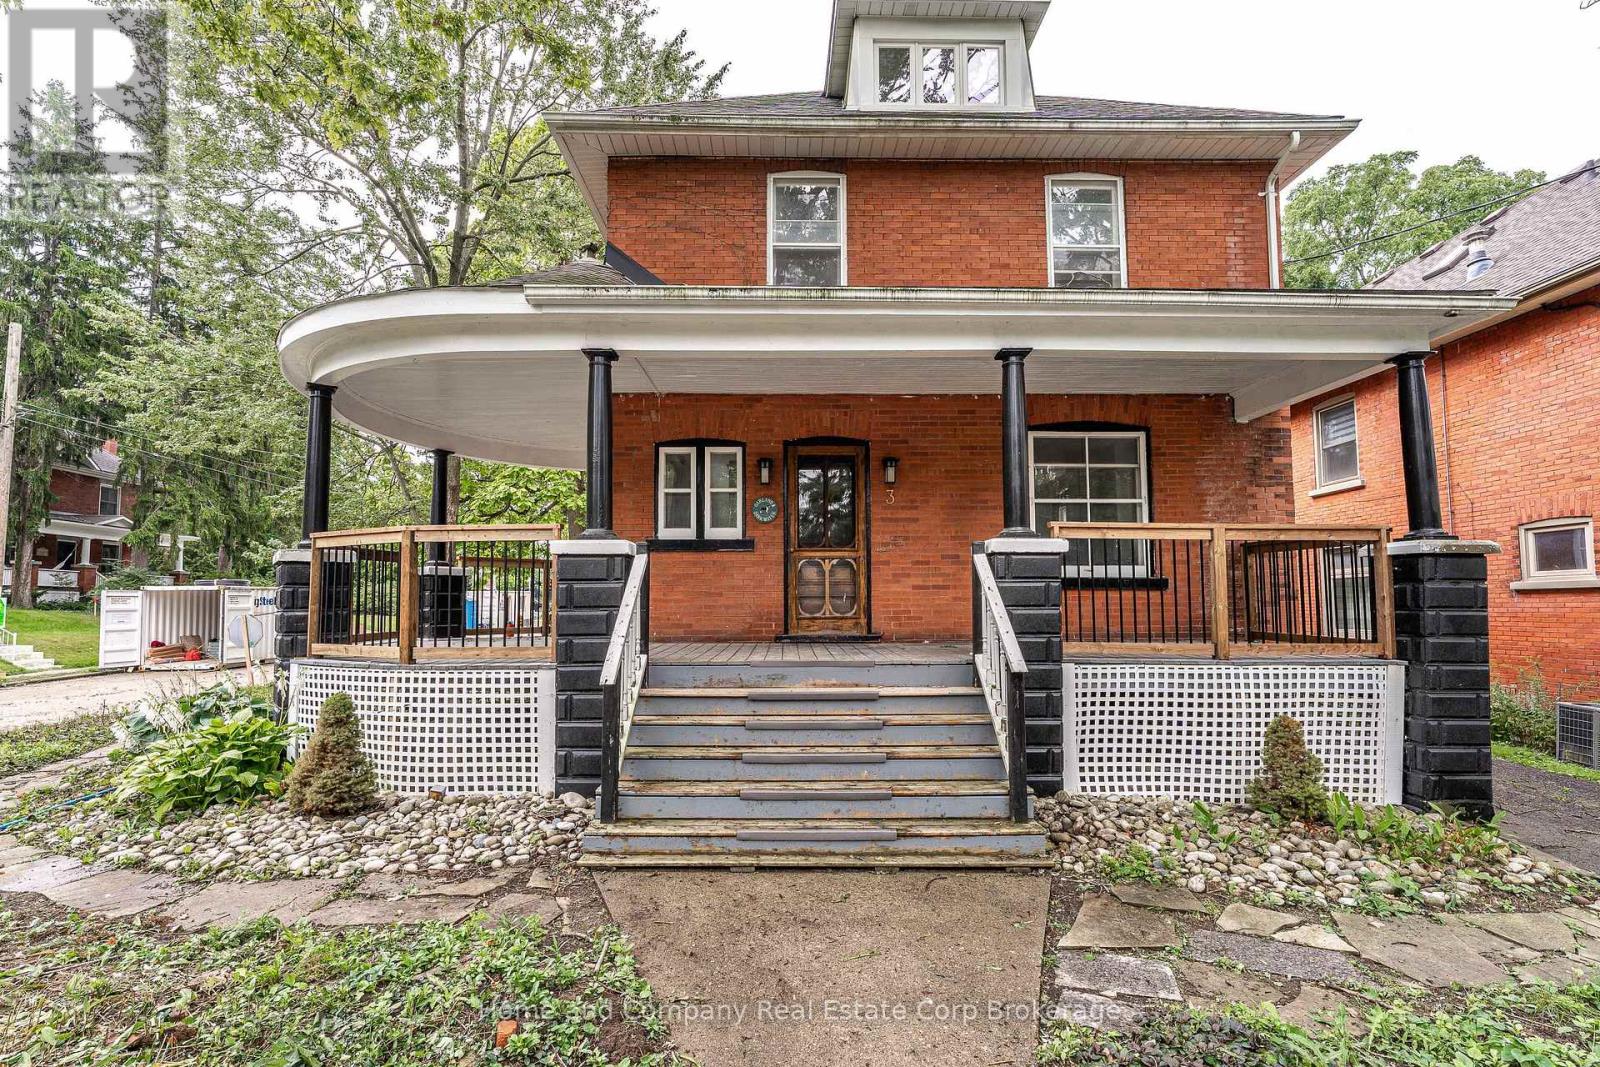
3 Daly Avenue
Stratford, Ontario
Location and character charm. Set on desirable Daly Avenue, this four-bedroom, 2.5-storey brick century home hosts many recent upgrades with plenty of opportunity to add your own touch over time. A wrap-around porch welcomes you inside to a spacious foyer, large living room, with gas fireplace, and dining room just off the kitchen, renovated in 2023. Updated bathrooms on both the upper and lower levels, newer appliances and a gas fireplace added in 2023 bring modern comfort to its century-home charm. Original oak hardwood beneath the existing flooring offers an opportunity to reveal even more of that character. Outside, the detached garage features a heat pump for heating and cooling, allowing a possible studio conversion, while a gas line makes barbecuing easy. An unfinished attic, and back solarium add to the already impressive footprint of this large character home. Fencing along the Birmingham Street side could create a private backyard retreat just off the kitchen. Settle in today, then bring your ideas to life at your own pace and at a price that makes it possible. (id:37372)
Home And Company Real Estate Corp Brokerage
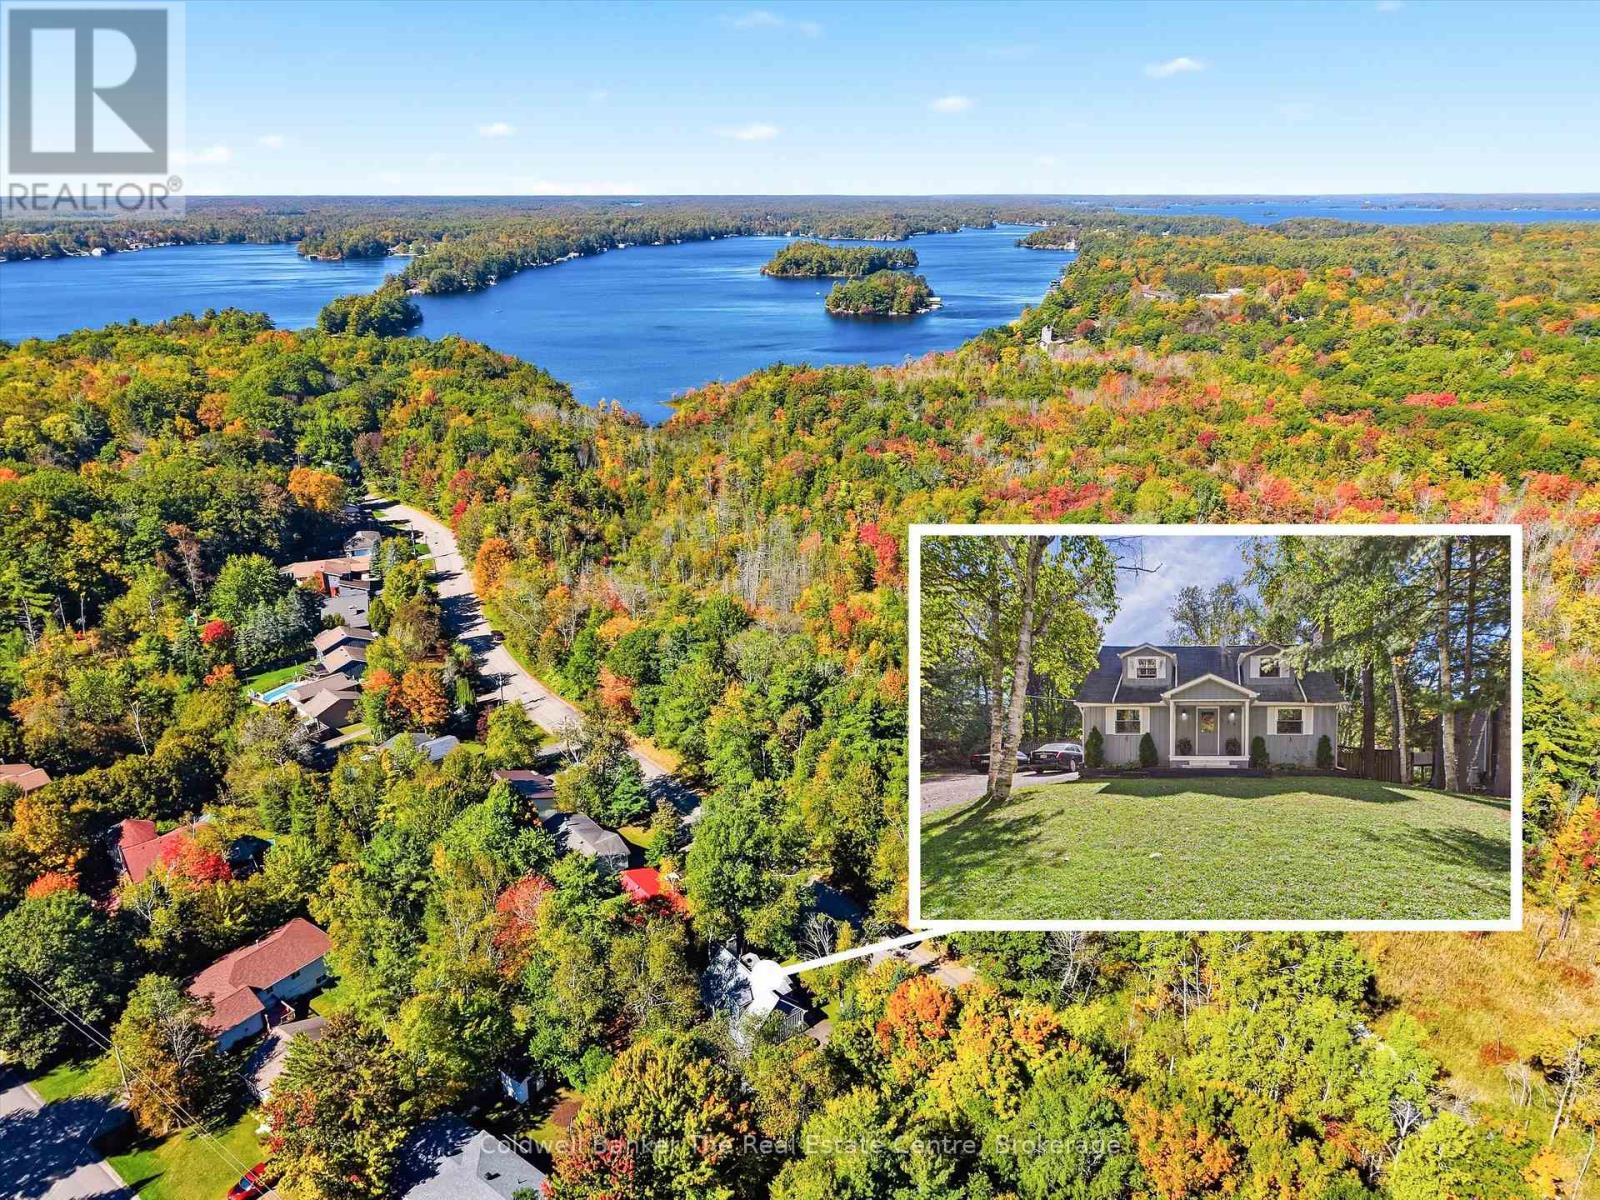
135 Segwun Boulevard
Gravenhurst (Muskoka (S)), Ontario
Welcome to 135 Segwun Boulevard, Gravenhurst! Tucked away on a quiet cul-de-sac in a sought-after neighbourhood where homes rarely come up for sale, this property offers a fantastic opportunity to make it your own! Enjoy being close to Lake Muskoka, downtown Gravenhurst, shopping, dining, and local amenities, while still having a peaceful place to call home. Step outside and enjoy the serenity of the spacious (fully fenced) backyard, featuring a large deck and hot tub-perfect for relaxing, entertaining, and enjoying the Muskoka lifestyle. Natural gas at home for fireplace can be converted to natural gas furnace. Has space to use ground bedroom as office or dining as bedroom your choice! Make 135 Segwun Boulevard your own! Don't delay-come see it today ! Some Photos Have Been Staged (id:37372)
Coldwell Banker The Real Estate Centre
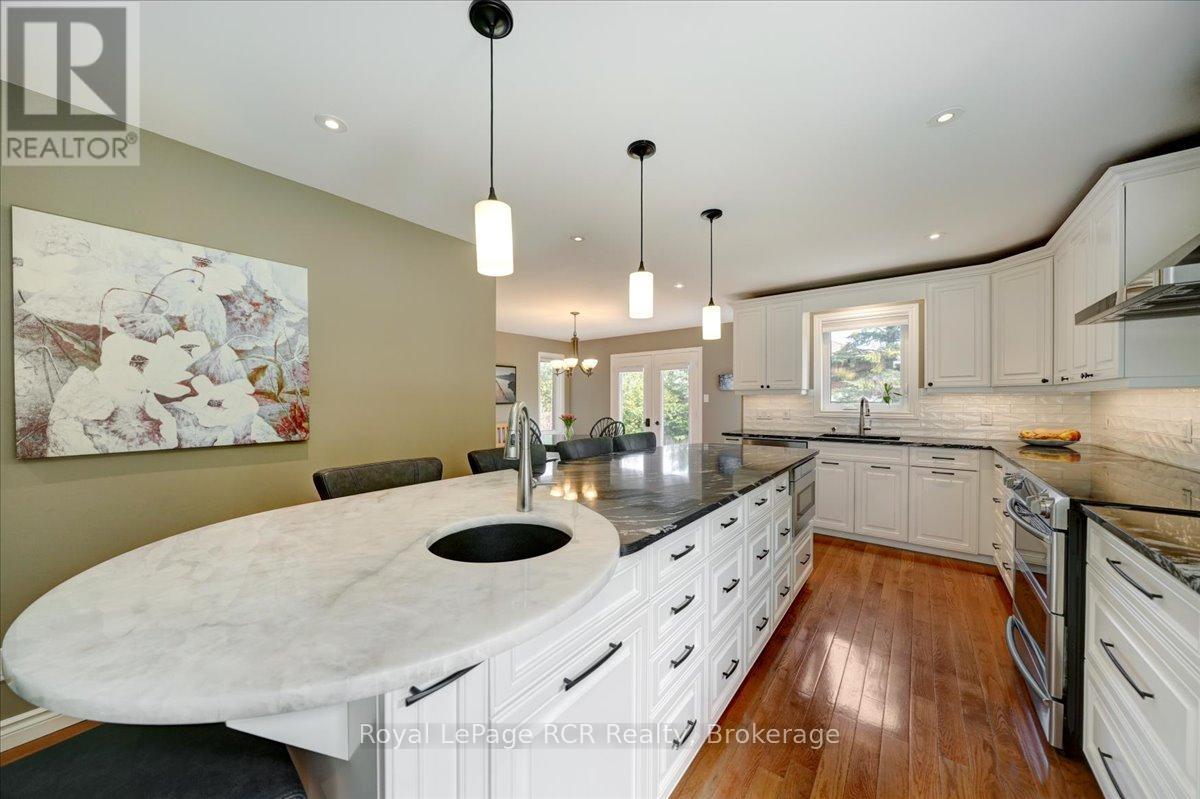
303 6th Avenue W
Owen Sound, Ontario
Welcome to an exemplary executive home situated in an established west side Owen Sound neighbourhood. Offering four plus one bedrooms, four bathrooms, and nearly 2,500 square feet of meticulously finished above grade living space, this premier residence perfectly balances upscale elegance with modern family functionality. A stately brick exterior, grand curved foyer staircase, and mature landscaping deliver exceptional curb appeal, while modern mechanical updates like a newer roof, furnace, and air conditioner provide ultimate peace of mind. At the heart of the home, the custom Durnin kitchen stands out with rich granite countertops, a dedicated prep sink, and a massive eleven foot central island designed for effortless entertaining. Main floor living features a bright front living room, a formal dining space, and a cozy family room centered around a warm natural gas fireplace. Upstairs, the expansive primary suite serves as a refined retreat complete with double closets and a private five piece ensuite bath. Three additional well proportioned bedrooms and a second five piece bath complete the upper floor. Downstairs, the finished basement extends your lifestyle space with a fifth bedroom, a dedicated office, a games room, and a two piece bath. Beyond the walls of this turn key home, you are situated around the corner from Comme-r-ette Park and just moments from local schools, the scenic Bruce Trail, the vibrant River District, and the natural beauty of Harrison Park. (id:37372)
Royal LePage Rcr Realty
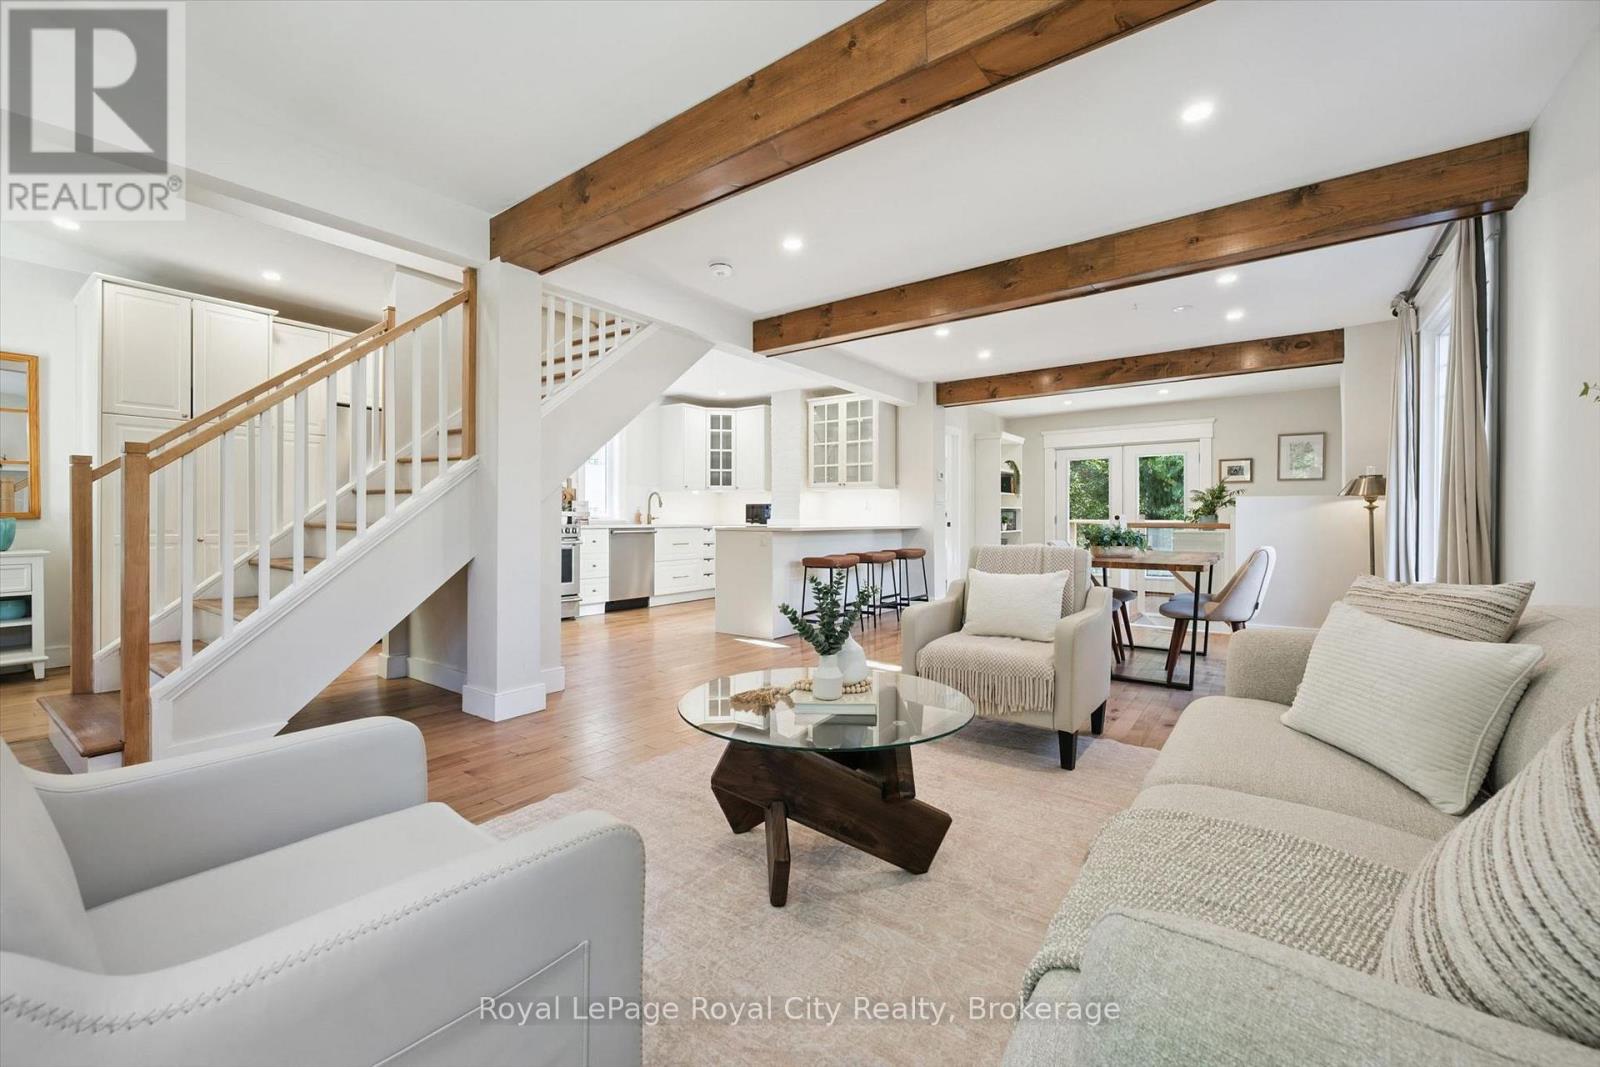
31 James Street W
Guelph (Dovercliffe Park/old University), Ontario
Some homes have the location, others have the finishes, 31 James Street West brings it all together! Nestled in the heart of Guelph's beloved Old University neighbourhood, just steps from the river, this beautifully renovated home blends timeless character with a complete top-to-bottom transformation. Every detail has been thoughtfully addressed, right down to the redone exterior stonework. A welcoming covered front porch sets the tone, while exposed wood beams, warm wood tones and large windows create a bright, inviting interior. The open main floor flows beautifully for everyday living and entertaining, centred around a stylish kitchen featuring white cabinetry, glass-front accents, stainless steel appliances and a generous island with seating. The adjoining dining area invites you to gather with family and friends, with sliding doors opening to the backyard. Three bedrooms provide flexibility for family, guests or a home office, while the upper level's sloped ceilings and skylight add charm. Two beautifully renovated bathrooms include an upper bathroom with a freestanding tub, glass shower and double vanity. Convenient main-floor laundry makes daily routines easy, and the fully finished basement offers additional space for movie nights, hobbies or working from home. Outside, a stone patio and mature greenery create a lovely setting for summer dinners and relaxed evenings, while a detached garage completes the property. Enjoy morning walks along the river and the established surroundings that make Old University so special. With the renovations complete, all that's left is to move in and enjoy! (id:37372)
Royal LePage Royal City Realty
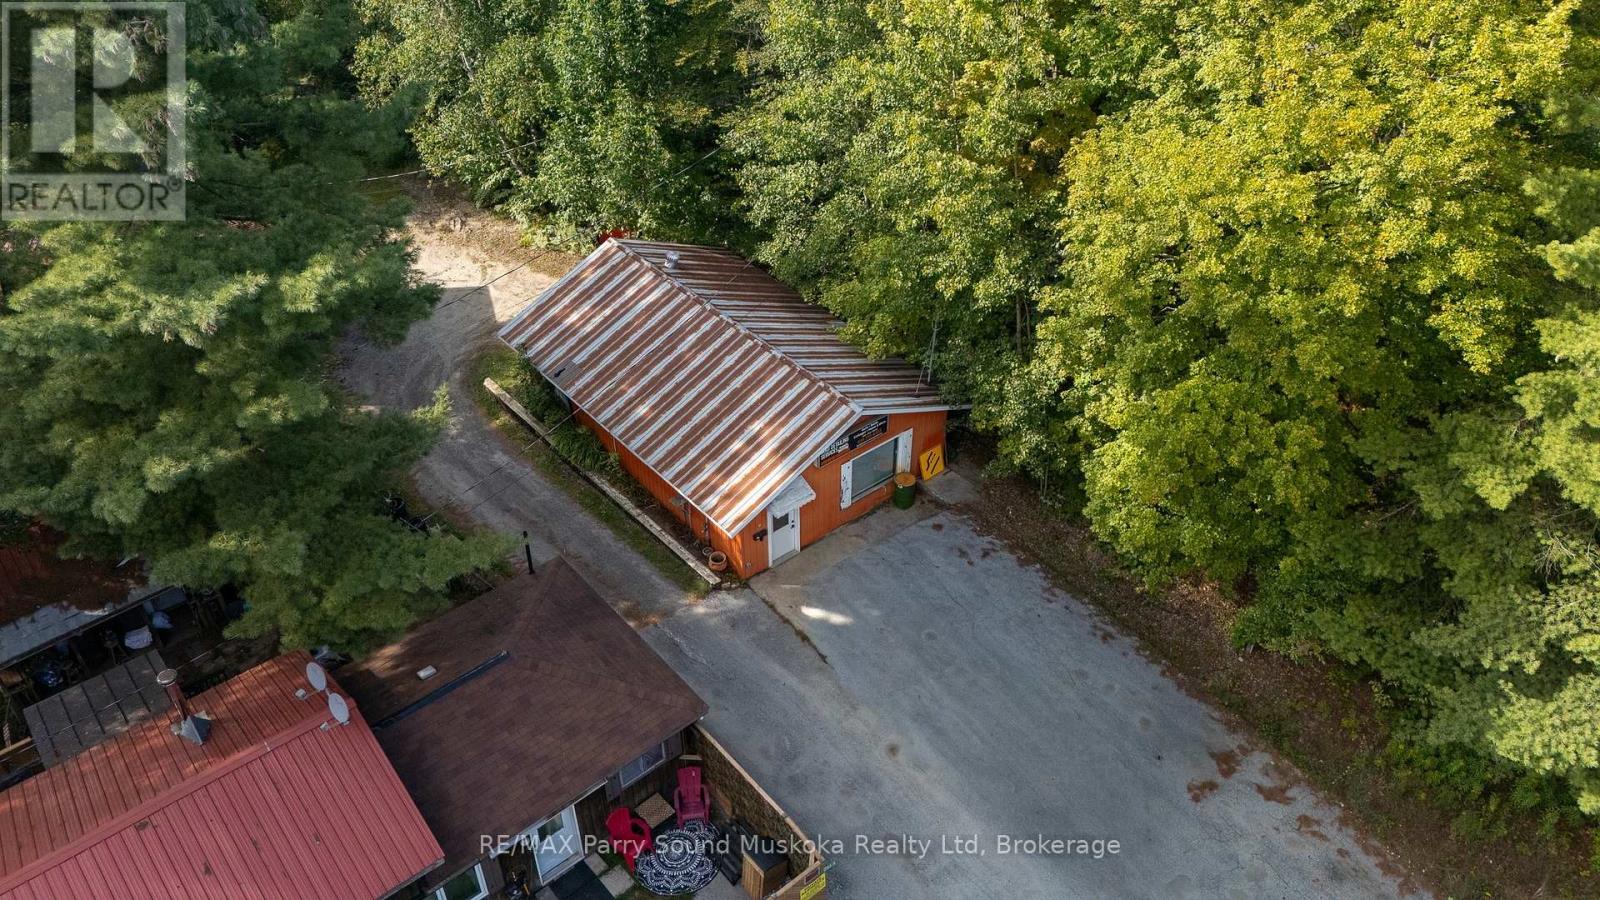
266 James Bay Junction Road
Seguin, Ontario
BRING YOUR BUSINESS TO COTTAGE COUNTRY! Exciting commercial lease opportunity in a convenient location just minutes from the Town of Parry Sound & Hwy 400! Front entrance and rear shop door, 864 sq. ft. (36' x 24') & C3 zoning. Whether launching a new venture, expanding your business or establishing a seasonal or year-round operation, this versatile space offers plenty of possibilities while you enjoy Georgian Bay & inland lake recreational perks! In a high-traffic area near Oastler Lake Provincial Park, this location offers potential to attract local residents, cottagers & visitors travelling throughout the beautiful Parry Sound & Seguin area. Open-concept interior offers flexibility for a range of business concepts, featuring a 2-pc washroom, upgraded electrical panel & ample front & rear parking. Signage exposure helps increase business visibility. Landlord may be willing to build to suit, providing further flexibility for your needs. Check out the virtually rendered photos showcasing exciting possibilities! Make your business dreams a reality in cottage country! Potential uses: Grocery Store, Hotel, Laundromat, Marine Sales & Service Establishment, Merchandise Service Shop, Motel, Motor Vehicle Gas Bar, Motor Vehicle Rental Establishment, Motor Vehicle Repair Facility, Motor Vehicle Sales Establishment, Motor Vehicle Service Centre, Motor Vehicle Used Sales Establishment, Offices, Office Accessory, Open Storage Area Accessory, Outside Display or Sales Area Accessory, Parking Lot Commercial, Personal Service Shop, Place of Assembly, Private Club, Restaurant, Retail Store, Retail Store Accessory, Sales Service & Repair Shop, Tourist Information Centre, Veterinary Clinic, Video Outlet/Rental Store, Workshop. Prospective tenants are responsible for their own due diligence with the Township of Seguin re: zoning, permitted uses, approvals & suitability for their intended business operations. Current TMI: $446.40. HST applicable on commercial rent. (id:37372)
RE/MAX Parry Sound Muskoka Realty Ltd
621 Huron Road
South Bruce Peninsula, Ontario
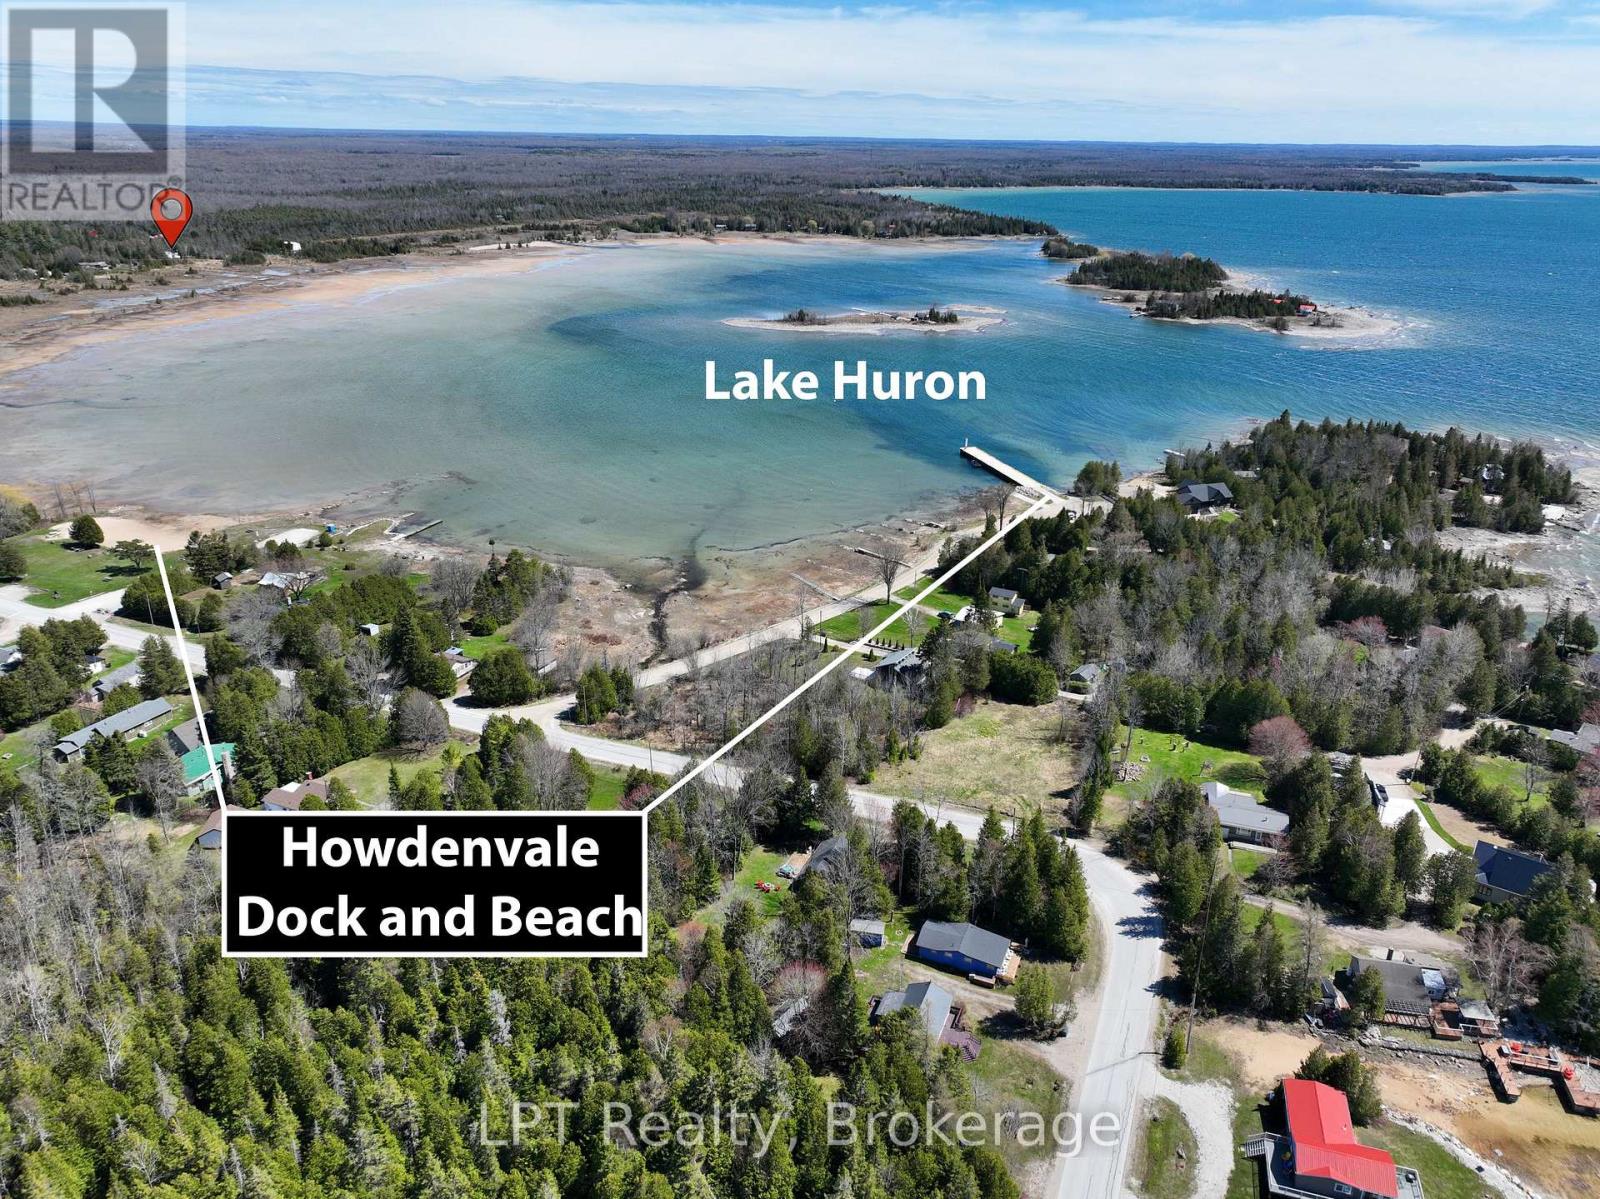
Set along the breathtaking shores of Lake Huron, 621 Huron Rd is a rare 5-acre waterfront escape where privacy, natural beauty, and serenity come together effortlessly. Endless blue horizons stretch across the water, creating unforgettable sunset views every day. This expansive property offers exceptional privacy and features its very own pristine sand beach with exclusive access to the protected waters of Howdenvale Bay. Spend summer days swimming, relaxing on the shoreline, building sandcastles, or simply enjoying the peaceful sound of the waves. With the public boat launch just across the bay, endless opportunities for boating, sailing, fishing, and exploring the iconic Lake Huron coastline are only moments away. Howdenvale Bay is also known as "Pleasant Bay." Buoy a boat out in the protected bay for easy access. A true lakeside retreat designed for those who appreciate space, tranquility, and waterfront living at its finest. 4 bedrooms and lots of living area would make a great investment for the thriving rental market. Conveniently located just 27 minutes to Lion's Head and 15 minutes to Wiarton. (id:37372)
Lpt Realty
597 Rue Lafontaine Road E
Tiny, Ontario
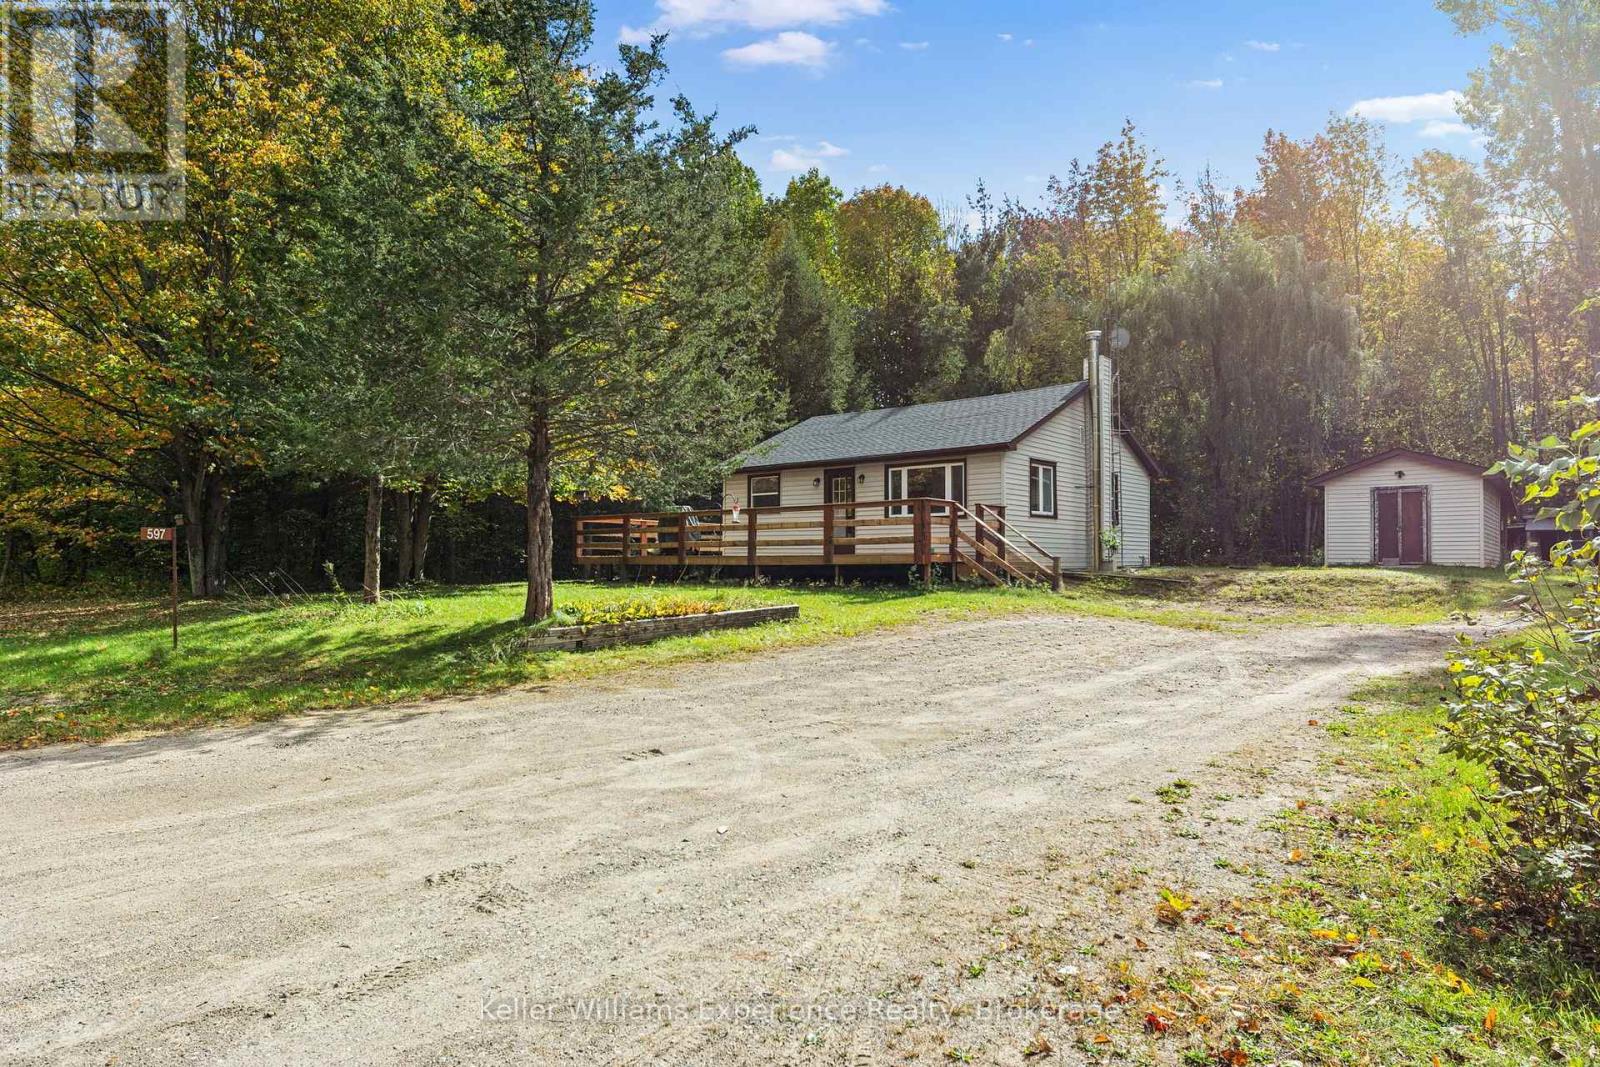
Secluded, peaceful and full of potential! Welcome to 597 Lafontaine Rd, a 2 bedroom, 1 bath home set on a private lot surrounded by quiet and natural beauty. Freshly painted throughout, this home offers a clean, inviting feel with a brand-new deck overlooking the spacious yard, perfect for relaxing, entertaining or enjoying your morning coffee.The large, private property offers potential for a future shop, subject to municipal approvals. Enjoy summer evenings gathered around the large fire pit or tucked away in the homemade gazebo. With a secluded setting and generous yard, there is plenty of room to enjoy the outdoors and make the property your own.The home features electric baseboard heating plus a woodstove for added warmth and comfort, a water filtration system, and an owned hot water tank. If you're looking for a quiet country setting with privacy, outdoor space and room to add your own touches, this property is worth a look! (id:37372)
Keller Williams Experience Realty
130483 Gleason Lake Road
Georgian Bluffs, Ontario
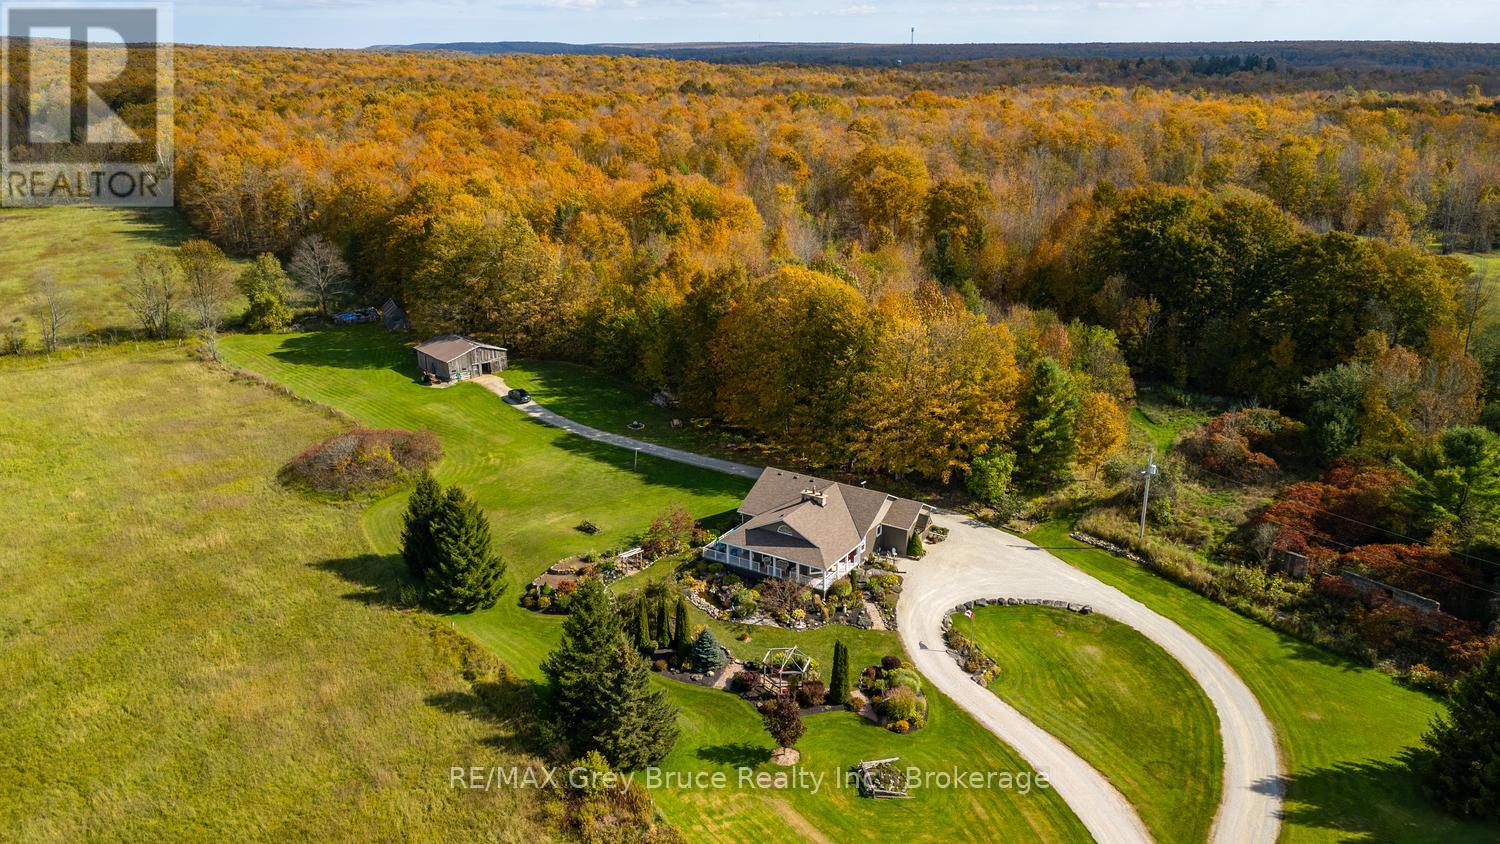
Experience refined country living! A gently winding laneway leads to beautifully landscaped grounds with panoramic countryside views, creating a warm and welcoming first impression. This stunning 2300+sq.ft. home on 60 peaceful acres, is designed for both elegant entertaining and relaxed everyday living. The renovated custom kitchen is the heart of the home, featuring quartz countertops, under-cabinet lighting, propane range, and an impressive walk-in refrigerator, perfect for hosting family and guests. A charming breakfast room captures escarpment views and easy access to the patio. The adjoining dining area, complete with a WETT-certified cookstove, adds warmth and character for memorable meals and celebrations. The breathtaking family room features soaring ceilings, oversized windows overlooking the gardens, and a stunning stone fireplace that creates an atmosphere of calm and comfort. Walk out to the wraparound covered porch with added deck and enjoy the peace and serenity this property offers. The main level feat. 3 spacious bedrooms and family bath. The private primary suite incl. a 3-piece ensuite and walkout to the east-facing deck for sunrise views. The lower-level recreation room, completed in 2022, adds flexible space for hobbies, fitness, or entertainment, while partially finished storage and workshop areas provide outstanding functionality. Explore rolling fields, the mature maple bush, and scenic flowing Gleason Brook. Whether you envision hobby farming, maple syrup production, Bed & Breakfast, or simply enjoying a quieter lifestyle, the possibilities are endless. A classic barn enhances the property's appeal. Conveniently located a short drive to Wiarton, Owen Sound, golf courses, trails, and the natural beauty of the Bruce Peninsula. An exceptional opportunity to embrace country living - where privacy, natural beauty, and timeless comfort come together in a peaceful rural setting. (id:37372)
RE/MAX Grey Bruce Realty Inc.
313 Westwood Drive
Brockton, Ontario
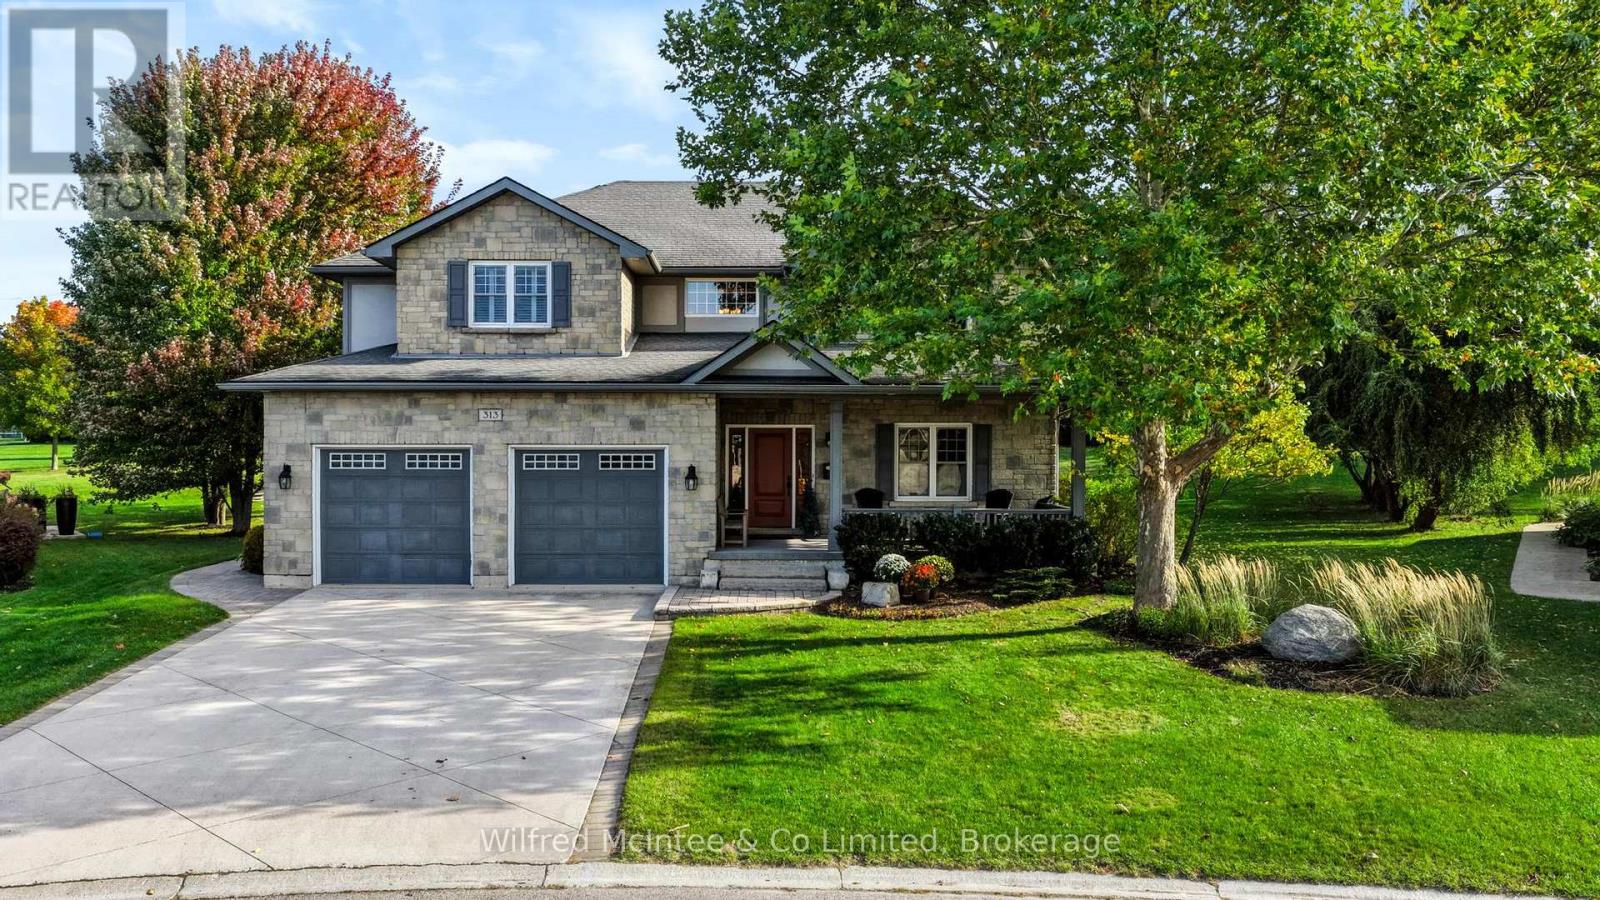
Welcome to this impressive executive two-storey home in Walkerton's highly sought-after Westwood Estates. Boasting over 4,600 sq. ft. of finished living space, this exceptional property sits on one of the subdivision's finest lots. A large, professionally landscaped corner lot backing onto green space and a park, with a walking trail just beyond your backyard. Enjoy outstanding privacy and a beautiful setting in a desirable neighbourhood.Inside, the home showcases high-end finishes and quality upgrades throughout. The spacious kitchen offers plenty of room for cooking and entertaining, with an open-concept design flowing seamlessly into the living room. The second floor features three large bedrooms, a bonus family room, and the convenience of second-floor laundry. A huge main-floor office/den provides excellent flexibility and could serve as an additional bedroom if required. The fully finished basement adds even more living and entertaining space, featuring a large recreation room, games area, and wet bar-ideal for hosting family and friends. Heated basement floors provide added comfort, while additional features include an in-ground sprinkler system and two central air conditioning systems, with a separate unit dedicated to the second floor. With its exceptional lot, spacious layout, premium finishes, and countless upgrades, this is a rare opportunity to own an outstanding executive home in one of Walkerton's most desirable neighbourhoods. Too many upgrades to list-this is a home you need to see to fully appreciate! (id:37372)
Wilfred Mcintee & Co Limited
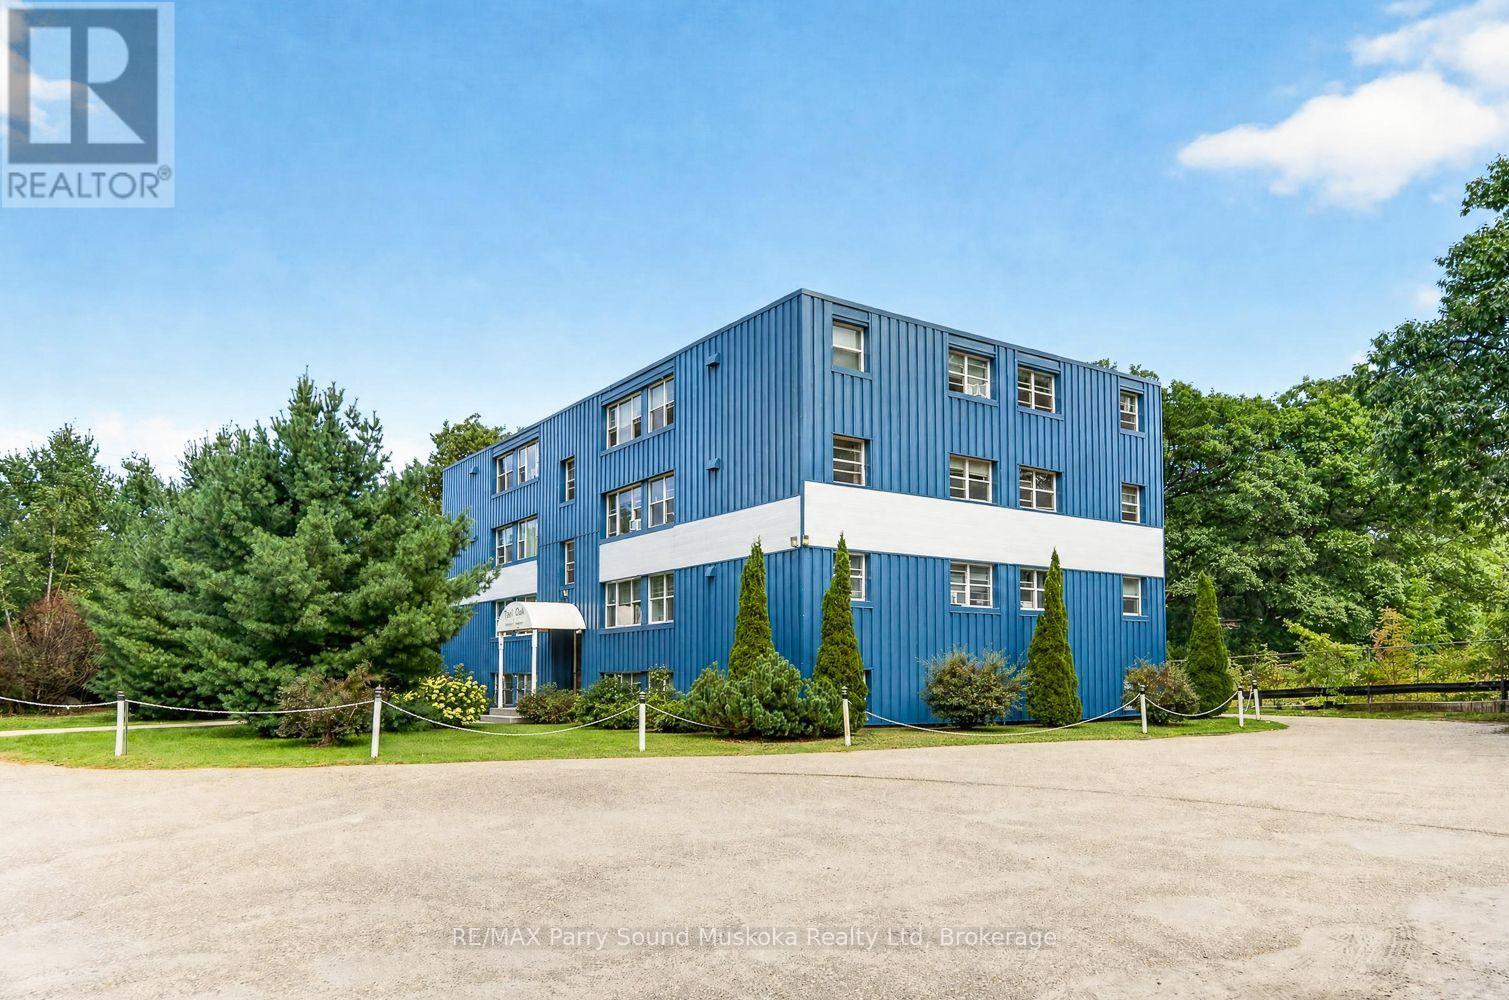
5 - 118 Isabella Street
Parry Sound, Ontario
Welcome to Unit 5 at 118 Isabella Street! This well-maintained 2-bedroom condo offers a spacious, functional layout in a convenient Parry Sound location. The bright living room features large windows that bring in plenty of natural light, with a separate dining area just off the kitchen. The kitchen offers plenty of cupboard and counter space, while both bedrooms are comfortably sized, including a generous primary with lots of closet storage. Carpeting throughout the main living areas and bedrooms adds a comfortable feel to the space. The building sits on a large property surrounded by mature trees, with plenty of on-site parking. Located just minutes from downtown Parry Sound, shopping, restaurants, the waterfront, and everyday amenities. A great option for first-time buyers, downsizers, or anyone looking for simple, low-maintenance living in town. (id:37372)
RE/MAX Parry Sound Muskoka Realty Ltd
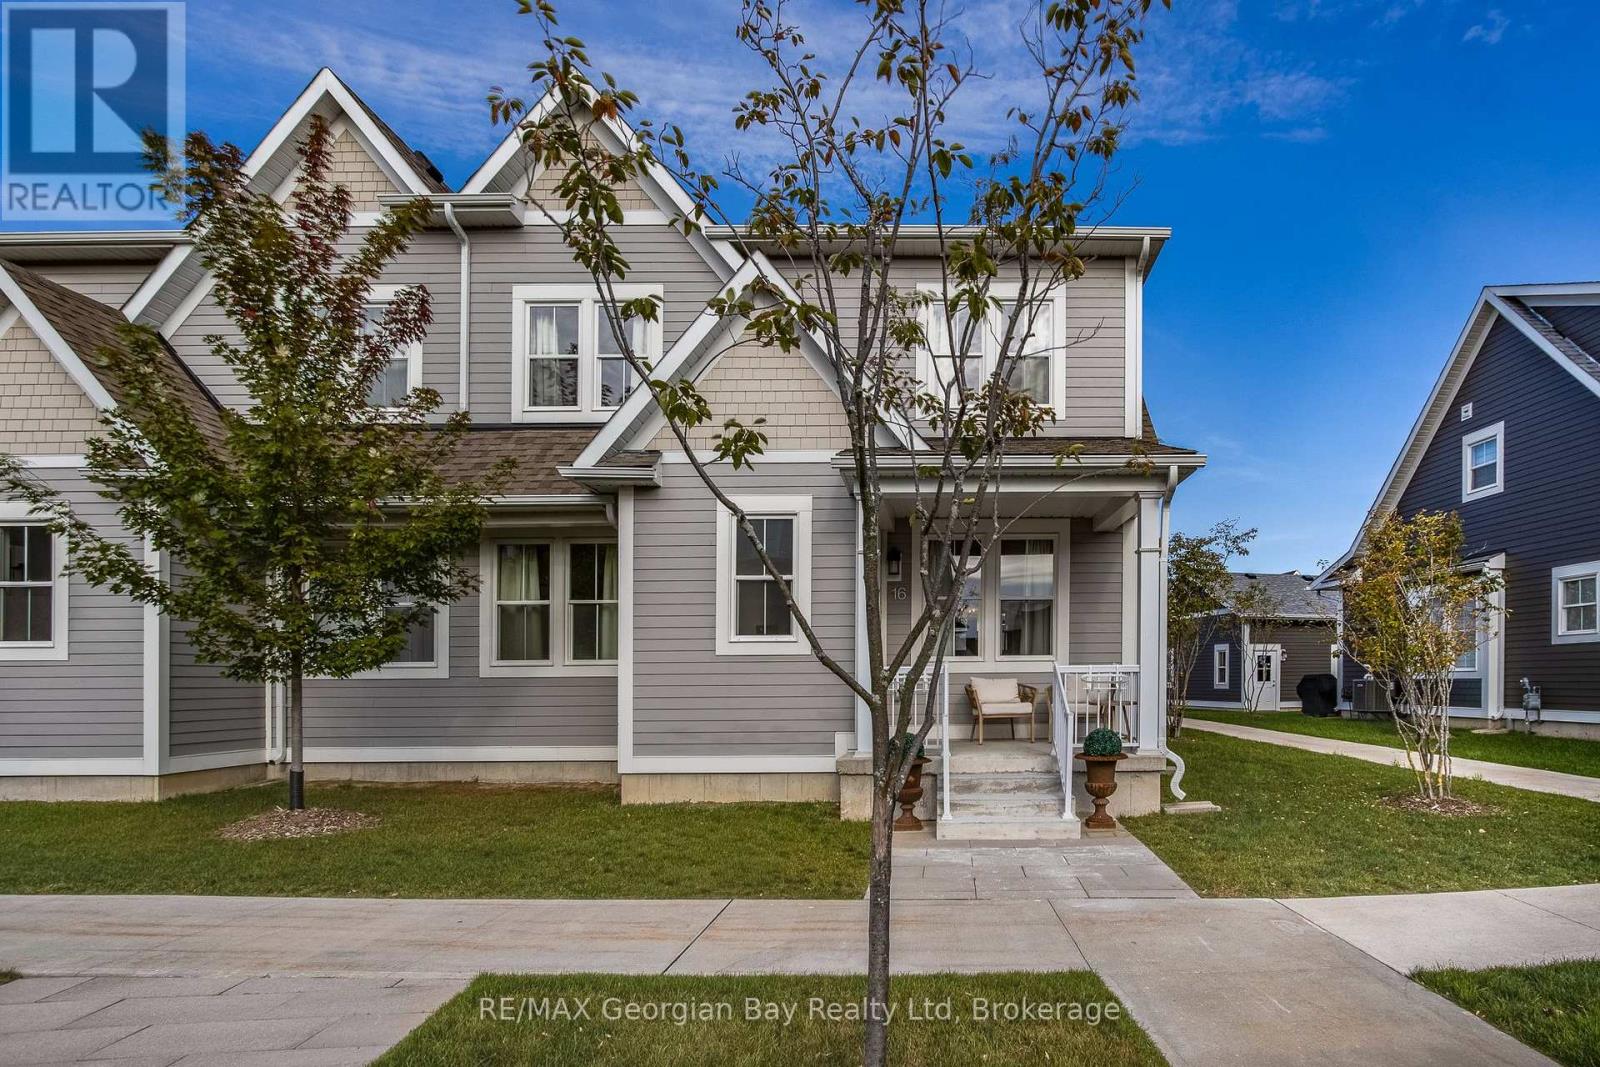
16 Danielle Crescent
Midland, Ontario
Welcome to easy, low-maintenance living in the sought-after Seasons on Little Lake community! Beautifully finished and meticulously maintained, this 3-bedroom, 3-bathroom condo offers a thoughtfully designed layout with plenty of room for family and guests. The main level features a spacious primary bedroom complete with a beautiful ensuite and walk-in closet, offering the convenience of main-floor living. Upstairs, you'll find two additional bedrooms, a full bathroom, and two versatile bonus rooms, ideal for a home office, hobby space, or accommodating additional guests. Ideally situated in the heart of the development, this lovely home faces the walking trail that connects the community. Just outside the back door you have convenient access to your private garage directly behind the unit, along with an additional parking space for a second vehicle. This sought-after feature is a rare find , offering the added convivence of two parking spaces and adds significant value. Enjoy the benefits of condo living with minimal maintenance and more time to enjoy everything this wonderful community has to offer. Whether you're downsizing, looking for a lock-and-leave lifestyle, or simply seeking a beautifully maintained home in a welcoming neighborhood, this property offers an exceptional combination of comfort, convenience, and easy living. (id:37372)
RE/MAX Georgian Bay Realty Ltd
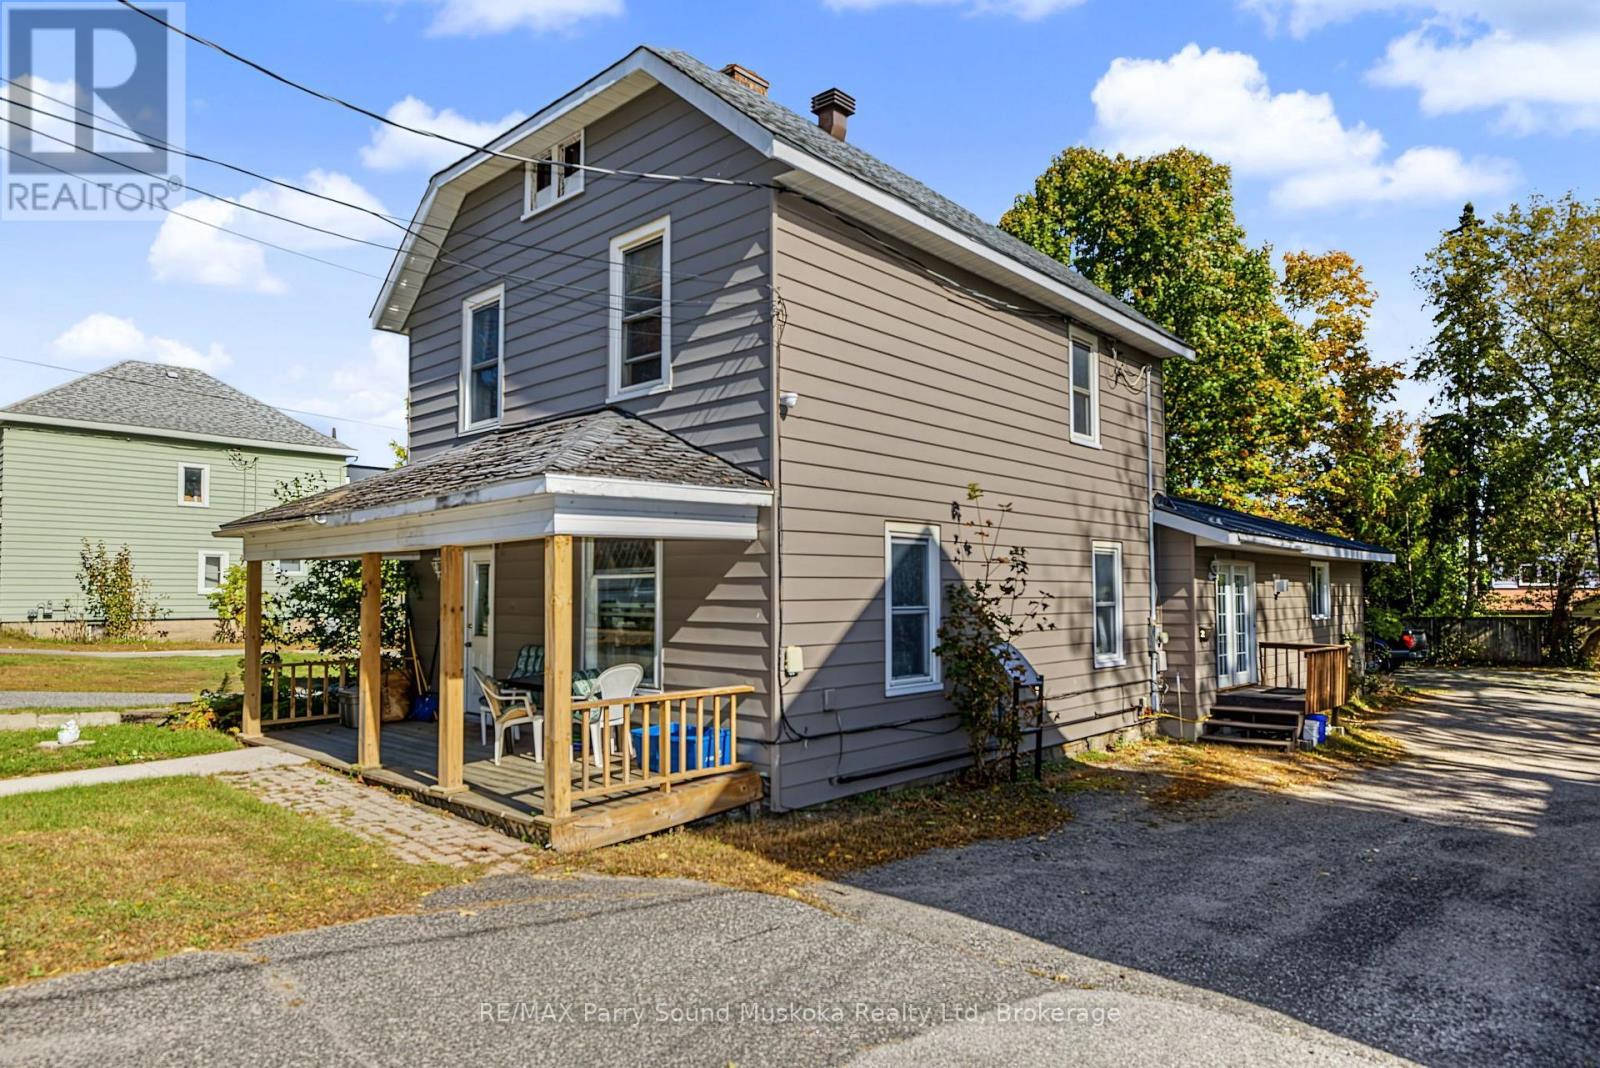
15 Church Street
Parry Sound, Ontario
DUPLEX INVESTMENT OPPORTUNITY! Convenient Downtown Location with Century Home Charm! Spacious 3 Bedroom apartment currently tenanted (5+ years), Main floor spacious 1 bedroom apartment (freshly painted, currently vacant & ready to be rented), Walkout to private deck, Laundry shared & accessible by both units. Newer shingles & metal roof, Convenient on-site parking, Walk to downtown, Beaches, Waterfront restaurants & Georgian Bay fitness trail. Affordable Investment Property; Set your own rent for the vacant unit or live there & let the rent pay your mortgage! (id:37372)
RE/MAX Parry Sound Muskoka Realty Ltd
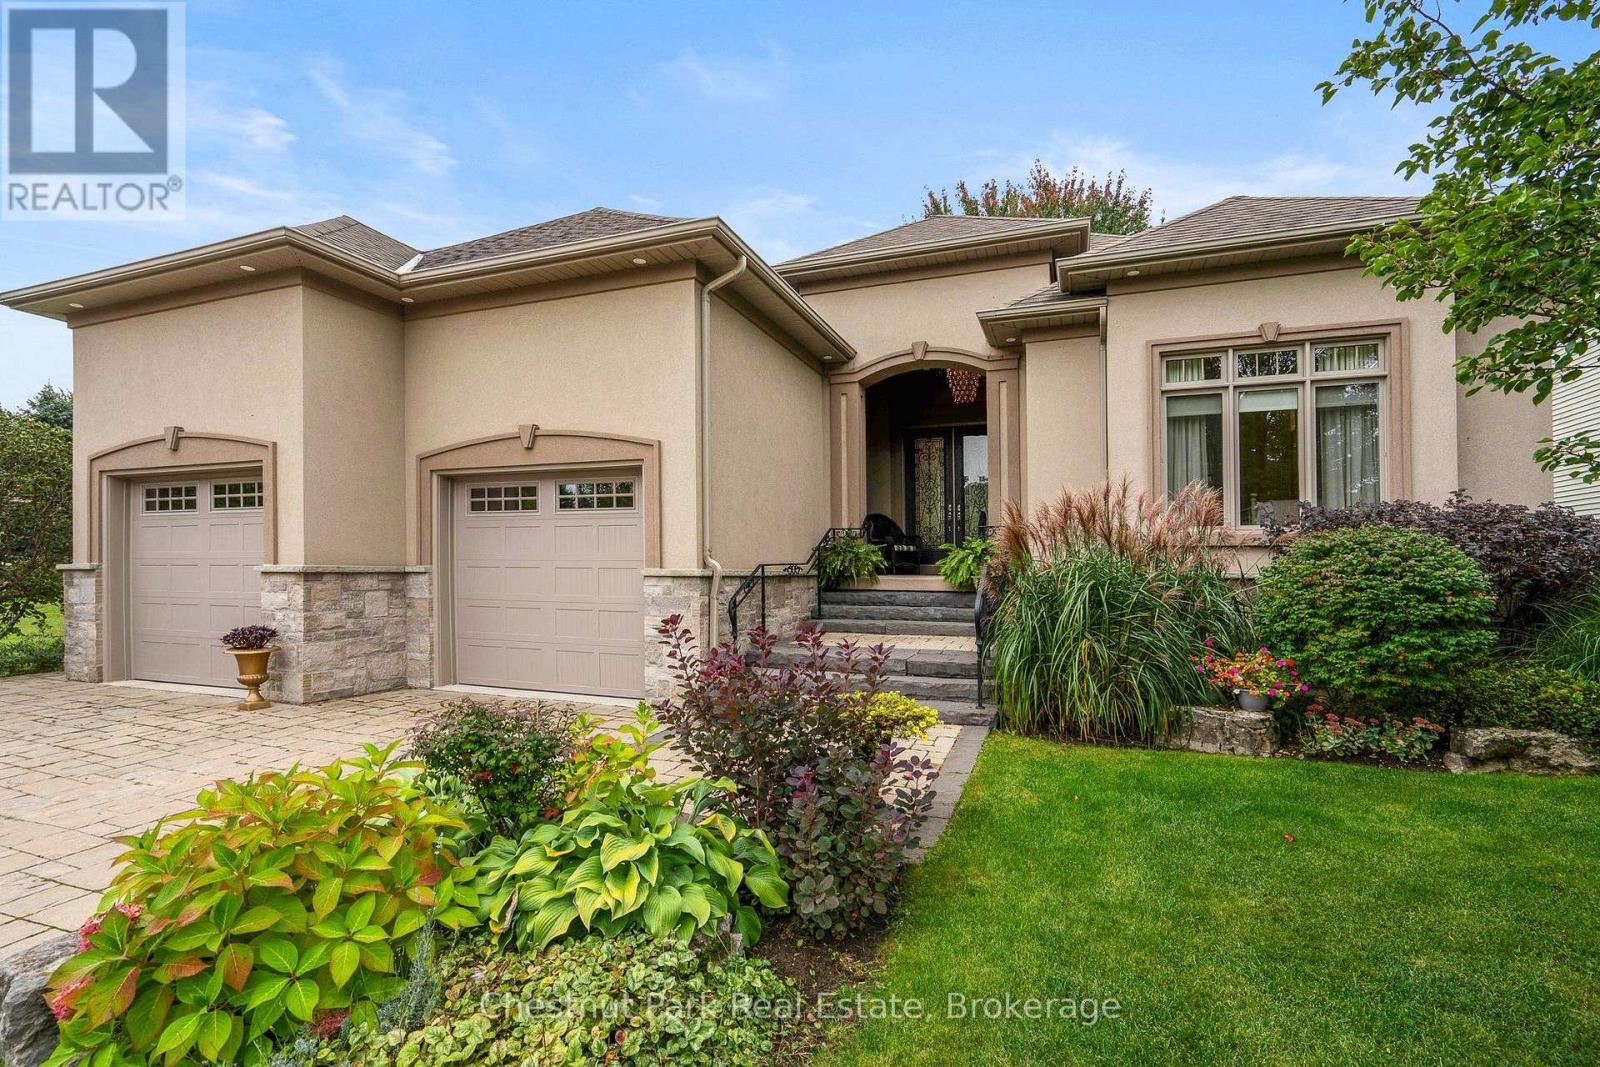
114 Grand Cypress Lane
Blue Mountains, Ontario
OPEN HOUSE - SAT. OCT 24th from 1 - 3 PM Luxury Redefined | Blue Mountains. Experience an elevated approach to 4-season living in this exceptional custom bungalow overlooking the 5th fairway of Monterra Golf Course. Offering 4,505 sq.ft. of beautifully finished living space, 5 bedrooms, 4 bathrooms and a double car garage w/inside entry, this distinguished residence pairs refined interiors with an enviable mountain resort setting. Here, the pleasures of life extend well beyond your front door. Spend summer mornings on the golf course, afternoons boating on Georgian Bay, and autumn days exploring scenic hiking trails. When winter arrives, world-class skiing at Blue Mountain and the private ski clubs across the escarpment is minutes away. Large expansive windows draw natural light deep into the home, framing the views of the fairway. The elegant open-concept living and dining spaces flow seamlessly into a gourmet chef's kitchen appointed with premium appliances and an oversized custom "crazy horse" island, while a floor to ceiling gas fireplace adds warmth and sophistication. Step onto the private deck for intimate al fresco dining, sunset gatherings and tranquil mornings overlooking the manicured landscape. The main-floor primary suite offers a luxurious 5-piece ensuite, complemented by 2 beautifully appointed guest bedrooms, each with its own 3-piece ensuite. The finished lower level extends entertaining possibilities, featuring a generous family room, dedicated media lounge and private library area. Two additional bedrooms, a 4-piece bathroom and abundant storage for seasonal sporting equipment ensure space for family and guests alike. Professionally landscaped grounds, mature trees and perennial gardens create a beautiful sense of privacy. Just minutes from boutique shopping, fine dining and village charm of Collingwood and Thornbury, this is a rare opportunity to enjoy sophisticated living in the heart of the Blue Mountains. (id:37372)
Chestnut Park Real Estate
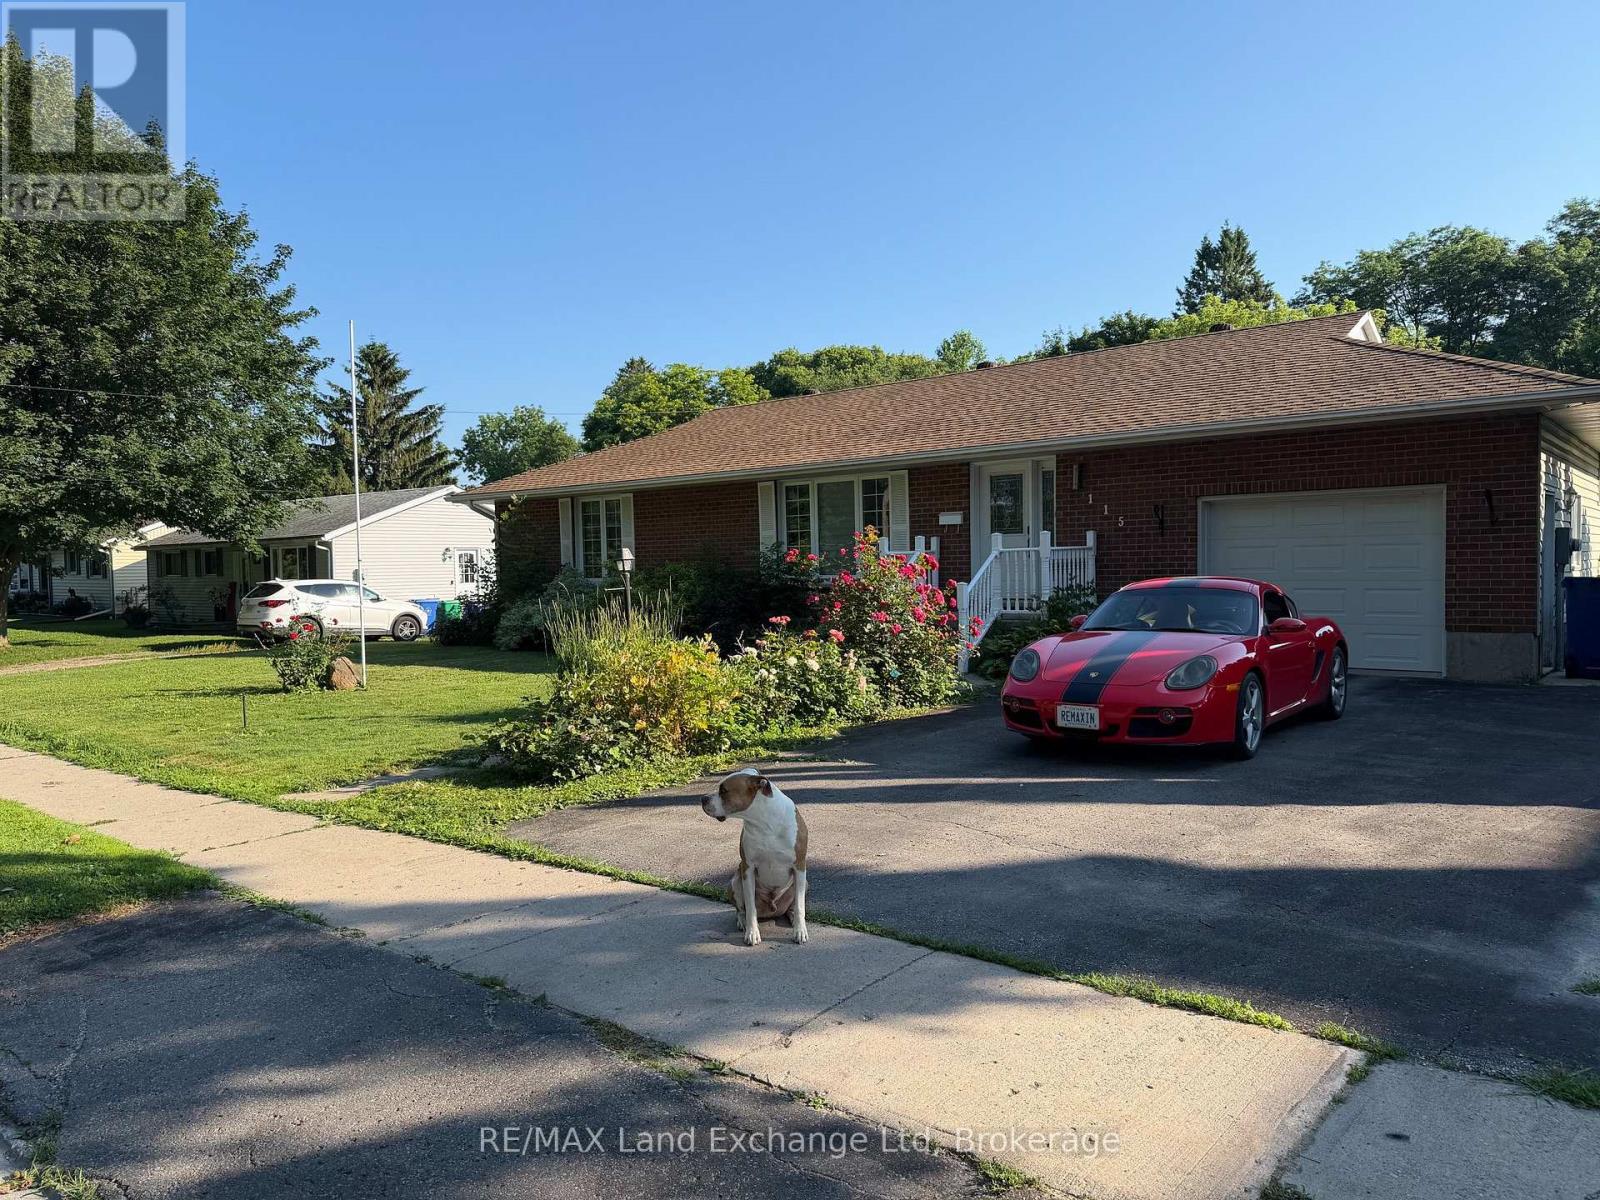
115 Victoria Street W
North Huron (Wingham), Ontario
Welcome to this spacious family home offering over 2,000 sq. ft. of finished living space in a desirable Wingham location. Featuring 4 bedrooms and 3 bathrooms, this well-appointed home provides plenty of room for growing families, guests, and entertaining. Enjoy the comfort and efficiency of natural gas heating, along with a fully finished walk-out basement featuring a generous rec room-ideal for family movie nights, a games area, home gym, or additional living space. Step outside to the fully fenced, dog-friendly backyard, offering a private and secure space for children and pets to play. With the scenic Maitland River just across the road, you'll enjoy beautiful surroundings and convenient access to nature. Located close to Wingham's walking trails, parks, and local amenities, this home offers an appealing combination of space, comfort, convenience, and outdoor living. Don't miss your opportunity to make this wonderful property your next home! (id:37372)
RE/MAX Land Exchange Ltd
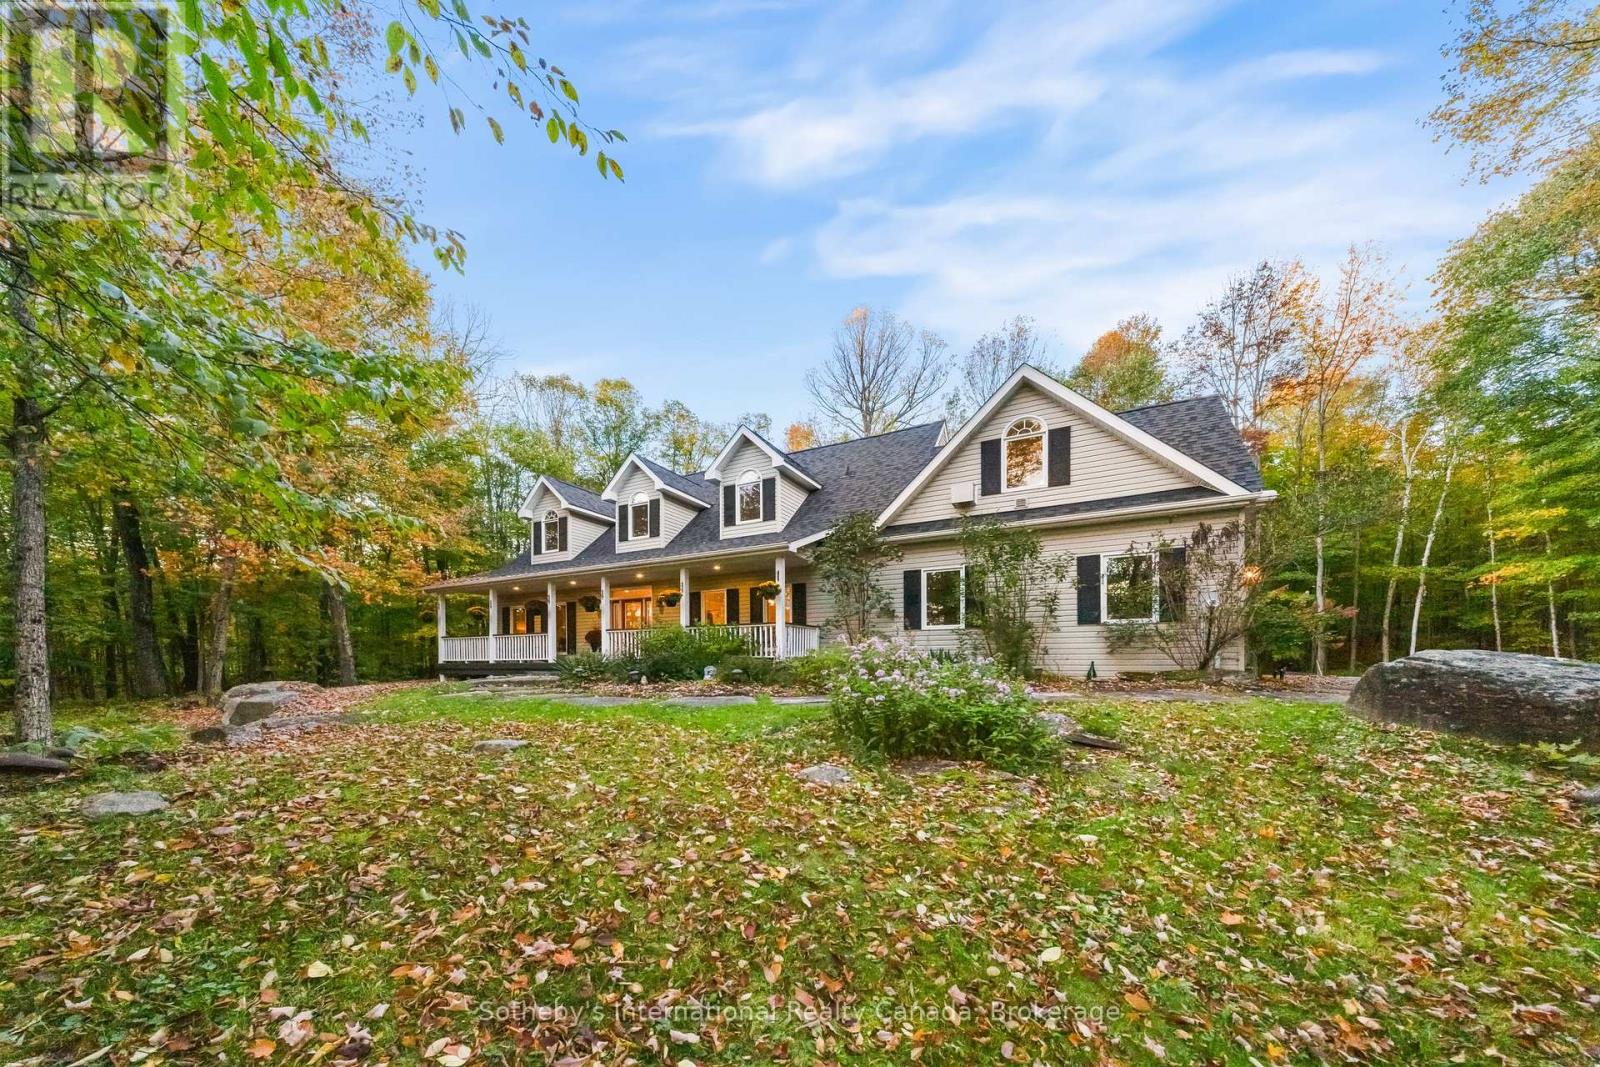
1259 Golf Course Road
Huntsville, Ontario
The Best of Both Worlds, Exceptional Privacy & Peninsula Lake Access! Tucked away at the very end of Golf Course Road, this extraordinary offering delivers something increasingly difficult to find: approximately six acres of beautifully forested grounds, complete peace and privacy, and access to a wonderful private dock on sought-after Peninsula Lake. Imagine spending your days boating on one of Muskoka's beautiful lakes, enjoying spectacular sunsets from the dock, and returning home to your own secluded sanctuary, where the only sounds are those of nature.The home itself is as inviting as its surroundings. Spacious, light-filled and architecturally interesting, the open-concept design features soaring cathedral ceilings, expansive windows and a striking upper loft with glass railings overlooking the living area below. Natural light pours into the home, creating a wonderful connection to the outdoors. A separate dining room, conveniently located off the kitchen and main entrance, offers an elegant yet welcoming space for entertaining. Thoughtfully designed for main-floor living, the generous primary suite enjoys its own private wing with an ensuite bath, while an additional main-floor bedroom also features its own ensuite. A further main-floor bathroom adds convenience.A charming screened room and expansive rear deck invite you to relax, entertain and immerse yourself in the beauty of the surrounding forest. A delightful rustic bunkie, without hydro, adds character and possibilities to this exceptional property. Located on a year-round road, this is a rare opportunity to enjoy the very best of Muskoka living: acreage, remarkable privacy, a spacious and distinctive home, and the pleasures of Peninsula Lake boating and sunsets without the waterfront price tag or waterfront property taxes. A truly special retreat where privacy, nature and lake access come together beautifully. (id:37372)
Sotheby's International Realty Canada
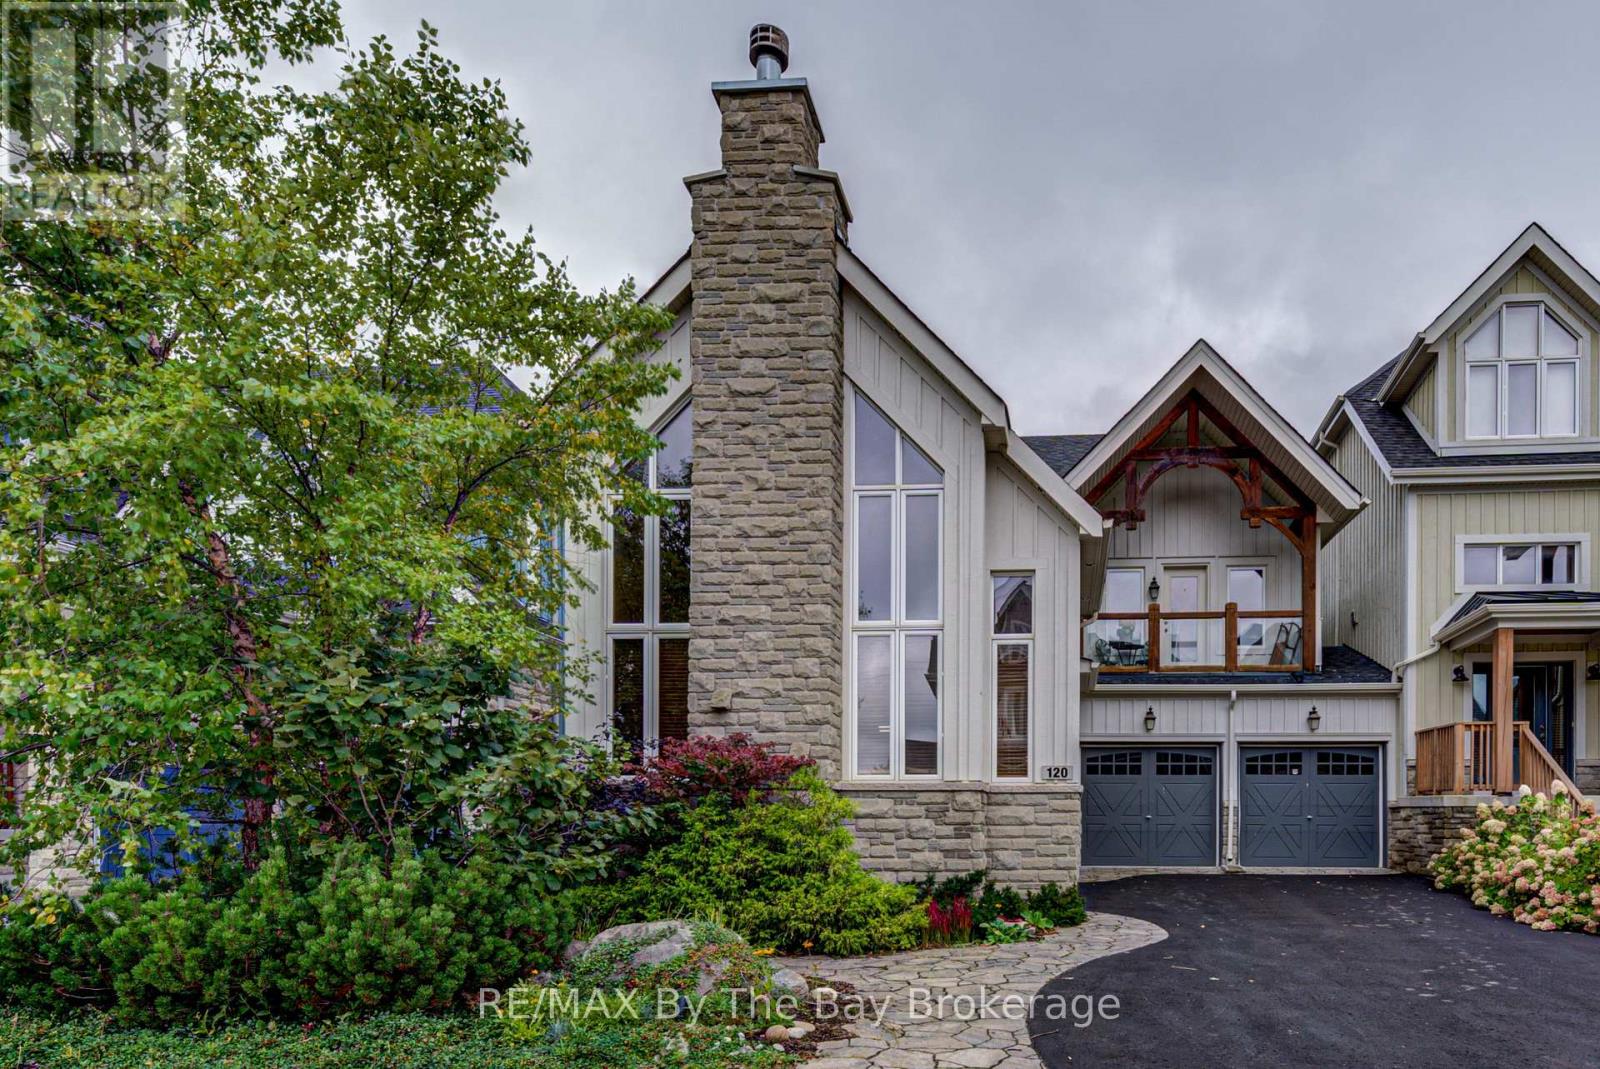
120 Venture Boulevard
Blue Mountains, Ontario
Welcome to 120 Venture Boulevard located in the heart of ski county at the prestigious Orchard at Craigleith. This elegant yet comfortable chalet style home boasts high end finishes throughout. Expansive 3,100 sq/ft of living space comes fully furnished with unique antique pieces throughout in this 5 bedroom and 6 bath home. Custom Perola kitchen with 60 inch Wolf range, honed granite counters and antique island make this kitchen a pleasure to entertain in. The great room features, plenty of natural light, cathedral ceilings with floor to ceiling natural stone fireplace as the focal point. Exquisite chandeliers and light fixtures throughout provide the perfect ambience for evening entertaining. Full cedar sauna located within steps to the outdoor hot tub and fire place in the fully fenced yard. Second level features 3 separate bedrooms with en-suits designed to give owners and guests the ability to escape the day and relax in their own private sanctuary. Lower level is a perfect in-law or rental unit with separate kitchen, gas fireplace, 2 bedrooms and 2 baths with heated floors. Insulated with safe and sound insulation allows virtually no noise transfer between floors. Automatic natural gas generator provides the security of never being without power. Double car garage with plenty of storage for ski equipment and water toys. Outdoor pool and tennis courts are available through a Summer Membership at the Craigleith Club. Minutes to Blue, Toronto Ski Club, Craigleith Ski Club, Bike Trails, Golf, Georgian Bay, Collingwood, Thornbury and The Village! Words cannot express the grand beauty of this one of a kind masterpiece. Don't let this one pass you by. Check out the virtual tour links attached or call today for your viewing. (id:37372)
RE/MAX By The Bay Brokerage
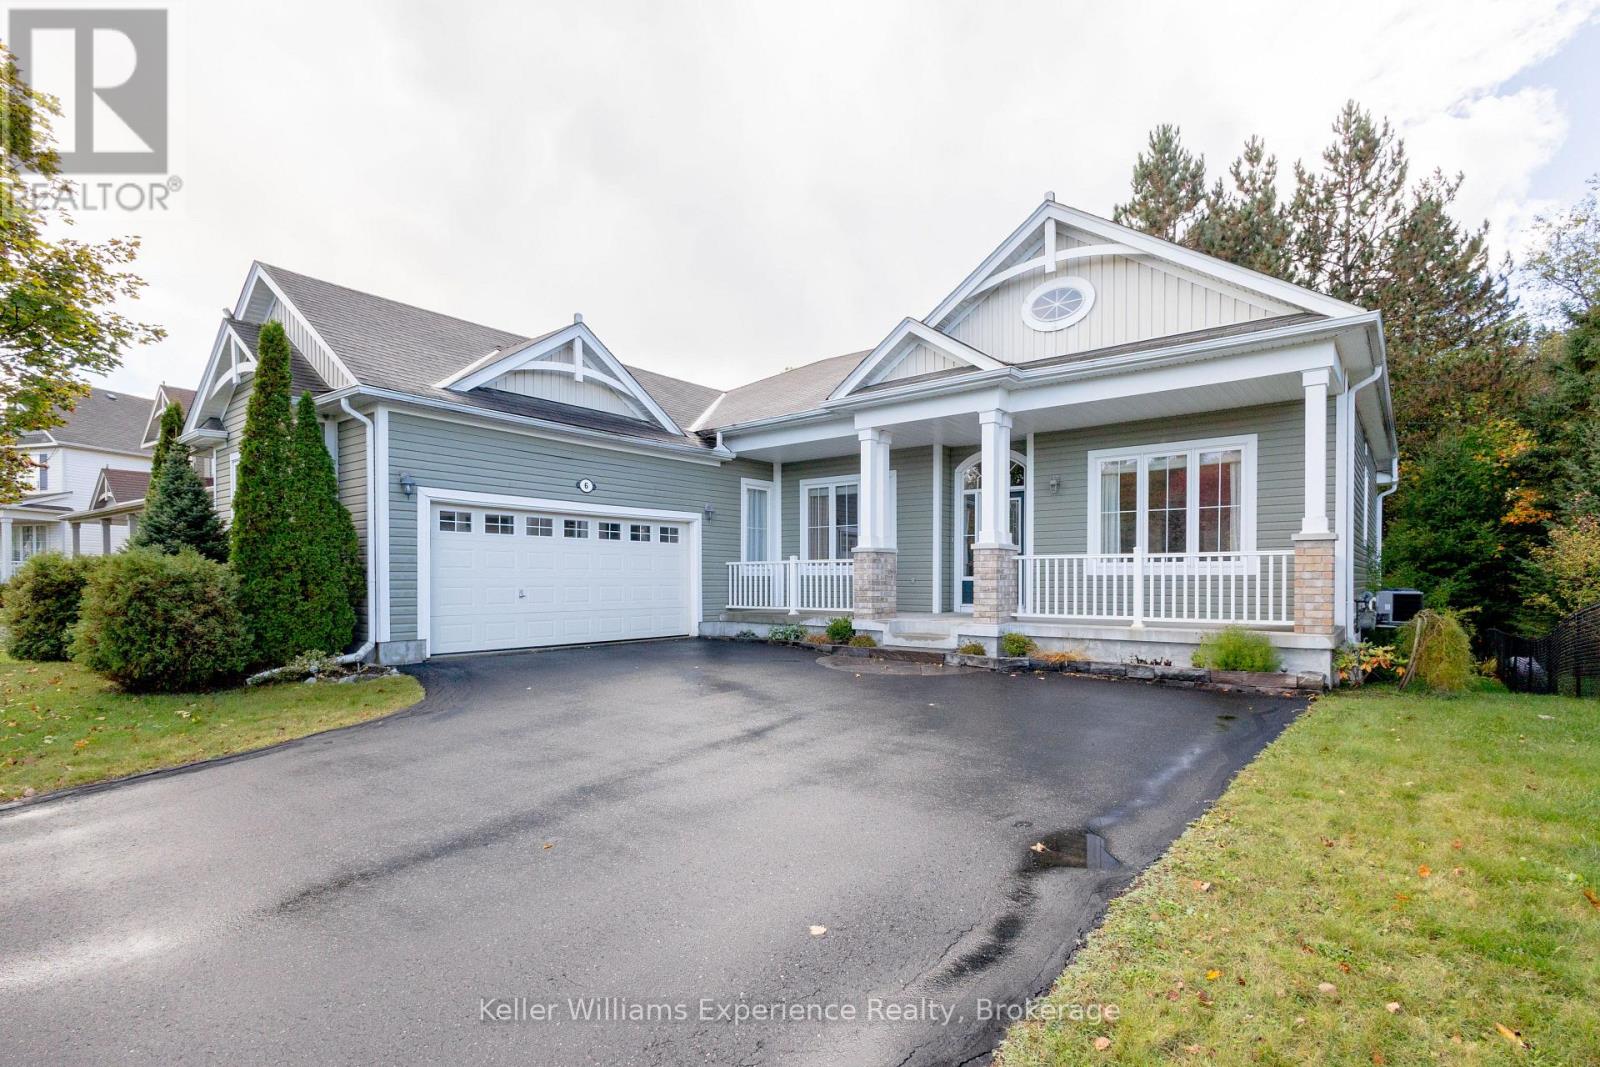
6 Pheasant Run
Bracebridge (Macaulay), Ontario
REDUCED - VENDOR MOTIVATED. If you're looking for a spacious executive bungalow with true main floor living, you'll want to check this one out. Features include 9 foot main floor ceilings, formal dining room, private master retreat with 4 pc ensuite, and walk in closet, 2 additional bedrooms and a 4 pc bathroom, great room with gas fireplace flanked by tall windows, main floor laundry with access to garage, kitchen with centre island and quartz counters, breakfast room with walkout to an insulated Muskoka Room, leading to a park-like backyard overlooking a ravine with trails for fun and recreation in all 4 seasons. The lower level offers a large family room with brand new broadloom and an above grade oversized egress window that floods the room with tonnes of natural light, as well as a 3 pc washroom, and a bonus cold room/cellar for storage, your wine collection or both! With an additional 1100 sq ft of unfinished space on the lower level, there's plenty of room for a future gym, workshop, office or potential bedroom. Extras include a garburator, garden shed, and under counter kitchen lighting. Included with the purchase of this home is a 3-month family pass for Bracebridge recreation facilities, including the nearby Sportsplex, where there's something for every member of the family; skating, climbing wall, fitness classes, indoor walking track, gym, swimming, aquafit, gymnastics, yoga, pilates, pickleball and more! A/C approx 2 years old, hot water tank (owned) approximately 2 years old. Home is generator ready with dedicated hookup and separate panel. (id:37372)
Keller Williams Experience Realty
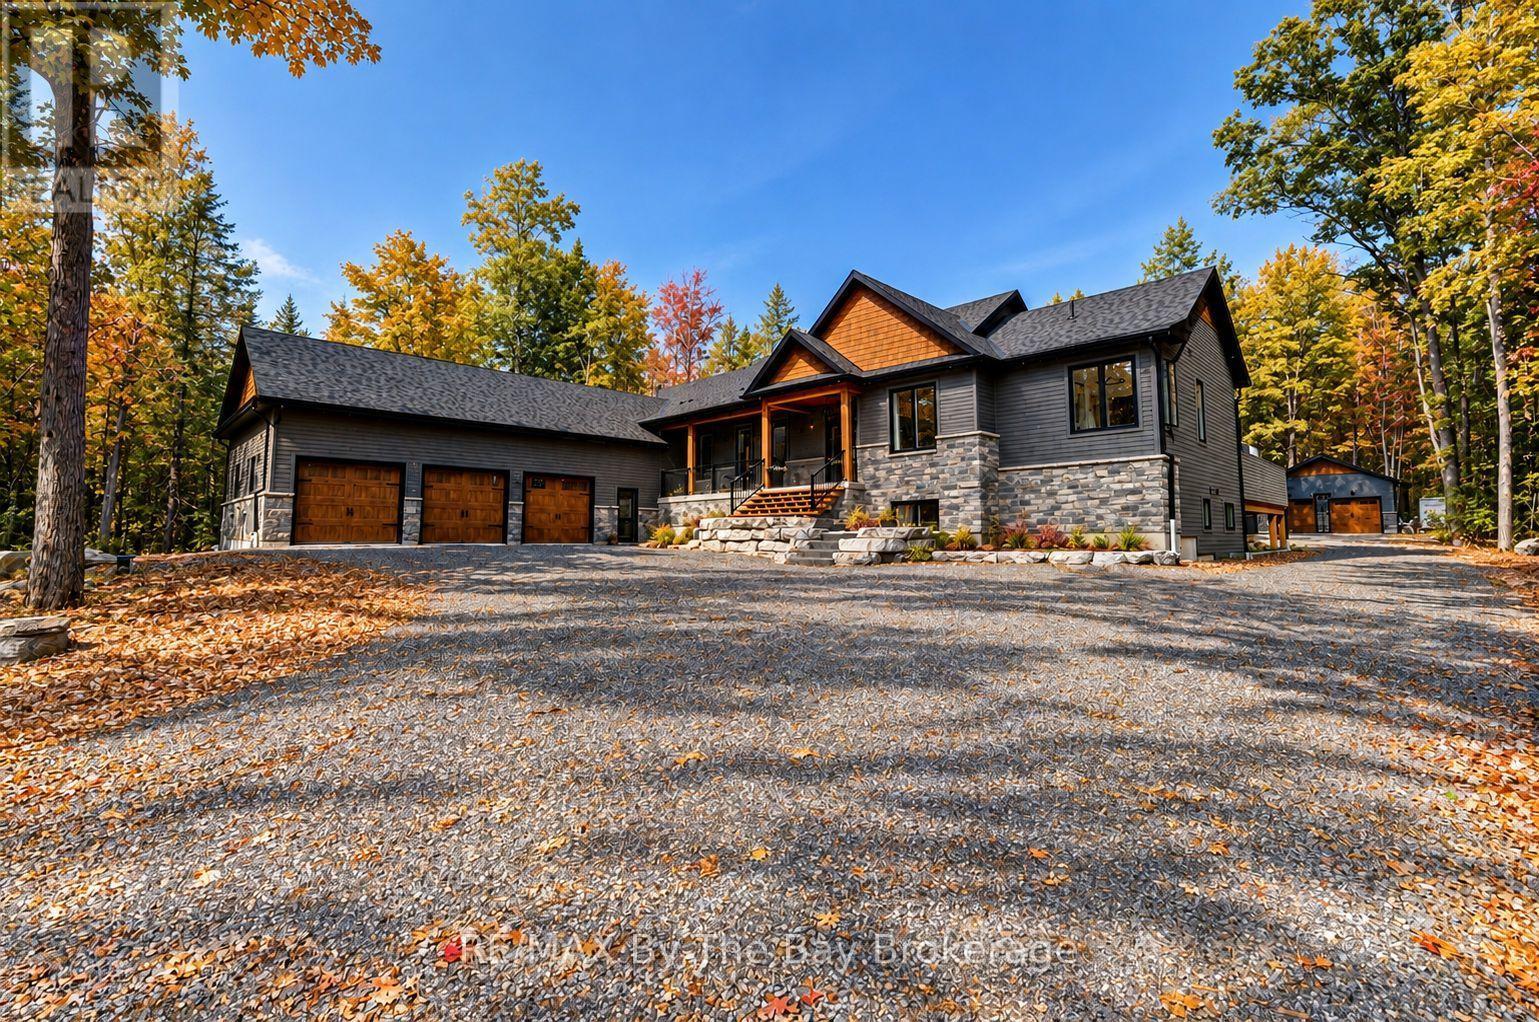
95 Spruce Street
Tiny, Ontario
Set on a beautifully private one-acre estate surrounded by mature forest, this exceptional custom-built 2023 residence offers a rare combination of modern luxury, thoughtful design, and an extraordinary four-season lifestyle. At the heart of the home is a spectacular indoor pool retreat that seamlessly opens to the outdoors, creating an experience more reminiscent of a private luxury resort than a traditional residence. Paired with a relaxing hot tub, generous entertaining spaces, and tranquil forest views, it's a setting designed for unforgettable gatherings and year-round enjoyment. The seamless connection between indoor and outdoor living continues with an impressive 1,500+ sq. ft. deck and beautifully appointed screened-in porch, offering countless spaces to entertain, unwind, and enjoy nature in every season. Designed with soaring 10-foot ceilings on both levels and filled with natural light, the home features six bedrooms, six bathrooms, radiant in-floor heating throughout both levels, the pool room, and heated three-bay garage, along with smart lighting technology. The chef-inspired kitchen is designed for those who love to cook and entertain, featuring dual cooking areas, two sinks, and an oversized walk-in pantry that easily accommodates everything from family dinners to large celebrations. Adding exceptional flexibility, the fully self-contained in-law suite offers its own private entrance, kitchen, laundry, bathroom, and private deck, creating an ideal space for multigenerational living, extended family, or long-term guests. Completing this extraordinary offering is a heated three-bay garage, detached two-bay workshop with RV hookup, and the rare privacy only a mature estate setting can provide. Located less than 2 km from the beach and under an hour to Blue Mountain Resort, with nearby golf, trails, marinas, and endless four-season recreation, this is a home where exceptional design and lifestyle come together in perfect harmony. (id:37372)
RE/MAX By The Bay Brokerage
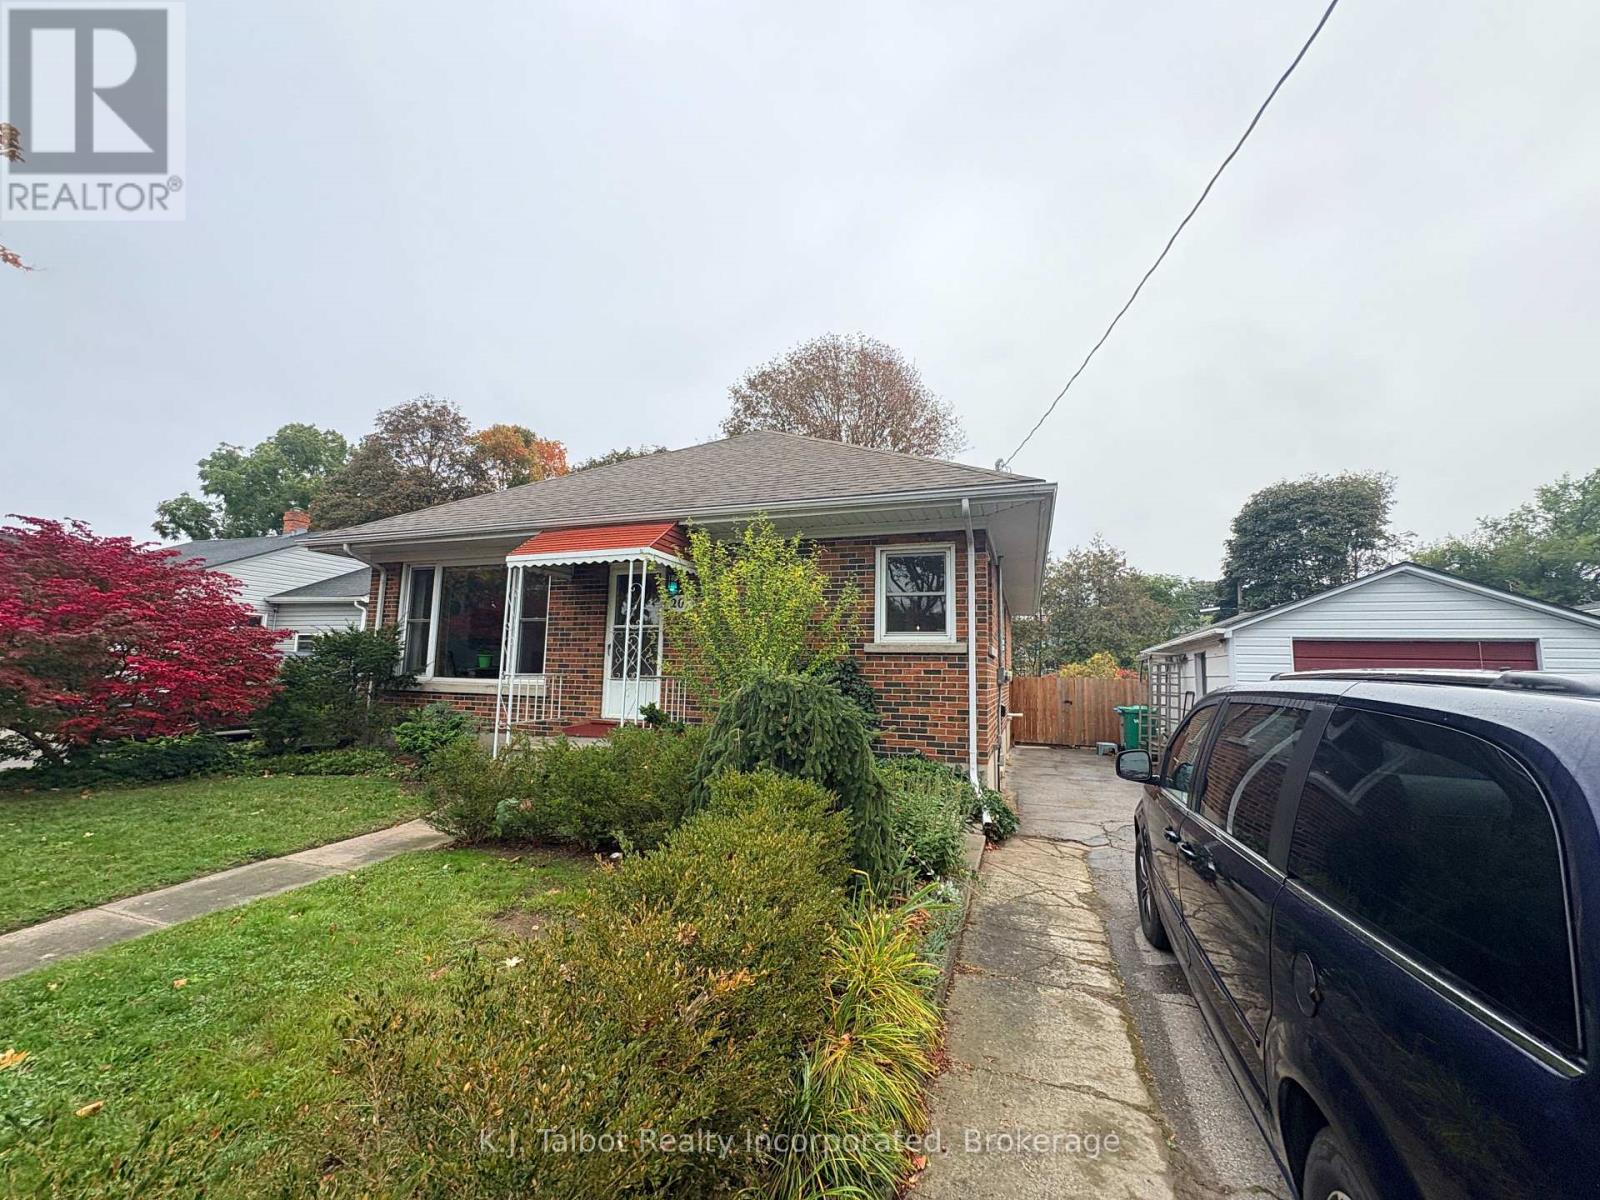
207 Cameron Street
Goderich (Goderich (Town)), Ontario
Welcome to 207 Cameron Street. This brick bungalow is perfectly situated within easy walking distance of Goderich's schools and vibrant Downtown Square, parks, restaurants, shopping, Lake Huron beaches and more. Overflowing with charm and character, this 2+2 bedroom, 2-bathroom home highlights original woodwork, pristine hardwood floors, crown molding, and large windows that fill the space with natural light. The main level features a spacious kitchen with a cozy dinette or den with updated patio doors(2024) overlooking the generous rear deck & fenced yard with mature trees. The lower finished lower level offers two additional bedrooms, storage space, 3pc bath, & laundry. Complete w/ detached 1-car garage, and a lush backyard ready for your outdoor vision. This property combines everyday convenience with exceptional potential. Contact your Realtor today to schedule a private showing! (id:37372)
K.j. Talbot Realty Incorporated
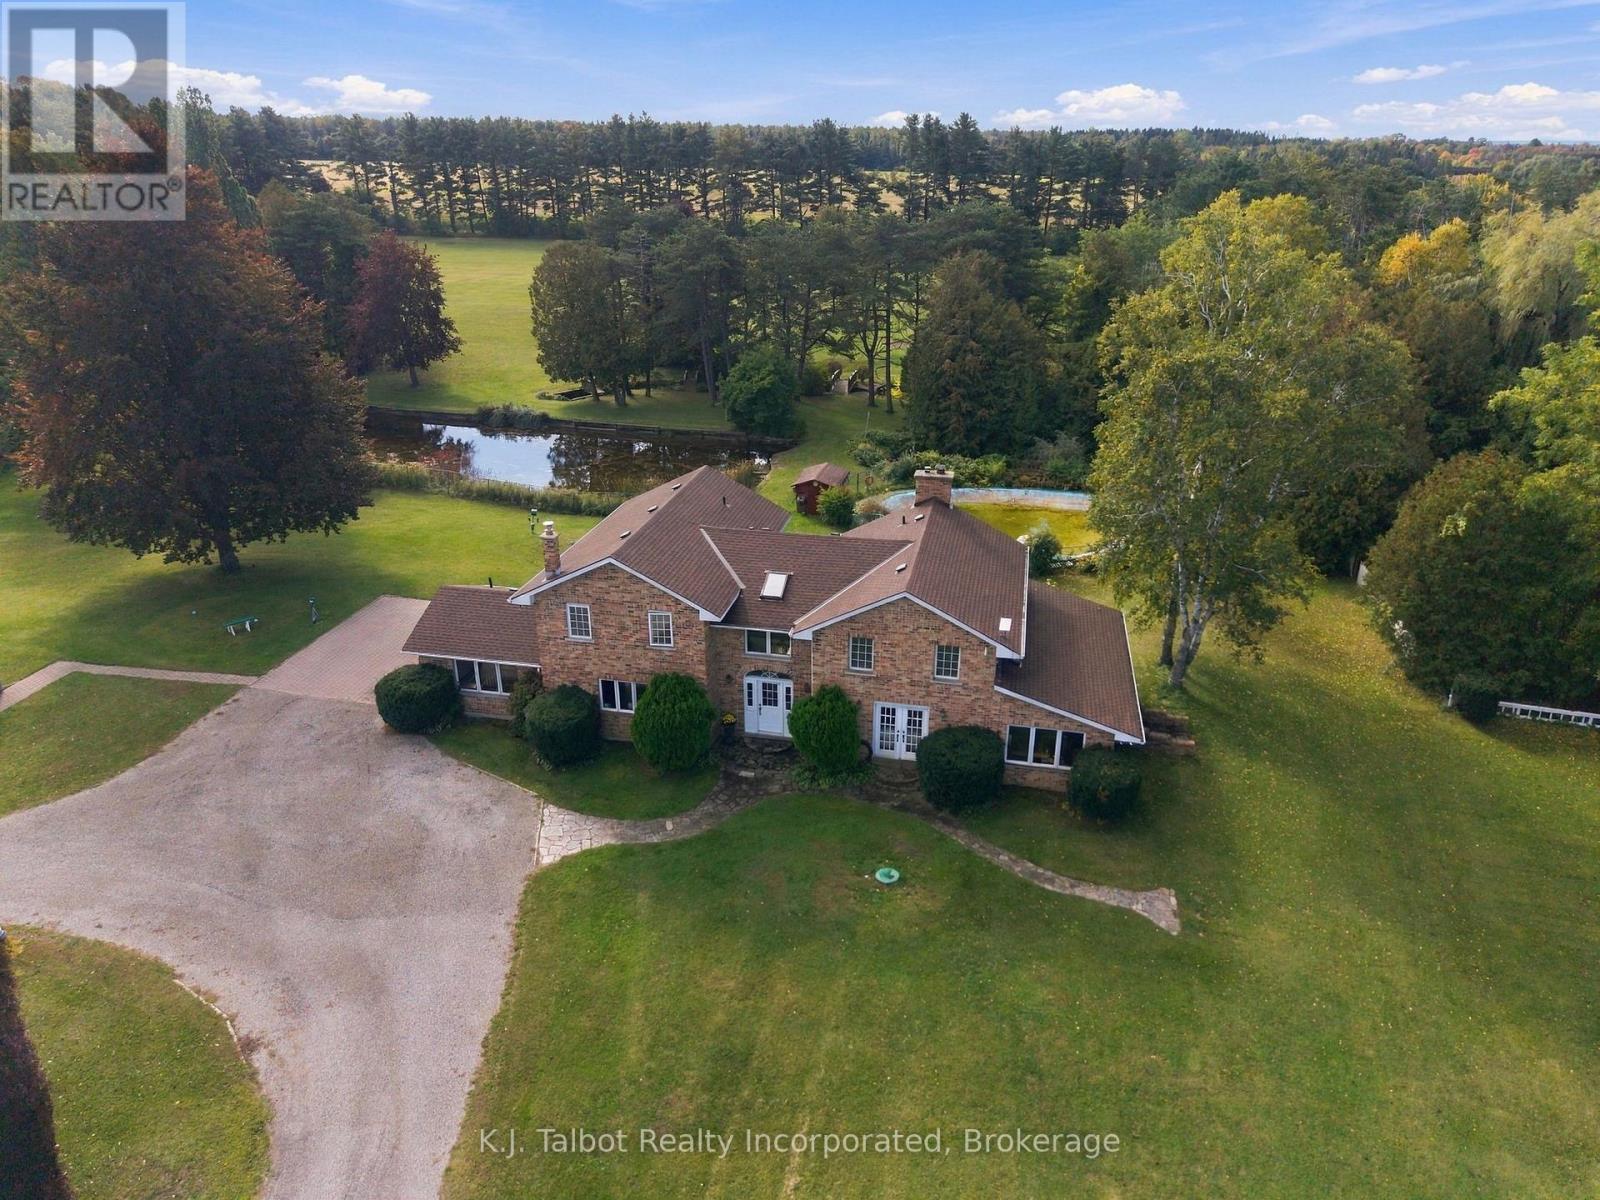
34875 Union Road
Central Huron (Goderich), Ontario
A truly exceptional 79.19-acre country estate near Lake Huron, this distinctive former farm blends historic charm, natural beauty and outstanding four-season recreation. The circa-1870 residence offers approximately 3,100 sq. ft. of living space plus 1,790 sq. ft. in the finished basement. Character-rich interiors include a log cabin living room with impressive stone fireplace, a beautifully updated custom kitchen, a bright family room with wall-to-wall windows, four bedrooms, 3.5 bathrooms and a cozy den with woodburning fireplace. A self-contained two-bedroom guest house provides ideal accommodation for family and friends, complete with kitchen, living room, bathroom, laundry and ductless heating and cooling. Outside, the amenities are remarkable: a four-hole golf course with practice putting green, fully lit acrylic-surfaced asphalt tennis/pickleball court, grass tennis court, croquet court, spring-fed trout pond, two gazebos and a concrete swimming pool that converts to a winter skating rink. Groomed trails invite walking, cross-country skiing and snowmobiling through the seasons. A portion of the acreage is currently farmed, with potential for expanded agricultural use. Additional buildings include a drive shed with heated workshop, older barns with storage and a charming sugar shack. Mature trees, established grounds and a circular driveway enhance privacy and appeal. Serviced by a private drilled well and septic system, this rare property is equally suited as a year-round estate, multi-generational retreat, recreational getaway or renewed farm, offering exceptional space, versatility and lifestyle in a premier Lake Huron setting. An opportunity for buyers seeking privacy, acreage and an unmatched blend of country living and recreation. (id:37372)
K.j. Talbot Realty Incorporated
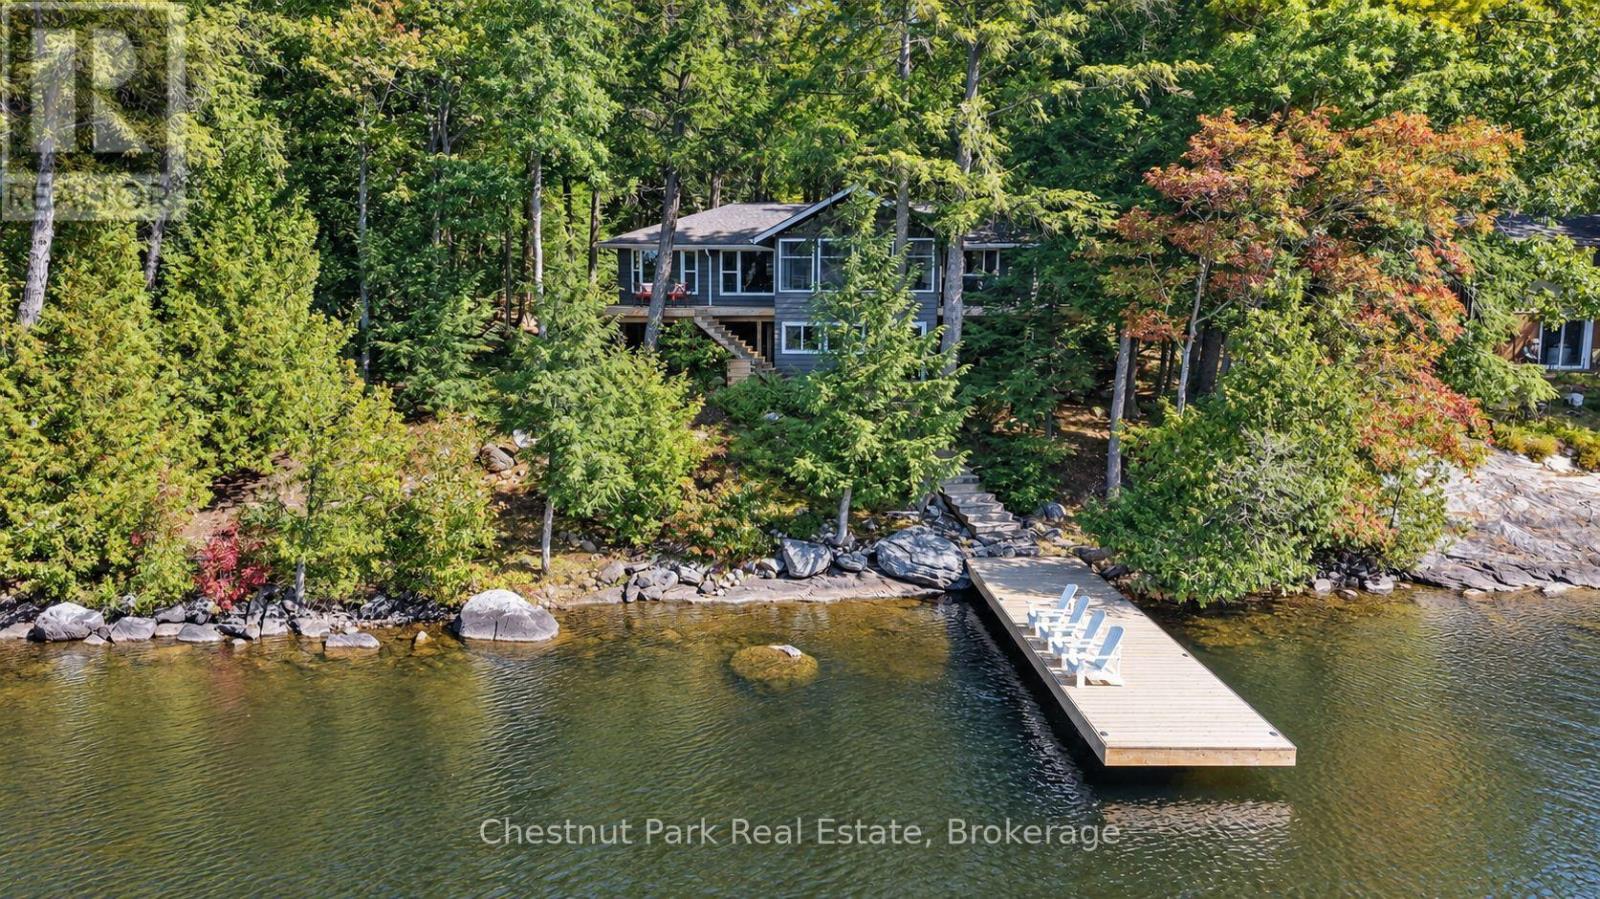
1344 Acton Island Road
Muskoka Lakes (Medora), Ontario
Southwest exposure and wide-open views across Lake Muskoka, from a meticulously kept, year-round cottage on prestigious Acton Island. Three bedrooms plus a lower level with room to expand, and a year-round municipal road connecting the island to the mainland. Drive right to the back door, unload, and the weekend has already started.Fully winterized and move-in ready, the cottage is full of character and thoughtful upgrades. Hardwood floors and crown moulding run through the main rooms, a wood-burning stone fireplace anchors the living room looking straight out to the water. The custom Paris kitchen pairs granite counters with a pantry. A split-bedroom plan gives family and guests their own side of the house. The sunroom, wrapped in glass under a vaulted wood ceiling, is where the days end up.Below, a walk-out lower level holds a spacious rec room with enough room for the fourth bedroom. The rest of lower level is currently a heated crawlspace that could be used for storage or excavate for additional living area. Outside, extensive decking steps down from a level, treed lot to the dock. The shoreline offers both shallow and deep-water entry: easy wading for the youngest swimmers and deep water off the dock for everyone else. Sun all day, and sunsets straight off the end of the dock.This one is truly turnkey. Most furnishings stay, right down to the linens, cookware, kitchenware and tableware. Only a few personal items and furnishings leave with the sellers. Arrive with groceries and a swimsuit.Superbly located between Bala and Port Carling, among great neighbours on one of Lake Muskoka's most sought-after addresses. Year-round access, sunset exposure and a cottage ready the day you get the keys. That combination does not come up often. (id:37372)
Chestnut Park Real Estate