
1106 Clear Lake Road
Muskoka Lakes (Wood (Muskoka Lakes)), Ontario
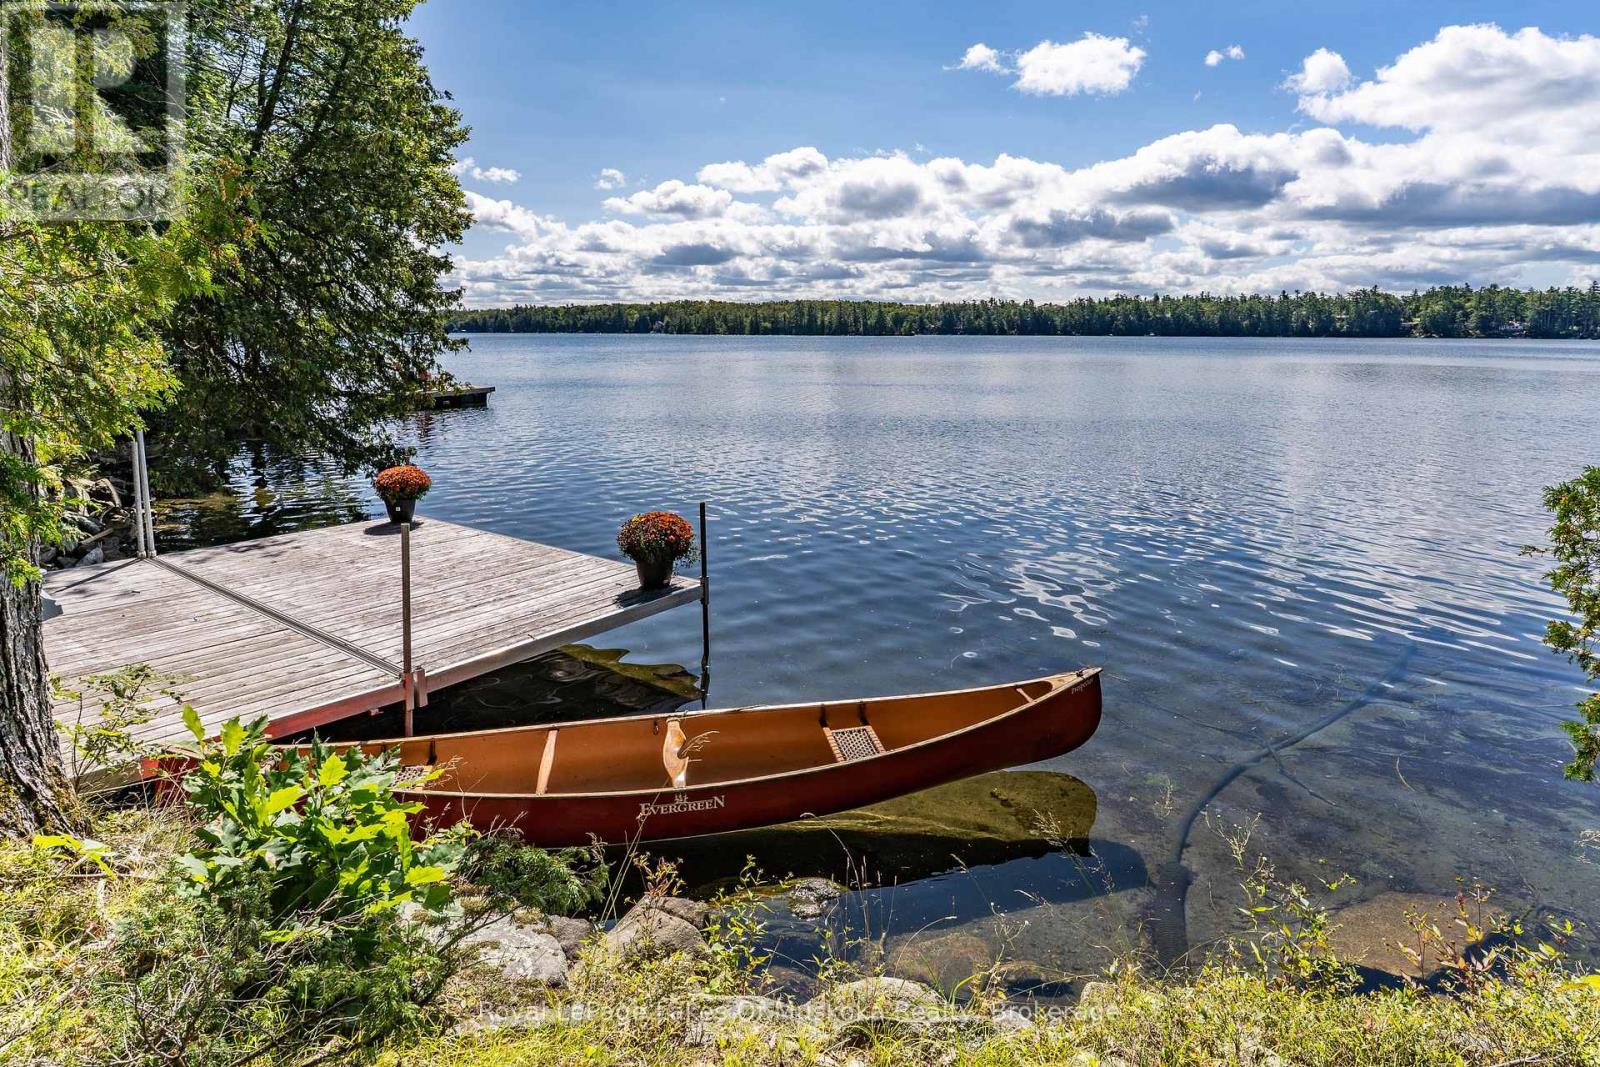
There is something wonderfully timeless about a classic seasonal Lakefront Cottage. The kind of place where summer seems to slow down, mornings begin with coffee overlooking the water, afternoons are spent swimming off the dock, and evenings end around a crackling campfire beneath the stars. After more than seven decades in the same family, this cherished Clear Lake cottage is ready for its next chapter. Set on 100 feet of beautiful southwest-facing shoreline, this inviting three-bedroom, one-bath seasonal cottage enjoys an expansive open view across the lake and spectacular sunsets. The gently sloping lot is framed by mature trees, with the cottage tucked naturally into the landscape and wonderfully close to the water-creating that quintessential Muskoka connection to the lake. Inside, vaulted ceilings and generous windows fill the cottage with natural light while drawing the beautiful lake views right into the living spaces. It is comfortable, charming and wonderfully reminiscent of summers at the lake-the kind of place where memories are made rather than manufactured. A waterside bunkie adds another touch of classic cottage charm, offering a cozy retreat for guests, kids or extra sleeping space, while also providing an exciting opportunity to restore, refresh or reimagine the existing footprint over time. Located on a four-season municipal paved road, Clear Lake is easily accessible while still offering the feeling of a true escape. For the buyer who appreciates the character of a well-maintained classic cottage, this is a rare opportunity to own a special piece of Clear Lake and continue a story that began generations ago. Bring your family, your bathing suits and your favourite summer traditions. The lake is waiting. (id:37372)
Royal LePage Lakes Of Muskoka Realty
618 - 31 Huron Street
Collingwood, Ontario
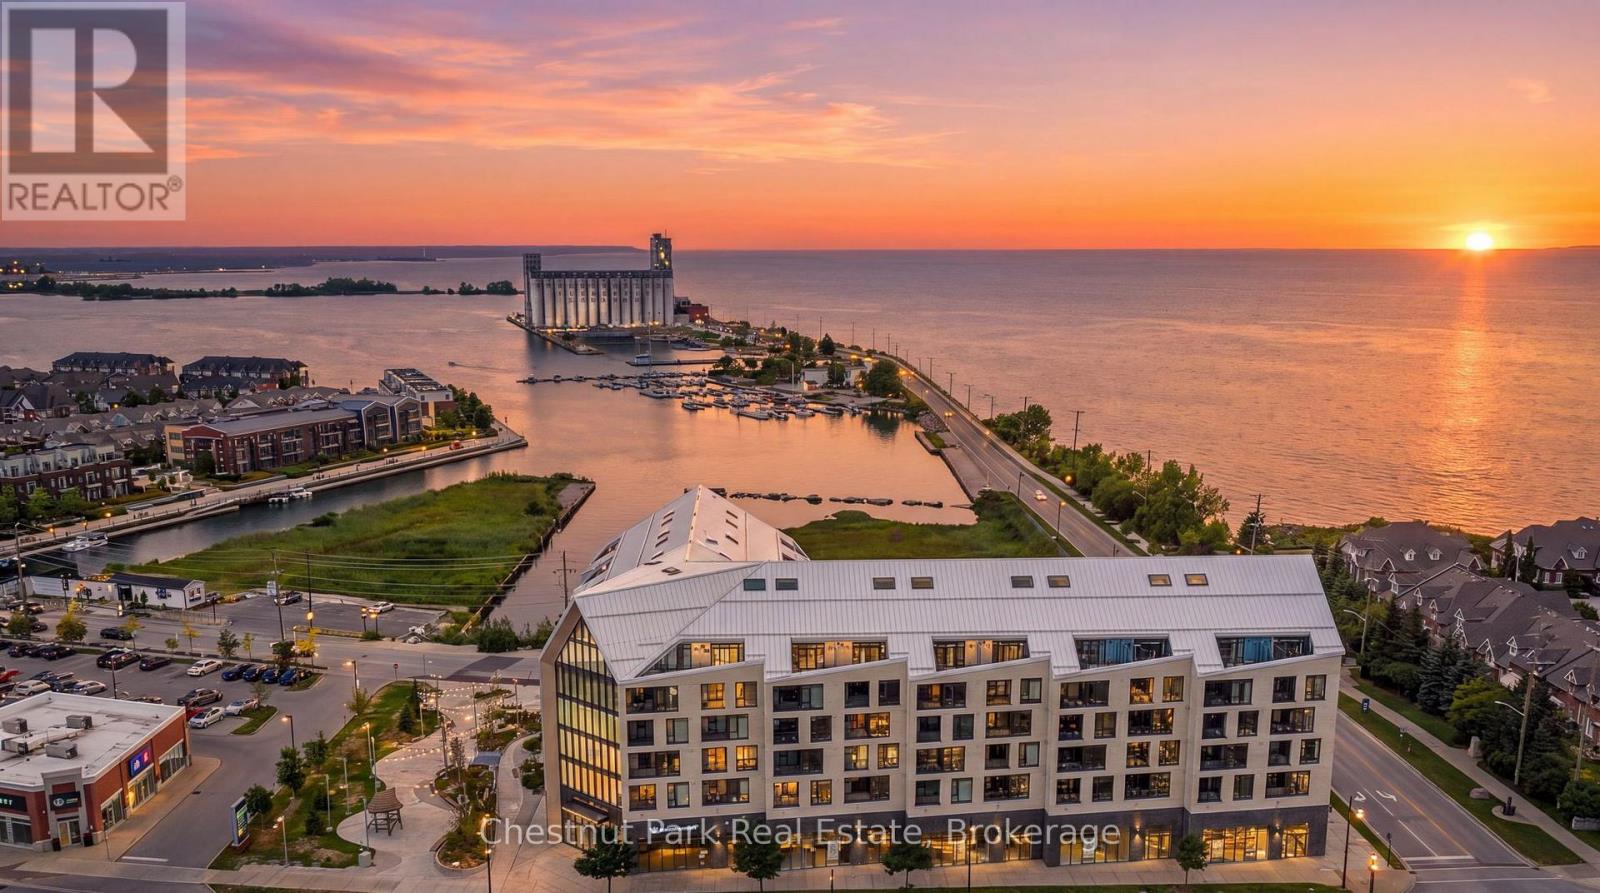
Welcome to Penthouse 618 at Harbour House, Collingwood's premier waterfront condominium in the heart of downtown. Completed in 2025, this luxury residence offers an exceptional lifestyle where Georgian Bay, the harbour, restaurants, boutiques, galleries, trails, and the marina are all just steps from your door. This spectacular 2-bedroom, 2 full bathroom penthouse offers 1,160 sq. ft. of thoughtfully designed living space, including a 150 sq. ft. private terrace with breathtaking, unobstructed views of both the Niagara Escarpment and Georgian Bay. Watch unforgettable sunsets from one of the building's most desirable outdoor spaces. The main level features soaring 20-foot ceilings, upgraded engineered hardwood flooring, designer lighting with dimmers throughout, a guest bedroom, full bath, dedicated workstation, and an impressive custom feature wall with a 5-foot electric fireplace and included 75" TV. The stunning 15-foot chef's kitchen is loaded with upgrades incl. Frigidaire Gallery appliances, a 36" counter-depth refrigerator with water & ice, integrated dishwasher, extended upper cabinetry, matching quartz backsplash, an 8.5' waterfall island seating five, and a custom coffee bar complete with wine fridge. Exclusive to the sixth floor, natural gas allows for a gas range and direct gas BBQ hookup, with a Napoleon BBQ included. The upper-level primary retreat spans approximately 320 sq. ft. with over 11-foot ceilings, laundry, generous closet space, and a luxurious 6-piece ensuite featuring heated floors, double vanity, soaker tub, separate shower. Additional features include ultra-rare 2 underground parking spaces (with EV charging), a storage locker, and secure resident parking. Harbour House offers great amenities incl. a fitness centre, social lounge, guest suites, pet spa, and an incredible rooftop terrace & party room with panoramic harbour views. Rogers 2.5 gbps Fiber Xfinity unlimited data internet included in rent. Utilities extra. (id:37372)
Chestnut Park Real Estate
1010 Shamba Trail
Dysart Et Al (Guilford), Ontario
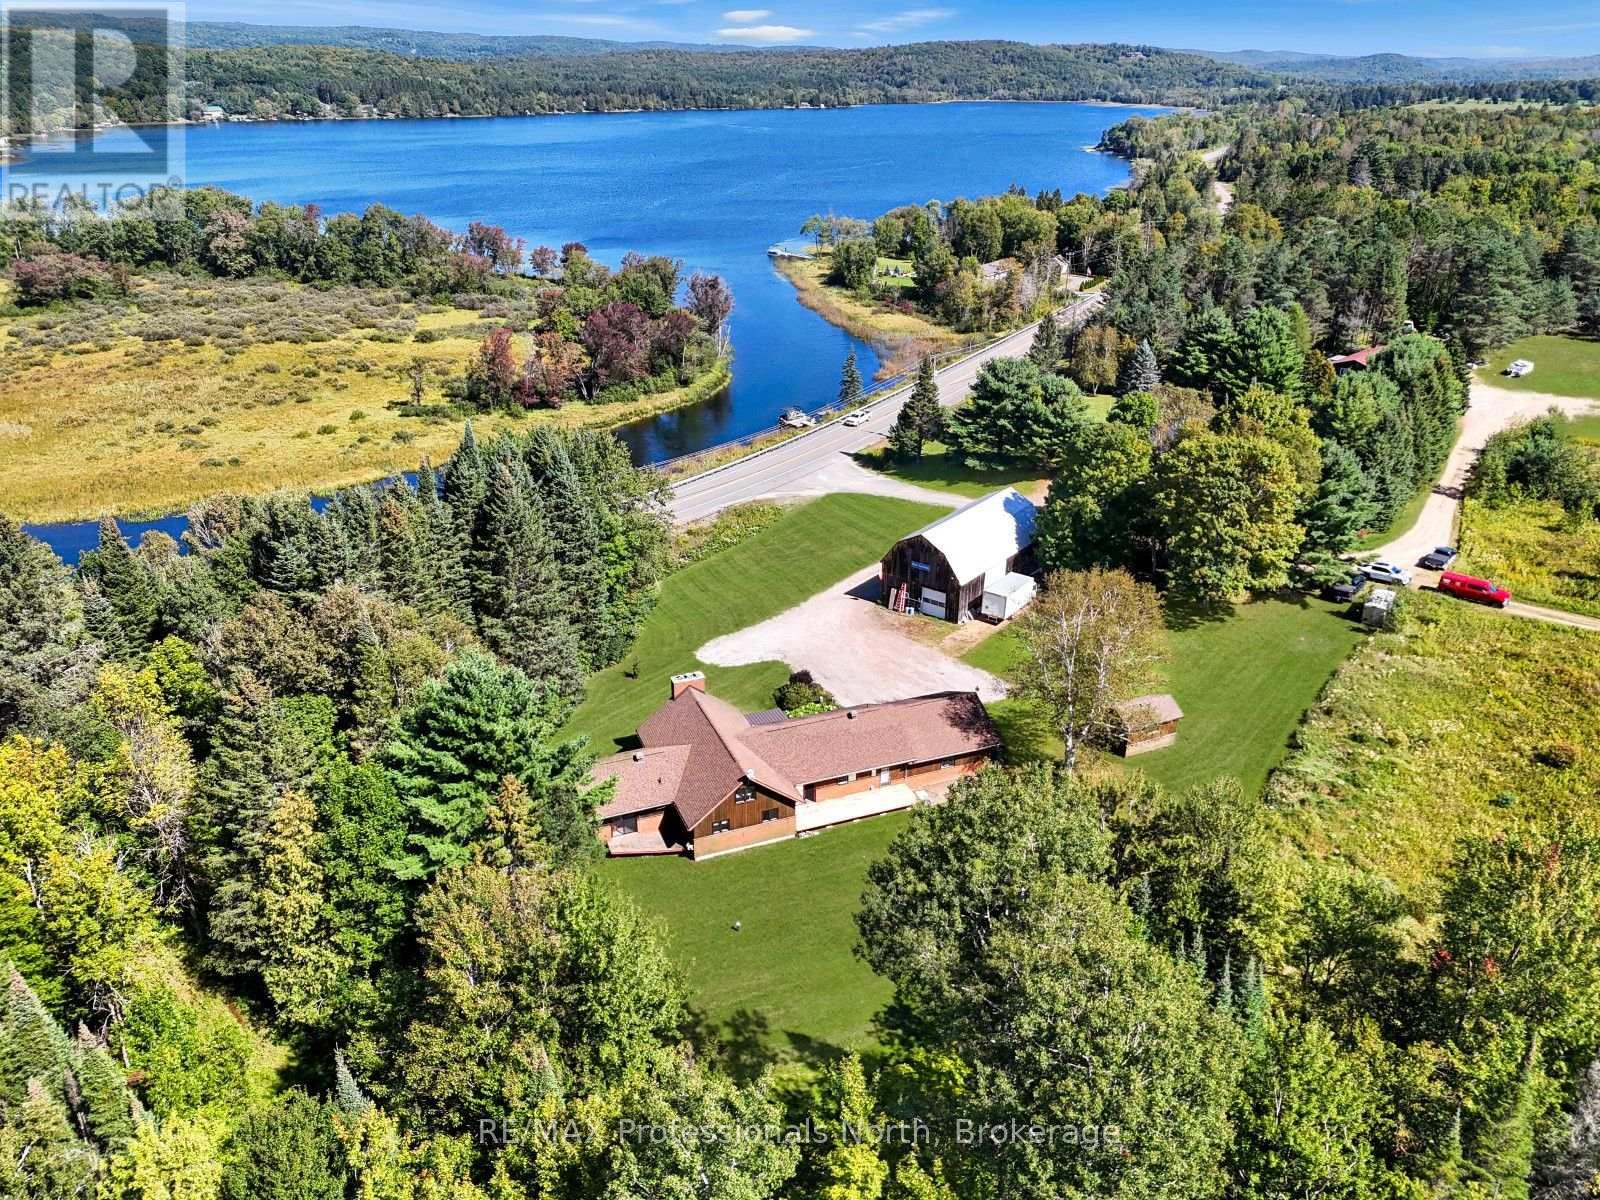
Looking to upgrade for your growing family or moving from the city to a country home and need room, well you've found your house here in West Guilford just 15 minutes from Haliburton. With over 2,000sqft on the main floor, including a unique loft, and another 1,400+sqft in the lower level that could be easily converted to an in-law suite or area for a live in child, this house has all the options! The main floor has a stunning remodelled eat in kitchen with electric fireplace next to a formal DR and a sunken living room with a show piece fireplace creating an open concept LR/DR area. Rounding out the main level is laundry, 3 bdrms including the primary with walkout to a deck, ensuite bath and walk in closet, 2 other baths AND a fabulous screened porch overlooking Grass Lake. On the lower level is a huge games room with snooker table (included), a rec room with airtight woodstove, workout room, 4pc bath and huge workshop that could be a 2nd kitchen/dining area with a walkout! This home features an economical, eco-friendly Water Furnace producing geothermal heating and cooling. Now during those cooler months you can enjoy saving money on your utility bill with this amazing system. Adding to this beautiful home is a stunning 2 acre parcel of cleared land with view of Grass Lake. Plus, you have your own dock on the Gull River across the highway, to sit and swim or put your boat on. Tour this 3 lake chain Pine, Grass & Maple Lakes all known for their fishing and boating opportunities. Finally, a 30X60 barn with a huge loft in the event you want to hobby farm! Nearby recreation includes, the Lakeside Golf Club about 1/2 a km away, snowmobile trails and Sir Sam's Downhill Ski Area is only 10 minutes away! Lastly, you border with a 33 acre parcel of land to the west and a 166 acre parcel to the back, so the privacy is fantastic! Restaurants, shopping, medical facilities are all just a short drive away. (id:37372)
RE/MAX Professionals North
77 Quinn Road
Whitestone (Dunchurch), Ontario
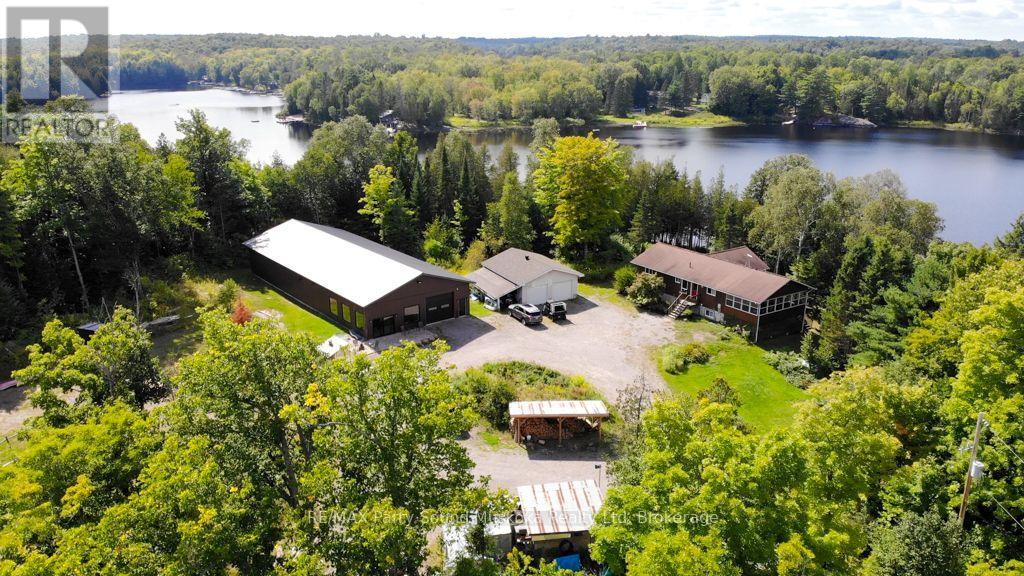
This property is made for those who want the freedom to live, work and play all in one place! Set on approx. 22 acres with 320' of shoreline, this unique property offers an exceptional combination of waterfront living, privacy, substantial workspace and room to explore and expand. The approx. 2,450 sq. ft. home, situated on 3.2 acres, offers a spacious main level with a large living area, combined kitchen and dining space, two bedrooms and plenty of natural light. The walkout lower level adds another bedroom, office, sauna and additional living space, while the three-season sunroom adds another 320 sq. ft. The home has seen updates while leaving room for the next owner to personalize it to their taste. Considerable work has gone into developing the property, creating usable, serviced outdoor spaces from what was previously forested land. A large circular drive and turnaround, cleared and levelled areas, ample parking for vehicles, boats and trailers, outdoor wood stove, underground water lines and power to select outdoor areas add significant functionality. Established gardens, greenhouse, woodsheds and lumber-drying shed offer even more versatility. At the waterfront, enjoy a developed beach area with gentle entry into the lake and a custom gazebo for taking in the sunsets. Set within a semi-private bay, it's a peaceful setting for swimming and enjoying the water. A standout feature is the impressive approx. 4,000 sq. ft. building with radiant in-floor heating, high ceilings, multiple work and recreational areas and indoor vehicle parking - ideal for a contractor, trades person, business owner or hobbyist needing serious shop and storage space. A 720 sq. ft. garage with new roof provides additional space. The adjoining 19 acres offer approximately 4 km of trails and have a separate PIN, providing added flexibility for the future. Located at the end of the road, this is a rare opportunity to have waterfront, acreage, privacy - no commute required! (id:37372)
RE/MAX Parry Sound Muskoka Realty Ltd
7281 Highway 124
Magnetawan, Ontario
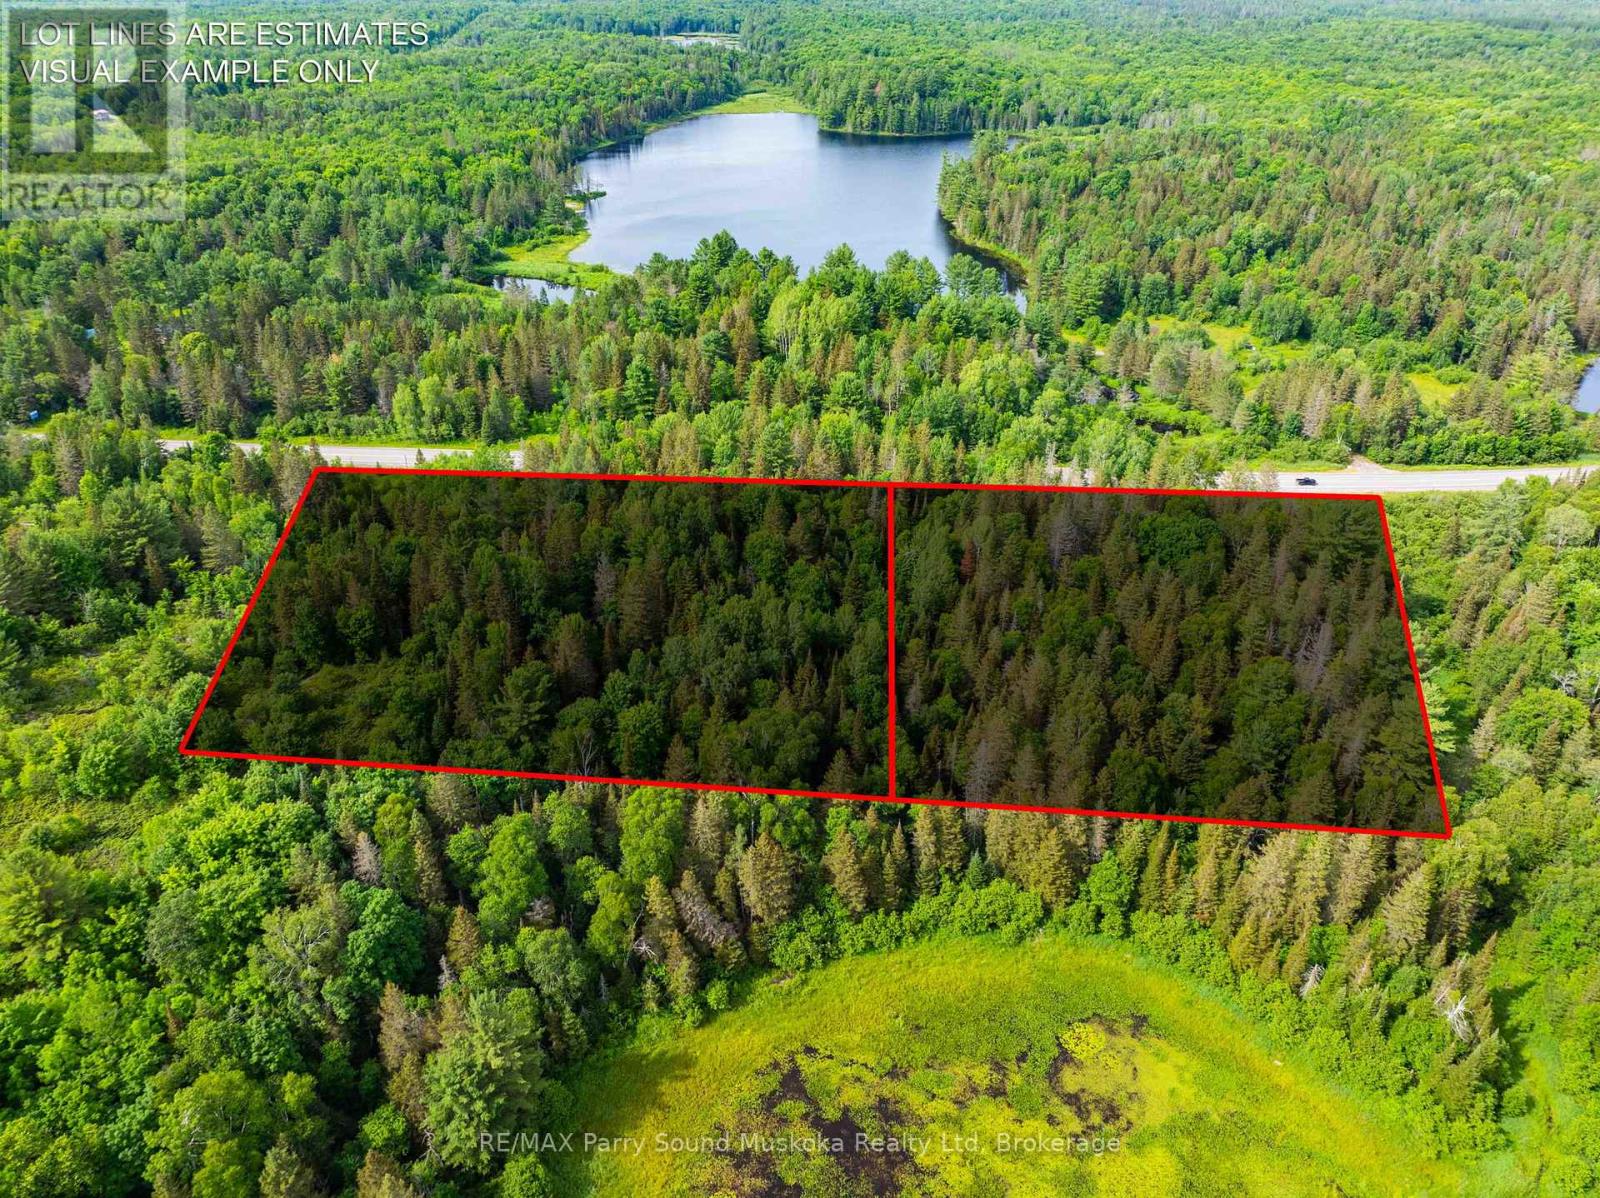
A beautiful, 6.76 acres of privacy in Whitestone/ Dunchurch, located off a year-round municipal road/Highway 124. With quick access to hop on the road to work, schools, shopping, community centre, nursing station, beach, boat, launch, and multiple lakes in the area. Includes 2 x 3 acre lots. Build 2 homes/cottages, a family compound or all in one for even more privacy. Approximately 913 feet of road frontage. Entrance in, well treed. Build more level and perched on a Hill to give a fabulous view. Just a short drive or a walk to the town of Dunchurch to go for a swim or keep your boat at the marina and save on waterfront property taxes. Buy one or buy both. This is a great opportunity for you and your family to live, work and play in the cottage country dream and build it the way you dream it! Click on the media arrow for the video.2 roll #'s 493903000510262 & 493903000510260. Pin #'s 520870590 & 520870591. (id:37372)
RE/MAX Parry Sound Muskoka Realty Ltd
7281b Highway 124
Magnetawan, Ontario
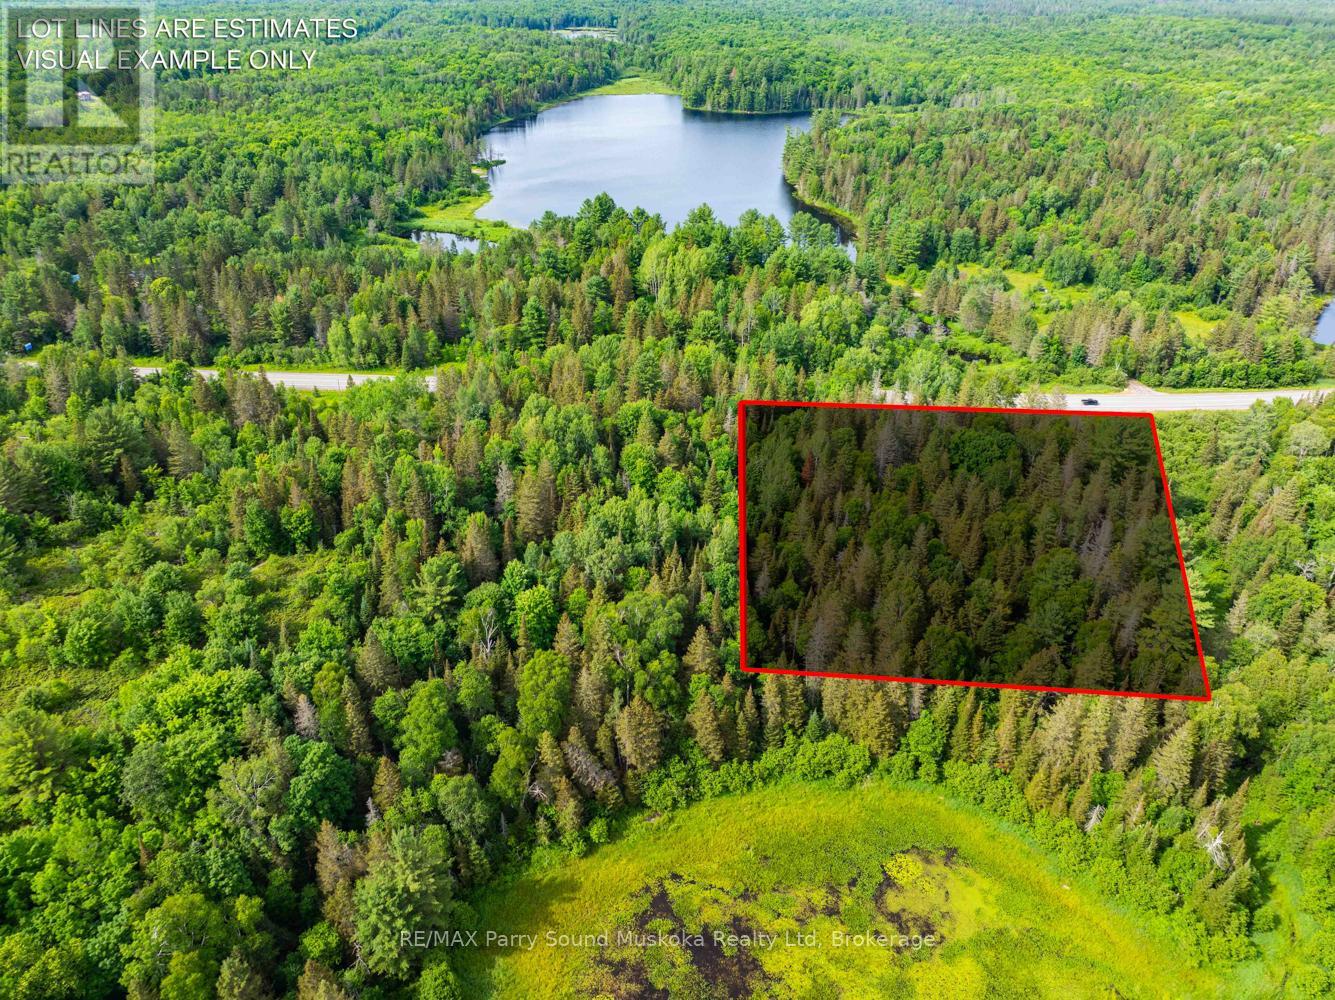
A beautiful, 3 acres of privacy in Whitestone/ Dunchurch, located off a year-round municipal road/Highway 124. With quick access to hop on the road to work, schools, shopping, community centre, nursing station, beach, boat, launch, and multiple lakes in the area. The abutting lot is also for sale to build an even larger Paradise , family compound or just for more even more privacy. Over 450 feet of road frontage. Well treed and perched on a Hill to give a fabulous view. Just a short drive or a walk to the town of Dunchurch to go for a swim or keep your boat at the marina and save on waterfront property taxes. Buy one or buy both. This is a great opportunity for you and your family to live, work and play in the cottage country dream and build it the way you dream it! Click on the media arrow for the video. (id:37372)
RE/MAX Parry Sound Muskoka Realty Ltd
7281a Highway 124
Magnetawan, Ontario
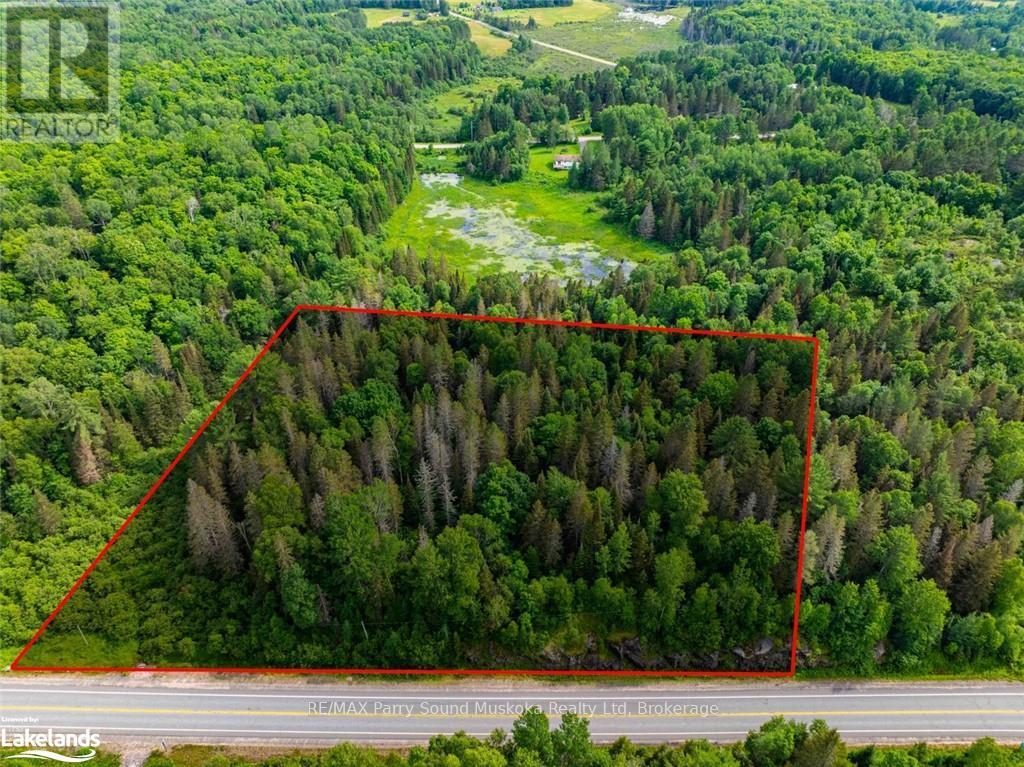
A beautiful, 3 acres of privacy in Whitestone/ Dunchurch, located off a year-round municipal road/Highway 124. With quick access to hop on the road to work, schools, shopping, community centre, nursing station, beach, boat, launch, and multiple lakes in the area. The abutting lot is also for sale to build an even larger Paradise , family compound or just for more even more privacy. Over 450 feet of road frontage. Entrance in, well treed and perched on a Hill to give a fabulous view. Just a short drive or a walk to the town of Dunchurch to go for a swim or keep your boat at the marina and save on waterfront property taxes. Buy one or buy both. This is a great opportunity for you and your family to live, work and play in the cottage country dream and build it the way you dream it!Click on the media arrow for the video. (id:37372)
RE/MAX Parry Sound Muskoka Realty Ltd
1025 2nd Avenue W
Owen Sound, Ontario
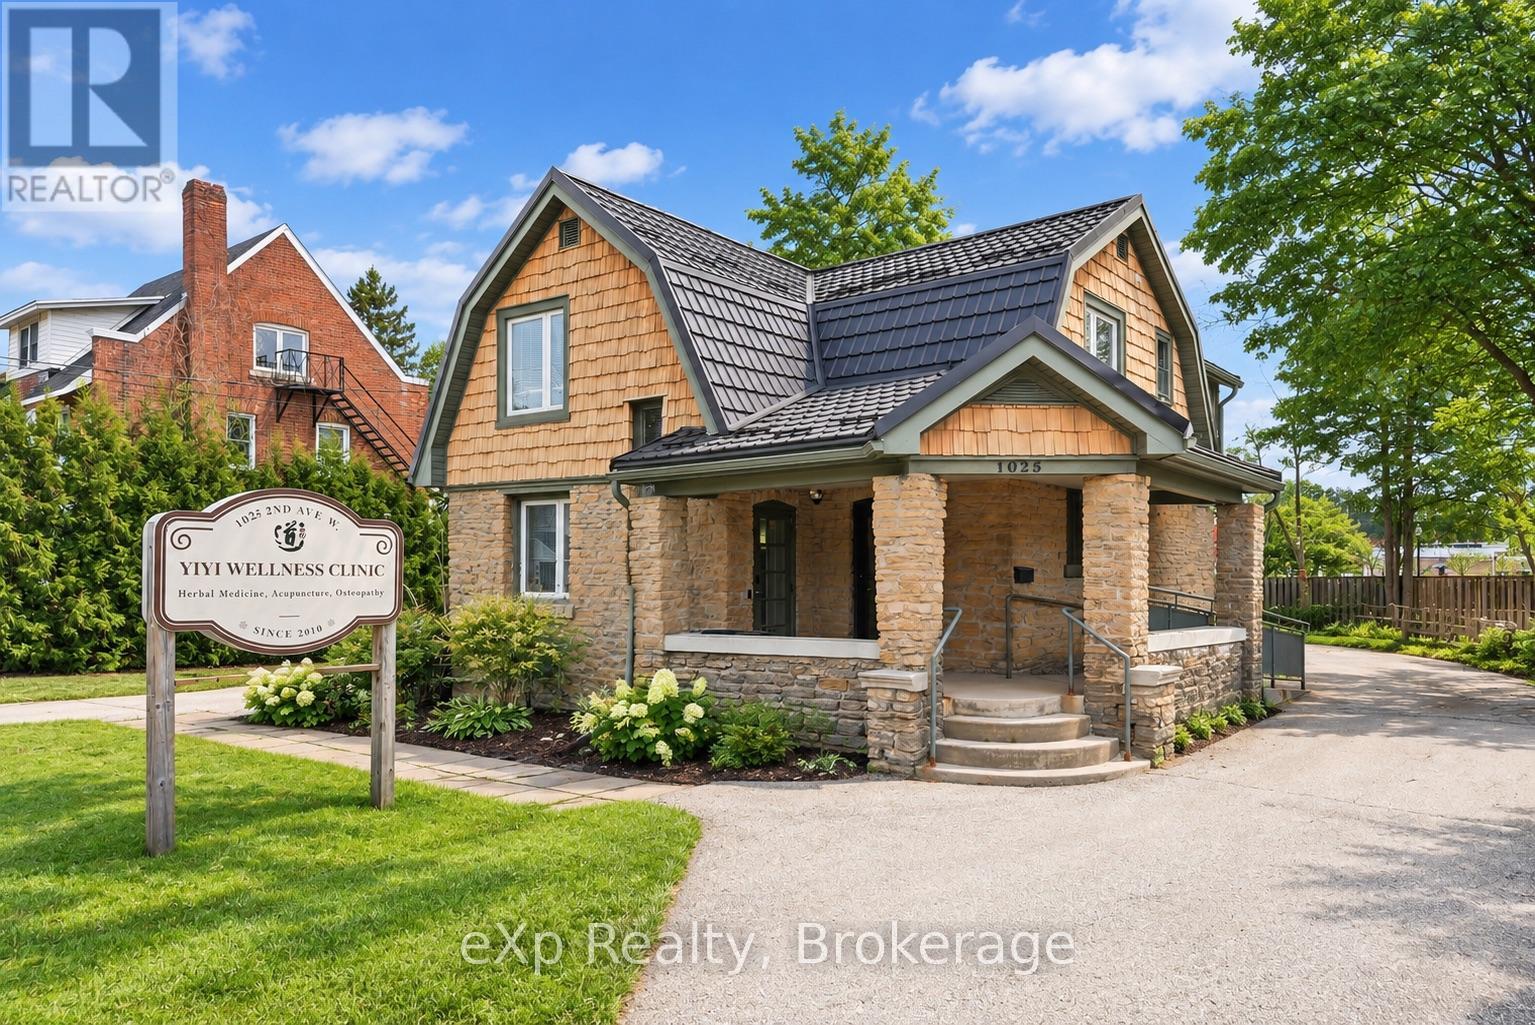
Located in the heart of downtown Owen Sound, this mixed-use investment property offers an excellent opportunity for investors or owner-occupiers seeking strong income potential and long-term value.The main floor features commercial office space, ideal for professional services or business operations, benefiting from high visibility and convenient accessibility. Upstairs, you'll find a spacious 3-bedroom apartment with a separate private entrance, providing excellent rental income potential or comfortable owner accommodation.This property offers ample on-site parking along with two laneway access points, allowing for easy in-and-out vehicle flow - a rare and valuable feature in the downtown core. Additional highlights include forced-air gas heating, central air conditioning, an EV charging plug , and a durable steel roof, helping to reduce long-term maintenance concerns while improving energy efficiency.Whether you're looking to expand your investment portfolio or operate your business while generating residential rental income, this well-located mixed-use property delivers flexibility and convenience. (id:37372)
Exp Realty
101 - 234 Heiman Street
Kitchener, Ontario
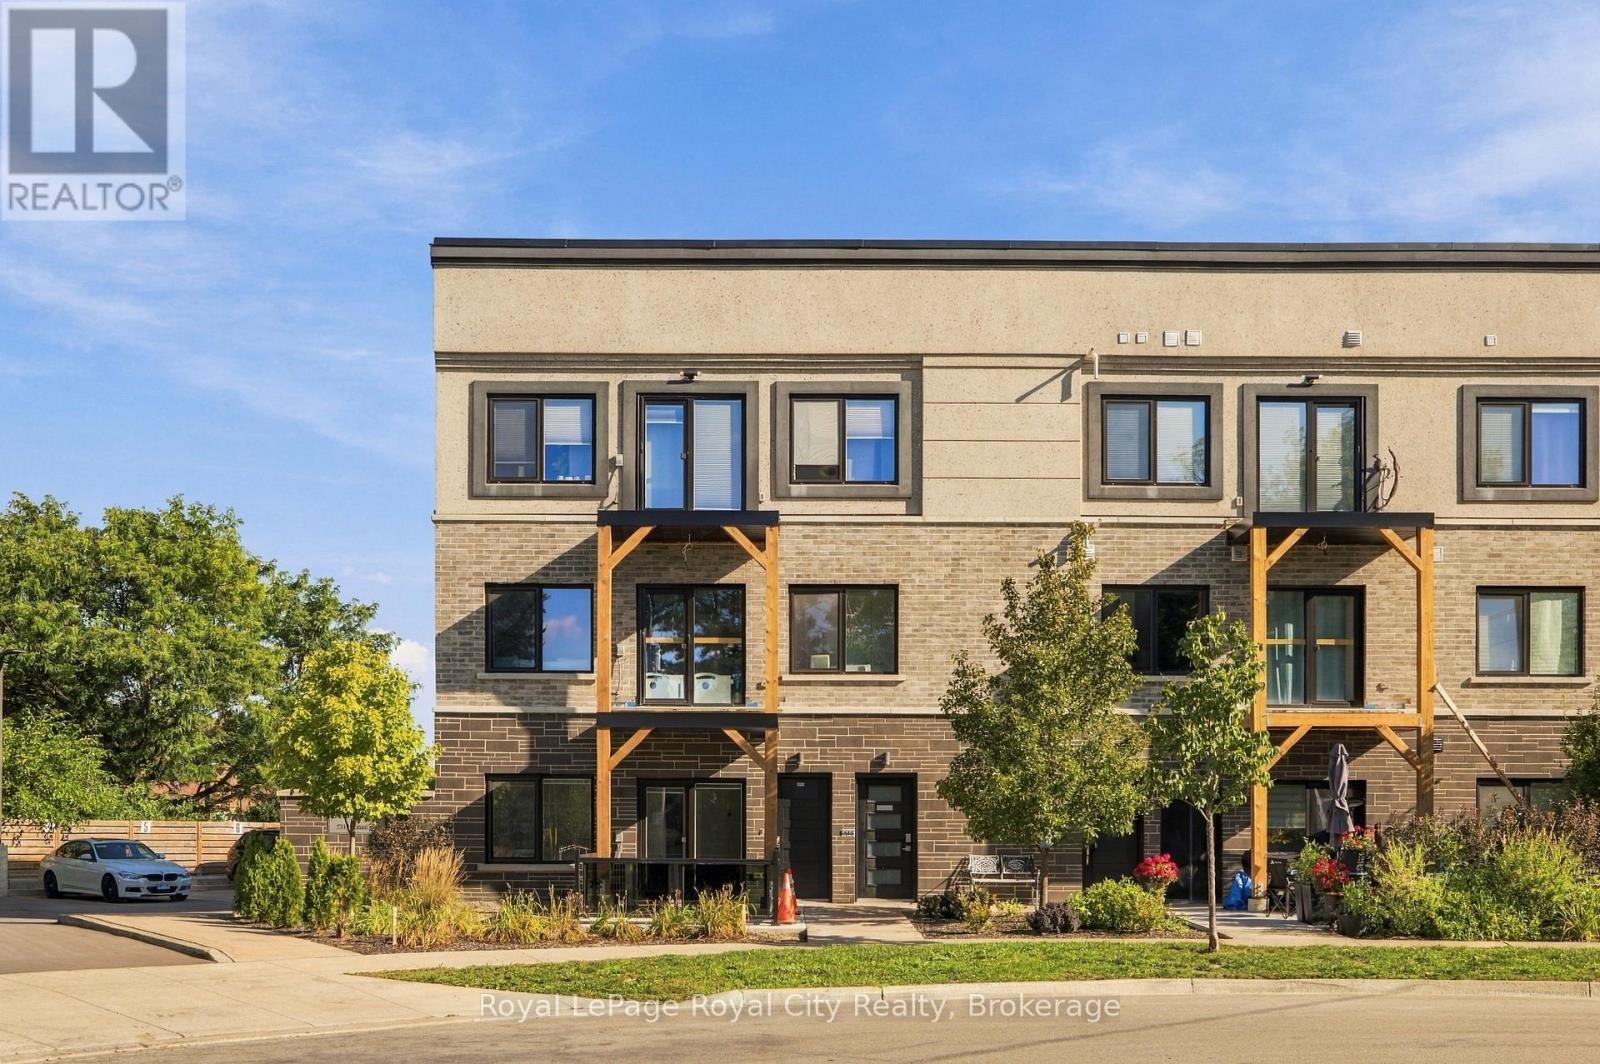
Located in Kitchener's Southdale neighbourhood, this bright and modern 2 bedroom, 1 bathroom condo offers stylish finishes and everyday convenience. Updated throughout, the unit features a sleek kitchen with granite countertops, a glass tile backsplash and stainless steel appliances, along with large windows that bring plenty of natural light into the living space. The patio doors provide easy access to your own private patio, while in-suite laundry and one dedicated parking space add to the convenience. Situated on a quiet, tree-lined street close to parks, shopping, restaurants, public transit and major routes, this is a great opportunity to enjoy comfortable living in a great location. (id:37372)
Royal LePage Royal City Realty
369 West Acres Drive
Guelph (Willow West/sugarbush/west Acres), Ontario
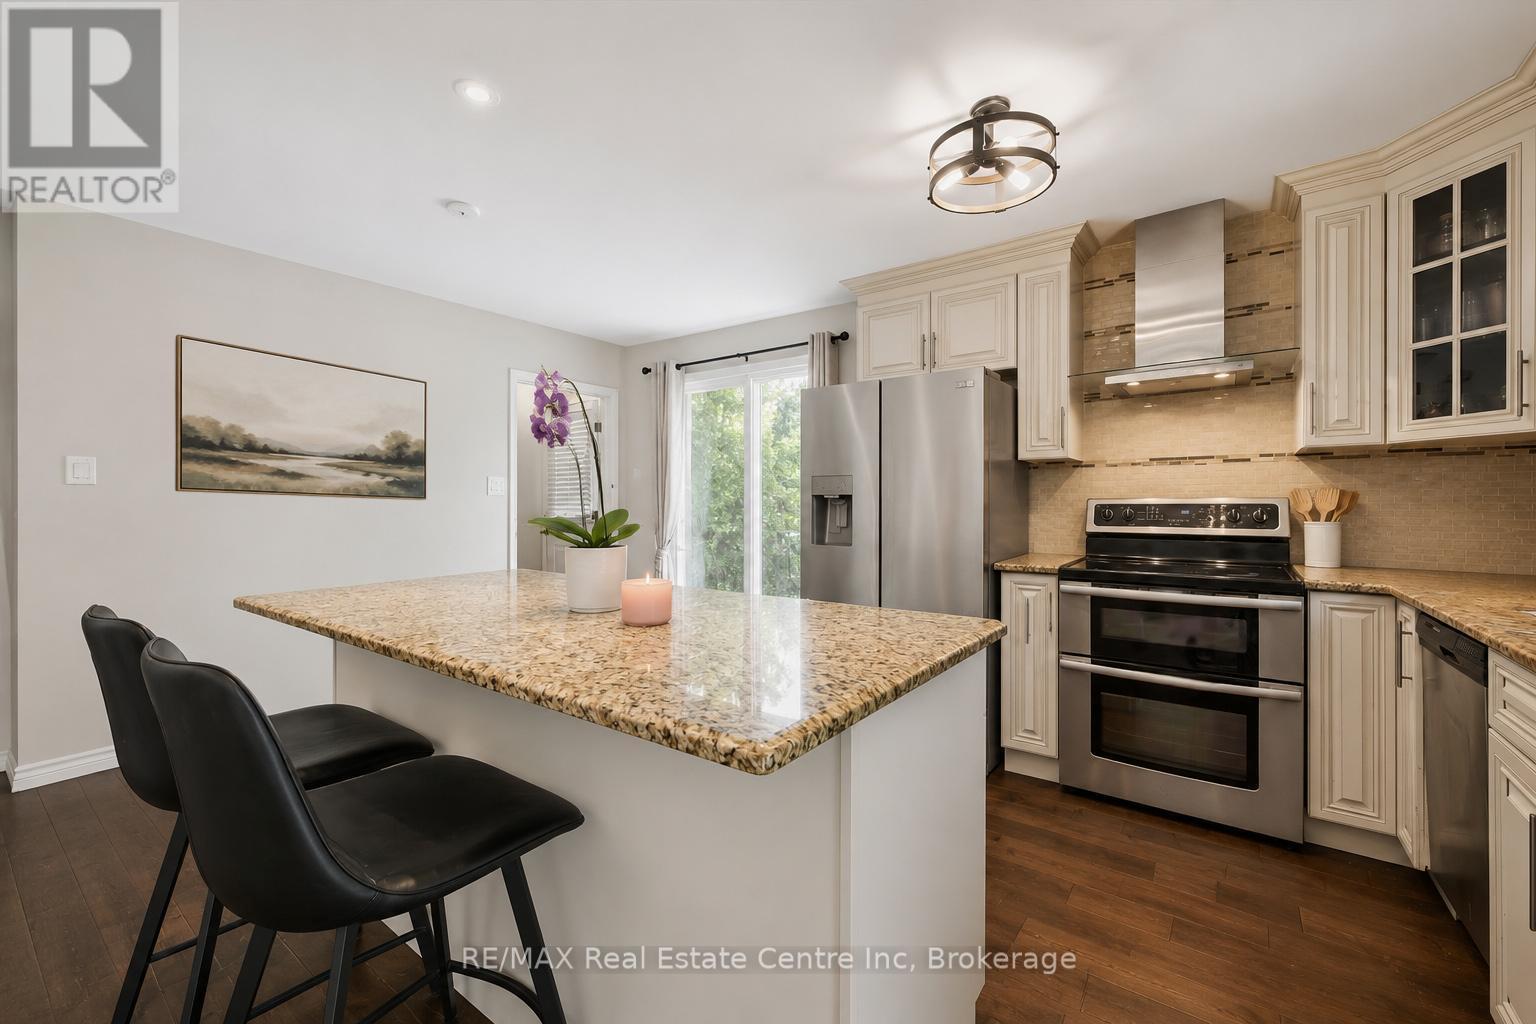
Welcome to 369 West Acres Dr, a beautifully renovated 3-bedroom home with a lovely backyard, situated in a quiet, family-friendly neighbourhood! Upon entering, you'll notice the bright and airy living room featuring hardwood floors, pot lighting and a large front window that fills the space with natural light. The gorgeous kitchen has been thoughtfully updated with granite counters, stainless steel appliances, a chic tile backsplash and a massive centre island with seating-perfect for casual dining, cooking and entertaining. Up a few steps, you'll find 3 spacious bedrooms, each offering large windows and ample closet space. A beautifully updated 4-piece bathroom completes this level, featuring stylish heated tile flooring, a sleek vanity and a tub/shower combo with classic subway tile surround. The lower level, complete with a separate side entrance, offers a large recreation room, charming wainscotting and a stone fireplace that creates a warm and inviting atmosphere. The built-in bar adds the perfect touch for entertaining, while a 3-piece bathroom adds everyday convenience. The backyard offers plenty of room to relax, play and entertain with a large deck ideal for BBQing or lounging, a spacious patio area and a grassy yard surrounded by mature trees and gardens. There is also a shed for additional storage and fencing for added privacy. Located just a short stroll from Elmira Park, Gateway Drive Public School and Springdale Park, this home is also minutes from all the amenities you could need, including grocery stores, the LCBO, restaurants, shops, Costco and the West End Recreation Centre. It is also close to Highway 124 and the Hanlon Parkway, providing easy access to Highway 401 (id:37372)
RE/MAX Real Estate Centre Inc
529 Victoria Road N
Guelph (Victoria North), Ontario
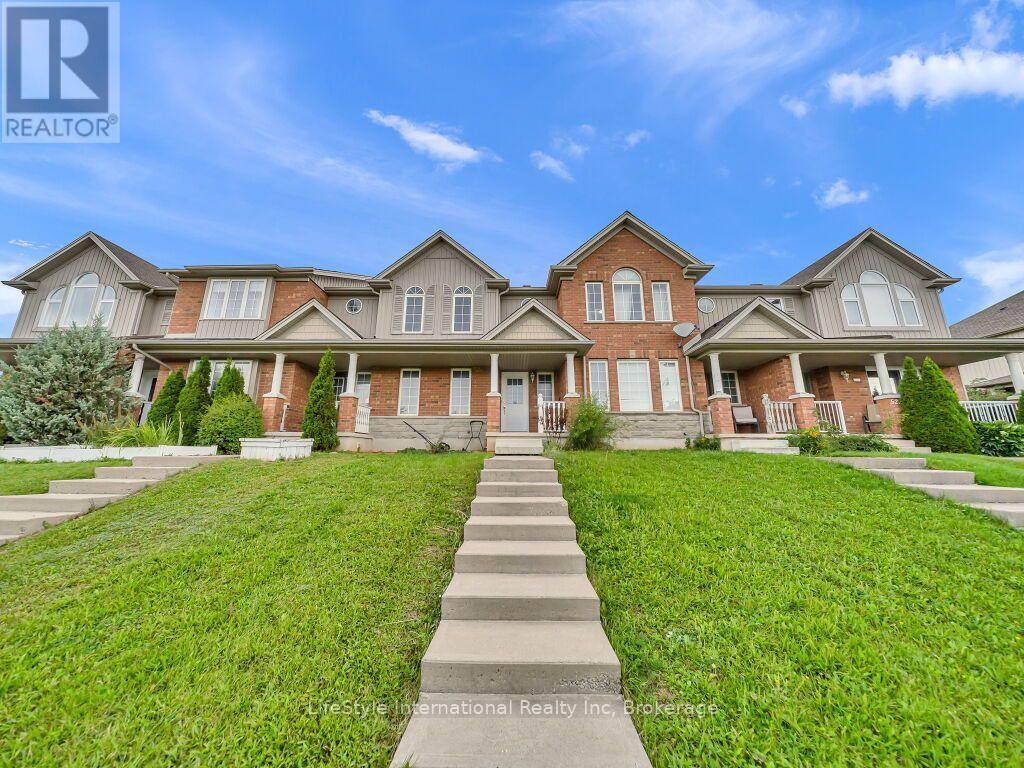
A fantastic opportunity in Guelph's desirable north end! This bright and spacious freehold 2-storey townhome offers the perfect combination of modern functionality, comfortable living and an exceptional location. Step inside to a welcoming open-concept main floor featuring a spacious living room, dining area and kitchen, creating an inviting setting for everyday living and entertaining. The kitchen offers a convenient walkout to the generously sized backyard, providing the perfect space for summer BBQs, outdoor entertaining or simply relaxing with family. Upstairs, the spacious primary retreat features a walk-in closet and private 4-piece ensuite, while two additional generously sized bedrooms provide plenty of room for family, guests or a home office. A second 4-piece bathroom and convenient second-floor laundry complete the upper level. Enjoy the best of north-end living with a playground and walking trails just steps away, while Guelph Lake Conservation Area, parks, recreation, shopping and everyday amenities are all just minutes from your doorstep. With its functional layout, private outdoor space and highly convenient location, this home is an ideal opportunity for first-time buyers, growing families, downsizers or investors. Some photos have been virtually staged. (id:37372)
Lifestyle International Realty Inc
56 Winters Crescent
Collingwood, Ontario
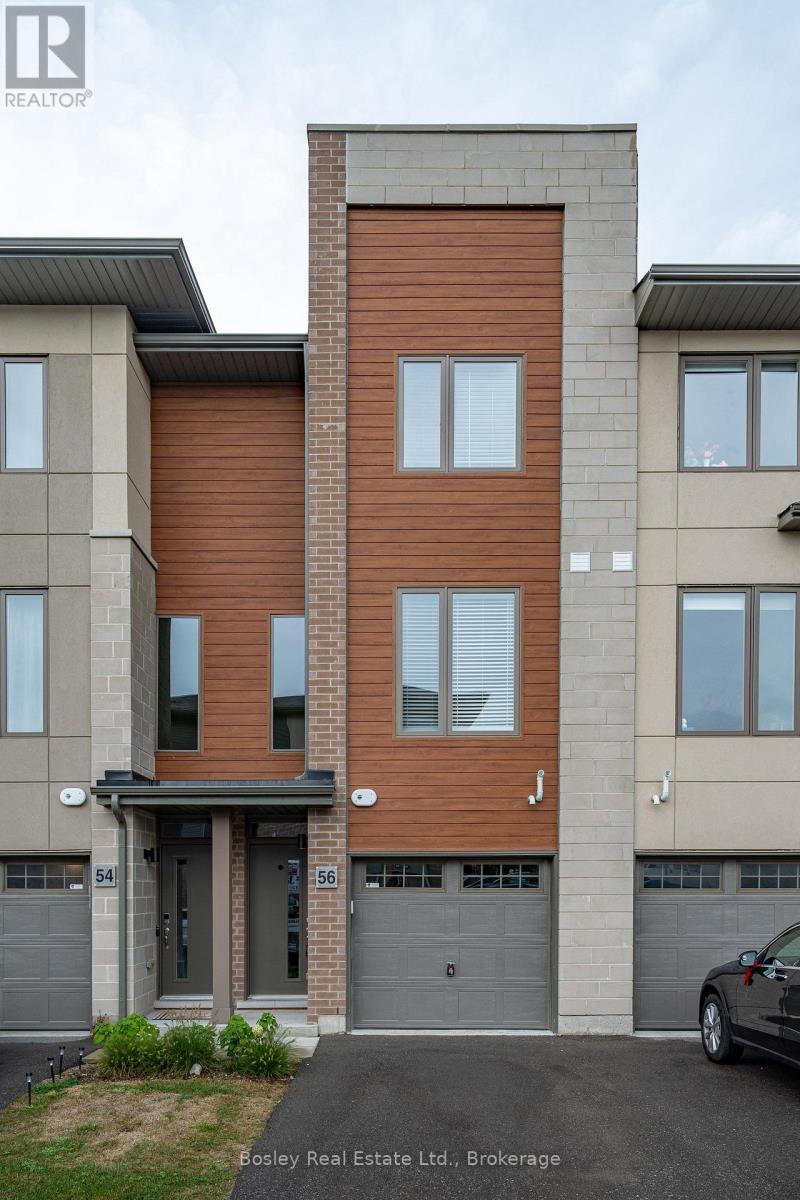
Embrace Modern Living: Newly Constructed Three-Story Townhome Ready for You! Nestled in the Tranquil West End of Collingwood, this Home Offers Proximity to Shopping, Amenities, Georgian Bay, and Picturesque Trails. Just Moments from Blue Mountain and Exclusive Ski Clubs. Boasting two Bedrooms, Three Bathrooms (Two Ensuite), a One-Car Garage with Convenient Inside Entry, and an Extra Driveway Space. Revel in Stainless Steel Appliances, a Spacious Kitchen with Oversized Islands, Generous Storage, and Sun-Drenched Spaces Throughout! Your Perfect Blend of Comfort and Style Awaits. Window coverings to be installed prior to lease commencement. (id:37372)
Bosley Real Estate Ltd.