
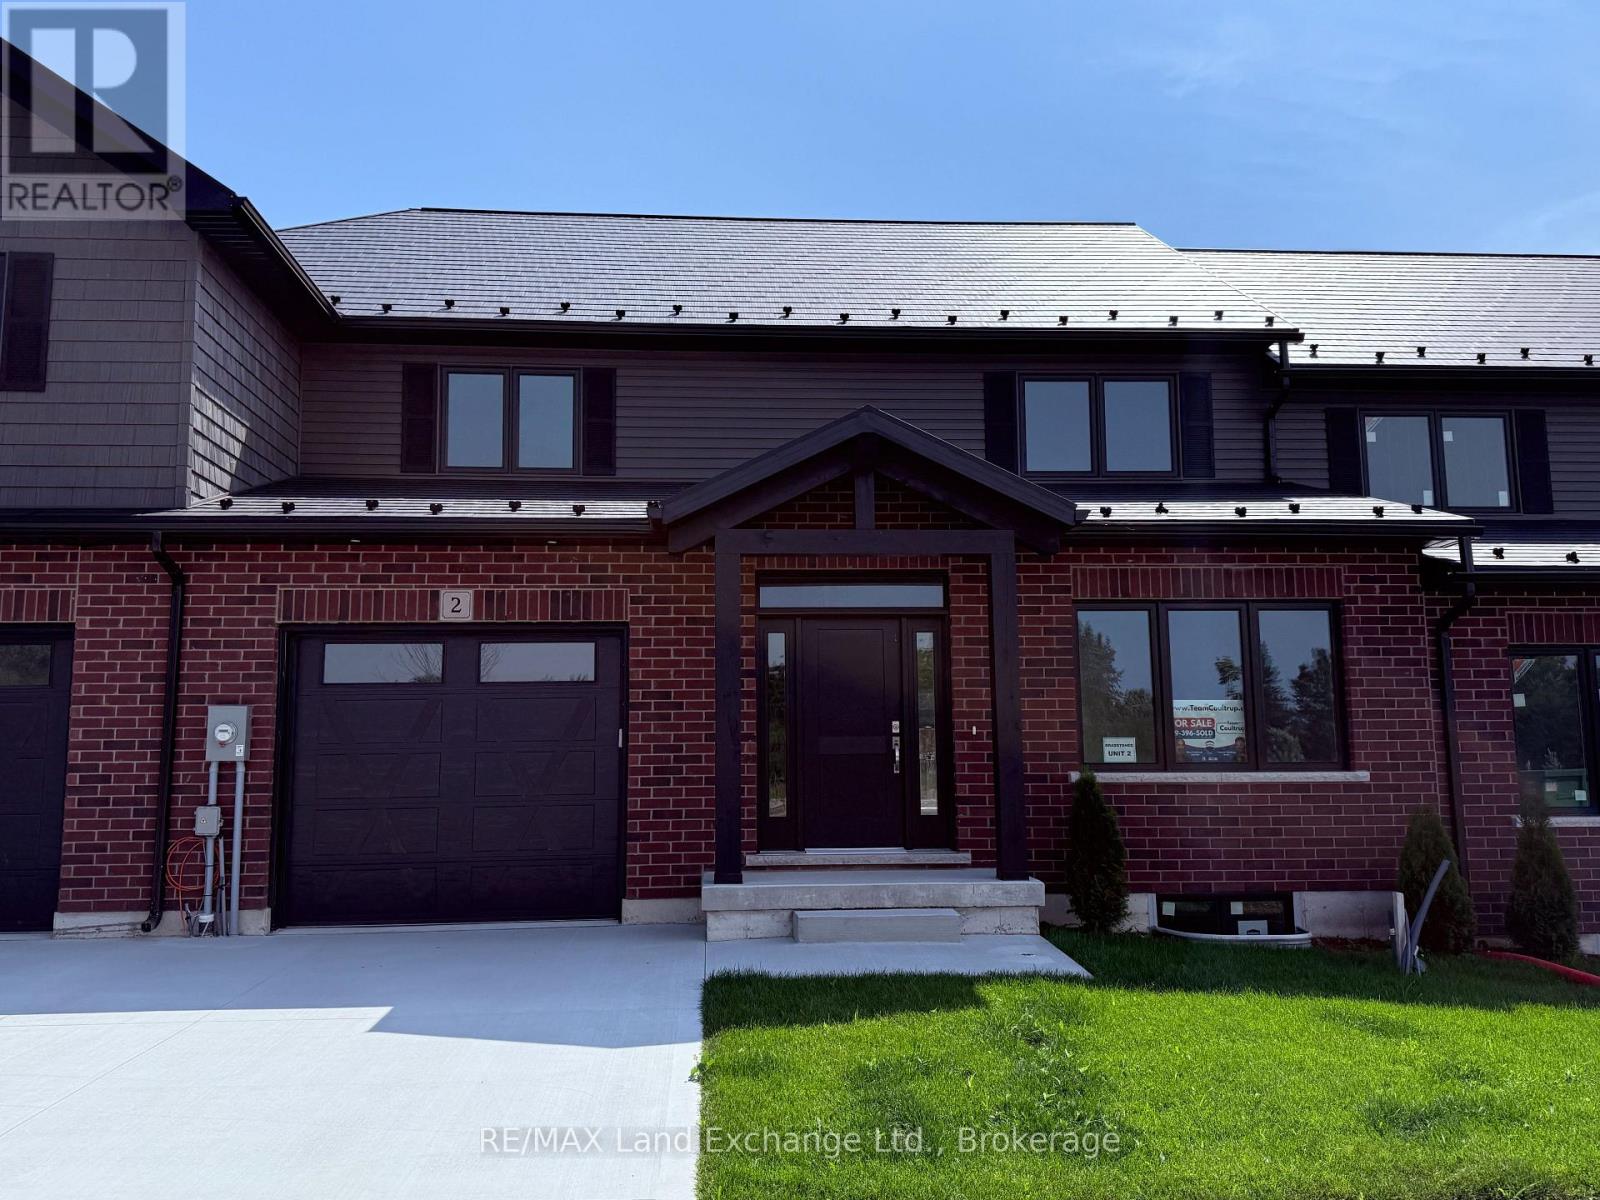
Unit 2 - 8 Golf Links Road
Kincardine, Ontario
Welcome to 8 Golf Links Road Unit 2, a spacious and thoughtfully designed new home by Bradstones Construction. This home features 2,036 sq.ft.on 2 floors above ground with 3 bedrooms and 2.5 bathrooms, plus a FULL basement with 982 sq.ft. for future finishing or ample storage. This beautifully crafted home features upscale finishes including 9 ft. ceilings, quartz countertops, slow close cabinetry, and dual flush toilets. Built with efficiency in mind, it includes a high efficiency GE heat pump system, air handler, heat pump hot water heater, and an upgraded insulation package to help reduce energy costs. The home comes with full Tarion warranty coverage and a detailed Schedule A outlining all finishes and materials. Registered as a vacant land condominium, you will enjoy ownership of your home and land while sharing in common roadway and infrastructure maintenance. Act now to secure the best selection. Please note some images are created digitally and final finishes may vary. (id:37372)
RE/MAX Land Exchange Ltd.
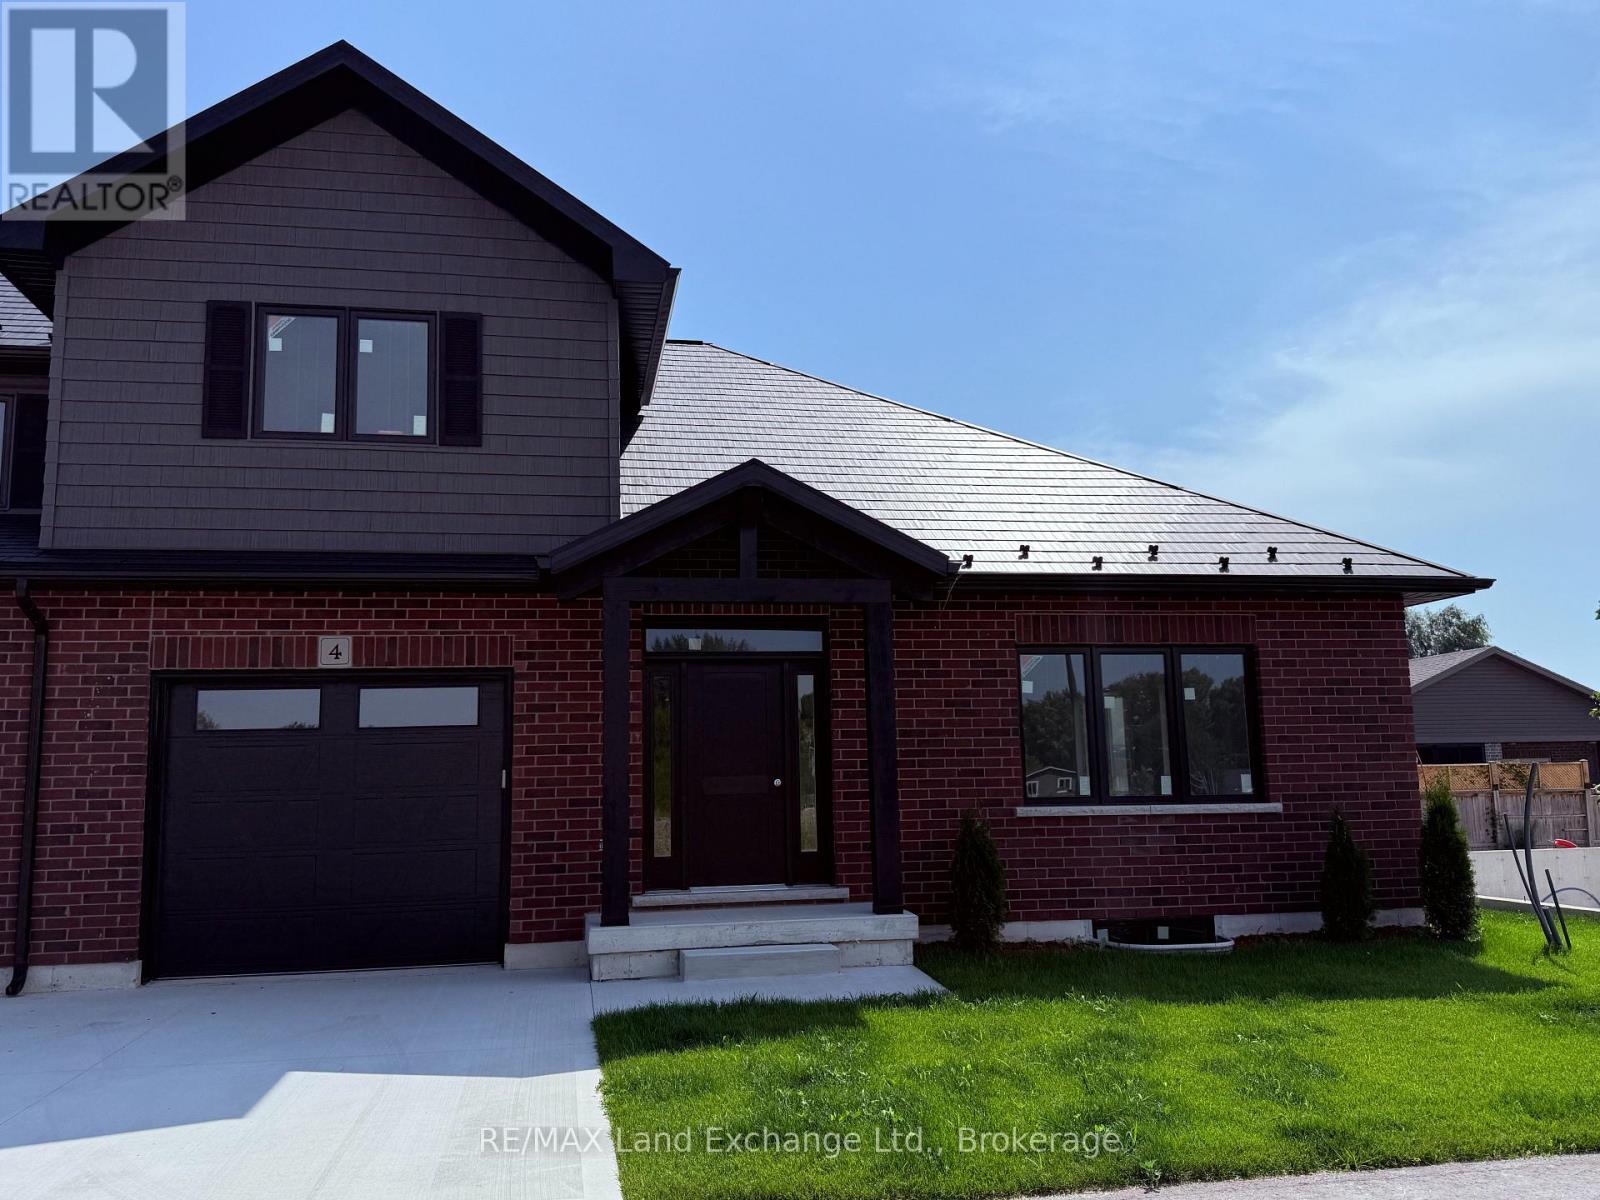
Unit 4 - 8 Golf Links Road
Kincardine, Ontario
NEW PRICE - NO HST . Welcome to Unit 4 at 8 Golf Links Road, located in the prestigious Bradstones Mews community in Kincardine. This upscale townhome offers exceptional space and design, with layouts ranging up to over 2,000 sq. ft. and FULL basements included, providing the opportunity to expand your finished living space to nearly 3,000 sq. ft. (optional). Just a short stroll to the beach and the charming downtown core, this home combines convenience with modern comfort. Built by Bradstones Construction, it features the quality finishes and thoughtful details today's buyers expect (see Builder's Schedule A for full specifications). Offered as a vacant land condominium, enjoy a low monthly fee of $190 covering roadway and infrastructure maintenance, while maintaining full ownership of your home and lot. Don't miss your chance to be part of one of Kincardine's most desirable new developments, contact us today for more information. Some images are digital images, final finishes may vary. (id:37372)
RE/MAX Land Exchange Ltd.
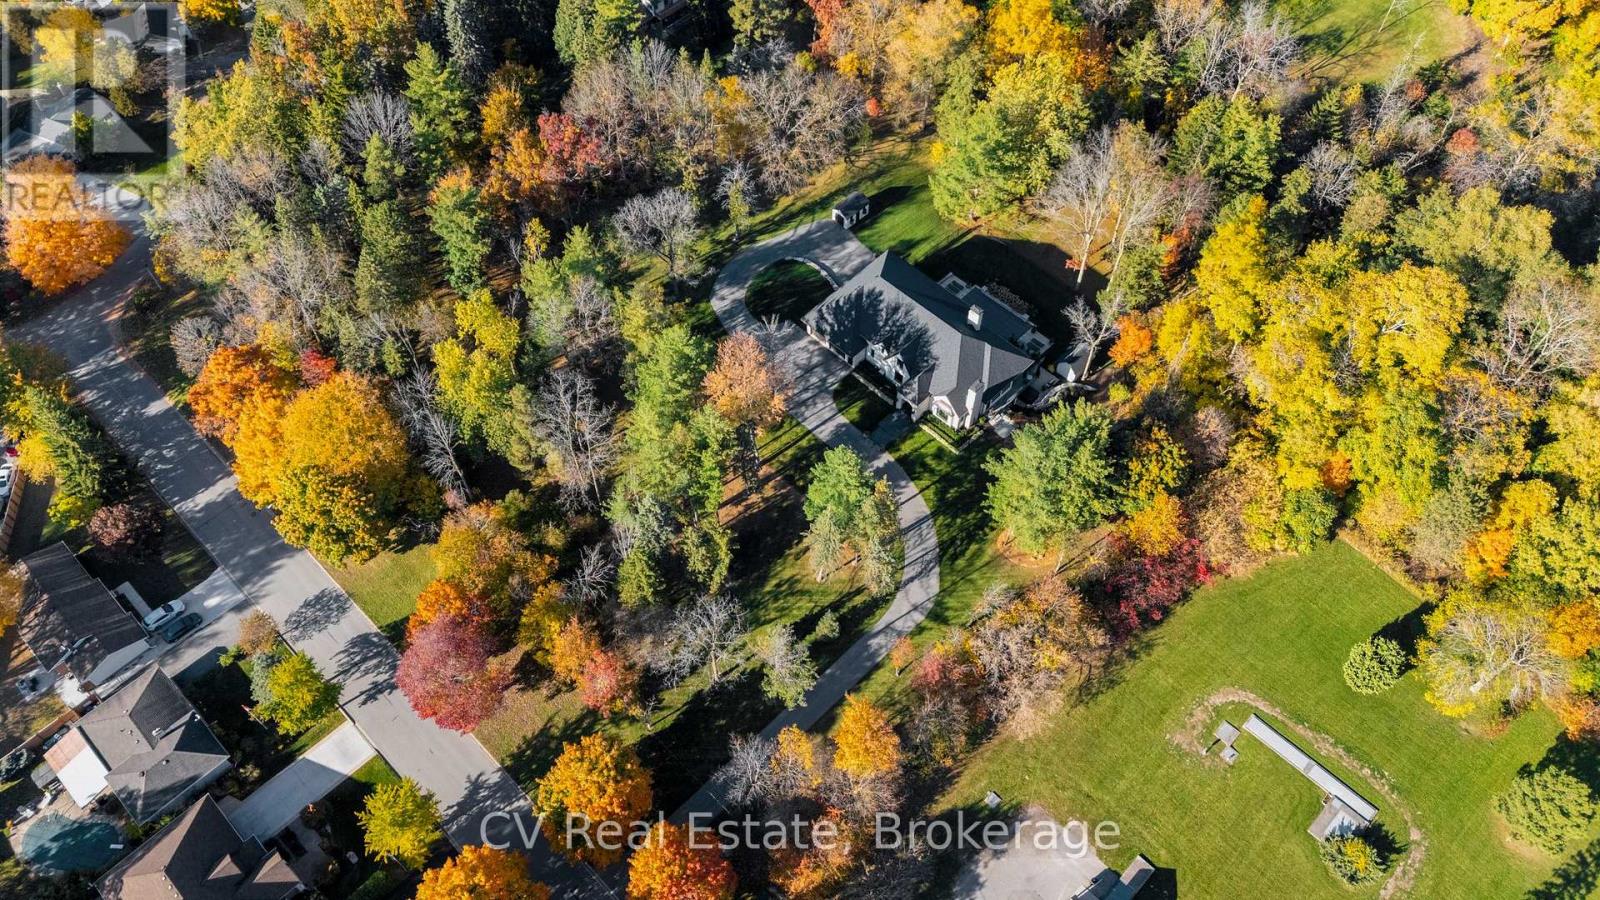
455 William St, Lot 3 Street
Niagara-On-The-Lake (Town), Ontario
Uncommon extra-wide building lot measuring approximately 61 feet by 110 feet, situated in the vibrant heart of Old Town Niagara-on-the-Lake. This property is adjacent to and overlooks a scenic wooded area. Nestled in a sought-after neighborhood, its just a short stroll from Lake Ontario, waterfront parks, and the beach. Conveniently located near main street shops, dining, wineries, theatres & North America's oldest golf course. Taxes are yet to be established. Utilities are available at the lot line. (id:37372)
Cv Real Estate
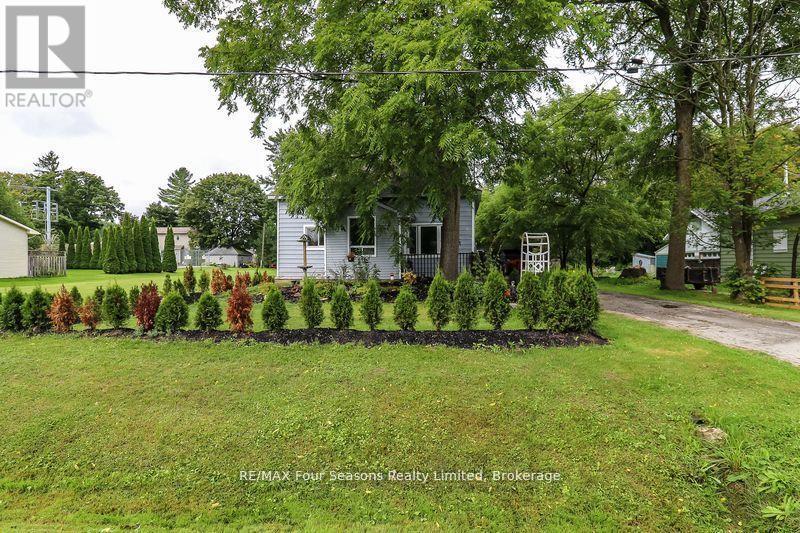
96 Lorne Street
Meaford, Ontario
Perfect home for first time buyers and investors. This 2 bedroom, 1 bathroom bungalow home features main floor living room, spacious kitchen, additional large family room with sliding glass door walkout to back deck. Newer laminate flooring throughout main living space and updated kitchen cabinets. Updated 4 piece bathroom with large soaker tub. Efficient forced air gas heating. Beautifully landscaped yard with mature trees and newly planted hedge. Ample parking with long private driveway and detached oversized single car garage with hydro and workbench. Large 67 x 213 ft. lot, with plenty of privacy. Located on a quiet street in Meaford, close to park, schools, shopping, restaurants, golf, beach, trails, and downtown amenities. (id:37372)
RE/MAX Four Seasons Realty Limited
14 Hangar Road
Seguin, Ontario
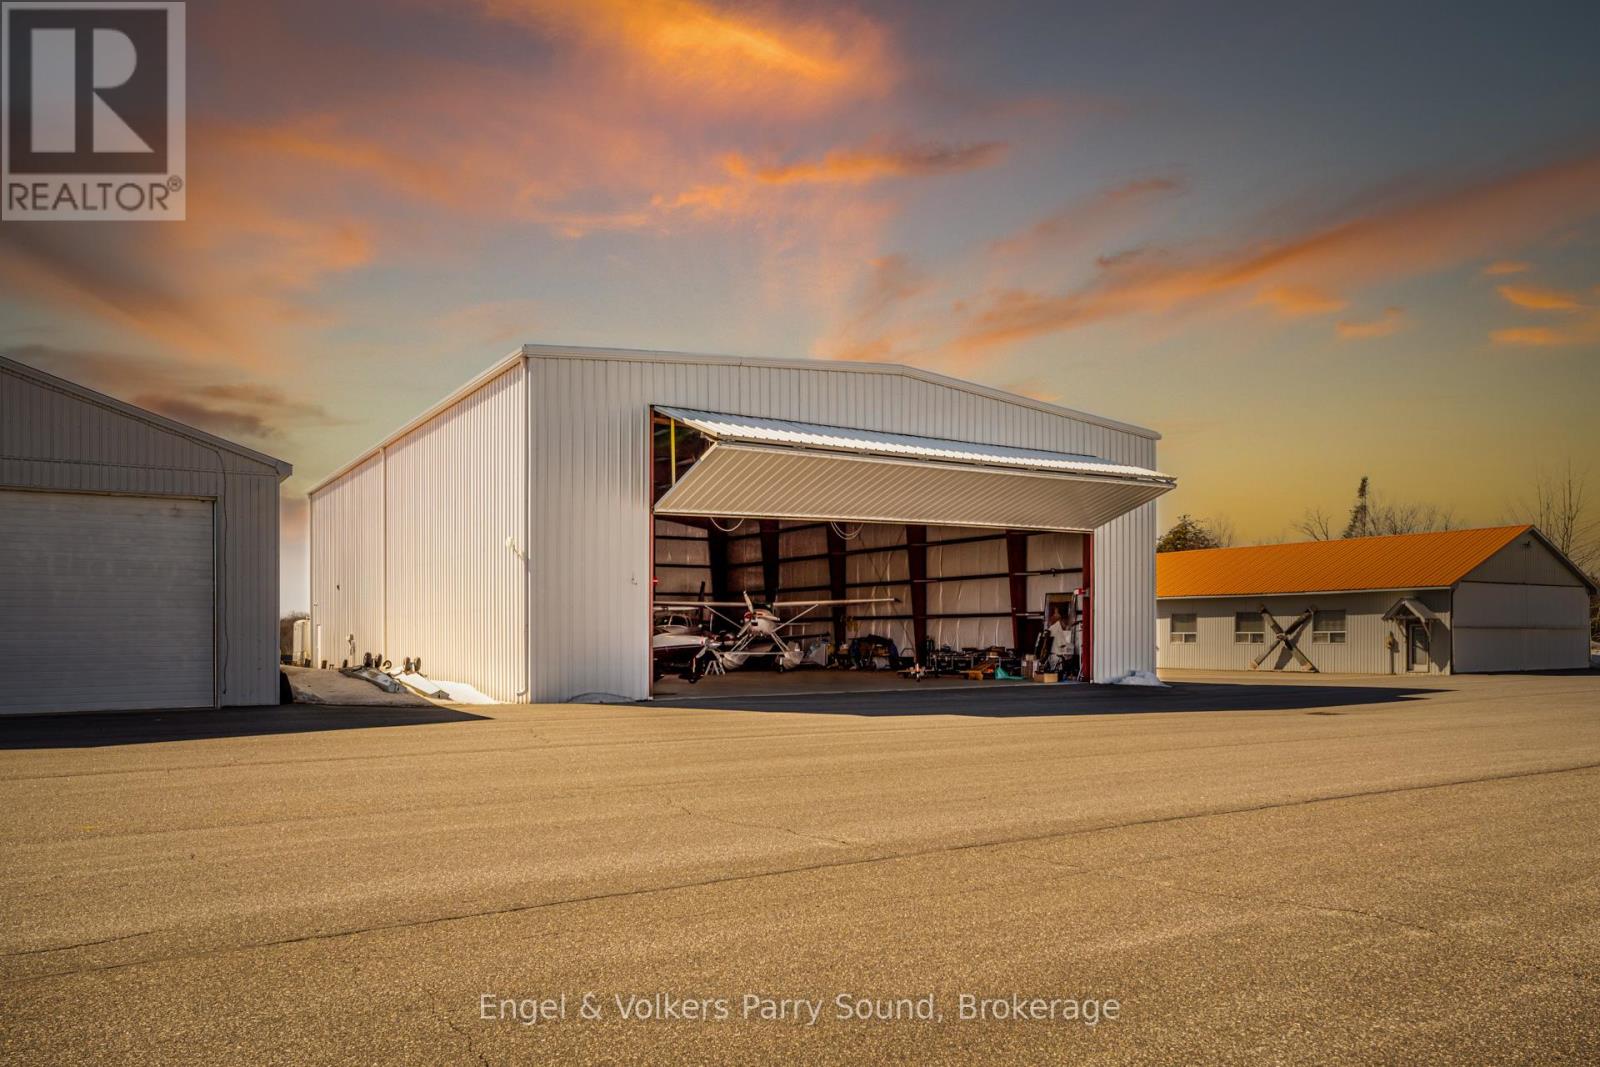
Attention Pilots! Welcome to 14 Hangar Road, a 7,000 square foot detached airplane hangar in the Parry Sound Area Municipal Airport, close to Muskoka's big three lakes, the rugged shores of Georgian Bay and Highway 400. The hangar is efficiently heated with in-floor radiant heat, features 100-amp electrical service, two man-doors and two bi-fold doors to allow aircraft entrance & exit at both ends of the hangar. Fuel available on-site is 100LL and Jet-A with PRIST. This is a popular re-fuelling destination for Air Ambulance, Hydro One Helicopters, Ontario Provincial Police, and Search & Rescue. The airport also features a newly renovated Business Centre, open seven days a week with a pilot's lounge, flight planning station, wireless Internet and a friendly atmosphere where you can enjoy a home cooked meal at Wing's Airport Café. Great rental potential! Rent out a portion of the hangar to cover costs if the entirety of the space is not needed. The property is on land lease, $8,700/year. No property taxes! (id:37372)
Engel & Volkers Parry Sound
Unit 3 - 8 Golf Links Road
Kincardine, Ontario
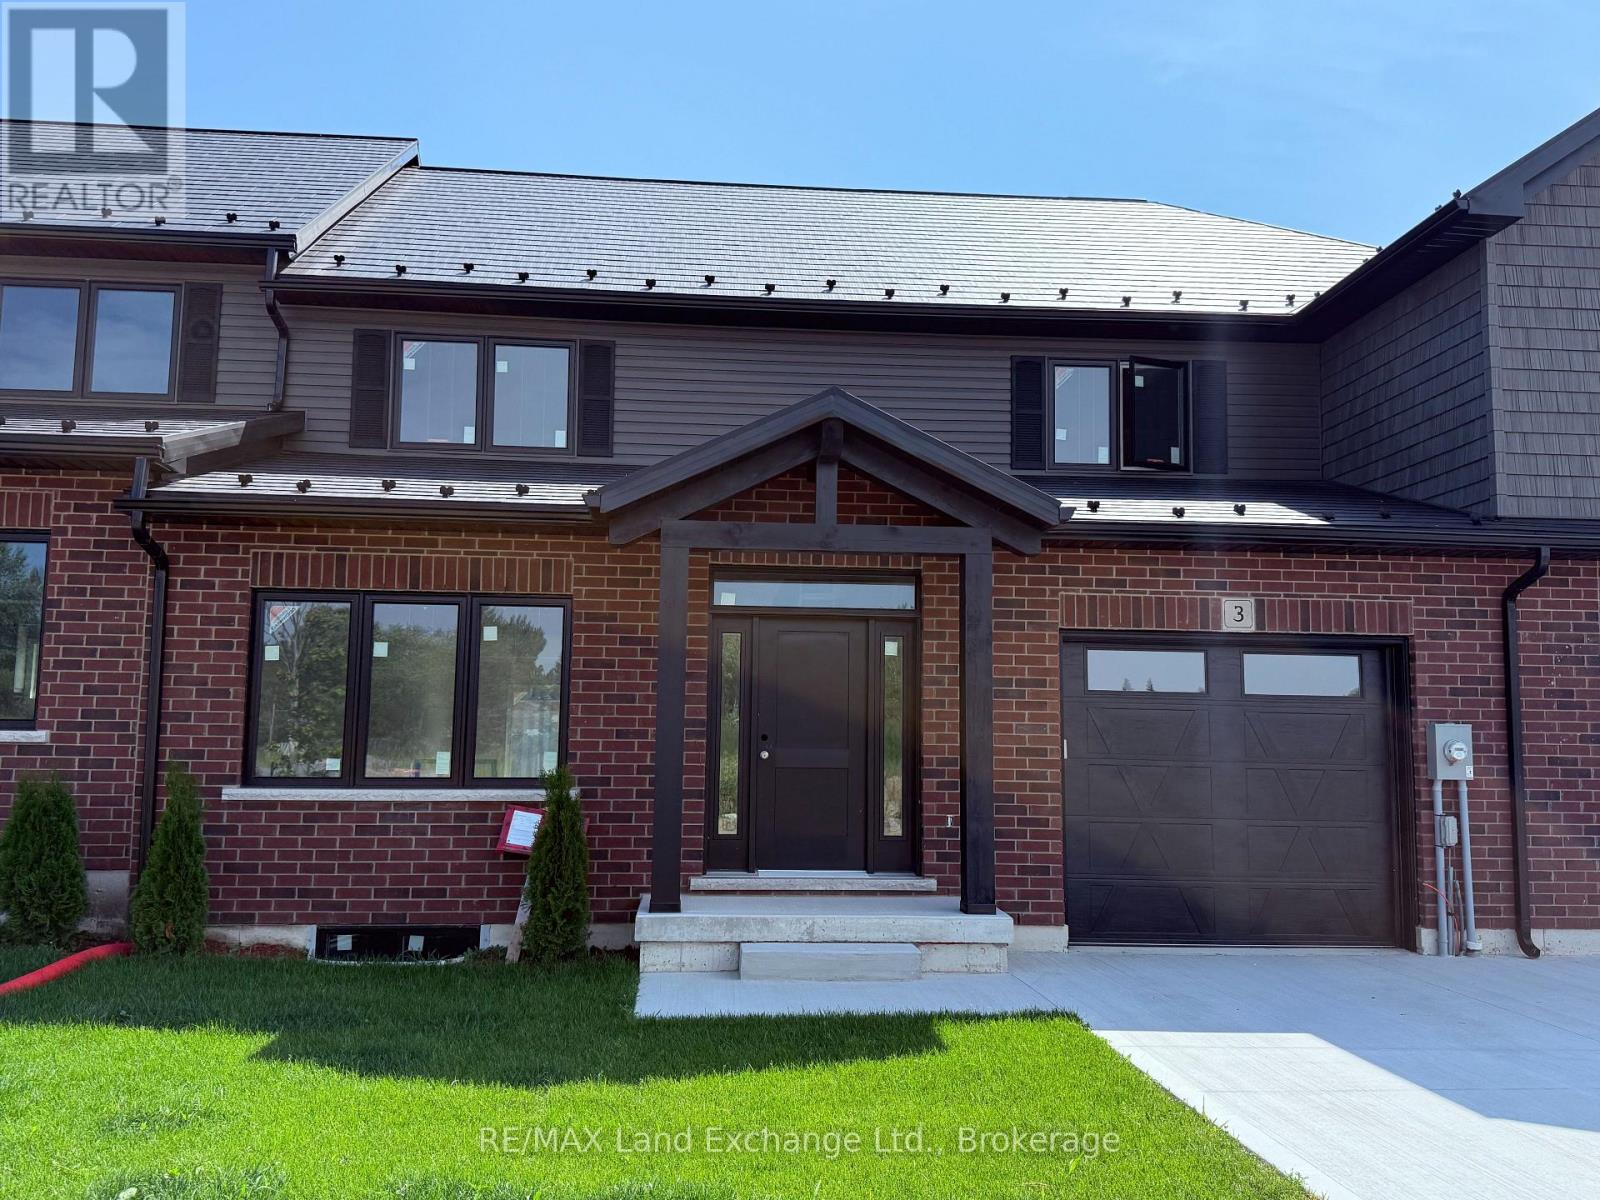
NEW PRICE - NO HST ! Bradstones Construction proudly presents this upscale new home in a desirable Kincardine community, offering 2,036 sq ft of thoughtfully designed living space with premium finishes throughout. Enjoy 9 foot ceilings, quartz countertops, slow close cabinetry, and dual flush toilets, along with energy efficient features including a high efficiency GE heat pump with air handler, heat pump hot water tank, and upgraded insulation package to help reduce operating costs. Spacious rooms provide exceptional comfort and functionality, while full Tarion warranty protection ensures peace of mind. This vacant land condominium includes a $190 monthly fee for common amenities, with full freehold ownership of the home and lot. Buyer selections may be available depending on construction stage. Do not miss this opportunity to secure a quality built home in a sought after location. Some images are digital images and final finishes may vary. (id:37372)
RE/MAX Land Exchange Ltd.
38 - 127 Alfred Street W
Blue Mountains, Ontario
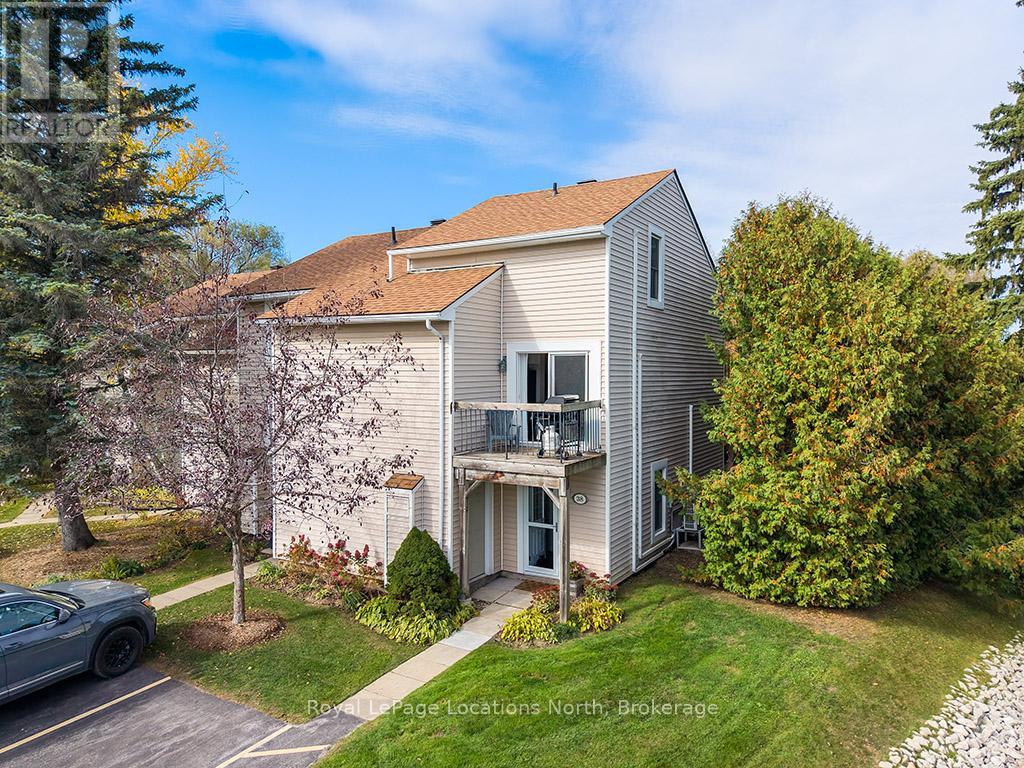
Move In Ready! Fully Furnished Turn Key Townhouse in Apple Jack! Amazing 4 Season Property located in the heart of Thornbury! This 3 Bedroom / 2 Full Bathroom Townhome is an End Unit with 3 decks (Off Kitchen / Off Family Room /Off Bedroom) backing to the Green Space with nicely updated Bathrooms and Kitchen. Great amenities including 2 pools, tennis courts, a pickleball court, skating rink, and club house. Walk to main street shops, restaurants and grocery. Proven seasonal rental history. (id:37372)
Royal LePage Locations North
455 William St, Lot 1 Street
Niagara-On-The-Lake (Town), Ontario
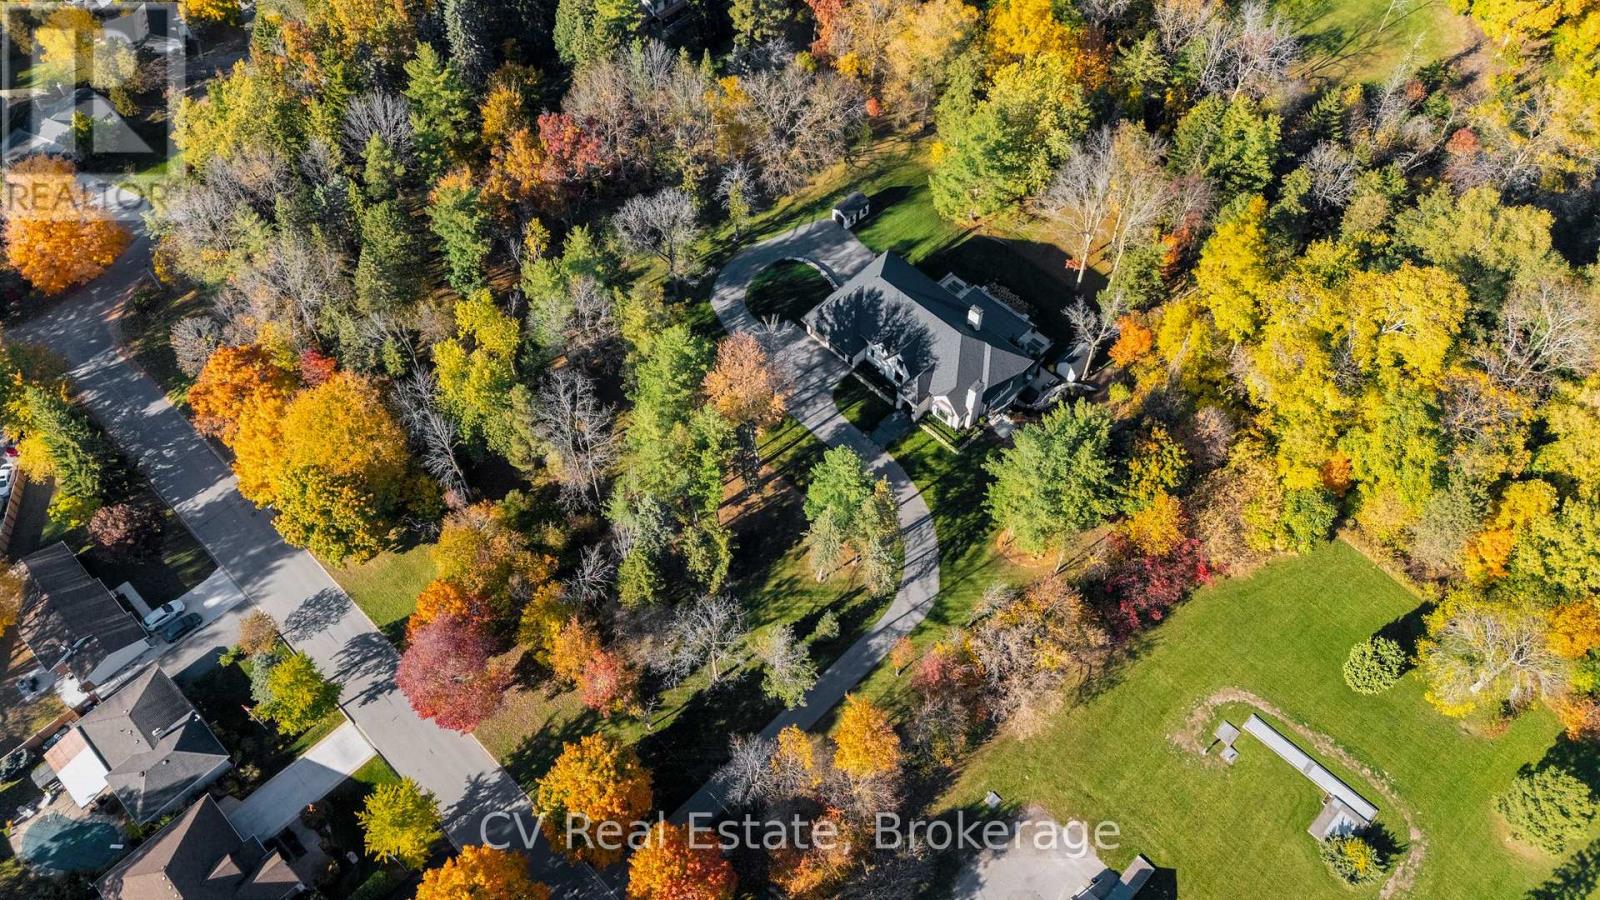
Uncommon extra-wide building lot measuring approximately 144 feet by 110 feet, situated in the vibrant heart of Old Town Niagara-on-the-Lake. This property is adjacent to and overlooks a scenic wooded area. Nestled in a sought-after neighbourhood, its just a short stroll from Lake Ontario, waterfront parks, and the beach. Conveniently located near main street shops, dining, wineries, theatres & North America's oldest golf course. Taxes are yet to be established. Utilities are available at the lot line. (id:37372)
Cv Real Estate
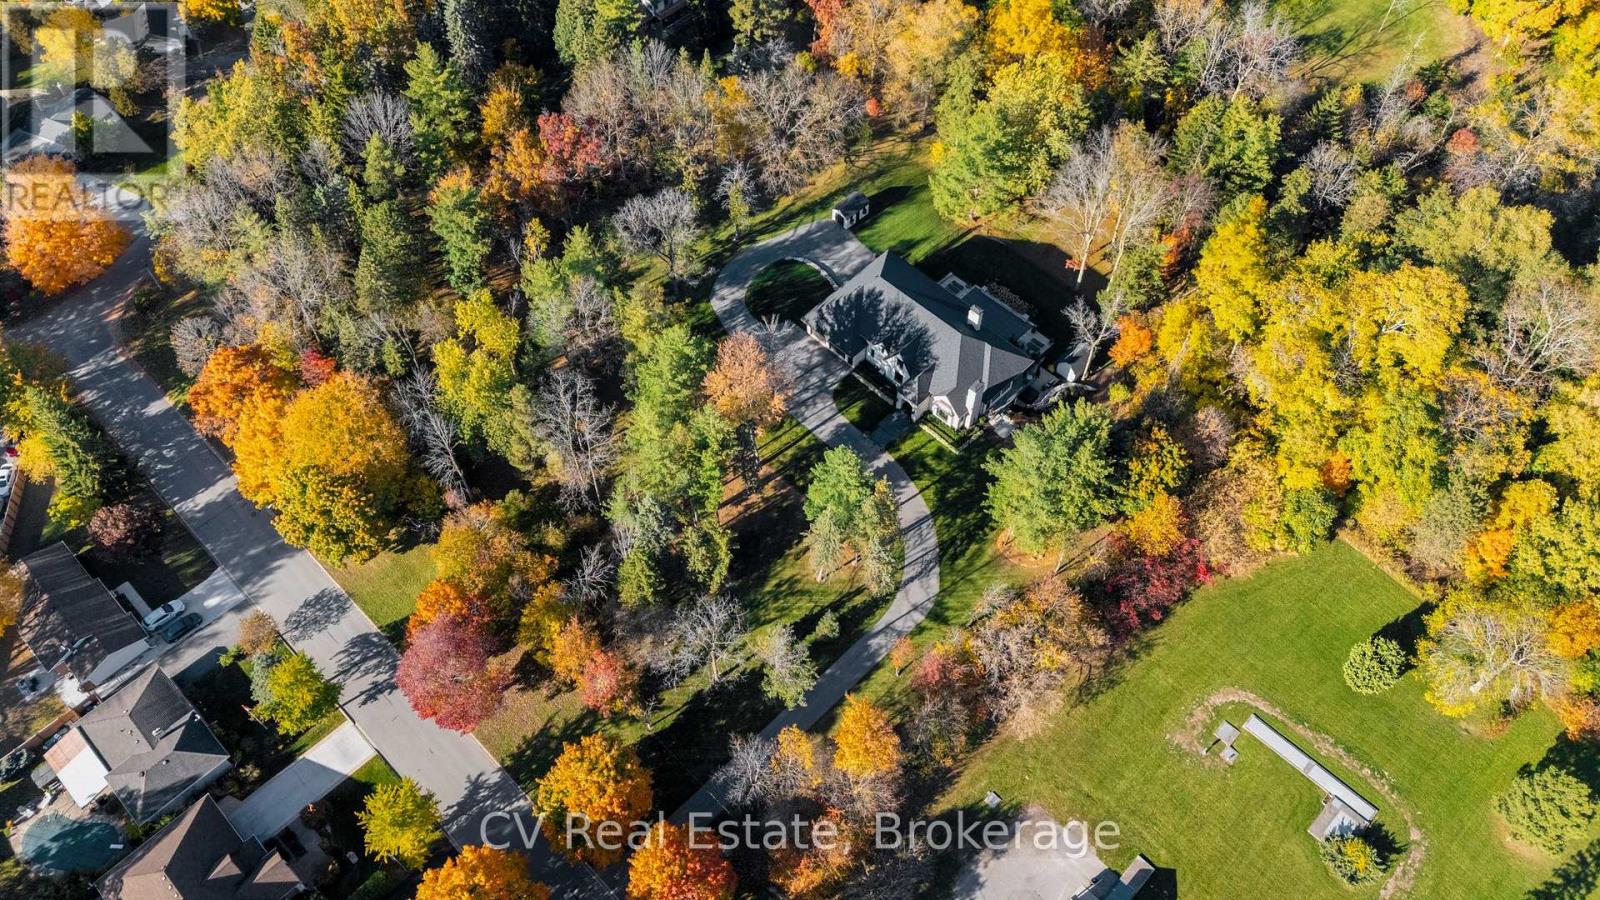
455 William St, Lot 4 Street
Niagara-On-The-Lake (Town), Ontario
Uncommon extra-wide building lot measuring approximately 61 feet by 110 feet, situated in the vibrant heart of Old Town Niagara-on-the-Lake. This property is adjacent to and overlooks a scenic wooded area. Nestled in a sought-after neighbourhood, its just a short stroll from Lake Ontario, waterfront parks, and the beach. Conveniently located near main street shops, dining, wineries, theatres & North America's oldest golf course. Taxes are yet to be established. Utilities are available at the lot line. (id:37372)
Cv Real Estate
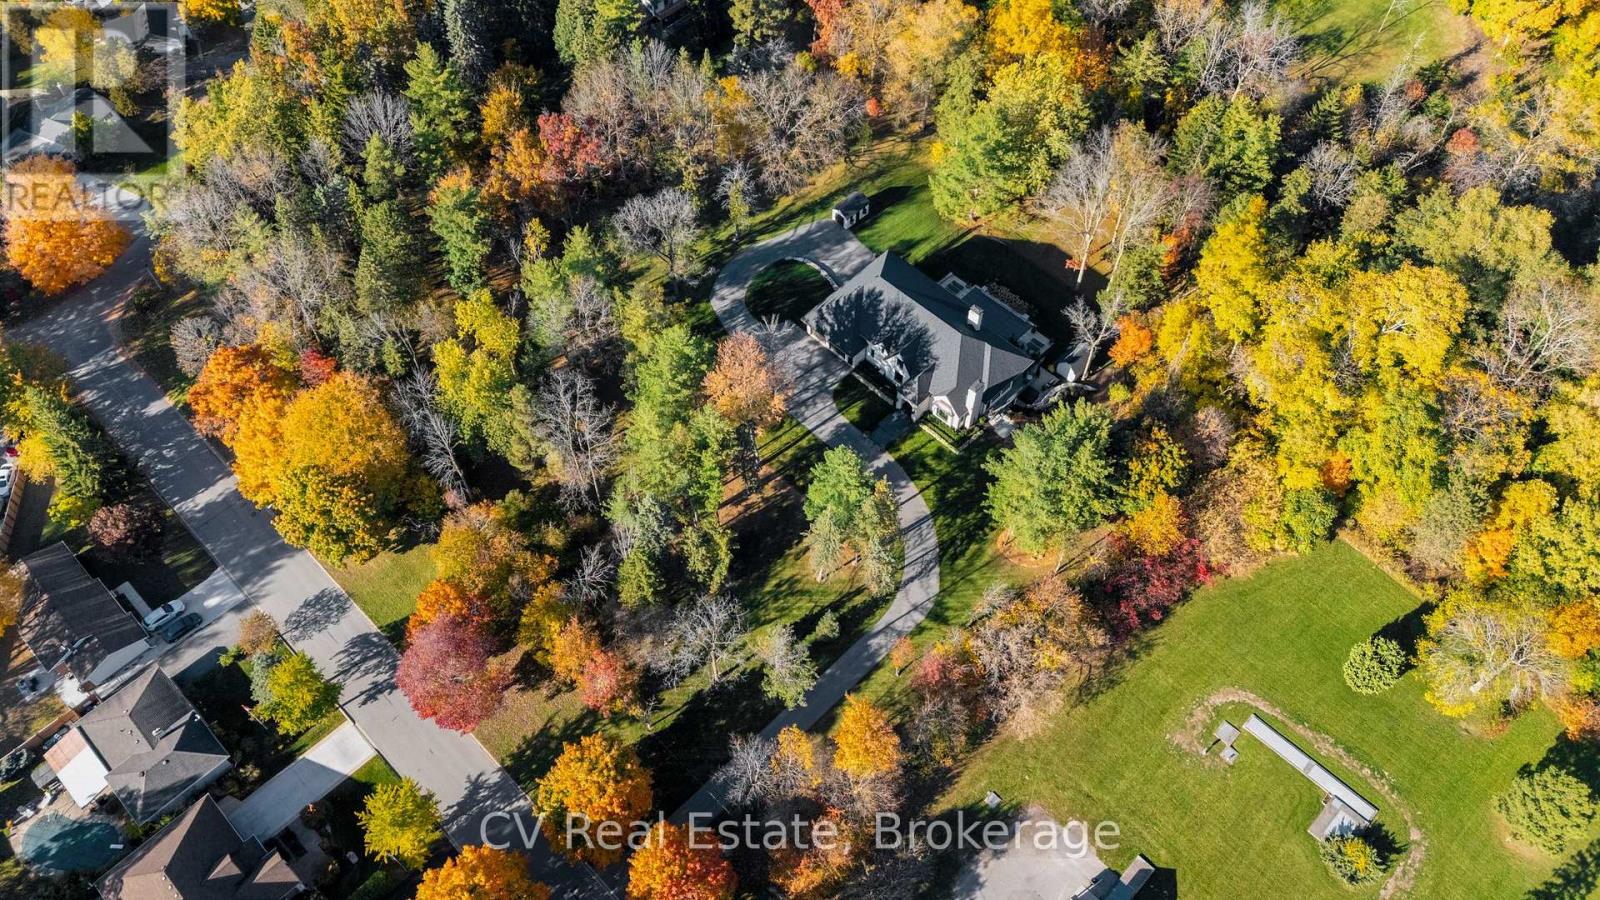
455 William St, Lot 5 Street
Niagara-On-The-Lake (Town), Ontario
Uncommon extra-wide building lot measuring approximately 61 feet by 110 feet, situated in the vibrant heart of Old Town Niagara-on-the-Lake. This property is adjacent to and overlooks a scenic wooded area. Nestled in a sought-after neighbourhood, its just a short stroll from Lake Ontario, waterfront parks, and the beach. Conveniently located near main street shops, dining, wineries, theatres & North America's oldest golf course. Taxes are yet to be established. Utilities are available at the lot line. (id:37372)
Cv Real Estate
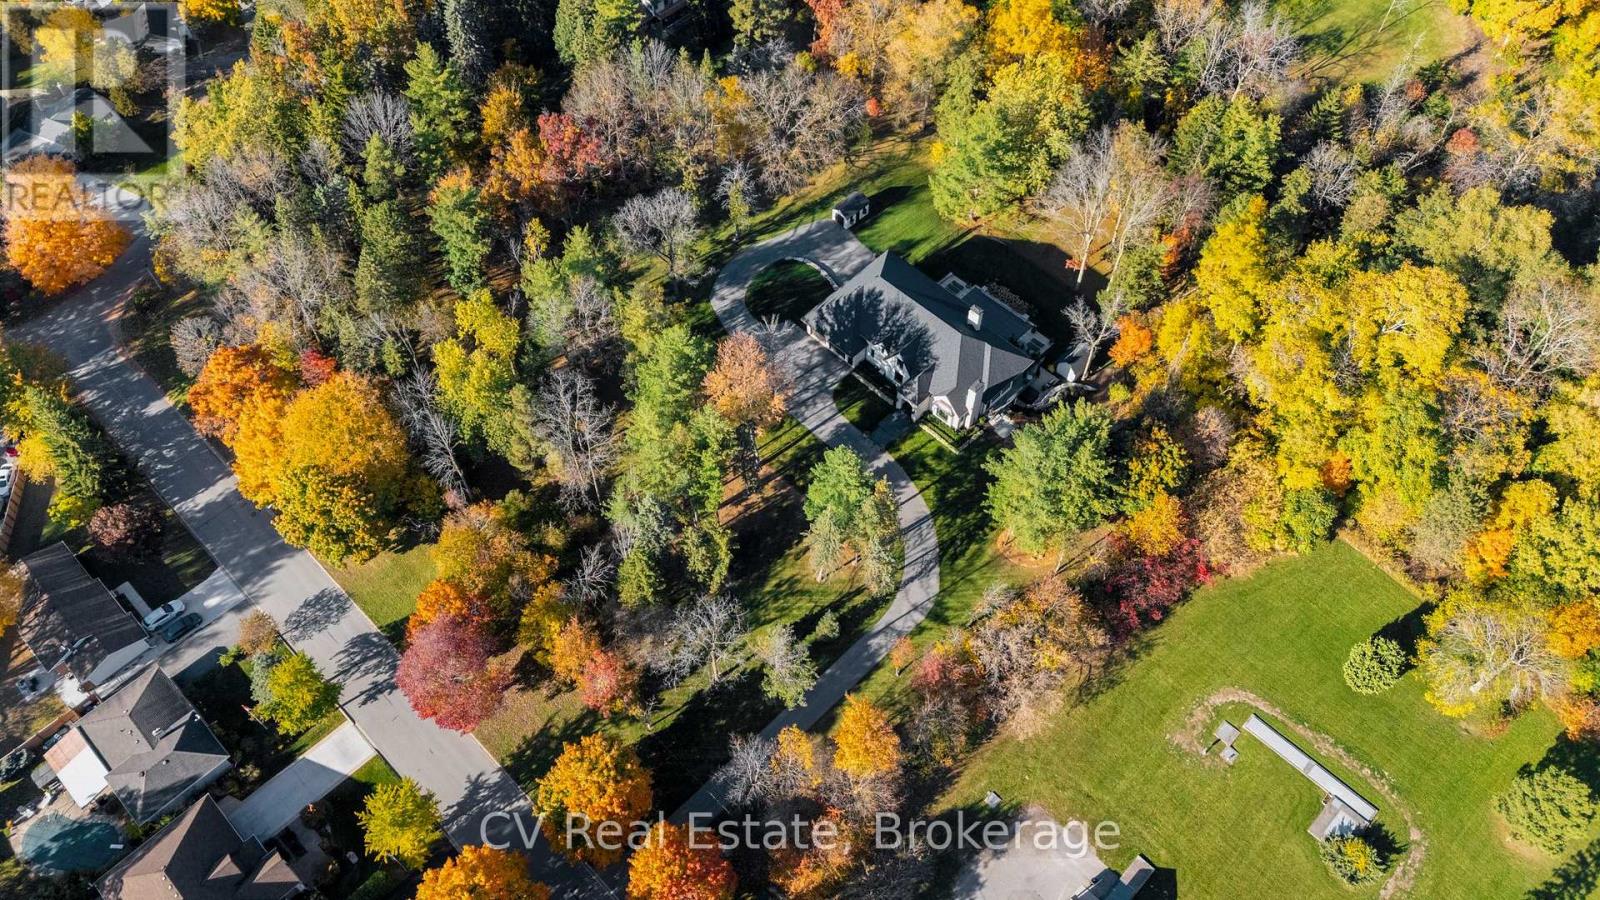
455 William St, Lot 2 Street
Niagara-On-The-Lake (Town), Ontario
Uncommon extra-wide building lot measuring approximately 61 feet by 110 feet, situated in the vibrant heart of Old Town Niagara-on-the-Lake. This property is adjacent to and over looks a scenic wooded area. Nestled in a sought-after neighborhood, its just a short stroll from Lake Ontario, waterfront parks, and the beach. Conveniently located near main street shops, dining, wineries, theatres & North America's oldest golf course. Taxes are yet to be established. Utilities are available at the lot line. (id:37372)
Cv Real Estate
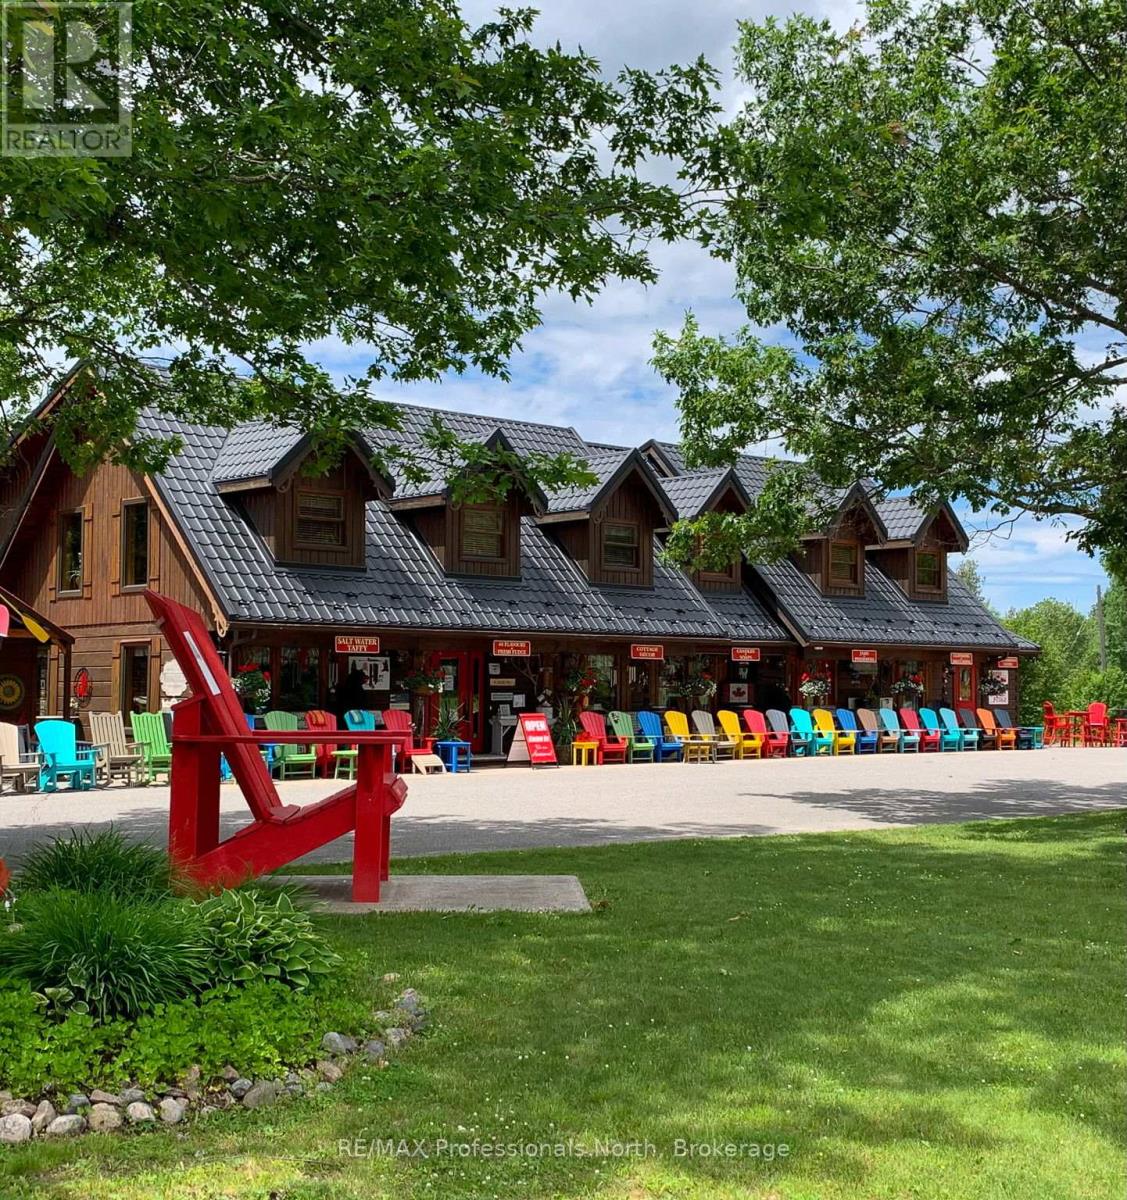
1141 Kennisis Lake Road
Dysart Et Al (Guilford), Ontario
Let your imagination run wild with this iconic building set in the heart of West Guilford - this is the perfect location for your dream business! Visitors and locals alike know this special building with excellent roadside exposure. Zoned CH (Commercial Highway), this property offers a myriad of uses and provides high visibility on a main artery through cottage country. Just a few suggestions for this versatile property - Restaurant, Marine Sales, Landscaping, and more. A beautiful quality log building offers 5,520 sq. ft. split over 3 levels. The main level is currently used as a store with a large living area upstairs that provides 2 bedrooms, full kitchen/eating room, washroom, living area, walkout to a deck, sunroom, additional office or entertainment space, and more. The lower level provides 1,758 sq. ft. of undeveloped space with a walkout to the back parking lot for deliveries. The building has been extremely well maintained with a newer metal roof, a great deck out the back (perfect for that Cafe or Restaurant), full security system, and so much more. A secondary driveway behind the building has a storage area, and gives parking for staff and room for big deliveries. All of this sits on an expansive 1.23 acre lot that is lovingly manicured and offers expansion options. Driving through West Guilford, you cannot miss it, and neither can the thousands of cottagers heading to the cottage and local residents! (id:37372)
RE/MAX Professionals North