
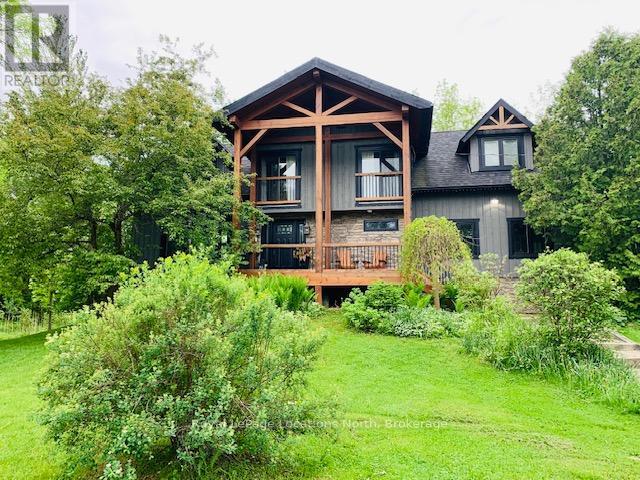
230 Grey Road 21 Road
Blue Mountains, Ontario
FURNISHED RENTAL - NOT available for ski season (already rented). Rent includes up to $500 per month of utilities. Available now until Nov 30th (minimum 2 months). This beautiful custom built post and beam chalet is close to Scandinave Spa, Blue Mountain Village, nearby beaches, ski hills and Collingwood. Comfort meets elegance with Restoration Hardware and Urban Barn furnishings in this 4 bedroom, 2.5 bathroom luxury home that comfortably fits 6 people and can accommodate up to 8 with a double pull-out sofa in the lower level family room. A large, modern kitchen with top-of-the-line appliances and ample storage, separate dining area and a comfy living room with cathedral ceiling provide plenty of space for friends and family. Children can safely run around and play in the large yard and there is plenty of parking with a circular gravel driveway. There are 2 covered decks to enjoy a cup of coffee in the morning, or a glass of wine at night while you take in nature and hear the birds chirping or unwind in the hot tub surrounded by nature. Relaxation and rejuvenation will be effortless in this peaceful family getaway! This is a rare, private retreat set on 10 acres, including 7 acres of mature woodland - a unique opportunity to enjoy any season! Bed linens and towels provided.Pets considered for an extra cleaning fee. Rental application and references required plus deposit for cleaning, damage, extra utilities: $2,250 for 3 month term. Adjacent barn is not included in the lease and is for landlord's use only. (id:37372)
Royal LePage Locations North
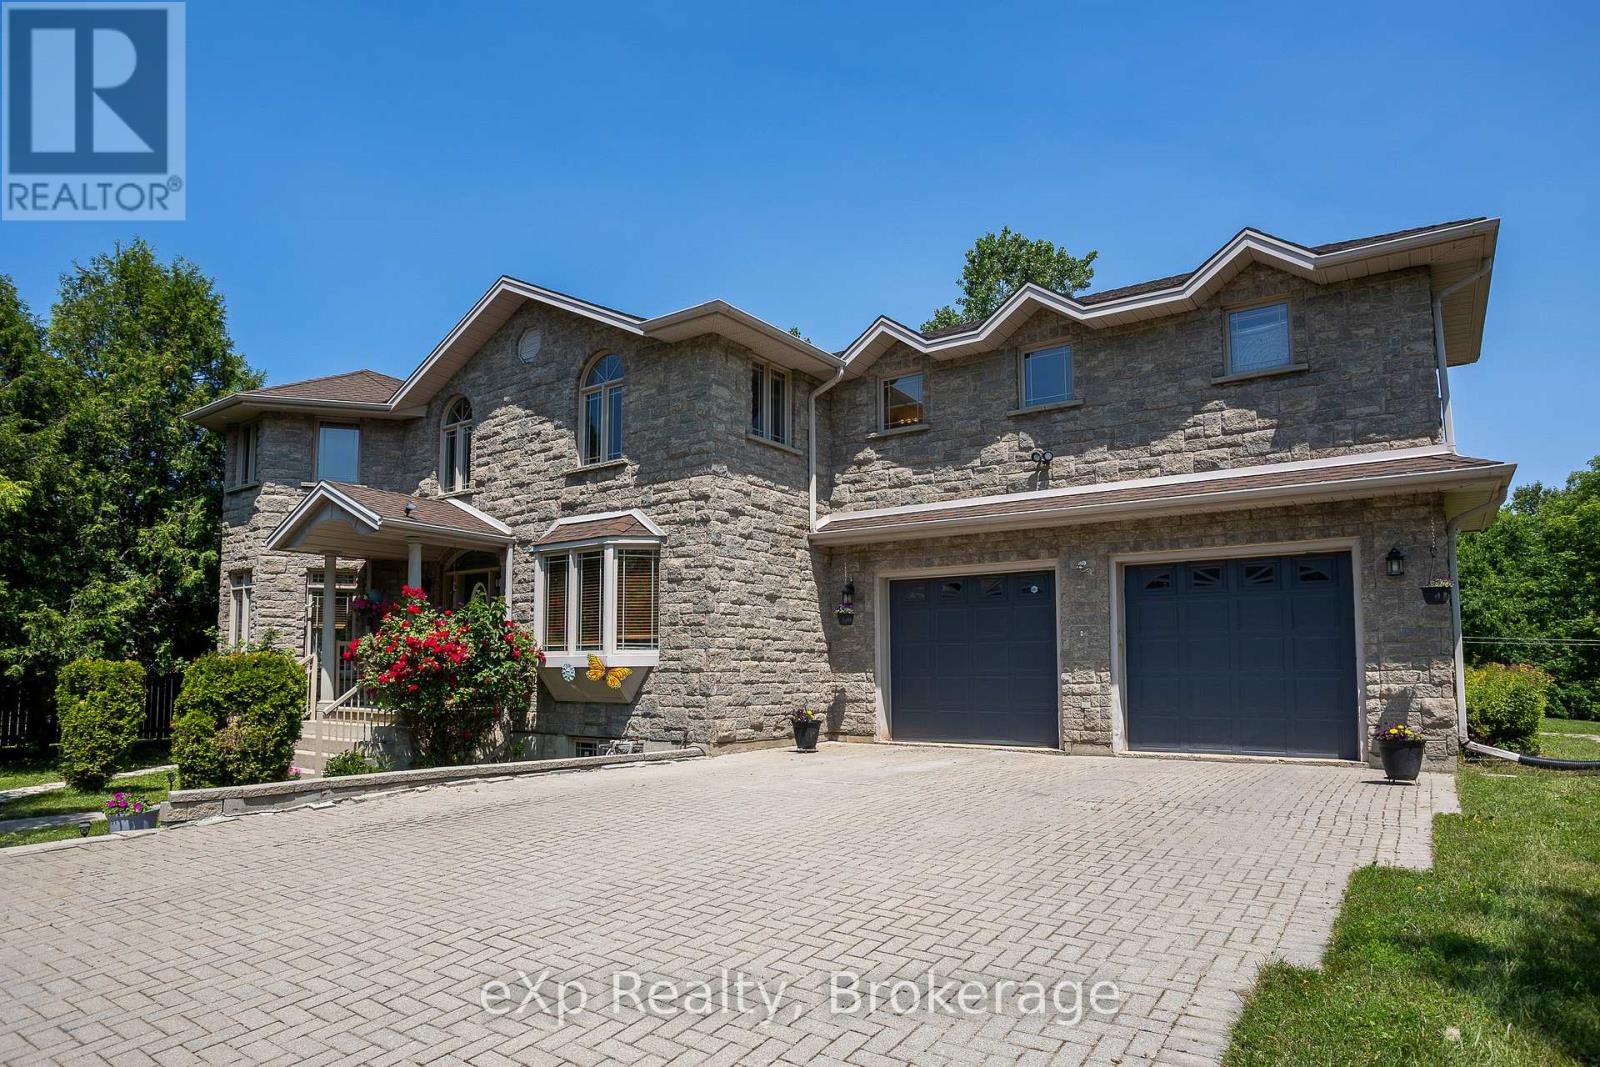
910 26th Street E
Owen Sound, Ontario
This spacious stone home offers over 3,200 sq ft of finished living space, ideal for large families or multi-generational living. The main floor features a grand foyer with vaulted ceilings, a powder room, and a striking solid maple staircase that sets the tone for the quality throughout. You'll find an inviting family room filled with natural light, a formal living/dining area perfect for gatherings, and a large custom kitchen with solid maple cabinetry, granite countertops, built-in appliances including a gas cooktop and double wall ovens, a center island with bar-top seating, and a bright breakfast area with access to the back deck. Maple hardwood and tile flooring run throughout both the main and second levels. Upstairs, there are five spacious bedrooms and three full bathrooms, including a grand primary suite with a walk-through closet and 4-piece ensuite. The second floor also offers access to a rooftop patio with hot tub hook-up - an ideal spot to relax and unwind. The finished lower level includes a self-contained in-law suite with kitchen, 3-piece bath, laundry, living area, walk-out to a patio, and walk-up access to the attached double garage. The remaining lower level space is used for storage and a rec room, with potential for future finishing. With plenty of room for separation and privacy, along with generous shared spaces perfect for everyone to gather, this home is well-suited for a variety of living arrangements. Set on a quiet in-town street on nearly half an acre, with an interlocking stone driveway, large deck with retractable awning, and close proximity to all of Owen Sounds amenities, this home offers exceptional space, functionality, and timeless design. (id:37372)
Exp Realty
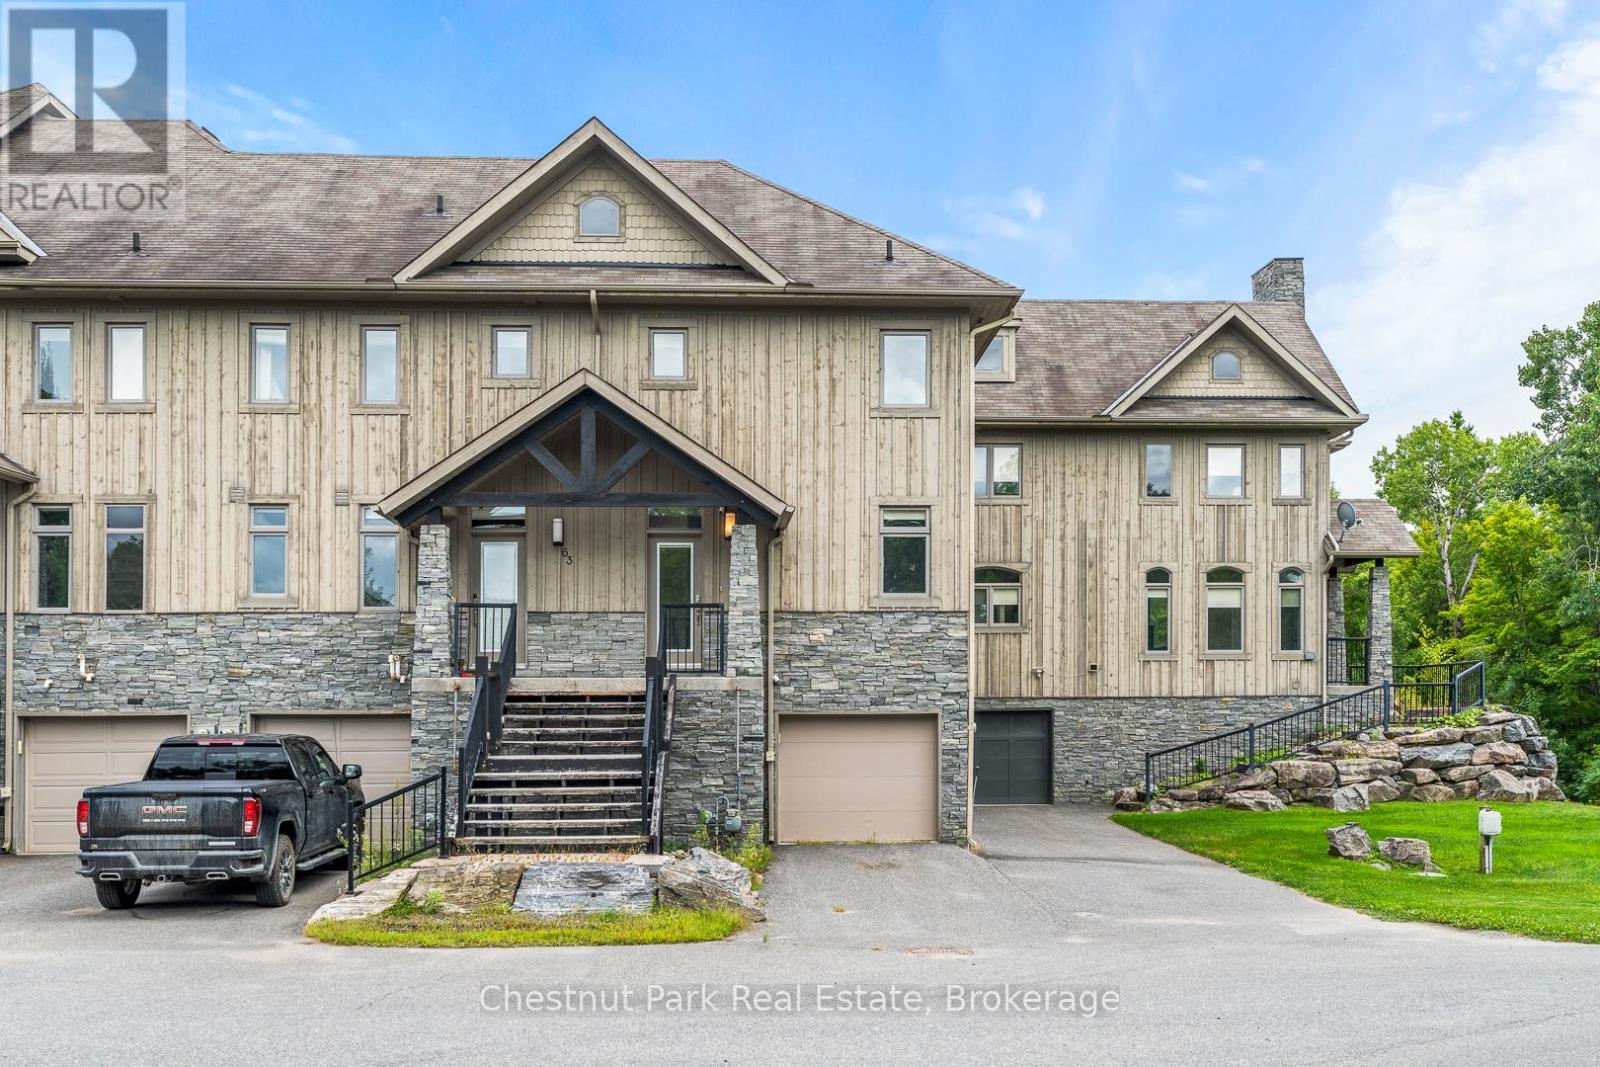
65 Rockmount Crescent
Gravenhurst (Muskoka (S)), Ontario
Discover refined living at Muskoka Bay Resort with this stunning 4 bedroom, 3.5 bathroom townhouse. Blending modern comfort with resort style amenities , this 1573 square foot home is perfect for year round living, investment or a luxury retreat. The main floor features an open concept kitchen with central island, a bright dining area, and a welcoming living room with gas fireplace. A beautiful four season room extends your living space and a walkout deck overlooks the natural ravine below. Upstairs the Primary Bedroom offers a private balcony and a three piece ensuite. Two additional bedrooms and a four piece washroom provide ample space for family or guests. The fully furnished lower level includes a spacious living room with walk out access to green space, a full four piece washroom, laundry and direct access to the one car garage. Take advantage of the fully managed resort rental program to help generate revenue when you are not using your unit. As part of Muskoka Bay Resort this property includes the initiation fee for a golf or social membership, granting access to world class amenities such as the award winning championship golf course, clifftop clubhouse with restaurant and patio, infinity pool, kids pool and sauna and a variety of year round activities such as skiing, snowshoeing, skating and more. Whether you are entertaining, relaxing or enjoying Muskoka's four season, this home offers the perfect balance of comfort and lifestyle. (id:37372)
Chestnut Park Real Estate
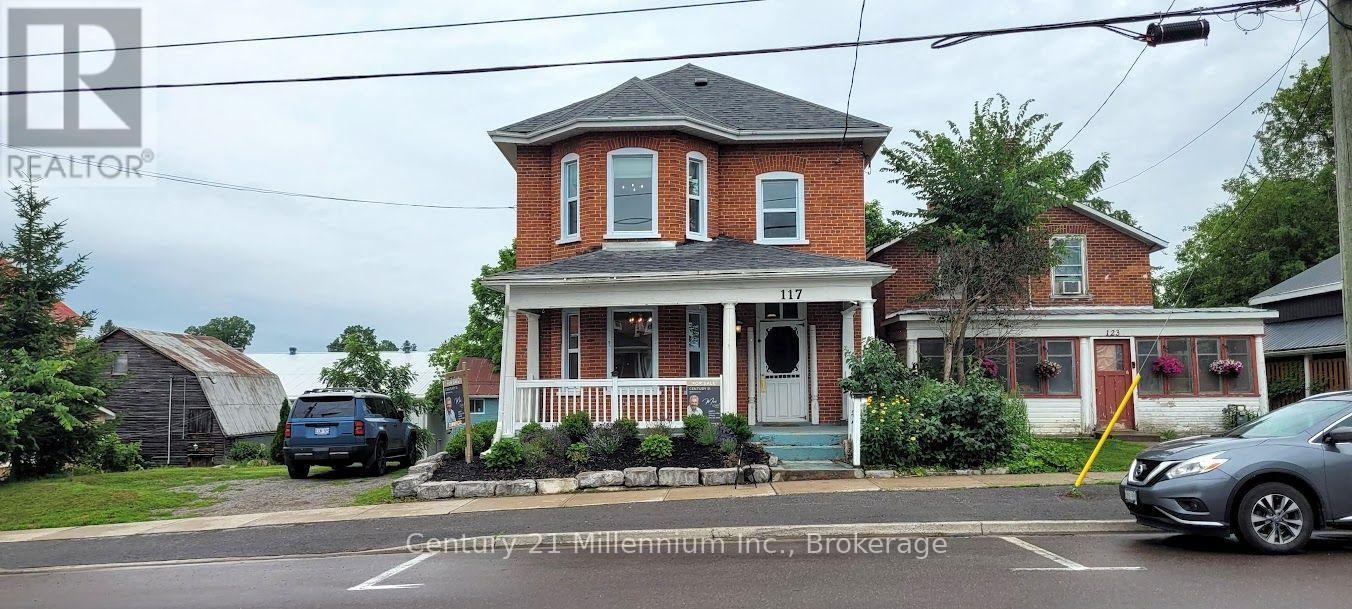
117 Durham Street S
Centre Hastings, Ontario
Ideal Century property available for live/work in downtown Madoc. Remarkable opportunity to own a piece of Madoc's history. Recently renovated building in the heart of Madoc Village. Zoned C1 for commercial/retail, most recently occupied by "The Emerald Earring" home decor. Please see the attached zoning bylaw for permitted uses. Would also be great for live/work artisans or as professional offices. Many original features such as staircase, railings, and flooring make this a perfect stage for your business venture. New natural gas furnace and hot water heater(2023),new shingles (2021), newer windows and renovated kitchen. Large landscaped lot with a two level barn with hydro and a garage door complete this property with endless potential for any business old or new. (id:37372)
Century 21 Millennium Inc.
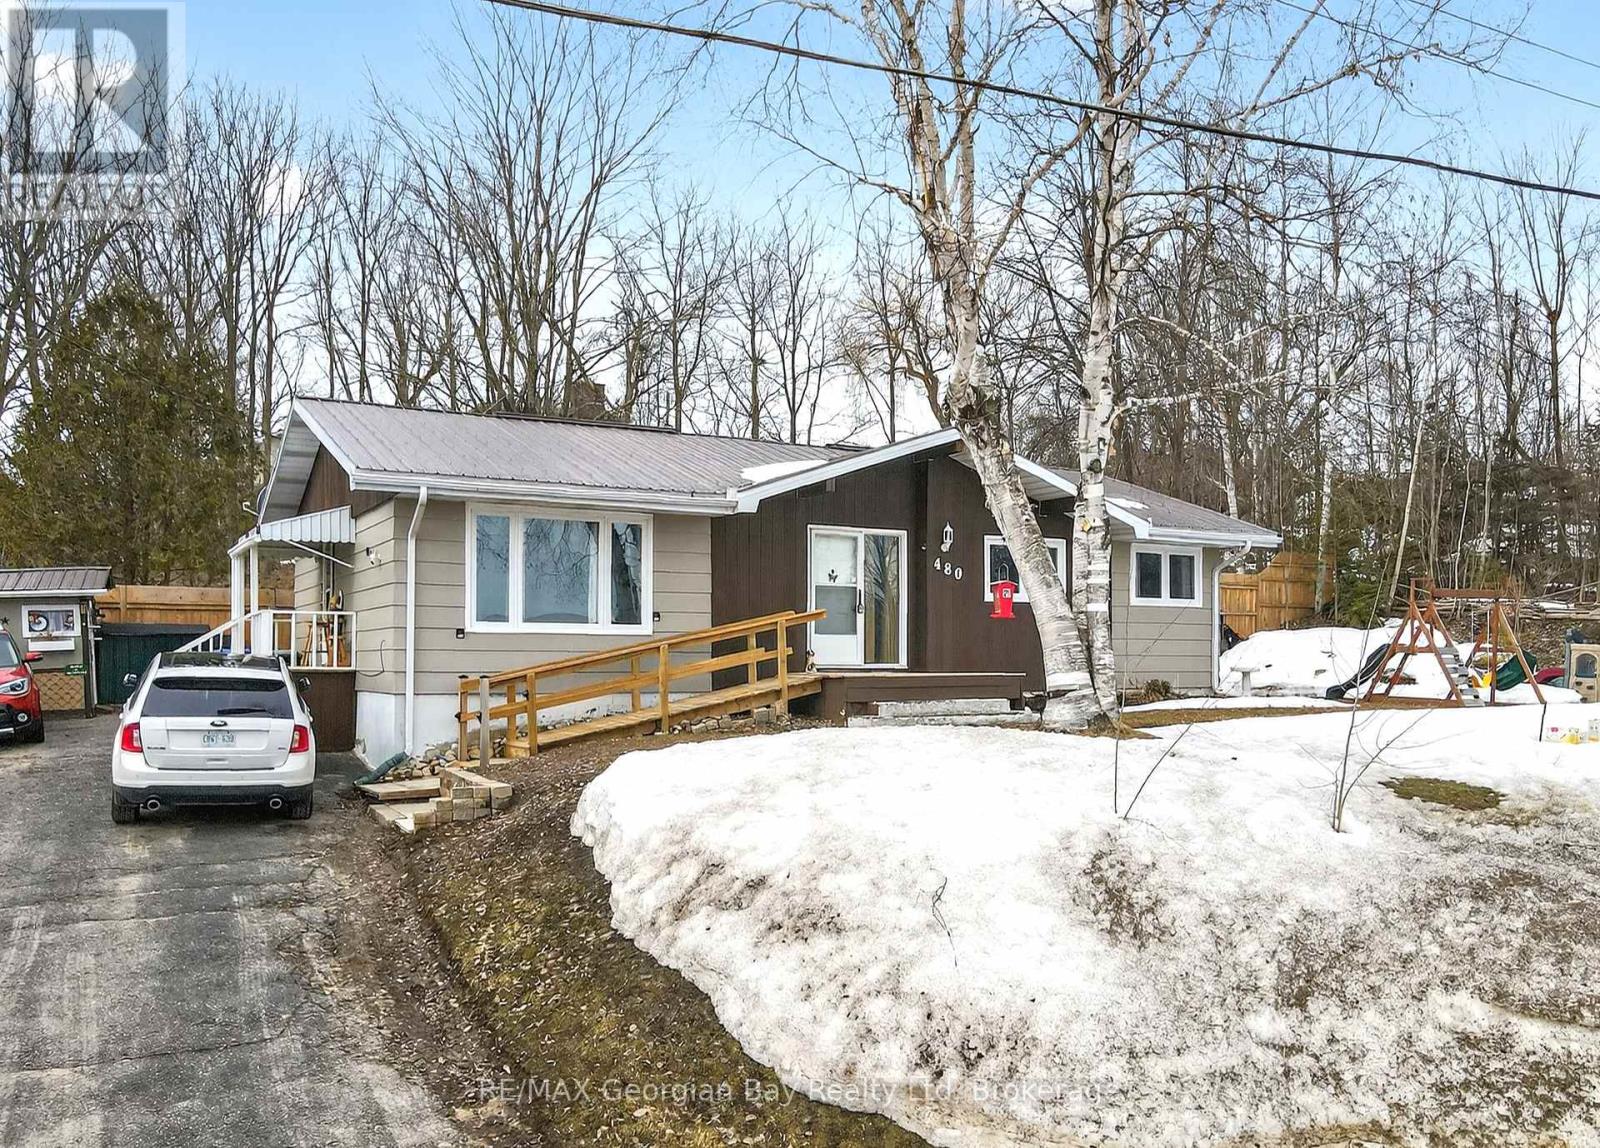
480 Broderick Street
Tay (Port Mcnicoll), Ontario
Welcome to 480 Broderick Street in Port McNicoll, ideally located on a quiet street just minutes from local amenities, trails, and the beautiful shores of Georgian Bay. This well-laid-out home offers excellent versatility for families or those seeking in-law potential. The main floor features a functional layout with a kitchen, living area, three bedrooms, a 4-piece bathroom, and the convenience of main floor laundry. The lower level is set up with in-law potential, offering its own kitchen, living area with gas fireplace, two bedrooms, and a 4-piece bathroom-perfect for extended family or additional living space. Additional highlights include a durable metal roof and a great location that combines peace and quiet with easy access to everything the area has to offer. A fantastic opportunity with plenty of potential. (id:37372)
RE/MAX Georgian Bay Realty Ltd

Con 13 S Pt Lt 19-20 Sideroad 20 Arran
Arran-Elderslie, Ontario
Large 136 acre property near Allenford , just South of Hwy 21. Property was pastured historically and has a mixture of trees and wetlands. This is an area of quality farmland so this property could be used for expansion or investment. Lots of road frontage with an unopened road allowance on the South side. West property boundary follows the tributary to Sauble River. (id:37372)
Exp Realty
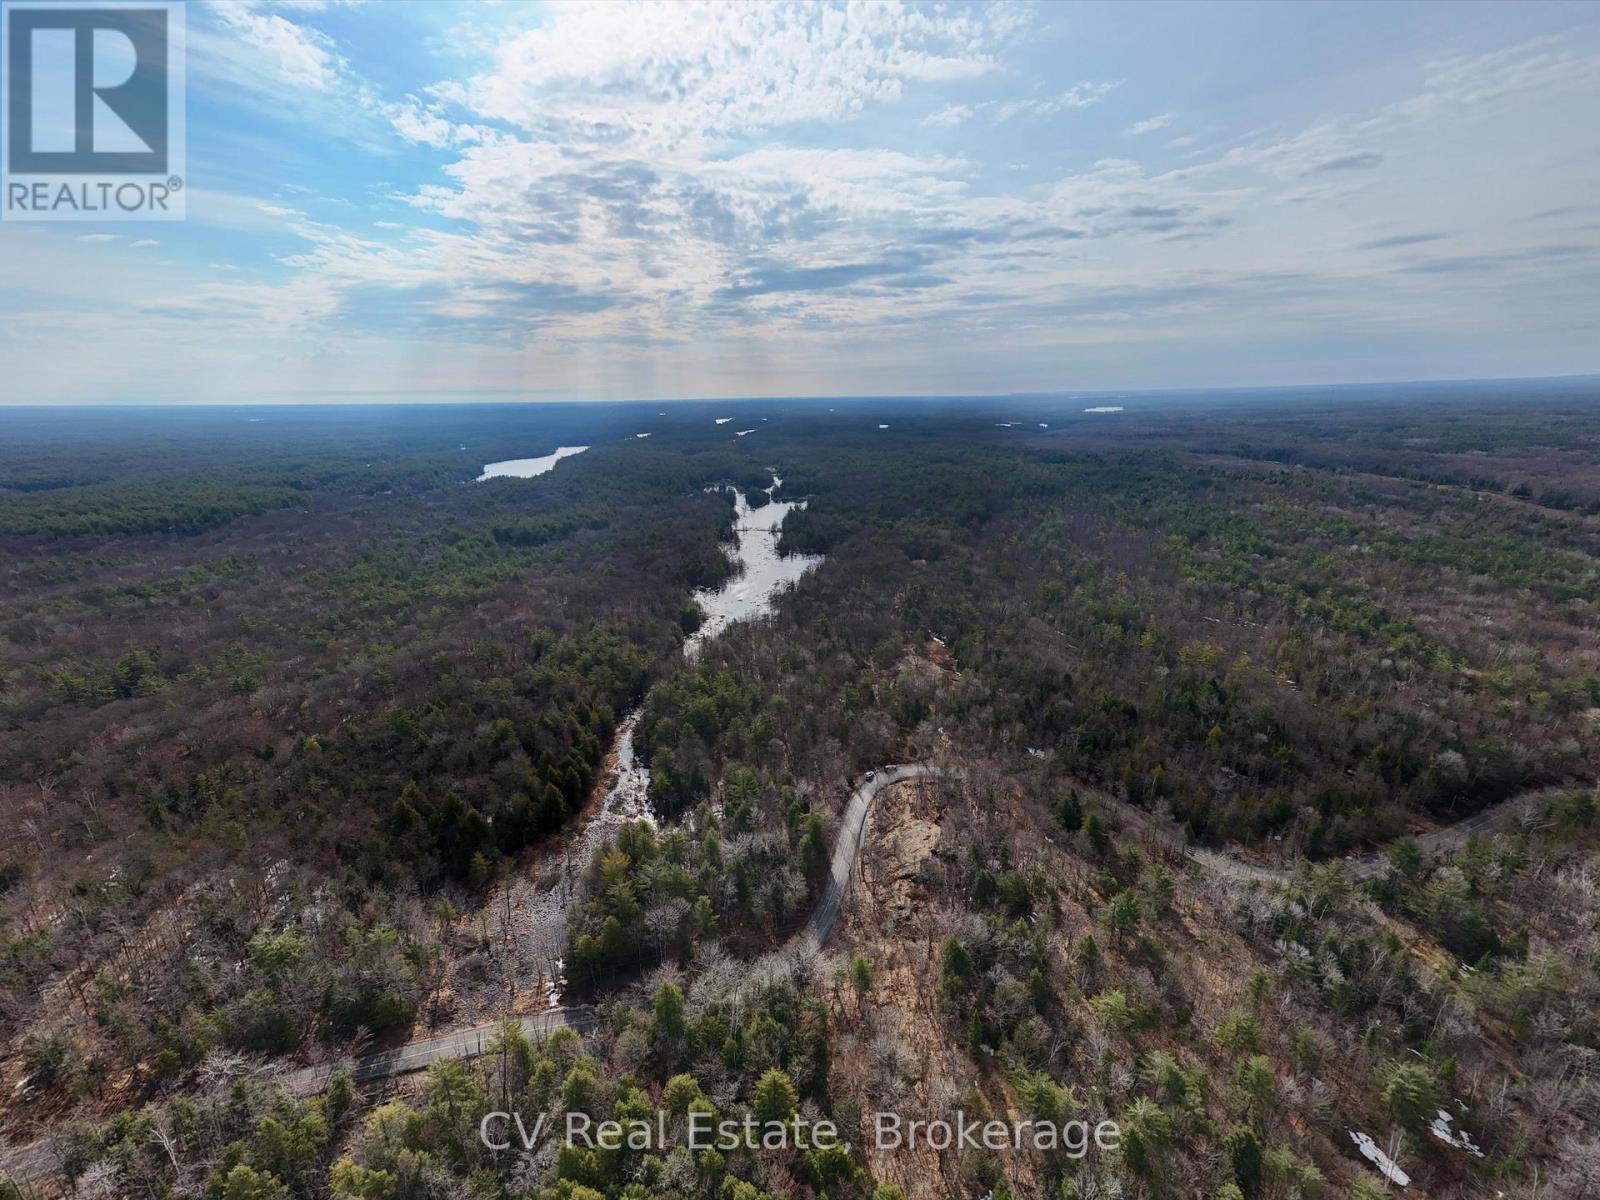
3410 Southwood Road
Gravenhurst (Wood (Gravenhurst)), Ontario
Adventure awaits on 27+ acres of untouched wilderness backing onto Crown land, with 1,300+ ft of frontage. Build your dream home, off-grid cabin, or ultimate weekend escape! Hike your own trails, explore a natural watercourse, or hop on nearby snowmobile routes. Located on scenic Southwood Road, one of Ontario's top 50 motorcycle rides. You're minutes from Muldrew Lake, historic Old Stone Road, and the famous Torrance Barren Dark Sky Preserve for epic stargazing! Just 20 minutes from Bala and Gravenhurst, this property is perfect for those craving freedom, space, and the call of the wild. Trade city lights for starlit nights and make the wilderness your backyard! (id:37372)
Cv Real Estate
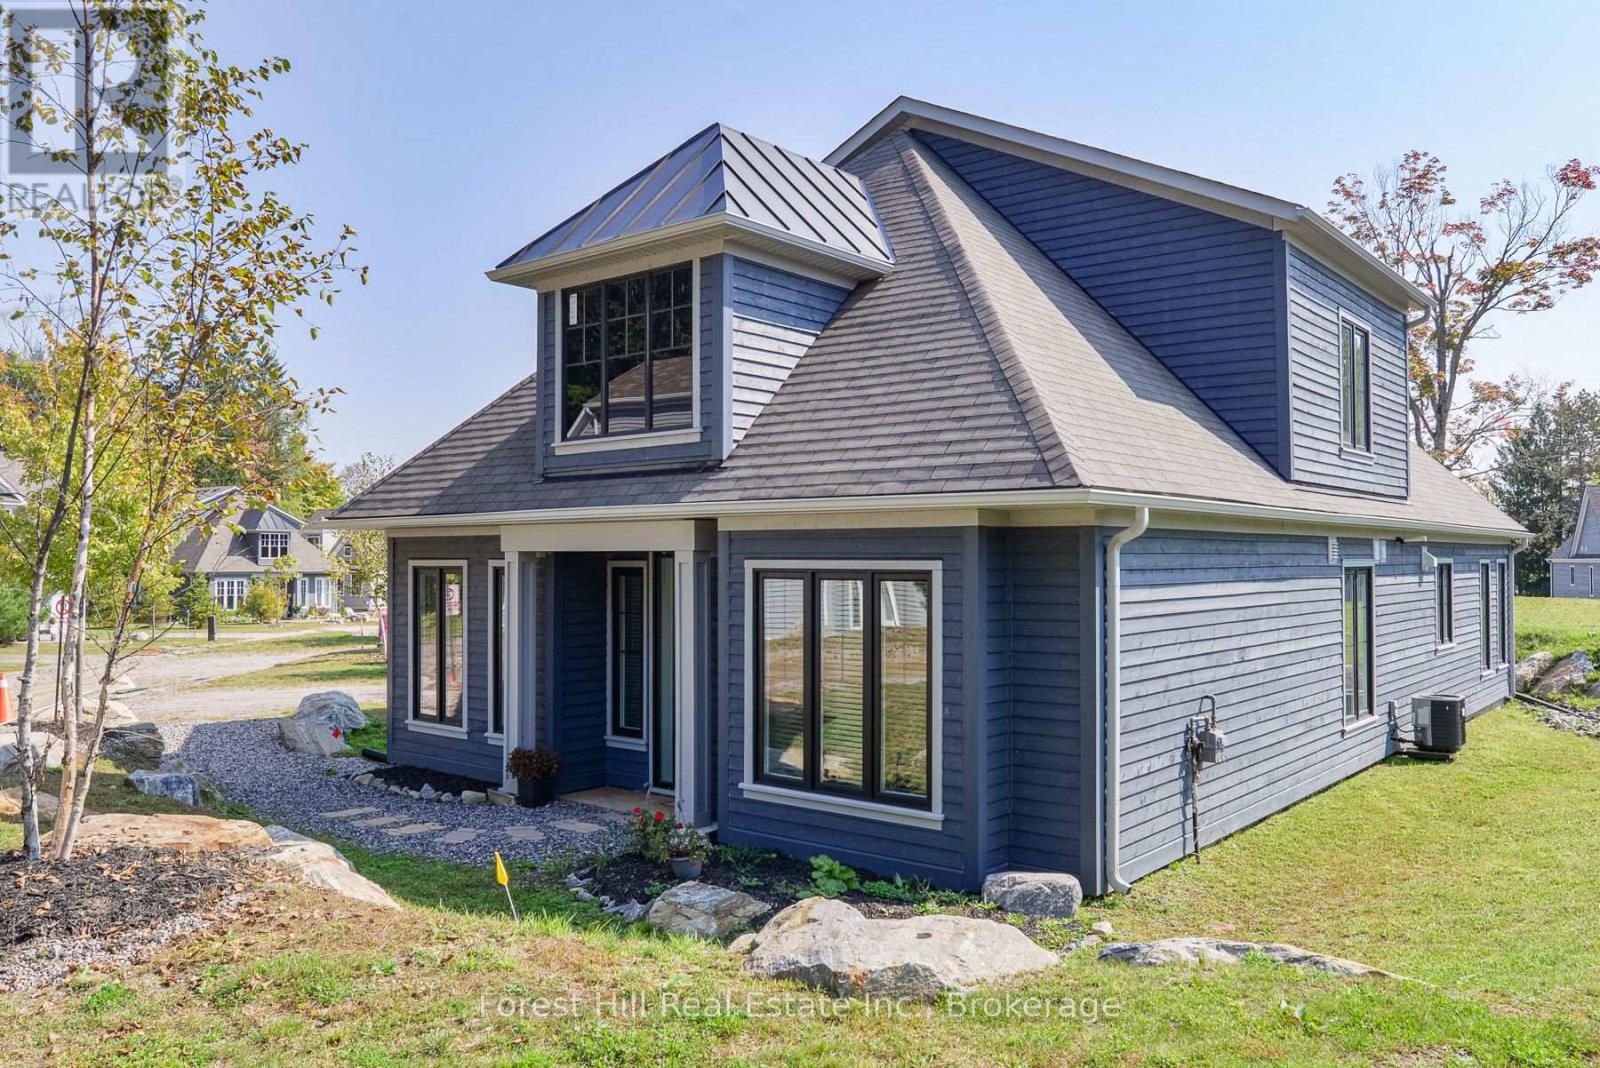
16 - 2054 Peninsula Road
Muskoka Lakes (Medora), Ontario
Introducing Birch Cottage part of the Summer Collection at Legacy Cottages on Lake Rosseau. For the first time, a select number of Cottages are being offered as part of a Seasonal Rental program within this newly developed Resort Community in the heart of Muskoka on the shores of Lake Rosseau. This beautifully appointed 4 Bedroom Cottage features a bright, open-concept design with refined finishes and a relaxed, comfortable feel. Thoughtfully designed for easy living, the space invites you to settle in swiftly, just turn the key and let your vacation begin. This private serene community is located in Minett, minutes away from golf, dining, local attractions and conveniently located near the Summer "hot spot" towns of Rosseau, Port Carling and Bala. Guests enjoy access to shared waterfront amenities including a pool, beach and complimentary use of kayaks and paddleboards. Monthly Rentals run from June through September, with a minimum rental term of 30 days. One or multiple, months may be secured and are not required to be consecutive. Pricing is fixed. HST not applicable to qualifying rental periods. All rental agreements, payments, and guest services are administered directly by Legacy Cottages Ltd., providing a fully managed and seamless experience for guests. Pets may be considered upon discussion. (id:37372)
Forest Hill Real Estate Inc.
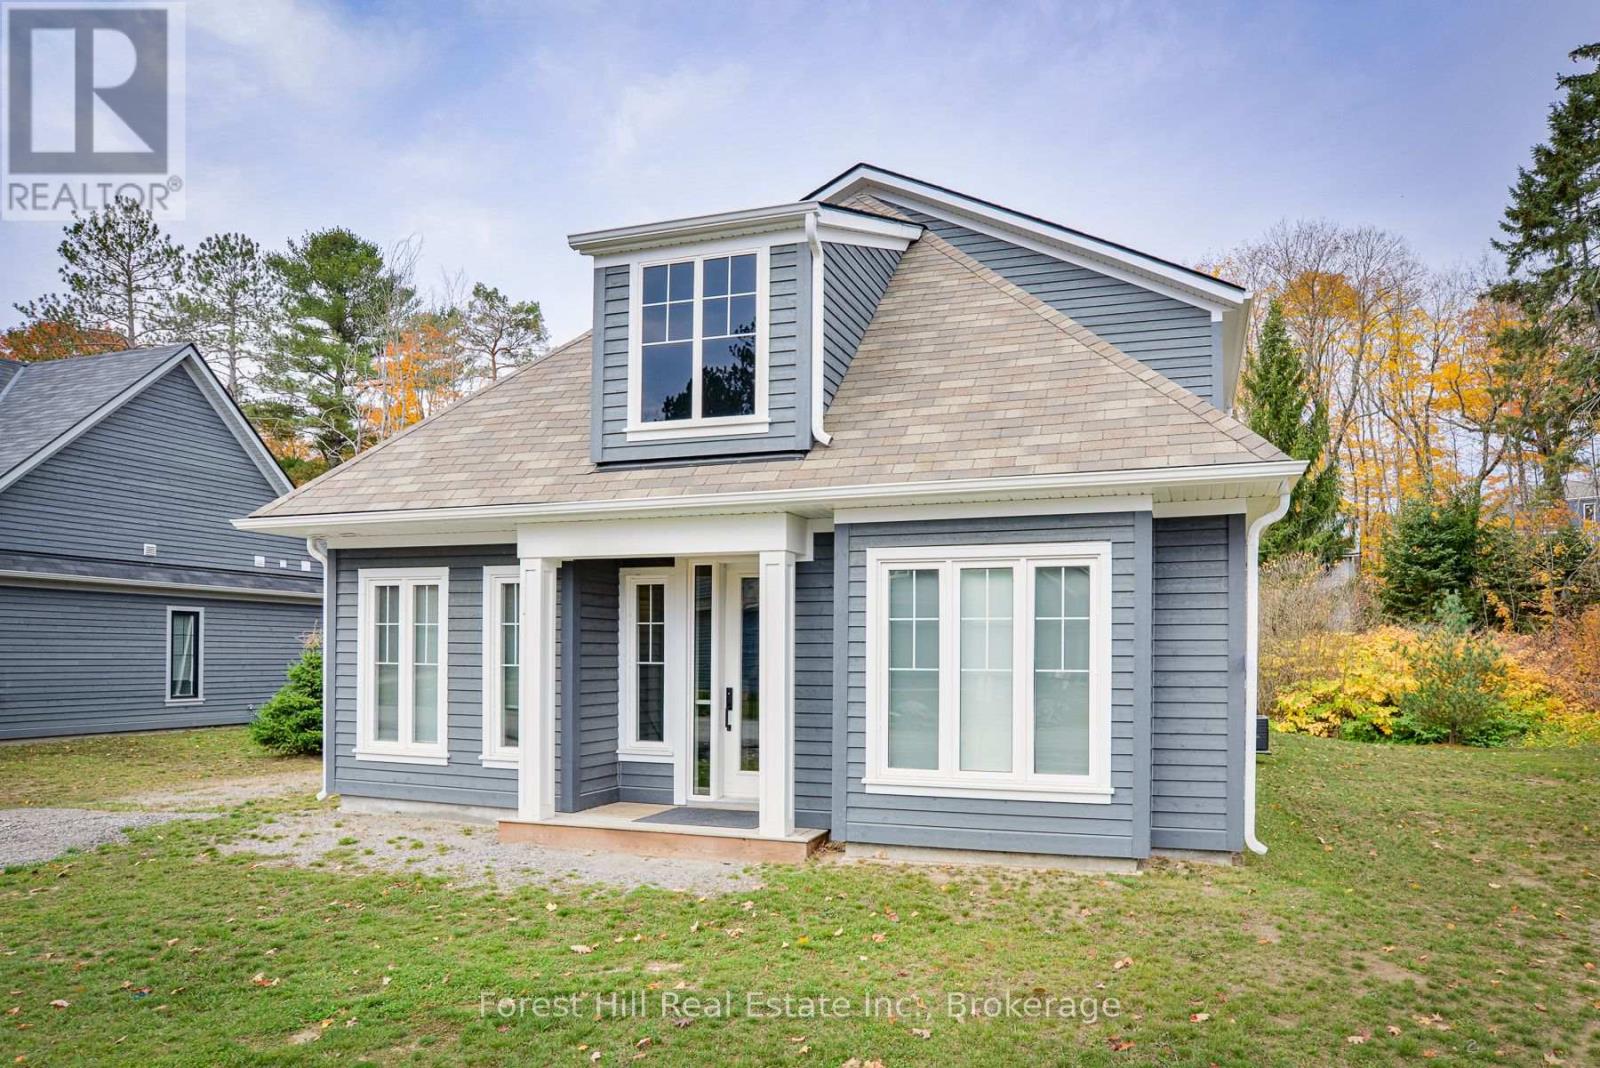
62 - 2054 Peninsula Road
Muskoka Lakes (Medora), Ontario
Welcome to Algonquin Cottage part of the Summer Collection at Legacy Cottages on Lake Rosseau. This well appointed Cottage offers a bright and inviting open-concept layout, blending comfort and functionality with refined Muskoka-inspired finishes. Designed for relaxed living the space creates an easy, natural flow for gathering, unwinding, and enjoying time at the lake. Located within a private lakeside Community in Minett, just minutes from Port Carling, golf, dining, and local amenities, guests enjoy access to shared waterfront features including a pool, beach, and complimentary use of kayaks and paddleboards. Monthly rentals are available June through September with a minimum stay of 30 days. One or multiple months may be secured and are not required to be consecutive. Pricing is fixed. HST is not applicable to qualifying rental periods. All rental agreements, payments, and guest services are managed through Legacy Cottages Ltd., providing a consistent well-coordinated guest experience. (id:37372)
Forest Hill Real Estate Inc.

166 Country Side Drive
Chatsworth, Ontario
Lakefront home on Williams Lake. This custom Built Dream Home By John Clarke, combines luxury, functionality and stunning design. The property spans 50 feet of shore line and 228 (irregular)depth, providing ample outdoor space that seamlessly integrates with the beautiful lakeside environment. South facing patios (30 X12) enhance the homes natural light and offer breathtaking views of the lake, making it an ideal retreat for relaxation and entertaining.The Exterior of the home is crafted with LUX steel siding, that is not only aesthetically pleasing but also maintenance free, ensuring long lasting durability. One of the standout features of the home is its energy efficiency. Equipped with Strasburger windows, a state of the Art Septic system, drilled well with Submersible pumps providing 10 gallons a minute. The home is designed for modern living with an Energy efficient heat pump, Central A/C system, LED lighting, a 200 amp electrical service. The outdoor living area has an impressive ,stamped concrete patios, front and lakeside, upper deck is covered with Aluminum decking, professionally landscaped yard, thats not just beautiful, it offers a 3 hole putting green, fire-pit, paving stones, programmable lighting, lakeside sitting area and dock. The home is built with every element of luxury, the Chef's kitchen is a true highlight, featuring top of the line Frigidaire appliances, including Refrigerator, induction cooktop , double wall convection oven and dishwasher. Quartz counter tops throughout. Floating Vanities in all the bathrooms. The main level offers open concept living with Custom Built Kitchen, walk in Pantry, Luxury Vinyl Planking floor. The Upper level offers panoramic views from both the Living area, with its vaulted ceiling and Primary bedroom with 3 piece ensuite and W/I closet. 2 more bedrooms a 4 piece bath W/Laundry facilities. Large utility shed with covered space for Hot Tub-already wired to go. Electrical power at dock. No detail overlooked. (id:37372)
RE/MAX Grey Bruce Realty Inc.
1 Ma Lane
Mcdougall, Ontario
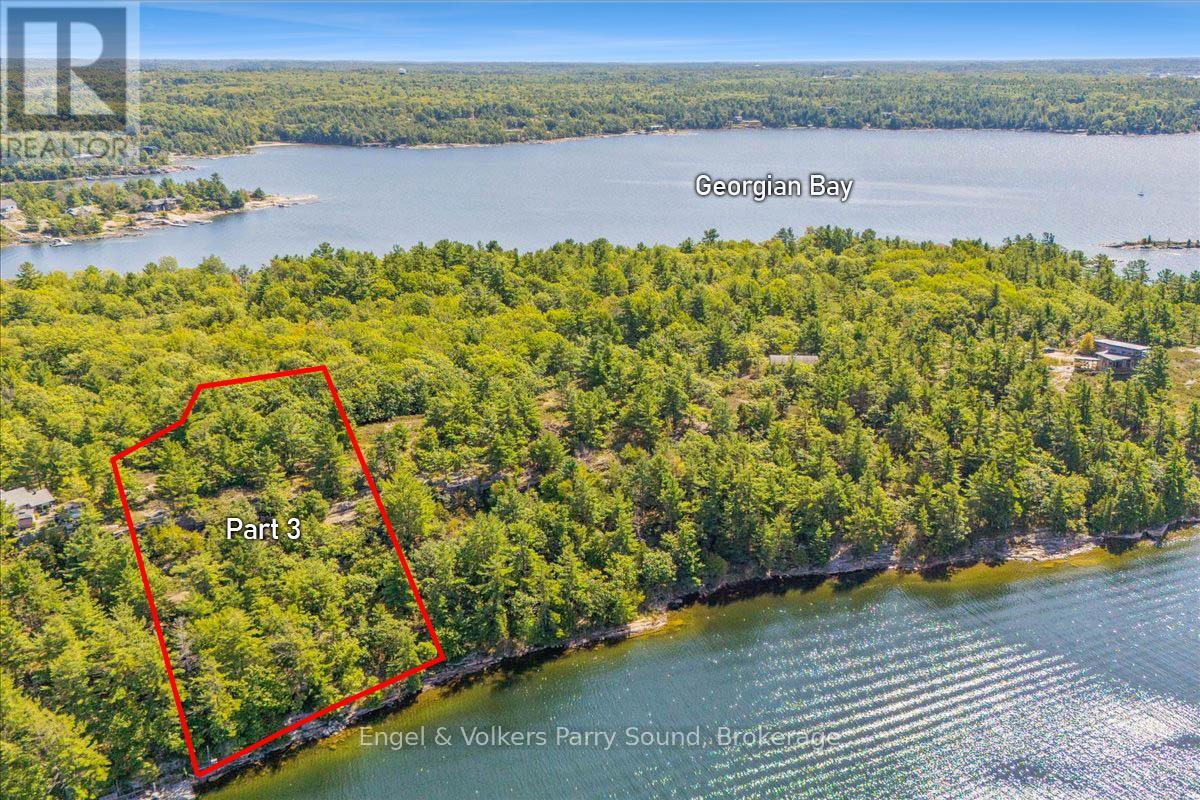
Welcome to Ma Lane on Georgian Bay - a rare opportunity to create your dream retreat along the pristine shores of Barry's Channel. This newly created 1.6-acre waterfront parcel offers 187 feet of natural shoreline and sweeping westerly vistas that capture some of the most dramatic sunsets Northern Ontario has to offer. Enjoy year-round road access and an elevated vantage point, where gentle breezes roll in across Elizabeth Island, a natural barrier island that shelters your waterfront, ensuring a calm haven for boats and water toys alike. Perfectly positioned just minutes from local boat launches, the Parry Sound Golf & Country Club and the vibrant Town of Parry Sound, this property combines seclusion with convenience. Major highways are easily accessible, and the GTA is less than two hours away, making weekend escapes or extended stays effortless. HST is in addition to the purchase price, and property taxes are yet to be assessed. One of only four waterfront lots available, this is a truly exceptional canvas on which to design and build the lifestyle you've always envisioned. The possibilities are endless and the journey begins here. (id:37372)
Engel & Volkers Parry Sound
1e - 361 King Street
Midland, Ontario
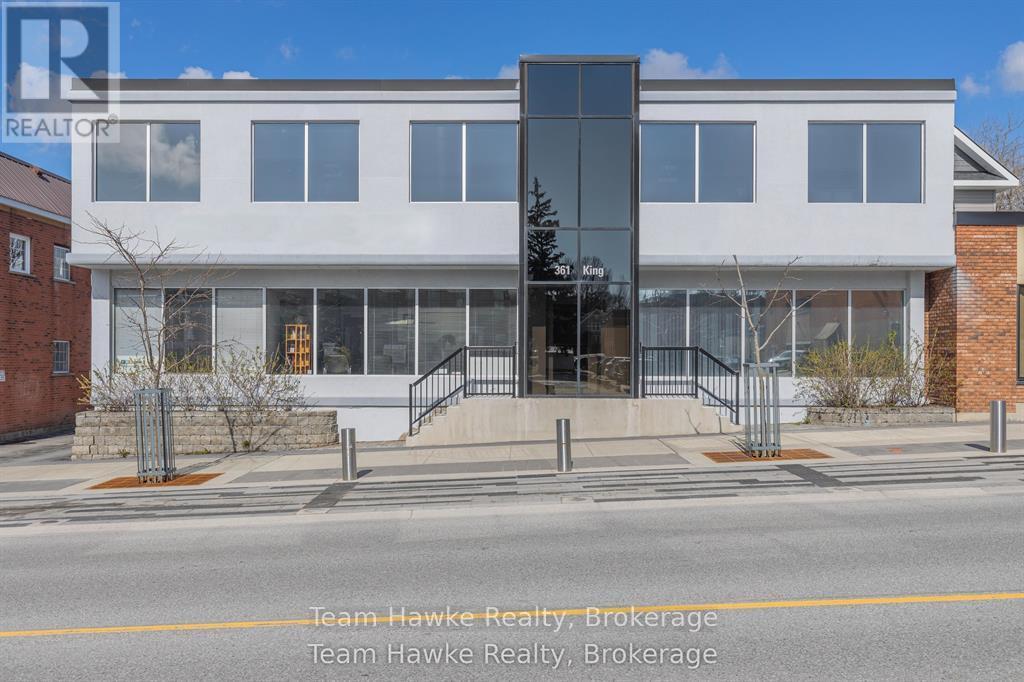
Tucked away at the rear of this downtown Midland building, this commercial unit offers a unique layout and finishings that set it apart. The space is well-suited for creative offices, boutique services, or wellness-based businesses looking for something a little different. One of the standout features is the walk-out to a private stone patio, perfect for staff breaks, client meetings, or creating a welcoming outdoor experience. Functional, flexible, and full of character, this unit combines privacy with access, all in a central downtown location with ample on-site parking. NOTE: Various layouts available. (id:37372)
Team Hawke Realty