
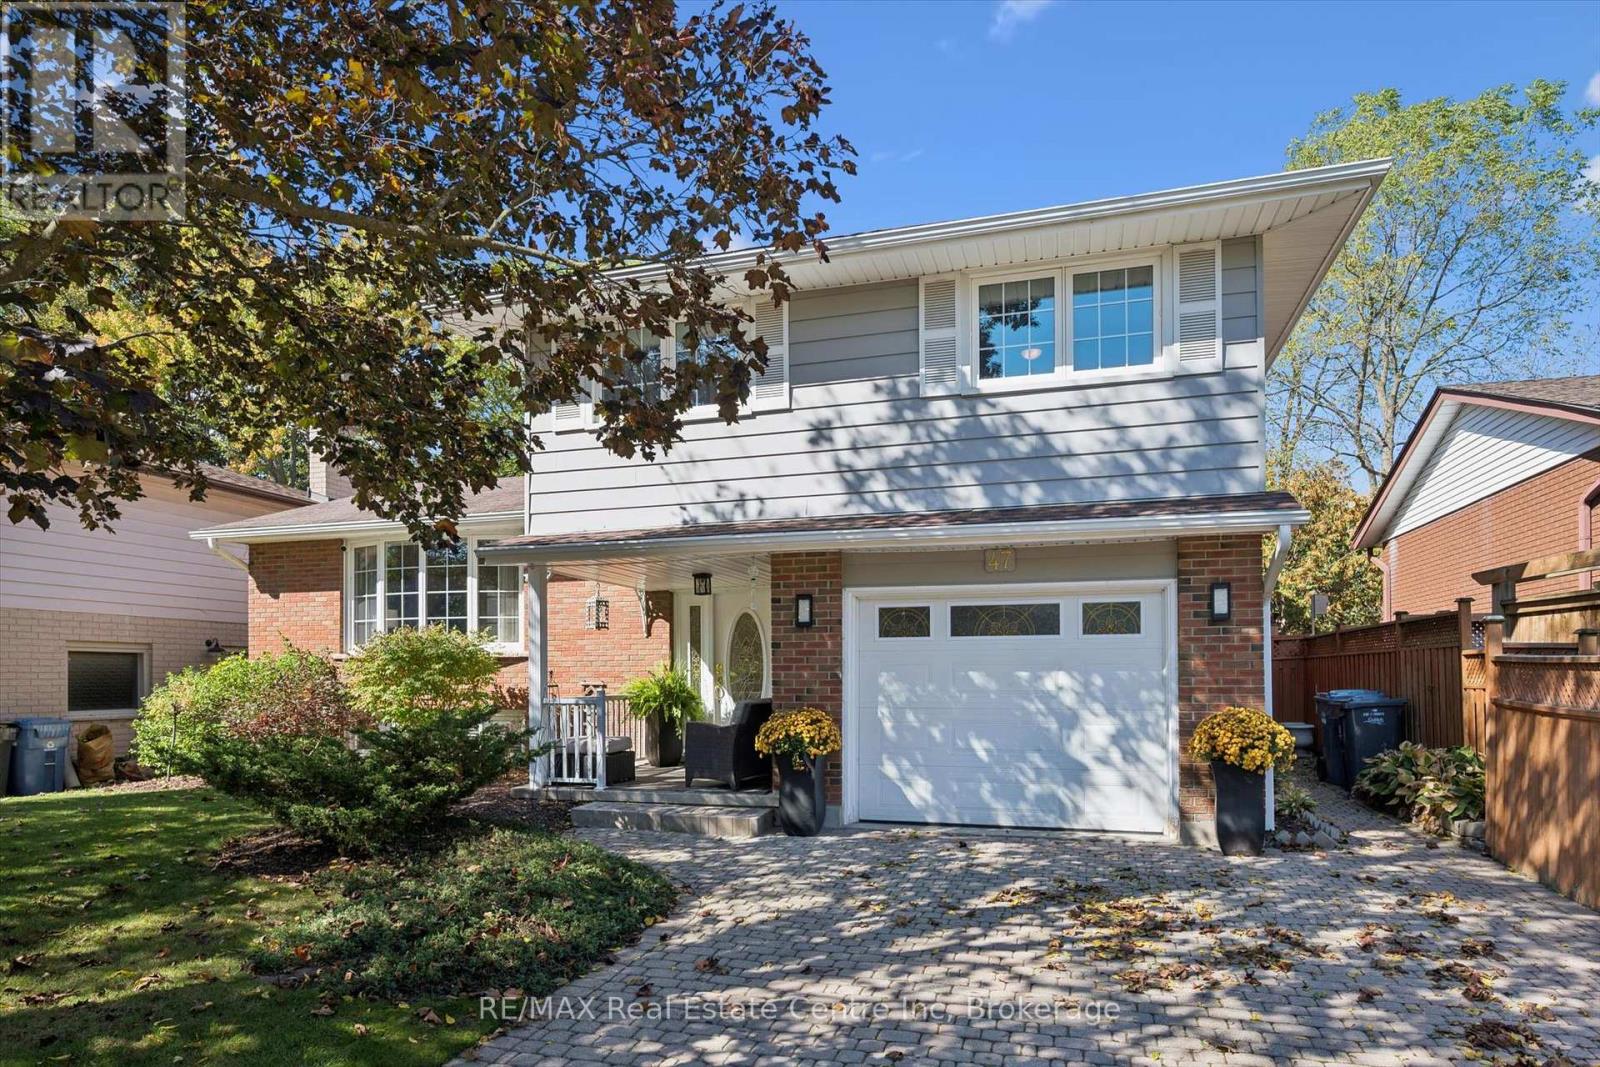
47 Lambert Crescent
Guelph (Dovercliffe Park/old University), Ontario
A Rare Find in South Guelph! Proudly offered for sale for the first time, this meticulously maintained George Miller-built side split is a wonderful opportunity to own a solidly built home in a fantastic South Guelph neighbourhood. Offering just under 1800sq/ft of above grade living space and situated on a generous 56' x 109' lot along a quiet crescent, this inviting property offers a rarely seen 4 bedrooms on the upper level, with 2 bathrooms, and plenty of room for the whole family to enjoy. Hardwood flooring runs throughout much of the home, with additional hardwood preserved beneath some carpeting, offering exciting potential to personalize and make it your own. Step outside to your private backyard retreat featuring an in-ground pool with a separate pool shed that also offers additional storage - perfect for summer entertaining, family fun, and relaxing poolside. An attached single-car garage adds everyday convenience, while important updates include the furnace (2019), central air conditioning (2021), and pool pump (2024). Lovingly cared for by its original owner, this is a home where quality construction, a fantastic lot, and an exceptional location come together. A wonderful opportunity to settle into an established South Guelph community and make this special property your own! (id:37372)
RE/MAX Real Estate Centre Inc
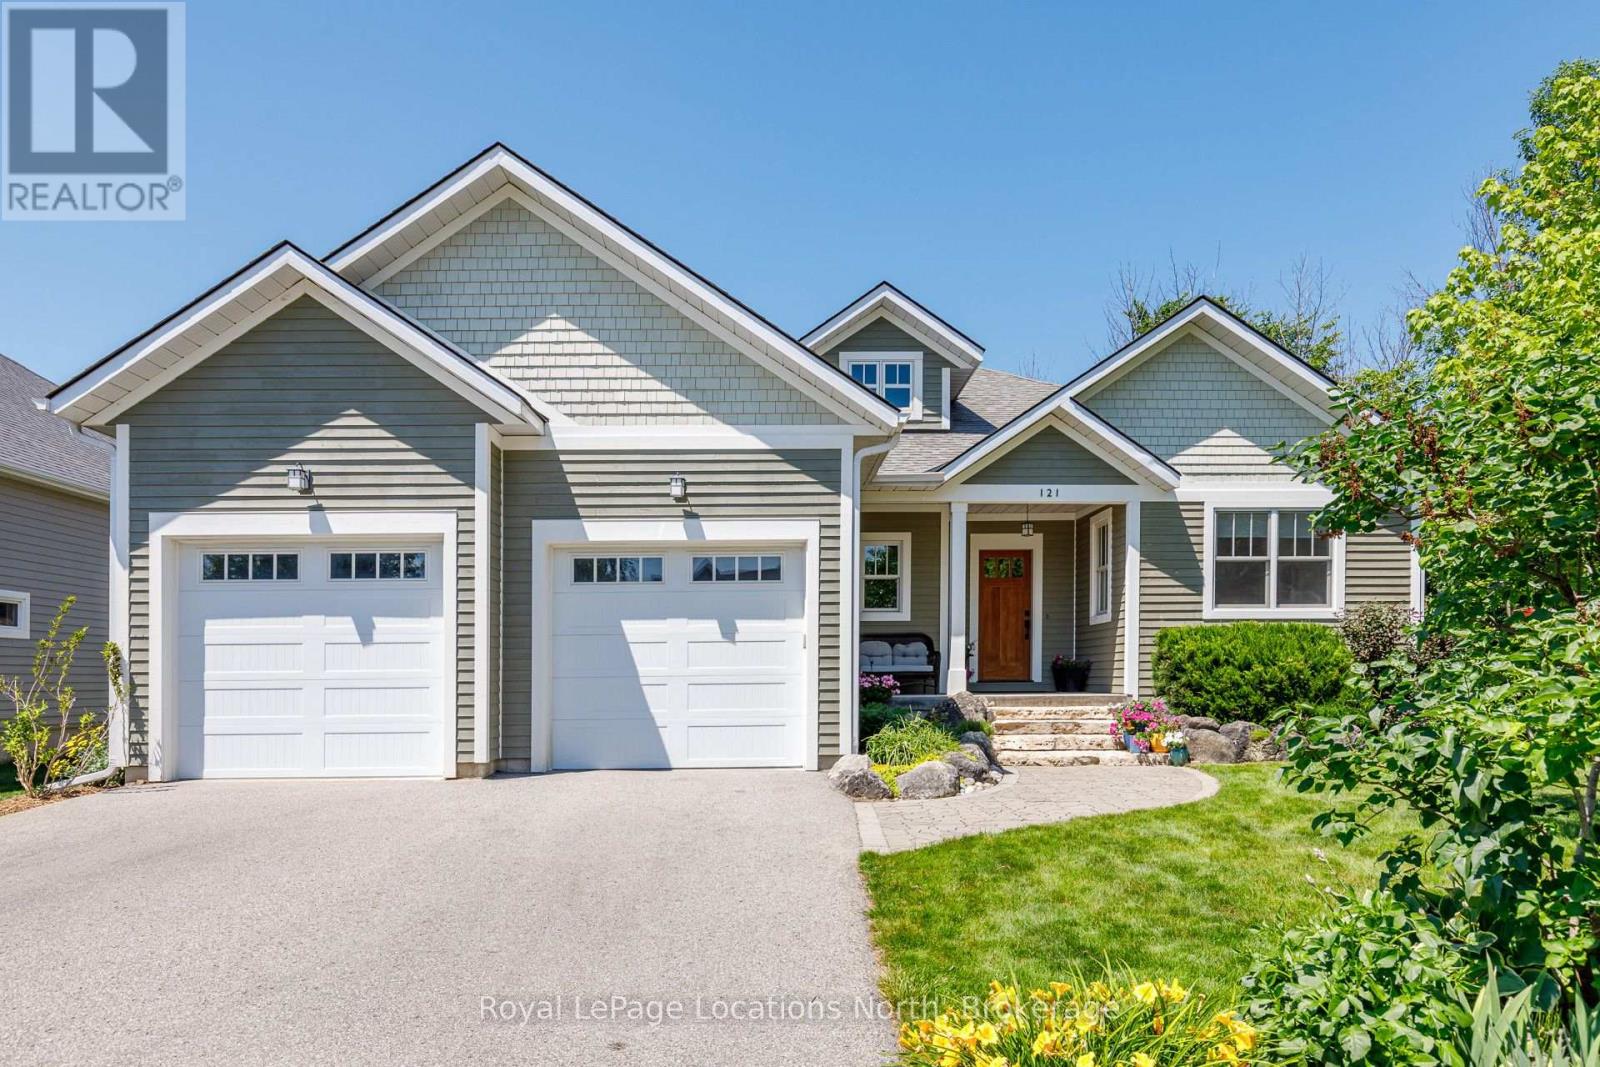
121 Mary Street
Collingwood, Ontario
Welcome to 121 Mary Street, an exceptional custom-built raised bungalow set in one of Collingwood's most desirable, family-friendly neighbourhoods of fine homes. Perfectly positioned just steps from local schools, neighbourhood parks, and scenic trail networks-and only minutes to historic downtown Collingwood, Georgian Bay, golf courses, and the ski hills of Blue Mountain-this residence offers an unmatched four-season lifestyle.Crafted with uncompromising quality, the home showcases an African mahogany front entrance, Marvin wood-clad fibreglass windows, solid wood trim, and a high-efficiency wood-burning fireplace. At its heart is an exquisite chef's kitchen with custom inset cabinetry, premium appliances, and a solid cherry centre island with matching custom breakfast nook table. The open-concept living and dining spaces transition seamlessly to an expansive cedar deck overlooking the private backyard.Designed for effortless family living, the main floor features a spacious mudroom with custom built-ins, convenient main-floor laundry, and direct access to an oversized double garage complete with workshop space, soaring ceilings, and EV charging rough-in. The serene primary retreat boasts custom built-ins and a spa-like 5-piece ensuite with solid cherry accents, dual vanities, a glass shower, and a whirlpool soaker tub.The fully finished lower level delivers tremendous versatility for growing families and guests, featuring a expansive recreation and games room, dedicated home office, fitness and indoor golf practice area, two generous bedrooms, a bonus den/sixth bedroom, and a full 4-piece bath. Complete with a three-zone irrigation system, tankless hot water, and central vacuum, this home exemplifies thoughtful design, enduring quality, and community living at its absolute finest. (id:37372)
Royal LePage Locations North
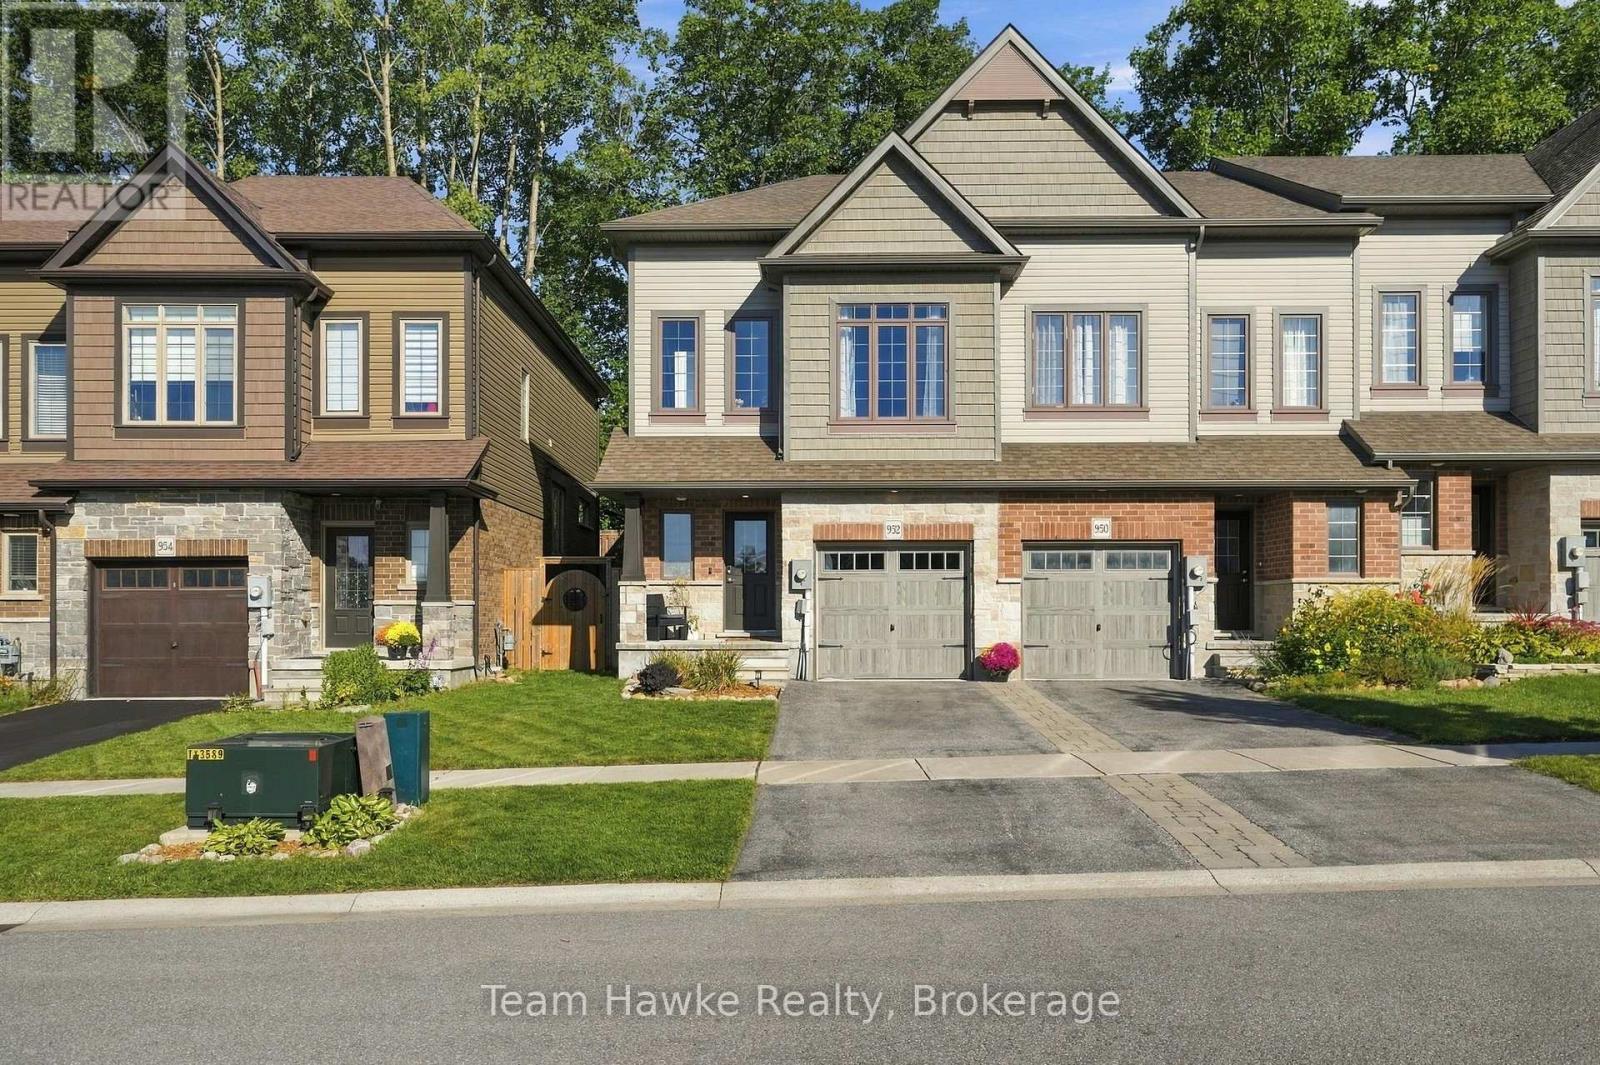
952 Cook Drive
Midland, Ontario
When you say yes to the builder upgrades, it really pays off! This end-unit townhome, tucked into the coveted cul-de-sac portion of The Grove community, stands out in all the right ways. Not only do homes in this particular pocket of the neighbourhood rarely come available, but the laundry list of perks with this one will have you calling your agent fast! The home and property have been impeccably maintained, with upgrades added where they count. For starters, you'll love the convenience of interior access from the garage, which is not often found in this community. The spacious main floor is flooded with natural light thanks to the additional windows that come with being an end unit. Just off the living room, an oversized sliding door leads to the newer composite deck and fenced backyard area. The primary bedroom has the entire second level to itself. Yes, your own private escape on its very own floor! We're talking 13-foot ceilings, enough room for two king-sized beds, a generous walk-in closet, and a 3-piece ensuite. The third level is home to the remaining two bedrooms, each with its own walk-in closet, along with the laundry and a 4-piece bathroom. When it came to the basement, the sellers were thinking ahead, with future resale in mind. Rather than closing it off with a door like many other models in the neighbourhood, they opted to keep the staircase open to the main level, creating a more connected feel. They've also taken care of some of the groundwork, with wiring, a bathroom rough-in, and a layout ready for you to finish to your liking. This isn't your "typical townhome" popping up in The Grove. It's a truly turnkey property that stands out from the current inventory, with thoughtful upgrades, exceptional care, and a location that's hard to beat. And speaking of location, you're close to west-end shopping, downtown Midland, several elementary and secondary schools, trails, Little Lake, and approximately 20 minutes from highway 400 access, north or south (id:37372)
Team Hawke Realty
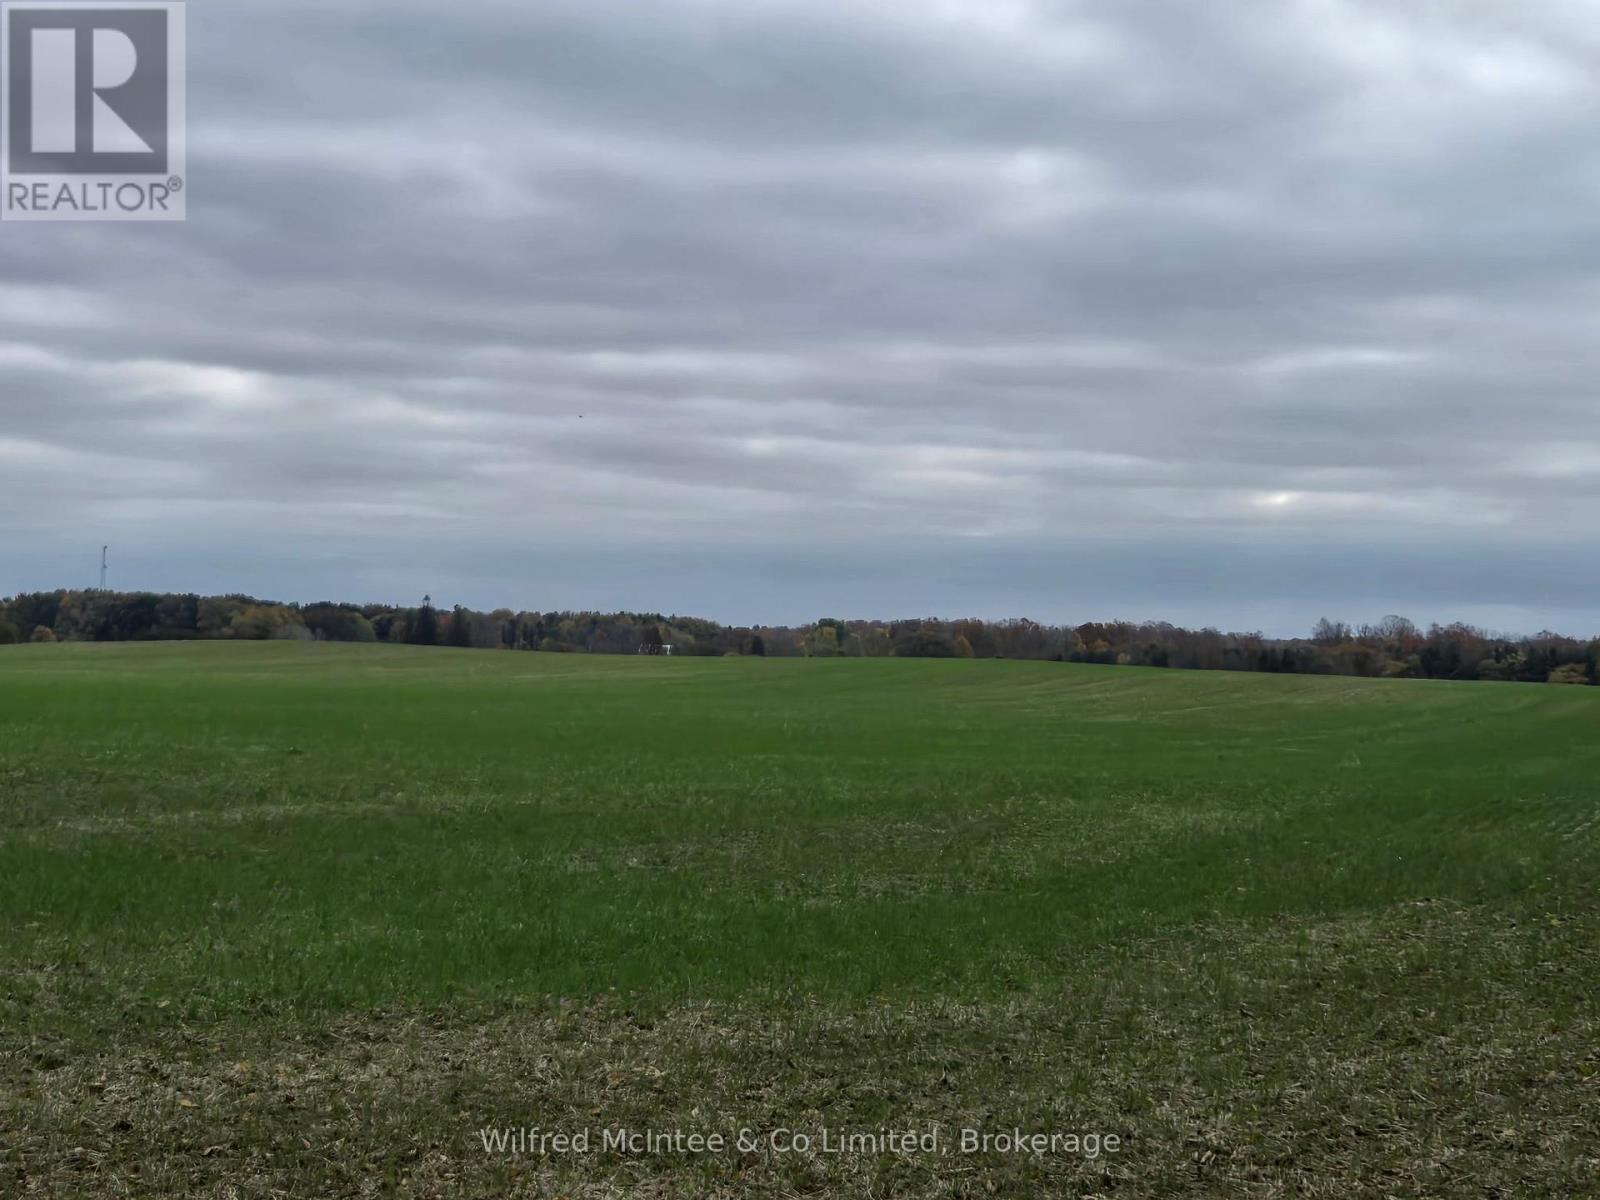
90654 Gilmore Line
Morris Turnberry (Turnberry), Ontario
Great opportunity to add a quality 115 acre farm to your land base. With 85 workable acres all in one field and good soil it makes for an attractive offering. In between Wingham and Belmore, a great producing farm. (id:37372)
Wilfred Mcintee & Co Limited
1204 Charlie Thompson Road
Lake Of Bays (Franklin), Ontario
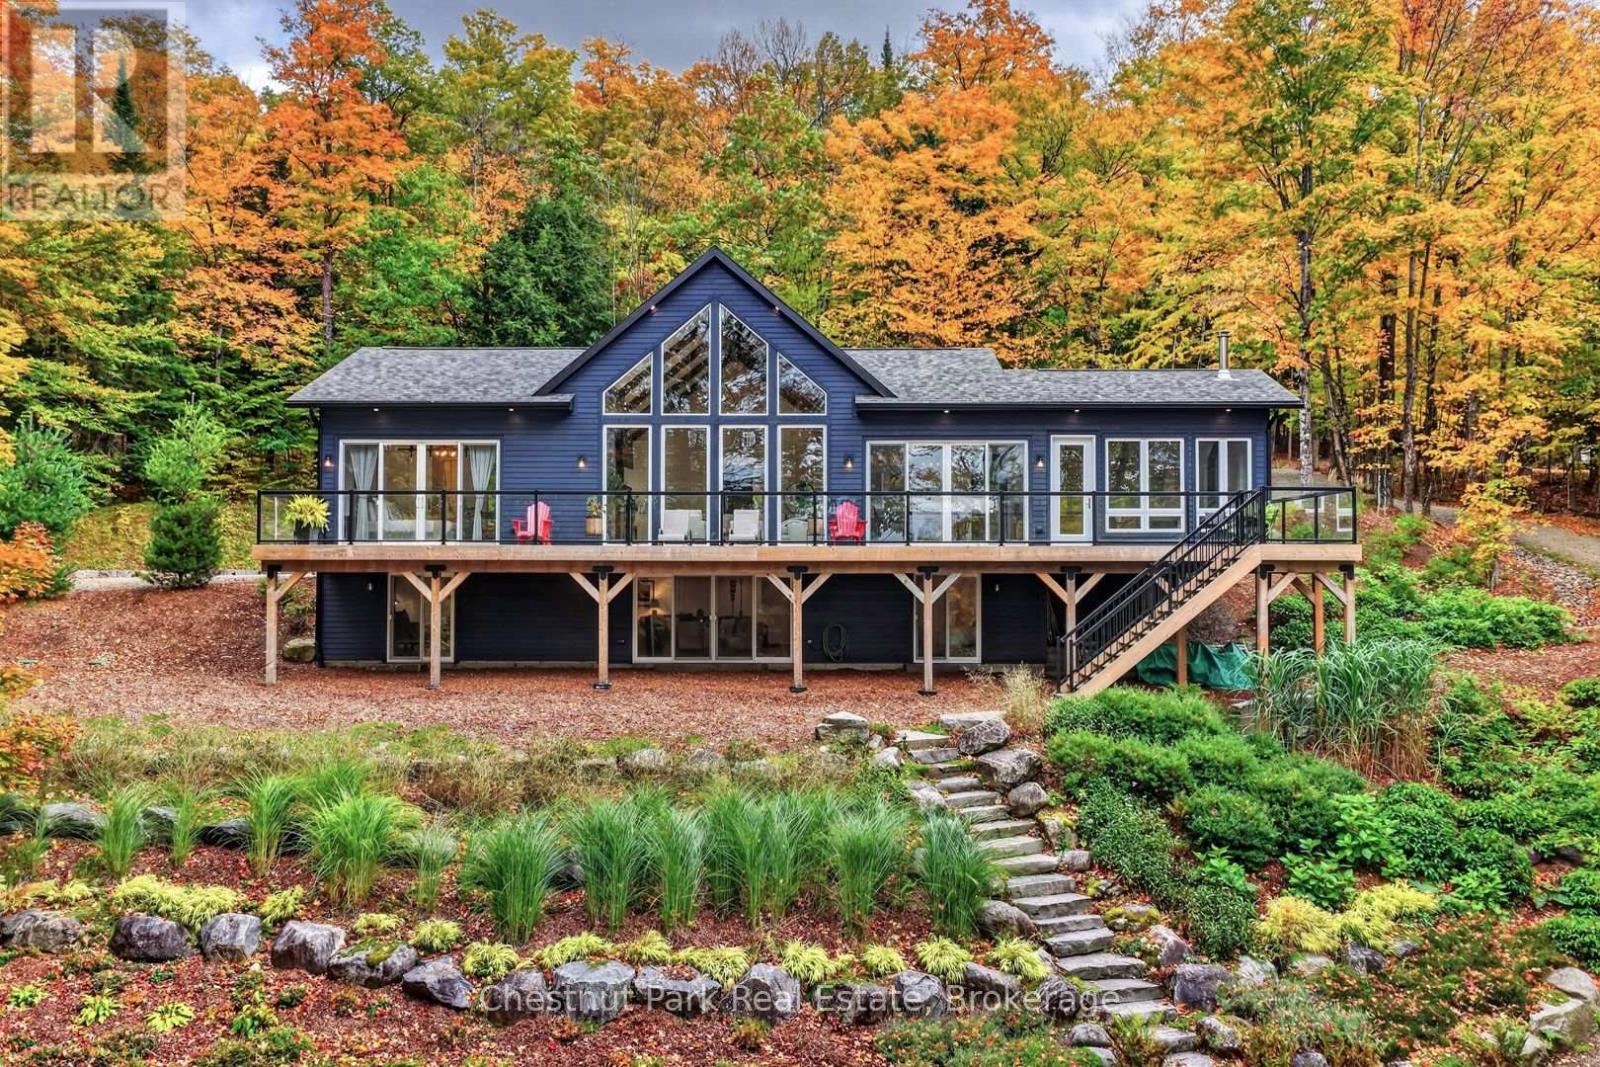
Welcome to your own private piece of Muskoka on Lake of Bays! Built in 2021 and set on 2.7 private acres along highly desirable Charlie Thompson Road. Municipally maintained year-round. This stunning waterfront property offers 220 feet of shoreline and excellent fishing, boating, and four-season recreation.Offering approximately 3,000 sq. ft. of living space, this beautifully finished three-bedroom bungalow features main floor living and a spacious walkout basement. The open-concept main living area features 10ft ceilings, while the living room features a 19ft vaulted ceiling, expansive lake facing windows, and a natural stone, floor to ceiling propane fireplace.The kitchen features Café appliances, a six-burner gas range, quartz countertops, and a 8ft island. The fully insulated Muskoka room offers a cozy retreat with a wood stove.The primary suite features a generous closet, pass through closet leading to the five piece ensuite, double vanity, soaker tub, and walk-in shower. The finished walkout basement includes a second family room for additional living and entertaining space.Enjoy a west facing exposure with full afternoon sun and beautiful lake sunsets. The lakeside deck spans the full length of the home, complemented by a new dock and deck with durable PVC decking.Fully winterized for year round comfort, the home includes central air conditioning, a whole home Generac generator, furnace mounted humidifier, UV water filtration system, and propane BBQ line.Professionally landscaped by Five Point, the grounds feature established perennial gardens, while the professionally graded driveway includes added drainage.Conveniently located in Dwight, with easy access to groceries, restaurants, and Dwight Public Beach, this exceptional property offers privacy, modern comfort, and the best of four-season Muskoka living. (id:37372)
Chestnut Park Real Estate
124 Snowbridge Way
Blue Mountains, Ontario
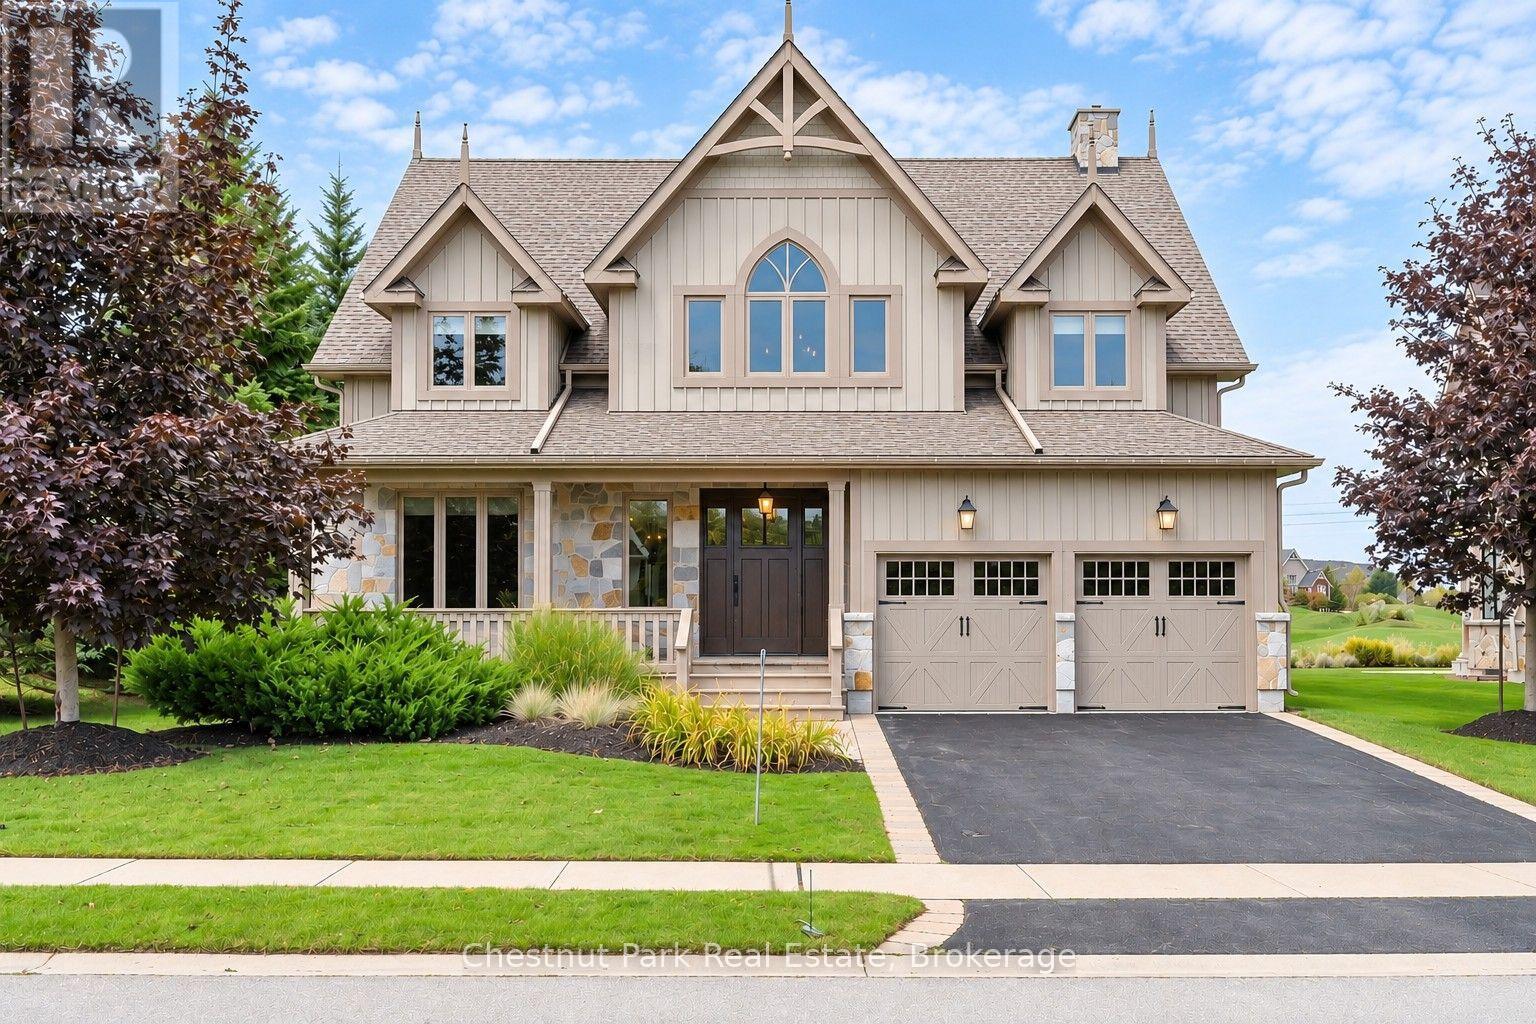
SPECTACULAR, TURNKEY, AND EXQUISITELY FURNISHED LUXURY FAMILY HOME. Located in the highly desirable Snowbridge Community, this custom-built masterpiece is a truly rare, one-of-a-kind opportunity just minutes to Blue Mountain Village with resort shuttle privileges. This fully furnished 5 bedrooms plus office, 5 bathrooms home, with professionally fully finished lower level, sitting on a premium 74.48' x 154.14' lot overlooking the 17th fairway of the Monterra Golf Course, has unobstructed views of the ski hills. Step inside a grand slate-floored foyer leading to a magnificent open concept living/dining area featuring stunning reclaimed hemlock flooring, a well-appointed kitchen with granite countertops, and great room with cathedral ceilings, timber trusses, and a natural stone gas fireplace. The exceptional main-floor primary suite is a private retreat, complete with a morning/evening beverage bar and french doors to a scenic patio. The upper level offers four spacious bedrooms, two full bathrooms with double sinks, and a cozy loft housing a beautifully restored, vintage (circa 1910) Ennis upright piano. The lower level is an entertainment and wellness haven, featuring a spa retreat with a glass-enclosed sauna and steam shower, a commercial-grade fitness room, and a theatre room with Dolby Atmos 5.2.1 surround sound and premium leather Fortress recliners. A second lounge with a linear gas fireplace, a wet bar with a Miele dishwasher and twin full-size Sub-Zero wine refrigerators, and a reclaimed barn board ski locker room complete this floor. Built with exceptional craftsmanship, the home features a reclaimed timber staircase with glass and iron balustrades, multi-room touch-screen audio, lower-level radiant heating, and reverse osmosis water. Seamlessly curated with high-end furnishings from Restoration Hardware, Bernhardt, and Hooker, a 100% wool Persian rug from Weaver's Art, and custom artwork. This fully furnished quintessential home is entirely move-in ready. (id:37372)
Chestnut Park Real Estate
79 Smallman Drive
Wasaga Beach, Ontario
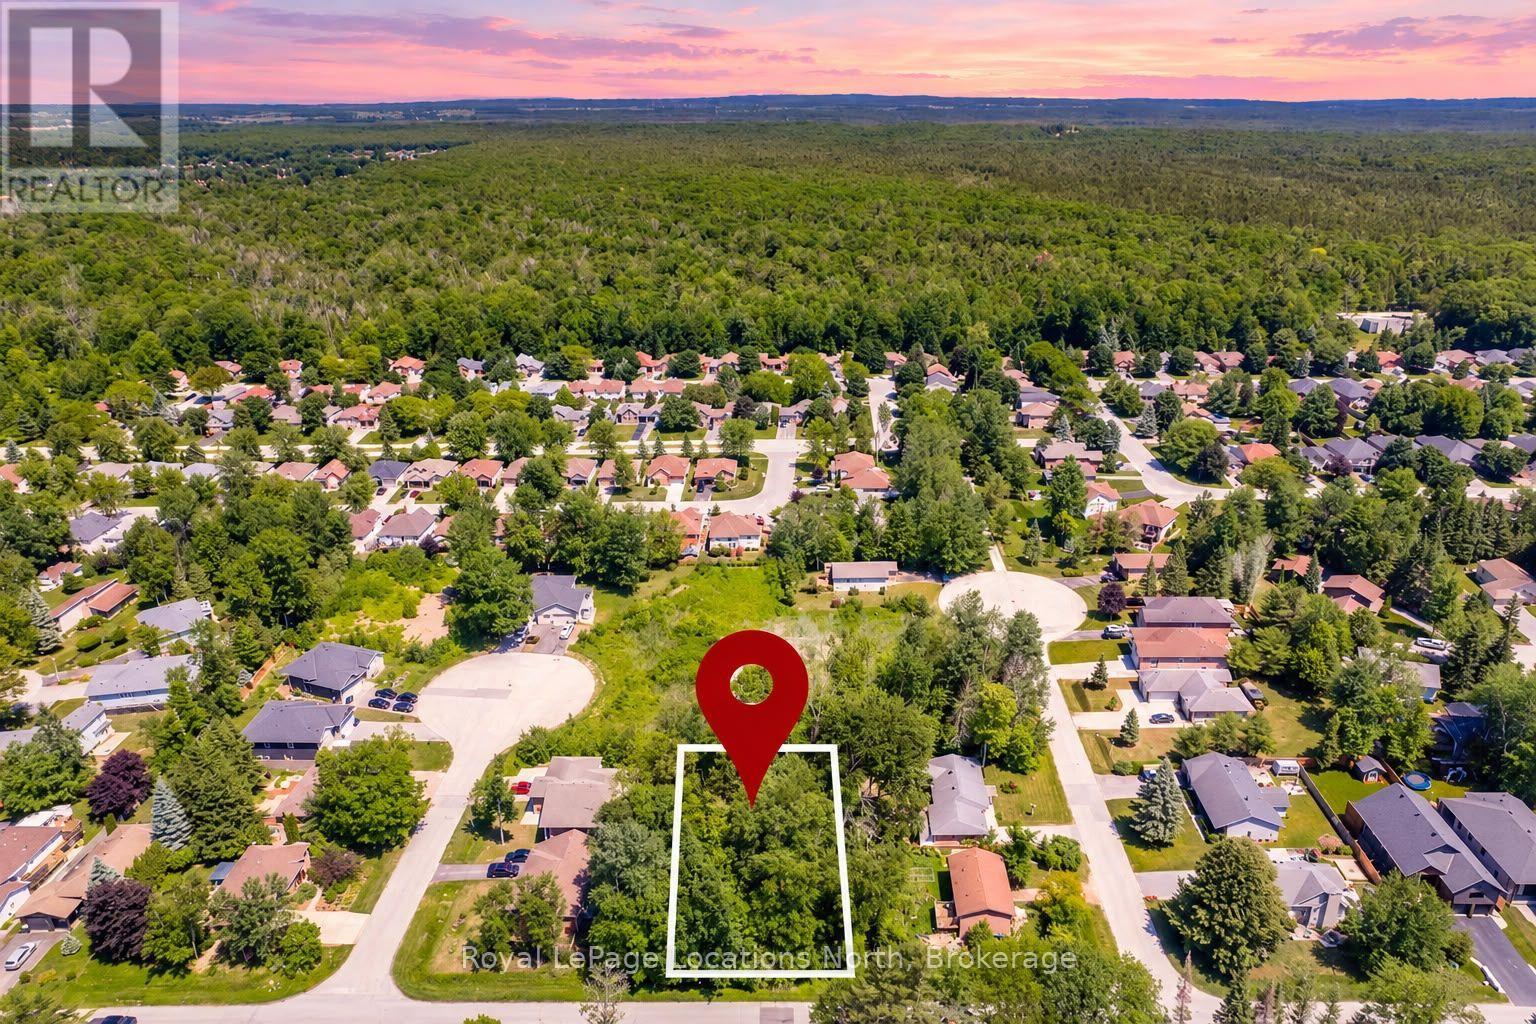
RARE 100' x 150' BUILDING LOT - SEVER OR BUILD BIG - PRICED TO SELL Priced well and rarely available: a 100' x 150' vacant building lot in Wasaga Beach with double the frontage of a typical residential lot. You have two ways to win here. Build one custom home with room left over for a pool, detached garage, workshop, or a big backyard for kids and pets. Or explore severing the property into two 50' x 150' lots, subject to Town of Wasaga Beach approval.One municipal service is already connected to the lot, which can save time and upfront cost when you start building. Mature trees give you privacy and shade from day one, so you're not waiting 20 years for a yard that feels established.Location: a few minutes to Beach Area 3, and close to grocery stores, restaurants, schools, parks, golf courses, and walking trails. The street is quiet and established, so you get space and convenience without living on a busy road. Wasaga Beach is one of Ontario's fast-growing communities, and 100 ft lots are getting harder to find, especially at this price. Whether you're building now, holding for the future, or looking at a two-lot opportunity, this is one to see before it's gone. (id:37372)
Royal LePage Locations North
4594 County Road 124 Road
Clearview, Ontario
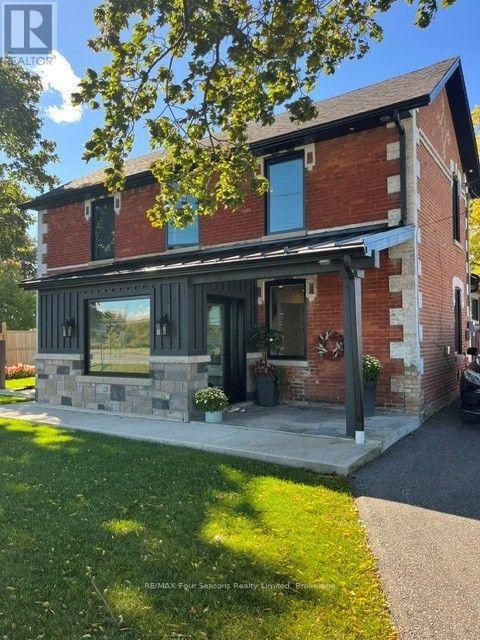
SKI SEASON RENTAL - DECEMBER 20TH TO END OF APRIL | FLEXIBLE DATES-Enjoy the perfect winter getaway in Clearview, just steps from Collingwood and close to downtown! This beautifully renovated 3-bedroom, 2-bathroom home offers the ideal combination of comfort, style and convenience for a ski season rental. The bright, open-concept living, dining and kitchen area features soaring cathedral ceilings and creates a wonderful space to relax and entertain. After a day on the slopes, cozy up by the gas fireplace in the inviting four-season room. The executive kitchen is designed for both cooking and gathering, featuring stone countertops, stainless steel appliances and a large centre island. The spacious primary bedroom is conveniently located on the main floor, while upstairs offers two additional generously sized bedrooms. A fantastic location for skiers, with easy access to Osler Bluffs and Devils Glen, while still being close to the restaurants, shops and amenities of downtown Collingwood. (id:37372)
RE/MAX Four Seasons Realty Limited
34 Jaffray Street
Cambridge, Ontario
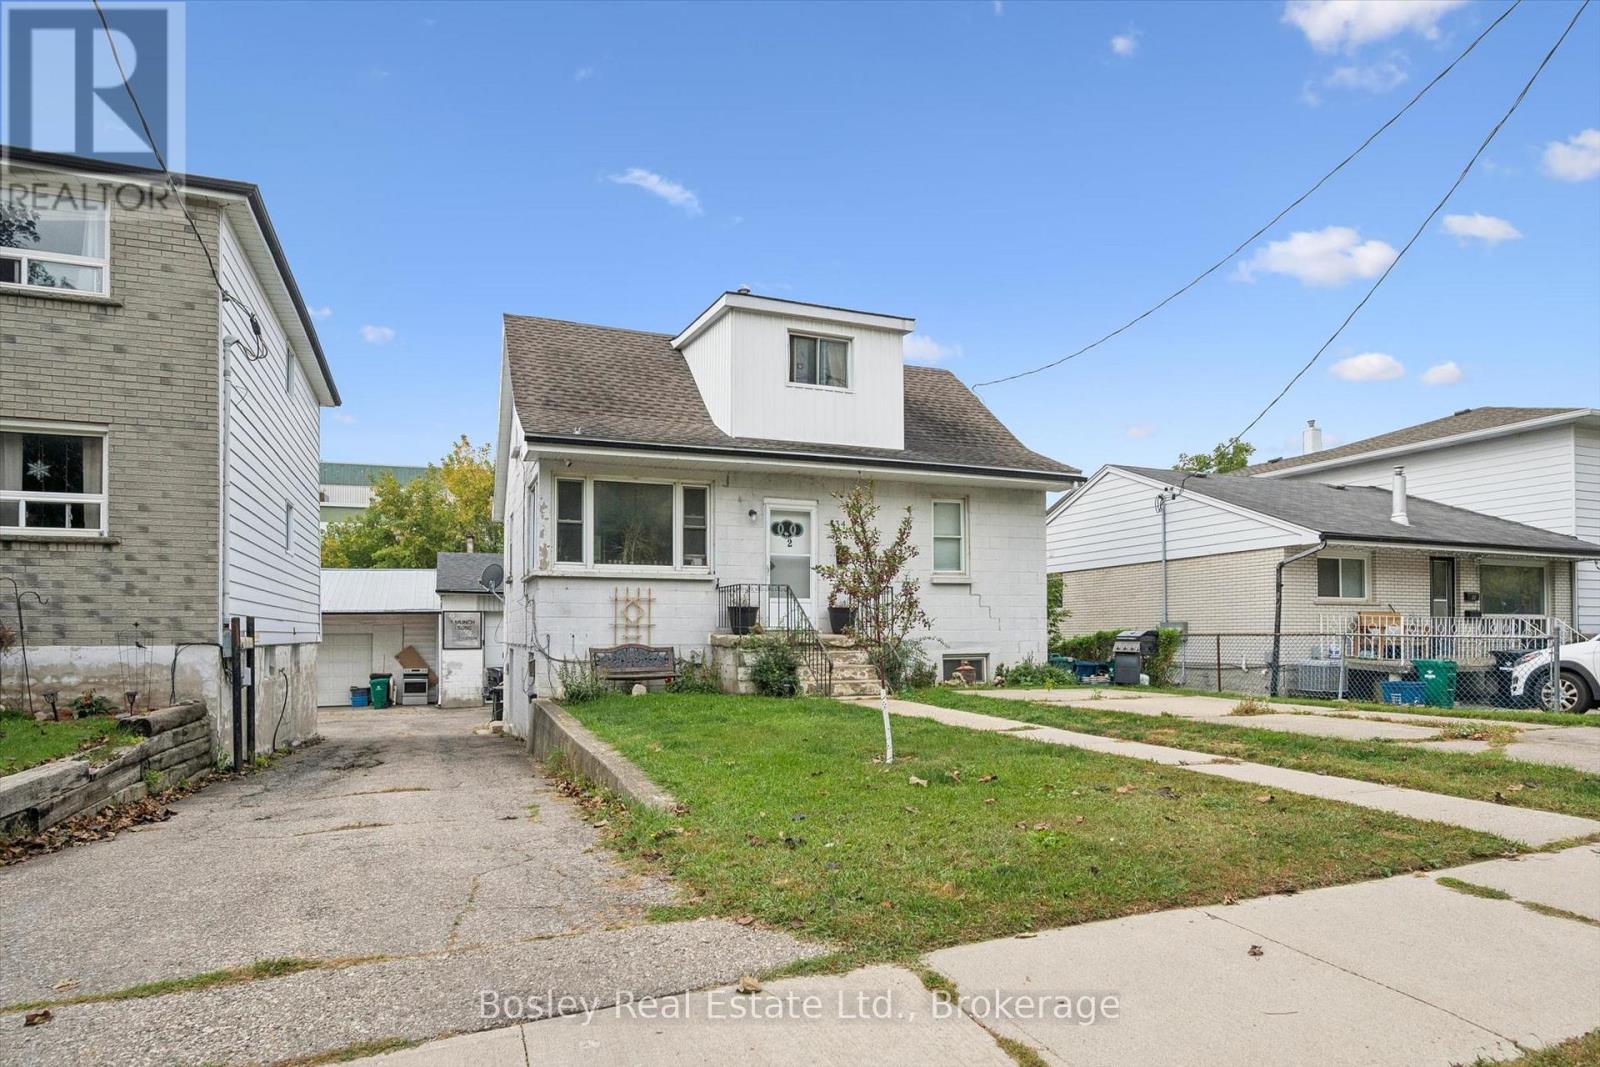
Great opportunity to own a tenanted triplex with a bonus shop, all on its own title. 34 Jaffray offers three residential units (2 x 1-bedroom and 1 x 2-bedroom) plus a detached shop, perfect, for storage, additional parking or for personal use. Great location, close to transit, shopping, the 401 and downtown Cambridge amenities. Ideal for investors looking for steady rental income with added flexibility. Available on its own, or ask about the neighbouring triplex at 32 Jaffray. (id:37372)
Bosley Real Estate Ltd.
4 Trailwood Place
Wasaga Beach, Ontario
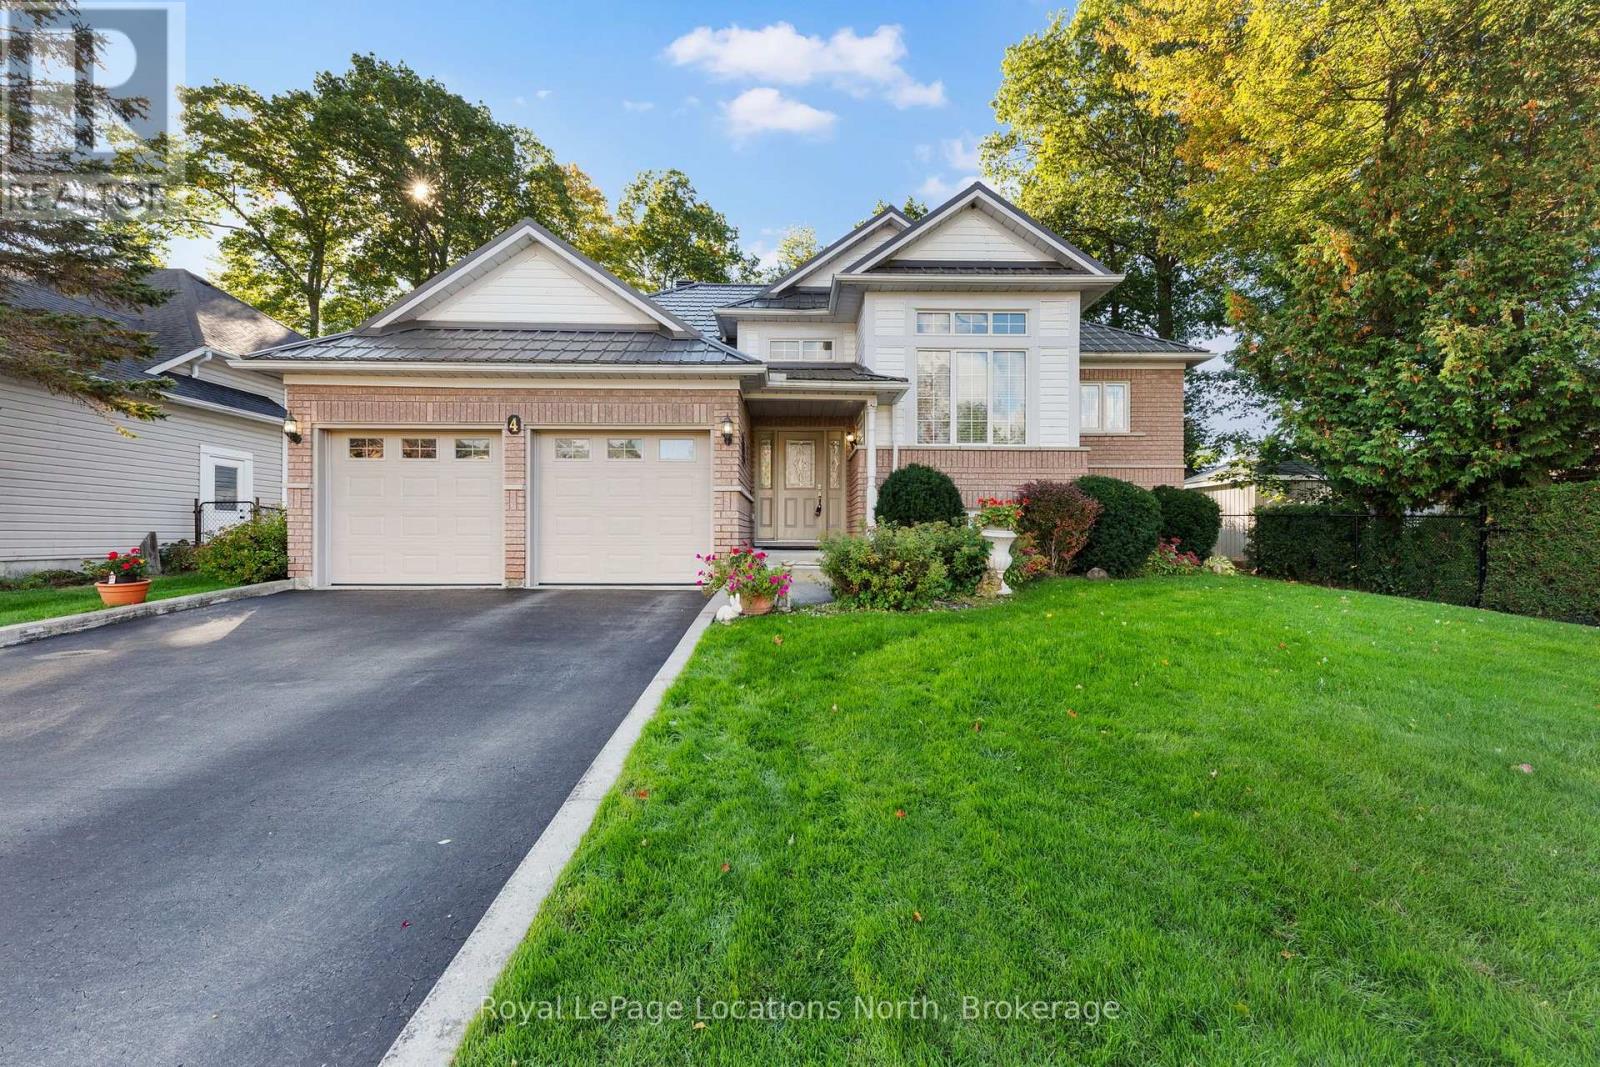
Nestled in a peaceful, sought-after neighborhood surrounded by mature trees, this impressive home offers ideal open-concept living, thoughtful design, and incredible space inside and out. This stately home has just been freshly painted and new lights installed on the main level. The home offers a double-car garage, and paved double driveway with a warm, welcoming tone. Step inside to a large foyer with laundry conveniently located steps away and direct interior access to the attached garage. The bright formal dining and living spaces, highlighted by expansive windows that flood the home with natural light. At the heart of the home, the spacious open concept kitchen offers extensive cabinetry and island seating, opening directly to a cozy family room. Sliding glass doors lead out to a large back deck overlooking a private, tree-lined yard with mature greenery and a garden shed-creating an ideal backdrop for outdoor entertaining and summer relaxation. The main floor features generously sized bedrooms, including a primary retreat complete with a private ensuite bath and a walk-in closet. Downstairs, the roomy lower level provides incredible versatility with an expansive recreation area perfect for a game room or home theater, along with a third bedroom and 3 piece bath, also abundant storage space. The home also features a durable steel roof on both the house and shed with a lifetime warranty, in-ground sprinkler systems in the front and back yards, fenced down back and both sides, an owned water softener updated in 2024, and a HEPA air filtration system installed in 2023.Conveniently located near Wasaga Beach's famous sandy shores, local parks, golf courses, shopping, and dining, this turn-key property is ready for its next chapter! (id:37372)
Royal LePage Locations North
6 David Street
Bluewater (Bayfield), Ontario
WELCOME TO THE UPPER EAST SIDE!! Bayfield's best kept secret & home to North America's Largest Croquet Club. This well kept and much admired wood sided home is a delight to the eye and food for the soul. You will first be captivated by the inviting covered front porch. You will be impressed by what is hidden behind the newly installed front door and beyond. Walk into an open concept main floor boasting an adjoined Kitchen with chef quality stainless steel appliances (less than 2 years old) center island for entertaining and a spacious dining area then walk into a wonderfully set up living room with built in wall unit having both open & closed storage, hardwood floors and large window bathing the room in sunlight. take 4 steps up to a long open hall with railings to the Primary Bedroom complete with double closets. A treat awaits in the spa like bathroom complete with cosmetic table and double sinks. Down the hall are two bedroom of equal size. And there is still more - down to the lower level you have a spacious yet cozy family room, a 4th bedroom, 2 pc powder room, flex area - let your needs or imagination decide it's purpose. A large utility/laundry room and a walk out onto a deck that spans 40 feet and features a gazebo in a nook that can be open or zipped up for a cozy evening or early morning beverage - 3 addition sitting area's and built-in seating allow you to enjoy a mature and thoughtfully planned & planted paradise. This a truly an exceptional place to call home. Come see it and as walk inside you be embraced by the at felling you will experience. There aren't many home like this - so don't wait. Some furnishings may be available. Water debenture of $415. per year (included in the taxes in place until 2031 (id:37372)
K.j. Talbot Realty Incorporated
304 - 220 Gord Canning Drive
Blue Mountains, Ontario
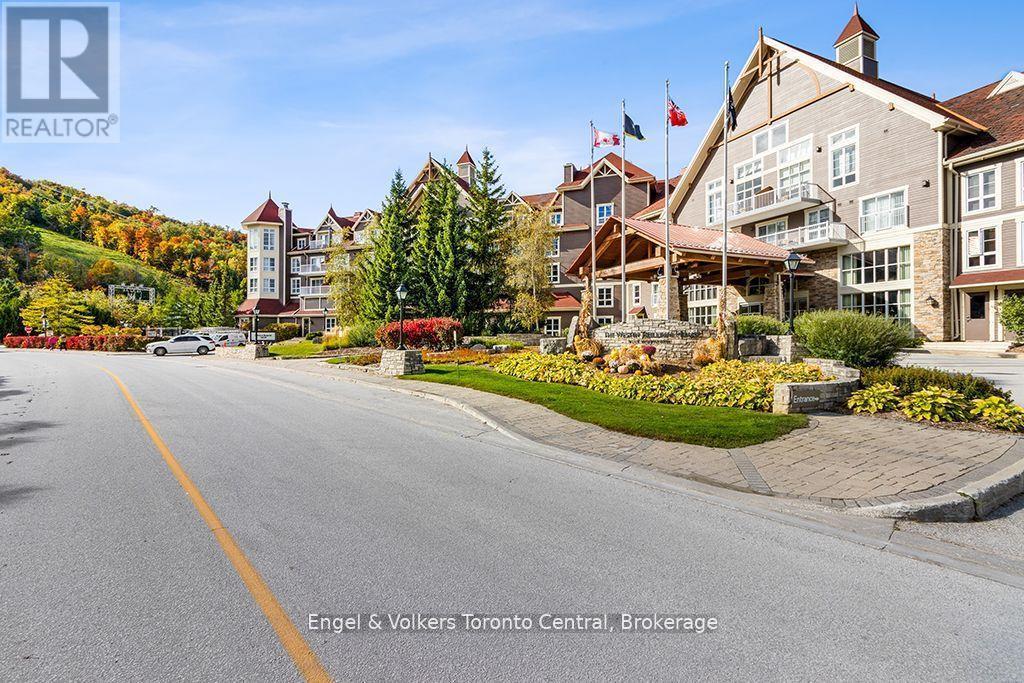
Experience luxurious four-season resort living at the prestigious Westin Trillium House in the heart of Blue Mountain Village. This beautifully appointed, fully furnished one-bedroom suite features a newly renovated bathroom and views of the Mill Pond in the Village. Enjoy the comfort of a private balcony, gas fireplace, kitchenette, dining area, ensuite bathroom with glass-enclosed shower, and pull-out sofa for additional sleeping accommodations. Ideally situated for ski-in/ski-out convenience, this exceptional property offers an impressive collection of resort amenities, including a year-round heated outdoor swimming pool, two outdoor hot tubs, fitness centre, saunas, children's playroom and conference centre. Owners also enjoy exclusive use of a dedicated ski locker, additional ensuite storage, one heated underground unassigned parking space while personally occupying the suite, and convenient valet parking. Indulge in exceptional dining at Oliver & Bonacini and the Lobby Bar, or take advantage of room service delivered right to your suite. For added flexibility, owners have the option of participating in the fully managed rental program, providing an opportunity to generate rental income while still enjoying generous personal use. With the Village's shops, restaurants, entertainment and year-round outdoor activities just steps away, this is an outstanding opportunity to own a luxurious mountain retreat in one of Blue Mountain's most desirable locations. HST may apply or deferred for HST registrant if participate in the rental program. A 2%+HST of purchase price to Village Association Entry Fee is due on closing, annual VA fees approx. $1.16+HST/Sq Ft will apply quarterly. (id:37372)
Engel & Volkers Toronto Central
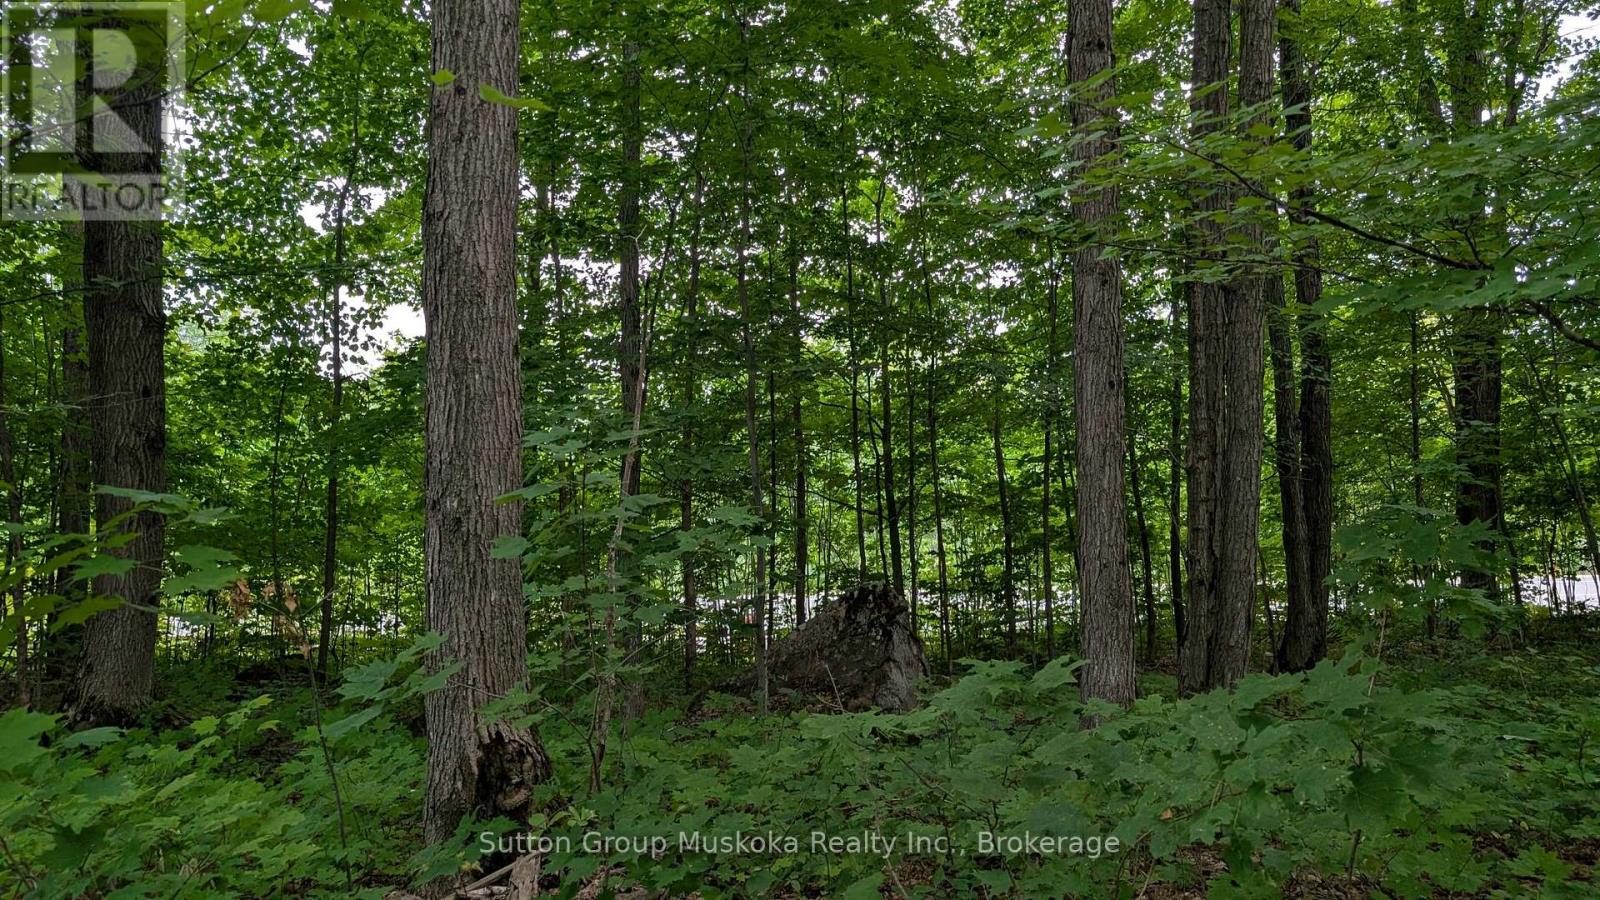
837 Aspdin Road
Huntsville (Chaffey), Ontario
Residential building lot located minutes from downtown Huntsville and Hwy 11. This level well treed lot is a great location for your new home. Lot should provide a view of Lake Vernon. Services include hydro, phone, high-speed internet and natural gas. Two minutes from the lot you will find a public boat launch providing access to Lake Vernon, Lake Vernon. Lot offers 105-foot frontage on the road and a lot depth of 220 ft. Property corners are marked. Town of Huntsville compliance letter is available. (id:37372)
Sutton Group Muskoka Realty Inc.
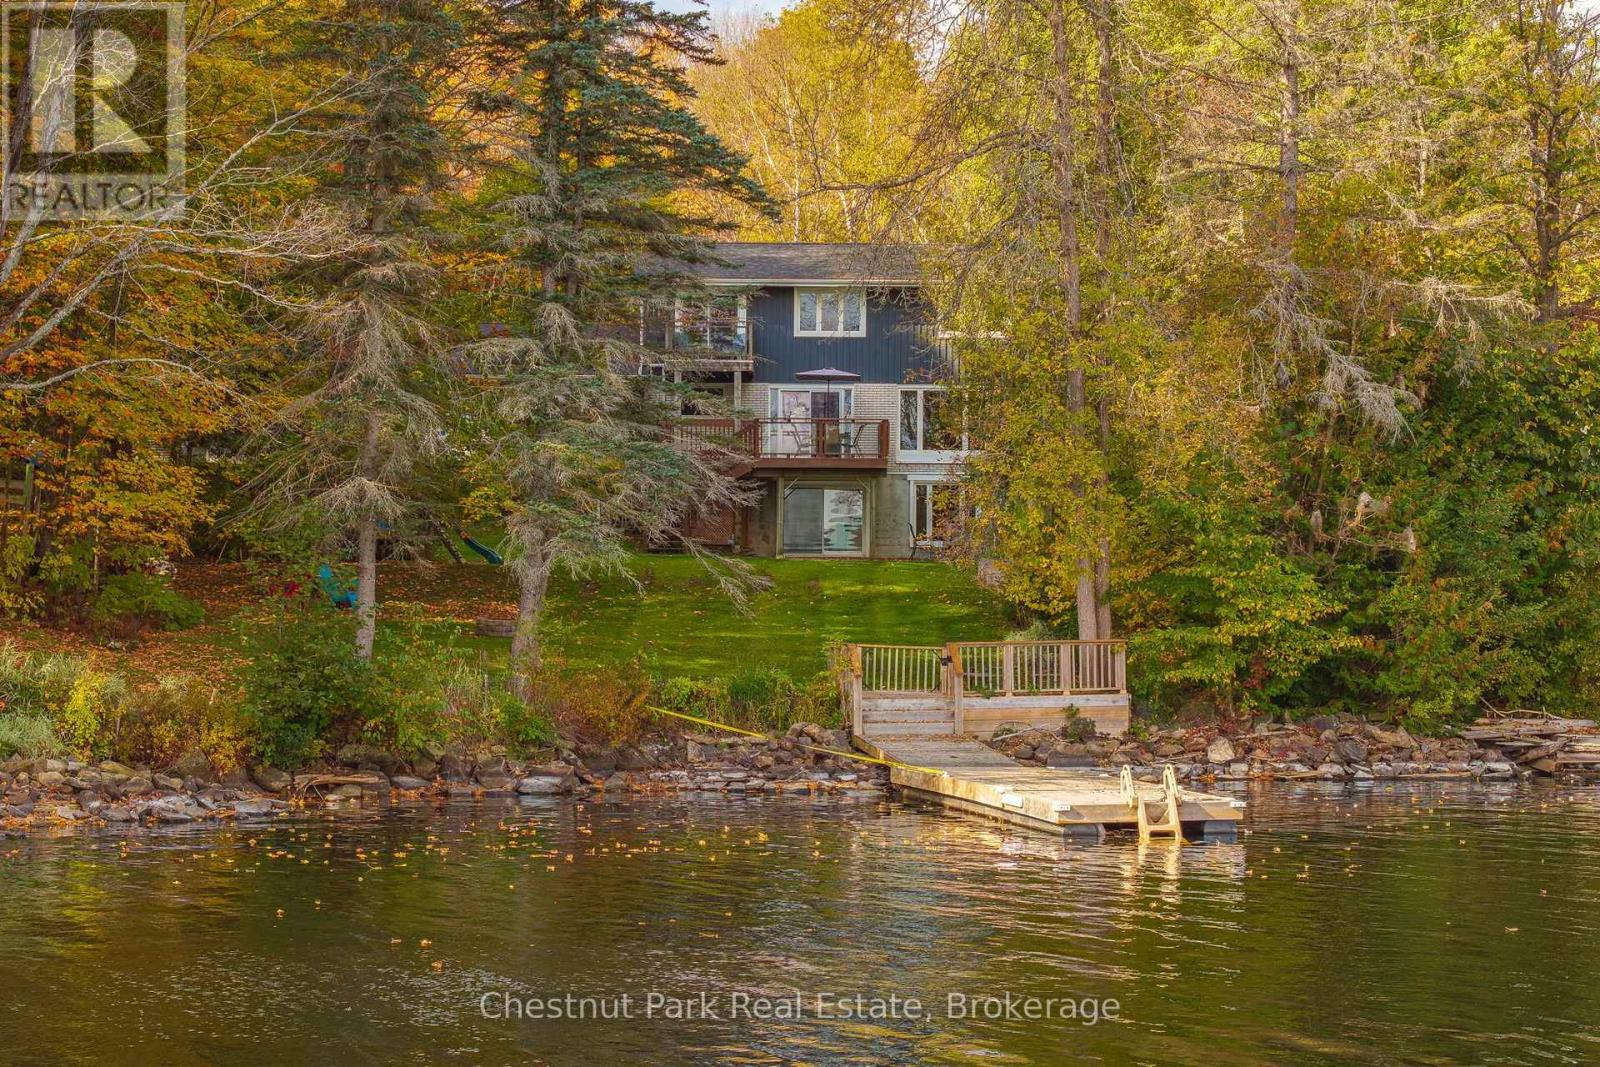
26 Helen Street
Huntsville, Ontario
Fairy Lake waterfront living with full municipal services in the heart of Huntsville. Positioned along Huntsville's coveted 40-mile, four-lake boating chain-connecting Fairy, Vernon, Mary, and Peninsula lakes-this upgraded 4-bedroom, 4-bathroom residence sits on an exceptionally rare, completely level lot offering step-free access straight to the water's edge. Enjoy direct big-lake boating paired with the effortless convenience of municipal water, municipal sewer, natural gas, and high-speed internet, all situated on a quiet, low-traffic street just minutes from downtown amenities.Offering over 3,000 square feet of finished living space across three levels, the interior is thoughtfully designed for four-season family living and effortless entertaining. The bright, open-concept main floor features dual hearths with both a wood stove and natural gas fireplace, flowing seamlessly out to an expansive lakeside deck overlooking the lawn and shoreline. Upstairs, the private primary suite features a 3-piece ensuite, walk-in closet, and secluded balcony with lake views, complemented by three generous bedrooms and a 4-piece bath with a classic clawfoot tub.The fully finished walkout lower level extends the living space with a large recreation room, wet bar, gas fireplace, two versatile home office/den spaces, a 3-piece bath, and direct ground-level walk-out access to the waterfront. Completing the property is a rare 4-car attached garage with extensive driveway parking for guests and recreational vehicles. Major capital improvements include architectural shingles (2022), a comprehensive lower-level renovation with an electrical panel upgrade (2020), municipal sewer connection (2018), and upgraded R40+ attic insulation. A rare combination of flat usable waterfront, premier boating access, and in-town municipal convenience. (id:37372)
Chestnut Park Real Estate
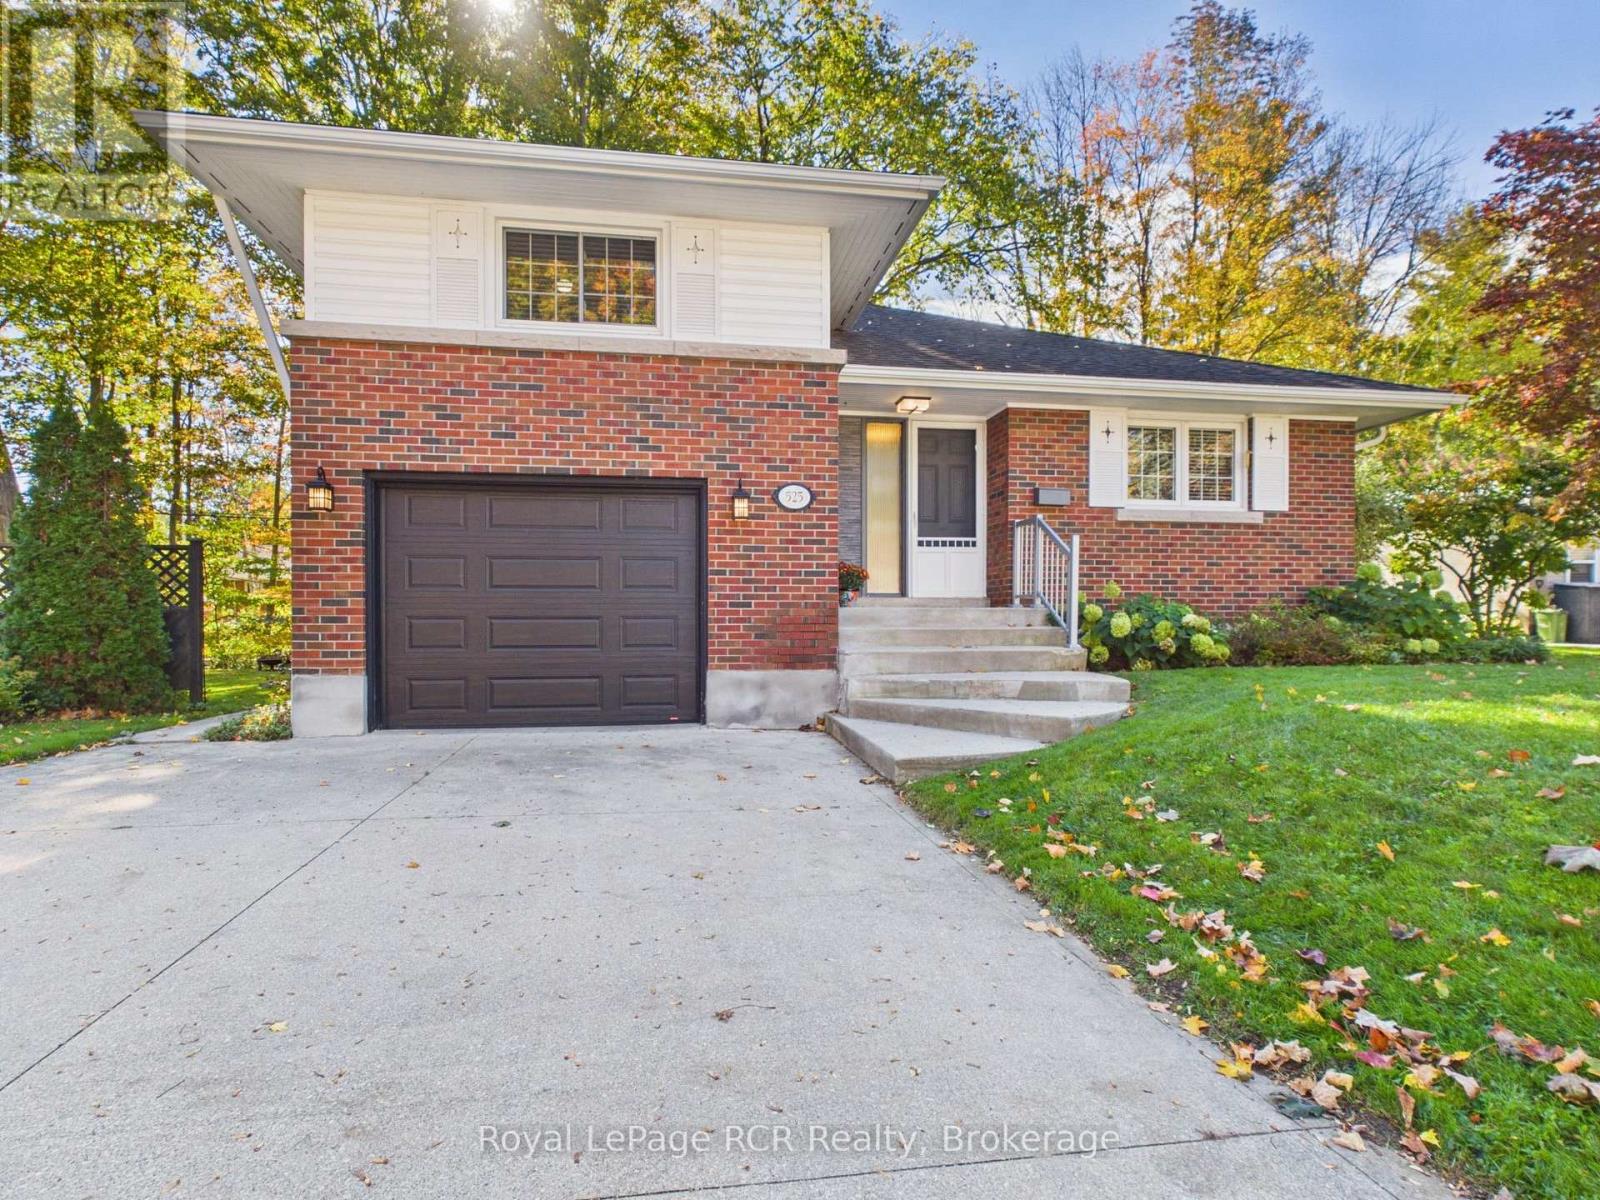
525 6th Street W
Owen Sound, Ontario
Overlooking a ravine on a 60'x105' lot, this Owen Sound sidesplit captures the peaceful feel of country living right in town. Step inside to a bright main floor where large living room windows and a sliding patio door fill the living and dining spaces with warm natural light. Thoughtfully designed pocket doors between the kitchen and living area allow you to effortlessly open up the layout for entertaining or close off spaces for added privacy. The main floor patio doors lead directly to a large, multi-layered deck overlooking the ravine setting below, creating an elevated outdoor living space. Upstairs, there are 2 well-appointed bedrooms and a 4-piece bath. Downstairs, the lower level features a den with a walkout to a lower deck that seamlessly connects to the upper level. Downstairs also features a rec room, a 3 piece bathroom, and laundry. Bonus, additional space in attic is currently used for storage. Situated in a desirable neighborhood close to local schools, parks, and Owen Sound's amenities, shops, and dining. This property combines quiet natural beauty with city accessibility. Explore the potential of this ravine property today and schedule your private showing. (id:37372)
Royal LePage Rcr Realty
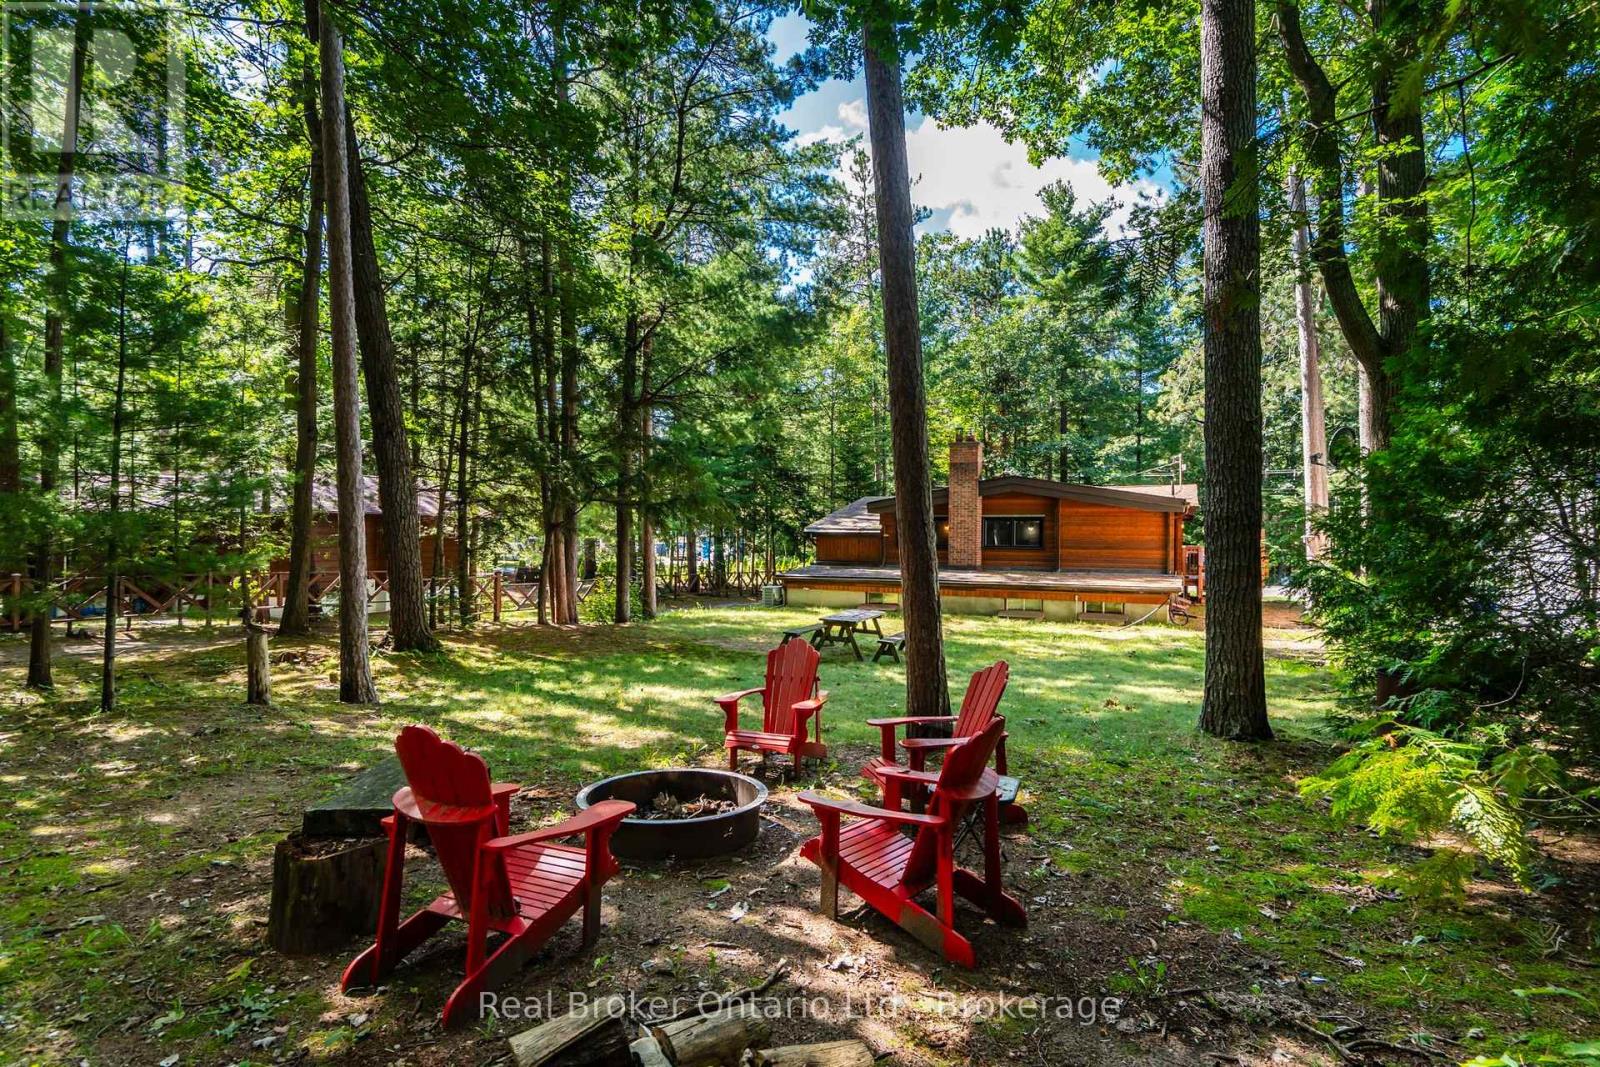
121 Lefaive Road
Tiny, Ontario
Pan-Abode. Cawaja Beach. Four-Season Living. Welcome to 121 Lefaive Road, where cottage character, thoughtful style and the Georgian Bay lifestyle come together. This beautifully presented over 2000 sqdt of space including 3+1 bedroom, 2-bathroom Pan-Abode home or cottage is tastefully decorated and feels like something straight out of a magazine. Warm wood interiors bring that unmistakable cottage feeling, while forced-air gas heating makes it comfortable for four-season enjoyment. The lower level is an unexpected bonus, with a spacious family room anchored by a classic fieldstone fireplace - the perfect refuge when the weather isn't cooperating. Curl up for a movie, play games, read by the fire or settle in for a cozy afternoon. The included sofa also pulls out for additional sleeping space. With an additional bedroom, second bathroom and dedicated laundry room, there's more space here than you might expect. Outside, the level, treed lot offers room to relax and play, while the large deck is made for summer dinners and lazy afternoons. The detached garage/storage building is ideal for snowmobiles, beach toys, bikes, kayaks, tools, a workshop and all the gear that comes with life by Georgian Bay.Best of all, you're just a short walk from the beautiful sandy shores of Cawaja Beach, one of Tiny Township's most desirable beach communities. Swim, paddle, walk the shoreline or catch a spectacular Georgian Bay sunset. Approximately 90 minutes from the GTA, this is an easy weekend escape, four-season cottage or full-time home. Existing furnishings may also be purchased separately, making an almost turn-key purchase possible. Pack your bags. Bring your flip-flops. Live and play here. (id:37372)
Real Broker Ontario Ltd.
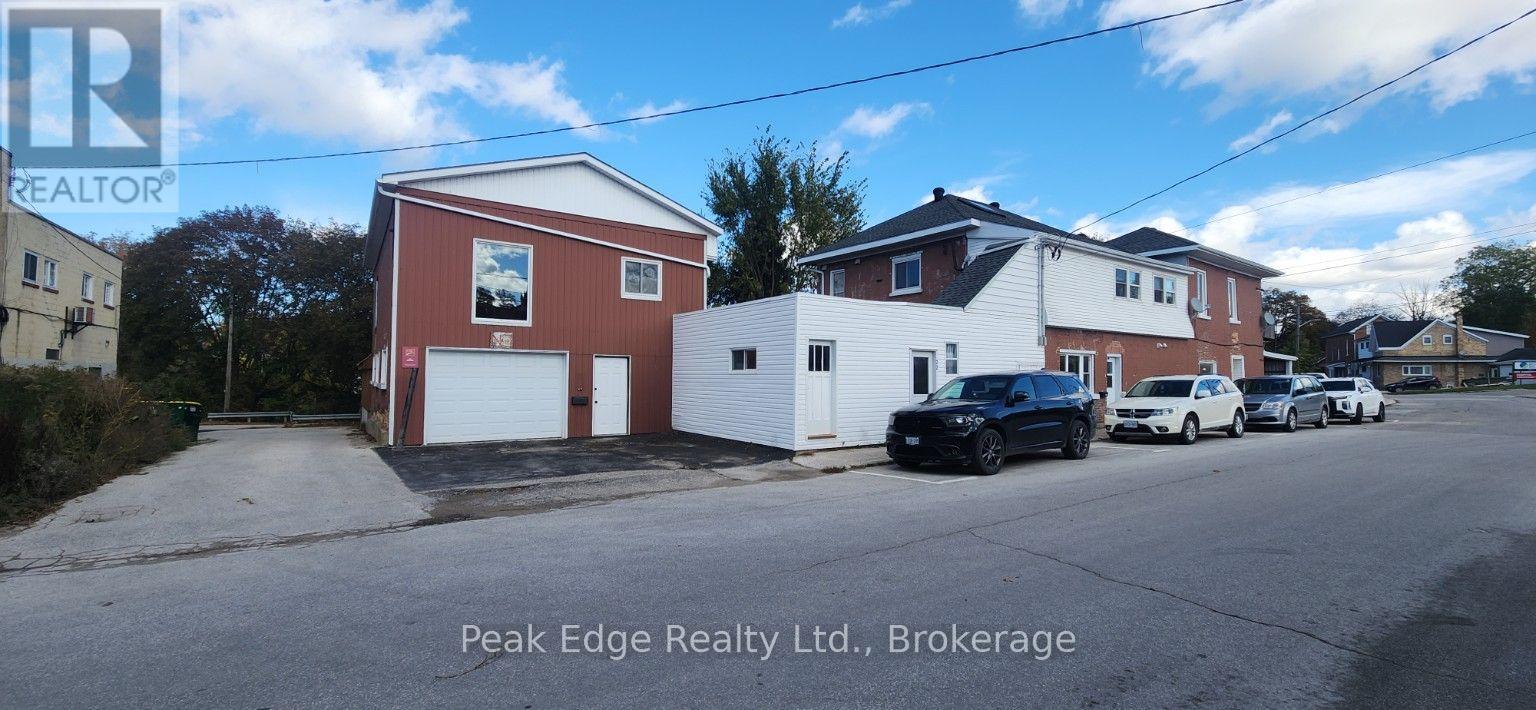
20 & 22 2nd Street Se
Arran-Elderslie, Ontario
Unique Triplex Investment Opportunity in Chesley! Offering over 3,600 square feet of residential living space, this property features two one-bedroom apartments on the main floor and a spacious four-bedroom apartment occupying the entire second floor. The four-bedroom unit offers approximately 1,824 square feet, including a large kitchen, hardwood flooring in several rooms and a natural gas boiler installed in 2022. Previously owner-occupied, this apartment is now vacant, offering an opportunity to live in one unit while the other two help pay your mortgage, or rent all three units for additional income. The two one-bedroom apartments are occupied by long-term tenants, currently generating approximately $20,760 annually in gross rental income. With an estimated rental potential of $1,800 per month plus utilities for the vacant four-bedroom apartment, the property could generate approximately $42,360 in annual gross residential rental income. Each apartment has its own laundry facilities, and the building has benefited from numerous updates over the years. Adding to the property's possibilities is a massive attached former creamery offering multiple levels of garage, workshop and storage space, with potential for additional rental income. The property also features an attached carport, additional parking and a treed backyard overlooking the Saugeen River. An interesting opportunity for investors or buyers looking to offset their mortgage with rental income. (id:37372)
Peak Edge Realty Ltd.
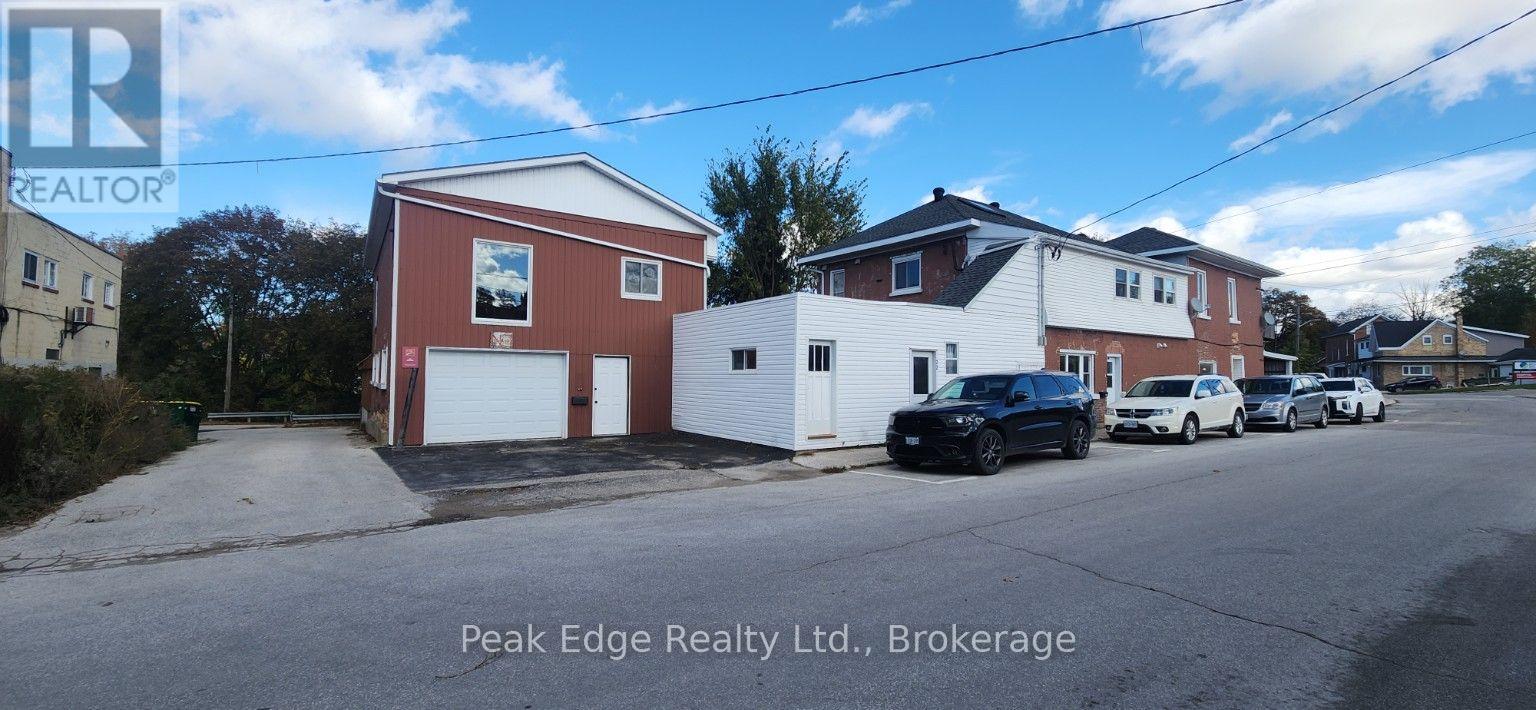
20 & 22 2nd Street
Arran-Elderslie, Ontario
Unique Commercial and Residential Investment Opportunity in Chesley! This substantial property offers a combination of commercial space and residential rental income. The former creamery provides approximately 2,500+ square feet of additional space over multiple levels, including garage areas with access from both the front and rear of the building, workshop space and numerous storage rooms. With C1 commercial zoning on the main portion of the property, the building offers potential for a variety of business, workshop, storage or rental uses, subject to applicable approvals. Attached to the creamery is a three-unit residential building offering over 3,600 square feet of living space. The residential portion consists of two one-bedroom apartments on the main floor and a spacious four-bedroom apartment occupying the entire second floor. The four-bedroom apartment offers approximately 1,824 square feet and is currently vacant, providing an opportunity for an owner-occupant or additional rental income. The two one-bedroom apartments are occupied by long-term tenants, currently generating approximately $20,760 annually in gross rental income. With an estimated rental potential of $1,800 per month plus utilities for the vacant four-bedroom apartment, the total potential residential rental income increases to approximately $42,360 annually, with further income possibilities from the former creamery. Each residential unit has its own laundry facilities, and the property has benefited from numerous updates over the years. Additional features include an attached carport, 2 garage spaces, outdoor parking and a treed backyard overlooking the Saugeen River. An interesting opportunity for investors or those looking to combine residential income with their own business or storage needs. (id:37372)
Peak Edge Realty Ltd.
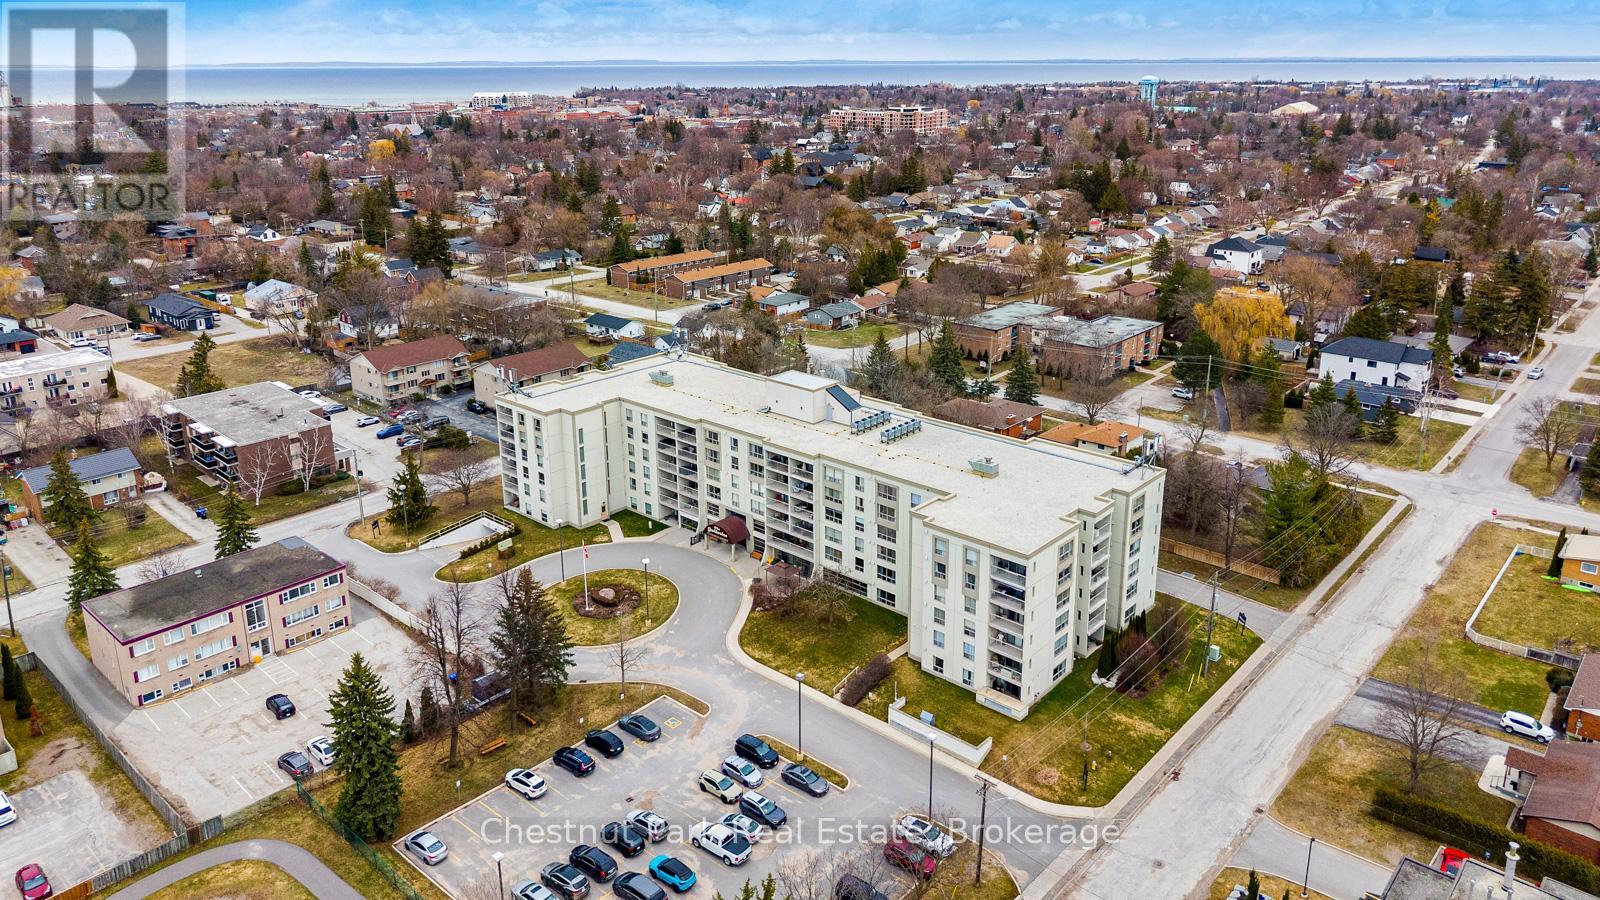
102 - 172 Eighth Street
Collingwood, Ontario
Bright and light 2 bedroom condo on the main floor in The Galleries. This west facing unit boasts ample space with over 1100 sqft; newly installed vinyl plank flooring; and freshly painted. Easy access to the secure front entrance with concierge service or keyless fob side entry to the building, no elevator is needed! Enjoy the convenience of main floor living, easy access to the sauna/fitness/games room, the social room/library, the guest suite (rental rates apply), and your locker. Your heated underground parking space #27 is conveniently located near your unit, access it using the stairs closest to your unit or the elevator just down the hall. Your condominium fees conveniently include heating, air conditioning, water and parking. The building is pet friendly for small pets. Located on the town bus route, giving you access to all in town amenities ~ downtown, shoppes, grocery stores, Georgian Bay, and a short drive to Blue Mountain Resort. This move in ready condominium offers something for everyone, comfort, convenience, and camaraderie! Enjoy the westerly sunshine and escarpment views from your new home. (id:37372)
Chestnut Park Real Estate
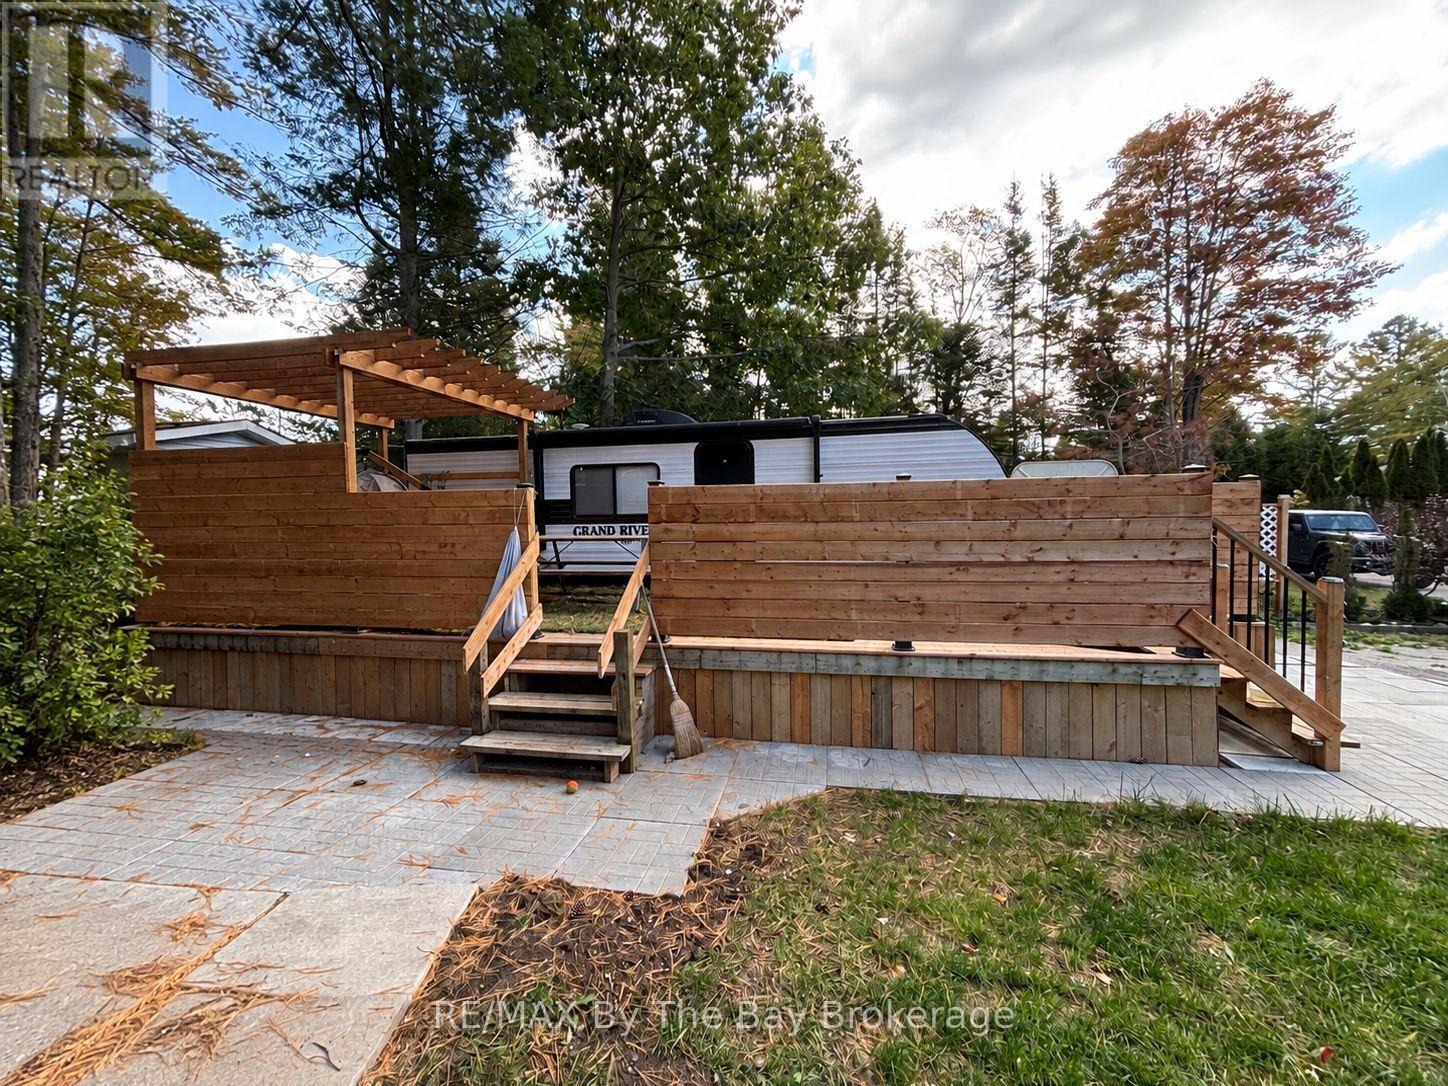
242 - 85 Theme Park Drive
Wasaga Beach, Ontario
Welcome to your own Wasaga Beach getaway at Wasaga CountryLife Resort, a sought-after gated seasonal community just minutes from the beautiful sandy shores of Georgian Bay!This well-designed Forest River 270BHN offers an inviting and functional layout with comfortable sleeping accommodations, a fully equipped kitchen, dining and living areas, bathroom and plenty of storage. It's an ideal retreat for family weekends, summer vacations or simply escaping to the beach whenever the mood strikes.The real attraction is the lifestyle! Wasaga CountryLife Resort is a family-friendly community offering an impressive selection of recreational amenities, including five pools with an indoor pool, tennis and pickleball courts, mini golf, basketball, ball hockey, beach volleyball, playgrounds, recreation facilities, Kids Club programming and walking areas. Best of all, the famous sandy shoreline of Wasaga Beach is just a short walk away.Wasaga Beach is also experiencing exciting growth and investment as it continues to evolve into a vibrant four-season community. Major public and private investments are bringing new infrastructure, businesses, healthcare, schools and community amenities to the area, while the ongoing transformation of the beachfront is creating new public spaces, restaurants, shops, accommodations and residential opportunities.Whether your perfect day means relaxing poolside, walking the beach, enjoying resort activities or exploring everything Georgian Bay has to offer, this property provides an affordable opportunity to enjoy the Wasaga Beach lifestyle in a growing community.Just bring your beach bag and start making memories! (id:37372)
RE/MAX By The Bay Brokerage
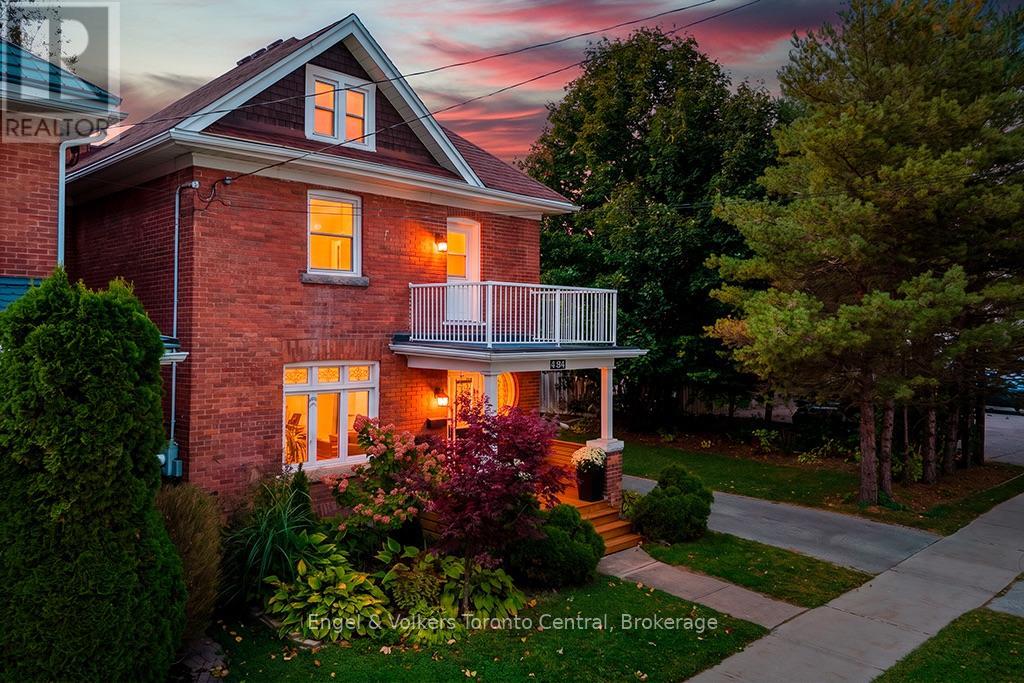
484 2nd Avenue E
Owen Sound, Ontario
This 2.5-storey red brick character home is nestled between Harrison Park and the Mill Dam in Owen Sound. Blending timeless architectural charm with modern functionality, this property welcomes you with exceptional curb appeal, featuring a covered front porch, landscaped grounds, and a upper-level balcony overlooking the tree-lined street. Inside, the light-filled main level showcases classic hardwood flooring, rich wood trim, and a grand staircase with a handcrafted wooden banister. The thoughtful layout includes a living room with large windows, a formal dining space, a main floor powder room, and a dedicated mudroom with built-in storage and laundry facilities. The heart of the home is the expansive kitchen which was opened up to the dining room and a breakfast bar peninsula perfect for entertaining added. The upper level features spacious bedrooms filled with natural light, a private walk-out balcony off one of the bedrooms, and a full 5-piece bathroom featuring dual sinks, and a deep soaking tub. The finished third-level loft offers a versatile space -ideal as a primary bedroom, guest quarters, family room, studio, or media space-complete with its own 2-piece ensuite bathroom. Step outside into your private backyard oasis, complete with a deck, a stone fire pit area, and fully fenced green space ideal for children and pets. Practicality meets convenience with a vast paved driveway leading to a rare, oversized 3-car, heated, detached garage/workshop-providing incredible storage and workspace opportunities. Located just steps from the Sydenham River, scenic parks, trails, and downtown Owen Sound amenities, this remarkable home delivers the perfect combination of location, character, and modern living. (id:37372)
Engel & Volkers Toronto Central
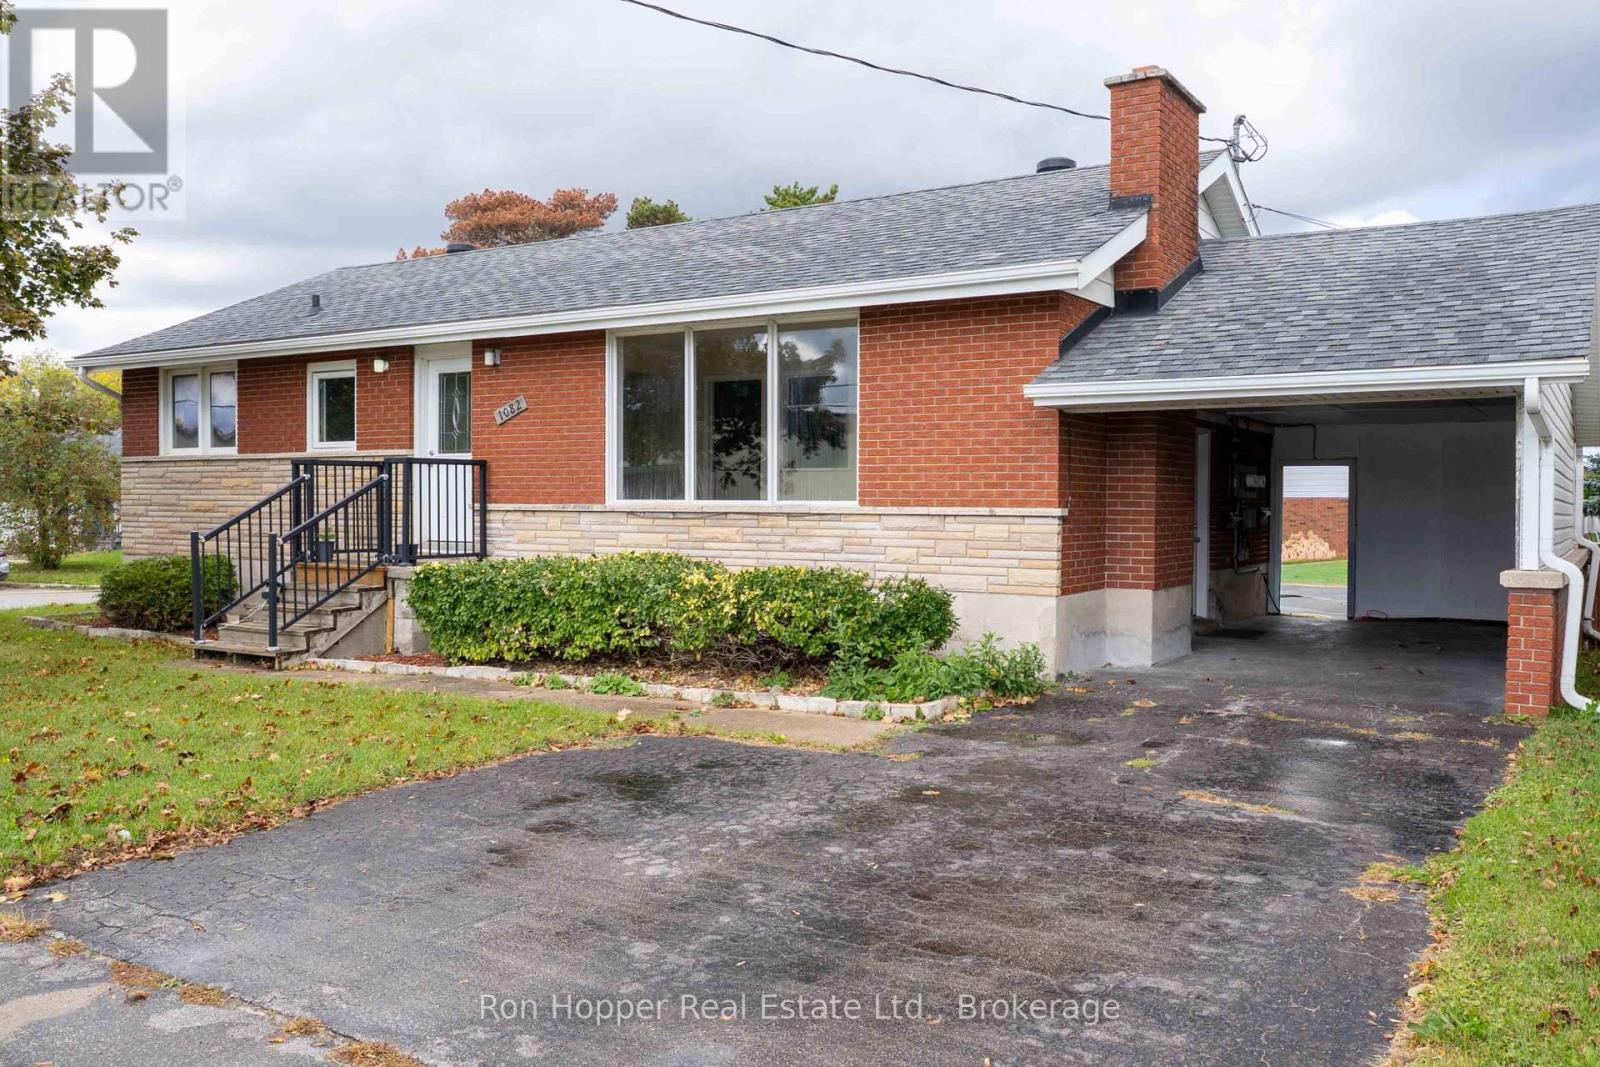
1082 8th Street E
Owen Sound, Ontario
LIVE, INVEST, OR RUN YOUR BUSINESS! Exceptional opportunity to own a versatile brick bungalow duplex on a large lot with 66 ft. frontage on 8th Street East. Previously used as a doctor's office, this property is zoned for neighbourhood commercial/residential use, offering a variety of potential business opportunities. The front unit features 3 bedrooms, 1.5 baths, a finished basement, hardwood floors, laundry, carport, and parking for 2. The separate rear unit offers 2 bedrooms, a 4-piece bath, and its own laundry. Unique advantages include separate entrances, separate parking areas, two hydro meters, economical gas heating, and air conditioning. High-traffic location within walking distance of the hospital, schools, college, and downtown. Live in one unit and operate your business from the other, enjoy rental income potential, or explore converting the property into one commercial space. Two entrances and paved parking for up to 10 vehicles add to the versatility. A rare opportunity for residential investors, entrepreneurs, and owner-operators seeking a property with multiple possibilities! (id:37372)
Ron Hopper Real Estate Ltd.
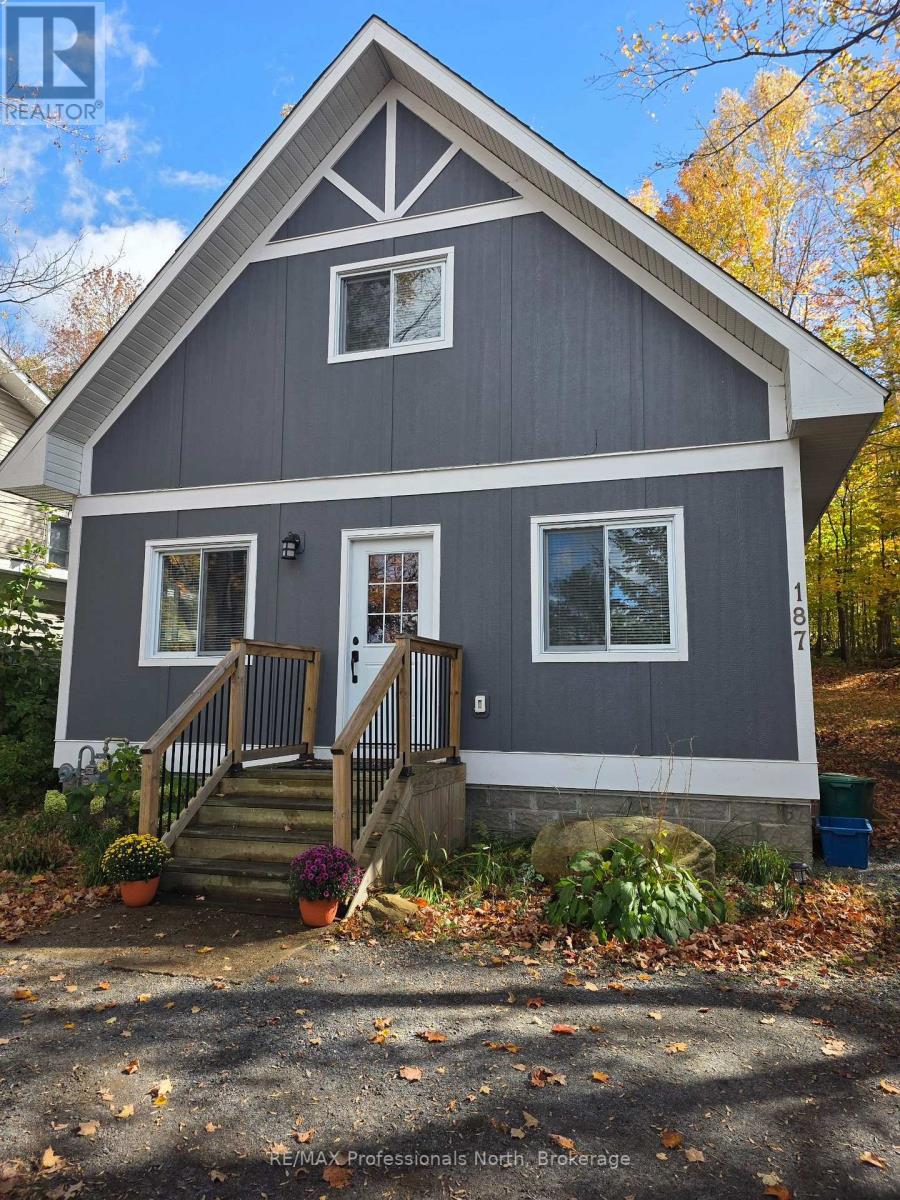
187 Main Street W
Huntsville (Chaffey), Ontario
This turn-key, three-bedroom home offers exceptional business potential with its Urban Mixed Use zoning, allowing for a variety of uses and incredible flexibility. Whether you're dreaming of a home office or converting it into a duplex by adding on, this home is your blank canvas. Rebuilt from the foundation up, it features 8" thick walls with superior insulation (R32 walls, R60 ceiling, and spray foam in the crawlspace) for energy efficiency and comfort. The natural gas heating system provides efficient warmth during colder months, and all modern appliances are included for a seamless move-in. The layout includes a spacious primary bedroom occupying the entire second floor with a 3-piece ensuite and walk-in closet. On the main floor, there are two additional bedrooms perfect as an office, den, or treatment rooms, making it ideal for those working from home or running a small business. Main floor laundry adds to the convenience. The large backyard is ideal for expanding the property into a duplex or adding a garage, while there is a turn-around parking pad in the front yard to compliment the fully paved driveway. The backyard patio offers a peaceful, quiet atmosphere to relax and enjoy the well-treed outdoors. Located with easy access to Highway 11 and downtown Huntsville, this home is within walking distance to local shops, restaurants, and amenities, and less than 2 km from Avery Beach on Lake Vernon and the Trans Canada Trail, making it perfect for outdoor enthusiasts. This is a superb chance to get into the growing Town of Huntsville and experience nature away from the hustle and bustle. (id:37372)
RE/MAX Professionals North
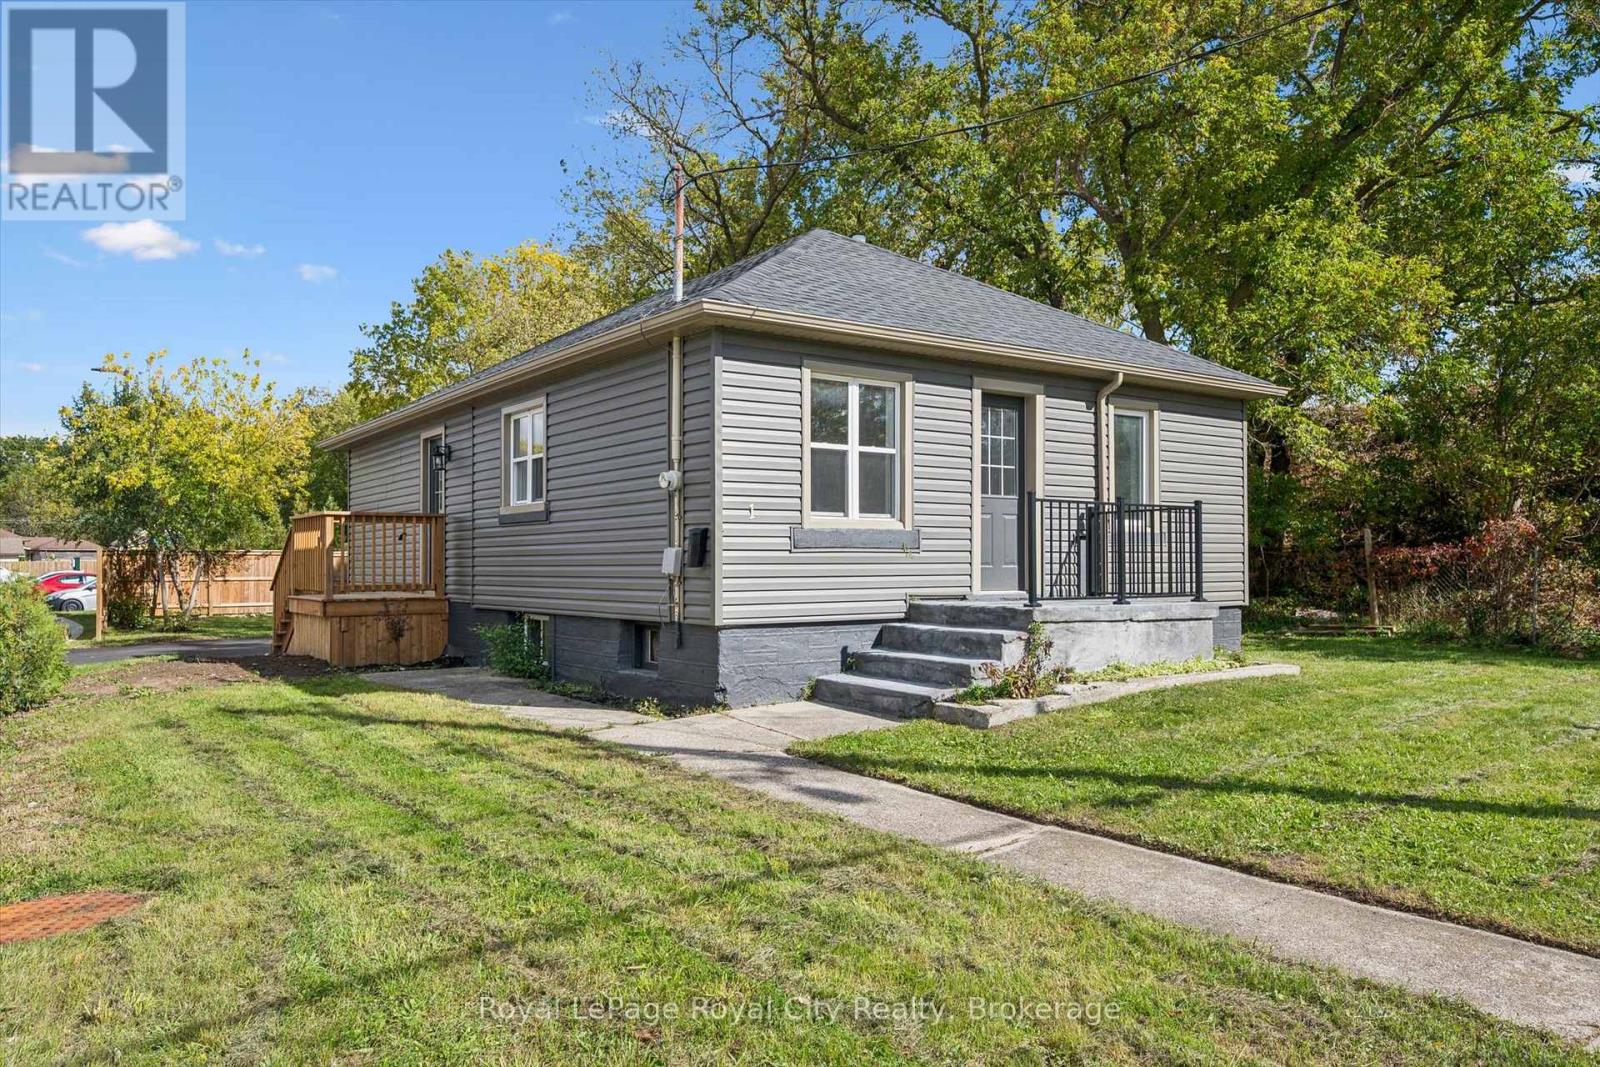
1 Stevenson Street N
Guelph (St. George's), Ontario
This extensively renovated bungalow is ready to welcome its new owner! Featuring a brand-new kitchen, bathroom, flooring, fresh paint, and never-used appliances, this home has been thoughtfully updated from top to bottom. Even the driveway is brand new, paved in 2026! Offering 3 bedrooms, 1 bathroom, and a semi-finished basement for additional potential, this home is an excellent opportunity for first-time buyers and downsizers. Conveniently located near schools, parks, and just a few doors down from a true Guelph staple, Angelino's Market, you'll enjoy both everyday convenience and a true taste of Guelph living. Why rent or pay condo fees when you can enjoy the independence of owning your own home! (id:37372)
Royal LePage Royal City Realty