
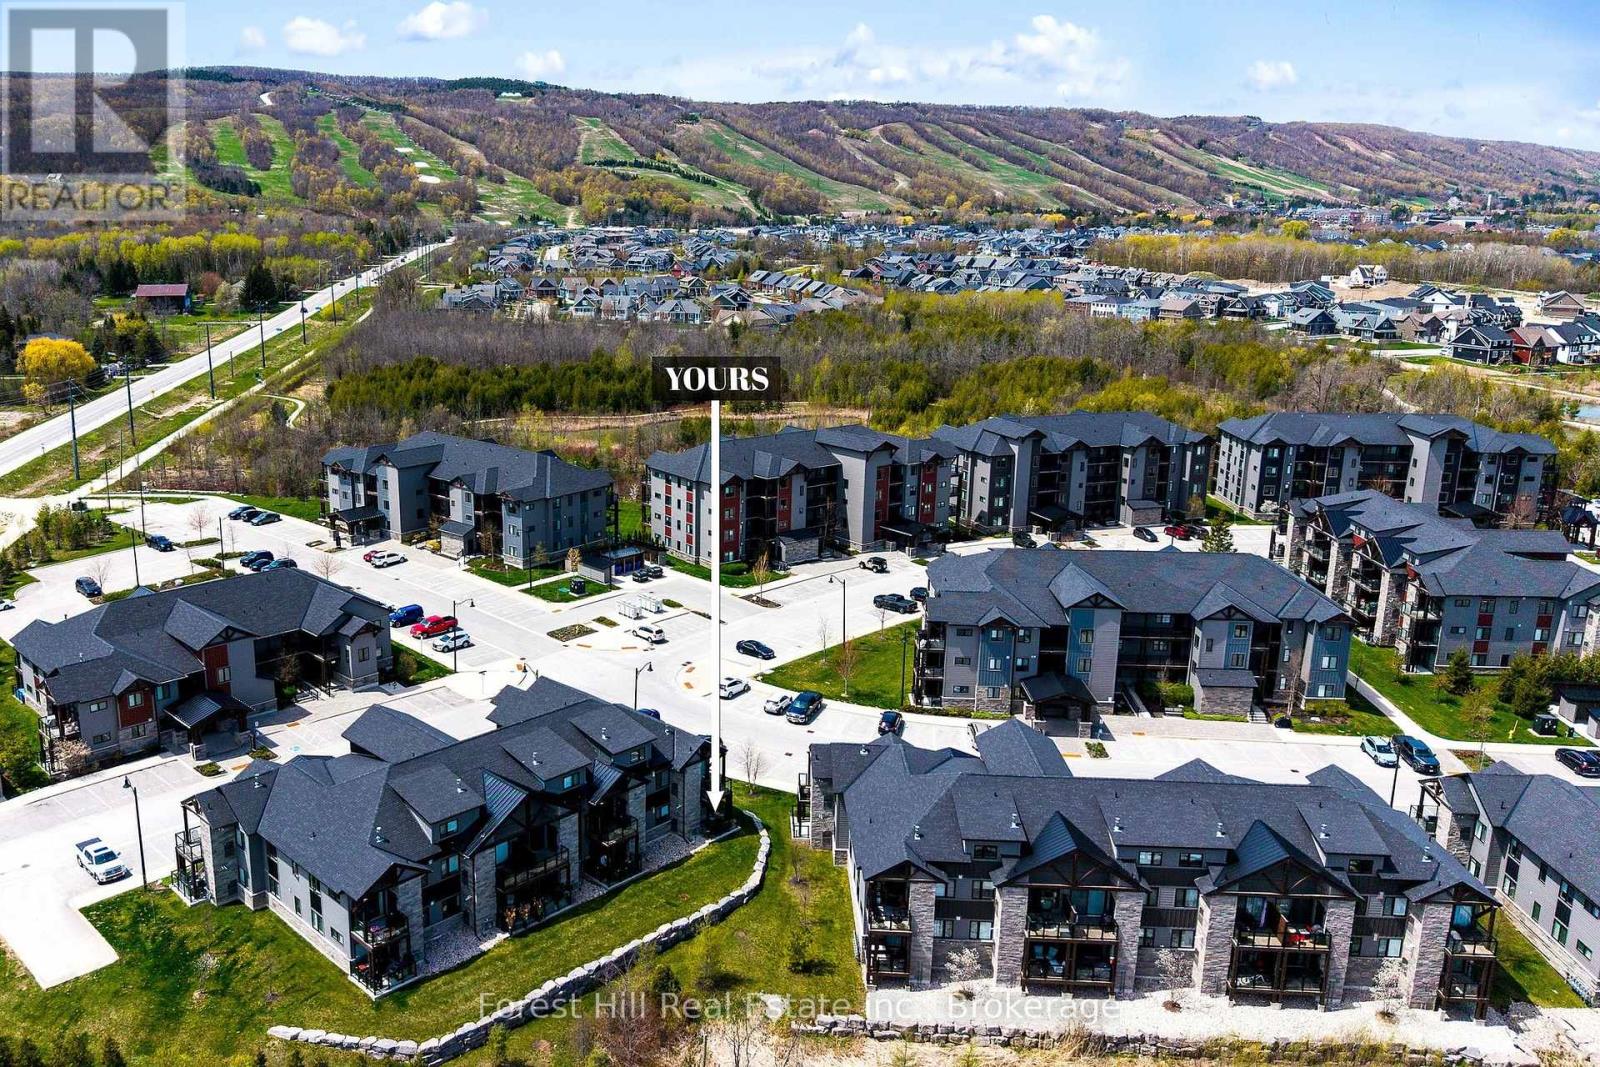
106 - 21 Beckwith Lane
Blue Mountains, Ontario
Enjoy the Blue Mountain Lifestyle! Here is a perfect opportunity to own a ground level condo, in the Mountain House by Windfall community! Located in the Artisan building, this private main floor end unit offers 3 bedrooms, 2.5 bathrooms, open concept kitchen and living room with an updated stone hearth gas fireplace and walkout to 72 sq ft terrace with gas hookup for BBQ. The kitchen comes with modern built-in appliances. Main bedroom with 3 pc ensuite, the second and third bedrooms have a shared 3 pc ensuite. In-suite laundry area and storage. The amenities include year round hot and cold outdoor pools, along with a fitness room, sauna, bike repair stations, Apres ski lodge with indoor and outdoor fireplace. This unit comes with one reserved parking space, and visitor parking is available. Short walk to the renowned Scandinave Spa! Set amongst 10 acres of nature with walking trails lead to the main village at Blue Mountain. Minutes to downtown Collingwood, shops, restaurants and Georgian Bay beaches. Great condo for investment or your own private retreat. Click on the link for the Virtual tour/video. (id:37372)
Forest Hill Real Estate Inc.
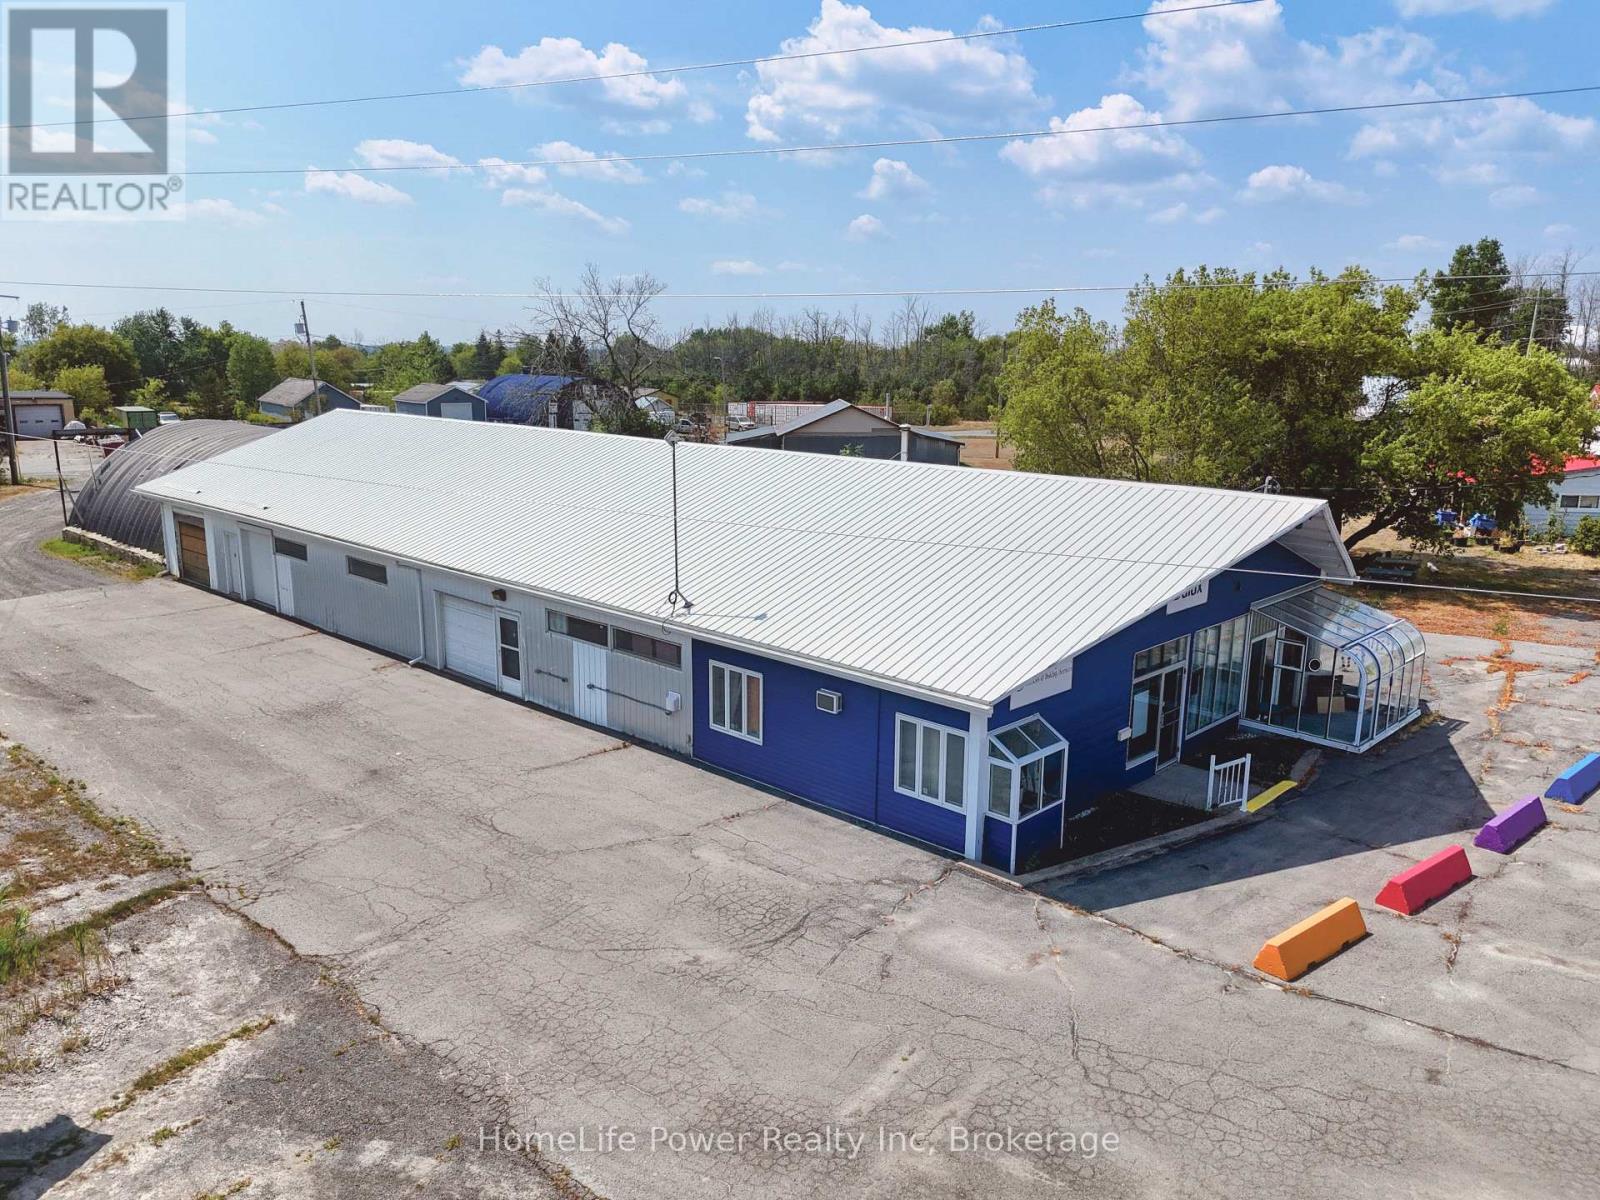
8262 County Rd. 2 Highway
Greater Napanee (Greater Napanee), Ontario
+/- 6,705 sf free-standing commercial/industrial flex building For Lease on +/- 1.42 acres fronting Highway 2 (County Road 2), 1 km from downtown Greater Napanee and 5 km to Highway 401. Two frontages - Highway 2 and Oke Road - provide separate customer and service access, with pylon signage and excellent arterial exposure. A 500-unit master-planned residential community is adjacent. Main building +/- 5,137 sf. Retail showroom at the front with full window exposure and finished concrete floors, adjoining four private offices that can be opened up to expand the showroom footprint. Heated workshop and storage bays run along the side and rear, served by three grade-level drive-in doors. Attached 40' x 40' quonset adds +/- 1,600 sf with 15'5" clearance and an oversized drive-in for tall equipment, vehicles or bulk storage, accessed internally from the main building or separately from the rear. Four drive-in doors in total on site. A +/- 448 sf outbuilding with hydro provides ancillary storage. Ample parking and yard supports customer parking, outdoor display, equipment or fleet, with open storage permitted to 50% of lot area. M2 General Industrial zoning accommodates contractors, equipment sales and rental, service and repair, custom workshop, distribution and warehouse users. Servicing: 200A single-phase with three-phase at the lot line, metal roof, two washrooms, cistern water and septic.Offered on a net lease basis. Vacant with immediate possession available. Information package and floorplans available on request. All figures, areas and dimensions approximate and to be verified by the tenant. E&OE (id:37372)
Homelife Power Realty Inc
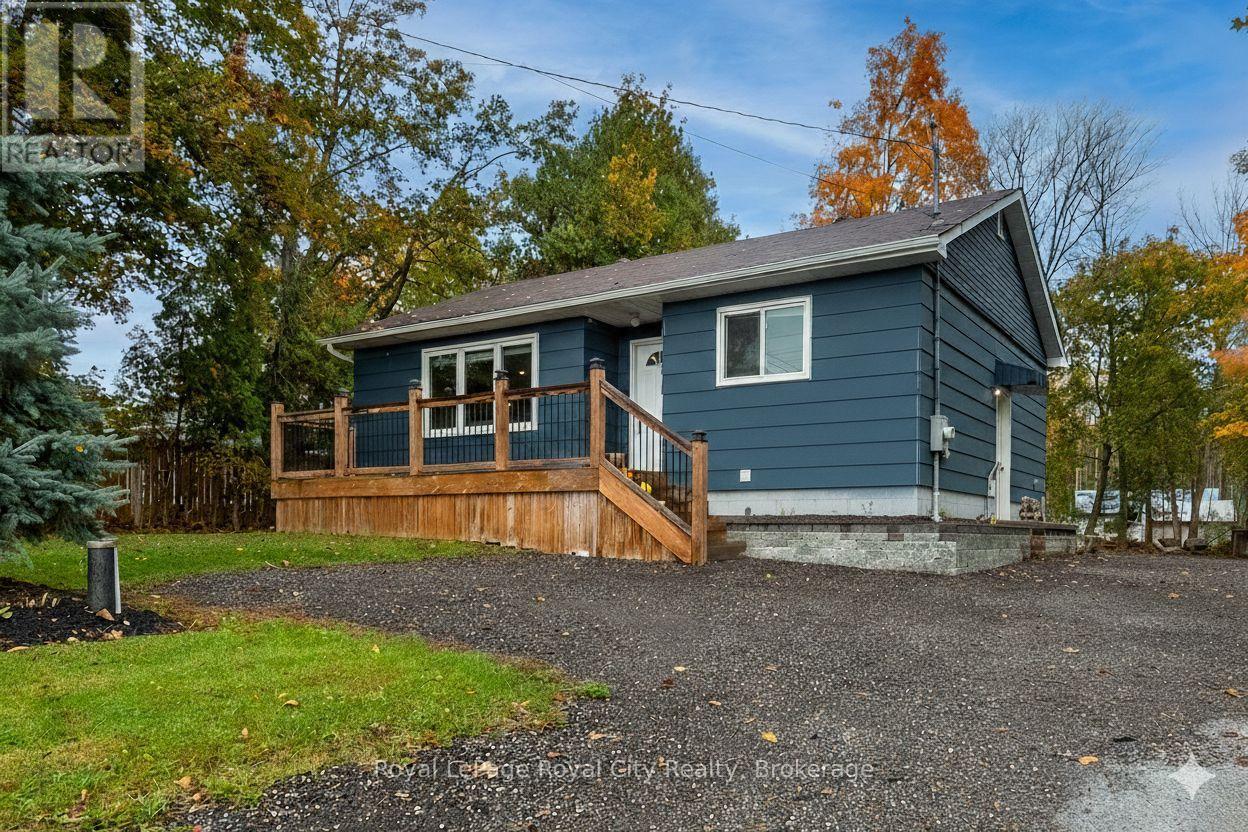
3697 George Johnston Road
Springwater, Ontario
Welcome to 3697 George Johnston Road in beautiful Springwater! Set on an impressive, 1/3 of an acre lot, this property offers endless space to enjoy. With ample parking for all of your vehicles and plenty of room for boats, trailers, or equipment. Perfect for anyone who values space, privacy, and functionality. Step inside to discover a bright and welcoming main floor filled with natural light. The beautifully updated kitchen features stainless steel appliances, modern finishes, and an open layout for easy entertaining. The finished basement provides versatility with endless options for a third bedroom, recreation room, home gym, workshop, or additional living space. Outside, you'll love the stunning deck and fire pit area, and all of the space the backyard has to offer. Conveniently located just a short drive to Highway 400, this property combines country charm with commuter convenience - offering the best of both worlds. (id:37372)
Royal LePage Royal City Realty
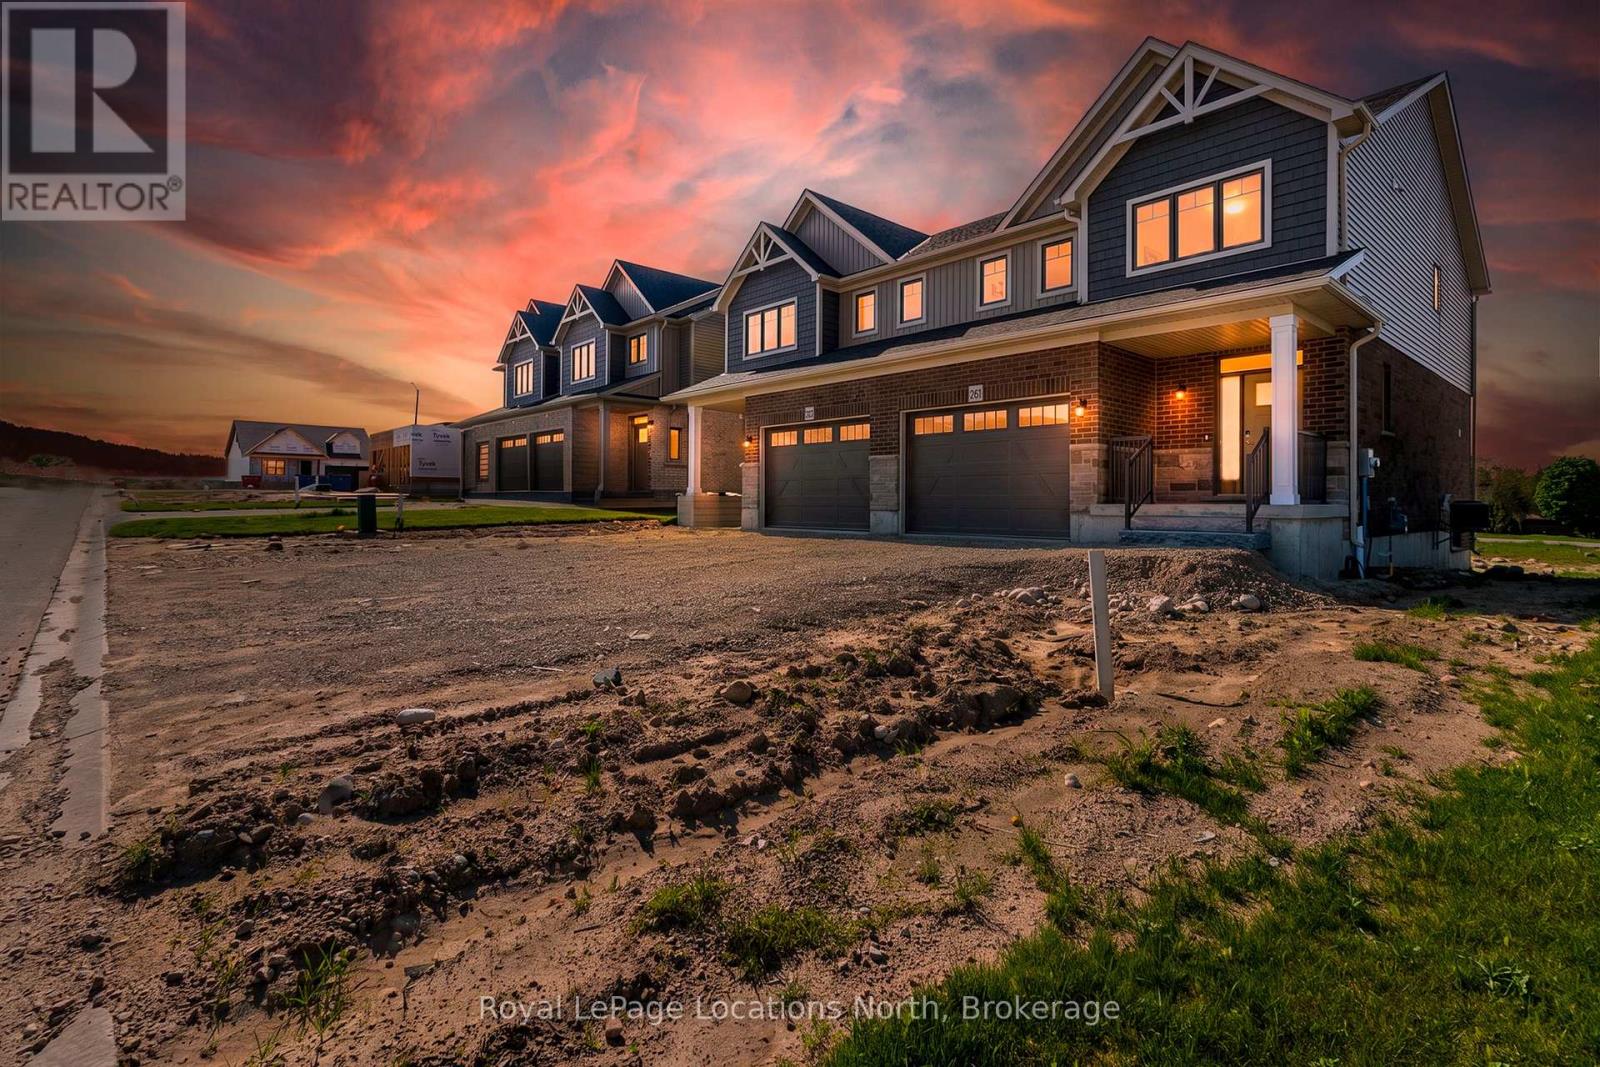
261 Jackson Street
West Grey, Ontario
Welcome to The Harris, a beautifully upgraded 1,802 sq. ft. semi-detached home that perfectly blends modern design with everyday functionality. Thoughtfully curated with premium finishes throughout, this bright and spacious open-concept layout is designed for effortless living and entertaining. The stunning chef-inspired kitchen is the heart of the home, featuring quartz countertops, ceiling-height cabinetry with crown moulding, soft-close doors and drawers, upgraded pantry storage, and a full appliance package. The adjoining living room is warm and inviting, highlighted by a cozy gas fireplace and enhanced by upgraded lighting, luxury vinyl flooring, and a timeless Benjamin Moore Cloud White colour palette. Upstairs, the spacious primary suite offers a private retreat complete with luxury vinyl flooring and a spa-like ensuite featuring double vanities, quartz countertops, a tiled glass shower, and elegant finishes. Other amazing features include: stained oak stairs, upgraded interior doors and hardware, central air conditioning, and a convenient mudroom off the garage further elevate the home's appeal. With exceptional upgrades, future basement development potential with a 3pc rough-in, and an attractive price point of $539,900, The Harris delivers stylish, low-maintenance living in the welcoming community of Durham. Sod, garden package and asphalt driveway coming Summer/Fall. (id:37372)
Royal LePage Locations North
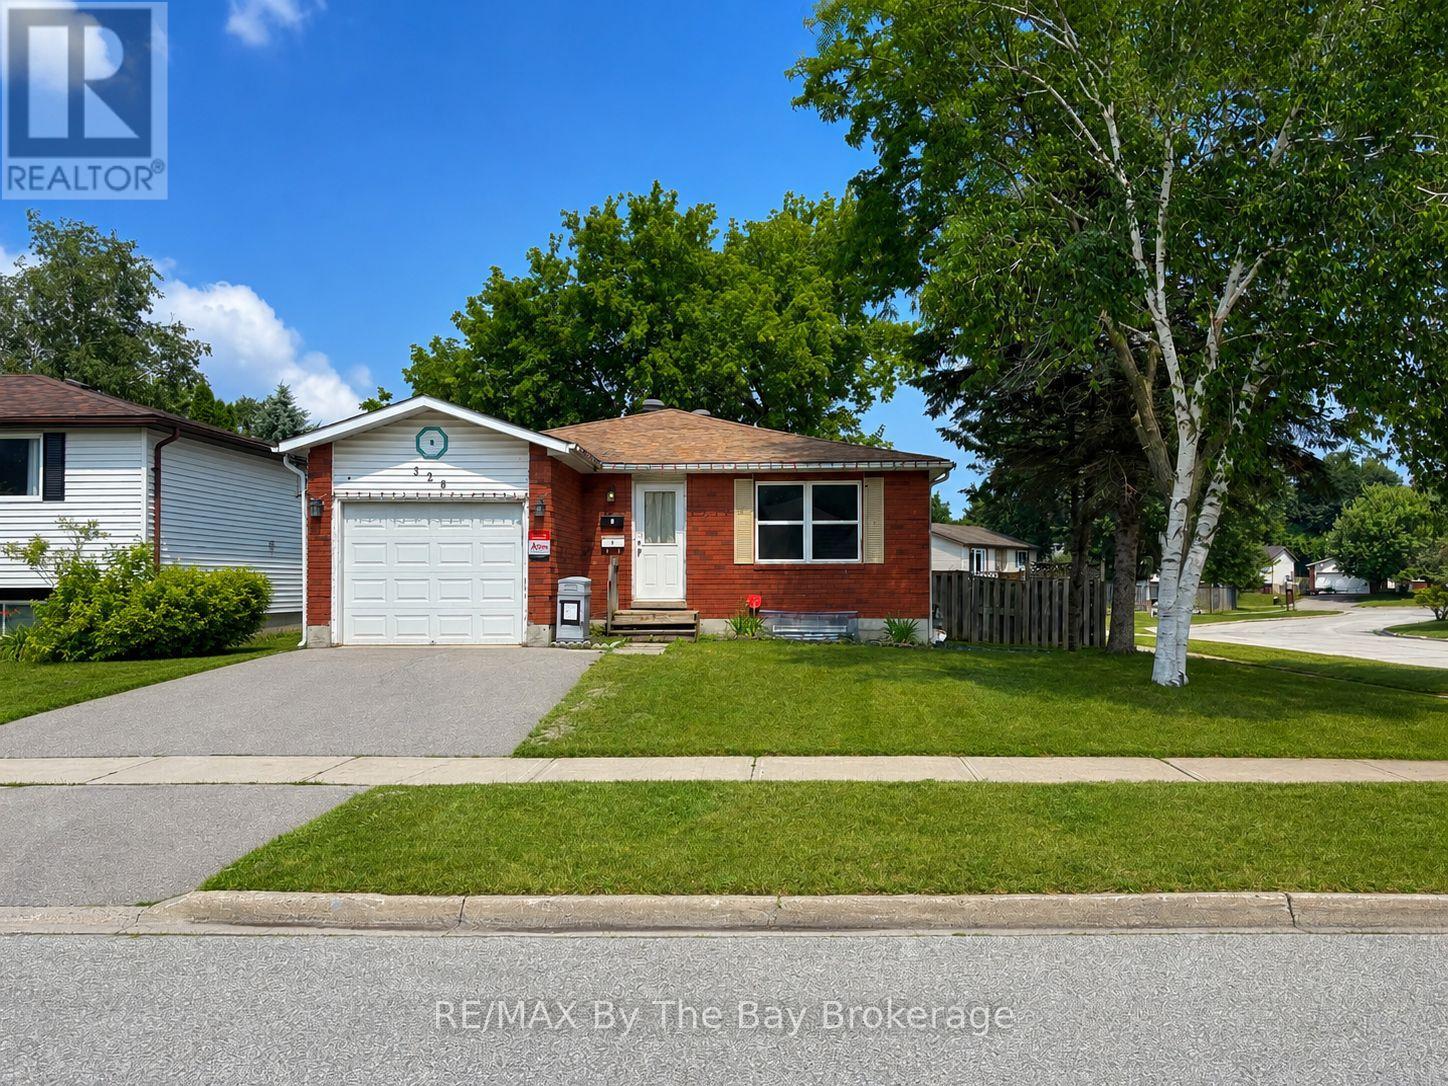
326 Christine Drive
Midland, Ontario
Legal Midland Duplex with Strong Income Potential - Ideal for Investors or Owner-Occupiers. This legal duplex is located in a convenient Midland neighbourhood, close to the Catholic high school. One of the property's standout features is its rare and desirable layout. The main floor offers 4 bedrooms, while the lower unit provides 3 bedrooms, making it an excellent option for larger families and helping maximize rental appeal.The lower unit is occupied by an excellent long-term tenant on a month-to-month lease, currently paying $1,835 per month inclusive.The upper unit has recently undergone approximately $25,000 in renovations and is vacant, giving buyers flexibility from day one. Move in yourself and enjoy the rental income from the lower unit or rent the upper unit to take advantage of an estimated market rent of approximately $2,600 per month inclusive.The property has a proven rental history, and the 2025 utility costs while both units were occupied totalled $7,967, broken down as follows:Hydro $3,327; Gas $1,126Water & Sewer $1,468; Hot Water Heater Rental $2,045. Whether you are looking to live in one unit while generating rental income from the other or add a legal duplex with strong income potential to your investment portfolio, this is a property well worth considering. (id:37372)
RE/MAX By The Bay Brokerage
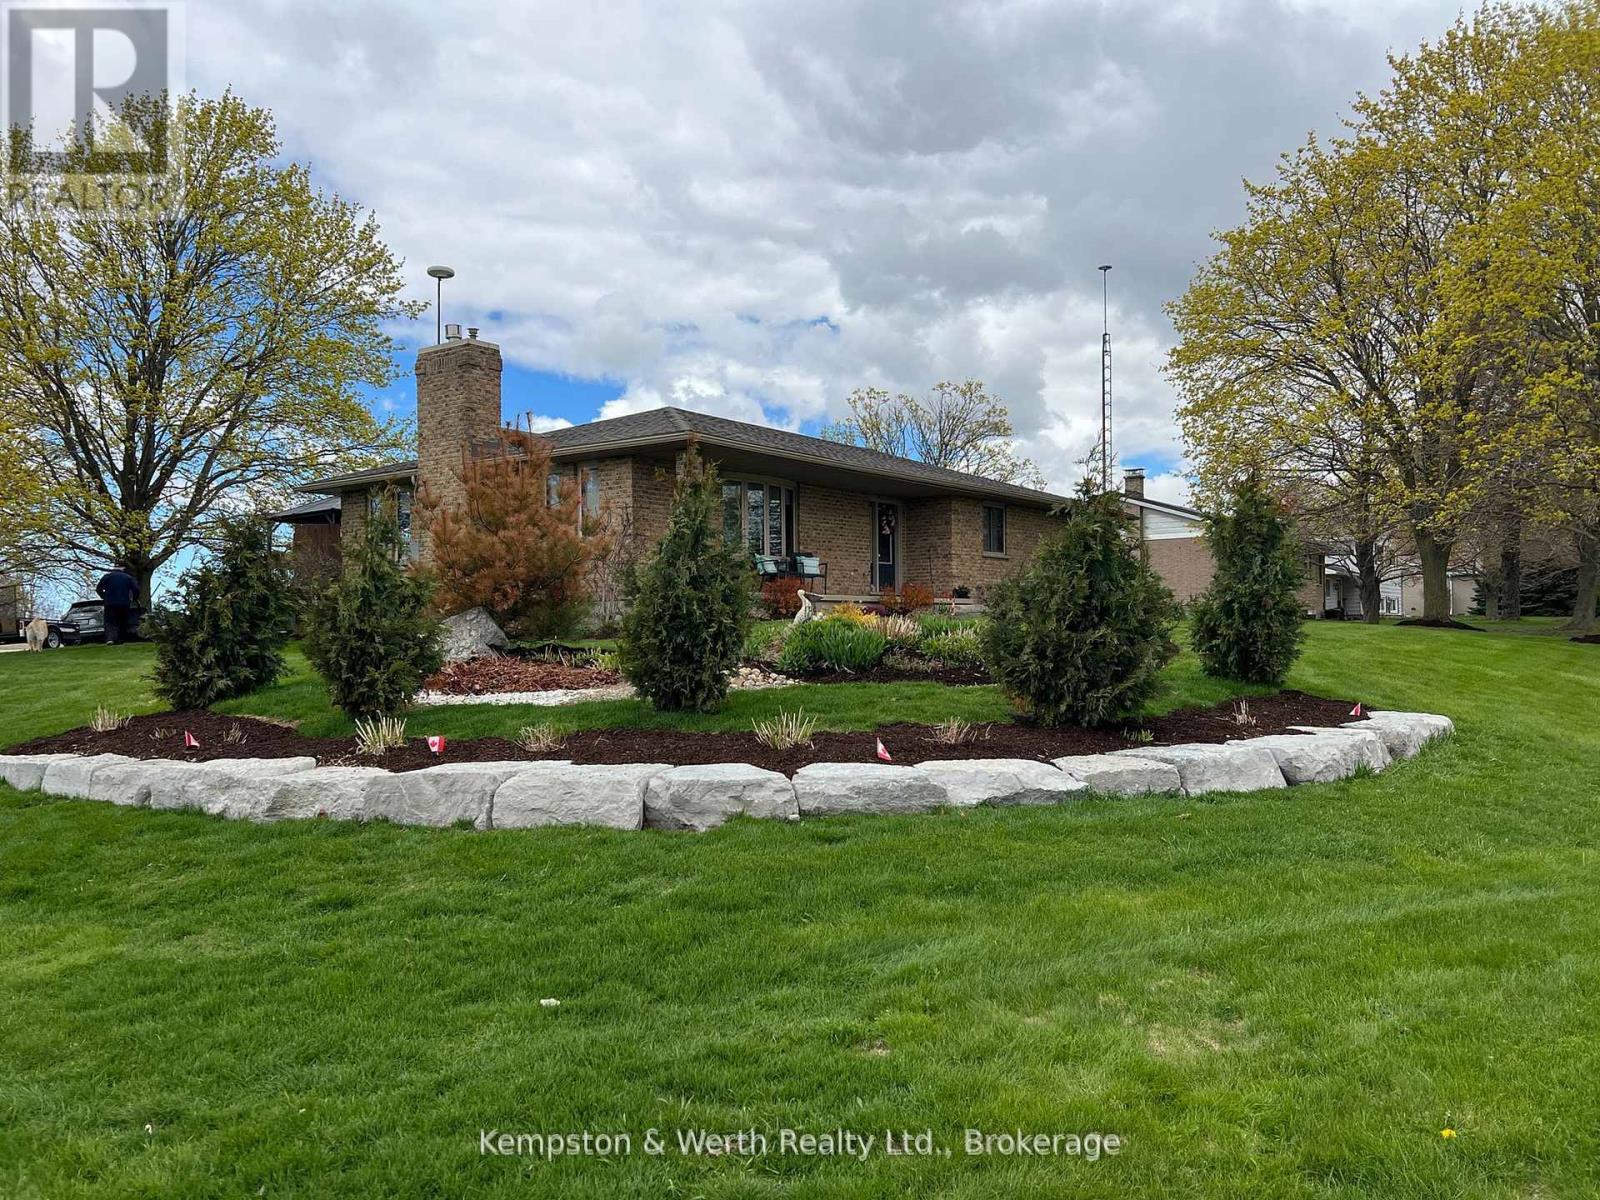
1a Crawford Street
Ashfield-Colborne-Wawanosh (West Wawanosh), Ontario
Welcome to 1A Crawford Street, where executive living meets peaceful country charm at the end of a quiet dead-end street just outside of Wingham. This all-brick bungalow offers privacy, space, and refined finishes while remaining minutes from town amenities, the hospital, Maitland Links Golf Course, Lake Huron, and the Blyth Festival, with easy access to London, Kitchener, Waterloo, and Cambridge. The bright open-concept main floor is ideal for everyday living and entertaining, featuring a custom kitchen with quartz countertops, built-in appliances, pantry storage, a breakfast bar island, and coffee bar, flowing into a warm living area anchored by a natural gas fireplace and beautiful brick hearth. The spacious primary bedroom includes a walk-in closet with built-in organizers and a private 4-piece ensuite, complemented by two additional bedrooms, a second main floor bathroom, and convenient main-floor laundry. The fully finished basement adds incredible versatility with a natural gas 'woodstove', expansive recreation and bar area, pool table space, a soundproof office, additional bathroom, and ample storage. Outside, enjoy a private composite deck surrounded by mature maples and sweeping farmland views, along with a covered front porch, landscaped yard, gardens, fire pit area, and oversized double garage. Thoughtfully upgraded, energy efficient due to extra insulation, and offering a flexible closing, this exceptional home delivers comfort, functionality, and a serene setting in one impressive package. (id:37372)
Kempston & Werth Realty Ltd.
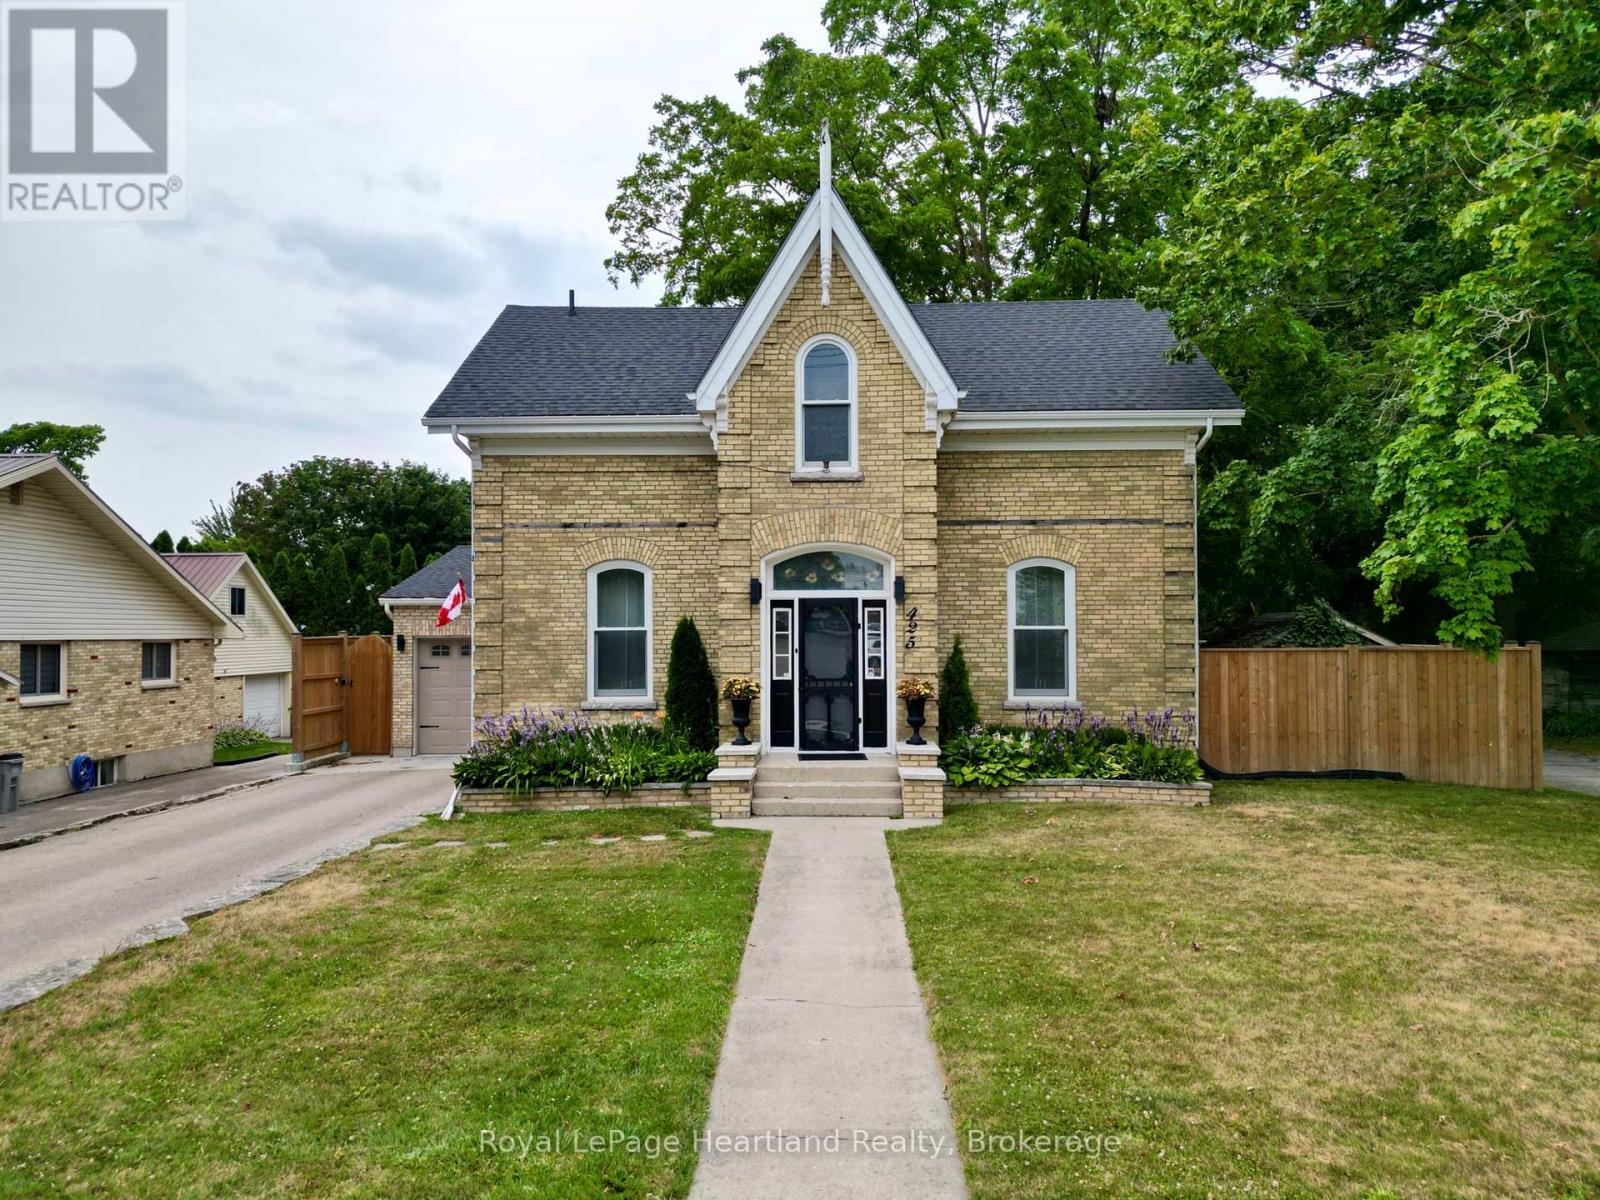
425 William Street
South Huron (Exeter), Ontario
One of Exeter's finest yellow brick century homes, this exceptional residence is perfectly situated on historic William Street and has been thoughtfully transformed to blend timeless character with modern comfort. From the moment you step through the front door beneath the beautiful stained-glass transom, you'll appreciate the warmth and craftsmanship throughout. New hardwood floors, crown mouldings, custom windows, with generous principal rooms create an inviting atmosphere that celebrates the home's rich heritage. This unique home offers 2+1 bedrooms and 2.5 bathrooms, featuring an elegant formal dining room that flows into a charming living room/parlour. The spacious eat-in kitchen is the heart of the home, highlighted by a custom-built open staircase leading to the second floor. It opens seamlessly into a stunning family room with rustic wood beams, a soaring wood ceiling, a striking stone fireplace, and a wall of windows overlooking the completely private backyard. A convenient main-floor laundry and private 2-piece powder room add everyday functionality. Upstairs, the luxurious ensuite and main bathroom have been beautifully designed with exceptional attention to detail. The fully fenced and meticulously landscaped yard features a gas heated above-ground pool with a new liner, deck, covered patio with steel gazebo, fire pit, and beautiful gardens, creating the perfect setting to enjoy all summer long. Completing the property is a brand-new attached garage that blends seamlessly with the home's freshly repointed yellow brick exterior, preserving its historic charm while providing modern convenience. A rare opportunity to own one of Exeter's most distinguished century homes, where classic elegance and contemporary living come together beautifully. (id:37372)
Royal LePage Heartland Realty
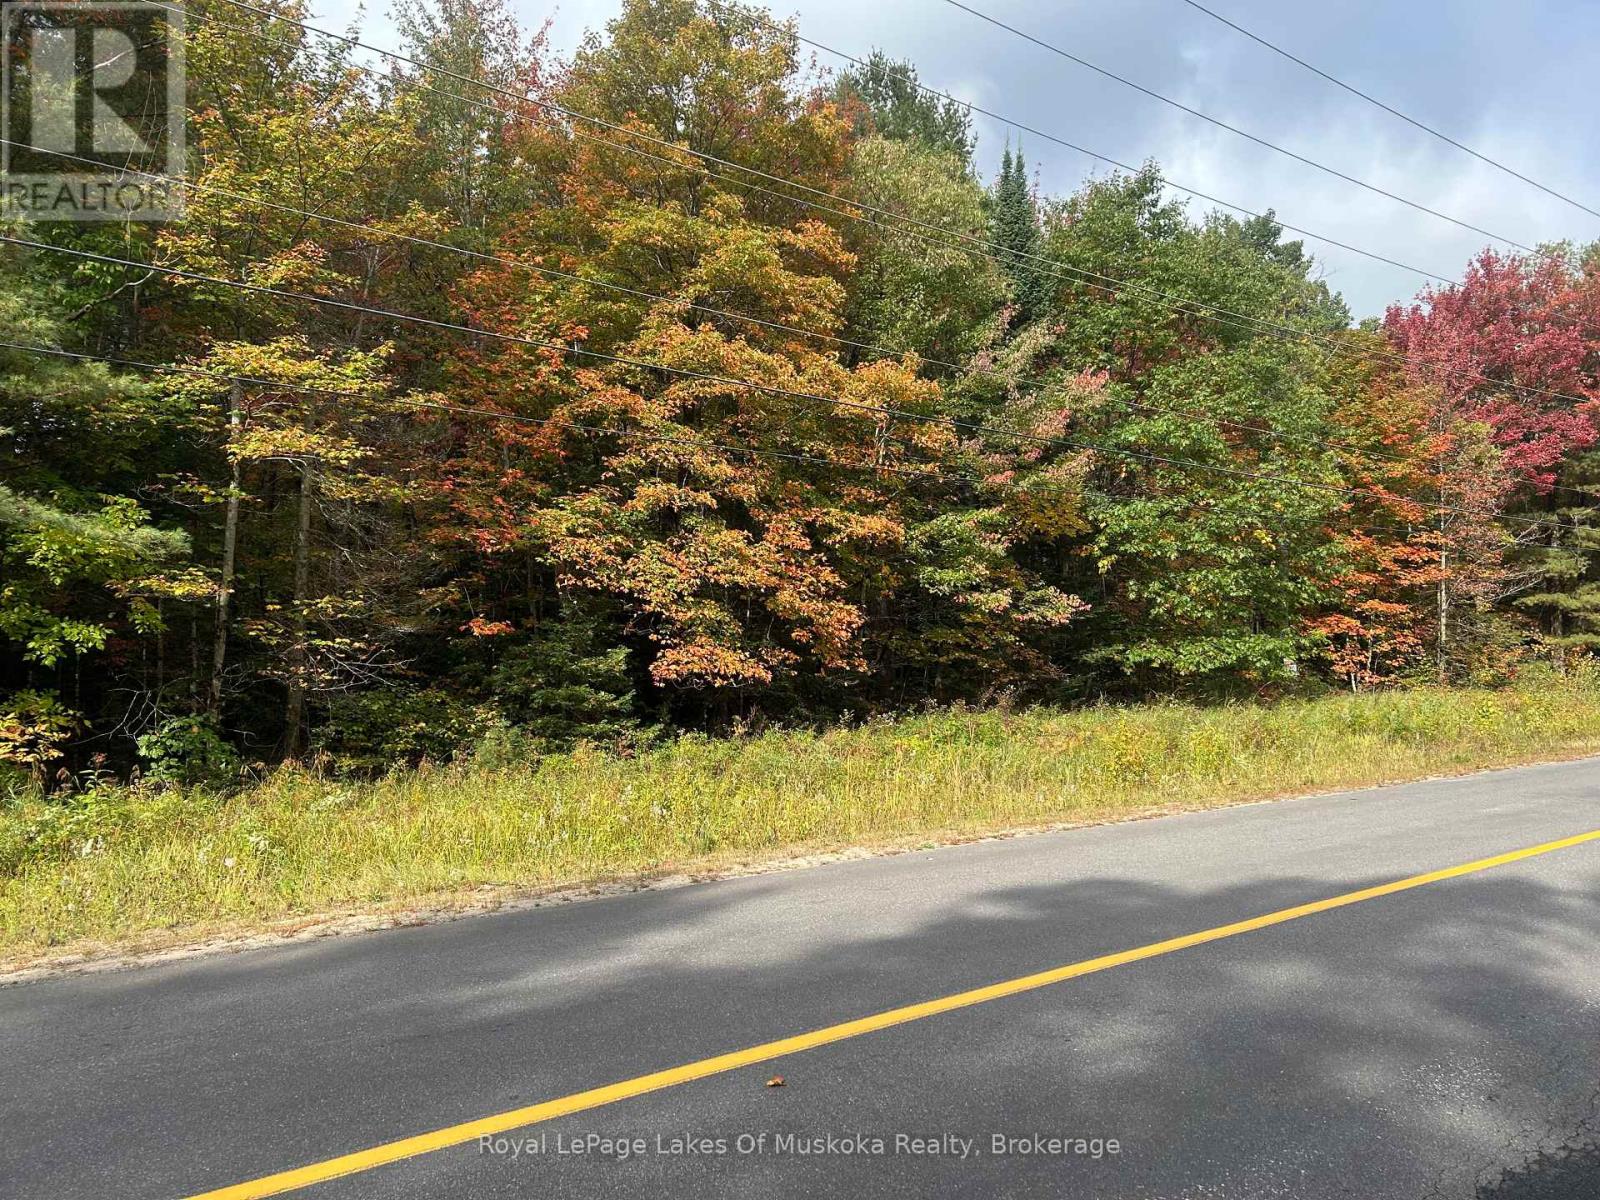
Pt2 35r 132264 Bonnie Lake Road
Bracebridge (Macaulay), Ontario
TERRIFIC OPPORTUNITY TO CREATE YOUR DREAM HOME HERE ON JUST OVER 14 ACRES OF WOODED PRIVACY. EASY ACCESS ON A YEAR ROUND PAVED MUNICIPAL ROAD APPROX. 15 MINUTES FROM DOWNTOWN BRACEBRIDGE WITH GARBAGE AND RECYCLING PICK UP. HYDRO LINE AT THE PROPERTY. SOUTHERN PROPERTY LINE IS POSITIONED ON THE OPPOSITE SIDE OF THE ROAD TO THE BONNIE LAKE CAMPGROUND ROAD. TOWN AND DISTRICT DEVELOPMENT FEES ARE APPLICABLE AND THE BUYERS RESPONSIBILITY TO VERIFY. (id:37372)
Royal LePage Lakes Of Muskoka Realty
65 Lawrence Road
South Bruce Peninsula, Ontario
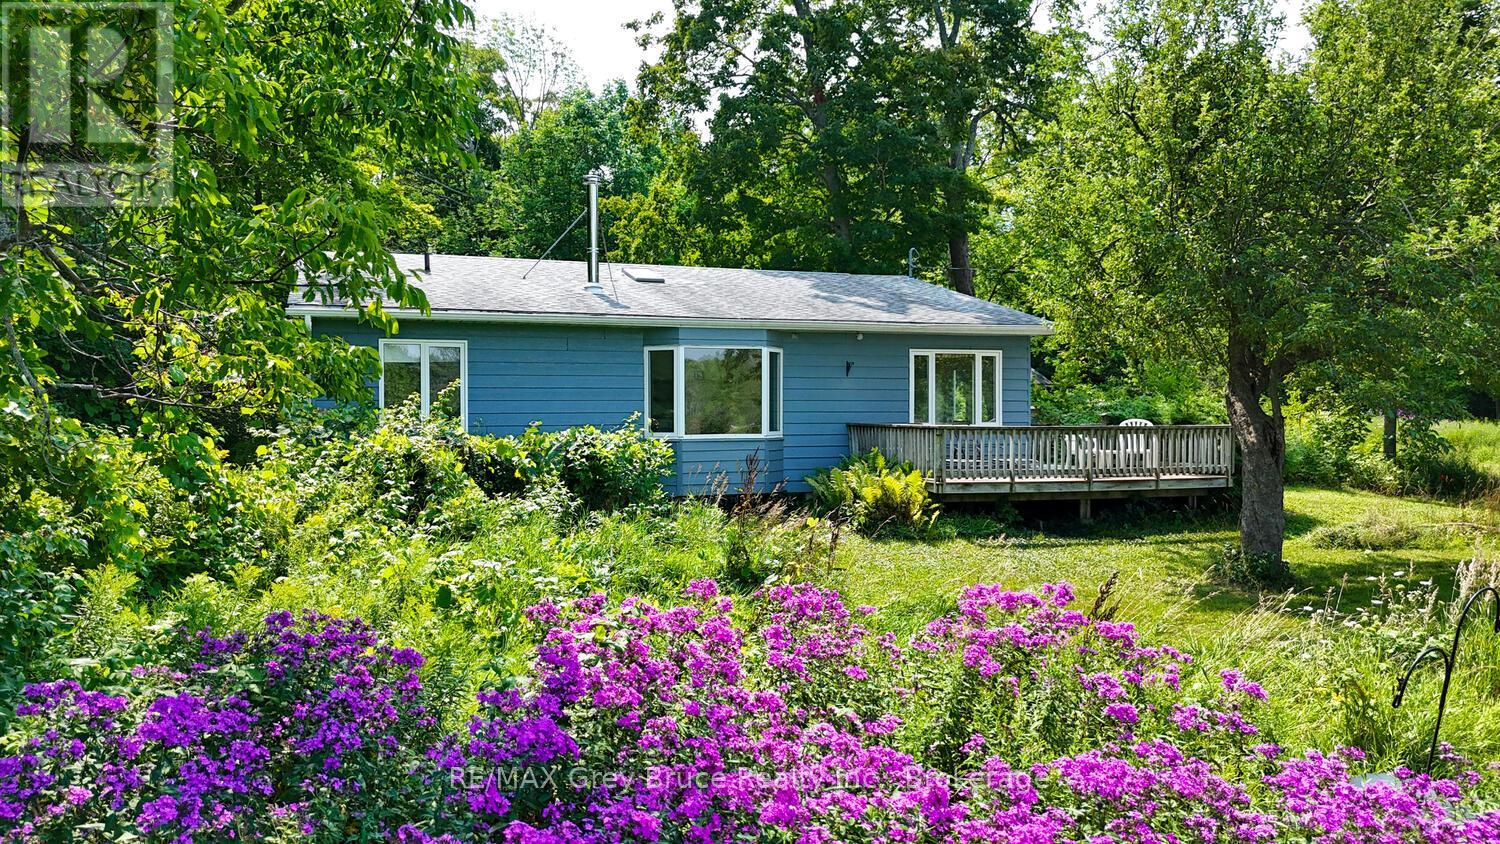
Escape to your own private oasis with this charming 3-bedroom, 2-bathroom home nestled on a sprawling 100-acre parcel of land. Built in 1997, this property offers a perfect blend of comfort and natural beauty, ideal for those seeking peace, tranquility, and room to roam. The land features over 5 kilometers of scenic trails, perfect for hiking, and experiencing the natural beauty of the Bruce Peninsula. A pristine beaver pond provides a serene spot for relaxing by the water, while an established apple orchard offers fresh fruit and charming countryside views. The property boasts a diverse landscape with a mixture of hardwood and softwood bush, providing privacy and a habitat for local wildlife. Access is via a non-maintained seasonal road, ensuring a true retreat from the hustle and bustle. The home itself offers comfortable living with spacious rooms and practical layout, perfect for family life or weekend getaways. Two outbuildings provide ample storage for equipment, tools, or seasonal supplies. If you're searching for a secluded retreat with abundant outdoor space and natural beauty at your doorstep, this property is a rare find. Experience the freedom of country living and make this private haven your new home. Viewings by appointment only. Schedule a viewing with a Realtor today! (id:37372)
RE/MAX Grey Bruce Realty Inc.
512 18th Street E
Owen Sound, Ontario
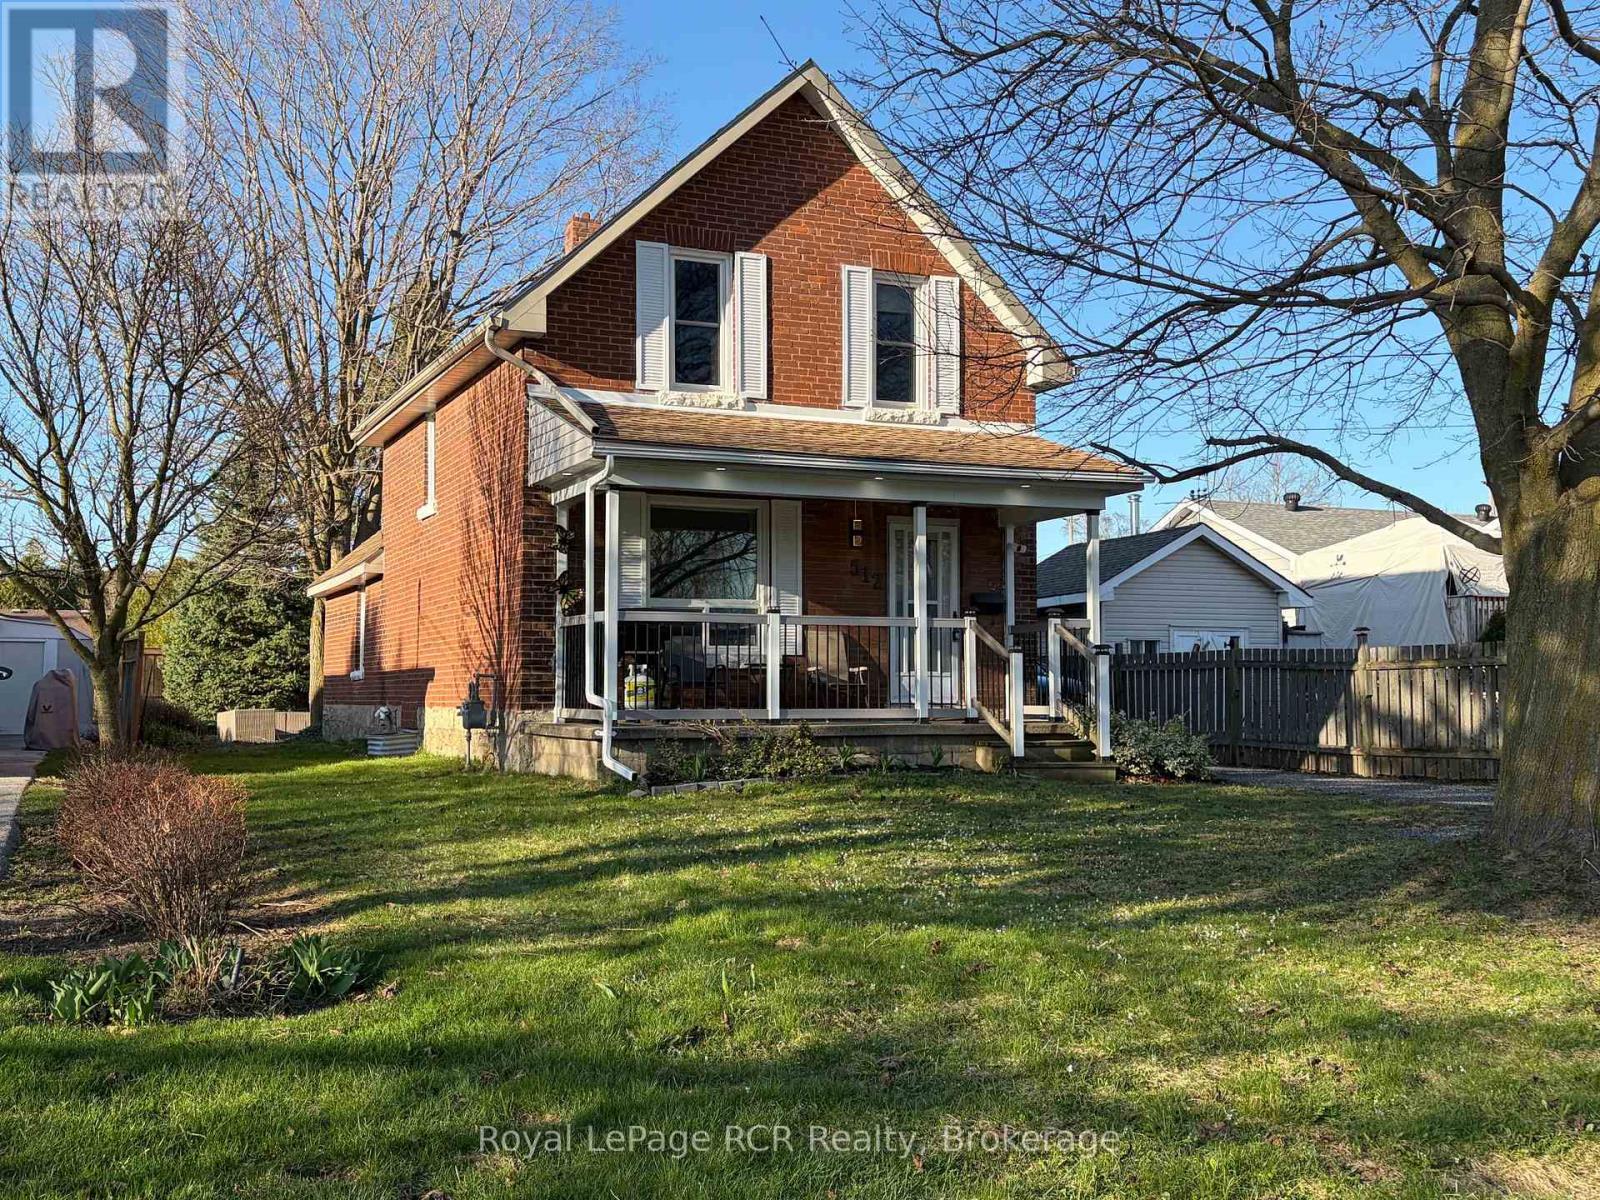
3 bedroom brick home in one of Owen Sound's best neighbourhoods! Featuring a covered front porch, a spacious entrance with good closet space and nicely proportioned living areas including kitchen, living room and dining room. There is also a handy side entrance with immediate access to a 3 piece bath and a laundry room that doubles as a mudroom. The second level features 3 bedrooms and an updated 4 piece bath. Nice back yard with firepit, some privacy fencing and a shed 10x10. Parking for 3-4 vehicles. Recent updates include light fixtures, flooring, 2nd level bathroom, upgraded attic insulation, driveway paving. Efficient natural gas furnace and hot water, central air. Duncan McLellen Park and Timber McArthur Park at your doorstep. 2 minutes to LCBO, grocery stores and all east side amenities. Great location on a quiet street. (id:37372)
Royal LePage Rcr Realty
22 Bourgeois Beach Road
Tay (Victoria Harbour), Ontario
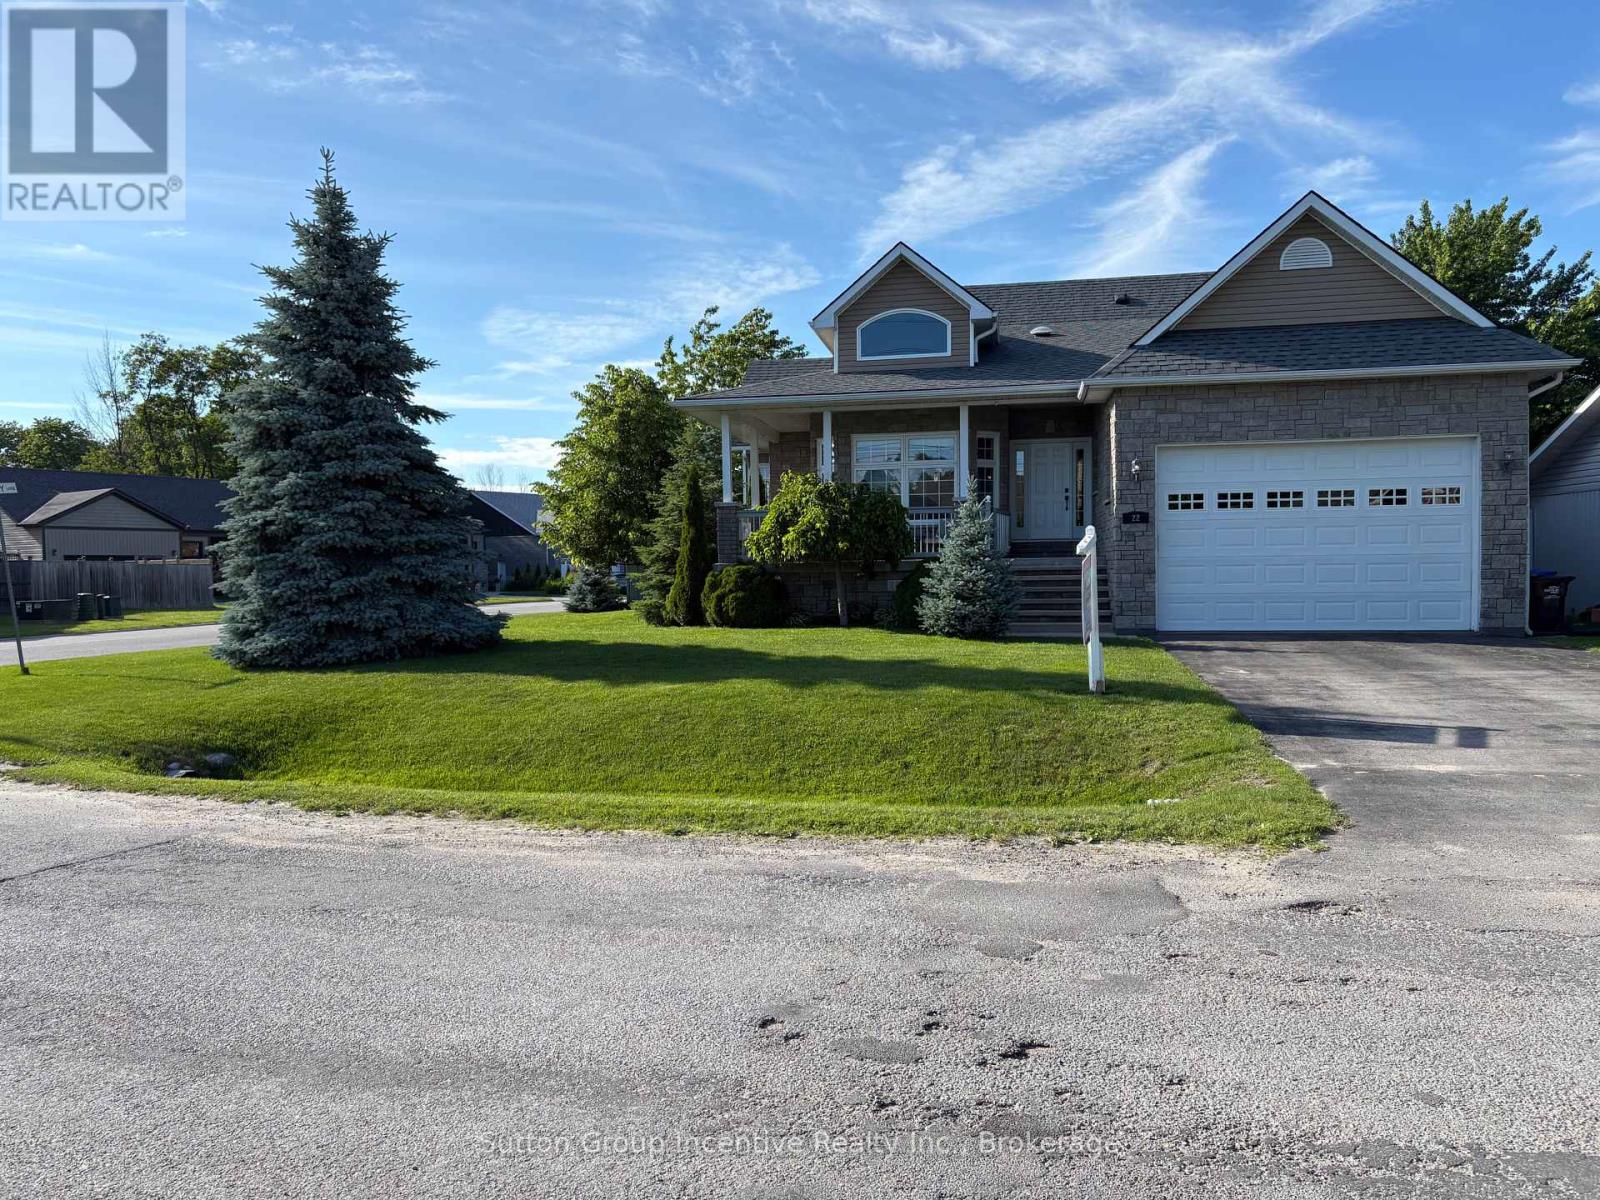
This one-owner, custom-built design and steps to Georgian Bay and the Trans Canada Trail offer a picturesque setting that's hard to resist. From the easy access to recreational activities like boating and snowmobiling, to the wraparound verandah, manicured gardens, and arch-top dormer, this is undoubtedly going to add to its charm and curb appeal. Inside, the kitchen seems like a dream with its breakfast bar, stainless-steel appliances, and quartz countertops. The flow into the dining area, which opens up to the fully fenced backyard with a porch, patio, and gazebo, sounds perfect for both everyday living and entertaining. The main level, with its primary bedroom featuring a luxurious 5-piece ensuite and walk-in closet, along with another bedroom and a 4-piece bathroom, offers comfort and convenience. And the lower level, with a great room boasting a cozy gas fireplace, an additional bedroom, and a 3-piece bathroom, provides even more space and flexibility. The numerous upgrades, including quartz countertops in the kitchen and bathrooms, new appliances, newer custom blinds and lights, updated sliding screen door, and a new roof, ensure that the home is not only beautiful but also well-maintained and up-to-date. Lastly, the sought-after corner lot location, just minutes away from Midland and Penetanguishene, adds to the appeal, offering both convenience and a sense of tranquility. With 2,874 square feet of finished space, this home is an absolute gem! (id:37372)
Sutton Group Incentive Realty Inc.
3 - 302 College Avenue W
Guelph (Dovercliffe Park/old University), Ontario
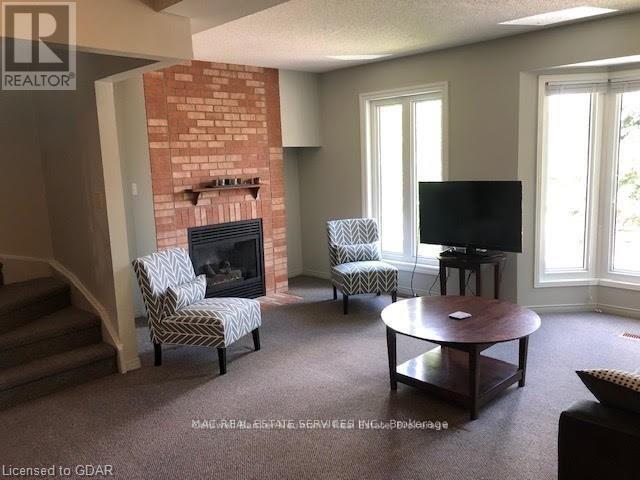
Looking for the perfect student rental for the upcoming school year? This spacious 4-bedroom townhouse is ideally located just a 15-minute walk to the University of Guelph, making it easy to get to class, campus events, and all the amenities the area has to offer. Designed with students in mind, this well-maintained home features four generously sized bedrooms, a bright and functional living space, a full kitchen with ample storage, and convenient in-unit laundry. Whether you're studying, relaxing, or spending time with roommates, this townhouse offers the comfort and space you need for a successful school year. (id:37372)
Coldwell Banker Neumann Real Estate
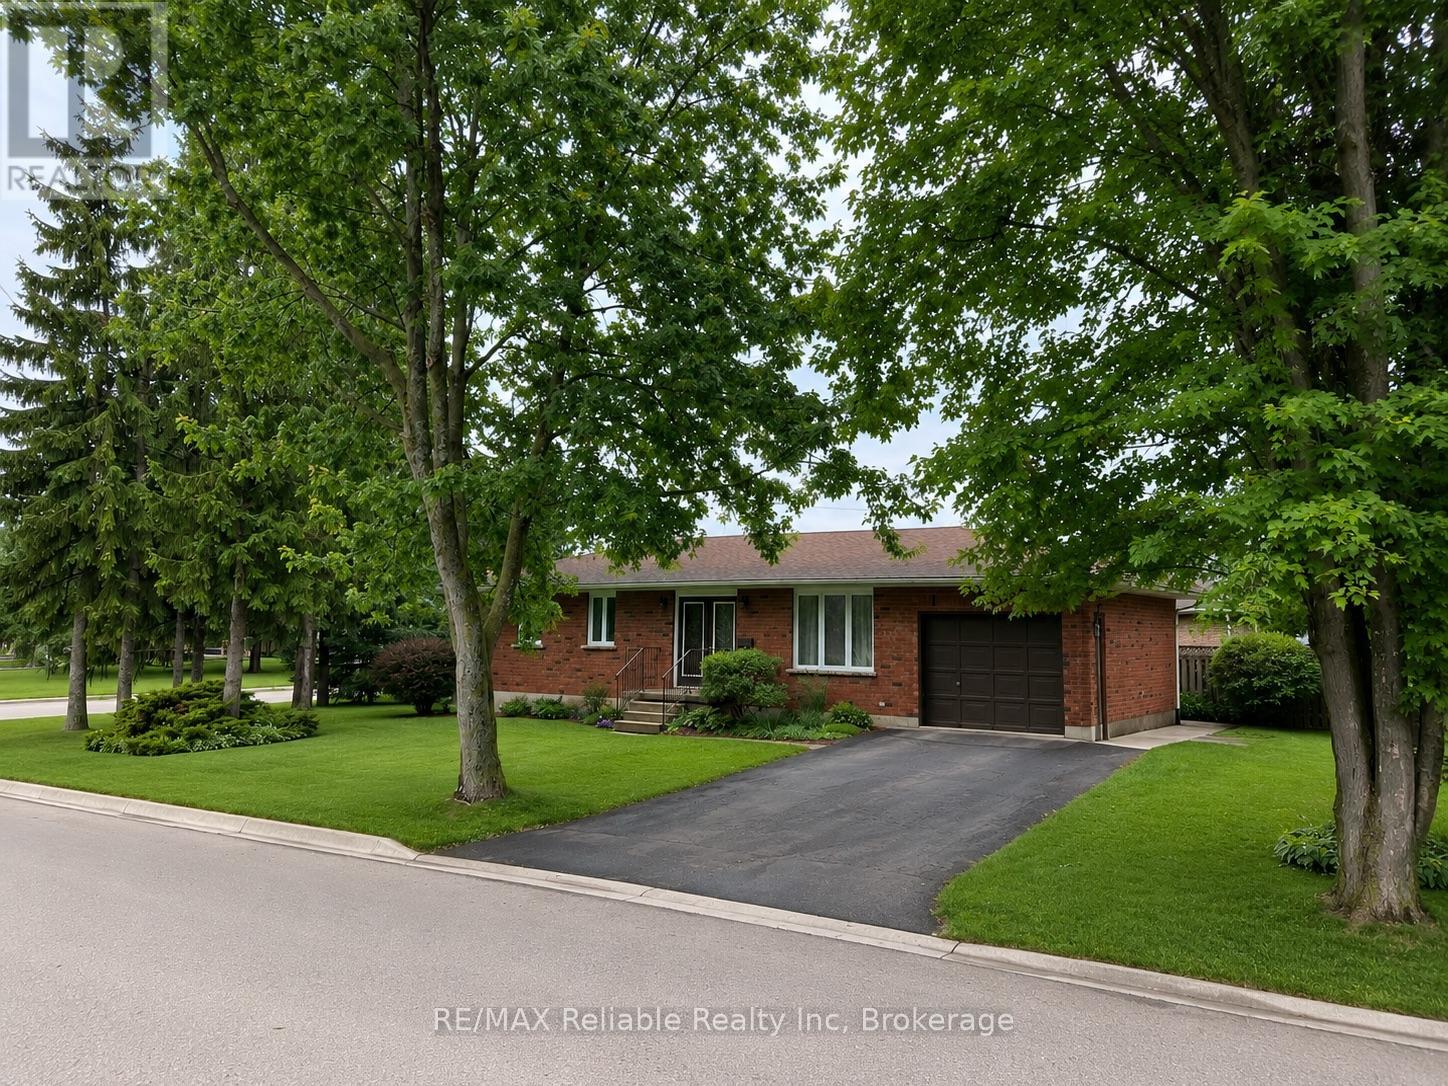
31 Cobourg Street
West Perth (Mitchell), Ontario
This beautiful brick bungalow, that has been thoroughly upgraded, and is situated in a desirable Mitchell neighbourhood, is ready to welcome your family home! Boasting 3 spacious bedrooms on the main floor, including a primary bedroom with a walk-in closet and ensuite bathroom, this home combines comfort and style. Enjoy 3 renovated bathrooms and an updated kitchen featuring quartz countertops. The new flooring throughout and fresh paint create a bright, modern atmosphere. A new roof, furnace, and windows in 2021. Main floor living room is highlighted with a large window, and fills the space with natural light. A designated dining area leads seamlessly to the kitchen. Step through the patio doors onto the back deck and take advantage of the well maintained yard. The FULLY FINISHED lower level offers a huge family room - perfect for the whole family to enjoy, along with two additional dens, a three-piece bathroom, laundry, and a cold storage room. SO MANY UPGRADES! Basement bathroom Reno (2019). Stove, refrigerator, dishwasher (2020). Both upstairs bathrooms upgraded (2021). Kitchen upgraded (2021). Front Door glass inserts into existing steel doors (2021). New furnace & LifeBreath ventilation system (2021). New Roof (2021). Windows replaced with lifetime warranty (2021). Freshly painted, all new flooring throughout, and new lighting (2022). Washing machine & water heater (2025). With thoughtful updates, versatile living spaces, and a friendly neighbourhood close to schools, golf, and parks, - this home is ready for your family to move in and enjoy. (id:37372)
RE/MAX Reliable Realty Inc
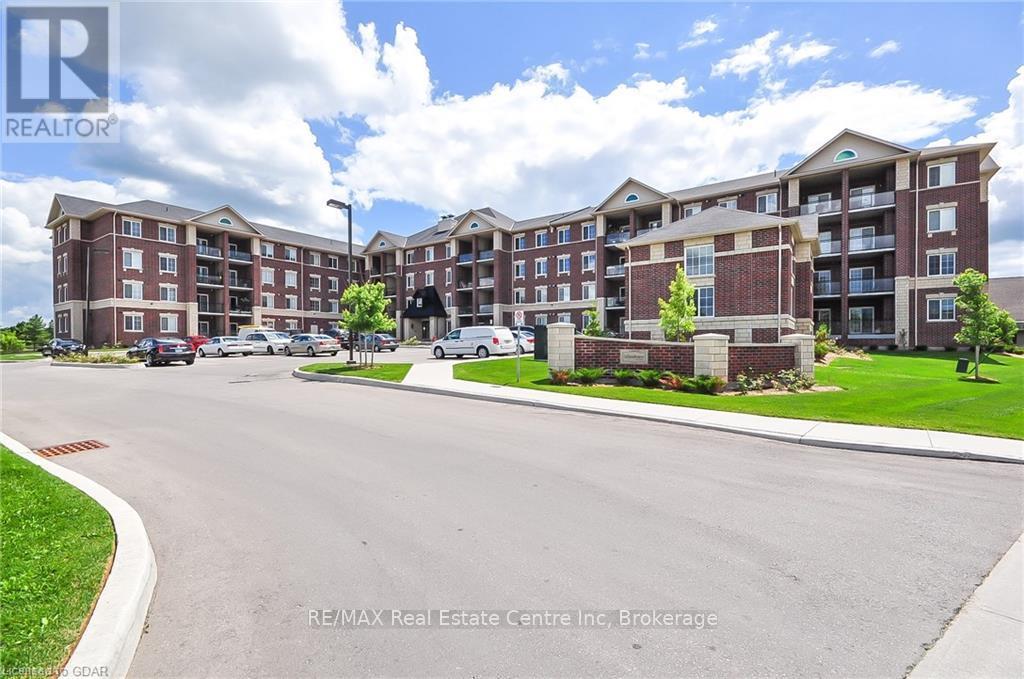
105 - 1440 Gordon Street
Guelph (Pineridge/westminster Woods), Ontario
Welcome to 1440 Gordon Street. This luxury 1 bedroom unit has all the extras with 9 foot ceilings, ensuite laundry, large balcony, crown molding, granite counters, upgraded cabinets , hardwood floors, stainless steel appliances, stone backsplash and a breakfast bar. One of the most convenient locations in the city offering easy access to the 401, on major bus routes headed to the university, and all of the amenities you'd need within walking distance. An attractive building that comes with a gorgeous, secure front lobby and backs onto park and walking trails. (id:37372)
RE/MAX Real Estate Centre Inc
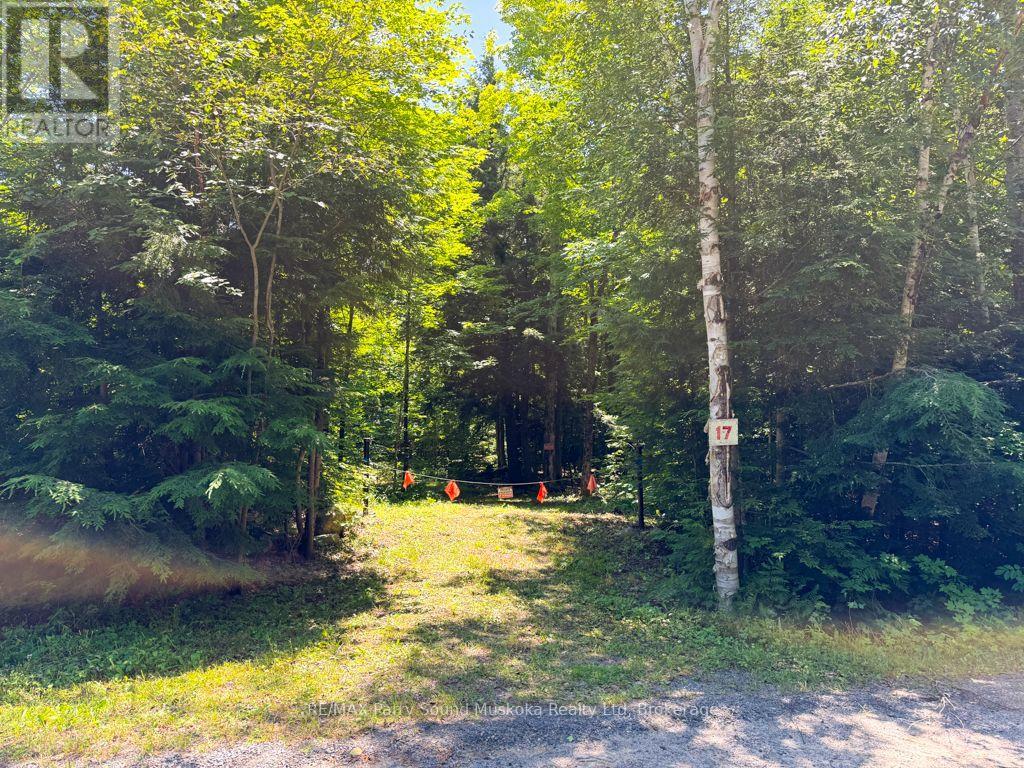
17 White Beaver Trail
Mcdougall, Ontario
Discover the possibilities offered by this beautiful 22-acre property, accessible by a year-round municipally maintained road in McDougall. A mix of mature trees creates a private natural setting, while an entrance is already in place, providing access to an existing shed and an open area that may offer potential for a future building site. With plenty of room to explore, create trails and enjoy the outdoors, the property is well suited for those dreaming of a country home, recreational getaway or private retreat. Four survey markers are located along the roadway, with pointers indicating the approximate property boundaries. The property is also located close to Lorimer Lake and several other area lakes, offering plenty of opportunities for boating, fishing and outdoor recreation. Conveniently located approx 20 minutes from the Town of Parry Sound, where you'll find shopping, groceries, restaurants, healthcare, schools, the Stockey Centre, seasonal markets, scenic cruises and airplane tours of Georgian Bay. A wonderful opportunity to own a substantial acreage while remaining within easy reach of town amenities. Buyers must be accompanied by a Realtor. Be sure to check out the video! (id:37372)
RE/MAX Parry Sound Muskoka Realty Ltd
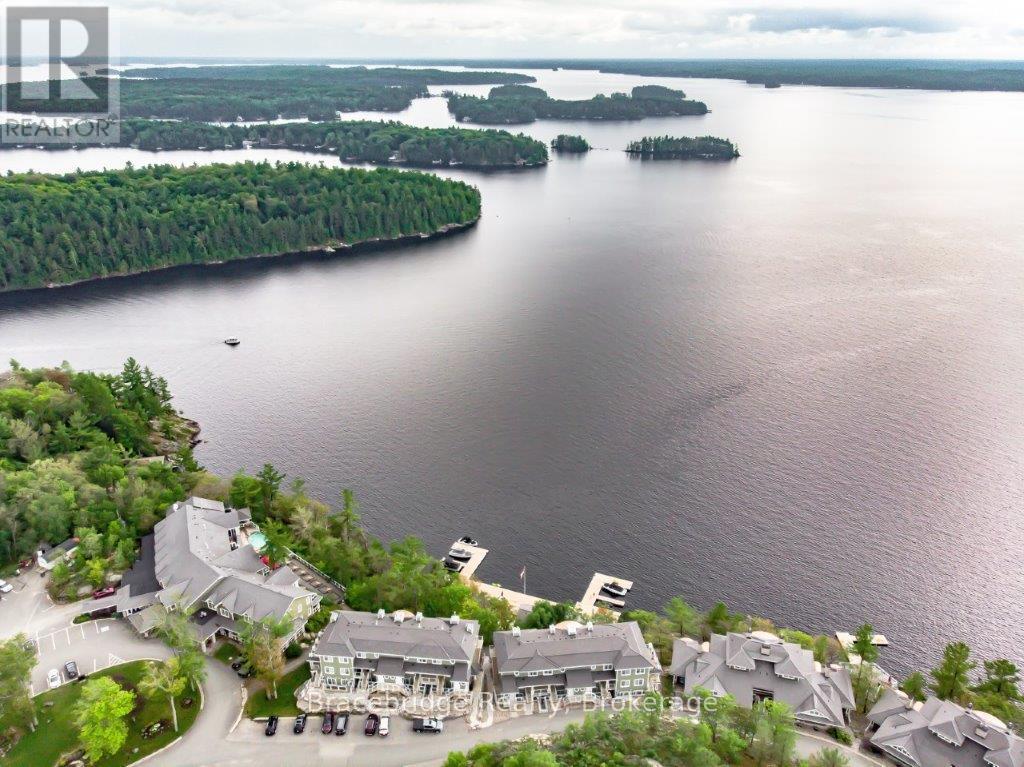
L203-A2 - 1869 Muskoka Rd 118 Highway W
Muskoka Lakes (Monck (Muskoka Lakes)), Ontario
Escape to the beauty of Lake Muskoka with this oversized studio suite in the Main Lodge, featuring a kitchenette, a bright three-season Muskoka room, and a private deck with stunning lake views. Designed for easy, carefree ownership, this inviting space offers the ideal place to relax and make lasting memories in cottage country. With 1/8 fractional ownership, enjoy six weeks each year at Touchstone Resort, perfectly positioned between Bracebridge and Port Carling. Spend your days taking advantage of the resort's outstanding amenities, including the renowned Touch Spa, fitness centre, tennis courts, infinity pool and hot tub, waterfront dining, sandy beach, and complimentary non-motorized water activities. Owners also have access to an additional beachside pool and hot tub, creating the perfect setting for both adventure and relaxation. Whether you're looking for peaceful weekends by the water or an effortless way to experience the Muskoka lifestyle, this exceptional retreat delivers the best of resort living. (id:37372)
Bracebridge Realty
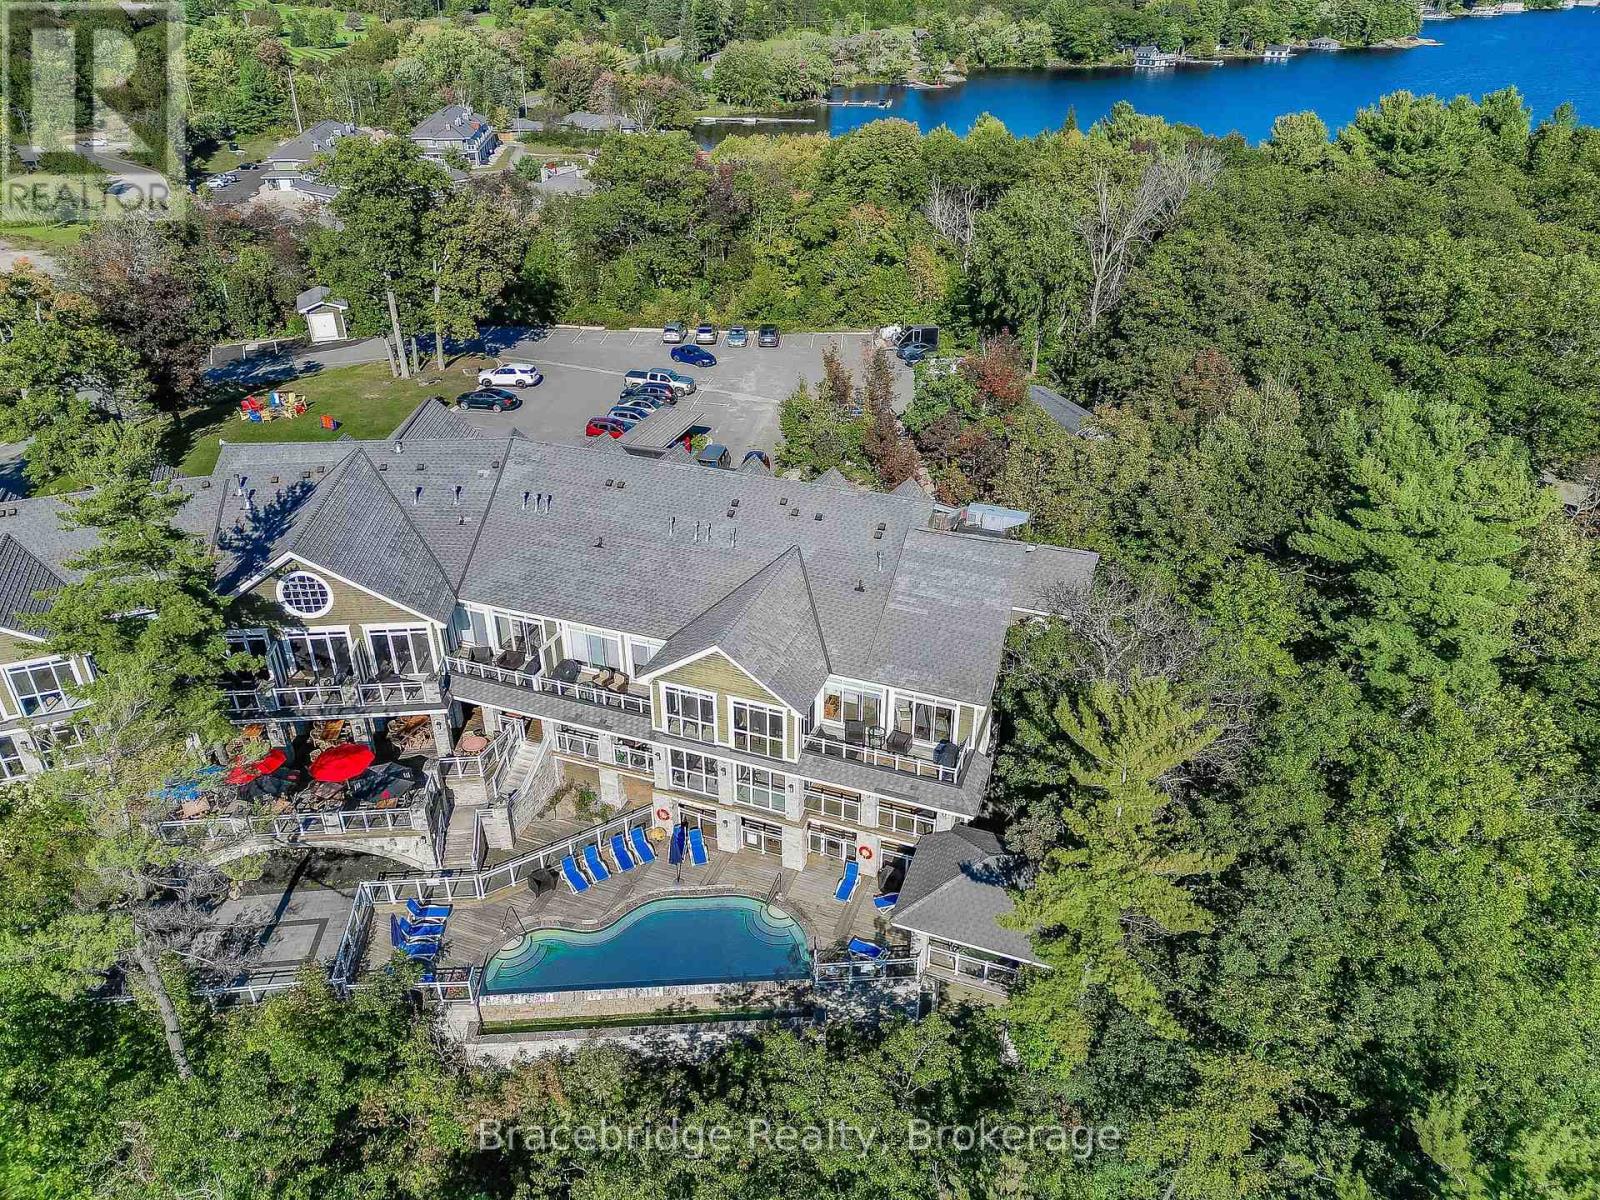
L209-C1 - 1869 Muskoka Rd 118 Highway W
Muskoka Lakes (Monck (Muskoka Lakes)), Ontario
Welcome to effortless Muskoka living. This generously sized, modern studio suite in the Main Lodge offers the perfect retreat, with ample space to relax and unwind while enjoying the benefits of maintenance-free cottage ownership. This 1/8 fractional ownership provides six weeks each year to experience the very best of Muskoka, ideally situated between Bracebridge and Port Carling. As part of Touchstone Resort on beautiful Lake Muskoka, owners enjoy access to an exceptional collection of resort amenities, including waterfront dining, Touch Spa, a fitness centre, tennis courts, an infinity pool and hot tub, a private beach, non-motorized watercraft, and an additional pool and hot tub at the beach. Whether you are looking to relax by the water or explore everything Muskoka has to offer, this is the perfect home base for your getaway. (id:37372)
Bracebridge Realty
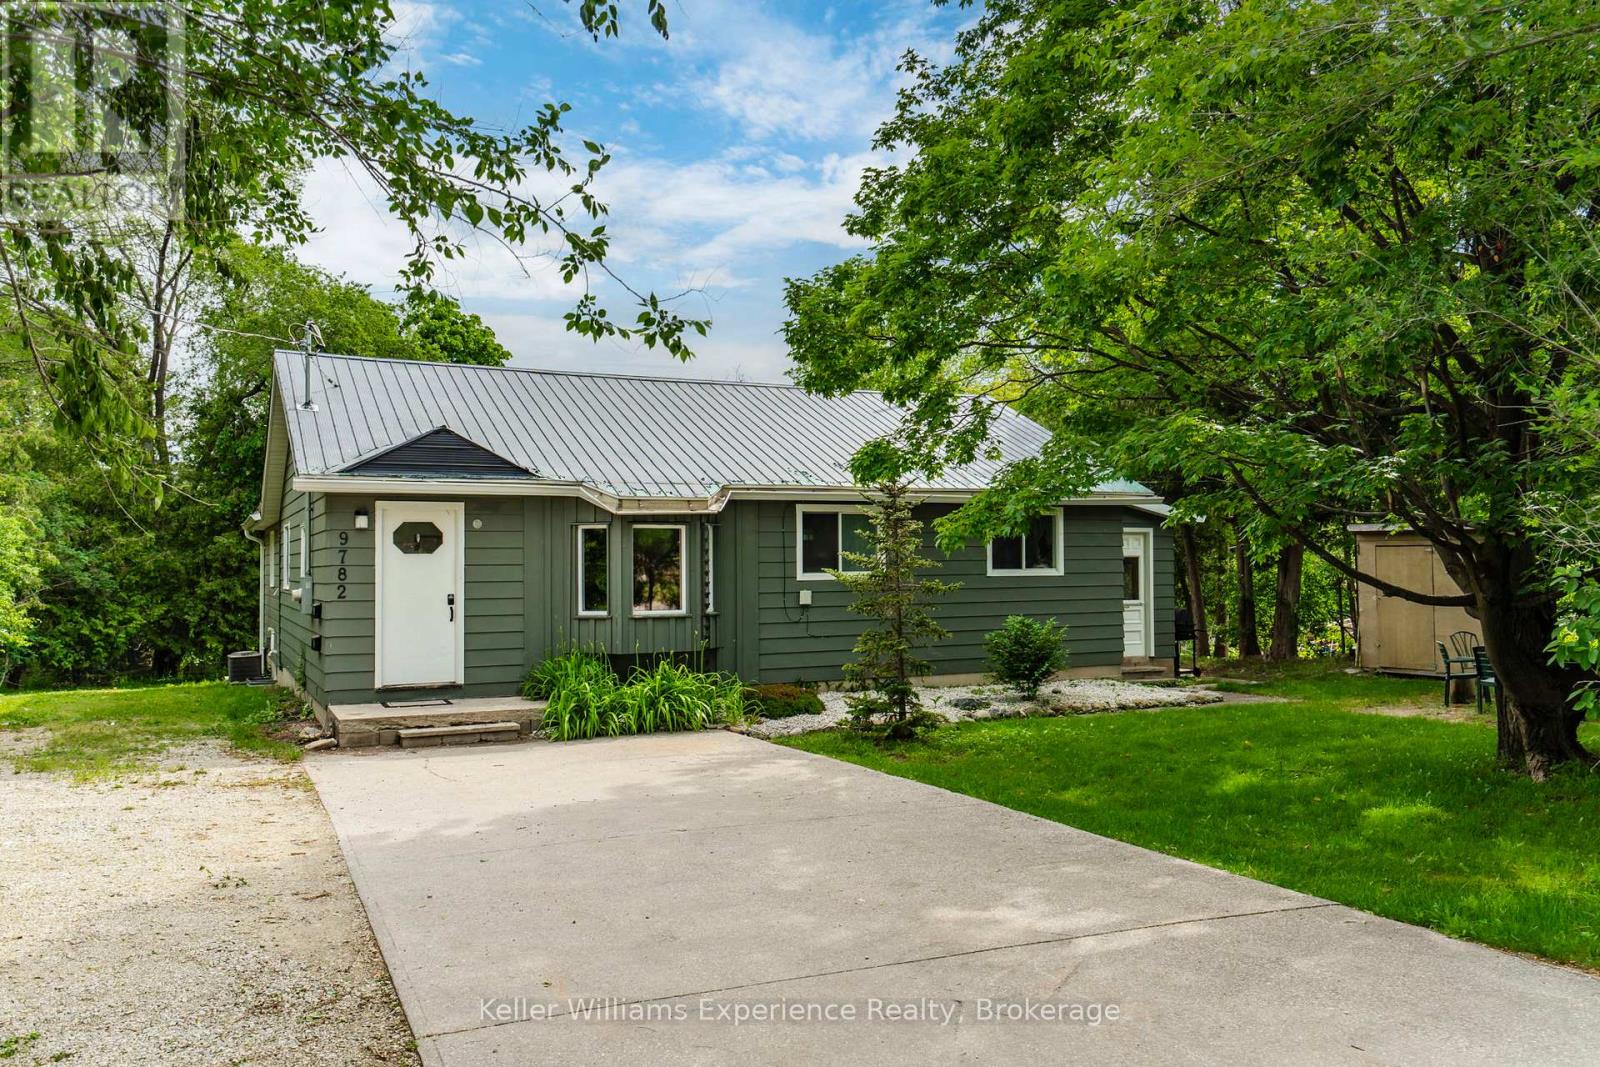
9782 Beachwood Drive
Collingwood, Ontario
Rare opportunity in the growing community of Collingwood. Situated on an oversized and private 100 x 150 ft. lot just steps from the shores of Georgian Bay, this fully renovated property offers exceptional versatility for investors, multi-generational families, or buyers looking to generate additional income.This vacant side-by-side duplex features two bright and spacious- 2 bedroom, 1-bath units, each complete with separate entrances, ensuite laundry. With central air conditioning, and ample parking. The turnkey renovation allows buyers to move in, rent out, or tailor the property to suit their needs.Enjoy the unmatched Collingwood lifestyle with world-class skiing, golf, hiking trails, waterfront parks, shopping, and dining just minutes from your doorstep. Downtown Collingwood is only a 5-minute drive away, making this an ideal location for both homeowners and tenants alike.Additional highlights include a durable steel roof, open-concept living spaces, a large private yard, and an impressive, detached garage with hydro-perfect for a workshop, studio, hobby space, or the ultimate man cave.Properties offering this combination of location, flexibility, income potential, and extensive renovations rarely come to market. Whether you're seeking a smart investment or a home that can comfortably accommodate extended family, friends, or tenants, this is a truly unique opportunity in one of Ontario's most desirable four-season destinations (id:37372)
Keller Williams Experience Realty
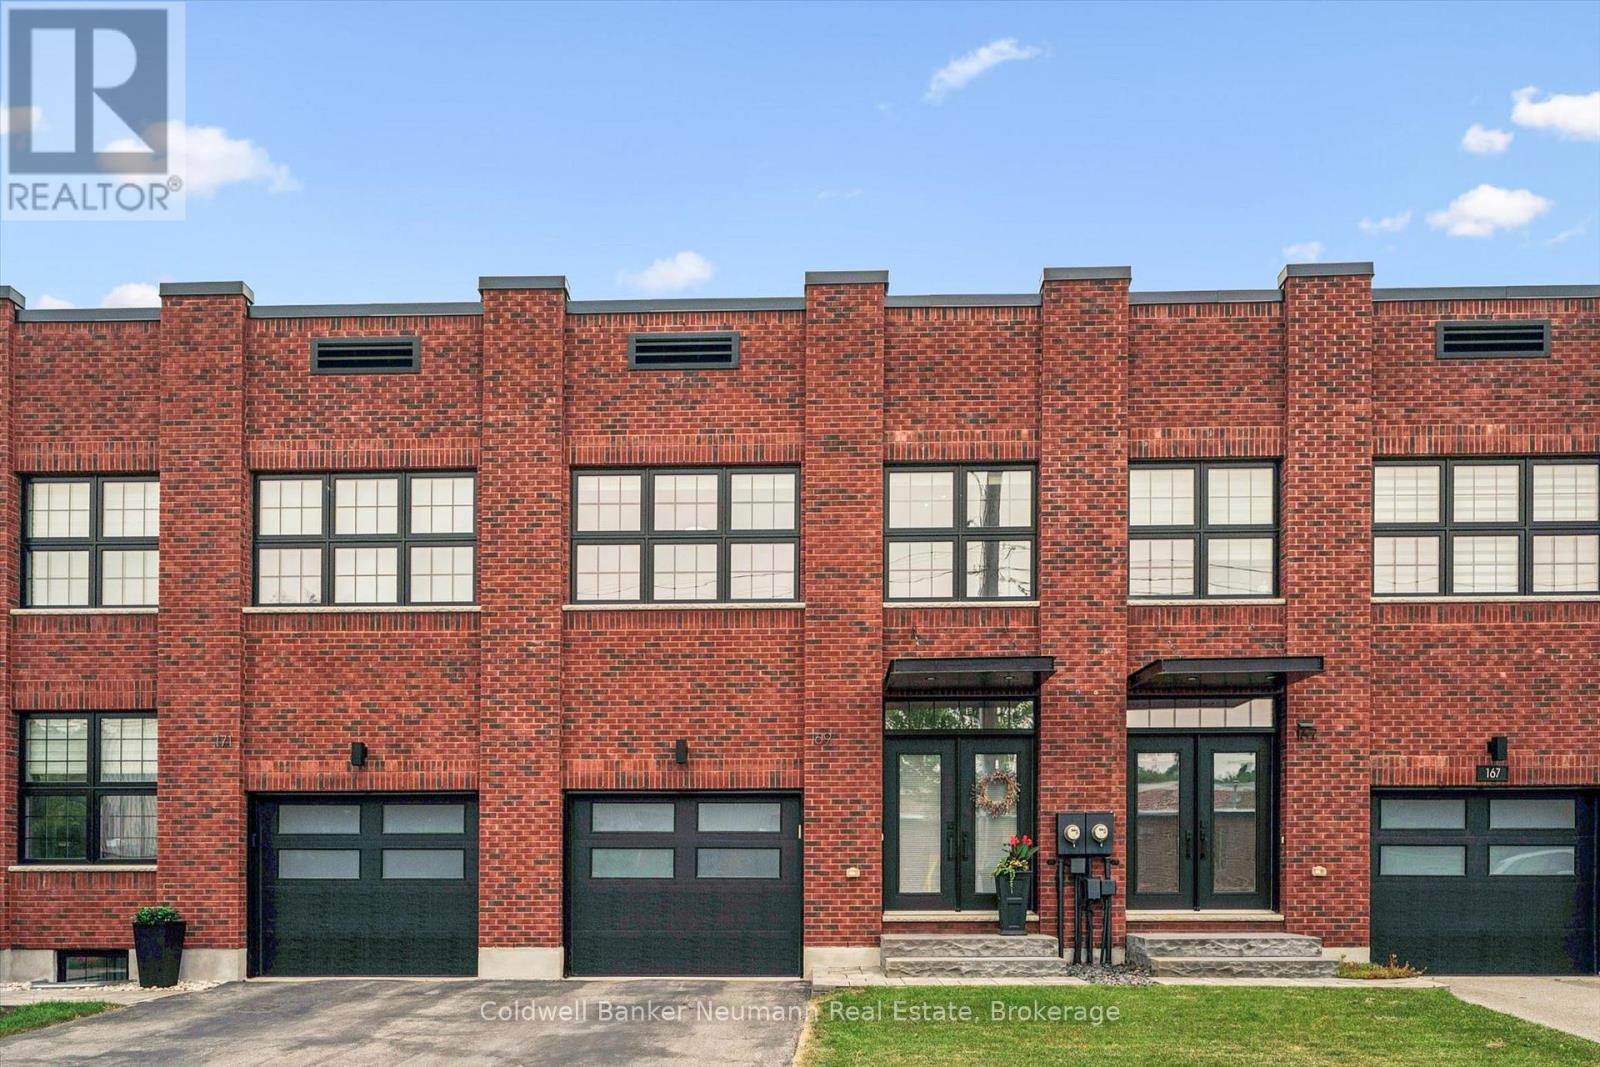
169 Morris Street
Guelph (St. Patrick's Ward), Ontario
Welcome to 169 Morris Street, a striking factory-inspired freehold townhome set in the heart of Guelph's storied St. Patrick's Ward. Wrapped in exposed brick with oversized industrial-style windows, this home pairs the character of Guelph's manufacturing past with the efficiency of new construction - built net zero ready for lower energy costs and long-term peace of mind. Offering over 2000 square feet above grade, this 3-bedroom, 4-bathroom home features a 1-car attached garage and an open-concept main floor with hardwood flooring. A dark custom kitchen with quartz counters and an oversized island flows into a bright living area anchored by a linear gas fireplace, and a dining space framed by expansive windows. A powder room completes the main level. Upstairs, three generous bedrooms include a primary suite with a large, spa-inspired ensuite featuring a glass shower and freestanding soaker tub. A second full bathroom serves the remaining bedrooms. The basement is fully finished with a bathroom and multiple storage areas - with room left to create a fourth bedroom or home office. Rounding out the home with a custom bench and storage in the mudroom off the garage, overhead garage storage, a fully custom primary walk-in closet, and fresh paint through most of the home. Out back, a fully fenced yard offers a private spot to unwind. All of this in one of Guelph's most walkable neighbourhoods - steps to Lyon's Park, the Speed and Eramosa river trails, the GO station, and the cafes, restaurants, and shops of downtown Guelph. Book your private showing today. (id:37372)
Coldwell Banker Neumann Real Estate
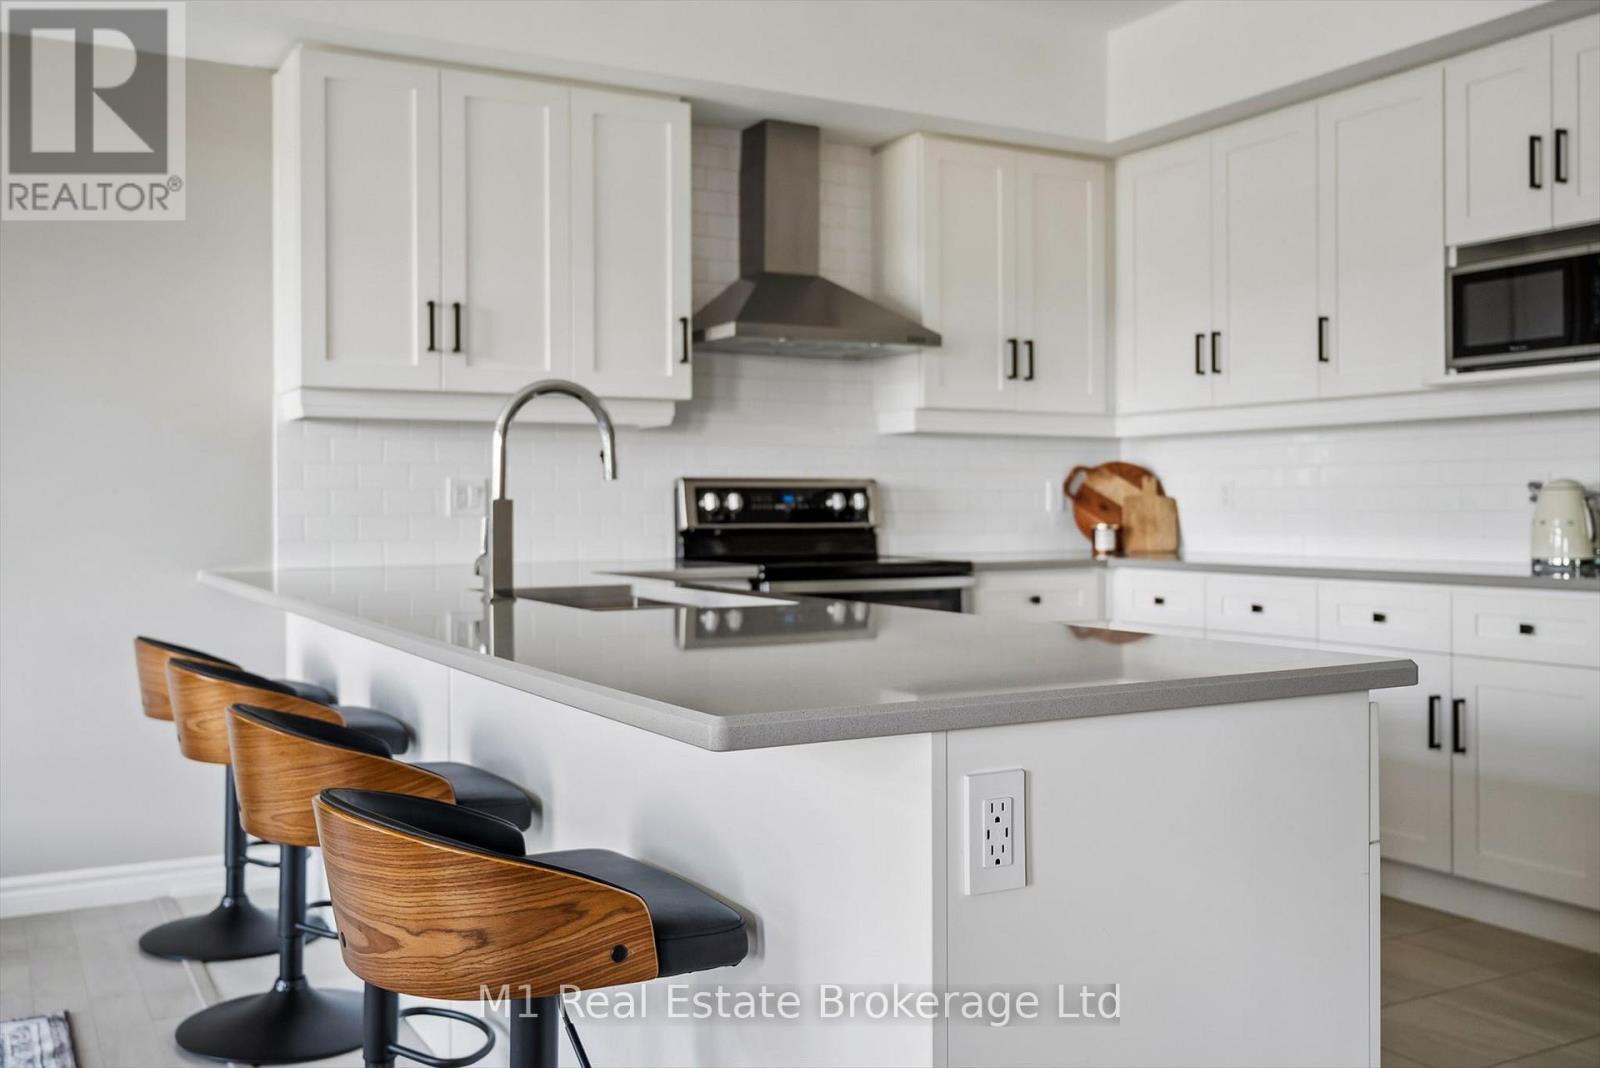
17 - 107 Westra Drive
Guelph (Willow West/sugarbush/west Acres), Ontario
Welcome to Unit 17 at 107 Westra Road - a stunning, fully updated 1,325 sq. ft. condo townhouse in Guelph's highly sought-after west end. Completely renovated top to bottom and showing like NEW, this bright and airy home offers modern finishes, thoughtful upgrades, and an unbeatable lifestyle.The heart of the home is the stunning eat-in kitchen boasting fresh white cabinetry with under-mount lighting, quartz countertops, stylish backsplash, and high-end stainless steel appliances. A massive breakfast bar provides the perfect space for casual dining, morning coffee, or entertaining guests. The kitchen opens seamlessly into the spacious living and dining area featuring solid hardwood floors, pot lights, and an enormous window that floods the space with natural light.Step outside to your west-facing balcony overlooking the peaceful courtyard - the perfect place to unwind and catch breathtaking sunsets every evening.This beautifully designed home offers 2 generously sized bedrooms with large windows and ample closet space, including a spacious primary retreat complete with a walk-in closet. Convenient 2nd-floor laundry adds everyday practicality.Located in Guelph's desirable west end, this thriving neighbourhood is known for its family-friendly atmosphere, COSTCO, nearby parks, trails, schools, shopping, and quick access to the Hanlon Expressway for easy commuting. Enjoy the perfect blend of peaceful residential living with convenient access to all amenities, transit, dining, and recreation.Stylish, move-in ready, and impeccably maintained - this is low-maintenance living at its finest. (id:37372)
M1 Real Estate Brokerage Ltd
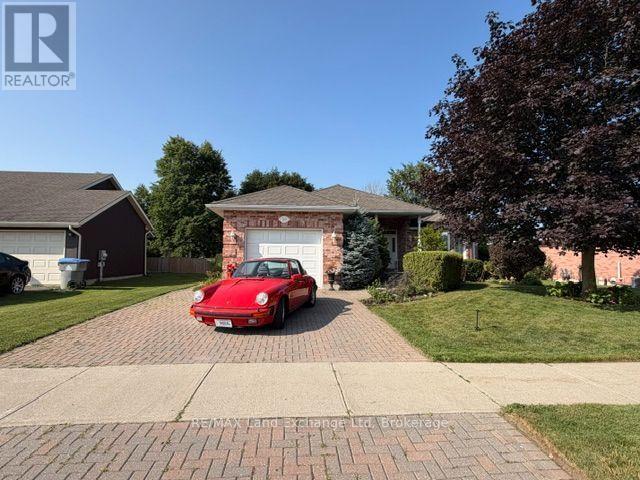
740 Scott Street W
North Perth (Listowel), Ontario
Welcome home to this spacious and well-designed 2+1 bedroom, 3-bathroom bungalow offering the convenience of all main-floor living in a quiet, family-friendly neighbourhood. Enjoy a bright, functional layout featuring a formal dining room, a walkout from both the kitchen and den for easy access to the backyard, and an attached garage. Downstairs, you'll find a large finished rec room with plenty of space for entertaining, along with a generous workshop that's perfect for hobbies, projects, or additional storage. Outside, the fully fenced, dog-approved backyard is ready for kids, pets, and summer gatherings, while the covered front porch provides the perfect spot to relax with your morning coffee. Located just steps from a park and school, this home offers the ideal combination of comfort, convenience, and family-friendly living. (id:37372)
RE/MAX Land Exchange Ltd
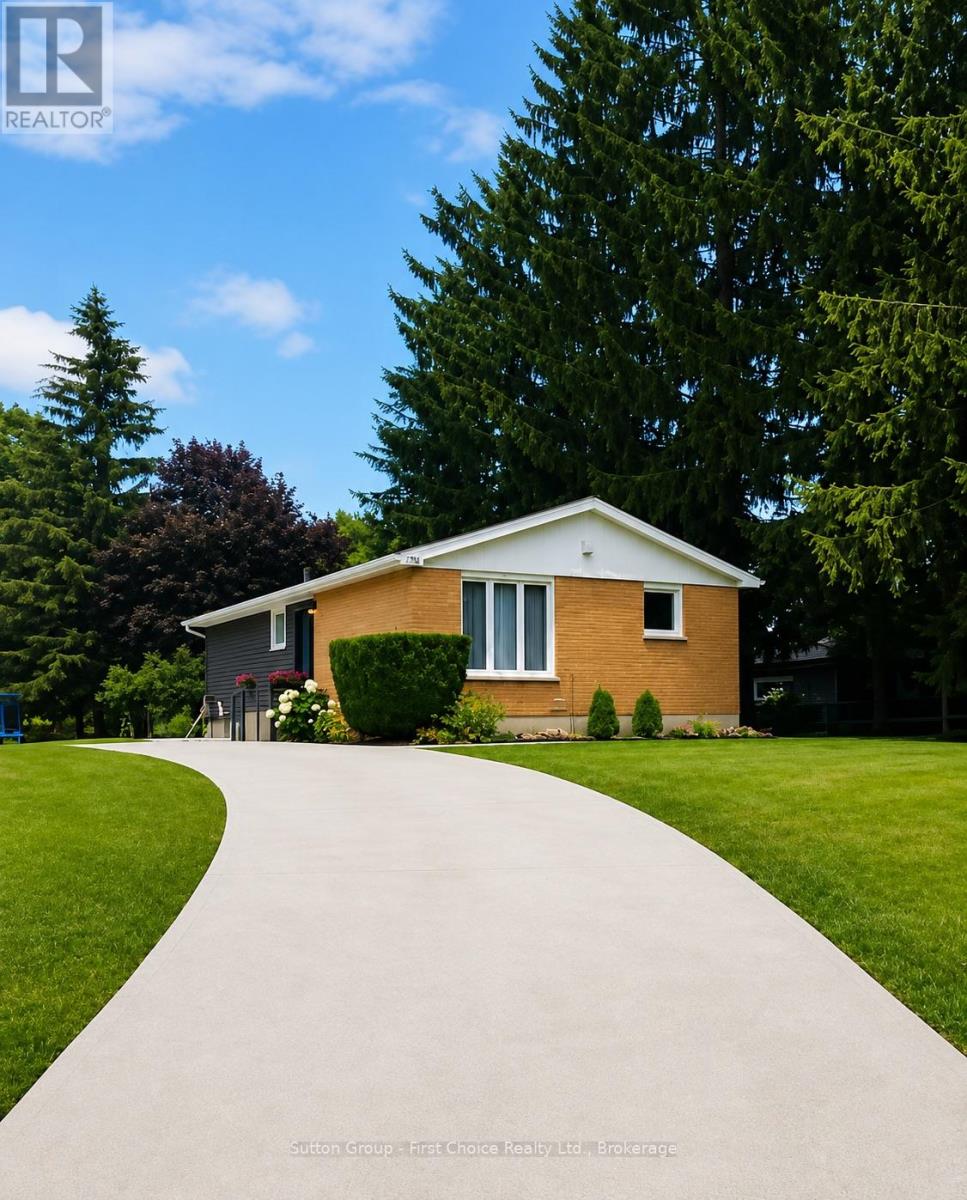
106 Sunset Crescent
North Huron (Wingham), Ontario
Welcome to this beautifully renovated 3+1 bedroom, 2 full bathroom home, nestled on a quiet street and offering approximately 1,696 sq. ft. of finished living space, including 1,023 sq. ft. above grade and 673 sq. ft. of finished lower-level space. Built in 1975 and thoughtfully transformed with extensive updates, this home offers the perfect blend of modern comfort, energy efficiency, and peace of mind. Major improvements include premium Gentek Iron Ore siding installed in April 2026, a new concrete driveway completed in September 2025, the majority of the home's windows replaced along with a new exterior door, new flooring, a beautifully updated kitchen completed in 2024, and renovated bathrooms completed in 2025 and 2026.The home also features newer appliance. A major highlight is the highly efficient HVAC system installed 2023 at a cost of $27,000 and backed by a 10-year warranty (can control by phone). Additional energy-efficiency improvements include added loose-fill fiberglass insulation, bringing the flat attic insulation level to approximately R-60 in 2025.The finished basement, completed with a building permit in 2026, provides valuable additional living space and flexibility for a growing family, guests, a home office, recreation, or relaxation. The metal roof was professionally serviced by a roofing company in 2025, adding further peace of mind. Outside, enjoy the private backyard, a convenient storage shed, and a new concrete driveway offering parking for up to four vehicles-an excellent feature for families and guests. Located just 5 minutes from an indoor public swimming pool, school, banks, gyms and grocery shopping, this home combines the peace of a quiet residential street with the convenience of everyday amenities nearby. With extensive renovations and updates already completed, this is a home where you can truly move in, settle in, and enjoy. Come experience the warmth, comfort, and care that have gone into making this house a wonderful home. (id:37372)
Sutton Group - First Choice Realty Ltd.
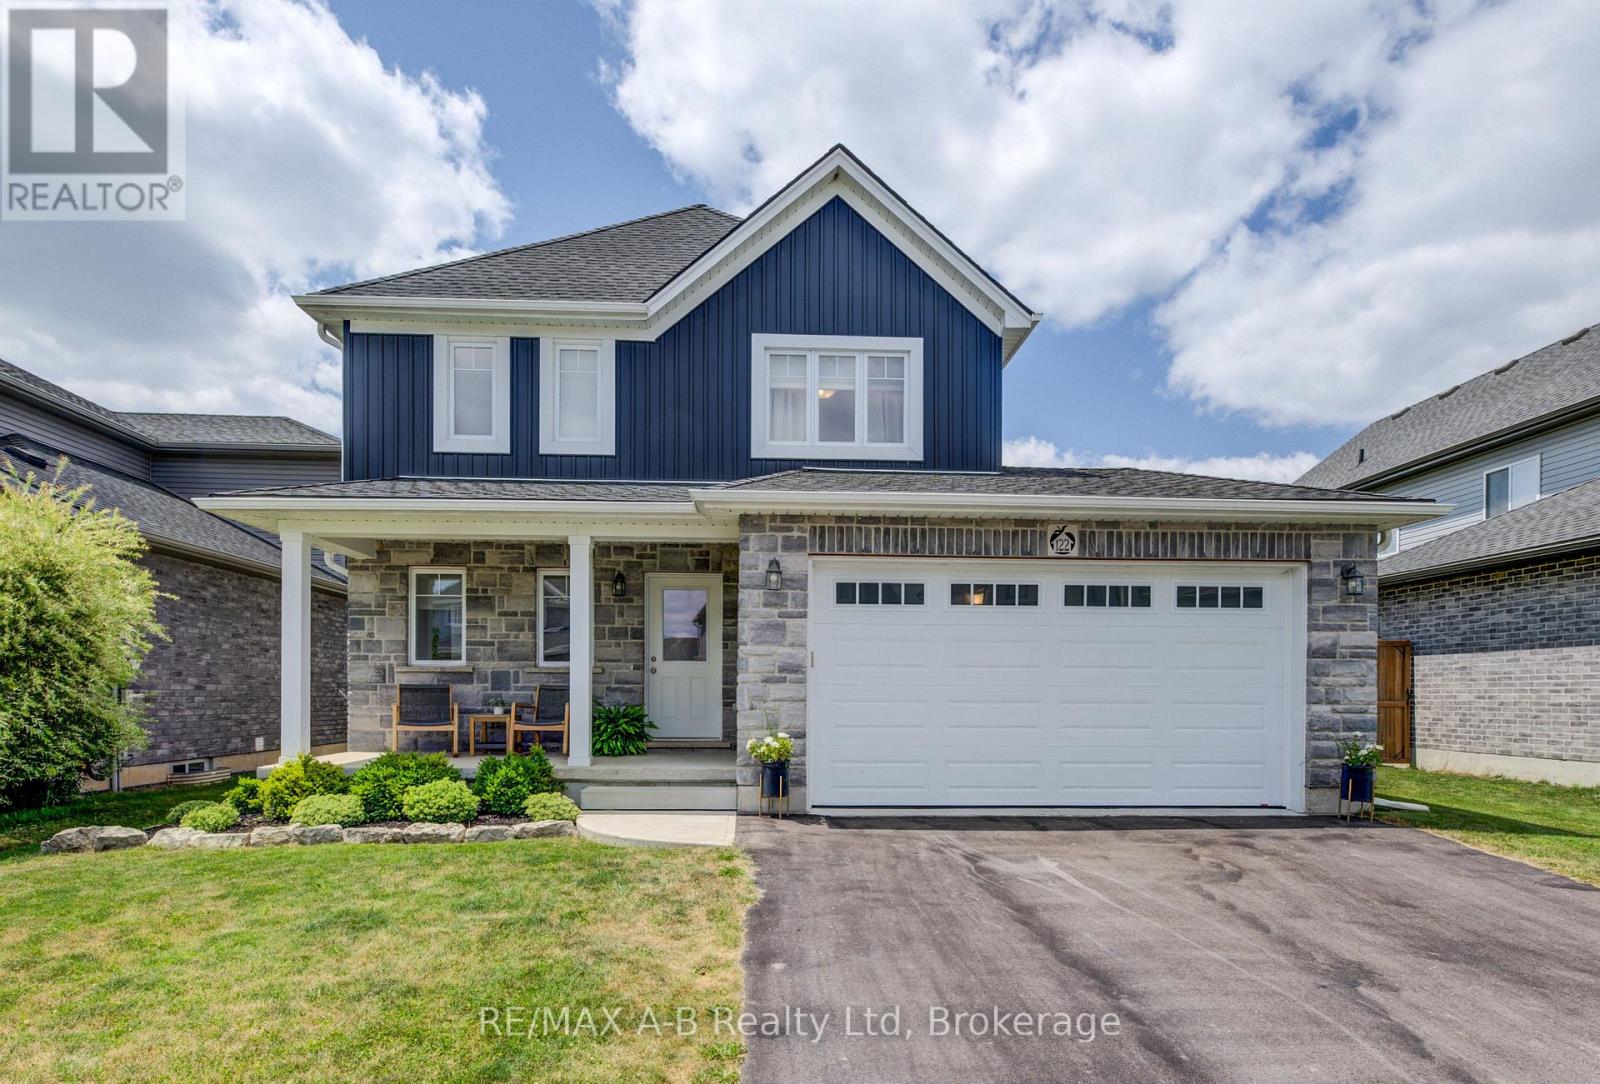
122 Halliday Drive
East Zorra-Tavistock (Tavistock), Ontario
Why wait to build when you can move right into this beautifully upgraded, one-owner home? Welcome to 122 Halliday Drive in the charming community of Tavistock, ideally located within an easy commute to Kitchener-Waterloo, Stratford, Woodstock, and London. This beautiful two-storey home is truly move-in ready and offers the perfect combination of quality craftsmanship, thoughtful upgrades, and modern comfort to suit your family. The bright, open-concept main floor features a spacious kitchen with elegant quartz countertops flowing in to an inviting living and dining area with patio doors to the backyard. Step outside to your private yard with a deck off the house and an additional covered gazebo to enjoy the luxury of no rear neighbours. Backing onto approximately 40 feet of green space, plus farmland, you'll enjoy breathtaking sunset views and a peaceful setting every evening. Upstairs you'll find three generous bedrooms, including a primary suite with a custom-built walk-in closet, along with 2-1/2 well-appointed bathrooms, all with new quartz countertops. The insulated basement offers endless possibilities for future living space and includes a bathroom rough-in, allowing you to customize it to suit your family's growing needs. Additional features include an insulated garage with heater, a quiet family-friendly street with wonderful neighbours, and a low-maintenance design that makes everyday living easy. If you've been searching for a turnkey home that combines style, function, and an exceptional location, this is one you won't want to miss. Book your private showing today and discover everything this exceptional property has to offer. (id:37372)
RE/MAX A-B Realty Ltd

106 - 50 Campbell Court
Stratford, Ontario
Welcome to this beautifully refreshed 2-bedroom, 1-bathroom condo offering comfortable, low-maintenance living in a fantastic setting. Freshly updated with brand new flooring and fresh paint throughout, this move-in-ready home provides a bright and inviting space that's perfect for first-time buyers, downsizers, or investors alike.The functional layout features two well-appointed bedrooms, a spacious living area, and a bright kitchen designed for everyday living. Step outside onto the large private balcony, the perfect place to enjoy your morning coffee, unwind after a long day, or take in warm summer evenings with family and friends.An attached storage locker provides valuable additional space for seasonal items, sporting equipment, and everyday essentials, helping keep your home organized and clutter-free.Whether you're looking to enter the market, simplify your lifestyle, or expand your investment portfolio, this updated condo is ready for its next owner. Don't miss your opportunity to make this inviting home yours! (id:37372)
RE/MAX A-B Realty Ltd