
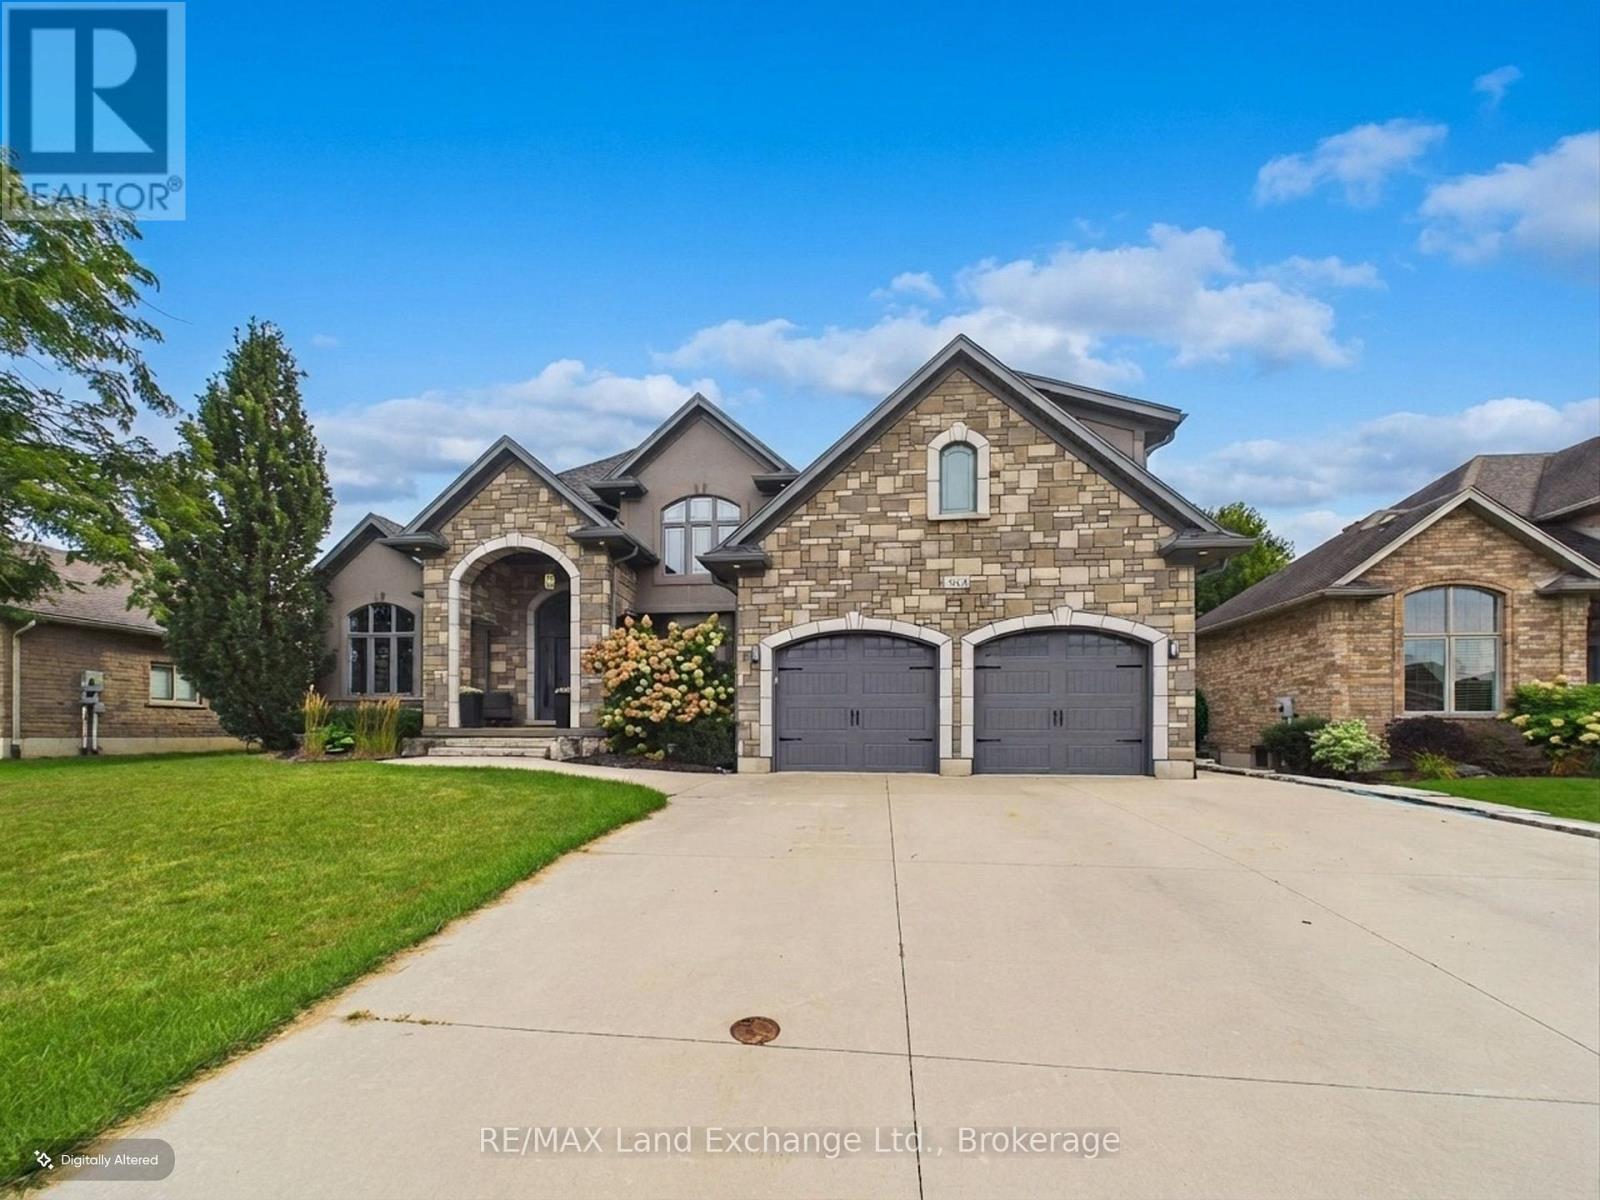
342 Westwood Drive
Brockton, Ontario
Welcome to 342 Westwood Drive, where comfort, style, and exceptional entertaining come together in this beautifully maintained 5-bedroom, 4-bathroom family home located in a desirable, family-friendly neighbourhood in Walkerton. Offering an impressive blend of functional living space and thoughtful upgrades, this home is sure to impress from the moment you arrive. Inside, you'll find beautiful hardwood flooring, engineered hardwood on the upper level, stylish quartz and granite countertops, and inviting living spaces complete with a cozy electric fireplace. The primary bedroom features a new custom walk-in closet, while the finished basement provides additional versatile living space, including a dedicated office. Recent updates include a new furnace, water softener, updated washer and dryer, and a new dishwasher, adding comfort and peace of mind. Step outside to your own private backyard oasis, featuring a fully fenced yard, beautiful new saltwater swimming pool, and covered patio, creating the perfect setting for summer gatherings, relaxing afternoons, and entertaining family and friends. An existing foundation offers exciting potential for a future cabana, outdoor living space, or private home gym. The impressive garage offers a double garage with capacity for up to three vehicles, a convenient rear garage door, and direct stair access to the lower level, while the spacious driveway provides plenty of additional parking. Combining generous living space, thoughtful updates, and an incredible backyard retreat, 342 Westwood Drive is the perfect place to call home! (id:37372)
RE/MAX Land Exchange Ltd.
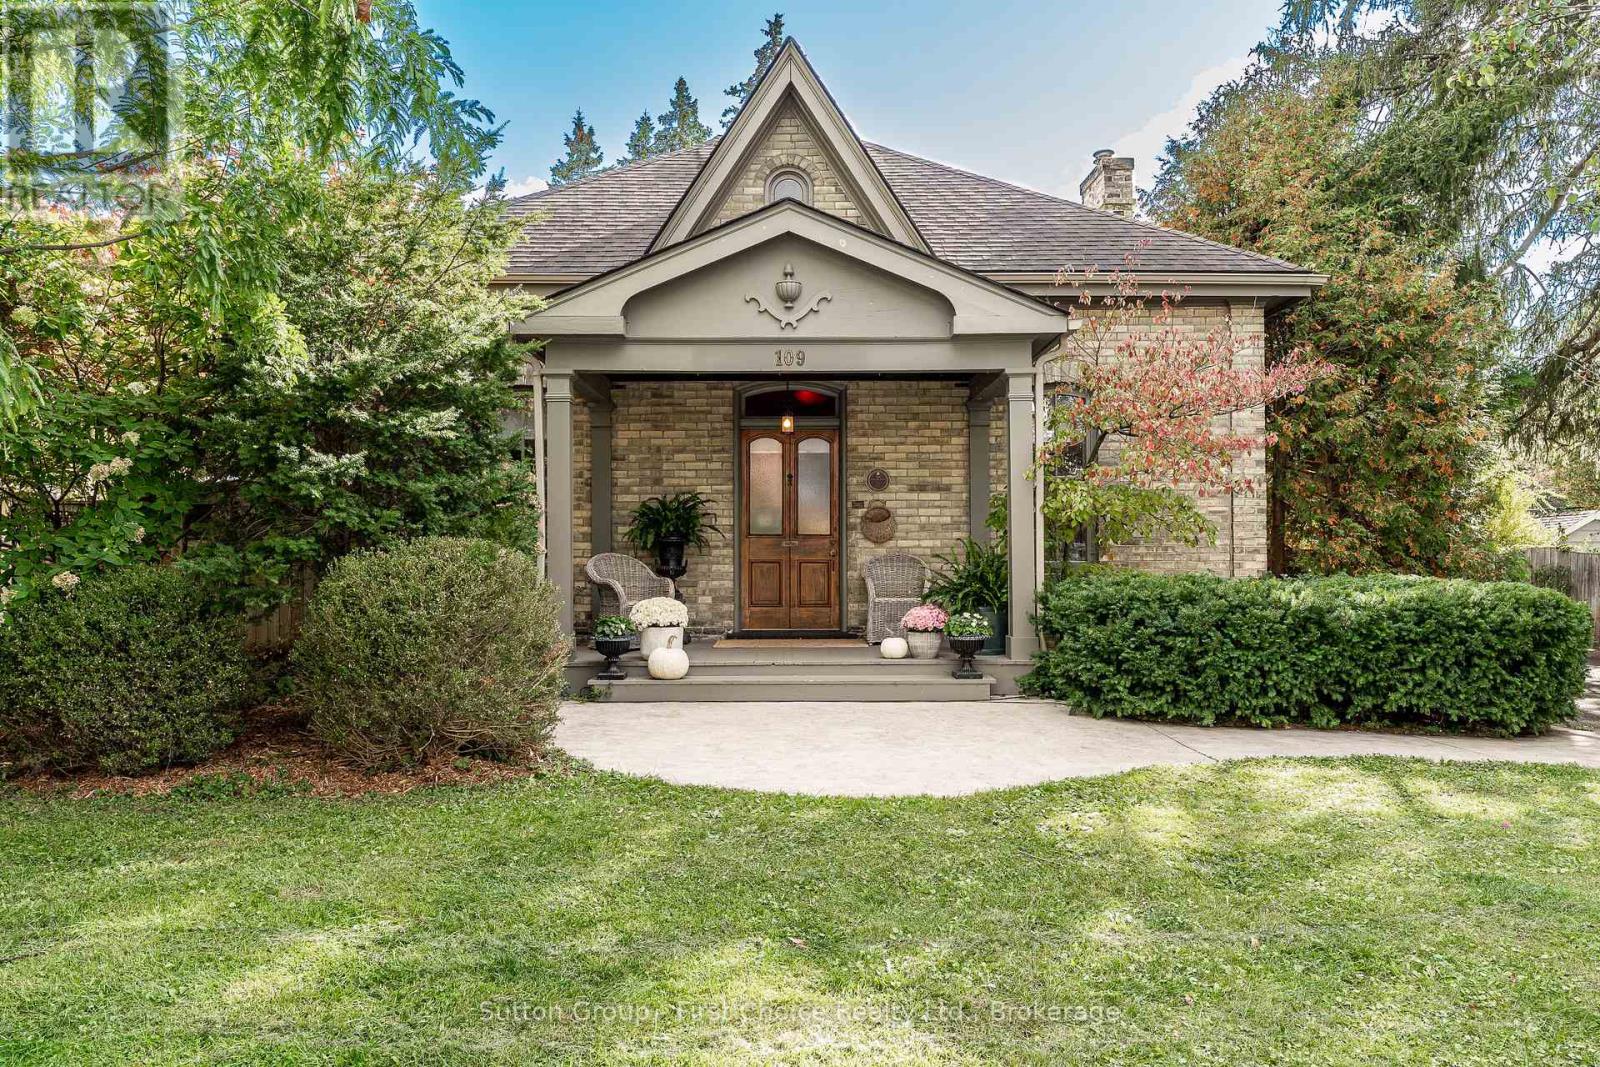
109 Cobourg Street
Stratford, Ontario
Timeless Heritage. Exceptional Design.This captivating historic Ontario cottage blends timeless architectural details with thoughtful modern updates. Centrally located, 109 Cobourg Street is an impeccable home that welcomes you with soaring ceilings, beautiful landscaping, and a warm, inviting atmosphere. A custom-designed kitchen brings style and functionality to the heart of the home, while a "Town and Country" fireplace and custom heritage inspired mantle create a striking focal point, adding warmth and understated elegance. Rare, fully reimagined, and recreated second story loft-styled bedroom with five piece bathroom and cozy third bedroom. Traditional features complement these modern enhancements, creating a seamless balance between the home's heritage and contemporary living. Outside, utilize the detached, heated, and electrified garage for parking, art studio, or home gym. Beautifully landscaped grounds enhance the property's curb appeal and create a private setting for relaxation and everyday enjoyment. Whether you're reading beneath the trees, entertaining friends, or enjoying a quiet evening outdoors, the gardens and rear deck offer a peaceful extension of the home's living space. Thoughtfully maintained greenery and inviting outdoor areas provide a tranquil retreat in the heart of a convenient central location. A distinctive home that honours its past while embracing modern comforts, this is a rare opportunity to enjoy the enduring appeal of a historic Ontario cottage with a lifestyle designed for both connection and relaxation. (id:37372)
Sutton Group - First Choice Realty Ltd.
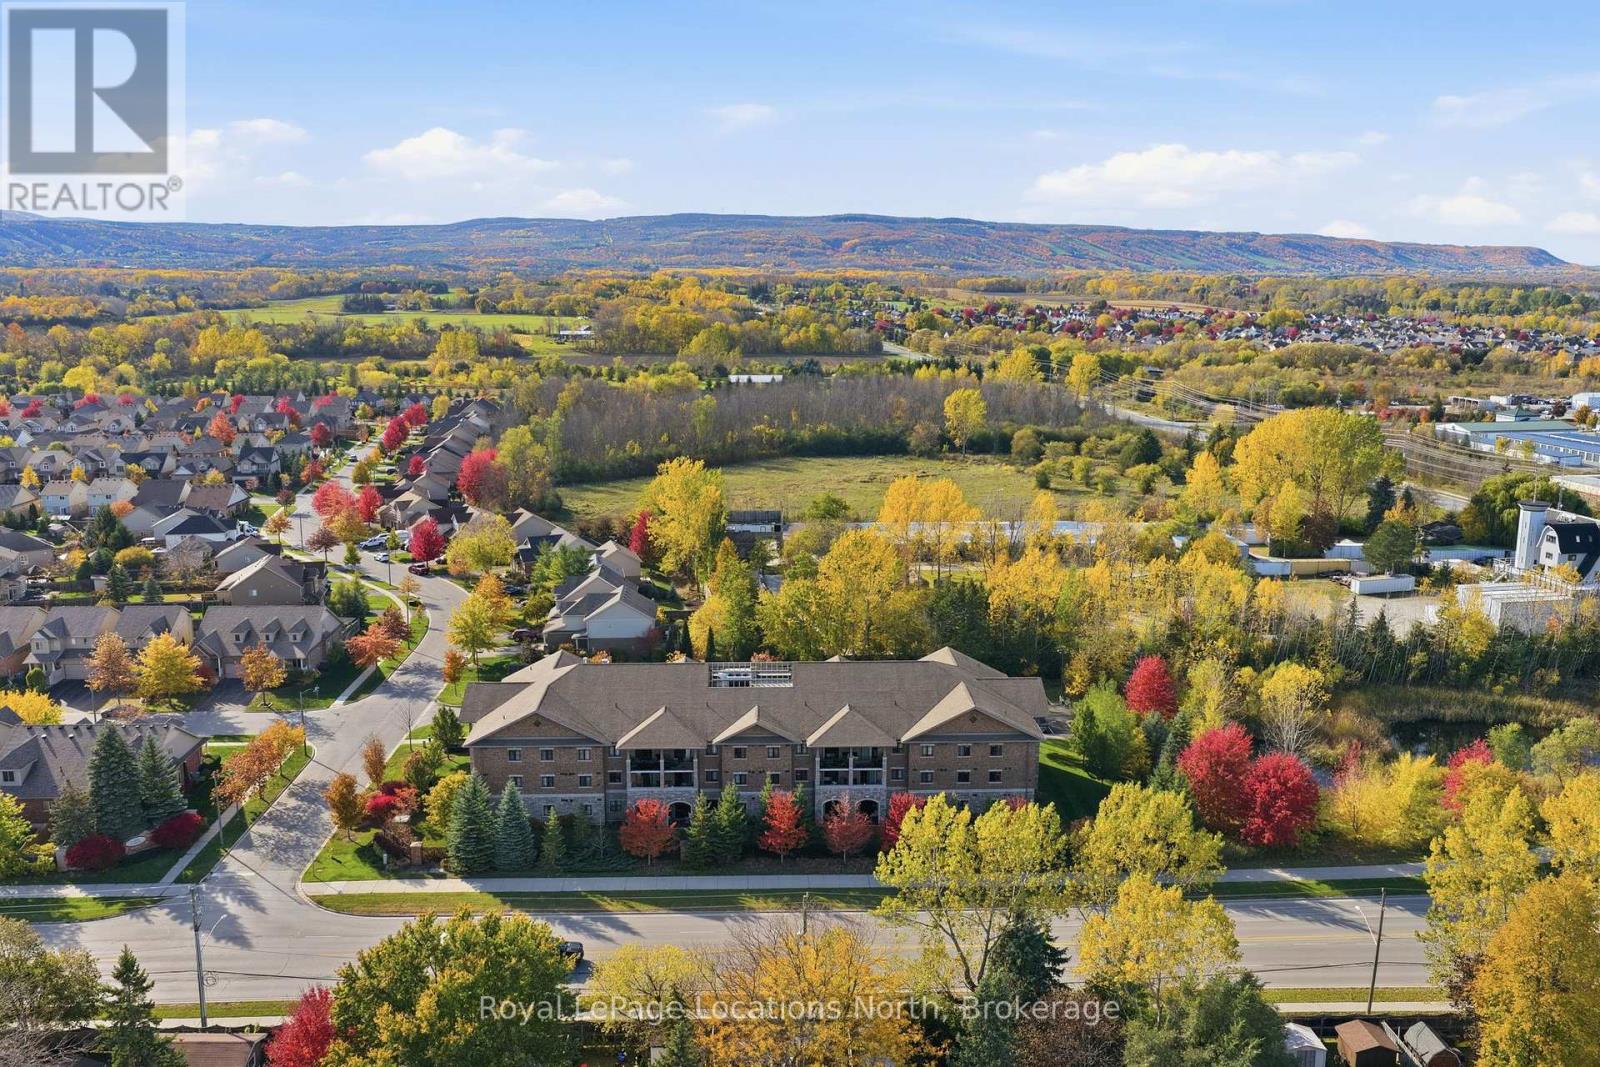
304 - 1 Chamberlain Crescent
Collingwood, Ontario
TOP FLOOR, SOUTH FACING, 3 BEDROOM WITH VIEWS - Discover refined, carefree living at Dwell at Creekside, an elegant condominium residence by Devonleigh Homes. Rarely offered, this beautifully appointed top-floor, three-bedroom, two-bathroom suite offers over 1,200 sq. ft. of thoughtfully designed living space, lovely mountain views and a wonderful sense of privacy. Its desirable south-facing exposure fills the space with natural light and offers picturesque views toward the escarpment and Osler Bluff. The inviting open-concept living and dining areas are ideal for entertaining or quiet evenings at home. A beautifully finished kitchen features quartz countertops and tasteful cabinetry. Further upgrades include California shutters, premium flooring and elegant bathrooms. Three spacious bedrooms provide flexibility for guests, while a separate laundry room adds convenience. Step outside to your private 94 sq. ft. terrace, a peaceful retreat overlooking the surrounding scenery. Residents enjoy a welcoming lounge, designated parking, visitor parking, private storage and bicycle storage. The charm of Creekside extends well beyond your front door. This friendly, established neighbourhood is known for its quiet streets, beautiful sunsets and scenic walking trail. Just minutes from downtown Collingwood, Georgian Bay, golf, skiing, shopping and dining, this exceptional location offers tranquility and convenience. Elegant, comfortable and wonderfully low-maintenance, this rare top-floor residence offers an exceptional Southern Georgian Bay lifestyle. (id:37372)
Royal LePage Locations North
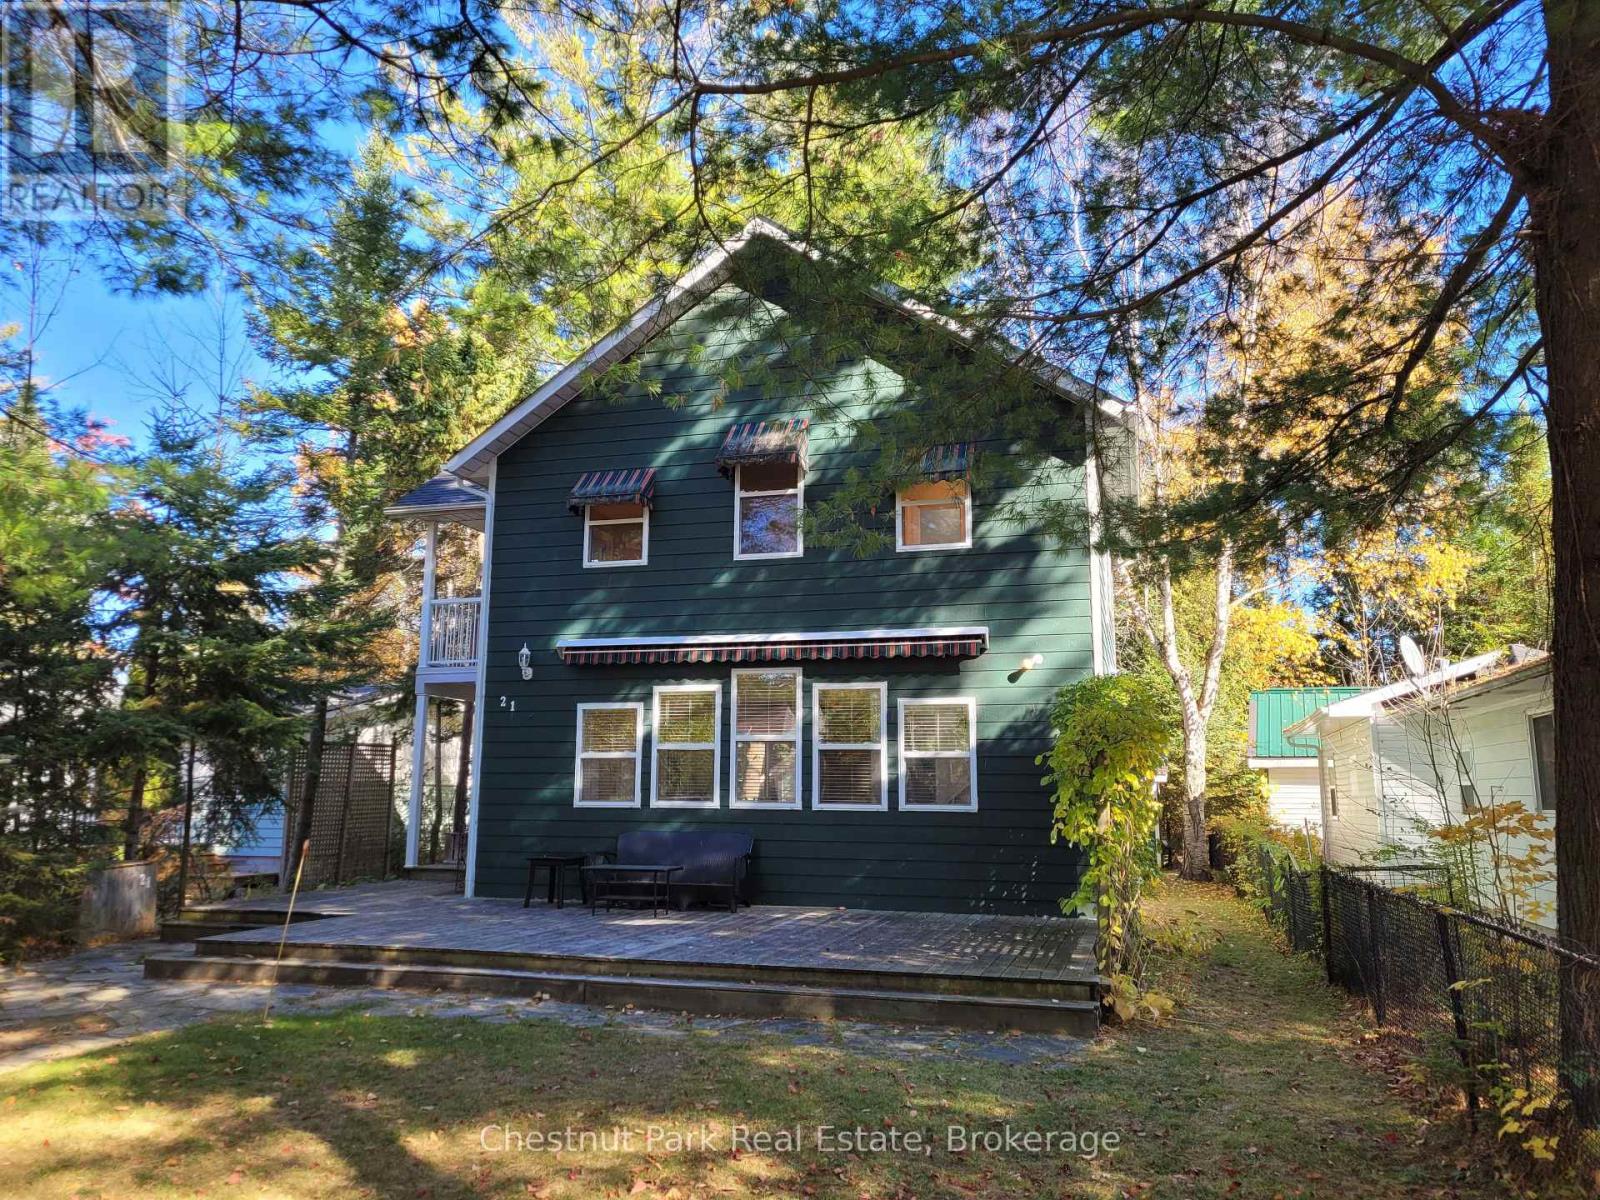
21 47th Street N
Wasaga Beach, Ontario
SHORT TERM WINTER RENTAL. Welcome to 21 47th Street N, a well-maintained family property situated on a lot surrounded by mature trees. Located in the heart of southern Georgian Bay and Ontario's four-season playground. This turn-key three bedroom (king, queen and two twins), two-bathroom chalet is ideal for those looking to create winter memories in your home away from home. The well-appointed kitchen offers four appliances, a gas BBQ off the side deck and dishware to easily accommodate ten. The open concept main level offers lots of room to unwind after a bluebird day on the local Downhill and Nordic trails across the region. Warm to the gas fireplace with a glass of wine or as the family gathers to play a favourite card or boardgame. The second level features three bedrooms, a balcony off the primary and second bedroom, separate four-piece bathroom and separate laundry. Within a short drive of the property, you are close to the Wasaga Beach OLG casino, local shopping including a national grocer, Shoppers, the LCBO and countless other amenities including the YMCA. Pet friendly with the approval of the Landlord, turn-key, well-maintained, close to countless amenities make this a fantastic location to call home for the coming winter season! (id:37372)
Chestnut Park Real Estate
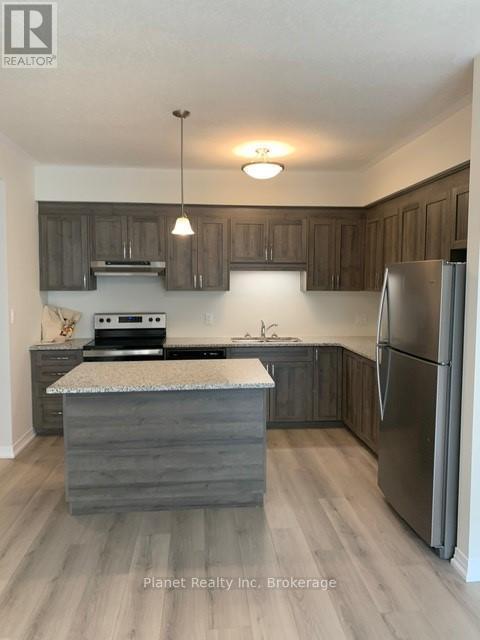
67 - 261 Woodbine Avenue
Kitchener, Ontario
Welcome to this beautiful and modern bungalow-style end-unit stacked townhome located in the highly sought-after Huron Park community. Offering 3 spacious bedrooms and 2 full bathrooms, this bright and stylish home features a contemporary open-concept layout designed for comfortable everyday living. The modern kitchen is equipped with granite countertops, stainless steel appliances, a dishwasher, and a large centre island that is perfect for cooking, dining, and entertaining. Luxury laminate flooring flows throughout the home, while high-end ceramic tile adds a polished touch to the bathrooms. The spacious primary suite offers a walk-in closet, a private ensuite bathroom, and access to its own balcony, creating the perfect retreat to enjoy your morning coffee or unwind at the end of the day. As an end unit, this home benefits from additional privacy and an abundance of natural light throughout. Enjoy peaceful views overlooking scenic walking trails and green space from your private outdoor space, while being conveniently located just minutes from shopping, parks, schools, public transit, and major highways. Complete with central air conditioning, front-load washer and dryer, and one included parking space, this exceptional home offers the perfect blend of style, comfort, and convenience. Available immediately for $2,395 per month plus utilities. (id:37372)
Planet Realty Inc
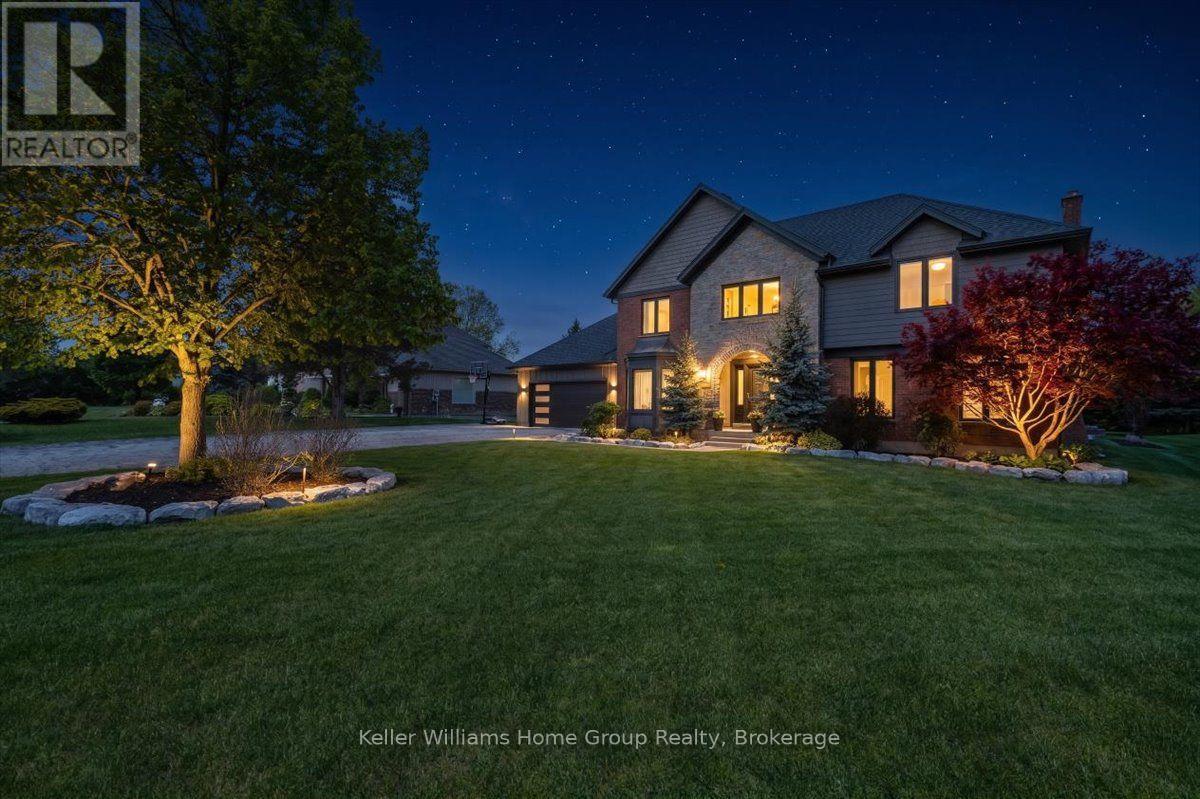
8 Stonefield Drive
Woolwich, Ontario
Fully renovated top to bottom: six bedrooms on 0.45 acres, steps from the Grand River in West Montrose. Tucked onto a quiet street a short walk from the Grand River and Ontario's last remaining covered bridge, 8 Stonefield Drive has been renovated from top to bottom, right down to the studs. New plumbing, new electrical, new drywall and new insulation throughout mean you're getting the comfort and peace of mind of a new build, with a mature lot and village setting no subdivision can offer. With 6 bedrooms, 4 full bathrooms and more than 3,400 sq ft of finished living space across three levels, there's room for a growing family, visiting grandparents, a home office, a gym and a guest suite, all at the same time. The 85 x 229 ft lot is where this home really shines. Out back, a covered patio (22'8" x 16'4") opens onto a 32' x 18' composite deck pre-wired for outdoor audio, with the fully renovated in-ground pool just steps away. It's shade, sun and swimming all in one spot, which makes hosting easy. Professional landscaping frames a fire pit and horseshoe pit for long summer evenings and fall nights around the fire. Parking won't be a conversation. The attached garage and driveway together hold up to 12 vehicles, so there's room for the trailer, the boat, the work truck and everyone who shows up for Sunday dinner. You get the small village feel of West Montrose, with country roads, river trails and the covered bridge at the end of your street, while staying minutes from Elmira and an easy drive to Waterloo, Kitchener, Elora and Fergus. (id:37372)
Keller Williams Home Group Realty
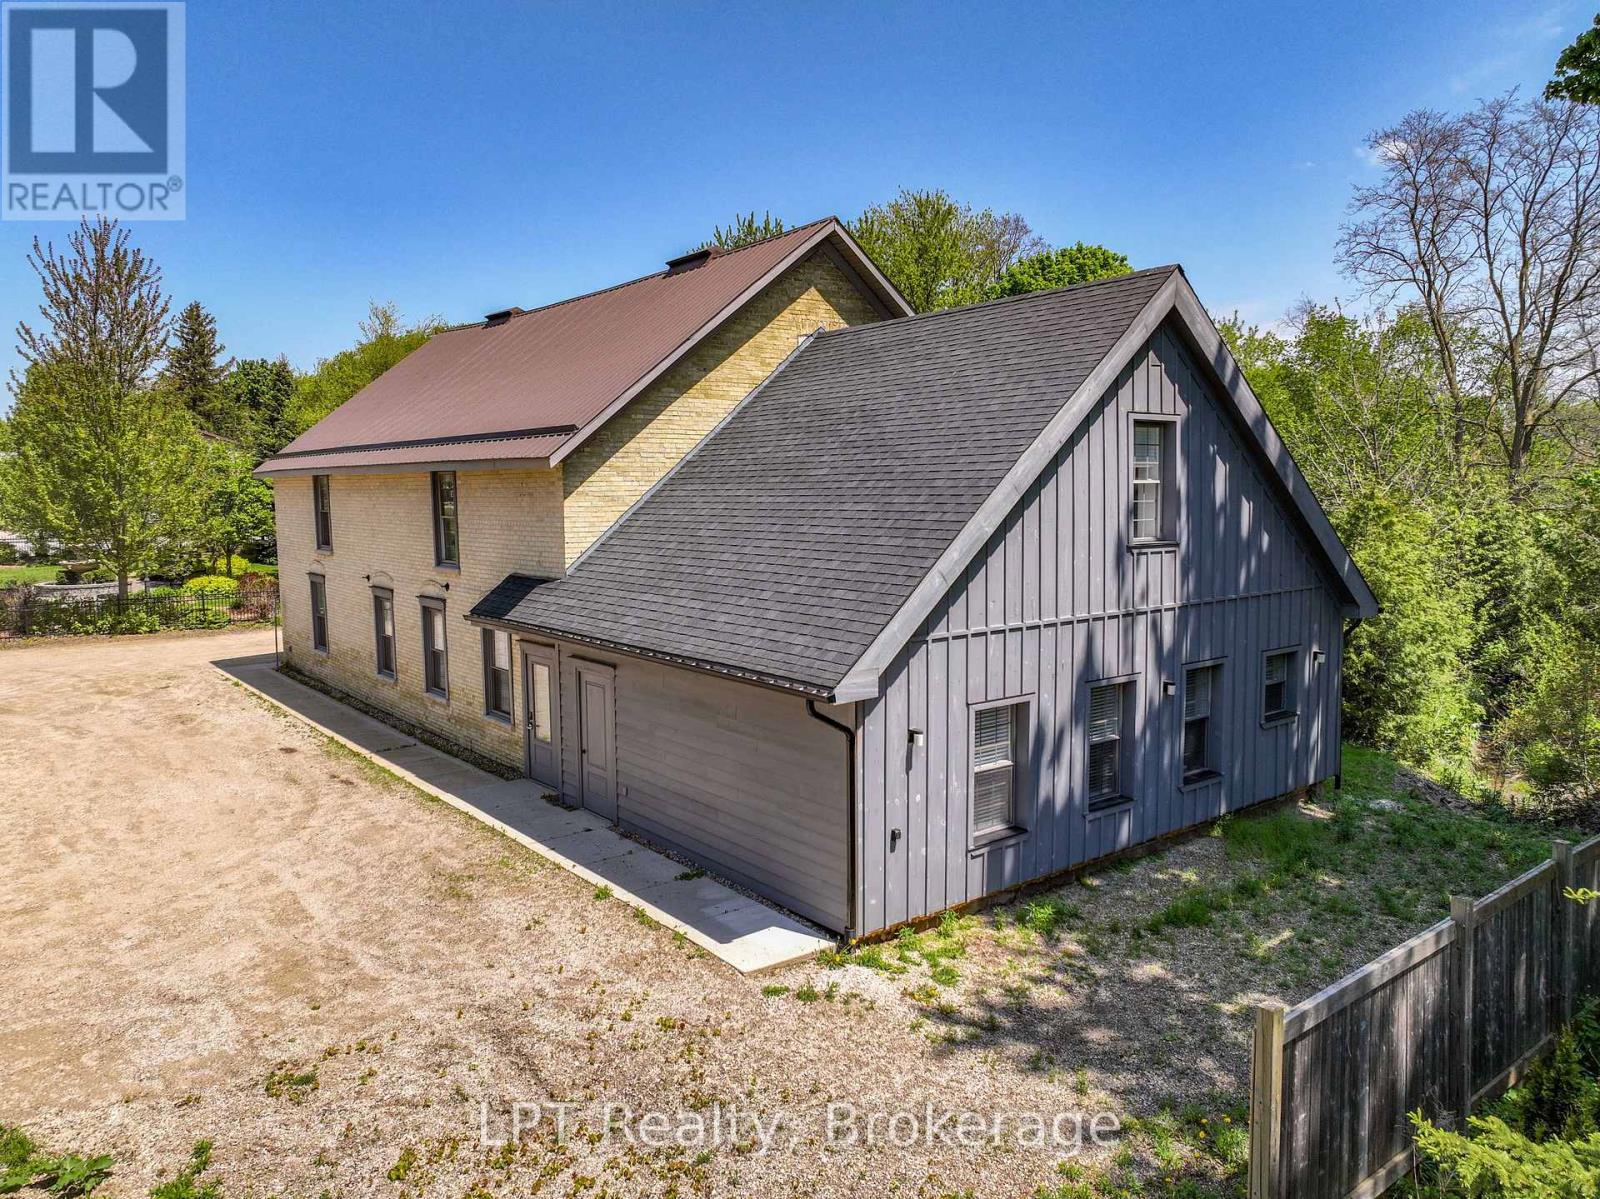
Unit #3 - 12 Leggett Lane
Kincardine, Ontario
Ideal commercial space available for lease in Tiverton. This approximately 825 square foot modernized space features a contemporary apartment style floor plan with lots of parking and an option to add additional office space that functions as a boardroom, another washroom, kitchenette and dry documents storage area. The space has been purpose built to suit professional use and is outfitted to accommodate office and training functions. The ground level has wheelchair accessibility and a barrier free washroom. This high quality efficient century building is unique and without significant need for leasehold improvements, which allows significant cost savings and ease of occupancy for the end user. The landlord is willing to negotiate any additional interior finishes or layout options to meet your organization's needs. It is an excellent opportunity for a business to establish or expand its presence in the community. (id:37372)
Keller Williams Realty Centres
Lpt Realty
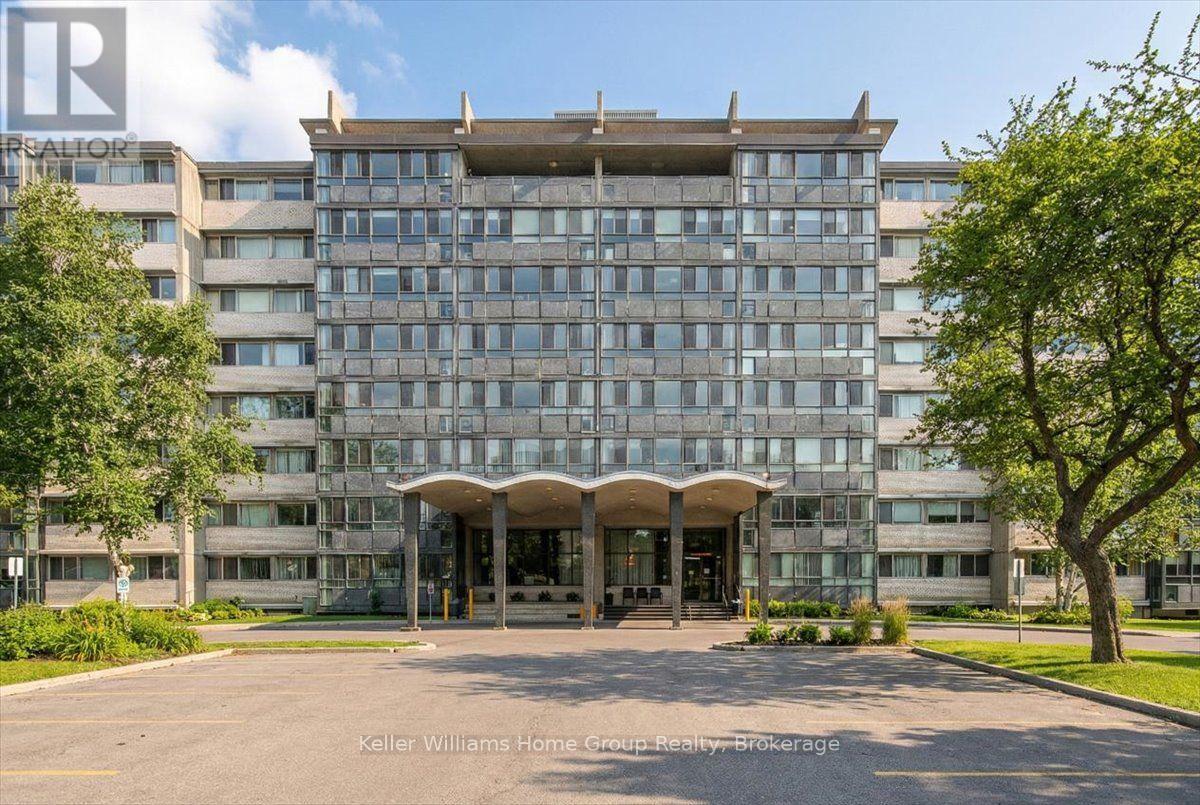
509 - 24 Midland Drive
Kitchener, Ontario
Welcome to Unit 509 at Stanley Park Place, a well-run 55+ community in the heart of Kitchener. At 1,136 sq ft, this 2 bedroom suite is far larger than a typical apartment. It has an open-concept living and dining area, two generous bedrooms with large closets, and a full 4-piece bathroom. The standout feature is the four-season sunroom running about 42 feet along the unit. It fills the home with natural light and gives you a bright spot to read, garden or relax all year. The suite is freshly painted and move-in ready. Monthly fees of $1,230.48 cover heat, hydro, water, property taxes, building insurance, parking and maintenance. That means one predictable payment and no surprise bills. You also get exclusive parking and an exclusive storage locker. Residents enjoy an outdoor pool, a gazebo and BBQ area, a workout room, a games room and library, a party room, coin laundry, and a social calendar that includes potlucks and clubs. You're close to Ottawa St N shopping, transit, places of worship and everyday amenities. The building is a Tenancy in Common in the final stages of converting to a registered condominium, which offers long-term value for buyers who get in now. Book your private showing today. (id:37372)
Keller Williams Home Group Realty
87 Queen Street W
Springwater (Elmvale), Ontario
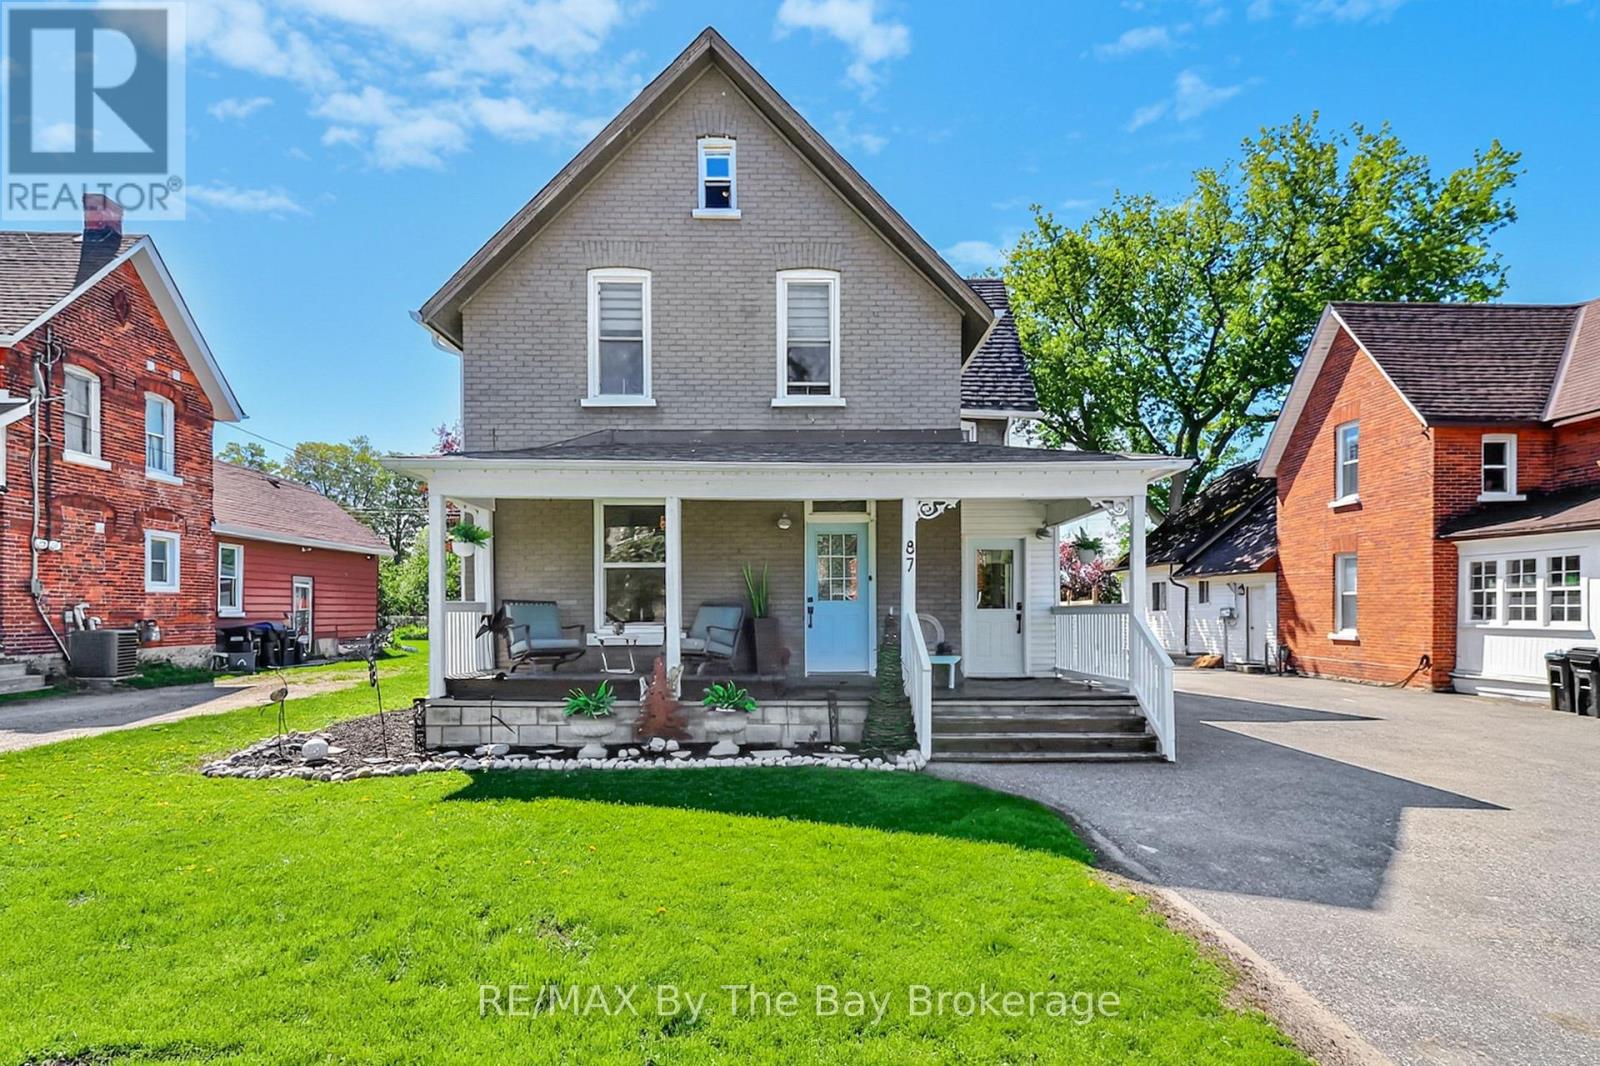
Welcome to this beautifully updated legal duplex in the charming village of Elmvale - NEW Ductless A/C just installed! An incredible opportunity for investors, multi-generational families, or buyers looking to offset mortgage costs with rental income.Thoughtfully renovated throughout, this property offers two spacious and unique living spaces, each designed for comfort, functionality, and modern living.The extensively renovated upper unit features a bright and airy open-concept layout with elevated ceilings and a stunning loft overlook from the finished attic space. Currently used as a home office, the attic offers the potential for an additional bedroom or creative retreat. The large vaulted-ceiling primary bedroom includes a private walkout deck to enjoy your morning coffee or read a book! The spa-inspired 4-piece bathroom, spacious IKEA kitchen, walk-in closet with laundry, smart lighting, updated electrical panel, and complete rewiring make this an ideal space for a professional couple seeking style and comfortThe lower unit offers exceptional flexibility with 2 bedrooms plus the possibility of a third bedroom or office space. Featuring 2 recently renovated bathrooms, elevated ceilings, a spacious living room, renovated kitchen, dining area, rear mudroom with laundry, and a large entertainment deck, this unit is perfectly suited for families or extended family living.Outside, both units enjoy a simple landscaped fenced yard complete with two storage outbuildings and a charming flagstone firepit area perfect for evening bonfires and entertaining.Major updates include:New furnace New hot water tank New roof New eavestroughs Updated electrical panels (100 amp upper / 200 amp lower) Two hydro meters and one water meterLocated within walking distance to Elmvale's shops, restaurants, schools, and everyday amenities, this property also offers excellent commuting convenience. (id:37372)
RE/MAX By The Bay Brokerage
2 - 80 Ontario Street
Stratford, Ontario
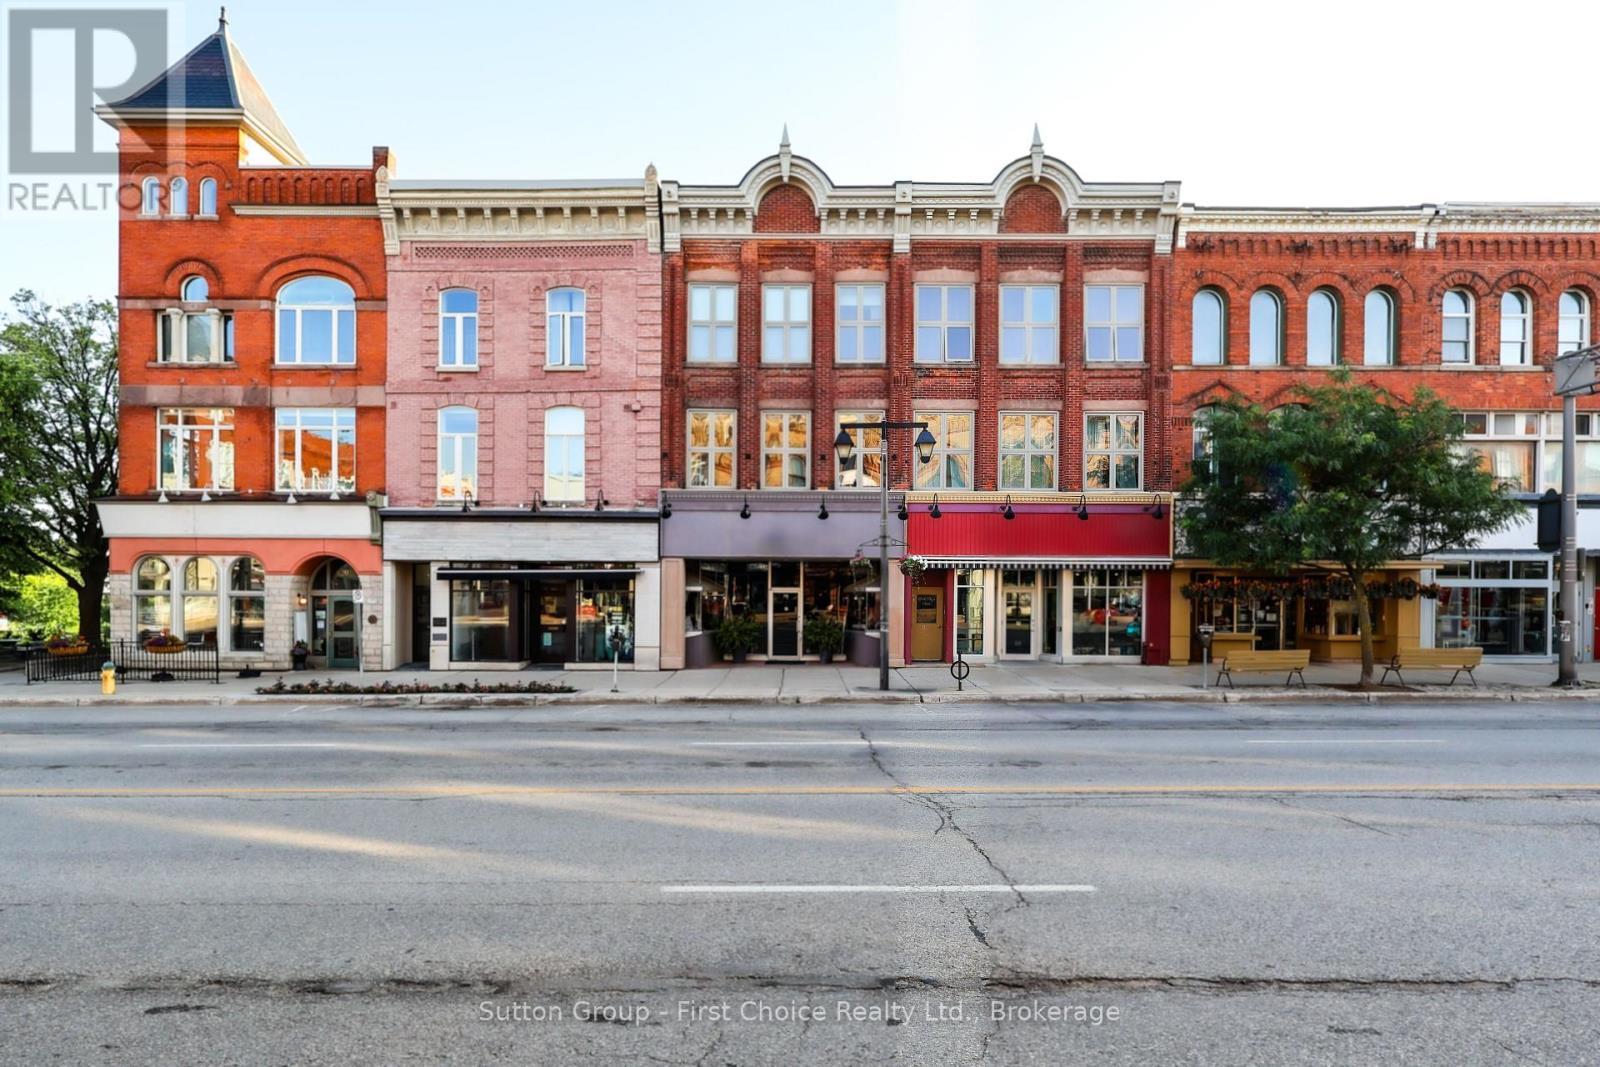
Historic Charm Meets Downtown Living - Stunning 2-Bedroom Apartment in the Heart of Stratford! Welcome home to this bright and fantastic 2-bedroom apartment offering the ultimate urban lifestyle in downtown Stratford. Nestled within a beautifully preserved historic building, this welcoming space boasts incredible character with soaring high ceilings, expansive windows, and a generous layout. Enjoy picturesque, sun-drenched views overlooking Ontario Street right from your living room.The unbeatable location places you just steps from bustling boutique shops, award-winning restaurants, cafes, and theatres. The building features controlled entry for your peace of mind and convenient on-site shared laundry facilities.Rent includes water. Tenant is responsible for electricity, gas, and water heater rental. While dedicated parking is not included, convenient municipal parking options are located nearby. Don't miss your chance to live where the action is-book your private showing today and submit your application for this exceptional place to call home! (id:37372)
Sutton Group - First Choice Realty Ltd.
27 Ahmic St Street W
Magnetawan, Ontario
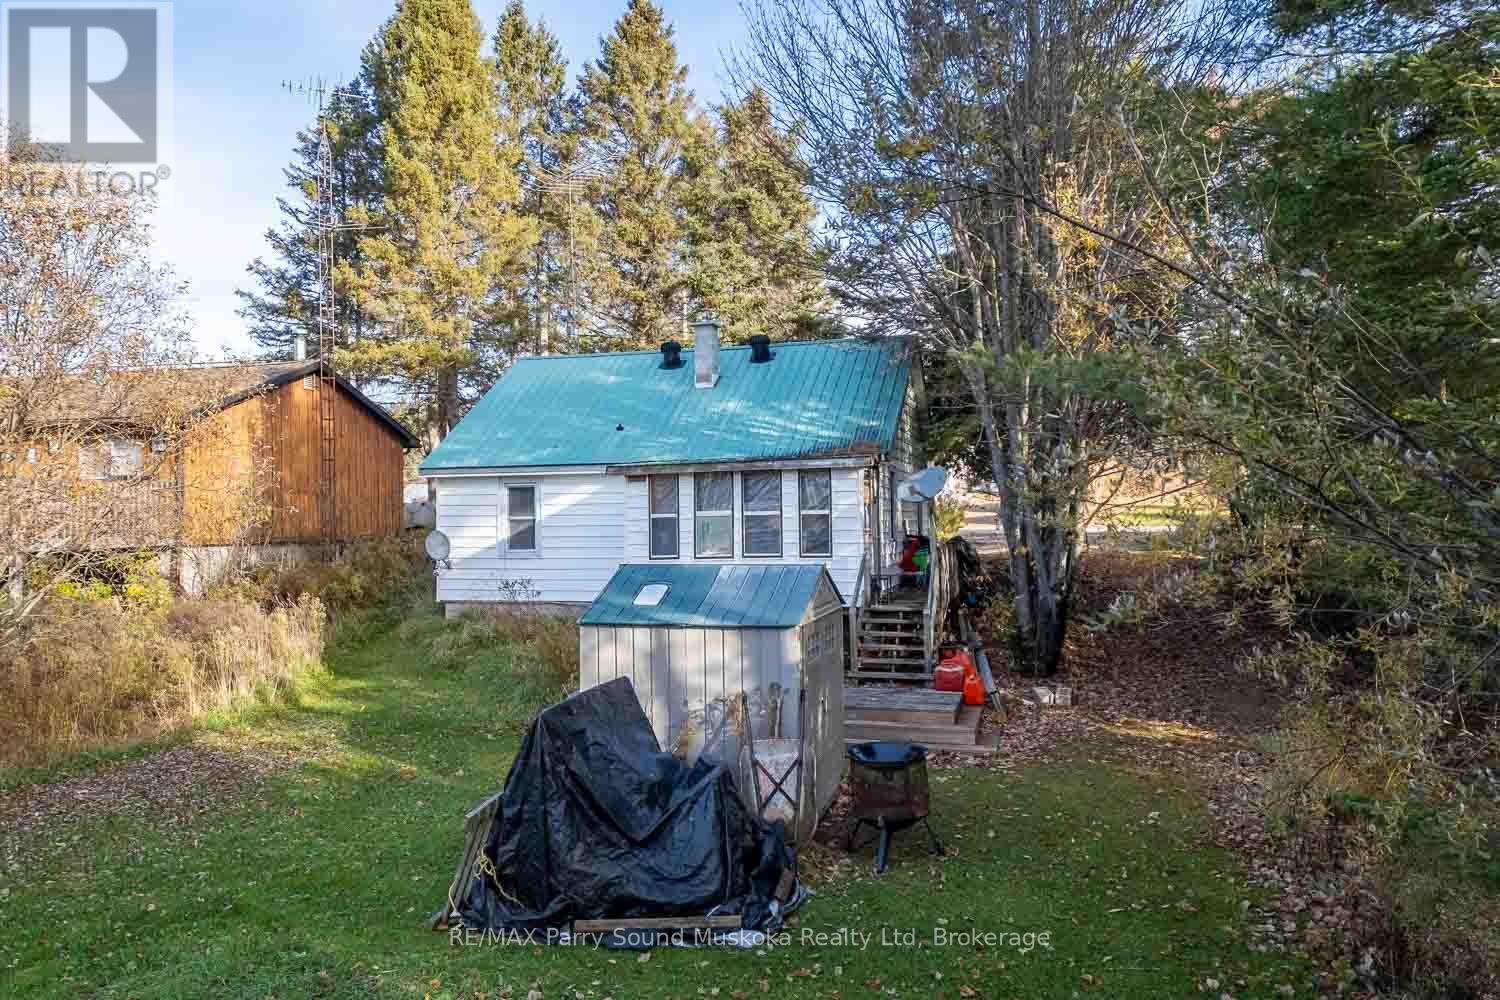
Looking for an opportunity to purchase a year round home or cottage without the high price tag of waterfront property? This reasonably priced property offers nearby access to a 40 mile lake chain, known for great fishing and boating, all within steps of your own front yard. The public beach, docks and boat launch are less than a few minutes walk away. This modest 700 sf home is located on a quiet street within the village of Ahmic Harbour. The house offers 2 bedrooms, 1 bathroom with an open kitchen and living room area. There is a sunroom with access to the private back yard, though it is currently being used as a storage area. Move in right away or renovate and update this small bungalow with your own personal style. The Magnetawan Community Centre, home to the popular Magnetawan Farmers Market, outdoor arena, post office and other amenities are all within a short drive. (id:37372)
RE/MAX Parry Sound Muskoka Realty Ltd
7965 County Road 9
Clearview, Ontario
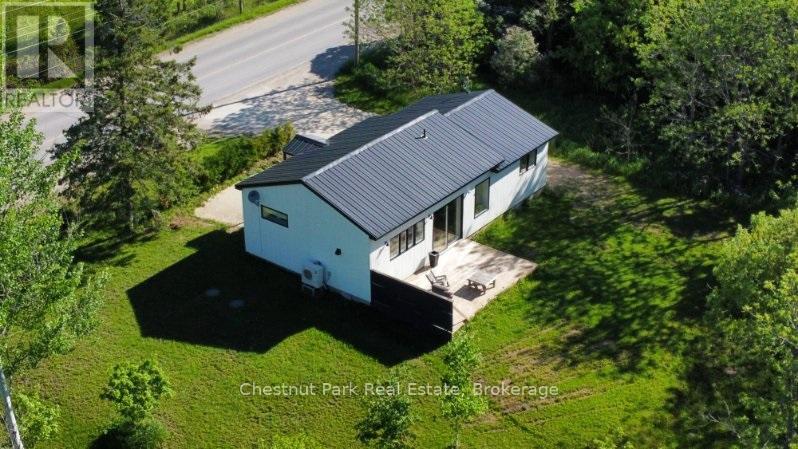
Welcome to this modern, chic retreat located on the doorstep of the Mad River and outskirts of the charming village of Creemore. Sleek, stylish and cozy are only a few of the words to describe this well built two-bedroom home that is ideal for the weekend warrior looking to embrace Ontarios four-season recreational playground. Conveniently located to the boutique shoppes and restaurants of Creemore, the Devils Glen County Club and Conservation area and the Mad River golf club plus the countless natural and physical amenities of the southern Georgian Bay area. Enjoy your morning espresso from your deck as you take in the sights and sounds of the ever-flowing Mad River and the natural beauty of the deer grazing on the nearby Apple trees. Built in 2020, the layout, function, and operation of this home is incredibly efficient. Whether you are an avid cyclist, skier or simply looking to unwind with a great book this beautiful home is perfect for the discerning Buyer looking to enjoy life at its best. (id:37372)
Chestnut Park Real Estate
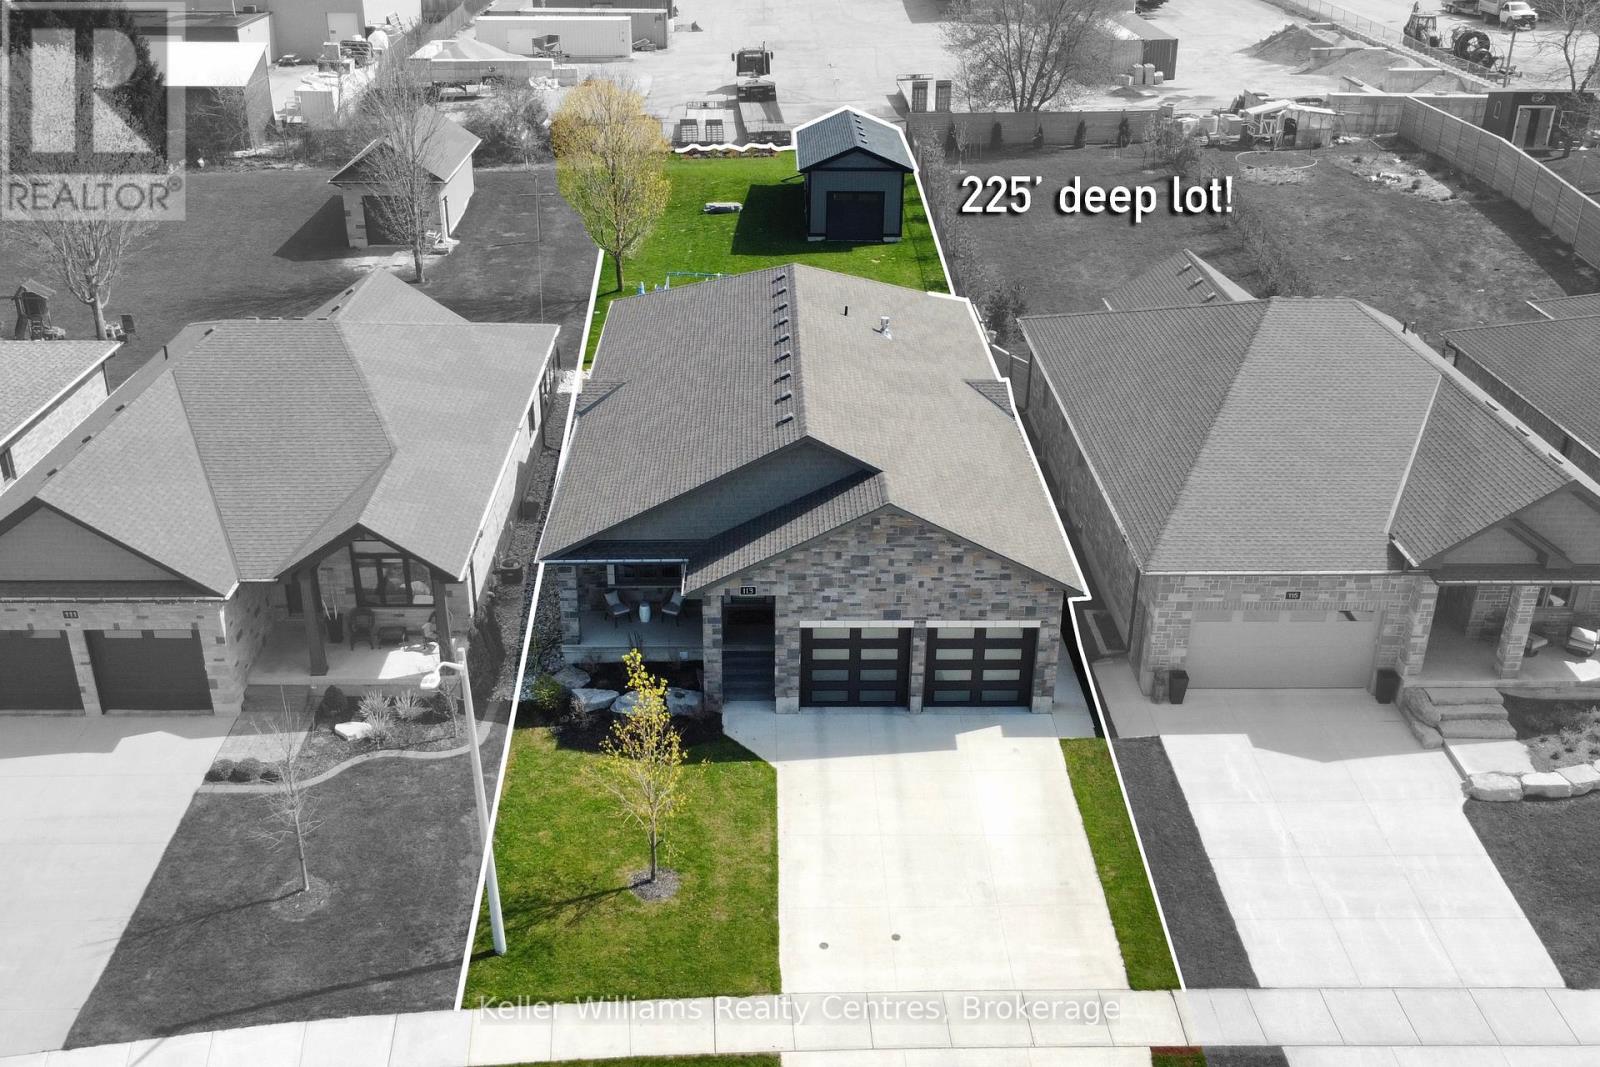
113 Fourth Street
Brockton, Ontario
Built in 2020 and located in one of Walkerton's sought-after subdivisions, this stunning stone bungalow offers upscale living with exceptional attention to detail inside and out. Situated on a landscaped 45' x 225' lot close to schools, shopping, and everyday amenities, this property also features a dream backyard setup complete with a 30' x 15' insulated and heated workshop. Offering nearly 2,000 sq. ft. of finished living space on the main level alone, the home showcases high-end finishes throughout including hardwood flooring, tray ceilings, heated floors on both levels, and a gas fireplace on each level for added comfort and style. The custom kitchen is designed to impress with abundant cabinetry, stylish backsplash, included appliances, and a large island with overhang seating ideal for entertaining or casual meals. A patio door walkout from the dining area leads to a covered porch and expansive 41' x 14' composite deck overlooking the deep yard.The main level features 2 spacious bedrooms, including a luxurious primary suite complete with a bright walk-in closet and spa-inspired ensuite offering double sinks, a soaker tub, and tiled glass shower. The primary suite also provides convenient access to the oversized main floor laundry room, which can additionally be accessed through the mudroom off the garage. The attached garage is heated, finished with durable Trusscore panels, and includes a walkdown entrance to the lower level. Downstairs, the fully finished lower level offers even more space with 2 additional bedrooms, a 3-piece bathroom, ample storage, and an impressive rec room featuring a wet bar and gas fireplace - the perfect setup for entertaining family and friends. (id:37372)
Keller Williams Realty Centres
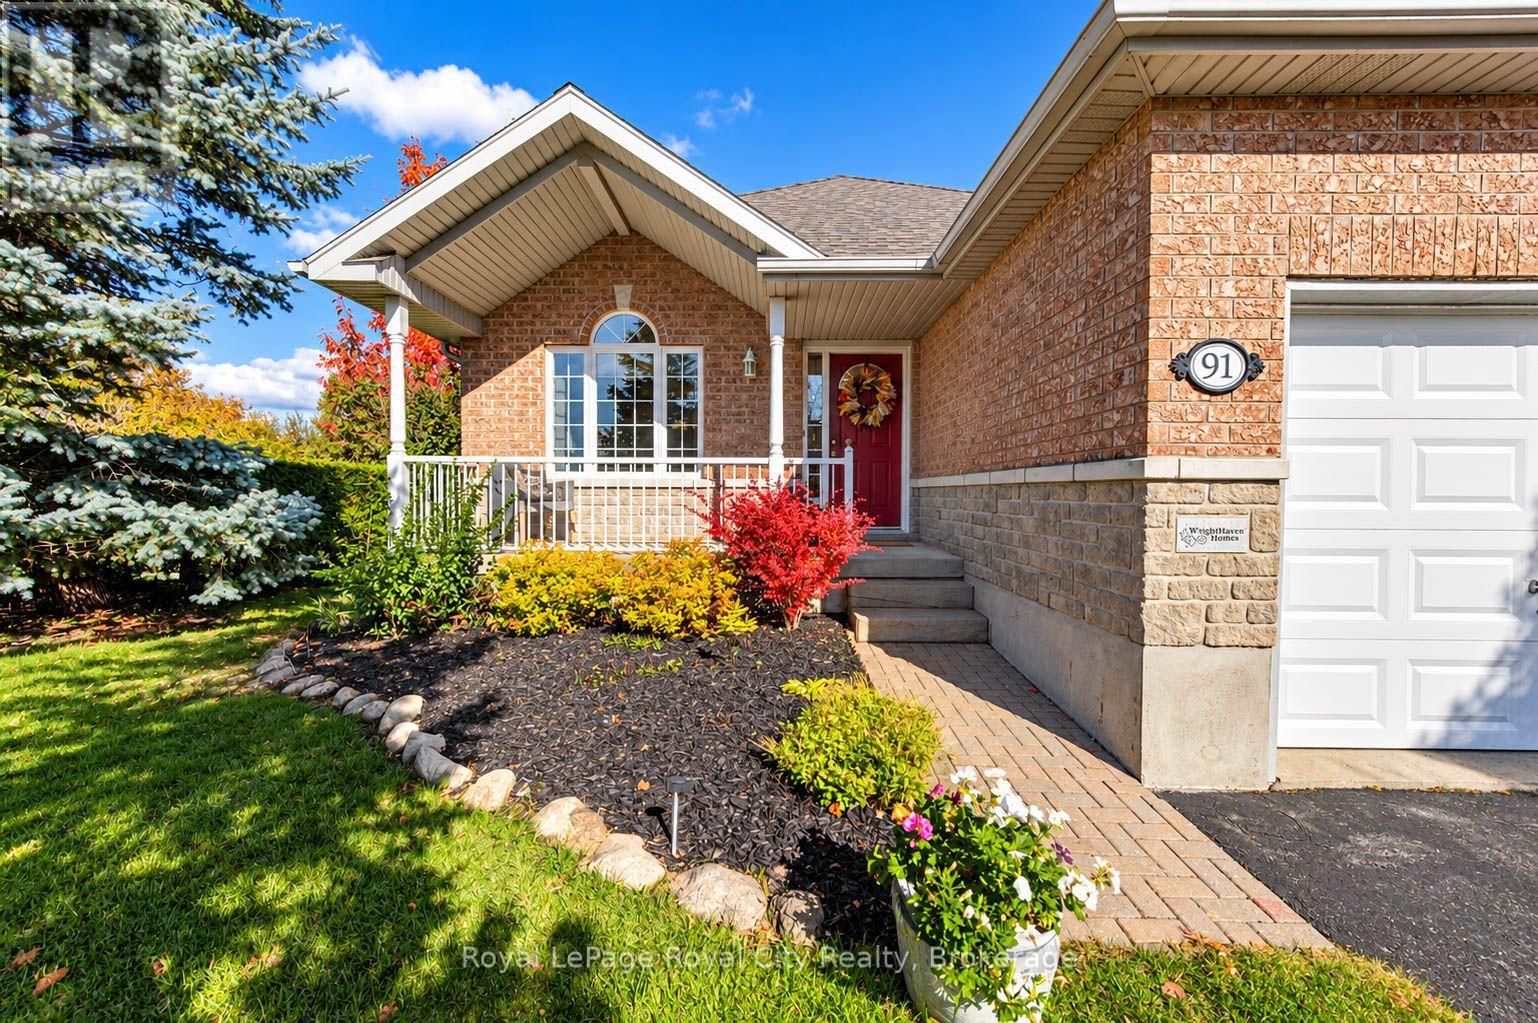
91 Harper Crescent
Centre Wellington (Fergus), Ontario
Welcome to this exceptional Wright haven-built bungalow, beautifully positioned in a sought-after neighborhood surrounded by tranquil green space and immaculate, pride-of-ownership properties. From the moment you arrive, the charming curb appeal and meticulous upkeep-including a newly replaced roof (2020)-set the tone for a home that is truly prepared for its next owners to simply unpack and enjoy. Step inside to an airy, open-concept main floor designed for effortless daily living and seamless entertaining. The generous kitchen serves as the heart of the home, featuring abundant counter space and cabinetry that flow smoothly into the bright and spacious primary living areas. Main floor laundry adds ultimate day-to-day convenience. The main level offers two restful bedrooms. The primary suite serves as a peaceful retreat, complete with its own private ensuite bathroom. The second bedroom enjoys direct "ensuite privilege" access to the second main bath, making it ideal for guests or family members. Extend your living space outdoors in the stunning 3-season sunroom-a light-filled sanctuary perfect for morning coffee, evening relaxation, or taking in serene views of the surrounding greenery. The fully finished lower level offers tremendous versatility, featuring an expansive recreation room centered around a warm fireplace, along with a full bathroom. A third bedroom offers comfortable accommodations for guests, while an additional flexible bonus room easily adapts as a dedicated home office, hobby space, or exercise room. Combining trusted quality construction, thoughtful updates, and an unbeatable location, this residence offers a complete lifestyle package ready to welcome you home. (id:37372)
Royal LePage Royal City Realty
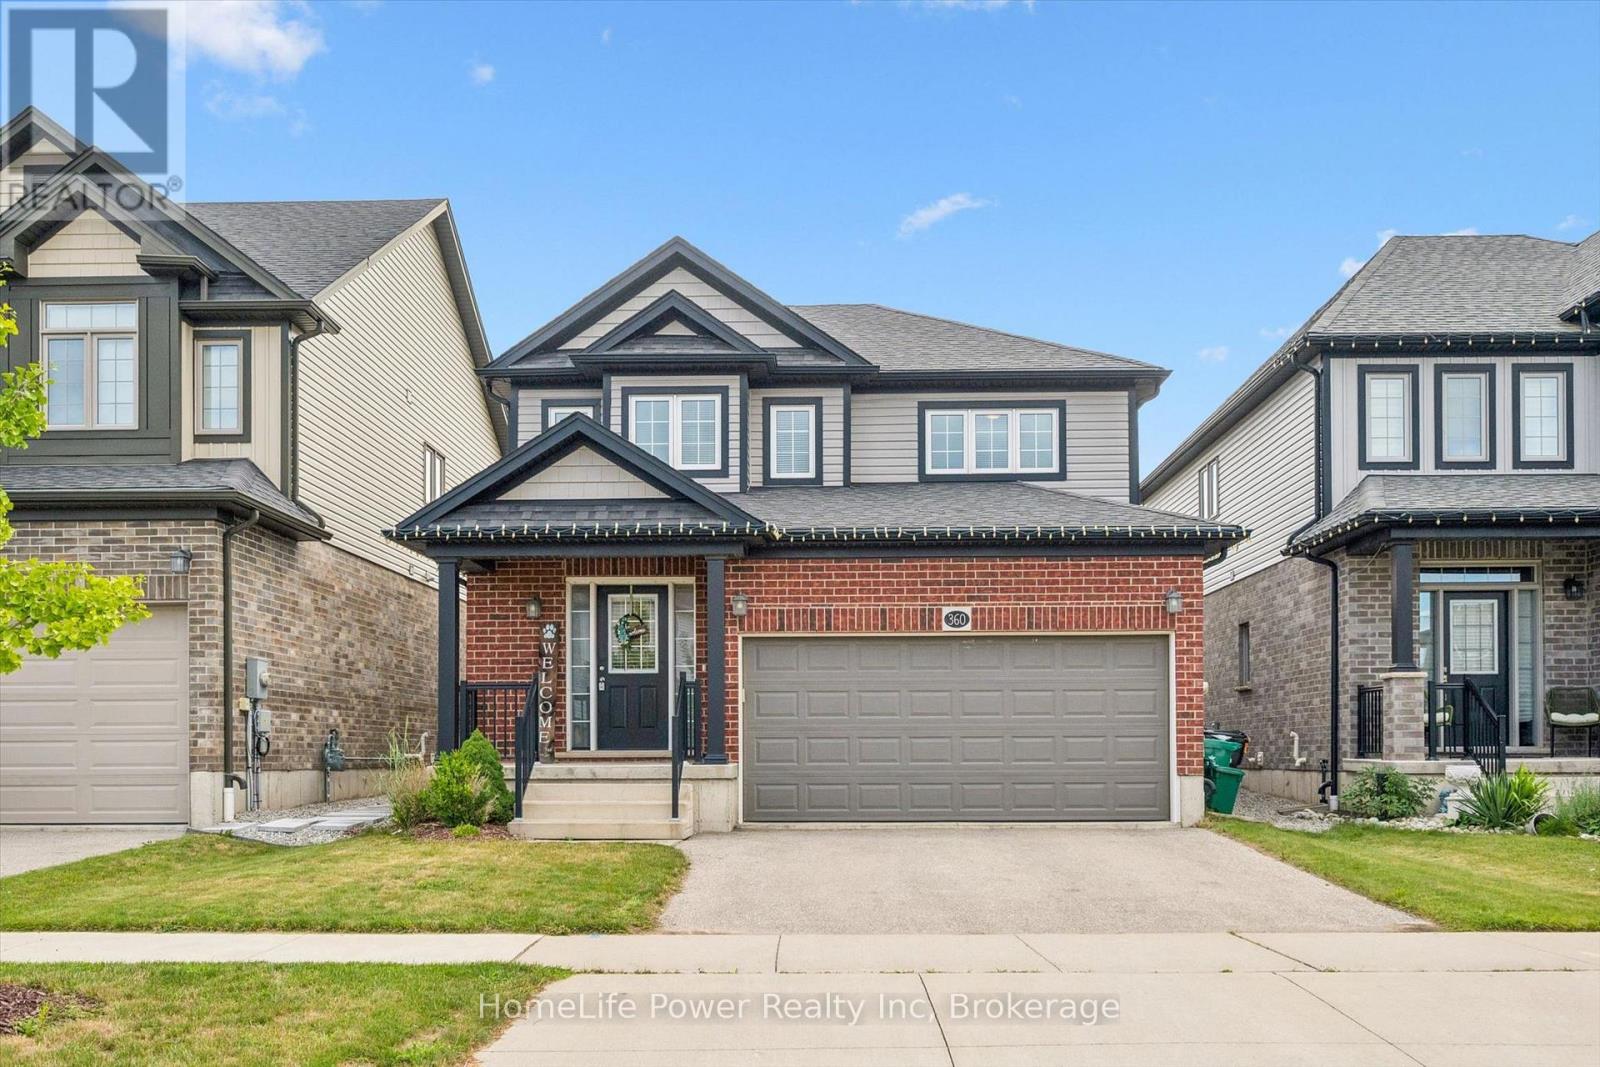
360 Freure Drive
Cambridge, Ontario
Welcome to this beautifully maintained 2-storey home, built in 2018, offering 1,687 sq. ft. of stylish and functional living space in one of Cambridge's most desirable, family-friendly neighbourhoods. Meticulously cared for and truly move-in ready, this home features 3 spacious bedrooms, 2.5 bathrooms, and quality upgrades throughout.The bright main level is ideal for everyday family living, with a spacious living room featuring hardwood flooring and large windows that fill the space with natural light. The modern eat-in kitchen is both practical and inviting, complete with a large centre island, quartz countertops, and ample cabinetry, perfect for busy mornings and entertaining. The dinette opens to a large wood deck and a spacious, fully fenced backyard, ideal for hosting, outdoor dining, and safe play for kids and pets. A convenient 2-piece powder room completes the main floor. Upstairs offers three generously sized bedrooms, two full bathrooms, and a second-floor laundry room. The primary bedroom includes a private 3-piece ensuite. The second level features 100% waterproof luxury vinyl flooring, providing durability for families, while quartz countertops throughout add a refined finish. Additional highlights include a double-car garage with inside entry, a double driveway, and meticulous attention to detail throughout.Located in a welcoming, family and pet-friendly community close to parks, schools, transit, and amenities, this home offers the perfect blend of comfort, style, and convenience. A true pleasure to show, show with absolute confidence. (id:37372)
Homelife Power Realty Inc
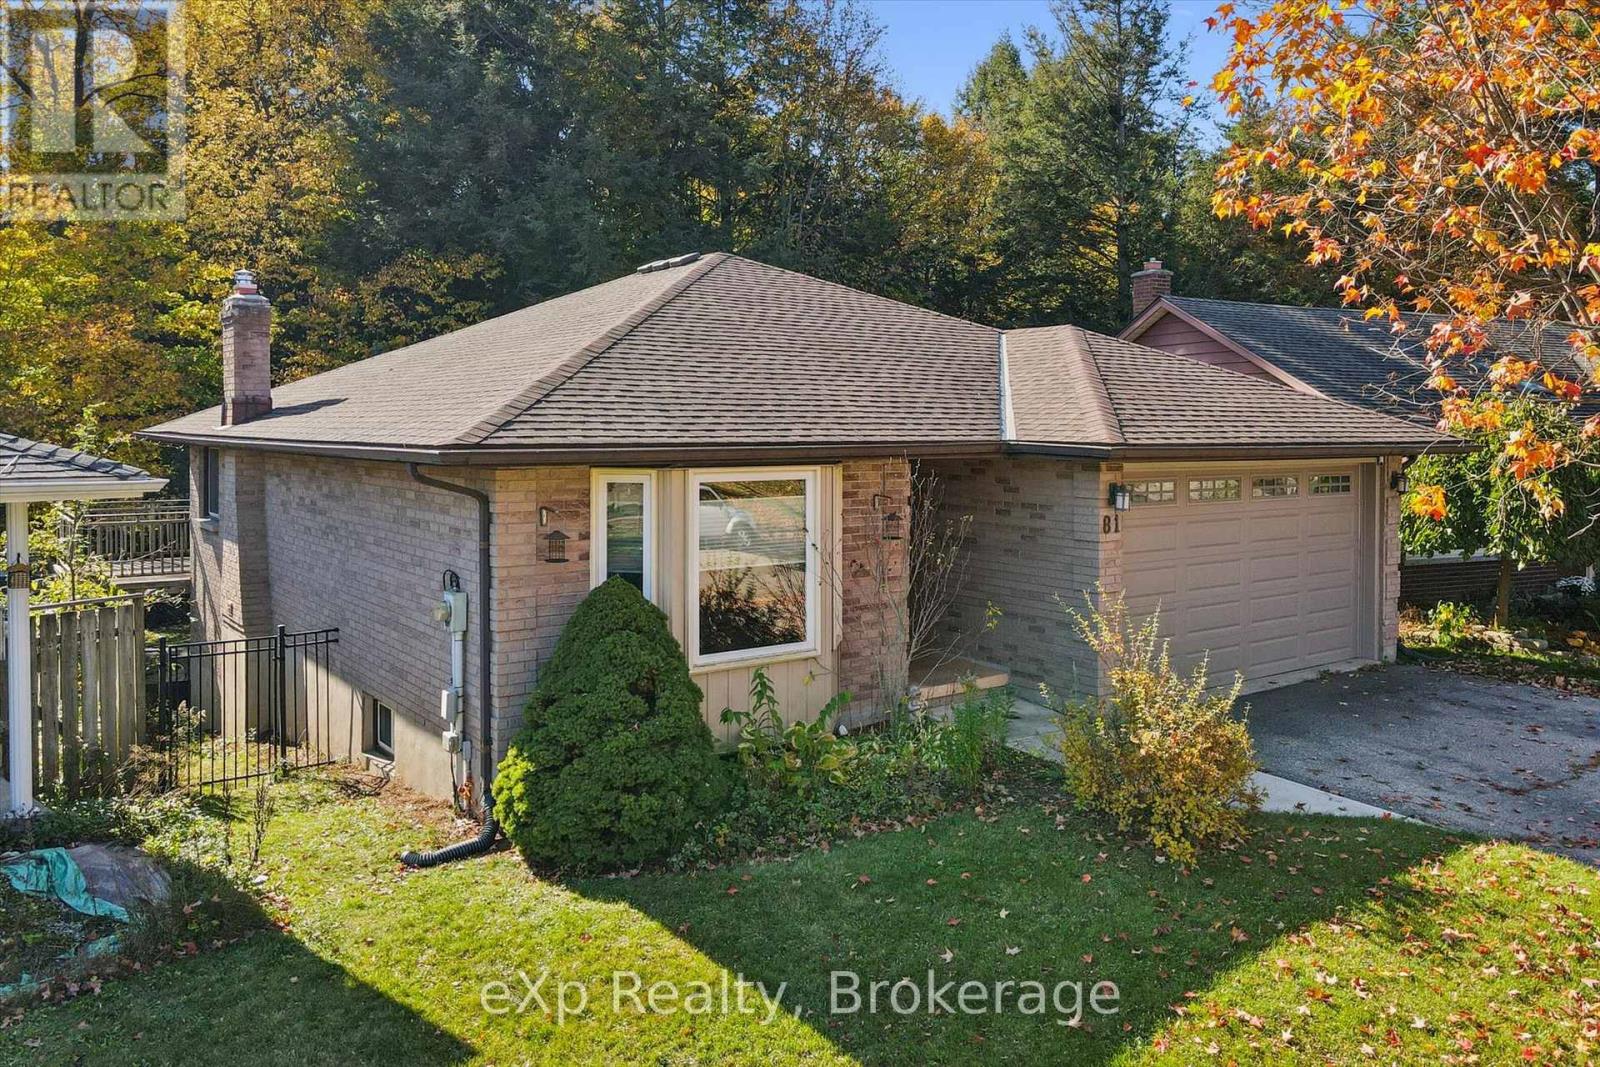
81 Sabrina Crescent
Kitchener, Ontario
There's something special about living in a "forever-home" that backs on the spectacular forest that is Tilt's Bush in Kitchener's Doon Valley. The raised deck and sheltered hot tub in the pool-sized backyard will play a major role in family life at 81 Sabrina Cres..... a street that rarely sees a house for sale. With over 2100 sq ft of finished living space and room for two cars in your garage and even more in the driveway allows enough parking for the growing family! You will feel right at home from the moment you walk into this bungalow starting with your large foyer looking into the bright living room with hardwood floors leading into the formal dining room. The eat-in kitchen features plenty of counter space, stainless steel appliances and a walk-out to the multi-level raised deck with that "Million Dollar View" of Tilt's Bush. It is perfect for active family barbecues and peacefully watching wildlife in the woods. Also on the main floor, there are two bedrooms and two updated bathrooms, including the ensuite bathroom that you have been dreaming of..... It even has a heated floor! The fully finished walk-out basement comes complete with two more bedrooms, a 2 pc. bathroom, warm cork flooring throughout and brick fireplace with a "wood burning stove insert" in the rec room for those cozy winter nights! Book your tour today..... oh, and s t a r t packing! Some of the KEY FEATURES INCLUDE: Extra tall Garage door allows oversized vehicles, pool-sized yard with pool rated fence, Upgraded Staircase & Banister, Hot Tub. (id:37372)
Exp Realty
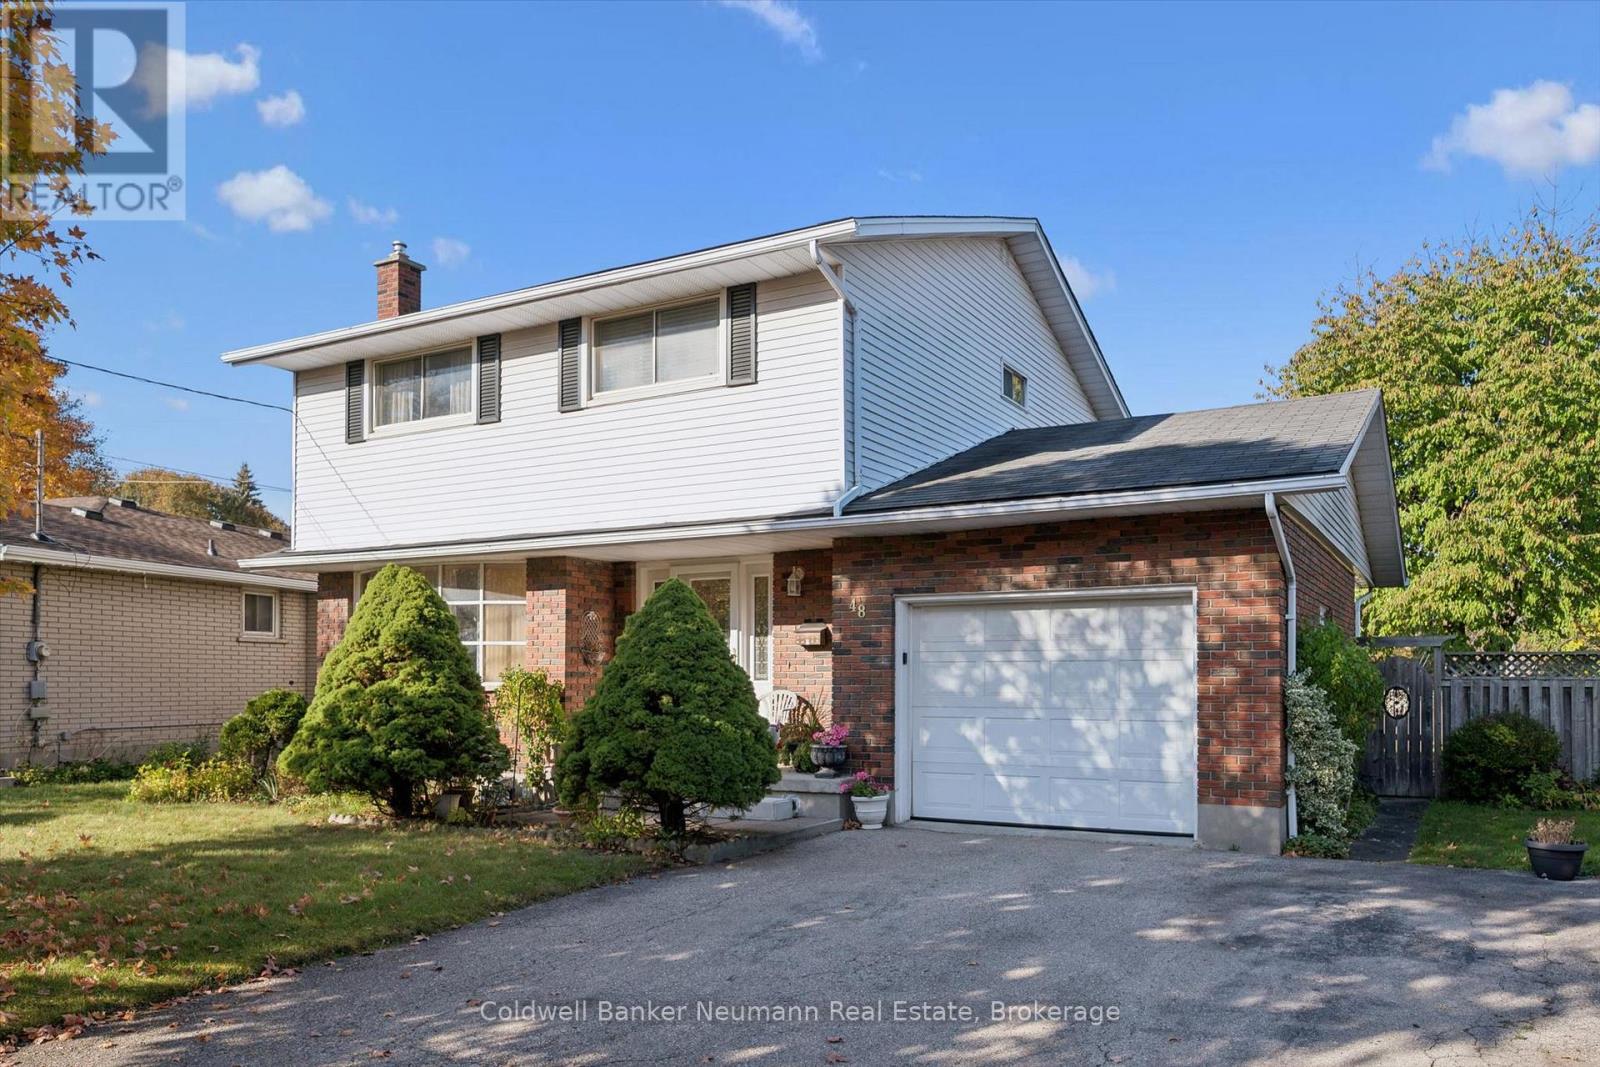
48 Westminster Avenue
Guelph (St. George's), Ontario
Offered for the first time in 57 years, this well-maintained 4-bedroom family home has been lovingly cared for by its original owners. Offering over 1,800 sq. ft. of living space, the home features a functional layout with a spacious living room, separate dining room, and kitchen complete with newer stainless steel appliances. The highlight of the main floor is the generous family room with soaring cathedral ceilings and a gas fireplace, creating a warm and inviting space for family gatherings. Upstairs, you'll find four spacious bedrooms and main bathroom, ideal for a growing family. The finished basement offers even more living space, including a recreation room, 3-piece bathroom and your very own cantina. Outside, enjoy the large backyard and single-car garage. Situated in a family-friendly neighbourhood close to schools, parks, shopping, and everyday amenities, this solid, well-maintained home presents a wonderful opportunity to become part of its next chapter and make it your own. (id:37372)
Coldwell Banker Neumann Real Estate
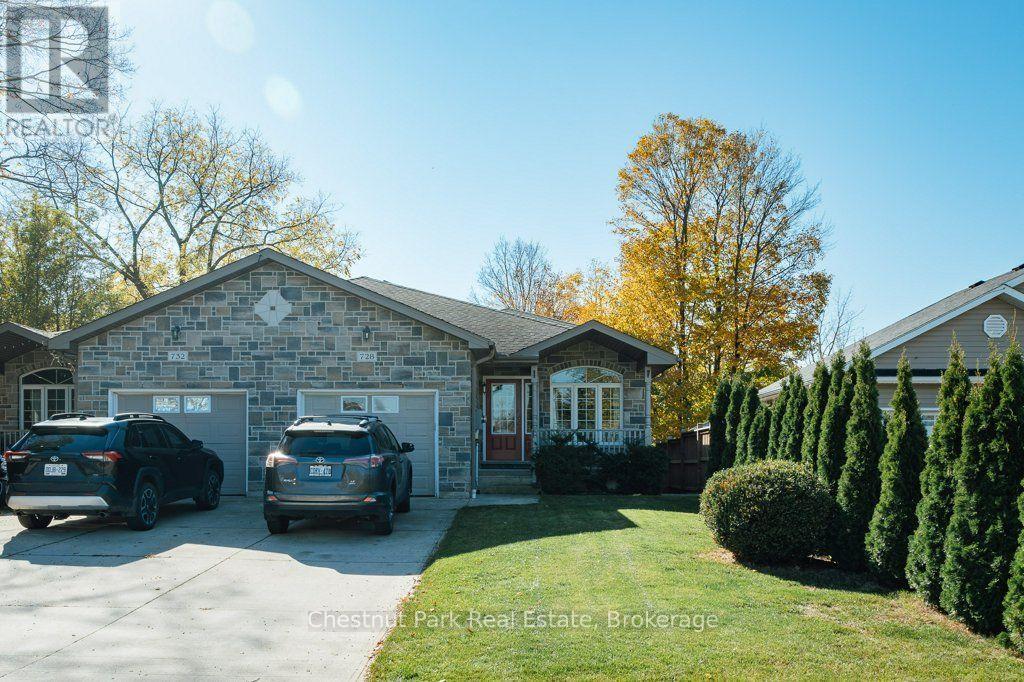
728 Elgin Street
Saugeen Shores, Ontario
Welcome to 728 Elgin Street in the beautiful community of Port Elgin! This well-maintained 3-bedroom, 3-bathroom semi-detached home offers 1,800 sq. ft. of living space, plus an additional basement area, combining comfort, functionality, and a fantastic location. Just steps from the Saugeen Rail Trail and dog park, and conveniently located near downtown Port Elgin, the high school, shopping, and restaurants, this property puts recreation and everyday amenities right at your fingertips. Step inside to a spacious living and dining area, perfect for entertaining family and friends or simply enjoying everyday living. The main floor features a spacious open-concept kitchen, dining, and living area, perfect for everyday living and entertaining, with a convenient powder room completing the space. Upstairs, you'll find two generously sized bedrooms, including an impressive oversized primary bedroom, along with a 3-piece bathroom and the added convenience of upper-level laundry. The walkout lower level offers even more versatility, featuring a comfortable family room with updated hardwood flooring, a third bedroom, and a 4-piece bathroom. With direct access to the backyard, this level provides an ideal space for guests, growing families, or those looking for additional room to spread out. Step outside to your fully fenced backyard, where a concrete patio and retractable power awning create the perfect setting for summer BBQs, outdoor entertaining, or relaxing in the shade. An irrigation system adds another touch of convenience, helping keep the lawn looking its best throughout the warmer months. Need additional space? The basement offers over 400 sq. ft. of flexible space, ideal for a hobby room, home office, recreation area, or extra storage. Additionally the furnace was replaced in 2025 and a reverse osmosis water system. Move-in ready and waiting for its next owners. 728 Elgin Street is a home you won't want to miss. (id:37372)
Chestnut Park Real Estate
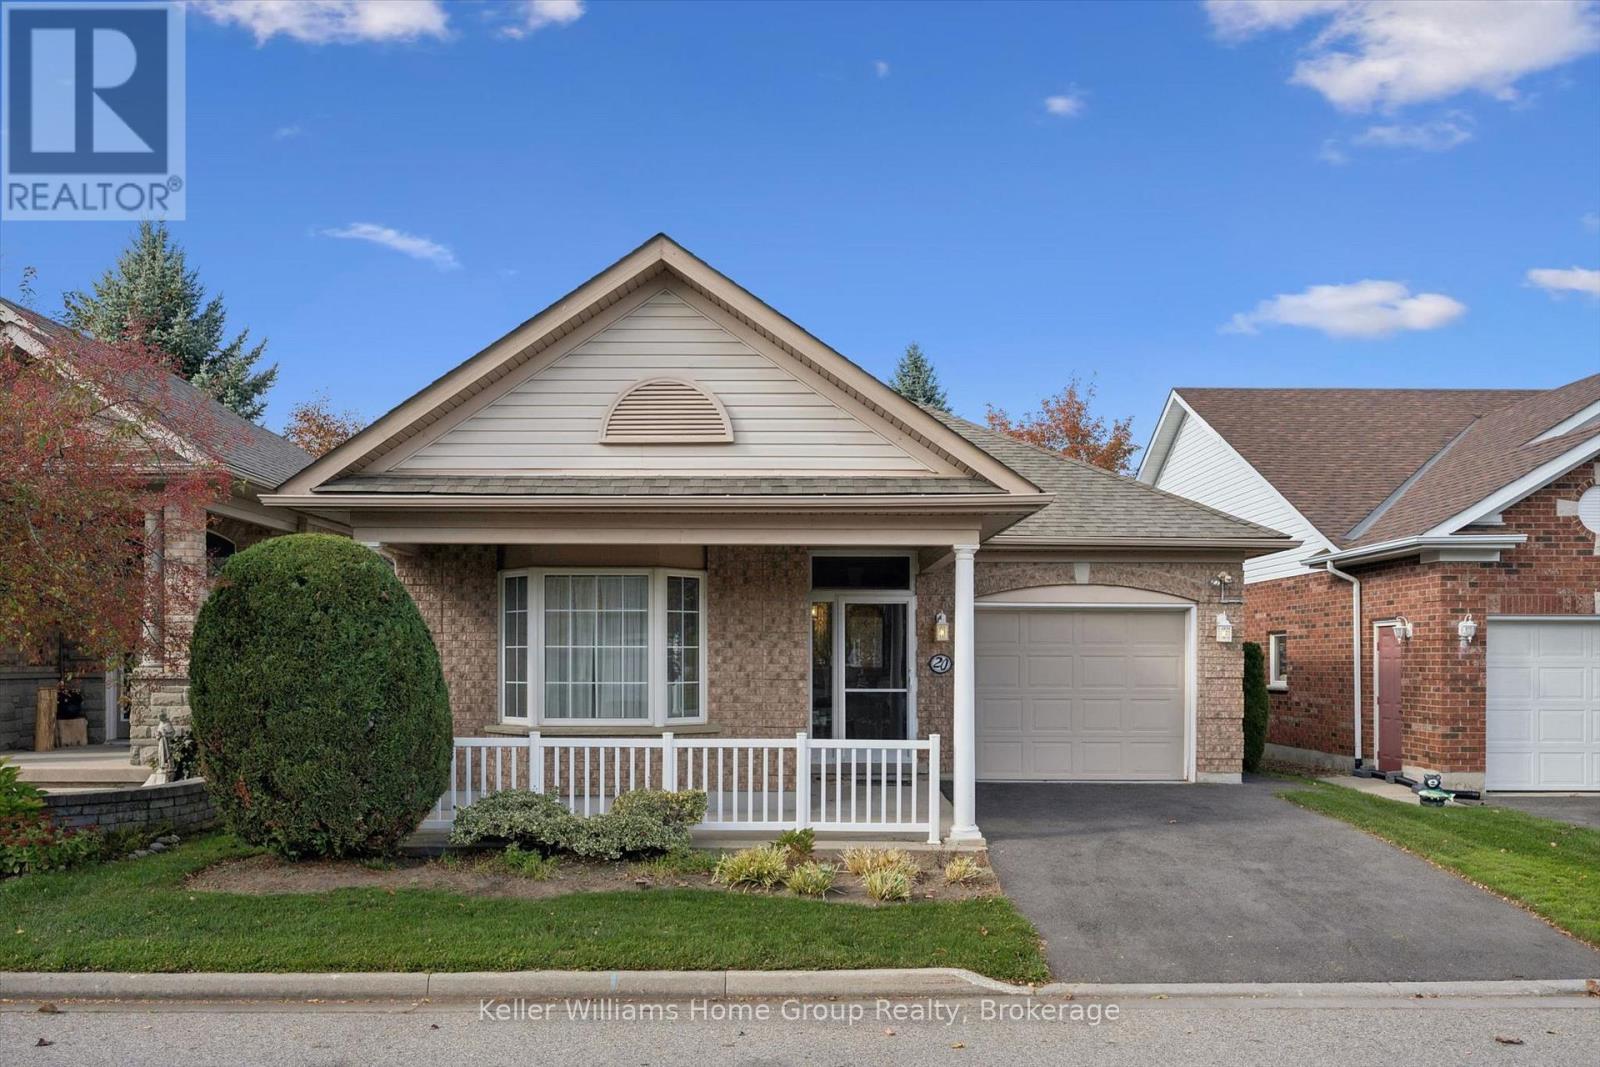
20 Beechlawn Boulevard
Guelph (Village By The Arboretum), Ontario
Priced to sell! Welcome to 20 Beechlawn Blvd, a beautiful single-car garage bungalow in Guelph's desirable 55+ community of the Village by the Arboretum (VBA). This 2+1 bedroom, 3 bath home is now looking for its new owner after many years of enjoyment by the current family. Enter into a clever enclosed front porch area, perfect for seasonal changes. Inside the front door, you'll find a bright and inviting main floor layout with over 1500sf of above grade living space. The primary bedroom with 4pc ensuite and walk in closet is on the left and at the front of the home with south exposure. There is a 2nd great sized bedroom on the main level with a large closet. At the rear of the home is an updated kitchen, opening up to a large dining room and living room area with a two sided fireplace. Natural light is abundant from the two large windows at the rear of the home, as well as sliding doors to a private deck area off the dining room. The main level also features a 4pc bath, laundry and direct garage access. Downstairs, you'll find a finished and unfinished area with a lot of space: a bedroom, a 2pc bath, an office, rec room, storage and so much more! Enjoy life in the Arboretum with the Village Centre, clubs, entertainment, walking trails and a true sense of community. Don't miss it! (id:37372)
Keller Williams Home Group Realty
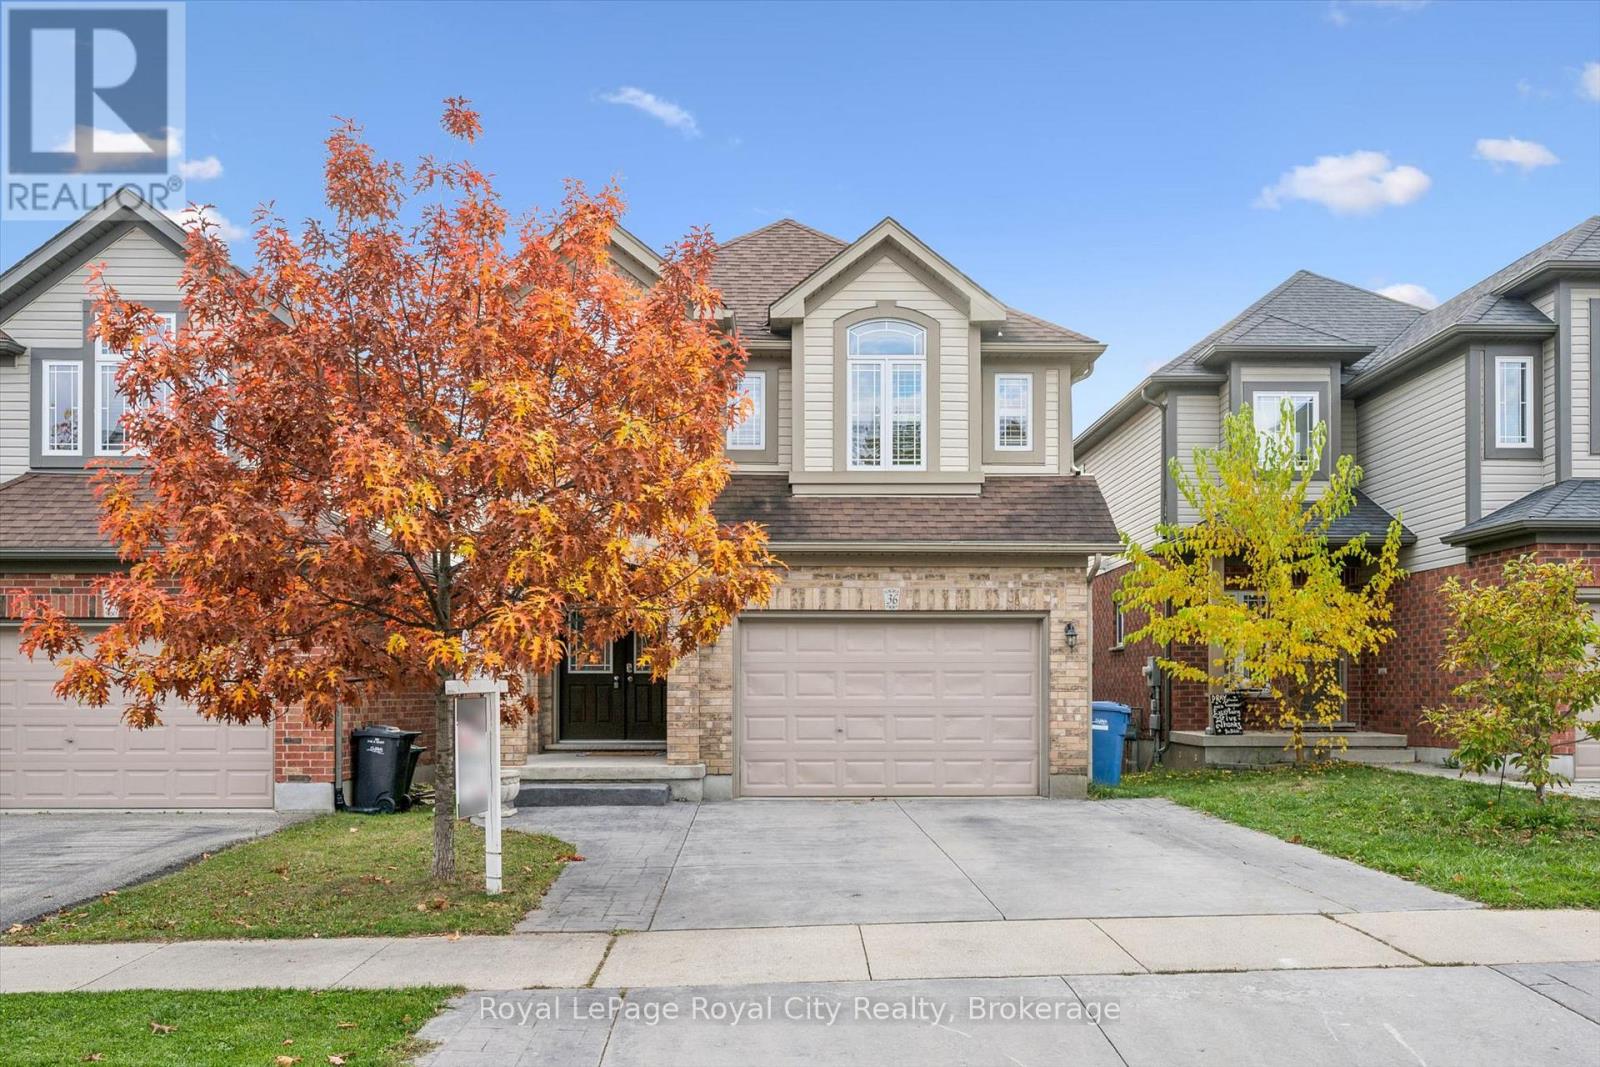
36 Oakes Crescent
Guelph (Grange Road), Ontario
Welcome to 36 Oakes Crescent, where space, comfort and a fantastic family-friendly setting come together! Situated in one of Guelph's most sought-after family neighbourhoods, this four-bedroom, three-and-a-half-bathroom home offers approximately 2,140 sq. ft. above grade, plus a finished walkout basement that adds valuable space for everyday living. The thoughtfully designed main floor features inviting living and dining areas, with room to gather, entertain and enjoy time together. A spacious kitchen with an adjoining breakfast area provides the perfect setting for busy weekday mornings and relaxed weekend meals, while main-floor laundry and a convenient powder room make daily routines easier. Upstairs, four generous bedrooms offer room for the whole family. The spacious primary retreat features a walk-in closet and five-piece ensuite, complemented by a separate four-piece family bathroom. Downstairs, the finished walkout basement extends the living space with a large recreation room, a separate office and another four-piece bathroom. Whether you envision movie nights, a playroom, a home workspace or a comfortable spot for guests, this level offers wonderful flexibility with direct access to the backyard. With a layout that balances shared spaces and private retreats, this is a home that can grow with you through every stage of family life. Discover the space you've been looking for in a neighbourhood you'll love coming home to! (id:37372)
Royal LePage Royal City Realty
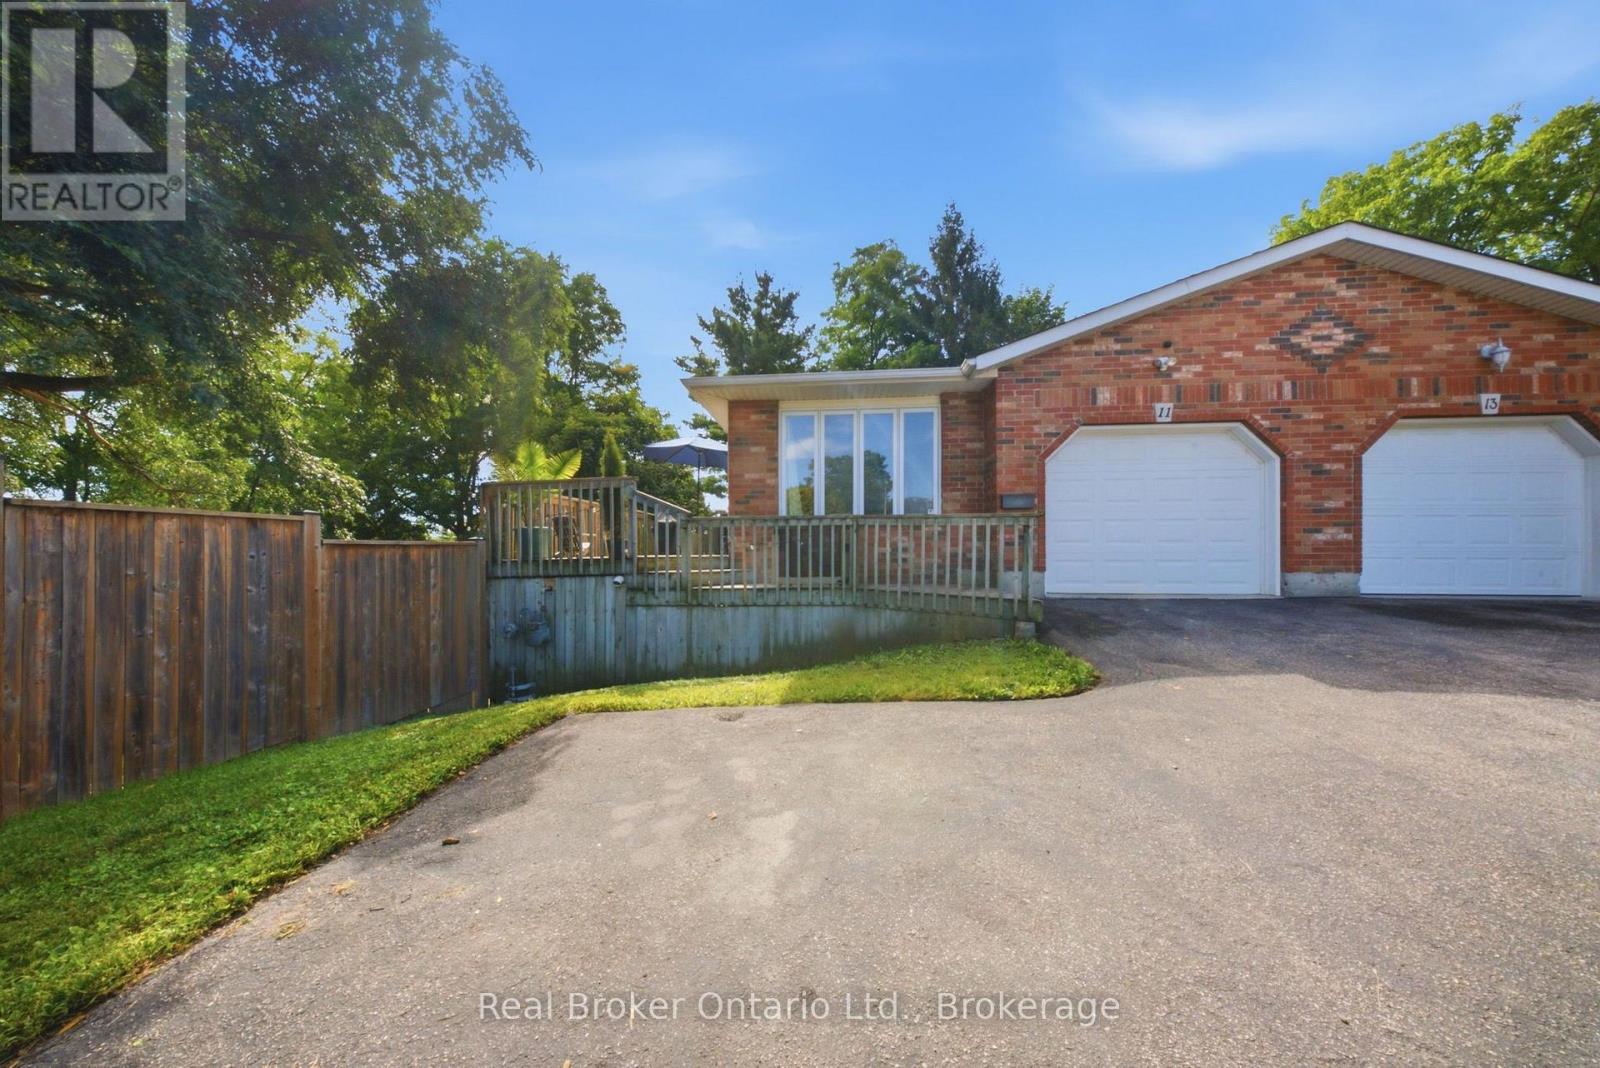
11 Dundas Street W
Brant (Paris), Ontario
There's an infinite number of reasons why so many people choose to call Paris home. Maybe it's the picturesque views, the charming downtown, the trails, the shops, the people. There's just a certain je ne sais quoi. 11 Dundas Street West could be your opportunity to call Paris home. This charming semi features so much space, starting outside with the enormous side yard oasis that has so much room for activities. Head inside to the living room and dining room that flows into the kitchen, and finishes with two generously sized bedrooms, main floor laundry, and your family bathroom. Head downstairs to the large and in charge rec room that features a walk-out to the large yard, a three-piece bathroom, plenty of storage space, a utility room, and the third bedroom. This home is perfectly situated, walking distance to downtown, with quick and easy access to the highway. This house could be your next home. Don't delay, call your realtor today. (id:37372)
Real Broker Ontario Ltd.
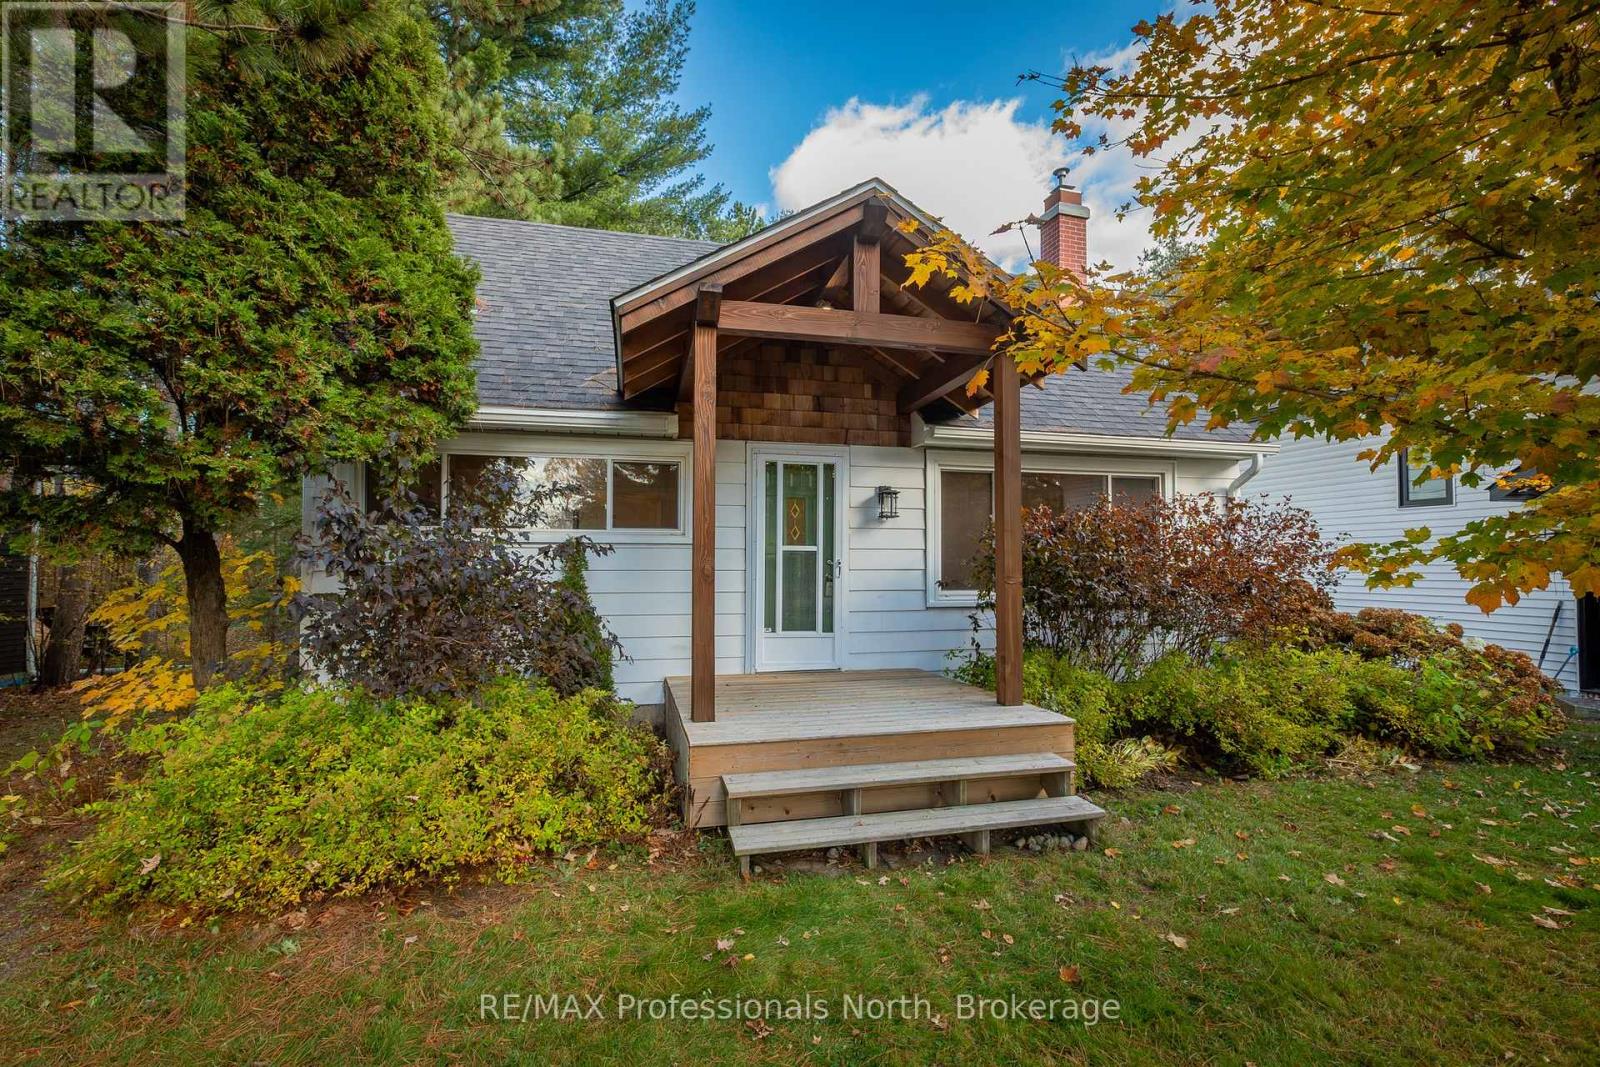
51 Gouldie Street
Huntsville (Chaffey), Ontario
Welcome to this charming and thoughtfully updated 3-bedroom home, ideally situated in the heart of Huntsville, offering the perfect blend of character, modern improvements, and everyday convenience. With a wonderful combination of comfortable living space and an exceptional in-town location, this inviting 1.5-storey home is ready for its next chapter.Recent improvements bring a fresh, modern feel throughout, including an updated kitchen and bathroom, select new flooring, contemporary pot lighting, and a beautiful timber-frame front entrance that creates a warm and welcoming first impression. These thoughtful updates complement the home's original charm while offering the comfort and functionality today's buyers appreciate.Fully serviced with municipal water, sewer, and natural gas, the property offers the ease of in-town living with the added benefit of outdoor space to enjoy. Its convenient location places you within walking distance of downtown Huntsville, local shops, restaurants, the town docks, and a variety of amenities.Whether you're a first-time buyer, looking to downsize, searching for an investment property, or simply hoping to enjoy the Muskoka lifestyle with the convenience of town services, this property presents an exciting opportunity. With its desirable location, recent improvements, and potential for future possibilities, there's plenty to appreciate.Move-in ready, full of character, and conveniently located in one of Muskoka's most sought-after communities. Welcome home! (id:37372)
RE/MAX Professionals North
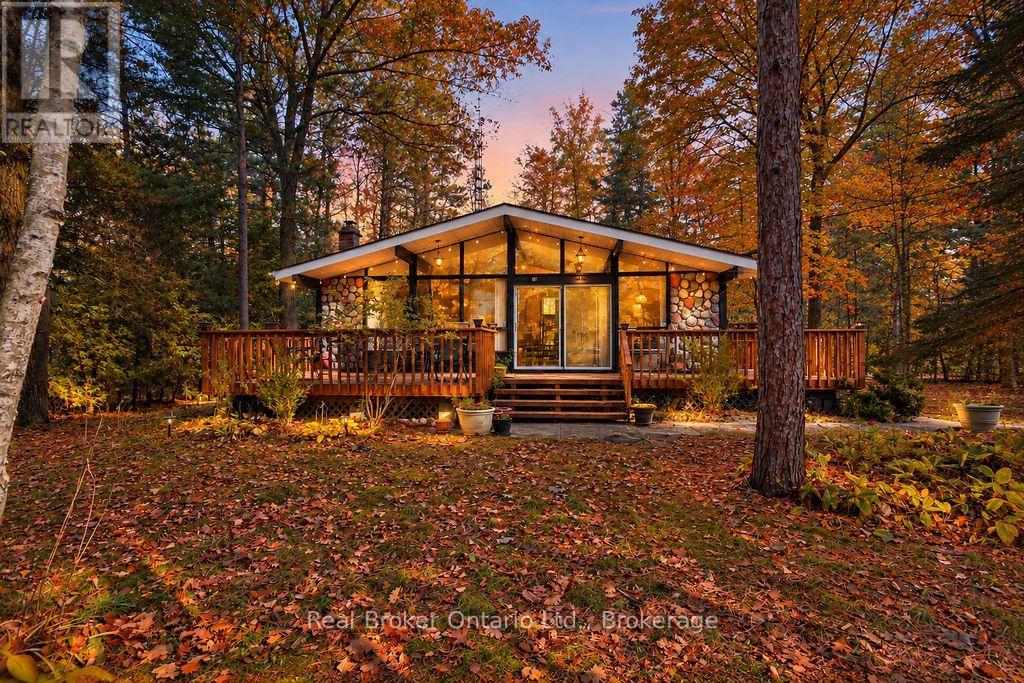
38 Deanlea Boulevard
Tiny, Ontario
Deeded Access to Private Deanlea Beach where sandy shores and stunning sunsets are yours to enjoy! Nestled among mature trees in a quiet, sought-after neighbourhood, sits this Viceroy-style backsplit, open concept main level for the kitchen, dining and living room with large windows that fill the space with natural light while bringing the beauty of the outdoors in. Step outside through the patio doors onto the spacious front deck, perfect for morning coffees, summer entertaining or simply relaxing among the trees. Upper level has 3 large bedrooms, 4pc bathroom. The bonus - finished lower level has a rec room for cozy nights or family games complete with a 3pc bath and laundry room with direct access to the rear yard. Perennial gardens add colour to the natural setting, while a garden shed, additional storage shed and generous crawlspace provide plenty of room for all your seasonal essentials. Enjoy peace of mind with central air conditioning, a high-efficiency gas furnace (2014), roof replacement (2018) and new water heater (2023). This welcoming beach community offers more than just a beautiful location, with the Deanlea Beach Association hosting an annual BBQ and children's festivities that bring neighbours together for games and a costume parade on the beach. From swimming, boating and beach days in the summer to nearby ski hills and winter adventures, there's something to enjoy in every season. Conveniently located a short drive from Midland, Elmvale and Wasaga Beach, with easy access to shopping, dining, historic attractions and outdoor recreation. Whether you're searching for a year-round home or a weekend getaway, peaceful surroundings, beautiful beaches and year-round recreation come together in an opportunity to embrace the Georgian Bay lifestyle in a truly special community! (id:37372)
Real Broker Ontario Ltd.
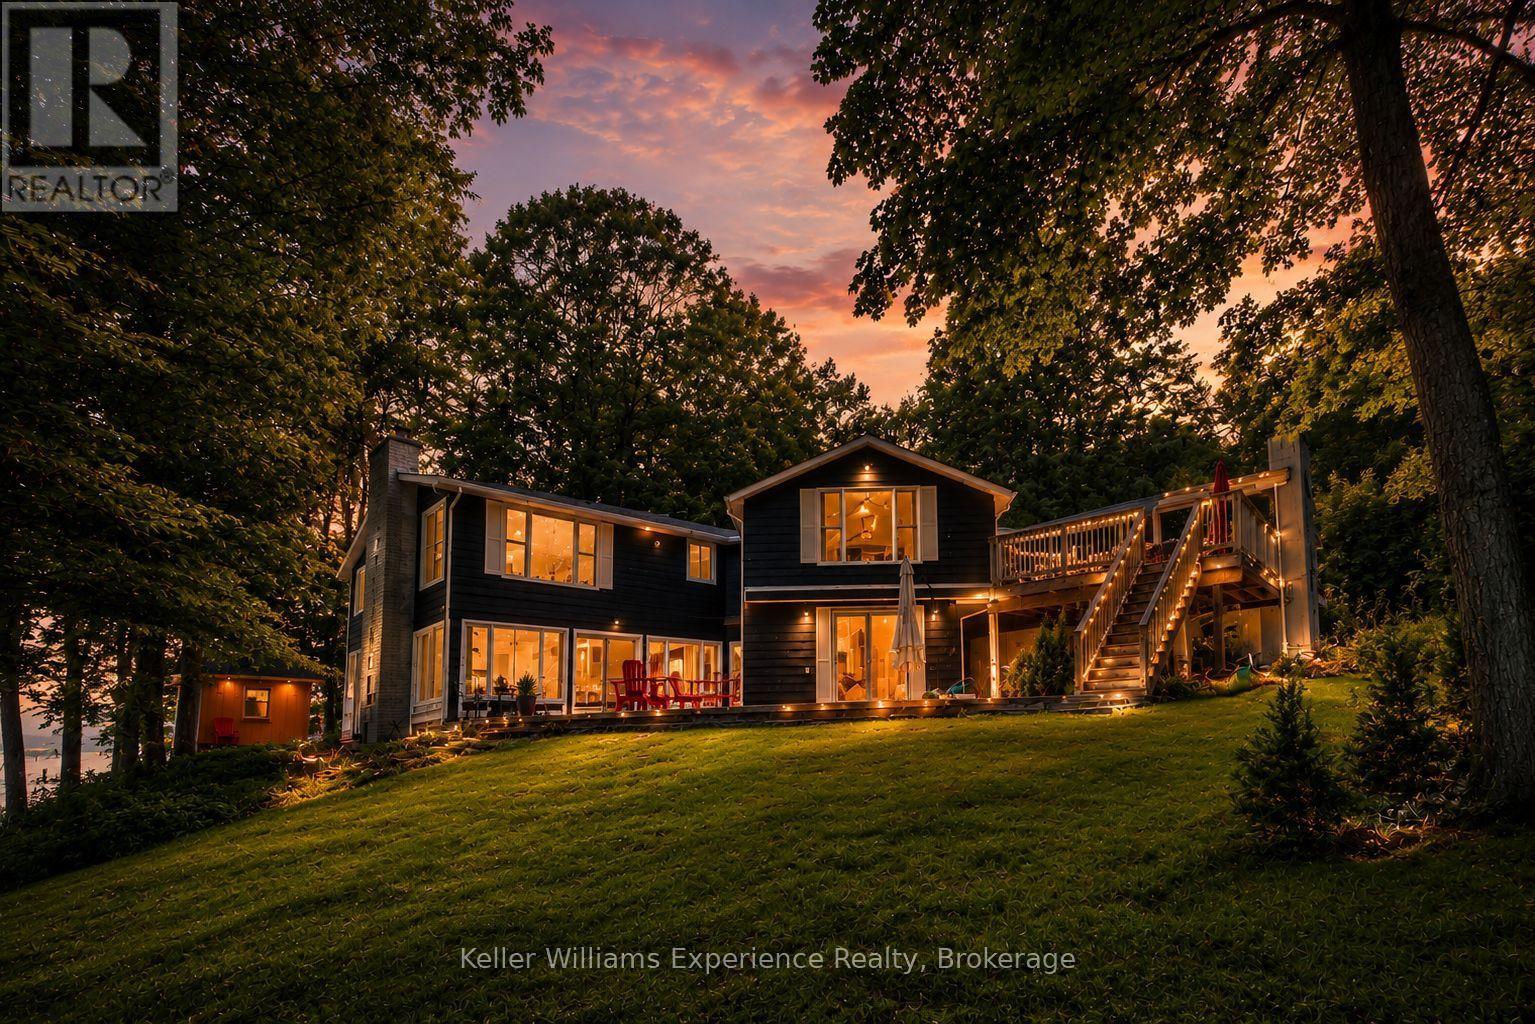
21 Lakeview Crescent
Tiny, Ontario
Lake views, room to gather, and the private beach just steps away! Welcome to life at Farlain Lake. This spacious 5-bedroom, 4-bathroom home offers an inviting setting for everyday living or a relaxing retreat in Tiny Township. The bright living room opens onto a deck overlooking the lake, while the eat-in kitchen with a breakfast counter and a separate dining room with a vaulted wood ceiling provide plenty of space for family meals and entertaining. Three generous bedrooms occupy the main floor, along with a 4-piece bathroom and a 5-piece ensuite. The lower level adds two more bedrooms, bathrooms and an additional kitchen, offering flexibility for family and guests. Spend your mornings taking in the unobstructed lake views, your afternoons at the beach, and your evenings gathered around the firepit. A large patio and outdoor shower make it easy to enjoy the warmer months. The property includes a 1/25 shared interest in the waterfront park directly behind the home, providing access to swimming and lakeside enjoyment. With ample parking, nearby Awenda Provincial Park, and the shops, restaurants and amenities of Penetanguishene and Midland a short drive away, this home brings together space, convenience and a beautiful lakeside setting (id:37372)
Keller Williams Experience Realty
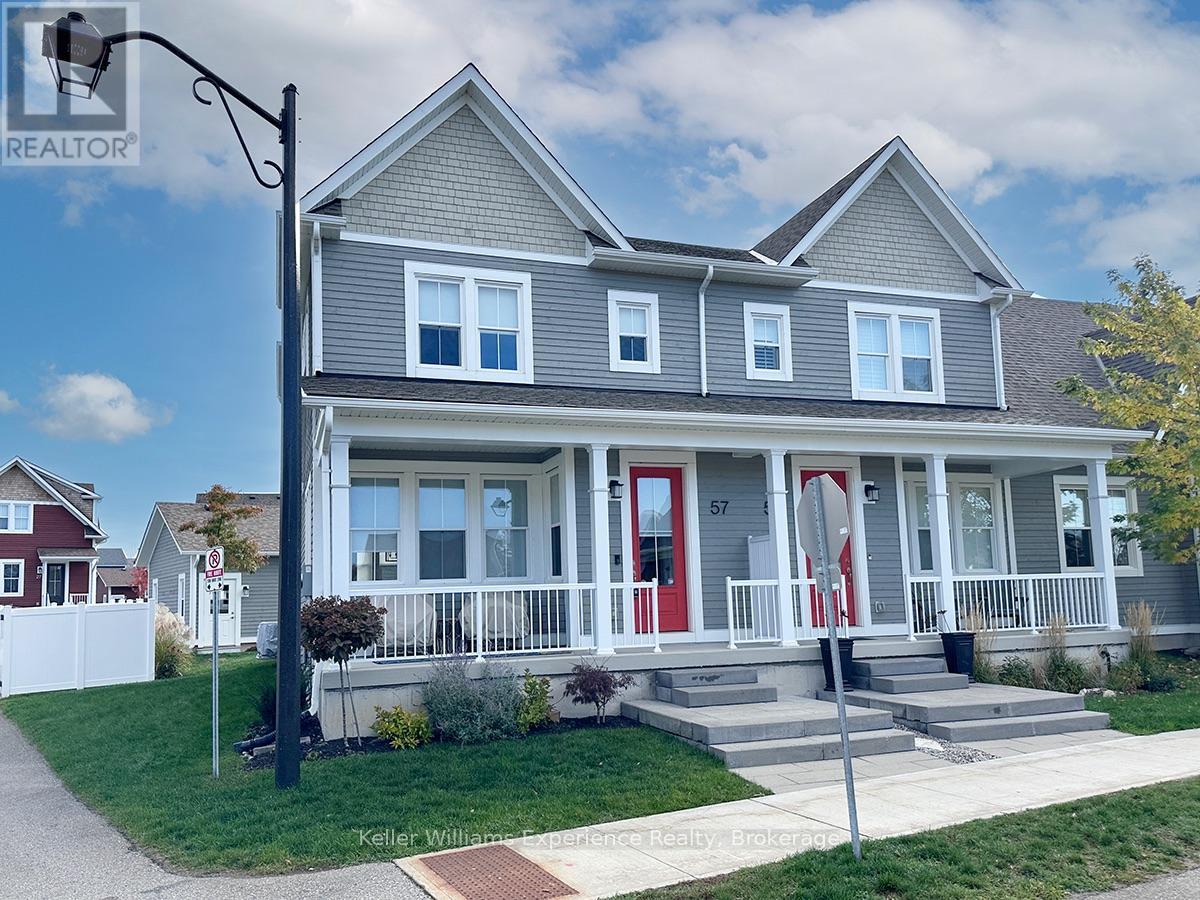
57 Discovery Trail
Midland, Ontario
OPEN HOUSE SATURDAY & SUNDAY, OCTOBER 24 & 25, 1:00-2:30 PM! Welcome to 57 Discovery Trail, a bright and inviting CORNER UNIT in Midland's desirable Seasons on Little Lake community! This two-storey condo townhouse offers approximately 1,357 sq. ft. of living space with 2 bedrooms, 3 bathrooms, and plenty of natural light throughout. A standout feature is TWO PARKING SPACES, including a detached single-car garage PLUS an additional outdoor parking space! The open-concept main floor features 9-foot ceilings, a stylish kitchen with quartz countertops, and attractive plank-style flooring. The carpet-free interior offers comfort and easy maintenance, while the primary bedroom features a private ensuite with heated floors. The full unfinished basement provides ample storage and future possibilities. Additional features include central air conditioning, natural gas heating, and a gas BBQ hookup. Perfect for first-time buyers, downsizers, or anyone seeking a low-maintenance lifestyle. Conveniently located minutes from Little Lake, golf courses, shopping, restaurants, and downtown Midland, with Georgian Bay's beautiful waterfronts and outdoor recreation nearby. Enjoy the perfect combination of space, natural light, and convenience in this welcoming corner unit! (id:37372)
Keller Williams Experience Realty
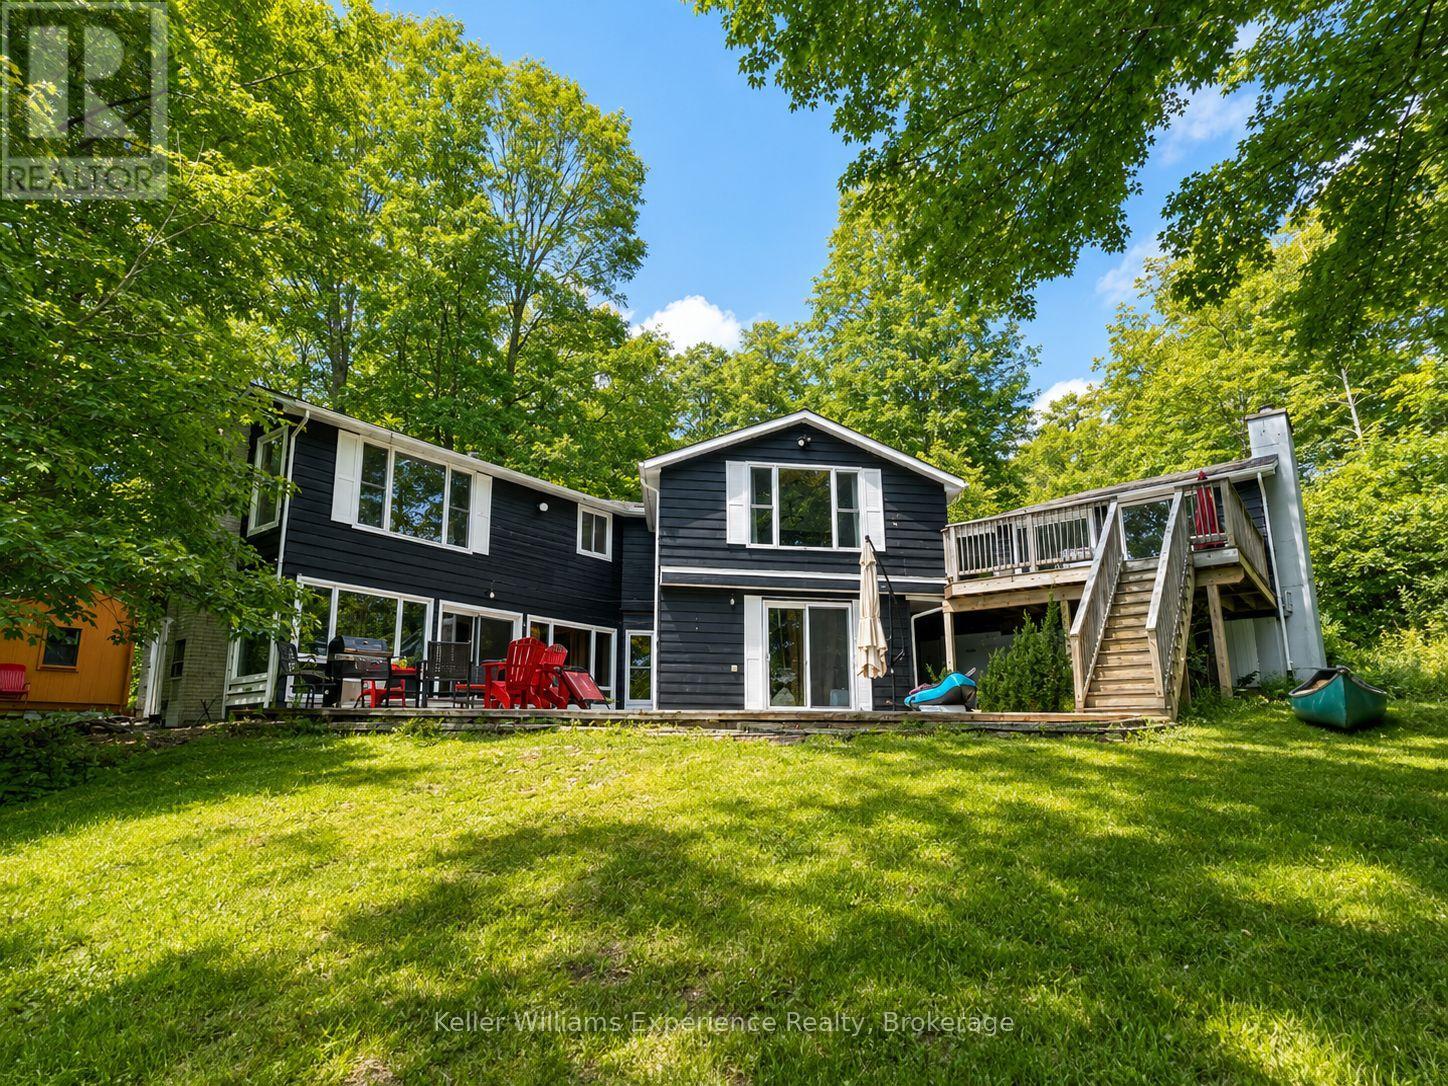
21 Lakeview Crescent
Tiny, Ontario
Lake views, room to gather, and the beach just a short stroll away-welcome to life at Farlain Lake. This spacious 4-bedroom, 3-bathroom home offers an inviting setting for everyday living or a relaxing retreat in Tiny Township. The bright living room opens onto a deck overlooking the lake, while the eat-in kitchen with a breakfast counter and a separate dining room with a vaulted wood ceiling provide plenty of space for family meals and entertaining. Three generous bedrooms occupy the main floor, along with a 4-piece bathroom and a 5-piece ensuite. The lower level adds another bedroom, bathrooms and an additional kitchen, offering flexibility for family and guests. Spend your mornings taking in the unobstructed lake views, your afternoons at the beach, and your evenings gathered around the firepit. A large patio and outdoor shower make it easy to enjoy the warmer months. The property includes a 1/25 shared interest in the waterfront park directly behind the home, providing access to swimming and lakeside enjoyment. With ample parking, nearby Awenda Provincial Park, and the shops, restaurants and amenities of Penetanguishene and Midland a short drive away, this home brings together space, convenience and a beautiful lakeside setting (id:37372)
Keller Williams Experience Realty
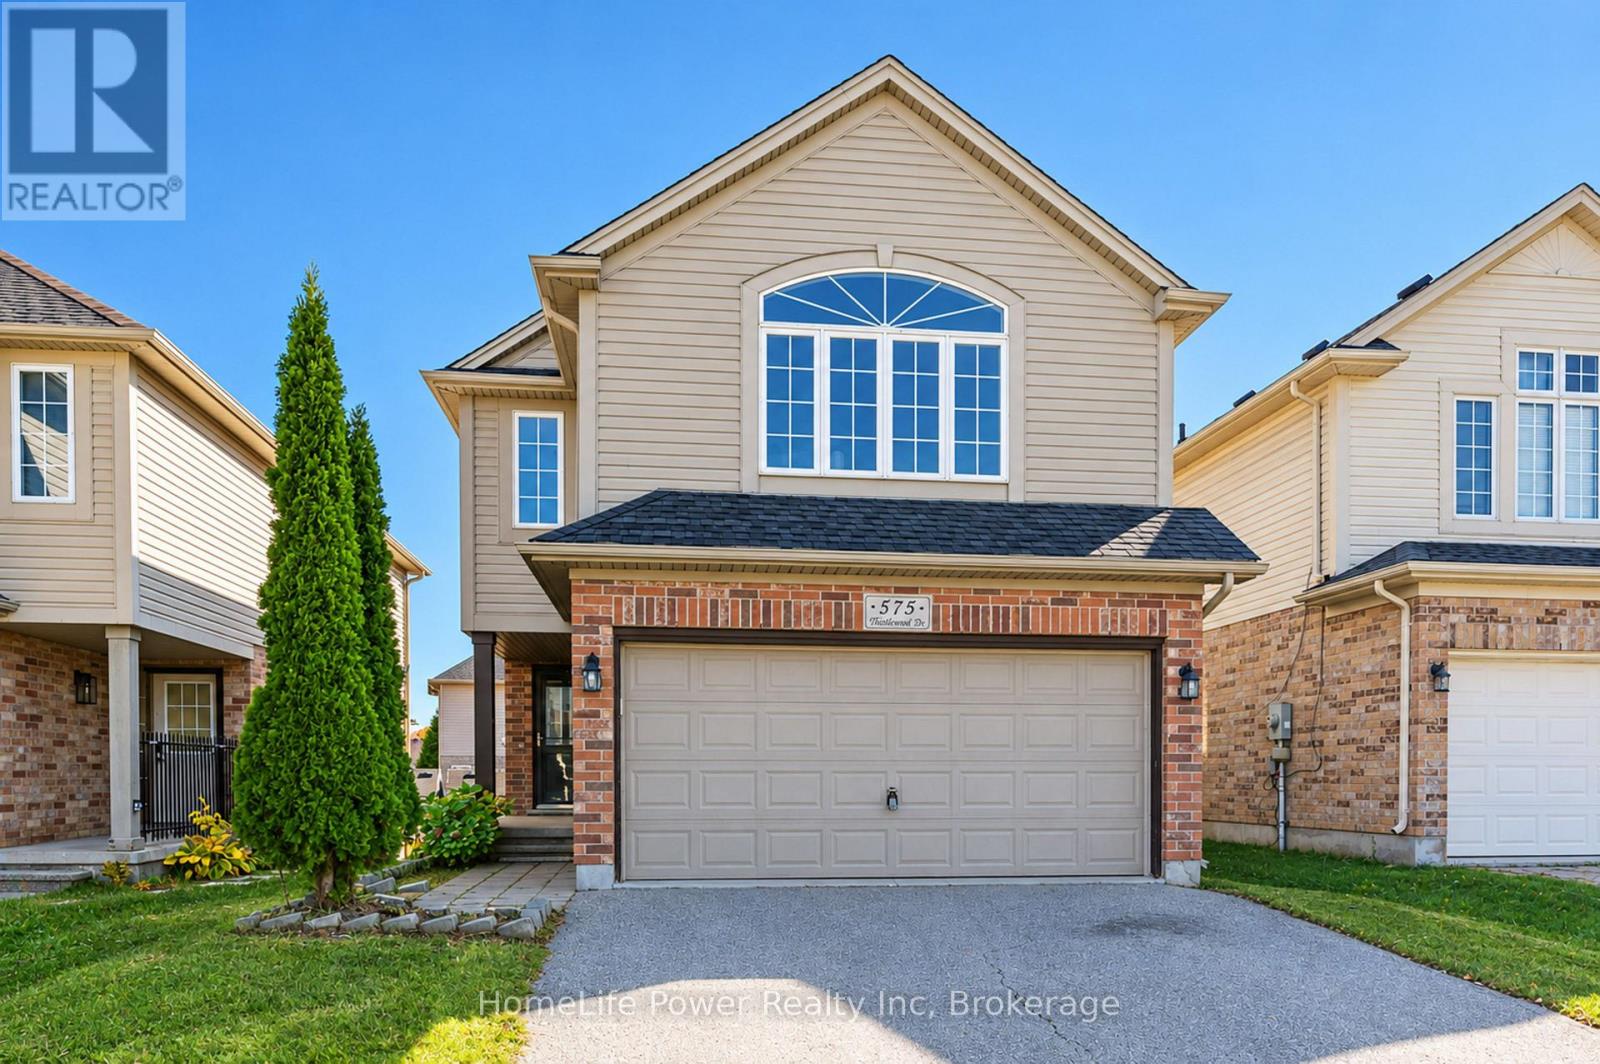
575 Thistlewood Drive
London North (North C), Ontario
Excellent rental potential! Welcome to this beautifully updated 4+1 bedroom, two-storey home in the highly sought-after Stoney Creek neighbourhood of North London. The fully finished walk-out basement features a separate kitchen, full bathroom, and private entrance through the garage, making it ideal for extended family living or offering potential rental income. The main home boasts four spacious bedrooms, a primary bedroom with ensuite, and the convenience of second-floor laundry. The updated kitchen opens onto a charming deck, perfect for outdoor dining and entertaining. Recent updates include flooring, fresh paint, and professional cleaning, along with the roof, furnace, and kitchen replaced in 2019 and hot water tank in 2020. Conveniently located close to the YMCA, library, schools, parks, shopping, and everyday amenities, this move-in-ready property is an excellent opportunity for families and investors alike! (id:37372)
Homelife Power Realty Inc
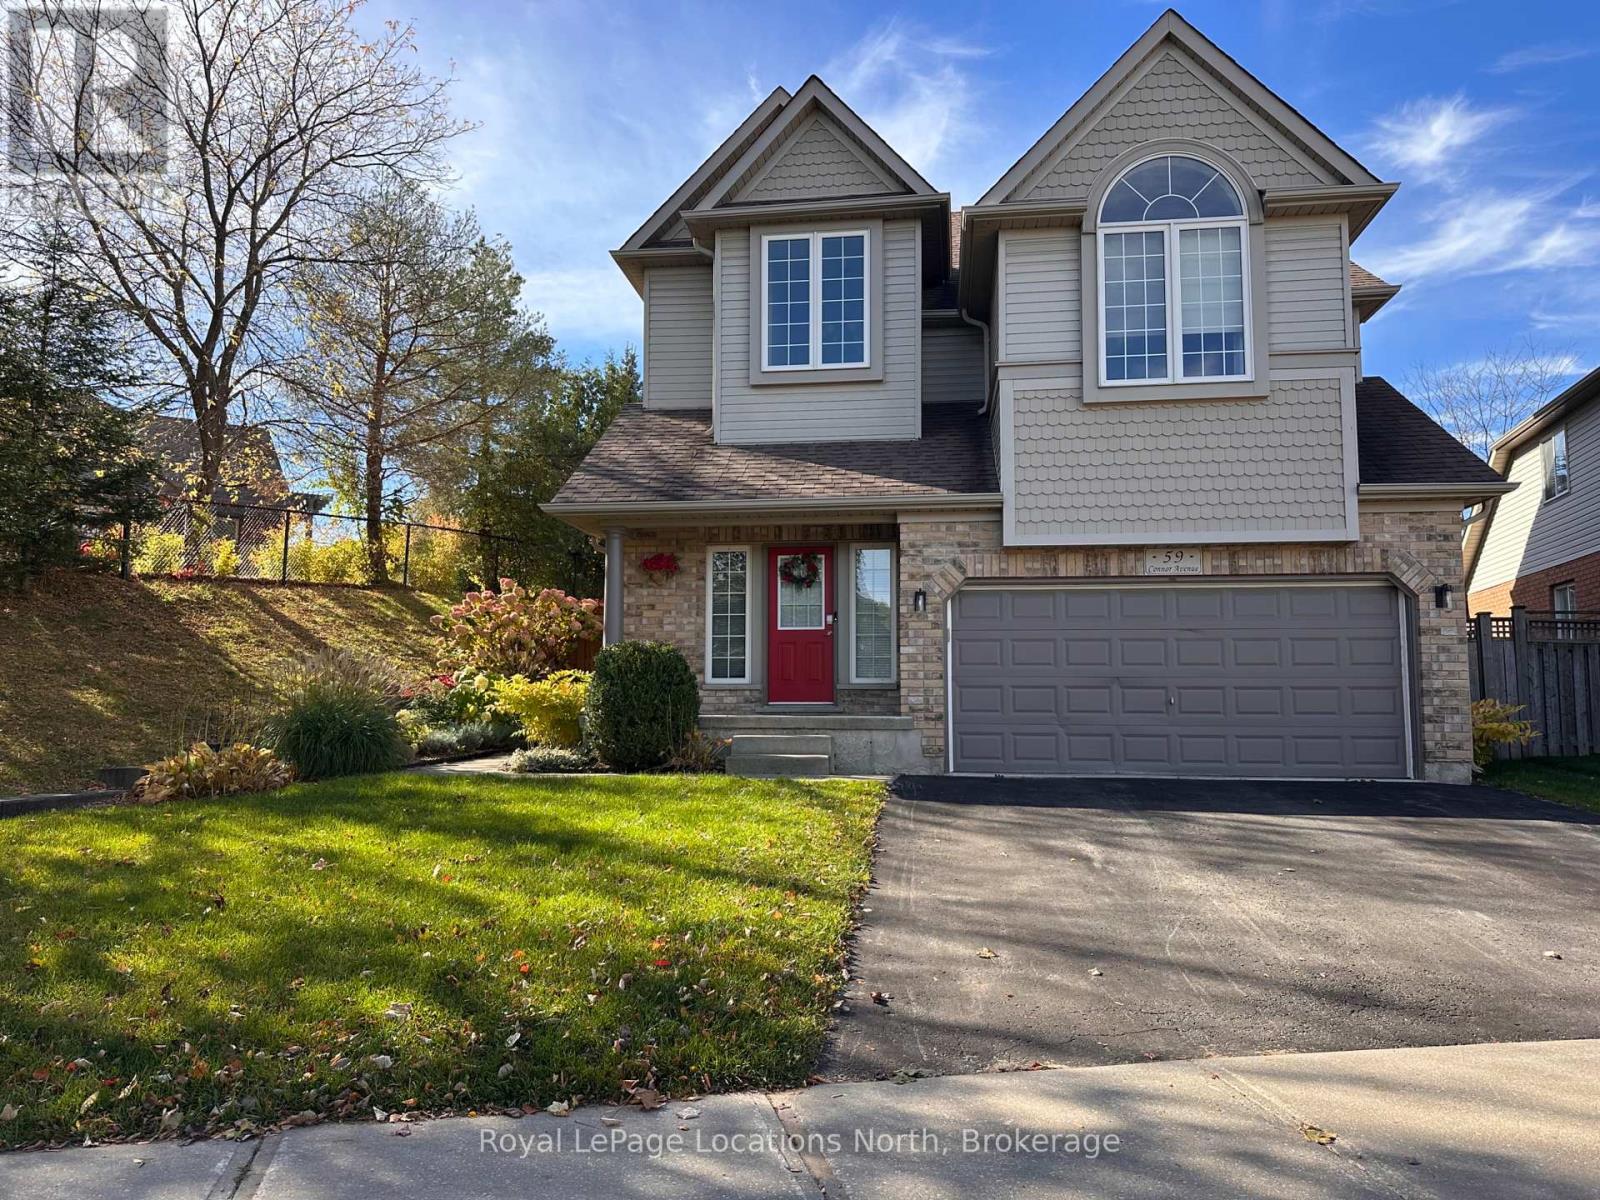
59 Connor Avenue
Collingwood, Ontario
Ski Season Rental in Georgian Meadows! Spend your winter nestled in one of Collingwood's most sought-after family neighbourhoods. This beautifully updated 4-bedroom, 4-bathroom home offers the ideal blend of space, comfort, and convenience for your active family ski season. Featuring generous living areas, a thoughtfully appointed layout, and a private backyard hot tub perfect for soaking after a long day on the slopes or trails. Ideally situated just 10 minutes to Blue Mountain Resort and private ski clubs, minutes to historic downtown Collingwood's shops and dining, and steps to local trail networks for cross-country skiing, snowshoeing, and winter walks. Available November 1 to March 31 with flexible start and end dates. Utilities extra. (id:37372)
Royal LePage Locations North
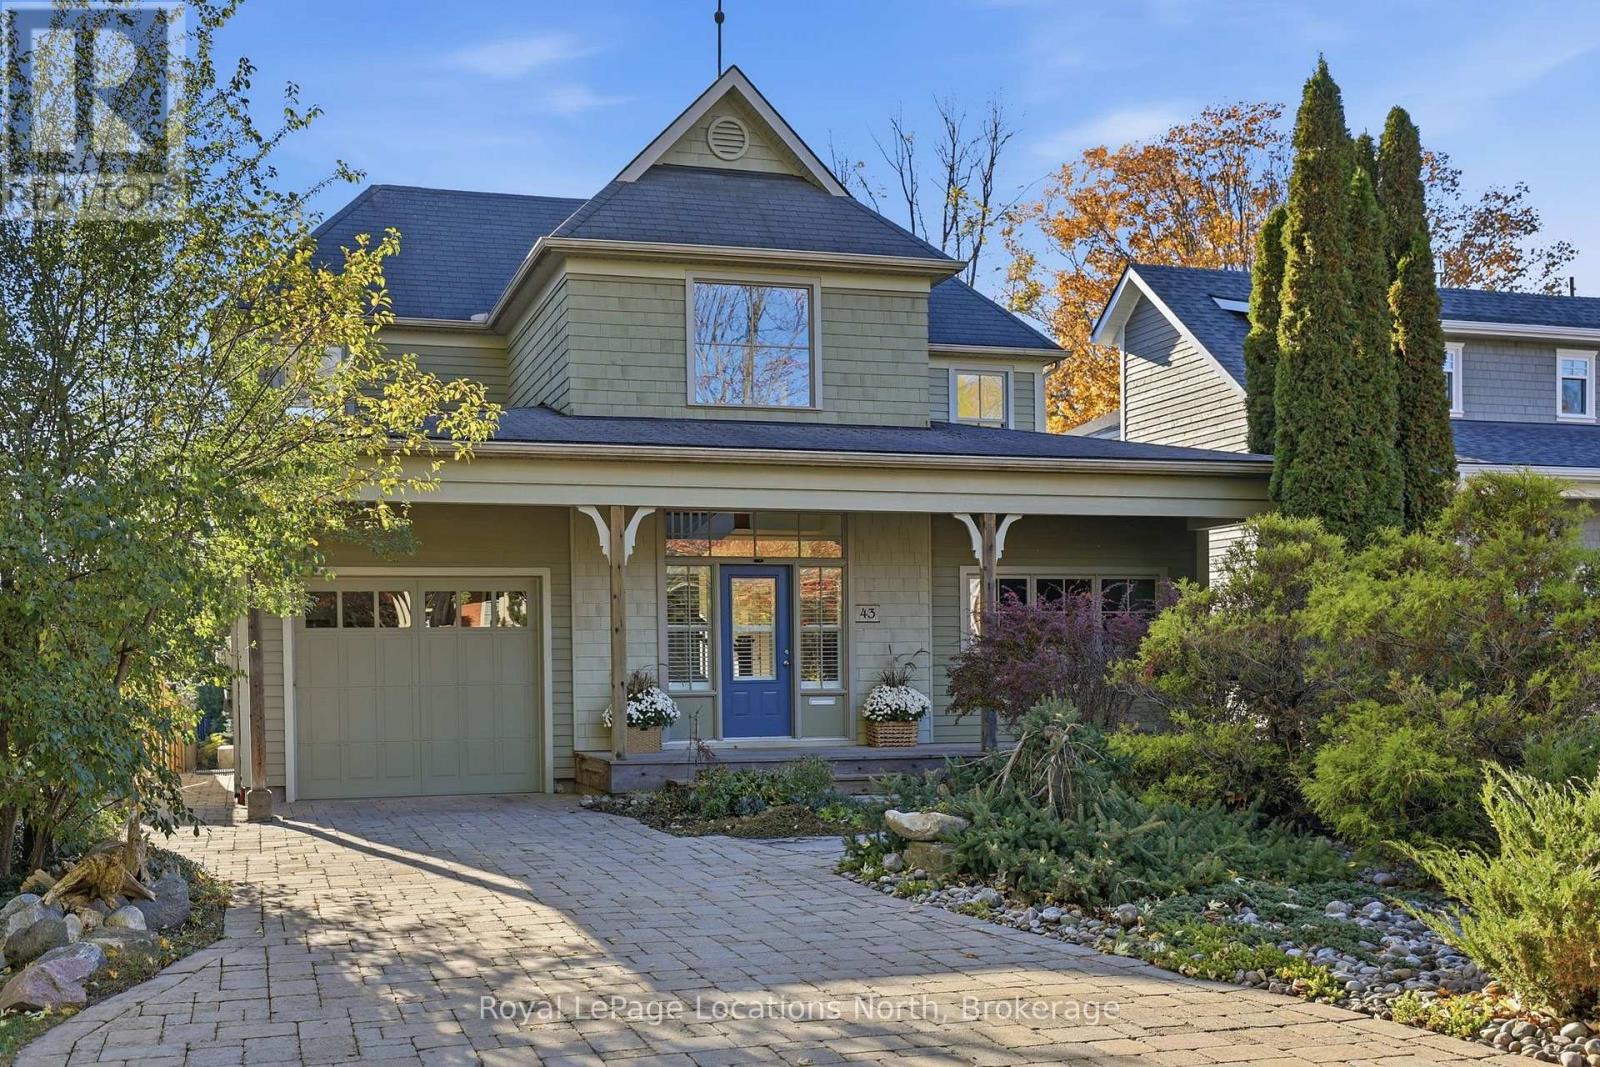
43 Niagara Street
Collingwood, Ontario
UPSCALE COASTAL LIVING AT SUNSET POINT - Welcome to 43 Niagara Street, a beautifully designed Craftsman-style home in Collingwood's coveted Sunset Point neighbourhood. Just steps from the waterfront, beaches and parks and a leisurely stroll to downtown, this exceptional residence offers over 3,100 sq. ft. of warm, inviting living space surrounded by natural beauty. Timeless architecture and a welcoming covered front porch create wonderful curb appeal. Inside, a grand two-storey foyer introduces soaring ceilings, rich natural woodwork, thoughtful architectural details and an abundance of natural light. The spectacular two-storey living room features a wood-burning stove and built-in bookshelves, opening to a generous dining room and beautifully appointed kitchen with integrated refrigerator, wall oven and two dishwasher drawers. The main-floor primary suite is a peaceful retreat with a custom walk-in closet and luxurious 5-piece ensuite and overlooks the peaceful back yard. A second main-floor bedroom features its own ensuite and private sauna. This room can also offer a flexible office space. The sun-filled sunroom is a favourite place to relax, overlooking the enchanting backyard. Set on a remarkably deep, private lot, mature gardens, towering trees and a lovely patio create a serene outdoor escape, backing directly onto forest and scenic walking trails. Upstairs, two bright bedrooms enjoy escarpment views, accompanied by a full bathroom and charming loft overlooking the living room. An unfinished basement offers excellent storage, while an attached garage provides convenient inside entry. This home is rare blend of timeless character, natural beauty and relaxed elegance in one of Collingwood's most desirable locations, where waterfront walks, spectacular sunsets and four-season living are part of everyday life. (id:37372)
Royal LePage Locations North
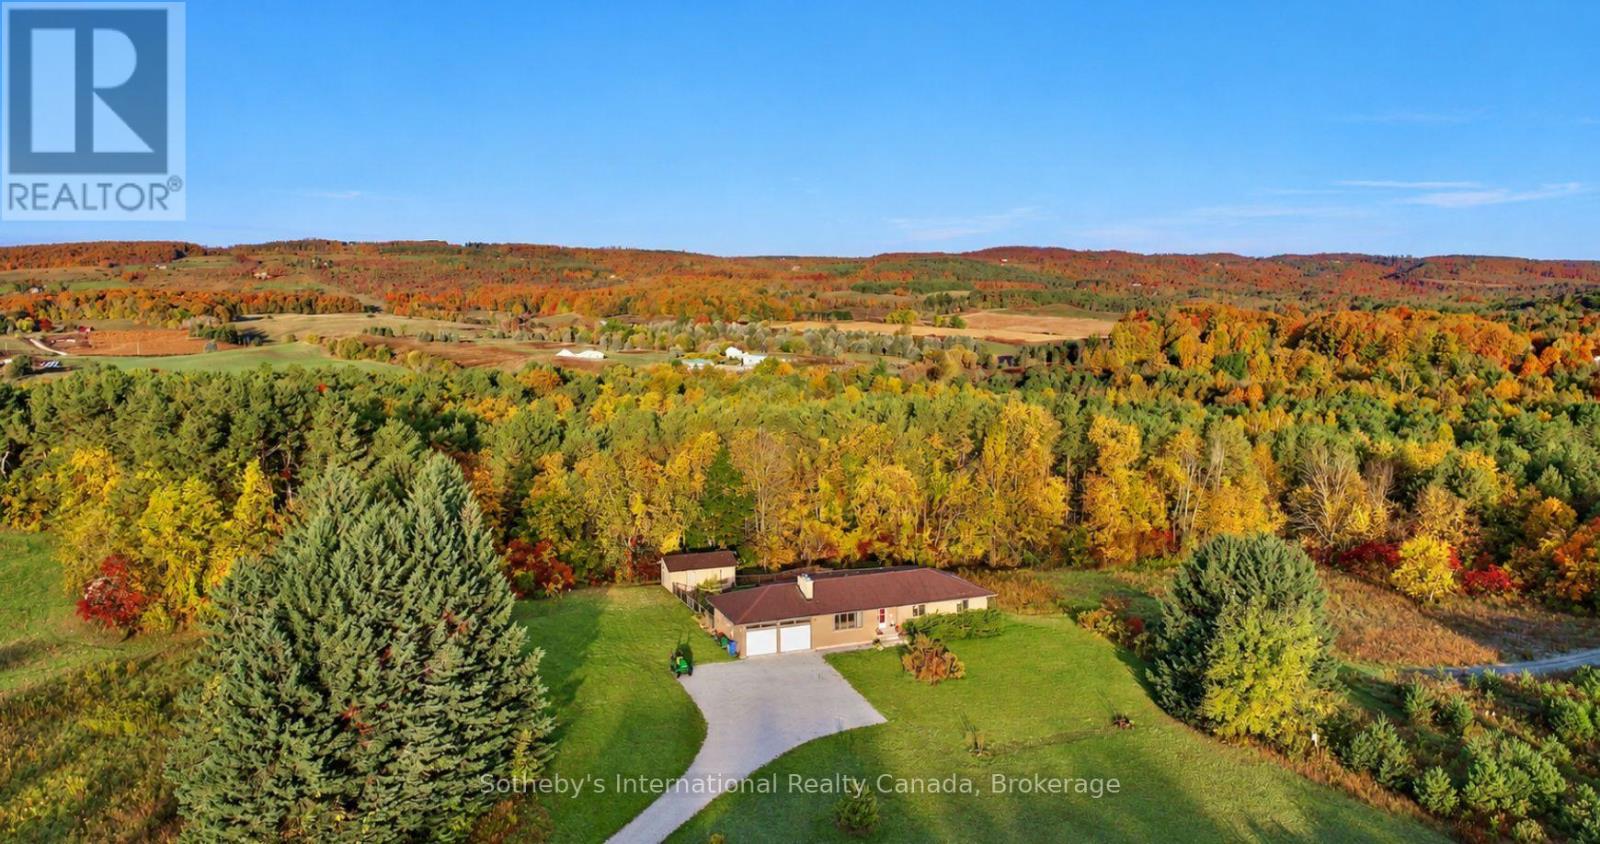
938400 Airport Road
Mulmur, Ontario
Welcome to 938400 Airport Road, a private country retreat set on approximately 45 acres of beautifully diverse Mulmur countryside. Located well back from the road and surrounded by mature forest, trails, and open spaces, this lovingly maintained property offers the perfect balance of privacy, recreation, and convenience, with easy access to Creemore, Collingwood, and the GTA.The bright and welcoming home features 3 bedrooms and 2 bathrooms, including a primary bedroom with ensuite. Large windows throughout fill the home with natural light and showcase views of the surrounding landscape. A partially finished basement provides additional living and storage space, while the attached 2-car garage adds everyday convenience.Outside, the property is designed for enjoying country living. Explore an extensive network of maintained trails winding through the forest, relax in the fenced backyard ideal for children and pets, or expand your outdoor entertaining with space for gardens, a pool, or additional recreational amenities. A separate fenced vegetable garden with 2 greenhouses and irrigation provide an exceptional opportunity for hobby farming and sustainable living.Thoughtfully improved over the years, the property includes geothermal heating and cooling, a comprehensive water treatment system, Wi-Fi-enabled garage doors, monitored security system, updated well equipment, annual chimney maintenance, and a recently installed roof. The property also benefits from Managed Forest designation, offering potential property tax savings. Mulmur allows a second detached dwelling on some properties pending due diligence. Oct 2026- New white oak hardwood flooring installed throughout entire main floor, and new tiles in bathrooms and sunroom. (id:37372)
Sotheby's International Realty Canada
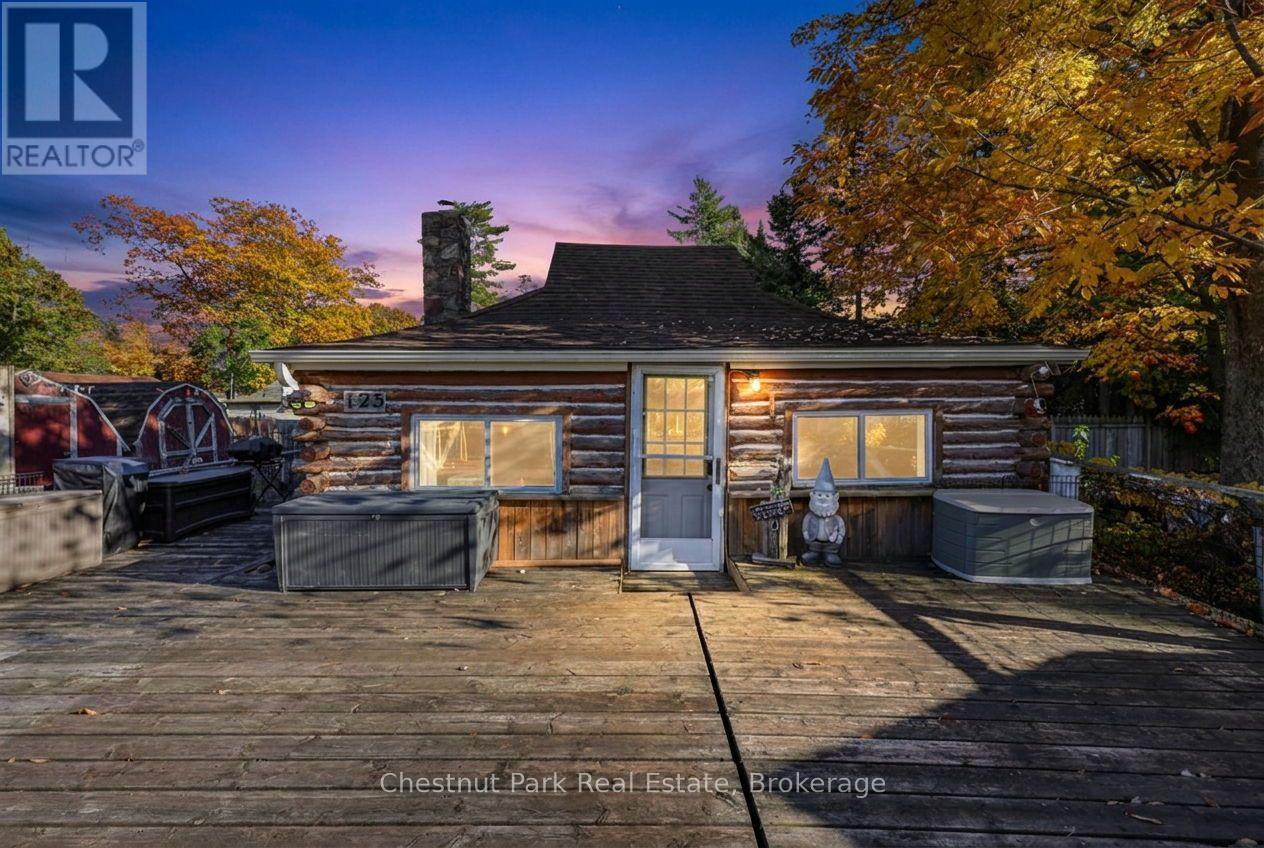
125 River Road E
Wasaga Beach, Ontario
A RARE PIECE OF WASAGA BEACH HISTORY STRAIGHT OUT OF A STORYBOOK! Step back in time and discover this enchanting 4-season log cottage, a nostalgic reminder of the charming summer retreats that once dotted Wasaga Beach. Bursting with character and old-world charm, this delightful 2-bedroom, 1-bathroom cottage captures the simplicity and magic of traditional cottage living. With its rustic log construction, cozy woodstove and whimsical appearance, this truly unique property is a rare little treasure! Nestled on a generous 57' x 156' lot, this year-round retreat is set well back from the road and features a spacious front yard, large deck, natural gas heating and detached single-car garage. LOCATION, LOCATION, LOCATION! Situated across from the picturesque Nottawasaga River and within walking distance of the sandy shores of Beach Area 1, enjoy spectacular sunsets, restaurants, shops and seasonal attractions just minutes from your doorstep. EXCITING CHANGES ARE COMING TO BEACH AREA 1! With significant beachfront revitalization underway and plans for a Marriott hotel, restaurants, shops and enhanced public spaces, Wasaga Beach is entering an exciting new chapter. Enjoy the nostalgic charm of old Wasaga Beach while benefiting from the community's evolving waterfront destination. Whether you're searching for a cozy year-round residence, a charming weekend getaway or a unique property with possibilities for the future, 125 River Road East is a rare little treasure with a whole lot of personality! A wonderful opportunity to own a storybook cottage in a location where the past and future of Wasaga Beach come together. (id:37372)
Chestnut Park Real Estate
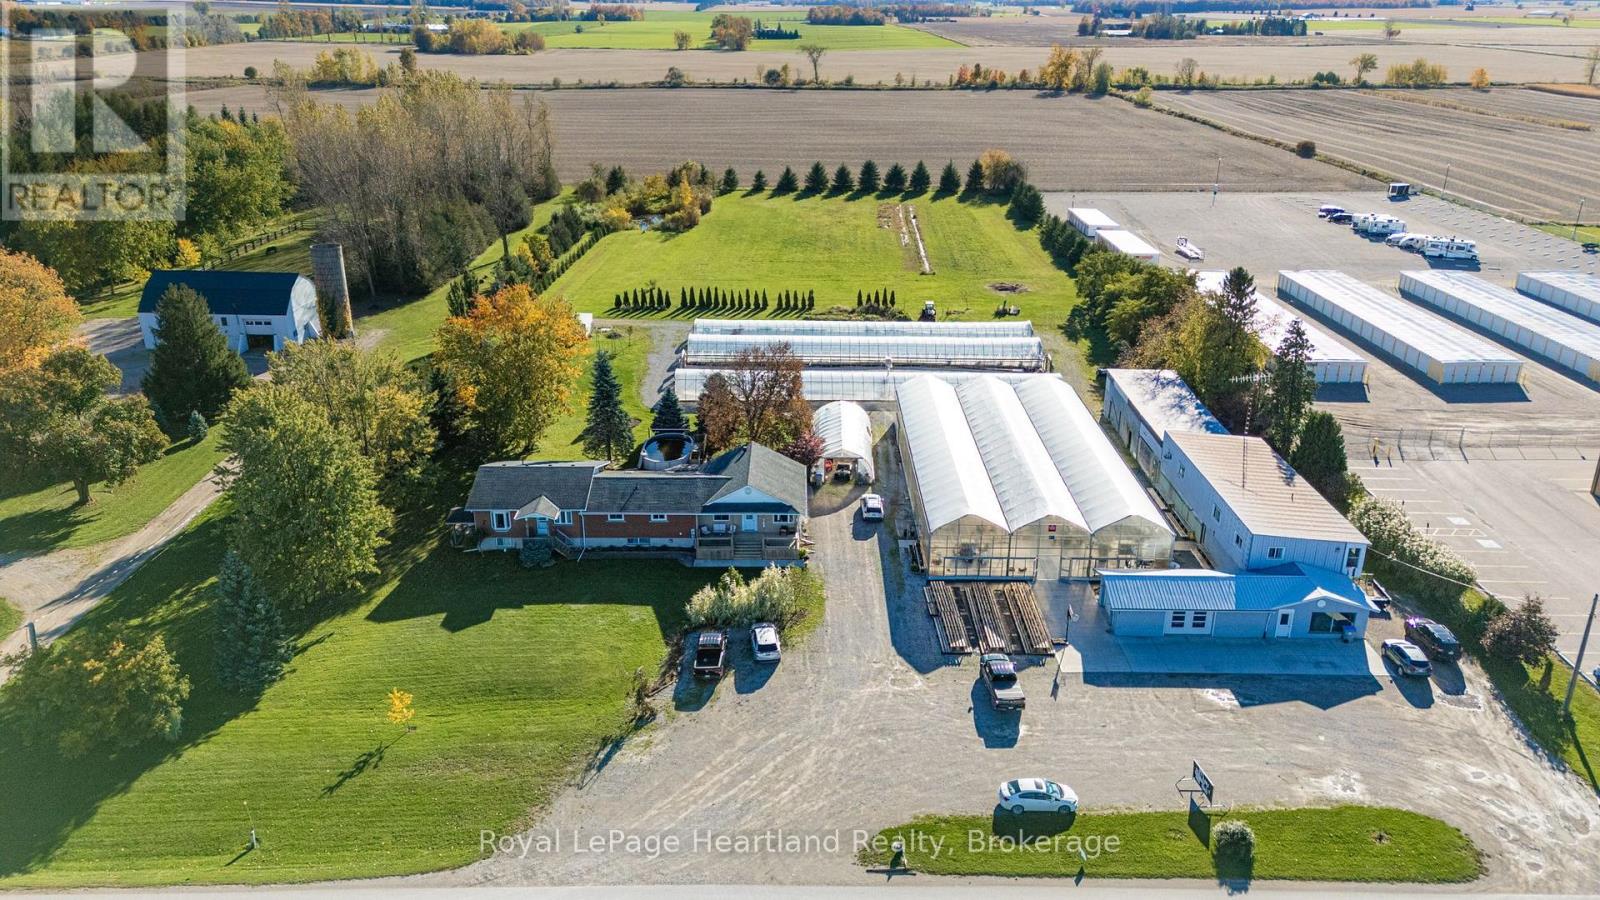
160 Huron Road
West Perth (Mitchell), Ontario
Located in the Town of Mitchell, this exceptional 314-foot highway frontage property on Highway 8 offers unparalleled visibility and development potential in one of the region's most promising growth areas. With C3-1 commercial zoning, this parcel is ideally suited for a retail plaza, grocery store, restaurant, service-oriented businesses, or mixed-use commercial development and more. This versatile zoning gives investors and developers the freedom to create a high-demand commercial destination. The Strategic Highway Location - Boasting an impressive 314 feet of frontage along Highway 8, this property provides maximum exposure to high-volume traffic, making it perfect for any retail or food service concept looking to attract consistent customer flow. Situated adjacent to a newly underway residential subdivision, this property is positioned to serve a rapidly expanding consumer base. As new homes come online, demand for nearby shopping, dining, and services will surge making this the ideal time to secure your investment. The property was formerly operated as a thriving greenhouse business, complete with existing infrastructure that could be repurposed or renovated. Enjoy added value with an attached residence featuring a fully independent in-law suite-perfect for owner-occupants, property managers, or rental income. The separate living quarters provide privacy and flexibility for a variety of personal or business needs. This property combines prime location and proximity to new residential development into one unbeatable package. Whether you're looking to build a new commercial venture or acquire a revenue-generating asset in a growing market, this Mitchell property delivers exceptional value and long-term appreciation potential. (id:37372)
Royal LePage Heartland Realty
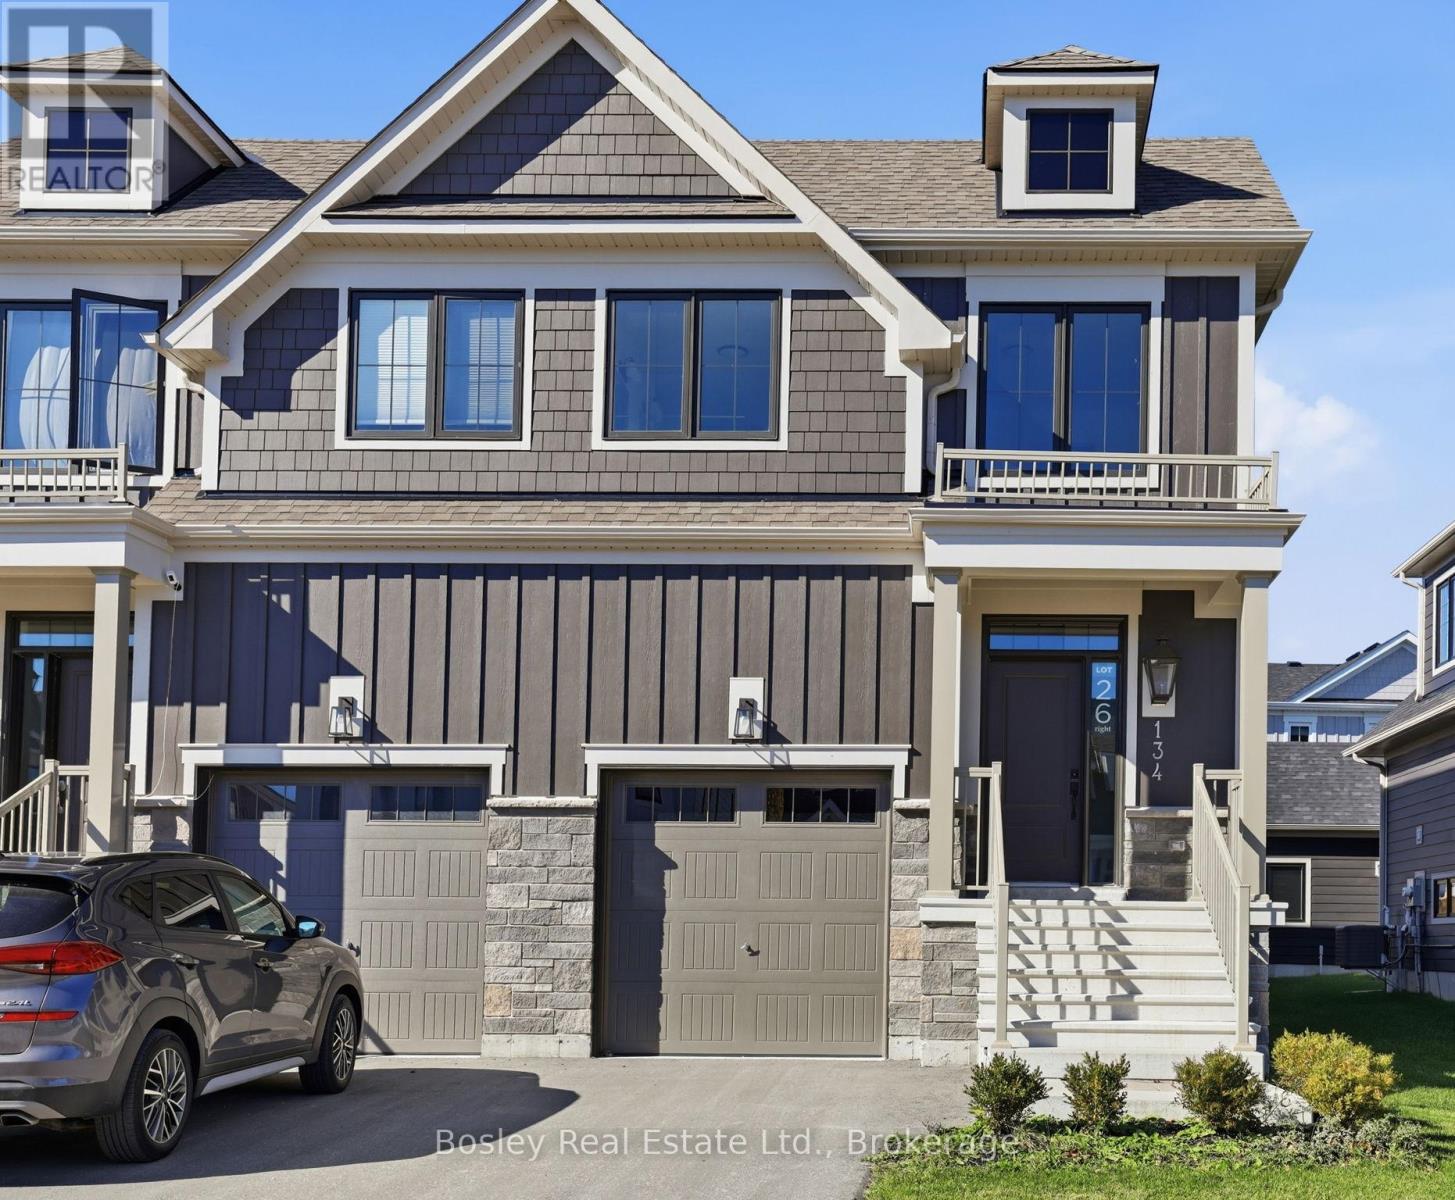
134 White Oak Crescent
Blue Mountains, Ontario
BUILDER COLLECTION HOME - ready to move-in! Over $100k in extras including; Full appliance package, Luxury vinyl planking in all main areas, bedrooms & basement, Stone countertops throughout, Central air conditioning, Upgraded kitchen cabinets, Freestanding tub in primary ensuite, and much more. This Bedford model is 1585 sq. ft., and another 538 sq. ft. in the finished basement with oversized lookout windows. Welcome to Windfall! Steps from The Shed, the community's own unique gathering place nestled in a clearing in the forest. Featuring a year-round heated pool, fitness area, and social spaces, The Shed offers a perfect spot for relaxation and recreation. Surrounded by the winding trail system that connects the neighborhoods of semi-detached and detached Mountain Homes at Windfall. So close to the Mountain its as if you're part of it. (id:37372)
Bosley Real Estate Ltd.
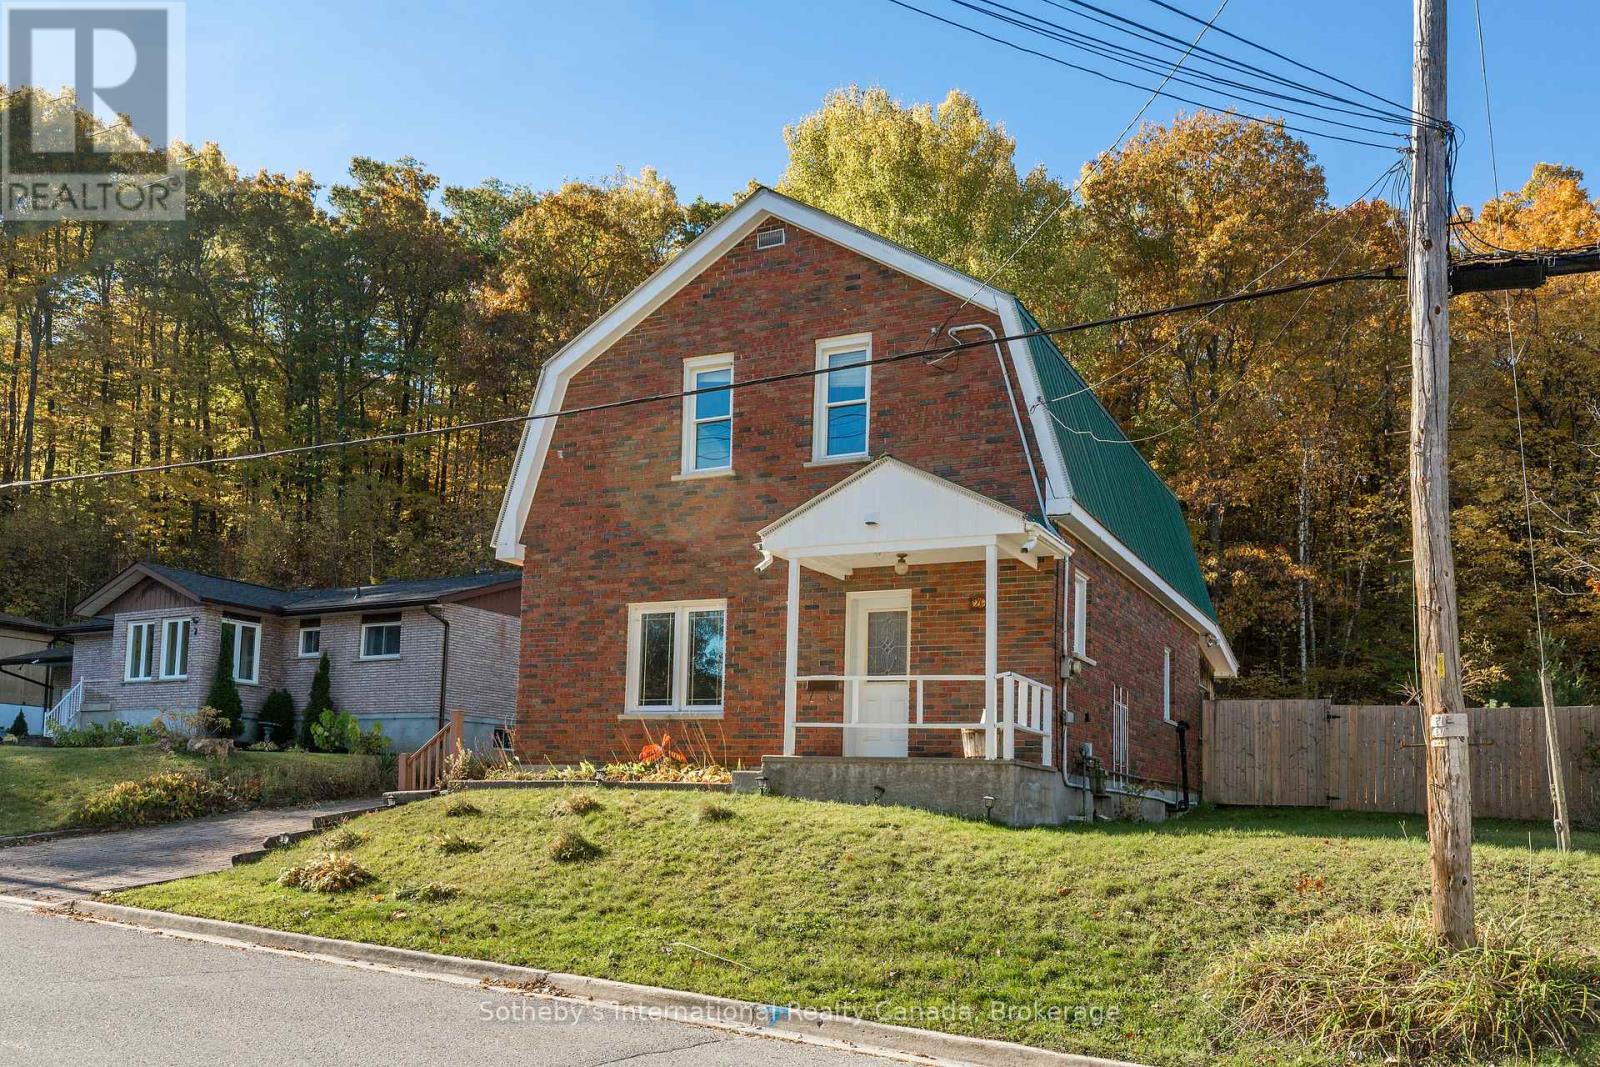
20 Ludlow Street
Midland, Ontario
An opportunity to reimagine a Dutch colonial home on an expansive 100' x 218' lot in Midland. Set on approximately half an acre, the property features a classic brick exterior, an inground swimming pool, and a fully fenced backyard. The home's exterior and mechanical systems have benefited from ongoing maintenance, while the interior presents an opportunity for a comprehensive renovation. Currently three bedrooms, one bath. This home offers the potential to create a personalized residence or future income property. (id:37372)
Sotheby's International Realty Canada
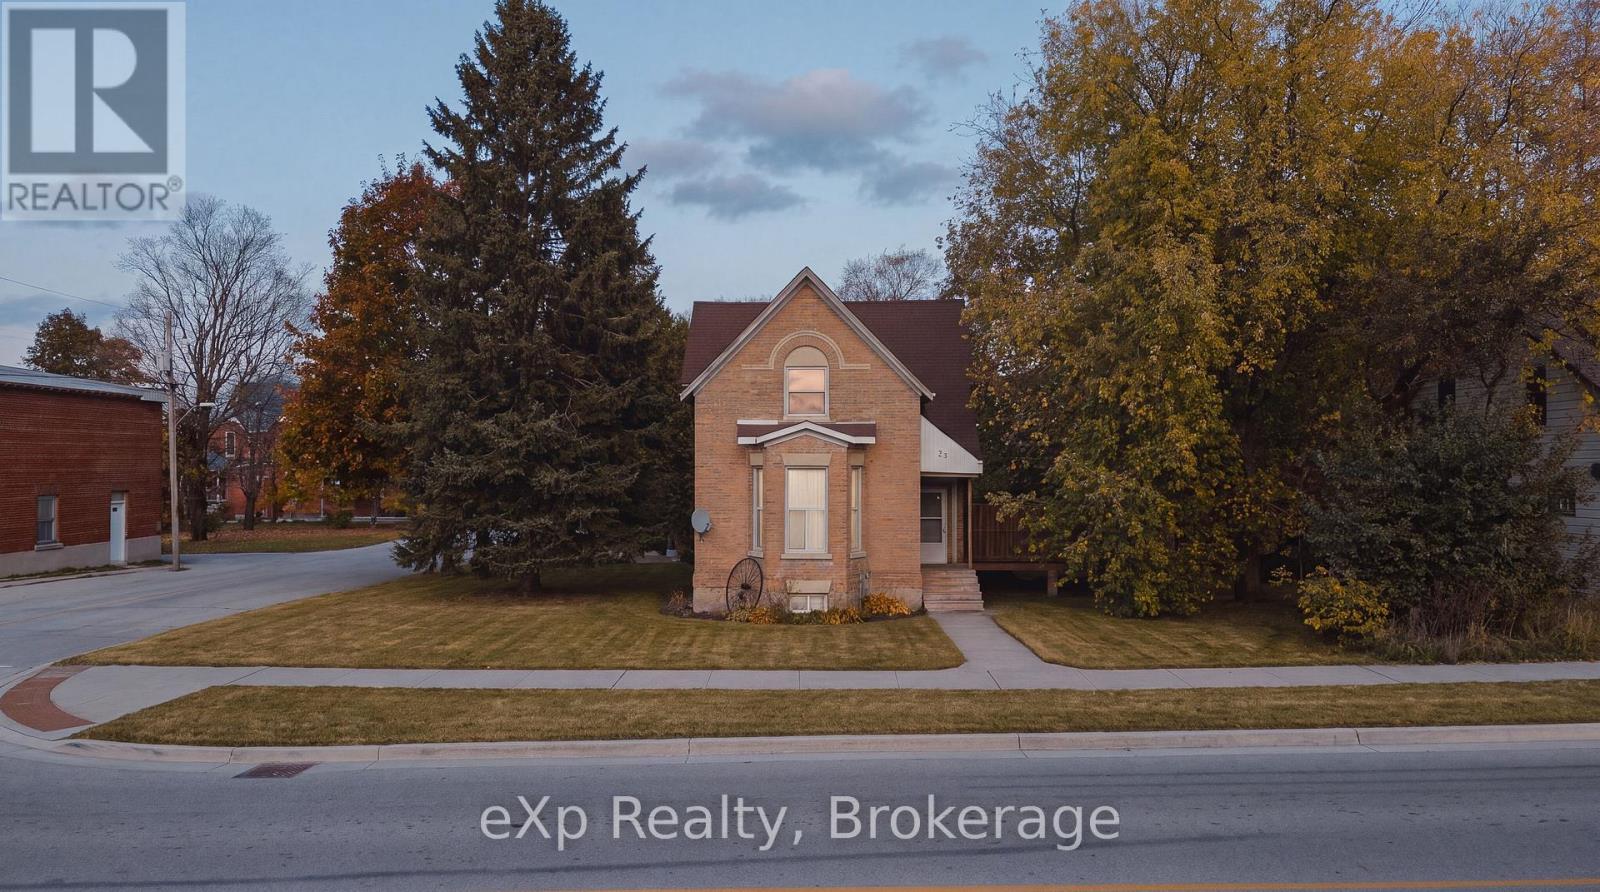
35 Toronto Road
Grey Highlands, Ontario
Full of character, natural light, and plenty of space to call your own, this charming 3-bedroom, 1.5-bathroom double-bricked century home is a wonderful opportunity for first-time buyers and young families looking to put down roots in a welcoming small-town community. Inside, you'll find a bright and inviting interior, a spacious kitchen with plenty of cupboard storage, an oversized upper-level bathroom with convenient laundry, and a generous mudroom perfect for busy family life. Situated on an impressive 66' x 166' lot, the backyard is surrounded by mature trees, creating a wonderful sense of privacy. Whether you're entertaining guests on the newly built large deck and recently poured concrete patio, enjoying summer bonfires, or watching the kids and pets play, there's plenty of room to enjoy the outdoors. Located in the heart of Flesherton, this home offers the charm of small-town living with local amenities nearby. A fantastic opportunity to break into the real estate market, enjoy a spacious property, and make this home your own for years to come! (id:37372)
Exp Realty
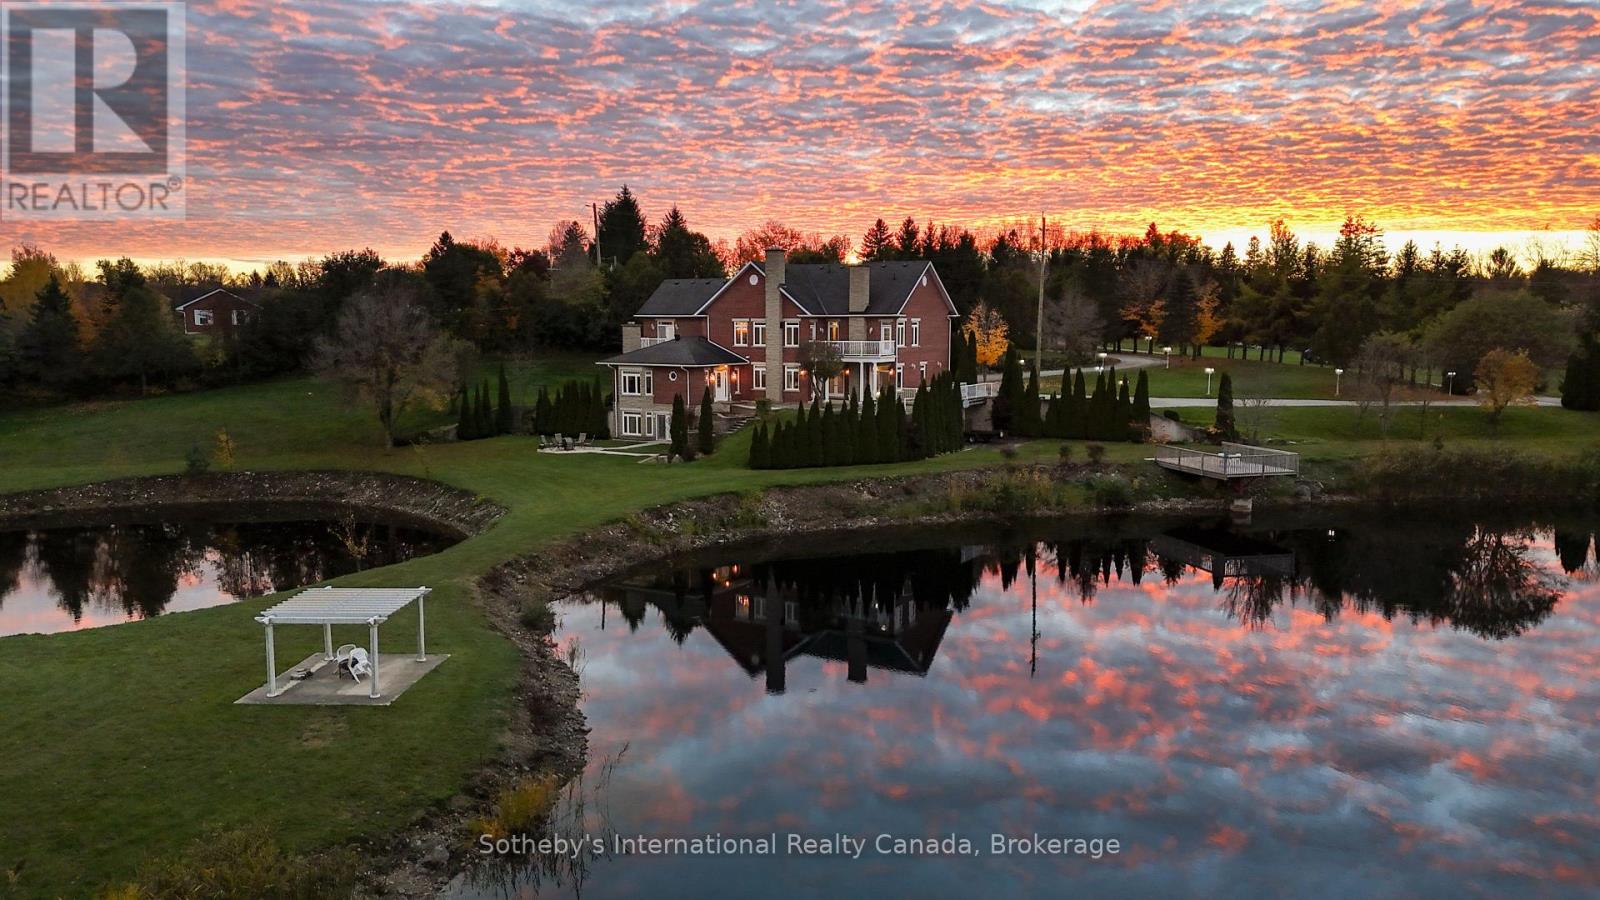
53 Peter Street
Grey Highlands, Ontario
Welcome to "The Pond House," an extraordinary 3.95-acre country estate in Grey Highlands centered around a tranquil natural pond. Featuring 4,954 sq. ft. of above-grade living space plus a fully finished walk-out lower level, this residence offers five bedrooms-each featuring its own private ensuite-combining architectural refinement with ultimate country comfort.The main level showcases three distinct living spaces-a formal dining room, family room, and a rear living room overlooking the water-warmed by three fireplaces. The gourmet chef's kitchen features top-tier JennAir appliances with dual refrigerators, double ovens, and a premium stove. Main-floor laundry, two powder rooms, and access to a 3-car main garage (heated floors) complete this level.The second floor opens to a spacious lobby with a balcony. The primary suite serves as a peaceful retreat with a 4-piece ensuite, secondary in-suite laundry, a private fireplace, and an expansive balcony. Three additional upper bedrooms each feature their own full ensuite and private balcony.The walk-out lower level extends the living space with two fireplaces, a large family room, a secondary lounge, a powder room, and an oversized executive office. . A second 3-car garage (heated floor) is located on this level. (id:37372)
Sotheby's International Realty Canada
350096 Bayshore Road
Meaford, Ontario
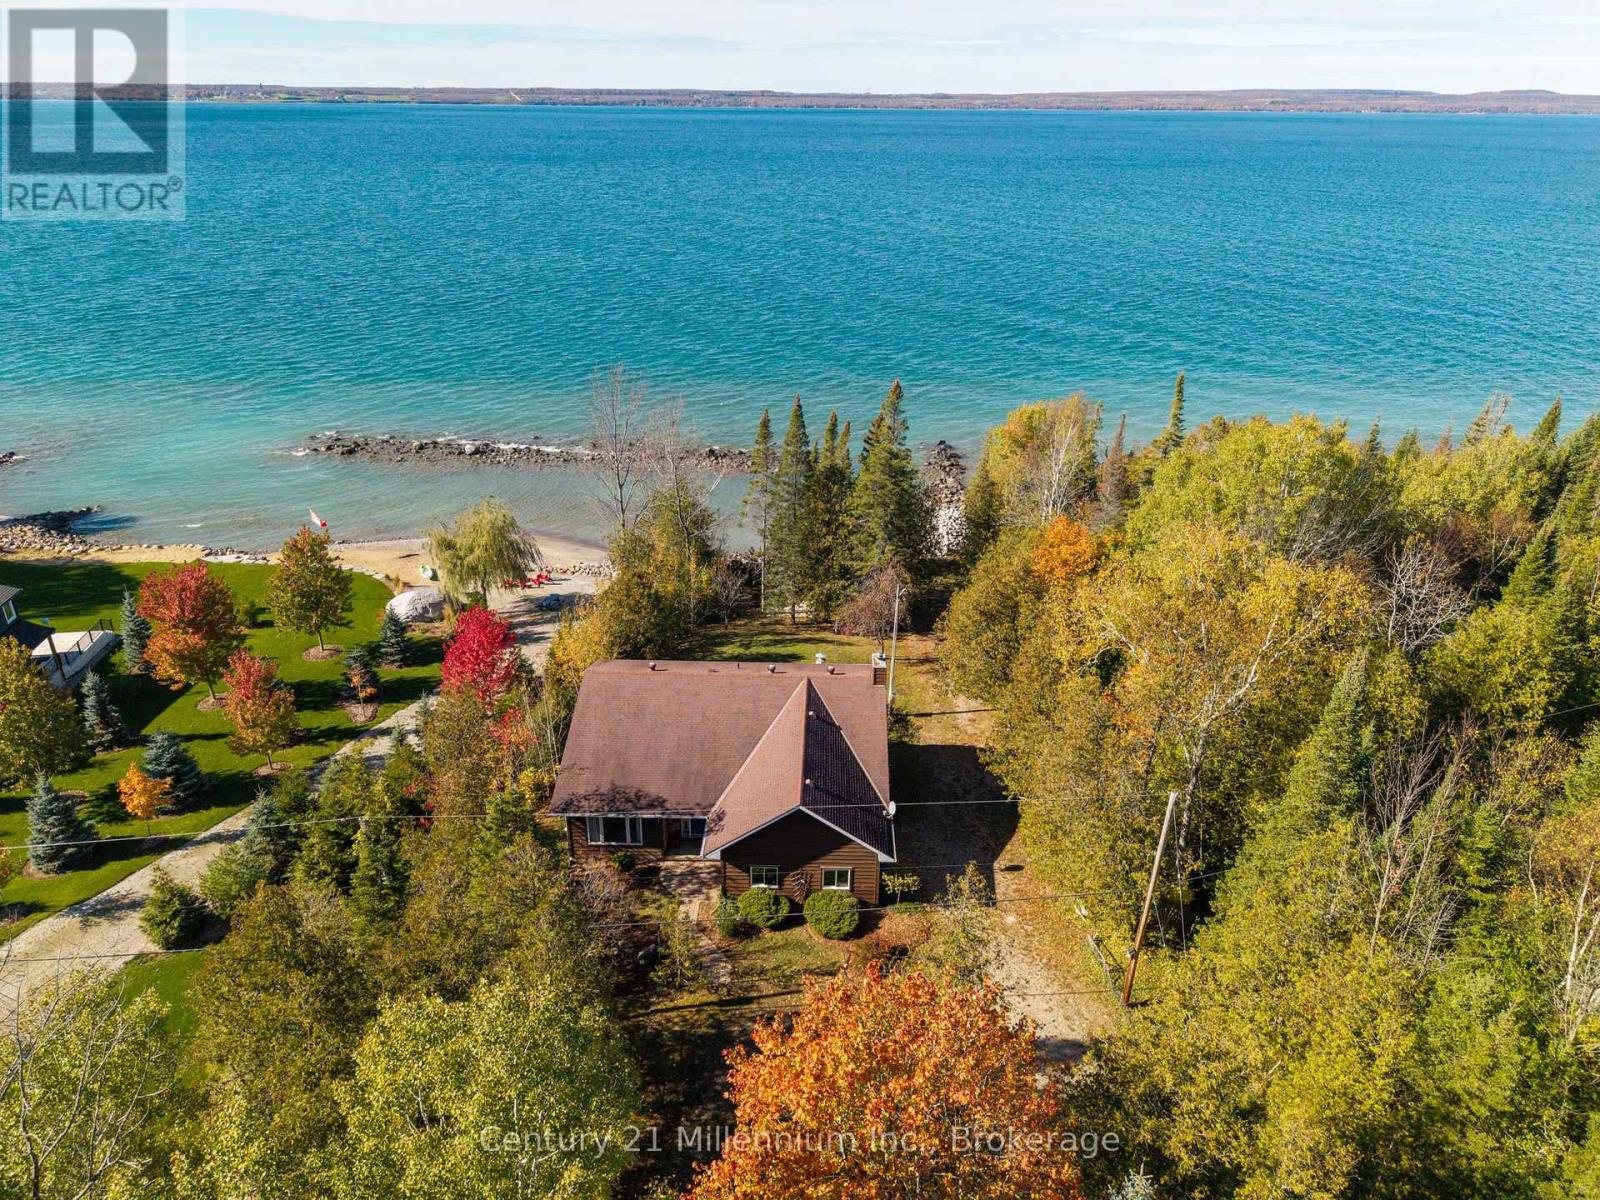
Your own private Georgian Bay waterfront retreat, with two acres of wooded privacy, over 100 feet of shoreline, and endless possibilities to make it your own! Tucked away on East Bayshore Road, just 15 minutes from Owen Sound, this charming four-level split offers a peaceful escape surrounded by nature. Follow the winding driveway through the trees to discover a property where the water becomes the backdrop to everyday life. Set on approximately two acres with a property depth of over 850 feet, this 1988-built home features three bedrooms, three bathrooms, multiple living areas, and an attached one-car garage. Inside, vaulted ceilings welcome you into the living room, while the primary bedroom offers double closets, a three-piece ensuite, and patio doors overlooking the water. The main living area features a cozy wood-burning fireplace and patio doors leading to a waterside deck. A central kitchen, formal dining room, and functional layout provide plenty of space for family living and entertaining. Outside, enjoy a circular driveway, a spacious lawn perfect for games and gatherings, and a charming bunkie for outdoor adventures. At the shoreline, a rock break wall creates a sheltered pocket of water, while an area previously used as a concrete boat launch adds a little history to this unique waterfront property. Whether you're looking for a weekend getaway or a year-round family home, this property offers the flexibility to enjoy it as it is today or bring your own vision to life through updates and renovations over time. Imagine transforming it into your dream waterfront home while enjoying the acreage, privacy, and beautiful natural surroundings that make this setting so special. Spend your days boating, swimming, or simply relaxing by the water as the sun sets over Georgian Bay. (id:37372)
Century 21 Millennium Inc.
123 Salzburg Place
Blue Mountains, Ontario
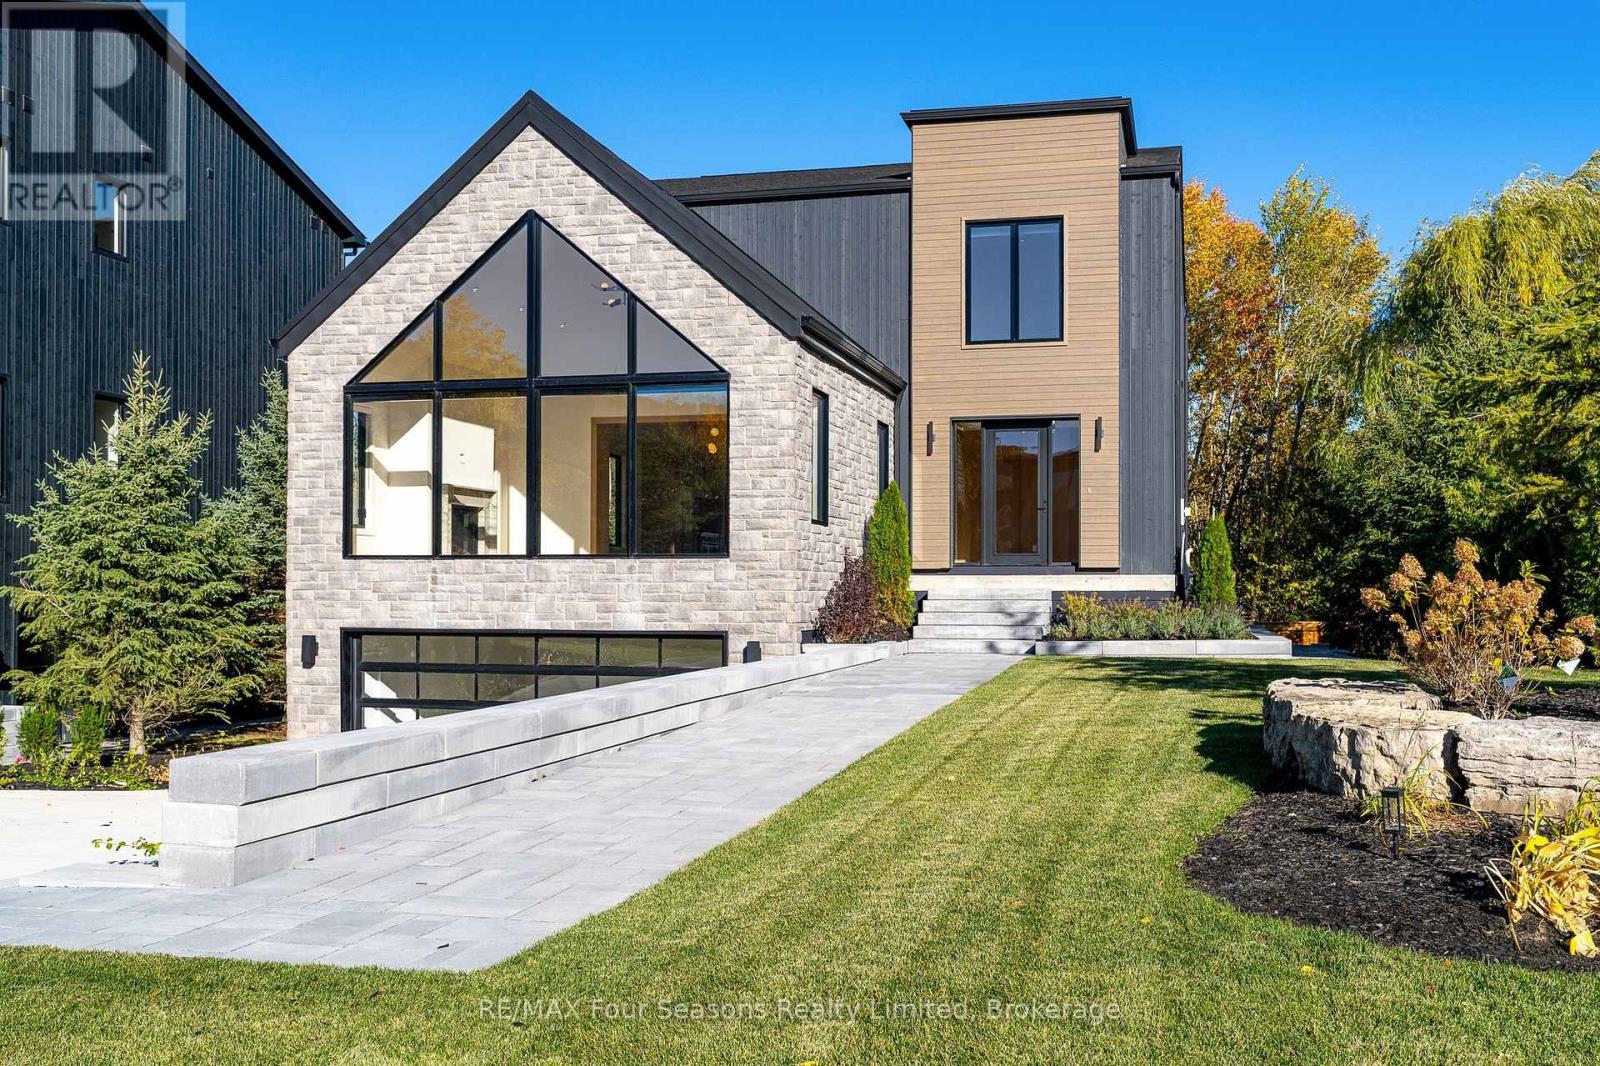
Welcome to 123 Salzburg Place, an exceptional newly built luxury residence in the sought-after Craigleith community, offering breathtaking views of Craigleith Ski Club and a remarkable blend of sophisticated design, craftsmanship, and four-season living. Boasting over 5,000 square feet of beautifully finished living space, this impressive six-bedroom home offers an exceptional layout with plenty of room for family and guests, balancing luxury, comfort, and functionality. Designed for entertaining, the home showcases soaring vaulted ceilings, expansive living areas, a stunning gas fireplace, and an exquisite gourmet kitchen with premium appliances and high-end designer finishes throughout. In-floor heating in the bathrooms and throughout the entire lower level provides an added level of comfort and luxury. The fully finished walkout lower level offers exceptional additional living and entertaining space, with direct access to the beautifully landscaped, private property. Whether hosting family gatherings, welcoming weekend guests, or unwinding after a day on the slopes, this home embraces the Craigleith lifestyle. Two rear decks equipped with heaters extend outdoor enjoyment into the cooler seasons, offering spectacular ski hill views and an inviting setting for relaxing or entertaining. The private lot, extensive professional landscaping, and partially heated driveway further enhance the home's appeal. Practical luxuries include two washers and dryers, a dedicated steam closet for garment care, and a garage with an epoxied floor. Brand new, impeccably finished, and ideally situated in one of the area's most desirable ski communities, 123 Salzburg Place offers a rare opportunity to enjoy refined mountain living just moments from Craigleith Ski Club and all that the Blue Mountains has to offer. (**Photos with furniture have been virtually staged). (id:37372)
RE/MAX Four Seasons Realty Limited
613 - 7711 Green Vista Gate
Niagara Falls (Oldfield), Ontario
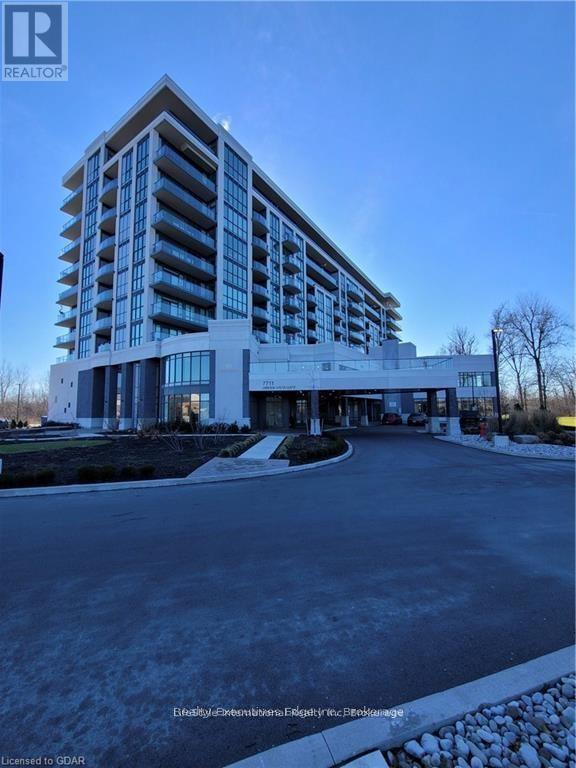
Stunning 1Bed Rental, With Views Of The Thundering Waters Gold Club. Clean Spacious Unit Is Well Upgraded, Move In Ready. Condo Features Include, Incredible Natural Lighting, 9ft Ceilings, Pot Lights Throughout, Under Cabinet Lighting, Lovely, Spacious Bedroom With Great Closet Space, 4-Piece Bathroom, Convenient In-Suite Laundry & Private Balcony. Building Offers, A On Site Daily Cleaner For The Common Areas, Workout Space, Yoga Room, Party Room, And A Large Terrace For All Your Entertaining Needs. Also Included Is Your Private Locker And Parking Space. (id:37372)
Lifestyle International Realty Inc
258 Ontario Street
Stratford, Ontario
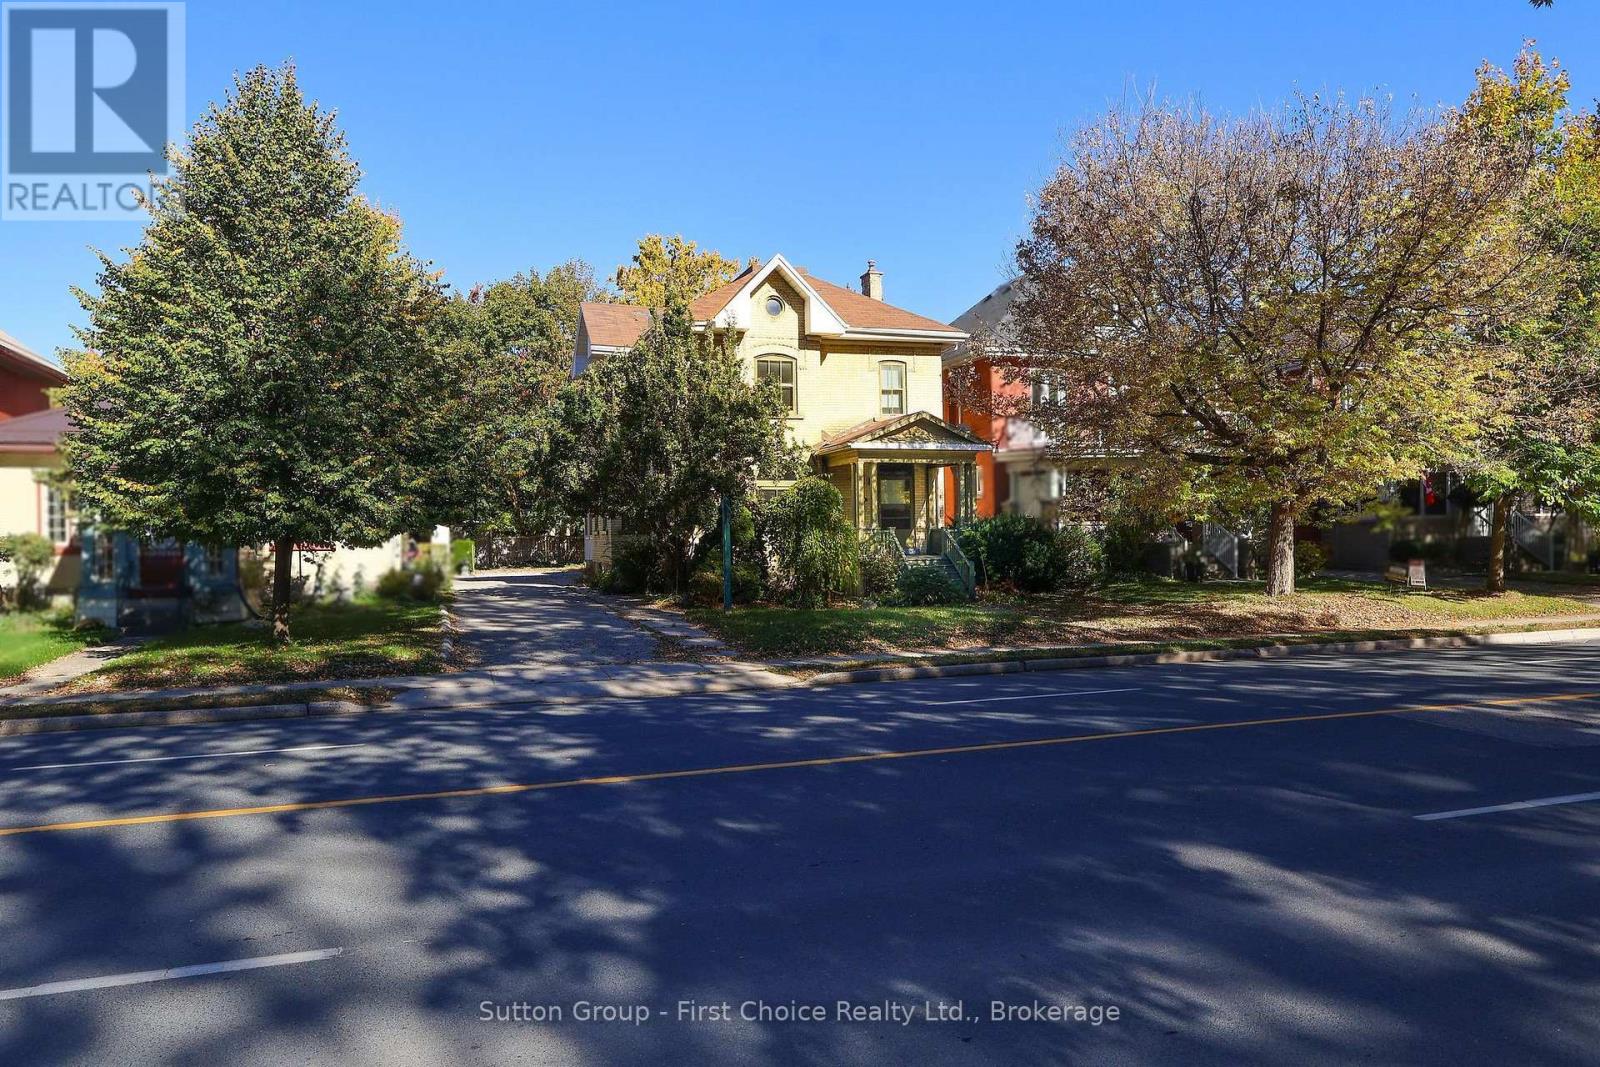
Steps from Stratford's vibrant downtown core, this impressive, standalone property features a professional main-floor office paired with an upper apartment-offering an incredible live/work opportunity or a high-yield investment! Boasting seven dedicated parking spaces, this property welcomes you with high ceilings, historic windows, attractive original trim, and classic french doors that create a highly inviting workspace. The main floor is tailored for business with specialized file storage, a small lab complete with darkroom lighting, updated electrical, energy-efficient LED lighting, and internet-ready offices. The upper unit stands ready as a premium owner's dwelling or a lucrative rental apartment. This clean slate provides an exceptional opportunity for investors to choose their own tenants and optimize current market rents. Location, character, and utility-this property has it all. Book your private showing through your trusted REALTOR today! (id:37372)
Sutton Group - First Choice Realty Ltd.
Sutton Group Realty Systems Inc.
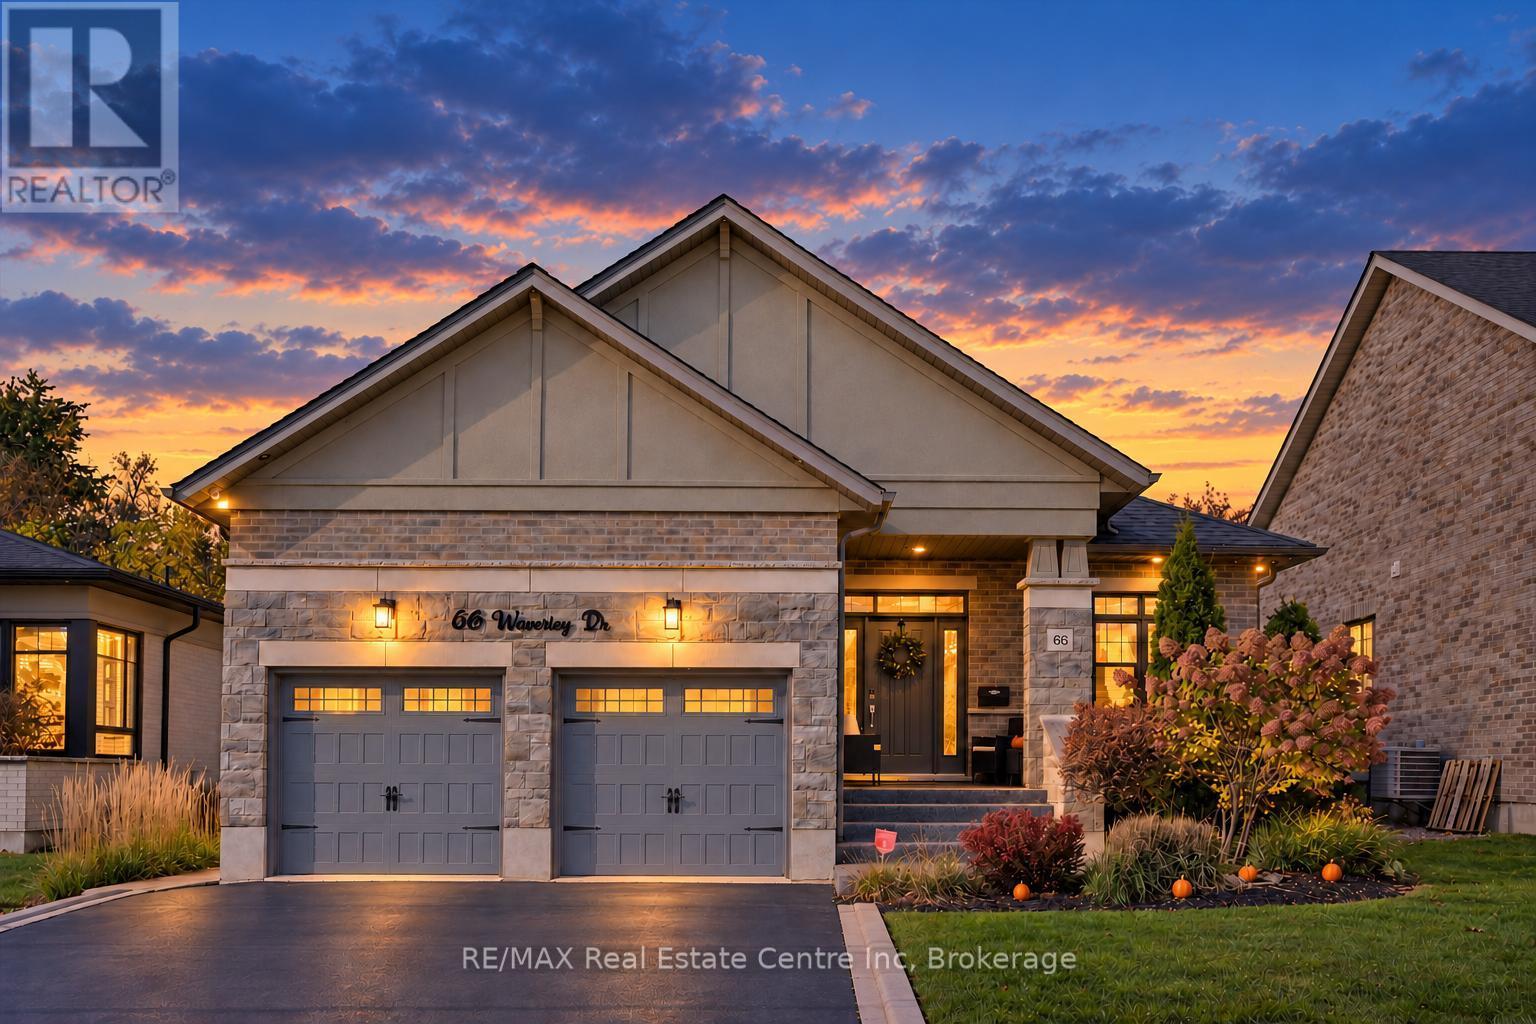
66 Waverley Drive
Guelph (Riverside Park), Ontario
Impeccably renovated 4-bedroom bungalow offering 3,648 sq. ft. of finished living space, a separate in-law suite and a spectacular backyard oasis with inground pool backing onto the prestigious Guelph Country Club! Originally the model home, showcasing exceptional craftsmanship & luxury finishes throughout. Designed for entertaining, the resort-inspired backyard features a custom concrete pool (2018), 10-person hot tub & expansive 15 x 30 ft composite deck. A 3-season sunroom boasts a $30,000 remote-controlled screen system and open-flame gas fireplace with stone surround. A custom cabana with a fully equipped outdoor kitchen and bar, multiple lounging areas and low-maintenance artificial turf complete the setting. Inside, expansive windows, tray ceilings, pot lights and hardwood floors elevate the open-concept layout. The family room features a linear fireplace with floor-to-ceiling oversized porcelain tile surround and custom built-ins, while the Sonos sound system extends indoors and out. The chef's kitchen impresses with a massive waterfall island, sleek subway tile backsplash, premium built-in appliances, glass front cabinetry and hidden walk-in pantry. The luxurious primary suite offers tray ceilings, a W/I closet with custom organizers and spa-like ensuite with heated floors, floating double vanity, soaker tub and glass shower. A second bdrm, stylish 3-piece bath and laundry/mudroom with built-in storage complete the main floor. Downstairs, enjoy an expansive theatre room with wet bar and built-ins, a third bdrm and a separate one-bedroom in-law suite with its own wet bar, living area, bathroom and laundry. A walk-up entrance connects to the impressive 2-car garage with soaring ceilings, fully insulated and drywalled walls, a space heater, $5,000 epoxy flooring and custom lighting. Enjoy golf and pickleball at Guelph Country Club, nearby schools and shopping, and easy access to the Royal Recreational Trail, Guelph Lake and vibrant Downtown Guelph (id:37372)
RE/MAX Real Estate Centre Inc
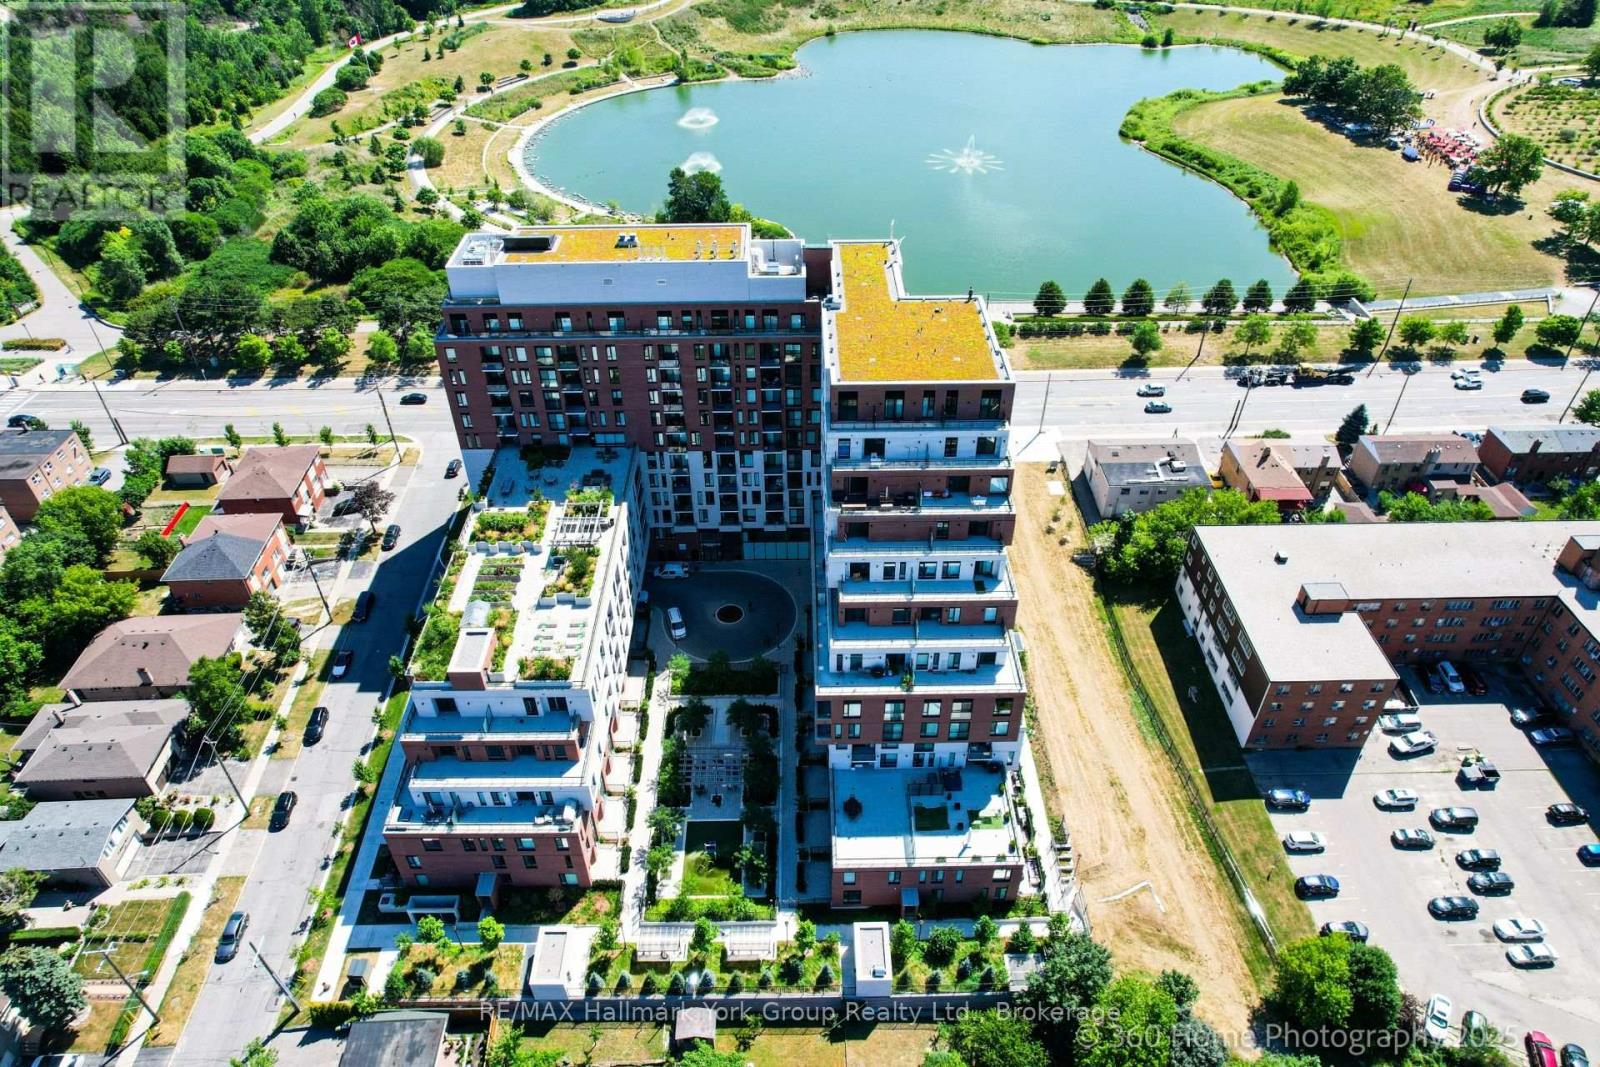
534 - 3100 Keele Street
Toronto (Downsview-Roding-Cfb), Ontario
Welcome to The Keeley, a bright and beautiful 2-bedroom, 2-bathroom and 2 parking spots, Condo located in the heart of North York's dynamic Downsview Park neighborhood. This fifth-floor unit offers an efficient, carpet-free layout with a modern kitchen, ensuite laundry, a programmable thermostat, and includes all appliances. With both a private balcony and a Juliette balcony, you'll enjoy outstanding views and plenty of natural light throughout the space. The unit also comes with two parking spaces and a storage locker rare and valuable combination in the city. Perfectly positioned for both urban convenience and natural serenity, this condo is surrounded by lush green spaces and miles of hiking and biking trails that connect all the way to York University. Residents benefit from easy access to major highways, public transit, shopping, hospitals, and more, making this a truly connected and desirable location. The Keeley offers an exceptional range of building amenities, including a grand, welcoming lobby with 24-hour concierge service, a rooftop Sky Yard with panoramic views, lounge seating, a BBQ area, a greenhouse, and landscaped gardens. Inside, you'll find thoughtfully designed shared spaces like a co-working lounge, dining lounge, party and meeting rooms, a family lounge, library, media den, and a state-of-the-art fitness center. There's also visitor parking, as well as convenient dog and bike wash station. Whether you're relaxing at home, entertaining guests, or enjoying the surrounding parkland, this residence offers a lifestyle that's hard to match. A wonderful place to call HOME. This Condo can be sold Furnished or unfurnished-further details available. (id:37372)
RE/MAX Hallmark York Group Realty Ltd.
12 Harbour Street W
Collingwood, Ontario
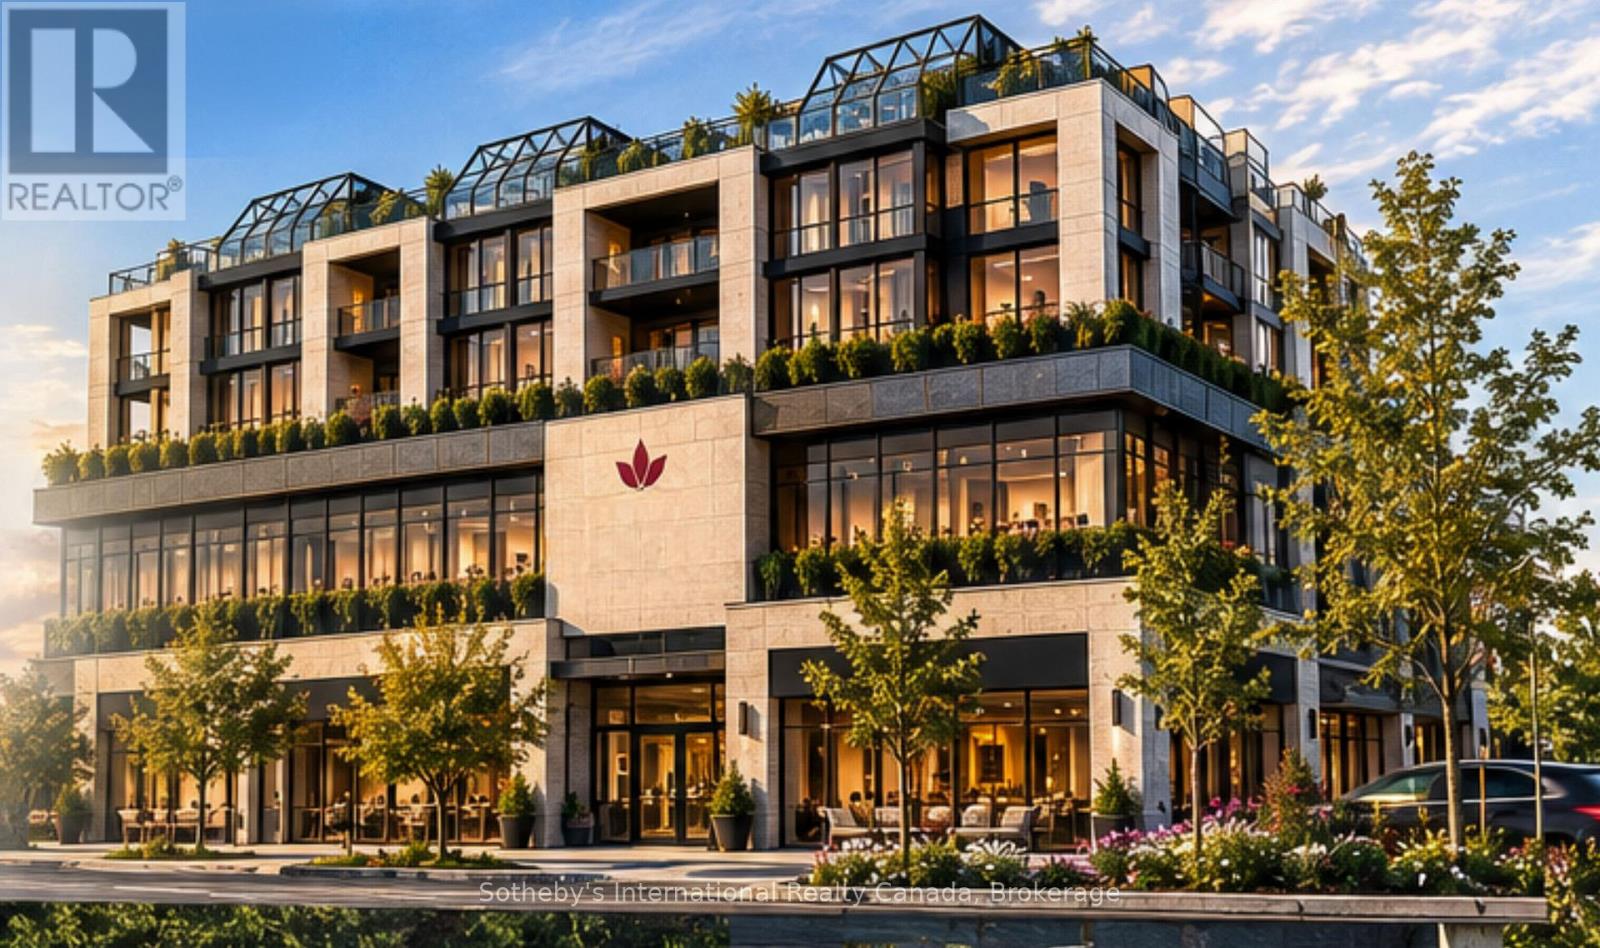
To be built. Introducing Balmoral Vita Signature Residences, a distinctive lifestyle for independent active adults, combining sophisticated design, personalized interiors, health, wellness & forward-thinking technology. Luxury is more than finishes & features. It is the freedom to create & design a home around how you want to live & satisfy your lifestyle today & tomorrow. Choose your preferred unit size, up to 2,000 sq. ft., work with our architects to design a condominium residence that reflects your lifestyle & personal preferences. Every unit features premium cabinetry, countertops, chef-inspired appliances, engineered hardwood floors, designer lighting, oversized windows & curated colour palettes. Optional custom fireplaces & flexible layouts create understated sophistication. Designed for long-term comfort, each unit incorporates wider doorways, barrier-free transitions, curb-less showers & discreet provisions for future accessibility. Personalize kitchen configurations, cabinetry, flooring, colours, lighting & flexible spaces to suit your interests, whether a reading room, creative studio, den, or dining area for entertaining. Individually controlled heating & cooling, enhanced sound attenuation, energy-efficient windows, heated flooring, & carefully planned lighting support everyday comfort. Smart-home provisions & optional technology integrations offer added convenience, while permission-based access & environmental monitoring can help residents & families enjoy greater awareness & peace of mind. The philosophy is simple: embrace quality, innovation & wellness while preserving individual privacy, dignity & independence. Independent living, thoughtfully reimagined, Balmoral Vita brings elegant design, personal choice & preparation for the future together. Planning for tomorrow should never mean compromising today. Your next home can do more than meet today's expectations; it should inspire the way you live tomorrow. Taxes to be assessed (id:37372)
Sotheby's International Realty Canada
12 Harbour Street W
Collingwood, Ontario
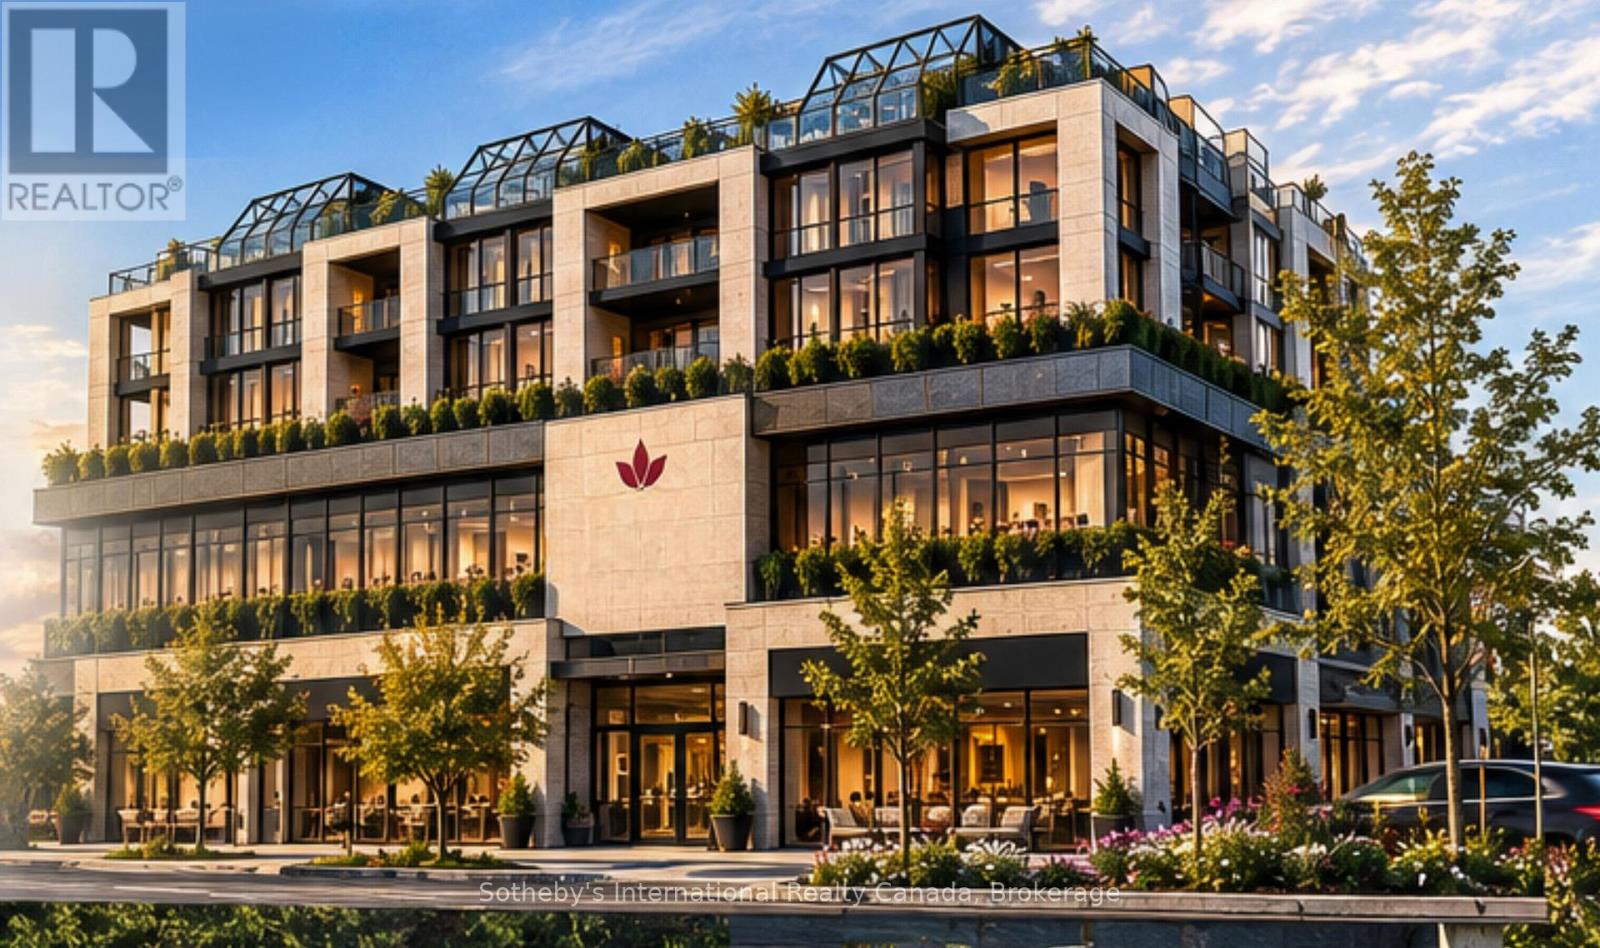
To Be Built. Introducing Balmoral Vita Signature Residences, a distinctive lifestyle for independent active adults, combining sophisticated design, personalized interiors, health, wellness & forward-thinking technology. Luxury is more than finishes & features. It is the freedom to create & design a home around how you want to live & satisfy your lifestyle today & tomorrow. Choose your preferred unit size, up to 2,000 sq. ft., work with our architects to design a condominium residence that reflects your lifestyle & personal preferences. Every unit features premium cabinetry, countertops, chef-inspired appliances, engineered hardwood floors, designer lighting, oversized windows & curated colour palettes. Optional custom fireplaces & flexible layouts create understated sophistication. Designed for long-term comfort, each unit incorporates wider doorways, barrier-free transitions, curb-less showers & discreet provisions for future accessibility. Personalize kitchen configurations, cabinetry, flooring, colours, lighting & flexible spaces to suit your interests, whether a reading room, creative studio, den, or dining area for entertaining. Individually controlled heating & cooling, enhanced sound attenuation, energy-efficient windows, heated flooring, & carefully planned lighting support everyday comfort. Smart-home provisions & optional technology integrations offer added convenience, while permission-based access & environmental monitoring can help residents & families enjoy greater awareness & peace of mind. The philosophy is simple: embrace quality, innovation & wellness while preserving individual privacy, dignity & independence. Independent living, thoughtfully reimagined, Balmoral Vita brings elegant design, personal choice & preparation for the future together. Planning for tomorrow should never mean compromising today. Your next home can do more than meet today's expectations; it should inspire the way you live tomorrow. Taxes to be assessed. (id:37372)
Sotheby's International Realty Canada
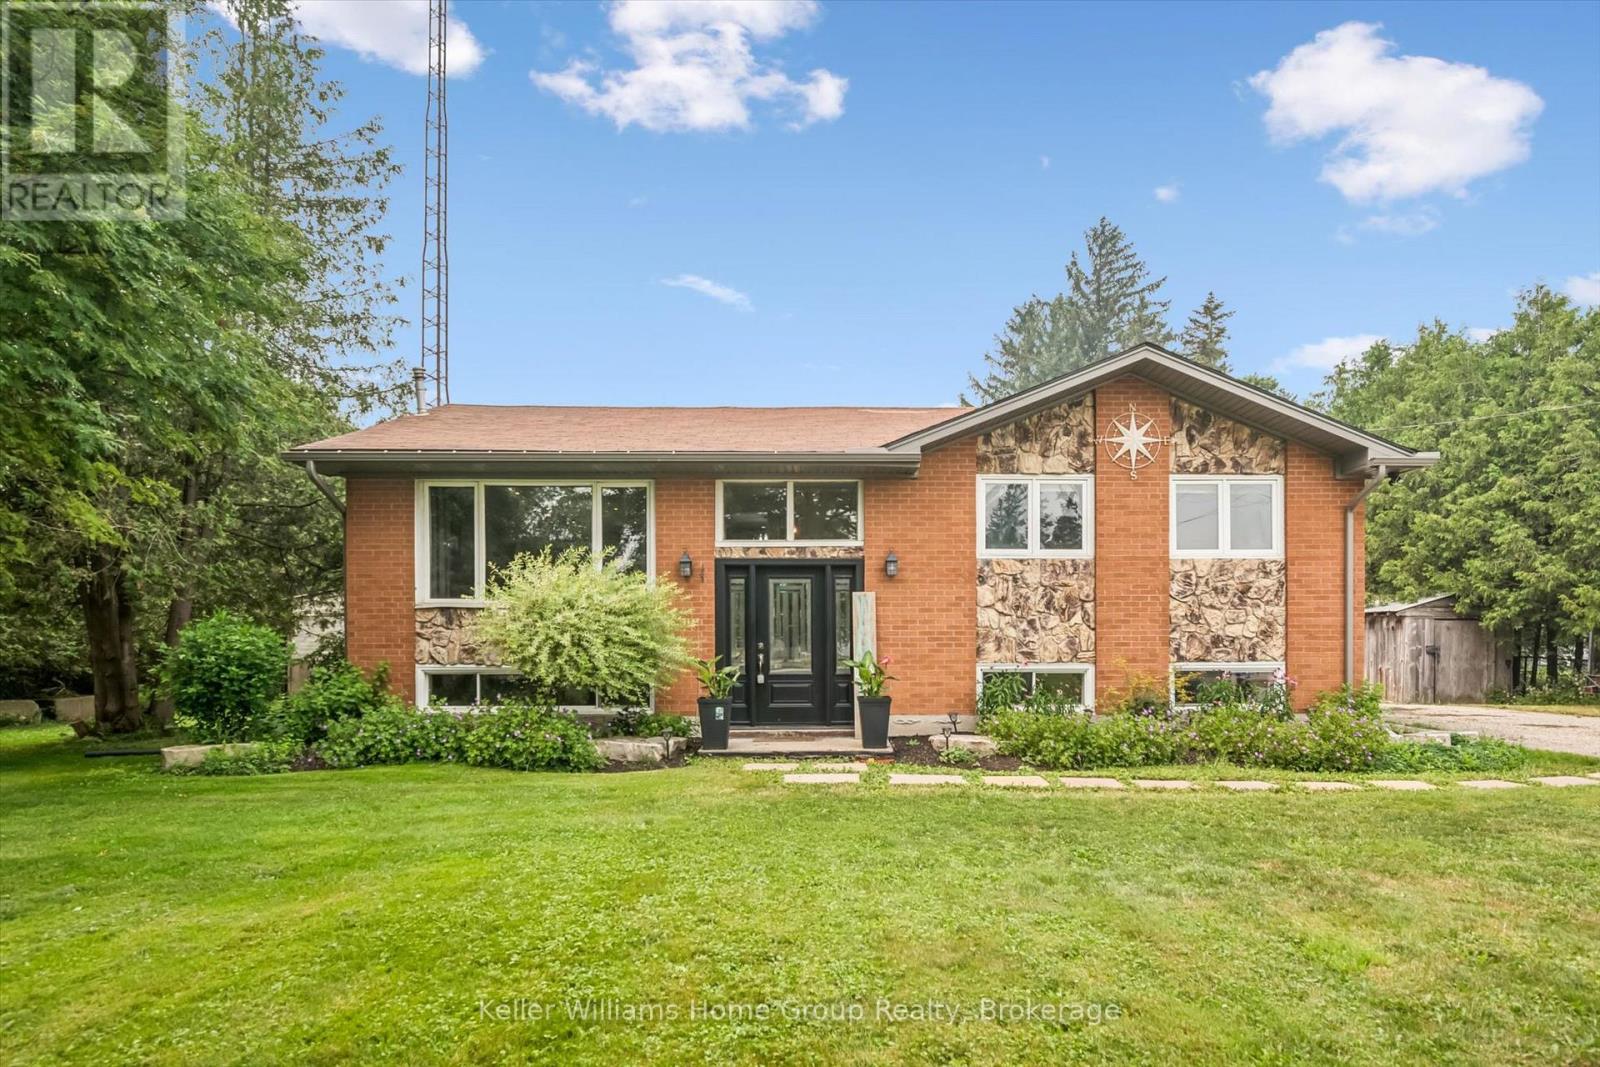
7988 Wellington Road 12
Wellington North (Arthur), Ontario
Country charm with the convenience of town - this is the lifestyle you've been waiting for. Situated on nearly 1/2 acre, surrounded by soaring trees, this solid brick & fieldstone raised bungalow offers an exceptional blend of privacy, space & everyday conveniences. Just a short walk to downtown Arthur, schools, parks & everyday amenities. This home offers a bright and welcoming layout, featuring 4 bedrooms , 2 generous bdrms on the main floor an additional 2 bdrms downstairs accompanied by full bathrooms on each level. Ideal for growing families, downsizers or those seeking flexible space for guests or home office. The main floor offers a comfortable front living room along with a spacious family room addition, creating two separate living areas on the main floor for the family to enjoy. At the back of the home you will find a bright, neutral kitchen with ample cabinetry, stainless steel appliances all while overlooking the picturesque, tree-framed backyard. The expansive lower level rec room is flooded with natural light, large above grade windows and is anchored by a cozy gas fireplace, making it the perfect place for family gatherings or relaxing evenings at home. What you'll love about this home is that with "3" separate living areas, everyone has room to spread out while still feeling connected. Step outside and discover a property with endless possibilities. Brand new roof! Towering mature trees and a spacious backyard, offering room to garden, entertain or simply enjoy peaceful country living. A wooden workshop/garden shed/storage shed provides bonus space for hobbies, projects or added storage, while a separate garden shed keeps outdoor essentials organized. The expansive 7+ car driveway offers ample parking for vehicles, trailers or recreational toys. Rarely does a property combine the serenity of country living with the conveniences of being just steps from a growing town. Come experience the space, privacy & potential this exciting property has to offe (id:37372)
Keller Williams Home Group Realty
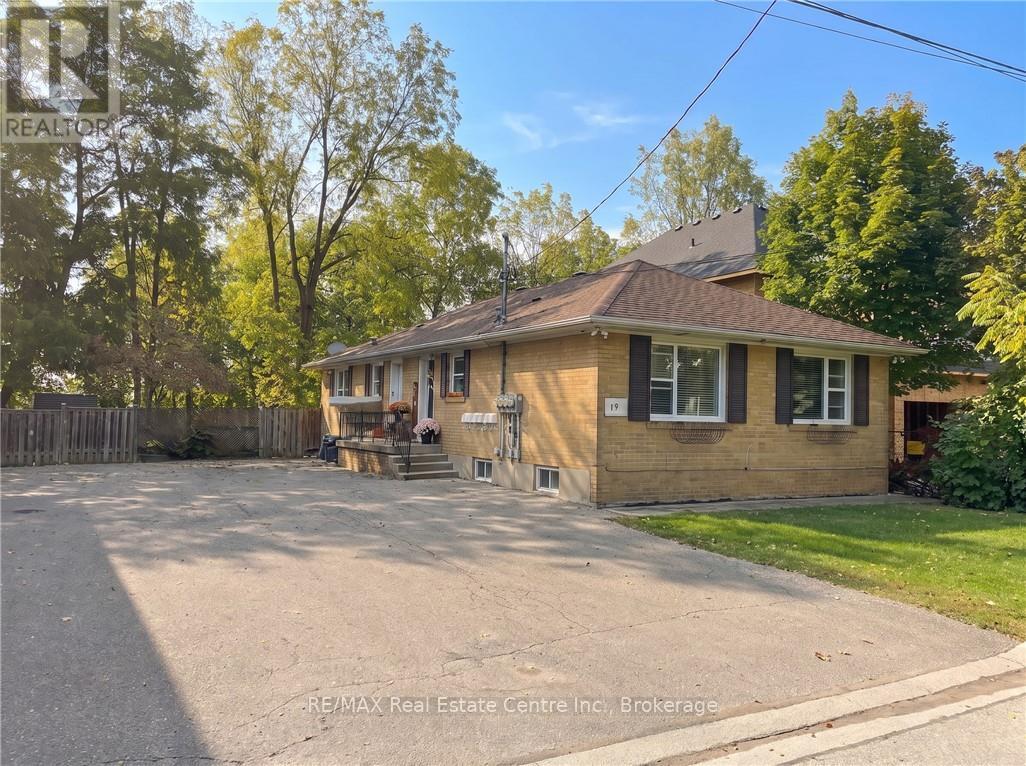
17 Academy Road
Halton Hills (Georgetown), Ontario
Purpose-built legal triplex in Georgetown, backing onto a walking trail and ravine with no rear neighbours. Two 2-bedroom units on the main level and one 1-bedroom unit on the lower level, each with its own entrance, bathroom, gas furnace, central air and owned hot water tank. Separate hydro and gas meters for every unit keep owner costs low, with tenants paying their own heat and hydro. Five parking spaces, a common coin laundry room and three private storage lockers. Recent updates include a new hot water tank, plumbing and flooring (2023) and a new A/C unit and dishwasher (2025); roof about 12 years old. All three units are tenanted month to month, with 2027 guideline increases already served. Located inside the Georgetown GO Major Transit Station Area, close to the GO station on the Kitchener line. A low-maintenance, income-producing building in a growing town. (id:37372)
RE/MAX Real Estate Centre Inc.
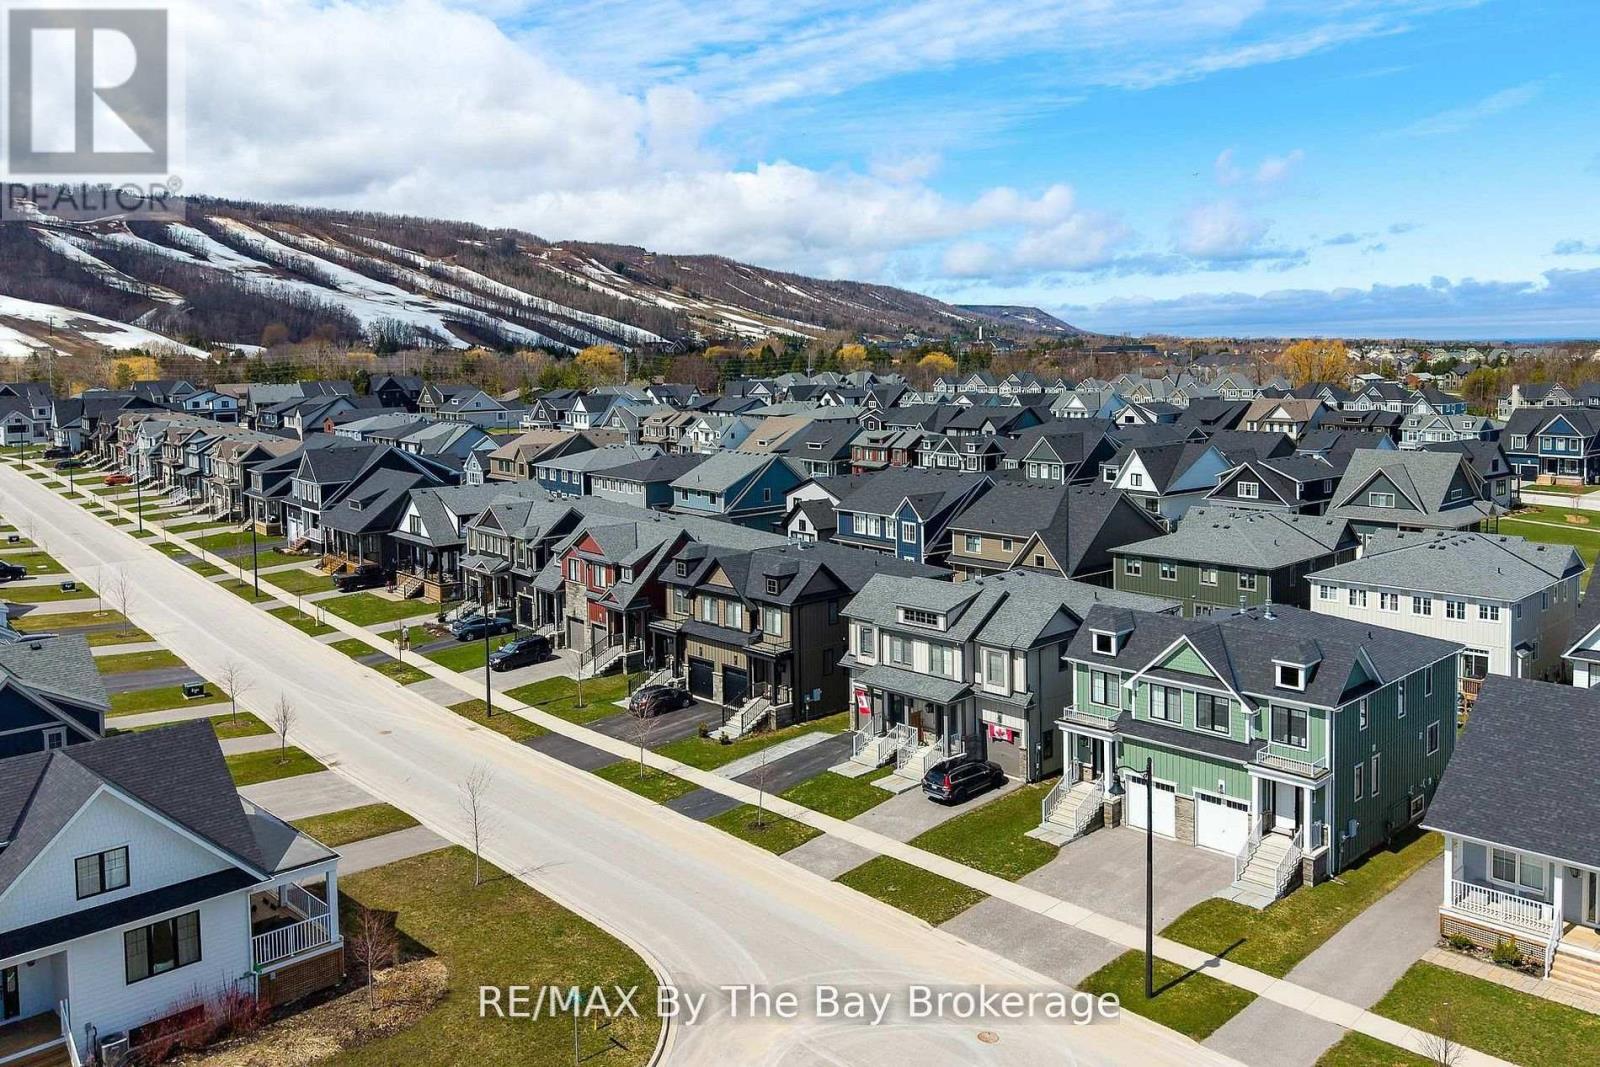
112 Sycamore Street
Blue Mountains, Ontario
Welcome to Windfall at Blue Mountain Ski Resort-where luxury meets lifestyle at the base of the slopes. This sought-after Mowat Model offers 3 bedrooms + den, and 3.5 bathrooms, thoughtfully designed for both comfort and style. The open-concept main floor is anchored by a modern kitchen featuring stone countertops and a timeless neutral palette, flowing seamlessly into inviting living and dining spaces-perfect for entertaining or unwinding after a day on the hill. Cozy up by the gas fireplace, with an additional fireplace in the fully finished lower level for added warmth and ambiance. Step out onto your back deck and take in views of the ski slopes, a rare and highly desirable feature that truly sets this home apart. The finished basement expands your living space with a recreation area and a convenient 3-piece bath-ideal for guests or family movie nights. Practical touches like a backyard shed provide extra storage, while the location offers unmatched access to everything Windfall has to offer. Enjoy exclusive use of "The Shed," a year-round amenity centre featuring a heated outdoor pool, spa pool, sauna, gym, and gathering space. Enjoy scenic walking trails, Blue Mountain Village, and the renowned Scandinave Spa Blue Mountain just minutes away. This is more than a home-it's a four-season lifestyle in one of the area's most desirable communities. (id:37372)
RE/MAX By The Bay Brokerage
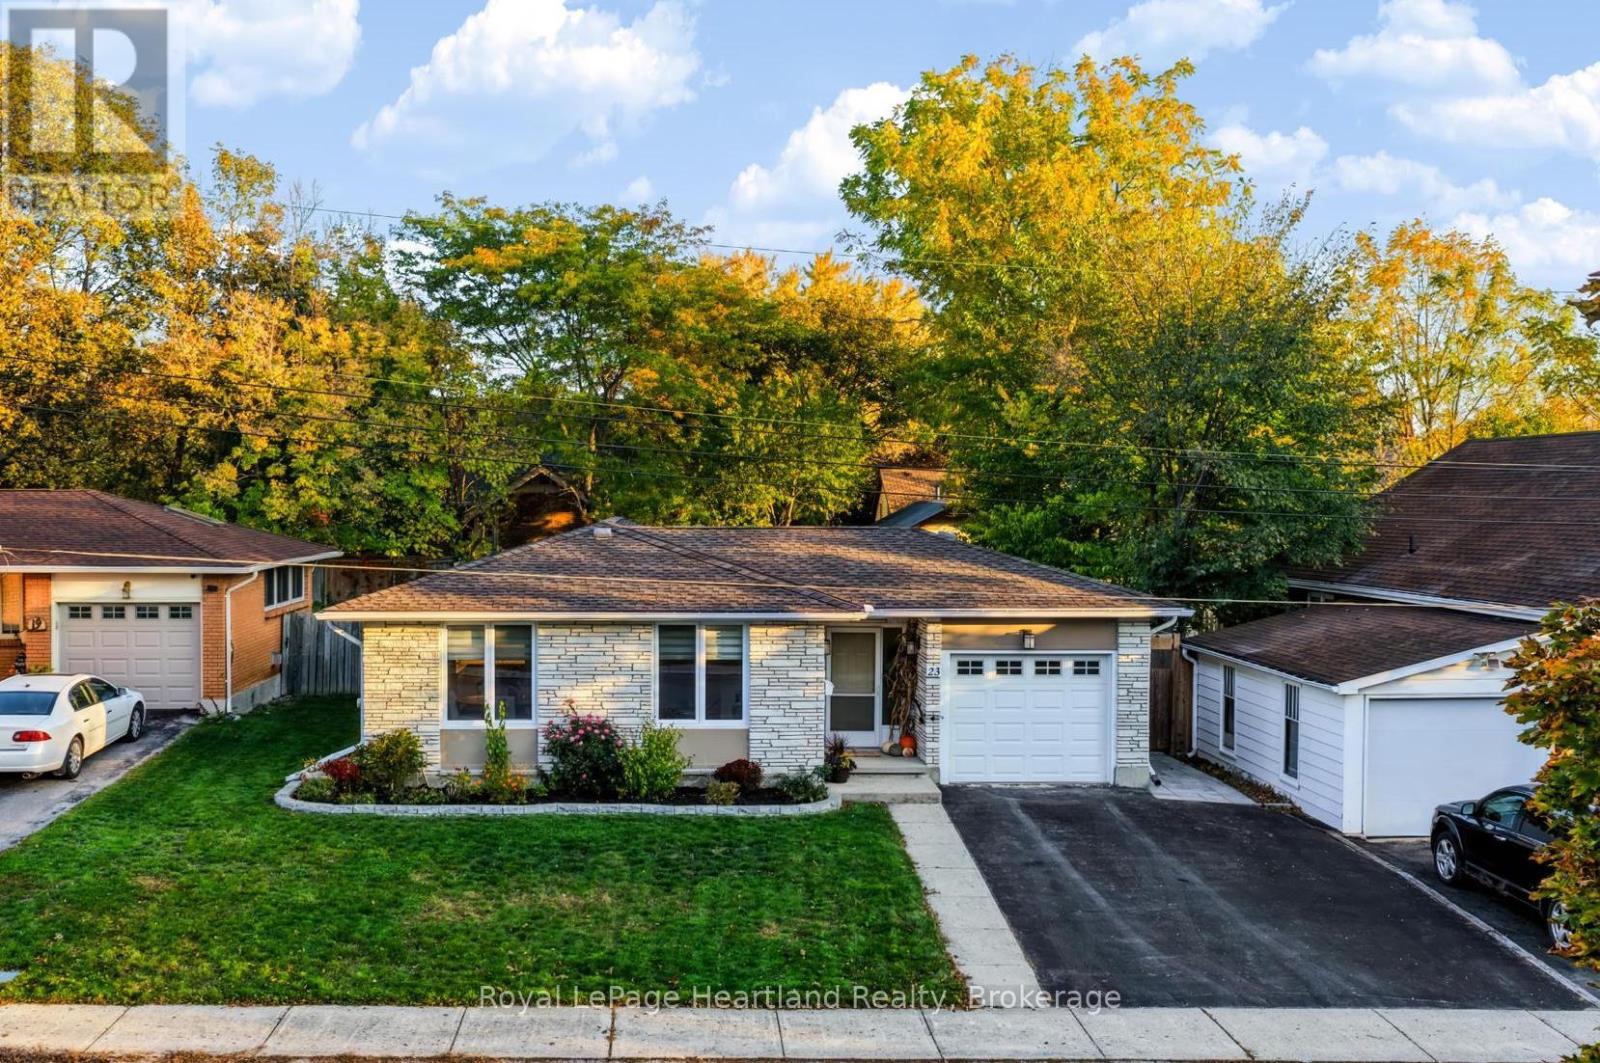
23 Trafalgar Street
Goderich (Goderich (Town)), Ontario
Set along a peaceful, tree-lined street just steps from the local museum and downtown core, 23 Trafalgar Street combines classic brick bungalow charm with extensive updates and comfortable living. With four bedrooms and two full bathrooms, this move-in-ready home offers space for family, guests and everyday life, whether you're starting out or looking to downsize without sacrificing room to spread out. The bright, open main floor features flooring updated in 2022, fresh paint and welcoming living and dining areas filled with natural light through new front windows installed in 2025. At the heart of the home, the kitchen was thoughtfully remodelled in 2022 with quartz countertops, soft-close cabinetry with soft-close doors and drawers, and a full suite of Maytag stainless steel appliances installed as part of the renovation. Combining practical features with a fresh, coordinated finish, this inviting space makes preparing everyday meals and entertaining friends equally enjoyable. The main floor bathroom was also remodelled in 2022, featuring a quartz countertop and soft-close cabinetry that complement the kitchen's finishes. These coordinated improvements create a cohesive feel throughout the main living spaces. Freshly painted in 2025, the lower level extends the home's versatility with additional living space, a full bathroom and a guest bedroom. Create a comfortable family gathering area, children's play space or a home office to suit your needs. New lower-level bedroom window installed in 2025 add to the home's recent improvements. Outside, the private backyard offers room to garden, unwind or host summer gatherings, while a 10-by-10-foot garden shed provides handy storage for tools and seasonal essentials. With parks, shops, cultural attractions and school bus pickup nearby, this established neighbourhood keeps daily conveniences close to home. An updated bungalow offering a welcoming setting and flexible space to make your own. (id:37372)
Royal LePage Heartland Realty