
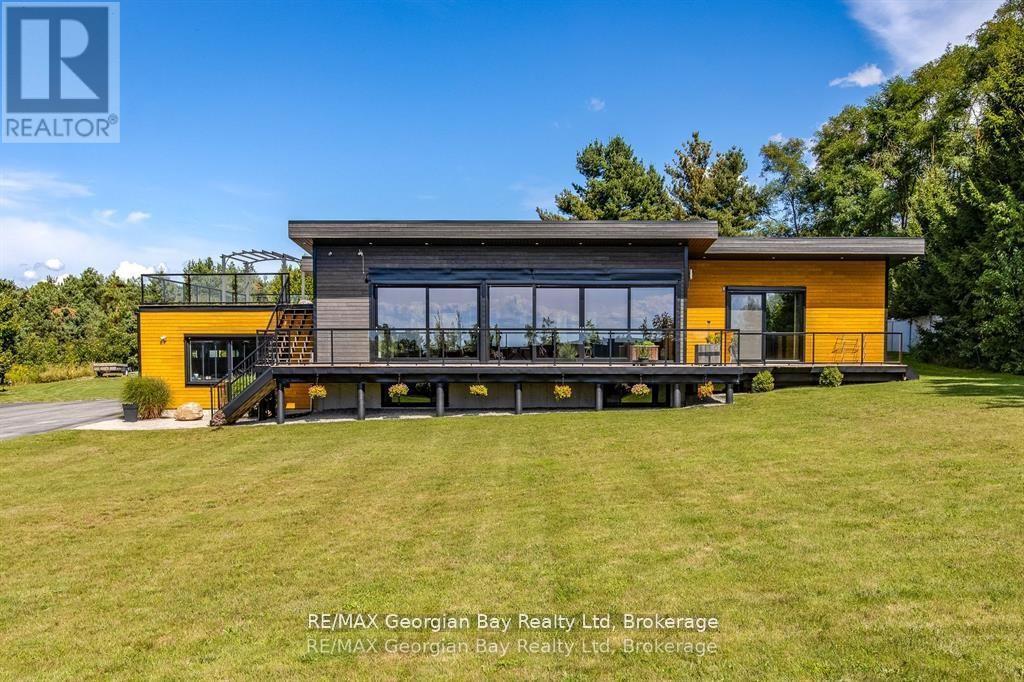
165 Wilson Road
Midland, Ontario
Every Once in awhile a Special Home comes along! This Modern Architectural Custom Built Bungalow Blends All The Current Luxuries You can Dream of In A Warm And Inviting Setting. This is a True Entertainer's Paradise Nestled On a Private 1.5 Acre Lot. The Great Room has Soaring Vaulted Ceilings And A Wall Of Windows Overlooking The Countryside. Open Concept Kitchen/Living/Dining Boasting Custom Framed Cabinetry With a 10' Island & Extra Sink. Top of the Line Appliances. Main Floor Primary Suite With A Huge Walk In Closet & Beautiful Ensuite. This Resort Style Oasis Boasts a 16 x 30 ft Heated Salt Water Pool, Outdoor Pergola, Hot Tub with Multiple Seating Areas To Enjoy The All Day Sun! Plenty Of Room For Extended Family Or Large Gatherings With Almost 5000 Square Feet with a Professionally Finished Basement. 3 Bedrooms On Main Level (Or Main Floor Office) Plus 2 Bedrooms & Huge Family Room in Basement with 2 more Bedrooms. Inside Entry from Garage to Main & Lower Floors. 38 x 37 Ft Garage/Shop That Accommodates 3+ Cars, Driveway Parking For Approx. 15+ Vehicles or Turn it into your own Pickleball Court. Far Too Many Features To List - Be Sure To Watch Virtual Tour. (id:37372)
RE/MAX Georgian Bay Realty Ltd
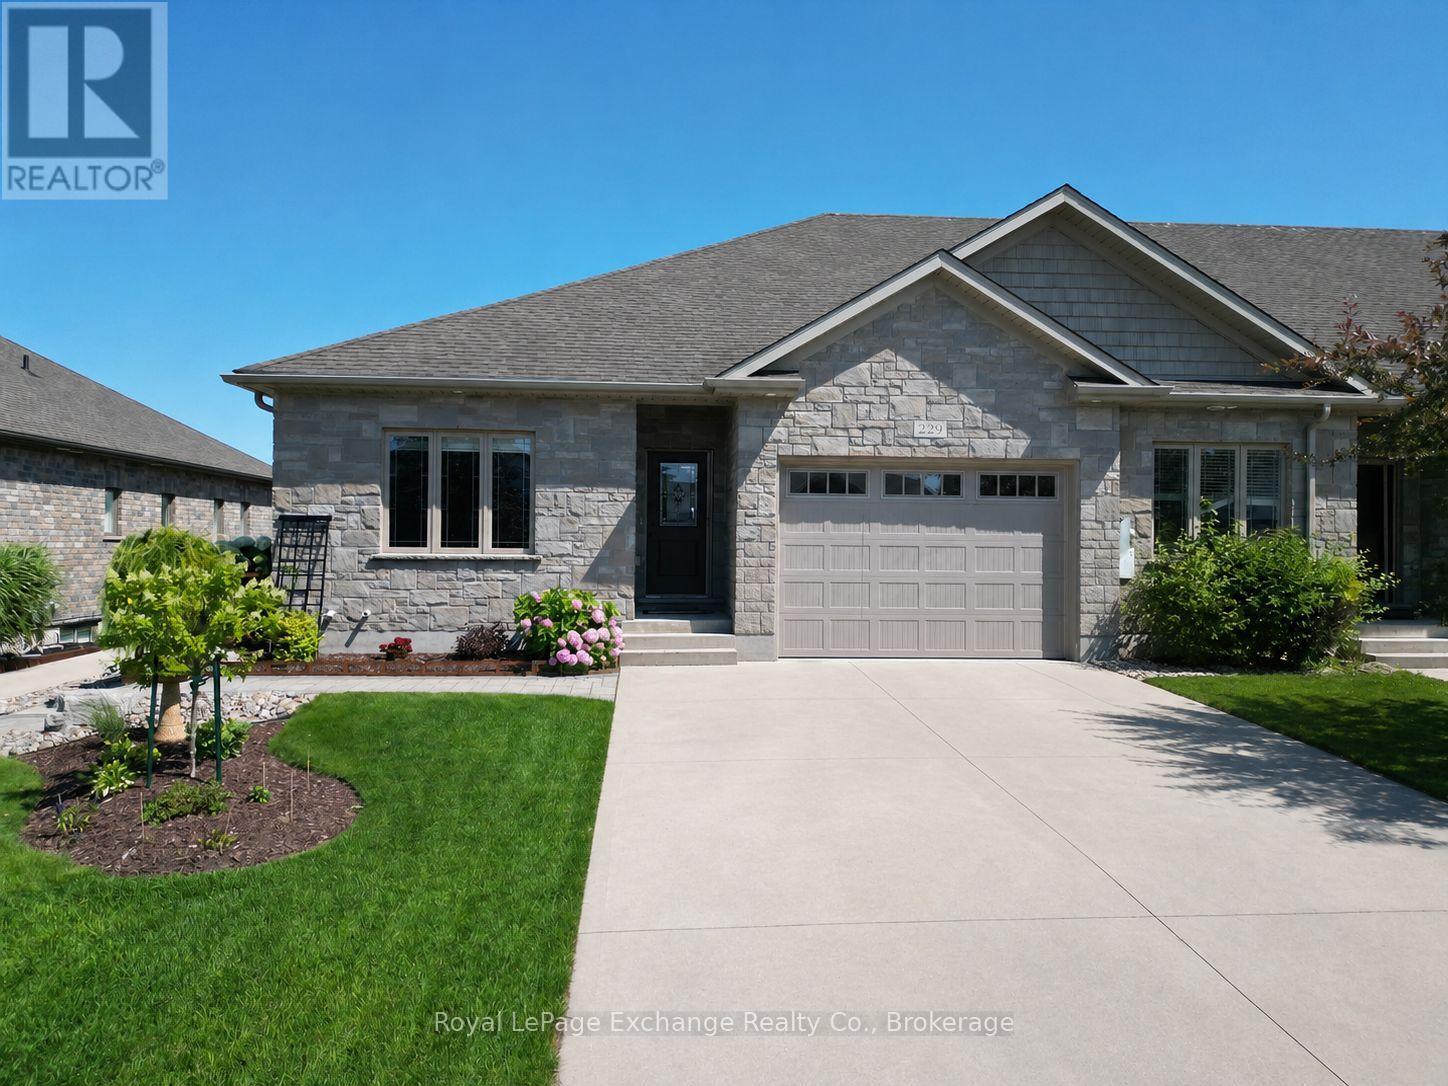
229 Wieck Boulevard
Kincardine, Ontario
Welcome to 229 Wieck Boulevard, a beautiful freehold townhome located in Kincardine's sought-after Stonehaven subdivision. Offering stylish finishes, quality upgrades, and low-maintenance living with no condo fees, this meticulously maintained home is sure to impress. The bright, open-concept main floor features engineered hardwood flooring throughout and a stunning Barzotti kitchen complete with a new waterfall quartz countertop and new premium appliances. The spacious living and dining areas provide the perfect setting for everyday living and entertaining. The main level also includes a generous primary bedroom with walk-in closet, a private 4-piece with a brand-new washer and dryer. The fully finished lower level offers outstanding additional living space with a third bedroom, a 3-piece bathroom, and an expansive family room with plenty of room for a recreation area, games room, home gym, or office and a spacious utility/storage room. Step outside and unwind in your own private backyard oasis. Thoughtfully designed with multiple sitting areas, an interlocking brick patio, and a storage shed, it's the perfect space to relax or entertain family and friends. With its exceptional upgrades, functional layout, and prime location in one of Kincardine's most desirable neighbourhoods, this move-in-ready home is a must-see. (id:37372)
Royal LePage Exchange Realty Co.
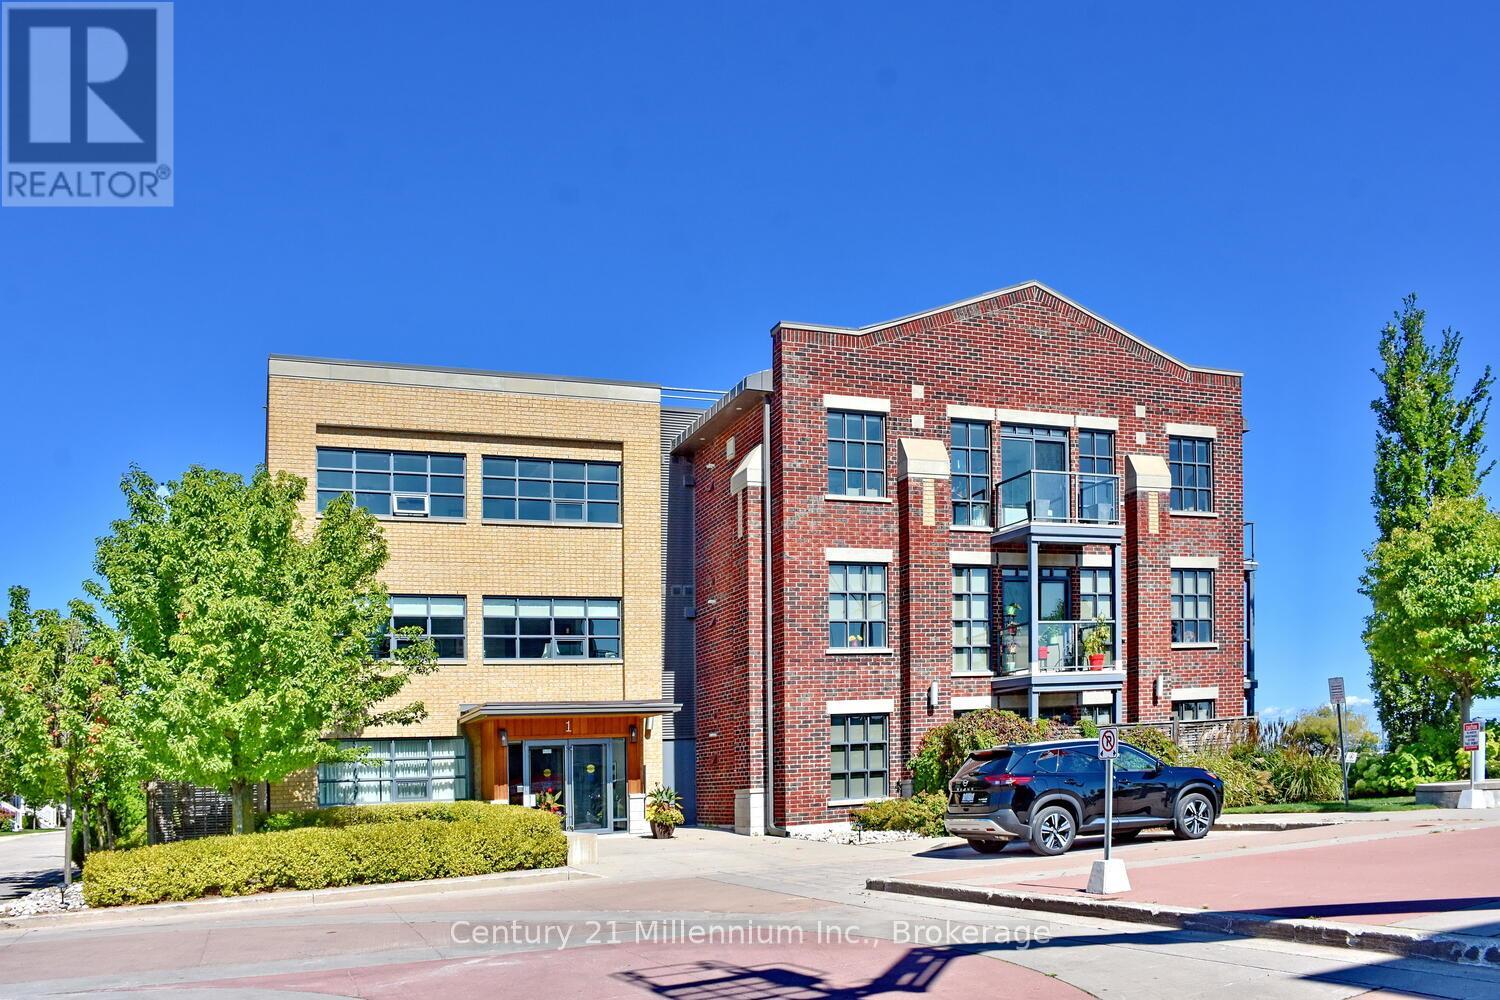
208 - 1 Shipyard Lane
Collingwood, Ontario
Experience waterfront living at its finest with unobstructed views of Collingwood Harbour. This elegant 1-bedroom plus den residence features updated flooring and modern appliances, creating a stylish and comfortable space to call home. Ideally located within walking distance of downtown Collingwood, waterfront trails, and the Shipyards Amphitheatre, while remaining only minutes from world-class skiing at Blue Mountain. Enjoy stunning harbour vistas from your private balcony and the convenience of underground parking, dedicated storage, and secure bike storage. (id:37372)
Century 21 Millennium Inc.
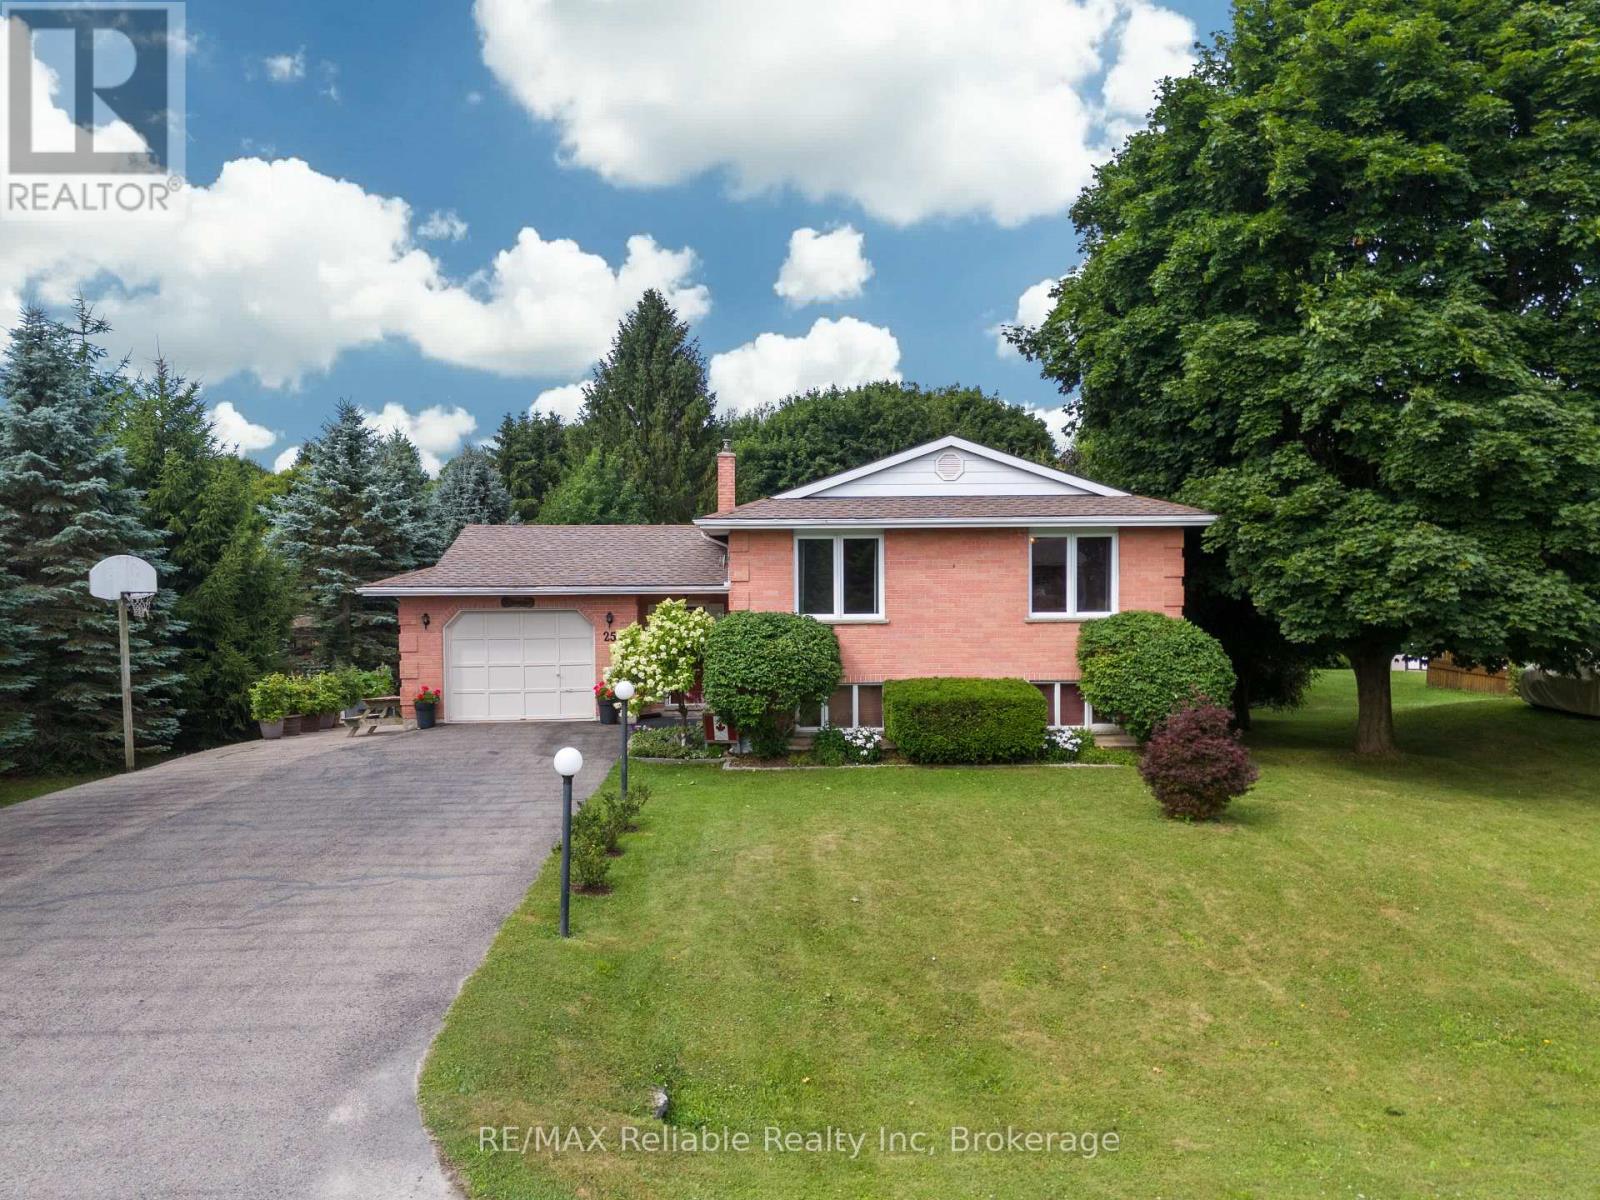
25 Jordan Drive
North Huron (East Wawanosh), Ontario
Welcome to 25 Jordan Dr in the quaint village of Belgrave! Thoughtfully updated & meticulously maintained, this home is perfect for families or anyone looking for a tranquil retreat. Step into the large, welcoming foyer, where you will find updated flooring, a generous sized closet & easy access to the attached garage & sprawling back deck. Just a few steps up, you'll find a massive living room featuring hardwood floors & a natural gas fireplace. The formal dining room is perfectly situated between the living room & kitchen, ideal for entertaining. The eat-in kitchen comes complete w/ all appliances & ample cabinetry. Down the hall, you'll find a spacious bedroom w/ a huge walk-in closet & an updated 4-pc bathroom w/ stunning tile work & a sleek glass wall. The main floor also features a generous primary bedroom & a third bedroom. Head downstairs to the fully finished walkout basement, where the fun begins! An entertainers dream, this level boasts a large rec room w/ a built-in bar, a natural gas fireplace & plenty of room to host guests or relax. You will also find another bedroom, a spacious laundry room & a 3 pc bath. The walkout basement leads to a private backyard, fully fenced & backing onto the Belgrave Creek. There are lots of mature trees, creating a peaceful & calming atmosphere. Enjoy evenings under the stars in the hot tub. There is a paved drive to a gate for easy backyard access, plus 2 garden sheds for extra storage. A rear gate also provides direct access to the creek. Belgrave offers an abundance of recreational amenities, including baseball diamonds, basketball & pickleball courts, a playground & a natural ice surface in the community arena, as well as a community centre... perfect for hosting events or enjoying the local activities year-round. Located just a short drive to Goderich, Wingham & Blyth and just over an hour to K-W or London. Don't miss your chance to own this great home! (id:37372)
RE/MAX Reliable Realty Inc
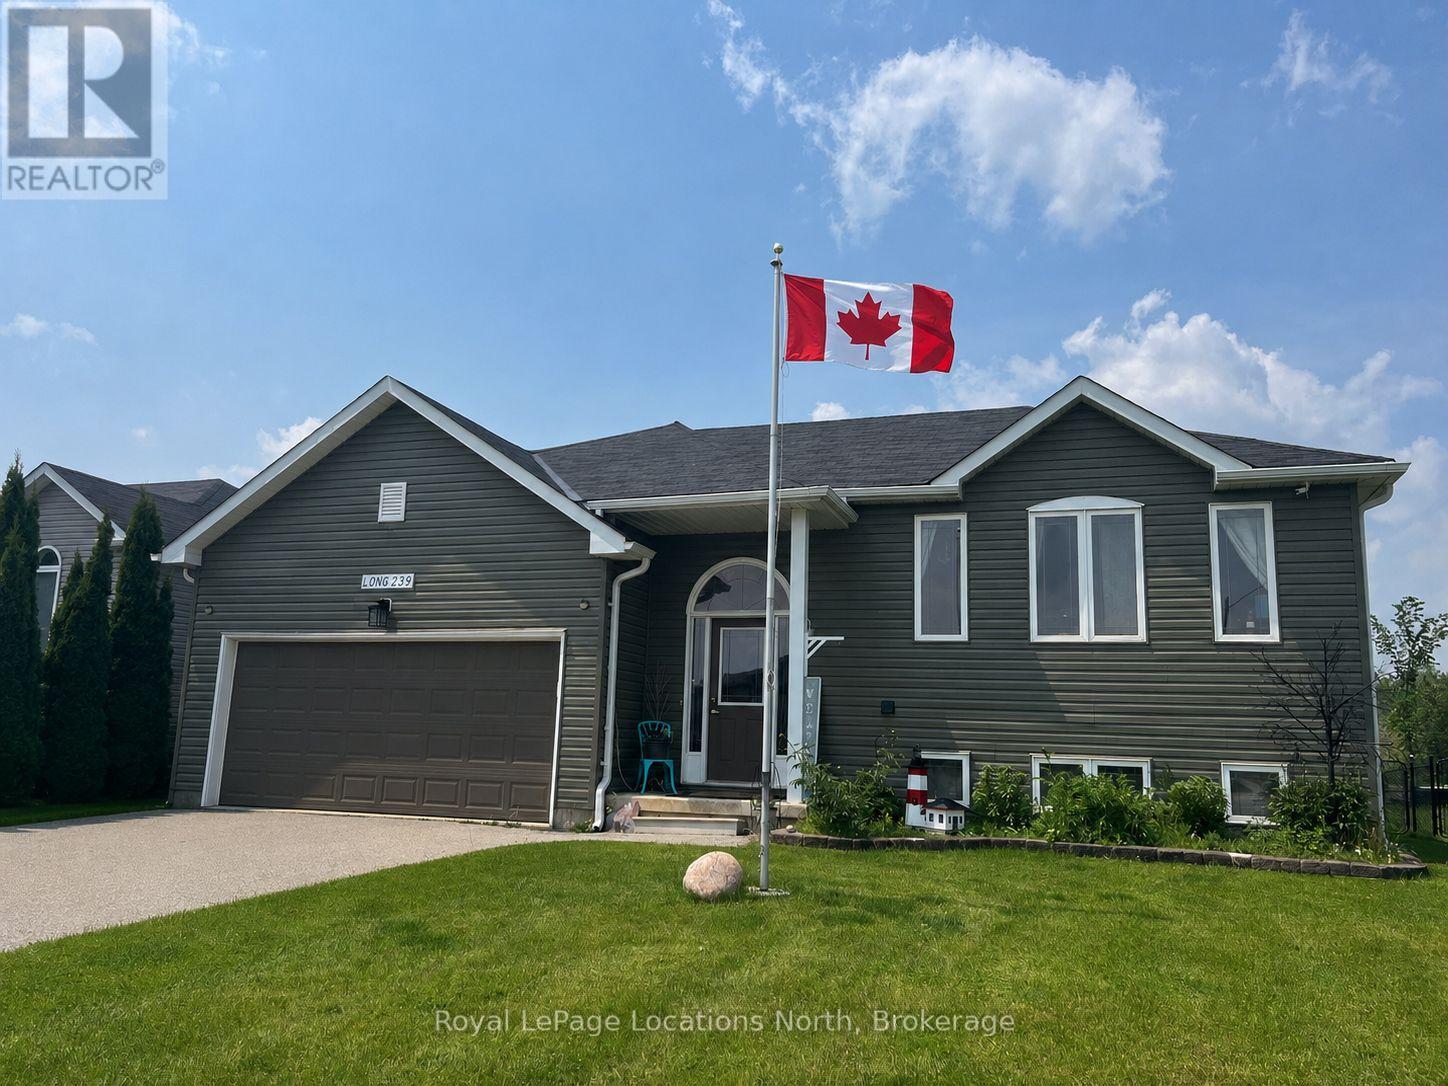
239 Atkinson Street
Clearview (Stayner), Ontario
This raised bungalow is situated on a private, fenced lot in the heart of Stayner. The home features a large eat-in kitchen, updated in 2022 with newer stainless steel appliances, a gas stove, quartz countertops, and a backsplash. The spacious primary bedroom includes a semi-ensuite, a large closet, and a wardrobe. The lower Level includes a family room with a gas fireplace, a wet bar and numerous pot lights. Downstairs also includes a spare room for guests, a 3-piece bathroom and a laundry room with a laundry tub. Other features include central air, laminate and tile flooring and ample storage including linen, pantry, and shoe closets. The heated double garage features an automatic door opener and a loft storage area. The outdoor living space is designed for relaxation featuring a walk-out from the kitchen to an upper deck, a pool, and a gazebo-covered hot tub. Additional exterior highlights include a 10x10 shed, storage under the deck, a gas bib with a fire table, raised gardens, a security system, and beautiful willow trees. Come and check out this amazing family home today! (id:37372)
Royal LePage Locations North
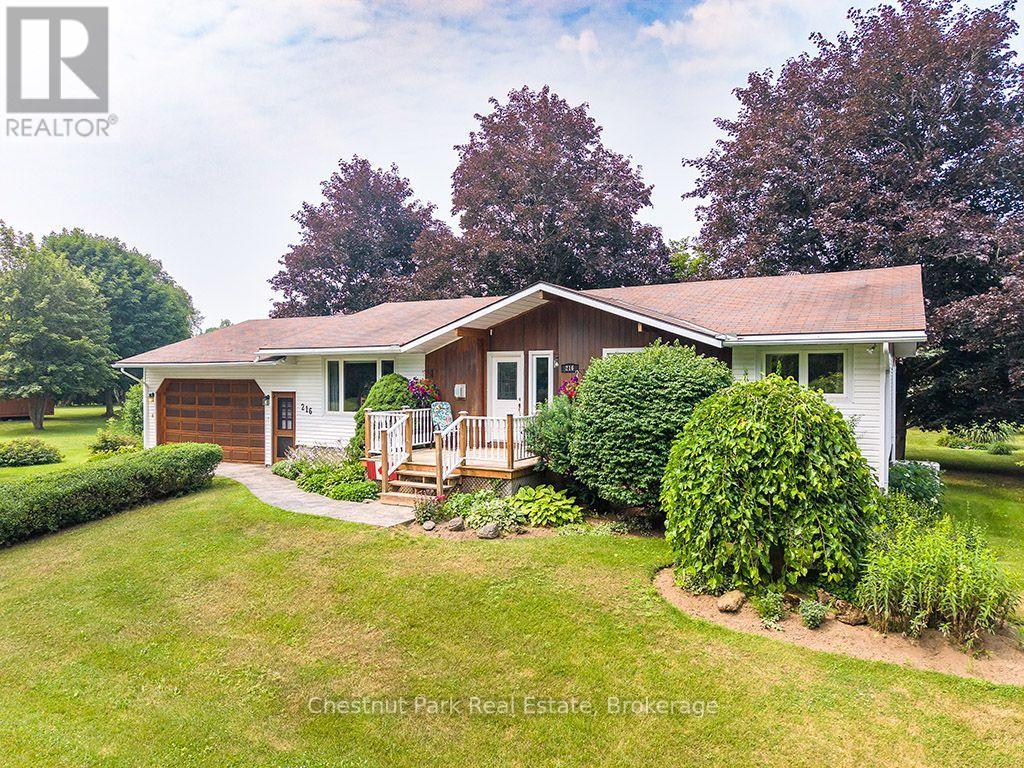
216 Margaret Street N
Blue Mountains, Ontario
216 Margaret Street North, Clarksburg | The Blue Mountains! Welcome to this well-maintained family home nestled on a generous 119' x 194' treed lot in the heart of Clarksburg, offering privacy, space, and endless potential. Built in 1972, this spacious 2,500 sq. ft. home features 4 bedrooms and 2 bathrooms, Includes a backup natural gas powered generator that powers the whole home, making it ideal for growing families or those looking to enjoy a peaceful lifestyle in The Blue Mountains. The functional layout offers bright, comfortable living spaces with room for everyone, while multiple decks provide the perfect setting for outdoor entertaining, relaxing, or taking in the beauty of the mature trees that surround the property. An attached garage and ample parking make day-to-day living convenient, while the property's standout feature is the large 480 sq' detached outbuilding/garage. Whether you're looking for a workshop, studio, hobby space, or envision converting it into an impressive home office, this versatile building offers exceptional possibilities. An additional garden shed provides plenty of storage for lawn and garden equipment. Located just minutes from Thornbury, Georgian Bay, ski clubs, golf courses, hiking trails, and all the amenities The Blue Mountains has to offer, this property combines the charm of country living with the convenience of a vibrant four-season community. If you've been searching for a spacious home on a large private lot with outstanding accessory buildings and room to make it your own, 216 Margaret Street North is an opportunity not to be missed. Hydro $1302.16 (January-June)... Enbridge $716.76 (January-June) (id:37372)
Chestnut Park Real Estate
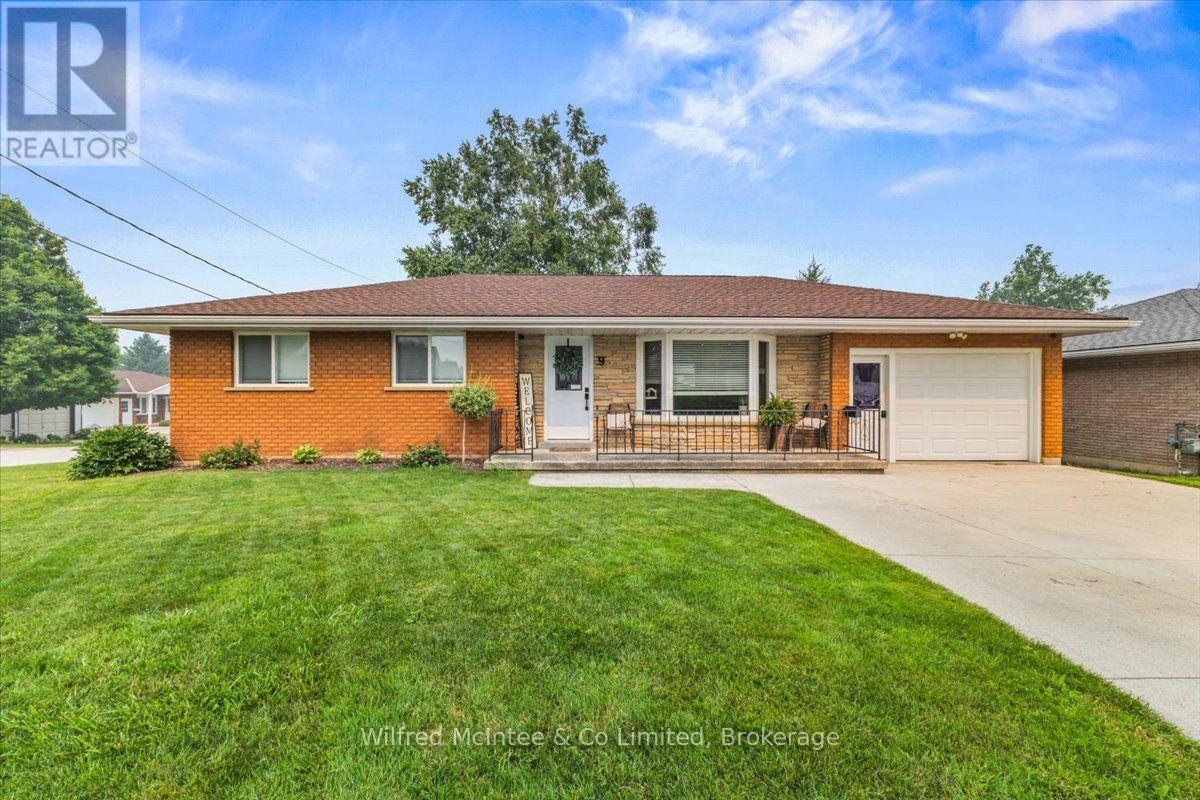
9 Dietz Street
South Bruce, Ontario
Welcome to this beautifully updated 3 bedroom, 2 bathroom home located on a desirable corner lot in the charming town of Mildmay. This move-in ready property offers modern finishes throughout, making it the perfect fit for families, first-time buyers, or anyone looking for a turnkey home. Enjoy the convenience of an attached garage. The fully finished basement features a cozy gas fireplace in the living room, perfect for relaxing evenings, as well as an additional versatile room ideal for a home office, gym, or play room. With its stylish updates, great location, and flexible living space, this home is ready for you to move in and make it your own. (id:37372)
Wilfred Mcintee & Co Limited
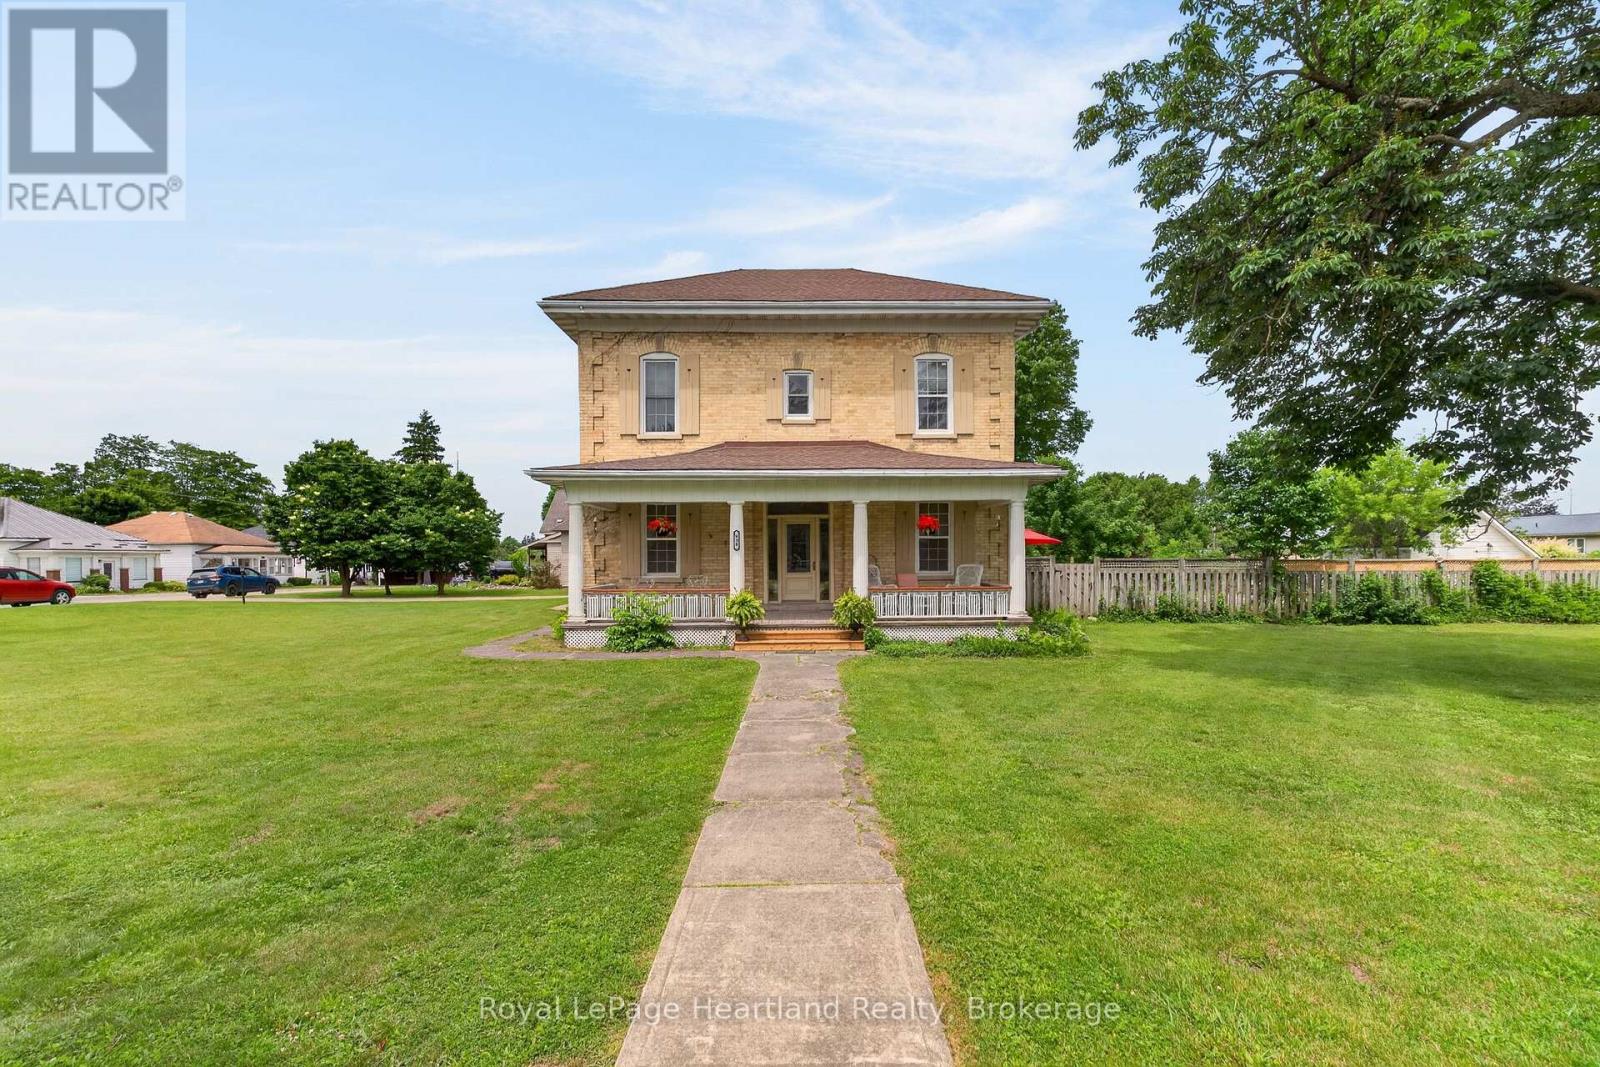
638 Havelock Street
Huron-Kinloss (Lucknow), Ontario
Welcome to 638 Havelock Street in the heart of the charming community of Lucknow, this gorgeous 4-bedroom brick home is an absolute oasis.Beautifully maintained century home blends timeless character with the modern updates todays buyer are looking for; perfect for making memories. Enjoy lazy afternoons and starry summer nights on not one but two lovely porches. The spacious front yard welcomes playtime and curb appeal, while the fenced backyard features an in-ground 18'x36' pool, pool house and convenient change rooms off the back deck - your private retreat for splashy fun and backyard barbecues. The next block over is tennis courts and kids play ground area. Bright skylight-filled sitting area off the kitchen, creates a sunny, cozy spot for morning coffee. Dinning Room and family room with fire place, this property is a must see, Sweet, serene, and family-ready - come fall in love! (id:37372)
Royal LePage Heartland Realty
695 John Street N
Gravenhurst (Muskoka (S)), Ontario
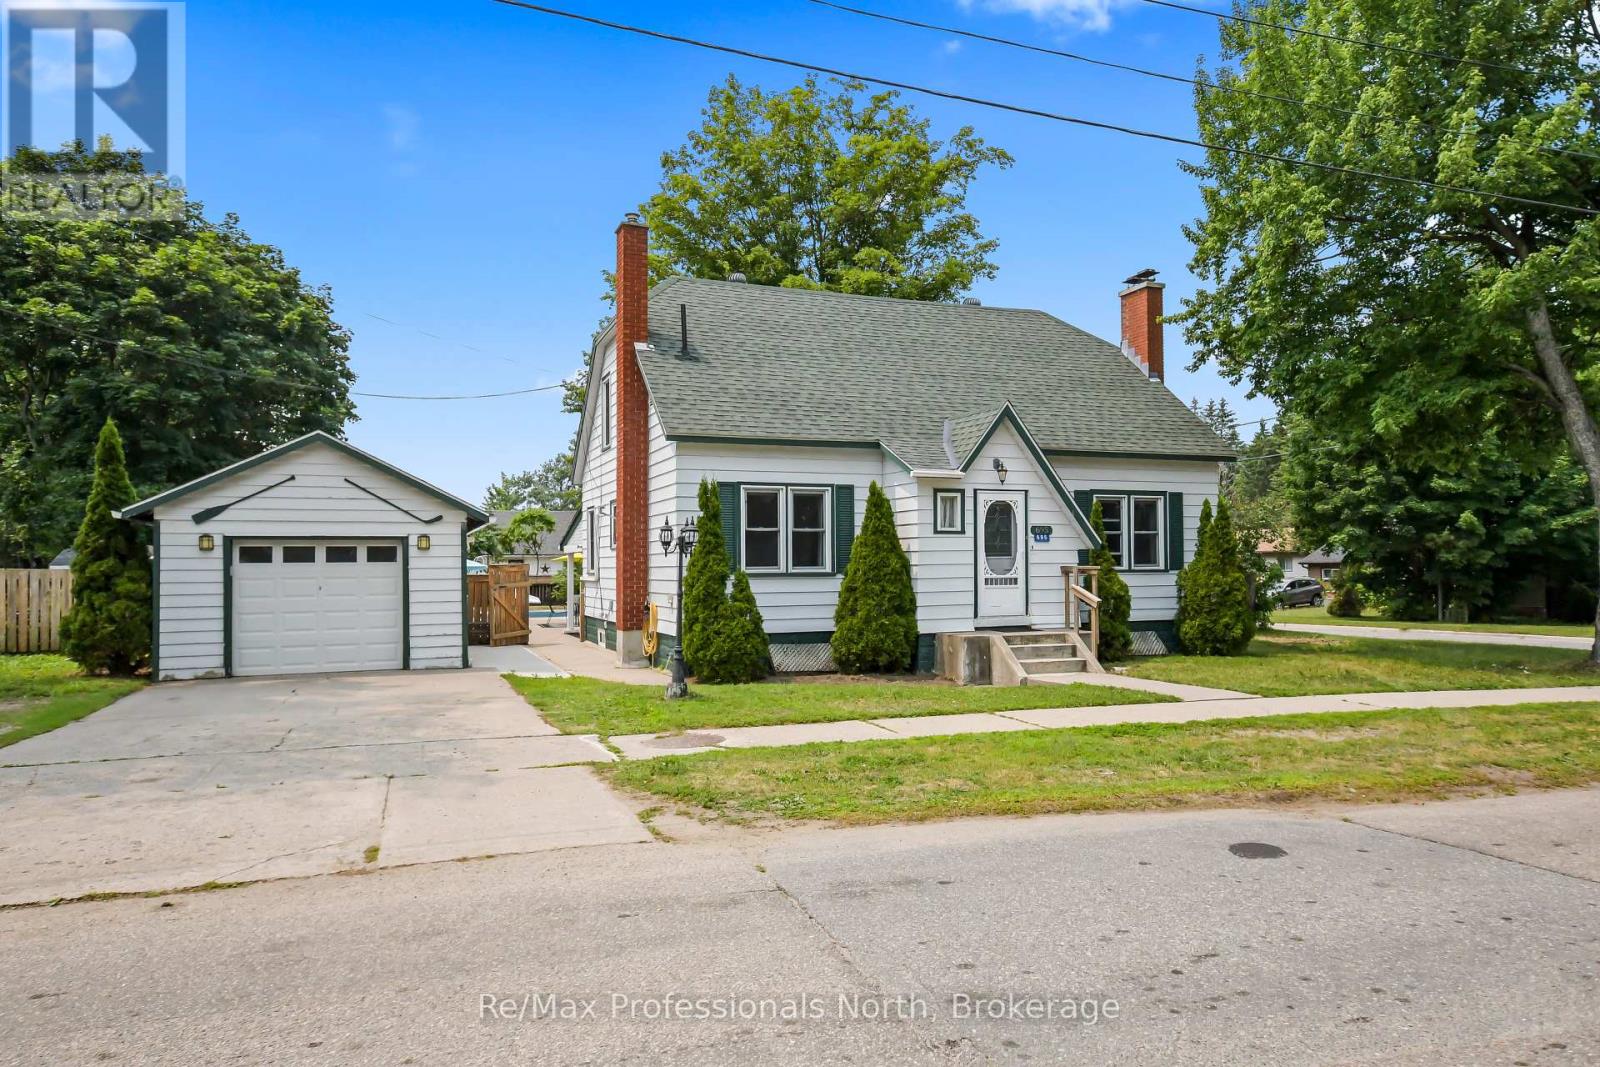
Welcome to this spacious and charming 2-storey home with fully finished basement, offering 5+1 bedrooms, 2.5 bathrooms, and plenty of room for the whole family. Set on a large, private (82' x 132'), fully fenced lot in the heart of Gravenhurst, it features a true backyard oasis with a newly lined (2026) 40' x 20' in-ground pool with an 8-foot deep end, diving board, slide, expansive patio, and covered porch perfect for entertaining throughout the summer. Inside, the main floor offers a bright and inviting living room, the primary bedroom, a guest bedroom, and an completely renovated 3-Pc bathroom with heated floors as well as a heat pump providing efficient heating and air conditioning. The kitchen and dining area are ideal for gathering, featuring epoxy countertops and stainless steel appliances. Upstairs, you'll find three generously sized bedrooms and a well appointed 4-Pc bathroom, providing plenty of space for a growing family. The finished basement extends the living space with a sixth bedroom, Japanese inspired 2-Pc bathroom, a warm and inviting family room complete with an electric fireplace, a laundry/hobby room with tons of storage including under the stairs, and a workshop. Behind the fireplace is 4 feet of additional storage, original brick and gas hookup for future expansion or conversation back to gas. Completing the property is a detached single car garage and a 4 car paved concrete driveway. Ideally located within walking distance to Muskoka and Gull lakes, Lorne St. beach, Lookout and Gateway parks, as well as downtown amenities. With Gull Lake Park and the Muskoka Wharf a short walk away, you'll enjoy easy access to festivals, farmer's markets, community events, restaurants, shopping, and waterfront activities. This home offers tremendous value both inside and out, book your showing today before its gone! (id:37372)
RE/MAX Professionals North
255 Hanly Street
Midland, Ontario
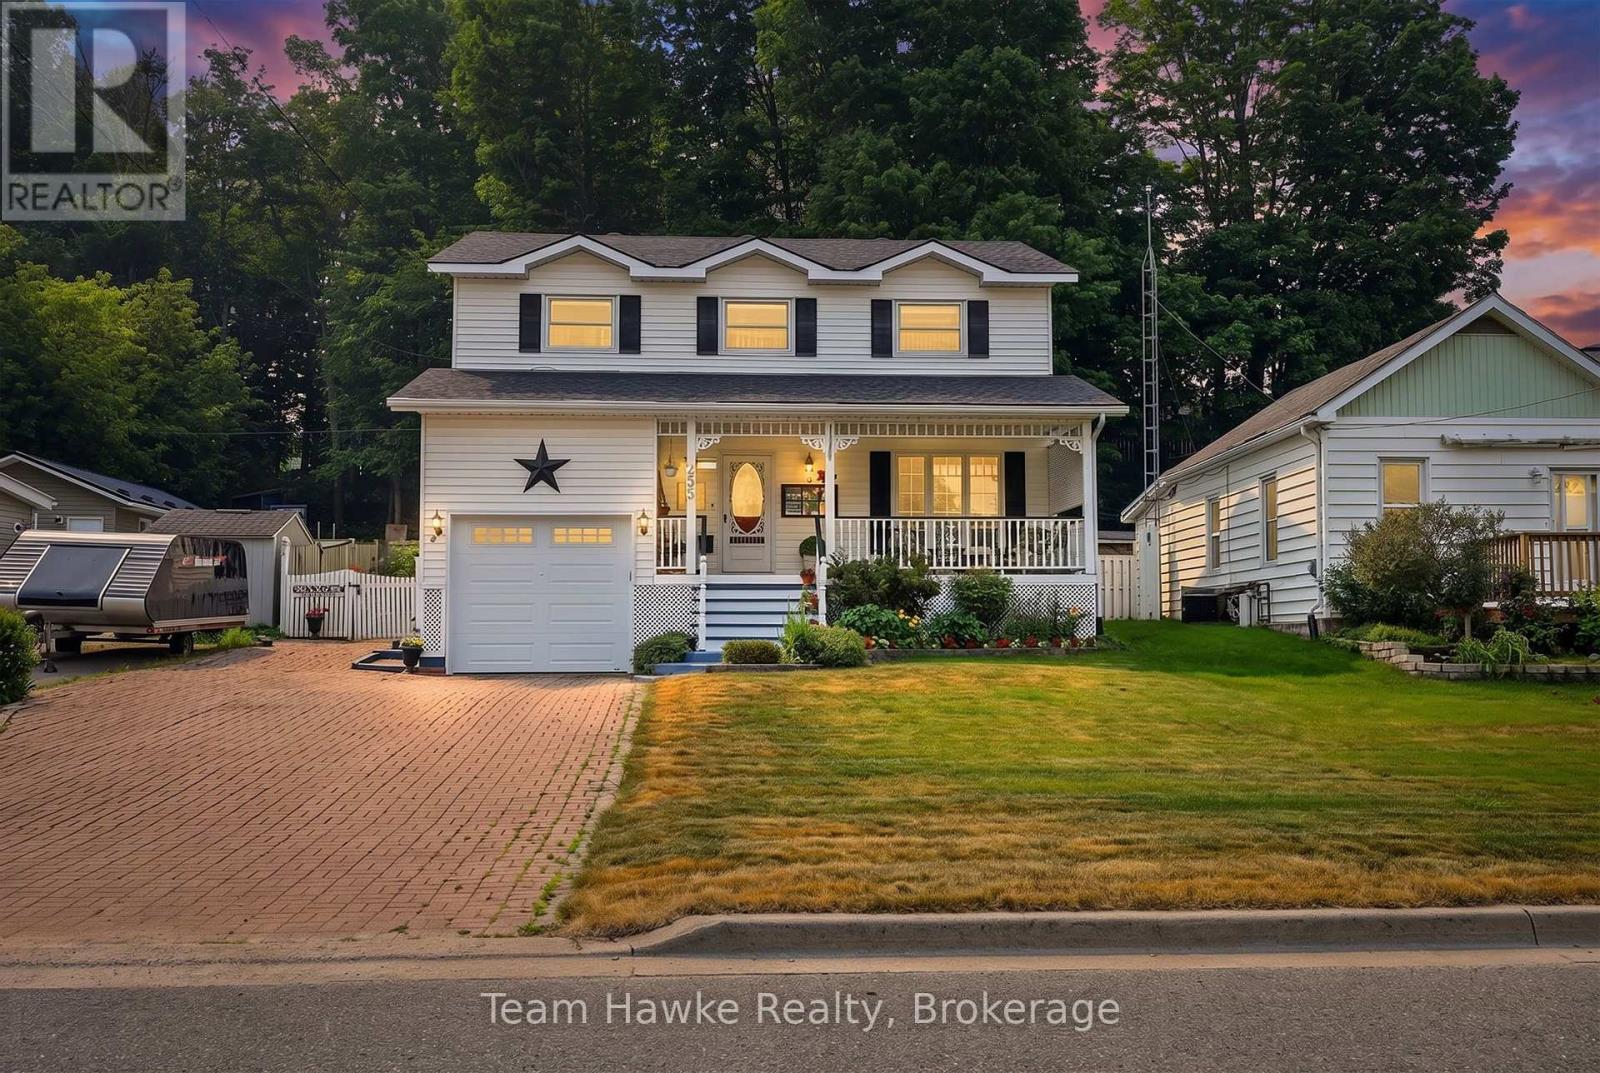
Welcome to this beautifully maintained Colonial-style home, where timeless charm meets everyday comfort. Nestled in a desirable Midland neighbourhood, this spacious family home is within walking distance of both elementary and secondary schools, vibrant downtown Midland, and the beautiful shores of Georgian Bay. Offering four generously sized bedrooms on the upper level, it's ideal for growing families or those seeking dedicated home office space. The bright and inviting main floor features a functional open-concept layout, a formal dining room perfect for entertaining, and a well appointed kitchen with solid oak cabinetry. The quality oak cabinetry and vanities throughout the home add warmth, character, and lasting appeal. Enjoy your morning coffee on the front covered porch or unwind on the rear covered porch, extending your outdoor living space. The finished basement adds exceptional versatility with a large recreation room, a fifth bedroom, and a three-piece bathroom, making it ideal for guests, teenagers, or extended family. Additional highlights include ample private parking, shingles replaced approximately three years ago, and no rental items. Offering the perfect combination of space, functionality, classic style, and an unbeatable walkable location, this exceptional home is ready to welcome its next family. (id:37372)
Team Hawke Realty
253 - 13 Harbour Street W
Collingwood, Ontario
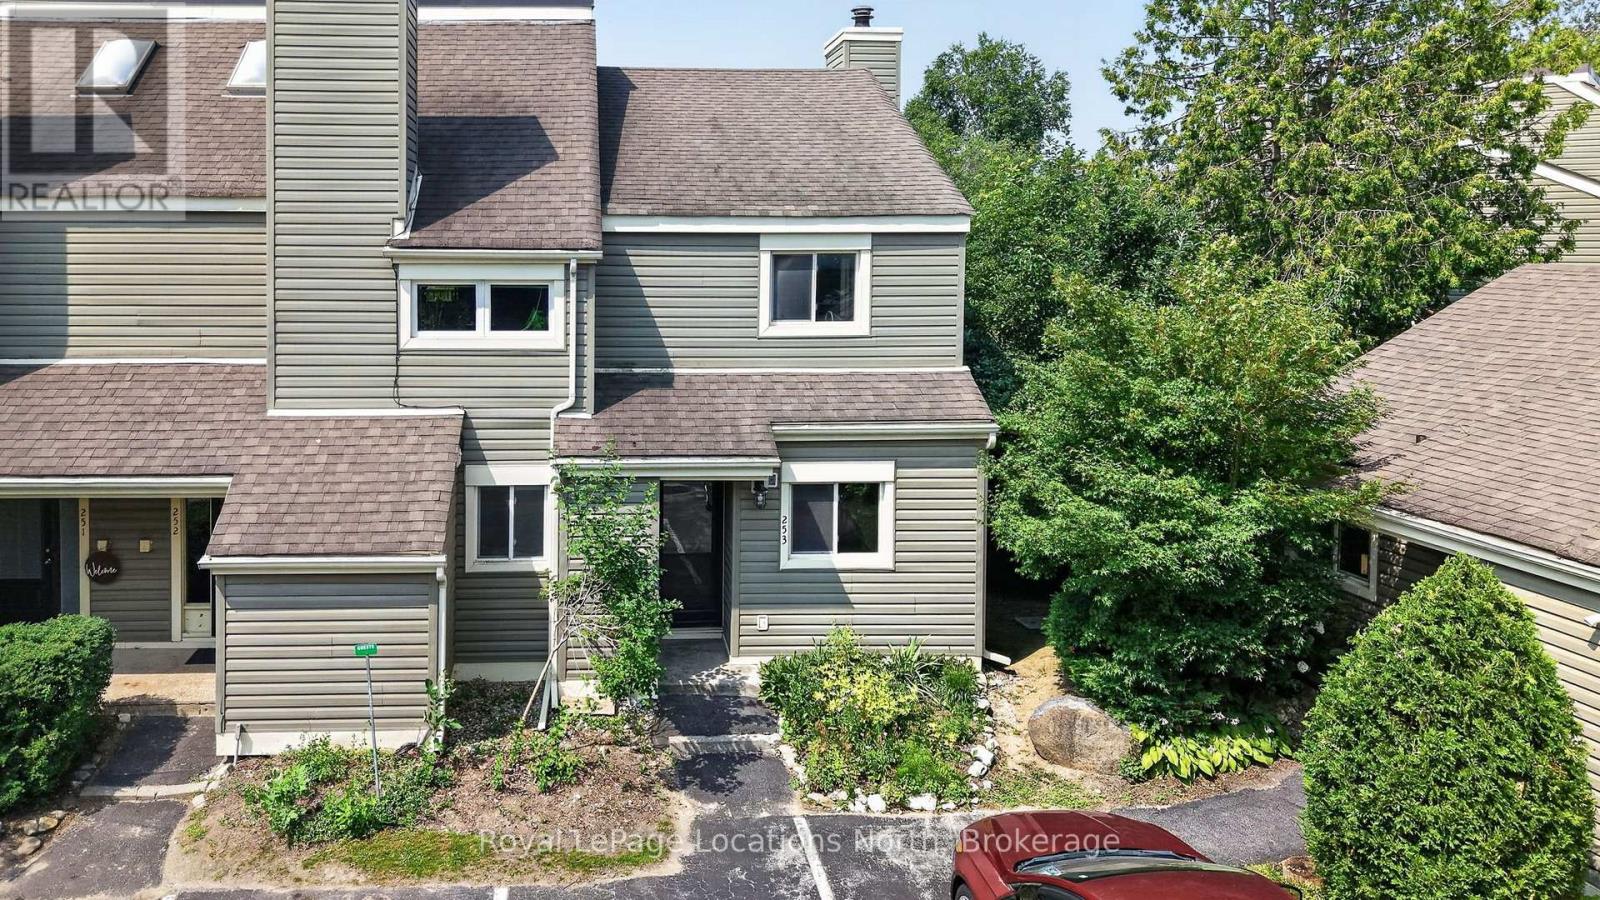
Welcome to 253-13 Harbour Street West. This 2-bedroom, 1-bath townhouse condo is nestled among the mature trees of Cranberry, offering a fantastic opportunity for those looking to renovate and add value. With a reverse floor plan, the upper-level living space is filled with natural light and features vaulted ceilings, a wood-burning fireplace, and a walkout to a spacious rear deck overlooking peaceful woodlands - an inviting space with great potential for updating. The ground level includes two generously sized bedrooms and a 4-piece bathroom, providing a practical and comfortable layout. Enjoy easy access to all that Collingwood has to offer, with shopping, dining, and Cranberry Golf Course just a short walk away. Whether you're envisioning a cozy weekend escape or a year-round home, this property provides the perfect foundation to make it your own. Book your private showing today! (id:37372)
Royal LePage Locations North
38 Payette Drive
Penetanguishene, Ontario
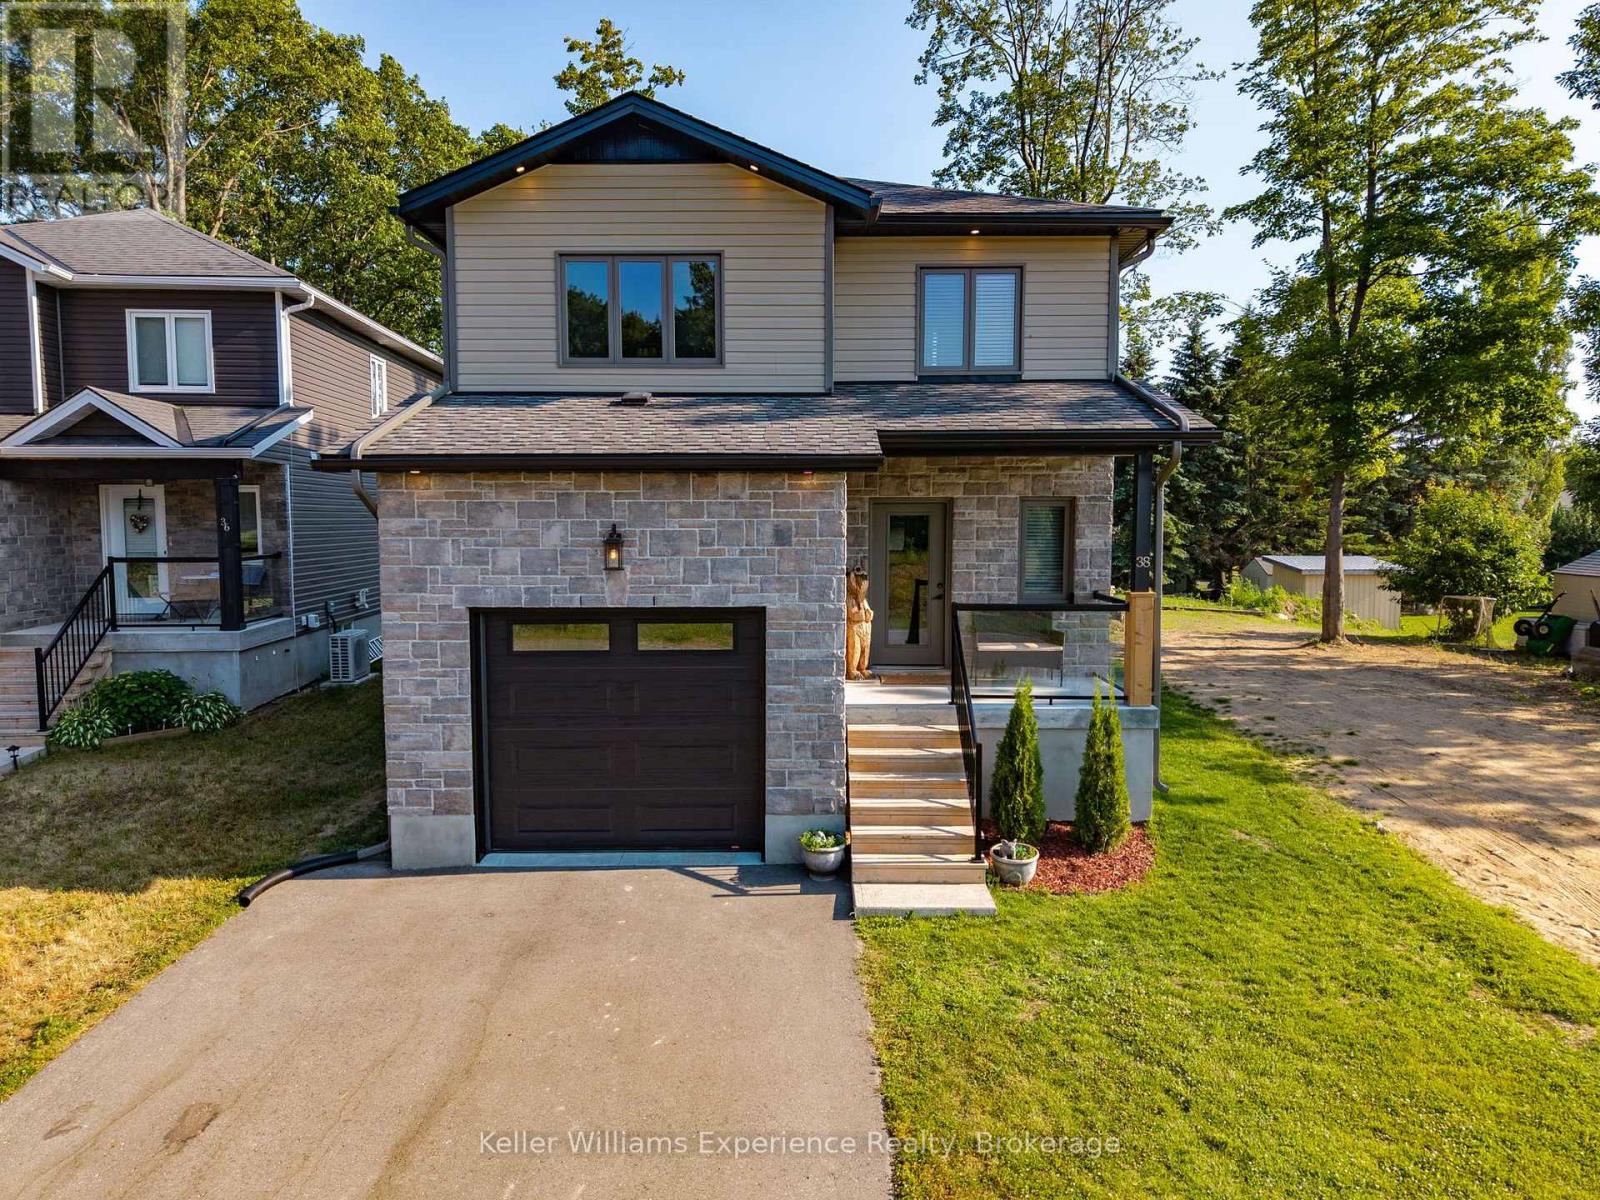
Welcome to this beautifully crafted custom-built home, where quality construction, thoughtful design, and energy efficiency come together in one exceptional package. Built on a durable ICF foundation, this 3-bedroom, 4-bathroom home is nestled in a desirable, family-friendly neighbourhood close to schools, parks, and everyday amenities.Step inside to an inviting open-concept main floor that's perfect for both entertaining and everyday living. The heart of the home is the stunning kitchen, featuring quartz countertops, a large centre island, stainless steel appliances, and a natural gas stove. Quality finishes continue throughout with tile and high-grade laminate flooring, and a striking open wood staircase.Upstairs, the spacious primary suite offers a walk-in closet and a private ensuite, creating the perfect place to unwind. The fully finished lower level extends your living space with a generous recreation room, laundry area, and additional 2-piece bathroom w/ shower rough-in. Outside, you'll appreciate the beautifully maintained yard complete with large deck for BBQ's and a concrete pad for outdoor play or additional dining area. In addition to the attached single-car garage, the insulated 20' x 20' detached garage offers endless possibilities as a workshop, hobby space, or extra storage.Built with quality craftsmanship and designed for comfortable family living, this move-in ready home is one you won't want to miss. (id:37372)
Keller Williams Experience Realty
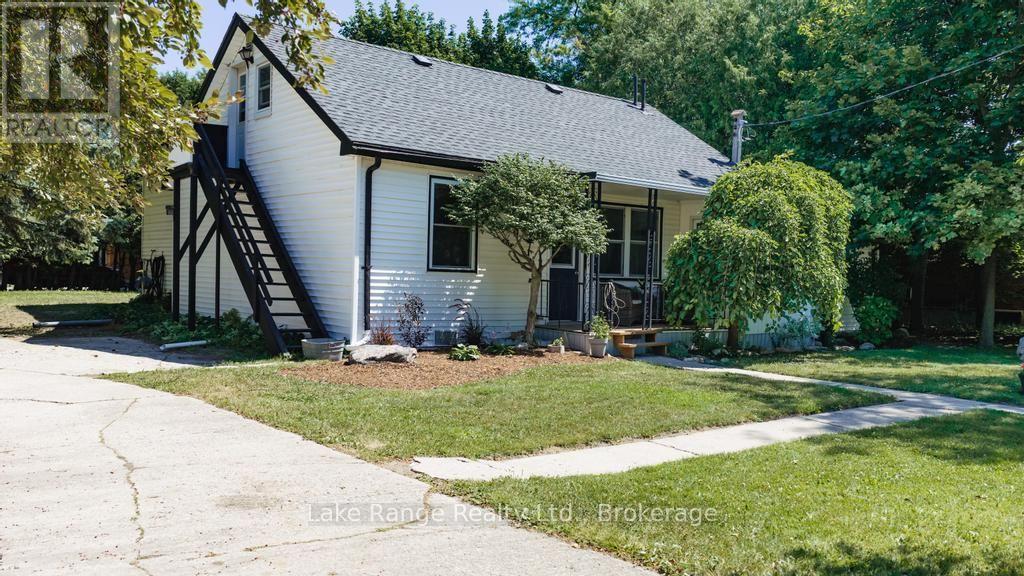
73 Queen Street
Huron-Kinloss, Ontario
Spacious, private and full of potential! Set on a generous lot in the heart of Ripley, this well-maintained 3-bedroom, 2-bathroom home offers the perfect blend of comfort, character and opportunity. Inside, you'll find a spacious primary bedroom with a walk-in closet, a cozy family room with a natural gas fireplace, plus the comfort of a natural gas furnace, heat pump and central air. The main bathroom has been updated with a new tub and flooring, while several newer windows and some newer flooring in the family room add to the home's appeal. The unfinished walk-up attic offers additional storage space and includes a separate exterior staircase for convenient access. With a little imagination, it presents an opportunity for hobbies, a workshop or other future possibilities, subject to any required approvals. Enjoy your morning coffee in the bright enclosed front porch, entertain on the back deck, or relax around the backyard firepit. The spacious, private yard, storage shed and ample parking provide plenty of room for everyday living. Located within walking distance to Ripley's schools, parks, splash pad, arena, convenience store and local restaurant, this home offers the warmth and convenience of small-town living while providing plenty of opportunity to make it your own. (id:37372)
Lake Range Realty Ltd.
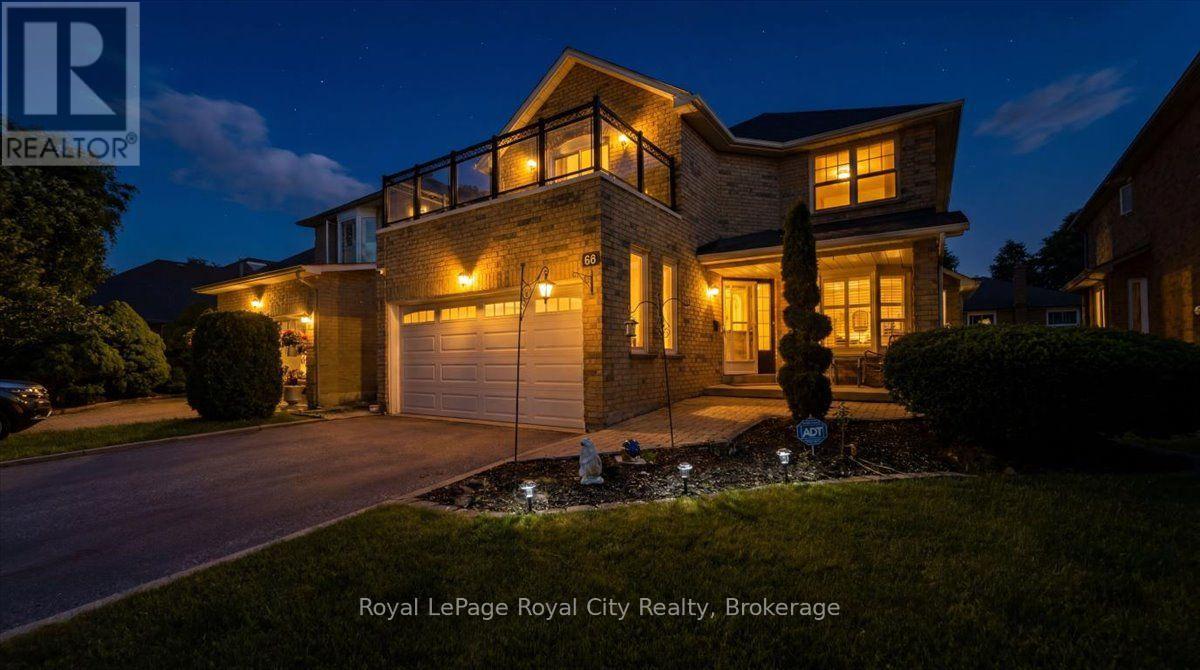
69 Summerdale Drive
Markham (Thornlea), Ontario
Wonderful Renovated South Facing Leslie & Greenlane Home Located In Prime Thornhill. The bus stop for Bayview Fairways Public School is just three houses away, and Saint Robert Catholic High School is an 800-metre walk from the property. Property Details: 40-ft lot, 109-ft depth, 3,266 sq. ft. of living space with 4+1 bedrooms, 3+1 bathrooms. Interior Features: Gourmet Kitchen, Spacious Family and Living Room, Formal Dining Area, Main Floor Laundry, Hardwood Floors, Gas Fireplaces, Pot lights throughout, all Popcorn Ceilings removed (including the garage), crown moulding and Shed. Renovations & Updates: Kitchen (2017), Second-floor bathroom (2017), Furnace & A/C (2017), Roof (2017), Tankless hot water system (2017), Primary bedroom paneling (2020), Second-floor bedroom/office (2021), Basement including Stone Backsplash & Gas Fireplace (2024, Completed with City permit and ESA certification), Egress Windows(2024), Garage (2024), Gemstone garage lighting (2025), Popcorn ceiling removal (2025), LG side-by-side refrigerator (2024), and Dishwasher (2026). A beautifully cared-for family home showcasing quality renovations and thoughtful updates throughout. Book your showing today! (id:37372)
Royal LePage Royal City Realty
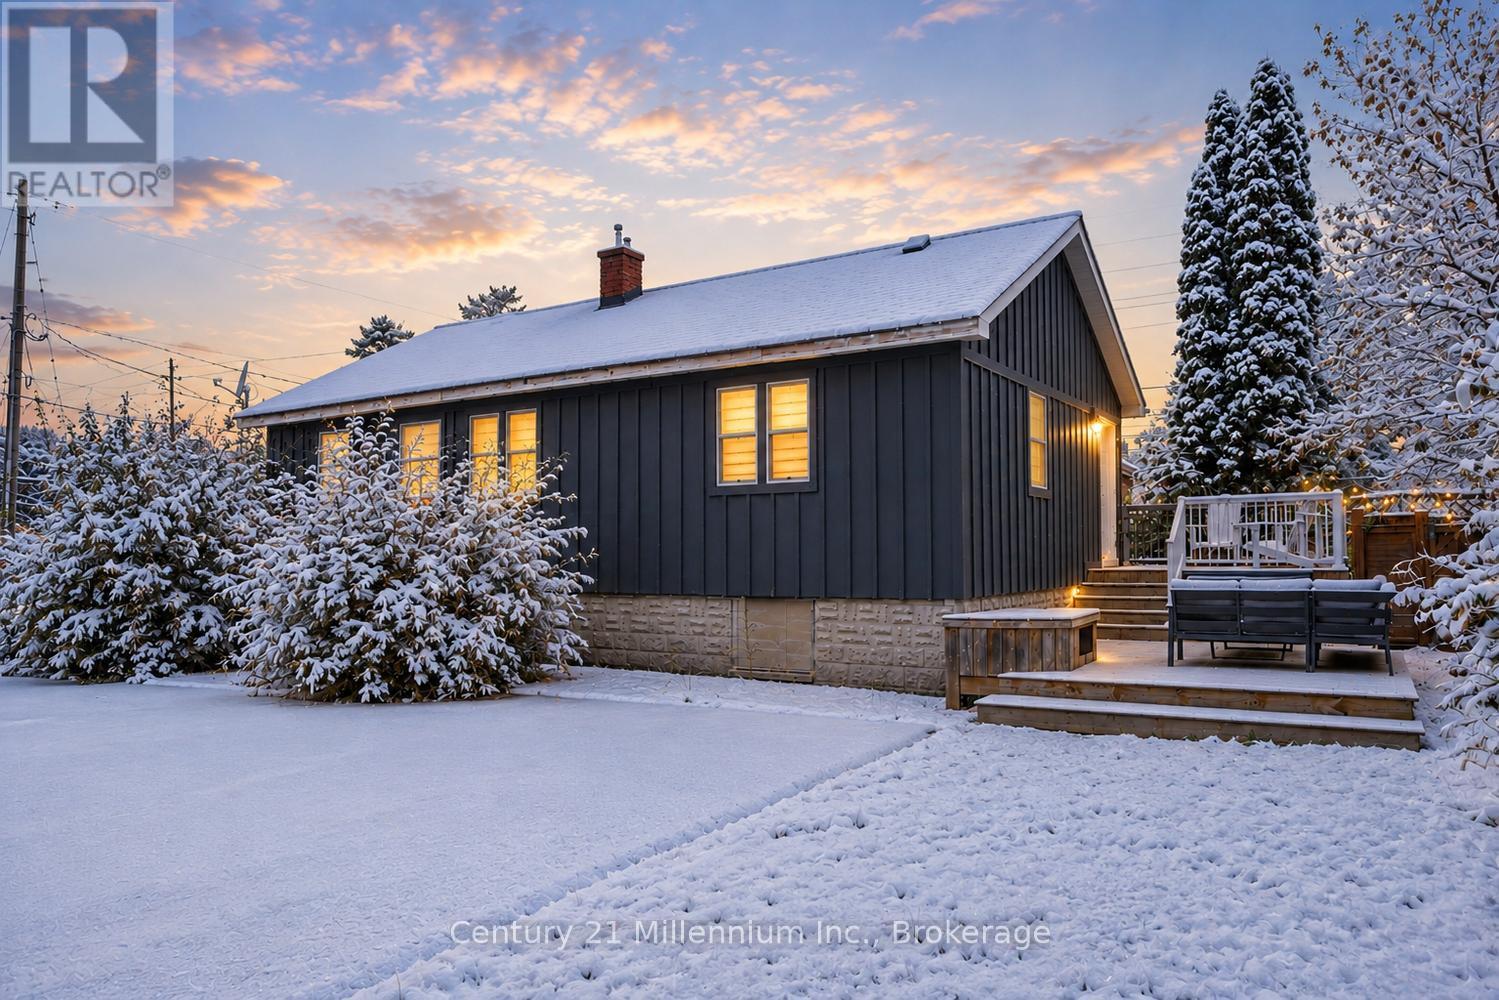
316 Hume Street
Collingwood, Ontario
3-4 Month Winter Seasonal Lease (Utilities, High-Speed Internet & Snow Removal Included) Enjoy the perfect winter getaway in this newly renovated, fully furnished 2-bedroom, 1-bathroom unit, offering exceptional comfort, privacy, and an unbeatable location just minutes from downtown Collingwood and the area's renowned ski clubs. Surrounded by mature trees, this self-contained unit features two private entrances, an inviting open-concept layout, and a spacious two-tier deck. Plans are currently underway for the addition of a covered deck off the kitchen, creating a seamless indoor-outdoor living space that can be enjoyed throughout the winter season. Imagine returning from a day on the slopes to your favourite après-ski meal from the popular takeout restaurant connected to the property, then relaxing on your covered deck while taking in the peaceful setting. Thoughtfully furnished with exceptionally comfortable furniture and premium bedding, this unit has been designed to provide a truly relaxing and memorable stay. The fully renovated interior showcases brand-new appliances, in-unit laundry, a Smart TV, a dedicated workspace, and a spa-inspired bathroom featuring a luxurious rainfall shower. The spacious primary bedroom is appointed with a king-size bed, while the second bedroom offers a comfortable queen-size bed, making it ideal for couples, small families, or professionals. With utilities, high-speed internet, snow removal, and ample parking all included, this beautifully appointed winter retreat offers everything you need to enjoy the very best of Collingwood, Blue Mountain, and Ontario's premier ski country. DATES FLEXIBLE (id:37372)
Century 21 Millennium Inc.
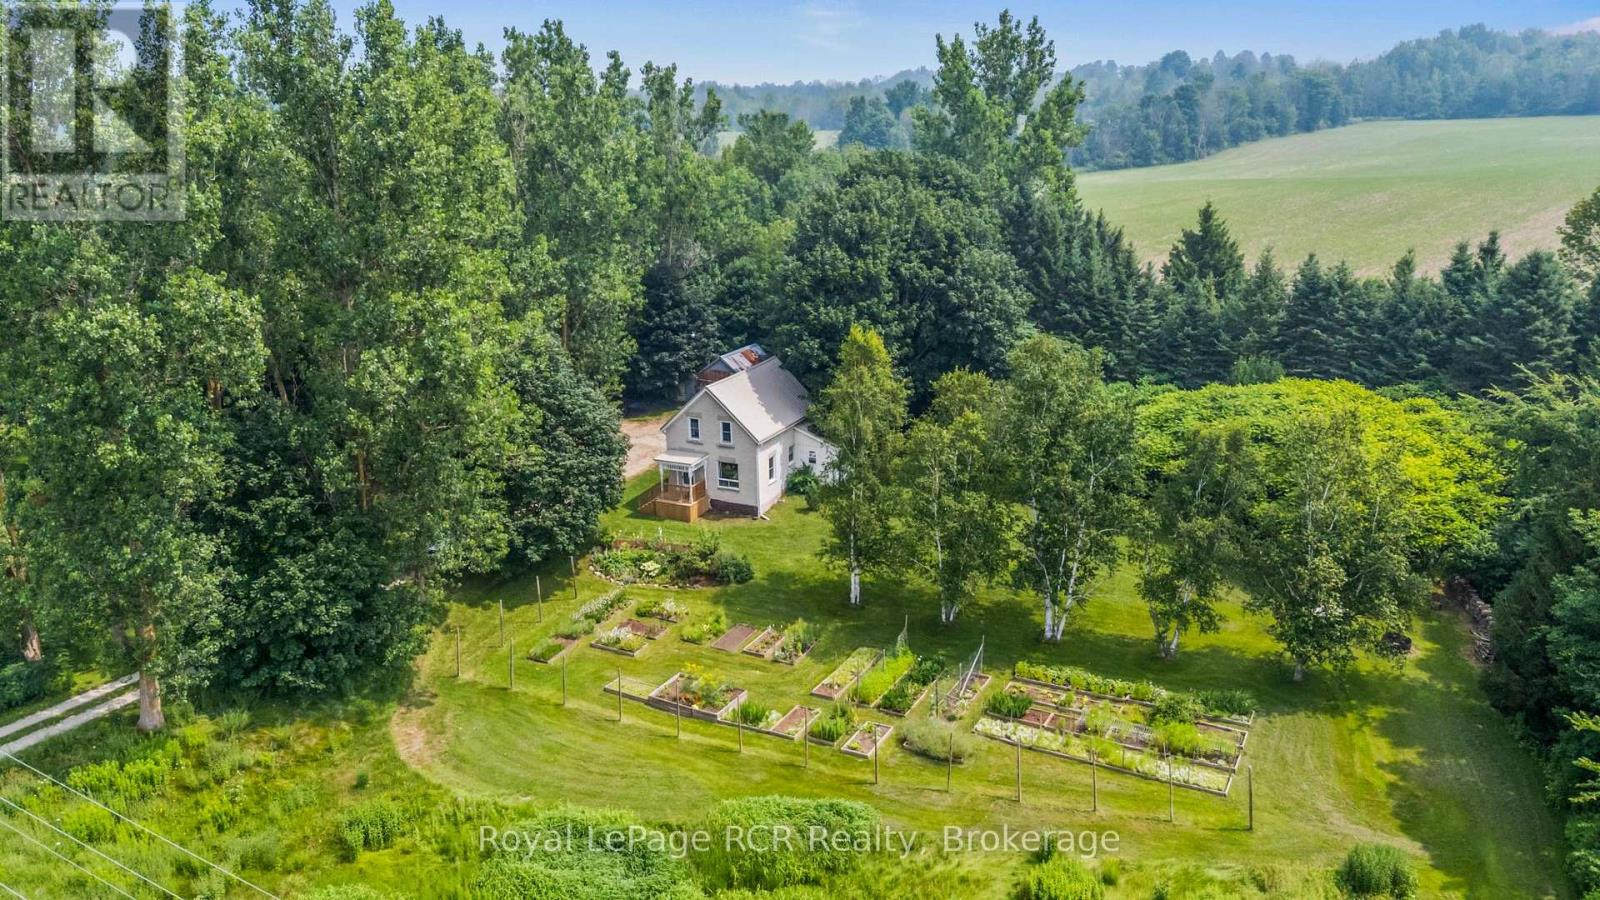
14547 Bruce Road 10
West Grey, Ontario
Charming Home with Character on Private 2 Acres. Drive down the tree-lined laneway to discover this charming home tucked away on 2 beautiful acres, which offer a perfect blend of mature trees, raised perennial garden flowerbeds with drip tape irrigation system, sitting areas and Deer Creek winding through the edge of the property. Inside, you'll be amazed at the transformation that has been completed to make this house a home. The welcoming living room and dining room with large picture windows overlooking the countryside, the updated kitchen with appliances, and even the laundry room and main floor bathroom exude character. Upstairs, there are 3 bedrooms, a handy closet and a full updated bathroom with a relaxing soaker tub. In 2020, major upgrades were completed - a new roof, eavestrough, soffits, F/A propane furnace/ductwork, water treatment, electrical, and plumbing, and a new well was recently drilled. There is a ton of storage space in the basement and an older storage shed at the end of the laneway for your outdoor essentials. This affordable rural property between Hanover and Chesley is a perfect way to enjoy a country lifestyle - where you feel at home the minute you arrive. Just imagine waking up to a property like this where peace is part of your daily routine! (id:37372)
Royal LePage Rcr Realty
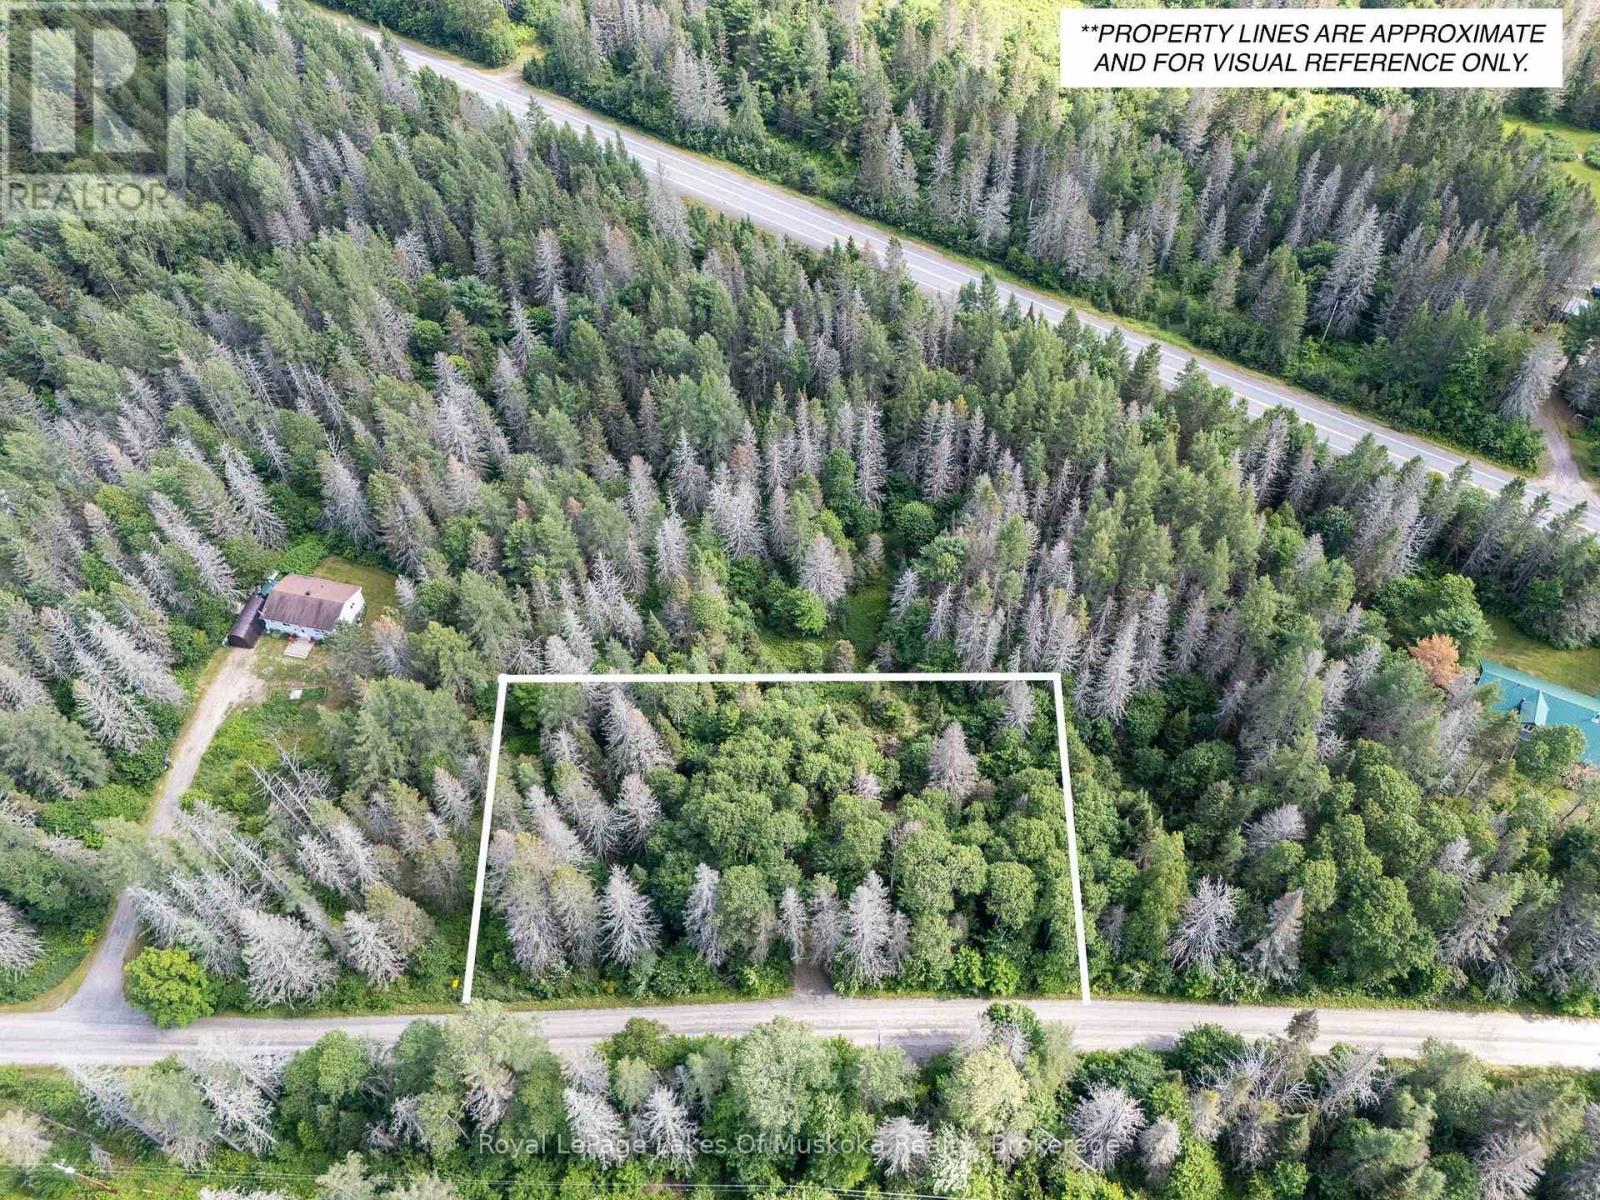
77 Grindstone Road
Magnetawan, Ontario
Surrounded by farms and sitting on a year round municipal road is your perfect getaway/camp from the hustle and bustle of city life or a wonderful lot to build you dream home. With the roughed in driveway that leads to the existing camp this beautiful, just over 1/2 acre lot, offers endless possibilities and quick access to area beaches, lakes, trails, parks and golf. A mixture of maple and evergreen trees gives you ample privacy while the current clearing allows plenty of room to spread out and enjoy peace and quiet that country life offers. Potential to build your home and use Bunkie for guests or just to enjoy as is for a weekend getaway in the forest. Hydro is close by when you're ready to hook up but the current owners use solar panels which provide enough energy to charge cell phones and camp stoves for food preparation. (id:37372)
Royal LePage Lakes Of Muskoka Realty
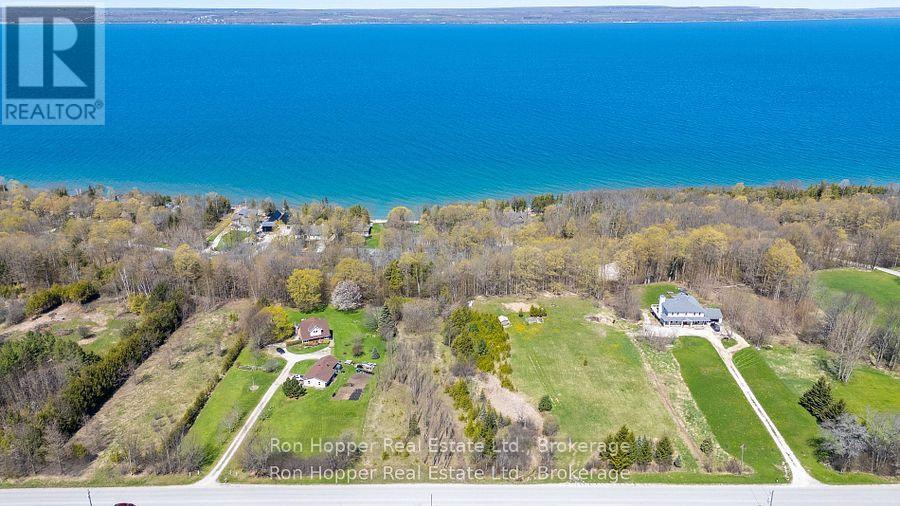
Pt Lt 17-18 Con , Meaford Concession Rd A
Meaford, Ontario
1.885 Acres of tranquility and privacy located just North of Annan and all local amenities. This is the perfect piece of property to build your dream home. This lot is located on top of a hillside and could give the owners countryside and Georgian Bay views along with easy access to local trails and the water. (id:37372)
Ron Hopper Real Estate Ltd.
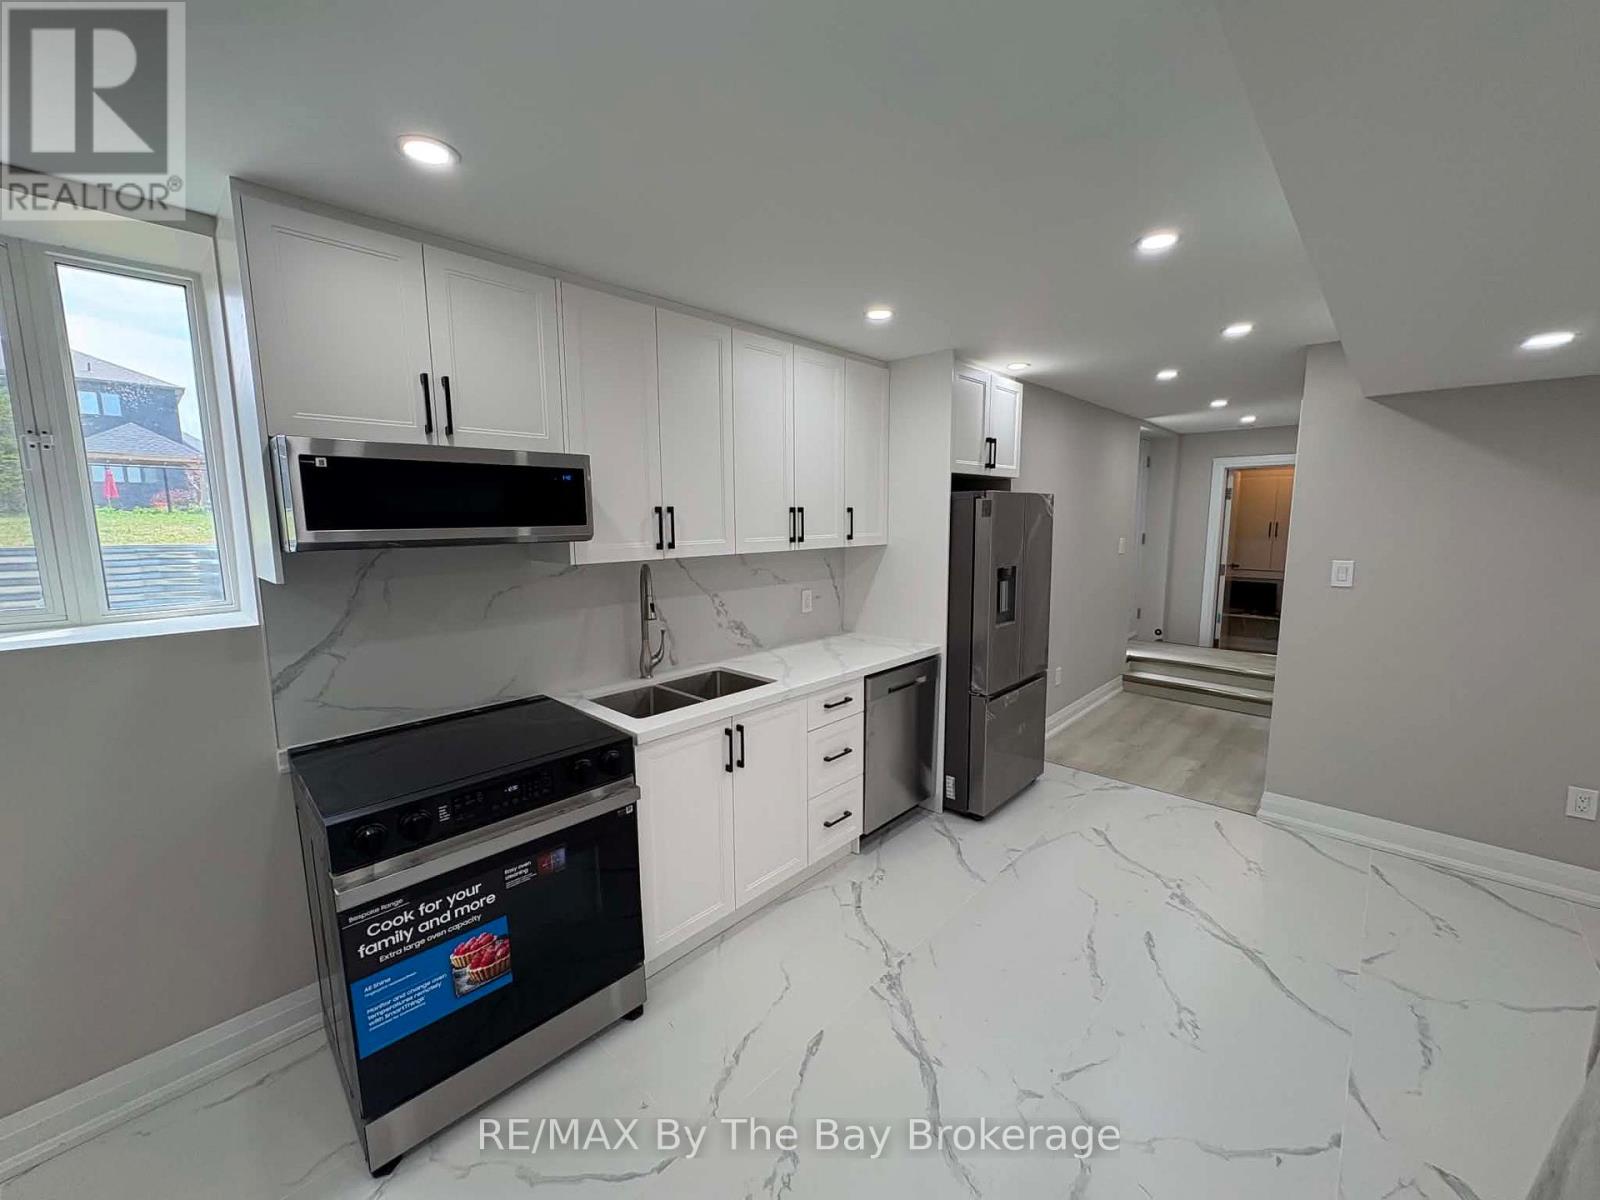
Lower Unit - 218 Mapleside Drive
Wasaga Beach, Ontario
Welcome To This Beautiful Detached Home Located in Wasaga Beach! Lower Unit Offering 2 Bedrooms and 1 Bathroom. This Home Is Located In A Desirable Family Friendly Area Close To Parks and Schools. Open Concept Kitchen and Living Room. Enjoy Upgraded Kitchen With High-End Appliances, Upgraded Cabinets & Countertops.Lower Level Laundry. In Suite Laundry. Close To Amenities And The Beach. 15 Minutes To Collingwood, 10 Minutes To Stayner And 25 Minutes To Angus. (id:37372)
RE/MAX By The Bay Brokerage
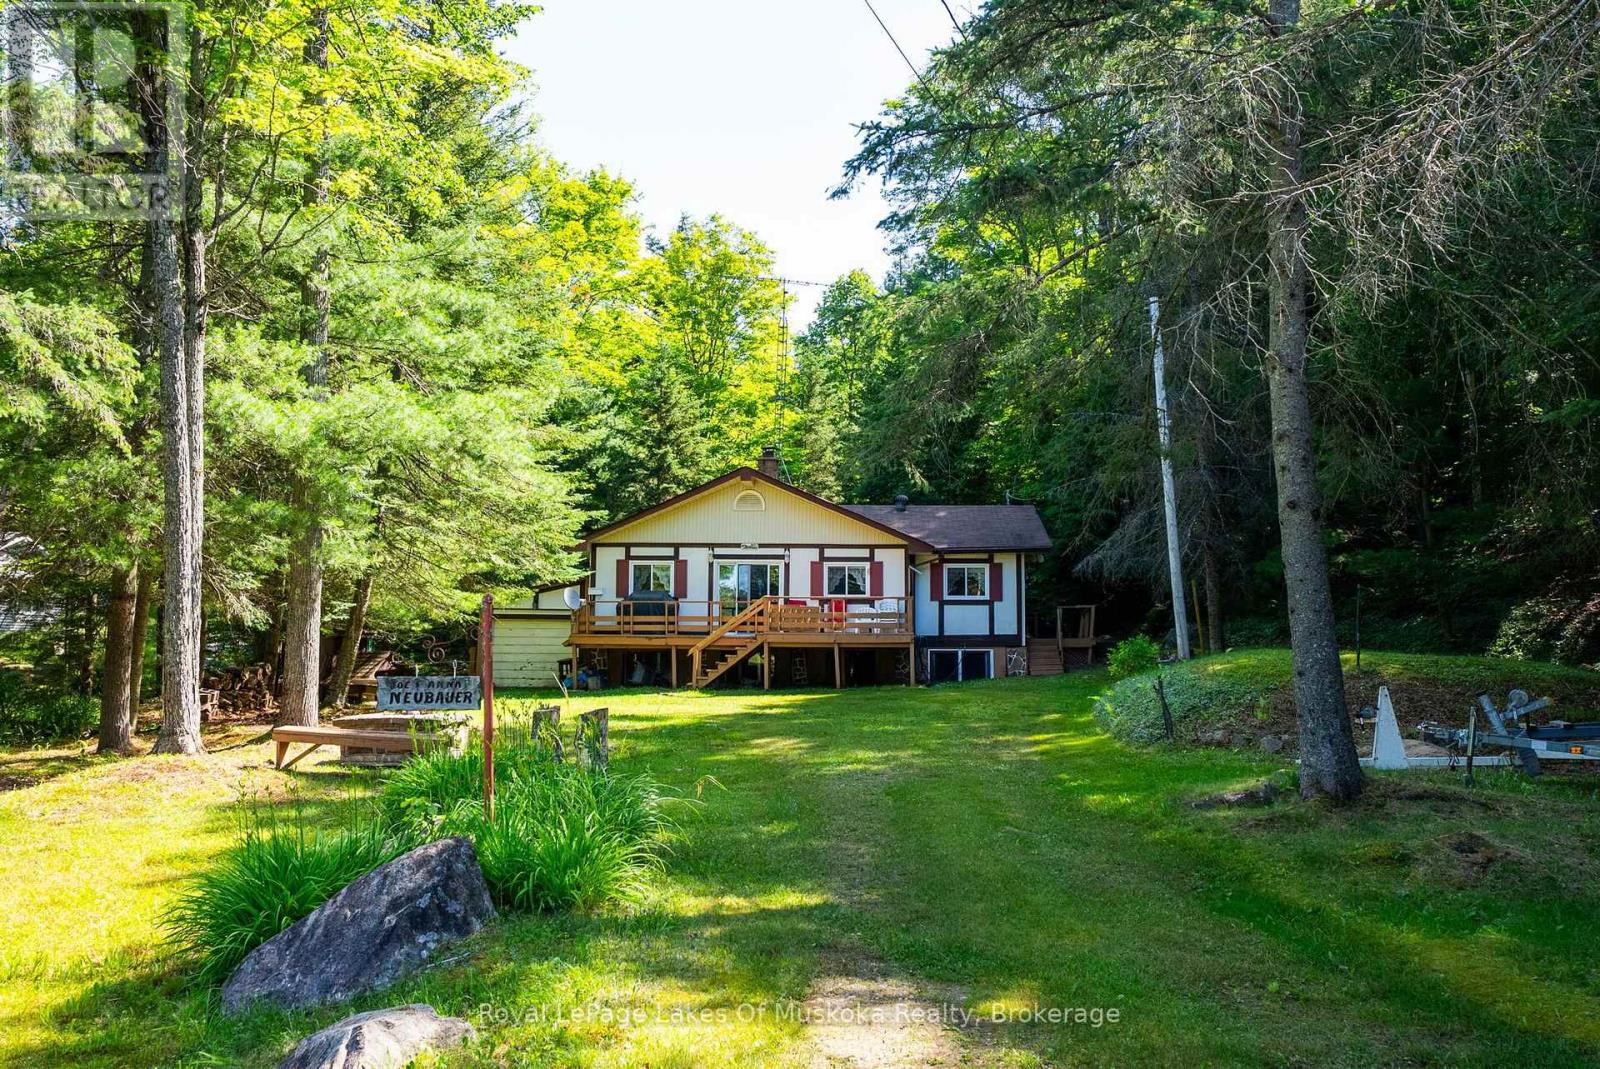
1423 Deer Lake Narrows Road
Algonquin Highlands (Sherborne), Ontario
This cabin in the woods has been much loved by the same family for many, many years. But now it's time for a new family to care for it. It's situated in a cottage community near Raven Lake, just a short drive to the Village of Dorset. Although the property is not waterfront, you have the right to launch your boat or other watercraft at the private boat launch located just across the road. From there you can boat into Raven Lake or Deer Lake. There are hundreds of acres of Crown Land nearby including most of the shoreline on Deer Lake. The Haliburton Mapping image shown in the photos illustrates all the Crown Land as dark green. The recreational possibilities are endless for all seasons with snowmobile and ATV trails at your door. The cottage does need some TLC but has a lot to offer. The half-acre+ lot is mostly level with some gently sloped areas to the rear. There is a full septic system that was reinspected by the municipality in 2020. Water is drawn from a drilled well that is also treated with a UV filtration system. The interior features 3 bedrooms and a 4 pc bath. There is an open living/dining area that looks onto a deck facing toward Raven Lake. A beautiful stone fireplace anchors this space. It has an airtight insert with a stainless steel flue liner. Additional heat is supplied by electric baseboard heaters. The building is not fully winterized although it has insulated walls and ceilings. Access is via privately maintained year round road. This is a real opportunity for someone looking for an affordable getaway. (id:37372)
Royal LePage Lakes Of Muskoka Realty
24 South Crane Lake Road
The Archipelago (Archipelago South), Ontario
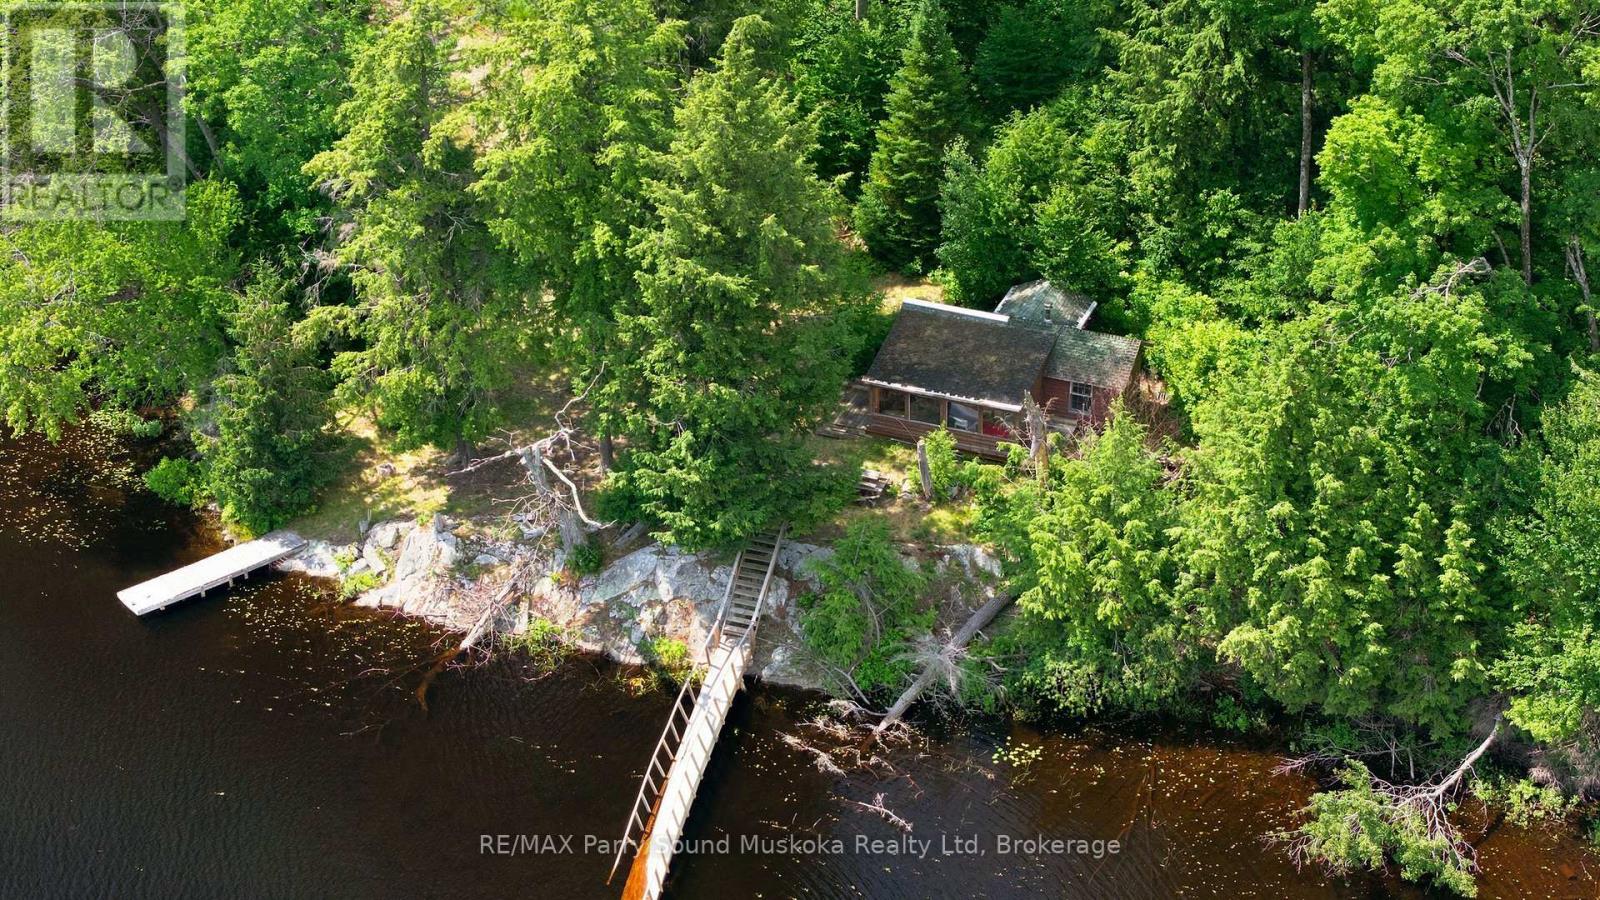
Rare opportunity to own an exceptional waterfront property on beautiful McQuillan Lake in The Archipelago,District of Parry Sound. Offering 4.4 acres of privacy,418 ft of shoreline & abutting Crown land, this off-grid property features an approximate 500 sq ft cabin, level land, gentle access to the waterfront & an incredible natural setting to enjoy cottage country at its finest.With only 4 cottages on the entire lake & most of the shoreline protected as Crown land, you'll enjoy an extraordinary level of privacy in an unspoiled wilderness setting. A bridge to the small island is included in as-is condition. A cleared area provides an excellent location to build a beautiful cottage.The calm waters are ideal for kayaking, canoeing, paddle-boarding, swimming & exceptional fishing. At the north end of the lake, a short portage beside a picturesque waterfall leads into Crane Lake, arriving in Patterson Bay where you'll find popular jumping rocks & easy access to the river into Blackstone Lake, creating endless opportunities to explore miles of scenic waterways.Towering trees,Canadian Shield rock outcroppings & spectacular waterfront views create a remarkable setting. Create your own trails, create lasting memories & enjoy outdoor recreation for all ages including hiking, cross-country skiing, ATVing & snowmobiling.Conveniently located within driving distance of Mactier for groceries, restaurants, fuel & everyday essentials, you'll enjoy the perfect balance of privacy & convenience. A perfect property to create a perfetc story for you and your family (id:37372)
RE/MAX Parry Sound Muskoka Realty Ltd
5773 Highway 23 Highway
Minto, Ontario
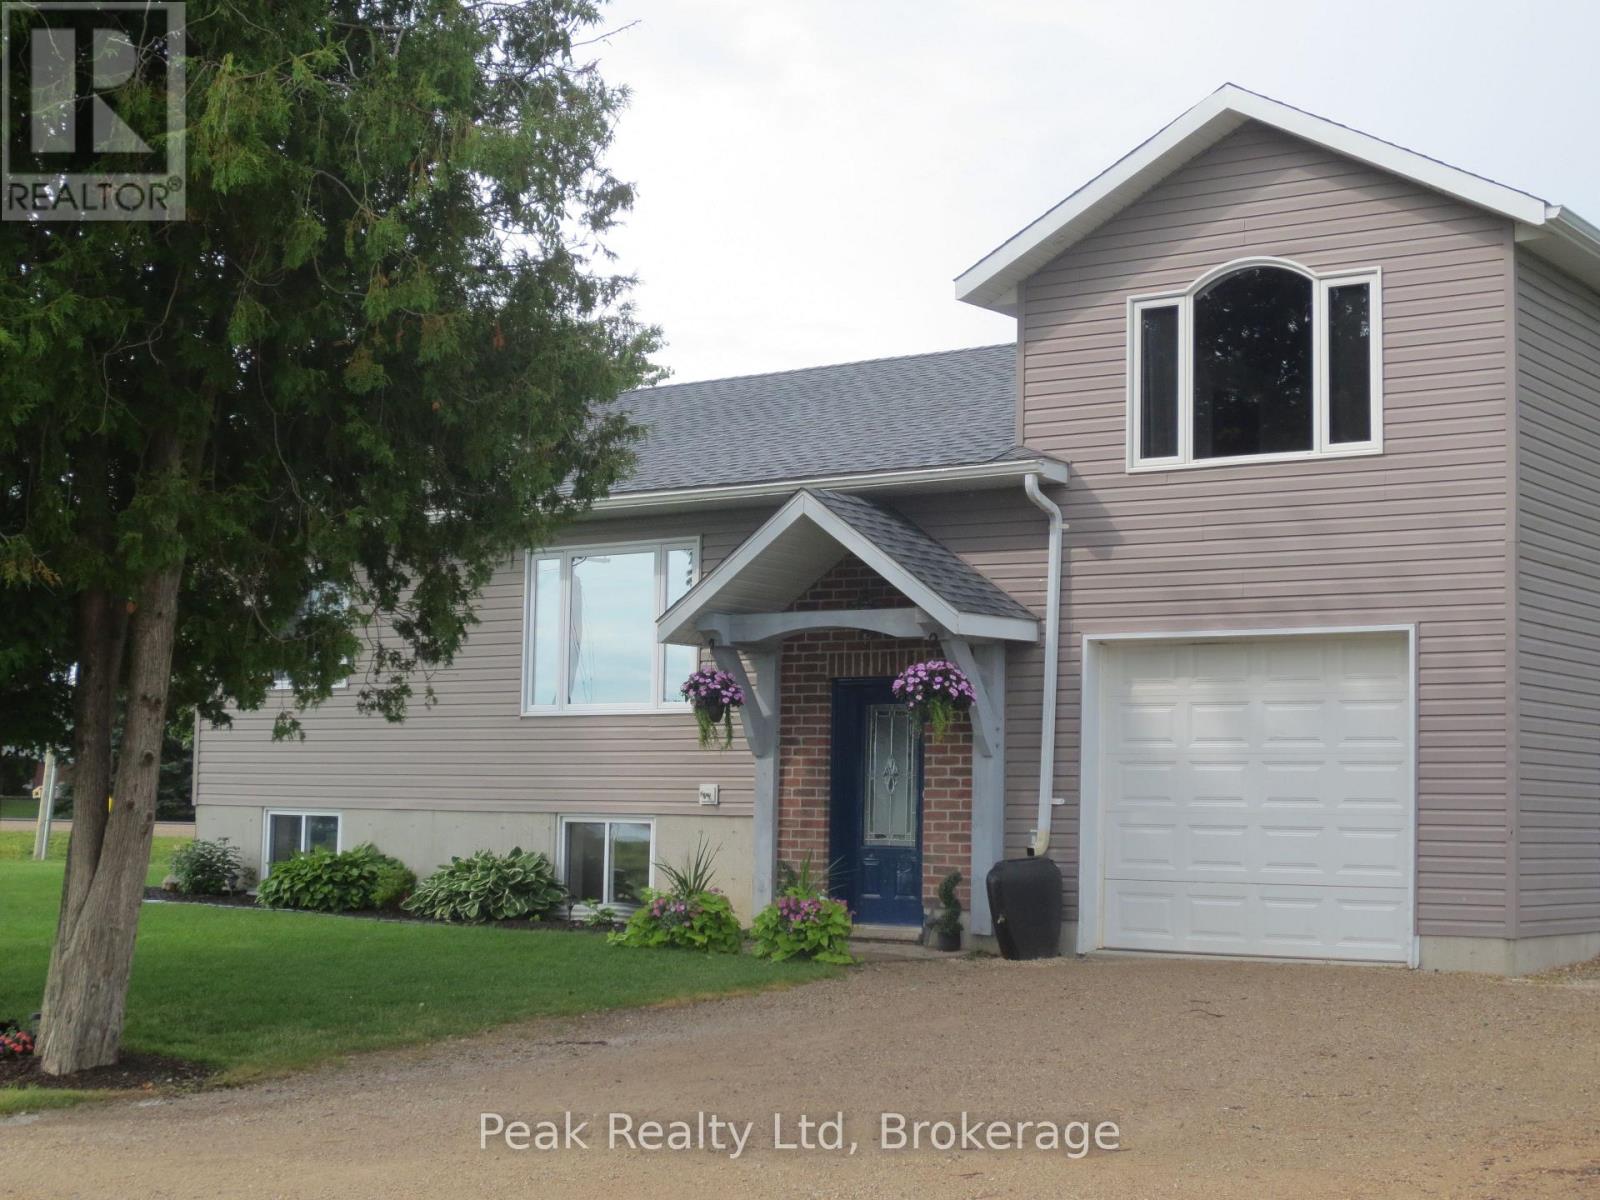
Bring your family to this raised bungalow country home just outside of Harriston. Enjoy the view of open farm land and the convenience of shopping just up the road. This 11 year old house has four bedrooms and two bathrooms. The four new LG appliances are a bonus to care free living. House has fiber optics connected. The yard and garden across the lane are municipal property but have been used as added space. Not often that you find a country house this new, at this price. (id:37372)
Peak Realty Ltd
1-B Butler Street
Whitestone (Dunchurch), Ontario
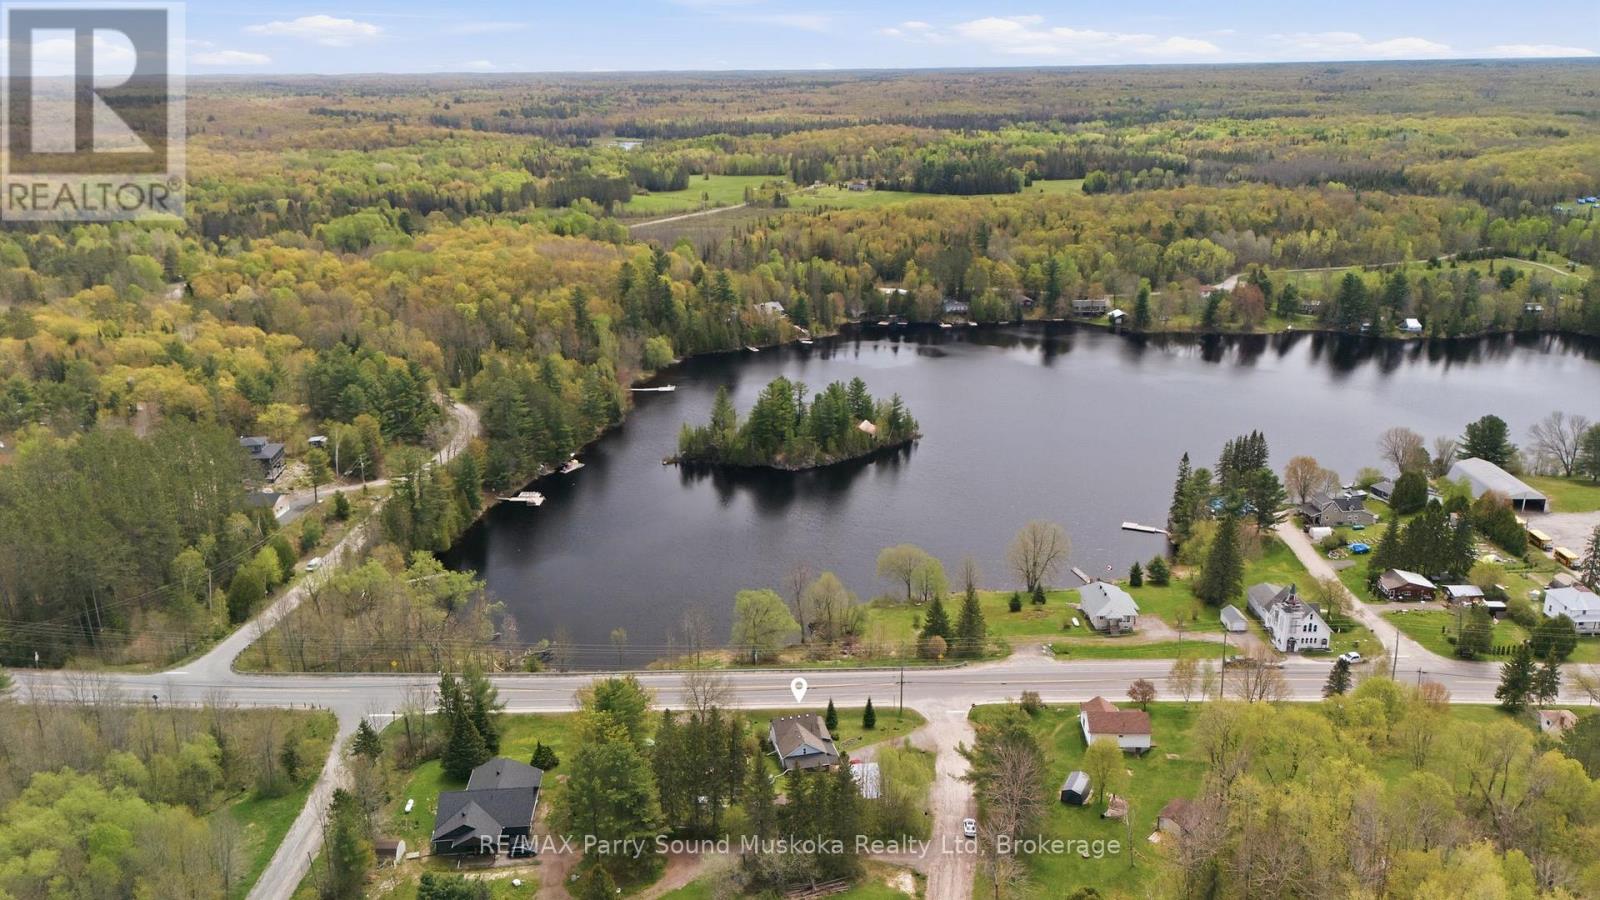
Looking to build your cottage country home or getaway? This building lot in the Municipality of Whitestone, District of Parry Sound is your opportunity to dive into the cottage country market and splash into the water nearby. Enjoy the waterfront view and access nearby without paying waterfront taxes. Enjoy all-season activities including snowmobiling, cross-country skiing, ATVing, swimming, fishing, boating, and ice fishing. Located on a municipal maintained road/highway. This property offers the opportunity to build from scratch to your liking, work from home with a view and take the kids for a swim after they are dropped off by the school bus. Live, work, and play the cottage-country dream. (id:37372)
RE/MAX Parry Sound Muskoka Realty Ltd
66 Hanes Road
Huntsville (Chaffey), Ontario
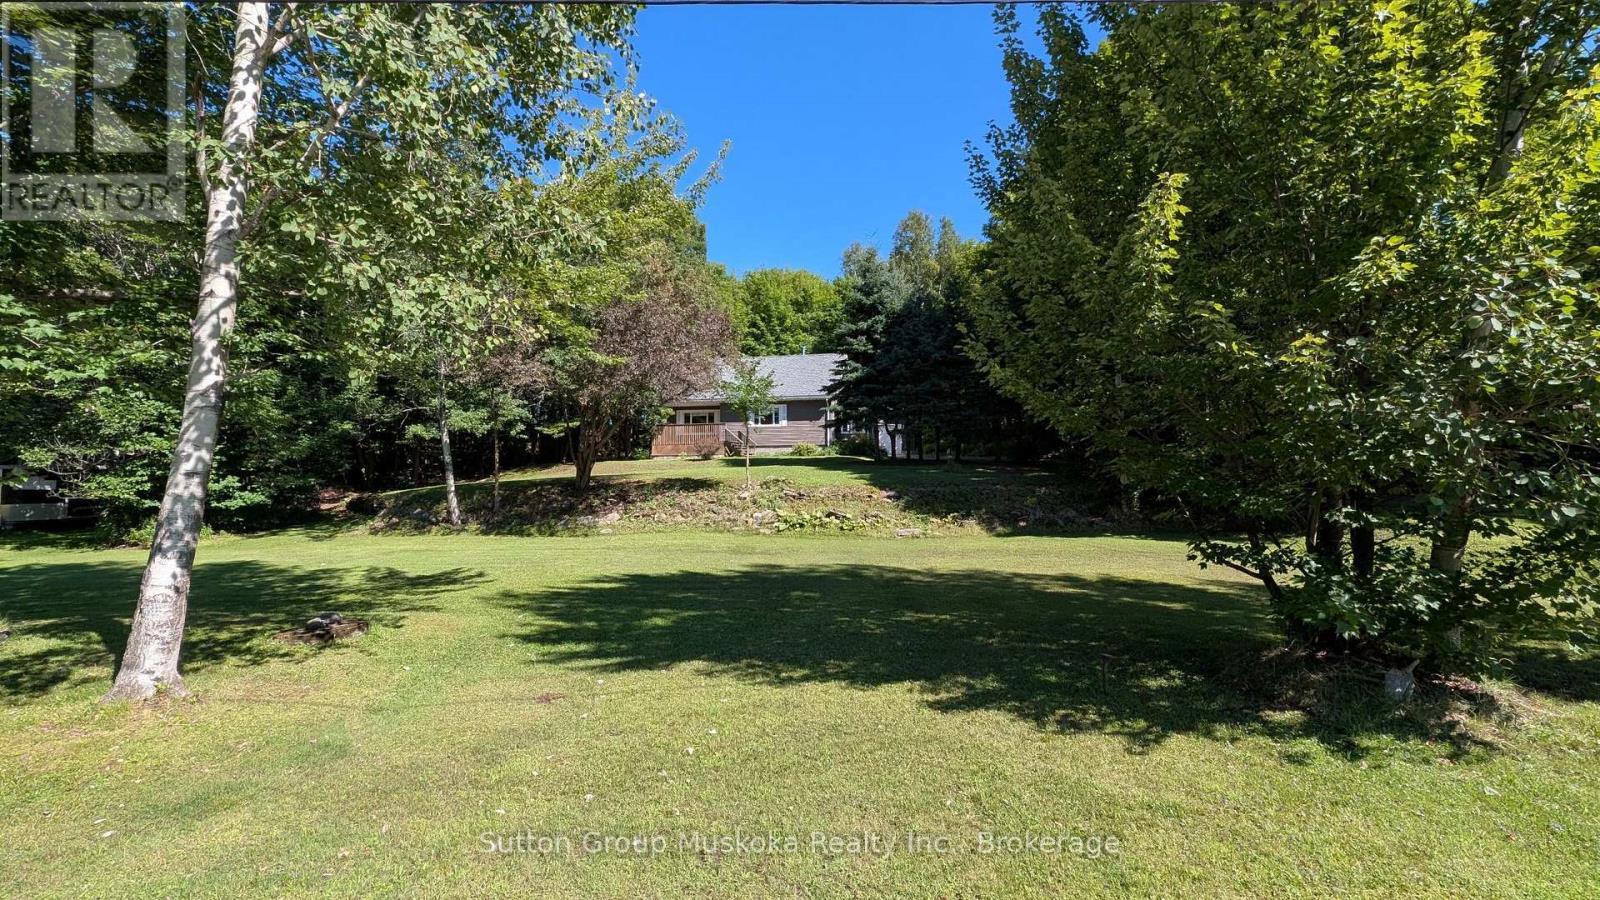
Ready for immediate occupancy! This well-located in-town bungalow sits on a spacious 1.1-acre lot with approximately 170 feet of road frontage, the home is set well back from the road to provide exceptional in town privacy. A rare offering in today's market, this oversized in-town property presents exciting future potential, with the possibility of lot severance or multi-residential development (subject to municipal approvals). From the house it is a short walk to shopping, restaurants, and all of Huntsville's amenities. The home is connected to full municipal services, with natural gas available. Exterior updates include vinyl siding and most windows have been updated. Enjoy siting on the covered front porch, or the large rear deck looking into your private forest. There is a side mudroom entrance with ramp for easy accessibility and a detached garage. Inside, the home offers a functional eat-in kitchen, a spacious living room with a large picture window, and three main-floor bedrooms, with one currently converted into a convenient main-floor laundry room. The refrigerator and stove are included, making this an excellent move-in-ready opportunity. The finished lower level features a generous recreation room warmed by a cozy woodstove, along with a cold room and lot of storage space. Whether you're looking for a comfortable home, an investment opportunity, or future development potential, 66 Hanes Road is a property with exceptional possibilities. (id:37372)
Sutton Group Muskoka Realty Inc.