
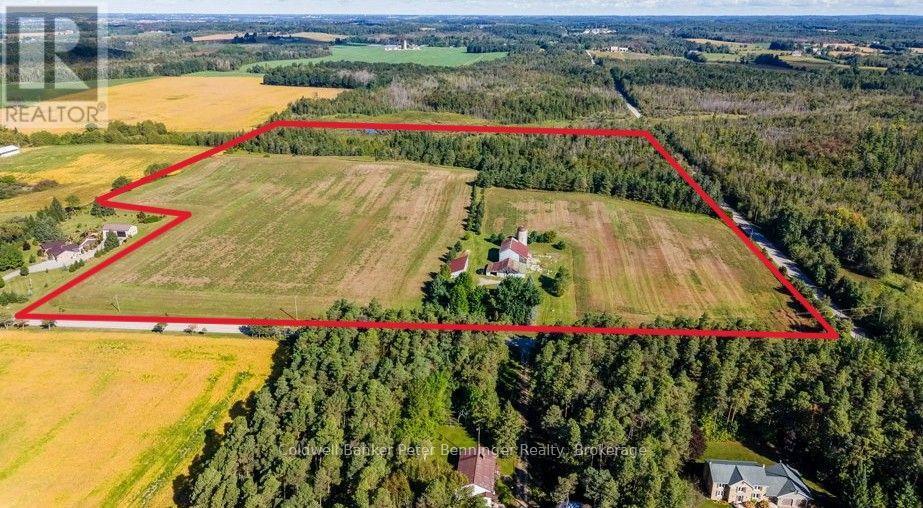
381191 Concession 4 Ndr Concession
West Grey, Ontario
Unique 51.6 acre farm along Habermehl Creek with scenic trails, wildlife, and seven ponds. The updated 3 bedroom, 2 bath farmhouse features hardwood floors, granite countertops, upgraded insulation and windows, and a hy grade metal roof. Enjoy outdoor living on the large 12' x 31' deck overlooking the property.Follow the trails to your cozy 12' x 10' bunkie with a dock overlooking one of seven ponds and a fire pit for your own private getaway just a trail from the main house.The property offers 22 workable acres available to the Buyer on closing, a 64' x 27' drive shed, original 56' x 43' barn (hydro and water) with silo, 40' x 43' workshop, and 40' x 16.5' carport. Just 5 minutes to Hanover, this efficient, low cost property delivers privacy, versatility, and endless opportunity. (id:37372)
Coldwell Banker Peter Benninger Realty
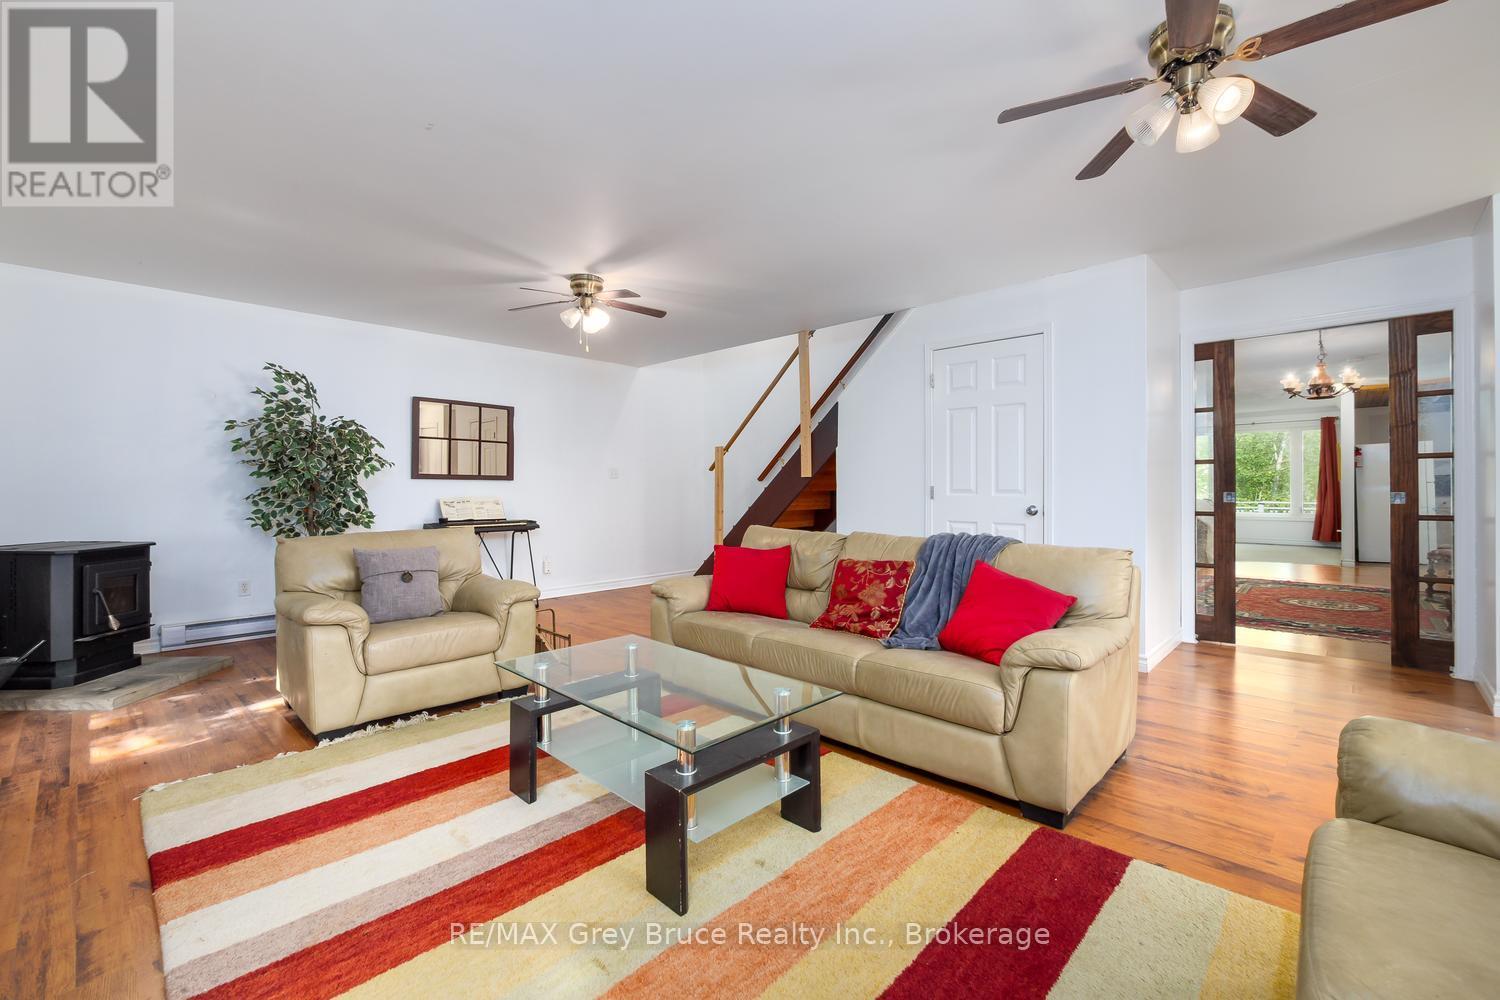
1477 Highway 6 Highway
South Bruce Peninsula, Ontario
COUNTRY LIVING ON 20 ACRES - FULLY FURNISHED & READY TO ENJOY! Escape to the Bruce Peninsula and discover the space, privacy and lifestyle your family has been looking for! Set on 20 scenic acres just 10 minutes north of Wiarton, this fully furnished, four-season home or cottage is an ideal choice for a family residence, country retreat or recreational getaway close to amenities and outdoor adventures. Inside, 4 generously sized bedrooms provide plenty of room for family and guests. The spacious eat-in kitchen and inviting living room with woodstove create a warm gathering place after a day outdoors, while the bonus family room with pellet stove is perfect for movie nights, games and relaxing together. Step outside and explore your own private playground! Trails wind through mature trees and beautiful moss-covered rock formations, offering plenty of space for hiking, exploring, ATVing or simply enjoying nature. A small outbuilding with five stalls provides exciting possibilities for small livestock, a hobby farm or additional storage. Working from home? Reliable unlimited internet is available through a transferable GBTEL agreement, while the communication tower located on the property provides an annual payment. Several updates add peace of mind, including the roof on the two-storey portion (2022), water pump, softener and filtration system (2022), interior paint, washer, dryer and fridge (2023), and hot water tank (2024). Best of all, the property comes fully furnished and turnkey, making it easy to start enjoying your Bruce Peninsula lifestyle right away. Conveniently located on Highway 6, you're only minutes from Wiarton or Lion's Head and their sandy beach, marina, boat launch, hospital, school, shops, and restaurants. Explore everything the Bruce Peninsula has to offer, from boating, swimming and hiking to year-round outdoor adventures. 20 acres, four-season comfort, room for the whole family and recreation at your doorstep - your country escape awaits! (id:37372)
RE/MAX Grey Bruce Realty Inc.
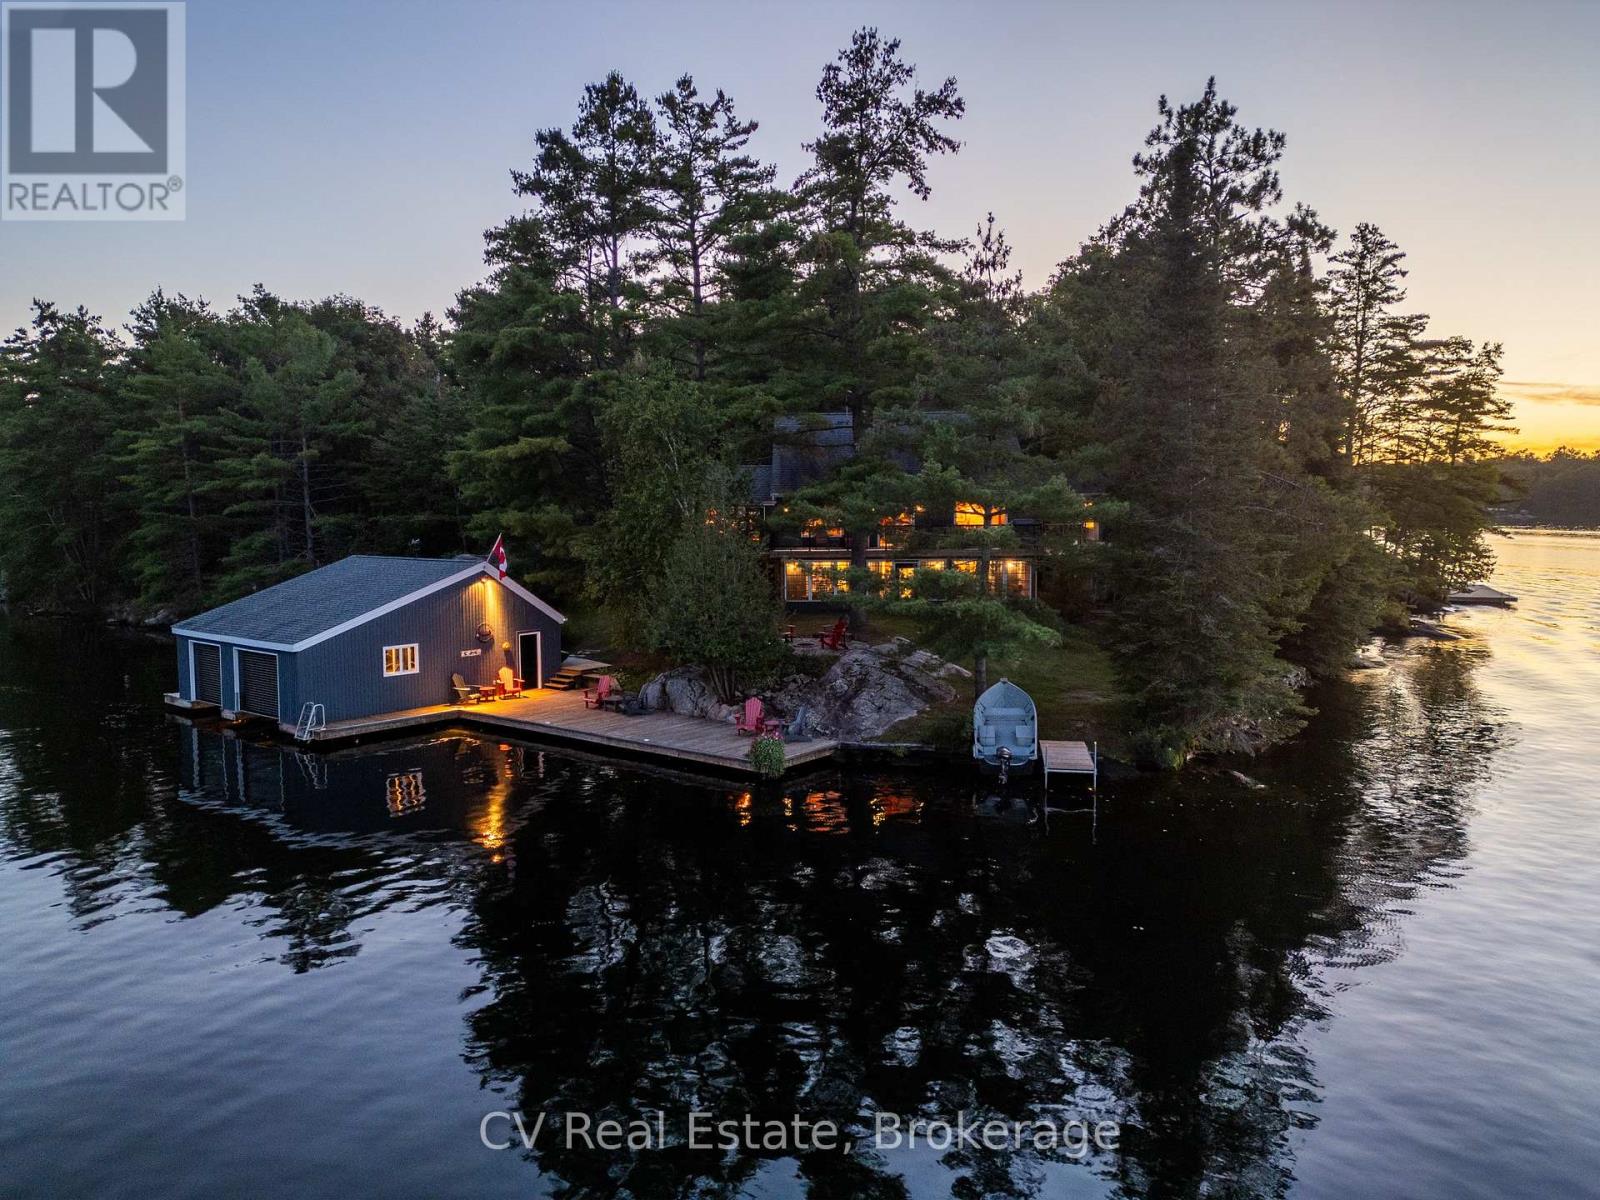
4410 Manton Lane
Severn, Ontario
Welcome to an exceptional Severn River retreat, privately positioned on a picturesque point with an impressive 465 feet of shoreline and panoramic views from nearly every room. Set on just under an acre, this beautifully updated, turnkey property offers the perfect combination of privacy, recreation and year-round waterfront living.Designed for effortless entertaining, the home features bright, inviting interiors, a Muskoka room, spacious screened porch, multiple oversized decks and a walkout lower level leading directly to the water.The waterfront is the true showpiece. Enjoy deep water swimming and boating from the spacious dock and double-slip boathouse, a level grassy lawn for games and gatherings, and a stunning waterside fire pit for evenings by the river. A detached bunkie with its own bathroom provides private accommodations for guests, while the two-car garage offers excellent storage for vehicles, boats and recreational equipment.Thoughtfully updated throughout, improvements include new windows and sliding doors, a completely rebuilt deck, Muskoka room addition, new siding, trim, eavestroughs and exterior doors, fresh exterior paint, new carpeting, renovated bathrooms and upgraded kitchen appliances. Wood and propane fireplaces, a cedar barrel sauna, well water and generator provide comfort in every season.Located directly on the renowned Trent-Severn Waterway, this is a boater's paradise with endless kilometres of cruising from your dock. Explore marinas, restaurants and waterfront destinations, with the iconic Big Chute Marine Railway just minutes away and Georgian Bay only two locks beyond.With snowmobile trails nearby, Mount St. Louis Moonstone approximately 30 minutes away, Highway 400 just 15 minutes away and downtown Toronto under two hours, this move-in-ready retreat delivers an outstanding four-season waterfront lifestyle in an incredible location. (id:37372)
Cv Real Estate
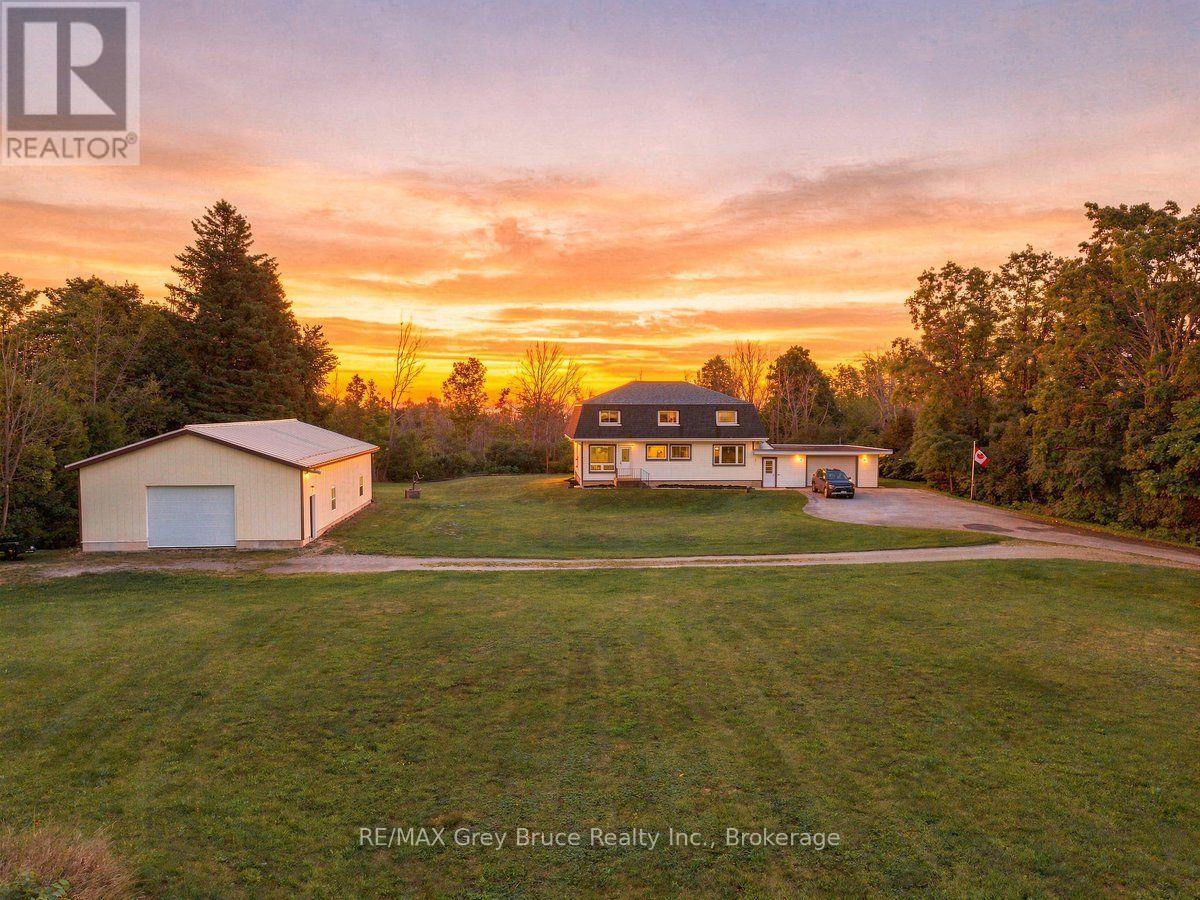
319065 Grey 1 Road
Georgian Bluffs, Ontario
This remarkable home is set on over 2 acres, with a 30 x 50 insulated garage/shop. This home hosts 5 bedrooms, 2 full baths, large eat in kitchen, separate dining area, as well as a full recreation room. Attached 2 car garage. The space is ample the property is Fantastic and the location is perfect. Exceptionally well cared for, it is now your chance to live here. WIRED FOR GENERATOR AND SELLERS ARE LEAVING ONE. upgraded insulation, windows, baths (id:37372)
RE/MAX Grey Bruce Realty Inc.
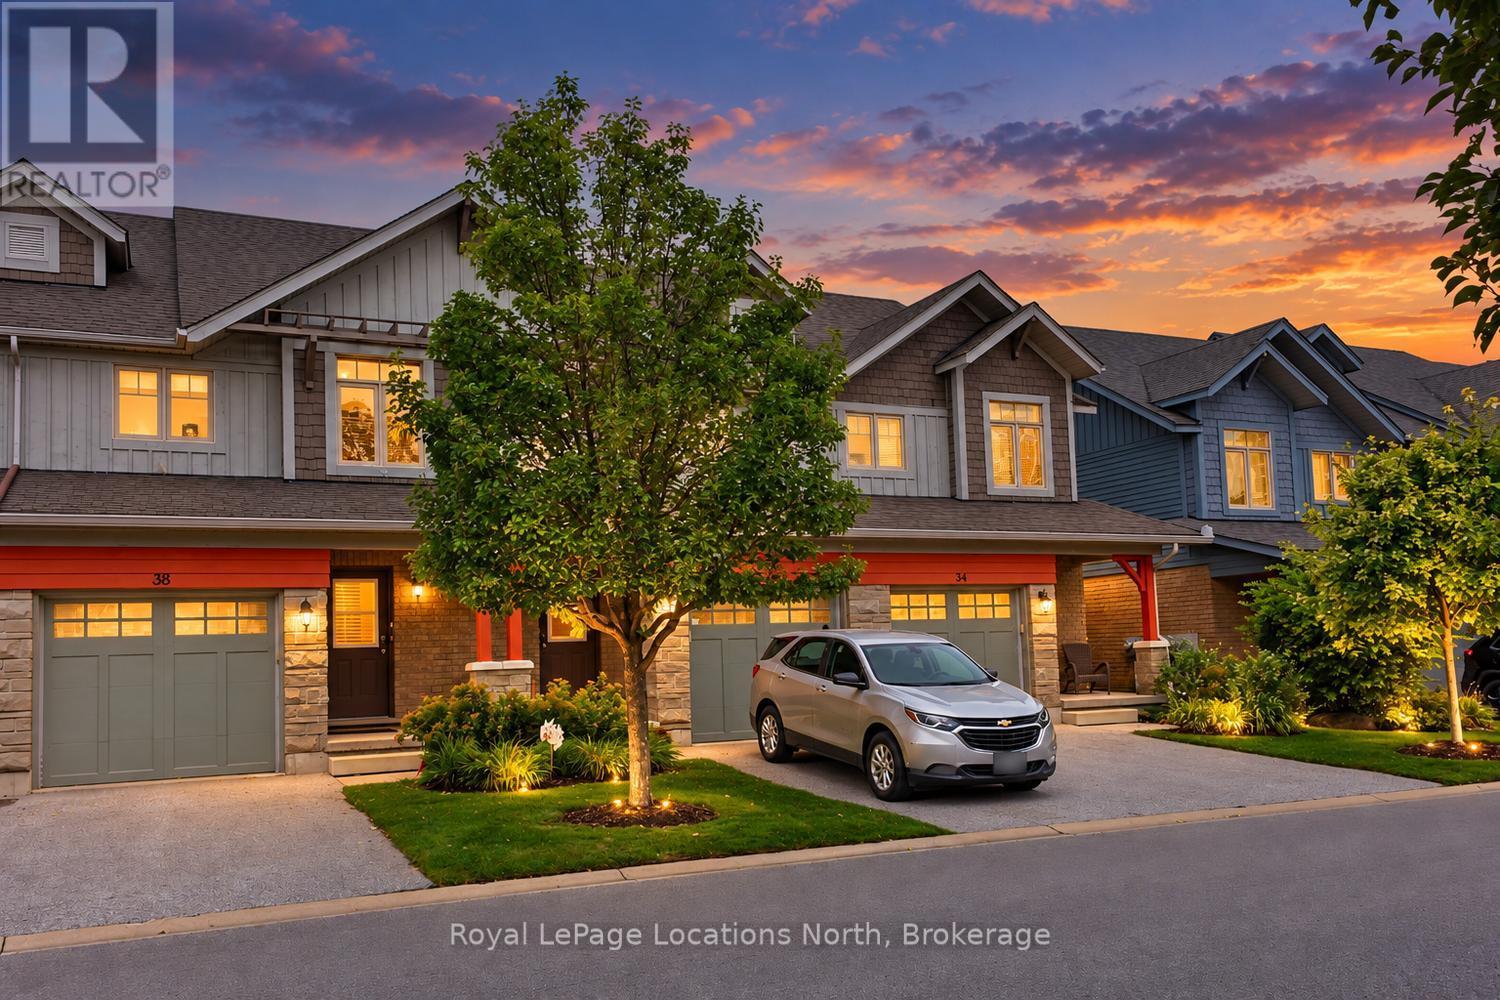
38 Silver Glen Boulevard
Collingwood, Ontario
Welcome to 38 Silver Glen, a beautifully maintained 3-bedroom, 2.5-bathroom home in one of Collingwood's sought-after four-season communities. Ideally positioned backing onto peaceful green space, this inviting property offers a wonderful combination of privacy, comfort and convenience, perfect as a full-time residence or weekend retreat. The bright, open-concept main level is designed for easy living and entertaining, featuring hardwood flooring throughout the principal living areas and a striking stone gas fireplace that creates a warm and welcoming focal point. The gourmet kitchen offers granite countertops, plenty of workspace and an effortless connection to the dining and living areas. Step outside to the private deck overlooking the green space, complete with a natural gas BBQ hookup for convenient outdoor dining and entertaining. Upstairs, you'll find three comfortable bedrooms, including a spacious primary suite with a walk-in closet and private ensuite. The fully finished lower level provides additional living space ideal for a family room, media area, home office or guest space, along with plenty of storage. Freshly painted and equipped with forced-air natural gas heating and central air conditioning, this home is ready to enjoy. A deep garage with convenient inside entry adds even more storage for bikes, skis and four-season gear. Residents of Silver Glen enjoy fantastic amenities, including a recreation centre with fitness room, party room, games room and outdoor in-ground pool, plus ample visitor parking. Steps from Cranberry Golf Course and just minutes to Georgian Bay, downtown Collingwood, trails and the ski hills of Blue Mountain. An exceptional opportunity to embrace the Collingwood lifestyle year-round! (id:37372)
Royal LePage Locations North
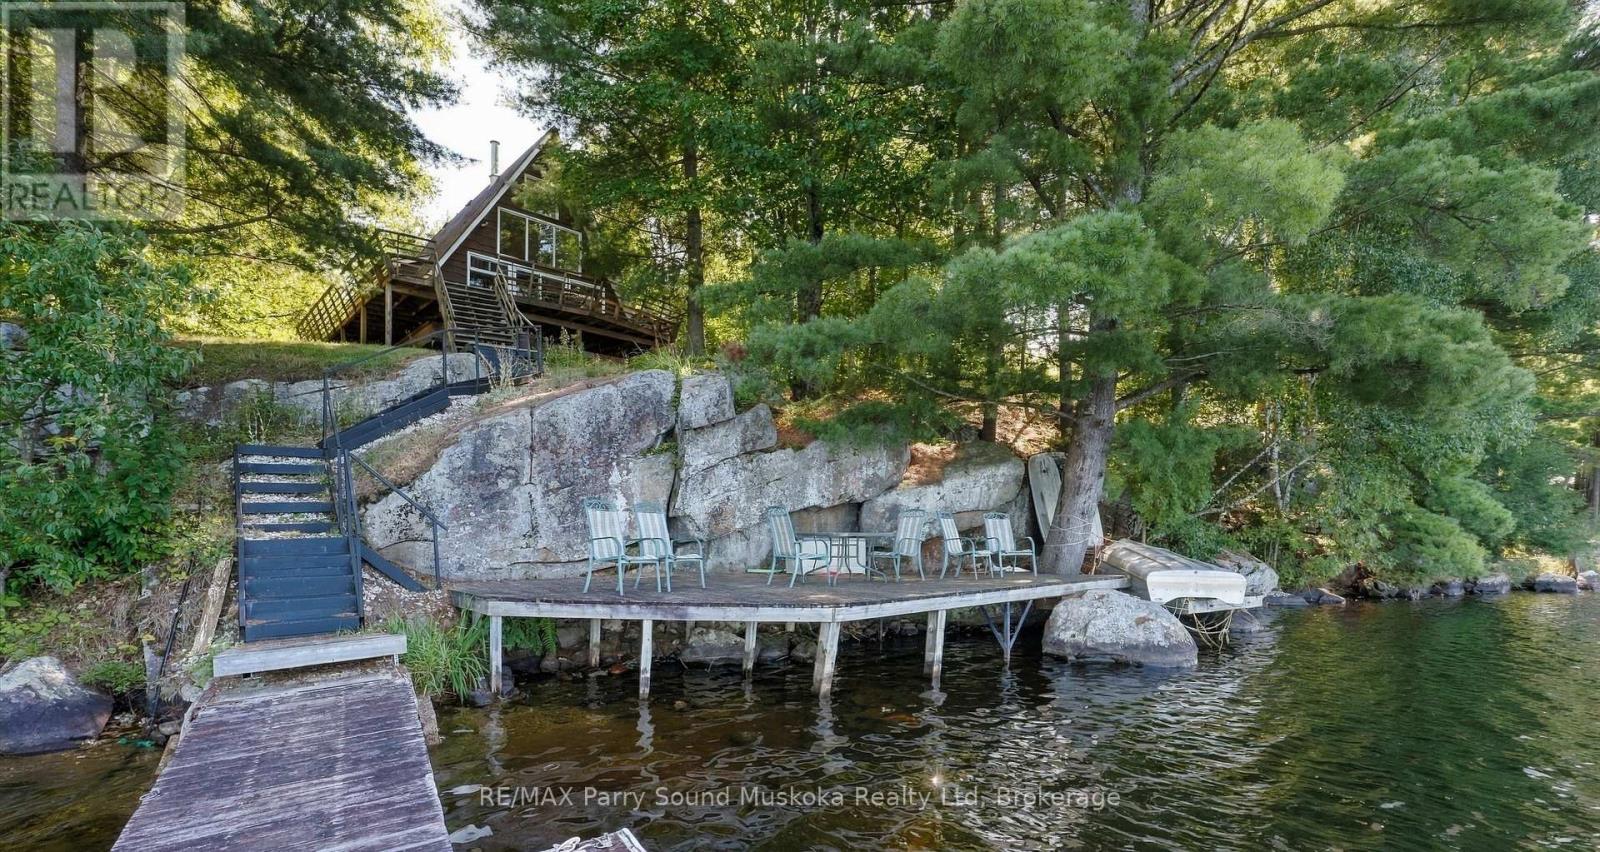
22 Marine Drive
Mckellar, Ontario
There's something special about an A-frame on the lake! Set on the shores of beautiful Lake Manitouwabing, this 4-bedroom chalet-style cottage captures the character and charm that make A-frames so appealing. Step inside to a bright, open living and dining area where soaring ceilings and an impressive wall of windows draw your eye straight toward the lake. A wood stove adds to the classic cottage atmosphere, while the upper loft overlooks the main living space and takes advantage of the unique design. With approx. 1,665 sq. ft. over three levels, there's plenty of room for family and friends, including four bedrooms and a full bathroom. Step through the patio doors onto the expansive wraparound deck, a natural extension of the living space with gorgeous views across the lake. Follow the stairs down through the granite landscape to the waterfront, where a large waterside deck and dock provide plenty of room to spend the day swimming, boating, relaxing and enjoying Lake Manitouwabing. Surrounded by mature trees and Canadian Shield rock, the setting has that unmistakable cottage-country feel. Located on a year-round municipally maintained road with easy access, approximately 20 minutes from Parry Sound and close to The Ridge at Manitou Golf Club. A distinctive waterfront retreat with loads of character, stunning views and all the ingredients for memorable days at the lake. (id:37372)
RE/MAX Parry Sound Muskoka Realty Ltd
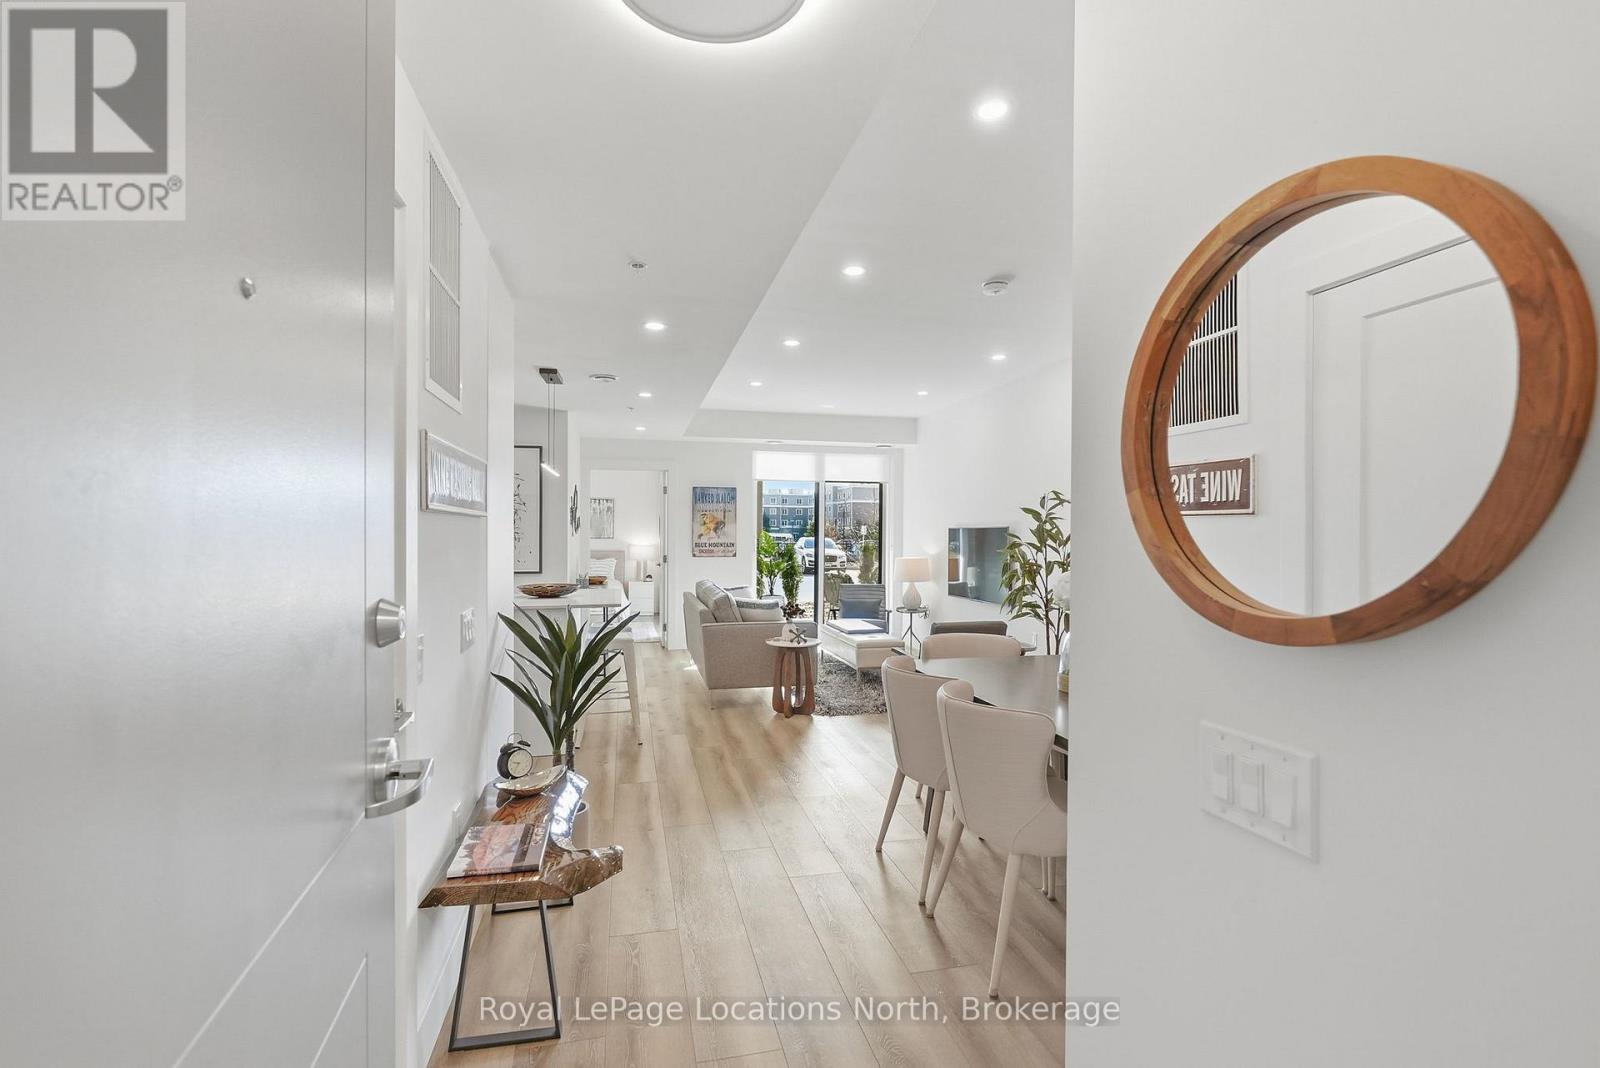
125 - 4 Kimberly Lane
Collingwood, Ontario
There's a particular kind of calm that's hard to find at this price point in Collingwood. Where trails are steps away and where the scale of the home actually matches how you want to live. The Empress ground floor suite offers two walkouts to a private set back patio with garden frontage. Pull right up to your door and walk through the garden to your private patio to drop off your groceries before parking in your tandem underground parking space. No need for a wagon or to book the elevator for a move. This type of condo living is that kind of rare. Two bedrooms, two bathrooms, two parking spaces, two lockers, 1150 square feet. The layout was designed for real life. Featuring an entertainer's kitchen anchored by an island with Carrara white quartz countertops, and upgraded cabinetry. A living area with room to breathe. The primary suite is a quiet exhale - walk out to the patio, large walk-in closet, upgraded bathroom with a glass shower, and black Moen fixtures. The fine details are where this suite earns its keep; additional pot lights and outlets throughout, dimmers on nearly every switch, a bib for an outdoor garden hose and balcony power. These aren't afterthoughts, they're the difference between a condo that photographs well and one you actually want to live in. The patio extends the living space outdoors without drama, just ease. The Royal Windsor is a boutique building in the truest sense: intimate, design-forward, and entirely without pretension. A fitness studio, rooftop terrace and BBQ area, indoor pool, golf simulator, and ample visitor parking - plus a rare private EV charger rough-in to round it out. Restaurants, bars and grocery stores are all a short walk. Downtown is close enough to be part of it, yet far enough that you choose when. Collingwood has other condos. Very few of them feel like this. (id:37372)
Royal LePage Locations North
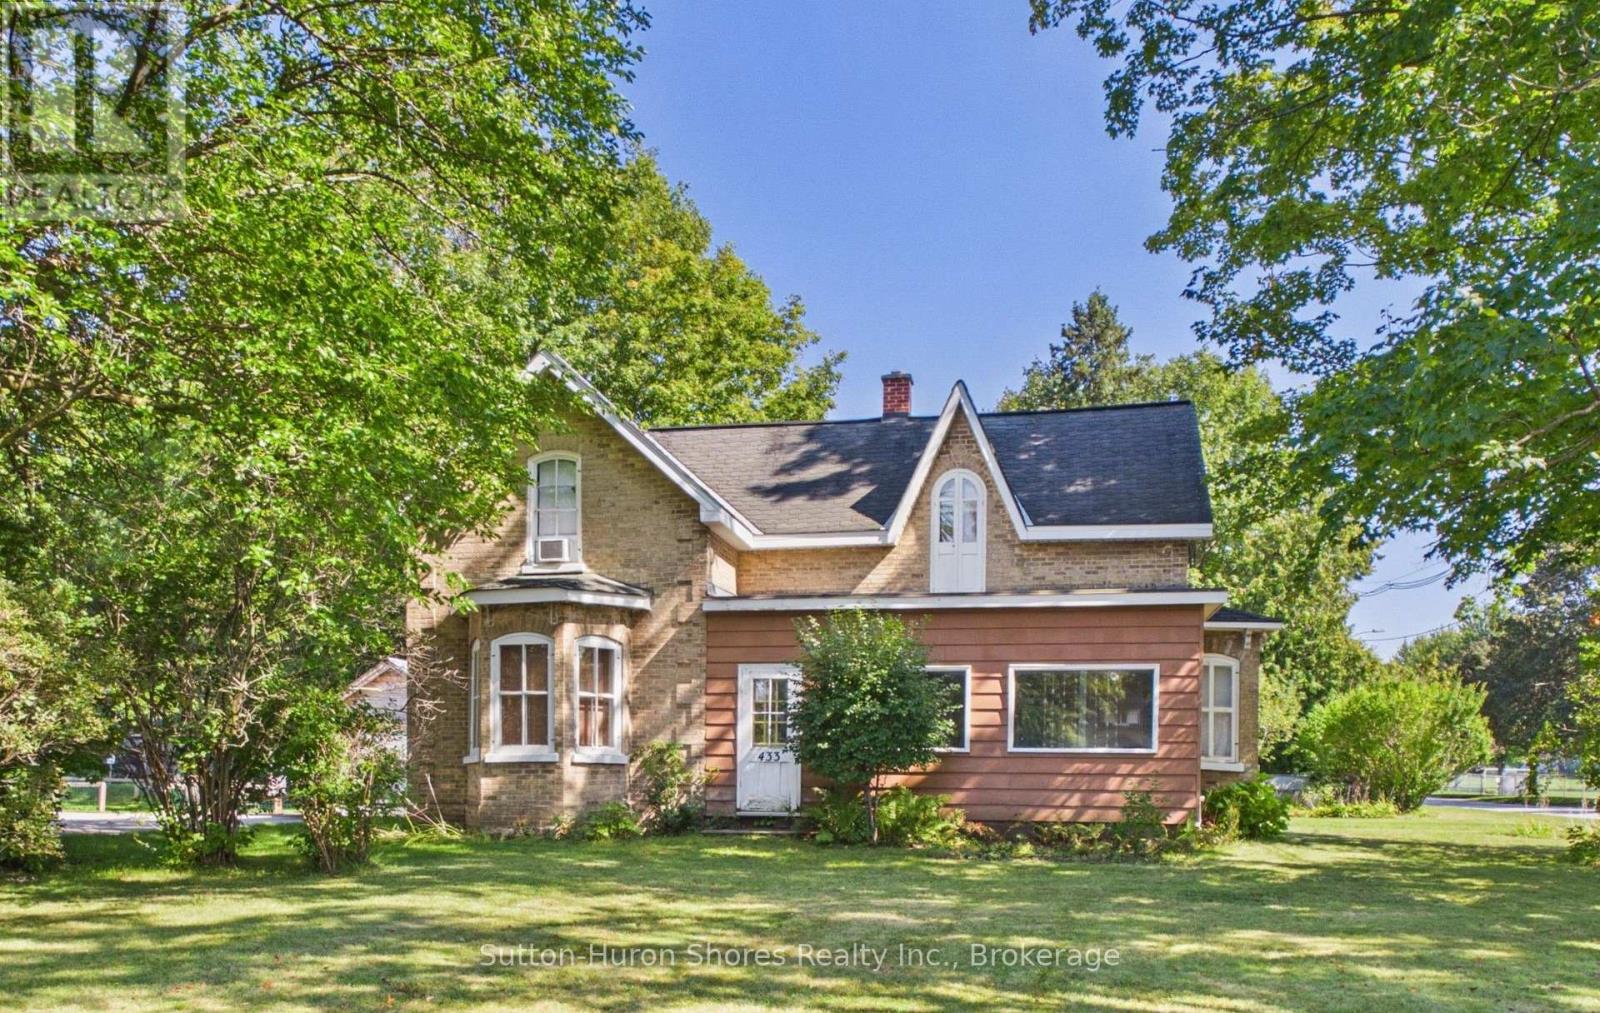
433 Goderich Street
Saugeen Shores, Ontario
Welcome to 433 Goderich Street, a character-filled property in the heart of Port Elgin offering an exciting combination of residential charm, excellent visibility and future potential. Situated directly on Highway 21, this property benefits from Office Residential (OR) zoning, providing added flexibility for a variety of residential and permitted professional uses-ideal for homeowners, investors or those looking for a convenient live/work opportunity. Inside, the home is filled with warmth and character, offering three bedrooms including a versatile main-floor room that could function as a primary bedroom, home office or den depending on your needs. Outside, mature trees create a beautiful established setting, while the generous property may also offer potential for a future severance at the rear, subject to the appropriate municipal and County approvals. With its prominent location, flexible zoning, adaptable floor plan and future possibilities, 433 Goderich Street offers a unique opportunity for buyers looking for a property with both character and potential. (id:37372)
Sutton-Huron Shores Realty Inc.
177 Eastforest Trail
Kitchener, Ontario
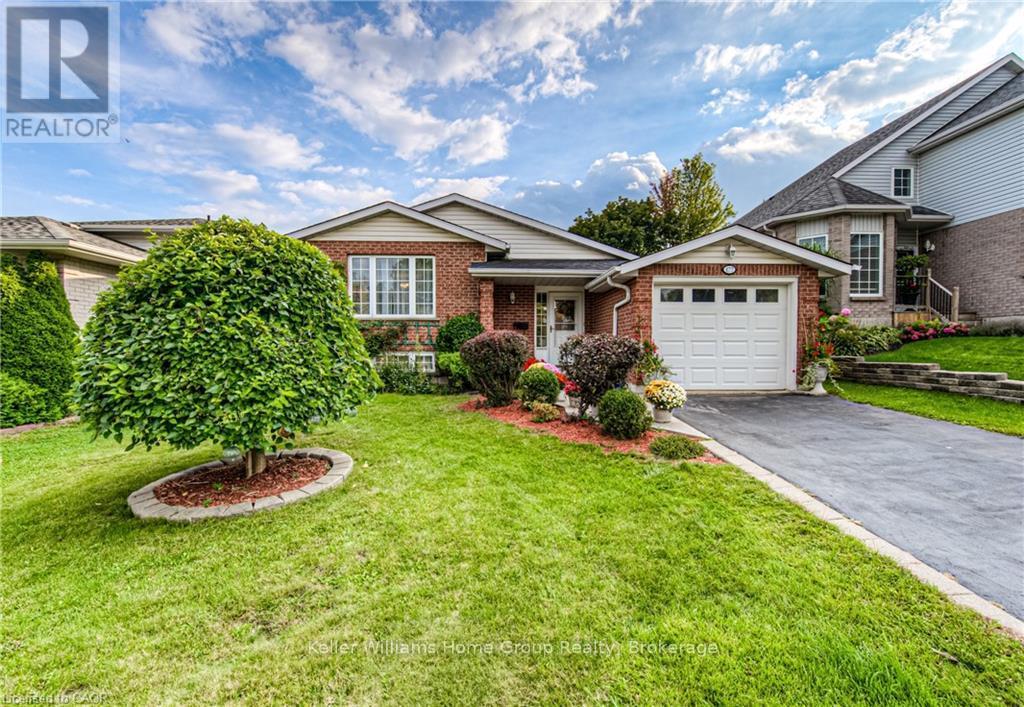
Welcome to 177 Eastforest Trail, Kitchener-a lovingly cared-for solid brick raised bungalow freshly duplexed, offering the perfect blend of family comfort, modern updates, flexibility, and income potential. Built in 1992 and thoughtfully improved by the current owners over the past three years, this move-in-ready home appeals equally to a growing family, multi-generational household, or savvy investor.The main level has been refreshed with fresh paint, new flooring t/o, main floor laundry, and a new bathroom, creating a bright and welcoming space where you can simply move in and enjoy. The thoughtful layout provides comfortable everyday living, while the legal independent 2-bedroom basement apartment adds tremendous versatility. Complete with separate laundry and independent access, the lower-level suite is ideal for rental income, helping with mortgage costs, extended family, or guests.The exterior has seen important improvements, including a new deck, widened driveway, and common entryway with separate doors for each unit, providing convenience and privacy for both occupants. The backyard is a wonderfully private retreat, complete with mature pear and plum trees-a peaceful setting for family BBQs, summer evenings, entertaining, or simply enjoying your own space.For the homeowner, this is a place to enter the market. For the investor, the legal two-bedroom apartment offers an excellent opportunity to generate rental income and enhance long-term value. For extended family, the separate living spaces provide flexibility without sacrificing independence.Situated in a central Kitchener location close to schools, parks, shopping, transit, and major amenities, 177 Eastforest Trail brings together what today's buyers are looking for: solid construction, meaningful updates, a legal income suite, private outdoor space, and exceptional flexibility.Whether you're looking for a home to grow into or an investment that works for you, this is a property worth seeing. (id:37372)
Keller Williams Home Group Realty
17 Elgin Street S
Blue Mountains, Ontario
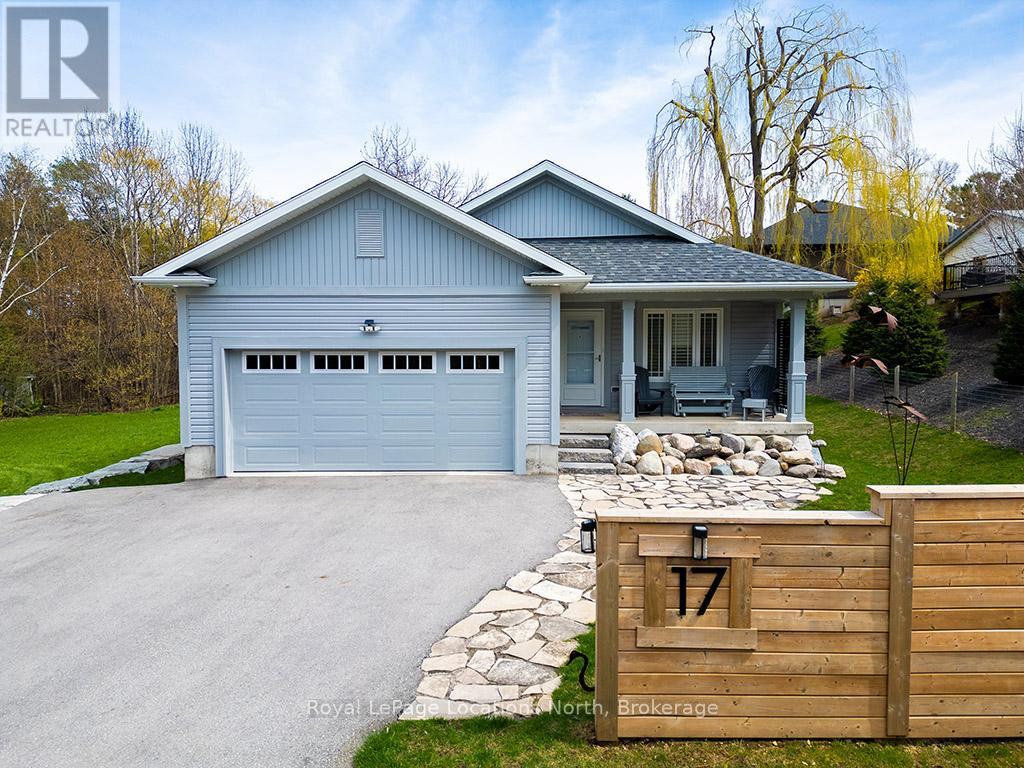
Welcome to 17 Elgin Street, a beautifully designed 5-bedroom, 4-bathroom residence situated on a spacious 59' x 122' lot in the heart of Thornbury. Thoughtfully built for modern living, this home features a flexible 3+2 bedroom layout-ideal for growing families, multi-generational living, or hosting guests after a day on the slopes or bay. Enjoy bright, sun-filled living spaces and generous room for entertaining, all just moments from Thornbury's vibrant downtown, boutique shops, world-class dining, harbor, and Blue Mountain resort. Turn-key opportunity: Available fully furnished or unfurnished. Move right in and immediately begin enjoying the premier Georgian Bay lifestyle! (id:37372)
Royal LePage Locations North
1992 Marchmont Road
Severn (Marchmont), Ontario
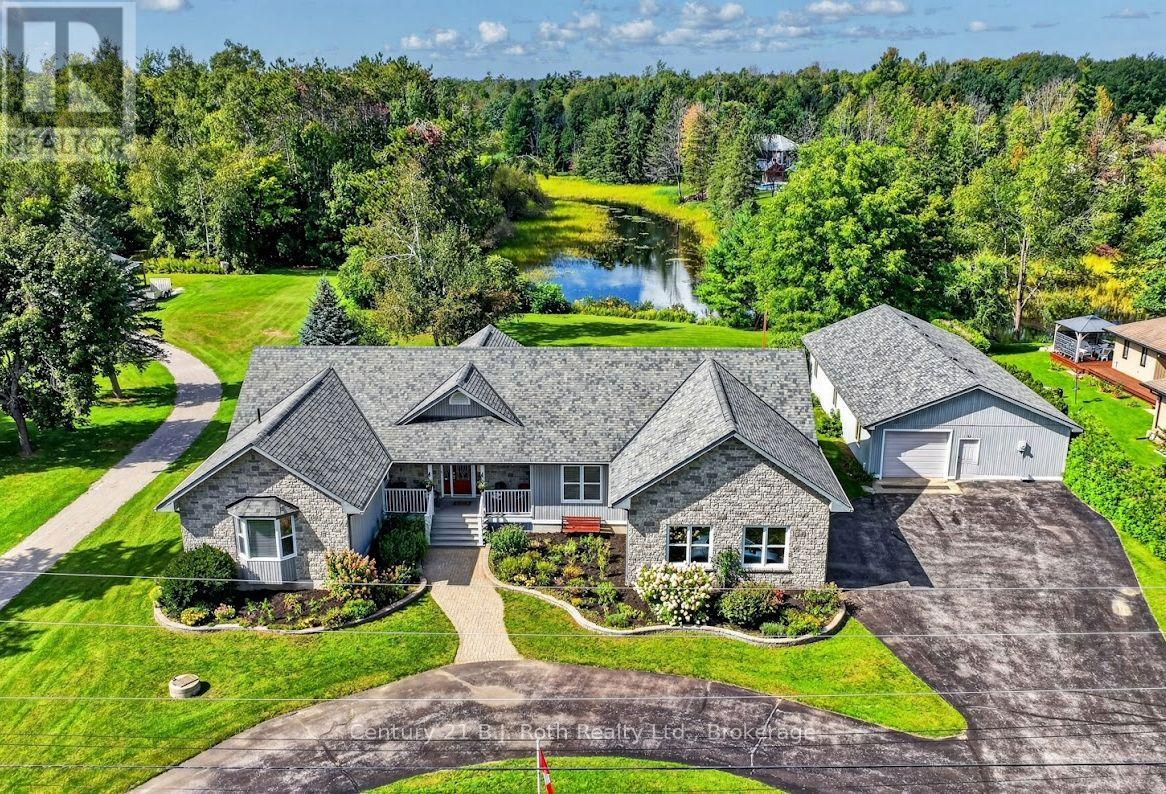
Welcome to 1992 Marchmont Road! Located in a highly desirable community, this beautiful 3-bedroom, 5-bathroom home, offers space, character, and versatility for the whole family. The front stone exterior leads into a spacious foyer with classic flagstone flooring and an impressive sunken living room featuring vaulted ceilings, a floor-to-ceiling stone gas fireplace, and large windows allowing for ample natural light that provide the perfect view of the backyard and the North River. The inviting kitchen boasts natural cherry cabinetry and a convenient walk-in pantry. The spacious primary suite includes an ensuite bathroom, walk-in closet, and private walk-out deck. The second and third bedrooms are ideally situated with a full bathroom between them, making it the perfect space for kids, extended family or guests . The office built-in oak cabinetry and desk space, perfect for a student or to utilize as a home office. The 2-piece bathrooms, one located off the foyer, and the other next to the main-floor laundry, add additional convenience. The full, partially finished basement features a 3-piece bathroom, pool table, and tabletop shuffleboard, with plenty of room to create your ideal recreation room, home gym, theatre, or additional living space. The generator provides added convenience when the power goes out. Outside, enjoy the beautifully landscaped front and back yards with the property backing onto the North River, offering direct access for kayaking or canoeing. A river pump supplies water to the property's tap system, making lawn and garden maintenance easy. If all this wasn't enough, an 1,800 sq. ft. shed and workshop provides abundant space for additional vehicles, recreational equipment, storage, hobbies, and projects. With its spacious layout, beautiful finishes, river access, landscaped grounds, and workshop, this exceptional residence offers the perfect blend of comfort, functionality, and outdoor living for any family. (id:37372)
Century 21 B.j. Roth Realty Ltd.
128 Montgomery Street
Meaford, Ontario
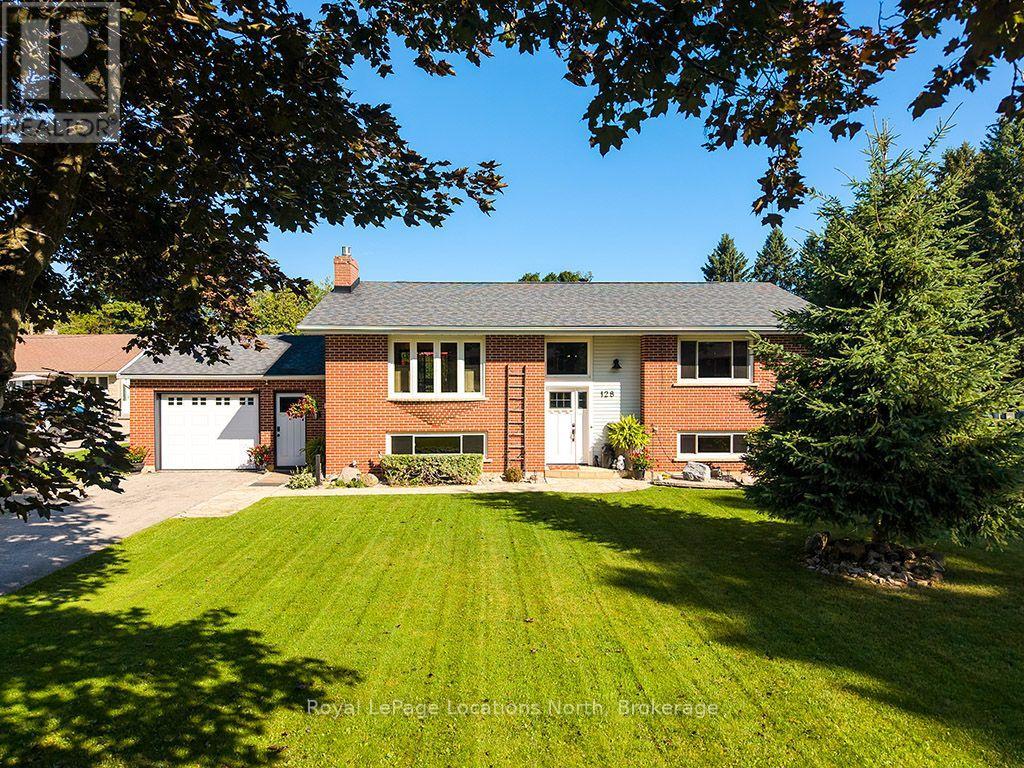
Rare opportunity on Montgomery Street-affectionately known as "Teachers' Row" for its historical proximity to local schools and quiet community feel. Positioned on an expansive, fully fenced lot over half an acre, this 2,349 sq. ft., 3-bedroom, 3-full-bath solid brick home combines timeless warmth with exceptional function. The light-filled layout features luxury vinyl flooring (preserving original hardwood beneath), shiplap accents, double kitchen pantries, and a dining walkout to a sprawling rear deck. The primary bath offers a soaking tub with flexible conversion options. The fully finished lower level serves as an ideal guest suite or multi-generational space, boasting a bedroom, heated-floor ensuite, gas fireplace family room, and a walkout to the backyard. Character abounds with custom wood accents reclaimed from a local 150-year-old barn featured in the lower-level baths. Practicality shines with a main/lower mudroom with garage access, abundant storage, and superior natural drainage. Outside, enjoy perennial gardens, a dedicated fire pit area, storage shed, and sunset views with filtered bay vistas. Steps to local schools, the Georgian Trail, and nearby dining options. Minutes to beaches, parks, downtown Meaford, and local recreational facilities including tennis courts, pool, baseball diamond, and skate park. (id:37372)
Royal LePage Locations North