
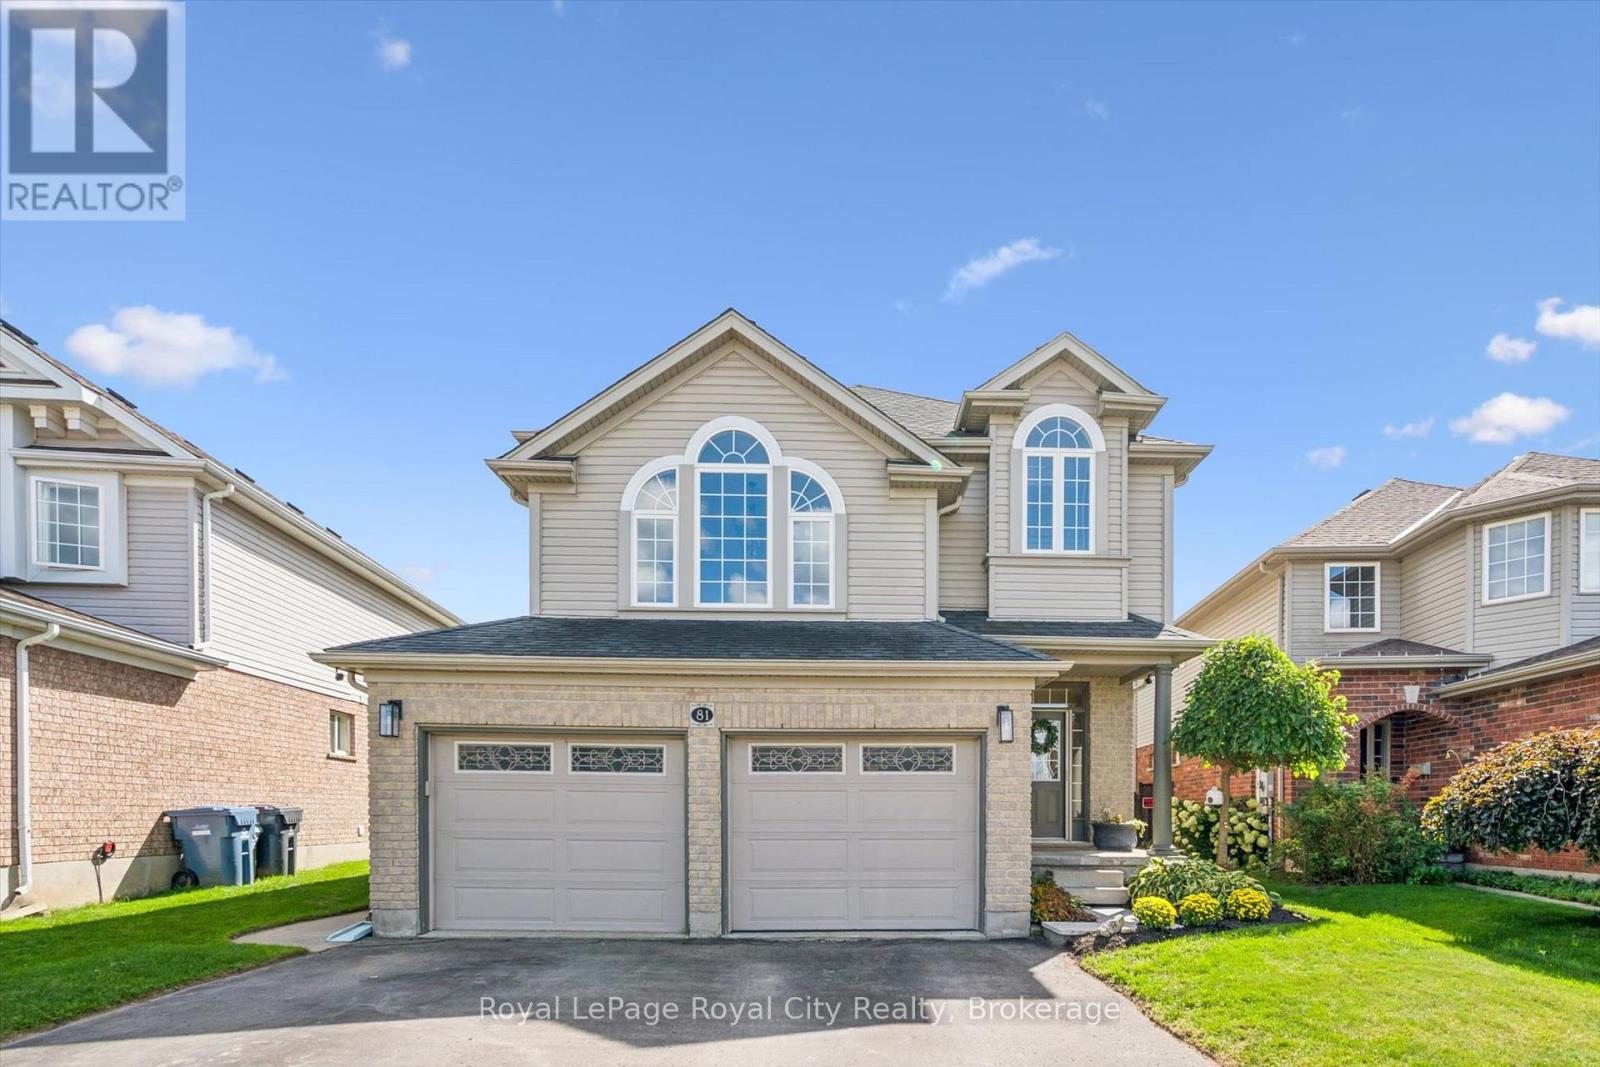
81 Teal Drive
Guelph (Kortright Hills), Ontario
Backing on to tranquil greenspace in Guelph's desirable south end, this three bedroom, threebath home featuring an additional legal, one bedroom suite, delivers outstanding functionaldesign and exceptional versatility.The main floor features spacious foyer leading to a living room/dining room area with vinylplank flooring and gas fireplace. Kitchen has been updated with quartz countertops and dinettefor casual dining. New stove, dishwasher and microwave in 2026. Patio doors lead to deck withgazebo perfect for warm weather gatherings, cooking on the grill and quiet enjoyment ofmeadow and trees behind. Yard is fully fenced to keep the pets and kids close to home. A 2 pcbath features a stone countertop vanity, is very convenient for visitors and a must for families.Upper level has bonus family room with cathedral ceilings and dedicated space for TV andfamily entertainment. Three bedrooms up with primary suite featuring a walk-in closet, a 4 pcensuite bath with separate shower, soaker tub and view of greenspace. Additional 4 pc bath isgreat for the kids and guests. Laundry area with sink/cabinet adds to the convenience of thisideal family home design.The legal, one bedroom suite in lower level provides substantial flexibility for supplementalrental income or an extended family arrangement. The side entrance has private patio leadingto new carpet on stairs to avoid slips or falls and designated laundry room. Suite is bright andoffers open concept living/kitchen with handy breakfast bar. You will love the wee play roomwith low ceiling for kids to enjoy or perhaps you would prefer to use for storage. The 4 pc bathhas a vanity with quartz counter and tub/shower combo. There is a double car garage withindividual doors and double drive so no street parking needed.This is a great opportunity to live in a home situated in a prime, family-focused neighbourhoodmoments from scenic walking trails, shopping, top rated schools and quick connection to 401. (id:37372)
Royal LePage Royal City Realty
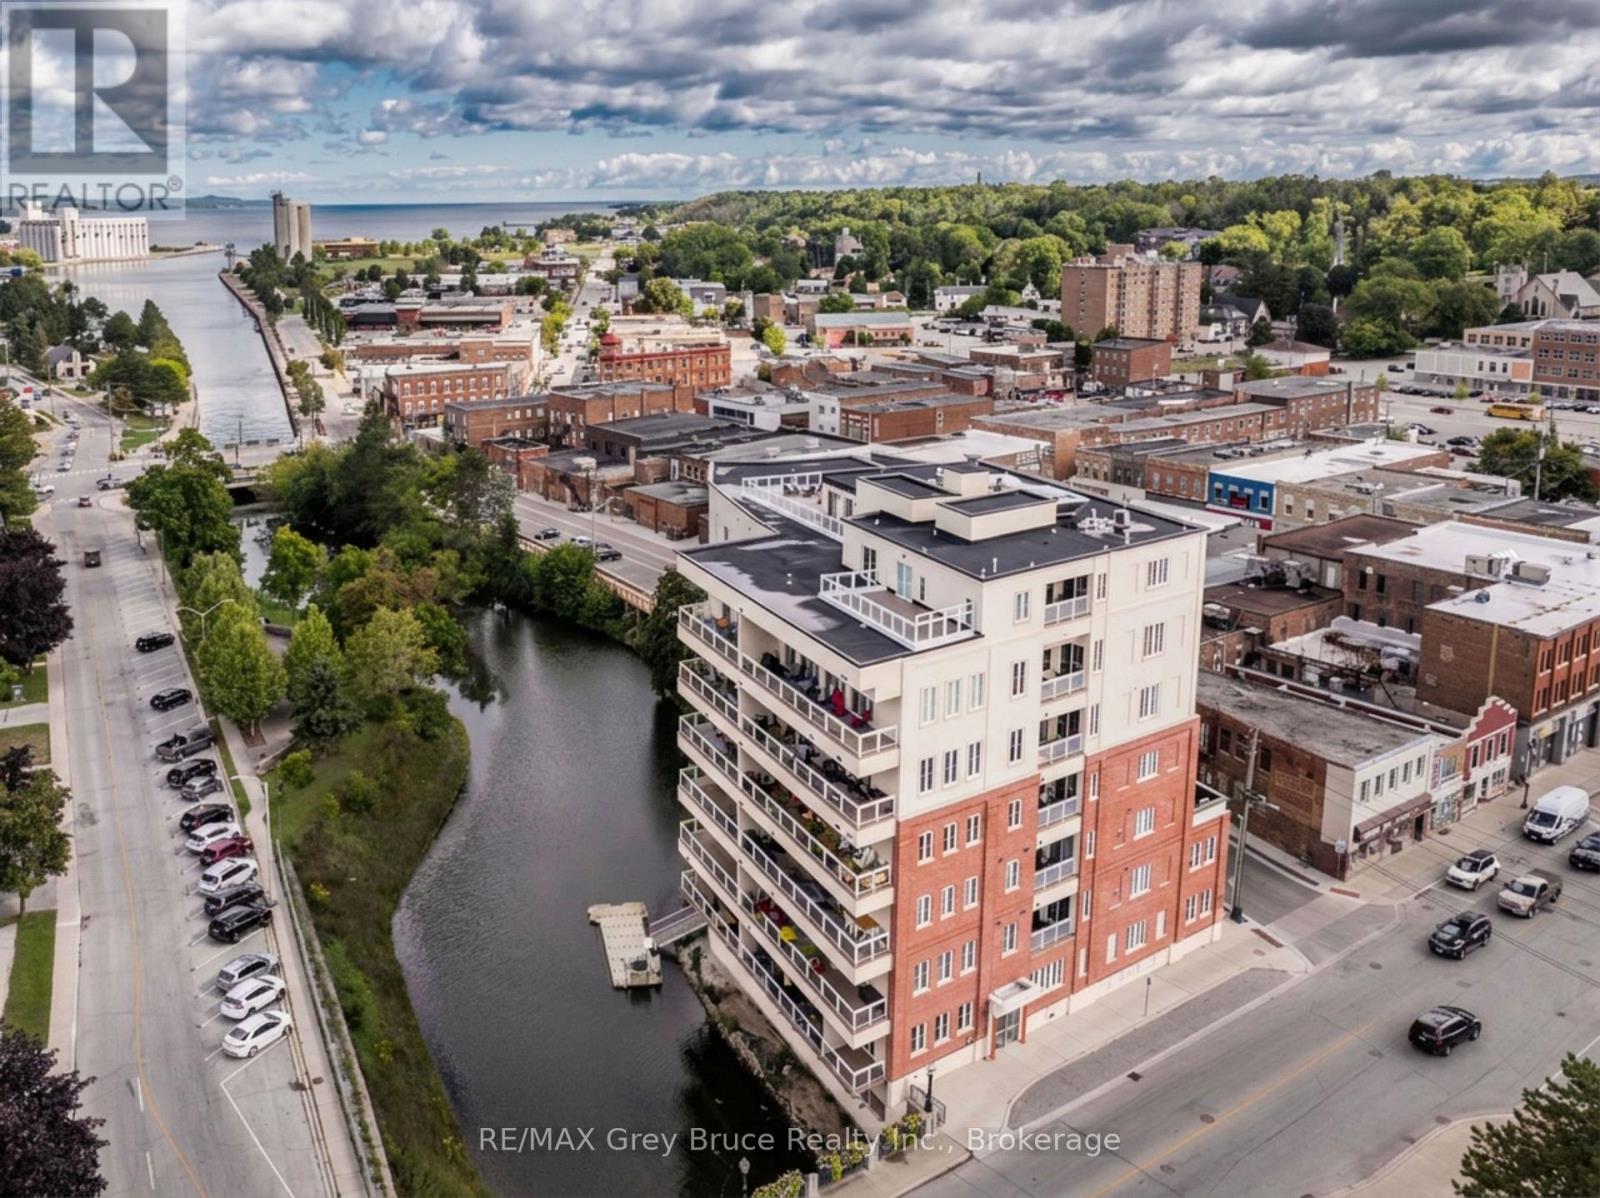
505 - 80 9th Street East Street E
Owen Sound, Ontario
Welcome to The Sydenham, where downtown convenience meets beautiful waterfront views. This bright and spacious 5th-floor, 2-bedroom, 2-bathroom condo offers one of the best views in the building, with a panoramic outlook over Owen Sound Bay and the surrounding waterfront. The open-concept kitchen, dining and living area features high ceilings, quality finishes and plenty of natural light. Enjoy the view from the living space or step outside to take in the scenery. The primary bedroom offers a comfortable retreat with spa-style ensuite bath, while the second bedroom is perfect for guests, family or a home office. A handy office/library nook provides a dedicated space for working from home, reading or displaying your favourite books and treasures. An in-suite laundry area and ample storage add to the convenience. The Sydenham offers a great selection of amenities including underground parking, storage locker, fitness room, media/party room, rooftop terrace and direct access to the Sydenham River with shared dock and kayak storage. Located in the heart of downtown Owen Sound, you are just steps from restaurants, shops, the library, theatre, parks and waterfront trails. Come for the view, stay for the lifestyle! (id:37372)
RE/MAX Grey Bruce Realty Inc.
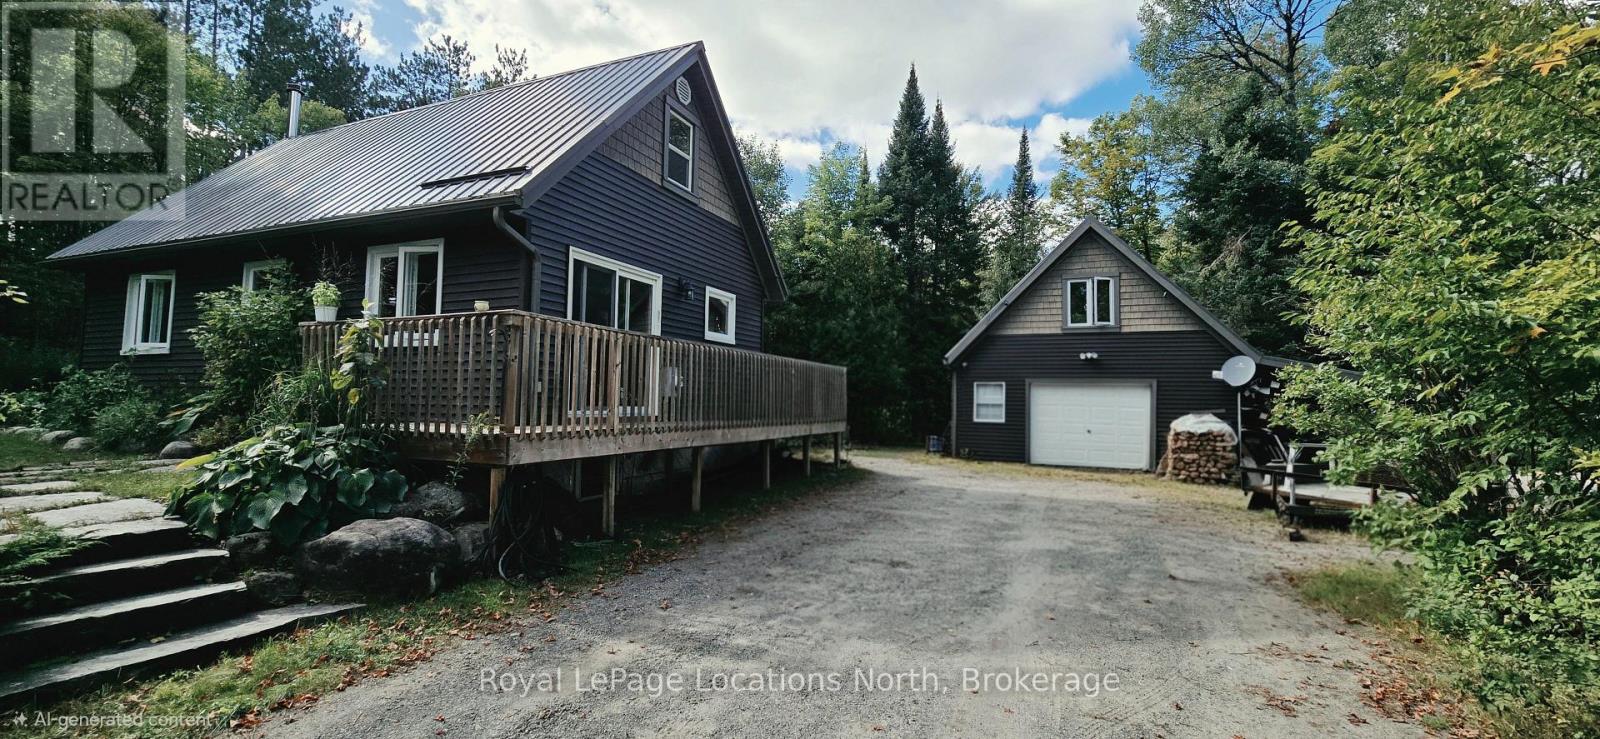
64 Yearley Road
Mcmurrich/monteith (Sprucedale), Ontario
Welcome to 64 Yearley Road! Nestled in a peaceful wooded setting just outside the charming village of Sprucedale, this beautifully maintained 2-bedroom, 2-bathroom home offers the ideal blend of quiet country living and modern convenience. Boasting just under 1,000 sq. ft. of primary living space, the main residence features high-quality upgrades including newer windows, vinyl siding and metal roof. Warm hardwood and stone-tiled floors, a walkout deck, and a cozy living room with a woodstove. Outside, enjoy meticulously landscaped grounds, vibrant garden beds, and your own private wellness retreat with a separate outdoor sauna building complete with a traditional wood-fired stove. Another major highlight is the impressive 20x24 - 2 car propane heated detached garage with an attached carport. The garage features a fully finished upper loft outfitted with a bonus bedroom and den - providing flexible space for guests, a home office, or a dedicated hobby room. Crawl space has the hot water tank, pressure tank, hydro panel and has been spray foam insulated fall of 2016. Property & Location Highlights Outdoor Living: Unwind in the detached wood-fired sauna after exploring the grounds or trails. Recreation at Your Doorstep: Direct access to the famous Seguin Trail system for year-round ATVing, snowmobiling, hiking, and biking. Lakes & Waterways: Surrounded by numerous nearby lakes offering endless boating, fishing, and swimming options. Prime Commuter Location: Situated just minutes from Highway 11 for a smooth commute to both Huntsville and North Bay. (id:37372)
Royal LePage Locations North
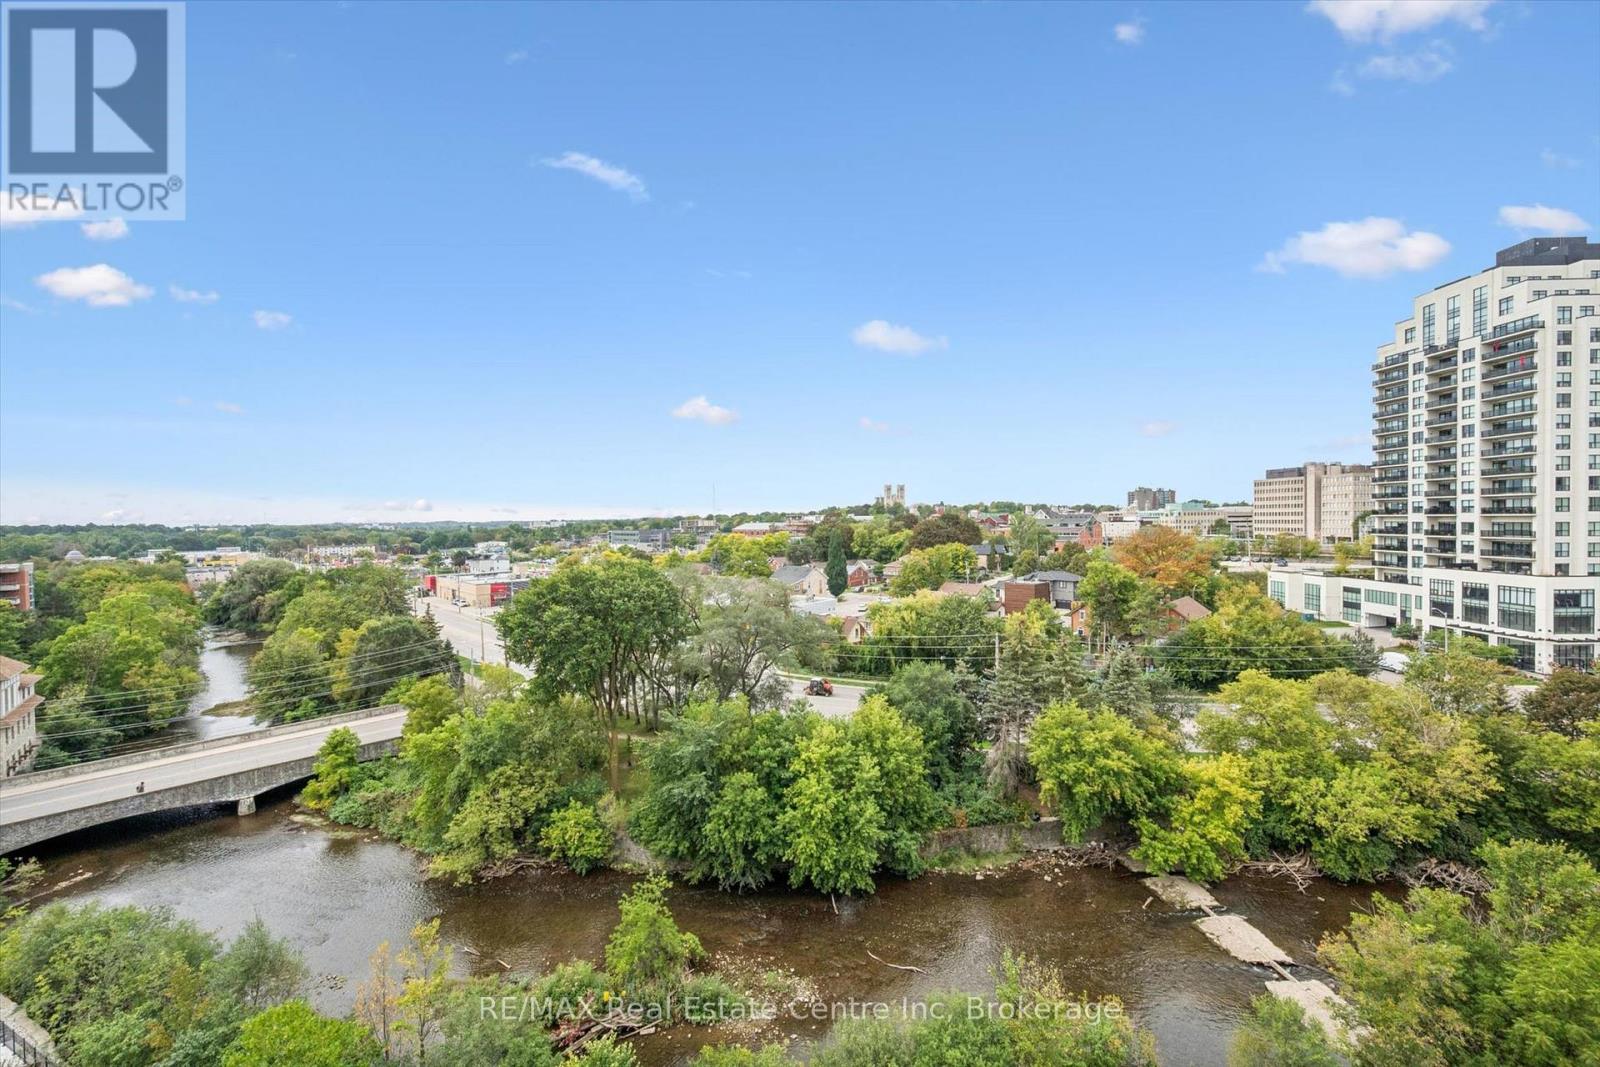
806 - 73 Arthur Street S
Guelph (St. Patrick's Ward), Ontario
Breathtaking views, thoughtfully designed living space and uncompromised quality. This exceptional corner suite at The Copper Club offers a combination rarely found in downtown Guelph. With 2 bedrooms + den, 3 bathrooms, two oversized balconies and two underground parking spaces, this impressive, carpet-free residence is surrounded by spectacular views of the Speed River, downtown skyline and the iconic Basilica of Our Lady Immaculate. Step inside and the views immediately take center stage. Expansive windows wrap the suite in natural light, while the open-concept floor plan offers generous space for both everyday living and entertaining. The spacious great room and dedicated dining area are complemented by a versatile den, ideal for a home office, reading room or quiet retreat. The primary suite is equally impressive, featuring a luxurious ensuite and multiple closets for exceptional storage. A spacious second bedroom with it's own full bathroom provide comfort and privacy for family or overnight guests. Two over-sized balconies extend along two sides of the suite, creating multiple outdoor living areas and offering sweeping, uninterrupted views. Enjoy your morning coffee overlooking the Speed River, entertain outdoors on a summer evening, or simply sit back and watch the sun set over the city. Two underground parking spaces and a private storage locker add another level of convenience and are a rare find in downtown condo living. Located in Guelph's renowned Metalworks community, residents enjoy an outstanding collection of amenities including a fitness center, stylish resident lounges, party and entertainment spaces, guest accommodations, pet spa, landscaped courtyards, outdoor BBQ areas and the signature River Walk along the banks of the Speed River. For buyers looking for exceptional views, generous living space and a downtown lifestyle without compromise, this remarkable corner suite deserves to be seen. (id:37372)
RE/MAX Real Estate Centre Inc
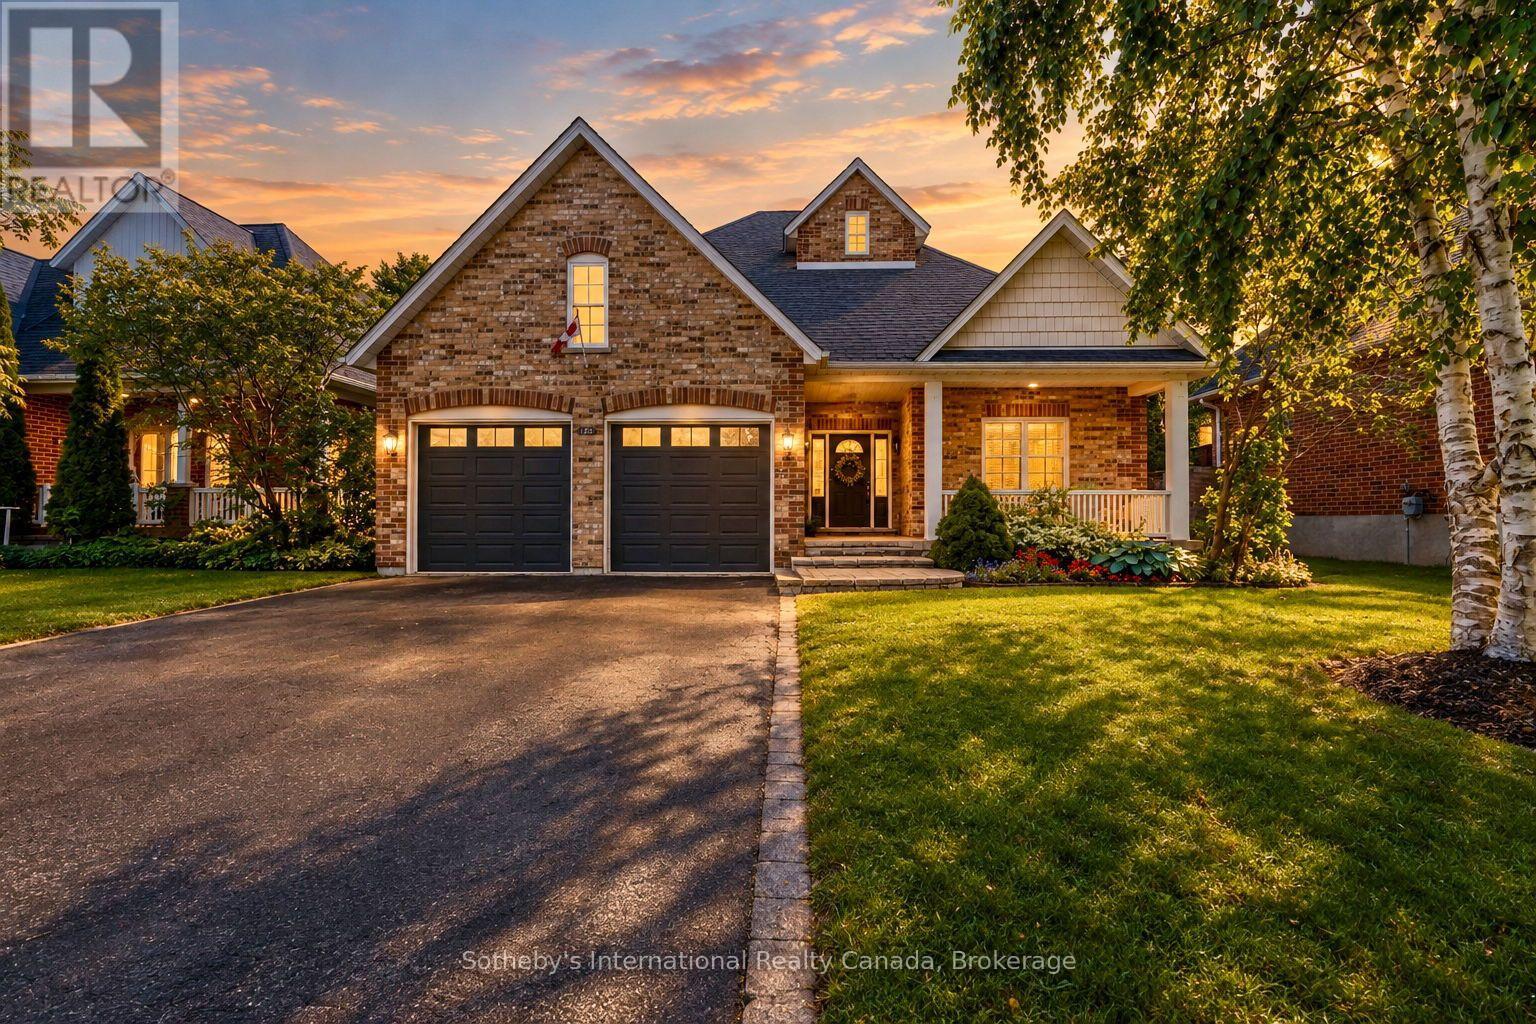
75 Edward Street E
Clearview (Creemore), Ontario
Thoughtfully updated and beautifully presented, this inviting bungalow in the picturesque Village of Creemore reflects its owners' commitment to quality workmanship and careful maintenance. Since purchasing the home, they have invested in meaningful improvements to its comfort, function and finishes, with attention to details both seen and unseen. The bright, open-concept main level connects the kitchen, dining and living areas, creating an easy flow for everyday living and entertaining.The refreshed kitchen features professionally spray-painted cabinetry, updated countertops and sink, complemented by new appliances including a stove, range hood and refrigerator. Fresh paint and updated LED lighting enhance the interiors, while the primary ensuite has been renovated with a new standalone shower, vanity, sink and faucet, toilet and flooring. The finished lower level offers a spacious family room, bedroom and full bathroom with new broadloom, plus excellent potential for an in-law suite or multigenerational living. The attached double garage provides inside entry to the main-floor laundry, with stairs leading directly to the lower level, allowing for a semi-private entrance while maintaining access to shared laundry. Additional investments include a Trane heat pump for heating and cooling with gas furnace backup, upgraded attic insulation, water treatment systems, and improvements to sump pumps and foundation water management. The roof was replaced in 2022 and the furnace in 2021. Mature trees, landscaped gardens, added privacy fencing, shrubs and a new pine utility shed enhance the outdoor setting. Walk to Creemore's shops, restaurants, schools, trails and amenities, with Collingwood, Blue Mountain, Georgian Bay, golf and skiing all within easy reach. A carefully improved home offering comfort, versatility and exceptional village living. (id:37372)
Sotheby's International Realty Canada
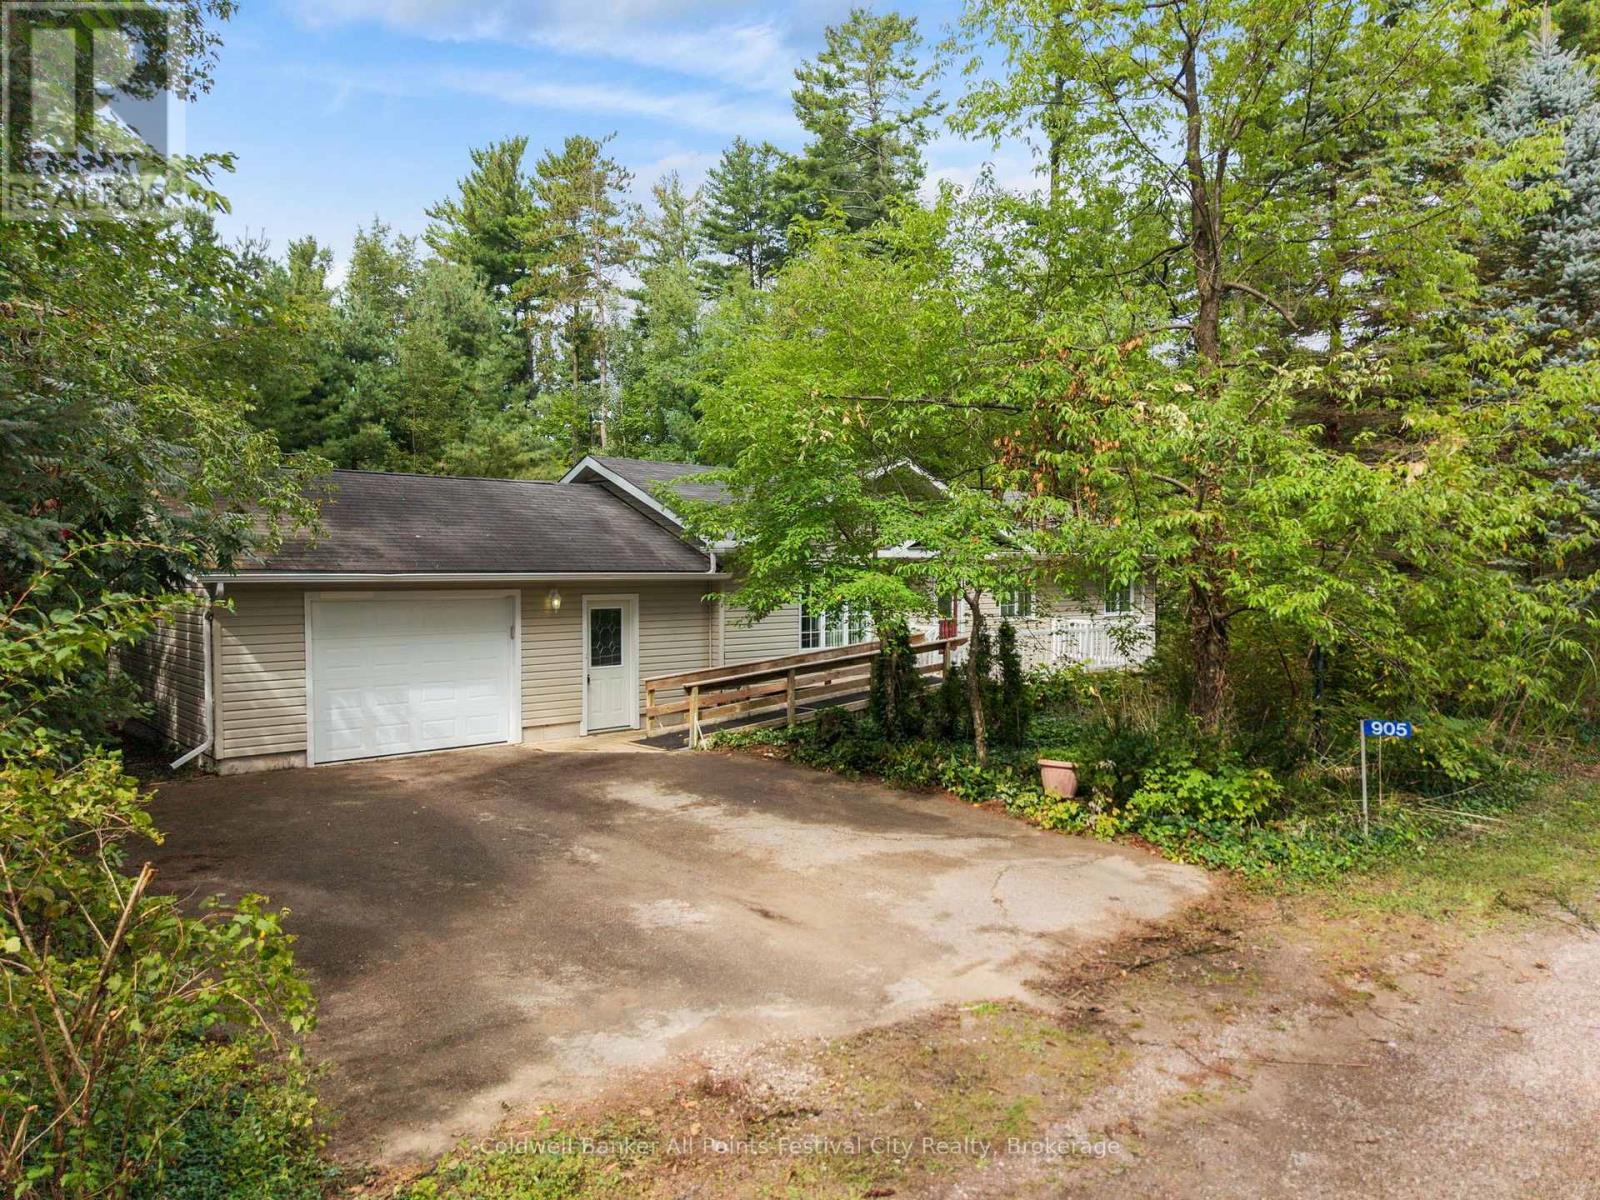
905 White Cedar Drive
Central Huron (Goderich), Ontario
Welcome to Bayfield Pines, a desirable 55+ lifestyle community just a short 5-minute drive from the charming village of Bayfield. Nestled among mature trees in a peaceful, private setting, this inviting 2-bedroom, 1.5-bath home offers comfortable, easy living surrounded by nature. Inside, you'll find a bright open-concept layout, natural gas forced-air heating, central air conditioning and a cozy gas fireplace. A full unfinished basement offers plenty of storage and potential for additional living space, while the attached garage provides added convenience. Step outside and enjoy your private, tree-lined yard or take advantage of the community's private walking trails winding through the forested grounds. Bayfield Pines also features a recreation hall overlooking a picturesque pond, where residents can enjoy a variety of social and wellness activities including cards, darts, bingo, chair yoga and community gatherings. Offering a wonderful combination of privacy, nature and community, all just minutes from Bayfield and the shores of Lake Huron, this is a great opportunity to enjoy relaxed 55+ living in a beautiful setting. (id:37372)
Coldwell Banker All Points-Festival City Realty
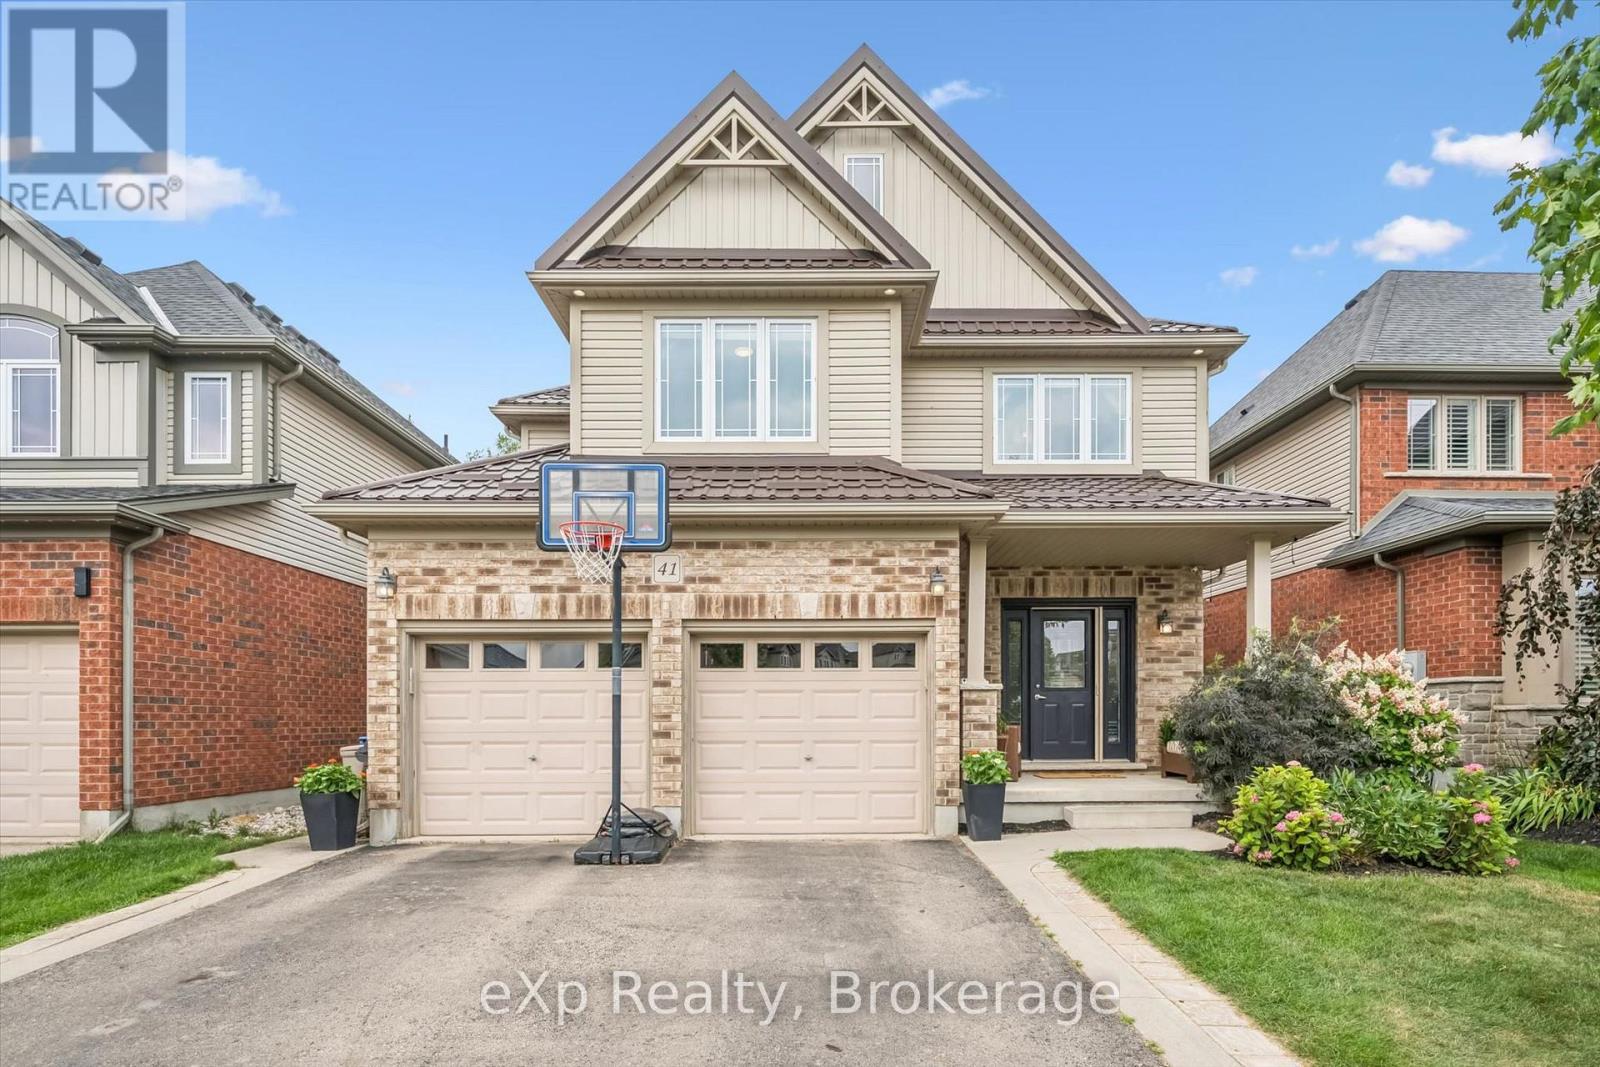
41 Westra Drive
Guelph (Willow West/sugarbush/west Acres), Ontario
Built by Fusion Homes on a walkout lot backing onto greenspace! Four bedrooms upstairs plus a legal, one-bedroom basement apartment. The main level has 9 ft. ceilings, pot lights, an inviting entryway with a 2-piece bathroom near the door, formal dining room with hardwood flooring and a family room with large windows overlooking the backyard. The kitchen has ample cabinetry, an island complete with a breakfast bar and a dinette with glass sliders leading to the backyard. There is also a very convenient main level laundry. Upstairs has four bedrooms and two full bathrooms - the primary has a massive walk-in closet and windows overlooking the private greenspace. The luxurious ensuite has double sinks, a huge soaker tub, and a walk-in shower with ceramic tile and a bevelled glass door. The basement was completed in 2022 and includes a family room with vinyl flooring and a wet bar that is part of the main house. Additionally, there is a fully contained, one-bedroom apartment. The bedroom is quite large with double closet doors, kitchen with fridge and cooktop, three-piece bathroom featuring walk-in shower with subway tile surround and private laundry. A rear door provides entry/exit to the apartment, featuring a concrete landing and stairs leading toward the front of the house. The backyard has a two-tiered deck, a nice grass area and no rear neighbours! The forest behind the home also has walking trails that lead to the neighbourhood park. Located in the west end of Guelph near Costco, shopping, schools; and easy access to the Hanlon Parkway and highways leading to Cambridge and Kitchener. Other notable features: Metal Roof (2020), double car garage, double wide driveway with concrete and patio stone border, owned water softener. (id:37372)
Exp Realty
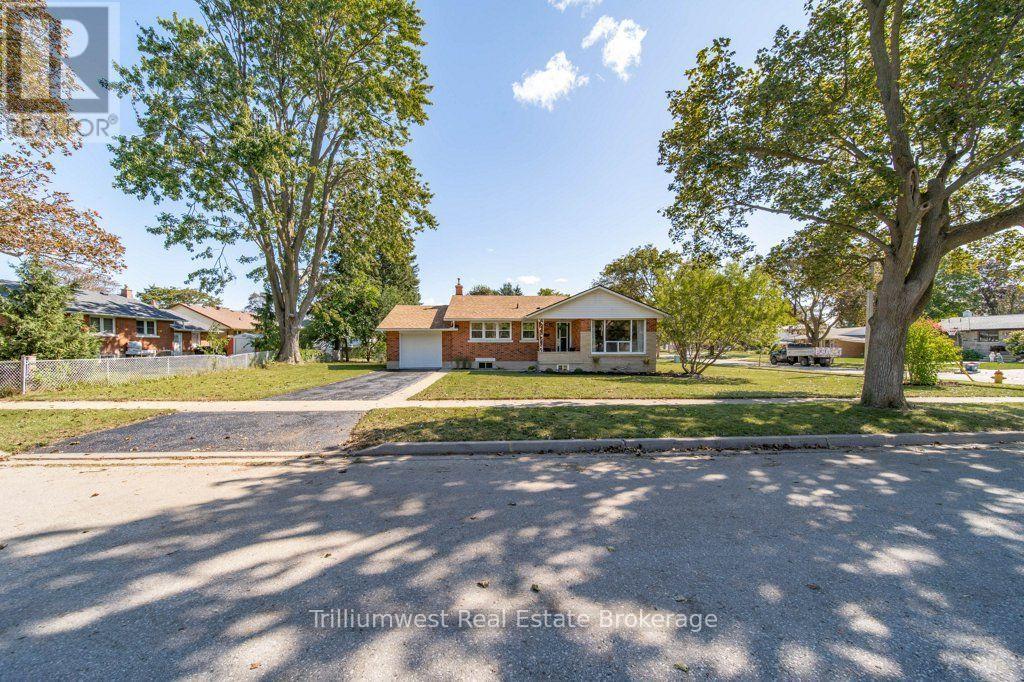
18 Maywood Road
Kitchener, Ontario
Charming 3-bedroom bungalow tucked into the mature and established Fairview neighbourhood. Offering the ease and convenience of one-level living with a finished basement, this home is a great opportunity for first-time buyers, young families, downsizers or anyone looking for a solid home in a convenient central location.The bright main floor features three bedrooms, a full bathroom, and a comfortable living and dining space. The updated kitchen is bright and functional with white cabinetry, and stainless steel appliances. The finished lower level provides valuable additional space for a family room, playroom or entertaining space. There is an additional room for an office or den and plenty of storage space.The mature lot offers established trees, along with a private patio and deck area. Wonderful location steps to Wilson Avenue Public School, and you're just minutes from Fairview Park Mall, Fairway Station and the LRT, shopping, restaurants, parks and everyday amenities. Commuters will also appreciate quick access to Highway 7/8 and the expressway. (id:37372)
Trilliumwest Real Estate Brokerage
750 Eramosa Road
Guelph/eramosa, Ontario
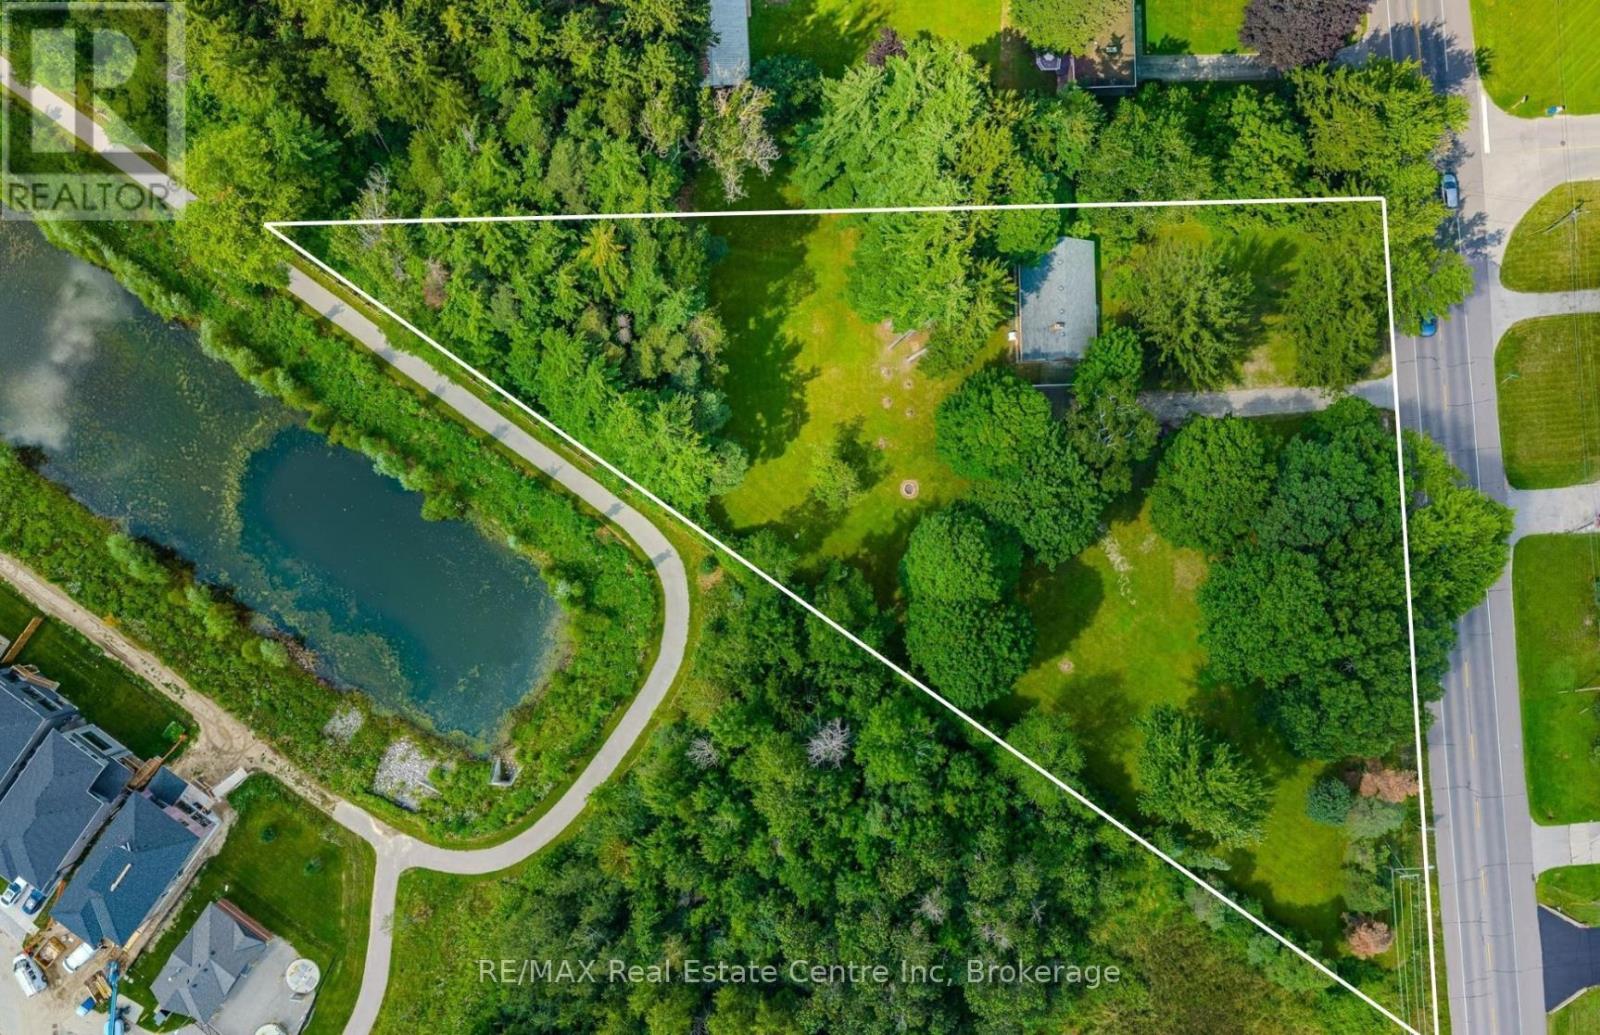
750 Eramosa Rd is a charming 3-bdrm bungalow nestled on spectacular 1.7-acre property W/detached 2-car garage/workshop! Offering remarkable privacy, peaceful surroundings & tons of outdoor space, this unique property delivers the feeling of country living while remaining just mins from everything Guelph has to offer. Inviting kitchen offers white cabinetry, ample counter space & sun-filled dinette lined W/windows-perfect spot to enjoy morning coffee while taking in the peaceful surroundings. Spacious living room is filled W/natural light from oversized windows showcasing lovely treed views. Classic brick fireplace adds warmth & character while adjoining bonus room offers incredible flexibility as a formal dining room, office, playroom or add'l sitting area. Main level features 3 bdrms each W/hardwood floors & large windows. 4pc main bath offers tiled shower/tub combo & oversized vanity. Downstairs the basement offers even more living space W/generous rec room featuring a 2nd brick fireplace & multiple large windows that bring in lots of natural light. Separate entrance adds exciting potential for in-law suite or income generating living space. Outside is where this property truly shines! Expansive 1.7-acre lot is surrounded by mature trees creating a private & peaceful setting W/endless space to relax, entertain, garden & enjoy the outdoors. Tons of room for kids & pets to play, BBQ, evenings around a fire & even the backyard oasis you have always imagined. Detached 2-car garage/workshop offers exceptional space for cars, hobbies, storage or projects making this an incredible opportunity for anyone seeking more land, privacy & versatility without leaving the city. Located just over 5min from downtown Guelph's shops, restaurants, nightlife & GO Station. Property is within walking distance of Brant Ave PS & St. Patrick Catholic School. Guelph Lake is only mins away making it easy to spend weekends walking trails, kayaking, exploring nature or relaxing by the water (id:37372)
RE/MAX Real Estate Centre Inc
28 Notchwood Court
Kitchener, Ontario
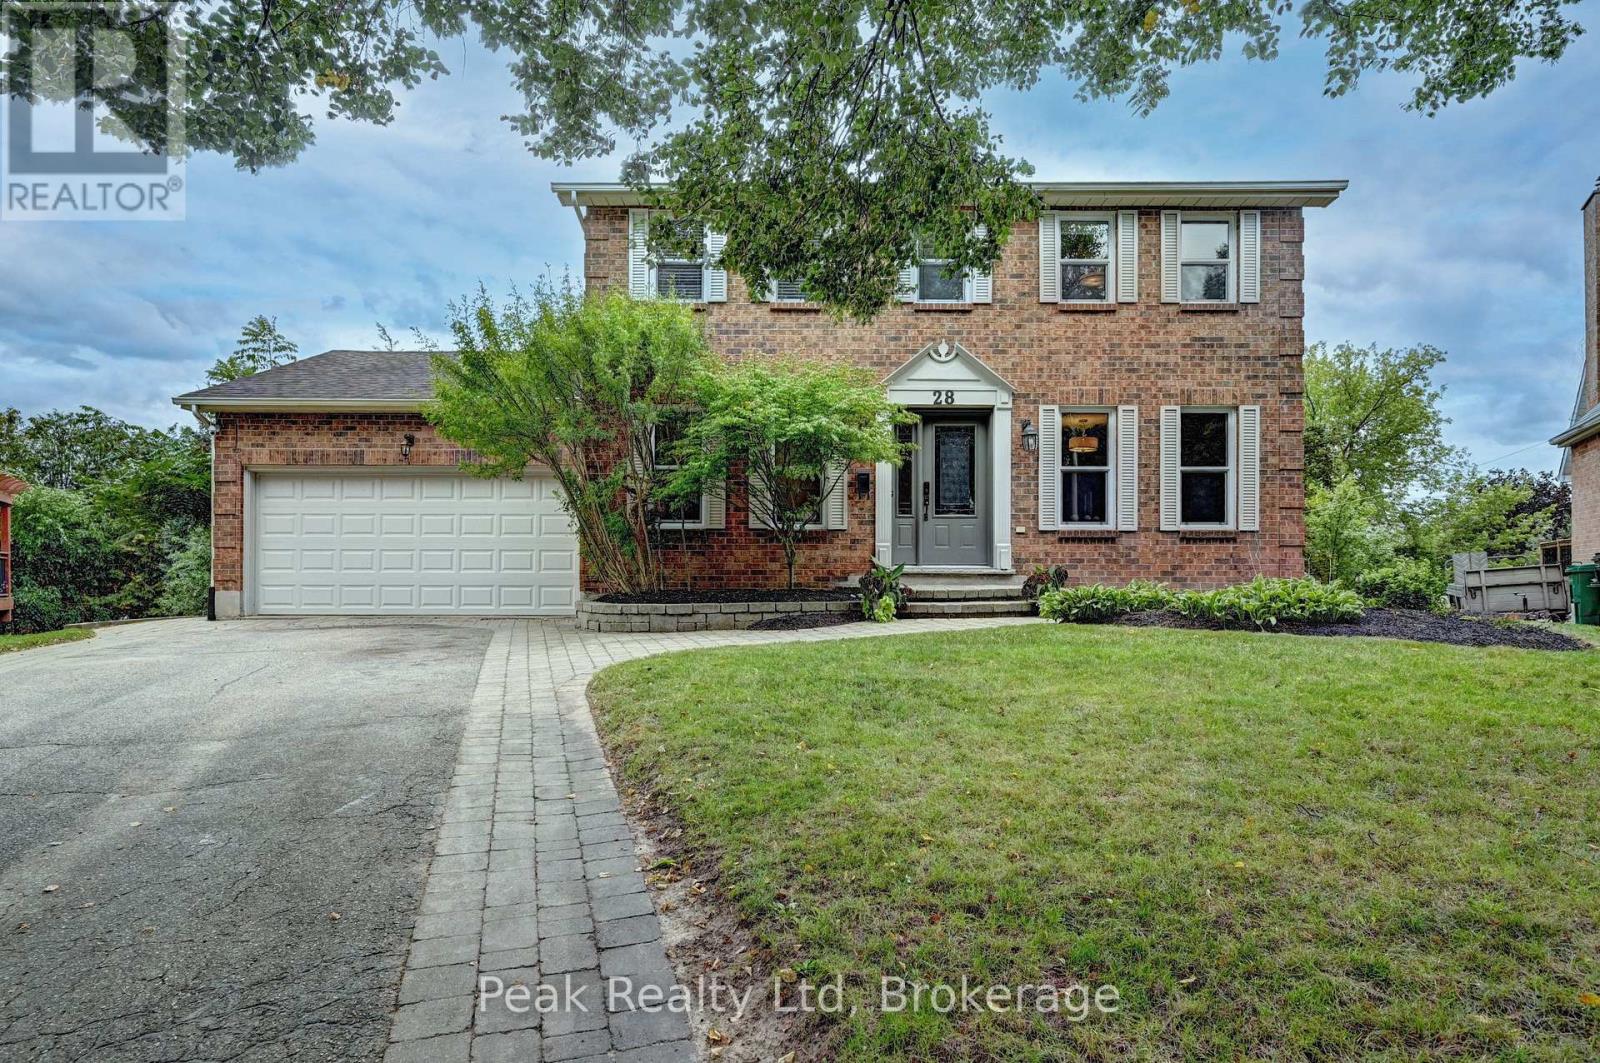
Welcome to this beautifully maintained home nestled on a quiet court and set on an impressive 0.21 acre pie-shaped lot with mature trees. The open concept main floor features beautiful hardwood flooring throughout and a gorgeous kitchen with granite countertops, large island with breakfast bar, built-in wall oven, and six-burner gas stove. The inviting family room features a cozy gas fireplace and walkout to the backyard, creating a wonderful space for relaxing and entertaining. A spacious foyer offers a large front hall closet with built in shelving, while generous-sized bedrooms and hardwood flooring continue on the upper level. The main floor storage area also offers excellent potential for a future laundry room. The bright walkout basement features a huge finished recreation room and three-piece bath, providing plenty of additional living space. Outside, the extra-deep driveway accommodates up to five vehicles, while the spacious two-car garage is a great space for any car lover. Enjoy a fantastic location with quick highway access and close proximity to schools, shopping, and scenic walking trails. A wonderful combination of space, privacy, and convenience! (id:37372)
Peak Realty Ltd
RE/MAX Twin City Realty Inc.
694 Victoria Road N
Guelph (Victoria North), Ontario
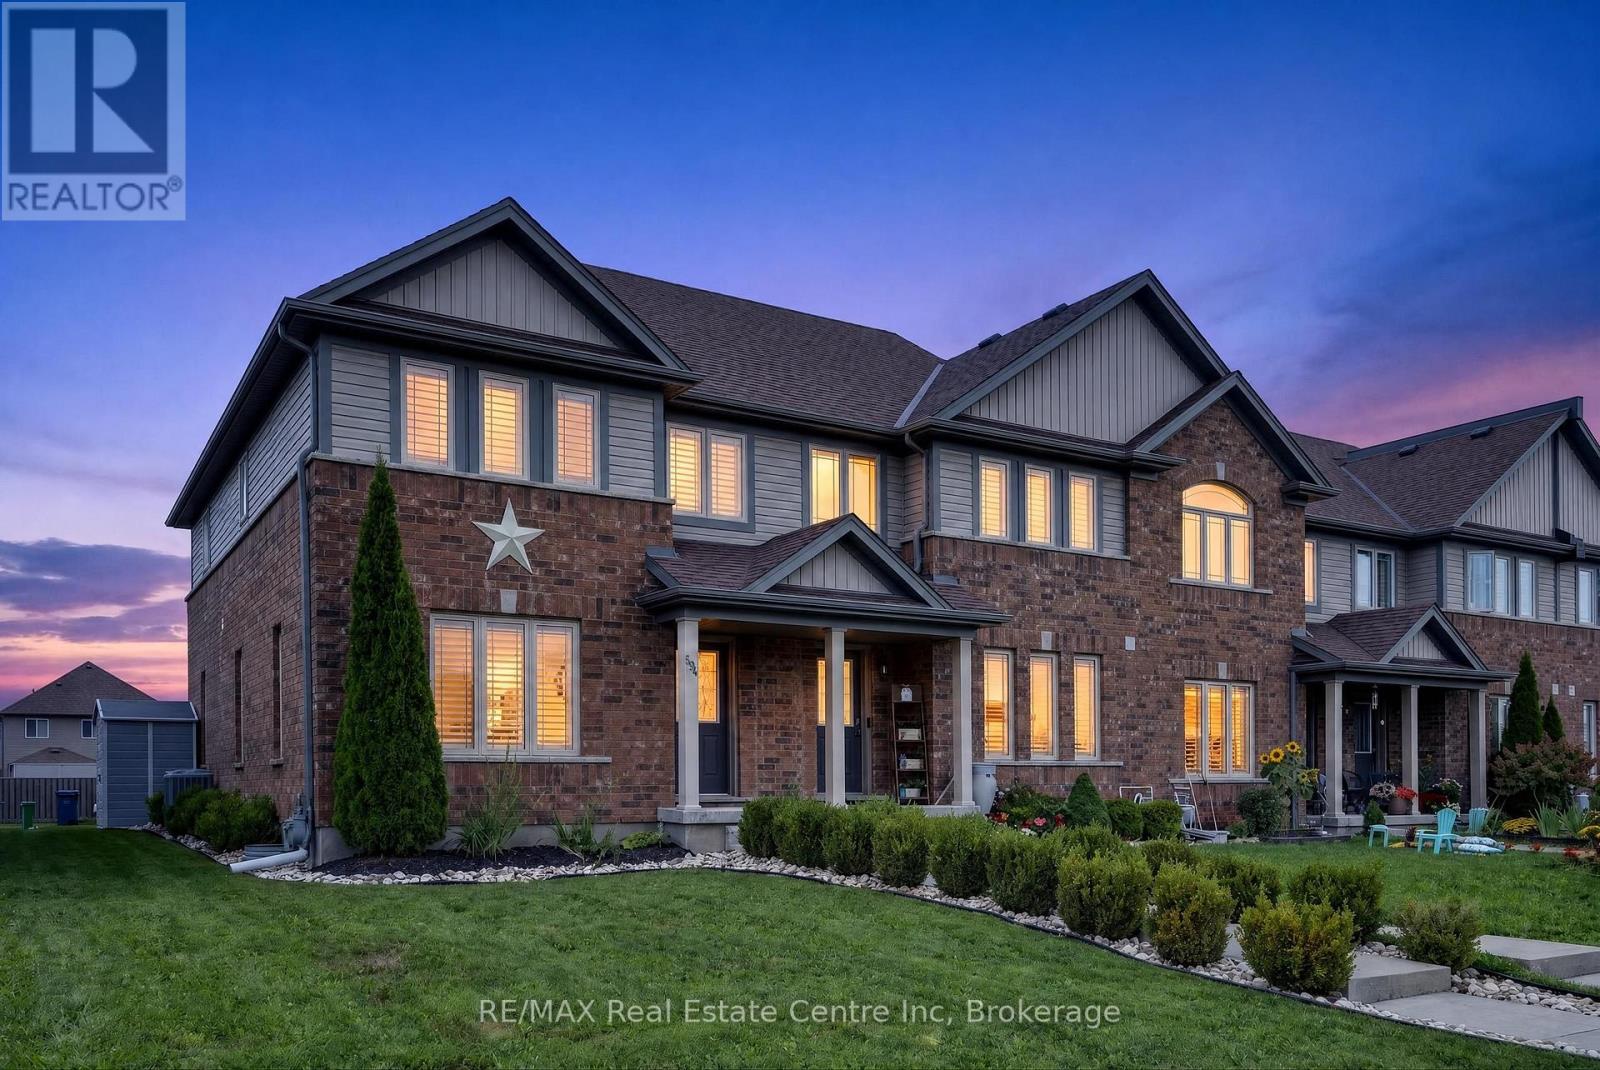
Stunning from top to bottom, this exceptional freehold townhome has it all. Welcome to 694 Victoria Road North. Built by Fusion Homes and lovingly maintained by its original owners, this beautifully upgraded home offers a thoughtful blend of style, functionality, and comfort throughout.The main level features a spacious eat-in kitchen with an oversized island, abundant cabinetry, and ample workspace. A convenient walkout leads to the expansive rear deck, perfect for outdoor dining and entertaining. The generously sized laundry/mudroom has been professionally enhanced with custom cabinetry, adding both sophistication and practicality. The kitchen flows seamlessly into the large formal living room and welcoming front foyer. Upstairs, the oversized primary suite offers a peaceful retreat, complete with a spacious walk-in closet and a beautifully appointed ensuite bathroom. Two additional bedrooms are thoughtfully positioned down the hall and share a second full bathroom.The fully finished basement provides exceptional additional living space, featuring a generous recreation room ideal for entertaining, a four-piece bathroom, a versatile den, and extensive storage.Outside, the home offers a convenient front entrance from Victoria Road, along with a private rear laneway and single-car garage easily accessed through the main-floor. The extended driveway provides parking for two additional vehicles beyond the garage. Just steps from the Speed River Trail System, you can enjoy easy access to scenic walking and cycling routes connecting you to both downtown Guelph and Guelph Lake. With nature, recreation, and the city all at your doorstep, this is a home that offers an enviable lifestyle in a beautiful setting. Beautifully upgraded, thoughtfully designed, and ideally located; 694 Victoria Road North is a home you won't want to miss. (id:37372)
RE/MAX Real Estate Centre Inc
20 Dickinson Court
Centre Wellington (Elora/salem), Ontario
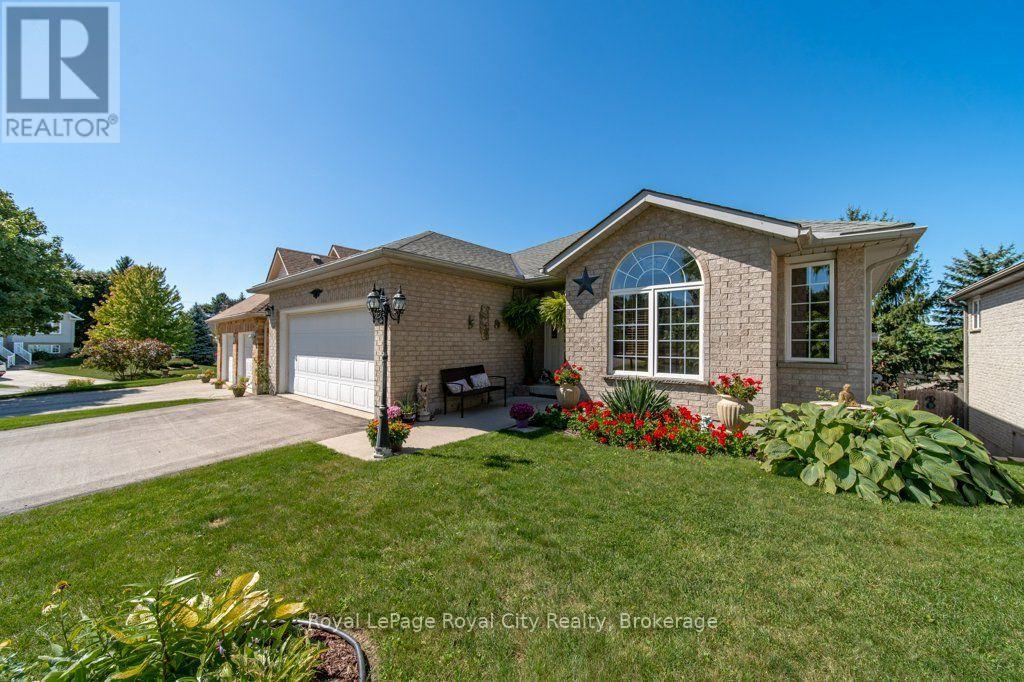
Welcome to 20 Dickinson Court, main floor living at its finest! This spacious bungalow sits on a quiet court, overlooking the beautiful village of Elora. A home that has been lovingly maintained by its original owners for over 20 years and is now ready for its next chapter. The ideal location for anyone looking to downsize or settle their family in a safe, vibrant community. The open layout offers a large livingroom, centred with a gas fireplace and oversized windows that allow plenty of natural light throughout the day. Next to the livingroom, sits space for a dining area with doors to a balcony overlooking gorgeous greenery and a great view of the sunset. The kitchen is tucked away, off the living area, with loads of cabinet and counter space. A hallway leads to the bedroom wing, with a main 3 pc bath and laundry room between. The primary bedroom includes two closets, with built-in organization and a 4 pc ensuite. The primary also features glass doors, leading to a second balcony, the perfect spot to sip on your morning coffee or wind down after a long day. There is a spacious 2nd bedroom beside and the option for a 3rd bedroom at the front of the home. The partially finished, walkout basement has lots of potential and is currently used as rec space and storage with a meticulous workshop and additional 3 pc bath. Sliding glass doors bring you to the manicured backyard, with small gated area and mature trees and gardens allowing privacy. The double garage is impressively clean, and offers more storage space. Located just outside of downtown Elora, you are outside of the hustle and bustle, but close enough to walk to shops, restaurants, amenities, trails, the river, Bissell Park and more. (id:37372)
Royal LePage Royal City Realty