
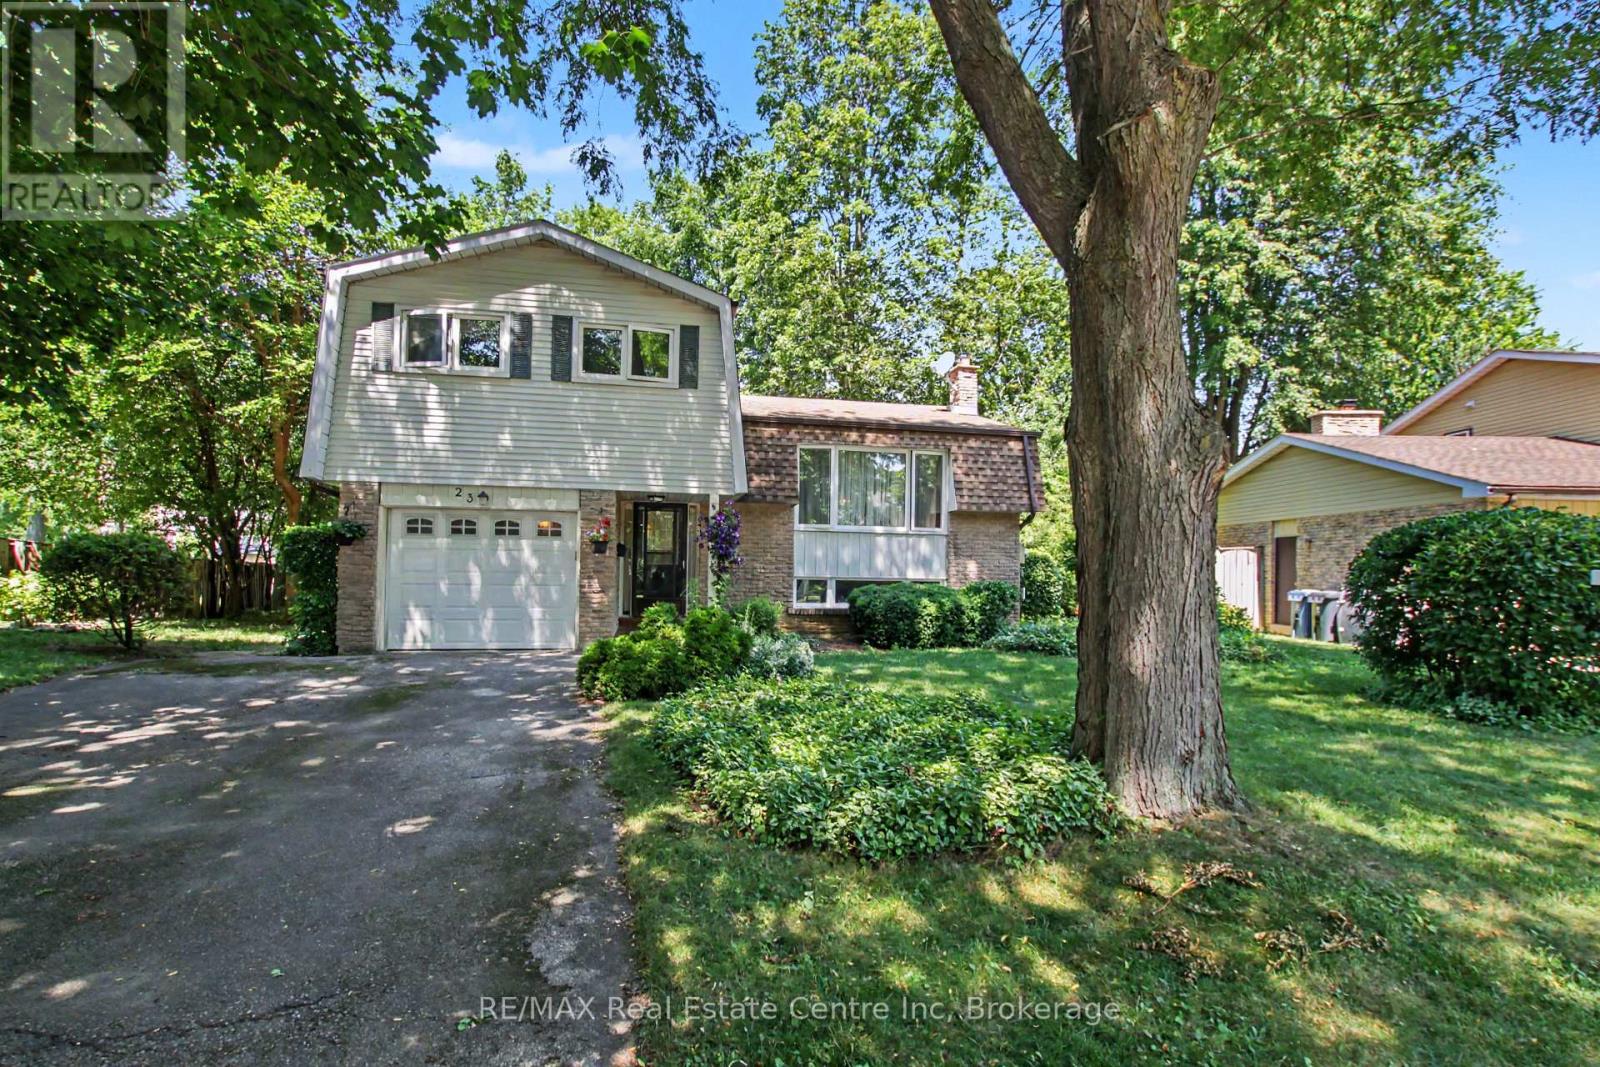
23 Northwood Crescent
Guelph (Willow West/sugarbush/west Acres), Ontario
Large Pie Shape Lot!! Don't miss this incredible opportunity to own 23 Northwood Crescent in Guelph! This 1,574 sq. ft. side-split is tucked away on a quiet, mature crescent in Guelph's desirable west end, offering the perfect setting for families, first-time buyers, and commuters alike. Ideally located close to multiple schools, parks, shopping centres, and everyday amenities, with quick access to the Hanlon Expressway, this home combines exceptional convenience with the charm of an established neighbourhood. Proudly owned and lovingly maintained by the same family for more than 45 years, this home offers four generously sized bedrooms, 1.5 bathrooms, and a functional layout ready for your personal vision. Whether you're looking to renovate, modernise, or simply move in and enjoy the home as it is, the possibilities are endless. Step outside to a spacious pie-shaped backyard surrounded by mature trees, creating a private outdoor retreat perfect for entertaining, gardening, relaxing, or watching the kids play. An attached single-car garage and a generous driveway provide ample parking and everyday convenience. With solid construction, an unbeatable location, and incredible potential, this is a rare opportunity to make this house the home of your dreams. Please note that some photos have been virtually staged to help illustrate the property's potential. (id:37372)
RE/MAX Real Estate Centre Inc
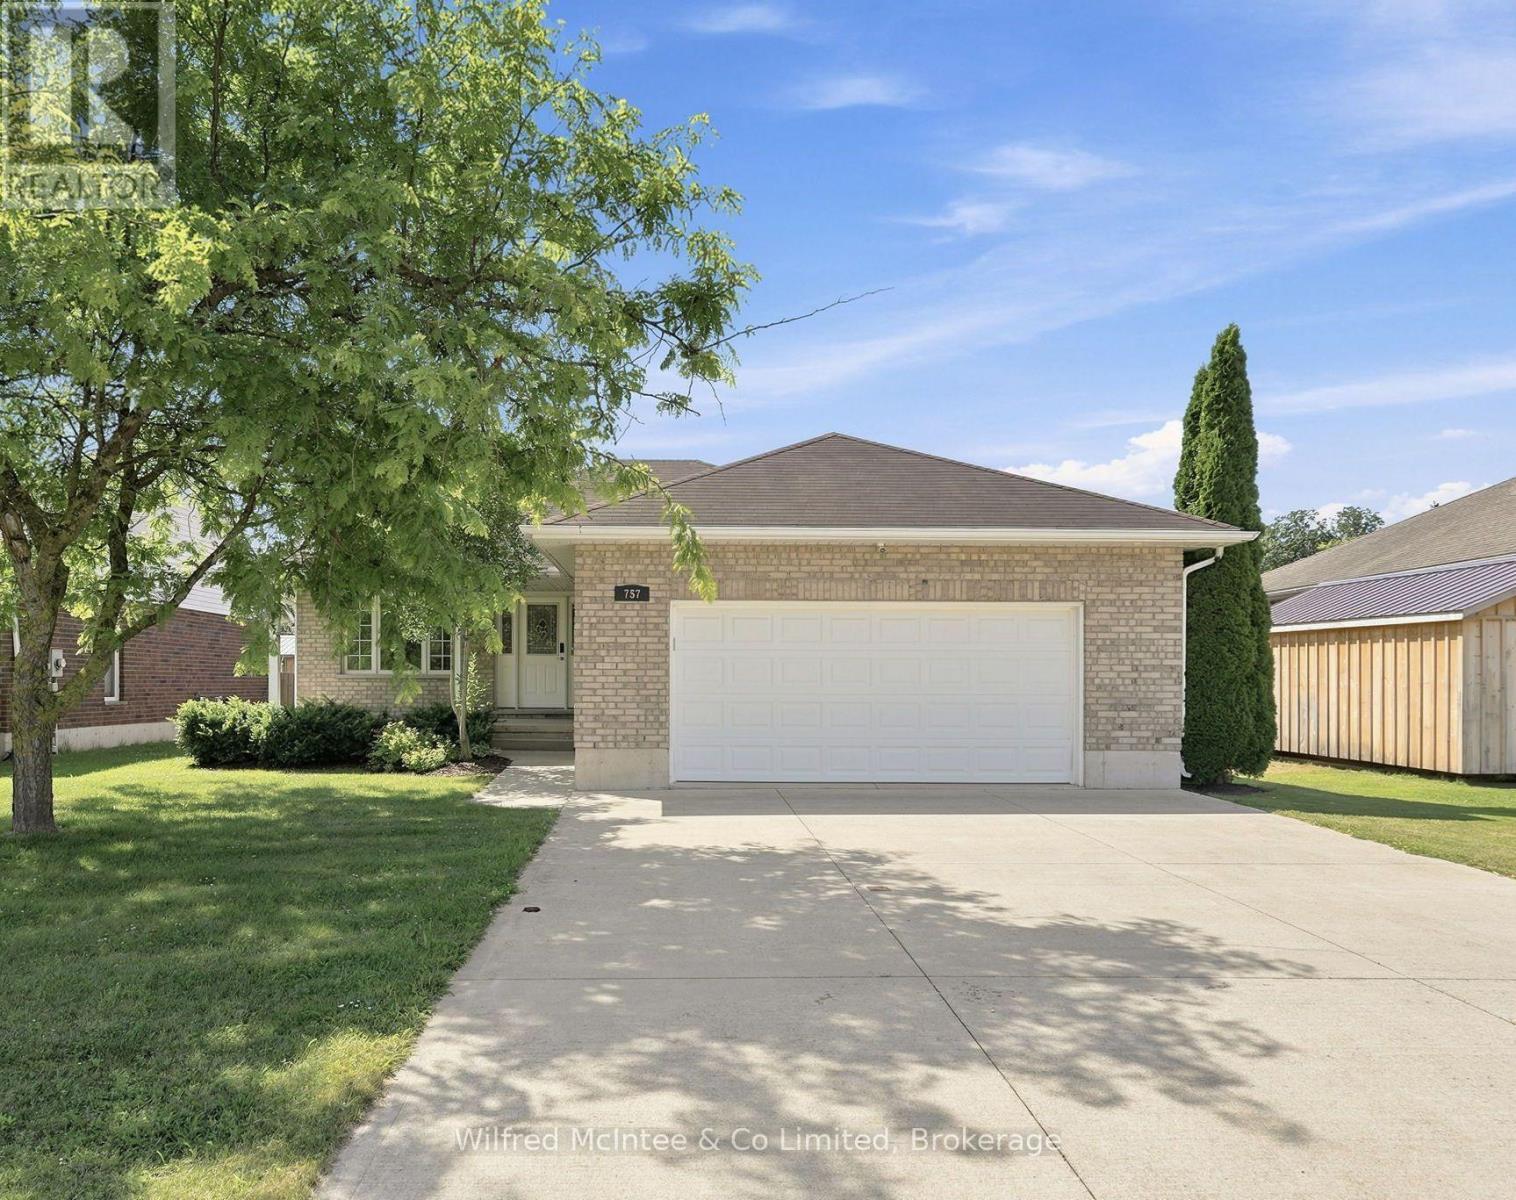
757 17th Street
Hanover, Ontario
Nestled on a quiet residential street in the most sought after neighbourhood in Hanover, this well maintained bungalow offers an ideal blend of functional living space and everyday comfort. Featuring 3 bedrooms, 2 bathrooms, including a primary bedroom with an ensuite and a good sized garage. This home is perfect for growing families, retirees, or anyone looking for easy one level living with room to enjoy. Step inside to a bright, inviting layout designed for everyday living. Spacious principal rooms provide plenty of room to gather, while the practical floor plan offers the flexibility today's buyers seek. The basement is framed and drywalled with opportunity to finish to your own standards. Outside, enjoy a fenced in yard with space for kids, pets, gardening, or relaxing with family and friends. Located close to schools, parks, shopping, restaurants, and all of Hanover's amenities. You'll appreciate the convenience of this sought after neighbourhood, while enjoying the peace of a quiet street. (id:37372)
Wilfred Mcintee & Co Limited
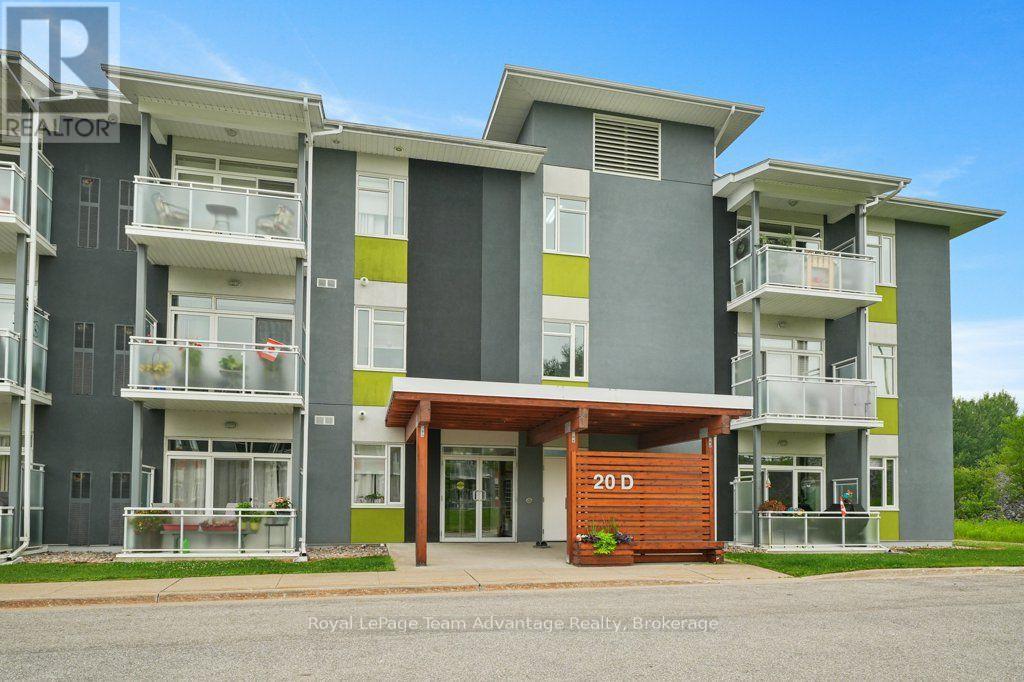
104 - 20d Silver Birch Court
Parry Sound, Ontario
Some homes are about square footage. This one is about how easy life feels once you move in.Located in the sought-after Silverbirch Condominiums, this thoughtfully updated ground-floor corner unit offers the comfort of low-maintenance living with the convenience of direct patio access, making it easy to step outside to your car, enjoy the outdoors, or welcome guests without navigating hallways. It's the kind of feature you'll appreciate every day. Inside, the home has been extensively updated with quality finishes throughout, including engineered hardwood flooring, a beautifully renovated kitchen with upgraded cabinetry, quartz countertops, a built-in refrigerator, and heated floors in both bathrooms and the hallway. Custom closet systems and additional storage have been carefully designed to make the space as practical as it is comfortable. With two bedrooms, two bathrooms and over 1,150 square feet, there's plenty of room to relax, entertain or simply enjoy the ease of condo living. Beyond the home itself, the sense of community is something the current owner has truly appreciated. Friendly neighbours, a welcoming atmosphere, and a location that puts shopping, healthcare and everyday amenities within easy reach make this an excellent choice for anyone looking to simplify without giving up quality or convenience. If you've been searching for a move-in-ready condo where the work has already been done, this is an opportunity to enjoy comfortable, affordable living in one of Parry Sound's most desirable condominium communities. (id:37372)
Royal LePage Team Advantage Realty
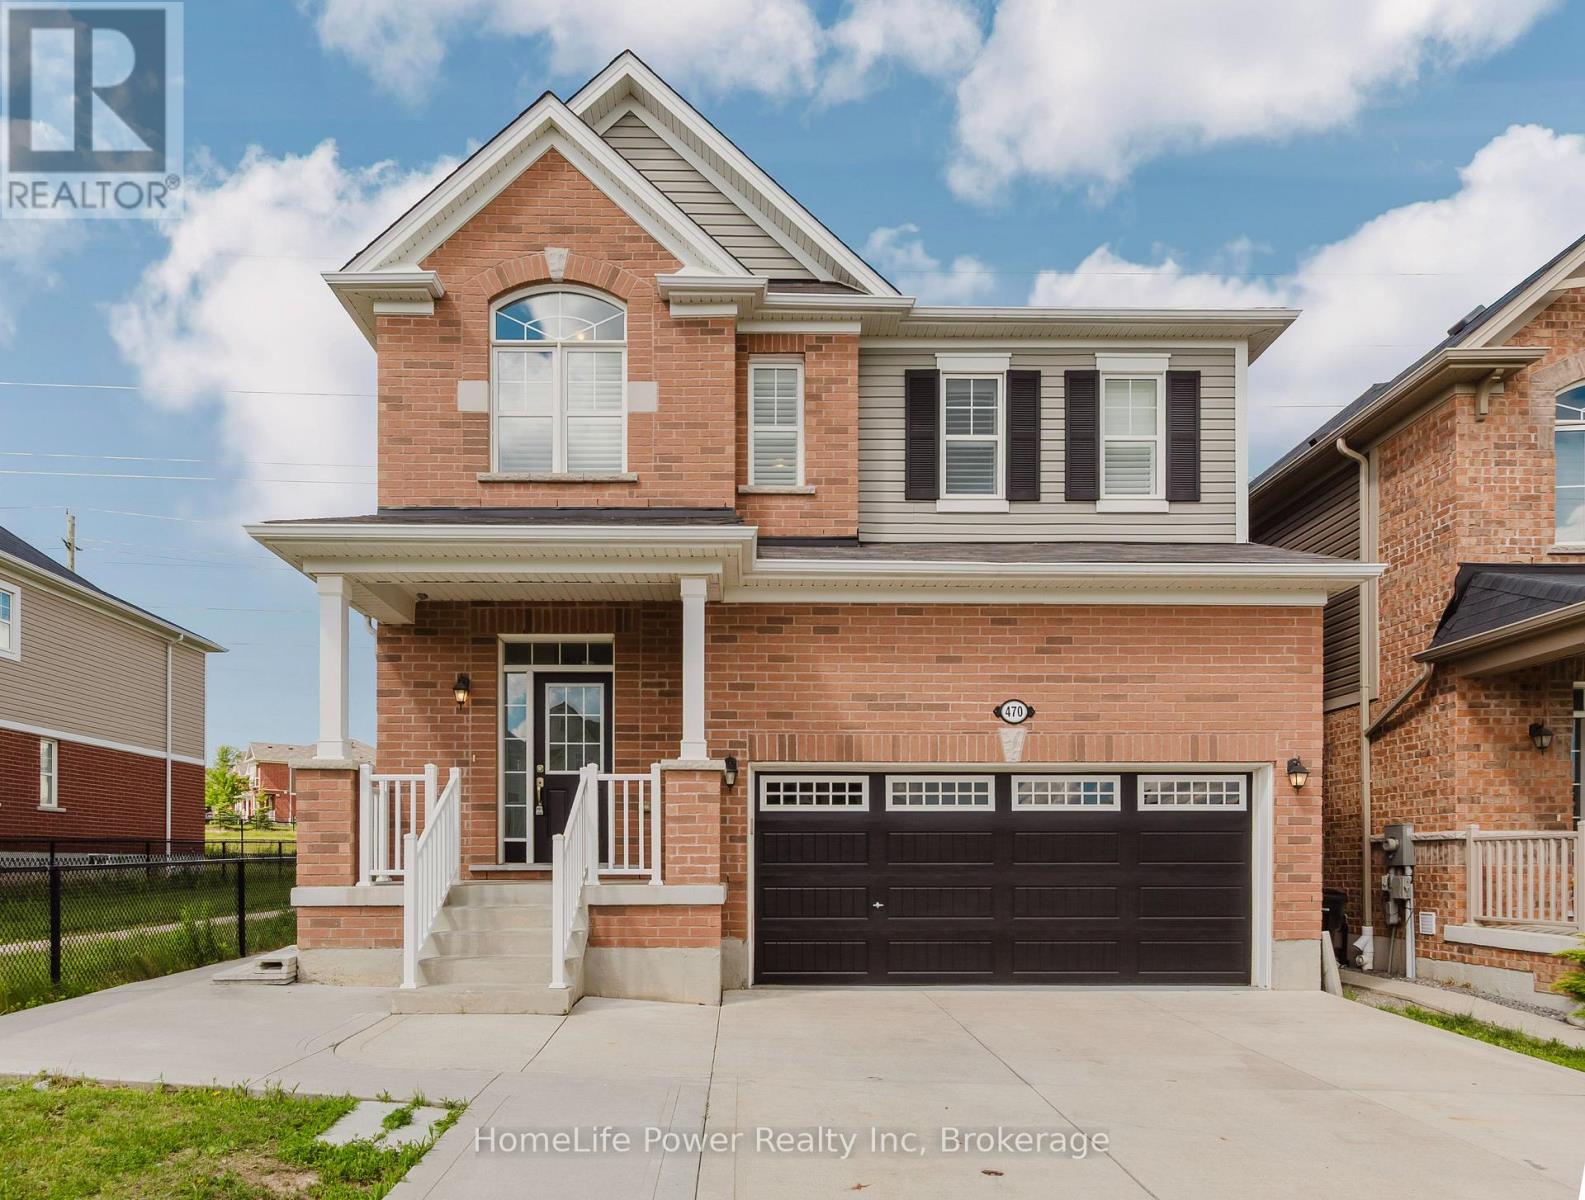
470 Blair Creek Drive
Kitchener, Ontario
Welcome to 470 Blair Creek Drive in the highly sought-after Doon South community, where luxury living meets exceptional income potential. Offering over 3,600 sq. ft. of living space, this beautifully maintained 4+2 bedroom home features a legal 2-bedroom basement apartment with a separate side entrance-ideal for rental income, multigenerational living, or extended family.The bright and spacious main floor showcases 9-foot ceilings, creating an open and inviting atmosphere throughout. The chef-inspired kitchen features quartz countertops, ample cabinetry, a built-in oven and microwave, and seamlessly connects to the dining and living areas. The living room is highlighted by a cozy fireplace, perfect for relaxing and entertaining. An updated 2-piece powder room completes the main level.Upstairs, you'll find Upgraded 9-foot ceilings, a versatile loft, four generously sized bedrooms with updated flooring, and convenient second-floor laundry. The spacious primary suite offers a walk-in closet and a luxurious 5-piece ensuite with double sinks and a quartz countertop. The additional upper-level bathroom has also been upgraded with a quartz countertop.This completely carpet-free home is loaded with upgrades, including modern flooring, oak stairs, California shutters, refreshed bathrooms and stylish finishes throughout.Step outside to enjoy a private backyard featuring a concrete patio and backing onto the Doon South walking trail with no rear neighbours.The property also boasts a concrete driveway, a double-car garage, and parking for up to six vehicles in total, offering exceptional convenience for growing families and visitors.Located in one of Kitchener's most desirable family-friendly neighbourhoods, this home is close to top-rated schools, parks, scenic trails, shopping, and offers quick access to Highway 401.A rare turnkey opportunity offering premium upgrades, a legal basement apartment, and outstanding income potential in a prime location. (id:37372)
Homelife Power Realty Inc

7 Bacon Lane
Hamilton (Ancaster), Ontario
Located in a most desirable area of the complex, this end unit freehold townhome has minimal drive-by traffic and borders onto a green space ravine, offering added privacy and a peaceful setting. It is also one of the very few 4 unit buildings in the complex. The main level features a spacious foyer, currently used as a home office, along with inside access to the single-car garage, a front closet, and a mechanical/storage room.The second level is designed for everyday living and entertaining, offering a bright kitchen with stainless steel appliances, Corian countertops, a breakfast bar, adjoining dining area, living room and additional storage room. Your private deck is the perfect spot to enjoy beautiful sunset views. This level also includes a convenient laundry area and a two-piece powder room.On the third level, you'll find three comfortable bedrooms and a well-appointed four-piece bathroom featuring ceramic tile flooring and tiled tub/shower surround.Additional features include a single-car garage with inside access, private driveway and an exceptional location within the complex.This home is just minutes from major highways, shopping, restaurants, public transit, parks, places of worship, and a wide range of everyday amenities.This is an excellent opportunity to enjoy low-maintenance freehold living in a convenient Ancaster location. (id:37372)
Bosley Real Estate Ltd.
361 Fitton Street
Midland, Ontario
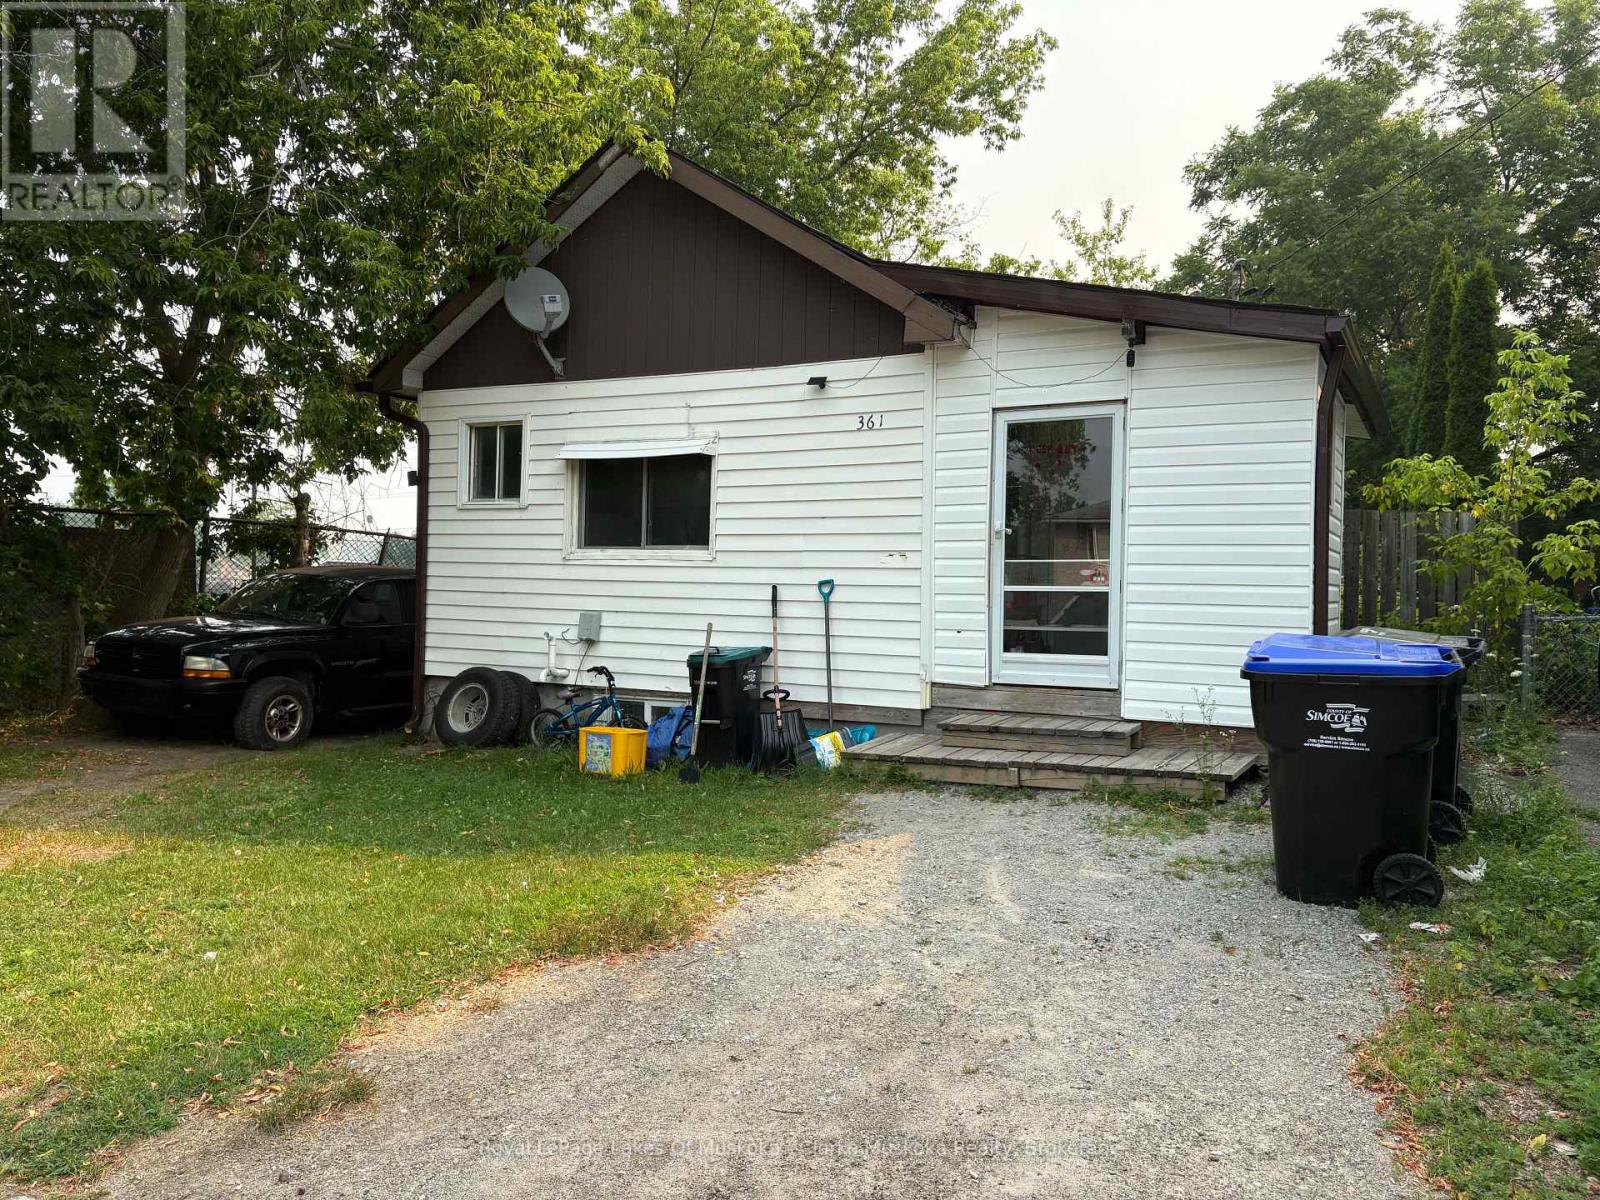
Ideal for first-time buyers, investors, or those looking to downsize, this home offers a functional layout with plenty of potential. Natural light fills the main living areas, creating a bright and comfortable space. The living room flows into the kitchen, which features appliances and room for a dining table. Just off the kitchen is a versatile bonus room that could be used as a home office, hobby room, storage area, or gym. The bedroom offers a large closet and a window that brings in plenty of natural light. Outside, you'll find a spacious deck overlooking the backyard, complete with a storage shed and ample parking at both the front and side of the home. With a practical layout and room to make it your own, this property is a great opportunity. (id:37372)
Royal LePage Lakes Of Muskoka - Clarke Muskoka Realty
120 Farlain Lake Road W
Tiny, Ontario
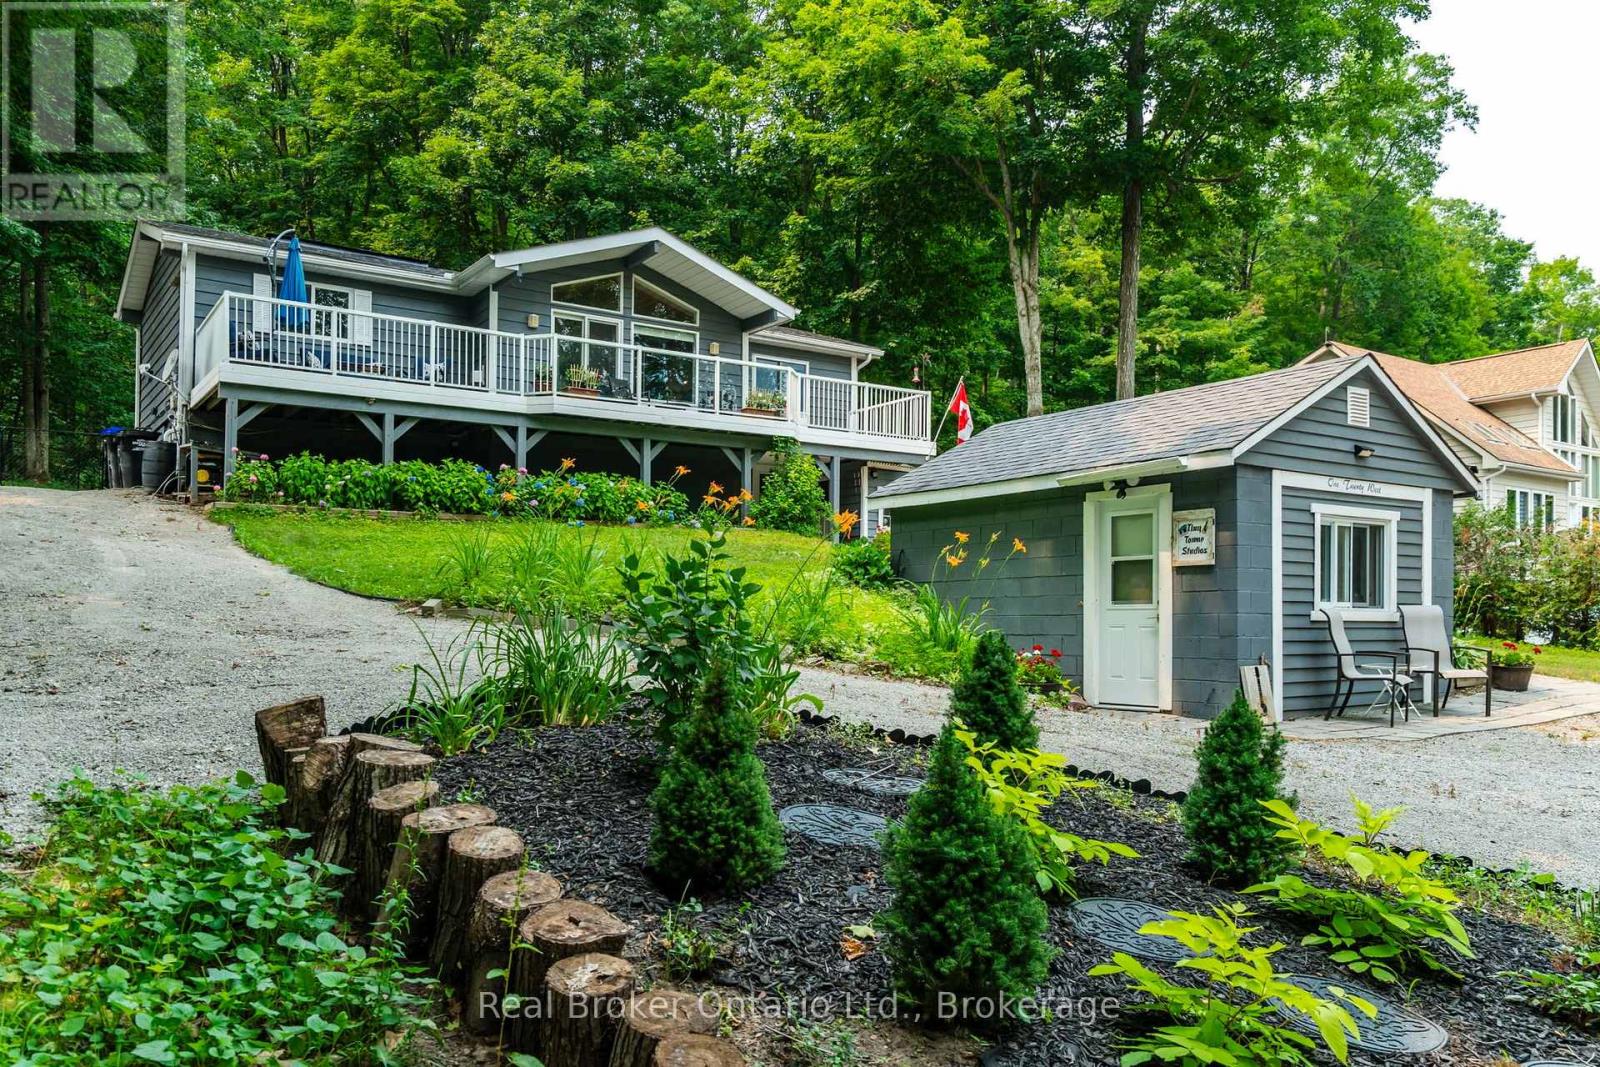
Farlain Lake Viceroy that backs onto Awenda Provincial Park! Beautifully updated 4-bedroom, 2-bathroom home features seasonal lake views, a walkout basement with potential for in-law suite, the converted insulated & heated garage provides the perfect soundproof music studio, home office, bunkie, or creative workspace. Additional heated & powered artist studio is ready to take on your hobbies. The bright, open-concept main level is designed for everyday living and entertaining, showcasing soaring windows in the living room with a gas fireplace, updated kitchen with quartz countertops and backsplash, and modern appliances. The lower walkout level offers additional living space with the primary bedroom, private media room and 3piece bath with radiant floors. Endless possibilities for extended family gatherings, guests, or as an in-law suite. Step out onto the expansive front or rear decks to enjoy your morning coffee while taking in the peaceful views of Farlain Lake or enjoy an evening fire at the fire pit with direct access to Awenda Park trails from the backyard gate, with kilometres of hiking, snowshoeing, cross-country skiing, and mountain biking trails right at your doorstep. This home has seen extensive upgrades including a new furnace and central air (2020), luxury vinyl plank flooring throughout the upper level (2023), new roof with enhanced ridge ventilation (2025), new dining and living room windows and front door (2026), on-demand hot water system, generator gas connection and wiring, in-floor heated lower bathroom, updated bathroom fixtures, professionally maintained UV water treatment system, and much more - there is nothing left to do but move in. Enjoy kayaking, boating, and fishing with the public boat launch just across the lake, while excellent snowmobiling trails make this a true four-season destination. (id:37372)
Real Broker Ontario Ltd.
285 Mank Road
Zorra, Ontario
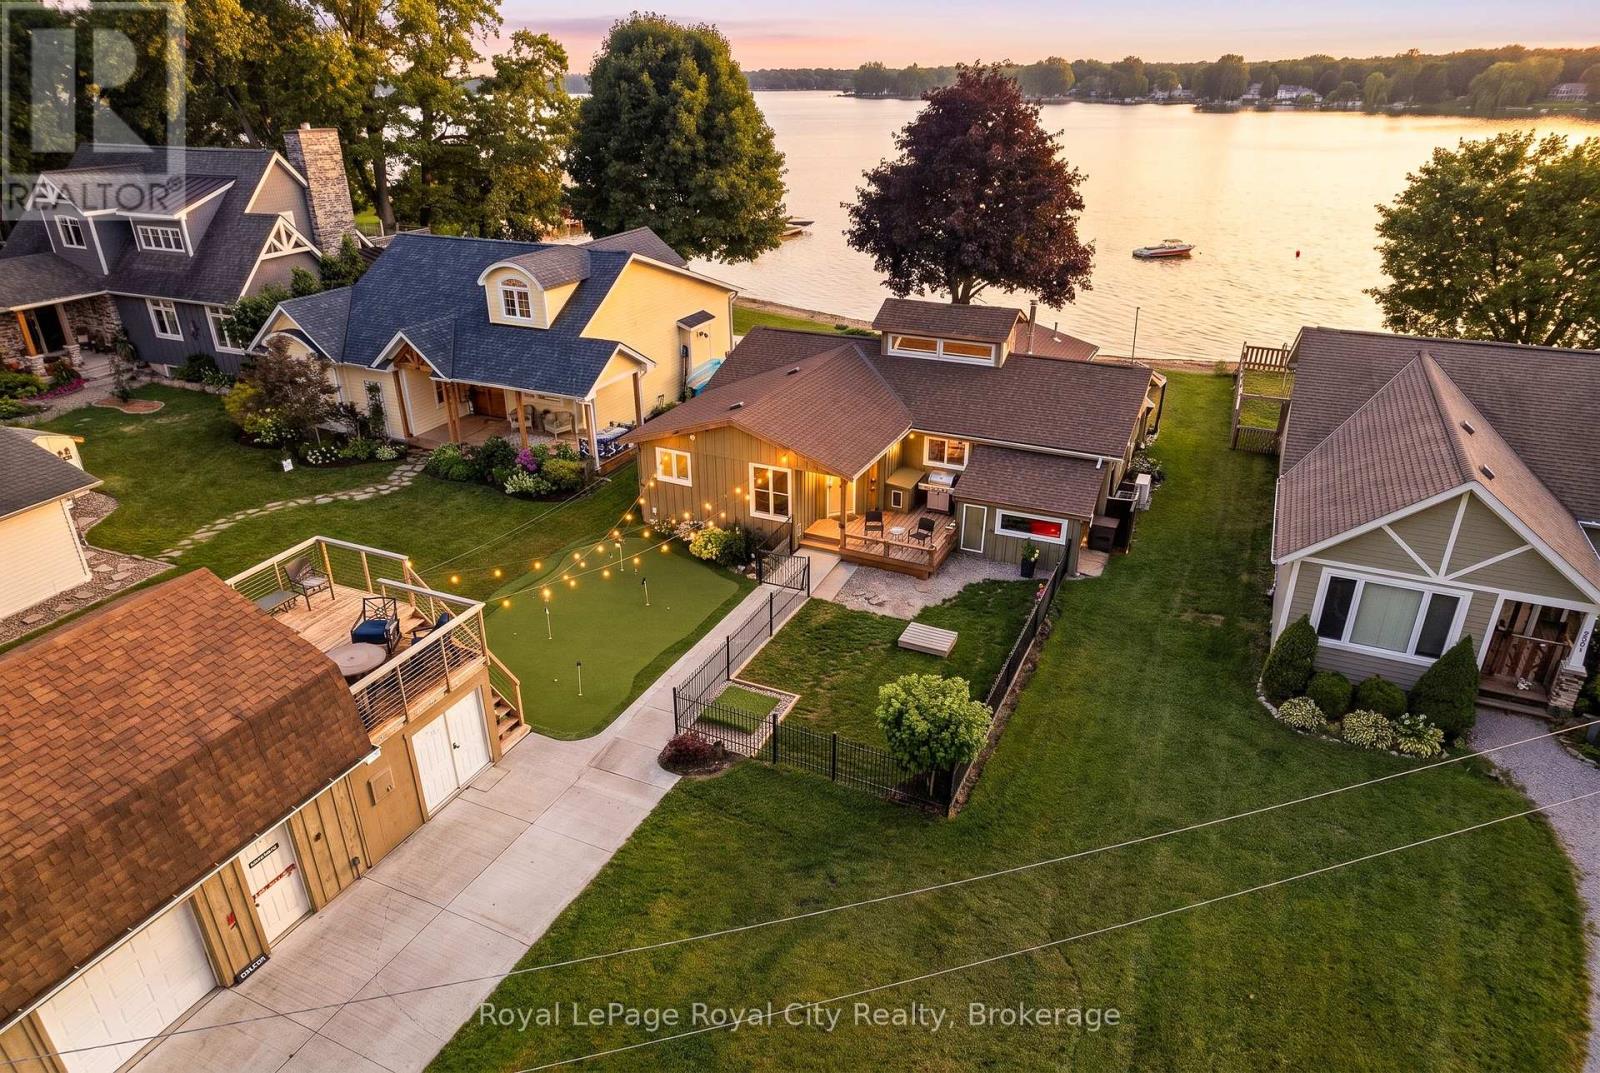
The lakefront retreat you have always dreamed of doesn't have to be seasonal when you live in a four-season lake home community just 45 minutes from Kitchener, Waterloo, and Cambridge. Lake Sunova is one of the best-kept secrets. The lake is entirely spring-fed, generally warm, and extremely clear, making it perfect for all kinds of water sports. Buyers will appreciate the detached workshop for storage and the added winterized upper loft/living space. In the front yard, enjoy a putting green and a smaller fenced-in area, perfect for animals. Inside, you are immediately welcomed in by the breathtaking open-concept living space. Some of the standout features in the living area are hardwood flooring, a cupola for added natural light, and a floor-to-ceiling, wood-burning stone fireplace. In the kitchen, find exposed shelving, plenty of cabinetry, a center island with seating, and just behind, a designated dining area. The family room is the perfect place to unwind and watch the sunset, complete with a cozy propane fireplace, perfect for the wintertime. The living space is completed by a four-piece bathroom, dedicated laundry area, and three graciously sized bedrooms. Out back, enjoy the large patio, perfect for family time and entertaining guests. Whether it's lakeside evenings, enjoying a picturesque sunset, walking around the community where neighbors are truly friends, cruising on the boat, or hanging out in the hot tub, this home has it all. In the winter, enjoy cross-country skiing, skating, and snowmobiling on nearby trails. Only 15 minutes to St. Mary's for all your shopping, amenities, restaurants, and golfing needs. 285 Mank is more than just a home; it's an invite to embrace a lakeside lifestyle without the long drive or the price tag of Muskoka. (id:37372)
Royal LePage Royal City Realty
202 - 904 Paisley Road
Guelph (Willow West/sugarbush/west Acres), Ontario
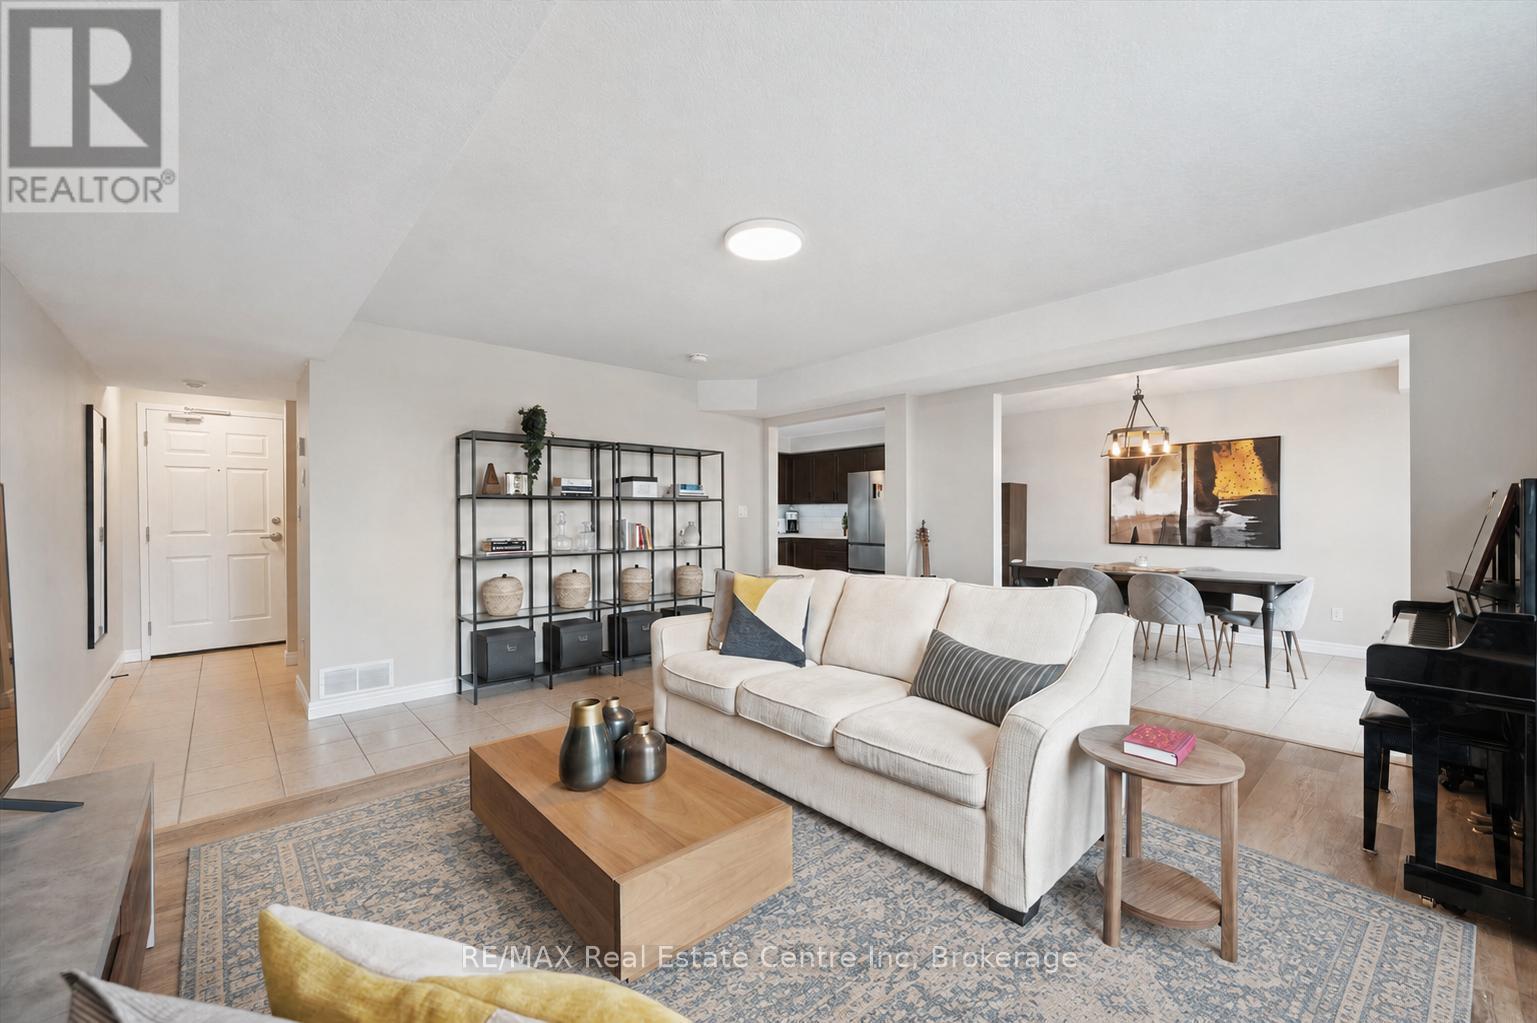
Welcome to 202-904 Paisley Rd, a one-of-a-kind 2-storey boutique condo offering 1295 sqft of thoughtfully designed living space, complete with 2 bedrooms, a den and 2 bathrooms! The main level features a spacious kitchen with quartz countertops, subway tiled backsplash, high-end stainless steel appliances and ample cabinetry and prep space. The kitchen flows seamlessly into the generous dining area, offering plenty of room to host family and friends. The bright and inviting living room is highlighted by a massive window that fills the space with natural light. A convenient powder room with quartz completes this level. Upstairs, you'll find a spacious primary bedroom with a rustic barn door leading to a large walk-in closet and access to a stylish 4-piece cheater ensuite featuring a shower/tub combination and a sleek quartz vanity. An additional generously sized bedroom with a double closet provides excellent space for family, guests or a roommate. This level also offers the convenience of a stylish second-floor laundry closet with beautiful tiling, along with a versatile den-perfect for a home office, hobby room or quiet reading nook. The building itself offers everyday convenience right at your doorstep, with Vitality Fitness and a charming crepes and coffee shop located on-site. Around the corner, you'll find a spin studio, convenience store and plenty of nearby amenities including Costco, restaurants, shops, LCBO, West End Community Centre and so much more. Minutes from the Hanlon Parkway, allowing for easy access to the 401. A stylish, unique condo in an ultra-convenient west-end location-this one is truly a must-see (id:37372)
RE/MAX Real Estate Centre Inc

1 Hilton Lane
Meaford, Ontario
BBQ & OPEN HOUSE - August 8th 12pm-4pm. The Fairways by Manorwood Homes and Terra Brook Homes- Experience refined living in this exceptional 2,185 sq. ft. home, perfectly positioned on the scenic Meaford Golf Course. Thoughtfully designed with premium craftsmanship and upscale finishes throughout, this brand-new home offers the perfect balance of luxury, comfort, and timeless style.Step inside to discover impressive 10-foot ceilings on the main floor and an open-concept layout flooded with natural light from an abundance of oversized windows. The beautifully designed kitchen features extended upper cabinetry, stainless steel appliances, and ample workspace, flowing seamlessly into the spacious living and dining areas. Anchoring the living room is a striking floor-to-ceiling fireplace, creating a warm and inviting focal point for everyday living and entertaining.The thoughtfully designed main-floor primary suite offers a peaceful retreat, complete with a spacious walk-in closet and a luxurious 5-piece ensuite. Every detail has been carefully considered to create a home that is as functional as it is beautiful.Enjoy peaceful golf course views while embracing the tranquility of this sought-after setting. Located just minutes from Georgian Bay, downtown Meaford, local shops, restaurants, and year-round recreation, this beautifully appointed model home offers an exceptional lifestyle in one of the area's most desirable up and coming communities. Luxury finishes, an unbeatable location, and thoughtful design come together to create a home you'll be proud to call your own. (id:37372)
Royal LePage Locations North
Ara Real Estate Brokerage Ltd.
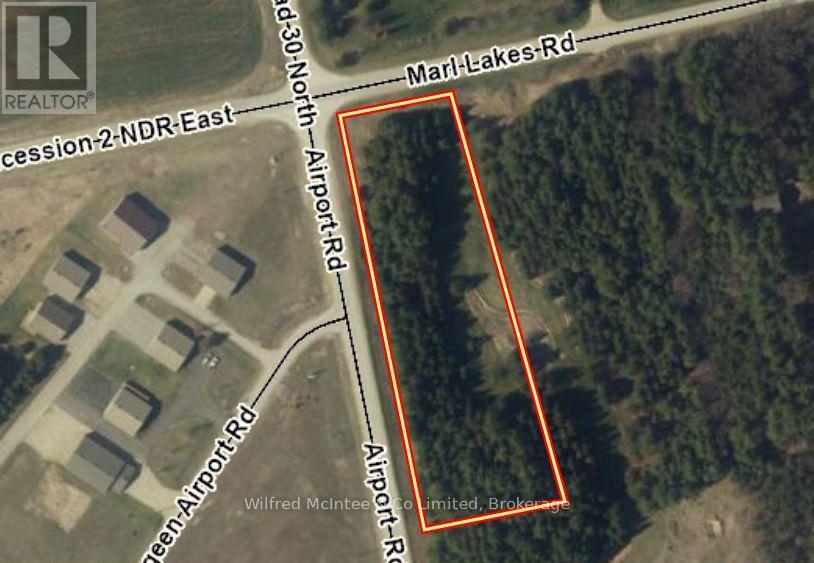
Pt Lt 66 Part 1 Airport Road
Brockton, Ontario
Check out this amazing opportunity!! Build your custom dream home on this pristine 2.4-acre treed parcel ideally located on a paved road across from the Saugeen Municipal Airport, next to Marl Lake and Lake Rosalind, and just minutes from Hanover. With natural gas and hydro available at the road, this is a rare opportunity to create your perfect country retreat in a desirable location. Building lots like this are becoming increasingly difficult to find. Driveway, well, and septic installation will be required. (id:37372)
Wilfred Mcintee & Co Limited
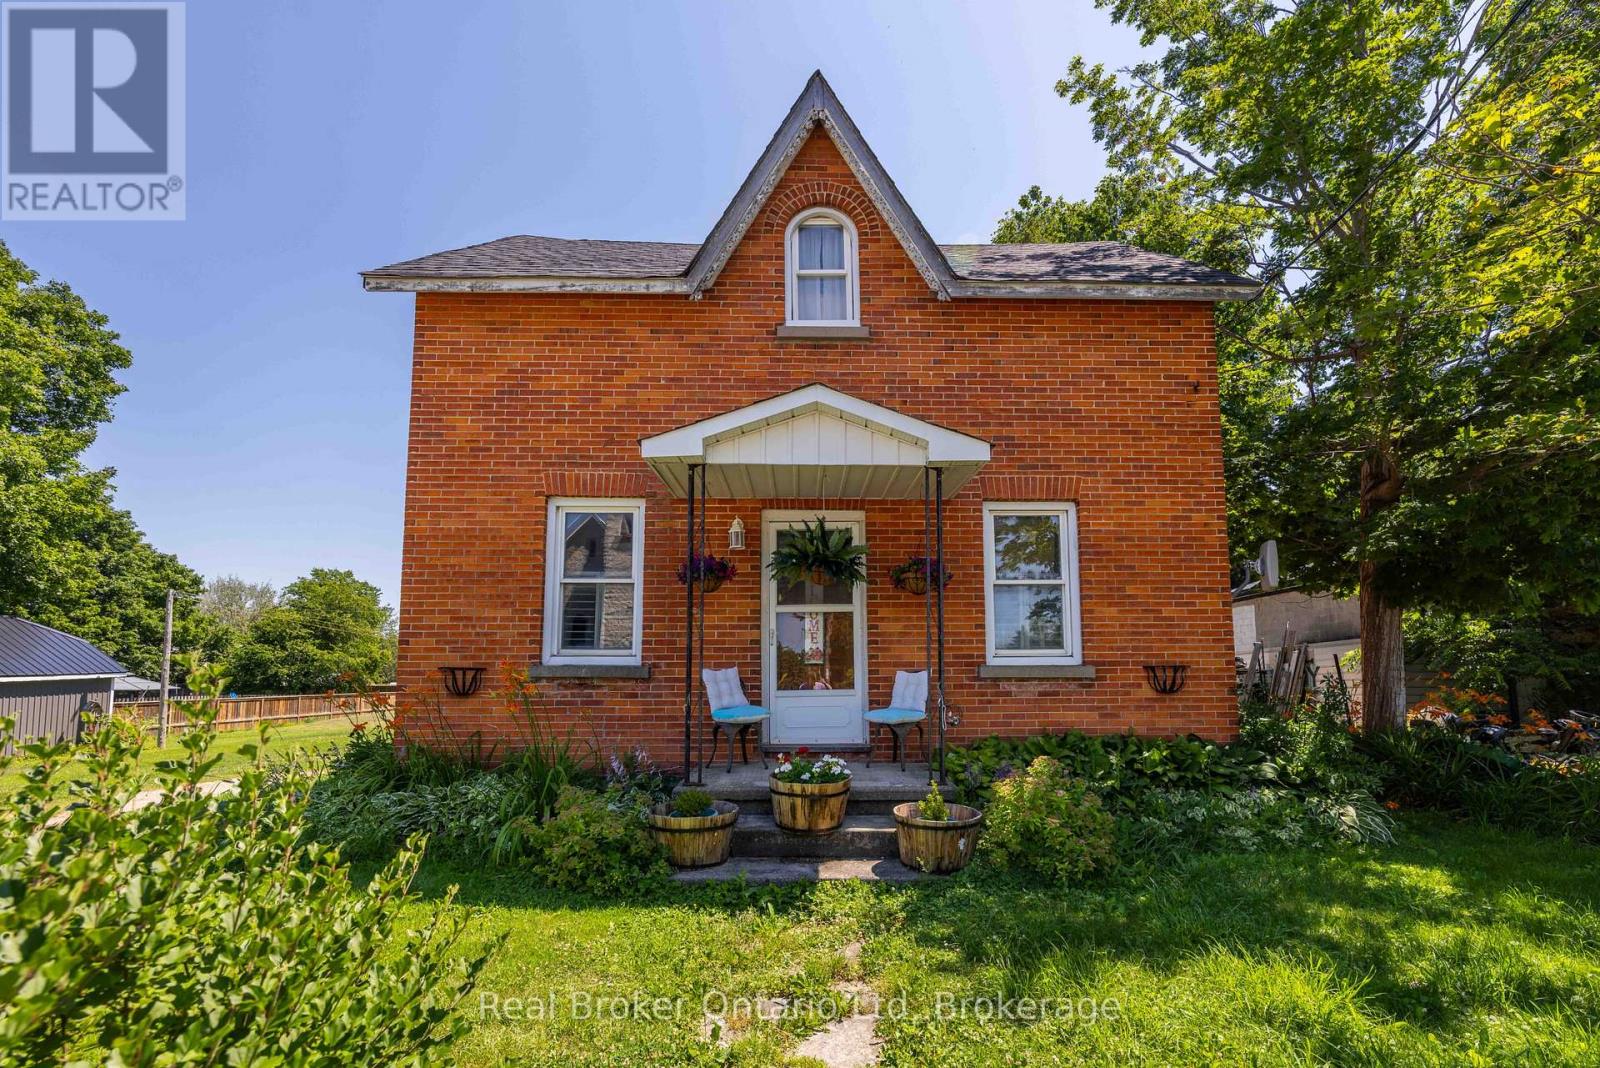
117005 Grey 3 Road
Georgian Bluffs, Ontario
Set on a generous country lot in the welcoming village of Keady, this beautifully updated home delivers the extra space today's families have been searching for. Extensively renovated throughout 2018-2019, nearly every major system has been thoughtfully updated, allowing you to enjoy the character of an established home with the confidence of modern improvements. Since then, the property has been meticulously maintained, making it truly move-in ready. Outside, a detached garage and expansive deck create the perfect setting for projects, entertaining, or simply unwinding while taking in the peaceful surroundings. Just across the road, Keady's renowned Farmers' Market brings the community to your doorstep, offering fresh local produce, artisan goods, and a gathering place that embodies the charm of small-town living. If you've been searching for more home, more property, and more lifestyle, this is an opportunity you won't want to miss. (id:37372)
Real Broker Ontario Ltd
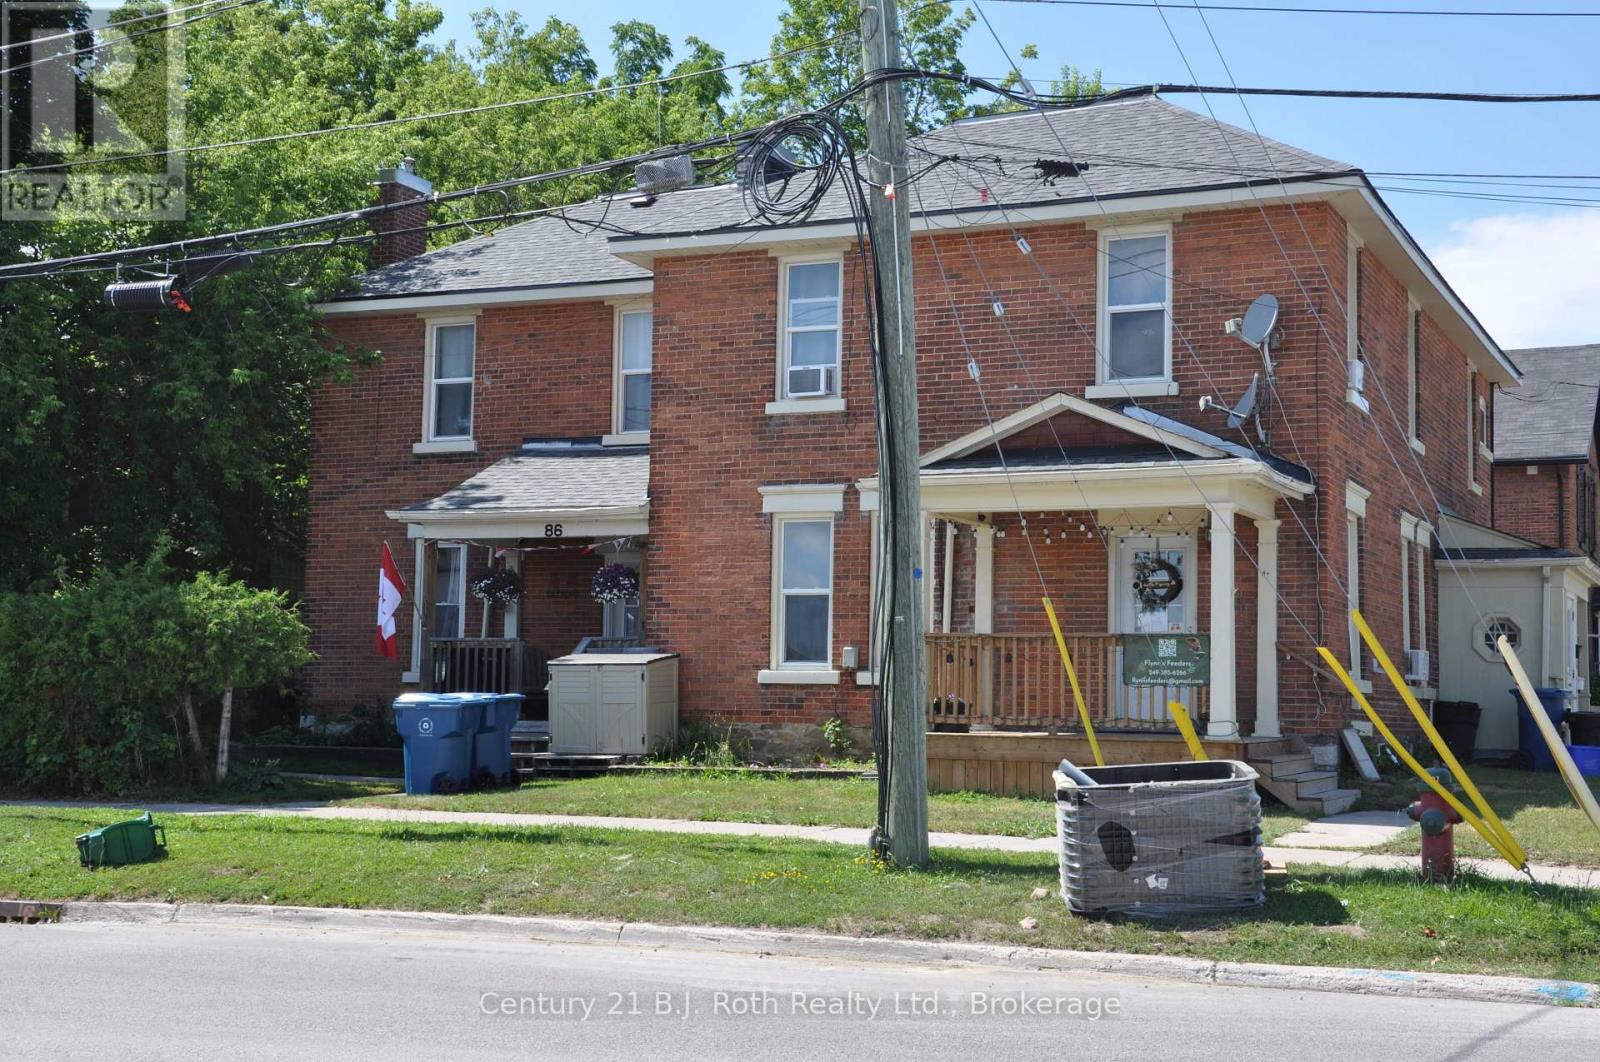
84 Mississaga Street W
Orillia, Ontario
Downtown Orillia, Legal Fourplex, has been continually upgraded, offering great income producing potential. Secure an income-focused legal fourplex in downtown Orillia. Upgrades include all new decks, windows, and a new roof to the exterior of the property. The property offers a mix of 2 X two-bedroom units and, 2 X one-bedroom units. Additionally, the property is of a unique shape offering a double detached garage in the back corner of the lot. Three of the four units have been extensively renovated with updated kitchens, bathrooms, flooring, paint, and appliances and are tenanted; the last unit to be renovated has just become vacated. With 8 parking spaces, separate electrical meters. Located Downtown, close to beaches, schools, shopping and the Hospital. (id:37372)
Century 21 B.j. Roth Realty Ltd.
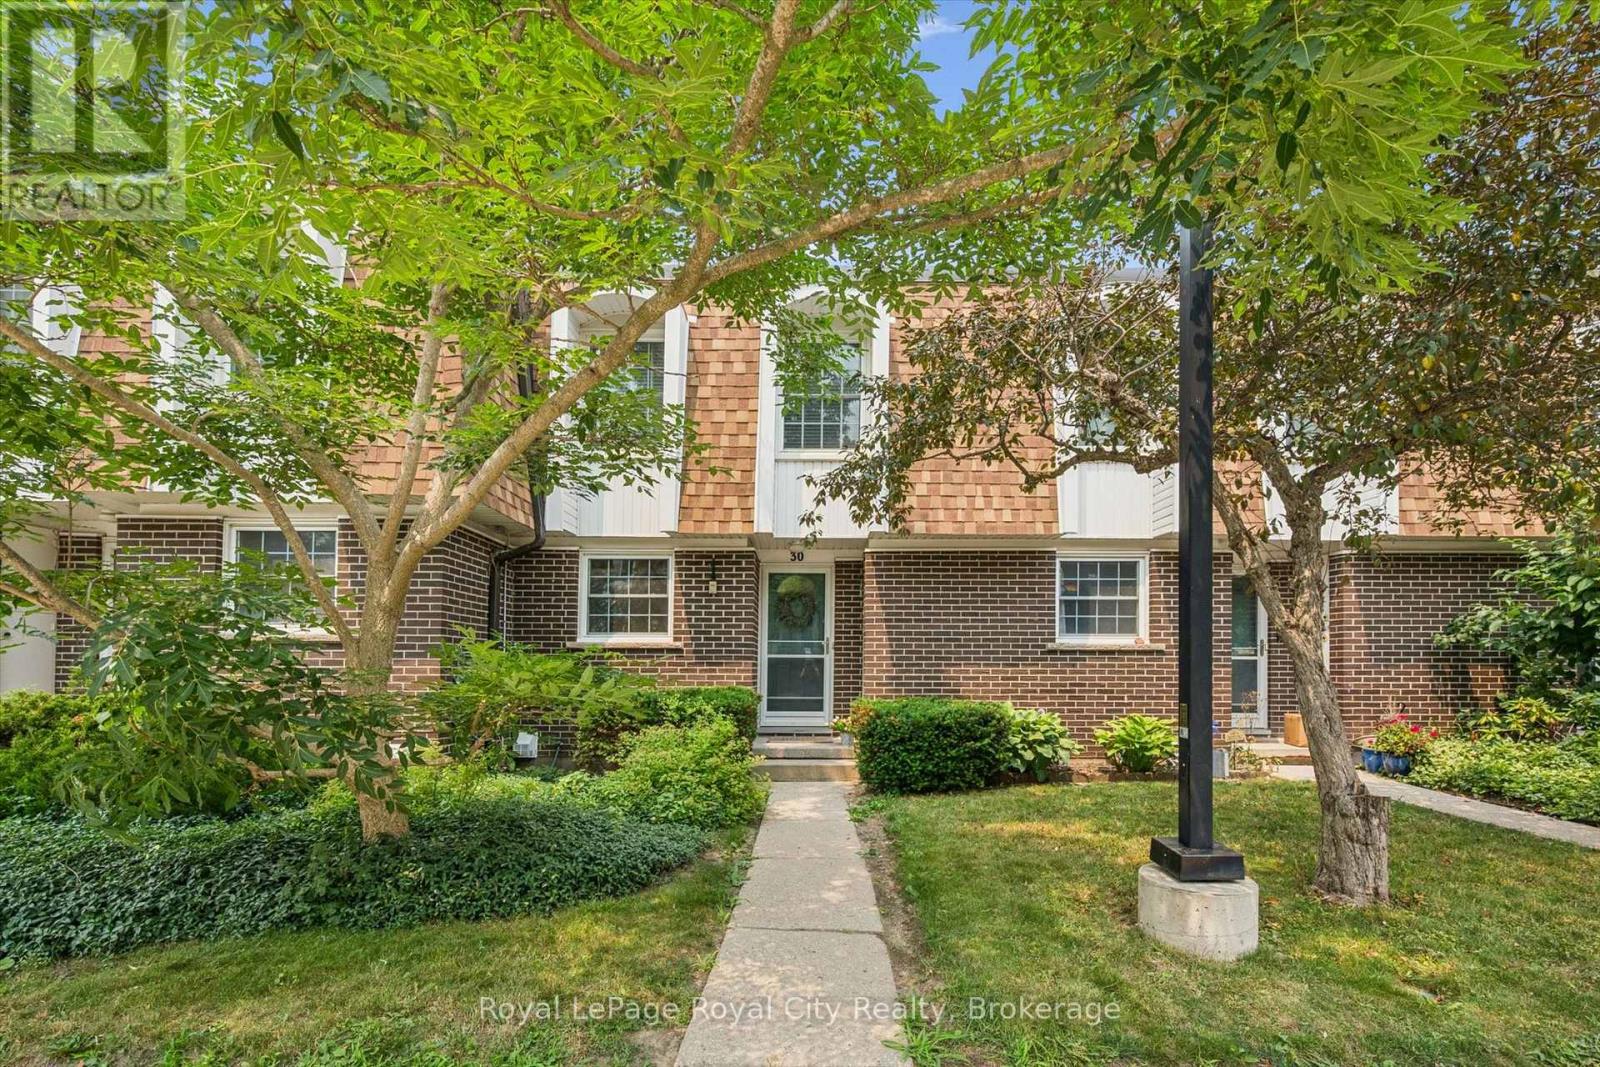
30 - 383 Edinburgh Road S
Guelph (Dovercliffe Park/old University), Ontario
You will love the location of 383 Edinburgh Road South Unit 30! This townhouse was built in 1976, tucked away in the highly desirable and professionally managed Edinburgh Place Condos. It is under the apron of mature trees and in move-in-ready condition. Whether you are looking to take your first step as a first-time home buyer, as a downsizing without compromising on quality, or looking to add to your investment portfolio, this home delivers exceptional value in one of Guelph's most connected neighborhoods. The main floor is bright, open, and built for both lazy Sundays and effortless entertaining. The updated kitchen is a home chef's dream, featuring sleek modern cabinetry under counter lighting, durable granite countertops, and a premium stainless steel appliance package. It flows seamlessly into the main living and dining spaces. Upstairs boasts three generously sized, sunlit bedrooms and a stylishly refreshed 3-piece bathroom. It offers total flexibility to accommodate a growing family, roommates, or a dedicated work-from-home setup . A clean, blank canvas waiting for your personal touch. It features a dedicated laundry area and massive storage potential, or it can be finished to perfectly match your lifestyle needs. Step through the living room walkout into your own private, fully fenced, and landscaped backyard. It is the ultimate backdrop for morning coffees, summer BBQs, or just unwinding after a long day. Forget the weekend chore list. The professionally managed corporation handles the heavy lifting so you don't have to. Your monthly condo fees covers parking, water, cable, and exterior maintenance. Enjoy ultimate energy efficiency and peace of mind with a newer roof, updated insulation, and newer windows and doors. You are minutes away from everything Guelph has to offer, The University of Guelph, Stone Road Mall & premier shopping, local parks, walking trails, and transit routes. This is a smart, stylish move in the heart of the city. (id:37372)
Royal LePage Royal City Realty
Royal LePage Triland Realty
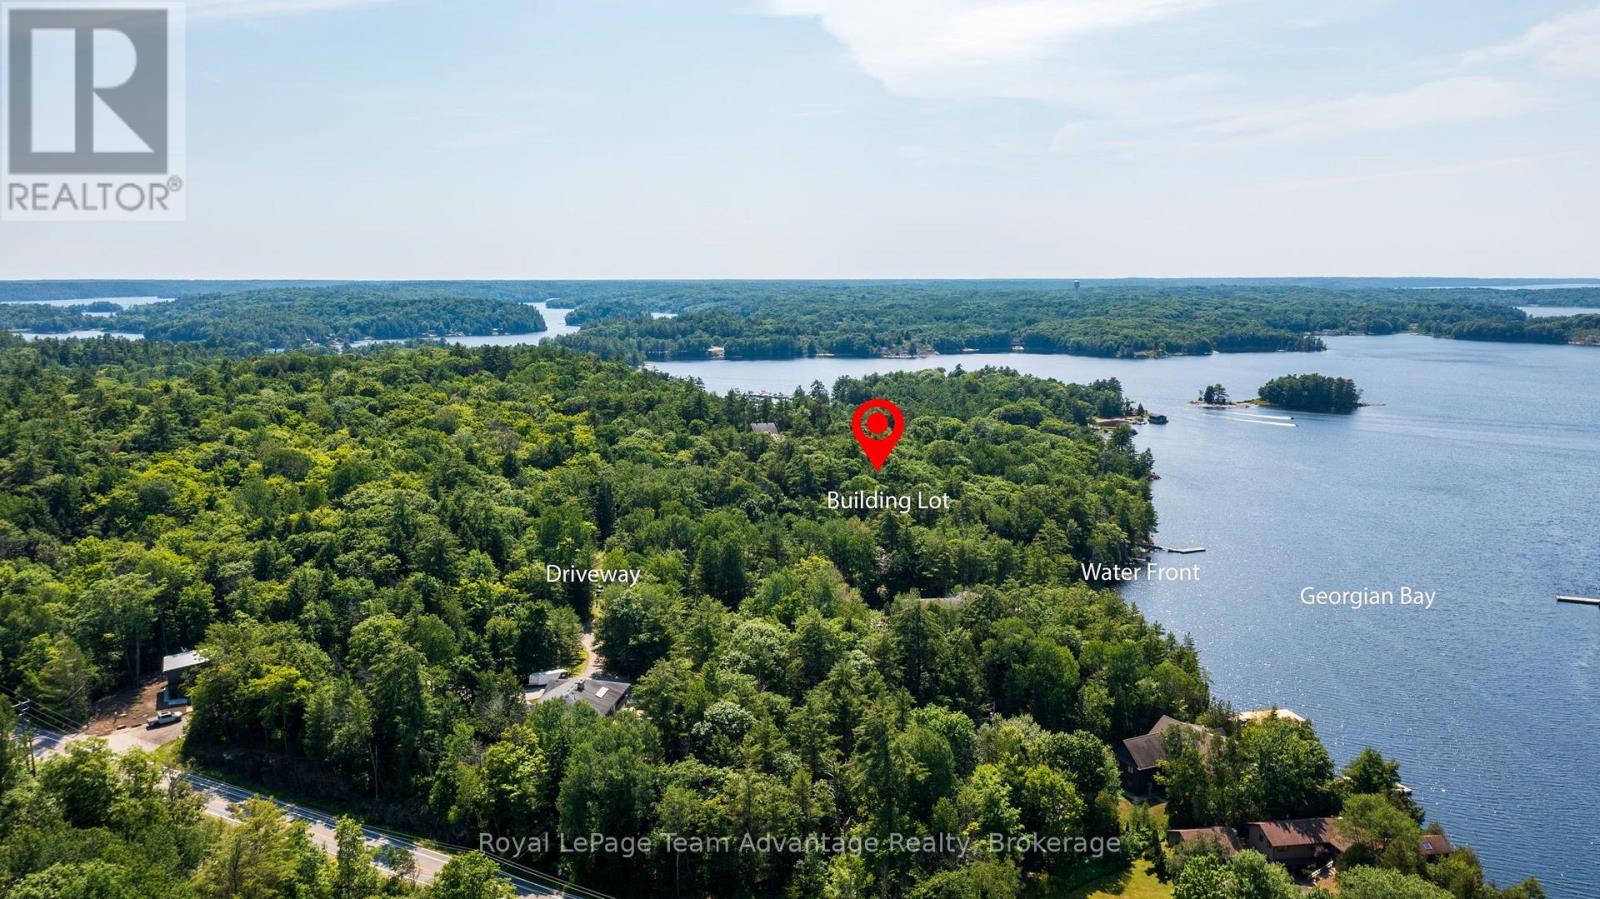
12 Perraults Bay Road
Seguin, Ontario
Rare first time offering. Drive to vacant waterfront building lot in the much sought after Rose Point/Point Pleasant area. 2.9 acres with 131' of shoreline with north and western exposures on Perreault's Bay. Year round road access on privately maintained Perrault's Road. (id:37372)
Royal LePage Team Advantage Realty
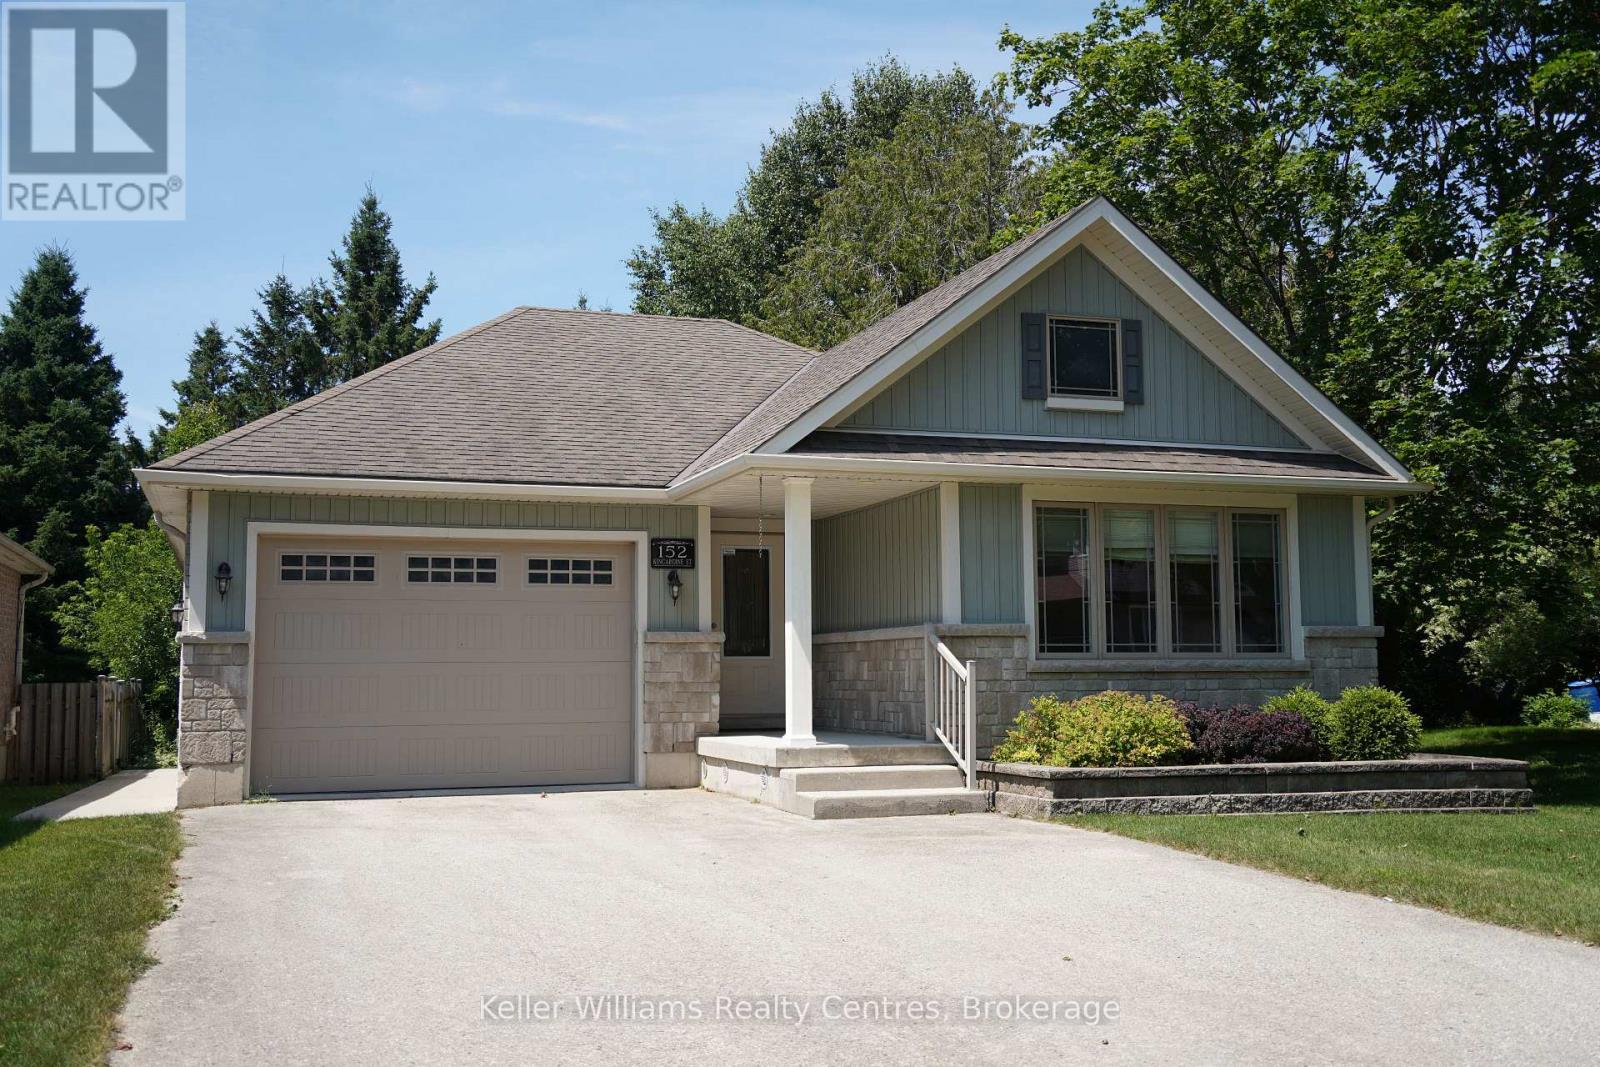
152 Kincardine Street N
West Grey, Ontario
Nestled in the heart of Durham, this inviting home is just steps from local shops, restaurants, schools, parks, and the Saugeen River. The bright and spacious living room floods with natural light, perfect for relaxing or entertaining. Easy access to the outdoors includes a beautiful cedar gazebo and a beautifully landscaped backyard, ideal for enjoying nature and hosting gatherings.The main floor features a large primary bedroom with a walk-in closet, a second bedroom, a three-piece bathroom, and laundry facilities. On the lower level, you'll find a third bedroom, a three-piece bath with a large soaker tub, and a welcoming family room complete with a gas fireplace.An attached garage provides ample space for tools and toys. With walkability to all amenities, this property combines small-town charm with everyday convenience. (id:37372)
Keller Williams Realty Centres
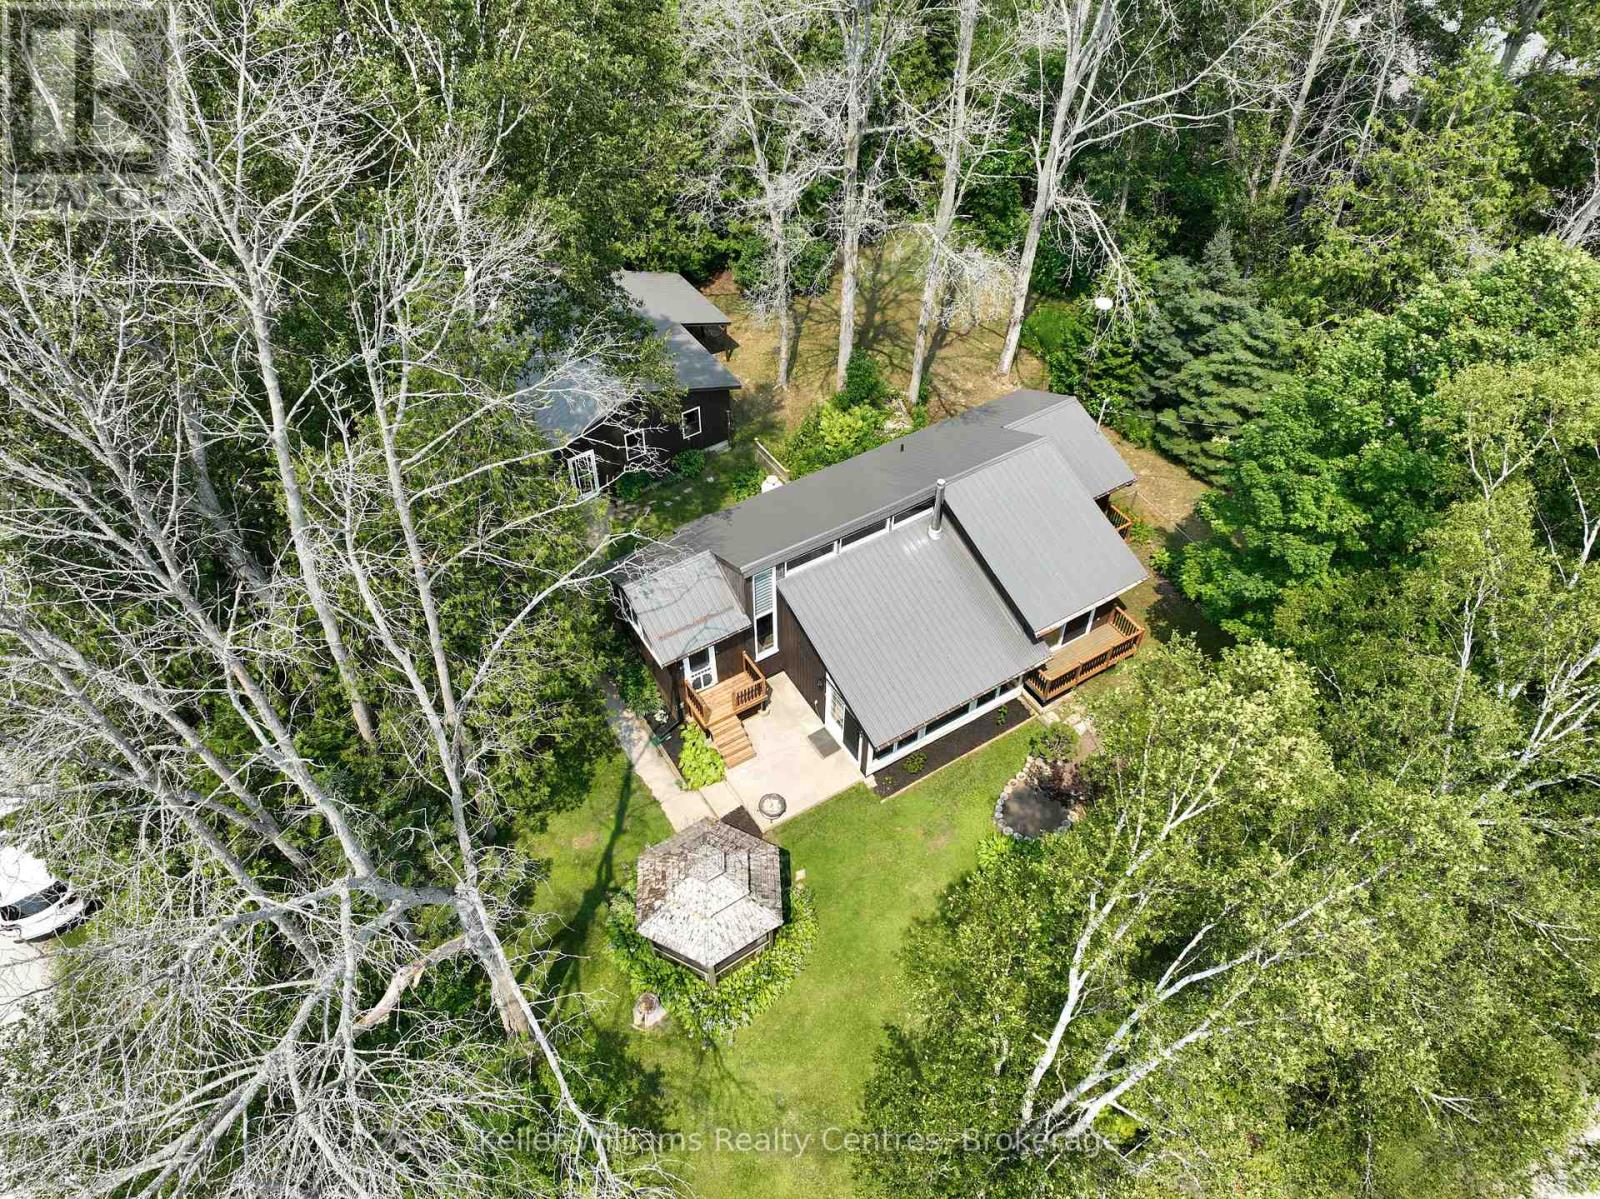
3 Cardinal Avenue
South Bruce Peninsula, Ontario
Welcome to 3 Cardinal Avenue, a one-of-a-kind property offering the perfect combination of location, outdoor space, and unique character. Situated on a beautifully landscaped half-acre lot, this home provides the privacy and room to enjoy the outdoors while being just minutes away from some of the area's best attractions. The expansive property offers plenty of space to relax, entertain, and enjoy the outdoors. The fenced-in grass area provides a safe and functional space for children, pets, or outdoor activities, while the remaining yard gives you endless opportunities to create your dream outdoor oasis. Whether you envision growing your own vegetables, starting a garden, hosting summer gatherings, or simply enjoying the peace and privacy of your own yard, this property gives you the space to make it happen. Located just a 5-minute walk from Oliphant's main beach, you'll have quick access to beautiful sunsets, swimming, boating, and the incredible coastal lifestyle the area is known for. A short 10-minute drive to Wiarton provides convenient access to shopping, restaurants, schools, and everyday amenities, making this location the perfect balance of peaceful living and accessibility. The home itself offers plenty of charm with soaring high ceilings, a unique sunken living room, and a layout full of character. The two main bedrooms each feature private balconies, creating peaceful retreats where you can enjoy the fresh air and views of the surrounding property. A good-sized detached garage adds extra versatility for parking, storage, hobbies, or a workshop. If you're looking for a property with a large private lot, an unbeatable location, and a home with personality, 3 Cardinal Avenue offers a rare opportunity to enjoy the best of the Oliphant and Bruce Peninsula lifestyle. (id:37372)
Keller Williams Realty Centres

198 Emerald Drive
Saugeen Shores, Ontario
Custom built in 2014 just minutes away from Southampton's beach and heritage downtown, this unique home was thoughtfully designed around two themes: to bring natural light into every airy room and to make it easy to savour everything that makes Southampton such an incredible place to live. Every facet of this beautiful bungalow, poised on its bright corner lot, is intentional. With oversized windows, nine-foot ceilings, glowing hardwood floors, and an open concept layout, the main floor feels sunlit, spacious, and incredibly inviting. The kitchen, dining and living room flow seamlessly together, made cozier in winter with a gas fireplace and opening onto a generous wraparound porch for lazy summer and rainy-day gatherings. This home invites relaxed entertainment of family and friends. The primary suite offers plenty of natural light, a spacious walk-in closet, and a private ensuite. The main floor laundry, a 4-piece bathroom and a second bedroom or den complete both ease and accessibility for one floor living. The lower level offers an abundance of living space with an oversized family room, three bedrooms with big south-facing windows, a 3-piece bathroom, and exceptional storage space. The back deck provides a private and secluded outdoor living area with a gas barbeque. A handy person's dream, the detached, insulated and wired garage/workshop makes parking and back entry into this home extremely convenient. What makes this beautiful bungalow truly special is its proximity by foot or bike to Southampton's stellar beaches, unique shops and restaurants, its hospital, parks, and cultural events. Living in this heritage Lake Huron community is a unique experience; this home is truly one of a kind. (id:37372)
Century 21 Millennium Inc.
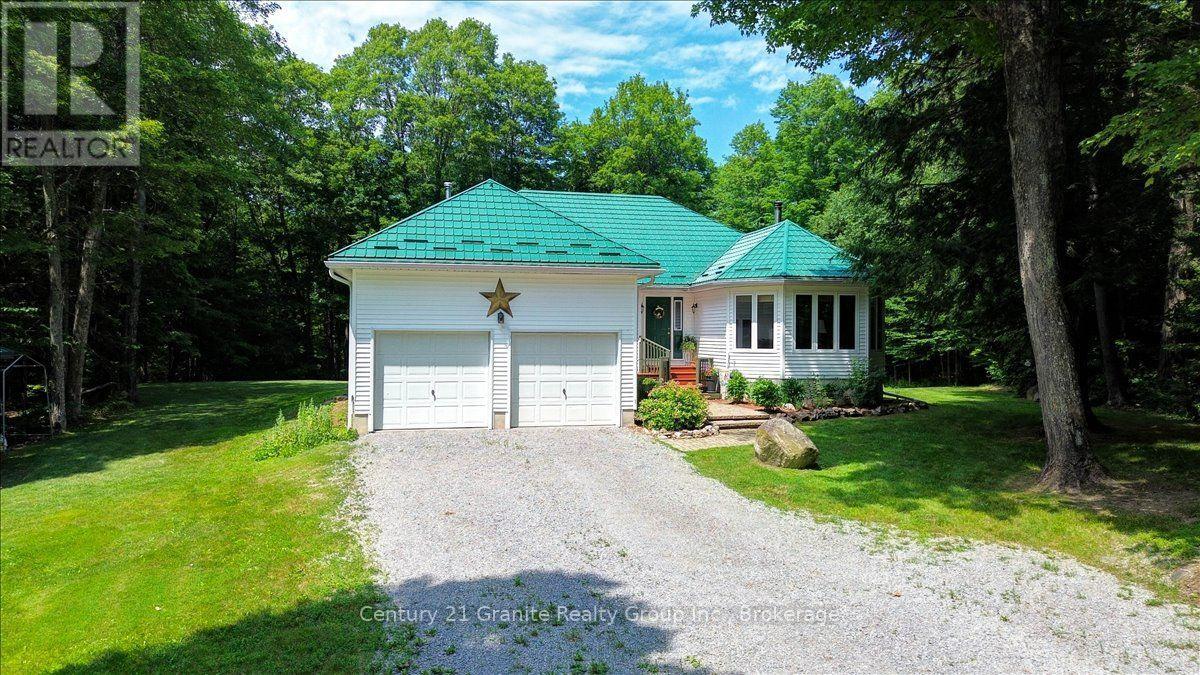
1132 Irish Line Road
Dysart Et Al (Guilford), Ontario
Escape to your own private country retreat on 28 acres of beautifully treed land, complete with winding trails, stunning gardens, and exceptional privacy. This meticulously maintained property offers the perfect blend of peaceful rural living and modern comfort, all just a short drive into Haliburton.The spacious bungalow features over 3200 square feet of thoughtfully designed living space, including 3 bedrooms and 2 bathrooms. The generous primary bedroom offers a private 3-piece ensuite and plenty of closet space, while the open-concept kitchen and dining area create an inviting space for entertaining family and friends. The living room is filled with natural light and showcases vaulted ceilings and a cozy wood-burning double-sided fireplace, adding warmth and character throughout the seasons. The fully finished lower level expands your living space with a large recreation room, den/office, laundry room, home gym, and relaxing sauna, providing plenty of room for work, play, and wellness. Step outside to enjoy the beautifully landscaped grounds, the gorgeous screened in porch or spacious back deck overlooking the peaceful backyard. Explore your own network of trails through the forest, tap your maple trees and make your own maple syrup in the charming Sugar Shack, or simply enjoy the serenity that surrounds you. Completing the property is a double attached garage and bonus storage shed. A wonderful opportunity to own a truly special Haliburton property where privacy, nature, and pride of ownership come together. (id:37372)
Century 21 Granite Realty Group Inc.

810 Lake Range Drive
Huron-Kinloss, Ontario
Bungalow located on sought-after Lake Range Drive, set on a premium lot with truly untouchable views of Lake Huron in every season. Just a short drive to Kincardine & within walking distance to the beach, this property offers peaceful lakeside living with everyday convenience. Extensively renovated with a substantial addition completed in 2019, the home's living space was effectively doubled totaling just over 3000sqft finished. Designed for comfortable main-floor living, the home offers extra-wide doorways, dedicated laundry/pantry with sink, a spacious primary bedroom, & 4pc bath complete with walk-in shower. An additional office or bedroom and a 3pc bath provide flexible living options. Maple flooring runs throughout the main level. West-facing windows feature tinted glass for privacy & sun protection, complemented by custom blinds throughout. Hurricane-grade patio doors and south-facing windows add durability & efficiency. The open-concept kitchen, dining & living area showcases a cathedral ceiling & a Valor natural gas fireplace. The custom Yungblut kitchen features granite countertops & a large island, perfect for entertaining or everyday living. Heating is supplied by a n/g boiler with air handler for forced air, plus in-floor heating in both the basement and garage. The finished basement offers exceptional versatility with some rooms acting as bedrooms, exercise/storage rooms, large recreation/family room, 4pcbath, utility room, & convenient stackable laundry. The attached oversized two-car heated garage (23' x 29') is finished with Trusscore & features oversized doors, floor drain, 10ft ceilings, direct-drive openers & a TV hookup - ideal for hobbyists or extra storage. A 20 kW automatic natural gas Briggs & Stratton generator provides year-round peace of mind. Outside, enjoy composite decking, a retaining wall that expands usable lawn space, a discreet vegetable garden area, irrigation for lawn and flower beds, two garden sheds & a stamped concrete patio. (id:37372)
Royal LePage Exchange Realty Co.

104 Ridgecrest Lane
Meaford, Ontario
ESCARPMENT RETREAT WITH BACKYARD OASIS, FULLY RENOVATED BUNGALOW WITH WALKOUT, POOL/HOT TUB, 2.345 ACRES, 3 CAR GARAGE. Welcome to 104 Ridgecrest Lane, a fully renovated 4-bedroom bungalow offering over 4,466 sq. ft. of finished, turnkey luxury. Situated on 2.34 private, manicured acres complete with a scenic pond, this property blends total rural serenity with ultimate convenience-located just 6 minutes from downtown Thornbury, Minutes to Georgian Peaks, Craigleith and Alpine Ski Clubs. Step inside to a bright, open-concept main floor designed for effortless living and entertaining. The chef's kitchen features a massive central island and flows seamlessly into the expansive dining area and living room. Retreat to the spectacular primary suite, boasting dual walk-in closets and a spa-like ensuite bath. An additional main-floor bedroom, dedicated home office, and a separate laundry room complete this level. The fully finished lower-level walkout is an entertainer's dream. It features a massive 34' x 31' recreation room, a dedicated home gym/sauna space, two spacious guest bedrooms, a full bath, and abundant storage. Walk out directly to your private backyard paradise, featuring an in-ground saltwater pool and a therapeutic hot tub-the ultimate setup for summer pool parties or post-ski relaxation. No detail has been overlooked in this top-to-bottom renovation. Enjoy total peace of mind with a durable metal roof, a triple-car garage, and completely updated infrastructure, including a brand-new furnace, new plumbing, new sump pumps, and updated electrical systems. Whether you are looking for a prestigious four-season family home or a luxury weekend ski chalet or summer retreat, this property delivers on every level. Experience the finest of the Georgian Bay lifestyle! (id:37372)
Cv Real Estate
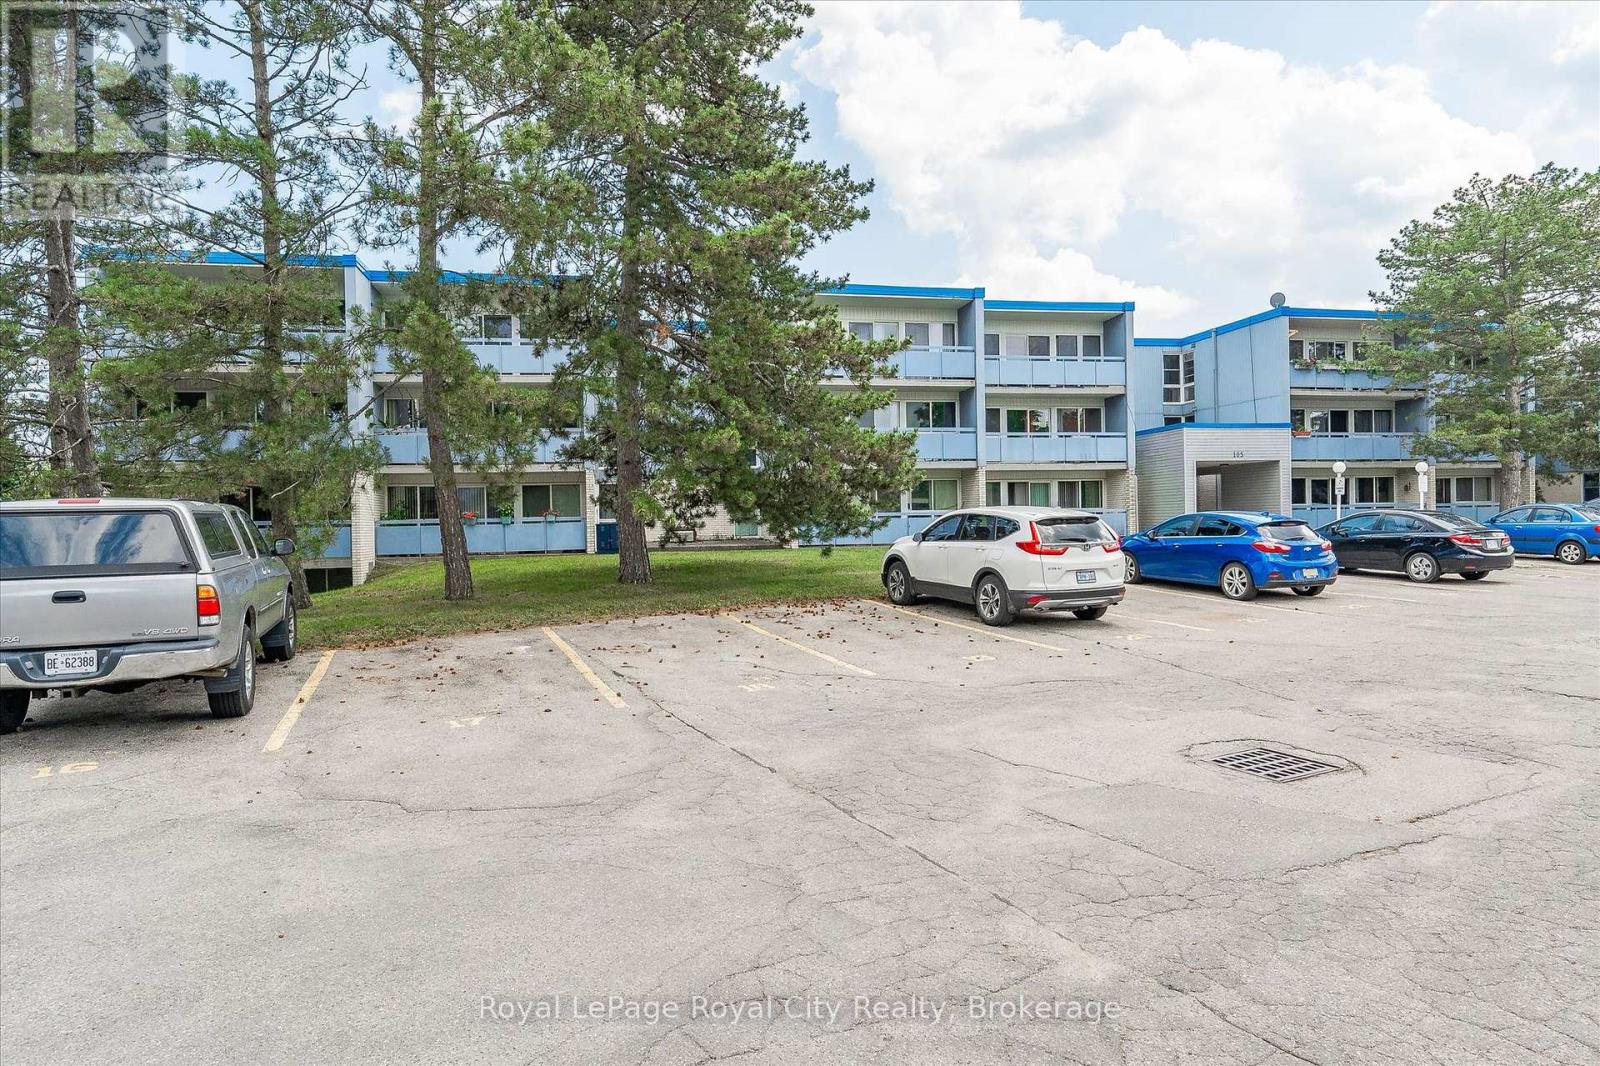
410 - 105 Conroy Crescent
Guelph (Dovercliffe Park/old University), Ontario
Welcome to this bright and spacious 2 bedroom condo, perfectly situated on the edge of Guelph's southwest side, offering the ideal balance of peaceful living with convenient access to everyday amenities. Filled with an abundance of natural light, this well-designed unit features generous living spaces that create a warm and inviting atmosphere. This unit features vinyl plank flooring throughout, a large open living/dining room, and generous-sized bedrooms, You will love the large balcony with space to entertain, and appreciate the building's beautiful balcony refurbishment project! Speaking of entertainment, the well-appointed kitchen with stainless steel appliances, tasteful cupboards, counters, and backsplash will hone your cooking skills and impress your guests. You will appreciate and value the convenience of included parking and a private storage locker, providing added value and functionality. Whether you're a first-time buyer, downsizer, or investor, this condo offers comfort, space, and a fantastic location with easy access to University of Guelph, Stone Road Mall and Stone Road shops and gyms. For dog and/or fitness enthusiasts, or if you just love a nice stroll, right behind the building you will enjoy direct access to wooded walking trails and Crane Park. The Hanlon Expressway is a quick drive, leading you conveniently to the 401. A wonderful opportunity to enjoy low-maintenance living in a bright, spacious home in a desirable setting. (id:37372)
Royal LePage Royal City Realty
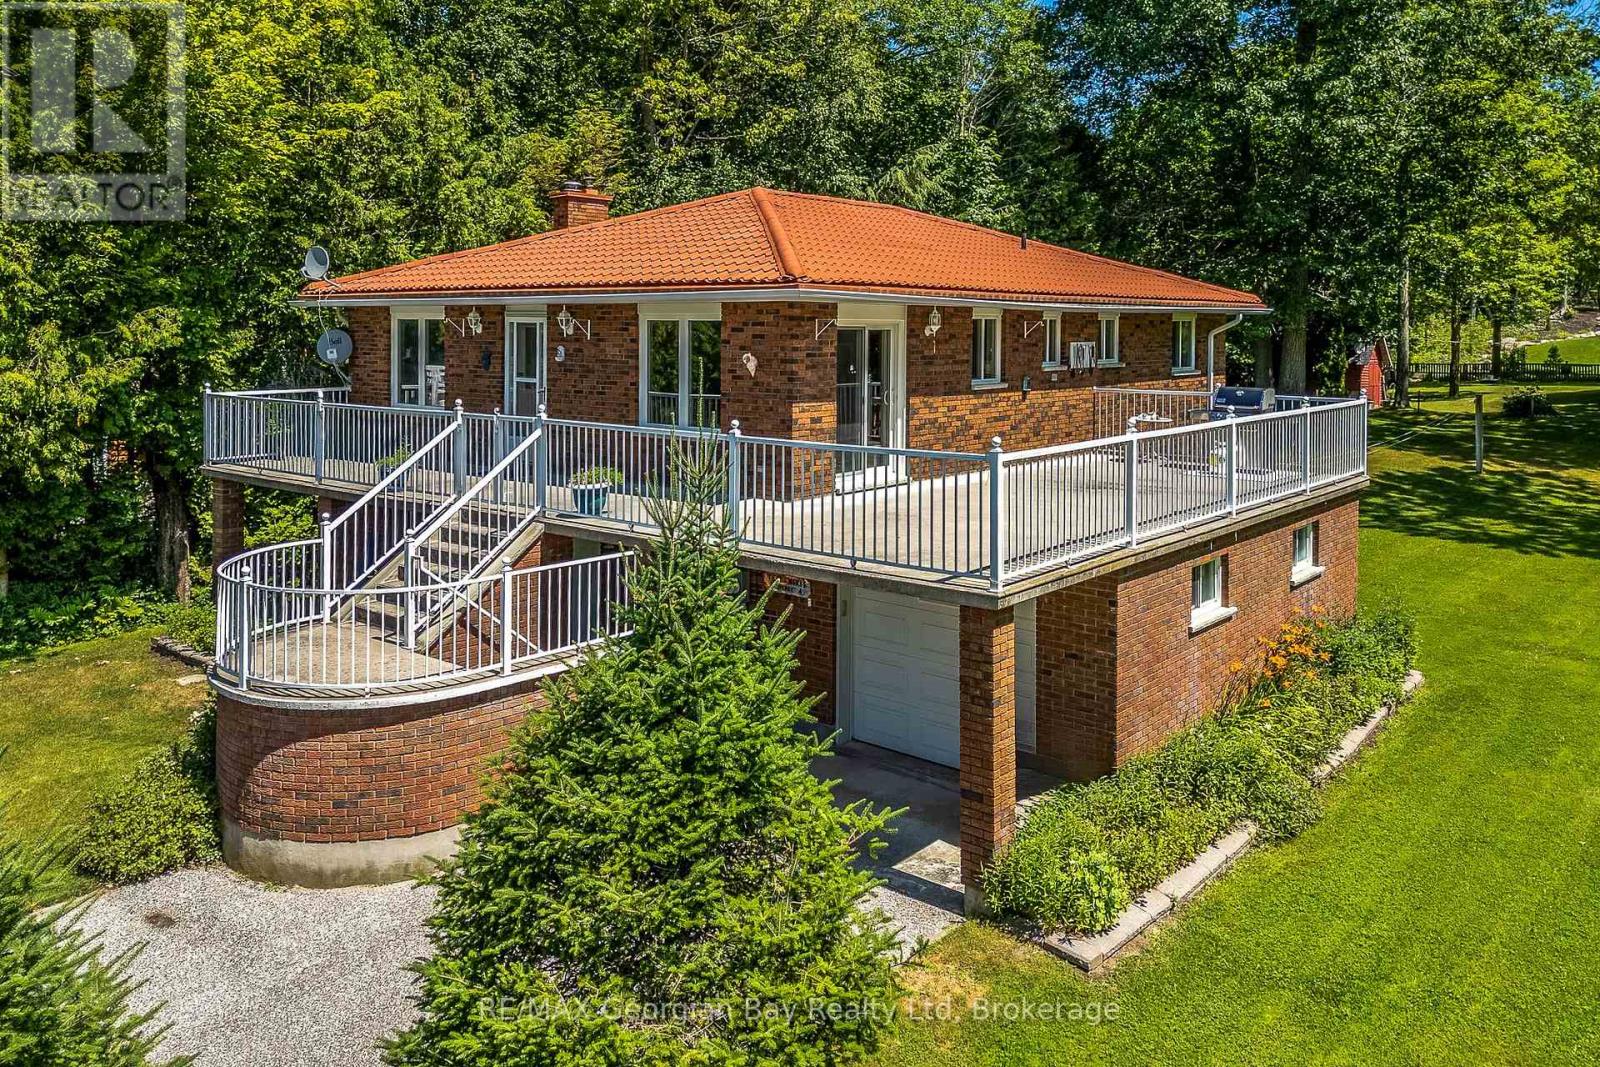
25 Albert Avenue
Tiny, Ontario
Welcome to Balm Beach! This beautifully maintained all-brick bungalow offers the perfect blend of quality construction, generous living space, and an exceptional four-season lifestyle. Built in 1985 and meticulously cared for, the home features over 2,600 square feet of bright, inviting living space designed for both comfortable everyday living and effortless entertaining. Step inside to discover a spacious open-concept floor plan with an abundance of natural light - freshly painted and new, luxury plank vinyl flooring throughout. Outside, the beautifully landscaped grounds create a peaceful and private setting, perfect for relaxing, gardening, or entertaining. Just a short stroll away, enjoy the sandy shores of Balm Beach, where you can spend your days swimming, boating, paddleboarding, or simply relaxing by the water. The neighborhood also offers a great selection of amenities, including tennis and pickleball courts, a playground, dog park, local restaurants, and convenience/lcbo store. When you need more, the vibrant Town of Midland is only a short drive away, offering shopping, dining, theatres, marinas, and every modern convenience. Whether you're searching for a full-time residence, a weekend retreat, or the perfect cottage escape, this exceptional home delivers outstanding value, timeless quality, and the relaxed lifestyle that makes Balm Beach one of Georgian Bay's most desirable destinations. Photos of some rooms have been virtually furnished. (id:37372)
RE/MAX Georgian Bay Realty Ltd
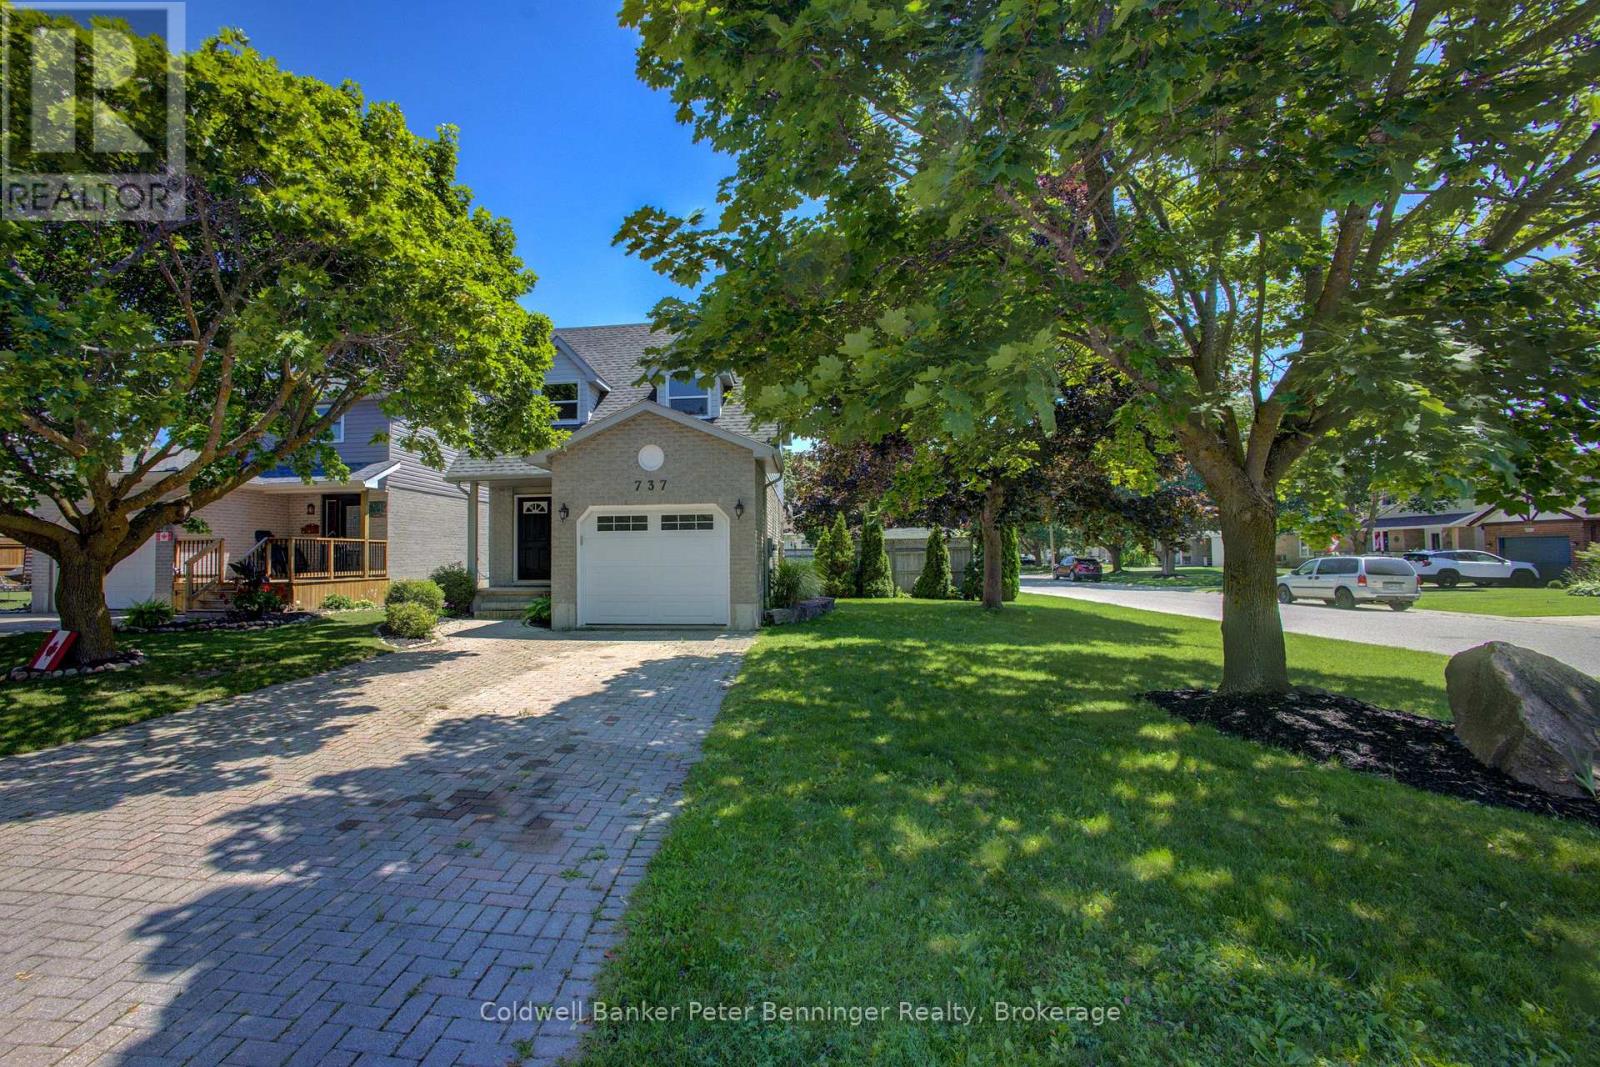
737 Mackendrick Drive
Kincardine, Ontario
Welcome to the perfect place to call home! Ideal for first-time buyers, this well-maintained 3-bedroom, 3-bathroom home offers the perfect combination of comfort, style, and convenience. Located in a sought-after family-friendly neighbourhood you'll enjoy walking distance to schools, recreation facilities, downtown Kincardine and its beautiful sandy beaches. The bright, updated kitchen features with a glass backsplash and newer appliances, making it easy to move right in and start enjoying your new home. Major updates, including a new forced-air gas furnace and central air conditioning (2022), provide year-round comfort and peace of mind. The fully finished lower-level family room, complete with a cozy gas fireplace and convenient 2-piece bathroom, provides the perfect space for movie nights, a home office, or entertaining friends. Set on a spacious corner lot, the property offers excellent curb appeal with mature trees providing shade and privacy. The fully fenced backyard is ideal for children and pets, while the large deck, complete with a hot tub hookup, is ready for summer barbecues and relaxing evenings outdoors. A single-car garage and double driveway provide plenty of parking for family and guests. Whether you're purchasing your first home or looking for a move-in-ready property in a fantastic location, this home offers exceptional value, modern updates, and a lifestyle you'll love. (id:37372)
Coldwell Banker Peter Benninger Realty