
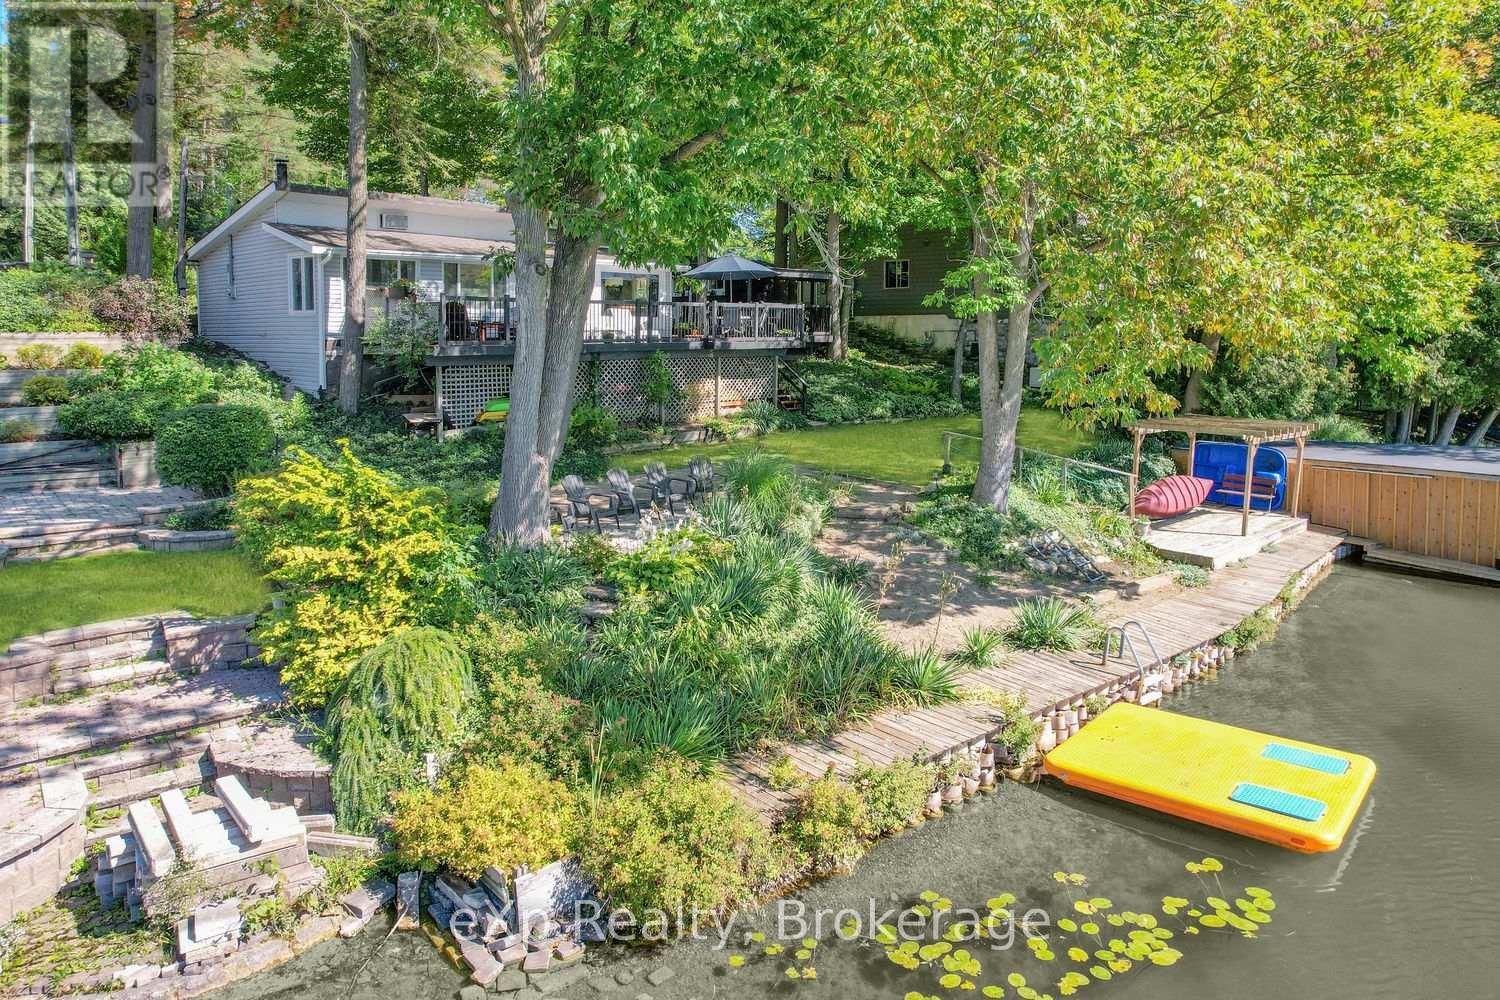
624 Lake Rosalind Road 6
Brockton, Ontario
Enjoyed by family and friends for over 40 years, this waterfront property offers the opportunity to create your own lasting memories at the lake. Take in gorgeous sunsets and beautiful lake views while enjoying great fishing right from your own waterfront. Over the years, the property has seen many improvements, including renovated kitchen and bathroom, updated insulation, windows and wiring. Whether you're looking for a place to spend weekends, enjoy summers with family and friends, or simply relax by the water, this property offers a great setting to enjoy everything lakefront living has to offer. (id:37372)
Exp Realty
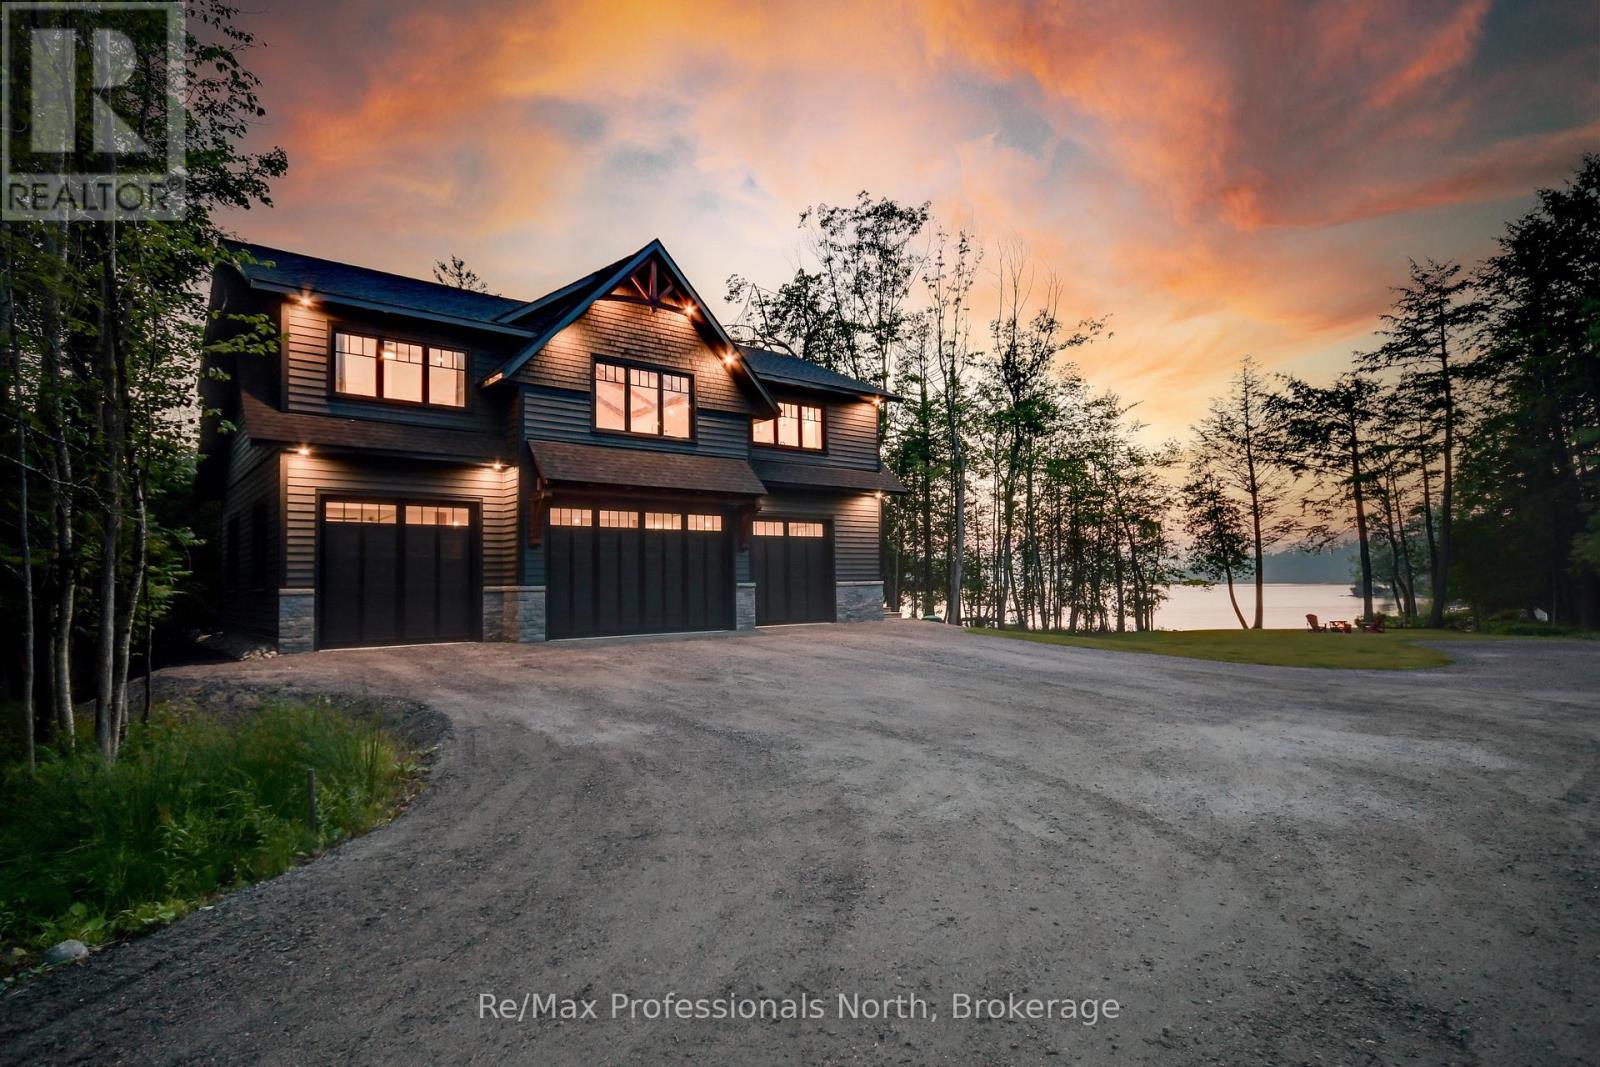
1054 Brydons Bay Road
Gravenhurst (Muskoka (S)), Ontario
Lake Muskoka at an exceptional new price! This rare 1.33-acre waterfront property offers the perfect opportunity to enjoy Muskoka now while creating your dream lakefront estate in the future. Tucked away at the end of a private 600-foot driveway, this beautiful property features 270 feet of curved shoreline, sandy shallow water, stunning northwest exposure and spectacular sunset views. The clean, gentle shoreline is ideal for swimming, boating, children and pets, with a grandfathered double-slip boathouse already in place. The impressive 2023-built carriage house is ready to enjoy, offering 3 bedrooms, 2 bathrooms and a spacious open-concept living area with vaulted ceilings, exposed beams, a granite fireplace and a beautiful entertainer's kitchen with oversized island. Heated floors, a jacuzzi ensuite and large windows add to the comfort and luxury. There is also plenty of room for vehicles, boats and recreational toys, along with a heated garage/workshop area with 2pc bathroom and dog shower. For those looking to create something truly special, site plan approval is in place for an approximately 5,350 sq. ft. main cottage with 5 bedrooms and 8 bathrooms, with plans for a triple-slip boathouse. Additional lot coverage provides future possibilities for a garage, sports court or guest accommodations. Fully serviced with municipal water and sewer, natural gas and fibre internet, this property combines privacy, exceptional waterfront and the convenience of being close to everything Gravenhurst and Muskoka have to offer. This is an incredible opportunity to secure a Lake Muskoka property with a luxurious home already in place and the potential to build your ultimate Muskoka retreat. (id:37372)
RE/MAX Professionals North
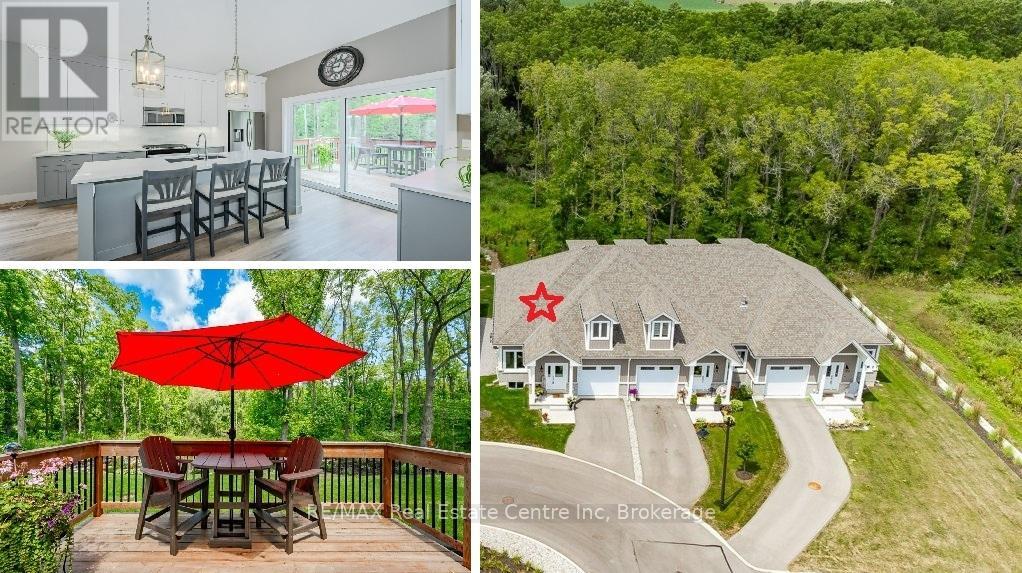
18 - 744 Nelson Street W
Norfolk (Port Dover), Ontario
Carefree lifestyle a stones throw to the lake! Located at the end of a cul-de-sac backing onto wooded area; 1 of only 6 in the complex in this highly desired spot. INCREDIBLE backyard area for peace & quiet. Fully upgraded 3 bedroom, 2.5 bath END UNIT townhome featuring impressive main floor primary suite. True ONE LEVEL LIVING can be yours here if you desire. Soaring ceilings greet you upon entering the stunning open concept main floor. The generous living room features a gas fireplace and tons of natural light from many oversized windows. An expansive open dining area can accommodate a table of practically any size. The DREAM KITCHEN is absolutely breathtaking with massive island, tasteful timeless cabinetry, quartz counters and SS appliances. Massive glass doors overlook your incredible backyard oasis complete with the perfect sized deck and poured concrete patio, the ideal place to relax in comfort for your morning coffee or evening glass of wine. The primary bedroom tucked away at the rear of the home's main floor for privacy features a large walk-in closet and beautiful 3 pce ensuite with glass walk-in shower. Grand oak staircases with custom carpet runners lead you up or down. Upstairs features 2 huge additional bedrooms and a 3pce bath. You may even catch glimpses of the lake from the front bedroom window! The large wide open basement with tall ceilings, multiple large windows and bathroom rough-in is a blank canvas for your ideas. Luxury plank flooring throughout, stunning light fixtures, custom window coverings, main floor laundry and powder room, attached garage + too many upgrades to list complete this fine home. Situated in idyllic Port Dover known for it's stunning beach, quaint downtown, outdoor recreation and easy access to city amenities in nearby communities. Walk or bike to downtown and beach! The ultimate beach town lifestyle can be yours. Book your private tour today! (id:37372)
RE/MAX Real Estate Centre Inc
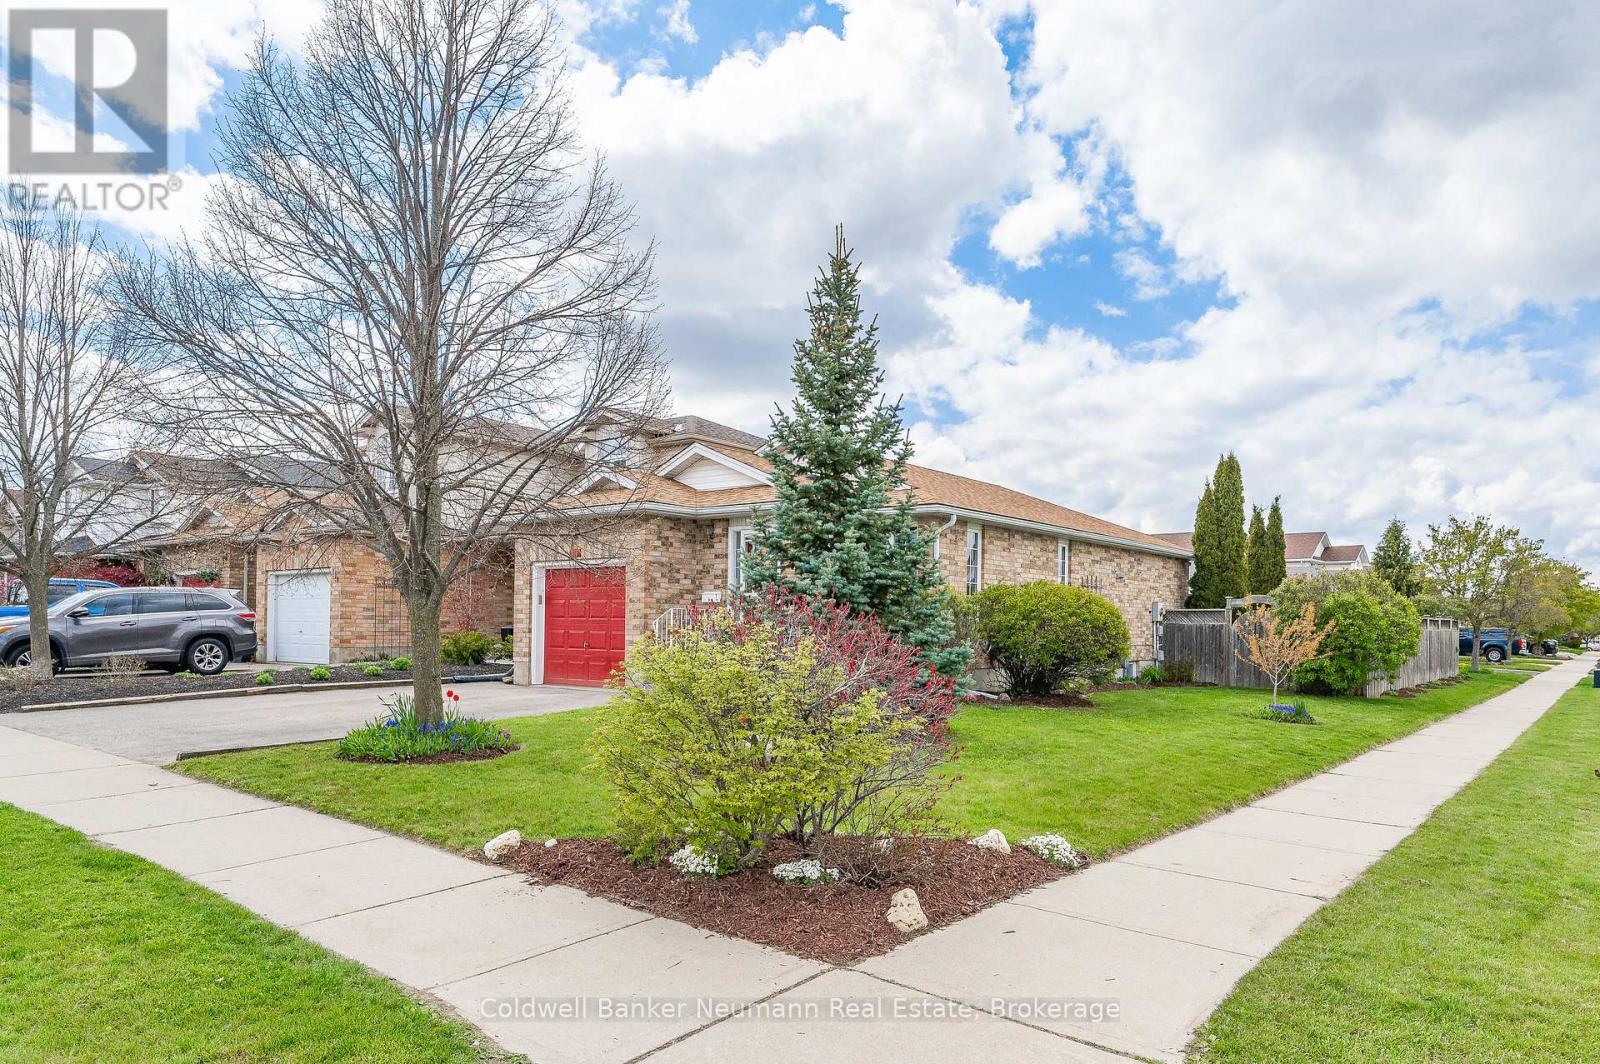
116 Doyle Drive
Guelph (Clairfields/hanlon Business Park), Ontario
Affordability continues to be a concern for those looking to get into the housing market, and rightfully so. Getting into the market can be tough - lower priced homes can come with a list of required updates, tough locations, and more risk than they are worth. If this sounds like your experience - you should look closer at this opportunity. With a legal purpose built accessory apartment, this home pays the owner $1775/month - cash. Imagine adding that to the top line of your income. A $4,000 monthly mortgage commitment just dropped 40%. Modern construction quality, updated, well maintained, and in a dynamite location - a quiet corner lot in Guelph's popular South End. Schools, shopping, and transit are all steps from your front door, with access to Hwy 6 and the 401. The people who land in this pocket tend to stay. This corner lot on a quiet street means fewer neighbours looking into your backyard, full sun on the deck, parking for 3 cars including an insulated garage, and enough room left over for guests. That combination is hard to find. Onto the important stuff. No fancy 'in law' language - this bungalow has 2 legal units, and it's designed with owner occupancy in mind. The basement apartment was professionally finished with permits in 2016 - separate side entrance, self-contained laundry, soundproofing, and ample storage. It doesn't feel like an afterthought, because it wasn't one. It's been rented and it works. The upper unit has 2 bedrooms, main floor living, rear deck and yard, and has 160 square feet of additional storage and laundry space. Home gym, office, overflow - you name it. What you're really buying here is flexibility. Live up, rent down, and let the asset work while you do. Or hold it fully as an investment - we can help with that. Either way, by the time you move in, you will be walking to dinner and collecting a monthly raise. This is a well-built, income-generating home in a part of the city that people keep choosing. Book a viewing. LiveHere. (id:37372)
Coldwell Banker Neumann Real Estate
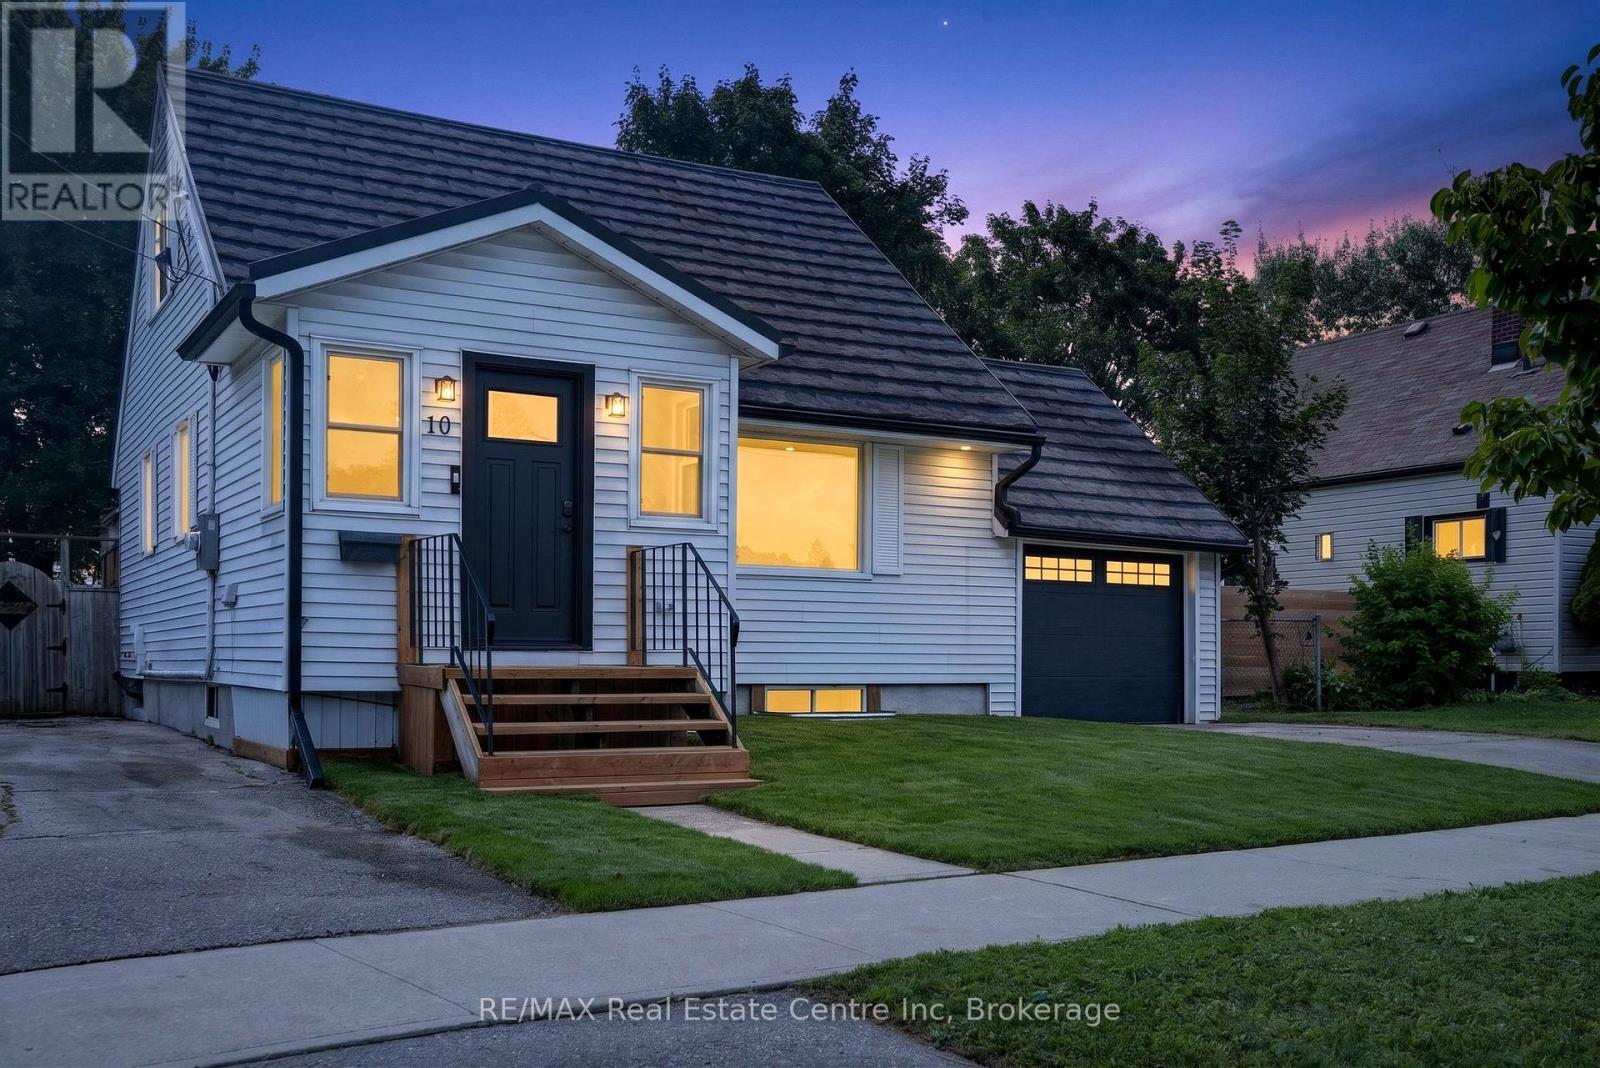
10 Churchill Crescent W
Centre Wellington (Fergus), Ontario
Welcome to 10 Churchill Cres West. Completely renovated and move-in ready, this charming 1.5-storey detached home offers modern living, timeless character, and an incredible lot in the heart of Fergus. Featuring three bedrooms and two full bathrooms, this beautifully updated home has been thoughtfully renovated from top to bottom. Major upgrades include new electrical, new plumbing, new flooring, a fully renovated kitchen with brand-new cabinetry and kitchen appliances complimented by stunning quartz countertops and tile backsplash. Beautifully refreshed, the living spaces throughout the bright and inviting main floor offers a functional layout with plenty of space for everyday living and entertaining. The updated kitchen is the heart of the home, combining stylish finishes with excellent functionality. Upstairs, you'll find comfortable bedrooms offering privacy and flexibility for family or guests. Outside, the large lot provides an abundance of space to relax, entertain, garden, or simply enjoy the outdoors. Ideally located just minutes from downtown Fergus, with parks, trails, shops, restaurants, and everyday conveniences close by. Enjoy the best of small-town living with everything you need right at your doorstep. Beautifully renovated, thoughtfully updated, and set on a fantastic lot, this Fergus gem is ready for you to move in and make it home. (id:37372)
RE/MAX Real Estate Centre Inc
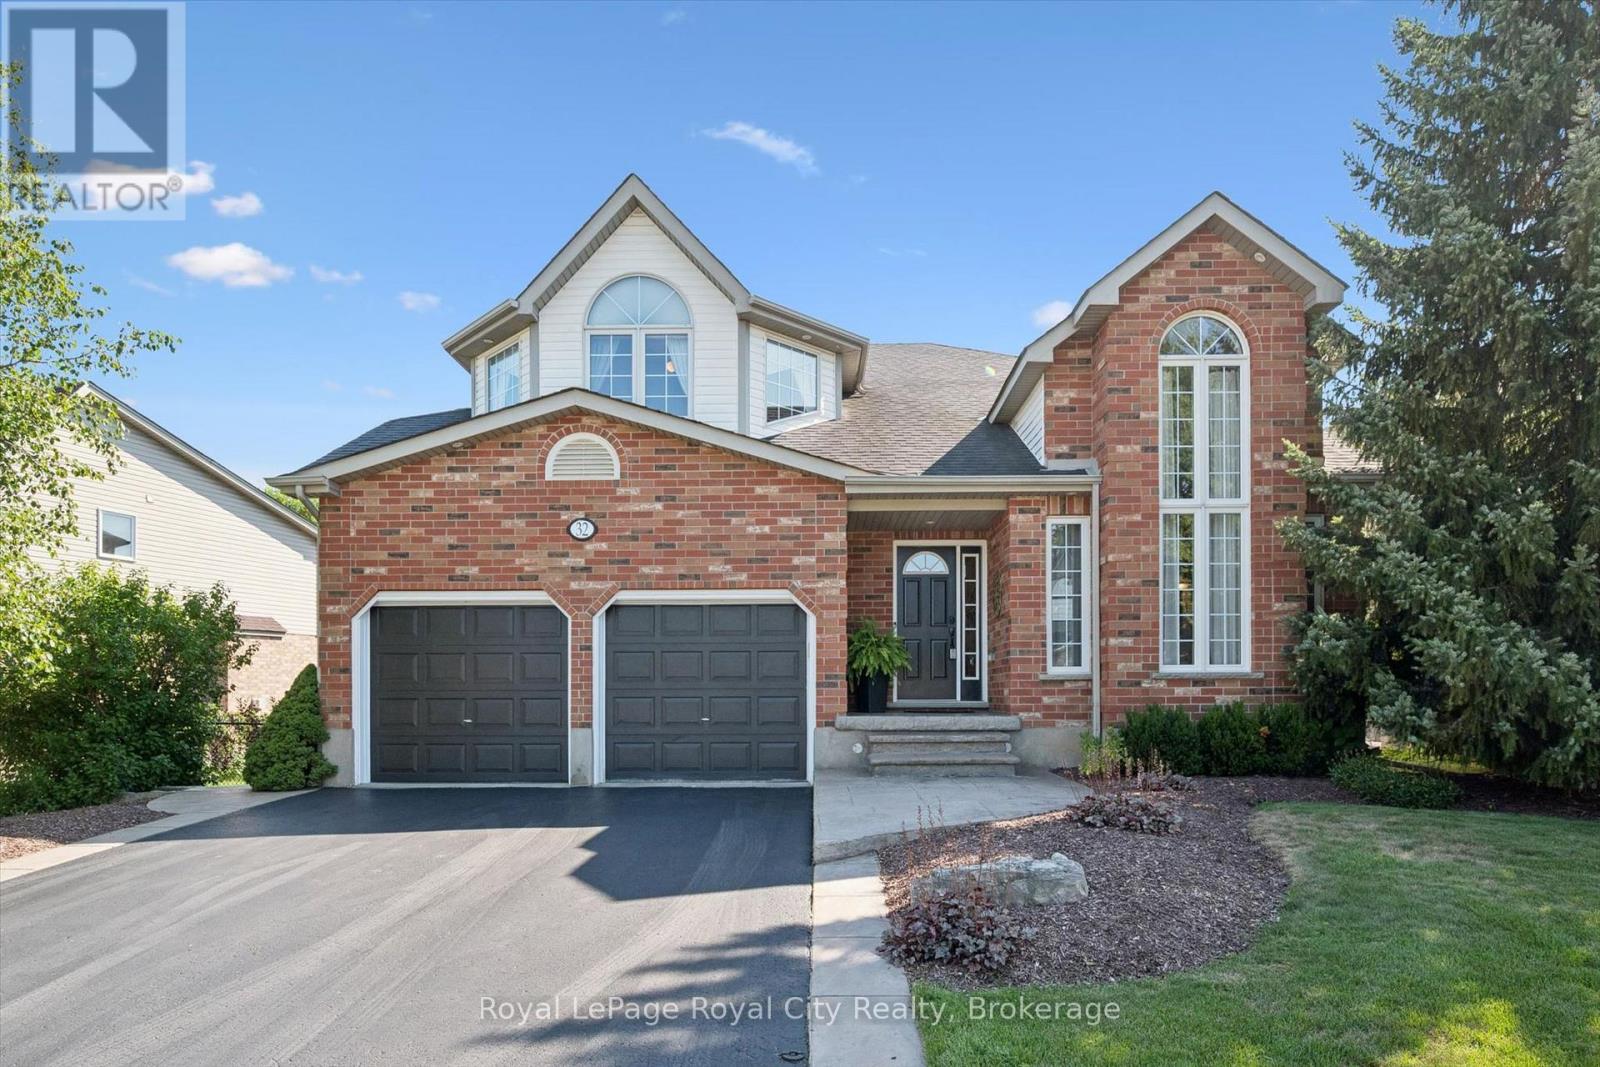
32 Pine Ridge Drive
Guelph (Pineridge/westminster Woods), Ontario
Welcome to 32 Pine Ridge Drive, an exceptional two-storey home in Guelph's highly sought-after Pine Ridge neighbourhood. Impeccably maintained and thoughtfully designed, this spacious family home offers the perfect combination of elegance, comfort, and functionality.Step inside to a sun-filled family room with soaring ceilings before flowing into the formal dining room, perfect for hosting family gatherings. The beautifully appointed kitchen features stainless steel appliances, under-cabinet lighting, and abundant cabinetry, while the adjoining breakfast area opens directly onto the expansive back deck for effortless indoor-outdoor living, complete with a remote-controlled awning. The cozy living room, centred around a gas fireplace, offers the perfect place to unwind. A convenient two-piece powder room and laundry/mudroom with direct access to the double-car garage add everyday practicality to this well-designed level.Upstairs, the spacious primary suite is a true retreat with approximately 280 sq. ft. of bedroom space, two closets, and a spa-inspired ensuite featuring a double vanity, soaker tub, and walk-in shower. Two additional generously sized bedrooms, a four-piece bathroom with a skylight, and a versatile loft area ideal for a home office or reading nook provide flexible space to suit your family's needs.The finished walkout basement provides even more living space with a large recreation room, two additional bedrooms, and a three-piece bathroom, perfect for guests, teenagers, or multi-generational living.Outside, enjoy a beautifully landscaped backyard featuring a patio, hot tub, garden shed, and mature gardens. With direct access to the Pine Ridge Trail beside the home and greenspace extending behind the property, you'll appreciate the added privacy and natural surroundings. Walking distance to excellent schools, parks, and scenic trails, this outstanding home offers an exceptional lifestyle in one of Guelph's most desirable family neighbourhoods. (id:37372)
Royal LePage Royal City Realty
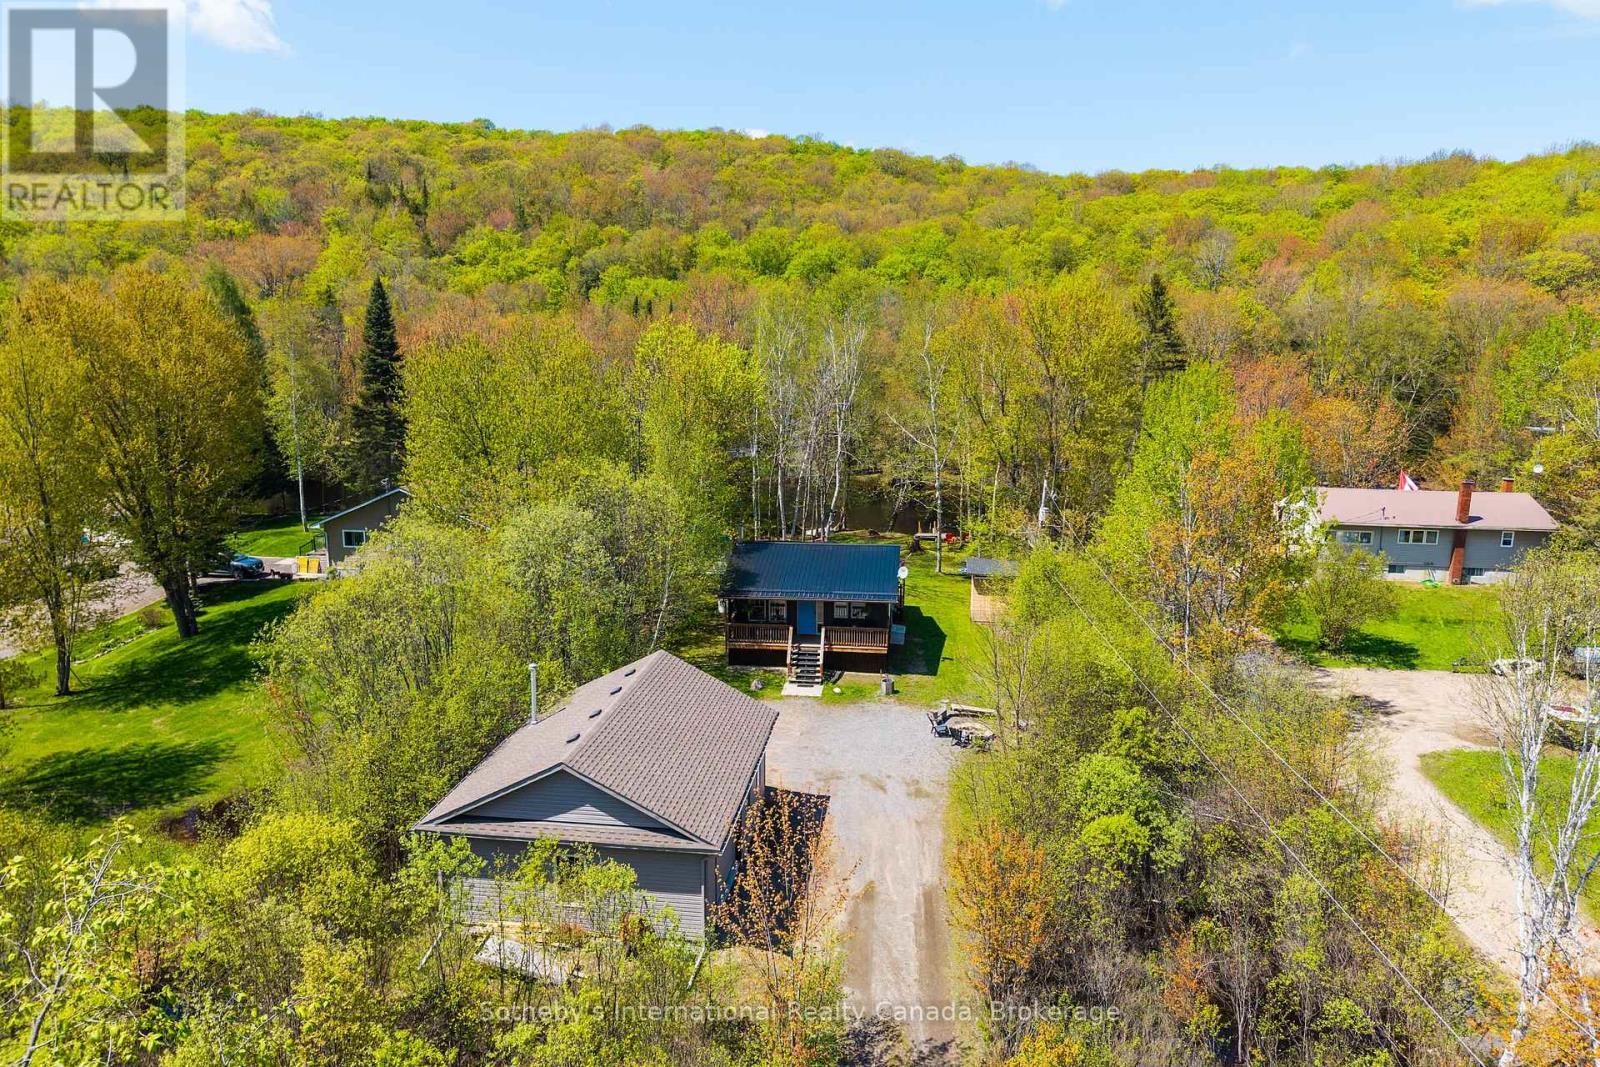
29 Horseshoe Lane
Armour, Ontario
Where lazy river mornings turn into unforgettable days on the lake, this exceptional waterfront retreat offers the best of cottage country living with direct, quick, and easy boating access to sought-after Doe Lake - a 3-lake chain! Nestled on a beautifully level 3/4-acre property with 100 feet of water frontage on the Magnetawan River, this charming cottage is perfectly positioned for families looking to enjoy everything the area has to offer. The cottage features 2 + 2 bedrooms - 2 dedicated bedrooms, 1 Murphy Bed pull-out room and an extra room in the bunkie for extra guests or the kids' own private hideaway! Thoughtfully designed outdoor living spaces include a covered front porch for morning coffee and a screened bug room overlooking the water, creating the perfect setting for evening card games, family dinners, and peaceful nights at the cottage. The expansive, level yard is made for family enjoyment, where it's easy to relax with a good book in the hammock while keeping an eye on the kids playing on the tree swing nearby. A newly constructed detached, heated (propane furnace!) 24' x 30' double-car garage offers outstanding storage for vehicles, boats, water toys, and recreational equipment. At the shoreline, private docking and clean, swimmable water make it easy to spend your days boating, swimming, fishing, or simply soaking in the peaceful surroundings. Despite its tranquil setting, convenience is never far away. Highway 11 is just minutes from your doorstep, providing easy access from the city, while nearby gas stations, convenience stores, and everyday amenities ensure everything you need is close at hand. Whether you're searching for a family getaway, a recreational waterfront property, or a place to unplug and reconnect, this Magnetawan River retreat delivers the cottage lifestyle you've been dreaming about. Quick close available to enjoy everything the fall season has to offer! (id:37372)
Sotheby's International Realty Canada
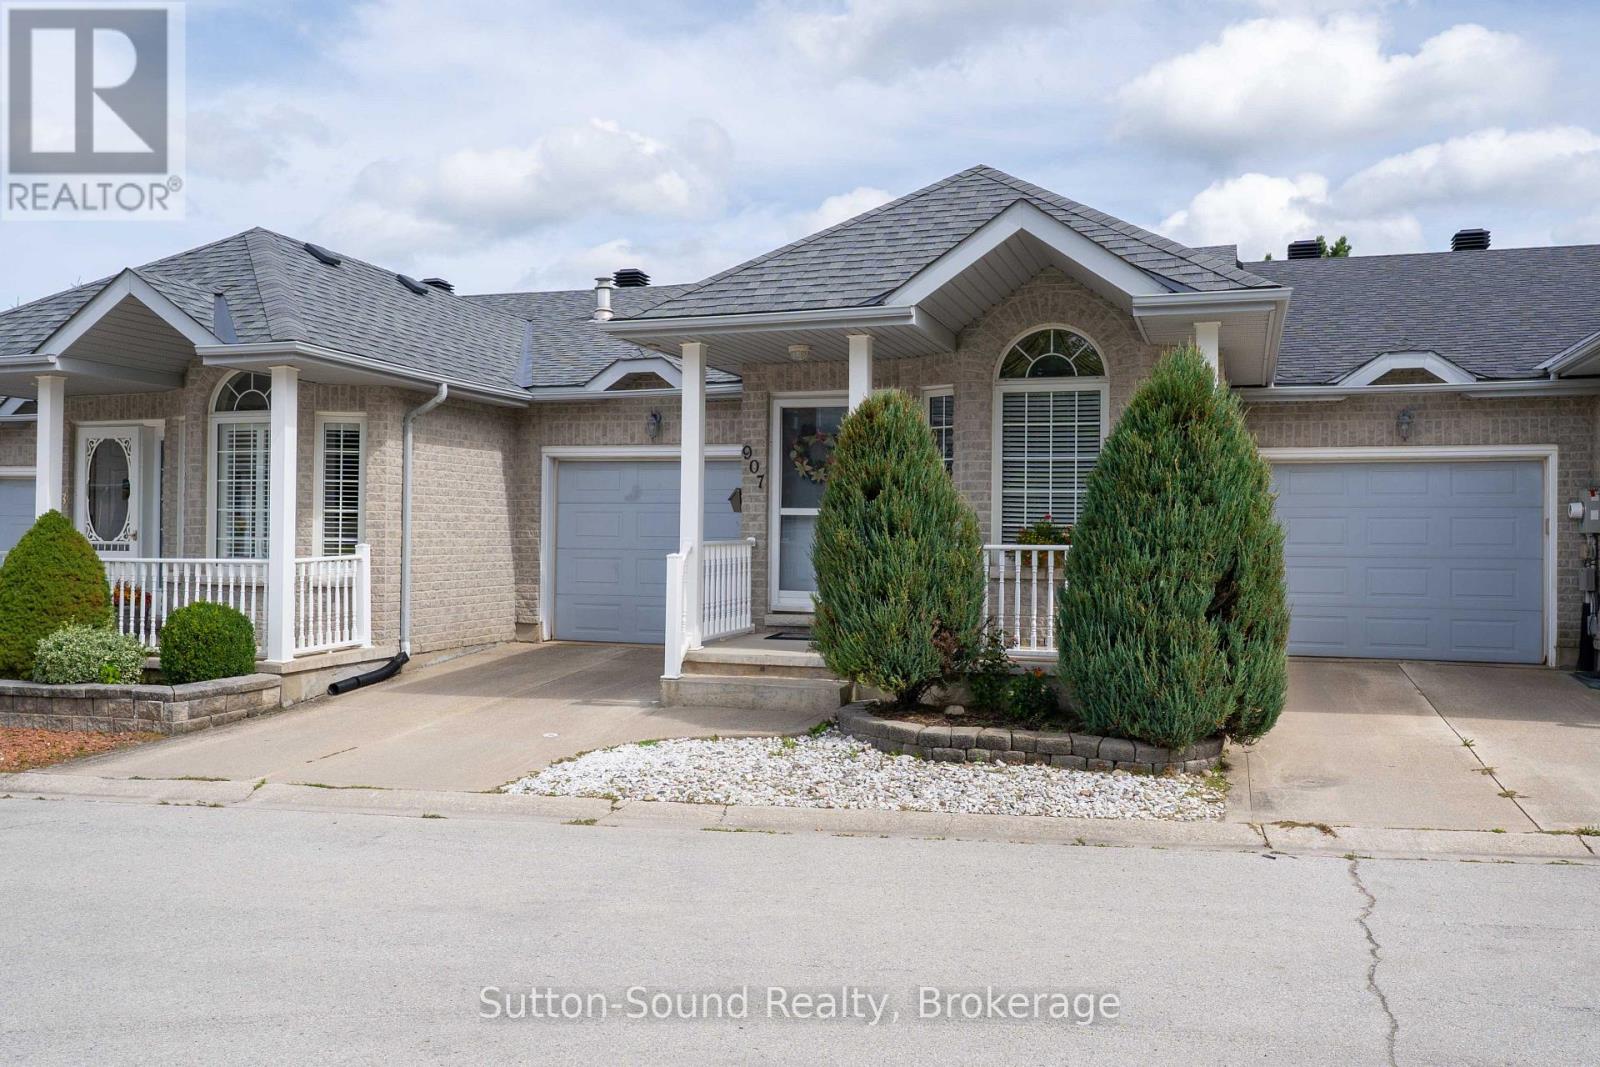
907 9th A Avenue E
Owen Sound, Ontario
This Exceptionally well-designed Bungalow Townhome offers Comfortable, Carefree Living with an attached Garage, Three Bedrooms, and Two Full Bathrooms it really Packs a Punch! The Main Floor features a Spacious Primary Bedroom with Walk-in Closet and Ensuite Privilege, along with the convenience of Main-floor Laundry, complete with laundry sink and ample storage. The large Eat-in Kitchen features Centre island, Double sink, and a Walkout to the Private Rear Yard. The Generous Living room showcases gleaming hardwood floors accented with a Natural Gas Fireplace, creating an inviting space for everyday living and entertaining. A Bright Den enhanced by a solar tube skylight, provides a wonderful bonus space for a Home Office, Reading Area or perhaps a Formal Dining Room. The Fully Finished Lower Level adds exceptional versatility with a Massive Family Room including a second Natural Gas Fireplace, plus Two Additional Bedrooms each with a Window and Double Closet. A convenient 3-piece Bathroom with Walk-in Shower serves the Lower Level. A Bonus Room provides flexible space for a Hobby Room, Fitness Area or whatever suits your lifestyle. The utility room offers excellent additional storage. Ideally situated close to the hospital, Julie McArthur Recreation Centre, pharmacies, and grocery stores, this home combines convenience with comfortable carefree living. A terrific opportunity for those seeking Main Floor Living with the added benefit of a Beautifully Finished Lower Level and plenty of space for guests! (id:37372)
Sutton-Sound Realty
540 6th Avenue E
Owen Sound, Ontario
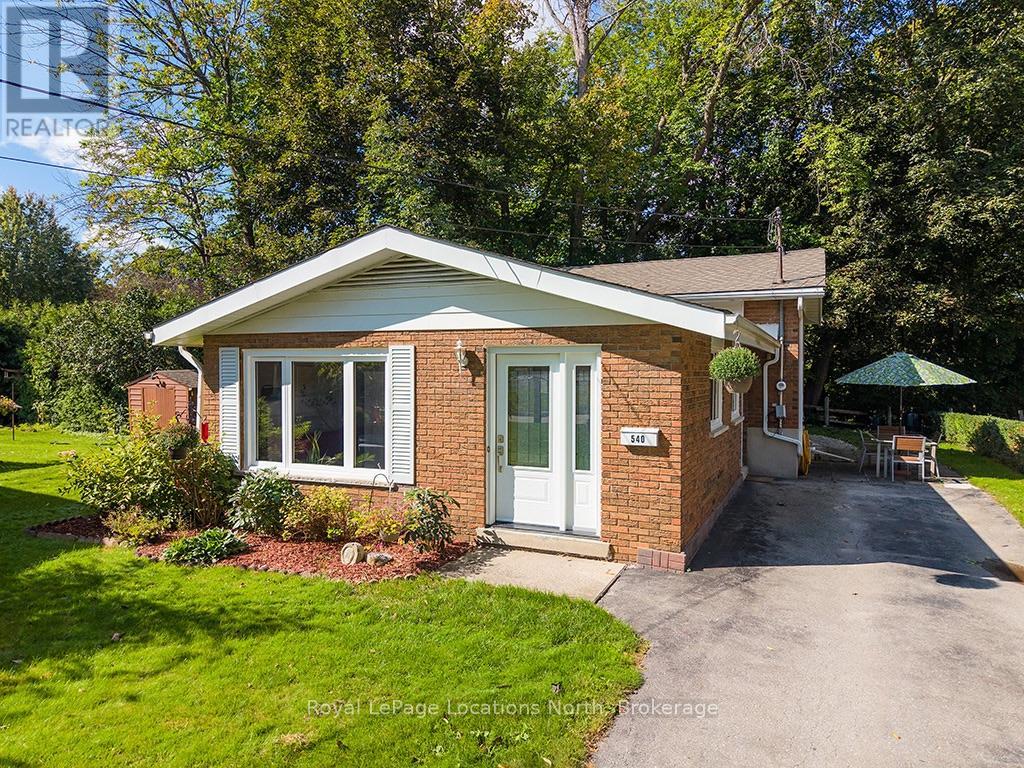
Welcome to 540 6th Ave E! This 3 Bedroom Backsplit on a quiet cul-de-sac has had many upgrades. Walk into the foyer that opens up to the Brubacher Kitchen and the living dining room space. Flowing through to the back there is a side entrance to the driveway and yard. Upstairs you have three large bedrooms and a 4 piece Bath that has been beautifully updated.The main and Upper floors have new hardwood flooring running through. Heading down to the basement area there is a new 2 piece Bathroom and a large family room with electric fireplace to keep you cozy. New vinyl plank flooring in the basement area. The Utility room has access to the ample storage under the main floor. The storage area has new spray foam insulation. All windows and exterior doors have been replaced. Dont miss your opportunity to have this well loved home! (id:37372)
Royal LePage Locations North
114 Stanley Street
Collingwood, Ontario
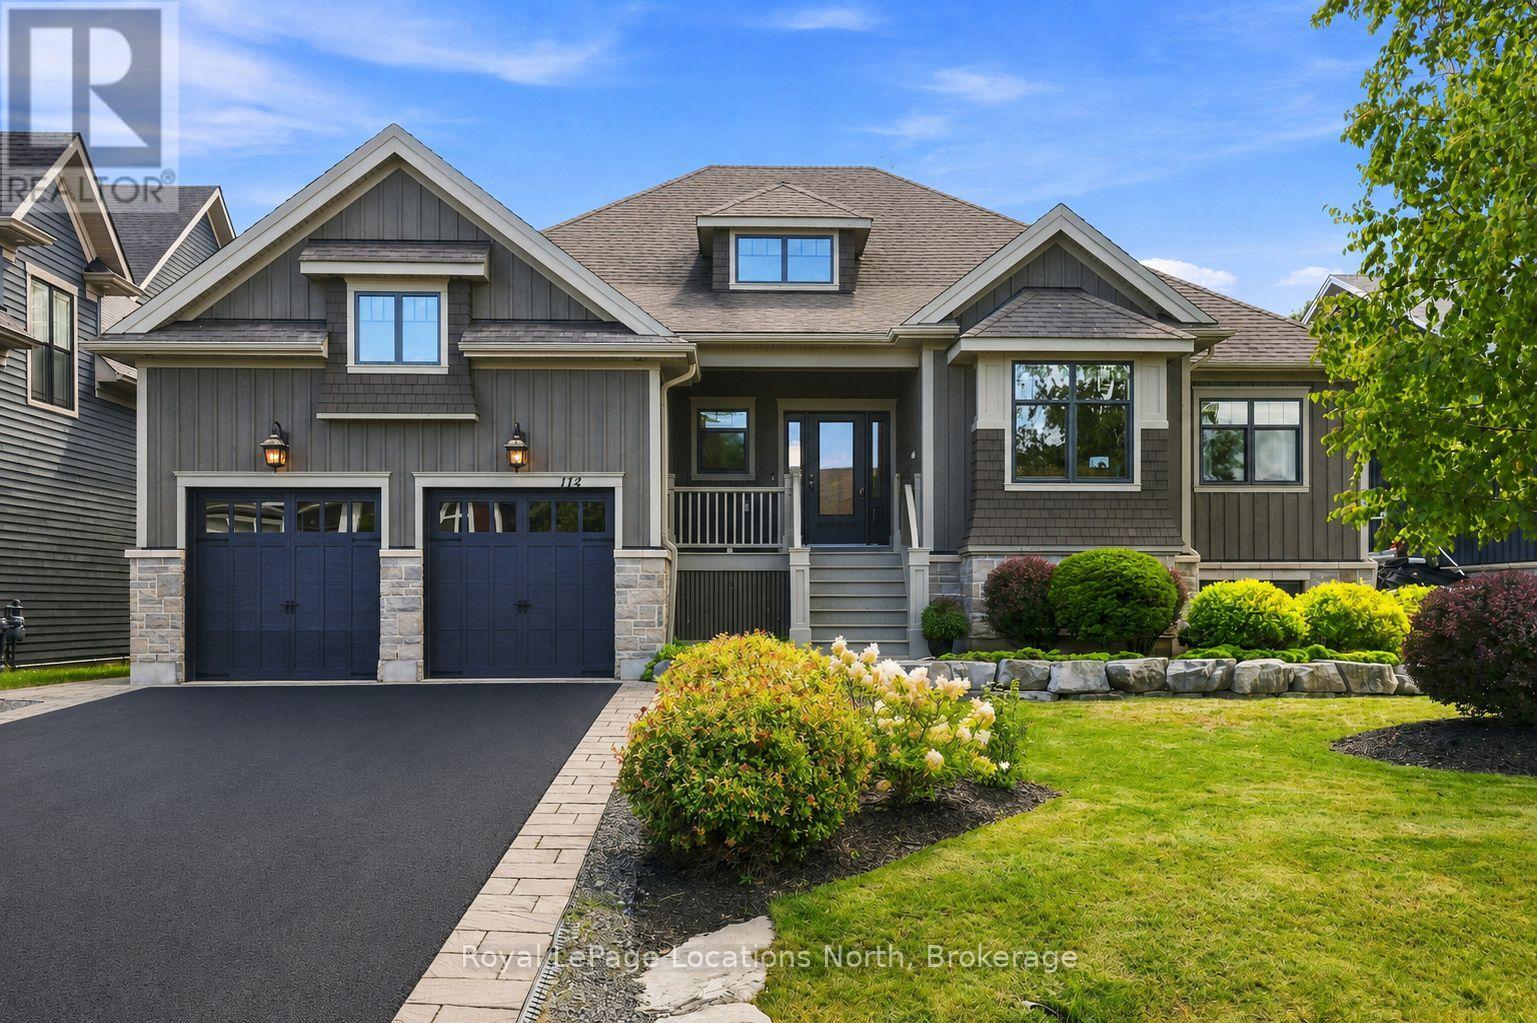
Set on sought-after Stanley Street, 114 Stanley is an exceptional custom residence by Great Oak Homes where timeless design, meticulous craftsmanship and a remarkable sense of privacy come together. Beyond the stunning exterior and mature, landscaped grounds, the interior reveals an extraordinary level of detail. Custom millwork, tailored architectural accents and generous proportions create a home that feels both sophisticated and effortlessly comfortable. The main level is designed for everyday living and elegant entertaining with an impressive open-concept kitchen and great room at its centre. The kitchen features custom cabinetry, a substantial quartz island and an oversized pantry. The great room with its 11ft ceiling and fireplace offers an inviting gathering space. The adjoining media room is elevated by a beautifully detailed ceiling. The primary suite is a private retreat, highlighted by a custom ensuite, while the additional bedrooms provide comfortable accommodations for family and guests. Nine-foot ceilings throughout the main level add to the home's sense of light. The expansive lower level is an exceptional extension of the living space offering a private library, three additional bedrooms, office, generous recreation room and TV area, allowing the home to effortlessly adapt to family life. Outside, the south-facing covered deck overlooks beautifully established gardens and mature trees, creating an exceptionally private setting that feels worlds away from the everyday. Carefully considered exterior lighting extends the home's architectural character into the evening. Within walking distance of excellent primary and secondary schools and minutes from Osler Bluff Ski Club, Oslerbrook G&CC and downtown Collingwood, this is a rare opportunity to own a truly distinctive home in one of Collingwood's most desirable neighbourhoods. Timeless architecture, exceptional craftsmanship and privacy ~ a home designed for modern four-season living. (id:37372)
Royal LePage Locations North
1006 Chippawa Avenue
Gravenhurst (Muskoka (S)), Ontario
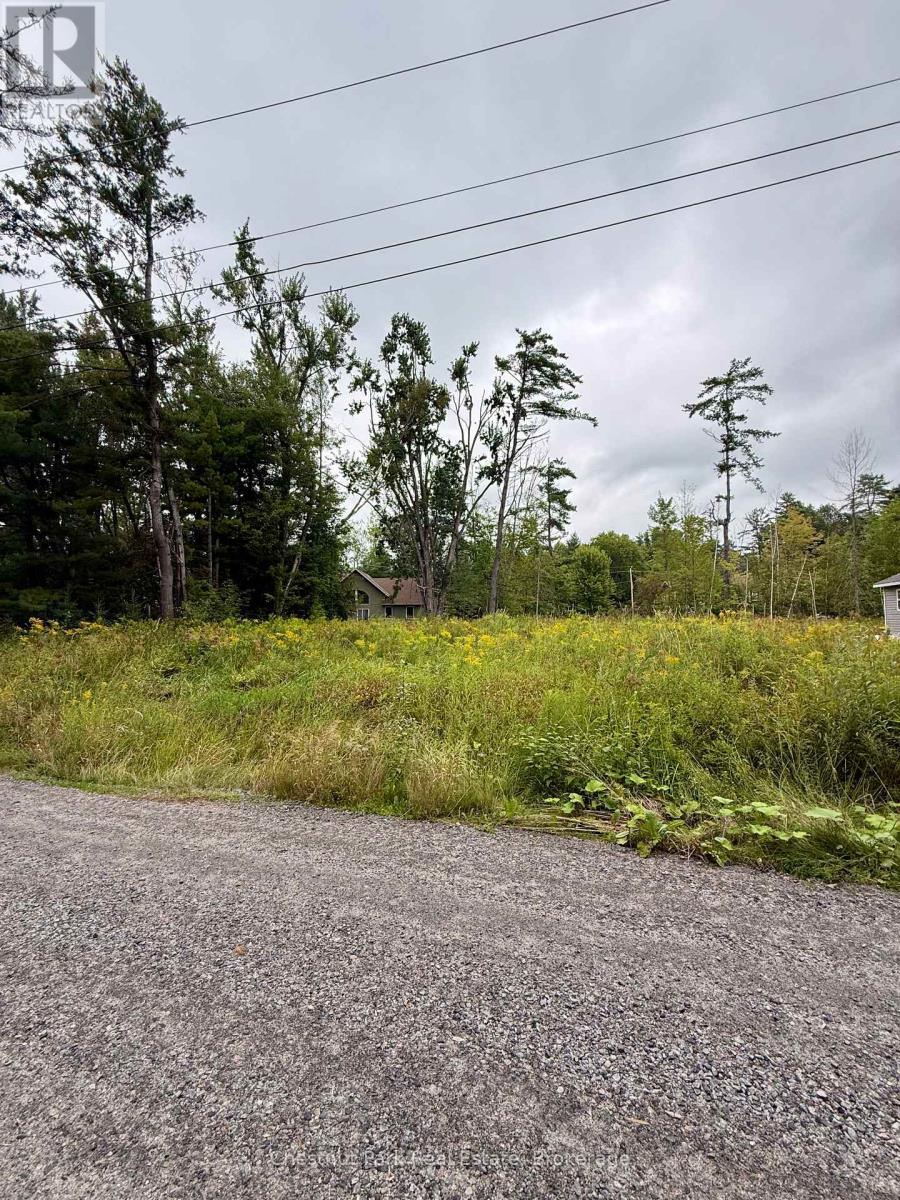
A Quieter Corner of the Beach Pocket - Treed Privacy and Deeded Lake Muskoka Access. Tucked just off Muskoka Beach Road beside its sister lot, 1006 Chippawa Trail offers a more intimate building envelope, with mature trees flanking two sides of the property for natural privacy from your neighbours. Like its neighbour, this lot shares deeded beach access on Lake Muskoka - a true sandy beach enjoyed by only a handful of surrounding properties - offering that low-key, close-knit feel that's increasingly rare across the Big Three lakes. Location adds real upside: Taboo Resort next door is mid-expansion, with a new golf course and a lakeside restaurant and bar underway, all within walking distance. Pair 1006 with the neighbouring lot at 1004 Chippawa Trail to create a family compound, or add 1002 Chippawa - a fully renovated turnkey income property - to secure the entire beach-access pocket. Bring your builder, bring your vision, and book a showing to walk the lot and beach in person. (id:37372)
Chestnut Park Real Estate
54 Williams Street
Collingwood, Ontario
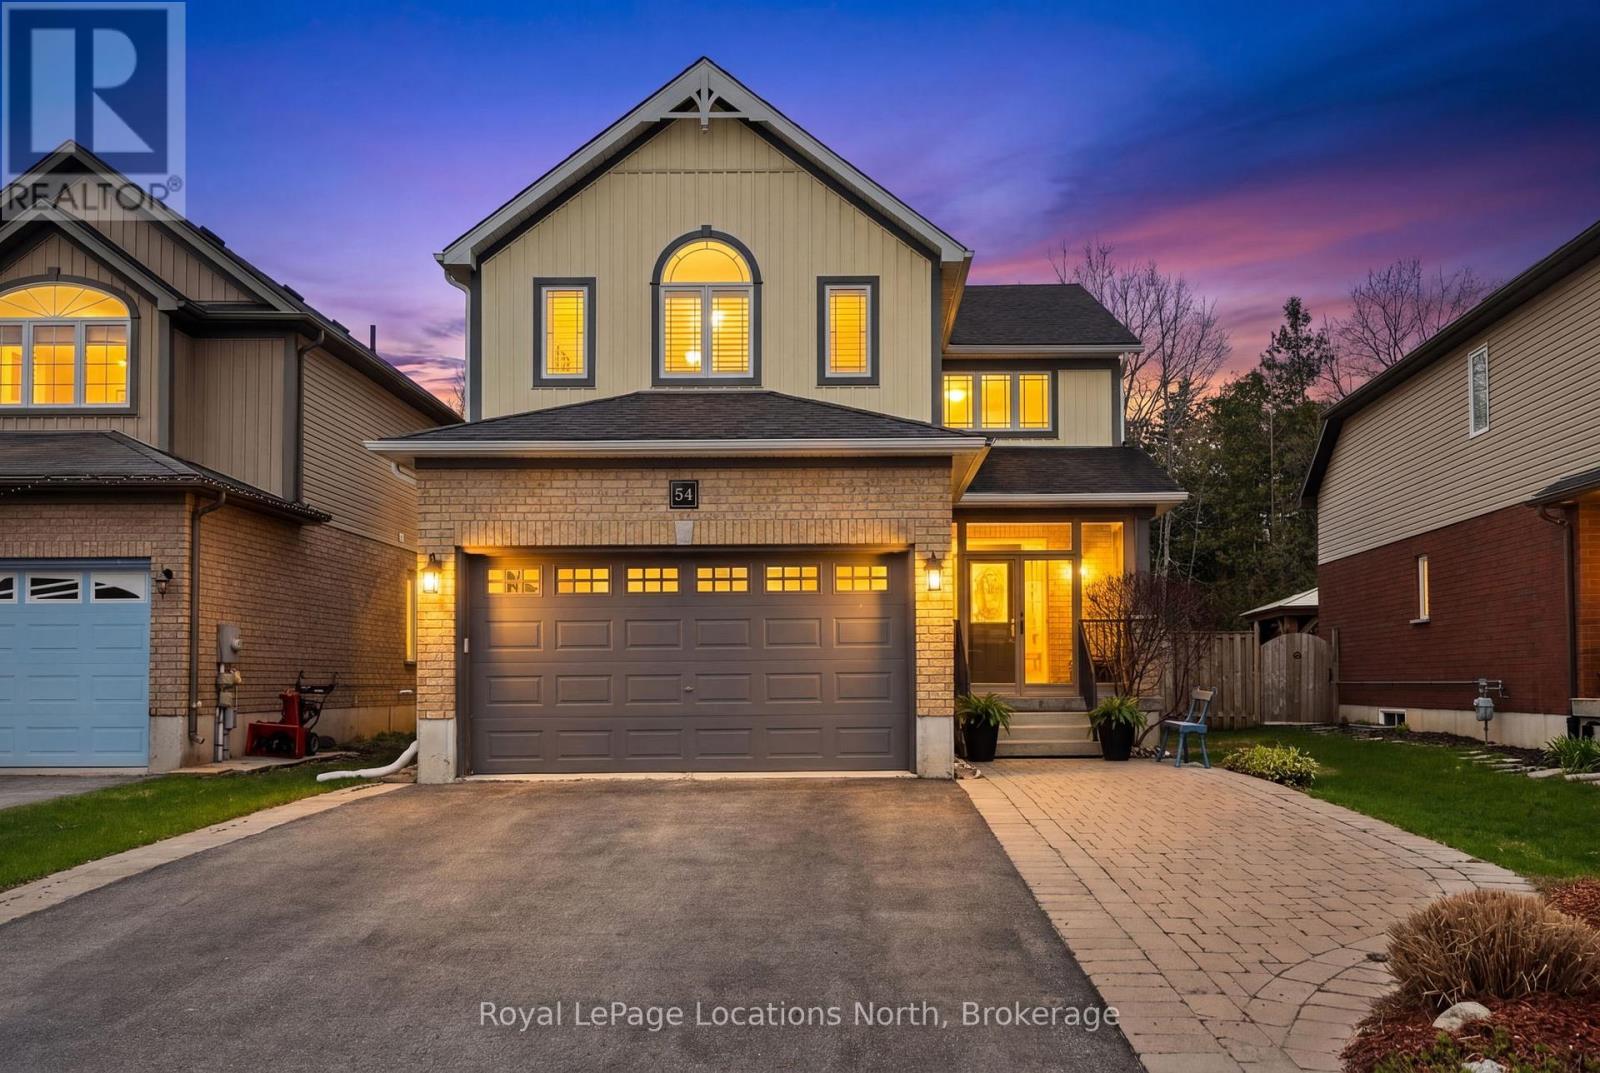
Ideally located in the heart of one of Collingwood's most sought-after school districts, 54 Williams St. is a beautifully maintained home with 2,800+ sqft finished living space designed for the modern family. This 4+1 bedroom, 3+1 bathroom home impresses with a convenient, large 3-season breezeway providing a functional transition into a main floor bathed in natural light with oversized windows, an open floorplan, gas fireplace & roomy updated kitchen. The upper level boasts 4 generous bedrooms each with an oversized closet & a convenient 2nd floor laundry. The heart of the home leads you to a serene, private backyard oasis backing directly onto the scenic Train Trail, ensuring no rear neighbors and immediate access to miles of hiking & biking. This outdoor retreat is a true showstopper, featuring an inground saltwater pool (complete with all equipment), an outdoor shed with a freshly stained integrated deck, gas BBQ hookup, lush landscaping & zen-like water feature. Perfectly positioned just steps from Admiral PS and within easy walking distance to CCI and OLB, you are also minutes from local recreation hubs, rinks, and the vibrant downtown core, making this the perfect home base for a four-season lifestyle. (id:37372)
Royal LePage Locations North