
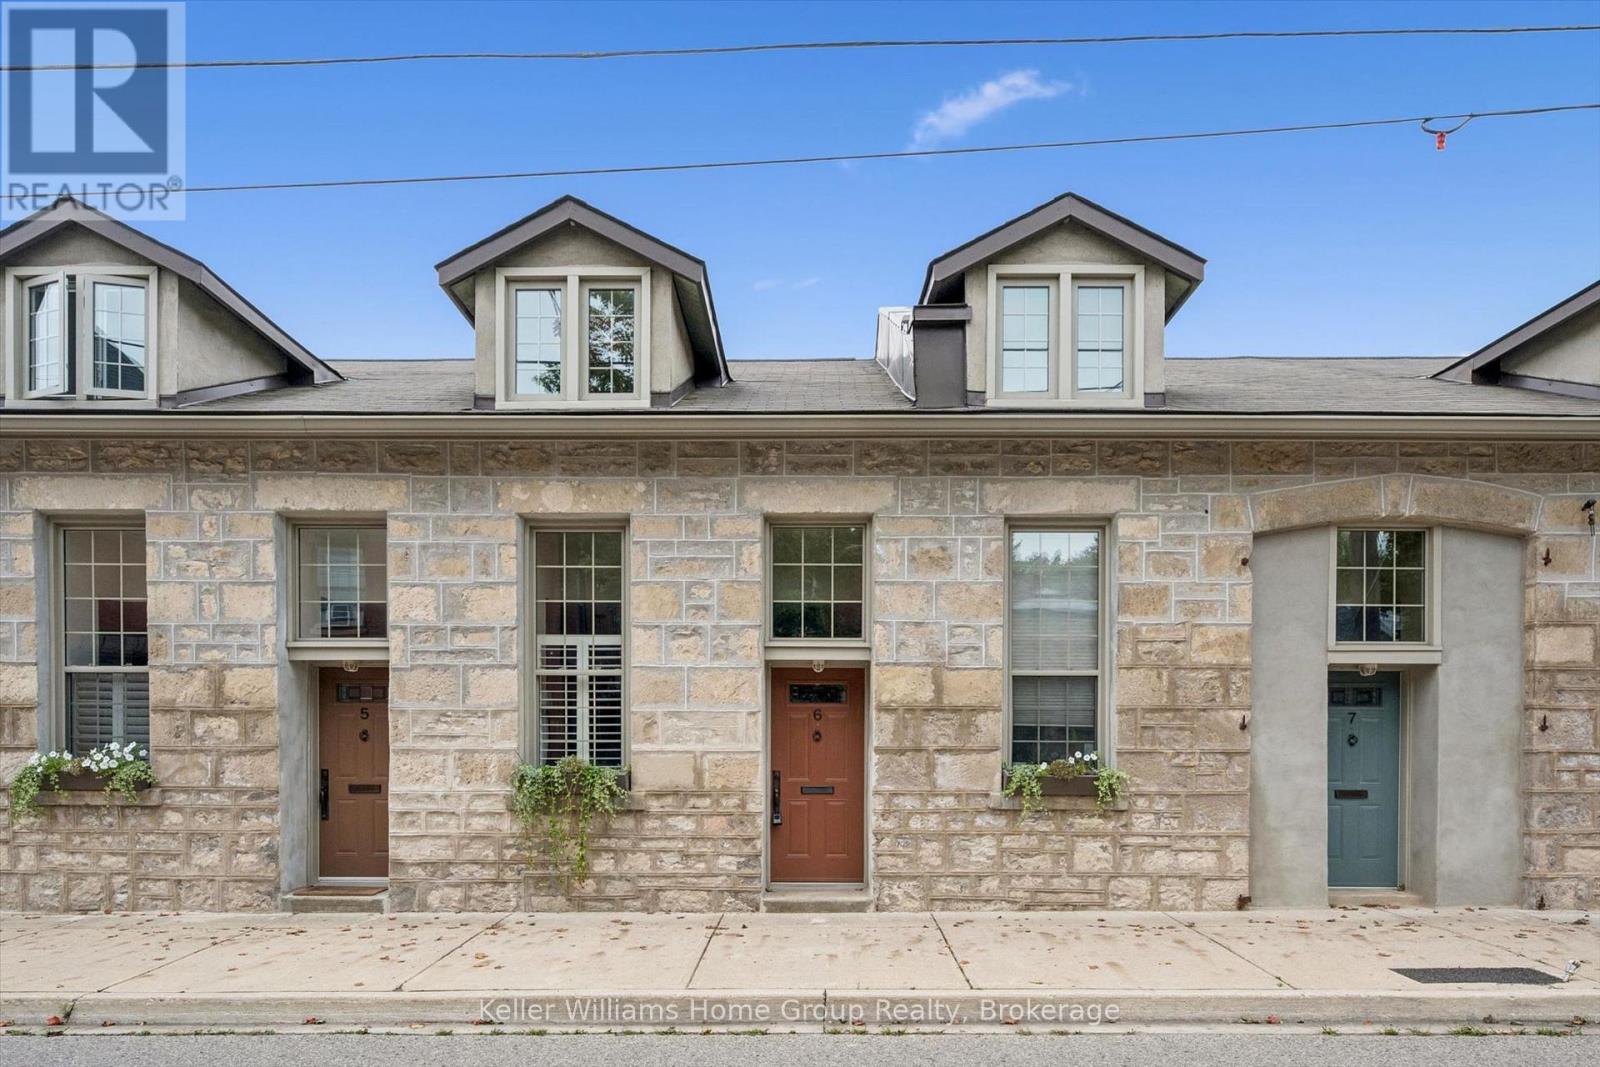
6 - 196 Arthur Street N
Guelph (General Hospital), Ontario
Built as a foundry in the 1850's, 196 Arthur Street N was converted into 10 historic residential townhomes in the 1990's . The building retains classic architectural features, such as 9' high ceilings, deep character and charm in a quiet, peaceful neighbourhood adjacent to Joseph Wolfond Park and minutes to downtown, walking, running and bike trails, GO bus and train and hospital. Unit 6 features an updated eat-in kitchen with California shutters and tile floors, sun-filled living room with hardwood floors and garden door to a private fenced backyard and 2 piece bath. Upstairs, there are 2 generous bedrooms each with built-in window seats & storage, updated bathroom and laundry. Newer appliances ('21), AC and heat pump ('25), RO system ('22), flooring throughout ('21), owned HWT ('24). Perfect maintenance free living space with trees, greenery, history and heritage! Includes a storage locker and bike storage! (id:37372)
Keller Williams Home Group Realty
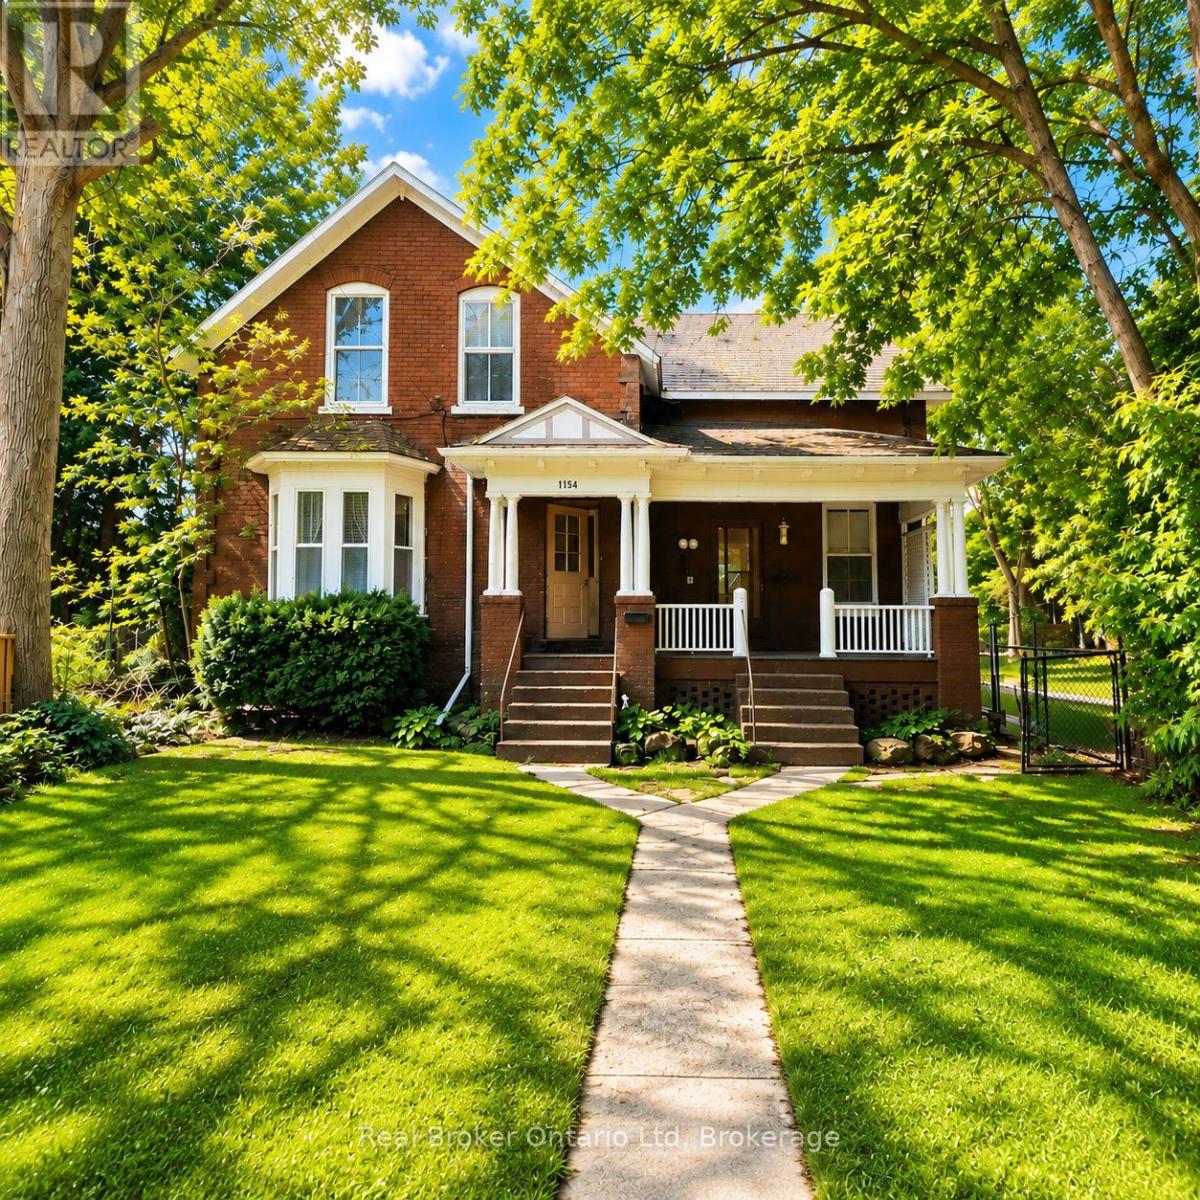
2 - 1154 4th Avenue E
Owen Sound, Ontario
Welcome to 1154 4th Avenue East - Second Floor Unit! Tucked well back from the road, this beautifully renovated 2 bedroom, 2 bathroom apartment offers a wonderful combination of privacy, comfort, and convenience, just minutes from everything Owen Sound has to offer. Step inside to a bright and spacious layout with an open, airy feel, abundant natural light, and tasteful updates throughout. The unit features two generously sized bedrooms, two bathrooms, and plenty of comfortable living space. One of the standout features is the spacious, fully fenced front yard, reserved exclusively for the second-floor tenant. A rental application is the first step toward making this lovely apartment your new home. Contact us today to book your showing! (id:37372)
Real Broker Ontario Ltd
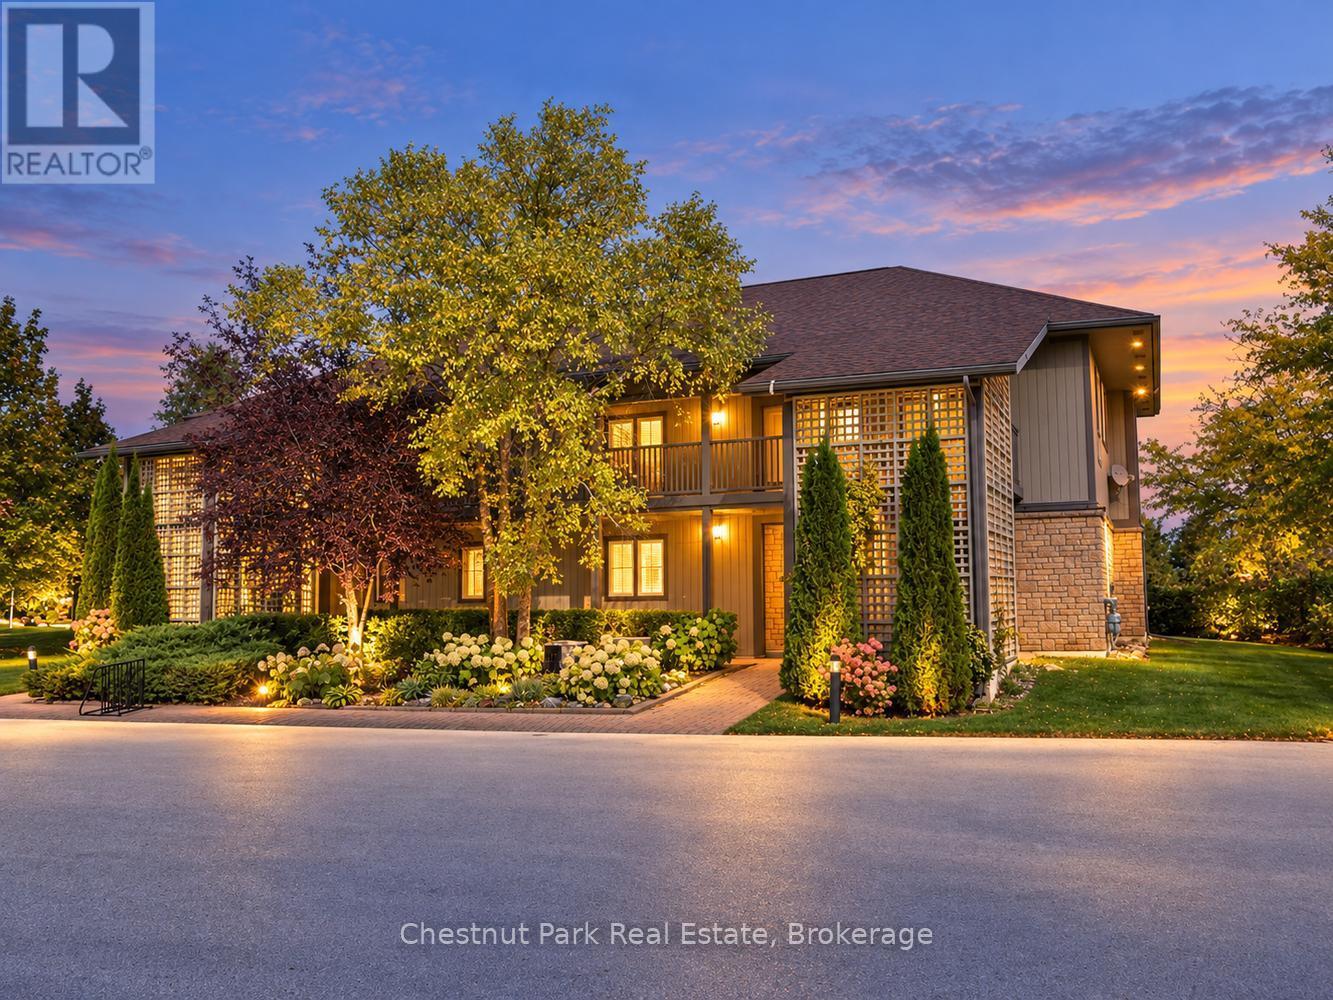
658 Johnston Park Avenue
Collingwood, Ontario
LIGHTHOUSE POINT - SKI SEASON - WINTER RENTAL - OCTOBER 26 - MAY 2027.Enjoy Collingwood's four season lifestyle from this beautifully updated second floor condo in the highly sought after Lighthouse Point community. Offering 3 bedrooms and 2 full bathrooms, this spacious, fully furnished retreat is the ideal home base for your winter getaway or great location while waiting for your new home. The bright, open concept living and dining area features expansive bay windows and a cozy gas fireplace, perfect for relaxing after a day on the slopes. The renovated kitchen includes updated cabinetry, modern lighting, quality finishes, and newer appliances-making everyday living and entertaining effortless. The generous primary suite offers a king bed, ample closet space, and a private 3 piece ensuite. Two additional well appointed bedrooms (one queen, two twins) comfortably accommodate family and guests. High quality furnishings, abundant storage, and tasteful décor complete this turnkey seasonal rental. Tenants enjoy full access to Lighthouse Point's exceptional amenities: indoor pool, hot tub, fitness centre, games room, and more. All just minutes from downtown Collingwood, Blue Mountain Resort, private ski clubs, trails, shopping, and dining. Available September 15 - May 30. Utilities in addition to rent No smoking. No pets. (id:37372)
Chestnut Park Real Estate
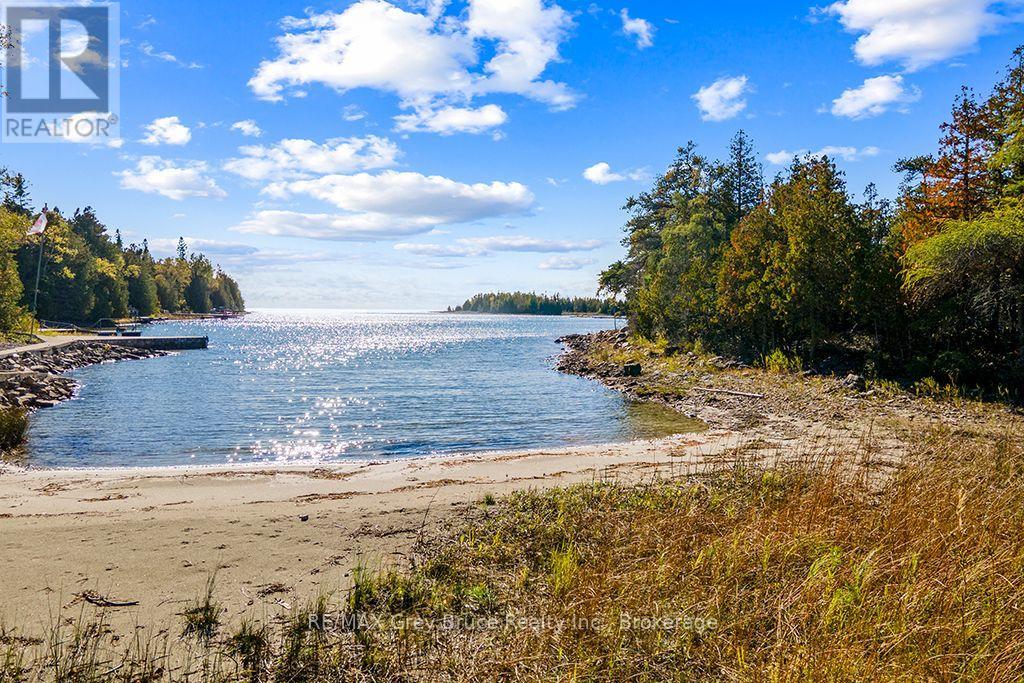
Block E Plan 571 Howard Bowman Drive
Northern Bruce Peninsula, Ontario
VERY RARE 13 ACRES & OVER 400 FT OF LAKE HURON WATERFRONT WITH SAND BEACH! Enjoy calm waters, sandy beach, and sunset views on this private waterfront property located just 15 minutes from the iconic town of Tobermory. Year-round access is available from either Dorcas Bay Road which is a paved municipal road or the sought-after Howard Bowman Drive, a quiet private year-round road. Electricity, internet and telephone are already at the lot line for easy connection! A mix of large open spaces and well-treed areas with evergreens provides unmatched luxury of privacy and space to spread out. Spend your days along the shore or on the water and settle in to watch the sun go down! This estate sized waterfront property offers an incredibly rare opportunity that is unlike anything seen before and likely not to be seen again! (id:37372)
RE/MAX Grey Bruce Realty Inc.
203 - 80 9th Street E
Owen Sound, Ontario
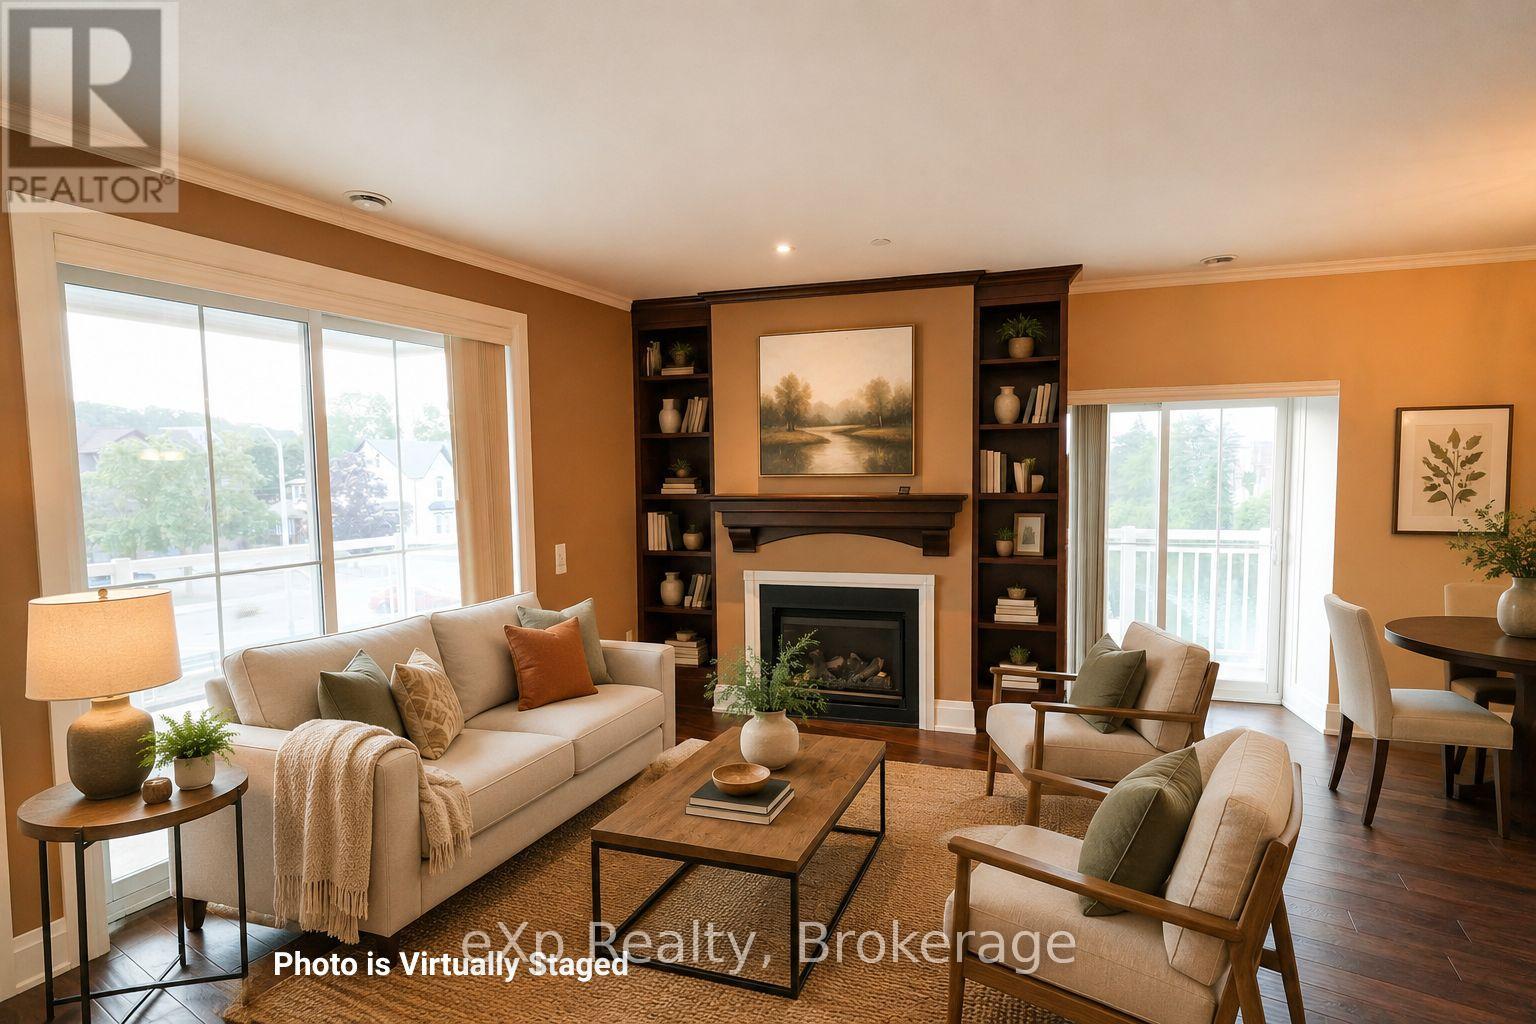
Perched on the second floor in the heart of Owen Sound, this striking condominium pairs refined design with effortless livability. A private elevator opens directly into the residence, lending an immediate sense of exclusivity and arrival.The open-concept living, dining, and kitchen area is finished with hardwood flooring, crown moulding, crisp white trim, and a soothing, modern palette. The kitchen is well-appointed with built-in appliances and granite countertops, while the living area centres around a gas fireplace flanked by floor-to-ceiling built-ins, opening onto a generous balcony with sweeping views of the Sydenham River.The primary suite offers its own balcony access, a walk-in closet with a custom organizer, and a private four-piece ensuite. At the opposite end of the home, the second bedroom enjoys a walk-in closet and easy access to a full bath - a thoughtful layout for guests or family. Spanning the full width of the home, the main balcony offers generous space for dining and unwinding against an unobstructed river backdrop, while a second, more intimate balcony off the dining area provides a quieter outdoor retreat. Building amenities include a kayak dock and storage, secure entry, and underground parking with an EV-ready dedicated space, plus a spacious storage locker. Situated within a sought-after building, the location offers a walkable lifestyle just steps from the theatre, library, and downtown's shops and restaurants. A polished riverfront residence with the energy of urban living. (id:37372)
Exp Realty
28 - 8 William James Court
Dysart Et Al (Dysart), Ontario
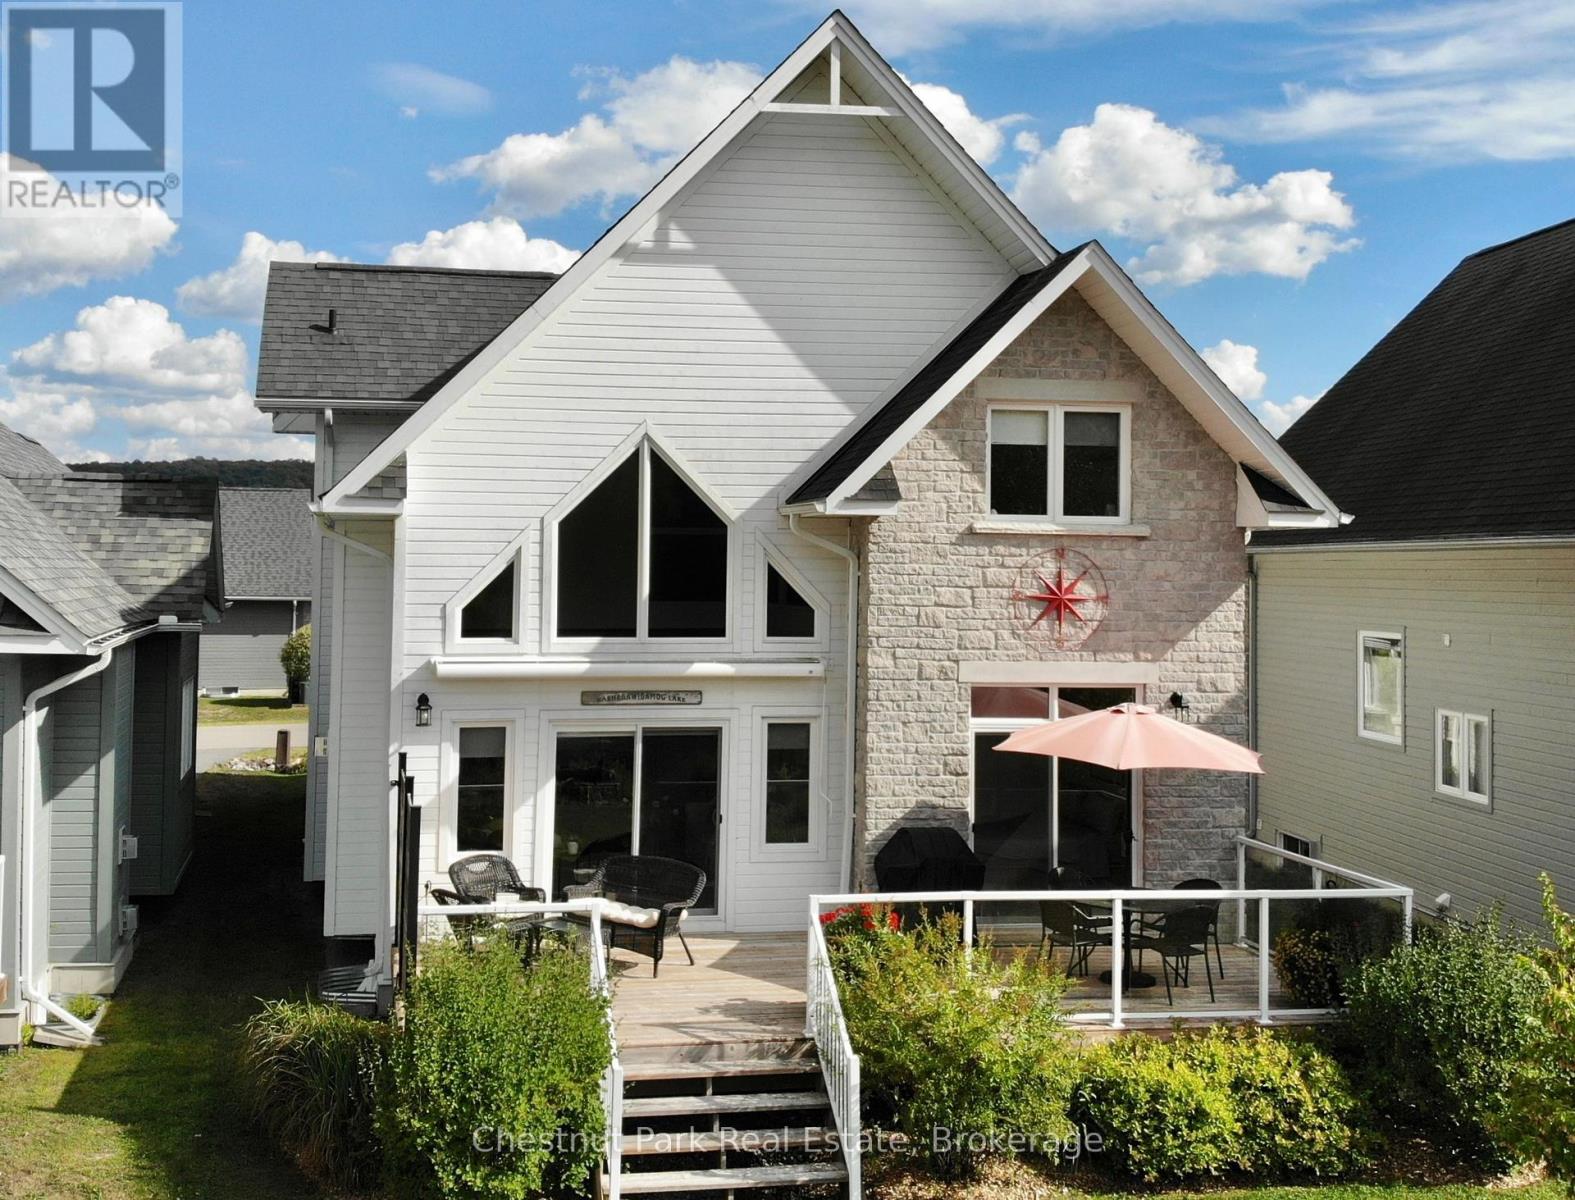
Exceptional value & a rare opportunity to own one of Silver Beach's largest homes in Haliburton's premier lakeside community! Built in 2018, this 3,165 sq. ft. home on Haliburton's 5-lake chain pairs spacious yet cosy interiors with modern luxury, low-maintenance living & a true 4-season lifestyle. The open-concept main floor features cathedral ceilings, a propane fireplace & a dramatic wall of windows framing serene pond, forest & sunset views. The chef's kitchen offers quartz counters, a breakfast bar & stainless steel appliances. A spacious dining area connects to the great room & large deck. Also on this level: a foyer, powder room & primary suite with laundry, walk-in closet, ensuite bath & deck walkout. Upstairs, a striking glass-railed loft overlooks the living space, complemented by 2 bedrooms & a luxurious spa-like bath with soaker tub & walk-in shower. The finished lower level adds a large family room, large guest bedroom, full bath & ample storage. An attached 2-car garage adds convenience. Silver Beach amenities include a clubhouse with Grand Hall for organized activities/events, gym, games room & guest suite for visitors; forested trails adjoining Pinestone Golf Course; 2 sand beaches a few minutes' walk away; & docking facilities, with a boat slip available to purchase for $19,000, for boating & endless water-based activities. Dock maintenance, snow removal, grass cutting, town sewers, community water treatment & a Level 2 EV charger enhance everyday convenience. Just minutes from golf, dining, health care & Haliburton, this home offers comfort, community & convenience in one of cottage country's most desirable settings! (id:37372)
Chestnut Park Real Estate
13 Cypress Point Crescent
South Huron (Stephen), Ontario
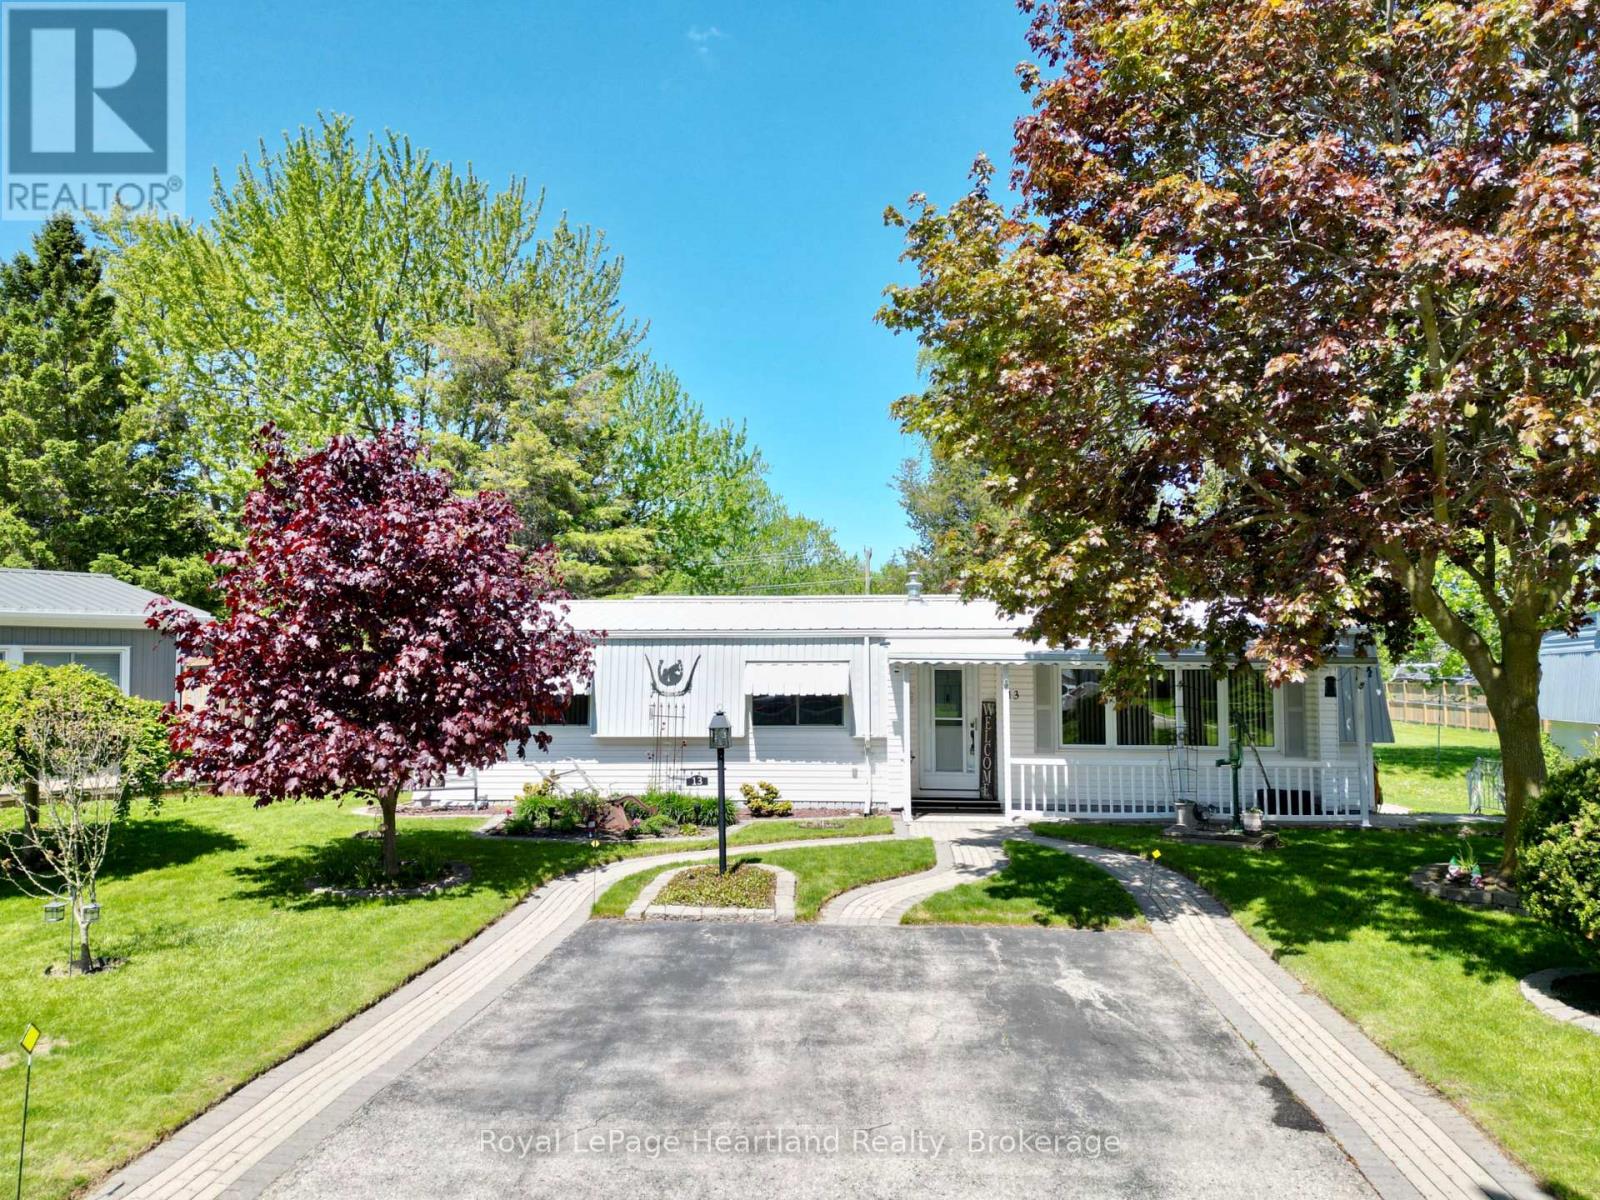
Whether you're looking to downsize and retire year round in Grand Bend, or want an affordable cottage that requires very low maintenance, this lovely Grand Cove home may be just the thing for you. Grand Cove has more amenities than any other Grand Bend neighbourhood, with a private community pool, tennis and pickleball courts, a clubhouse, scheduled events, and more. Set upon the first crescent inside the gated community, is a well cared for 2 bedroom bungalow with a beautiful private backyard view. This home features a smart layout, including a primary bedroom complete with a walk in closet and attached 2 piece bathroom. The bright living areas include a large front sitting room with a gas fireplace, an oversized dining area centred in the home, a functional kitchen and laundry set up, and a bright sunroom leading to the private deck. Outside you'll notice the beautiful front walkways, front covered porch, back deck and patio. The home has some mature trees surrounding it and overlooks a large green space at the rear. This is on leased land and your fees include snow removal of your driveway, making winter maintenance a breeze. Enjoy the warmth of a local community along with the peaceful privacy of this unit's unique offerings. (id:37372)
Royal LePage Heartland Realty
0 Mink Lot 17 Road
Dysart Et Al (Dudley), Ontario
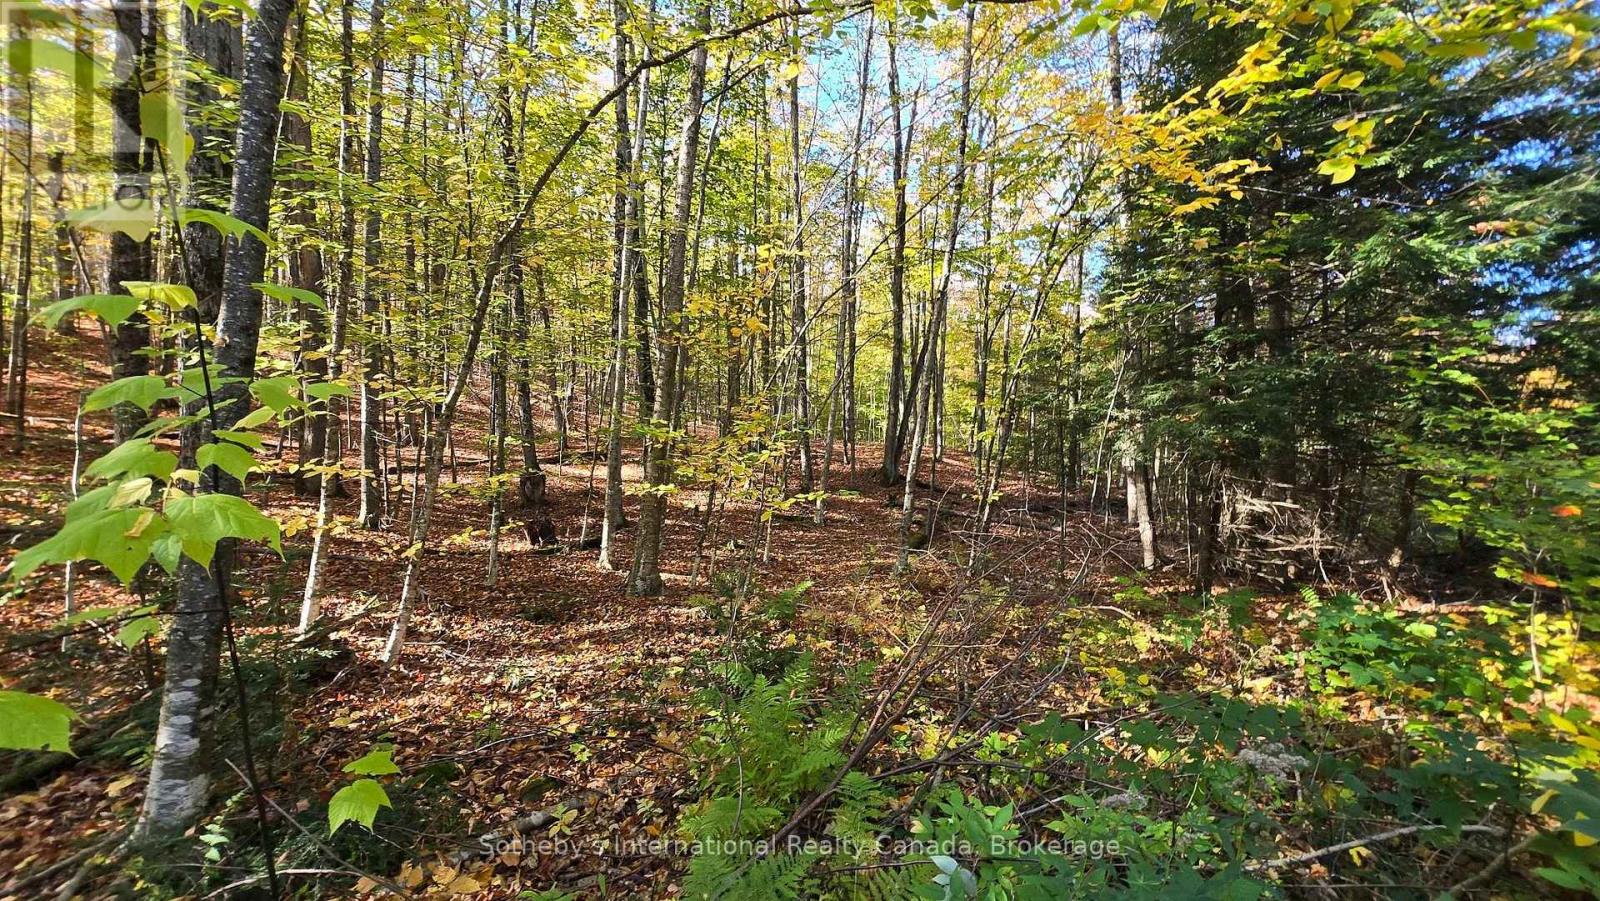
Well-positioned rural vacant lot about 0.75 acres in Dysart et al offering a combination of privacy, accessibility, and development potential. Located on a paved, municipally maintained year-round road with hydro available at the lot line, this property is well suited for those looking to build a full-time residence or recreational retreat. The zoning supports the development of a single detached dwelling along with accessory structures, allowing flexibility for a main home and guest accommodations. The area is known for good well water potential and is outside of conservation authority jurisdiction, offering a more straightforward path to development. Situated on Mink Rd and close to numerous lakes to explore such as Long, Miskwabi, and Drag to name a few. The setting offers a quiet, natural environment while still being within about 10 minutes from full amenities (including a Hospital) in Haliburton Village. Professional third-party property review available. Buyers to complete their own due diligence with the municipality regarding zoning, building plans, and requirements. No current survey available. (id:37372)
Sotheby's International Realty Canada
292 Wellington Street
North Huron (Blyth), Ontario
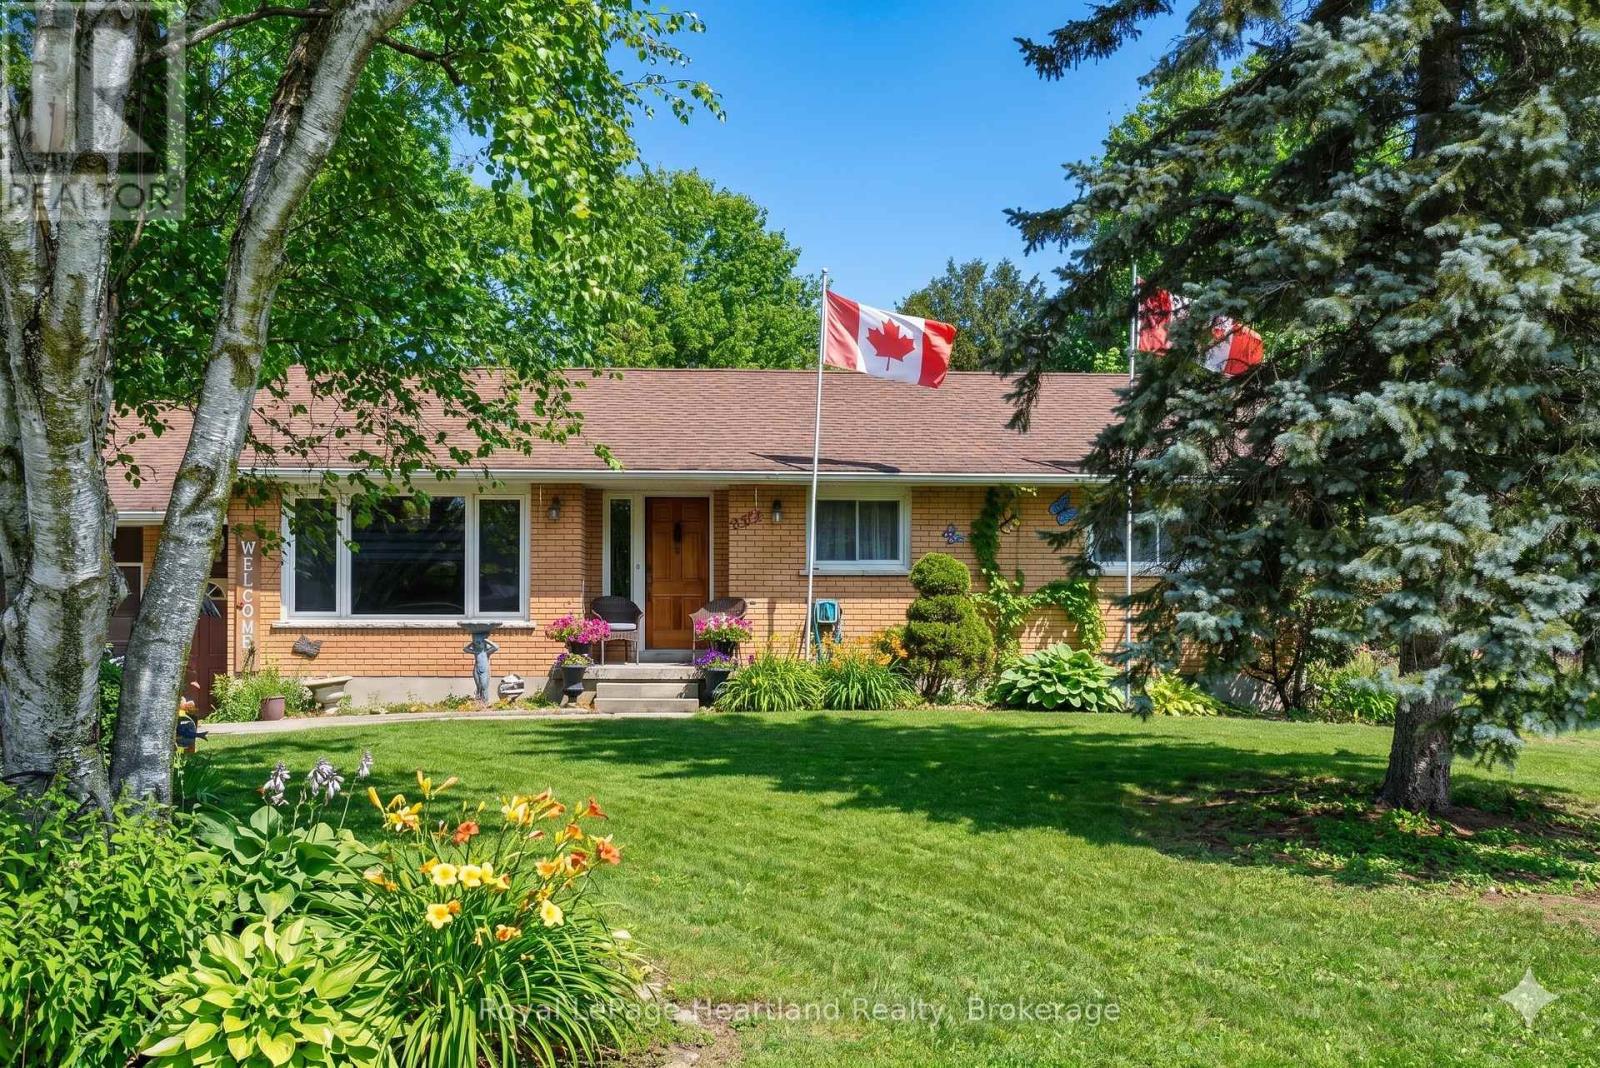
Inviting 4 Bedroom, 2 Bath Bungalow with attached garage and finished basement situated on a quiet dead end street. Municipal Water & Sewer, Natural Gas Heat & Central Air. The layout can allow for multigenerational living. The attached garage, large concrete patio and spacious backyard make the whole package complete. Whether you're looking to slow down or you're beginning to grow your family, you can find the perfect space and pace at 292 Wellington St, Blyth. (id:37372)
Royal LePage Heartland Realty
443 13th Street W
Owen Sound, Ontario
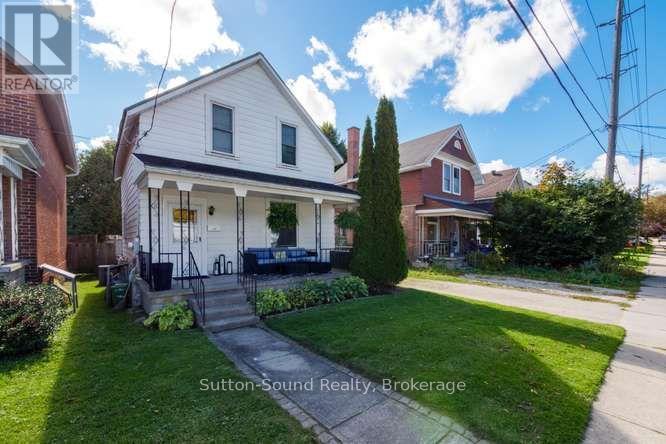
Welcome to this move-in-ready 3-bedroom, 1.5-bathroom home, perfectly situated on a quiet street in a great neighbourhood. The main floor offers a spacious dining room, ideal for family dinners and entertaining, along with the convenience of a main-floor powder room. Upstairs, you'll find three comfortable bedrooms and a full bathroom. Outside, enjoy the generous fully fenced backyard with plenty of room for kids, pets, gardening, or relaxing. A durable metal roof adds peace of mind, while the overall home is ready for you to simply move in and enjoy. A great opportunity in a quiet, welcoming neighbourhood! (id:37372)
Sutton-Sound Realty
1b - 45 Cork Street E
Guelph (Downtown), Ontario
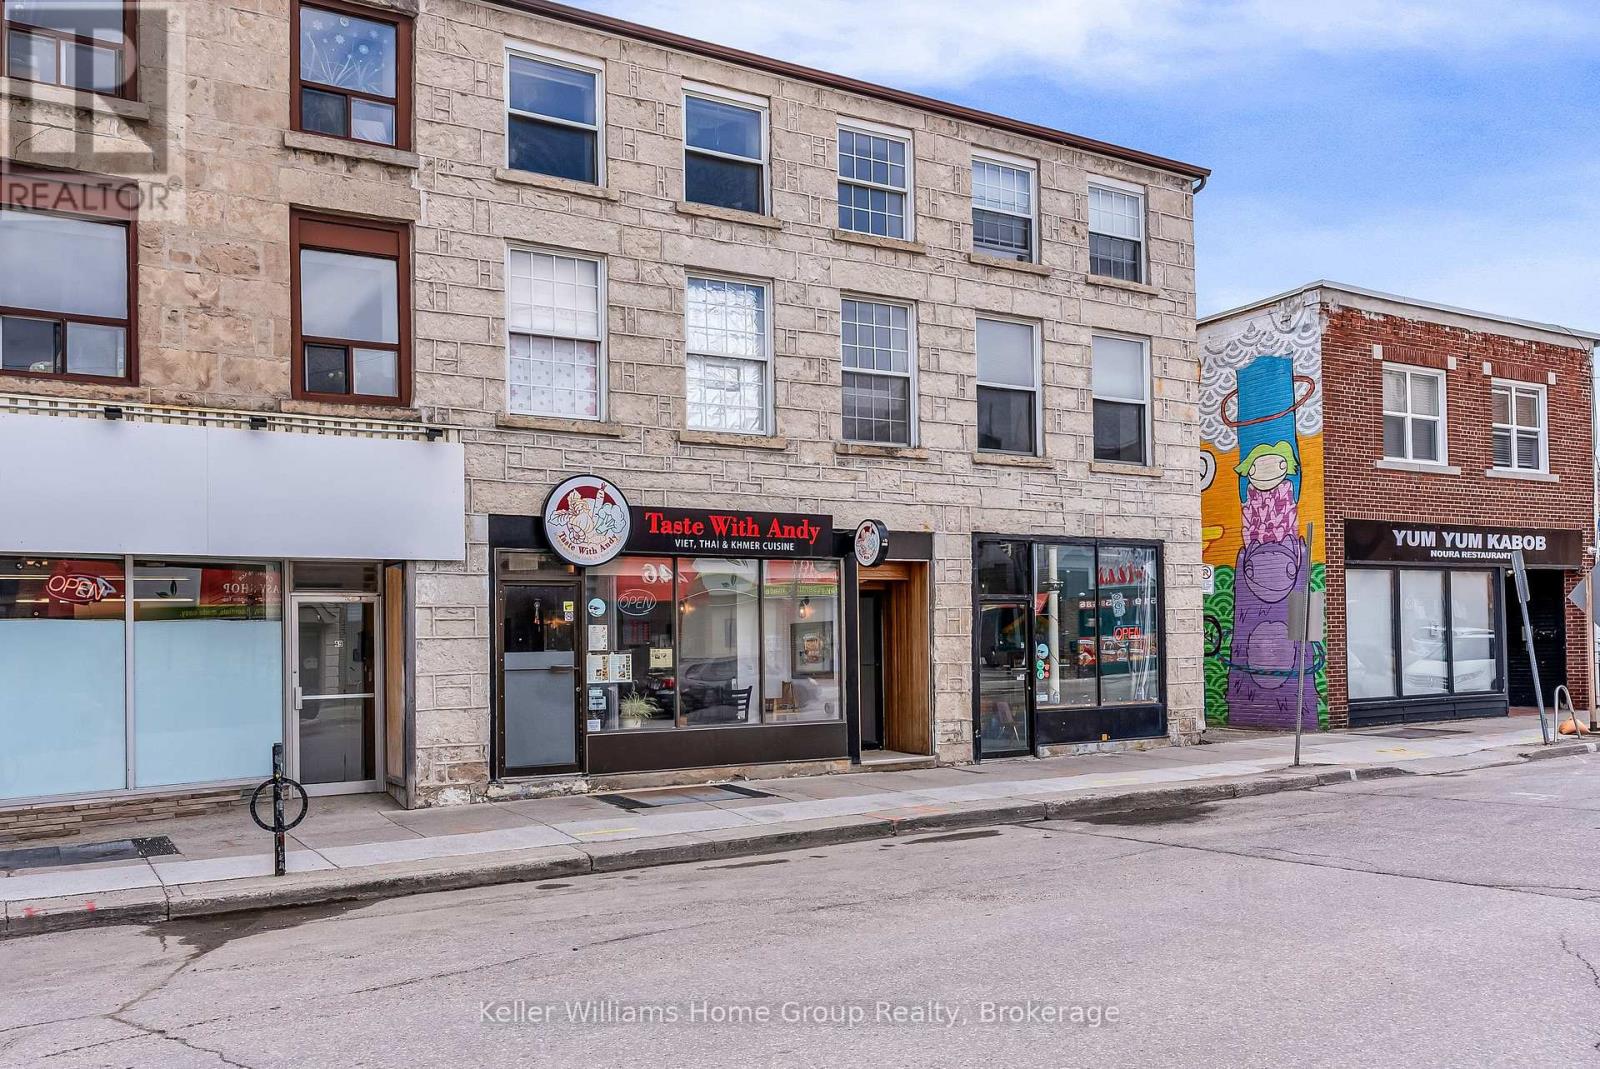
Thinking of starting your own business and don't want to pay a franchise fee? You don't want to miss this profitable opportunity which already has a loyal clientele in the heart of Guelph. It's situated in a prime high volume location - nearby a mall, Guelph City Hall, banks, offices, a sport arena and more. This 1000sq ft offers 20 existing seats, plus another 1000sq ft storage in the basement. Current lease runs to Dec 2028, so you already know your fixed overhead. Price includes all chattels and equipment. Kitchen feature a 7 ft hood, a 2 door drinks cooler, 2 prep fridges, and 3 freezers for ample space. New floor, freshly painted and light fixtures 2025. By the way, check out the "Taste with Andy" Google review! (id:37372)
Keller Williams Home Group Realty
560 Waterloo Street
Wellington North (Mount Forest), Ontario
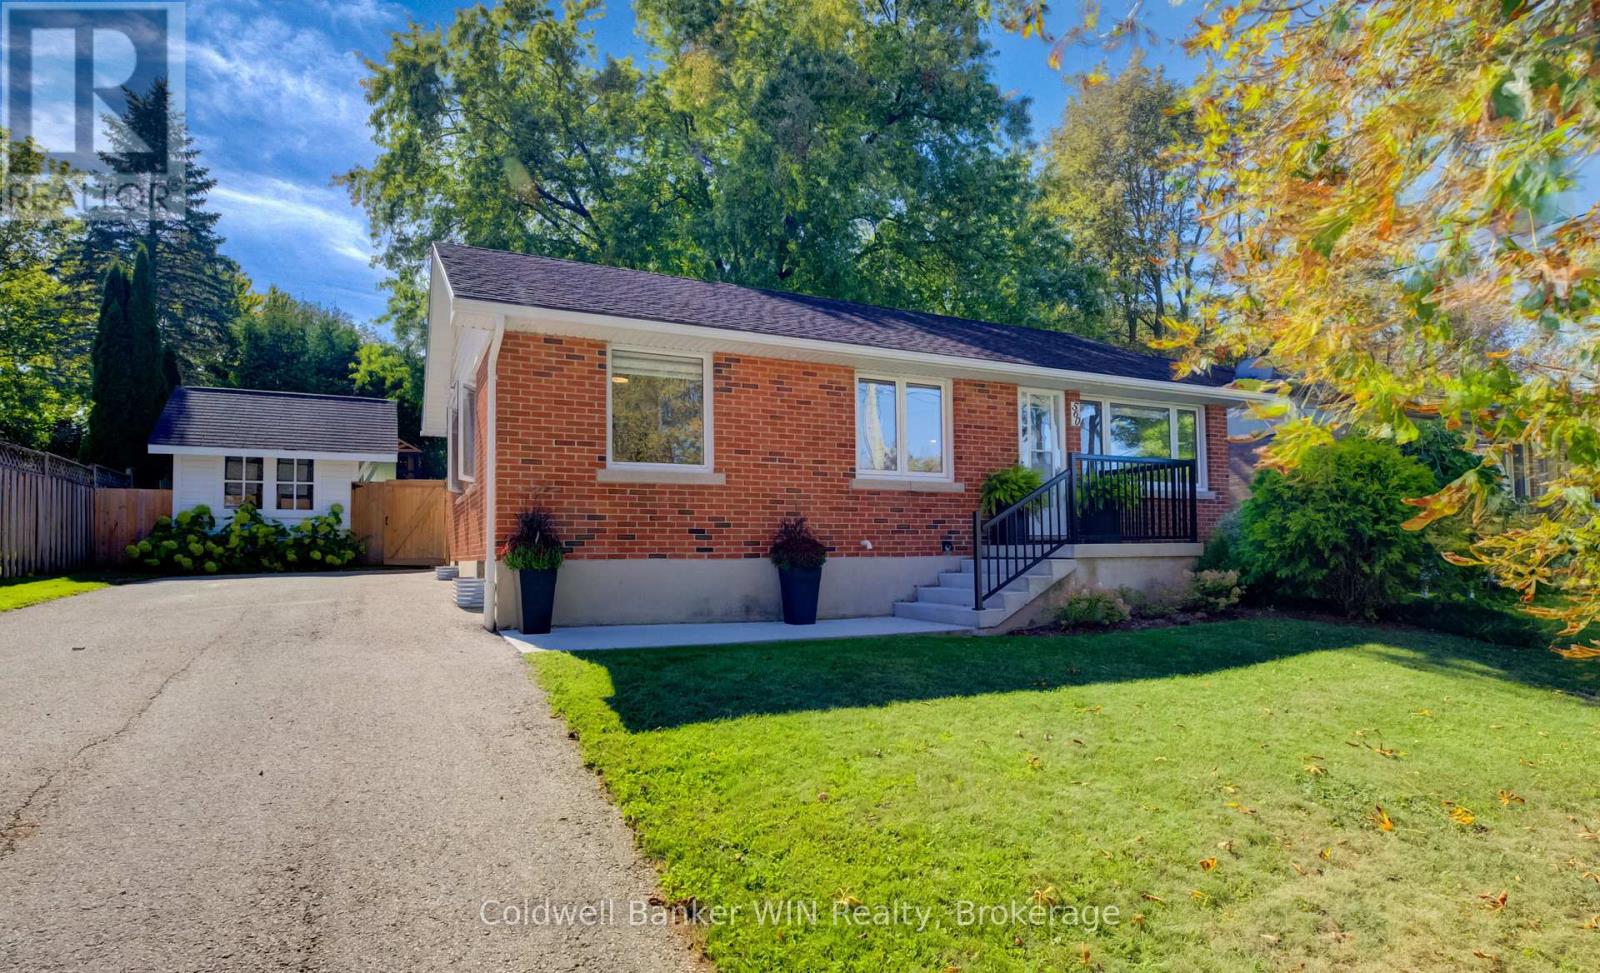
Completely renovated red brick bungalow, and it shows the moment you walk in. The new kitchen was installed in 2022 with soft-close cabinets, new appliances, a tiled backsplash, and an island with room for breakfast seating. It opens right into the dining room and living room, so you can cook, eat, and keep an eye on everyone without leaving the conversation. You'll notice how cozy this main floor feels with large windows, a shiplap ceiling, and an electric fireplace in the living room. Luxury vinyl flooring runs throughout the home, which makes cleanup easy with kids or pets. Two bedrooms on the main floor share a renovated 4-piece bathroom. Downstairs, the basement was renovated in 2023 and adds a family room, a third bedroom, a 3-piece washroom, and a laundry area you'll actually like using. The home is tastefully decorated too, and if you see furniture you like, some of it can be negotiated. Then there's the backyard. It's private, with mature trees, and the deck was redone in 2025 with a new gazebo. Summer nights out here are quiet and easy, whether you're hosting friends or just sitting with a coffee. Two garden sheds hold the tools and gardening supplies and offer extra storage space if you need it. New eavestroughs and gutters were installed in 2025. The neighbourhood is friendly, with a good mix of families. Campbell deVore Park on Cork Street is a short walk away, with a children's park, sports fields, and a skate park. The Mount Forest Sports Complex is close by too, where you can access the Mount Forest Saugeen Trail which is a 3.5 km trail that runs through the forest and along the Saugeen River. Mount Forest is a friendly community with a Hospital, and a wonderful place to call home. You're 60 minutes from Kitchener/Waterloo, 60 minutes from Guelph, and 50 minutes from Orangeville. Come see this home for yourself, and picture your family here. (id:37372)
Coldwell Banker Win Realty
776813 Highway 10, R.r. #3 Highway
Chatsworth, Ontario
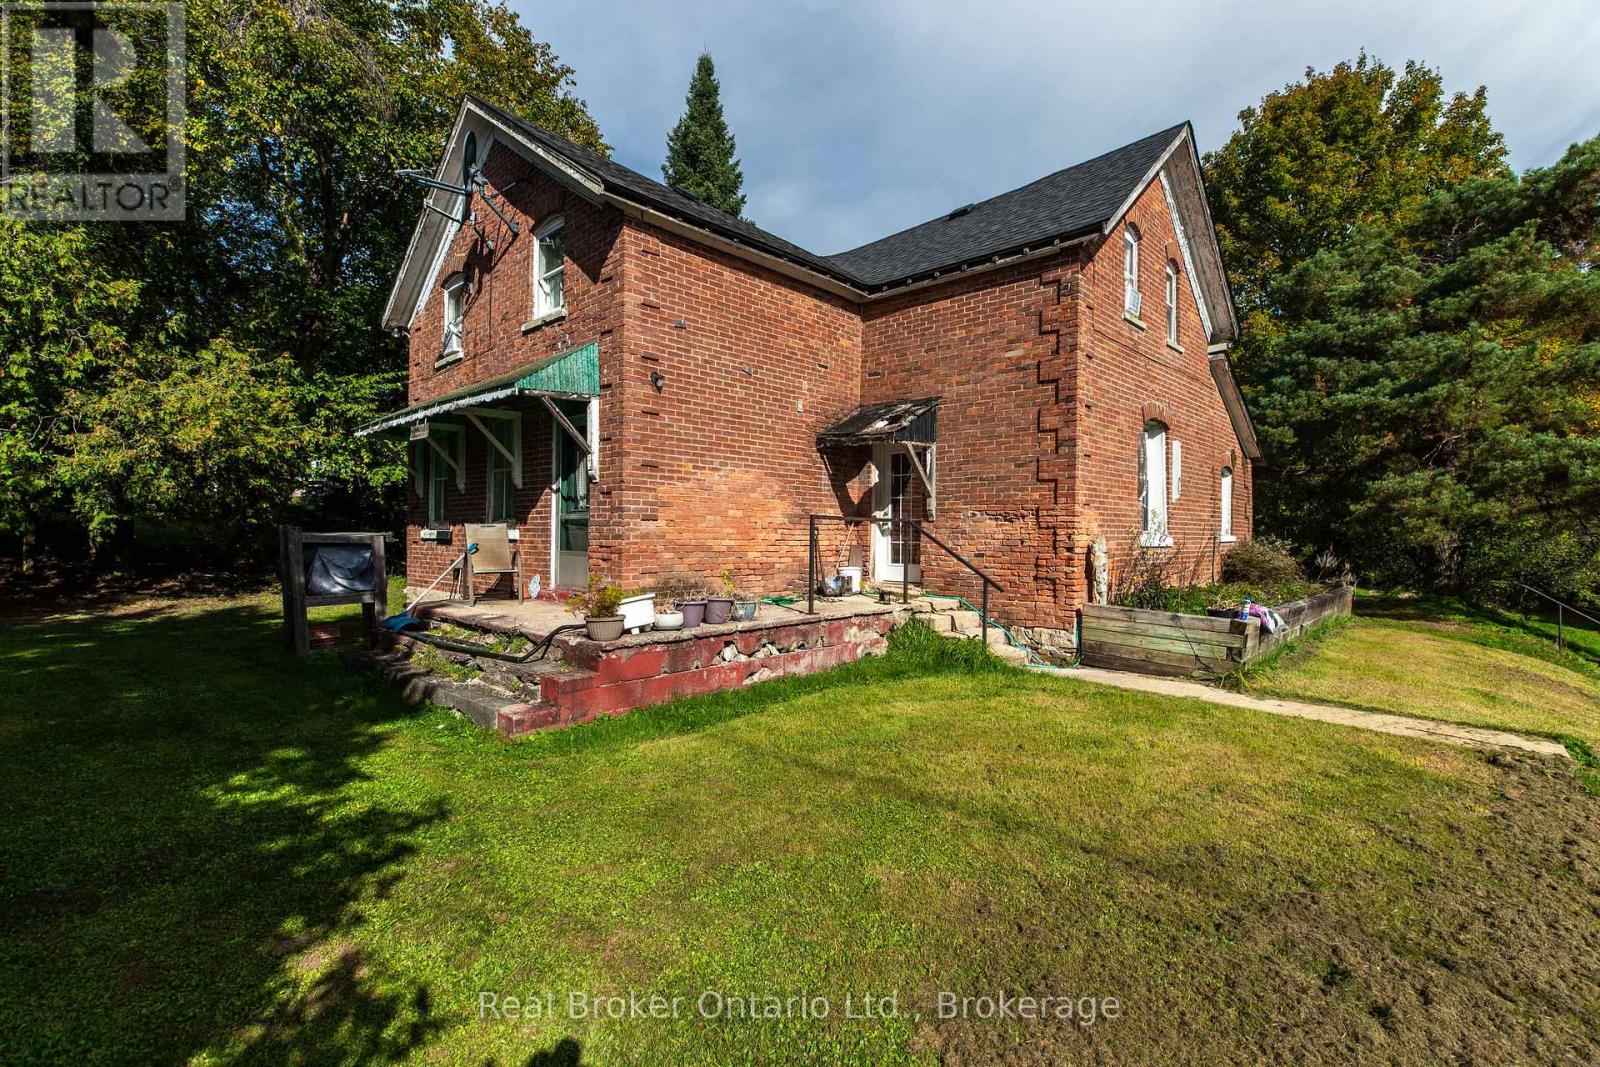
This is the kind of property where the story is just beginning. Behind the character-filled red brick exterior is a home with history, generous living space and an exciting opportunity for someone ready to bring their own vision to life. With original details, high ceilings, large windows, there is plenty here worth preserving while you make it your own.The main level offers a spacious, flexible layout with an eat-in kitchen, multiple living areas, home office, full bathroom and separate laundry/utility room. Natural light fills the rooms, while built-in shelving and the home's older architectural details add personality you simply don't find in newer construction. Upstairs, the possibilities continue. Several rooms provide additional bedroom, family or hobby space, while portions of the second level are already partway through renovations with new drywall installed and areas ready for the next owner to finish. Whether your vision is additional bedrooms, a studio, playroom or a completely reimagined upper level, much of the groundwork has already begun.Outside, the classic brick exterior, mature trees and established yard create a setting with plenty of character. This isn't a turnkey renovation disguised as an old house-it's an opportunity for the buyer who can see beyond today's projects and imagine what this home could become. Finish what has been started, restore the details you love and create something distinctly your own.For renovators, investors, first-time buyers with vision, or anyone who has been waiting for a character home they can truly put their stamp on, this one offers space, history and potential in equal measure. Property is being sold "as is, where is." (id:37372)
Real Broker Ontario Ltd.
18 Shady Glen Lane
Mono, Ontario
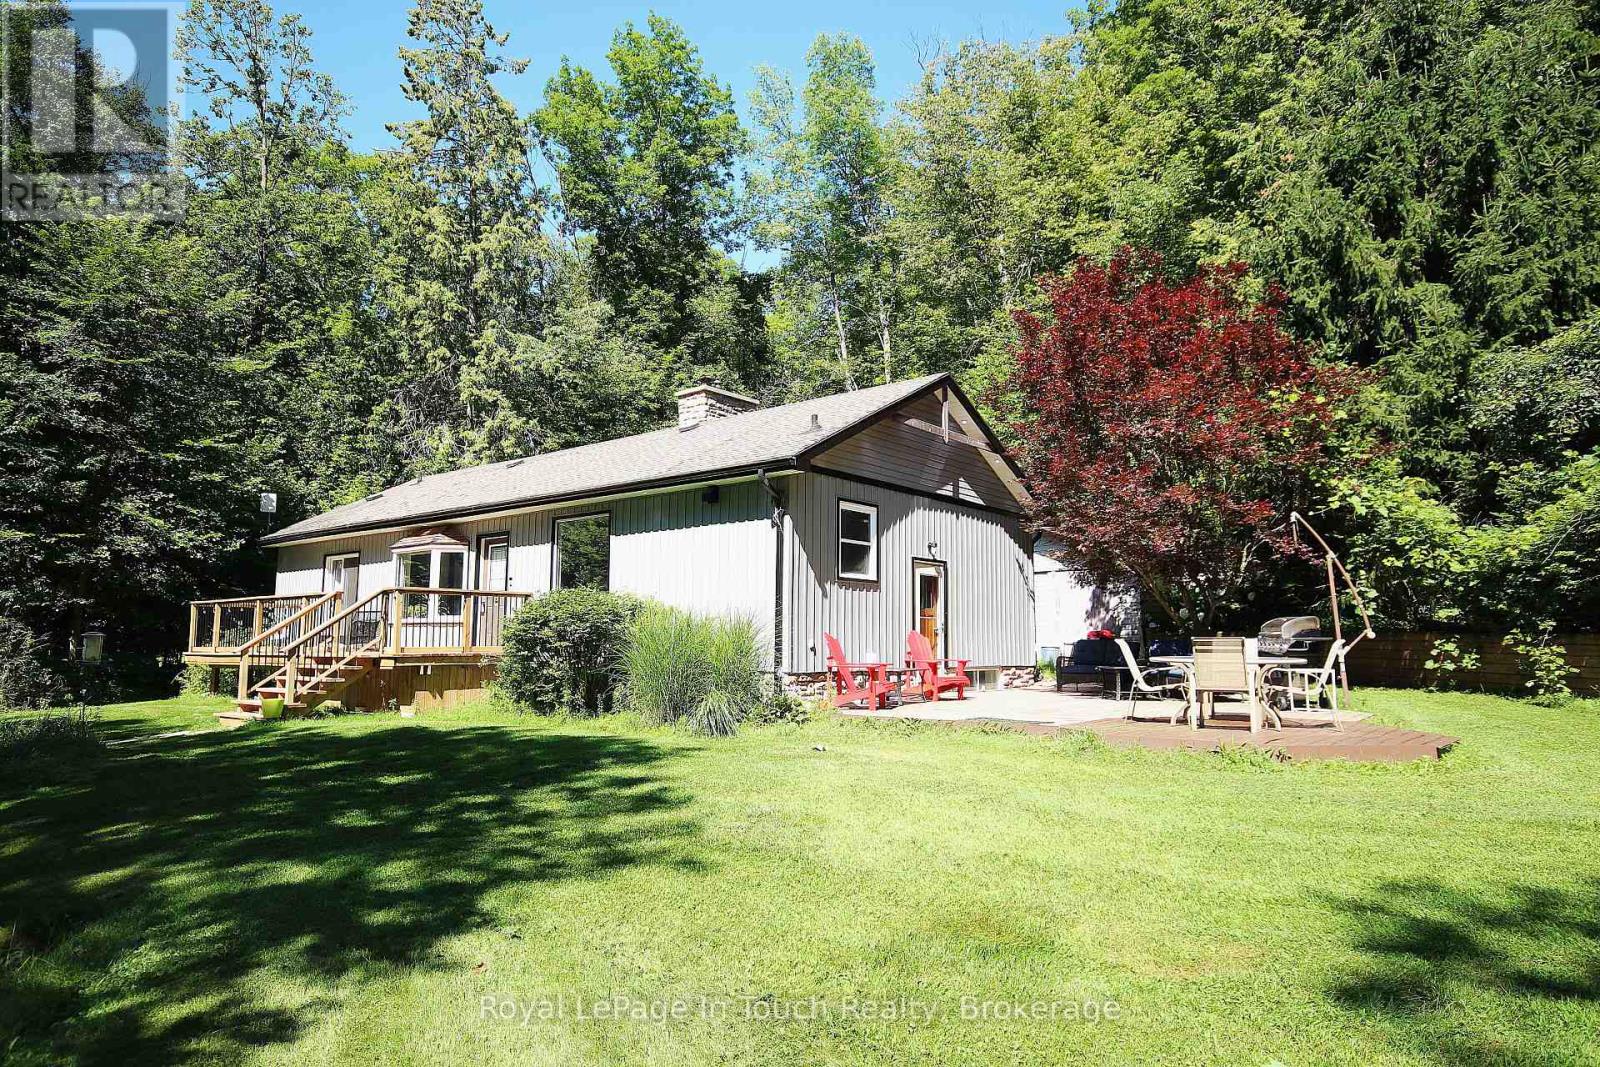
Country charm meets modern comfort at this serene 3-bedroom, 3-bath bungalow on 3.4 private acres,nestled in the heart of beautiful Hockley Valley, just 15 minutes to Orangeville or Alliston. Step inside to abright, open living space designed to bring the outdoors in. The living room offers a walkout to one ofseveral decks and sitting areas, perfect for relaxing or entertaining. Each of the two main-floor bedroomsalso features its own walkout, creating a seamless connection between indoor comfort and the surroundingnatural landscape. The main floor offers welcoming living and dining areas and a well-planned kitchenoverlooking the property. Downstairs, the finished lower level provides flexible space for a family room,guest suite, or home office - complete with a convenient 2-piece bathroom. Decks (2025), A/C (2024).Outside, enjoy multiple decks and peaceful sitting areas for outdoor dining, morning coffee, or quietreflection. Mature trees, open lawns, and a gentle stream make this property a private retreat in everyseason. Moments from Windrush Winery, Adamo Estate Winery, the famous Hockley General Store. Call today to view this great home & location!! (id:37372)
Royal LePage In Touch Realty
63 Leggets Road
Armour (Katrine), Ontario
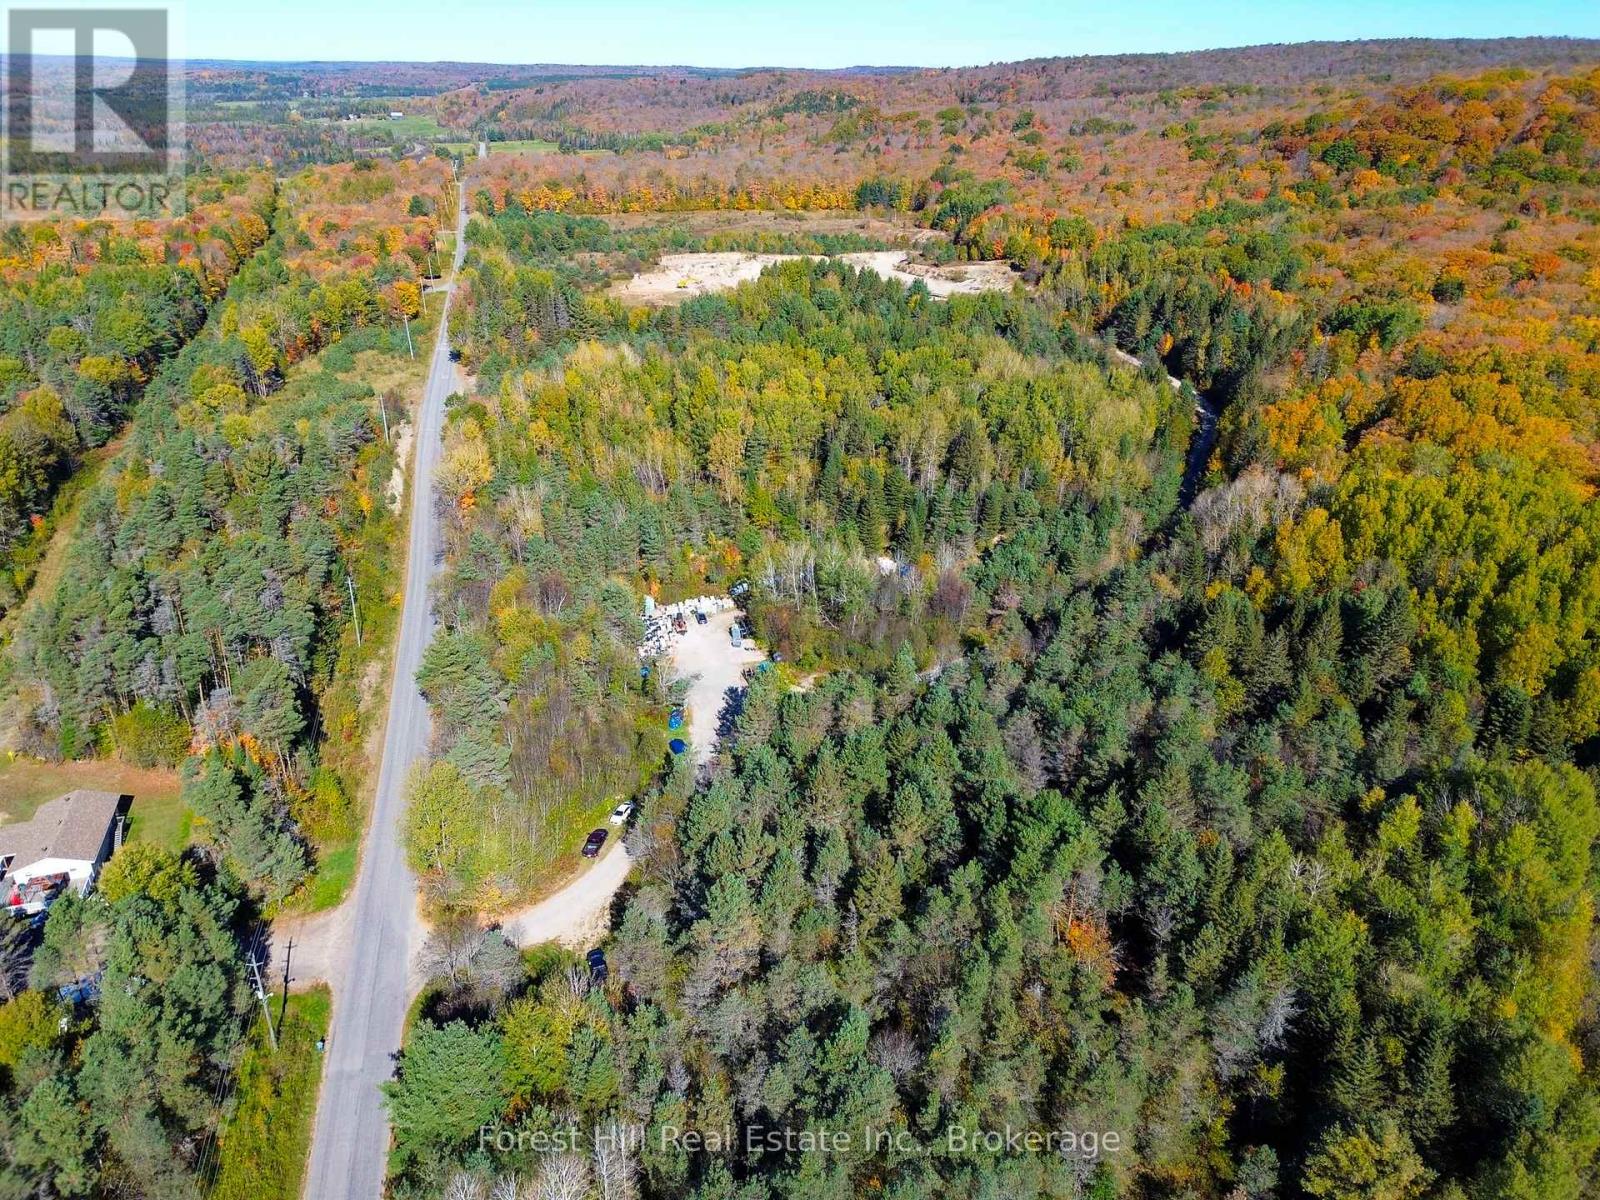
RARE CLASS A - CATEGORY 3 LICENSED SAND PIT in the Township of Armour, offering approximately 60 acres in a strategic location with convenient access to the Exit #252 Highway 11 corridor and the Burk's Falls/Almaguin market. An increasingly difficult type of property to reproduce, considering the professional studies, regulatory approvals, public consultation, time and expense associated with establishing a new Class A aggregate operation. The existing licence and approved site plan provide a significant advantage for an aggregate, excavation, construction or infrastructure operator.Original professional hydrogeological investigation included a water-well survey, geological review and five test pits across the licensed property. Test pits extended approximately 17-18 feet and documented predominantly fine and silty sand, with some fine-to-medium sand. All five were dry upon completion and no bedrock was reported in the test-pit logs. Letter Of Opinion A large percentage of the extraction area has already been cleared of original-growth trees, with portions previously stripped, significantly reducing the initial clearing and site-preparation work required before extraction. Operational/table land is retained near the Leggett Road entrance, providing useful working area for a future operation.The material has historically been utilized primarily for backfill, septic mantling and general fill applications. An exceptional opportunity to acquire an established Class A licensed aggregate property rather than undertake the considerable cost, time and uncertainty involved in attempting to license a new site. Buyer to complete their own due diligence regarding aggregate quantity, quality, licensing, permitted extraction and intended use. (id:37372)
Forest Hill Real Estate Inc.
199 Ridge Road
Guelph/eramosa (Rockwood), Ontario
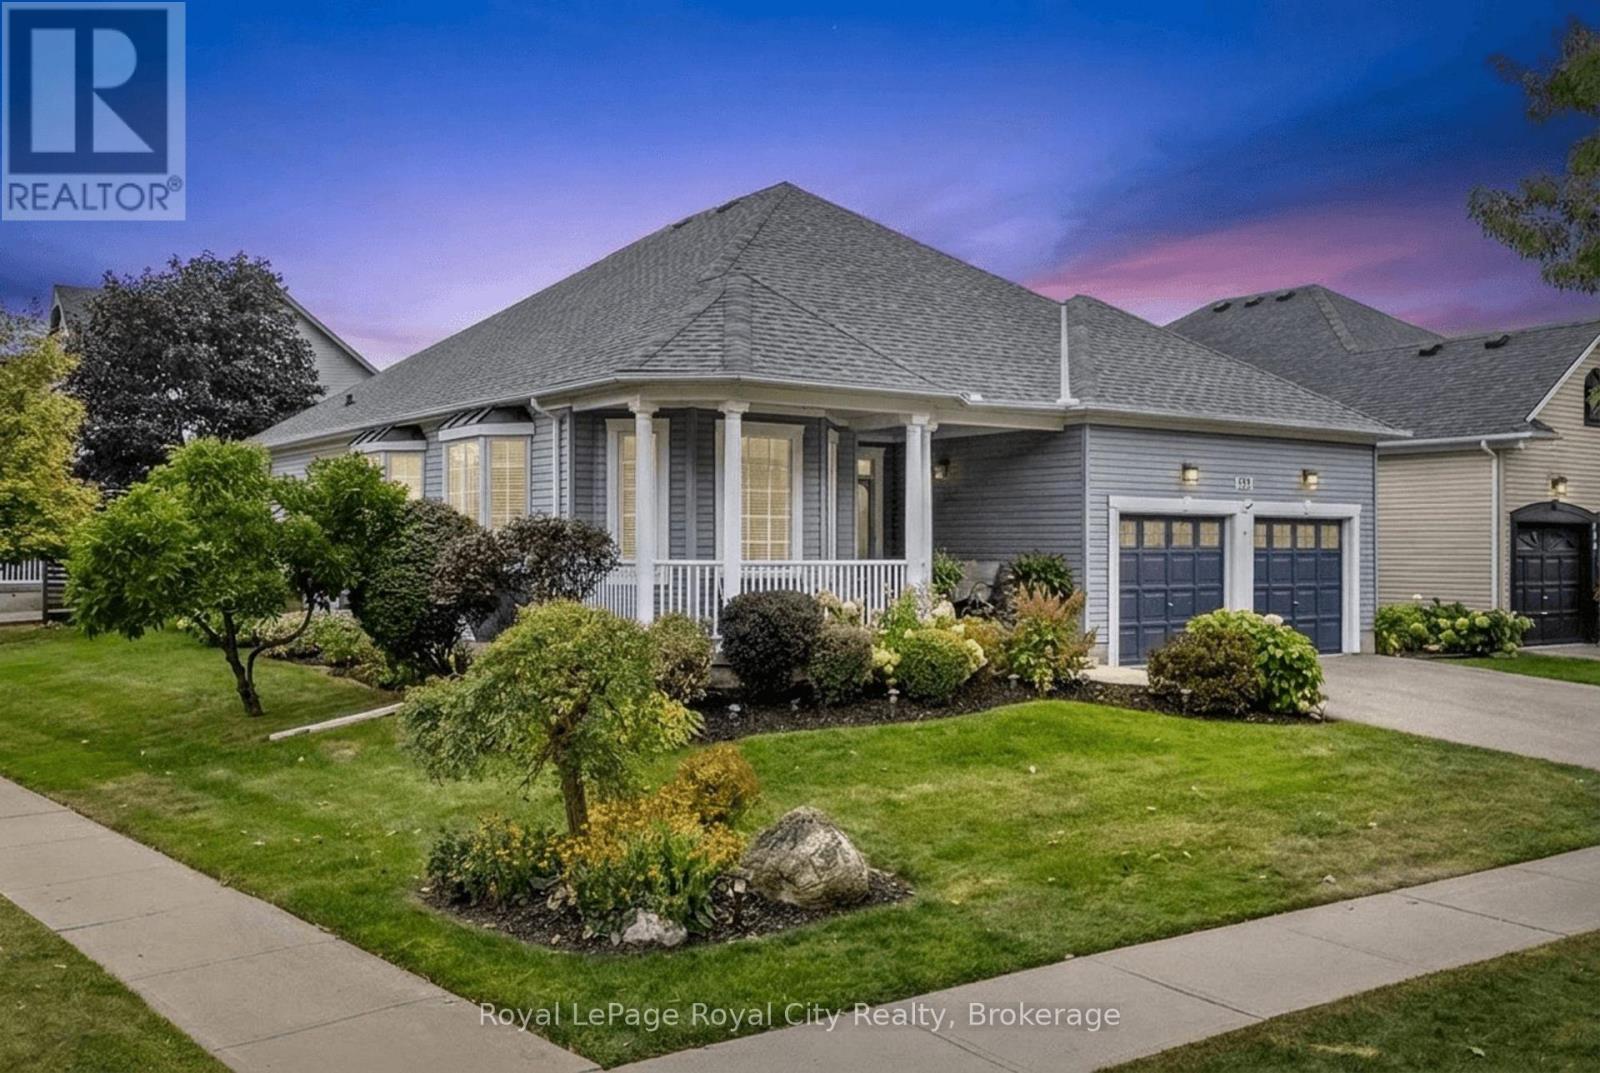
Welcome to 199 Ridge Road - a warm and inviting home surrounded by beautiful gardens on one of Rockwood's most sought after streets. The large covered front porch and meticulously landscaped gardens create an inviting entrance, while inside, the home offers a comfortable layout designed for both everyday living and entertaining. A welcoming foyer leads to the formal living and dining rooms, while the bright kitchen provides a natural connection to the main living spaces and backyard. With two main-floor bedrooms, two full bathrooms and convenient main-floor laundry, the home offers the flexibility and ease of one-level living. The lower level provides a 3rd bedroom with 1/2 Bath Ensuite, additional living space with a finished recreation room and games room and opportunity to further develop the space to suit your needs. Step outside to enjoy the beautifully established gardens, spacious deck and private backyard - a wonderful extension of the home's living space. The double-car garage and generous driveway add practicality to an already well-rounded property. Proudly owned and cared for by the same family since 2003, 199 Ridge Road is a special opportunity to enjoy the charm of an established Rockwood neighbourhood with a home that has been exceptionally well looked after. (id:37372)
Royal LePage Royal City Realty
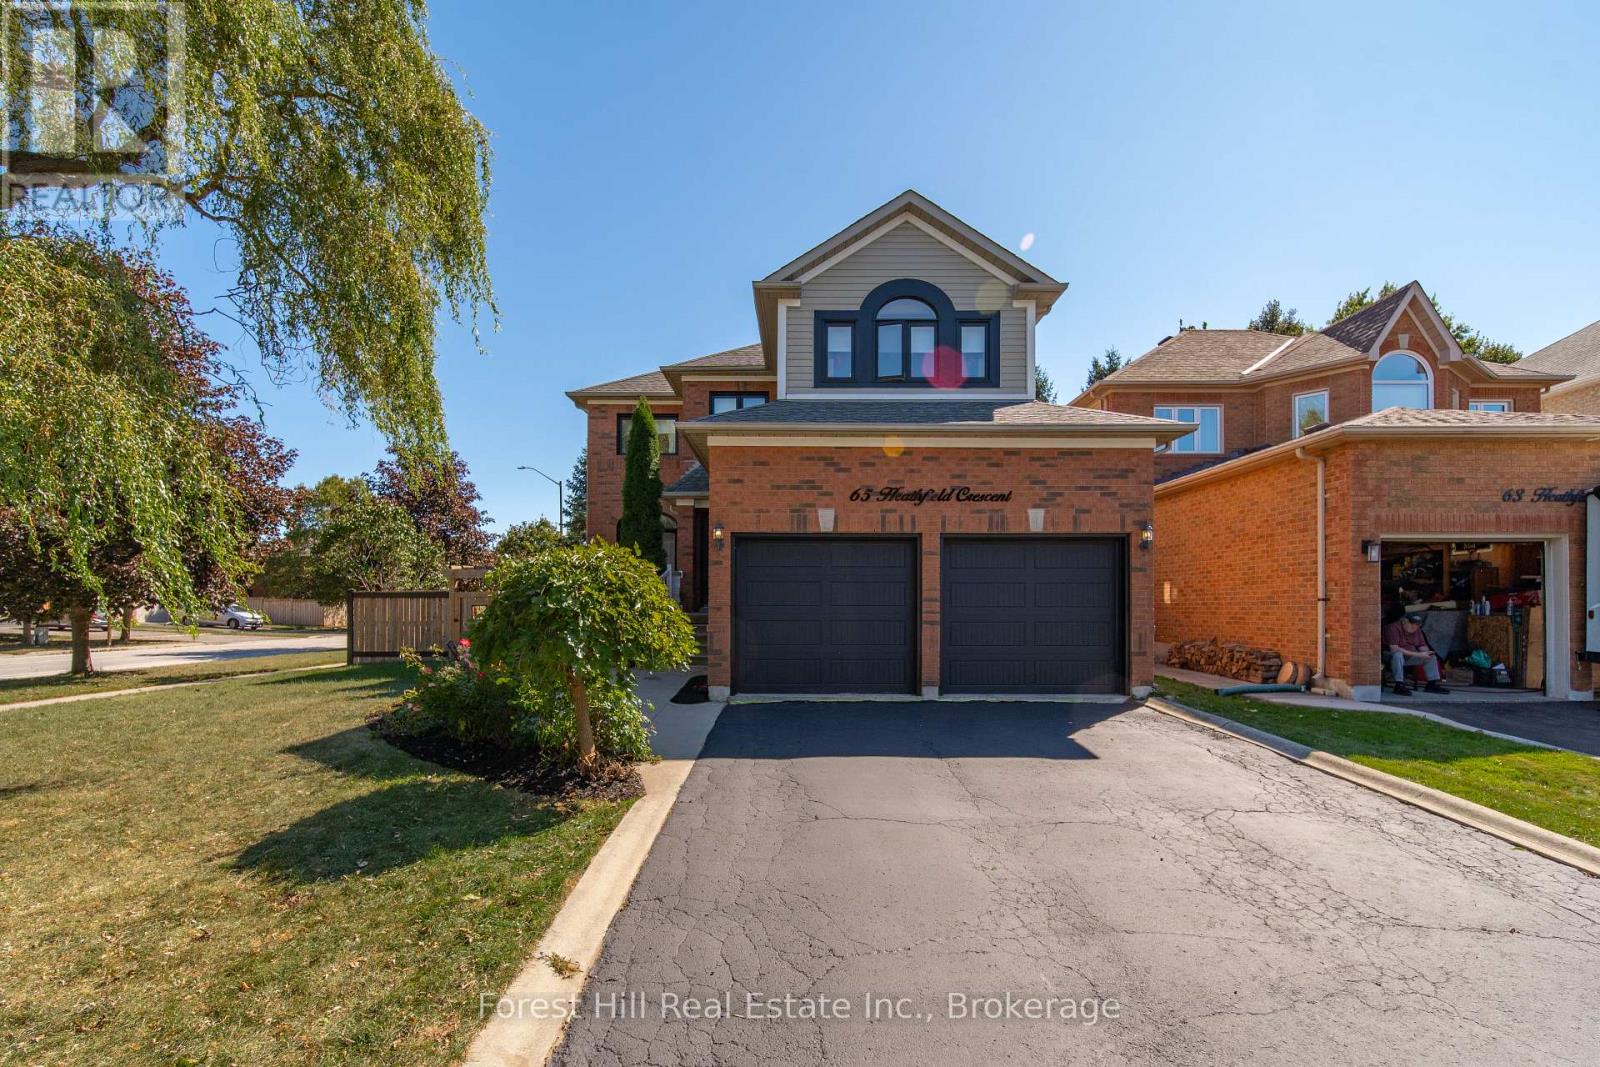
65 Heathfield Crescent
Hamilton (Waterdown), Ontario
Tucked on a quiet, private crescent and backing onto park and greenspace, 65 Heathfield Crescent is the Waterdown family home you've been waiting for. Pour a coffee, step onto your private deck, and watch the kids play at the park just beyond your fully fenced yard. This 4 bed, 3 bath home is flooded with natural light and has been thoughtfully updated where it counts. The 2022 kitchen features gleaming quartz countertops, flowing into hardwood floors (2022) throughout. The main bath was fully redone in 2022, and the big-ticket items are handled: roof, furnace and AC (2018), plus new fence and washer/dryer (2022). Then there is Waterdown. Stroll the historic village core for boutique shopping, cafes and local restaurants. Hike the Bruce Trail, chase waterfalls at Smokey Hollow and explore the Niagara Escarpment right out your door. Great schools, a true small-town community feel, and quick access to Hwy 403, 407, QEW and Aldershot GO for an easy commute to Burlington, Hamilton and Toronto. Small-town charm. Big-city access. A backyard that opens onto the park. This is the one. (id:37372)
Forest Hill Real Estate Inc.
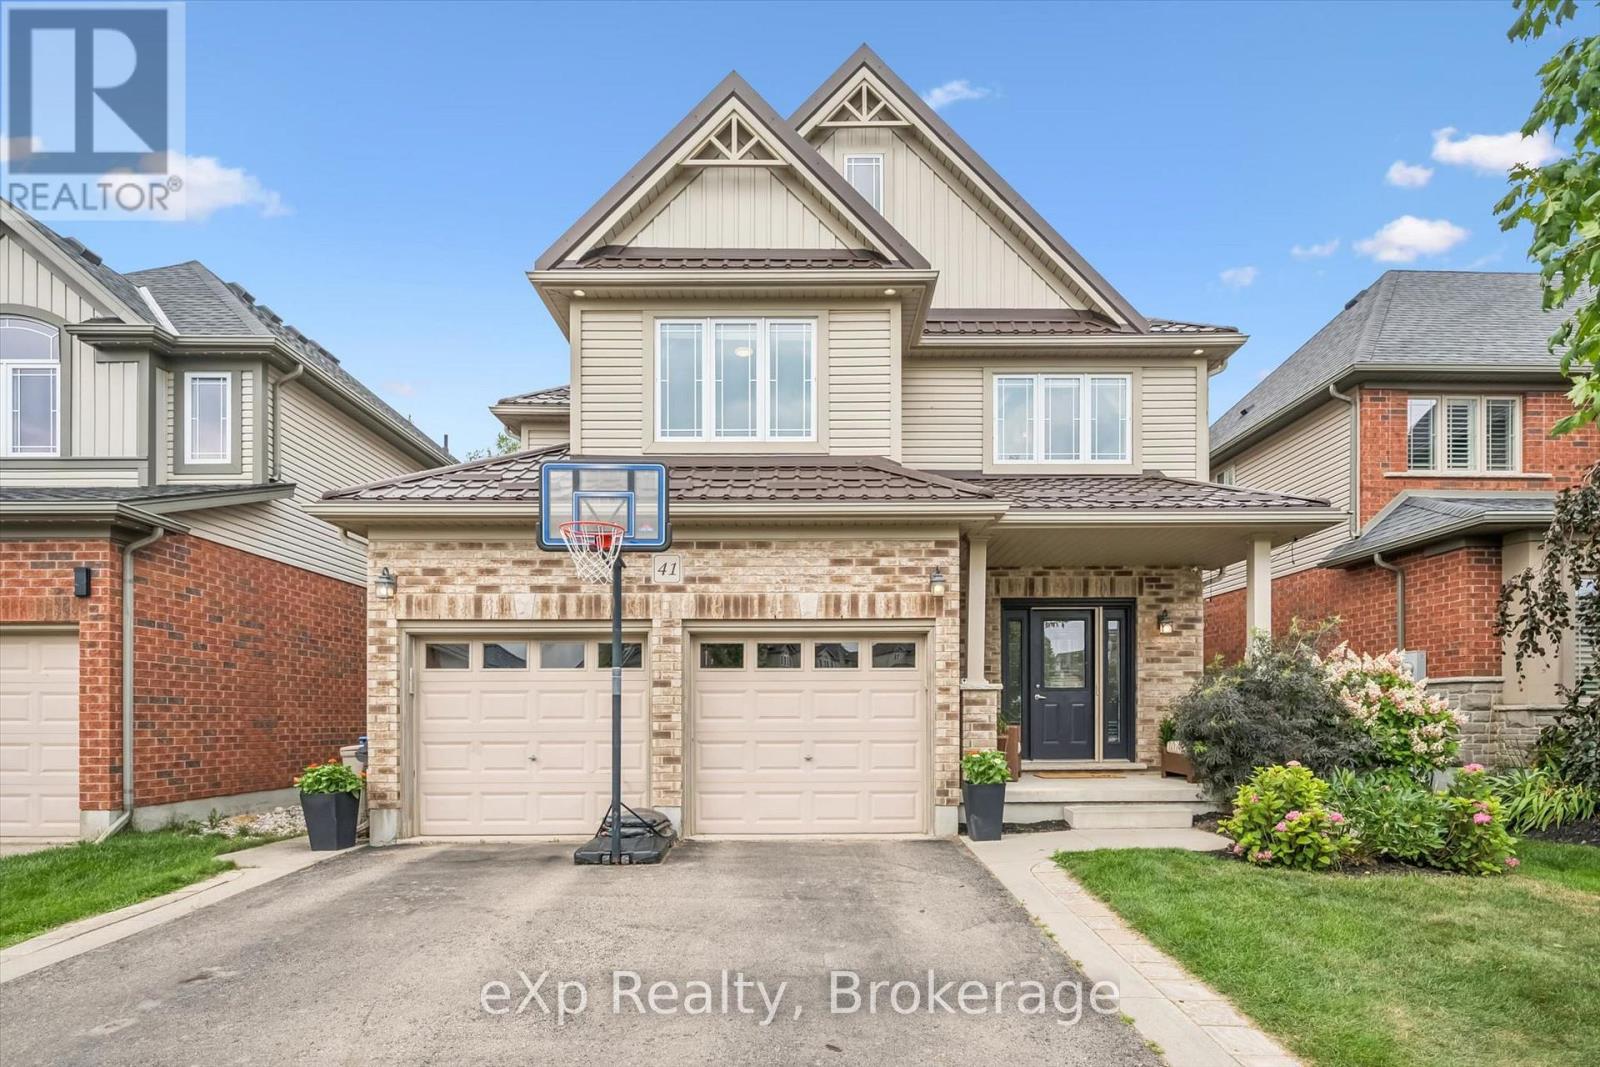
41 Westra Drive
Guelph (Willow West/sugarbush/west Acres), Ontario
Built by Fusion Homes on a walkout lot backing onto greenspace! Four bedrooms upstairs plus a legal, one-bedroom basement apartment. The main level has 9 ft. ceilings, pot lights, an inviting entryway with a 2-piece bathroom near the door, formal dining room with hardwood flooring and a family room with large windows overlooking the backyard. The kitchen has ample cabinetry, an island complete with a breakfast bar and a dinette with glass sliders leading to the backyard. There is also a very convenient main level laundry. Upstairs has four bedrooms and two full bathrooms - the primary has a massive walk-in closet and windows overlooking the private greenspace. The luxurious ensuite has double sinks, a huge soaker tub, and a walk-in shower with ceramic tile and a bevelled glass door. The basement was completed in 2022 and includes a family room with vinyl flooring and a wet bar that is part of the main house. Additionally, there is a fully contained, one-bedroom apartment. The bedroom is quite large with double closet doors, kitchen with fridge and cooktop, three-piece bathroom featuring walk-in shower with subway tile surround and private laundry. A rear door provides entry/exit to the apartment, featuring a concrete landing and stairs leading toward the front of the house. The backyard has a two-tiered deck, a nice grass area and no rear neighbours! The forest behind the home also has walking trails that lead to the neighbourhood park. Located in the west end of Guelph near Costco, shopping, schools; and easy access to the Hanlon Parkway and highways leading to Cambridge and Kitchener. Other notable features: Metal Roof (2020), double car garage, double wide driveway with concrete and patio stone border, owned water softener. (id:37372)
Exp Realty
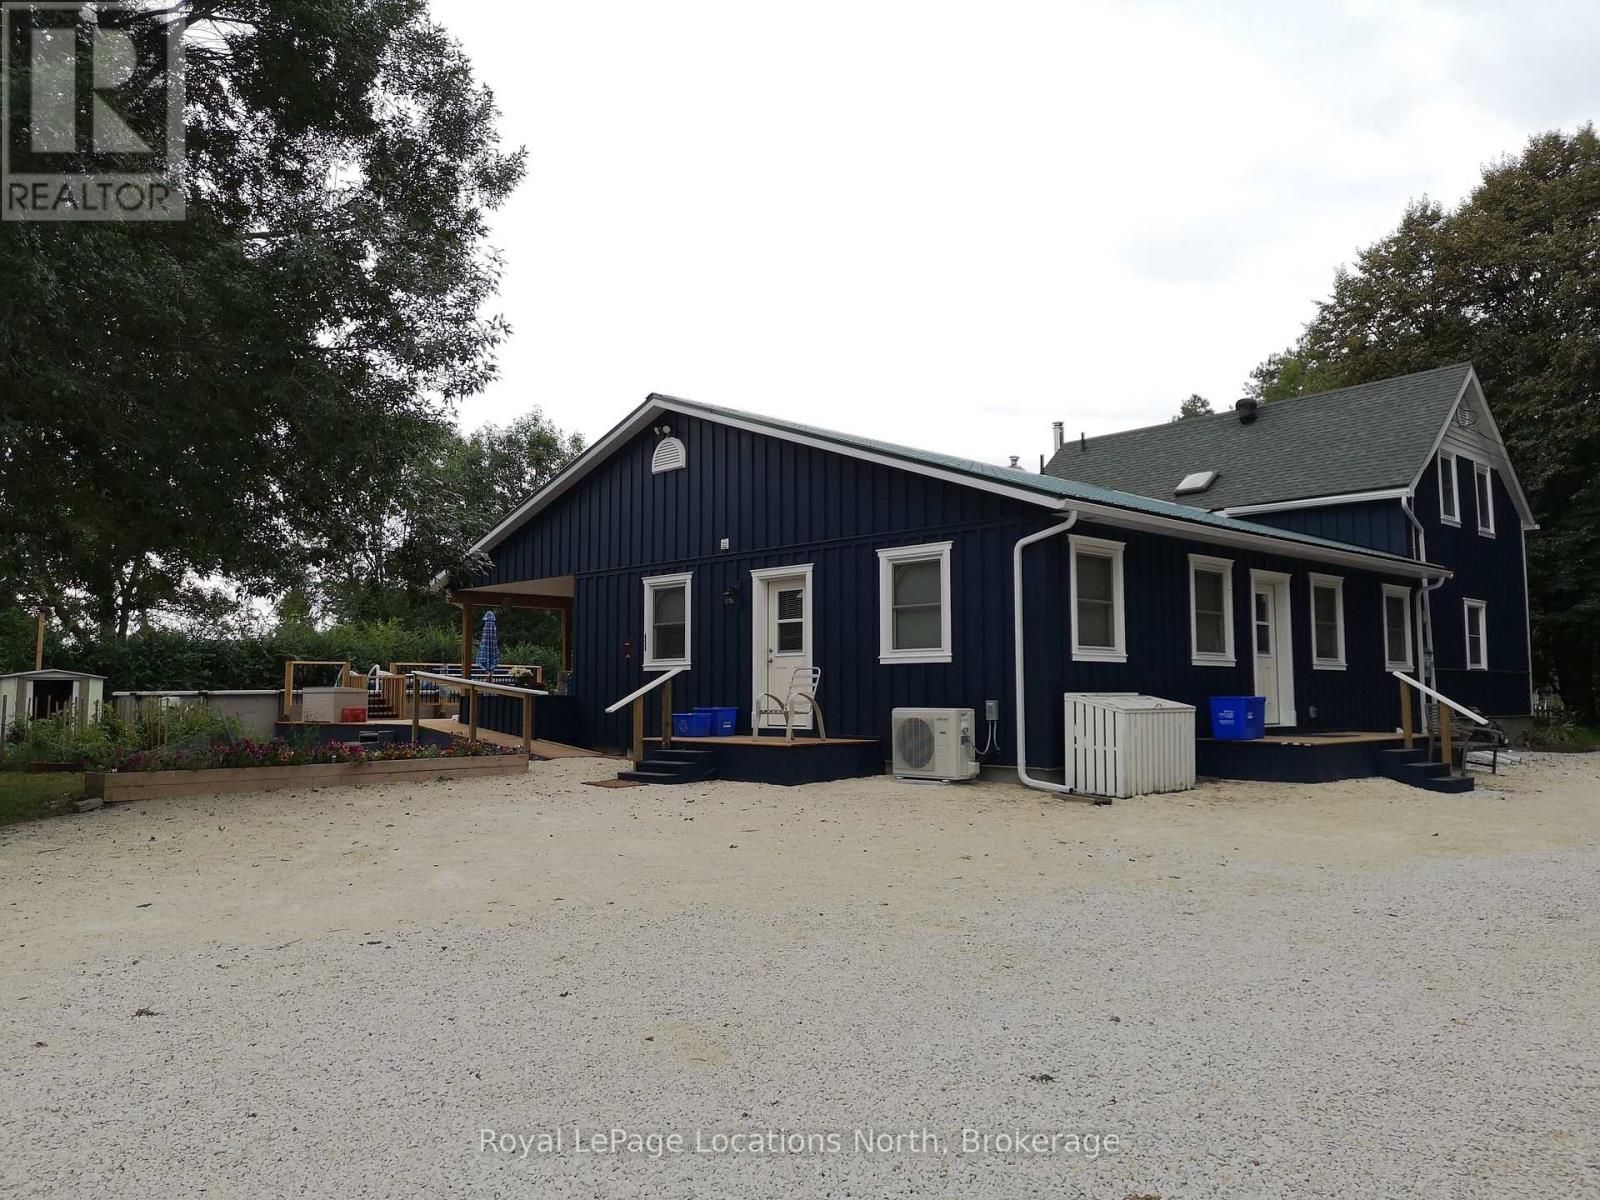
236 Phillips Street
Clearview (Stayner), Ontario
UNBEATABLE VALUE UNDER $1M: A PRIVATE 0.68-ACRE IN-TOWN HAVEN WITH A FULLY LEGAL SUITE! Rarely does a property offer the privacy of a sprawling 140' x 212' lot alongside a purpose-built, two-family layout right in town. Lovingly cared for and expanded with hundreds of thousands invested over the past nine years, 236 Phillips Street offers over 3,000 sq. ft. of finished living space designed for genuine multi-generational harmony.THE MAIN RESIDENCE: Warm, inviting, and filled with custom wood details. The layout features bright principal living spaces, an expansive family kitchen, generous bedrooms, and a stunning wood-lined sunroom with vaulted ceilings and skylights. Walk out to a large entertaining deck, perennial gardens, and an above-ground pool surrounded by fruit and mature trees. THE LEGAL ACCESSORY SUITE: Built for complete independence and accessible living. Features its own private covered porch, ramped entrance, dedicated laundry, full kitchen, bright living area, and sound-proofing construction between dwellings. The ideal, dignified setup for aging parents, adult children, or private guest quarters. OUTSTANDING GROUNDS: Enjoy over two-thirds of an acre in town with an oversized detached garage/workshop, and an expansive driveway accommodating 20+ vehicles, RVs, trailers, or recreation toys. Located minutes from schools, parks, and downtown Stayner, with easy access to Wasaga Beach, Collingwood, and Barrie. A one-of-a-kind family property delivering unmatched space, versatility, and replacement value. (id:37372)
Royal LePage Locations North
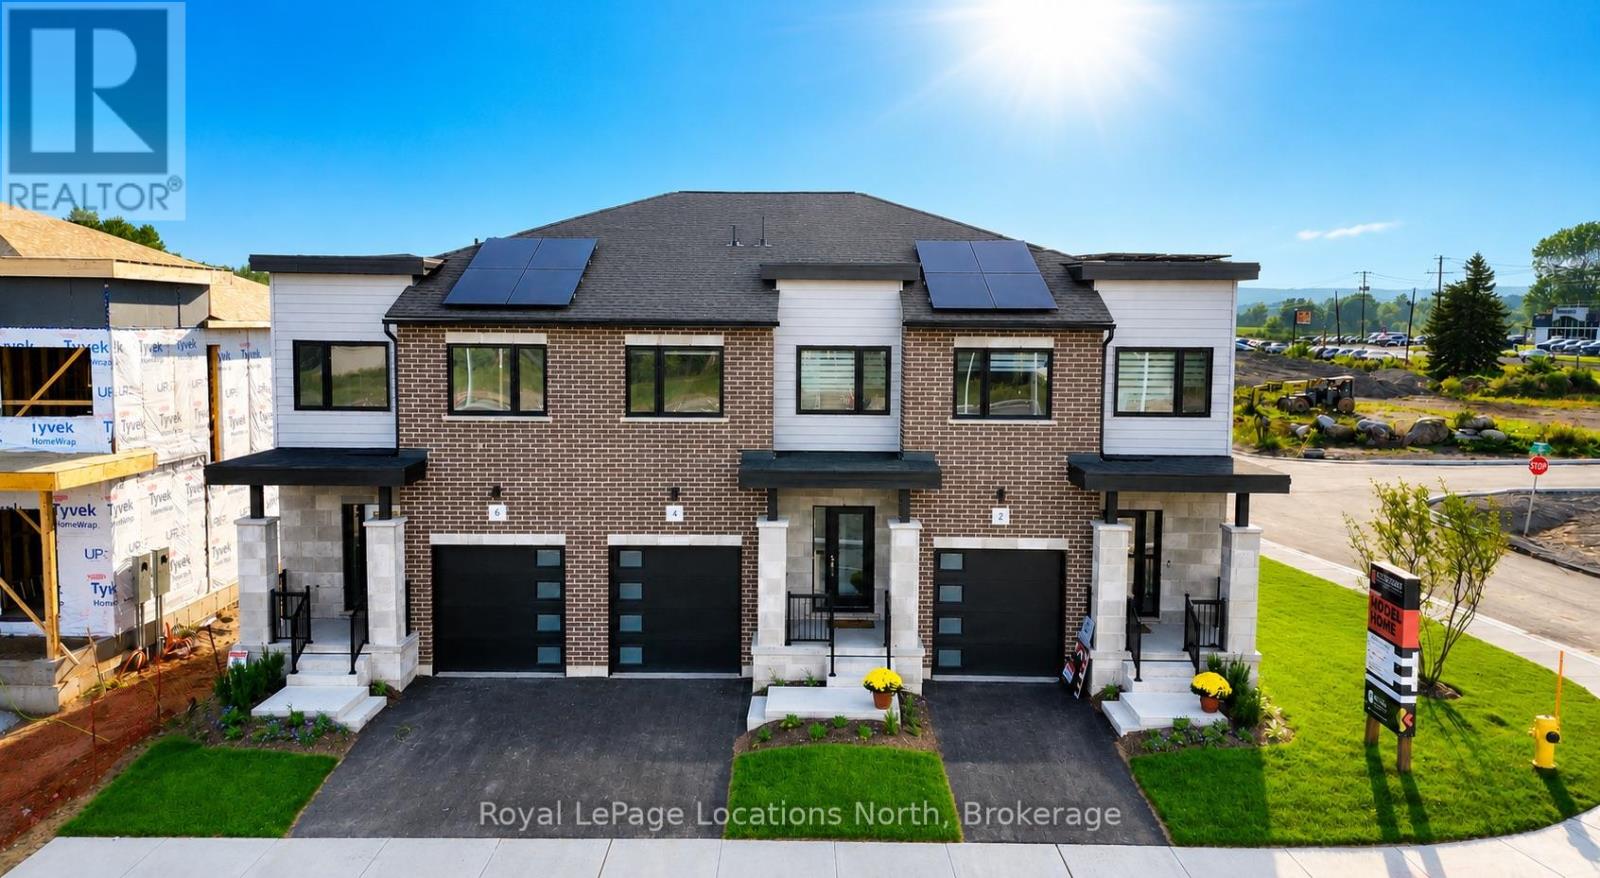
12 Driftwood Lane
Meaford, Ontario
MODEL HOME OPEN THURSDAY-SUNDAY, 1-5PM! 3-bedroom, 3 or 4-bathroom Sailor interior unit in Southern Georgian Bay's first-of-its-kind Net Zero community. Ready for occupancy January 2027 - just choose your finishes! SPECIAL INCENTIVES ON 10 & 12 DRIFTWOOD ONLY! Receive an additional $20,000 in FREE upgrades, PLUS your choice of $30,000 off the purchase price OR a FREE finished basement valued at approx. $47,000, PLUS $50,000+ in HST rebate savings. Don't miss out - these are the only lots with the additional incentive! Built to exceed today's standards and meet the 2030 Building Code, these homes combine exceptional construction, energy efficiency and high-quality finishes for a more comfortable home with dramatically reduced energy costs. INCLUDED in the purchase price: solar panels, cold-climate heat pump, HRV system, triple-pane windows, AeroBarrier air sealing, thicker foundation with 2" spray foam insulation along exterior basement walls and under floor, quartz countertops in kitchen and bathrooms, stainless steel kitchen appliances, washer/dryer and main-floor vinyl plank flooring. Also included: asphalt driveway, deck, privacy fence, fibre-optic internet and EV charger. Finished basement adds a recreation room and 3 or 4-piece bathroom. Future community clubhouse planned with pickleball courts, gym and conference room. HST exemption available to qualified buyers; listed price reflects the HST exemption and $30,000 incentive. Photos are of a completed Voyager interior model home for illustrative purposes only. Finishes and appearance may vary based on buyer selections. (id:37372)
Royal LePage Locations North
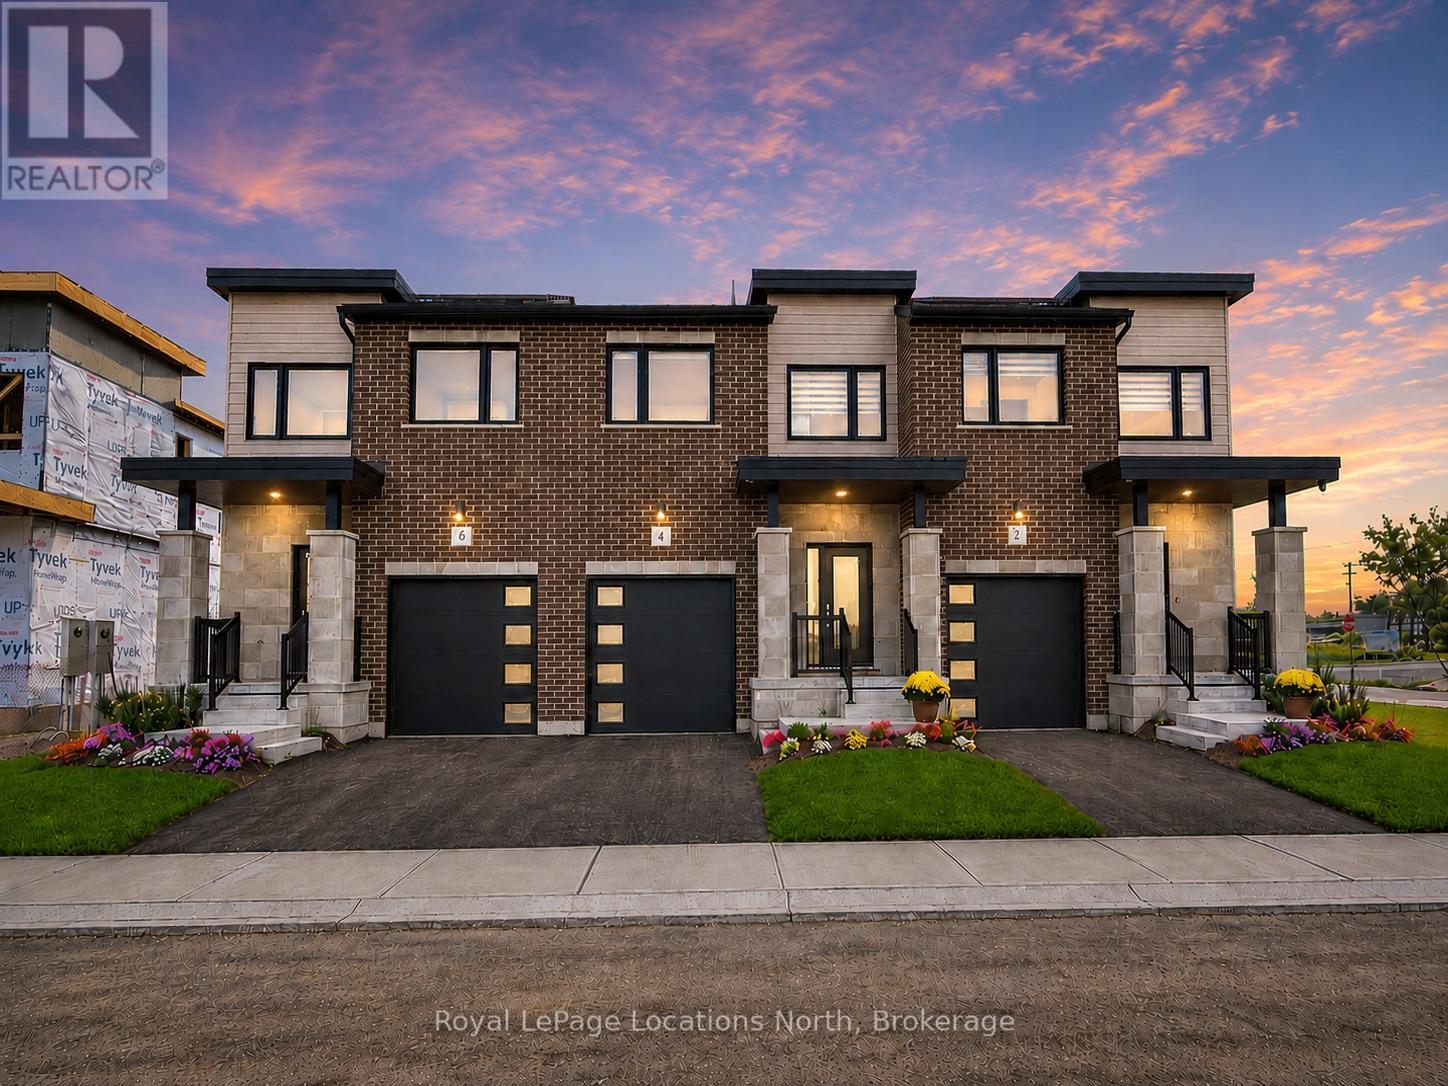
5 Driftwood Lane
Meaford, Ontario
MODEL HOME OPEN FRIDAY-SUNDAY, 1-5PM! 3-bedroom, 3 or 4-bathroom SAILOR OR VOYAGER interior unit in Southern Georgian Bay's first-of-its-kind Net Zero community. Ready for occupancy Spring 2027 - just choose your finishes! INCENTIVES: your choice of $30,000 off the purchase price OR a FREE finished basement valued at approx. $47,000, PLUS $50,000+ in HST rebate savings. Don't miss out - these are the only lots with the additional incentive! Built to exceed today's standards and meet the 2030 Building Code, these homes combine exceptional construction, energy efficiency and high-quality finishes for a more comfortable home with dramatically reduced energy costs. INCLUDED in the purchase price: solar panels, cold-climate heat pump, HRV system, triple-pane windows, AeroBarrier air sealing, thicker foundation with 2" spray foam insulation along exterior basement walls and under floor, quartz countertops in kitchen and bathrooms, stainless steel kitchen appliances, washer/dryer and main-floor vinyl plank flooring. Also included: asphalt driveway, deck, privacy fence, fibre-optic internet and EV charger. Finished basement adds a recreation room and 3 or 4-piece bathroom. Future community clubhouse planned with pickleball courts, gym and conference room. HST exemption available to qualified buyers; listed price reflects the HST exemption and FREE FINISHED BASEMENT incentive. TO BE BUILT - Photos are of a completed model home for illustrative purposes only. Finishes and appearance may vary based on buyer selections. (id:37372)
Royal LePage Locations North
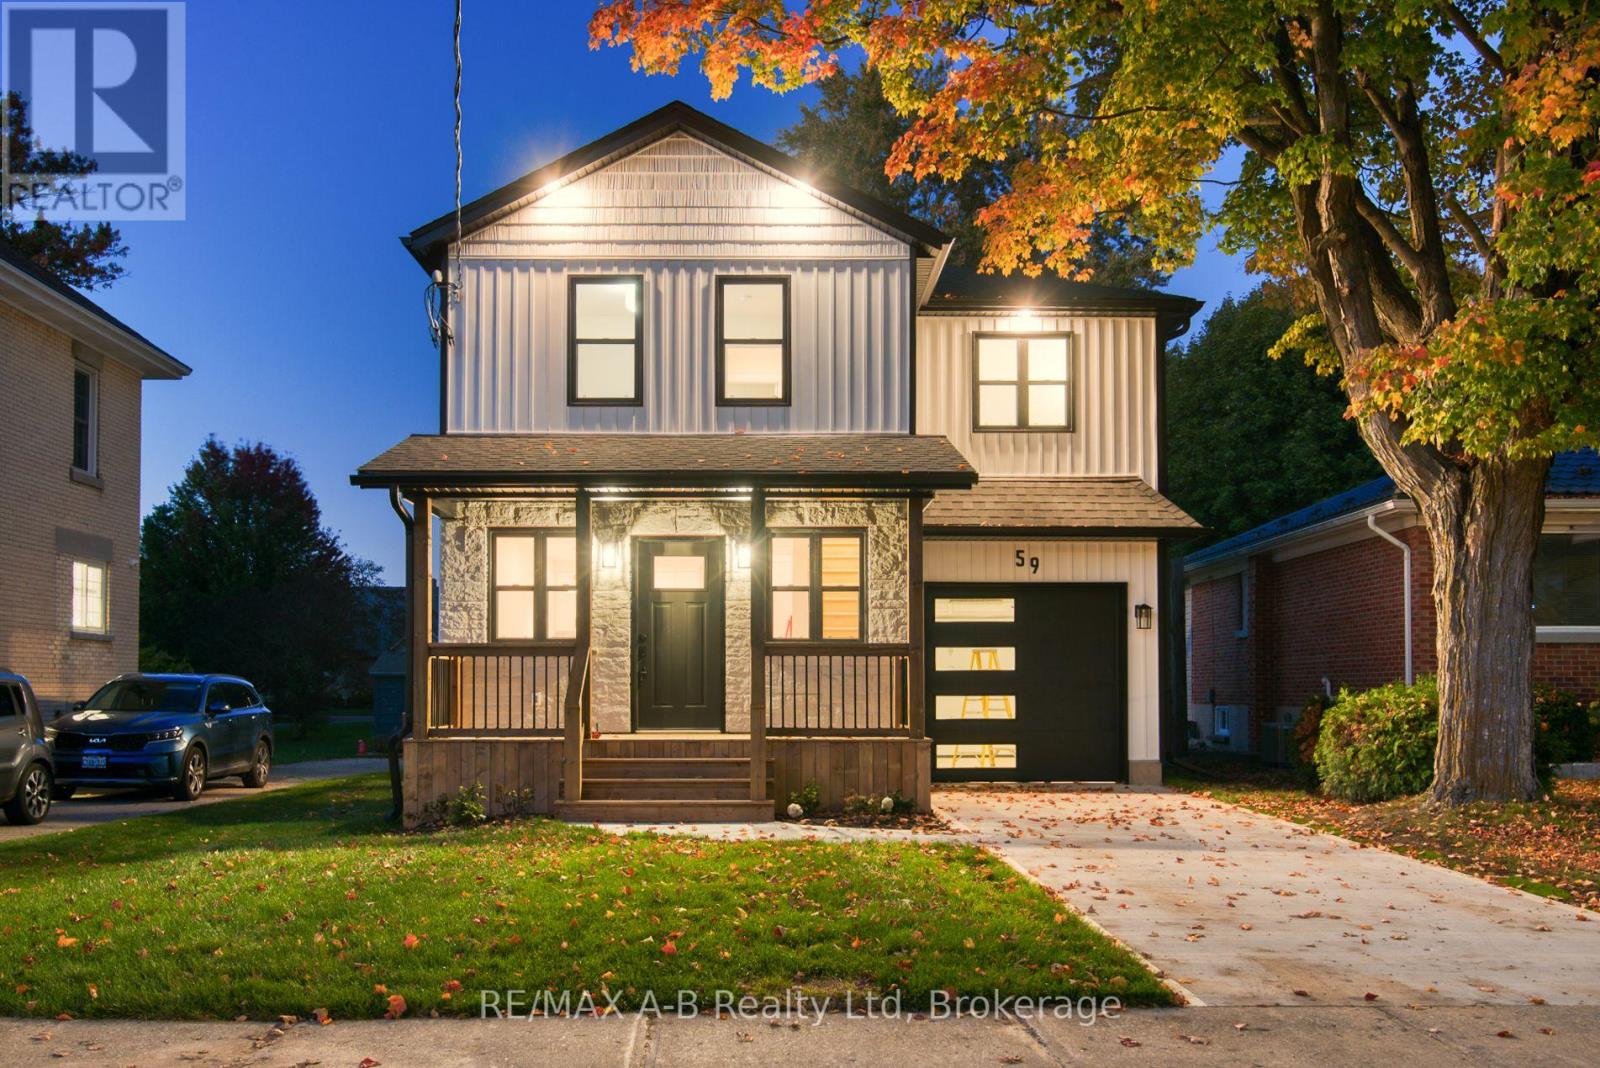
59 Princess Street
Stratford, Ontario
OPEN HOUSE - Saturday, Nov 7th 10:30 A.M. - 11:30 A.M. A Truly Exceptional Home - Where Character, Luxury & Lifestyle Come TogetherMagnificently renovated and thoughtfully enhanced with a stunning architectural addition, this remarkable home is truly one of a kind. Set on beautiful Princess Street, this exceptional property places you just moments from the lake, park, charming city centre, renowned theatres and some of the area's finest restaurants.From the moment you step inside, you'll appreciate the impressive design, generous living spaces and attention to detail throughout. The spacious kitchen provides the perfect setting for everyday living and entertaining, while the main-floor family room is a spectacular gathering space, featuring a striking stone fireplace and walkout to the deck.Step outside and discover one of this home's most extraordinary features - an incredibly private 178-foot-deep backyard, offering an abundance of space, tranquility and endless possibilities for outdoor entertaining, gardening and relaxation. It is a rare oasis in such a convenient location.The upper level offers a private retreat with three generously sized bedrooms and two full bathrooms, complemented by beautiful views overlooking the expansive backyard.A convenient drive-through garage adds exceptional versatility and opens the door to numerous possibilities for storage, hobbies or additional workspace.With extensive updates completed throughout both the interior and exterior, this home offers not only exceptional style and character, but also the peace of mind that comes with a property that has been thoughtfully improved.This is far more than a house - it is a distinctive home with personality, space, privacy and an enviable location.Come experience it for yourself. Fall in love with the setting, the design and the possibilities - and make this extraordinary home your own. (id:37372)
RE/MAX A-B Realty Ltd
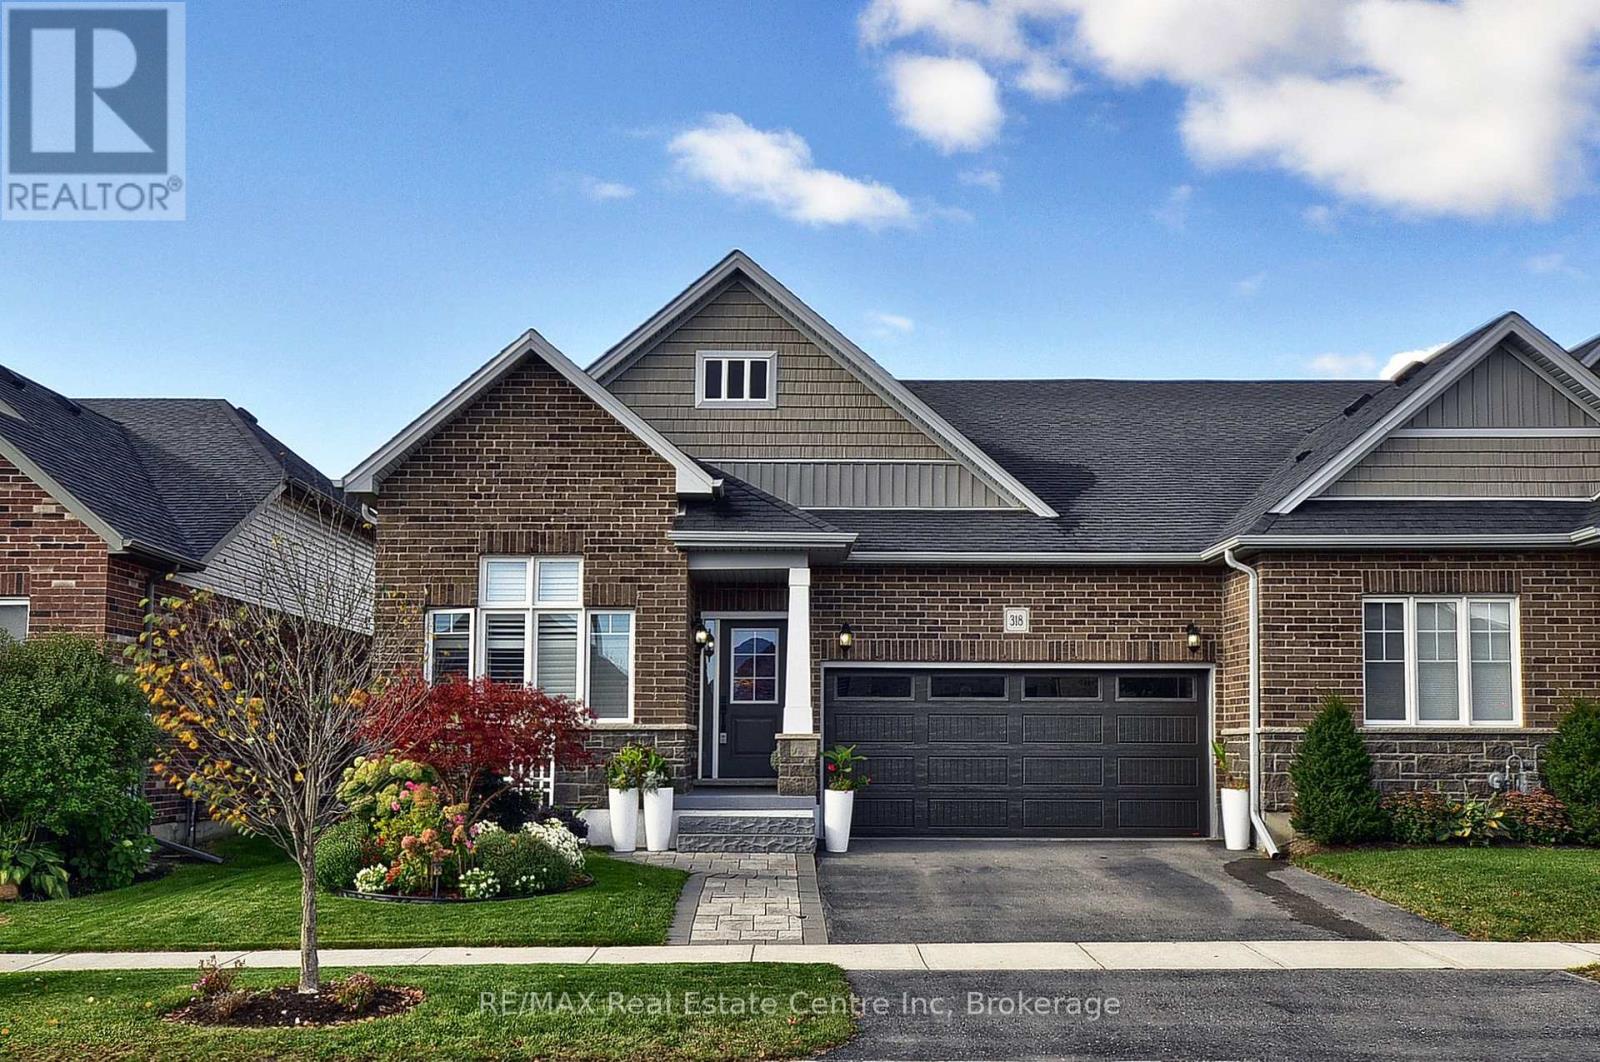
318 Fairway Road
Woodstock (Woodstock - North), Ontario
Welcome to this fabulous end-unit bungalow-style freehold townhome in the desirable Sally Creek community. Enjoy a vibrant, low-maintenance lifestyle with access to exceptional amenities, including a community center ideal for social gatherings and events with friends and family. Offering over 2,400 sq. ft. of total living space, this beautifully finished home features exceptional upgrades throughout, including a striking brick and stone exterior, double driveway and walkway, California shutters, upgraded lighting, hardwood flooring and elegant stained stair balusters. The main level features 9-foot ceilings, two spacious bedrooms and two full bathrooms. The impressive kitchen boasts granite countertops, an extra-large island with additional cabinetry, and wine cooler, custom cabinetry with soft close doors & drawers, backsplash, upgraded Faucet, gas stove, stainless steel appliances and abundant storage. The open-concept dining and living areas showcase a stunning gas fireplace and large windows providing an abundance of natural light. Garden doors lead to a raised custom deck, perfect for morning coffee or evening cocktails. The primary suite is a private retreat with abundant natural light, a luxurious 4-piece ensuite with upgraded shower lighting and a walk-in closet. A convenient mudroom/laundry room with washer and dryer and garage access completes the main level. The walk-out basement expands the living space with a spacious recreation and games area featuring a bar and cozy stone faced gas fireplace, 3-piece bathroom, extensive custom storage area and workshop space. Walk out to the lower covered deck with privacy/sun shades and a beautifully landscaped backyard overlooking greenspace. Move-in ready and tastefully finished throughout, this exceptional home is a must-see! (id:37372)
RE/MAX Real Estate Centre Inc
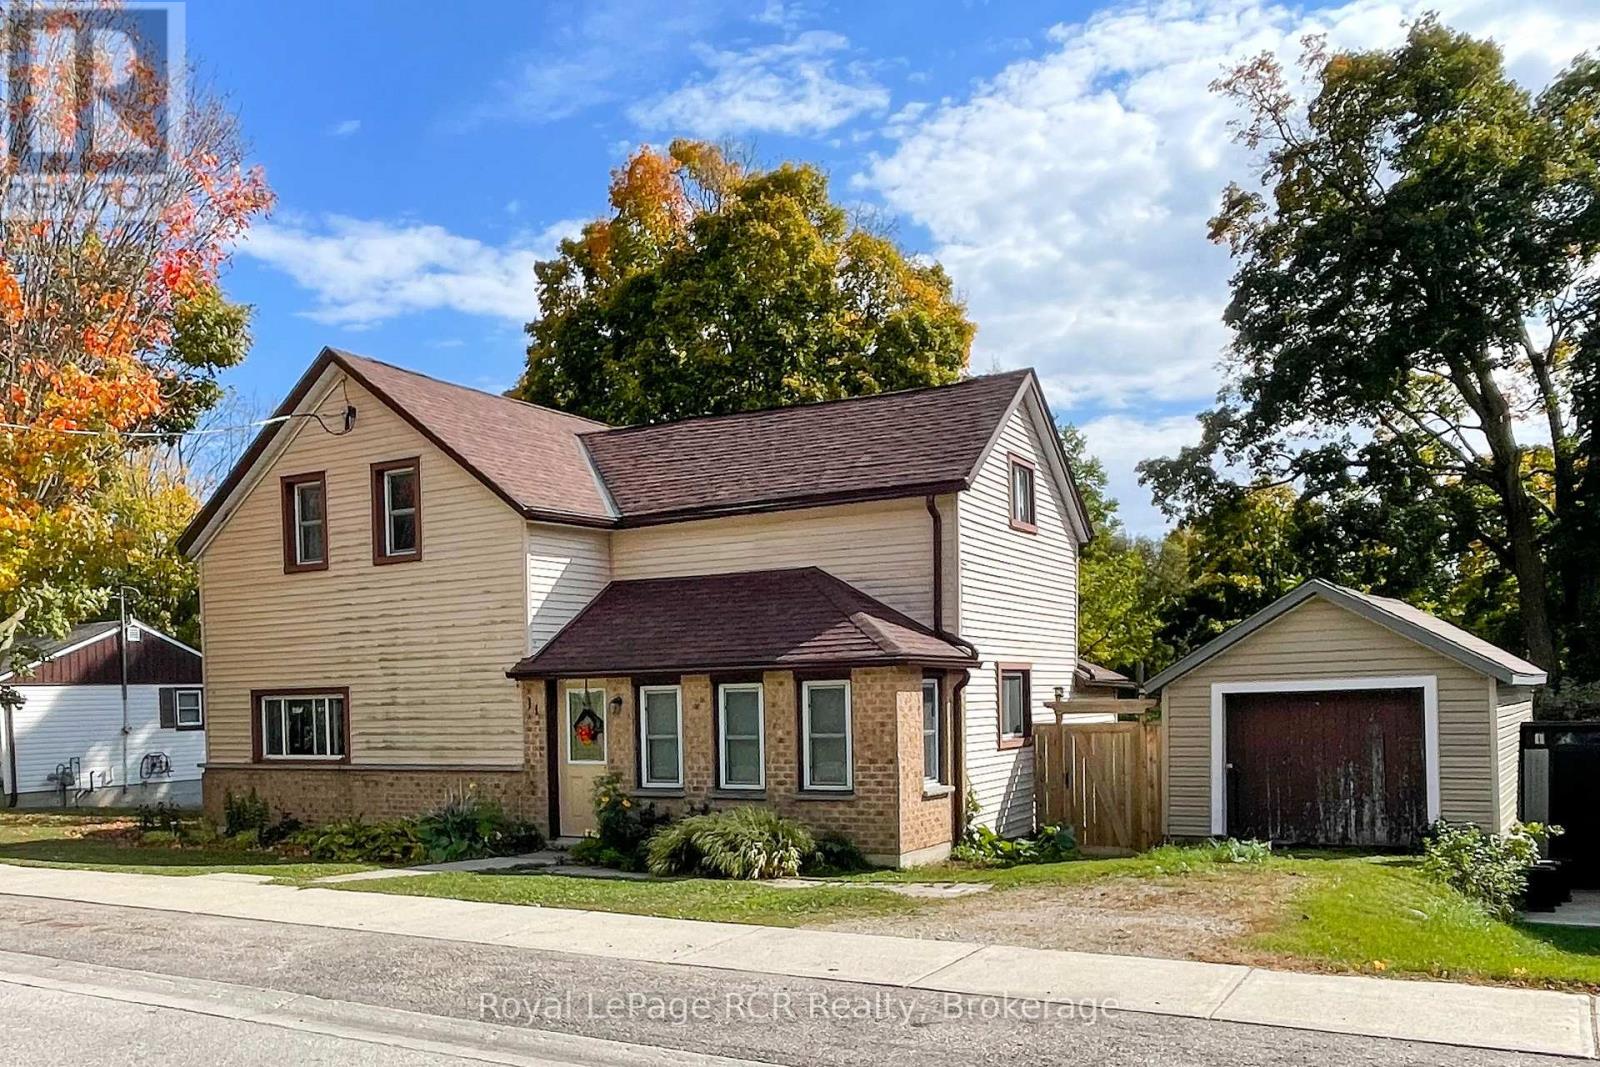
11 Gordon Street E
South Bruce, Ontario
Looking to stop paying rent and own a solid home with room for your family, tools, and toys? This 4-bedroom property in Teeswater is a great opportunity to step onto the property ladder. Inside, the main floor features a big eat-in kitchen, a spacious living room, an enclosed front sunroom, and a separate laundry room with direct access to the back deck. There is also a main-floor bonus room that works great as a fifth bedroom, home office, or den. All four bedrooms are tucked away together upstairs, keeping the living areas relaxed and separate. One bedroom has great potential to be converted to a second bathroom. Out back, you get a deep 66' x 132' fully fenced lot that is ideal for kids, pets, and weekend projects. Storage is no problem here, thanks to a single-car garage, a large storage shed, and an extra canvas shelter. Located in a quiet, friendly town, you are just steps from the local baseball diamond, community centre, walking track, and curling club, with all your everyday essentials-like the hardware store, medical centre, pharmacy, and LCBO-right nearby. It is a safe, laid-back community with an easy commute to Walkerton and Wingham, and only 30 minutes from the beaches of Lake Huron. Solid space, a big yard, and plenty of room to grow make this an honest home ready for you to make your own. (id:37372)
Royal LePage Rcr Realty