
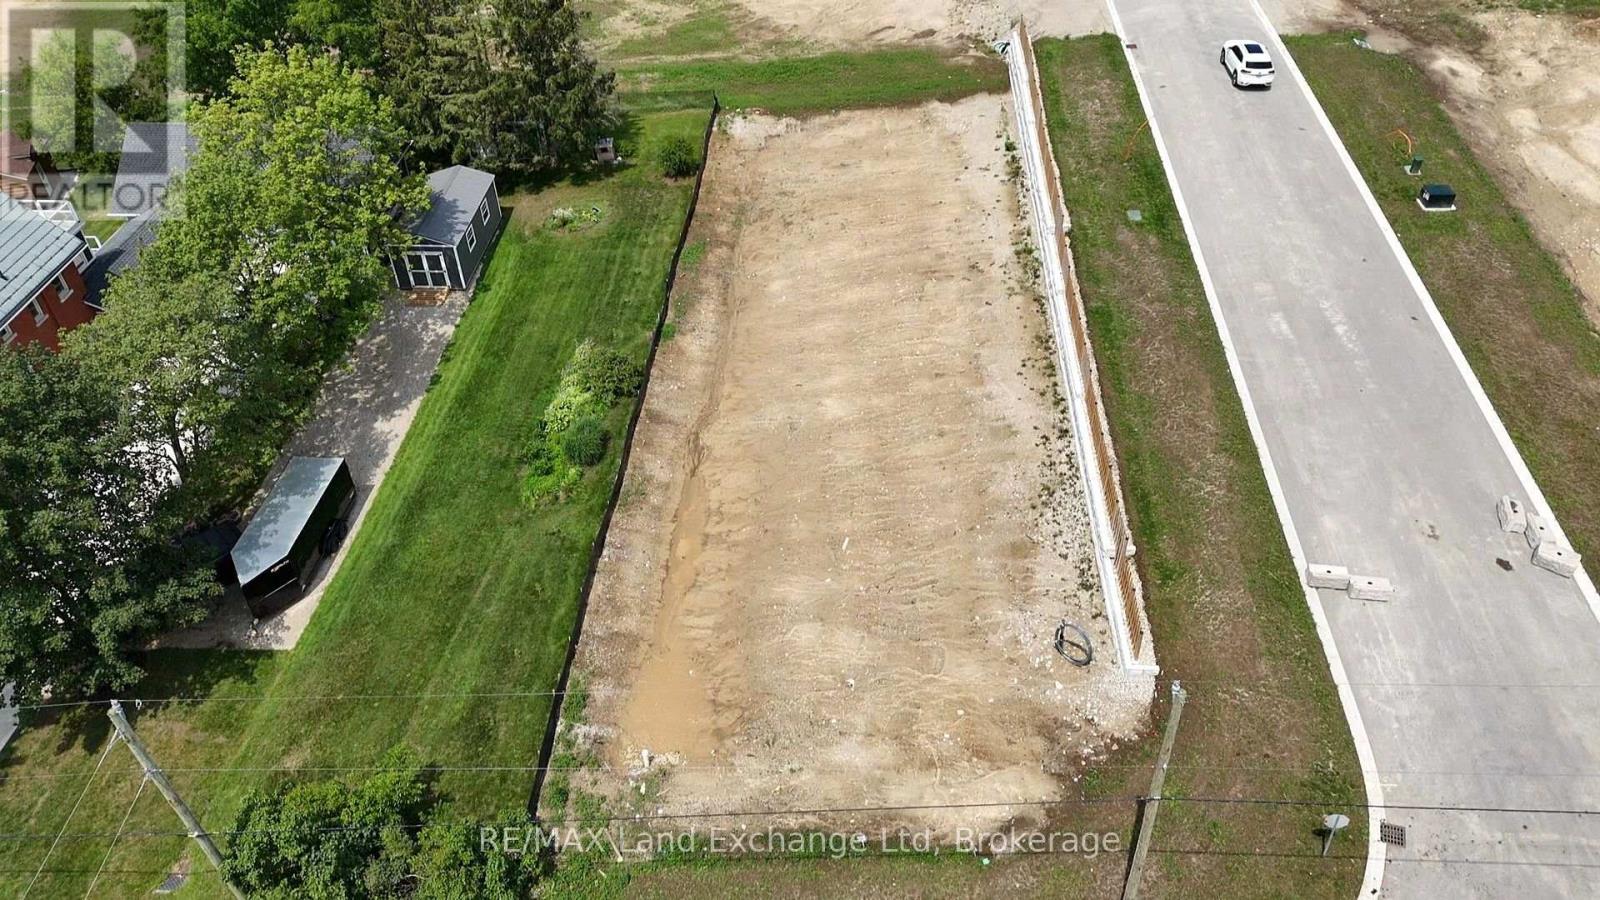
940 (Lot 1) Old Durham Road
Brockton, Ontario
Walker Hill Development premium building lot! Build your dream home on this prime oversized lot in the desirable Walker Hill Development on scenic Old Durham Road in Walkerton. Nestled in a beautiful setting, this exceptional property offers the perfect blend of peaceful surroundings and the convenience of municipal services. Municipal Water, municipal sewer, natural gas, Hydro, high speed internet are available at the lot line, making it ready for you to begin building. Whether you are planning your forever home or a custom retreat, this is a rare opportunity to secure a premium lot in one of Walkerton's most sought-after neighbourhoods. (id:37372)
RE/MAX Land Exchange Ltd
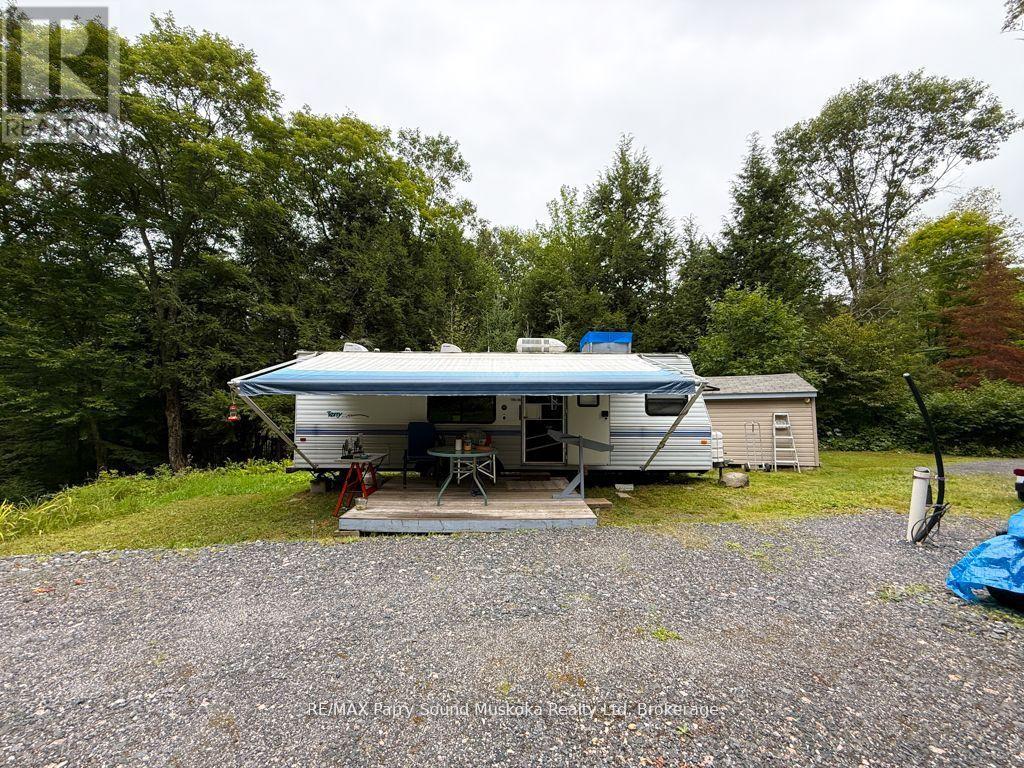
335 Centre Road
Mckellar, Ontario
2.6 acres in McKellar, this property offers an excellent opportunity to enjoy cottage country right away while planning your future dream retreat. A great head start, the property is already equipped with a dug well, septic system servicing the trailer, two hydro panels, and 200-amp service running from the shed to the trailer. Included is a 1996 27' Terry trailer that sleeps up to 8 and features air conditioning, heat, fridge, stove, and propane, providing a comfortable place to relax from day one. Drainage lines and a stone pad are already in place, adding to the property's convenience and functionality. Private trails wind throughout the property, offering a peaceful setting to explore and enjoy nature. You'll enjoy easy access to many lakes in the area, great golfing, a popular summer market, the community centre with year-round activities, and the library, all just 20 minutes from Parry Sound. Whether you're looking for a seasonal getaway or the perfect location to build in the future, this well-equipped property offers outstanding potential. By appointment only. (id:37372)
RE/MAX Parry Sound Muskoka Realty Ltd
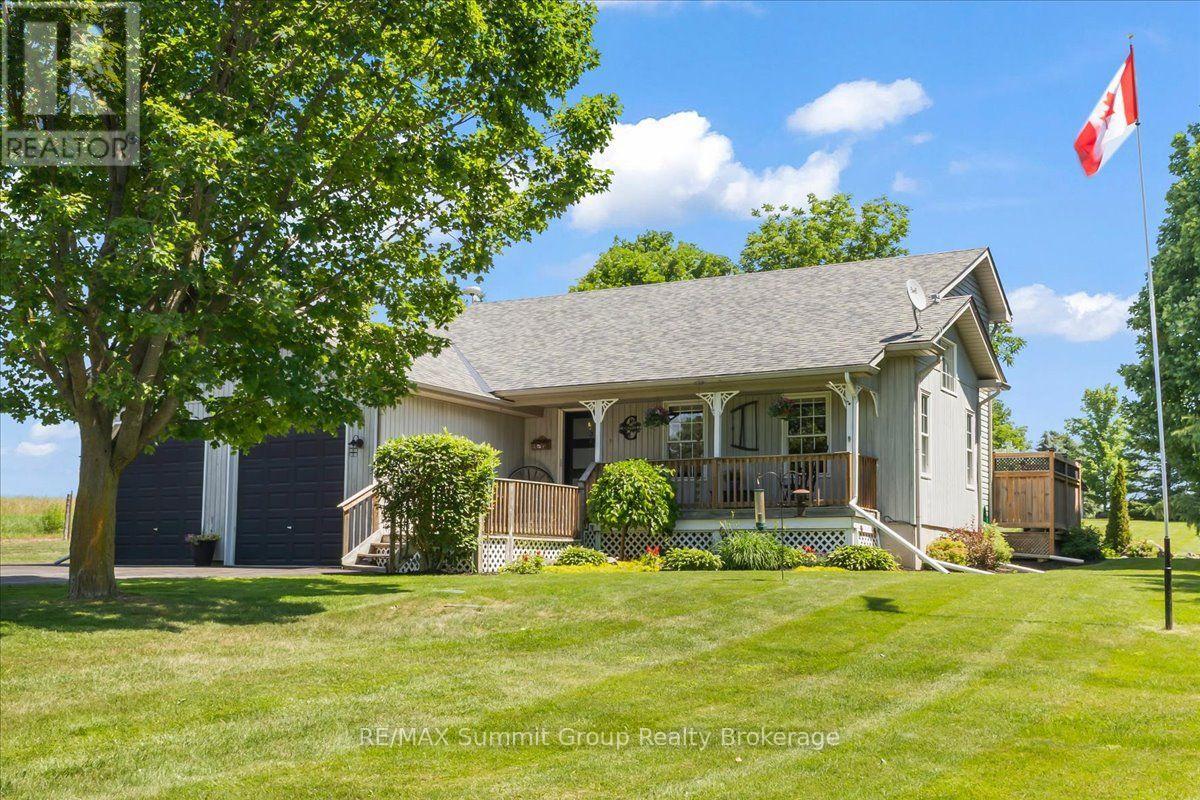
556017 Mulmur-Melancthon Townline
Mulmur, Ontario
Some homes are perfect for a stage of life. This one is ready for all of them. Located just minutes outside of Shelburne behind Scott Reinhart Trailer Sales, this well-maintained country home offers the space, layout & updates to enjoy for years to come. The welcoming main floor features a semi-open kitchen, dining area & impressive two-storey living room that fills the home with natural light. The dining area opens onto a spacious back deck overlooking the beautifully landscaped, private backyard, complete with a gazebo on the deck for relaxing or entertaining. The main floor primary bedroom offers the convenience of one-level living, while upstairs you'll find three generously sized bedrooms, a full bathroom, and a loft-style office overlooking the living room below, creating a bright and functional workspace. Main-floor laundry with direct access to the side yard adds even more everyday convenience. The finished lower level expands your living space with a large family room warmed by a natural gas stove, a two-piece bathroom, a spacious utility room, and direct access to the garage. The insulated, heated garage with natural gas is perfect for projects or extra storage, while the oversized 12' x 20' shed provides plenty of room for lawn equipment, outdoor toys, and seasonal storage. A double-wide paved driveway, natural gas forced-air heating make country living both affordable. Many updates since 2014 include: roof (2014, with 42 year shingles), high-efficiency furnace (2024), central air conditioning (2025), water softener (2023), pressure tank (2025), natural stone countertops and backsplash (2023), asphalt driveway, garage heater (2016), deck gazebo (2020), wood shed (2025), feature brick wall. Beautifully landscaped, thoughtfully updated, and offering the privacy of country living just minutes from town, this is a property you'll be proud to call home. (id:37372)
RE/MAX Summit Group Realty Brokerage
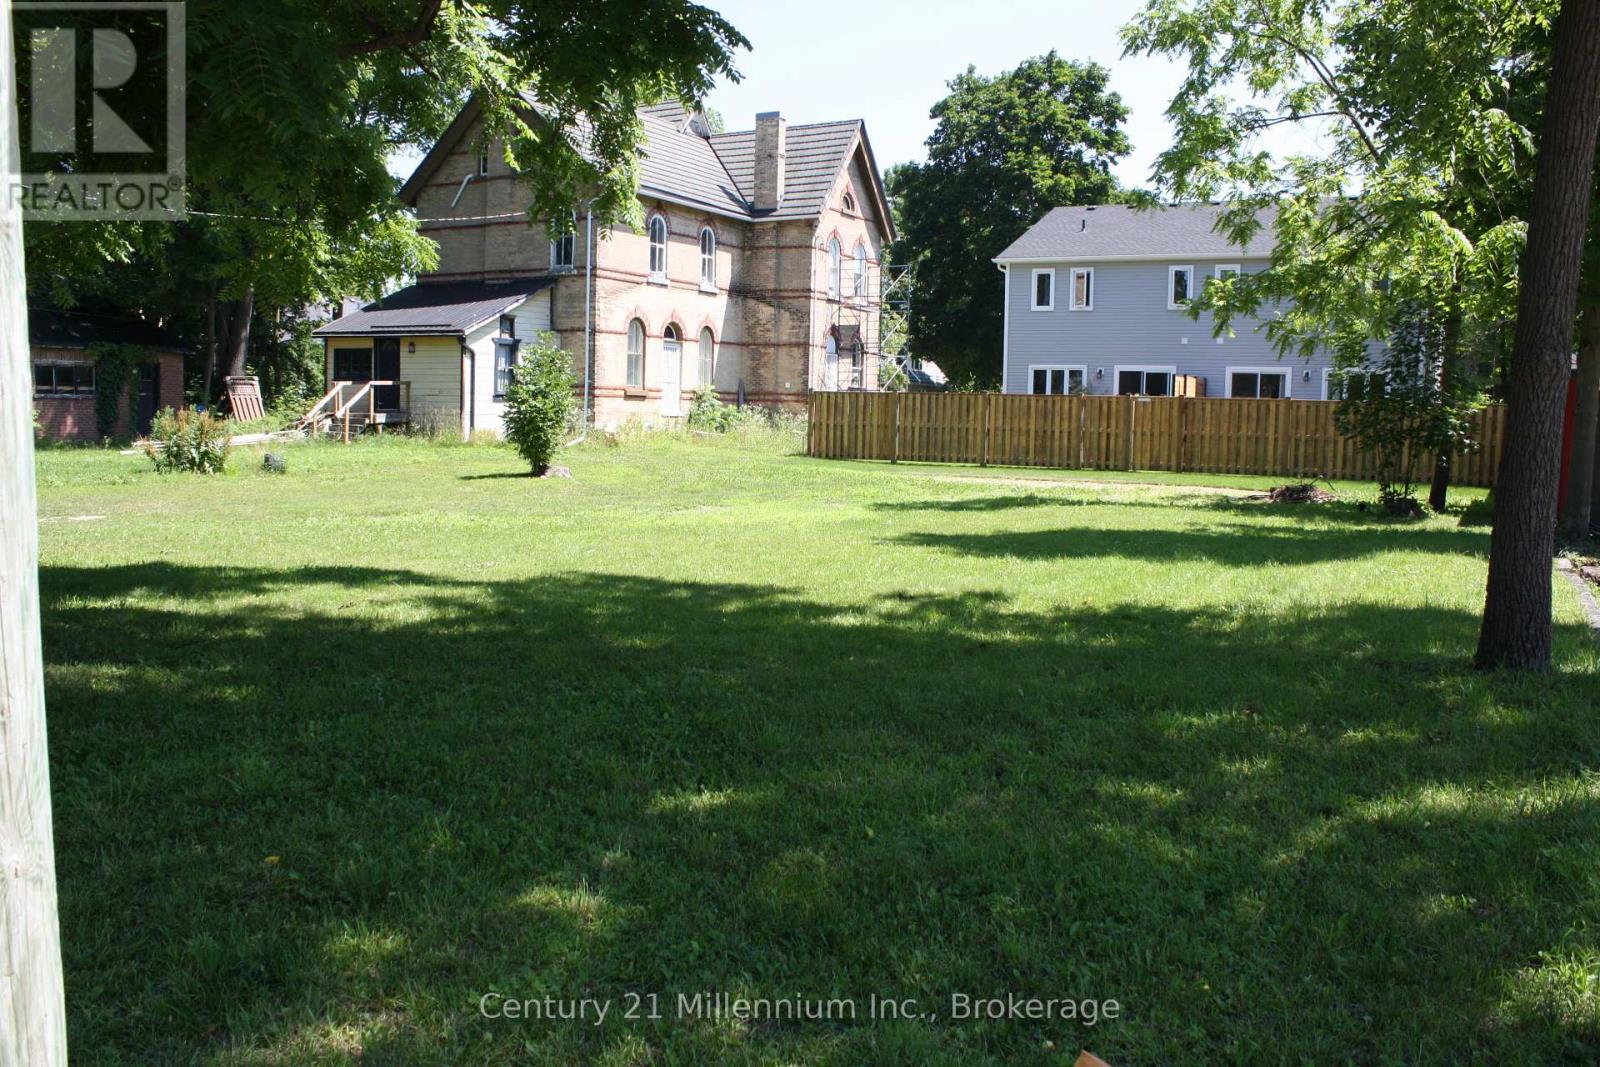
Na 3rd Ave Sw Avenue S
Arran-Elderslie, Ontario
Fully serviced R2 Zoned 99.07' x 69.67 residential lot is ideally situated in a quiet, high-and-dry neighborhood with mature trees, offering privacy. Zoning will allow a duplex up /down design build units Affordable price point. With, natural gas, hydro, available at the lot line this property truly ready for your vision, whether it is your dream home or a smart investment build. Builders, a partnership may exist for excellent shared investment opportunity with developer. Bring your ideas ! Enjoy easy access Schools, parks, and everyday amenities are all nearby, offering the perfect balance of small-town charm and modern convenience. (id:37372)
Century 21 Millennium Inc.
97 Carling Bay Road W
Carling, Ontario
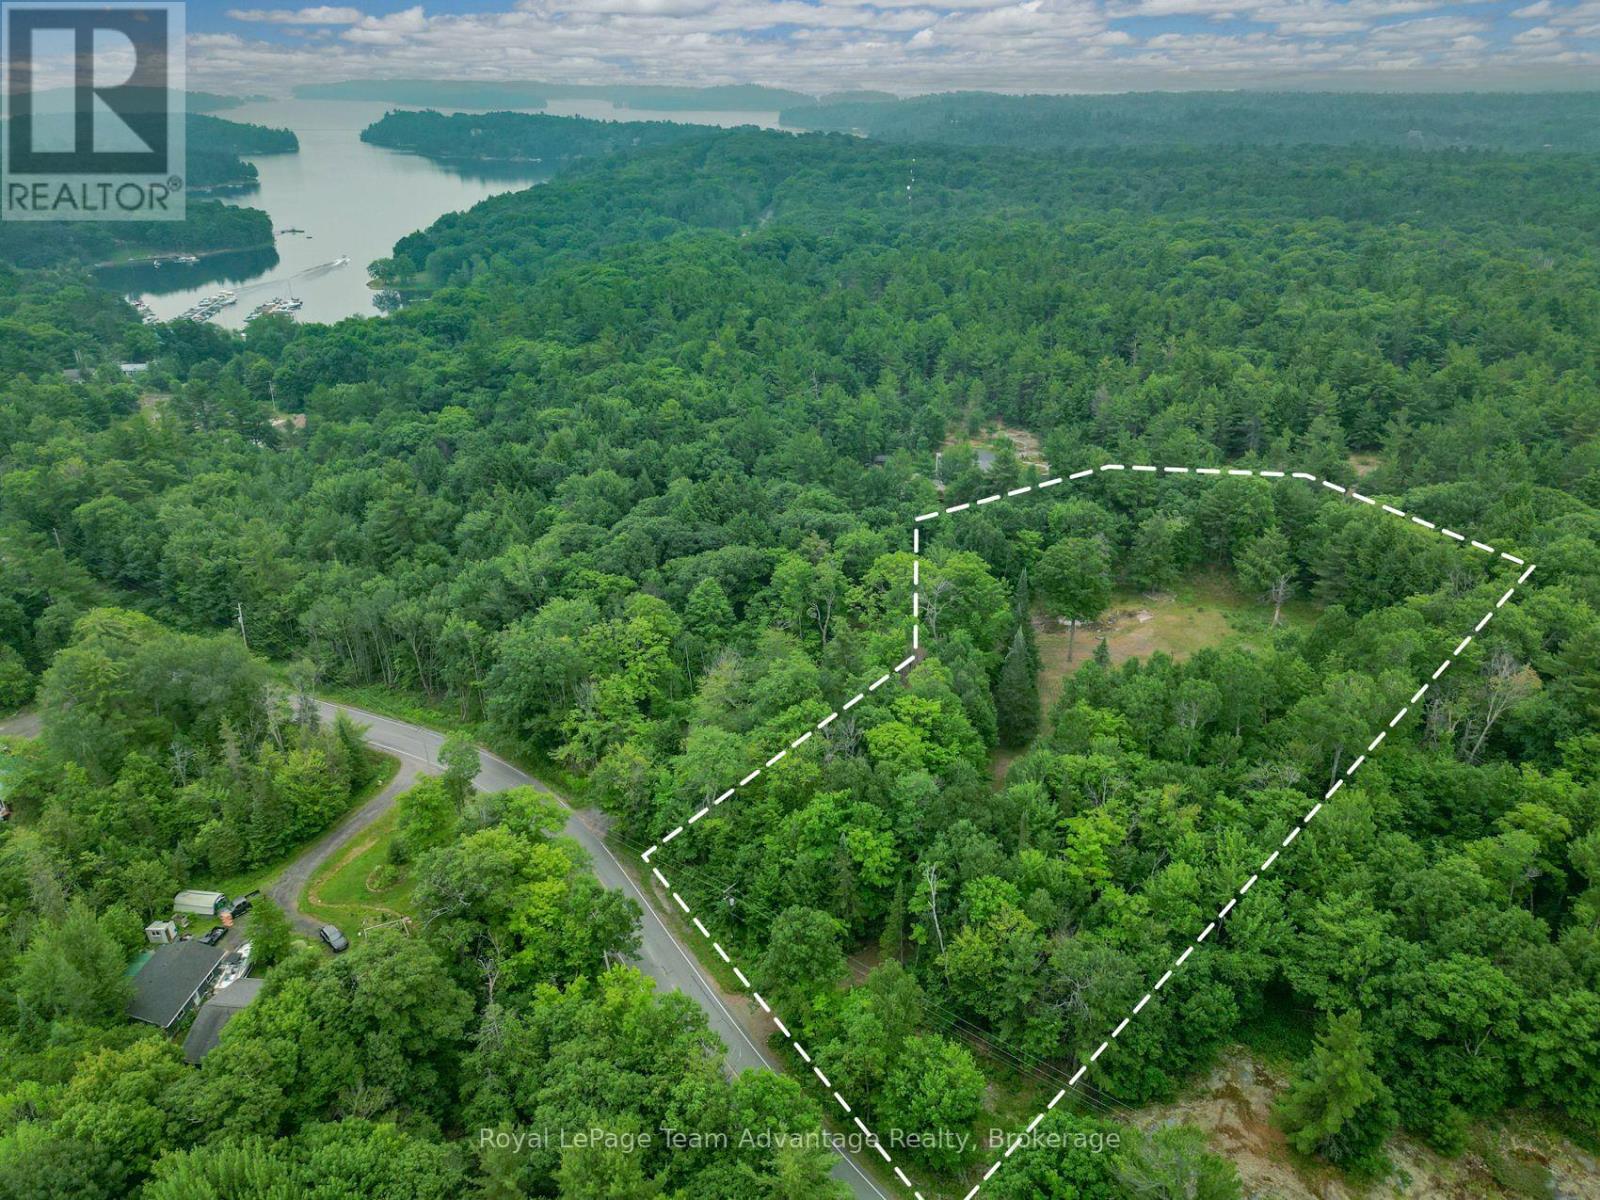
Some building lots offer possibilities. This one offers a head start. Set on 2.52 acres in Carling, this property has much of the essential groundwork already in place, including a circular driveway, drilled well, an existing septic system and hydro on the property (buyers should verify connection details with the hydro provider). The level building area provides plenty of room for your vision, while the surrounding trees create a sense of privacy without sacrificing convenient year-round access. Located just 15 minutes from Parry Sound and only minutes from Georgian Bay, you'll enjoy the balance of a quiet rural setting with everyday amenities and endless recreation close by. Finding vacant land where so much of the preparation has already been completed is becoming increasingly rare. If you're ready to stop planning and start building, this property offers the opportunity to move your vision forward with confidence. (id:37372)
Royal LePage Team Advantage Realty
461 Rowanwood Road
Huntsville (Stephenson), Ontario
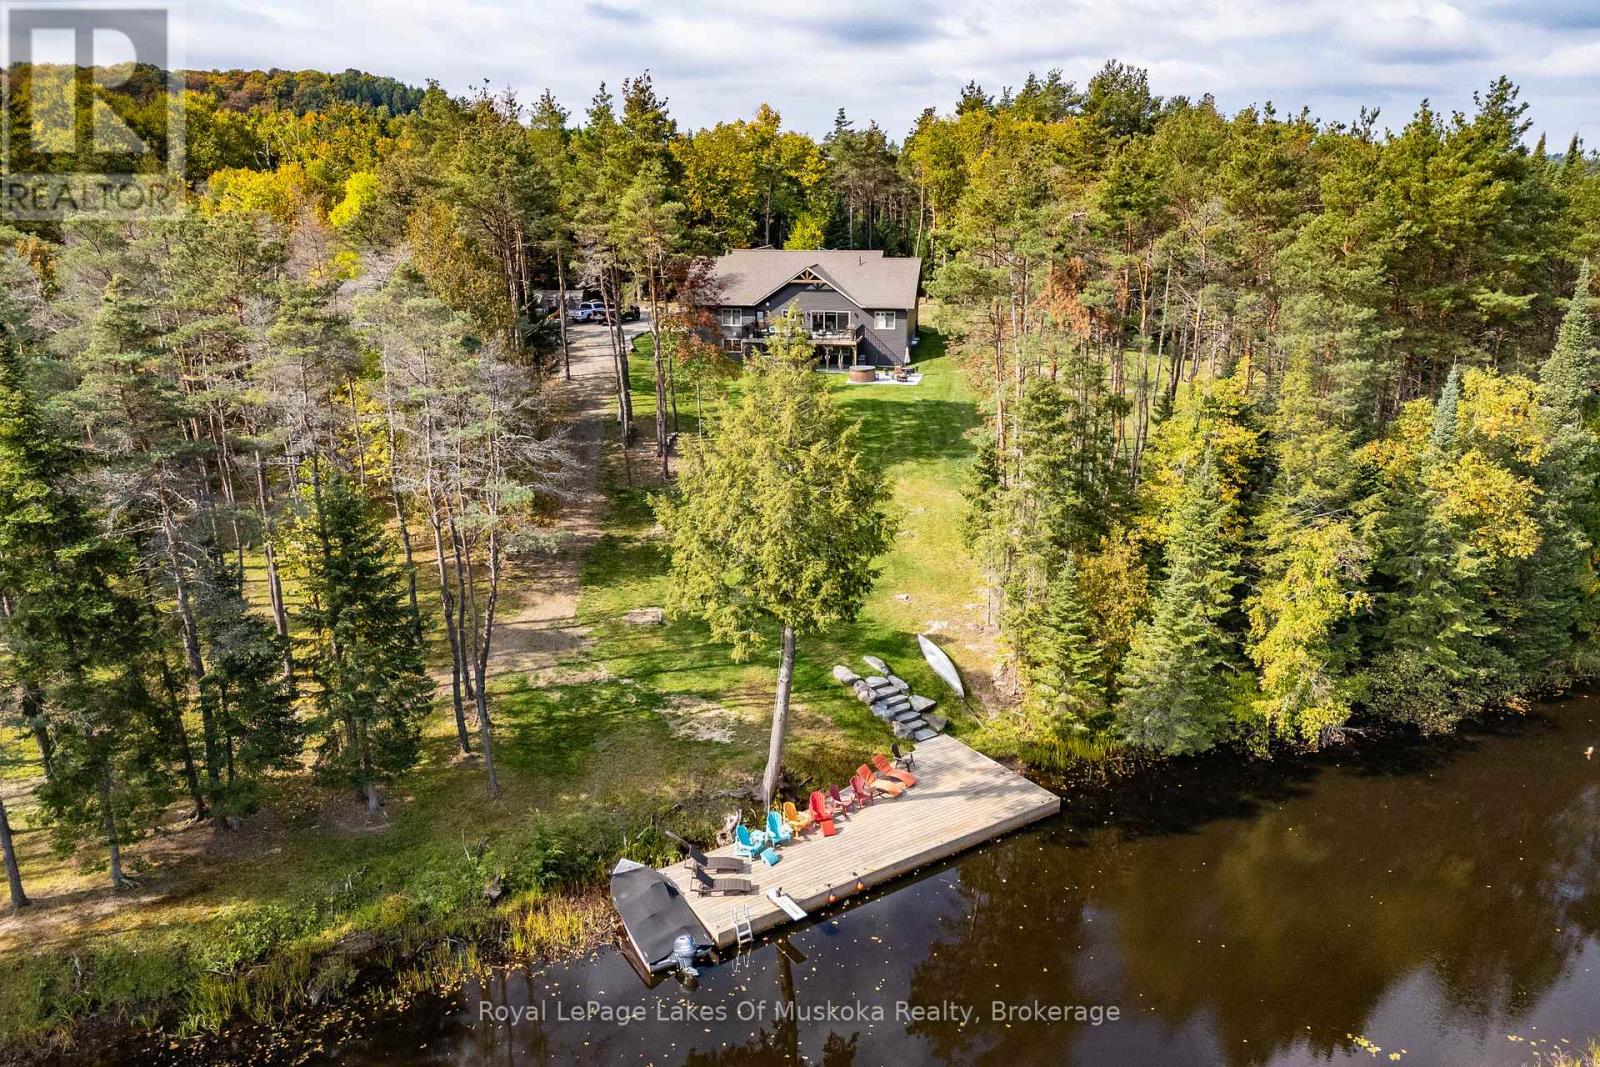
This is it! The complete package, sitting on about 4.5 acres just minutes from Hwy 11 this large custom home has a triple attached garage, walkout basement and around 400' of waterfront just a stones throw from Mary Lake. Offering direct access to beautiful Mary lake and the 4 lake chain, this unique property has quiet and private dockage in the river with no neighbours across spoiling the serene view. The home was custom built in 2019 with quality finishes and a smart layout, it features a main floor primary suite, main floor laundry, a huge deck overlooking the expansive yard and river, and a walkout basement. The triple attached garage has a large loft currently used for storage but could be finished to suit your families needs. The large steel pile dock is great for lounging at the waters edge while the poured concrete patio is perfect for a campfire or to enjoy a soak in the wood fired hot tub under the stars. Extremely private, well thought out and the best of all worlds, this four season home or vacation property ticks so many boxes. Call for your private tour. (id:37372)
Royal LePage Lakes Of Muskoka Realty
3569 Chetwynd Road
Kearney (Proudfoot), Ontario
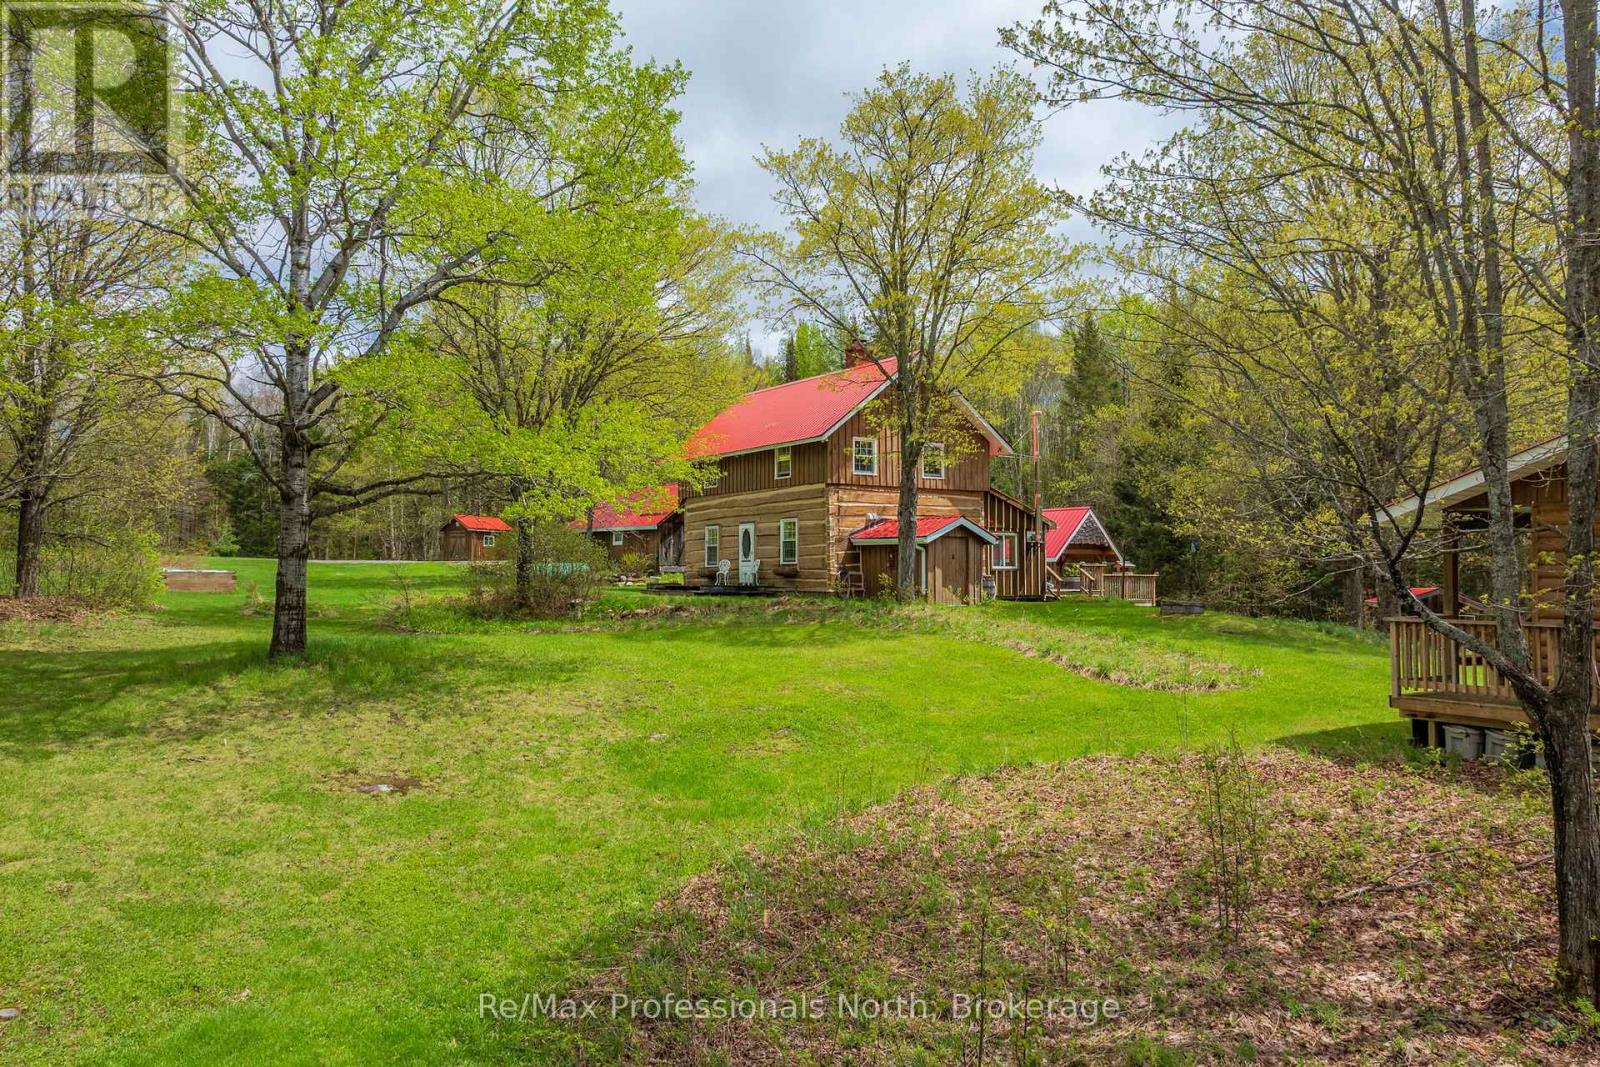
Welcome to "Lady Bug Downs," a remarkable 10-acre retreat where history, privacy and natural beauty come together. Originally built in the late 1870s, this hand-hewn log home offers a rare opportunity to own a property with true character and a story that reaches back generations. Set well back in a peaceful rural setting, the property features a quiet stream weaving through the rocks into a small pond, open areas well suited for gardens, and a beautiful forested portion with potential for future walking trails. With close to 1,600 sq.ft. of living space, the home features a second floor bedroom suite with an ensuite bath and walk-in closet, 2 additional bathrooms and a partially finished basement with separate entrance, offering potential for a second bedroom, guest space or studio. The incredible sunroom is a natural gathering place, with sliding doors, a cozy wood stove, wide plank floors and warm wood detailing that perfectly complements the original log construction. A Generac generator adds peace of mind for year-round living or weekend escapes. The property also includes generous decking, a covered hot tub area with lighting, the original driveshed/forge now used as a garage, and a charming 20' x 16' cabin currently used as an art studio but equally suited for guests, hobbies or a private workspace. Rich in history, texture and atmosphere, this is a property that feels almost impossible to recreate today. Located less than 20 minutes to Highway 11 or the Town of Kearney for shopping and amenities, Lady Bug Downs is more than a home, it's a private retreat, a piece of local history and a truly special place to begin your next chapter. (id:37372)
RE/MAX Professionals North
681 Mcmurtry Road
Midland, Ontario
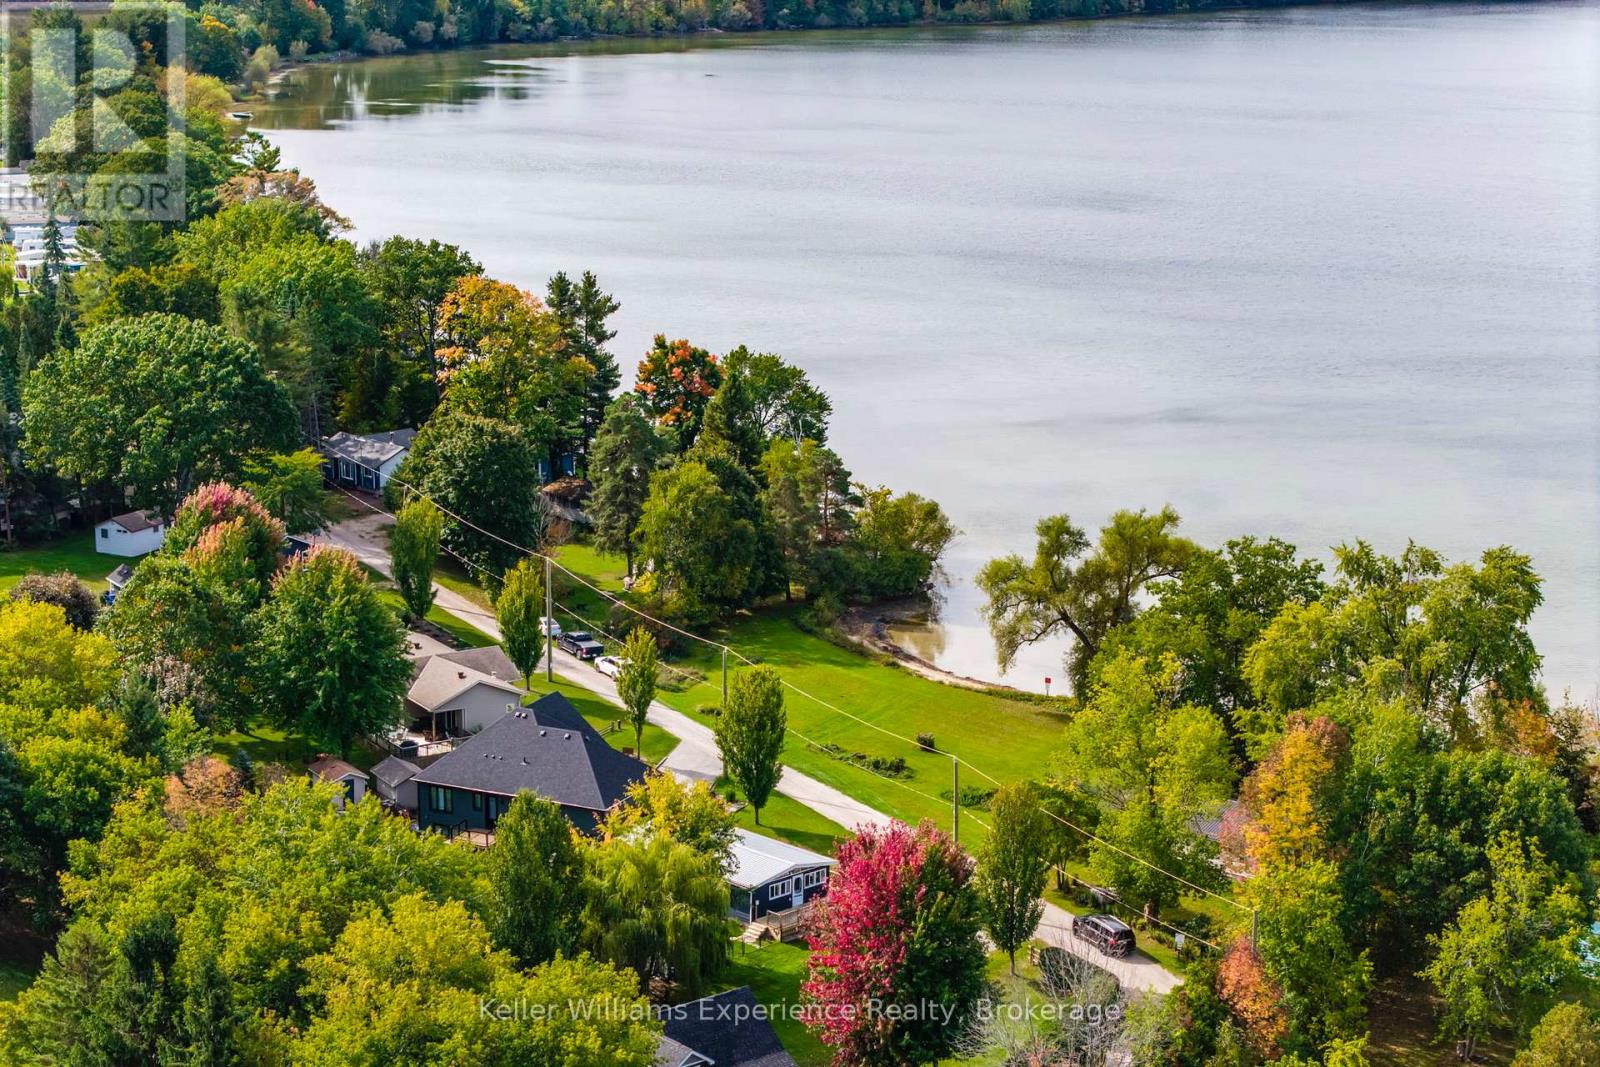
Unobstructed Waterfront Views with a park directly across from your new home. Steps from Little Lake and minutes to downtown Midland, this 4-season bungalow blends charm with unbeatable opportunity. Featuring 3 bedrooms, 1 bath, main floor living, and an open-concept layout, it's move-in ready today - or the perfect canvas to transform into a sleek, modern-edge home. Set on a generous 150' x 100' lot, there's room to build your dream oversized garage or workshop while still enjoying manicured outdoor space. Private beach access directly across the road gives you the luxury of lakeside living without the premium price tag. Enjoy quick access to Little Lake Park, the YMCA, schools, and shopping. A rare find - where lifestyle meets potential in the heart of Midland. (id:37372)
Keller Williams Experience Realty

45 Kelsey Madison Court
Huntsville (Chaffey), Ontario
Welcome to Brookside Crossing, one of Huntsville's most sought-after communities by Devonleigh Homes, where modern living meets the best of Muskoka's four-season lifestyle.This beautifully maintained 3-bedroom, 2.5-bath townhouse offers the perfect blend of style, comfort, and functionality for first-time buyers, young families, professionals, or those looking to simplify without compromising on space.Step inside to discover a bright, inviting main floor featuring fresh paint, updated living room flooring, and a stylish new backsplash that gives the kitchen a fresh, contemporary feel. The thoughtfully designed kitchen is complete with stainless steel appliances, a spacious island, and plenty of prep space, making it ideal for everyday living and entertaining alike. Large windows fill the open-concept living and dining area with natural light while framing the impressive natural rock landscape beyond.Upstairs, the spacious primary suite provides a relaxing retreat with a walk-in closet and private 3-piece ensuite. Two additional generously sized bedrooms, a full 4-piece bathroom, and the convenience of second-floor laundry create a functional layout designed for today's busy lifestyle.The unfinished lower level offers outstanding future potential with a bathroom rough-in already in place, allowing you to customize additional living space, a family room, home office, gym, or guest suite to suit your needs.Located just minutes from downtown Huntsville, this exceptional home places you close to shopping, restaurants, schools, golf courses, and the area's renowned lakes and trails. Whether you're enjoying hiking, boating, skiing, snowmobiling, or simply exploring everything Muskoka has to offer, Brookside Crossing provides the perfect place to call home in every season. (id:37372)
RE/MAX Professionals North
187 Park Street
Grey Highlands, Ontario
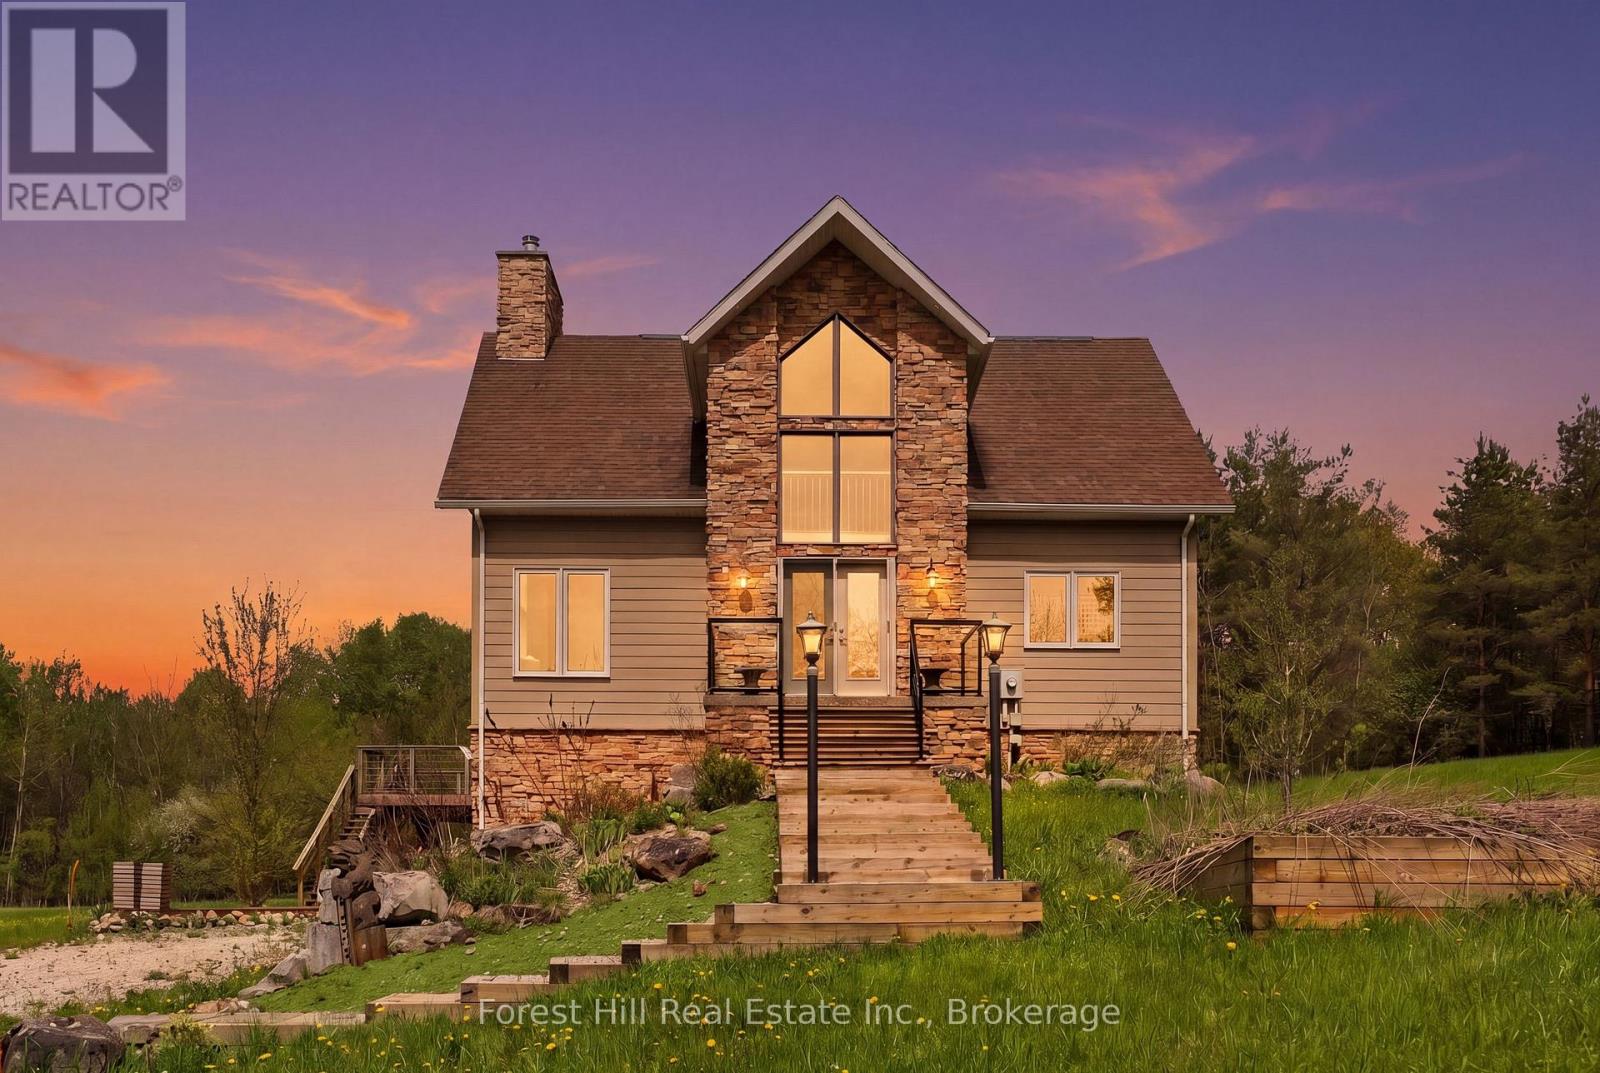
4 acres tucked away in an incredibly private setting surrounded by expansive fields and mature trees, this exceptional home or chalet offers the perfect balance of peaceful retreat and four-season recreation. Just beyond the forest path lies Lake Eugenia, with Beaver Valley Ski Club only minutes away.Designed to embrace its natural surroundings, the home features soaring ceilings, a dramatic floor-to-ceiling wood-burning fireplace, and expansive windows that flood the interior with natural light. The open-concept kitchen and living area are ideal for entertaining, with walkout access to multi-tiered decks that extend the living space outdoors.The light-filled primary suite enjoys the privacy of its own level, creating a peaceful escape, while two additional bedrooms and a full bath are thoughtfully positioned off the main living area.The walkout lower level is ready for your imagination. Currently offering storage and workshop space, it presents exciting potential for additional living quarters, a ski tuning area, recreation room, or personalized retreat space.Whether a full-time residence or weekend chalet, this property is perfectly suited for recreation and retreat. Minutes to Kimberly, Markdale, and Feversham, and in the heart of all that Grey Highlands has to offer, this is country, lake, and ski country living at its finest. (id:37372)
Forest Hill Real Estate Inc.
841 2 Concession
Arran-Elderslie, Ontario
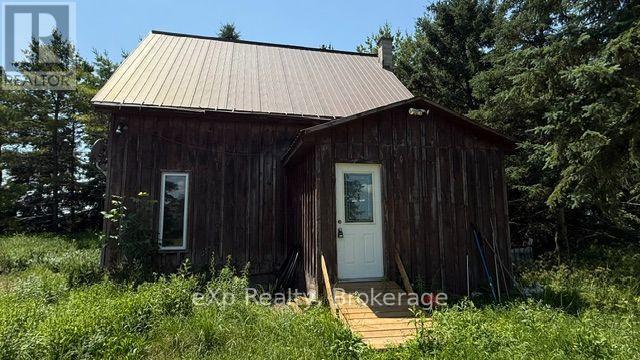
Located between Paisley and Chesley, this nearly 1.5-acre treed property offers space, privacy, and plenty of potential. The property features a detached 24' x 40' workshop with heat, making it ideal for hobbies, storage, or projects.The detached single-family home includes one main-floor bedroom and a loft area that can be used as additional living or sleeping space.This property is well suited for a buyer who is handy or looking for an opportunity to update and customize a home to meet their needs. If you've been searching for an affordable country property with room to work and the chance to add your own personal touch, this could be the one.The property is being sold "as is, where is," with no representations or warranties by the Seller. (id:37372)
Exp Realty
11 Braeside Crescent
Huntsville (Chaffey), Ontario
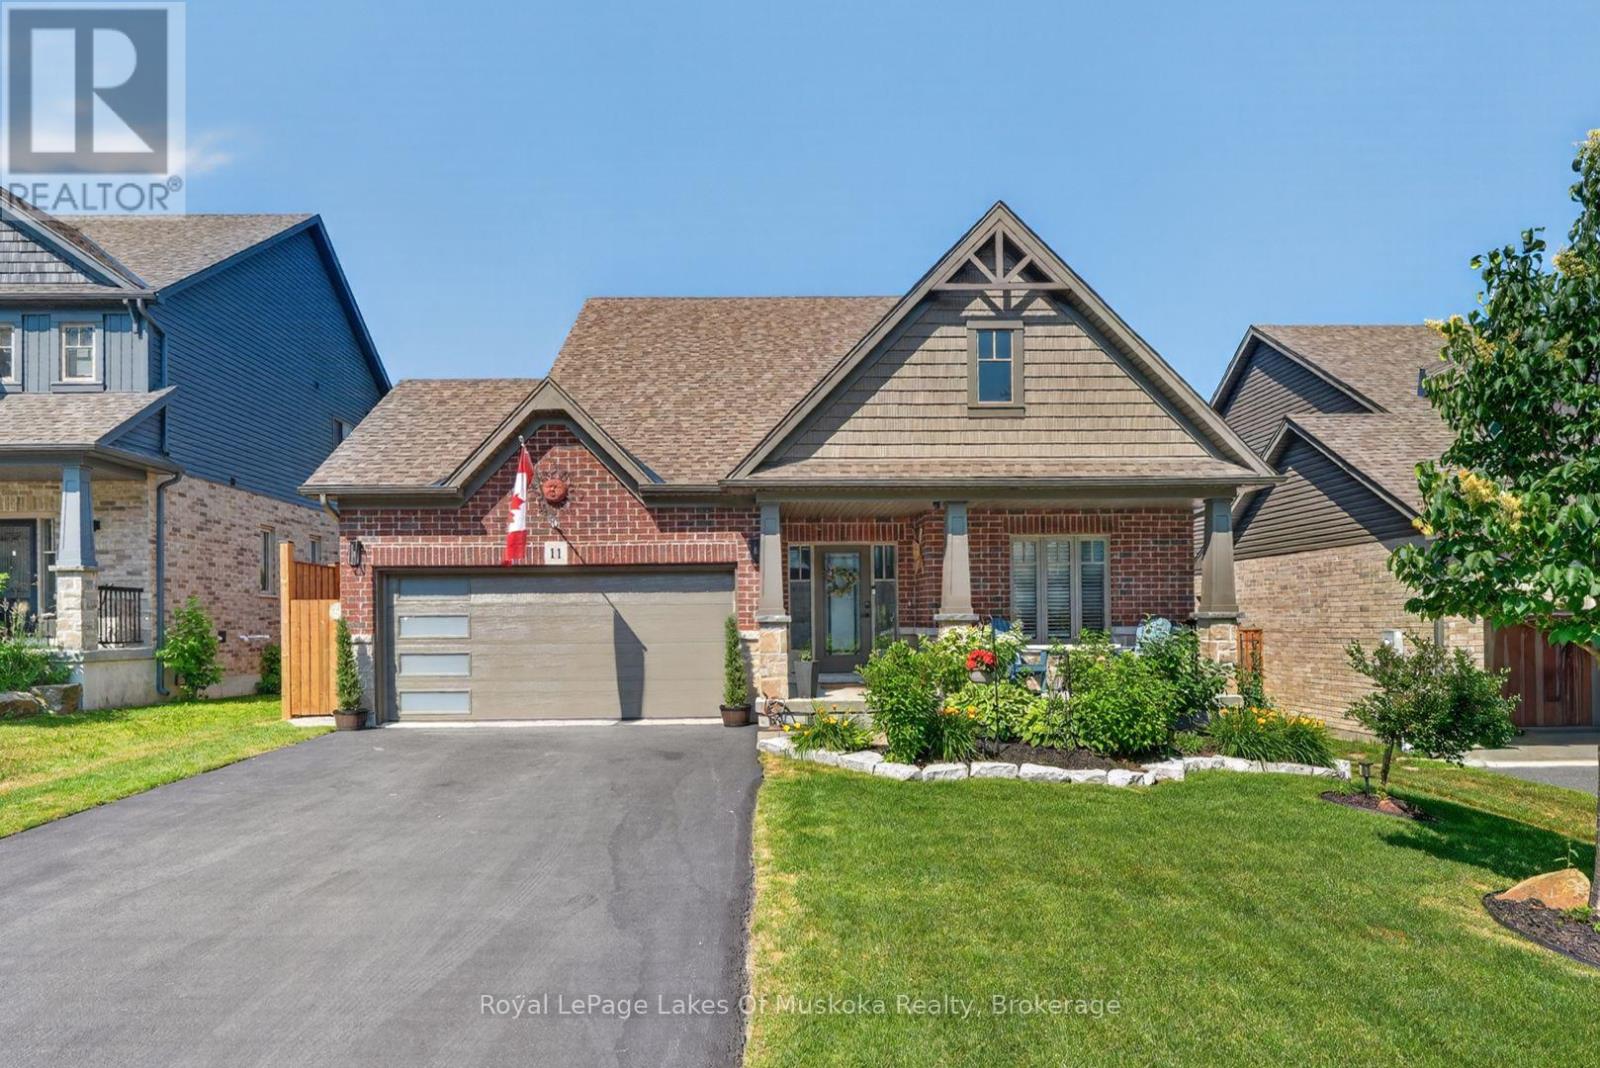
This beautiful 2018 "Yorkton" bungalow built by Devonleigh Homes is located in the sought-after Settler's Ridge neighbourhood. It is a gorgeous 3 bedroom, 2.5 bath home plus attached two-car garage with inside entry to a mudroom/laundry. The bright main level features a large main foyer, spacious master bedroom plus additional 2nd bedroom/den with 4-pc ensuite privilege bathroom , additional 2 pc powder room, open concept kitchen/dining/living room with new appliances (2026) and quartz countertop & backsplash (2023), sliding glass door walkout to a expansive sundeck complete with retractable power awning perfect for outdoor entertaining. This lovely home also includes central vac (2026), in-ground sprinkler system (2024), new garage door (2025), new glass deck panels & railing (2024), brand new backyard fencing (2026), new luxury vinyl flooring (2023) and a natural gas BBQ hookup. The lower walkout level is fully finished with a spacious rec room, handy office area, 3rd bedroom, 4 pc bathroom and large utility/storage room. You will also love the charming screened-in Muskoka room ideal for year-round relaxing & enjoyment of the private fully fenced backyard with perennial gardens. Convenient location with a quick drive to Arrowhead Provincial Park, Huntsville Downs Golf Course, Huntsville District Memorial Hospital, shopping, restaurants and within the Spruce Glen Public School area. A wonderful home in a great location! (id:37372)
Royal LePage Lakes Of Muskoka Realty
Pl6 Kennaway Road
Dysart Et Al (Dudley), Ontario
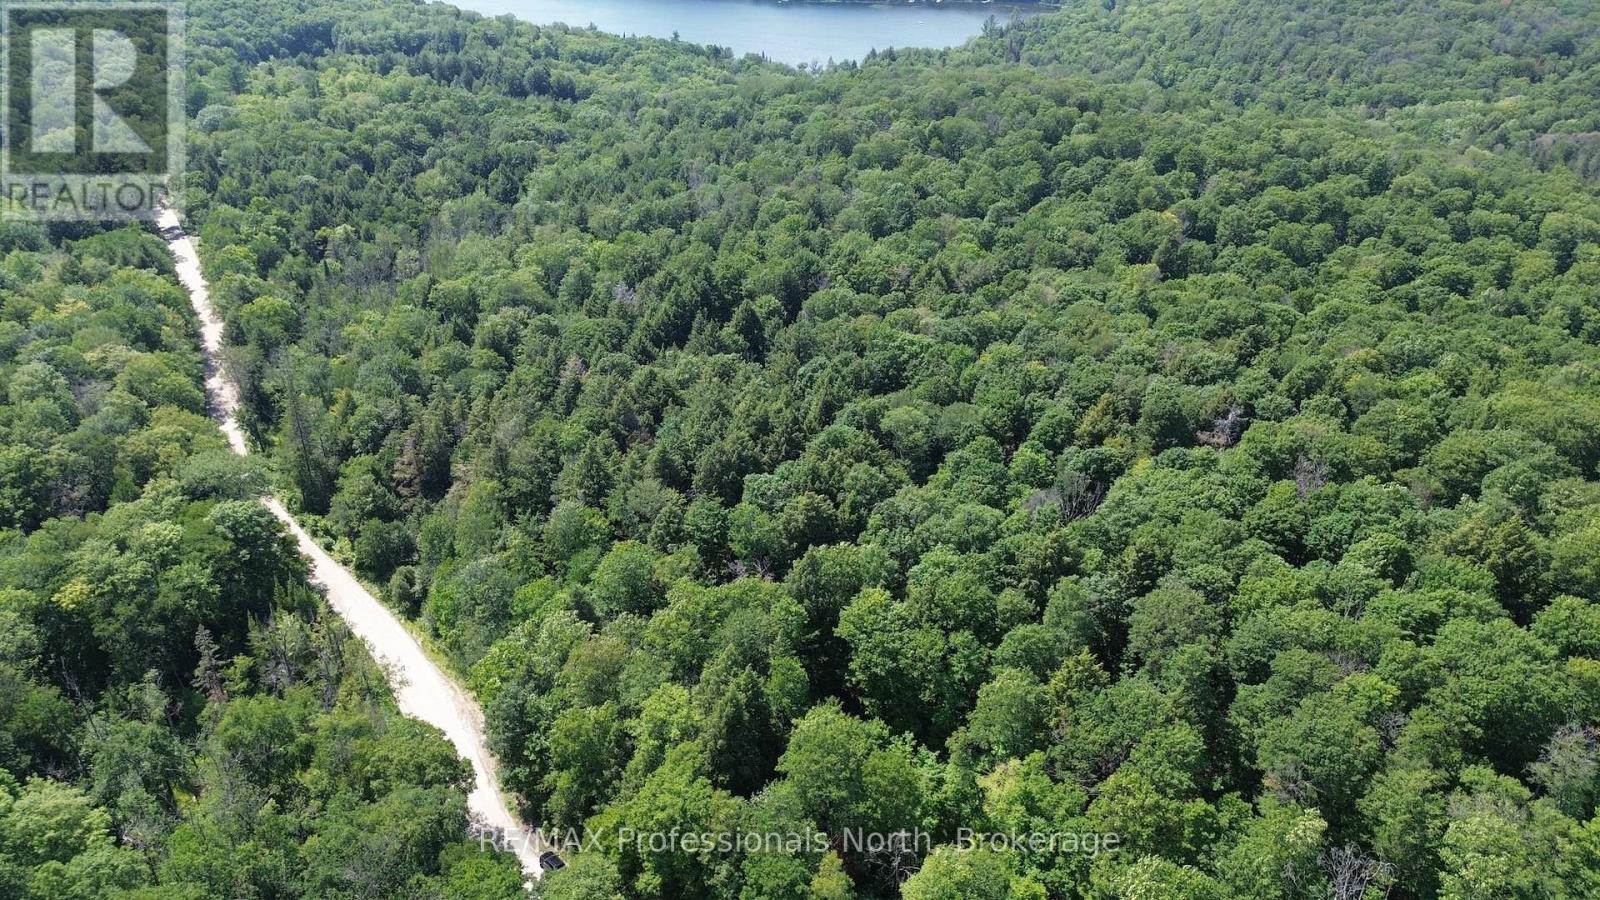
Discover the perfect canvas for your dream countryside getaway with this stunning 19 acre vacant lot located on Kennaway Road in beautiful Haliburton. Offering an impressive amount of road frontage on a well maintained year round municipal road, this expansive property provides incredibly easy access in all seasons. The landscape is a nature lovers paradise, featuring a gorgeous hardwood bush and picturesque rolling hills that ensure ultimate peace and great privacy. A beautiful natural water feature meanders right through the middle of the property, offering the perfect opportunity to create your own private pond. With multiple excellent building sites to choose from, you have the complete freedom to design your ideal layout and nestle your future home perfectly into the surrounding nature. Whether you are looking to build a fully self sufficient off grid retreat or prefer to bring hydro in for a more traditional build, the possibilities here are truly endless. Do not miss this rare opportunity to own a large, exceptionally private acreage in the highly sought after Haliburton area and start planning your ultimate custom home or wilderness escape today! (id:37372)
RE/MAX Professionals North

25 Lakeforest Drive
Saugeen Shores, Ontario
With 1,842 sq. ft. of single-level living, The Breakers is a spacious bungalow new construction home in Southampton Landing, built by Alair Homes Grey Bruce. This 3-bedroom, 2-bathroom plan features vaulted ceilings through the main living and dining areas, an open-concept living room with a gas fireplace, dining area, and kitchen with an oversized island and large pantry. The layout also includes a generous mudroom with direct access to the attached double garage. The primary suite features a large walk-in closet and en-suite with double sinks, soaker tub, and shower, while two additional bedrooms and a full bathroom are positioned on the opposite side of the home for privacy and flexibility. Buyers can personalize the home with finish selections and available upgrades. Located in Southampton, the residents enjoy close access to beaches, trails, the marina, tennis courts, shops, restaurants, a hospital, and local amenities. Architectural controls and design guidelines support long-term neighbourhood appeal. Renderings and floor plans are subject to change. Please note: The buyer purchases the lot first. The buyer then enters into a separate build agreement for the house. HST is in addition to the asking price. The Builder will co-operate with the Buyers to secure the full HST rebate provided the Buyers qualify for it. (id:37372)
RE/MAX Land Exchange Ltd.

29 Lakeforest Drive
Saugeen Shores, Ontario
Designed for multi-generational living, rental income, or investment potential, The Sherbrooke is a 3,162 sq. ft. purpose-built duplex new construction home in Southampton Landing, built by Alair Grey Bruce. The main level unit offers 1,865 sq. ft. with 2 bedrooms, including a primary bedroom with a walk-in closet, a full bathroom, a large great room, an open kitchen with island seating, a covered front porch, private laundry, and garage access with upper and lower bays. The second-floor unit offers 1,297 sq. ft. with 3 bedrooms, 2 bathrooms, including a primary suite with a walk-in closet and an en suite, plus a full kitchen with an island, living/dining area, private deck, and separate laundry. Separate entrances and mechanicals provide privacy and independence between the two units. Buyers can personalize the home with finish selections and available upgrades. Located in Southampton, the residents enjoy close access to beaches, trails, the marina, tennis courts, shops, restaurants, a hospital, and local amenities. Architectural controls and design guidelines support long-term neighbourhood appeal. Renderings and floor plans are subject to change. Please note: The buyer purchases the lot first, and HST is in addition to the lot price. The buyer then enters into a separate build agreement for the home; HST is in addition to the house price. The Builder will co-operate with the Buyers to secure the HST rebate assuming the Buyers qualify for it. Call your Realtor for more details. (id:37372)
RE/MAX Land Exchange Ltd.

21 Marshall Place
Saugeen Shores, Ontario
The Amherst is a thoughtfully designed 1,527 sq. ft. bungalow new construction home in Southampton Landing, built by Alair Grey Bruce. This 3-bedroom, 2-bathroom plan features a bright open-concept layout with vaulted ceilings through the living, dining, and kitchen areas, a spacious kitchen with island seating, and patio access for outdoor living. The primary suite includes a walk-in closet and an en suite with a soaker tub and separate shower, while two additional bedrooms and a full bathroom are located on the opposite side of the home for added privacy. A mudroom with garage access, a large laundry area, and a covered front porch complete this functional one-level layout. Buyers can personalize the home with finish selections and available upgrades. Located in Southampton, the residents enjoy close access to beaches, trails, the marina, tennis courts, shops, restaurants, a hospital, and local amenities. Architectural controls and design guidelines support long-term neighbourhood appeal. Renderings and floor plans are subject to change. Please note: The buyer purchases the lot first, and HST is in addition to the lot price. The buyer then enters into a separate build agreement for the home. (id:37372)
RE/MAX Land Exchange Ltd.

17 Lakeforest Drive
Saugeen Shores, Ontario
Introducing The Berkley, a 1,796 sq. ft. two-storey new construction home in Southampton Landing, built by Alair Homes Grey Bruce. This 3-bedroom, 3-bathroom plan features an open-concept main floor with island seating, a pantry, a powder room, a covered front porch, backyard patio access, and attached garage entry. Upstairs includes a spacious primary suite with a walk-in closet and en-suite, two additional bedrooms, a full bathroom, and convenient upper-level laundry. Buyers can personalize the home with finish selections and available upgrades. Located in Southampton, the residents enjoy close access to beaches, trails, the marina, tennis courts, shops, restaurants, a hospital, and local amenities. Architectural controls and design guidelines support long-term neighbourhood appeal. Renderings and floor plans are subject to change. Please note: The buyer purchases the lot first. The buyer then enters into a separate build agreement for the home. HST is in addition to the price. The Builder will co-operate with the Buyers to secure the HST rebate assuming the Buyers qualify for it. Call your Realtor for details. (id:37372)
RE/MAX Land Exchange Ltd.

27 Lakeforest Drive
Saugeen Shores, Ontario
The Torbay offers 1,983 sq. ft. of finished living space in Southampton Landing, built by Alair Grey Bruce, plus an additional 240 sq. ft. framed bonus room ready for optional finishing. This 3-bedroom, 3-bathroom two-storey plan features a spacious main floor with a living room and gas fireplace, open-concept kitchen with island and pantry, formal dining area, breakfast nook with rear deck access, main floor den with built-in cabinetry, powder room, storage area, and interior garage entry. Upstairs includes a primary suite with vaulted ceiling, walk-in closet, and ensuite, two additional bedrooms, a full bathroom, laundry room, and flexible bonus space ideal for a home office, playroom, media room, or additional bedroom if Buyer chooses. Buyers can personalize the home with finish selections and available upgrades. Located in Southampton, the residents enjoy close access to beaches, trails, the marina, tennis courts, shops, restaurants, a hospital, and local amenities. Architectural controls and design guidelines support long-term neighbourhood appeal. Renderings and floor plans are subject to change. Please note: The buyer purchases the lot first. The buyer then enters into a separate build agreement for the home. HST is in addition to the asking price. The Builder will co-operate with the Buyers to secure the HST rebate assuming the Buyers are entitled to it. (id:37372)
RE/MAX Land Exchange Ltd.

27 Marshall Place
Saugeen Shores, Ontario
The Chester offers a 1,402 sq. ft. bungalow new construction home in Southampton Landing, built by Alair Grey Bruce. This 2-bedroom, 2-bathroom plan features an open-concept living room, dining area, and kitchen with island seating and a walk-in pantry. The primary suite includes a walk-in closet and ensuite bath, while the second bedroom provides flexibility for guests or a home office. Main-floor laundry, direct garage access, and a walkout to the rear patio complete this comfortable and functional bungalow design. Buyers can personalize the home with finish selections and available upgrades. Located in Southampton, the residents enjoy close access to beaches, trails, the marina, tennis courts, shops, restaurants, a hospital, and local amenities. Architectural controls and design guidelines support long-term neighbourhood appeal. Renderings and floor plans are subject to change. Please note: The buyer purchases the lot first, and HST is in addition to the lot price. The buyer then enters into a separate build agreement for the home. HST is in addition to the asking price. The Seller will co-operate with the Buyers to secure the full HST rebate and the Buyer is qualified to receive it. Call Listing Realtors for more details. (id:37372)
RE/MAX Land Exchange Ltd.
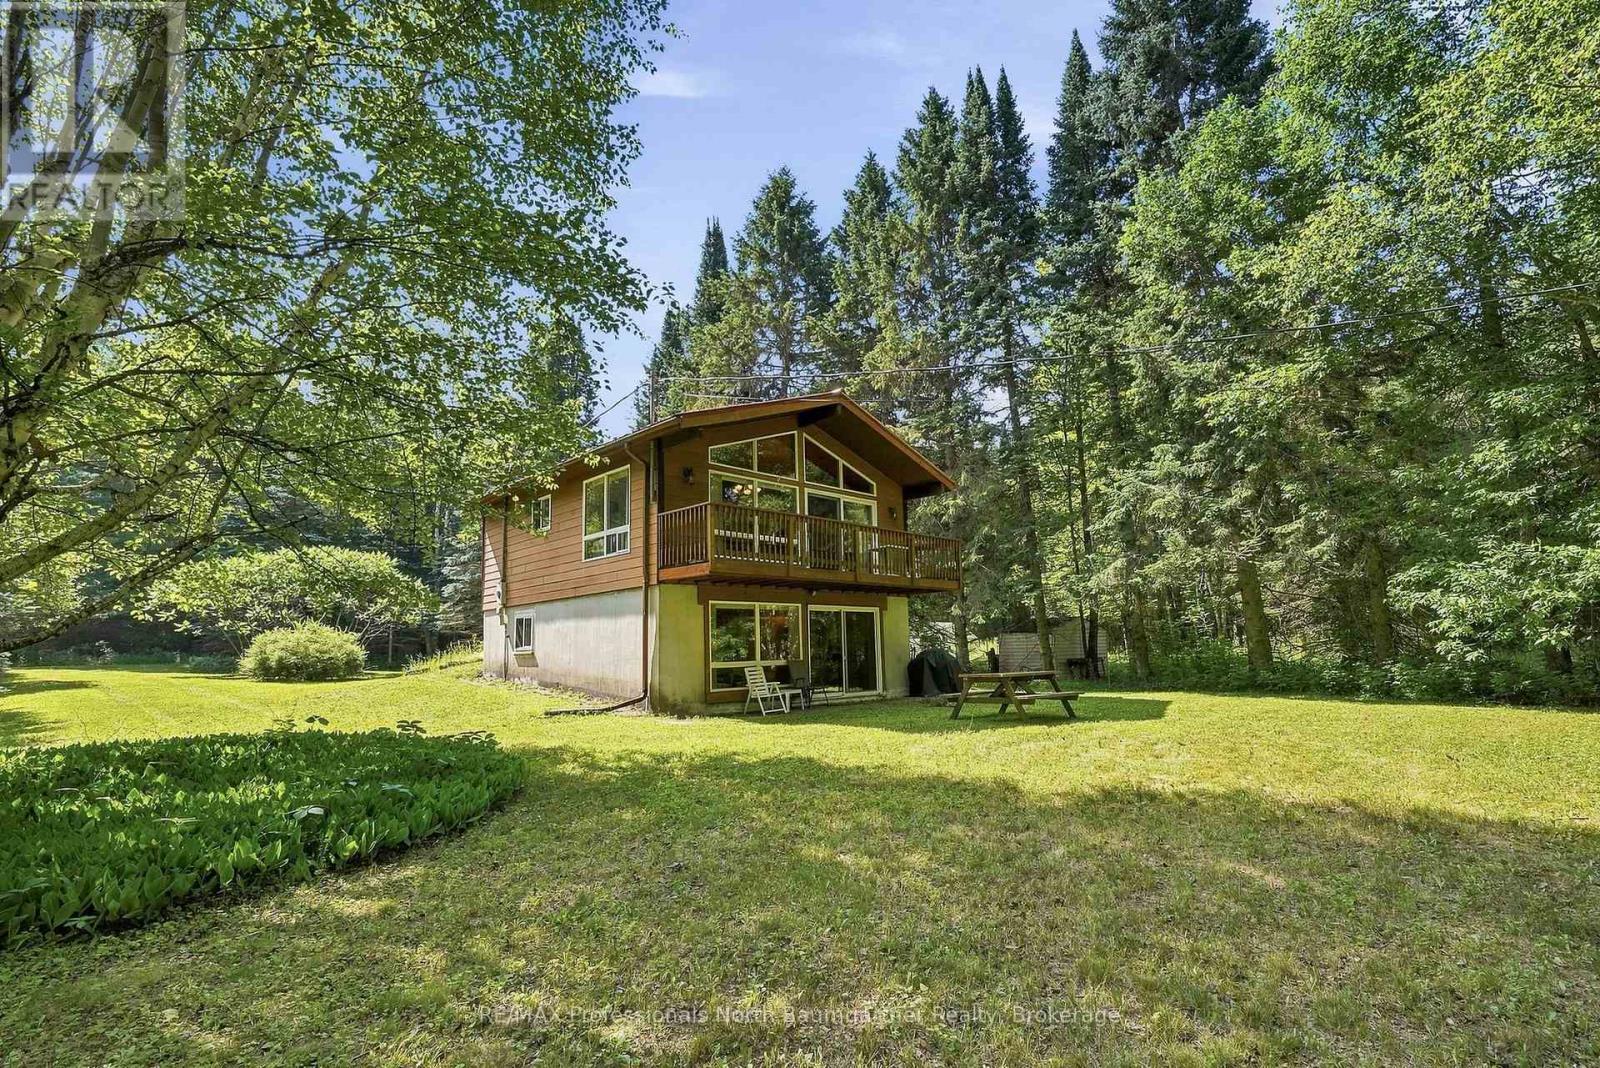
1125 Providence Drive
Algonquin Highlands (Stanhope), Ontario
Welcome to your private woodland retreat near Maple Lake! Nestled on a beautifully level 0.78-acre lot adorned with mature silver maple trees, this charming, well-maintained 2-bedroom, 2-bathroom two-storey cottage offers the perfect blend of privacy and comfort. Step inside to discover a warm, inviting interior featuring gorgeous pine ceilings, custom oak cabinetry, and a cozy convection stove beautifully surrounded by flagstone. For ultimate convenience, the home also features main level laundry, a convenient downstairs shower, and numerous quality updates completed over the years-including a durable metal roof and a UV water filtration system. Enjoy seamless indoor-outdoor living with a walk-out to the spacious front deck, ideal for entertaining or soaking in the peaceful surroundings. Outside, the property includes a handy storage shed and plenty of room to roam, all situated on a year-round private road with sought-after deeded waterfront access just down the road, making this rare gem ready for its next owners. (id:37372)
RE/MAX Professionals North Baumgartner Realty
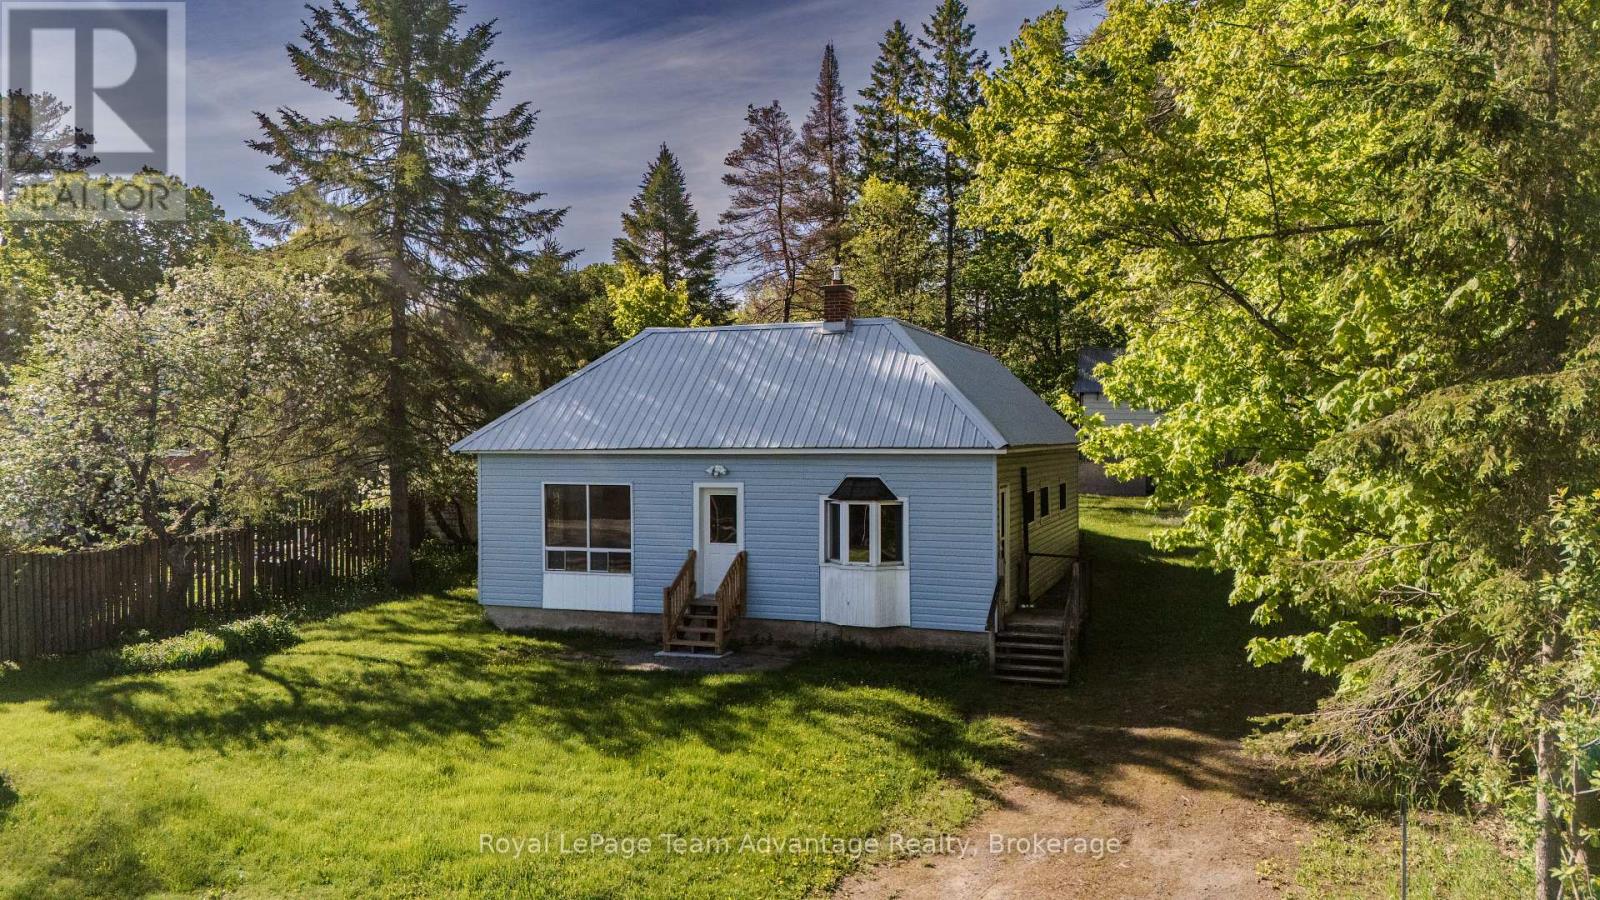
9 632 Highway
Seguin, Ontario
2 bedroom, 1 bath home in the heart of Rosseau offering an opportunity to get into one of Muskoka's most desirable village communities. The home features bright, open living space and offers a great opportunity for buyers looking to get into the Muskoka market with the option to personalize over time. Enjoy walkable village living just steps from the park and ball diamond and within easy walking distance to local favorites including the iconic Crossroads Restaurant, Rosseau Pizzeria and the Rosseau Bakery and Variety Store. Spend summer days at the nearby waterfront park on beautiful Lake Rosseau, home to the popular summer market and gathering place for the community. The area also offers convenient access to the local library and health clinic with Muskoka Woods and Rosseau Lake College just minutes away. Whether you're looking for a year-round residence, weekend getaway or a chance to enter the Muskoka market in a prime village location this property offers great potential in a vibrant Lake Rosseau community known for its charm and lifestyle. (id:37372)
Royal LePage Team Advantage Realty

713 - 50 Grand Avenue S
Cambridge, Ontario
Elevated Riverside Living at 50 Grand - The Gaslight District. Welcome to The McCullough at 50 Grand, an exceptional corner suite offering approximately 1,165 sq. ft. of thoughtfully designed living space in one of Cambridge's most desirable addresses. This beautifully appointed 2-bedroom, 2-bathroom residence is perfectly positioned on the quiet side of the building, overlooking the Grand River and the iconic pedestrian bridge. Here, you'll wake to peaceful river views and unwind with spectacular sunsets, all while being just steps from the vibrant heart of Downtown Cambridge.----- The spacious open-concept layout is flooded with natural light from expansive windows that showcase the suite's premium corner location. Generous principal rooms, contemporary finishes, and an effortless flow create a home that is equally suited for entertaining or enjoying the relaxed riverside lifestyle. ---- The lifestyle at 50 Grand is truly second to none. Located next door to the Hamilton Family Theatre, you'll have world-class performances practically at your doorstep. Stroll to award-winning restaurants, stylish cafe's, artisan bakeries, boutique shopping, fitness studios, the Cambridge Farmers' Market, and scenic riverfront walking trails. From live music and festivals to evening cocktails on the plaza, the Gaslight District offers an unmatched urban lifestyle in a charming historic setting. Best of all, this premium riverside suite allows you to enjoy everything the Gaslight District has to offer without sacrificing peace and privacy. Set on the quiet side of the building, you'll appreciate the vibrant atmosphere when you choose it, while coming home to the tranquility of the river and the beautiful pedestrian bridge views. ----Come experience 50 Grand at the Gaslight for yourself! (id:37372)
Keller Williams Home Group Realty
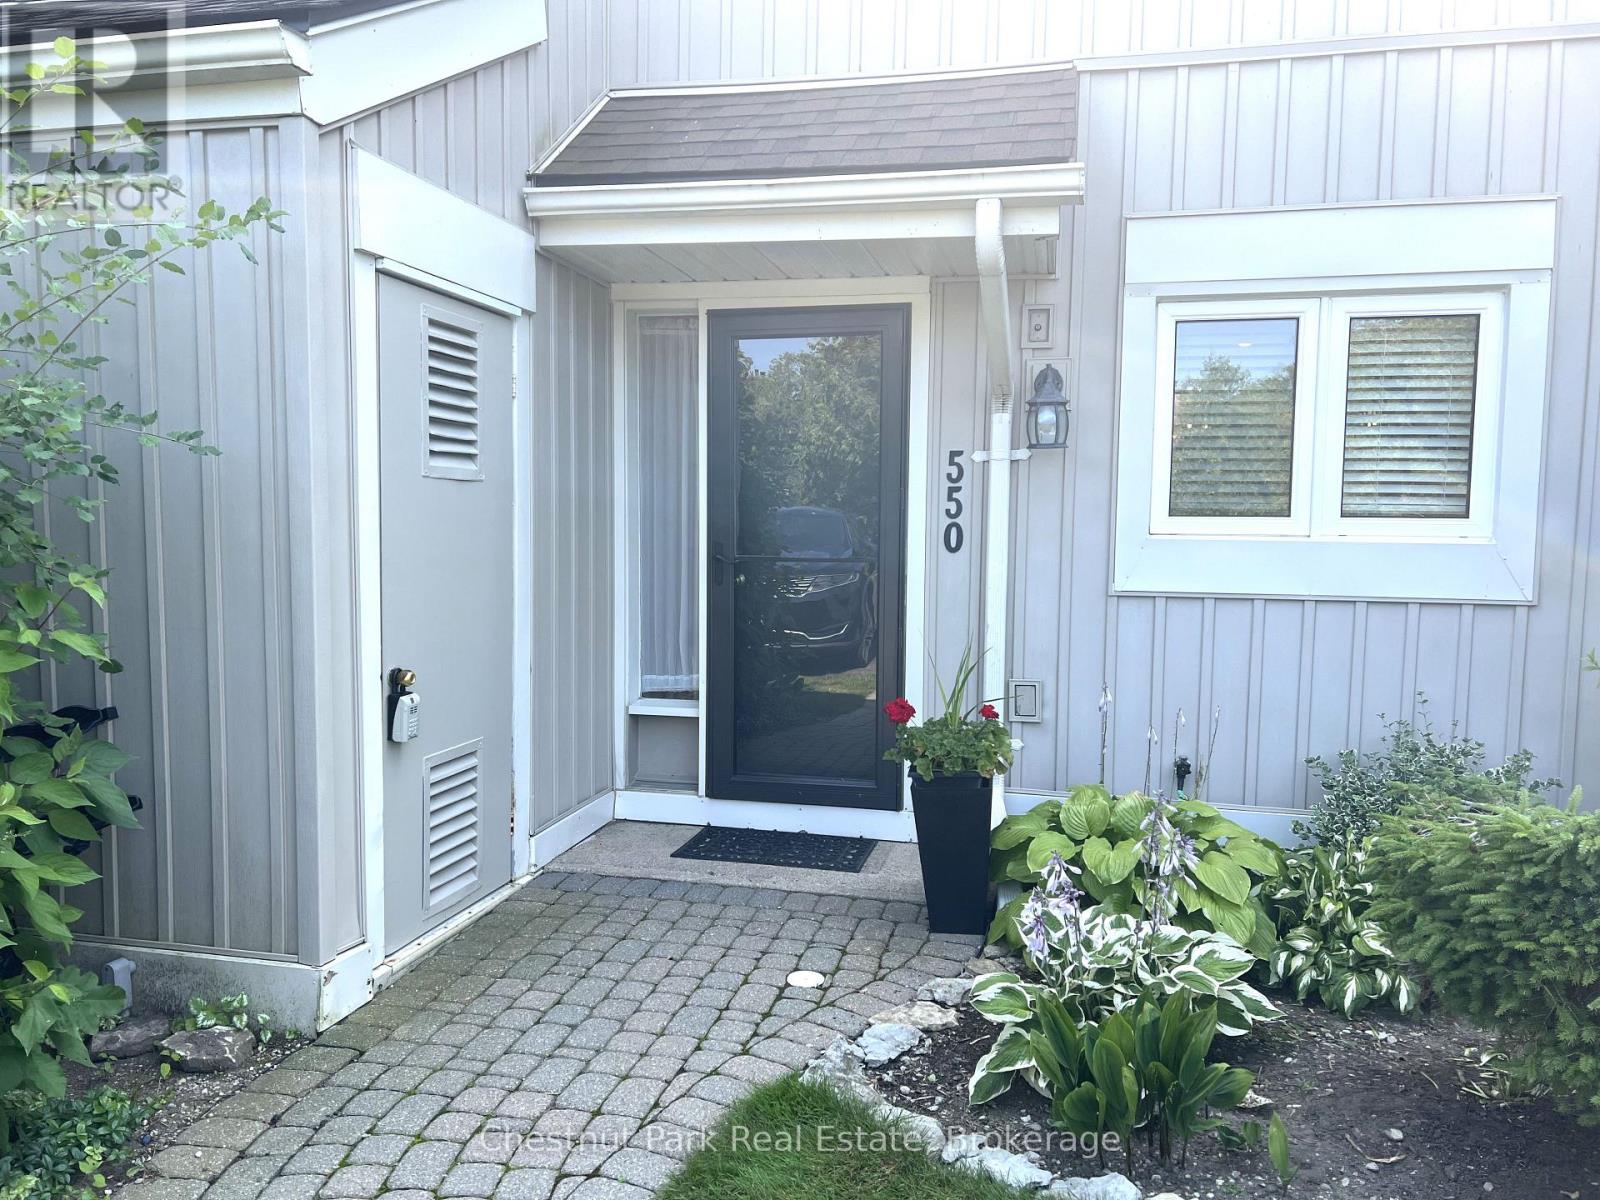
550 Oxbow Crescent
Collingwood, Ontario
Immaculate and tastefully fully renovated spacious 3 Bed condo for you to enjoy Ski Season including Christmas & New Year close to all private clubs and Blue Mountain. Open Concept main floor living with dining and cozy gas fireplace after a day on the slopes. Laminate flooring throughout the main floor. Oversized utility room and 2PC powder room. Good size, recently remodelled Kitchen with stainless stove & refrigerator. Master Bed with 4PC en-suite, walk-in closet and very private rear deck. 2 additional Bedrooms with 4PC Bathroom. Great location to enjoy all the outdoor Winter pursuits from. Close to all the amenities this fine 4 Season location has to offer. Wander to the popular & growing array of stores at Cranberry Mews. Mins to Blue Mountain village, ski slopes & private clubs. Hiking/Biking Trails on your doorstep. Enjoy the fine dining & shopping Collingwood offers. A haven of peace and tranquility for your enjoyment awaits at this delightful property. (id:37372)
Chestnut Park Real Estate
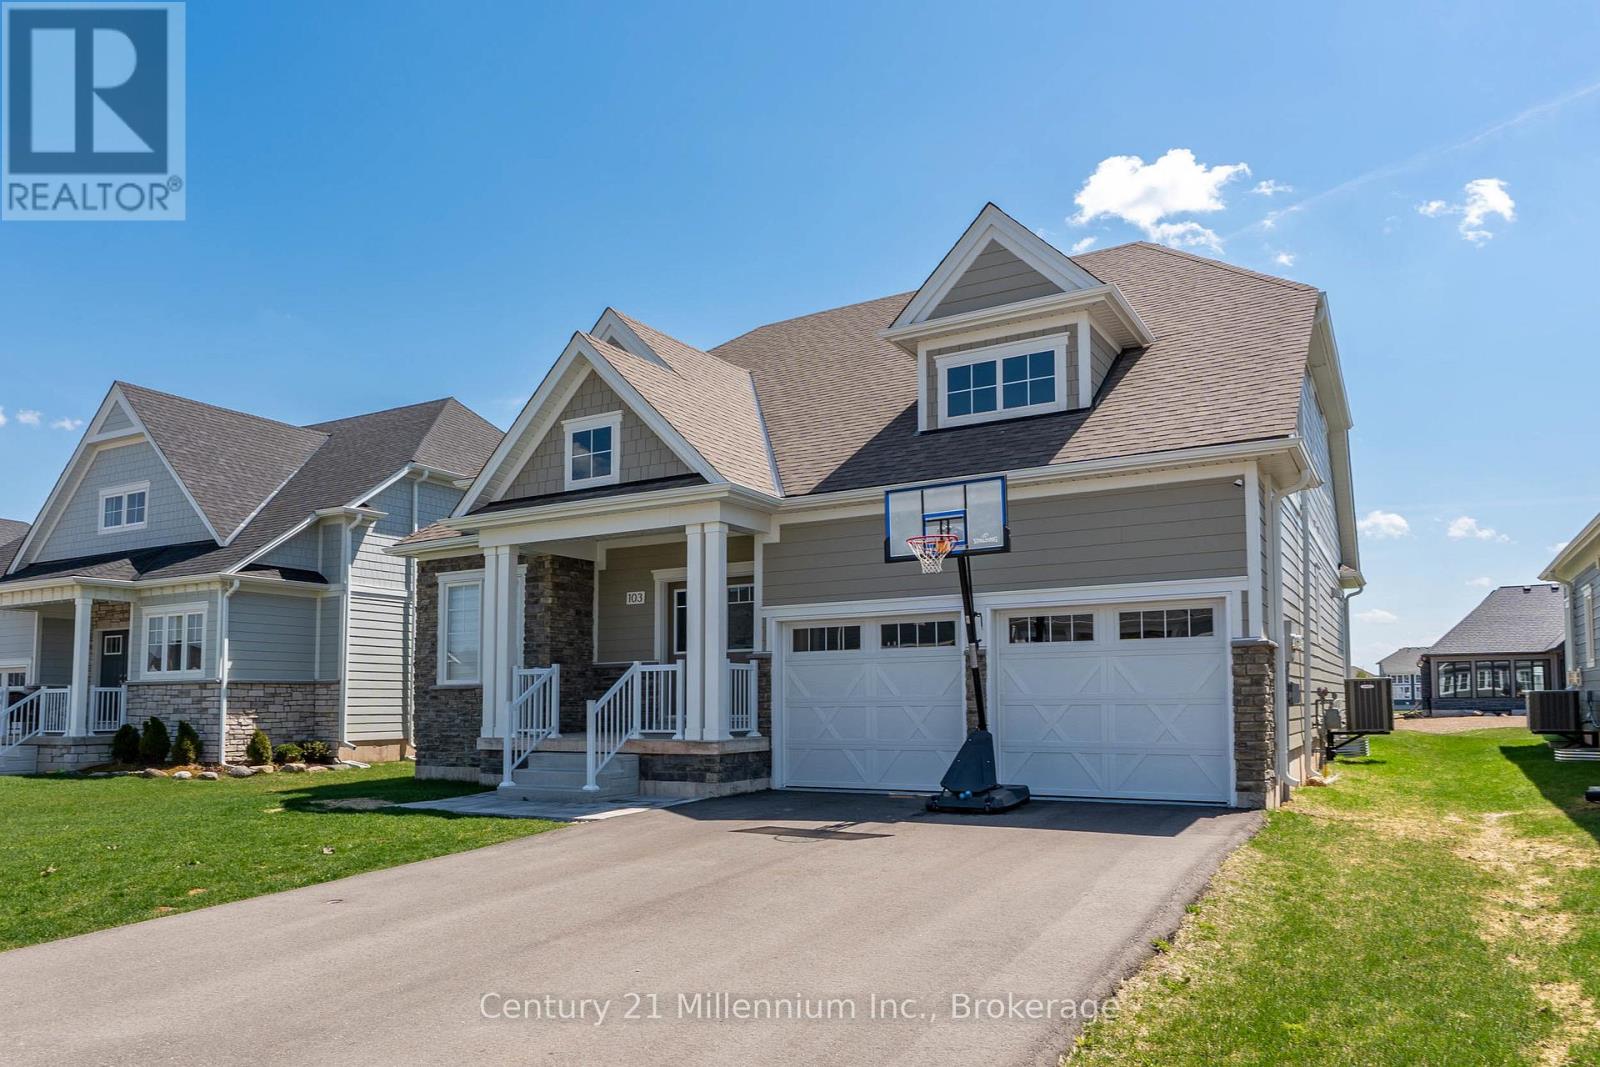
103 Laurens Lane
Georgian Bluffs, Ontario
Welcome To Cobble Beach & 103 Laurens Lane, This 2,212 SqFt Bungaloft On A Premium Lot Has So Much To Offer. A Welcoming Double-Door Entry Opens To A Large Foyer Highlighted By Pot Lighting, A Double Closet & Upgraded Tile Flooring - Both Stylish & Practical For All Seasons. Off The Foyer, You'll Find A Flexible Den/Office, Perfectly Suited For A Home Workspace Or An Intimate Lounge For Relaxing & Watching TV. The Sun-Filled Great Room Impresses With A 16' Raised Ceiling, A Beautiful Gas Fireplace, Pot Lights & Hardwood Floors. Large Windows Flood The Space With Natural Light, Complemented By Sleek Electric Zebra Blinds. A Great Entertainer's Kitchen Offers A Large Island, Dedicated Water Faucet, Stainless Steel Appliances, Gas Stove & Ample Pantry Space. Just Steps From The Kitchen, The Dining Room Is Wrapped In Windows & Offers A Walk-Out To The Yard, Making It Perfect For Seamless Indoor-Outdoor Entertaining. A True Primary Retreat With Double-Door Entry, A 5-Piece Ensuite, Walk-In Closet Complemented By Double Closets & A Walk-Out To The Yard, Your Private Oasis! The Oak Staircase Leads To A Loft Retreat Complete With A Compact Den/Office Space With Oak Railing Overlooking The Great Room, A Bedroom & A 4-Piece Bath, Providing Ideal Space For A Growing Family Or Guests. A Main Floor Laundry Room With Sink, Cabinetry & Double Closet Connects To A Two Car Garage Featuring Epoxy Floors & Dual 240-Volt Outlets For Simultaneous Electric Vehicle Charging. Need Even More Space? The Lower Level Features A Finished Vestibule With The Rest Awaiting Your Vision, Create A Games Room, Extra Bedrooms, Another Bathroom Or Anything You Desire. Cobble Beach Amenities Include: Golf Course*Golf Simulator*Driving Range*Private Beach Club W/Firepits & Watercraft Storage*Outdoor Pool & Hot Tub*Day Dock*US Open-Style Tennis Courts*Bocce Ball*Beach Volleyball*Fitness Facility*Trails*Cross Country Skiing*Snowshoeing*Restaurant*Patio*Spa. (id:37372)
Century 21 Millennium Inc.