
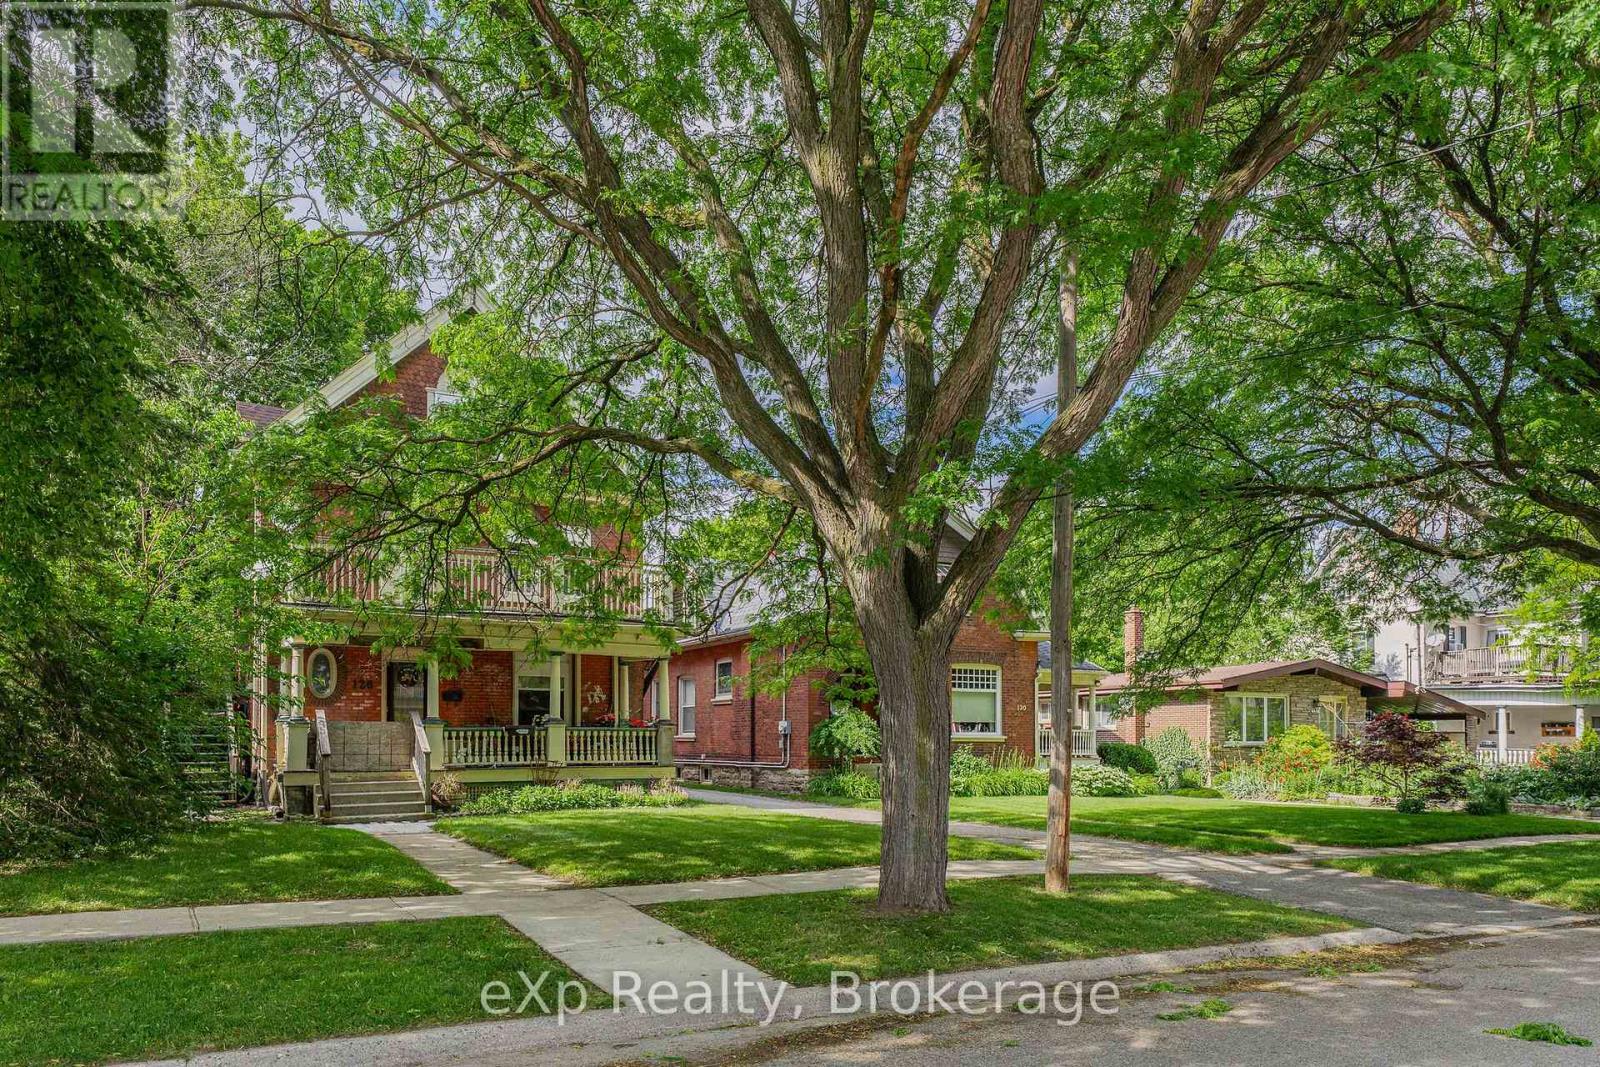
126 Chatham Street
Brantford, Ontario
This property is ideally located just a short walk from downtown, parks, and transit, making it a convenient choice for residents. The coin-operated laundry in the basement also presents a potential source of additional annual income. While the property could benefit from some TLC, it already offers solid income potential. Whether you're looking to start or grow your investment portfolio, this property is an excellent option. (id:37372)
Exp Realty
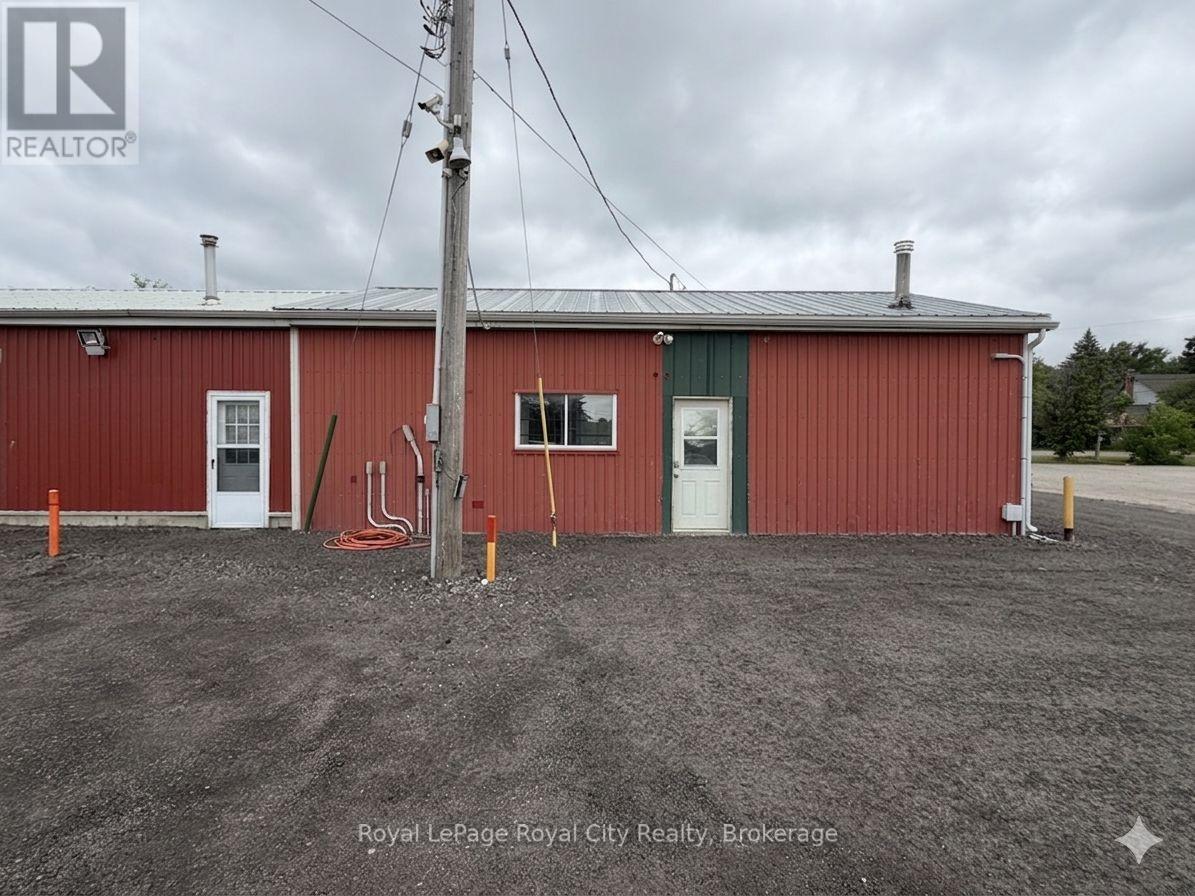
Unit B - 700 York Road
Guelph (Grange Road), Ontario
Versatile office and light industrial space now available for lease at 700 York Road, Guelph. This property offers a unique opportunity to combine interior units with extensive exterior infrastructure, including a private carport and a generous one-acre lot.Zoned for Specialized Commercial (SC) use, the site is exceptionally well-suited for businesses requiring a blend of professional workspace and secure, heavy-duty outdoor storage. The spacious lot is ideal for contractors, landscaping operations, fleet or truck parking, and equipment or bin storage. With flexible configurations available to suit your specific operational needs, this location provides the perfect balance of accessible office amenities and high-utility industrial capacity in a prime Guelph area. Note that this price is for the office/light industrial and will vary when combined with other units/LOT size. (id:37372)
Royal LePage Royal City Realty
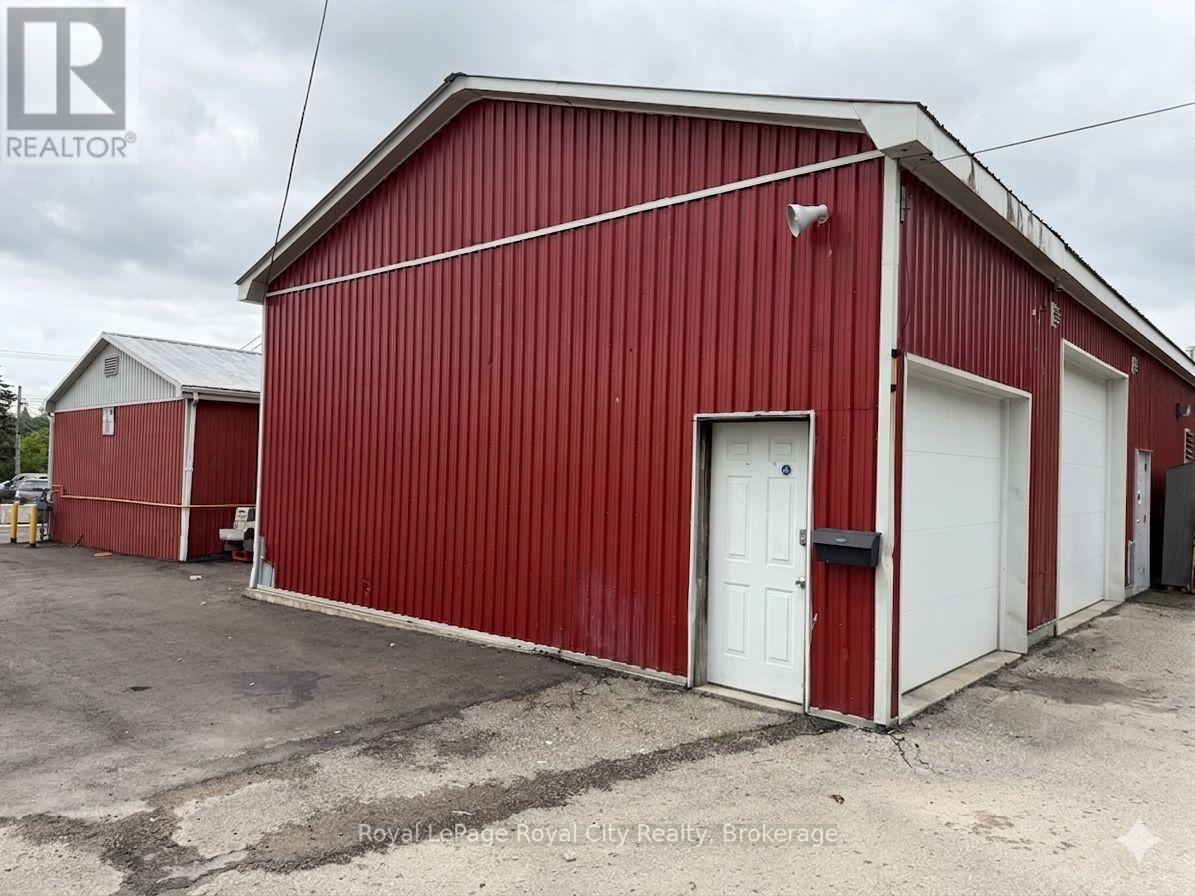
Unit C - 700 York Road
Guelph (Grange Road), Ontario
Small workshop available with private entrance + drive in garage door. Gas heat. Parking on site +++ office space available on site. (id:37372)
Royal LePage Royal City Realty
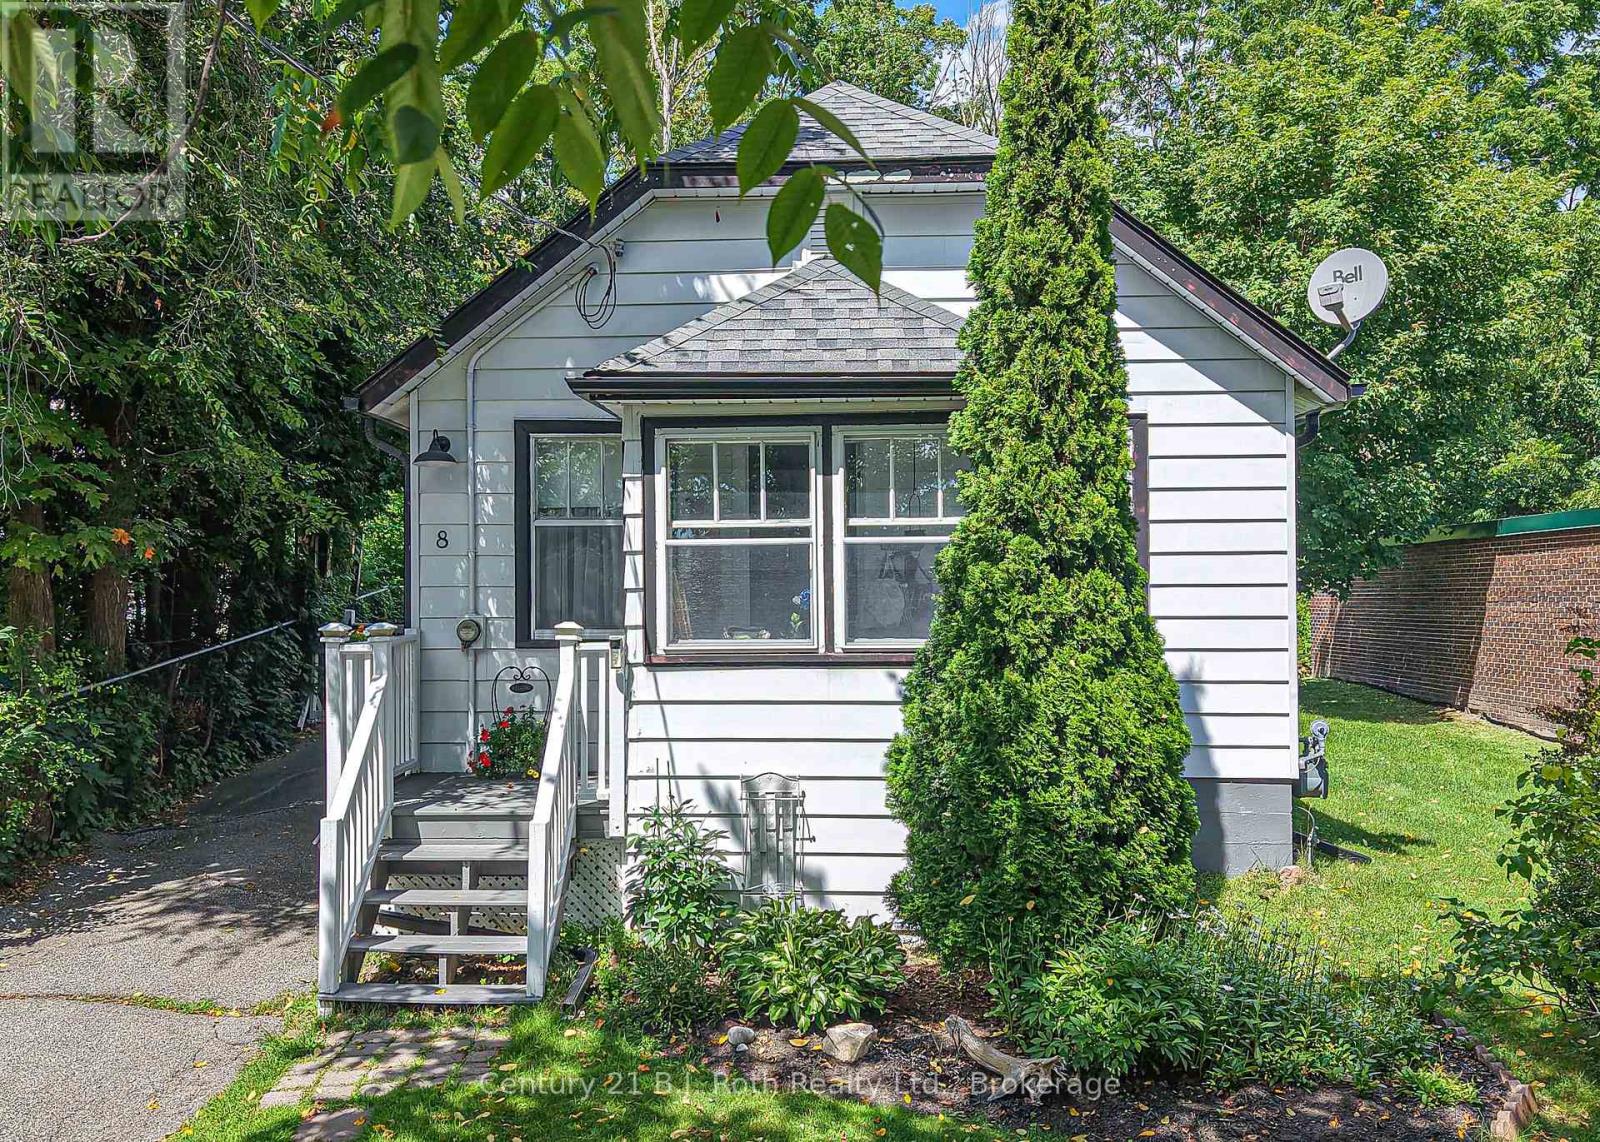
8 Dunn Avenue
Orillia, Ontario
This charming West Ward bungalow is proof that great things come in small packages! Set on a surprisingly deep, private lot surrounded by mature trees and lush gardens, this delightful 2-bedroom home is filled with character while offering thoughtful updates throughout. A bright 3-season sunroom welcomes you inside and provides a cheerful spot to enjoy your morning coffee. The open-concept living and dining area features original hardwood flooring and an easy, comfortable flow. At the rear of the home, the beautifully updated 2024 kitchen blends modern finishes with cottage-inspired charm, featuring crisp white cabinetry, quartz countertops, farmhouse sink, stainless steel appliances and a warm wood-plank ceiling. An adjoining rear entry offers a convenient walkout to the patio and backyard. The updated 3-piece bath (2019) features heated patterned tile flooring, quartz-topped vanity and a spacious glass shower with subway tile surround. Outside is where this property really surprises! The exceptionally deep backyard feels like your own private retreat with mature trees, established gardens, multiple patio and sitting areas, plenty of lawn space and a custom-built shed tucked into the trees-perfect for storage, hobbies or a creative getaway. The basement offers a nicely finished laundry room, while the balance has DRIcore subfloor and flooring already installed, providing useful additional space. Important updates include forced-air gas furnace (2017), electrical breaker panel, shingles and central air (2020), plus some replacement windows. Cute, comfortable and full of personality, this little West Ward gem offers a wonderful combination of character, modern updates and an unexpectedly beautiful backyard setting-all in a convenient Orillia location. (id:37372)
Century 21 B.j. Roth Realty Ltd.
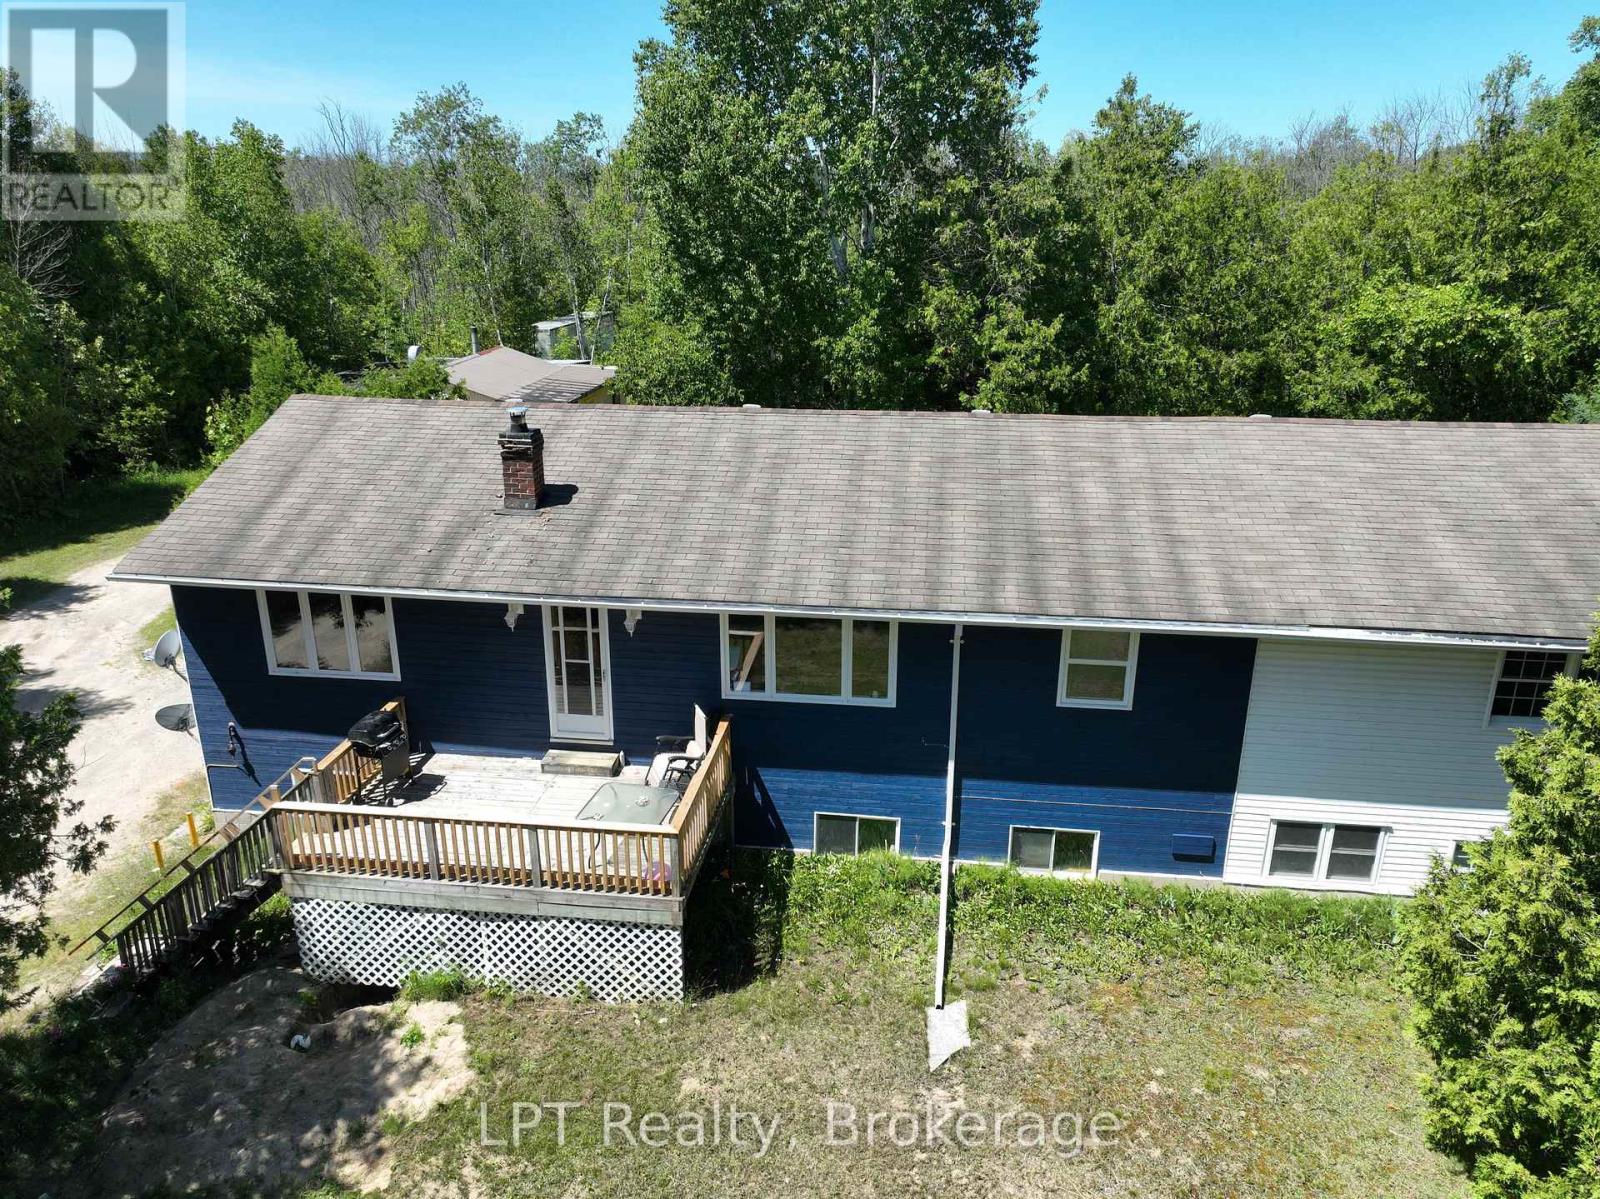
172 Bryant Street
South Bruce Peninsula, Ontario
Nestled in the serene landscape of Oliphant, this exquisite home, set on a generous 3-acre property with a picturesque pond perfect for winter ice skating, offers a unique blend of rustic charm and modern sophistication. Live in and rent part of the home for extra income. Recently renovated, the upper level of this home exudes a welcoming ambiance, with attention to detail and quality finishes evident throughout. The open-plan living and dining areas, bathed in natural light, provide a perfect setting for relaxation and entertaining. The modern kitchen, boasting stainless steel appliances and a large island, is a chef's delight and the heart of family gatherings. Each bedroom offers a cozy retreat, promising comfort and tranquility. The lower level presents immense potential for transformation into self-contained in-law suites or a lucrative rental units, adding versatility and value to this already impressive property. This flexibility makes it an excellent investment for the future. The sprawling grounds of this property are a nature lover's paradise. The private pond, a centerpiece of the landscape, transforms into a winter wonderland, ideal for ice skating and creating unforgettable family moments. The vast open spaces are perfect for gardening, outdoor sports, or simply enjoying the beauty of nature. Large shop, cabin and sheds create lots of potential and storage spaces. Located just a 10-minute bike ride from the stunning shores of Lake Huron, this home is perfect for those seeking a tranquil lifestyle close to nature, yet within easy reach of local amenities. The proximity to Lake Huron enhances the allure of this property, offering breathtaking sunsets, sandy beaches, and a plethora of recreational activities like fishing, boating, and swimming. Lots of updates including updates to the decks, drilled well in 2024, west side of roof redone and propane furnace installed. (id:37372)
Lpt Realty
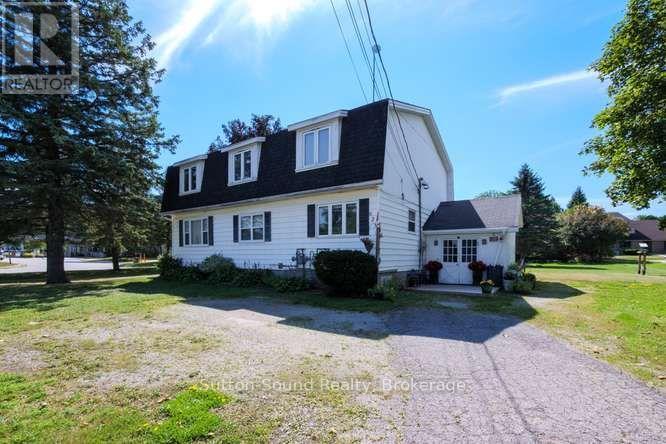
1 - 623 Frank Street
South Bruce Peninsula, Ontario
Welcome to 623 Frank Street, this 2 bedroom, 1 bath apartment is located only a few blocks from bluewater park and within walking distance to shopping and tim hortons. This main floor unit is very spacious and even has its own laundry facilities. With a newer forced air gas furnace and central air this unit is very comfortable and economic. (id:37372)
Sutton-Sound Realty
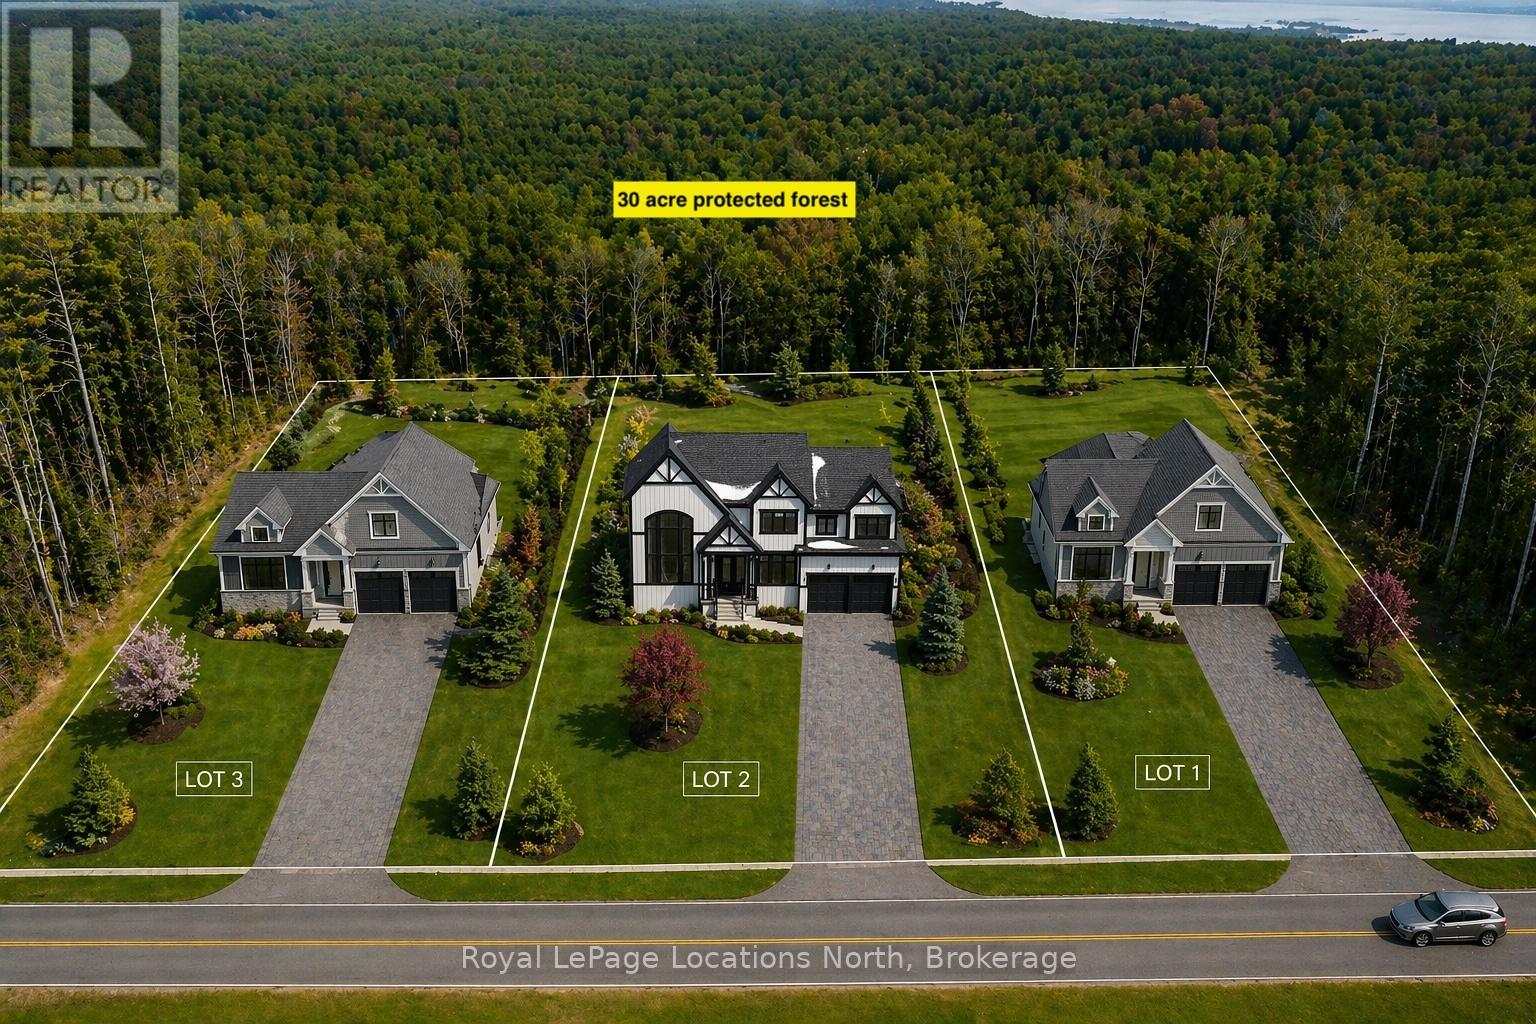
1-372 Grey Road 21 Road
Blue Mountains, Ontario
Welcome to Blue Mountain! This exceptional custom-built home by Terra Brook Homes is set against a serene 30-acre wooded backdrop, offering privacy and natural beauty. Enjoy seasonal winter views of Blue Mountain ski hills night lights from your back yard. The Granville model is a ranch-style bungalow featuring 3 bedrooms and two and a half baths in a thoughtfully planned design. The main level includes a spacious primary bedroom complete with a five-piece ensuite, providing both comfort and convenience. The open-concept kitchen showcases quartz countertops, vaulted ceilings, a large island with breakfast bar, pot drawers, and numerous upgraded finishes throughout. Two additional bedrooms, a powder room, and a full bathroom, and laundry room complete this well-planned floor plan. The entire floor plan will include in floor radiant heat. Located in The Town of The Blue Mountains, this property offers an outstanding lifestyle with access to hiking and biking trails, ski resorts, golf courses, beaches, and endless outdoor activities. The shops and restaurants of Thornbury, Blue Mountain Village, and Collingwood are all just a short drive away.The builder is open to working with buyers on a custom home design, with two additional lots available and a range of floor plans offered at varying price points. Tarion Warranty included. The lot may also be purchased separately for $650,000. The current floor plan will be revised to remove the basement and add a utility room on the main floor. Price does not include HST. Buyers who qualify under the government rebate program may be eligible for a full HST rebate. Purchasers must verify their eligibility directly with their own legal or financial advisors. (id:37372)
Royal LePage Locations North
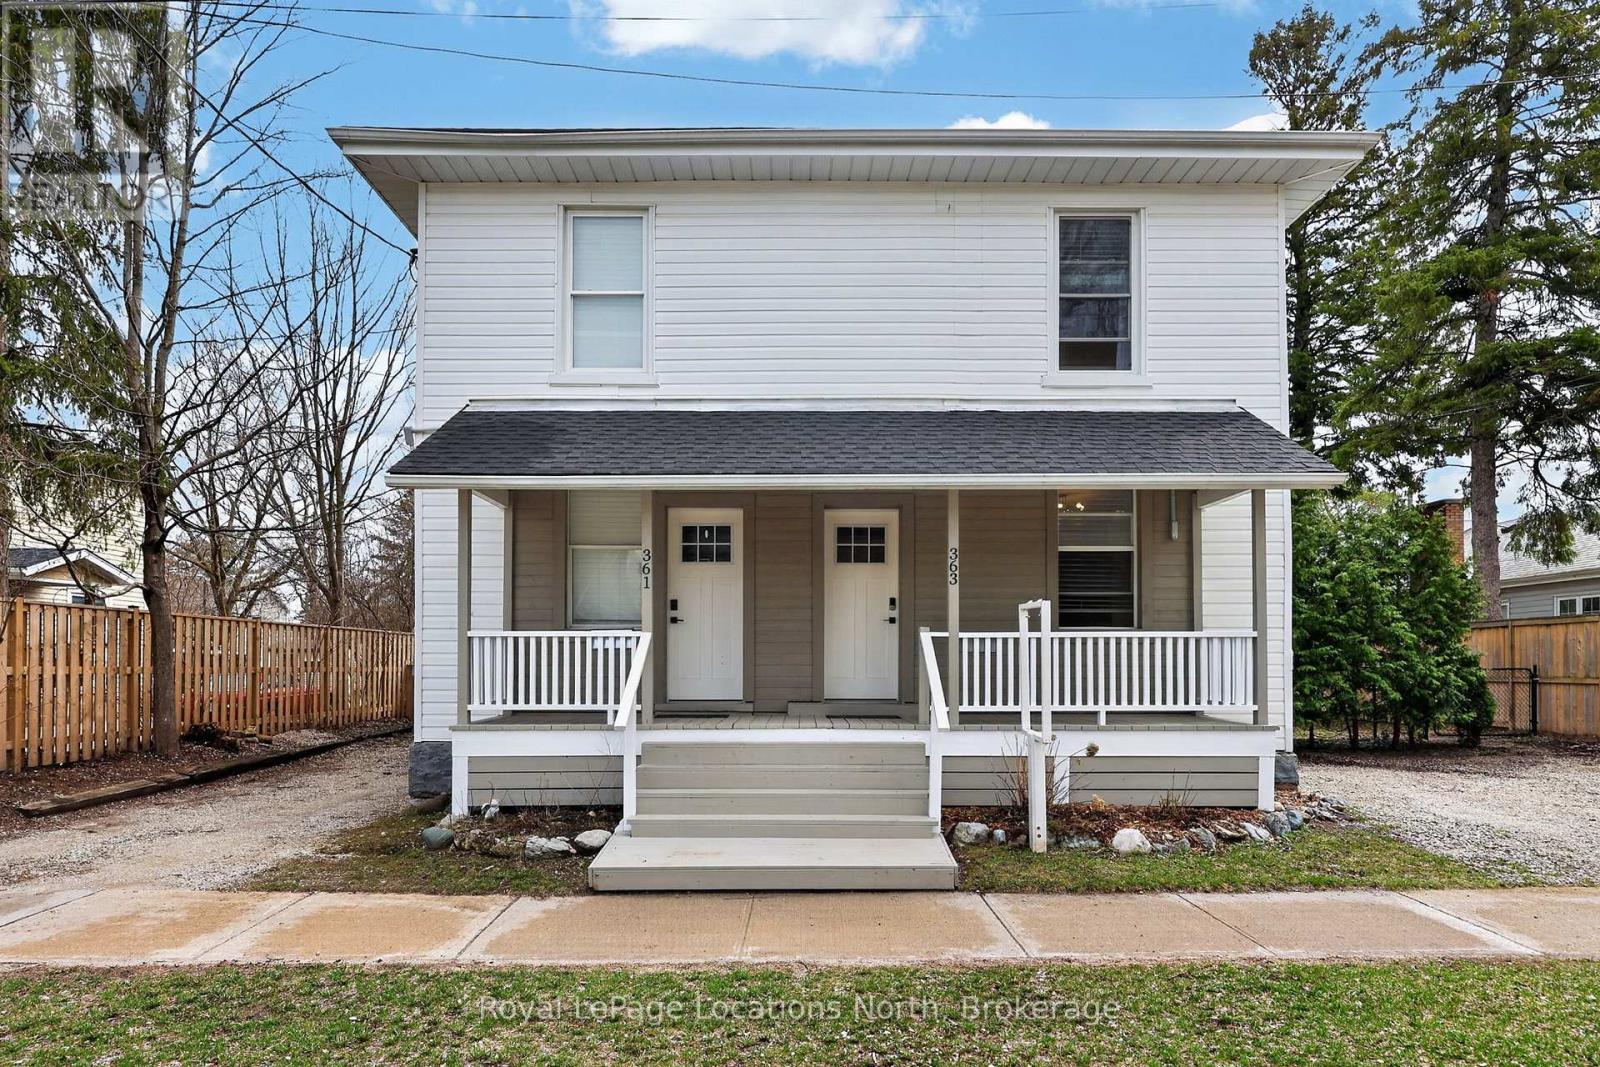
363-361 Cedar Street
Collingwood, Ontario
363 & 361 Cedar is an exceptional opportunity, right in the heart of Collingwood. This beautifully renovated duplex lives more like two semi-detached homes, offering flexibility for investors, multi-generational living, or those looking to offset their mortgage with rental income. Set on a generous 70 x 165 ft lot, each 2 bedroom, 2 bathroom unit enjoys its own private, fully fenced yard, creating two distinct and functional living spaces. The units are both bright and open on the main floor and walk out to their respective private backyard each with a Napoleon barbecue, outdoor patio sets, and large fenced in yards. Fantastic Collingwood location with a 15 minute walk to downtown, with vibrant shops, restaurants, galleries, farmers market, and year round events. 15 minute walk to the waterfront, and 5 minutes to one of Collingwood's top elementary schools, along with aquatic centre, baseball diamonds, skate park, and dog park. A short drive connects you to Blue Mountain Village, private ski clubs, golf courses. Some of the region's best mountain, road, and gravel cycling is right outside your door. The property also presents future upside. With the potential for severance (subject to town approvals and servicing requirements), there is an opportunity here for those looking to add value over time. Whether you're seeking strong income potential or a versatile property in a prime lifestyle location, this is a rare offering in today's market. 361 Cedar (Left Side) is currently tenanted with a reliable long-term tenant paying $2,400/month + hydro & gas, providing immediate, stable income. 363 Cedar (Right Side) is vacant and ready for occupancy, previously rented for $2,600/month + hydro & gas, offering strong income potential or the option to move in and enjoy. (id:37372)
Royal LePage Locations North
Royal LePage First Contact Realty
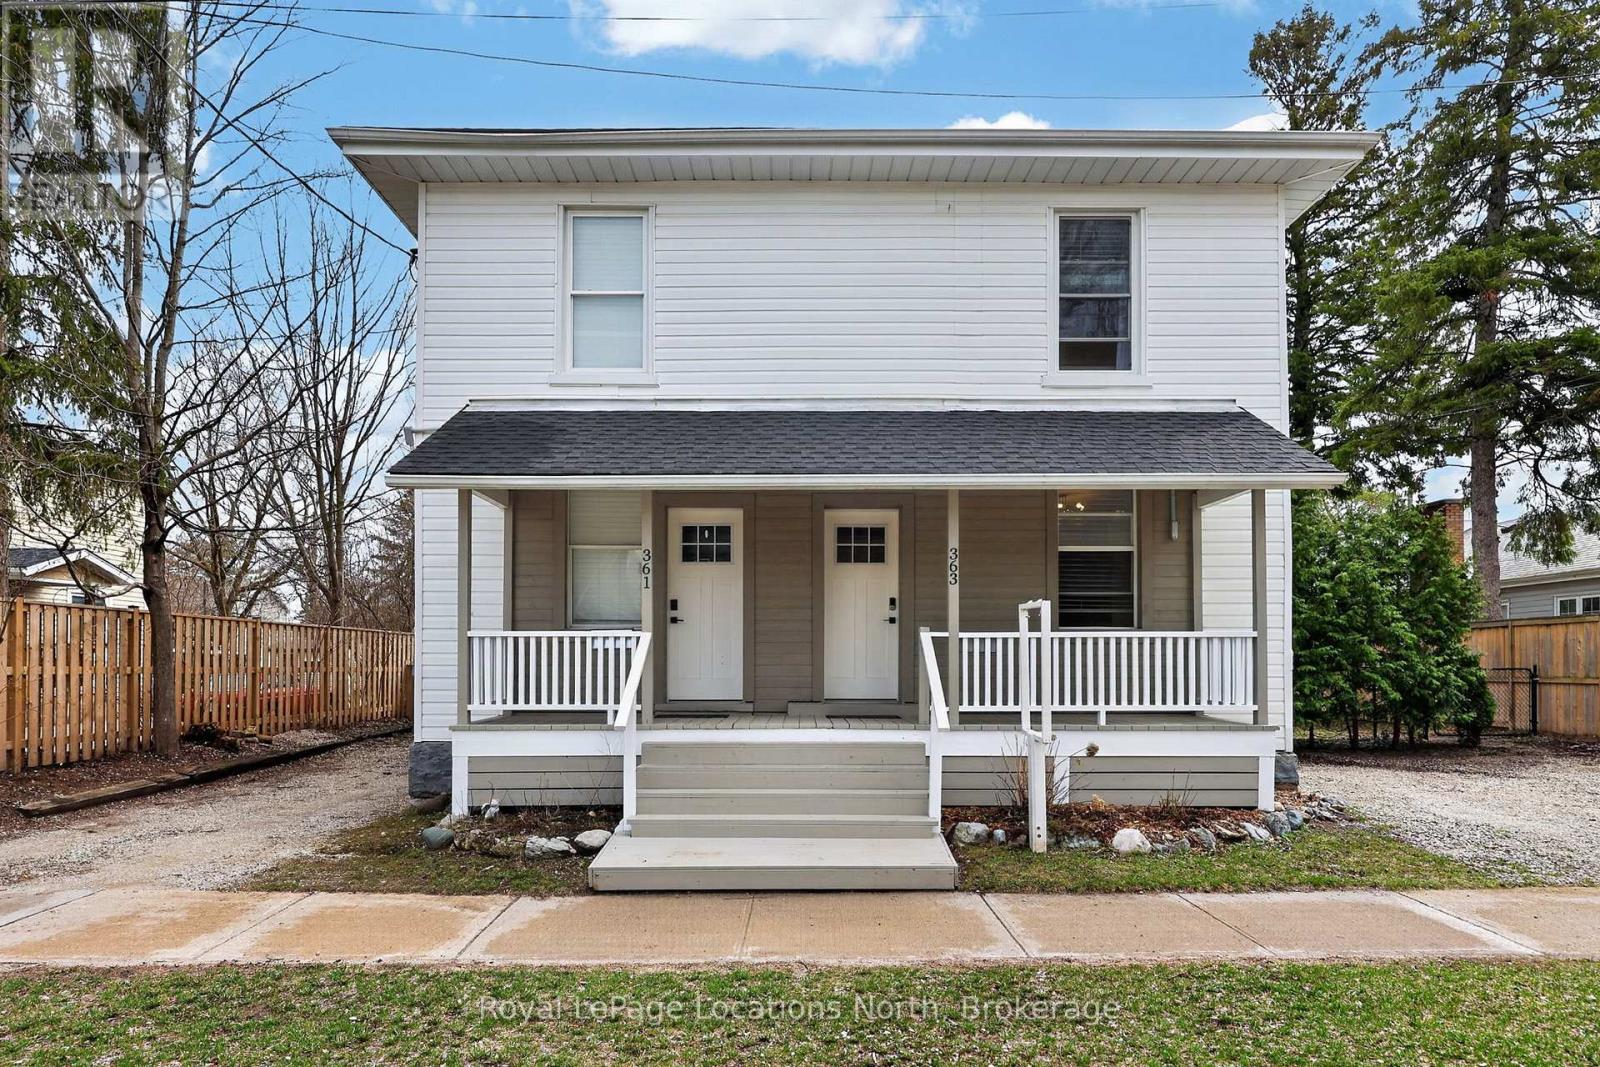
363 & 361 Cedar Street
Collingwood, Ontario
363 & 361 Cedar is an exceptional opportunity, right in the heart of Collingwood. This beautifully renovated duplex lives more like two semi-detached homes, offering flexibility for investors, multi-generational living, or those looking to offset their mortgage with rental income. Set on a generous 70 x 165 ft lot, each 2 bedroom, 2 bathroom unit enjoys its own private, fully fenced yard, creating two distinct and functional living spaces. The units are both bright and open on the main floor and walk out to their respective private backyard each with a Napoleon barbecue, outdoor patio sets, and large fenced in yards. Fantastic Collingwood location with a 15 minute walk to downtown, with vibrant shops, restaurants, galleries, farmers market, and year round events. 15 minute walk to the waterfront, and 5 minutes to one of Collingwood's top elementary schools, along with aquatic centre, baseball diamonds, skate park, and dog park. A short drive connects you to Blue Mountain Village, private ski clubs, golf courses. Some of the region's best mountain, road, and gravel cycling is right outside your door. The property also presents future upside. With the potential for severance (subject to town approvals and servicing requirements), there is an opportunity here for those looking to add value over time. Whether you're seeking strong income potential or a versatile property in a prime lifestyle location, this is a rare offering in today's market. 361 Cedar (Left Side) is currently tenanted with a reliable long-term tenant paying $2,400/month + hydro & gas, providing immediate, stable income. 363 Cedar (Right Side) is vacant and ready for occupancy, previously rented for $2,600/month + hydro & gas, offering strong income potential or the option to move in and enjoy. (id:37372)
Royal LePage Locations North
Royal LePage First Contact Realty
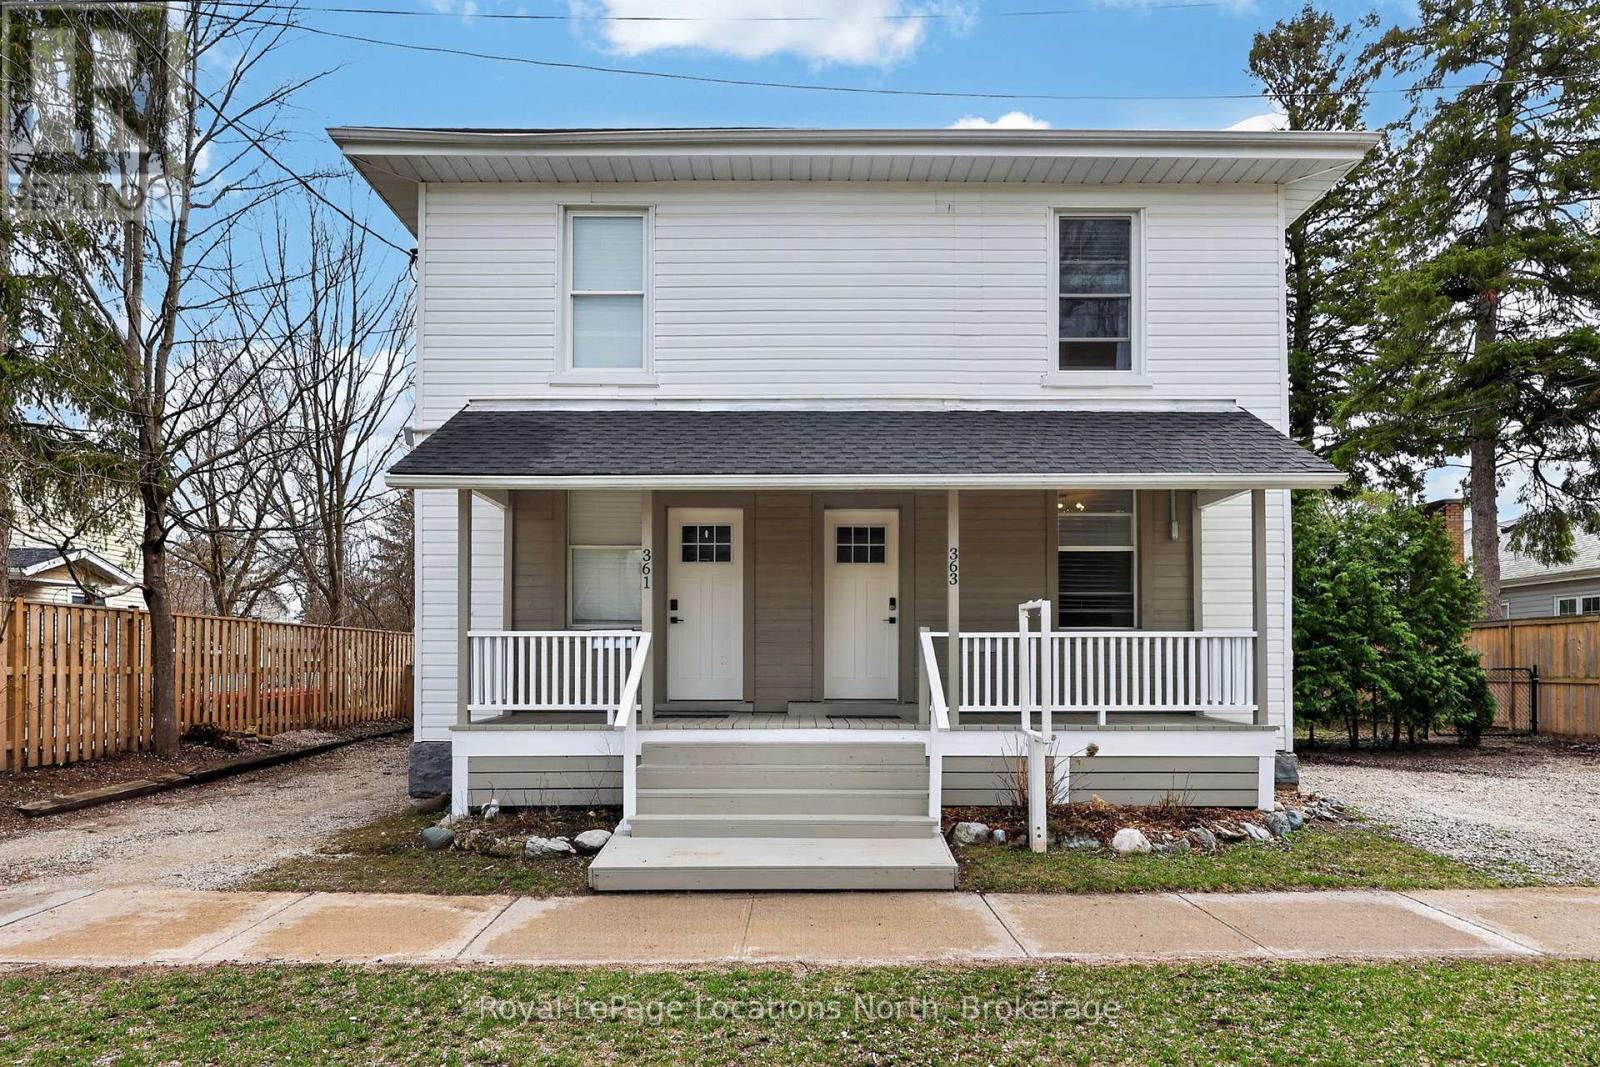
363-361 Cedar Street
Collingwood, Ontario
363 & 361 Cedar is an exceptional opportunity, right in the heart of Collingwood. This beautifully renovated duplex lives more like two semi-detached homes, offering flexibility for investors, multi-generational living, or those looking to offset their mortgage with rental income. Set on a generous 70 x 165 ft lot, each 2 bedroom, 2 bathroom unit enjoys its own private, fully fenced yard, creating two distinct and functional living spaces. The units are both bright and open on the main floor and walk out to their respective private backyard each with a Napoleon barbecue, outdoor patio sets, and large fenced in yards. Fantastic Collingwood location with a 15 minute walk to downtown, with vibrant shops, restaurants, galleries, farmers market, and year round events. 15 minute walk to the waterfront, and 5 minutes to one of Collingwood's top elementary schools, along with aquatic centre, baseball diamonds, skate park, and dog park. A short drive connects you to Blue Mountain Village, private ski clubs, golf courses. Some of the region's best mountain, road, and gravel cycling is right outside your door. The property also presents future upside. With the potential for severance (subject to town approvals and servicing requirements), there is an opportunity here for those looking to add value over time. Whether you're seeking strong income potential or a versatile property in a prime lifestyle location, this is a rare offering in today's market. 361 Cedar (Left Side) is currently tenanted with a reliable long-term tenant paying $2,400/month + hydro & gas, providing immediate, stable income. 363 Cedar (Right Side) is vacant and ready for occupancy, previously rented for $2,600/month + hydro & gas, offering strong income potential or the option to move in and enjoy. (id:37372)
Royal LePage Locations North
Royal LePage First Contact Realty
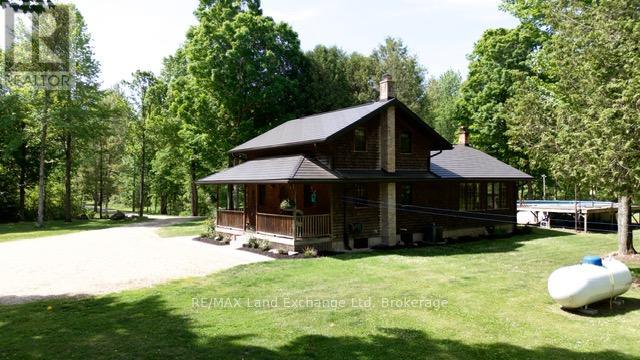
35 Sideroad 10a
South Bruce, Ontario
Nestled on over 34 acres of pristine natural beauty, this property offers a rare blend of privacy and outdoor adventure. Built in 1995, it has been thoughtfully updated, with a fully renovated main floor and new bathrooms completed in 2024. Other upgrades are Fibre Internet, Steel roof, new furnace with a/c and water softener. The home is designed for those who appreciate both comfort and functionality. The main living areas are bright and welcoming, providing a perfect backdrop for relaxation and entertainment. With propane heating, the property ensures warmth and coziness during colder months. For those with hobbies or storage needs, the property includes a 26'x26" insulated detached shop with an attached 13'x26' drive shed for your toys. A spacious pole barn also offers ample space to store additional equipment or pursue creative projects. Additionally, a refreshing pool beckons on warm days, making it an ideal spot for family gatherings or quiet afternoons by the water. The expansive grounds invite exploration, featuring scenic trails that wind through woods and lush landscapes adding to the serene atmosphere. This property boasts several acres of workable land, making homesteading a viable option for those looking to cultivate their own gardens and live sustainably. With loads of space for gardens, it's perfect for anyone interested in growing their own food or creating a personal paradise. This estate is truly a sanctuary, combining modern amenities with the allure of nature, making it a perfect retreat for anyone seeking tranquility and privacy. Whether you're an outdoor enthusiast or someone who appreciates the comforts of home, this property is a must-see. (id:37372)
RE/MAX Land Exchange Ltd
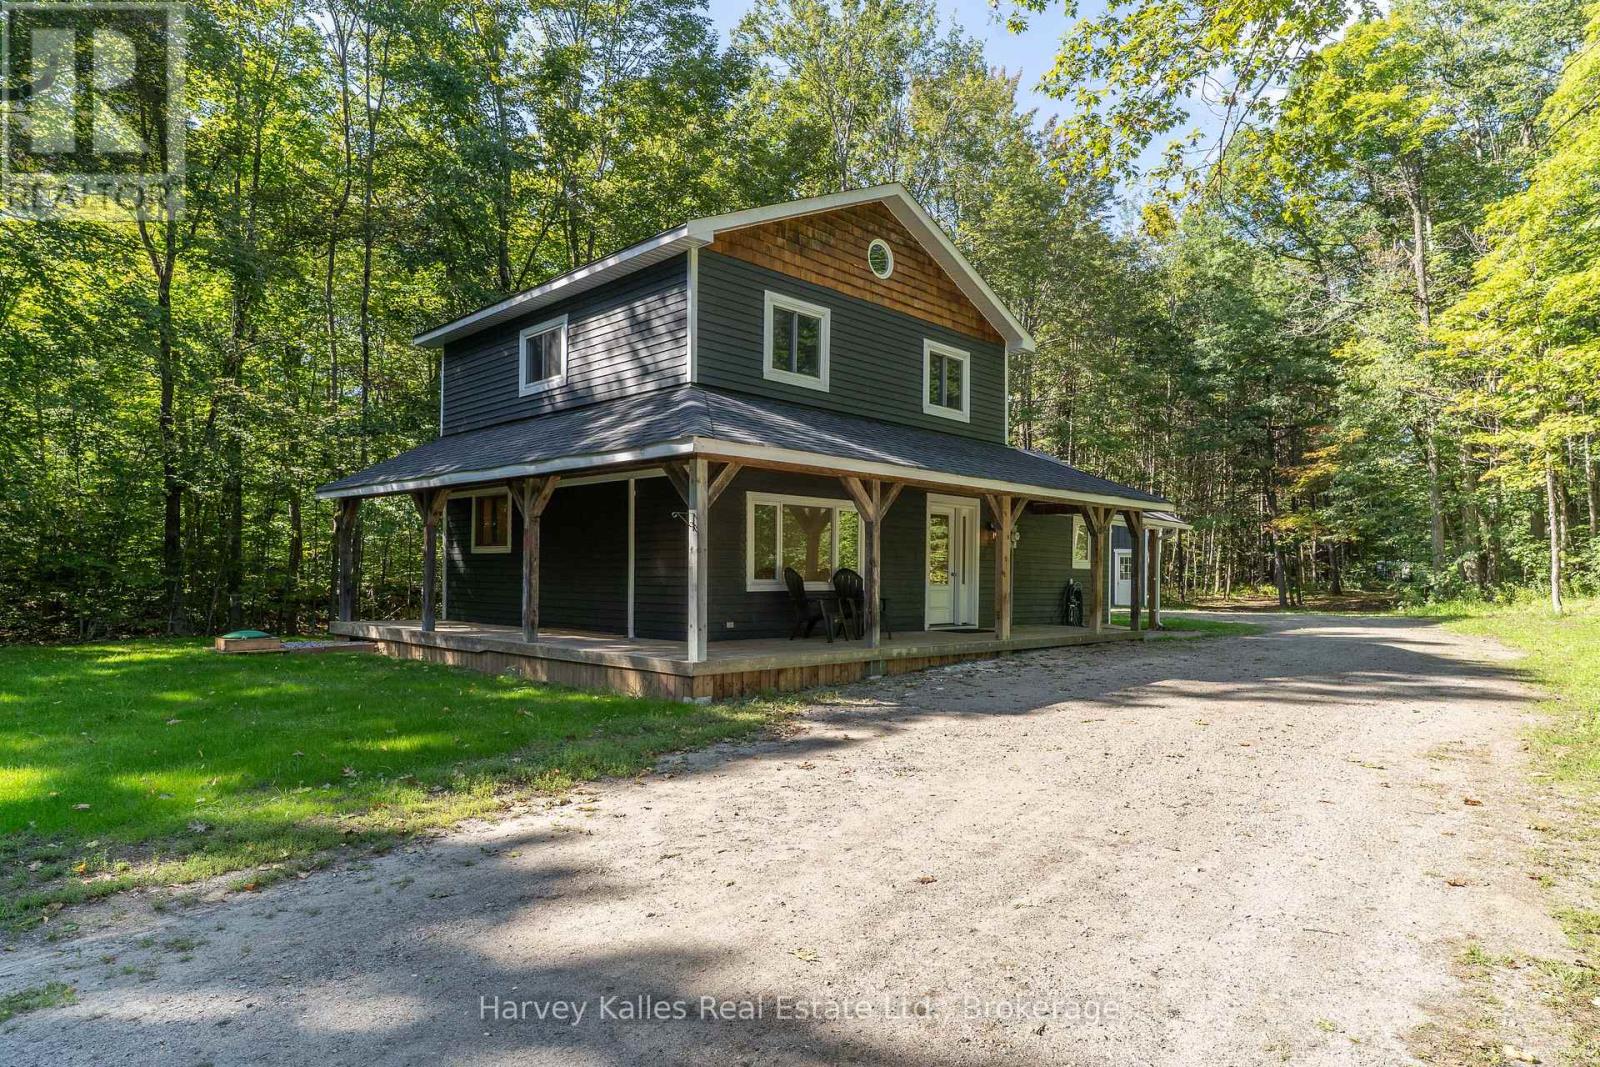
1184 Eveleigh Road
Muskoka Lakes (Medora), Ontario
Country Property with Home, Acreage & Outbuilding Potential Located just minutes from Port Carling, this versatile 5-acre property offers privacy, practical living, and exceptional future potential. The level, well-treed lot provides a peaceful setting with plenty of usable space. The move-in-ready home features 1577 sq. ft., 4 bedrooms, 2 bathrooms, and a bright open-concept layout designed for comfortable everyday living. An updated kitchen with new appliances, a spacious mudroom with a new washer and dryer, and a detached garage add to the property's functionality. A standout feature is the separate gated entrance leading to a designated building area with site plan approval already in place for a 6500 sq ft custom workshop or commercial-style outbuilding. With RUC6 zoning, the property offers flexibility for a variety of permitted uses, making it an excellent option for contractors, tradespeople, home-based businesses, hobbyists, or anyone requiring additional workspace and storage. The location provides the best of both worlds-privacy and room to grow, while remaining only a short drive from Port Carling's shops, restaurants, marinas, and everyday amenities.Properties that combine a comfortable home, usable acreage, approved development potential, and convenient access to Port Carling are increasingly hard to find. Whether you're looking for a family home, a place to operate your business, or a property with room for future expansion, this offering deserves your attention.Available for immediate possession. Contact us today for more information or to arrange a visit (id:37372)
Harvey Kalles Real Estate Ltd.