
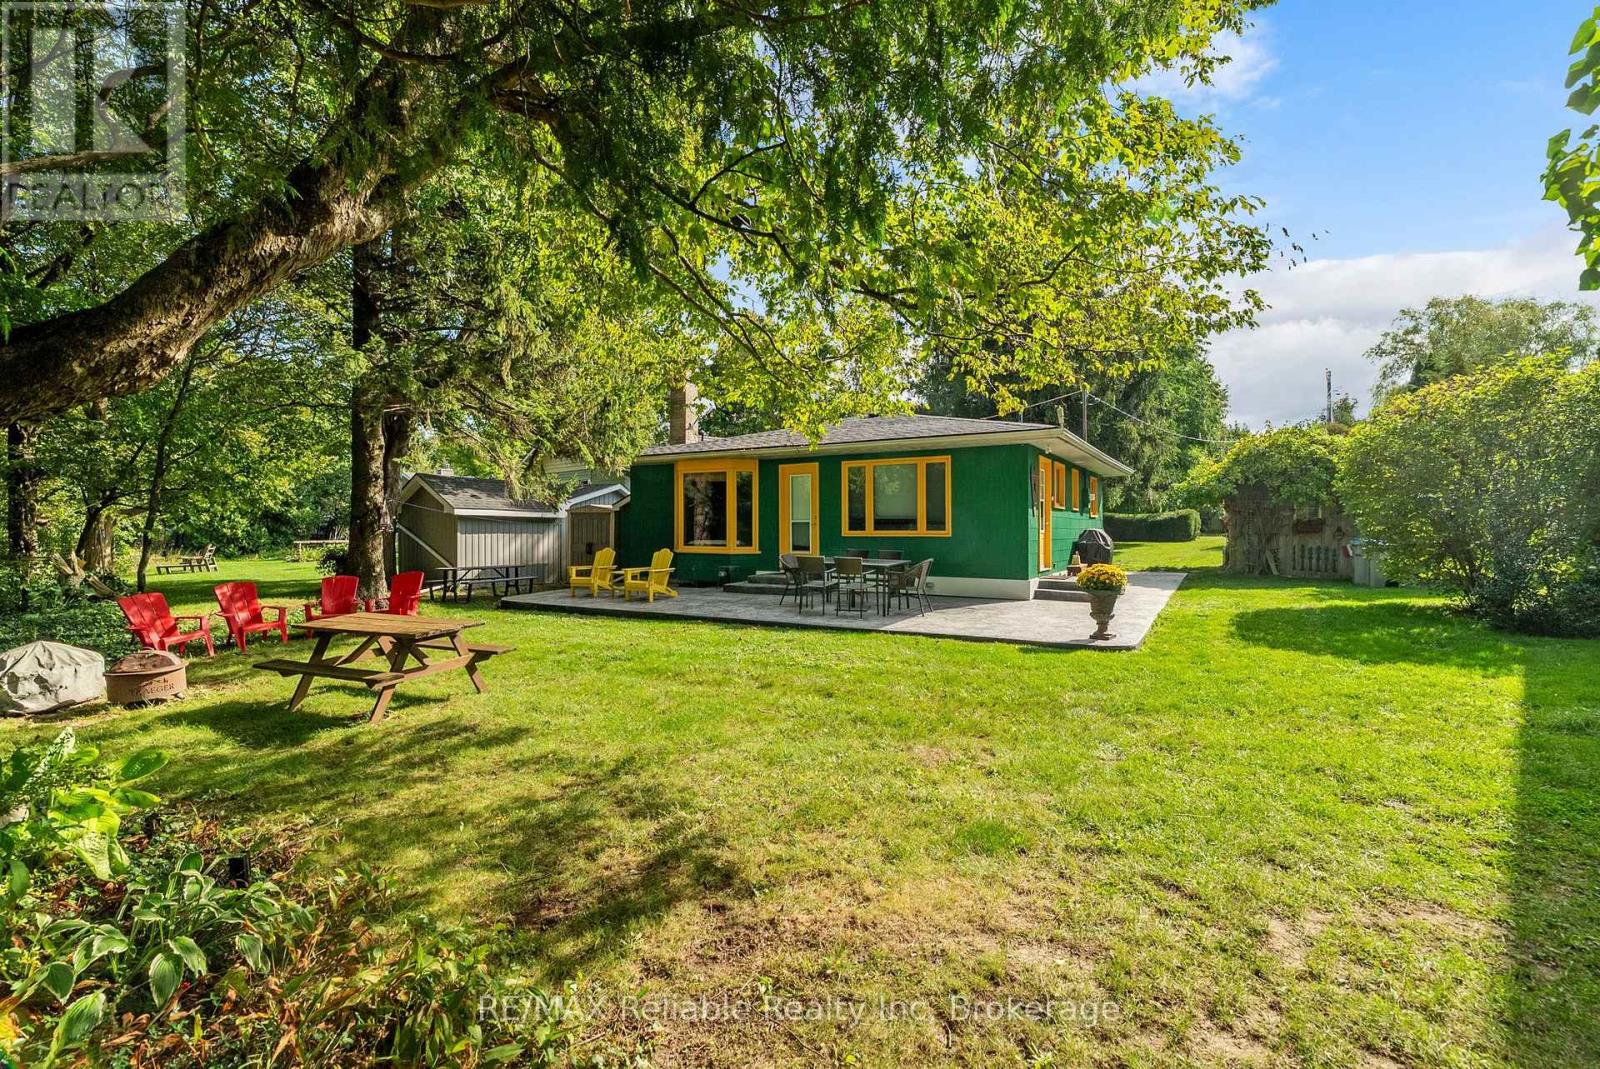
74827 Dr George Smith Avenue
Bluewater (Stanley), Ontario
FRESHLY UPDATED COTTAGE WITH FABULOUS BEACH!! !Welcome to this adorable, impeccably maintained 4-season lakefront retreat, ideally located between Bayfield and Grand Bend at 74827 Dr. George Smith Ave. Offering stunning Lake Huron views and spectacular sunsets, this charming 3-bedroom, 1-bath cottage is the perfect place to enjoy lakeside living year-round. Inside, the inviting open-concept layout features a spacious family room with a wood-burning fireplace, custom cabinetry, authentic pine floors, and floor-to-ceiling windows overlooking the lake. The stunning newer kitchen boasts quality cabinetry, a centre island, and appliances, while the renovated 3-piece bathroom/laundry combination adds modern convenience.Comfortable year-round living is provided by natural gas heating and central air. Appliances and furnishings are included! Additional features include municipal water, fibre internet, central vacuum, and thoughtful updates throughout.Step outside to a new stamped-concrete patio and sidewalk, private yard, mature trees, beautiful landscaping, and a charming decorative storage shed. A quality-constructed beach staircase leads down the lake bank to an updated "bunkie", lower-level deck, and extra-wide sandy beach-perfect for relaxing by the water, entertaining, or enjoying unforgettable Lake Huron sunsets. Located in a quaint subdivision with a residents' park and ball field for the kids, plus a nearby municipal pavilion for larger family gatherings. With year-round access and just a 5-minute drive to Bayfield's amenities, this property offers the ideal blend of peaceful cottage living and everyday convenience.Pride of ownership is evident throughout. Don't miss another sunset! (id:37372)
RE/MAX Reliable Realty Inc
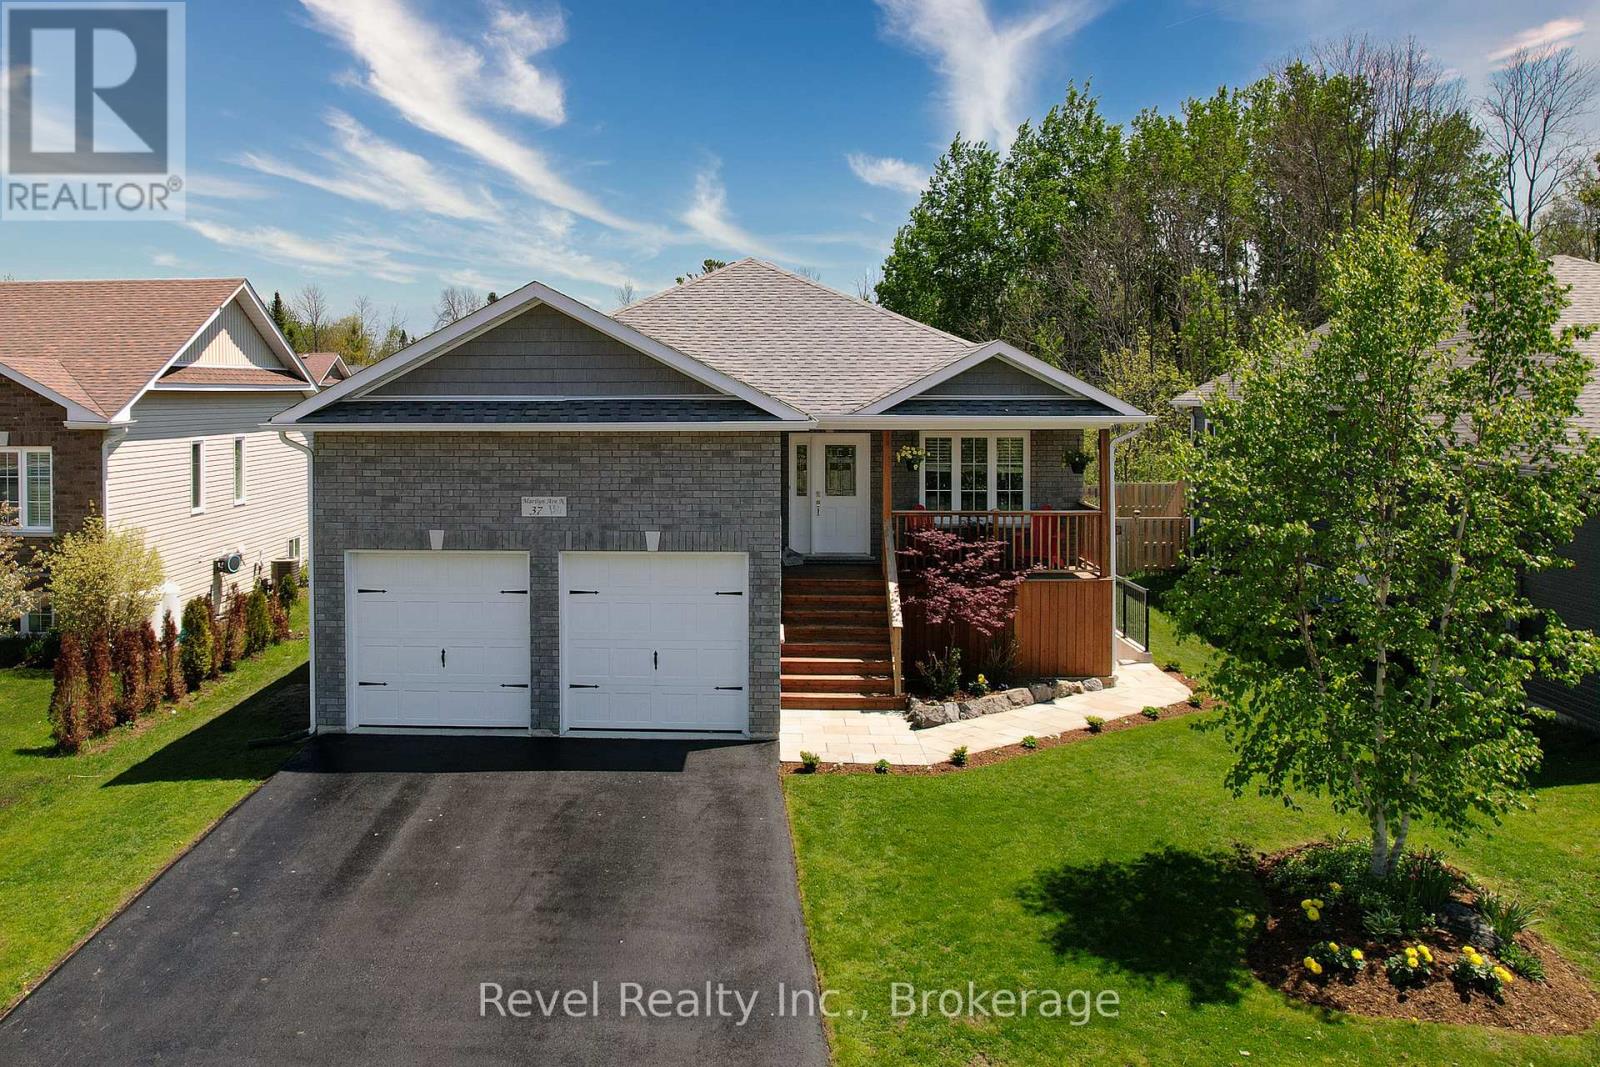
37 Marilyn Avenue N
Wasaga Beach, Ontario
Beautifully maintained 3+1 bedroom raised bungalow with a LEGAL 1-BEDROOM APARTMENT and rental income potential of approximately $20,000 annually. Ideally located in Wasaga Beach's desirable west end, just steps from Georgian Bay with waterfront access around the corner, nearby walking trails, and convenient access to both Collingwood and Wasaga Beach amenities. Built in 2018, this bright and inviting home offers an open-concept main level with 3 bedrooms and 2 full bathrooms. Thoughtful updates include a custom natural stone gas fireplace crafted from Georgian Bay stone in 2022, fresh paint in 2025, upgraded pot lights and kitchen backsplash in 2023, A/C in 2019, washer and dryer in 2021, and refrigerator in 2025. The finished lower level adds valuable living space, including a family room, an office or guest area, and a 2-piece bath, completed in 2023. The legal 1-bedroom suite was professionally completed in 2021 with permits and licensed trades. Designed for comfort, privacy, and functionality, it features a separate walk-up entrance, private laundry, a separate electrical panel, oversized windows, enhanced soundproofing with resilient channel and double drywall, and upgraded fire-safety measures, including a sprinkler system in the mechanical room and a furnace fire-shutoff sensor. Heated concrete walk-out stairs with heat tracer cables provide added peace of mind for winter access. Outside, enjoy a large rear deck, fully fenced backyard, mature landscaping, natural stone front walkway, and recently sealed driveway. Move-in ready with built-in income potential, ideal for rental income, multigenerational living, extended guests, or rentals over 30 days.A rare opportunity to own a meticulously cared-for home close to beaches, golf, skiing, trails, shopping, and everyday amenities in one of Wasaga Beach's most sought-after west-end neighbourhoods. (id:37372)
Revel Realty Inc.
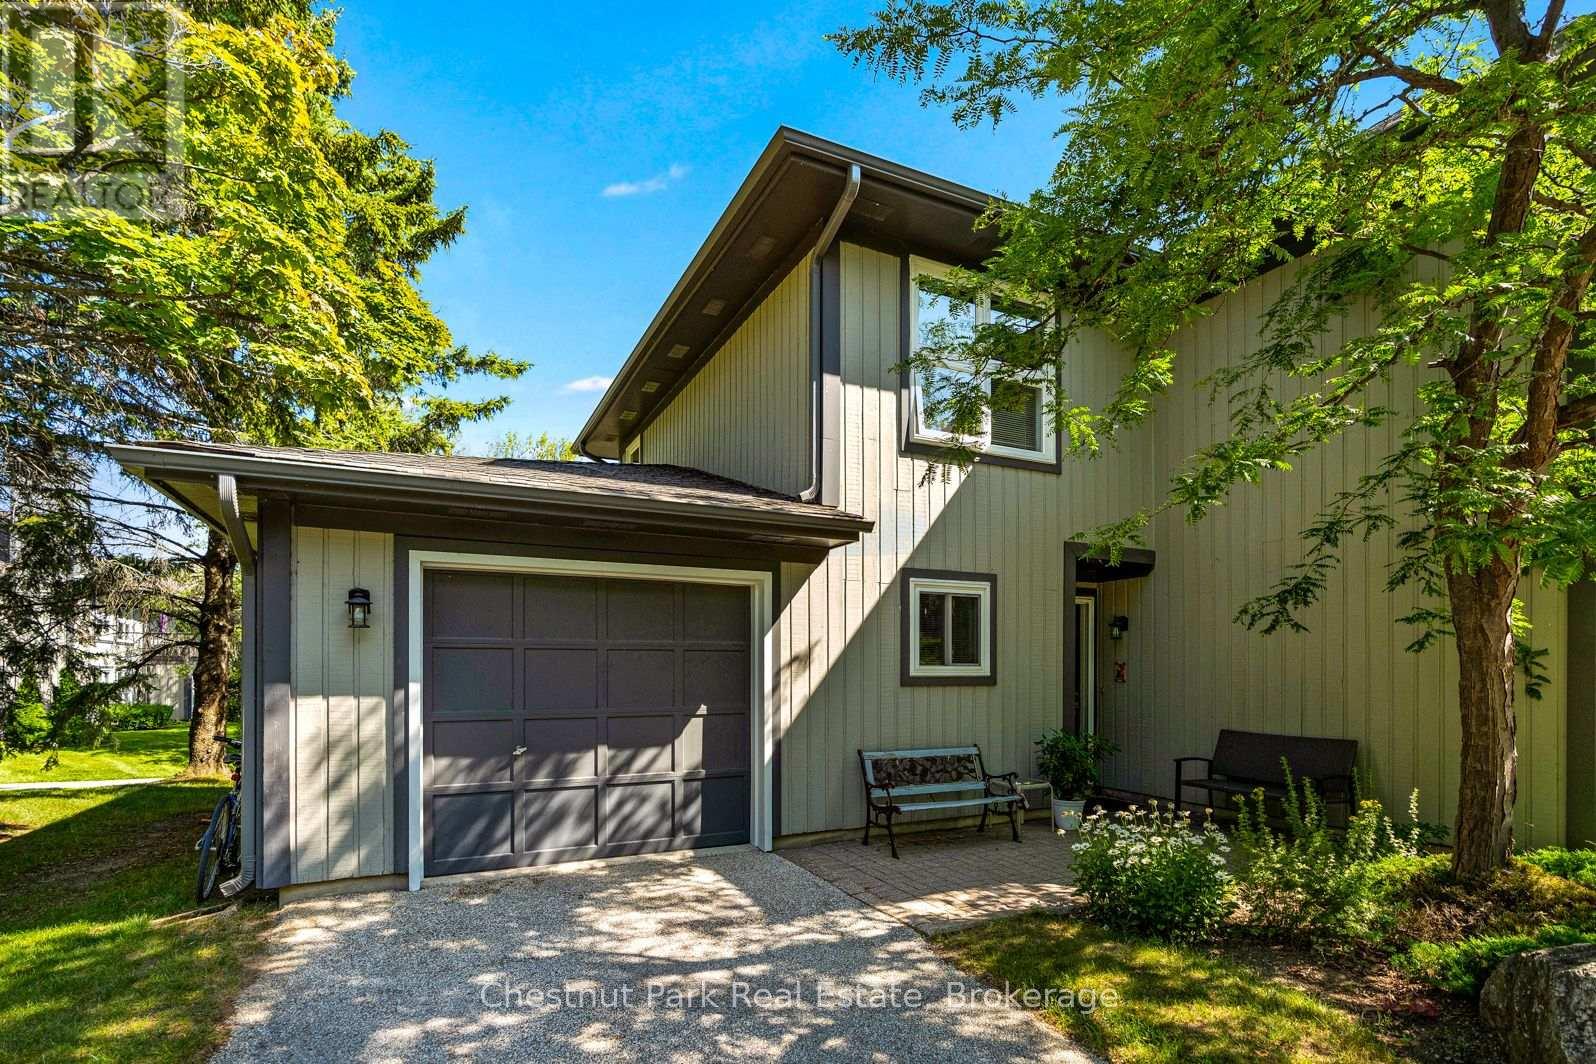
774 Johnston Park Avenue
Collingwood, Ontario
This spacious, Orchid Garden Home with an attached Garage, Updated Designer Kitchen and Baths with Quartz counter tops and designer glass showers, is available this ski season offering accommodating dates, from November to April. Recently renovated, this end unit Garden Home is approximately 1719 sq ft. Over two levels with an open concept kitchen, dining room living room. New appliances, new lighting and fireplace. The main level features a Vaulted Ceiling, gas fireplace, 3-piece designer bath, a Bedroom with Queen sized bed, and the Laundry Room. The main level also features a ground floor Patio Walk out for winter barbecuing and enjoy the Eastern Exposure water views over the environmentally protected area. This four bedroom, three bath home away from home for your relaxation and enjoyment. Three bedrooms with queen sized beds. 4th bedroom with a set of bunk beds and a Crib if needed! No pets. may consider a small dog, No smoking. Heat, hydro, internet and cable are extra. Security deposit $3,000. 50% of rent at time of offer. Balance and Utility deposit must be paid in full 14 days prior to occupancy. Rec Centre with indoor pool, spa tubs, sauna, children's games room, social room, and much more. All bedding and towels included. Approximate monthly usage: Enbridge $60, Rogers $150. (id:37372)
Chestnut Park Real Estate
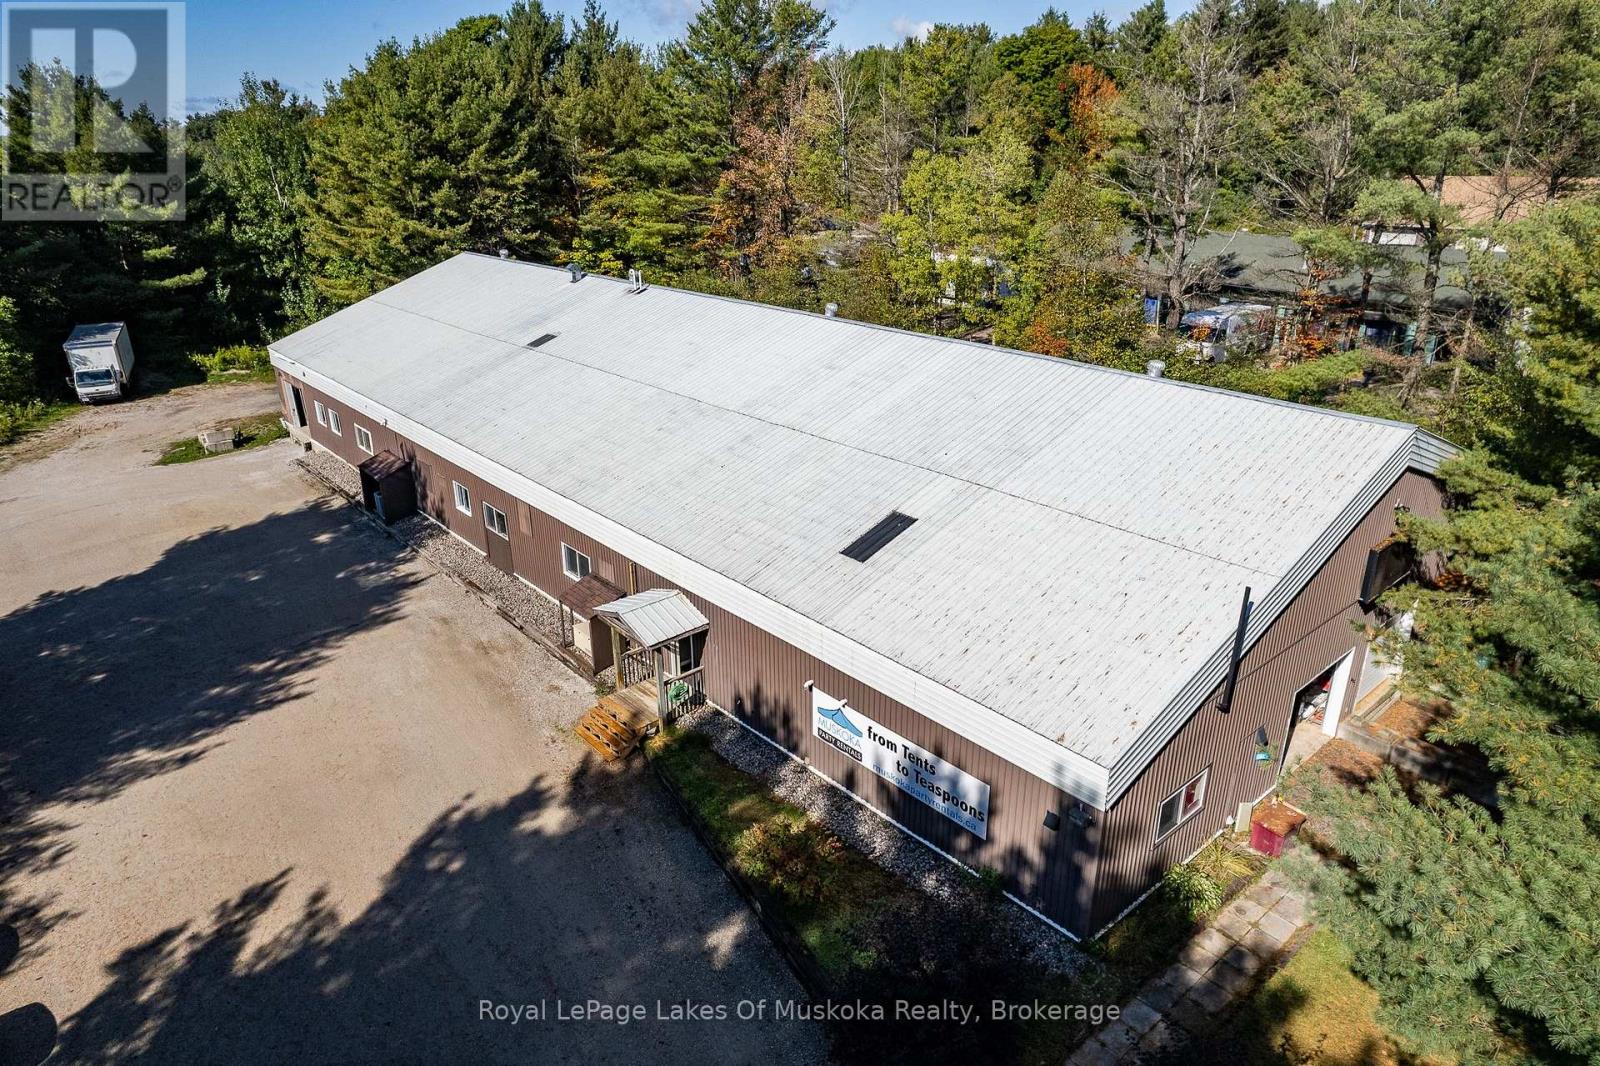
11 Gray Road
Bracebridge (Macaulay), Ontario
Sublease opportunity for approximately 5,000 sq. ft. of industrial space located in an established industrial park with convenient access to the highway. Exact square footage is negotiable to suit the needs of the incoming tenant. The space currently features one 8' x 8' dock-height loading door, two private offices, one shared washroom, approximately 12' ceiling height with mostly 10' clear height, three-phase power available, and plenty of on-site parking. Outdoor storage is also available, providing additional flexibility for a variety of industrial and commercial users. Ideally seeking a 3-year sublease term, although shorter terms may be considered. Additional rent (TMI) is approximately $7.00/sq. ft. and includes heat and water. Hydro is separately metered and to be placed in the tenant's name. Available immediately, with flexible occupancy timing. An excellent opportunity for a business looking for functional industrial space with flexible size and lease terms. (id:37372)
Royal LePage Lakes Of Muskoka Realty
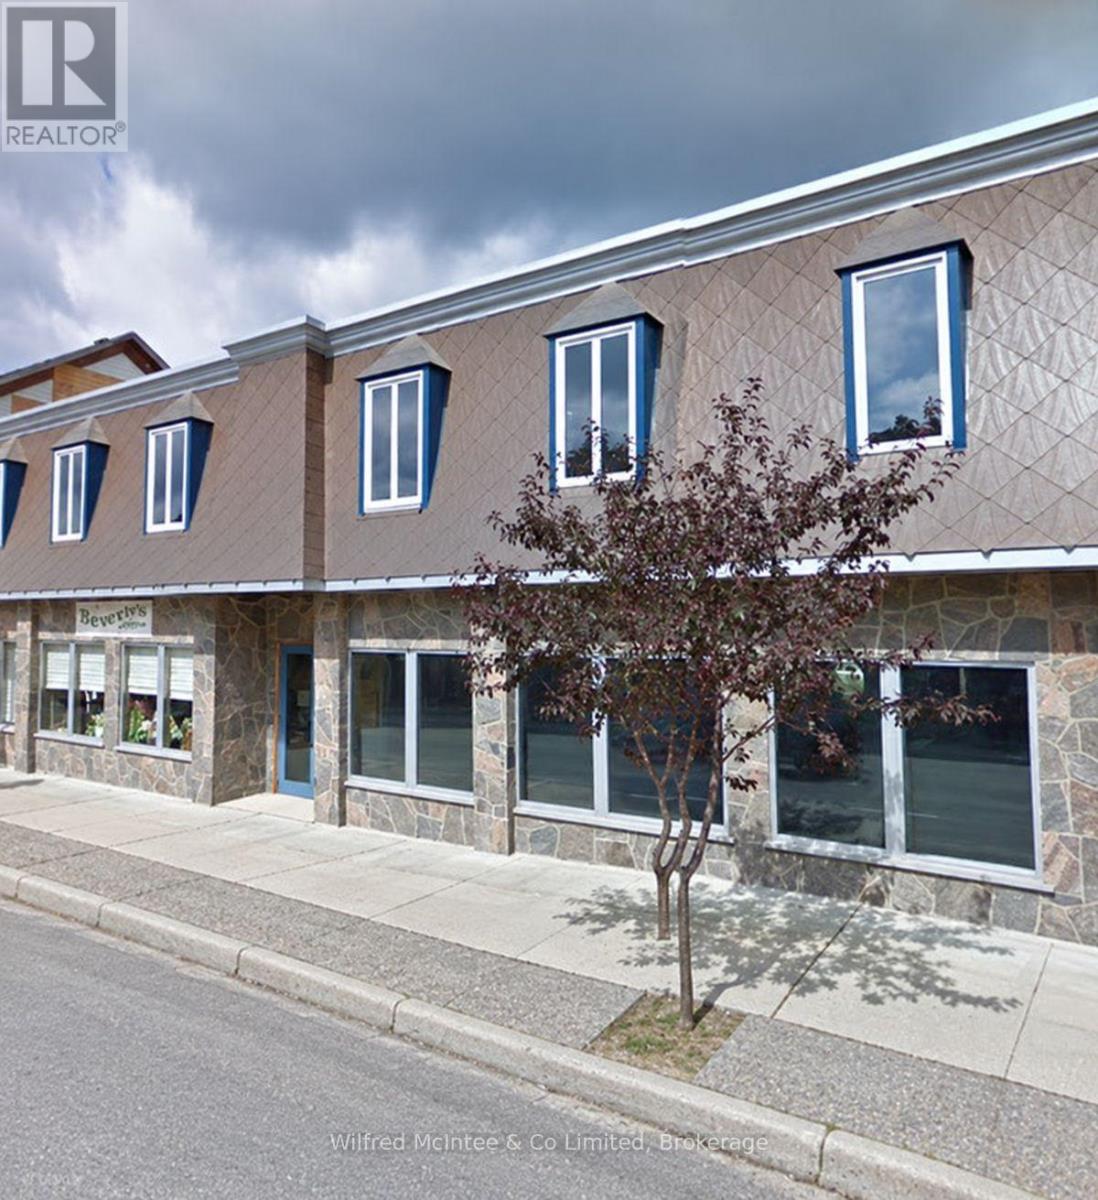
2nd Floor - 238 Josephine Street
North Huron (Wingham), Ontario
Well-finished and versatile second-floor professional office space offering approximately 1,750 sq. ft. in a convenient central Wingham location. This space is already configured for a professional business and provides a functional mix of private offices, meeting space and larger collaborative areas, making it well suited to a variety of professional, administrative, financial, consulting, health-related or service uses. The layout includes six private offices, many with good natural light from large windows, along with a spacious boardroom/meeting room complete with a presentation screen. A large open room provides flexibility for reception, additional workstations, training, meetings or collaborative workspace. The unit also includes a finished staff kitchen/lunch room with cabinetry, countertop, sink, refrigerator and microwave, plus a private washroom. Quality finishes throughout and a warm, professional appearance that allows a new tenant to move in without undertaking a major office build-out. The premises are serviced by natural gas forced-air heating and air conditioning and also include an air-conditioned server room with server rack. Up to 1 Gigabit symmetrical fibre internet service is available in the building, making the space particularly attractive for businesses requiring dependable high-speed connectivity. other utilities in addition to the rent. Additional undeveloped space may also be available within the building for a tenant requiring more square footage. Offered at an attractive $12.00 per sq. ft. per annum - equivalent to $1.00 per sq. ft. per month - plus utilities and HST where applicable. Immediate possession is available. An excellent opportunity for a business looking for a substantial, already-finished office environment without the cost and time involved in creating a comparable space from scratch. (id:37372)
Wilfred Mcintee & Co Limited
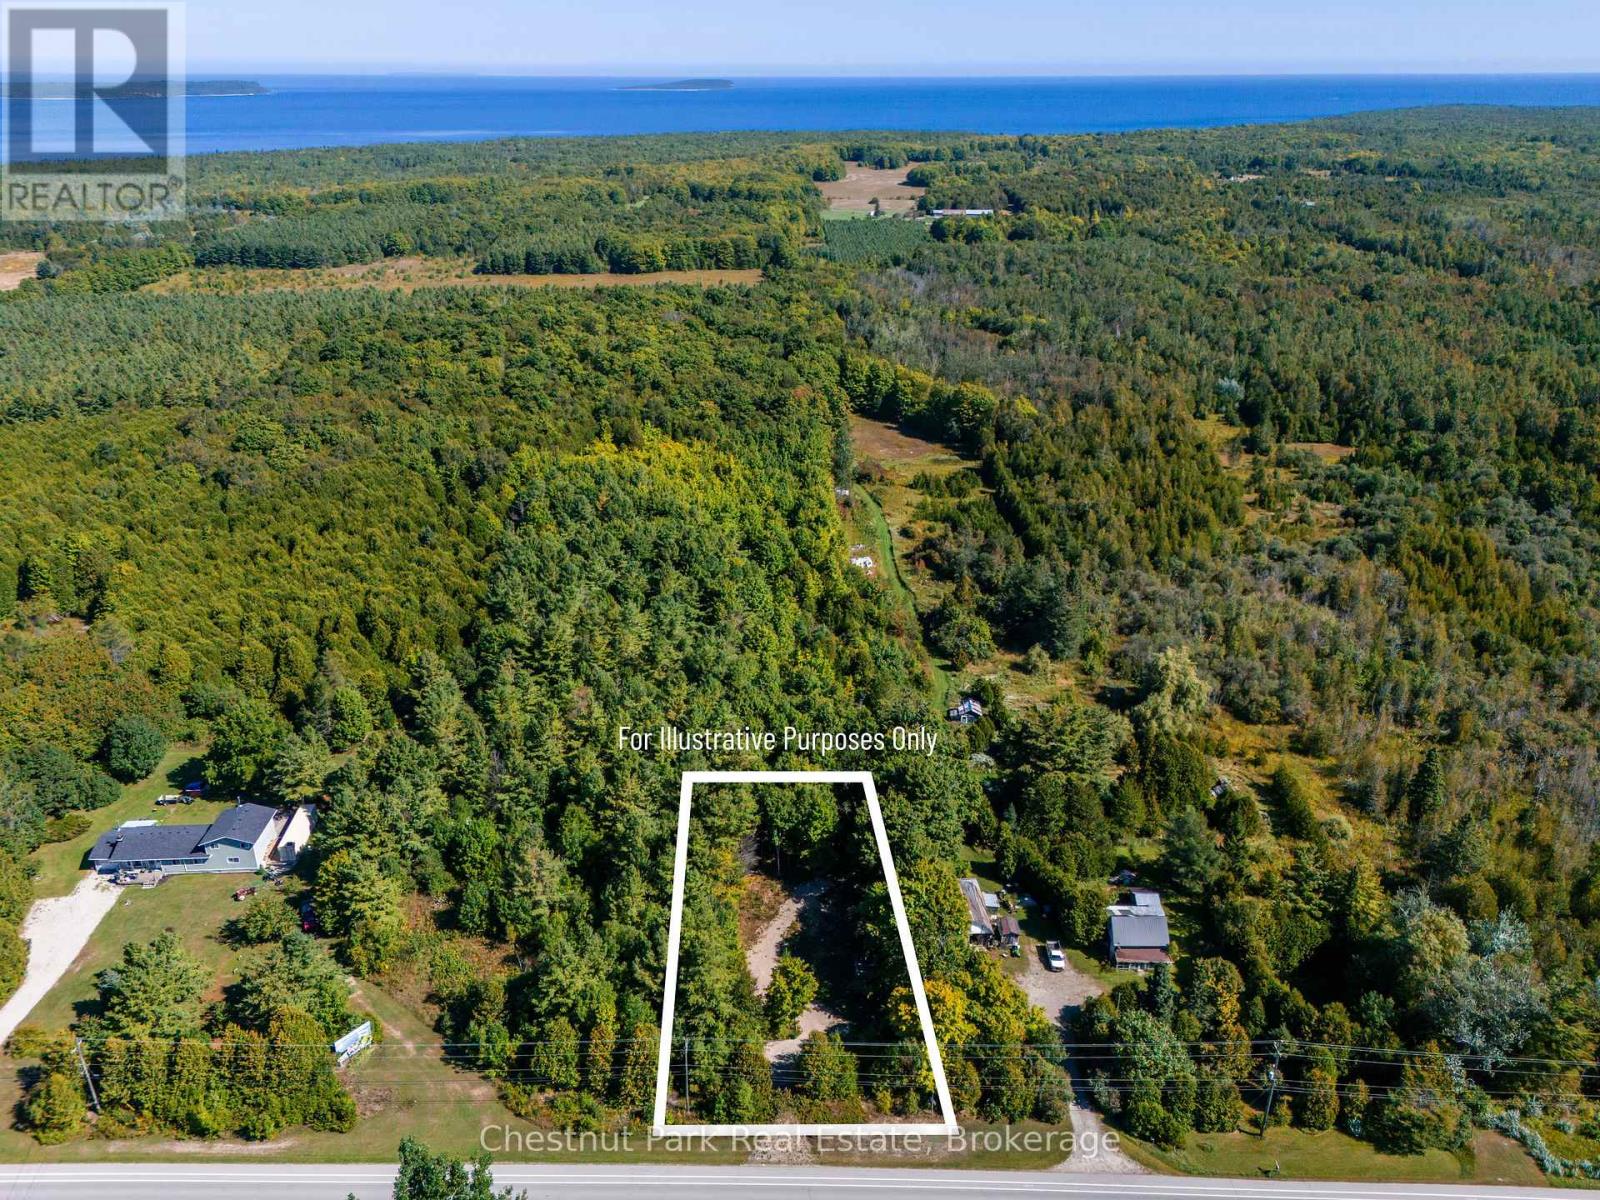
7102 Highway 6
Northern Bruce Peninsula, Ontario
BUILDING LOT NEAR TOBERMORY - Discover the opportunity to create your own retreat on this private 1/2-acre parcel, ideally located just minutes from downtown Tobermory. Surrounded by mature trees, this level 75' x 200' lot offers a peaceful setting with the convenience of town close at hand. The building area has already been cleared and a driveway is started, helping get your future plans underway. Hydro is available at the roadside. Enjoy easy access to the area's natural attractions, including the Bruce Trail and Little Cove on Georgian Bay, both within a short bike ride. With year-round amenities, highway exposure and a prime location near Tobermory, this property offers an excellent opportunity to build and enjoy the Bruce Peninsula lifestyle. (id:37372)
Chestnut Park Real Estate
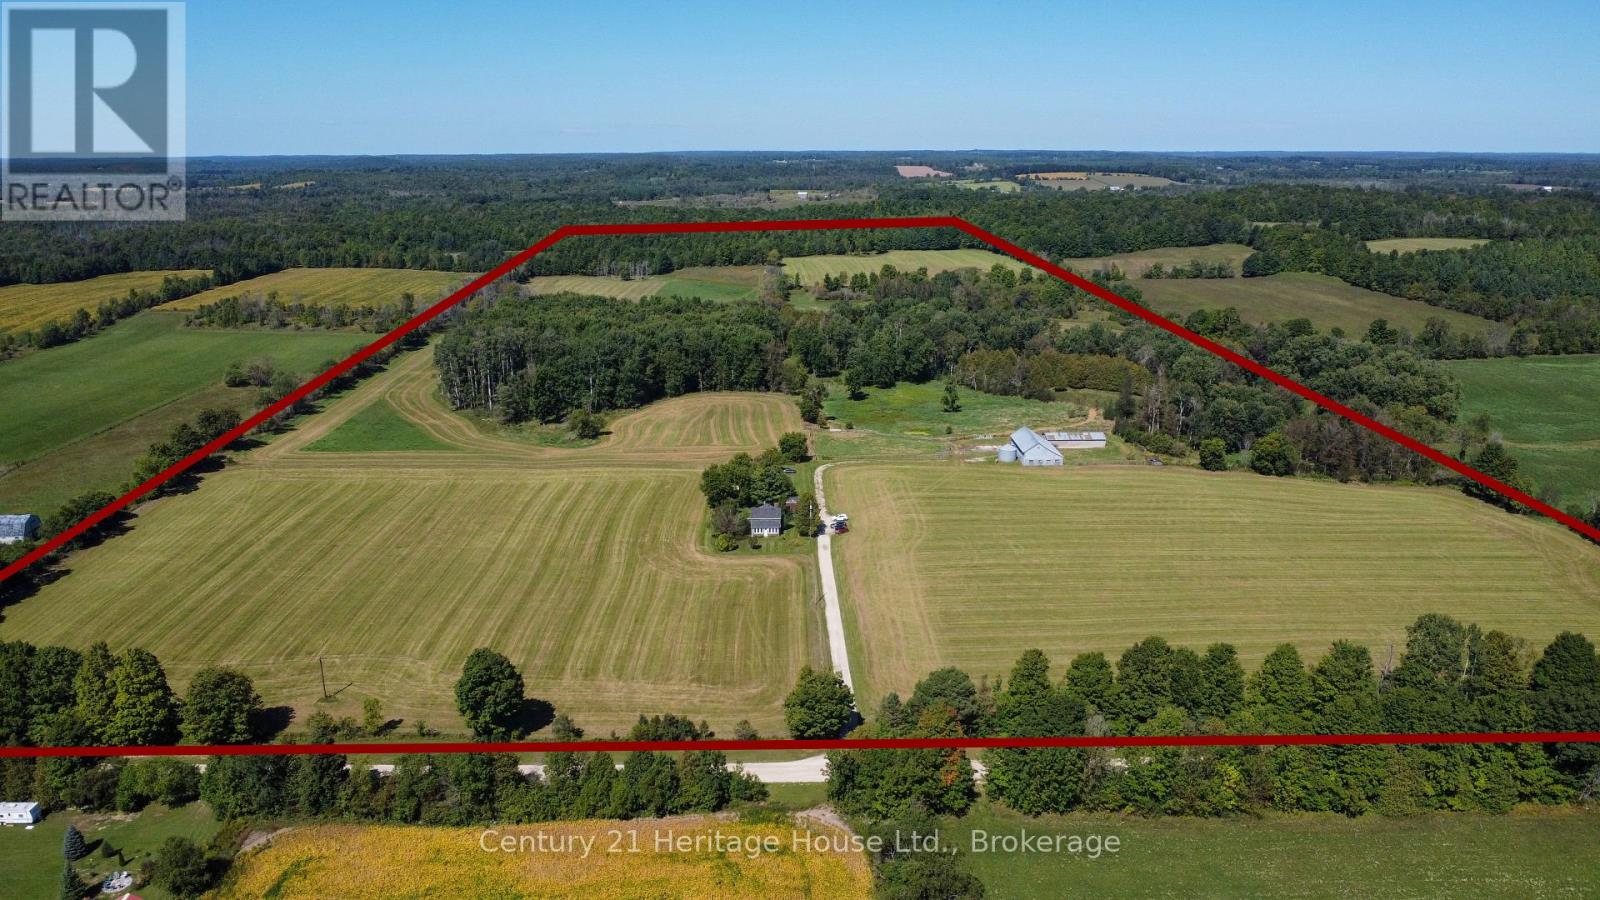
343509 North Line
West Grey, Ontario
A rare opportunity to own a true multi-generational Grey County farm. Located in the former Glenelg Township, now part of the Municipality of West Grey, this approximately 100-acre farm has been in the same family for over a 100 years and is now being offered by the third generation to farm the property. For approximately 30 years, the farm operated primarily as a beef cow/calf operation supporting approximately 40 cows. Of the total acreage, approximately 70 acres are workable, historically used for pasture and hay production, with roughly 20 acres periodically cultivated as part of a crop rotation. Over the past five years, the workable land has been rented to a local farmer for hay production. In 2022, several fence rows were removed and access points widened to create a large, more workable field on the west side, improving the efficiency and versatility of the land. At the rear of the property are approximately 15 acres of mixed hardwood bush, adding privacy, recreational appeal and a beautiful natural backdrop. The property is improved with a 1-1/2 storey farmhouse that has seen numerous updates over the years while retaining the character of a long-held family farmstead. Soil mapping identifies the front as Sargent Loam with the rear showing as Pike Lake Loam. With productive acreage, established agricultural history, hardwood bush and more than a century of family ownership, this is a special opportunity for farmers, rural buyers or anyone looking to establish their own legacy in West Grey. (id:37372)
Century 21 Heritage House Ltd.
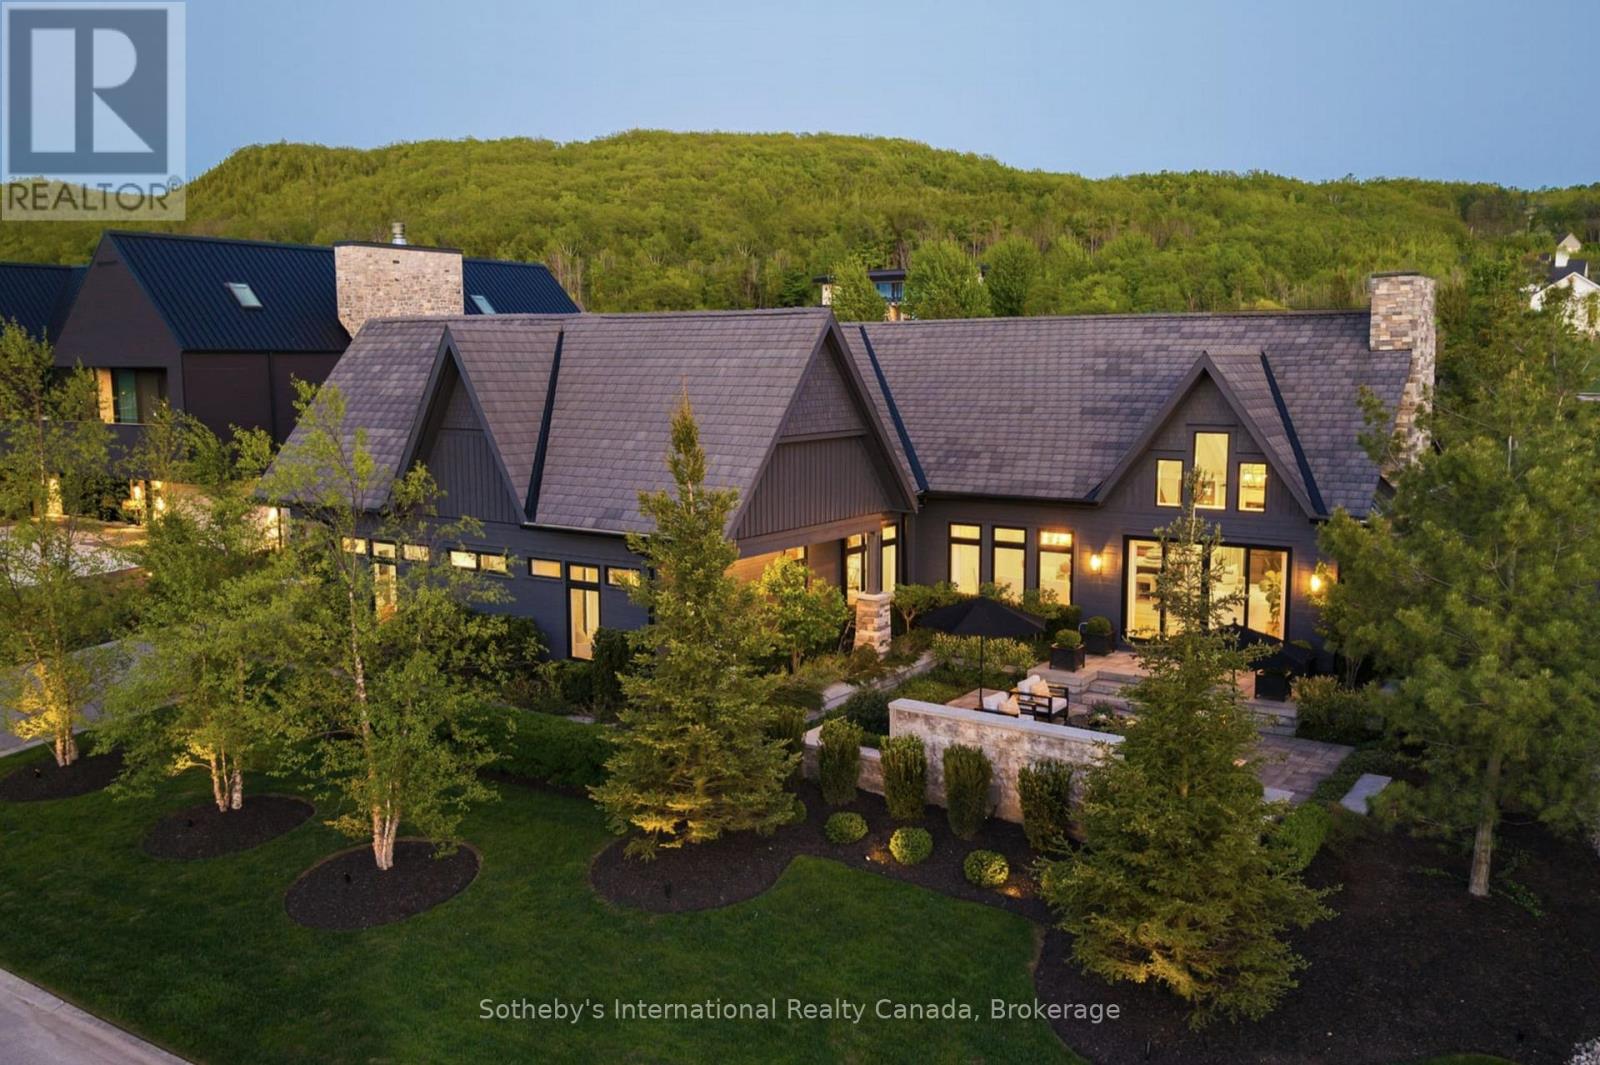
110 Stone Zack Lane
Blue Mountains, Ontario
Once in a lifetime, a truly exceptional home comes along-one that captivates from the moment you arrive. This stunning custom-designed bungalow with a fully finished lower level showcases outstanding craftsmanship & architectural detail throughout. Situated in the prestigious Georgian Bay Golf Club community, surrounded by multi-million dollar homes, this property offers a private setting with beautiful golf course & escarpment views. Thoughtfully designed with interiors curated by Redman/Watson Design, every element has been carefully considered. Enjoy a spectacular Great Room featuring a 24-foot vaulted shiplap ceiling, wide plank oak flooring, & a Napoleon gas fireplace with floor-to-ceiling natural stone surround. A striking wine corridor with steel beams & stone accents connects to the open-concept kitchen, dining, and living area-ideal for entertaining. The Downsview Kitchen is equipped with a panelled Sub-Zero refrigerator, premium Wolf appliances and a generous island for additional counter space & seating. The main level offers a private office, two guest bedrooms with a Jack & Jill bath, & a mudroom/laundry room with custom millwork & heated floors. The primary suite features a gas fireplace, walk-in closet, & 2 walk-outs to private patios with hot tub access. The spa-inspired 5-piece ensuite includes heated floors, freestanding tub, oversized shower & a custom vanity. The lower level includes a bedroom, 3-piece bath, wet bar & a glass-separated library/office (multipurpose). Professionally landscaped, the grounds offer four private outdoor living areas, a sprinkler system, waterfall feature, and extensive stonework. The oversized garage accommodates 2 vehicles + golf cart, gas heater, built-in cabinets/storage system & Honeywell full housegenerator. Minutes to the areas premiere amenities such as golf, skiing, beaches, trails, & the shops/restaurants of Thornbury. 110 Stone Zack Lane is an exceptional offering. By appointment only. (id:37372)
Sotheby's International Realty Canada
503385 Grey Road 1, R.r. No. 2
Georgian Bluffs, Ontario
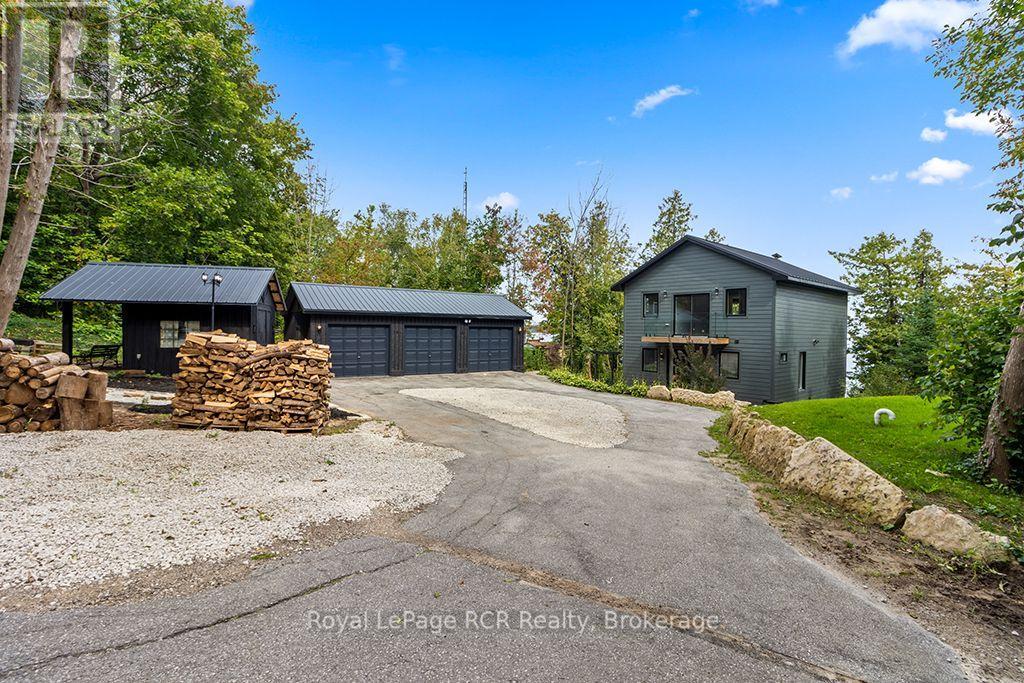
Welcome to a masterfully renovated waterfront retreat offering 105 feet of pristine Georgian Bay shoreline on Grey Rd 1 in sought after Georgian Bluffs. Completely transformed top-to-bottom, inside and out, this 2,200 sq ft custom home on 3 levels blends sleek, bold modern design with breathtaking elevated Georgian Bay and Niagara Escarpment views. Arrive via the paved circular driveway to a striking modern European custom front entry, framed by James Hardie Board siding, a standing seam steel roof, limestone armour stone landscaping, and a triple-car garage. Inside, three levels of sun-drenched living space boast elevated panoramic views of Griffith, White Cloud, and Hay Islands, complete with new glass railings on exterior decks and interior staircases. A modern metal open-back staircase with thick hardwood treads makes a stunning central statement, while rich Brazilian Cherry (Jatoba) hardwood spans the main and upper floors. Designed for effortless entertaining, the open-concept layout showcases water views from the custom kitchen, living, and dining areas. The chef's kitchen features a quartz island and high-end finishes. Three spacious bedrooms include a massive primary retreat with a private water-view patio, walk-through closets leading to the 6-piece spa ensuite with a Victoria+Albert soaker tub. All three full bathrooms (1 on each level) feature Riobel fixtures and custom glass showers. The lower level walk-out offers a spacious entertainment room, office (could be 4th bedroom) and finished laundry area. Equipped with all new mechanicals including new forced & central air system, a GenerLink generator system, this turn-key Georgian Bay waterfront sanctuary sits minutes from the Bruce Trail, Skinner's Bluff, Big Bay world-class golf, Wiarton, and Owen Sound. This Waterfront property is less than 3 hours from the GTA and Pearson, and your base-camp to explore the beautiful Bruce Peninsula area including Sauble Beach, Tobermory & National Parks. (id:37372)
Royal LePage Rcr Realty
946 - 316489 31st Line
Zorra, Ontario
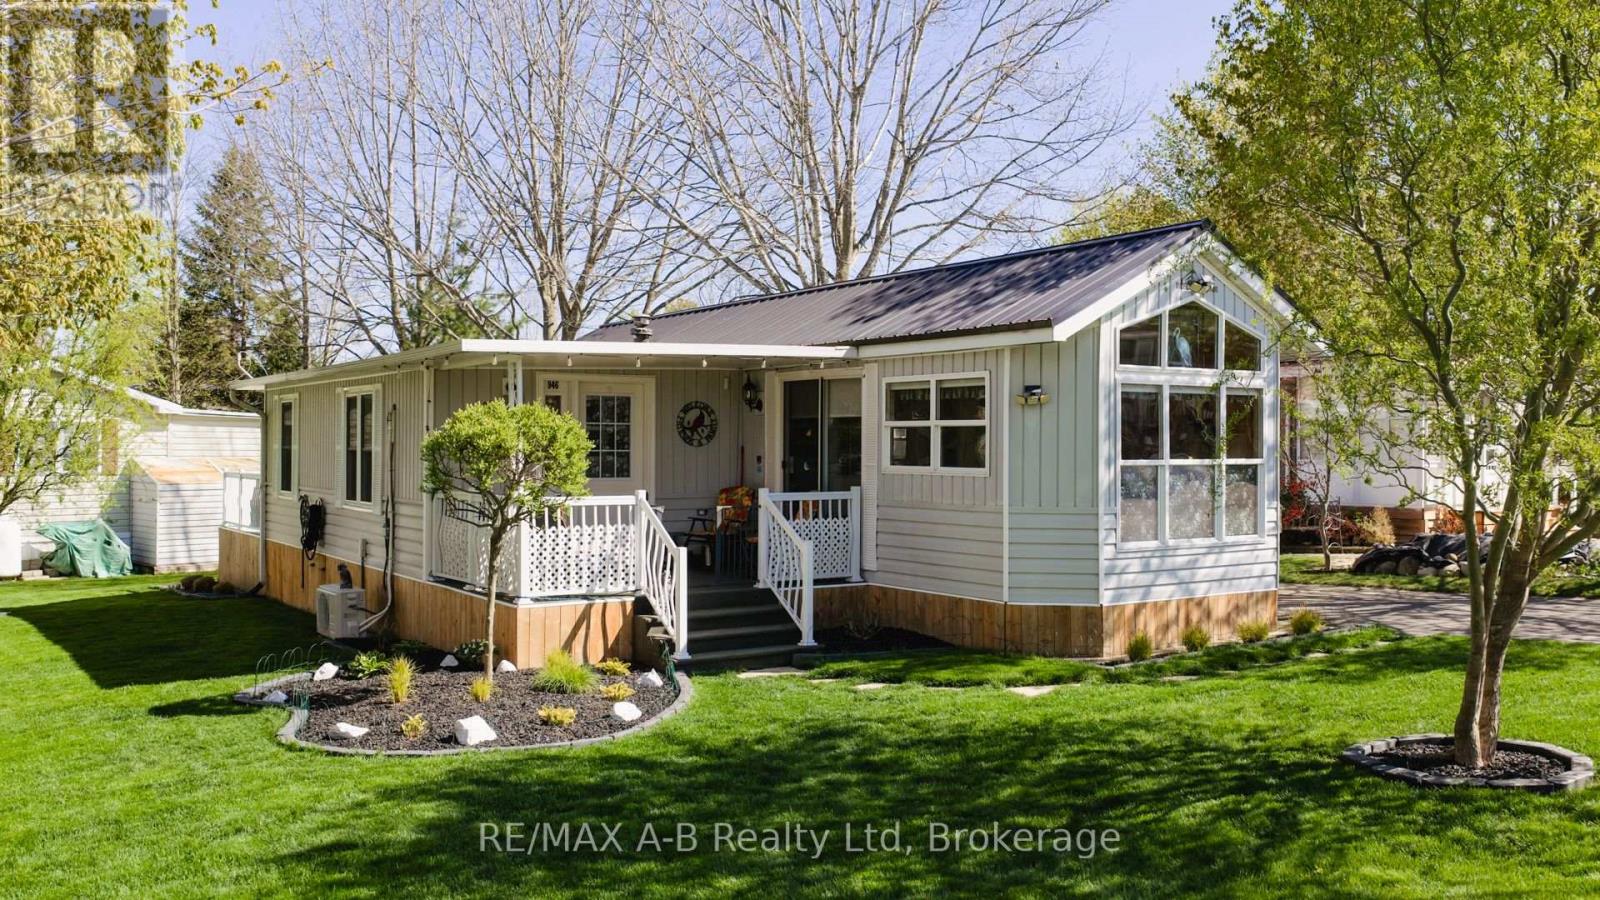
Discover your perfect retirement getaway in the highly sought-after 12-month retirement village at Happy Hills Campground. This well-maintained unit offers comfortable, carefree living surrounded by beautifully manicured grounds and mature trees, creating a peaceful and welcoming atmosphere. Thoughtfully updated and move-in ready, this home features a newer heat pump, generator, composite railings, two bathrooms, in-suite laundry, and more. Enjoy your morning coffee on the covered front porch or unwind and entertain on the spacious rear deck. Residents enjoy exceptional amenities including an indoor heated pool, social activities, and impeccably maintained common areas that foster both relaxation and community. Whether you're looking to downsize, simplify, or enjoy a seasonal lifestyle year-round, this inviting property offers the ideal blend of comfort, convenience, and retirement living at its finest. (id:37372)
RE/MAX A-B Realty Ltd
110 Cattail Crescent
Blue Mountains, Ontario
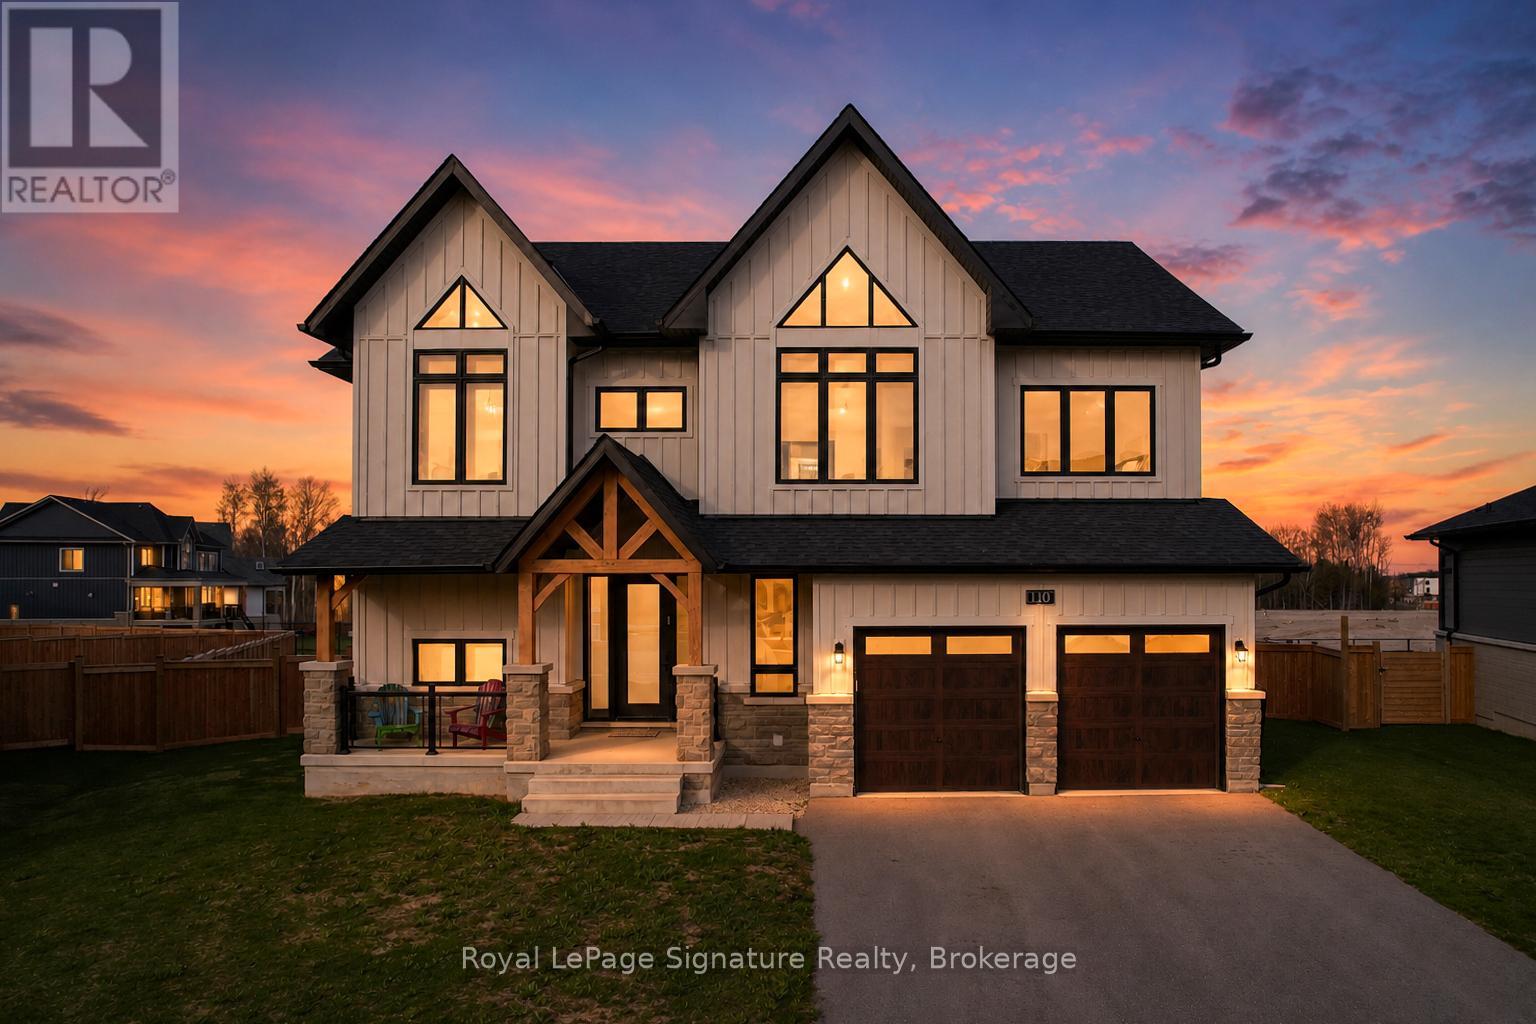
Introducing a rare offering in the coveted Blumont community, set on one of the largest and deepest lots just steps from the Blue Mountain Village. With an impressive 227-foot depth, the backyard offers exceptional potential for a true resort-style oasis. This highly sought-after Slalom floor plan features 6 bedrooms and 4.5 bathrooms, along with a beautifully finished and upgraded basement, all designed with a seamless flow ideal for family living and entertaining. The home showcases an oversized kitchen with a statement island, double sinks, a double dishwasher, and a convenient après bar off the dining area-perfect for a wine or coffee station. High-quality hardwood flooring throughout, automated window coverings, a built-in speaker system, and soaring ceilings with 9-foot heights across all levels and expansive 18+ foot ceilings in the dining room create impressive scale throughout. The expansive primary suite offers stunning views with plenty of privacy and partial Georgian Bay views through a wall of windows, along with a luxurious 5-piece ensuite. Additional bedrooms are generously sized, each with ensuite or semi-ensuite access, ideal for family and guests. The covered backyard loggia extends off the kitchen with built-in speakers, seamless design, and provides the perfect indoor-outdoor living experience. An oversized mudroom with direct garage access and additional pantry storage adds everyday convenience. A major highlight is the fully roughed-in backyard infrastructure, with significant investment already in place to support a future pool, cabana, sauna, or pickleball court-making this one of the most versatile and compelling properties in the community. (id:37372)
Royal LePage Signature Realty
413 Shannon Boulevard
South Huron (Stephen), Ontario
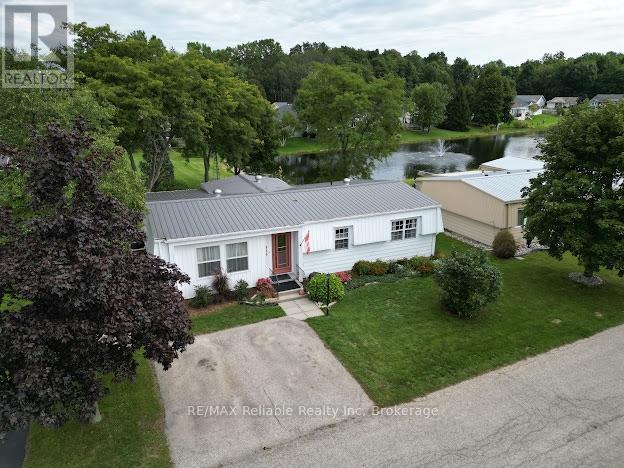
Newly renovated home in Grand bend! Located in Grand Cove, a vibrant 55+ community located directly across from the Oakwood Resort golf course. This beautifully renovated 2-bedroom, 2-bathroom home is one of the few properties backing onto the community pond, offering a peaceful and picturesque setting where you can relax on the back deck, listen to the fountains and watch the swans glide by. Extensively renovated since 2024, this home is truly move-in ready. Updates include luxury vinyl plank flooring throughout, new trim, fresh interior paint, updated lighting and refreshed bathrooms with new countertops. The new bright, modern IKEA kitchen features soft-close cabinetry, a double pantry and stainless steel appliances, with convenient access to the BBQ from the side kitchen door. The spacious living room offers large windows, plenty of room to gather and a cozy gas fireplace. The family room is a wonderful place to enjoy the beautiful pond views year-round. The spacious primary bedroom features a walk-in closet and a 3-piece ensuite with laundry, while the second bedroom provides comfortable space for guests. A 4-piece main bathroom has also been refreshed with paint, new flooring and new counter tops. A mudroom off the back door is currently being used as a workshop but could easily be transformed into a home office, hobby room or additional storage. With three decks, you can follow the sun throughout the day or find a shaded spot to unwind. Beautiful gardens and mature trees add to the charm and privacy of the outdoor space. This home has a ductless heat pump system for efficient heating and cooling, along with new electric baseboard heaters for added warmth. Live the resort lifestyle every day with access to a wide range of amenities: an inground pool, tennis and pickleball courts, woodshop lawn bowling, walking trails, and not one but two clubhouses featuring a gym, kitchen, billiards, and a regular schedule of social events. Only a short walk to to the beach! (id:37372)
RE/MAX Reliable Realty Inc