
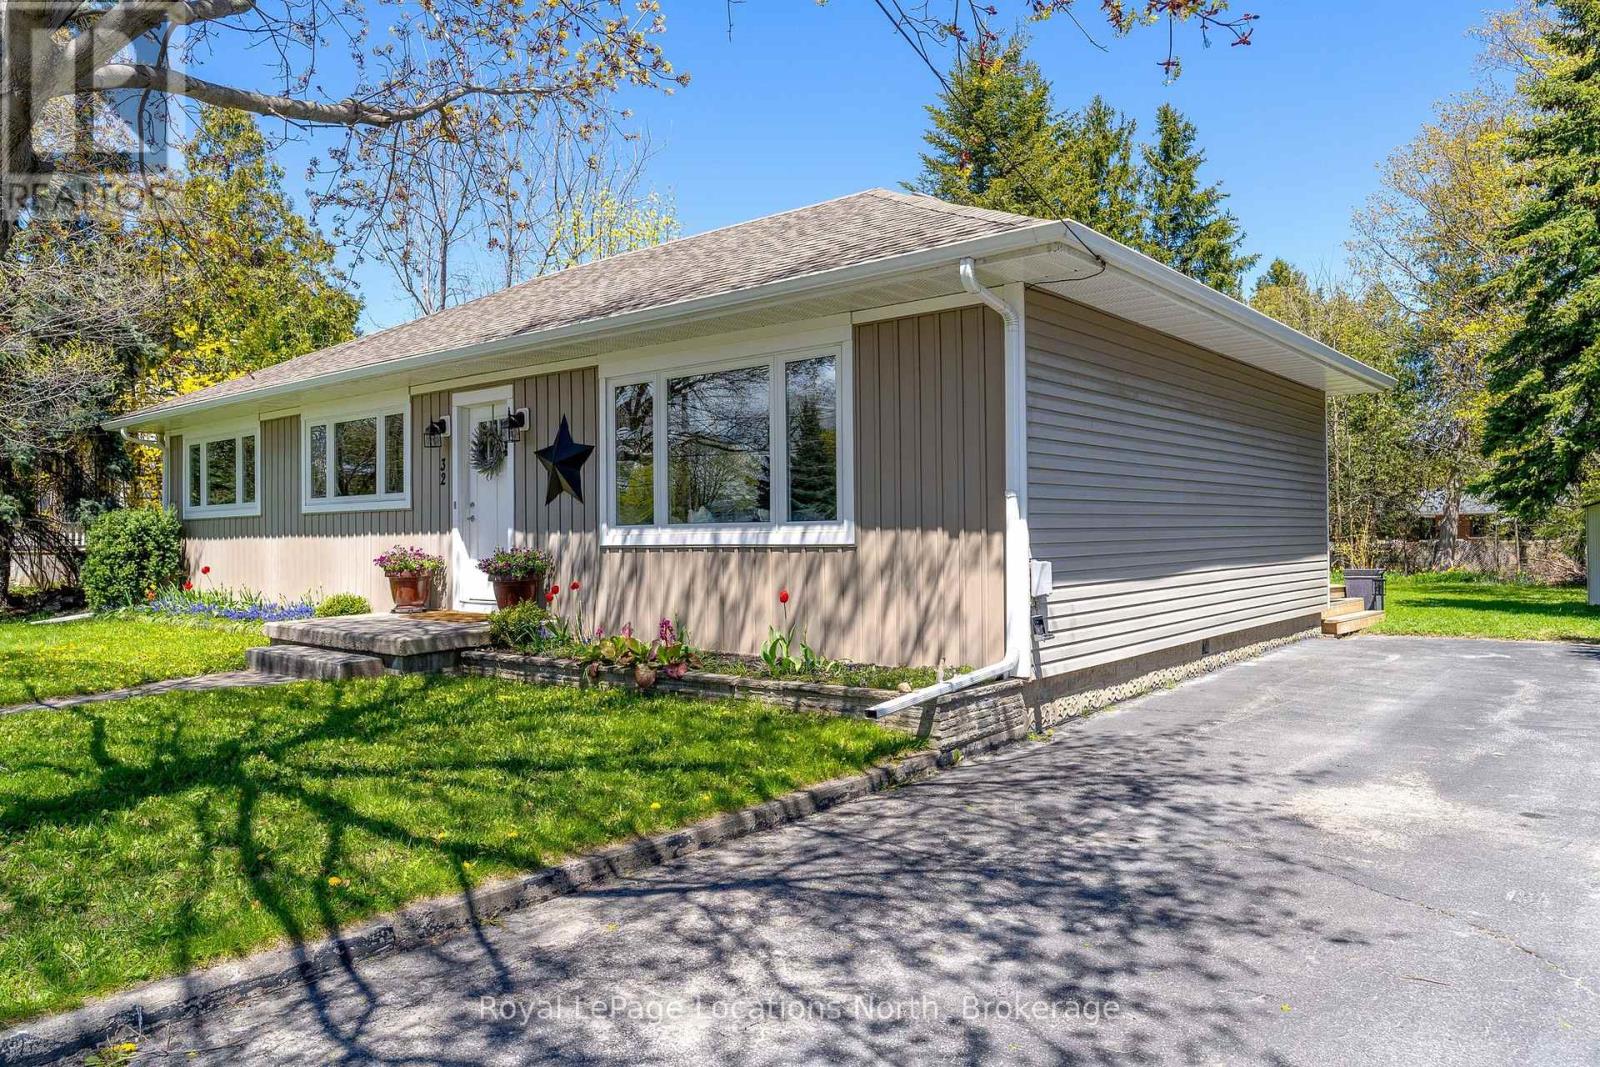
32 Arthur Street W
Blue Mountains, Ontario
Exceptional value at just $595,000 in the heart of Thornbury. This impeccably maintained 3-bedroom, 2-bathroom home sits on a generous -acre lot and offers a rare combination of residential comfort and outstanding commercial potential. With desirable C1-12 zoning, the property lends itself to a wide range of business or mixed-use opportunities while remaining an inviting place to call home.Located less than a block from Thornbury's vibrant downtown, you'll enjoy easy walking access to cafés, restaurants, boutique shopping, the harbour, and the waterfront. Whether you're an entrepreneur, investor, or buyer looking for an exceptional home in an unbeatable location, this property delivers remarkable flexibility and long-term value.Opportunities to purchase a property with this level of versatility, lot size, and prime downtown location at $595,000 are increasingly rare. This is your chance to secure one of Thornbury's most compelling real estate offerings. (id:37372)
Royal LePage Locations North
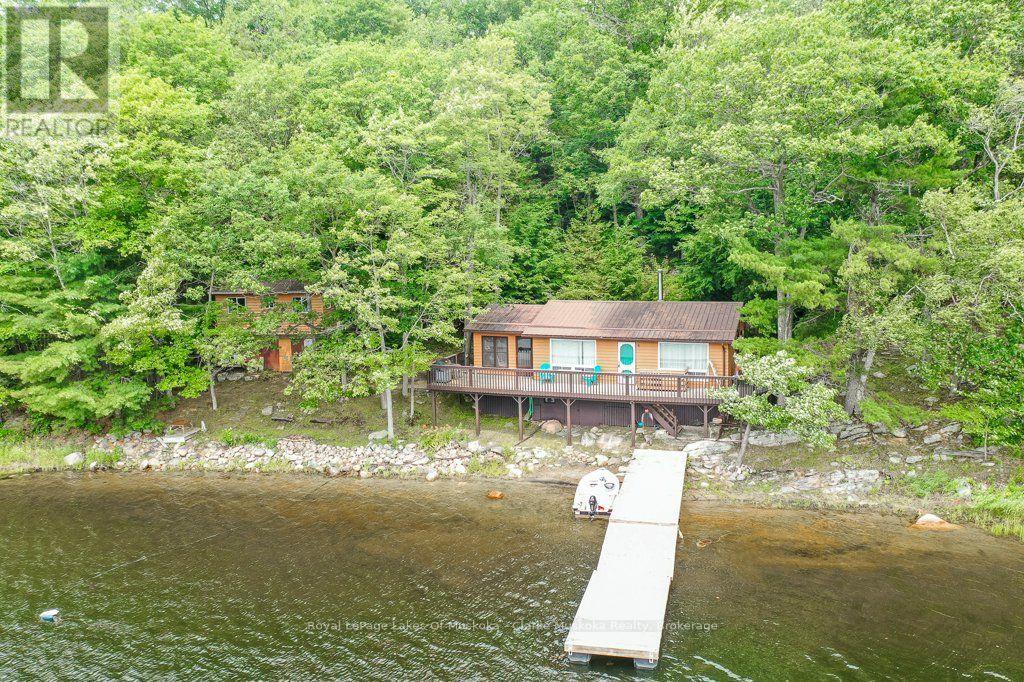
1053 Harrison Trail
Georgian Bay (Freeman), Ontario
Welcome to cottage life on 12 Mile Bay. With 272 feet of waterfront, beautiful open views, clear water, and good fishing, this property is the perfect place to slow down and enjoy everything Muskoka has to offer. Conveniently located close to a marina and nearby golf courses, you'll have easy access to both the water and local amenities. The insulated three-bedroom cottage is full of classic cottage charm, featuring a welcoming Muskoka room, a cozy wood-burning fireplace, a 3-piece bathroom, newer appliances, and a durable metal roof. It's a comfortable space for gathering with family after a day on the water or simply unwinding with a morning coffee overlooking the water. A fully renovated 260 sq. ft. bunkie provides excellent additional accommodation with two bedrooms and a 2-piece bathroom, making it ideal for family and guests. There's also plenty of storage beneath both the bunkie and the cottage, along with an insulated utility room for added practicality.Whether you're swimming, boating, casting a line, or enjoying evenings around the fire, this property on 12 mile bay captures the timeless charm of a true Muskoka cottage and is ready for a new family to make memories for years to come. (id:37372)
Royal LePage Lakes Of Muskoka - Clarke Muskoka Realty
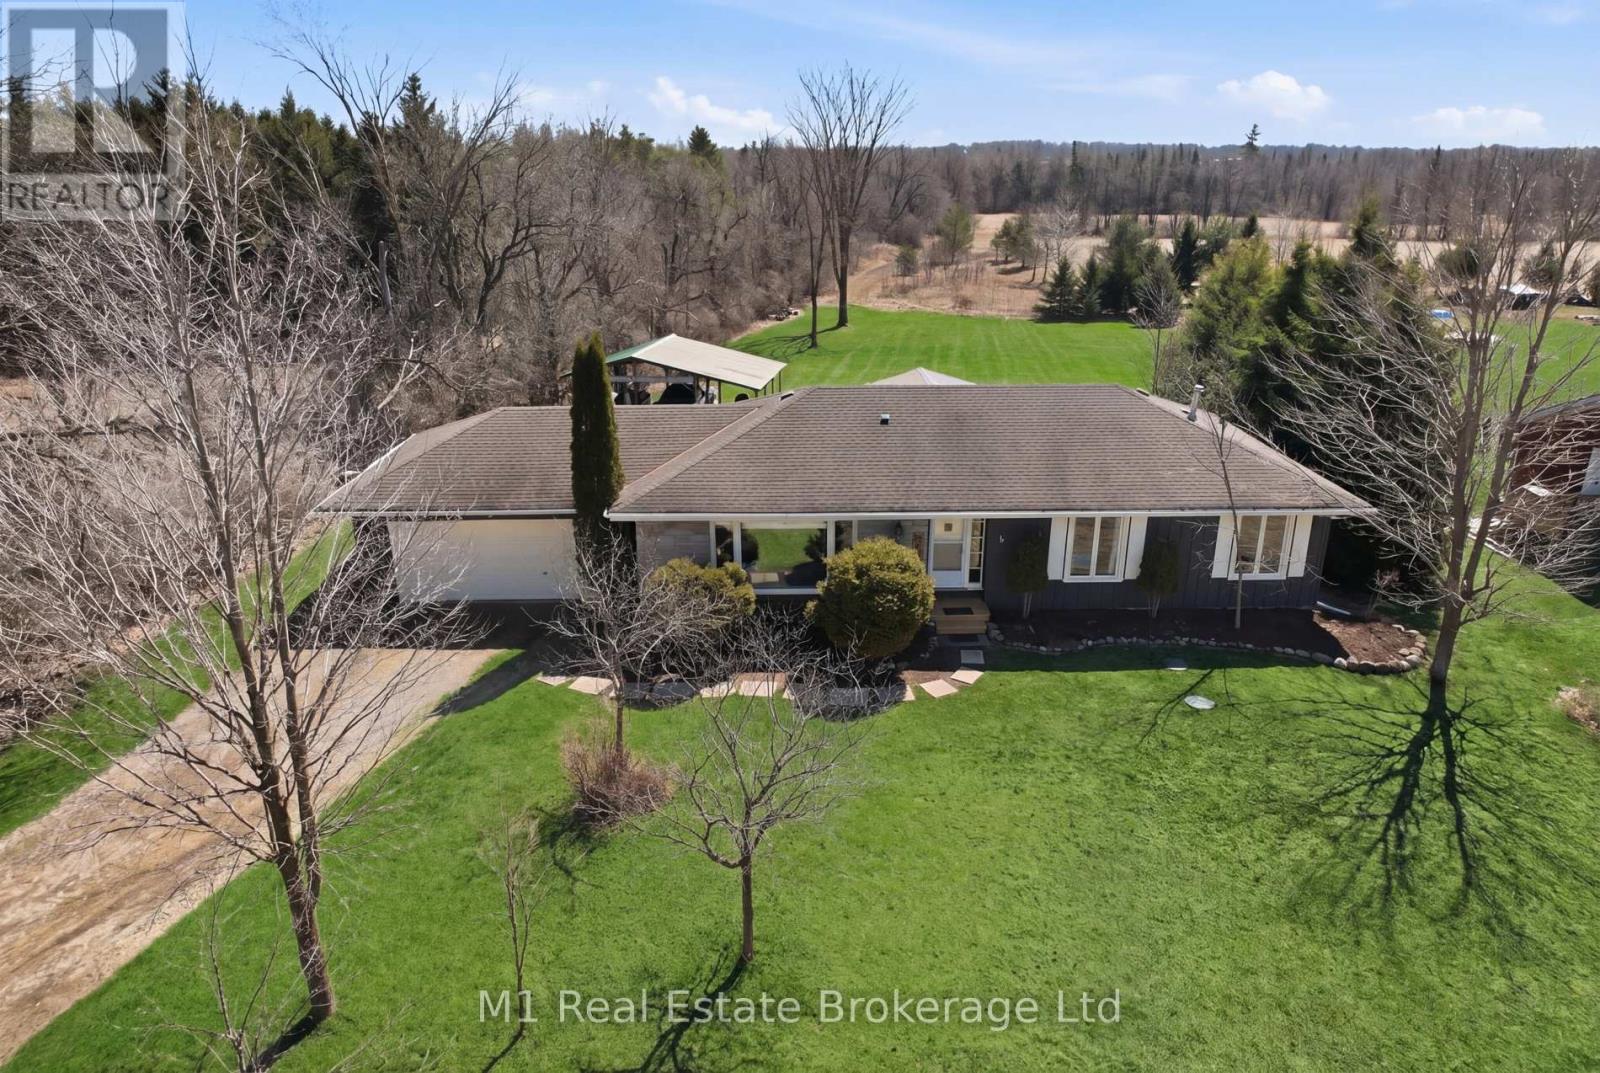
9467 Wellington Rd 124
Erin, Ontario
Equipped with rare country utilities like high-speed fibre optic internet and natural gas, this immaculate, turn-key bungalow offers modern connectivity in the quiet countryside of Erin. Sitting on a rare, oversized 1-acre lot at 9467 Wellington Road 124, the property offers exceptional peace and privacy with no rear neighbors and beautiful, unobstructed forest views. Offered for the first time since 2003, the freshly painted, sun-flooded 1,500+ sq ft main floor features four bedrooms, two bathrooms, and a meticulously maintained interior. Outside, a long driveway leads to a heated 2-car garage and a standalone carport, providing ample room for vehicles, boats, or trailers. The backyard is an outdoor oasis boasting a massive deck and a fully screened-in patio overlooking the lush property, while the unfinished basement with 8 ft ceilings offers a blank slate for a future gym or family room. Complete with a 2025 septic system upgrade, this rare country estate is truly move-in ready. (id:37372)
M1 Real Estate Brokerage Ltd
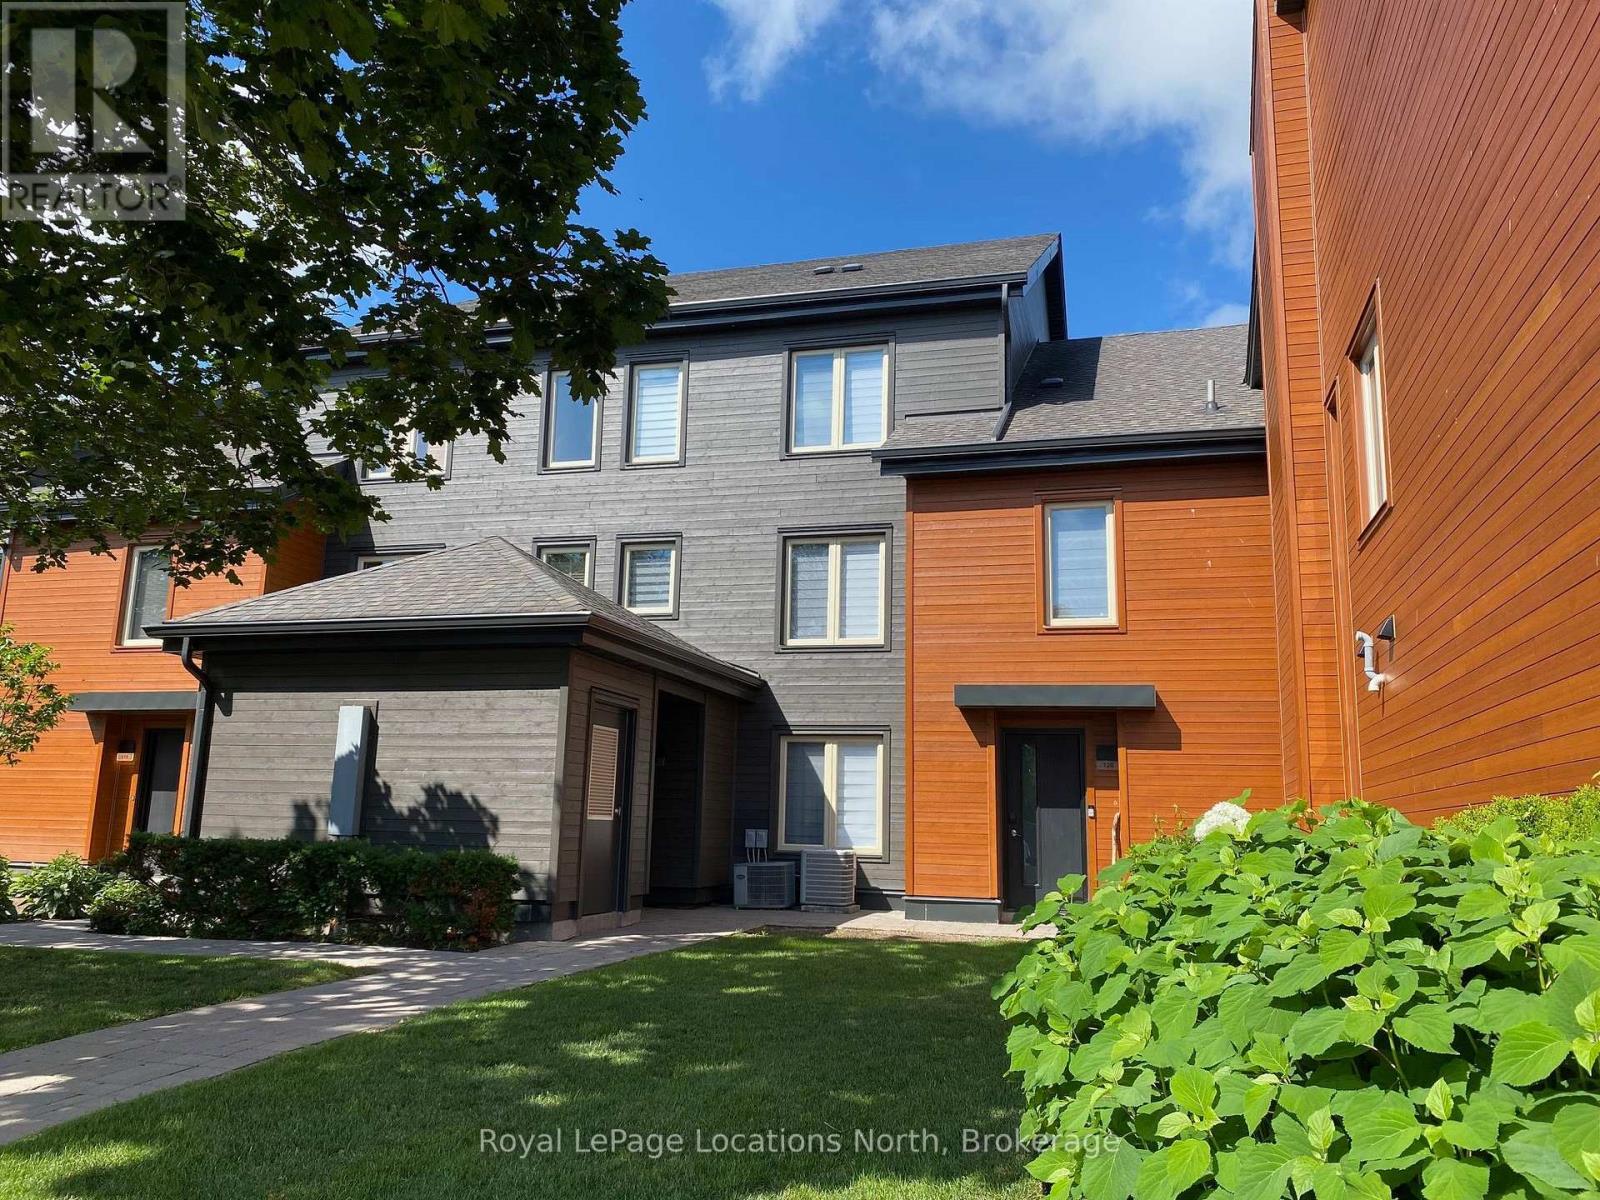
220 - 120 Fairway Court
Blue Mountains, Ontario
SKI SEASON RENTAL, list price is for Dec. 1/26 to March 31/27 but dates can be flexible. Off season months may also be available, see LB, condo is not avail as a permanent residence. Beautifully renovated, spacious condo at Blue Mountain walking distance the ski hills and The Village for dining & shopping, includes one exclusive parking spot, visitor parking is first come/served. 3 bdrms, 3 baths, sleeps 6-8, 1852 SF, high ceilings, cozy gas fireplace, open concept great room, beautiful golf course & mountain views! Utilities (gas, hydro, water/sewer, internet, cable) are on top of rental amount, avg approx $500/mth. Security/utilities deposit will be required for utilities, final cleaning and damage (partly refundable after reconciliation of utilities and if no damage) will be held in Trust and reconciled at end of Lease. Amount may vary depending length of rental and if a pet but is usually the equivalent of one month's rent. Tenant to supply own linens/towels and pay for professional cleaning at end of Lease. Bed sizes: 2 Q, 2 TWINS, 1 SOFA-BED (DOUBLE) in living room. Tenant MUST provide a permanent residence address other than subject property. No smoking of any substance allowed inside the home. Pet dog considered (no cats). No use permitted of this condo for AirBnB type rentals. (id:37372)
Royal LePage Locations North
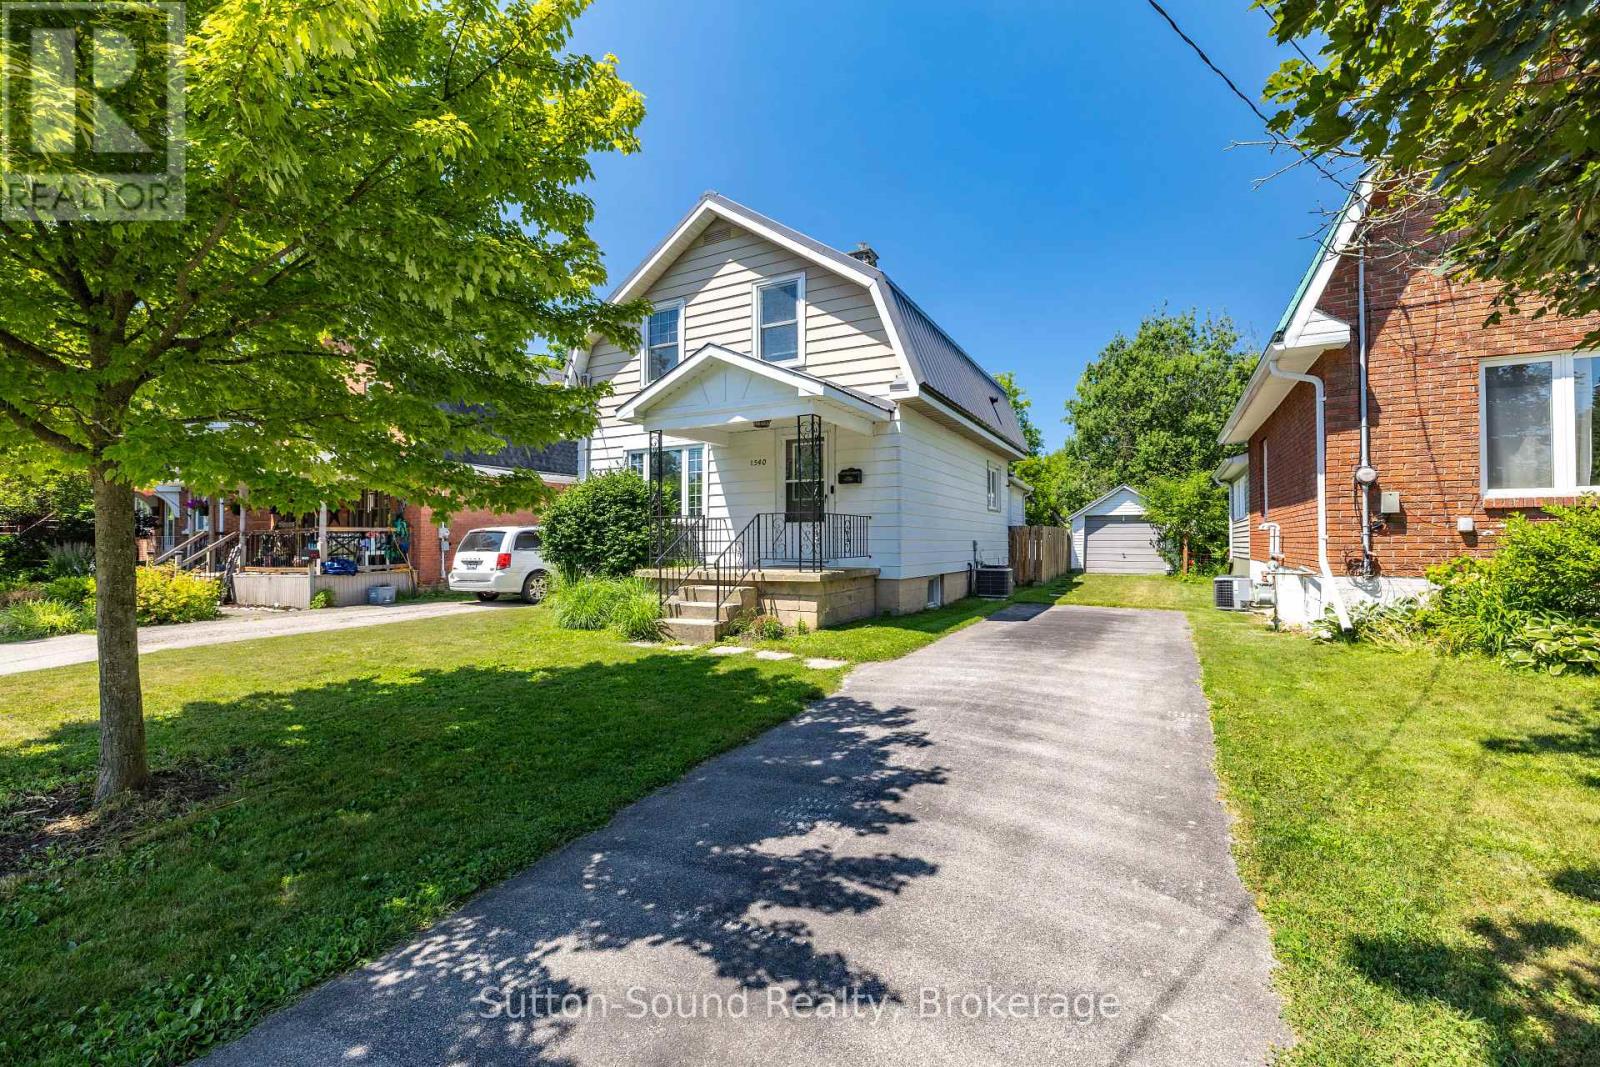
1540 5th Avenue W
Owen Sound, Ontario
Situated in a sought-after family neighbourhood on Owen Sound's west side, this beautifully maintained 3-bedroom, 2-bathroom home is ready for its next owners. Just minutes from Kelso Beach, the marina and ball diamonds the location is perfect for families and those who enjoy an active outdoor lifestyle. The bright and welcoming main floor is filled with natural light, offering spacious living and dining areas that are perfect for everyday living and effortless entertaining. Whether hosting family gatherings or enjoying a quiet evening at home, the functional layout provides a warm and inviting atmosphere. Freshly painted and hard wood flooring in the living room, dining room and all bedrooms. The primary bedroom features a walk-in closet. Updated bathrooms with the main with a classic clawfoot tub and separate shower. Newer appliances, along with a new furnace and central air conditioner (2024), provide added comfort and peace of mind. Step outside to your private, fully fenced backyard, complete with an above-ground pool, a spacious deck with a natural gas BBQ hookup, detached single-car garage, and a large storage shed-creating the perfect space for summer entertaining and family fun. Offering an exceptional combination of location, updates and outdoor living, this move-in ready home is one you won't want to miss. (id:37372)
Sutton-Sound Realty
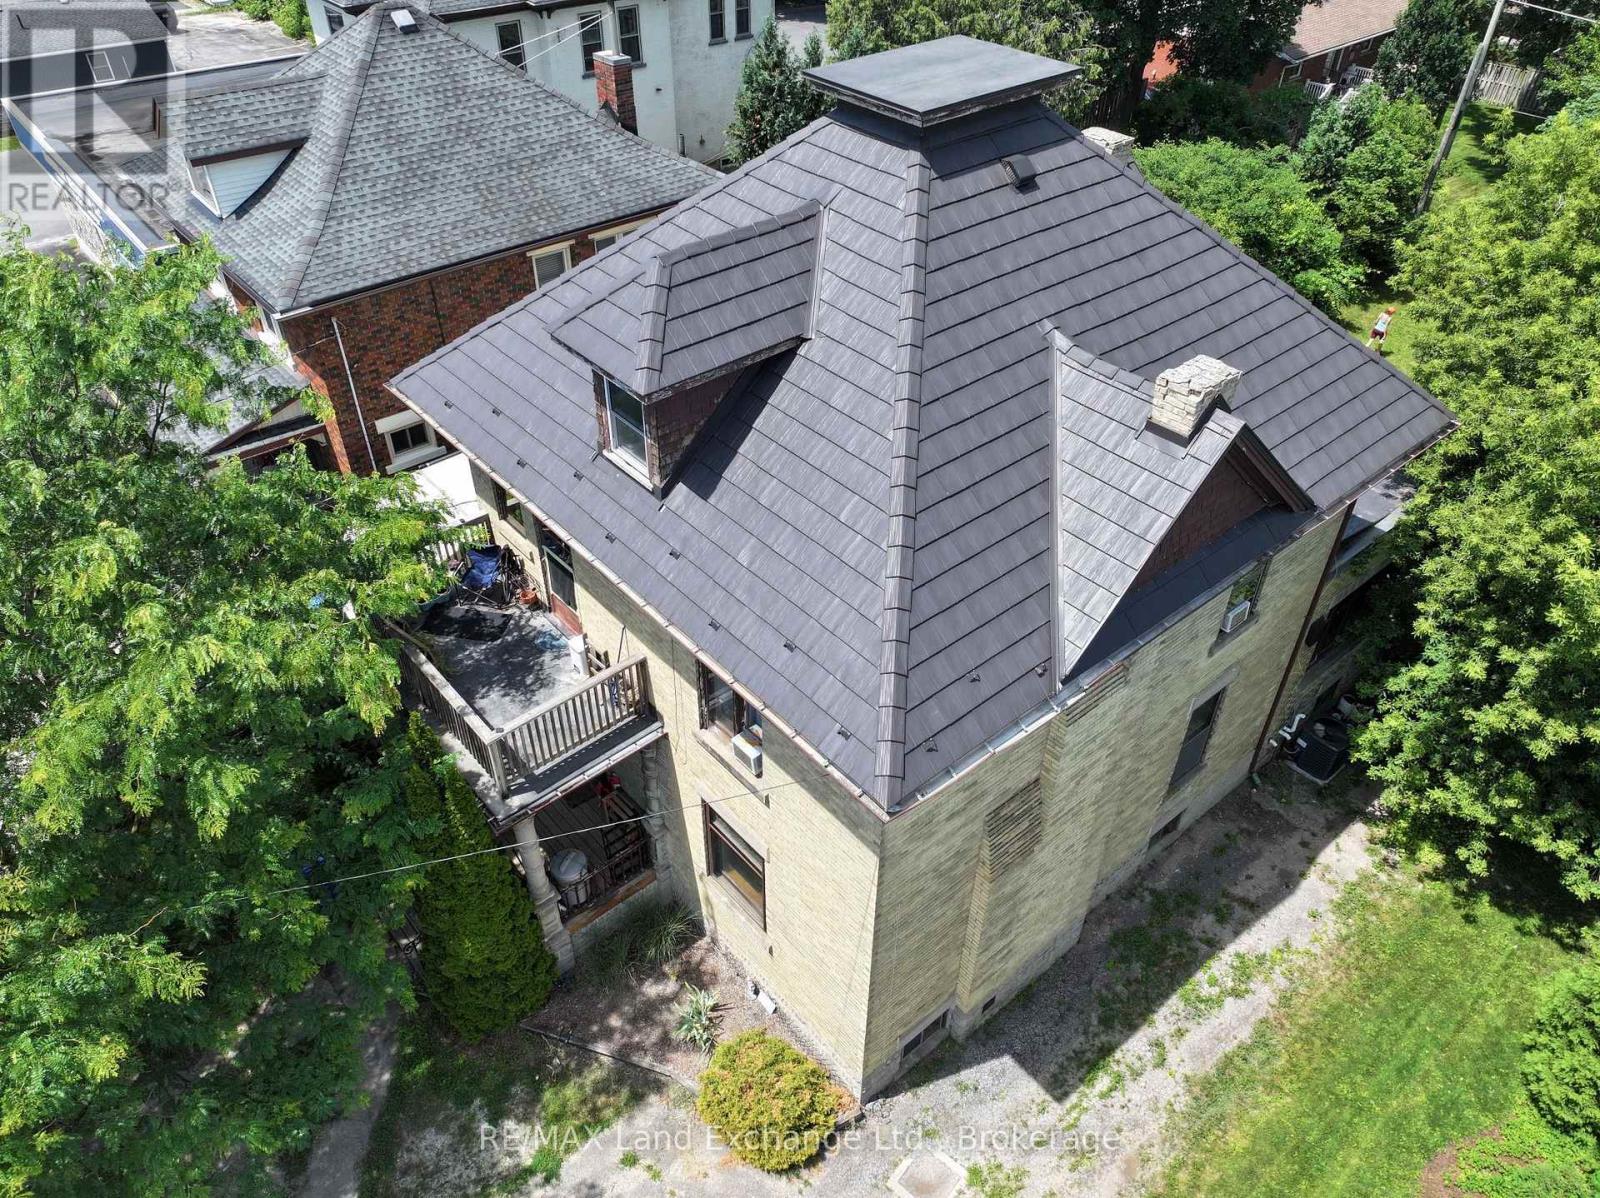
570 10th Street
Hanover, Ontario
Excellent multi use property, zoned C1. This 2 storey century home oozing with character, is situated on Main St in Hanover. Fantastic walk score. Amenities abound. The current owners live on the main floor, in what used to be a lawyer's office. The front porch( 13' x 6' 10") welcomes you into the classic foyer (12' 3"x 9' 6")There is a family room, a primary bedroom and a spacious kitchen. The unfinished basement could be partially finished to include a bedroom. Also in the basement, there is a laundry room, a large utility room and tons of storage space. *There's also a very secure vault, to accommodate a retail business. On the second floor there is a a good sized family room, a large primary bedroom, a second bedroom and a kitchen. There's a also a walk-out to a 13' by 6' 10" porch. Investors could consider maintaining it as a duplex or using the main floor for a business with income from the upstairs apartment. The backyard is spacious and fenced ( 54x84). C1 zoning Permitted uses also include; Retail Commercial, Institutional, Boarding House, etc. The possibilities are endless. There is a deck(12' 6"x16') in the back overlooking the yard. The lot is large, with ample parking. Needs some TLC but with it's great bones, it is definitely worth considering. The wood fireplace is currently blocked off. (id:37372)
RE/MAX Land Exchange Ltd.
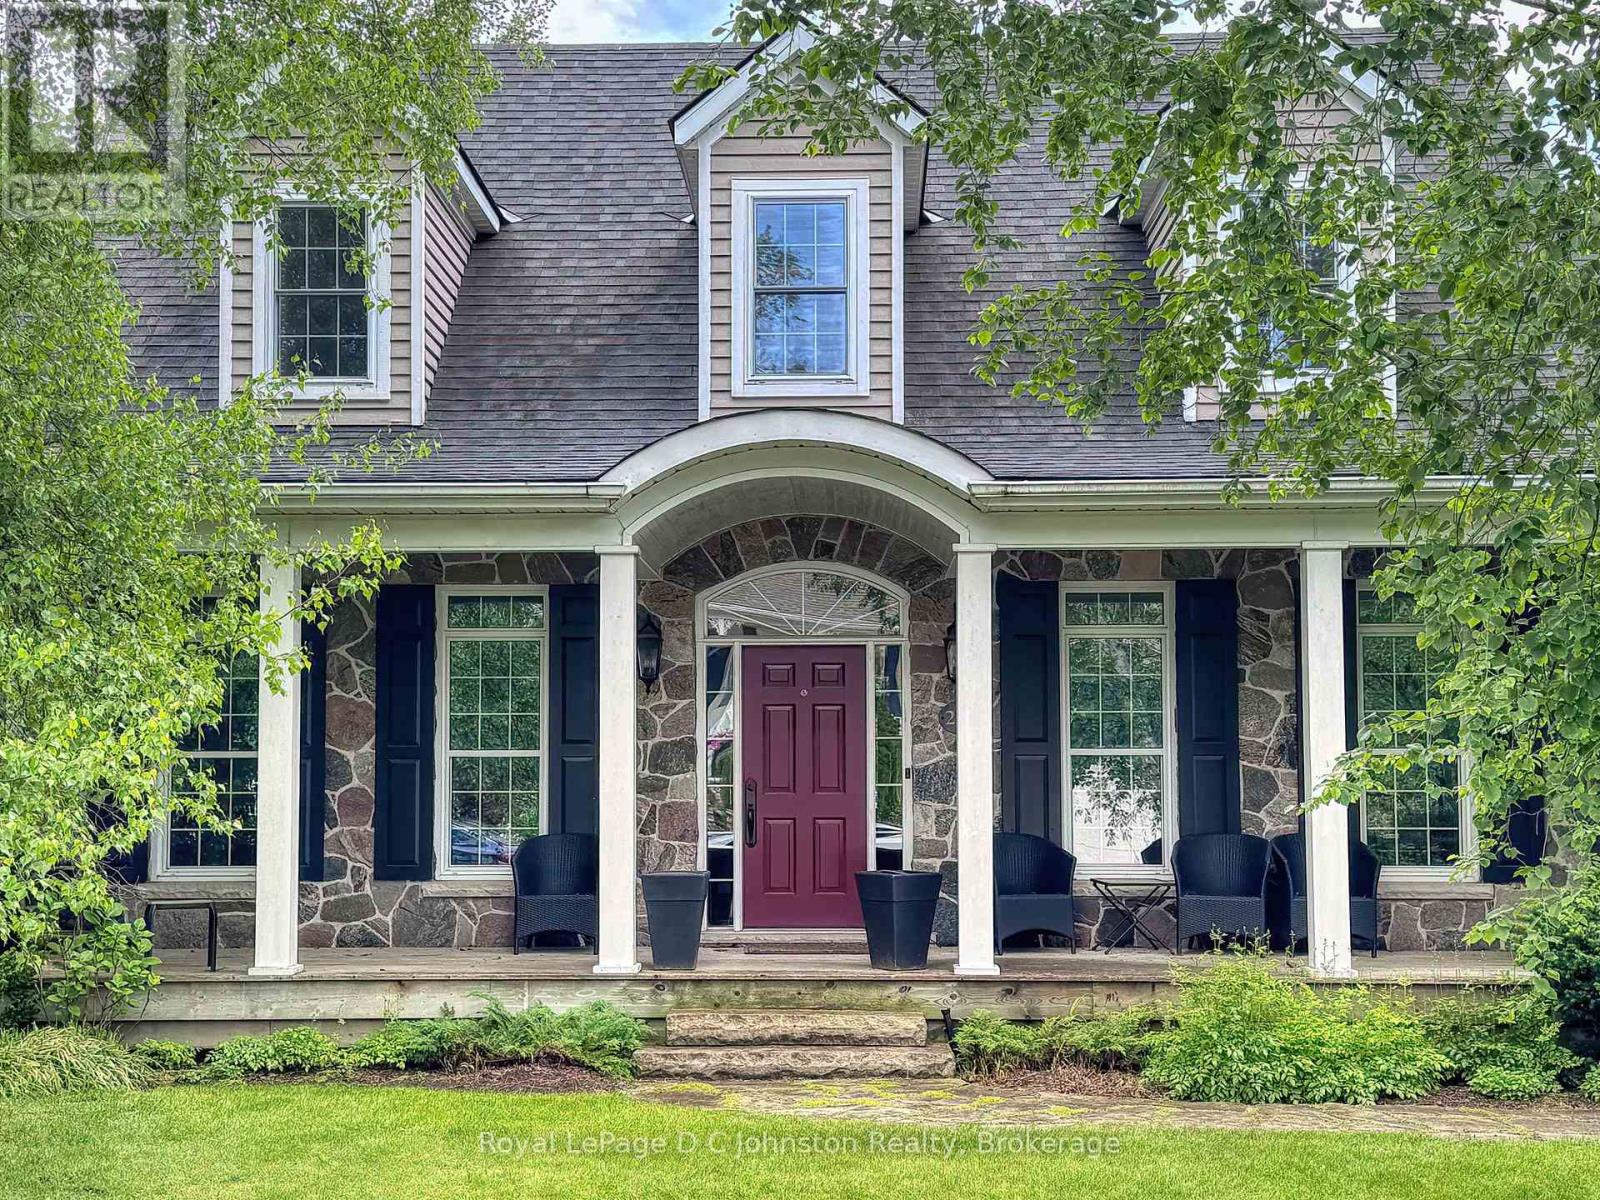
207 Beacon Lane
Saugeen Shores, Ontario
An exceptional leasing opportunity! This custom-built, fully furnished executive home by Devitt & Uttley, nestled in a tranquil Southampton enclave only about a 500 meter walk to the South Street Beach. An inviting oversized front porch leads into a sophisticated interior featuring a reading room, formal dining room, and a living room with a 12-foot beamed ceiling and a field-stone gas fireplace, which opens to a versatile indoor/outdoor room and a private deck backing onto a lovely cedar bush. The main floor also boasts a chef's dream kitchen with an oversized Thermador gas range, quartz countertops, ample storage, and a sunny breakfast nook with deck access, plus a luxurious main bedroom with a walkout to the deck, a large walk-in closet, and an en-suite featuring a rainfall shower, jetted tub, and custom double vanity with heated tile flooring, wide plank ash and pine flooring, along with numerous transom windows, enhance the home's elegant design. Upstairs, you'll find two generous bedrooms, a four-piece bath, and a dedicated work area, while the entire home is tastefully furnished with a blend of antiques and designer pieces, providing a move-in-ready experience. With easy access to the Southampton tennis club, and the vibrant downtown's array of shops, restaurants, and markets. (id:37372)
Royal LePage D C Johnston Realty

185 Strachan Street
Stratford, Ontario
Welcome to 185 Strachan Street, a move-in ready bungalow perfectly suited for first-time buyers, downsizers, retirees, or anyone seeking the convenience of one-floor living. Situated on a desirable corner lot, this charming home offers a generous yard with plenty of room to garden, entertain, or simply relax, along with the added convenience of a detached single-car garage and private driveway.Inside, you'll find a bright, well-maintained interior that's ready to enjoy from day one, allowing you to move in without the hassle of immediate updates. The efficient layout offers comfortable everyday living with low maintenance and lower operating costs. Recently installed heat pump (2025) has added to the comforts of this home. Appealing to a wide range of buyers looking for affordability, simplicity, and long-term practicality. Whether you're entering the market, investing, or looking to down-size without sacrificing outdoor space, this home checks all the boxes. Conveniently located in Stratford's established South End, you'll enjoy easy access to the grocery stores, golf course, parks, schools, shopping, restaurants, and everyday amenities, with Stratford's vibrant downtown just a short drive away. Don't miss this opportunity to own an inviting bungalow on a spacious corner lot in one of Stratford's most convenient neighbourhoods. (id:37372)
Royal LePage Hiller Realty
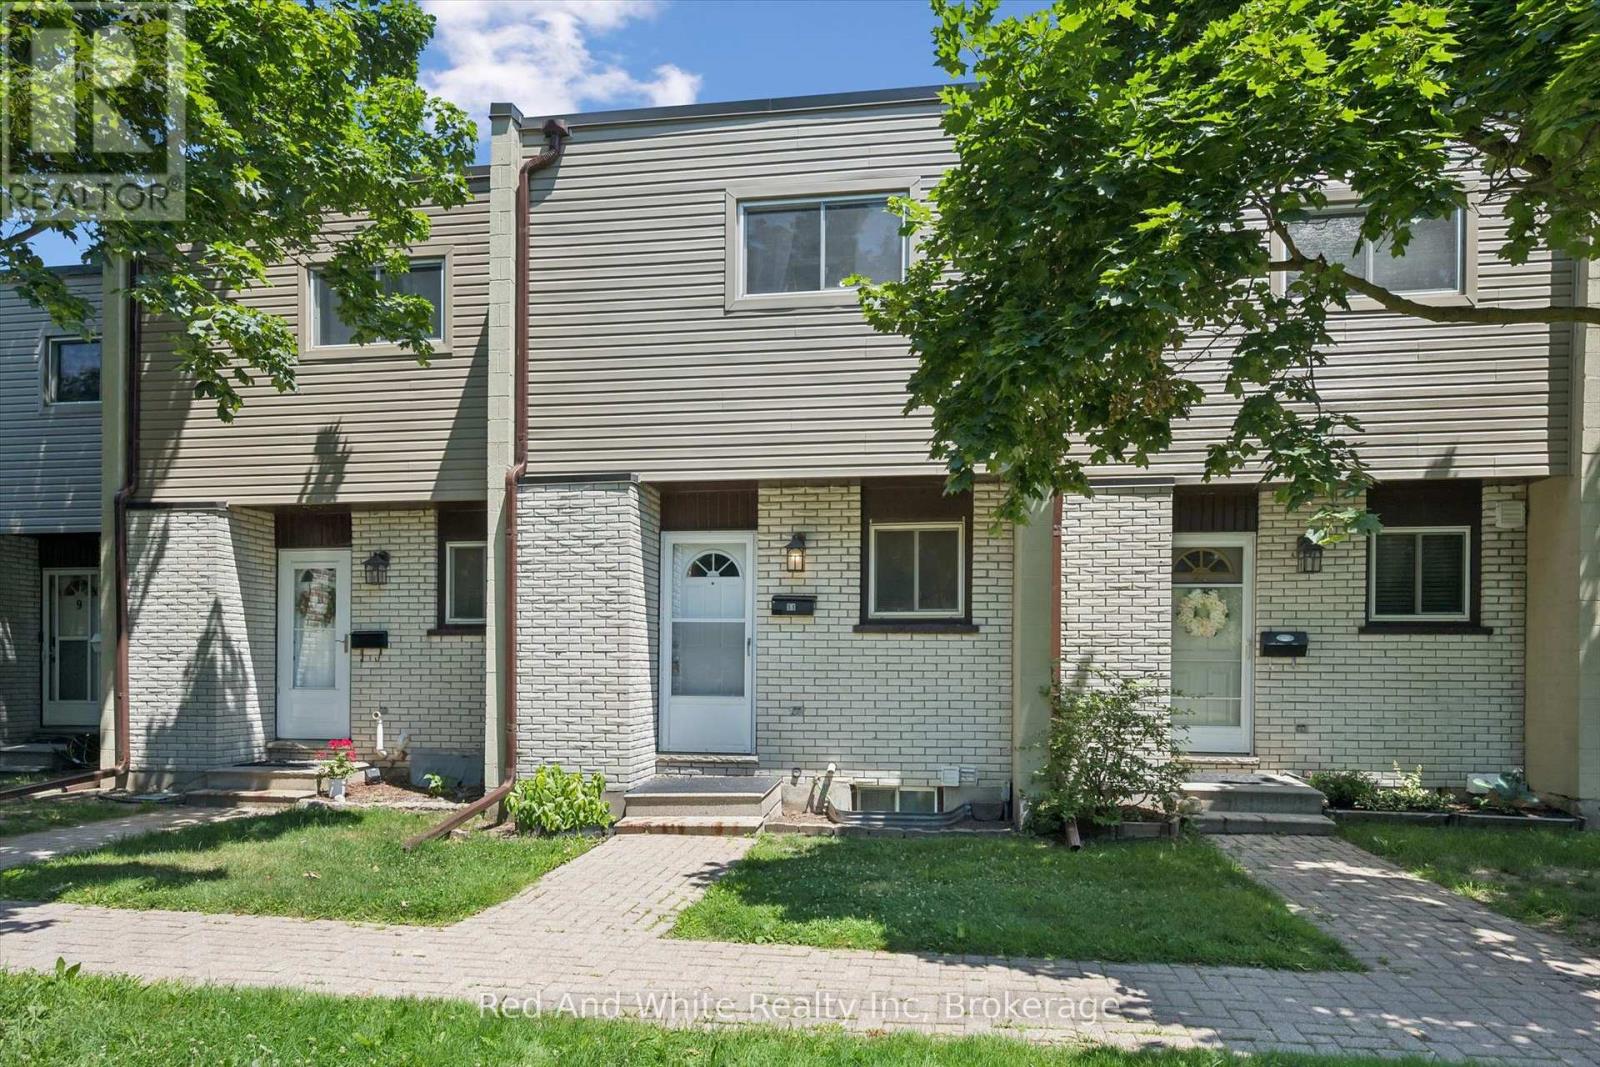
11 - 178 Grulke Street
Kitchener, Ontario
Welcome to Unit 11-178 Grulke Street, a fantastic opportunity for first-time home buyers looking to break into the Kitchener market! This bright and well-maintained 2-bedroom, 1 full and 1 half bathroom home offers the perfect blend of comfort, functionality, and affordability. The spacious layout is ideal for everyday living, while the fully fenced backyard provides a private outdoor space for kids, pets, entertaining, or simply relaxing after a long day. This home has a finished basement rec room with new flooring added in July 2026. With parking for two vehicles and located in a family-friendly neighbourhood close to parks, schools, shopping, and everyday amenities, this home checks all the boxes. Whether you're purchasing your very first home or looking for a low-maintenance property in a great location, this is an opportunity you won't want to miss! Water is included in the monthly fees! (id:37372)
Red And White Realty Inc

41 Mcniven Road
Hamilton (Ancaster), Ontario
Welcome to 41 McNiven Road-a beautifully appointed, turn-key residence offering the perfect blend of traditional elegance and modern functionality on a premium 65x100-foot lot in highly desirable Ancaster. Approaching nearly 3,000 square feet of expansive finished living space including an extensively updated, fully finished lower level, this home welcomes you with a bright, seamless flow, premium scratch-resistant tiling, and a completely carpet-free main and upper level. The sophisticated main floor is built for both grand hosting and cozy family evenings. Unwind in the generous18-foot living room or host holiday gatherings in the elegant, separate formal dining room. The heart of the daily home is a warm family room anchored by a classic wood-burning fireplace and flanked by custom builder built-ins. Nearby, the chef-inspired eat-in kitchen features sleek quartz countertops, timeless custom cabinetry, and a walk-in pantry with the structural flexibility to easily convert back into a main-floor laundry room. Upstairs, the layout features four remarkably spacious bedrooms, highlighted by a massive, 24-foot primary retreat complete with its own private ensuite bath. The lower level has been transformed by a total modern renovation, offering a sleek, contemporary recreation room anchored by a cozy wall-mounted fireplace, a brand-new 3-piece bathroom, and an additional bedroom-providing the ultimate setup for a private guest suite, home office, or teen retreat. Step outside into your private backyard oasis, where a stunning in-ground pool and a hot tub nestled beneath a custom pergola await your summer staycations. Complete with an attached 2-car garage, an expansive interlocking brick driveway with parking for 7 cars, and premium walkways, this exceptional property places you just steps from top-rated Rousseau Public School, the Hamilton Golf &Country Club, and historic downtown Ancaster. Schedule your private viewing today! (id:37372)
Homelife Power Realty Inc
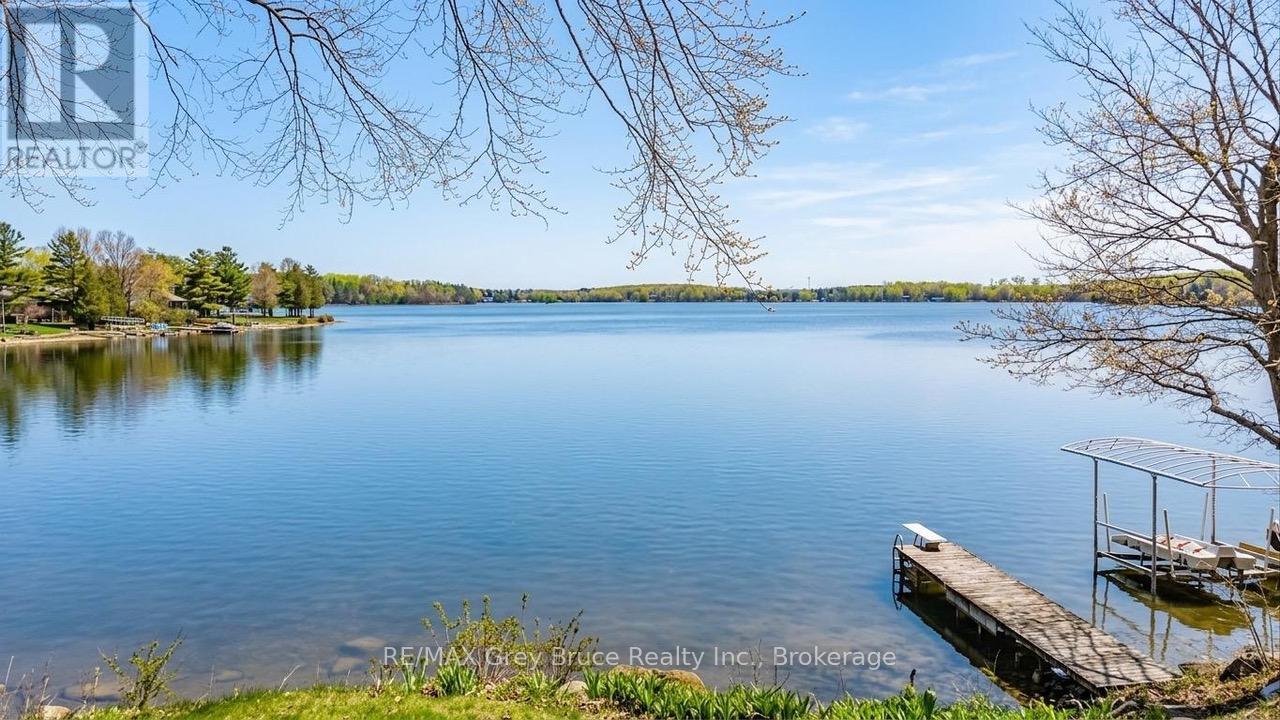
124 Stanley Drive
Grey Highlands, Ontario
Desirable Lake Eugenia! Situated on the north shore of Lake Eugenia, with Spectacular Southern facing exposure views of the lake, this inviting 2 bedroom, 2 bath, four season home offers and excellent entry point into one of the regions most south after recreational destinations. Ideally located just a short drive from Beaver Valley, Kimberley, and the renowned Bruce Trail, this property provides year round enjoyment with easy access to hiking, cross country skiing, downhill skiing, and of course, the lake! Well known for its boating and fishing, Lake Eugenia continues to attract cottagers and home owners alike. This property provides a fantastic opportunity for buyers looking to enter the market. (id:37372)
RE/MAX Grey Bruce Realty Inc.
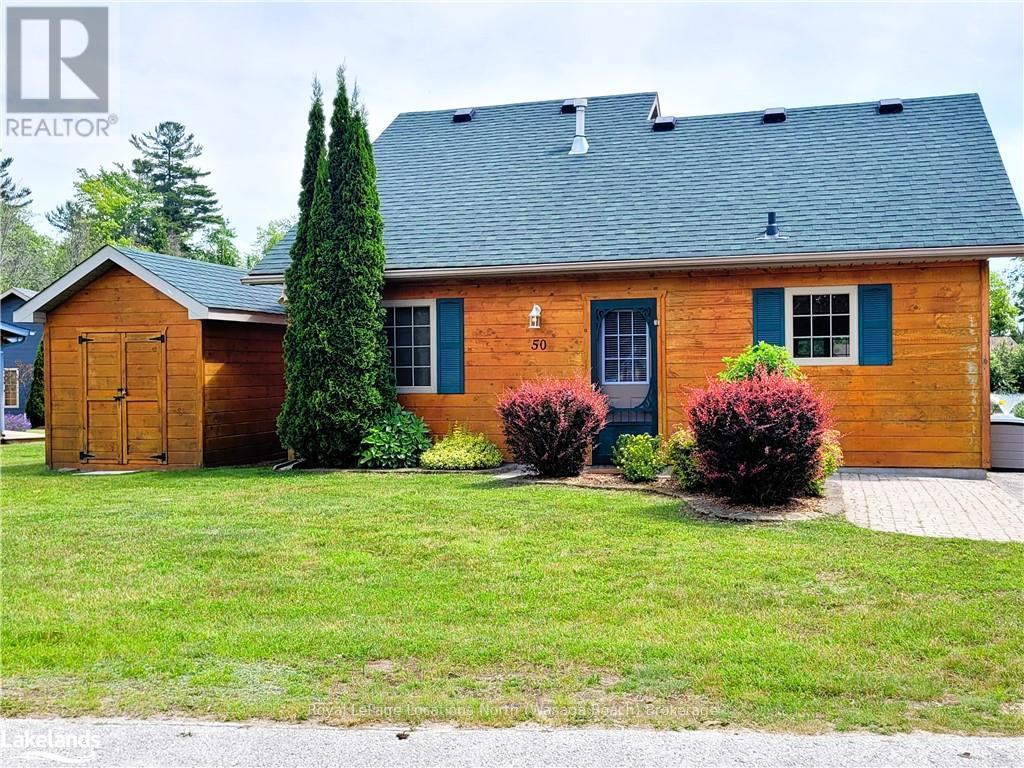
50 Cabin Crescent
Wasaga Beach, Ontario
Welcome to resort-style living! A 4-season cottage right in town. 3 bedrooms, with a loft. Turn key and equipped with a gas forced-air furnace and A/C, cozy gas fireplace, and an open-concept living area with a vaulted ceiling. Exterior was refinished in late 2024. All you have to do is get ready for your escape to endless adventures at Wasaga Beach's friendly Countrylife Resort. Accommodating to families, retiree's and snowbird's. You won't run out of things to do! With on-site activities like pickleball, mini-golf, a jumping pad, sports courts, walking/cycling trails, activities, community room, playgrounds, splash pad, an indoor and 4 outdoor pools (one just for adults), just to name a few. Also located within the vicinity of the new twin pad hockey arena, with a walking track, public library, and of course there's a walking path to the World's Longest Freshwater Beach! Restaurants, stores, services, golf, nordic ski, snowmobile, and hiking trails are less than 5 minutes away. Blue Mountain Village is only 30 minutes away, as well as Barrie and all its amenities. Start making memories right away with quick possession available. Come and see for yourself all that this resort has to offer! (id:37372)
Royal LePage Locations North
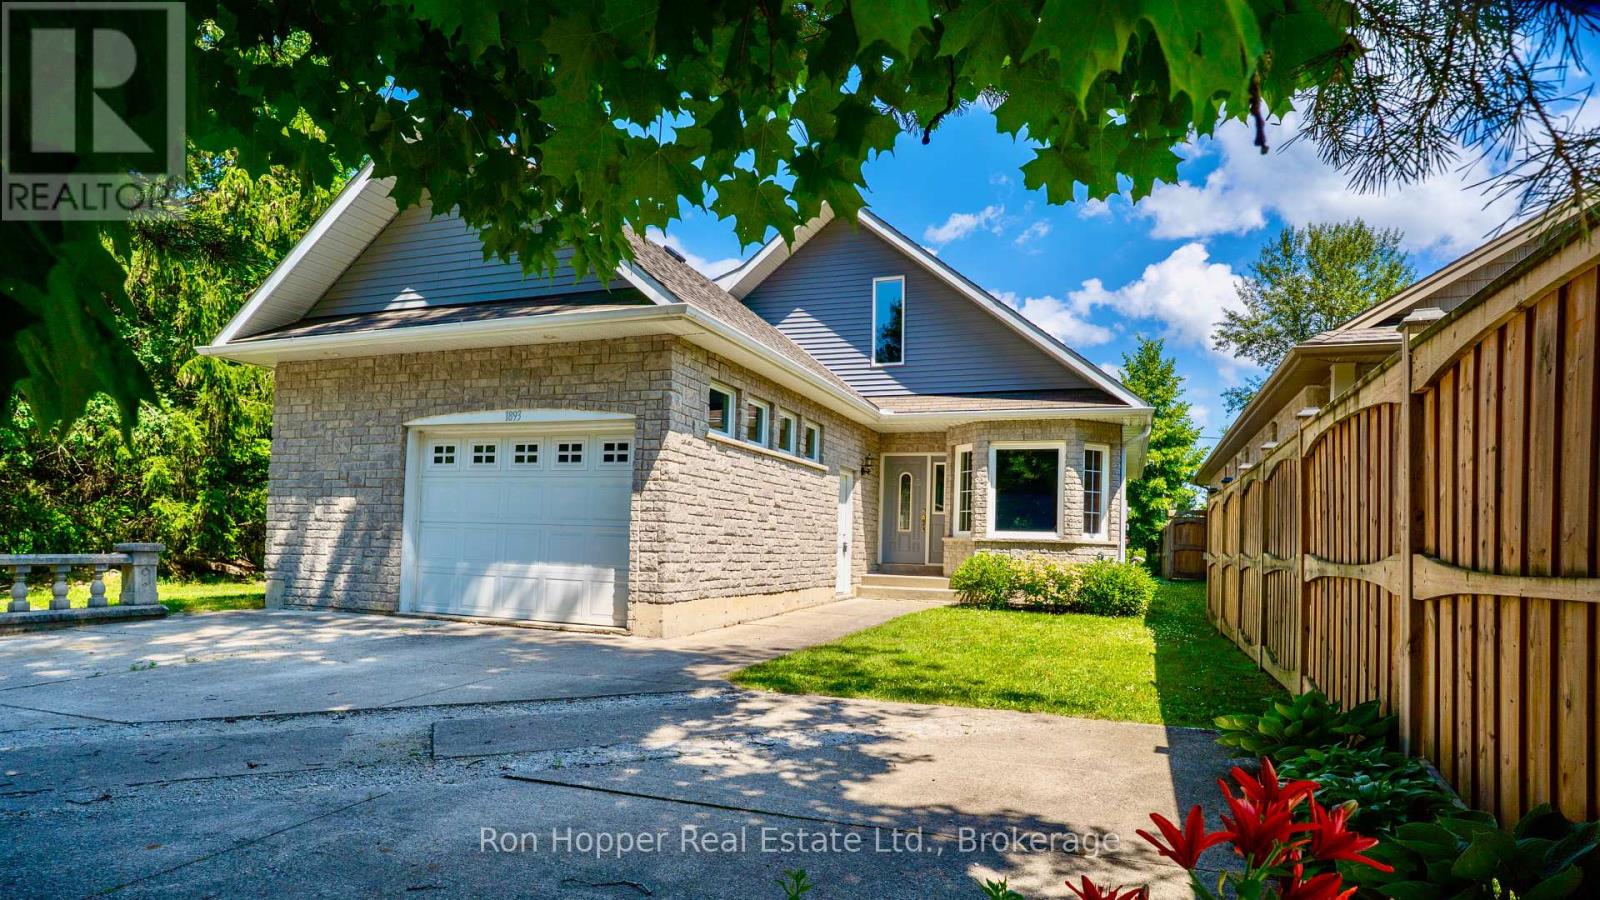
1893 8th Avenue W
Owen Sound, Ontario
Welcome to this lovely West Side family home, ideally located in a sought-after neighbourhood of newer homes and just minutes from Georgian Bay and Kelso Beach.Set on a spacious lot with a large backyard, this home offers plenty of room for families to enjoy both indoor and outdoor living. The main floor features two comfortable bedrooms, while the fully finished lower level includes two additional bedrooms, providing flexible space for a growing family, guests, or a home office.This property also offers outstanding future potential. With the possibility of finishing a second-storey primary suite, creating a multi-generational living arrangement, or developing a self-contained apartment (subject to required approvals), the home can easily adapt to your changing needs.A large attached garage provides convenient basement access and includes additional storage space above, making it ideal for hobbies, seasonal items, or extra equipment.This is a fantastic opportunity to own a versatile home in one of the West Side's most desirable locations, close to parks, beaches, schools, and all the amenities Owen Sound has to offer. (id:37372)
Ron Hopper Real Estate Ltd.
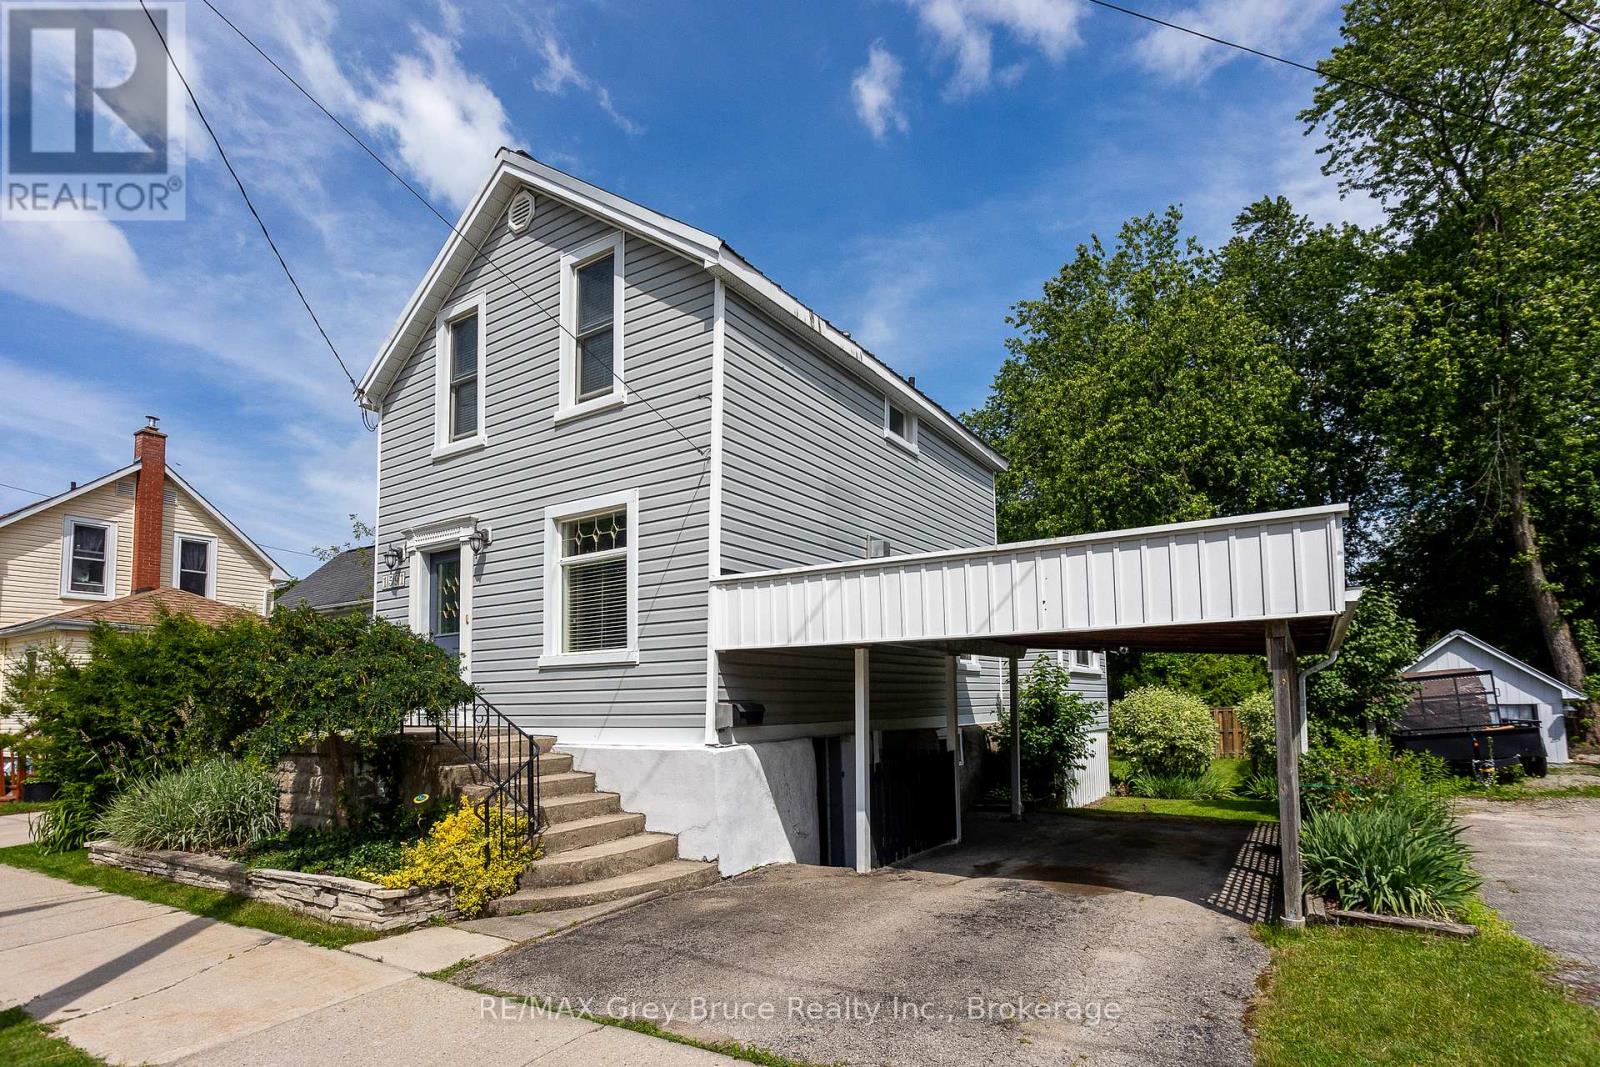
1591 5th Avenue W
Owen Sound, Ontario
Delightfully updated 3-bedroom, 1.5-bath home on a quiet street just a short walk to Kelso Beach and nearby parks. Full of charm and character, this move-in ready home features a bright kitchen overlooking the private backyard, convenient main floor laundry, three spacious bedrooms, and plenty of space throughout. The walkout basement offers additional storage space with easy access to the partially fenced backyard. Enjoy privacy and summer barbeques in the awesome backyard, with lots of space for gardens and perennials. Complete with forced air gas heating, central air, and a carport, this home offers comfort, character, and a great location. Enjoy the convenience of being close to schools, shopping, and Owen Sound's beautiful waterfront. (id:37372)
RE/MAX Grey Bruce Realty Inc.
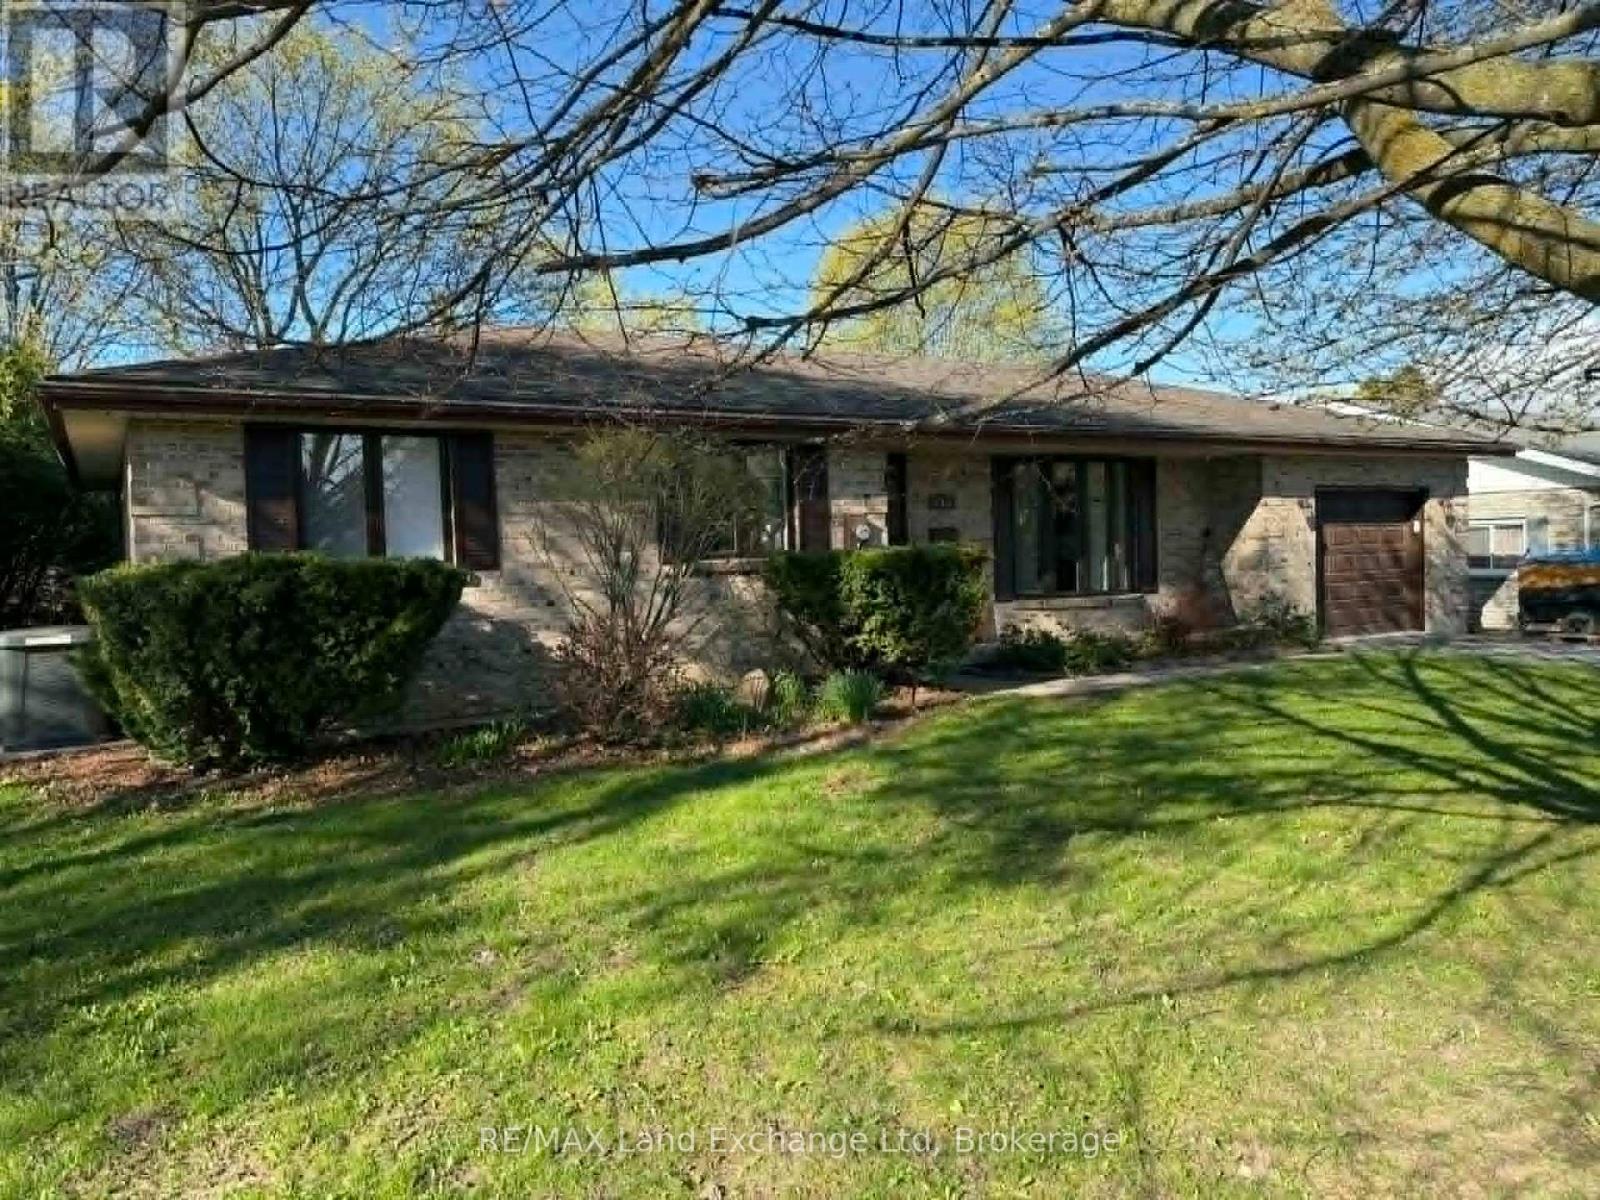
142 Charles Street
North Huron (Wingham), Ontario
Welcome to this charming brick bungalow, where comfort, convenience, and thoughtful design come together. Offering 3 spacious bedrooms and 3 well-appointed bathrooms, this home is ideal for families, retirees, or anyone seeking easy main-floor living without compromising on space. The functional layout provides everything you need on one level, while the expansive lower-level rec room offers endless possibilities for entertaining, relaxing, working from home, or creating a hobby space. Abundant storage throughout ensures there's a place for everything. An attached garage adds everyday convenience, and the backup automatic transfer generator provides valuable peace of mind year-round. Step outside and enjoy summer to the fullest with the above-ground pool-perfect for cooling off on warm days, hosting family gatherings, or simply unwinding in your own backyard retreat. Located in a sought-after neighborhood near the beautiful Maitland River, this property offers the perfect balance of small-town charm and outdoor recreation. Surrounded by friendly neighbors, parks, and local amenities, this is a home you'll be proud to call your own. Move-in ready and full of possibilities-come experience all this wonderful home has to offer. (id:37372)
RE/MAX Land Exchange Ltd
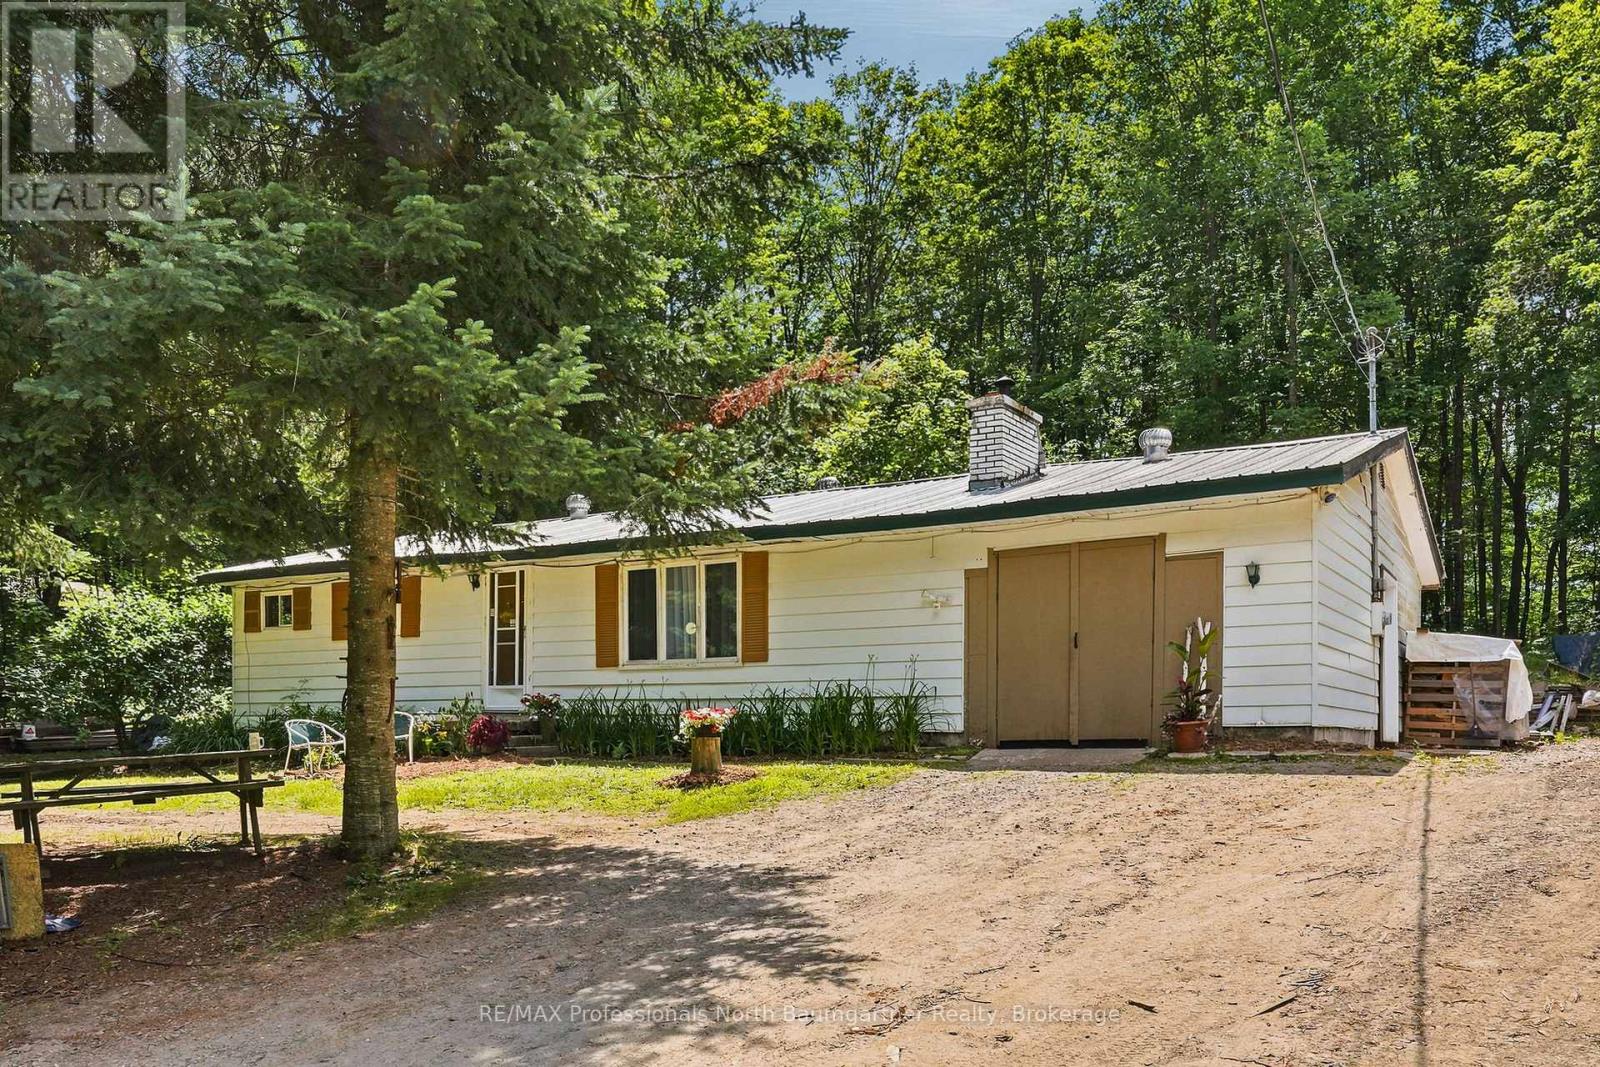
1201 Wenona Lake Road
Dysart Et Al (Dudley), Ontario
Embrace the perfect blend of serenity and convenience with this charming 2-bedroom, 1-bathroom home on Wenona Lake Road, offering an idyllic setting as either a year-round residence or a peaceful recreational retreat. Tucked away in a very quiet, friendly neighborhood, the property truly feels like you are living in a forest, completely surrounded by mature trees, vibrant nature, and abundant wildlife including deer, wild turkeys, and songbirds. Outdoor enthusiasts will love being just down the road from the Wenona Lake boat launch, giving you access to excellent boating, fishing, swimming, and winter skating on beautiful Wenona Lake. Tucked in amongst four more lakes (Long, Miskwabi, Negaunee and Loon Lake) and snowmobile and ATV trails, this neighborhood offers so much nature to explore and enjoy everyday, right from your front door. The property features an attached garage, a garden shed, and a metal roof for peace of mind, all while being situated on a year-round municipally maintained road just a short drive from the amenities of Haliburton. This property represents an incredible opportunity to make it your special place in the Haliburton Highlands. (id:37372)
RE/MAX Professionals North Baumgartner Realty
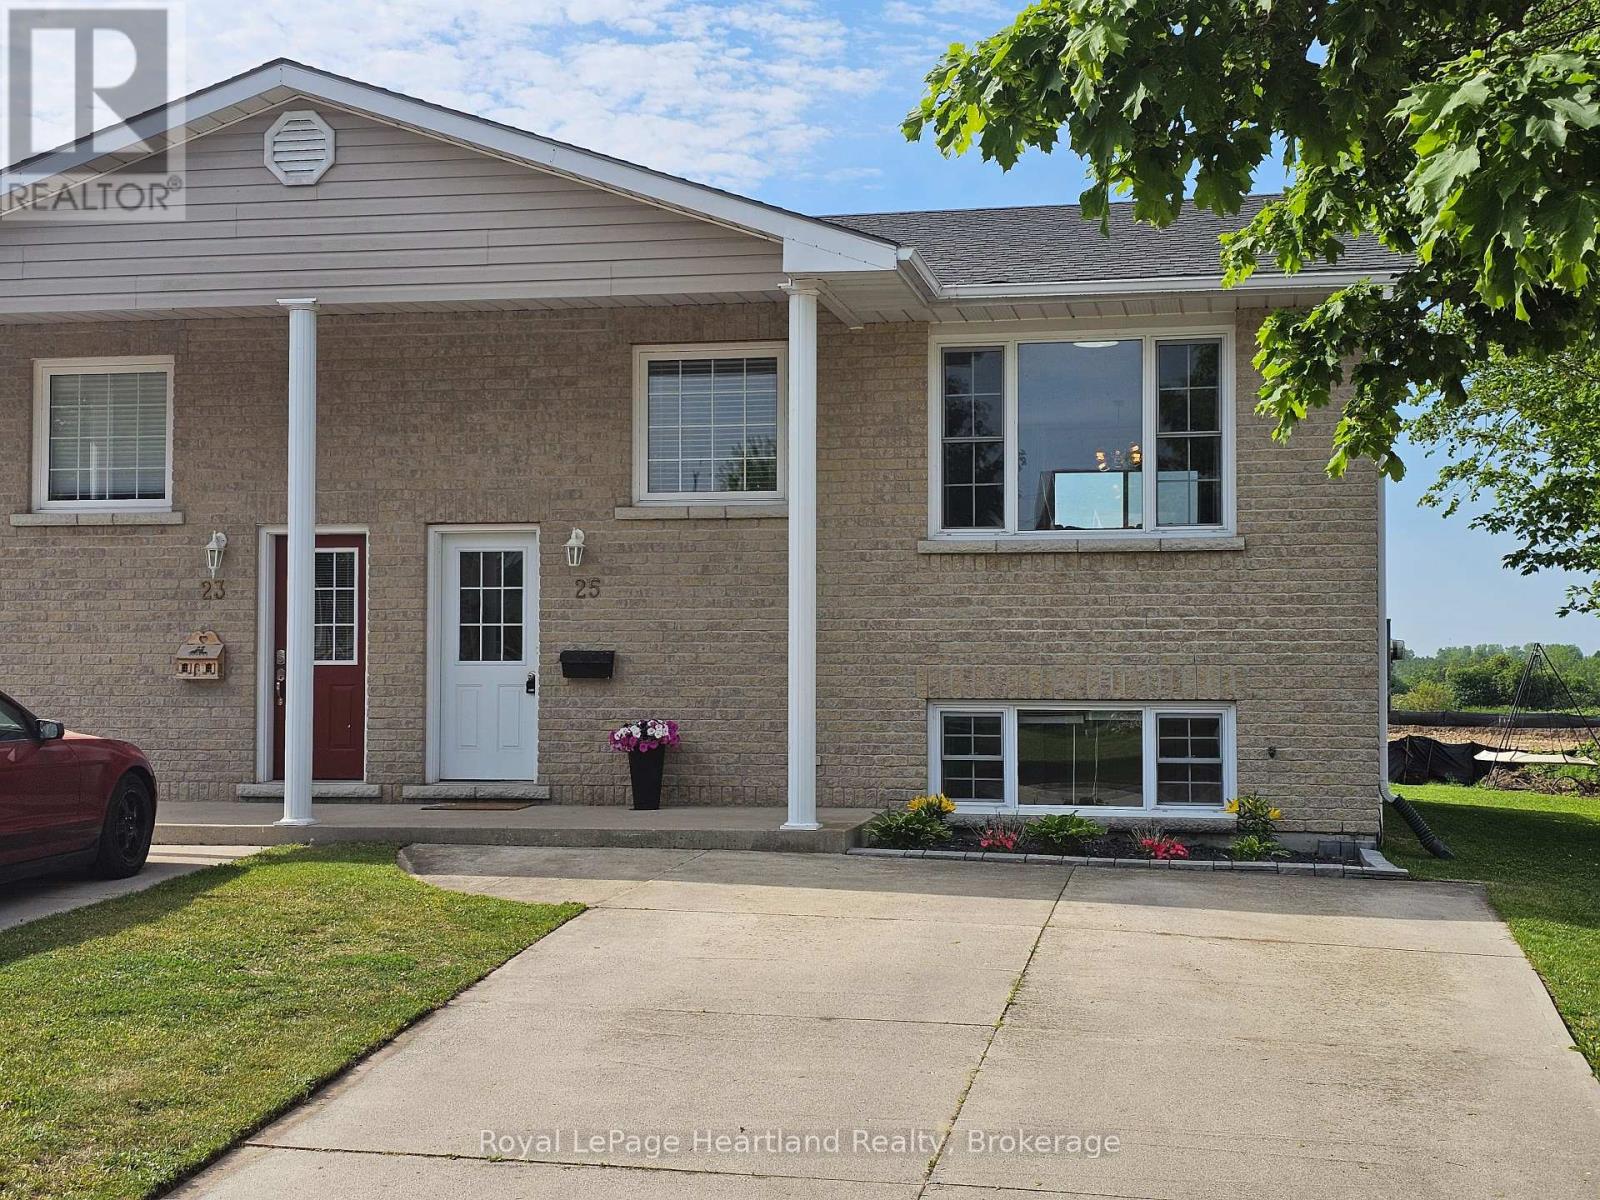
25 Lee Crescent
Goderich (Goderich (Town)), Ontario
Welcome to 25 Lee Crescent, a beautiful raised bungalow townhome in Goderich's sought-after southwest end that perfectly blends modern style with low-maintenance living. This home has been thoughtfully transformed into a bright, airy, and inviting space, making it an ideal choice for first-time buyers or those looking to simplify without sacrificing quality. The main floor features an impressive open-concept design where the living room, dining area, and kitchen flow seamlessly together. Large windows allow natural light to pour in, highlighting the fresh finishes and contemporary aesthetic that define the interior. From the dining area, step out onto your private raised upper deck, which overlooks the yard and serves as a perfect spot for outdoor dining and relaxation.The lower level is both functional and spacious, offering two generously sized bedrooms, a clean four-piece bathroom, and convenient laundry hookups. Every inch of this home feels intentional and refreshed, providing a turnkey experience for the next owner. The exterior is designed for curb appeal and longevity, featuring a classic brick finish, a welcoming concrete front porch, a concrete driveway, and a roof that was reshingled in 2020. A handy storage shed provides extra space for seasonal items, while the well-proportioned yard offers plenty of room to enjoy the outdoors.Equipped with forced air gas heat and central air for year-round comfort, this move-in-ready property is an exceptional opportunity to enter the market. Its prime location puts you within easy reach of local amenities and the scenic charm that Goderich is famous for. Combining affordability with a sophisticated, light-filled atmosphere, this modernized home is ready to welcome its new owners. Do not miss the chance to see how this space has been elevated into something truly special. (id:37372)
Royal LePage Heartland Realty
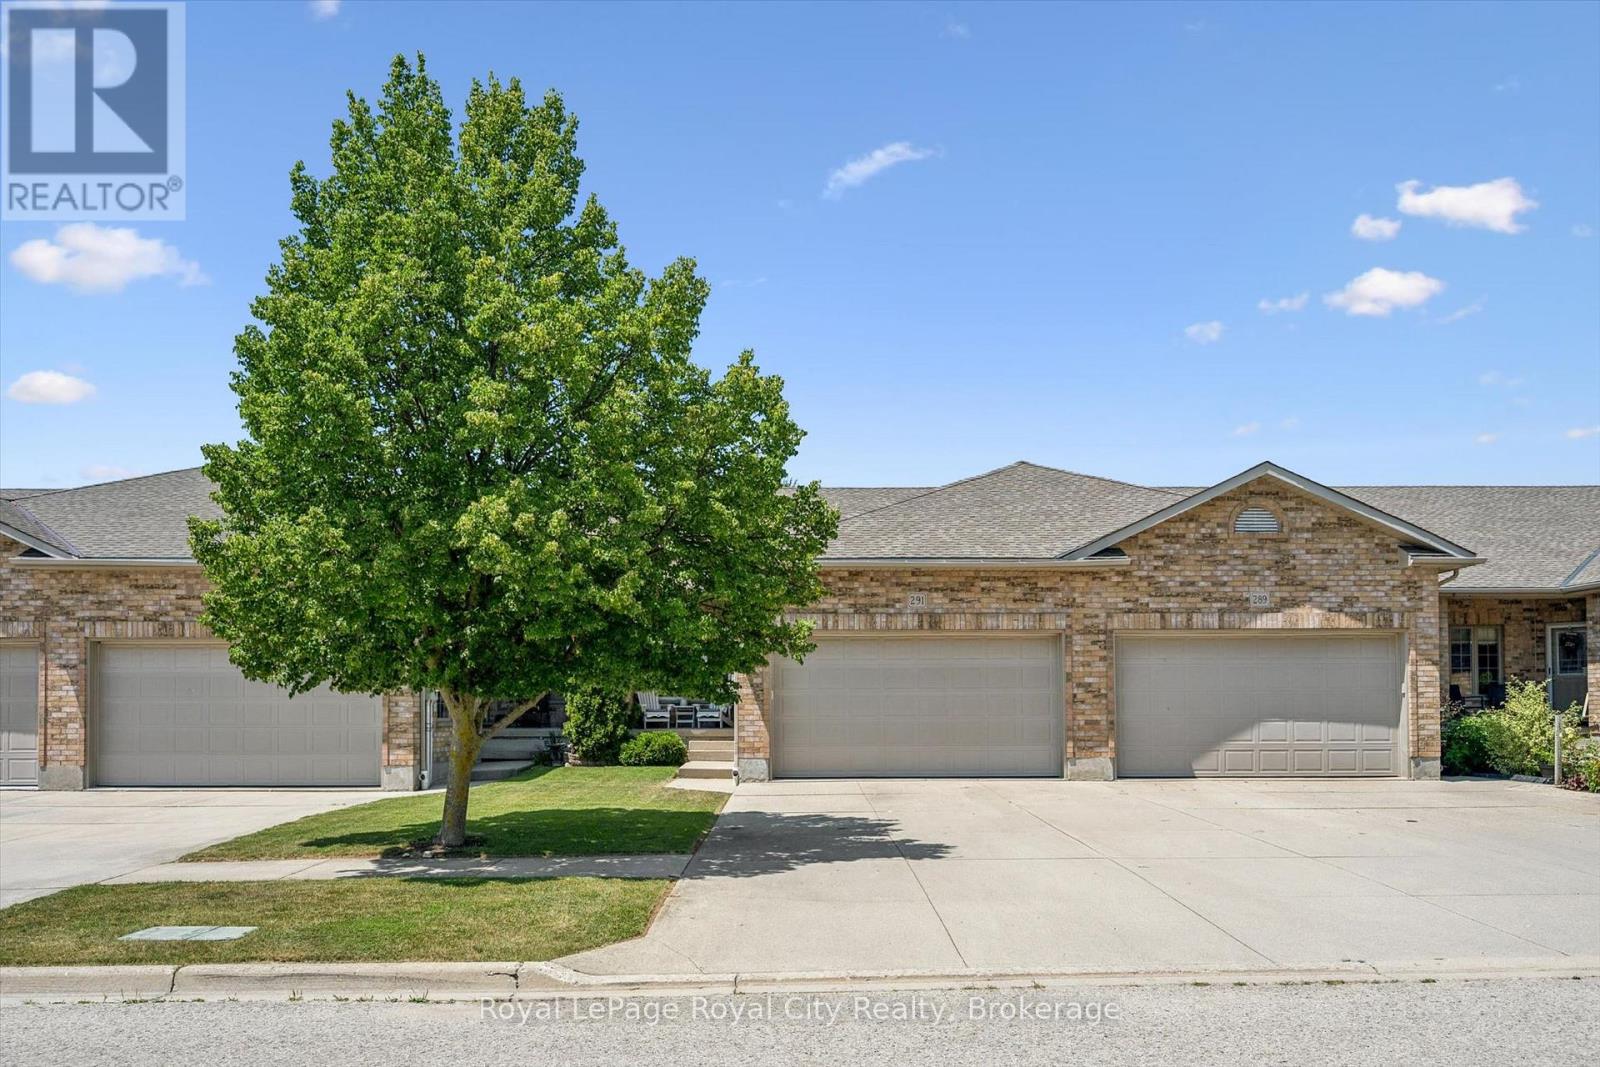
291 Bamford Drive
North Perth (Listowel), Ontario
Welcome to 291 Bamford Drive! Nestled in a charming community in Listowel, this stunning freehold bungalow offers modern comfort. With 3 (2+1) bedrooms + newly finished den and 3 full bathrooms, its an ideal home for couples, families, or anyone looking to downsize without compromising on space. Step inside to an inviting open-concept layout with soaring 9-foot ceilings, freshly painted throughout offering a neutral palette and beautiful hardwood floors flow throughout the main living area. The newly updated quartz countertops, stainless steel appliances, and modern light fixtures with added pot lights give the kitchen a sleek, contemporary feel. Enjoy the ease of main-floor laundry and inside entry from the double-car garage, which offers plenty of extra storage and space to park. The living room walks out to a private backyard oasis, complete with a large deck, a new canopied pergola, and space for gardens or pets perfect for relaxing and entertaining. Downstairs, the finished lower level is a cozy retreat featuring a spacious recreation room, an additional bedroom, a newly added den, and a 3-piece bathroom ideal for hosting guests or creating the perfect work-from-home space. As well as a large utility room for added storage. Beyond the home, enjoy a low-maintenance lifestyle with nearby parks, the Kinsmen Trail, and plenty of amenities just a short walk away. With pride of ownership evident throughout, this home is a fantastic opportunity in a lovely community. (id:37372)
Royal LePage Royal City Realty
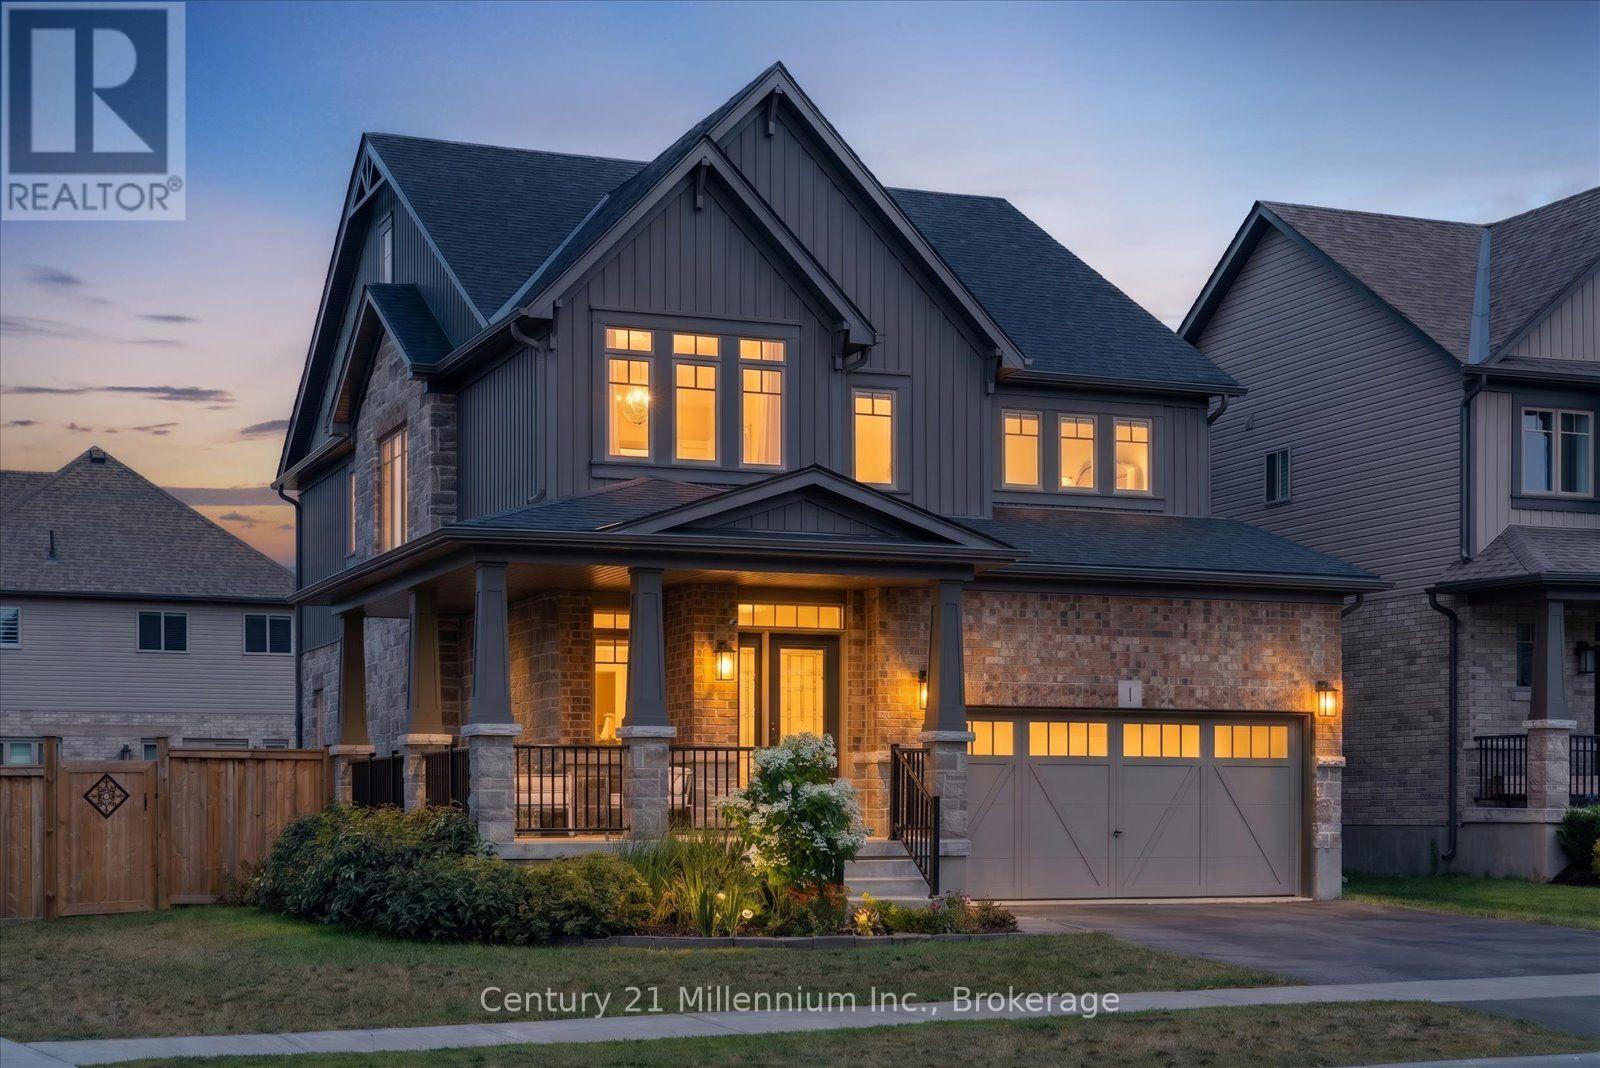
1 Spencer Street
Collingwood, Ontario
Builder Upgrades | Corner Lot | 4+1 Bedrooms | Finished Basement - Welcome to this exceptional opportunity to own the sought-after Middleton model by Devonleigh Homes, one of the largest floor plans offered in the popular Summitview subdivision. Situated on a premium corner lot just steps from the neighbourhood park, this impressive 4+1 bedroom home offers beautifully finished living space across all three levels and an extensive list of builder upgrades throughout. The main floor features 9-foot ceilings, designer hexagon tile flooring, and upgraded hardwood that create a bright and sophisticated atmosphere from the moment you enter. The open-concept layout is ideal for everyday living and entertaining, with seamless flow between the kitchen, dining, and living spaces. At the heart of the home is a stunning chef-inspired kitchen featuring quartz countertops, a beautiful built-in wall oven, abundant prep space, and a large walk-in pantry that provides exceptional storage and functionality. A thoughtfully designed mudroom off the garage entry creates the perfect drop zone for coats, boots, and everyday essentials. Upstairs, you'll find four generously sized bedrooms and three bathrooms above grade, including a spacious primary retreat, while the fully finished basement extends the living space with a large rec room, additional bedroom, and bathroom, offering excellent flexibility for guests, hobbies, a home office, or multi-generational living. Outside, the premium corner lot enhances both curb appeal and outdoor enjoyment, while the location offers easy access to schools, trails, downtown Collingwood, and four-season recreation. Whether you're heading to the slopes, the waterfront, or the shops and restaurants downtown, everything that makes Collingwood such a desirable place to call home is just minutes away. (id:37372)
Century 21 Millennium Inc.
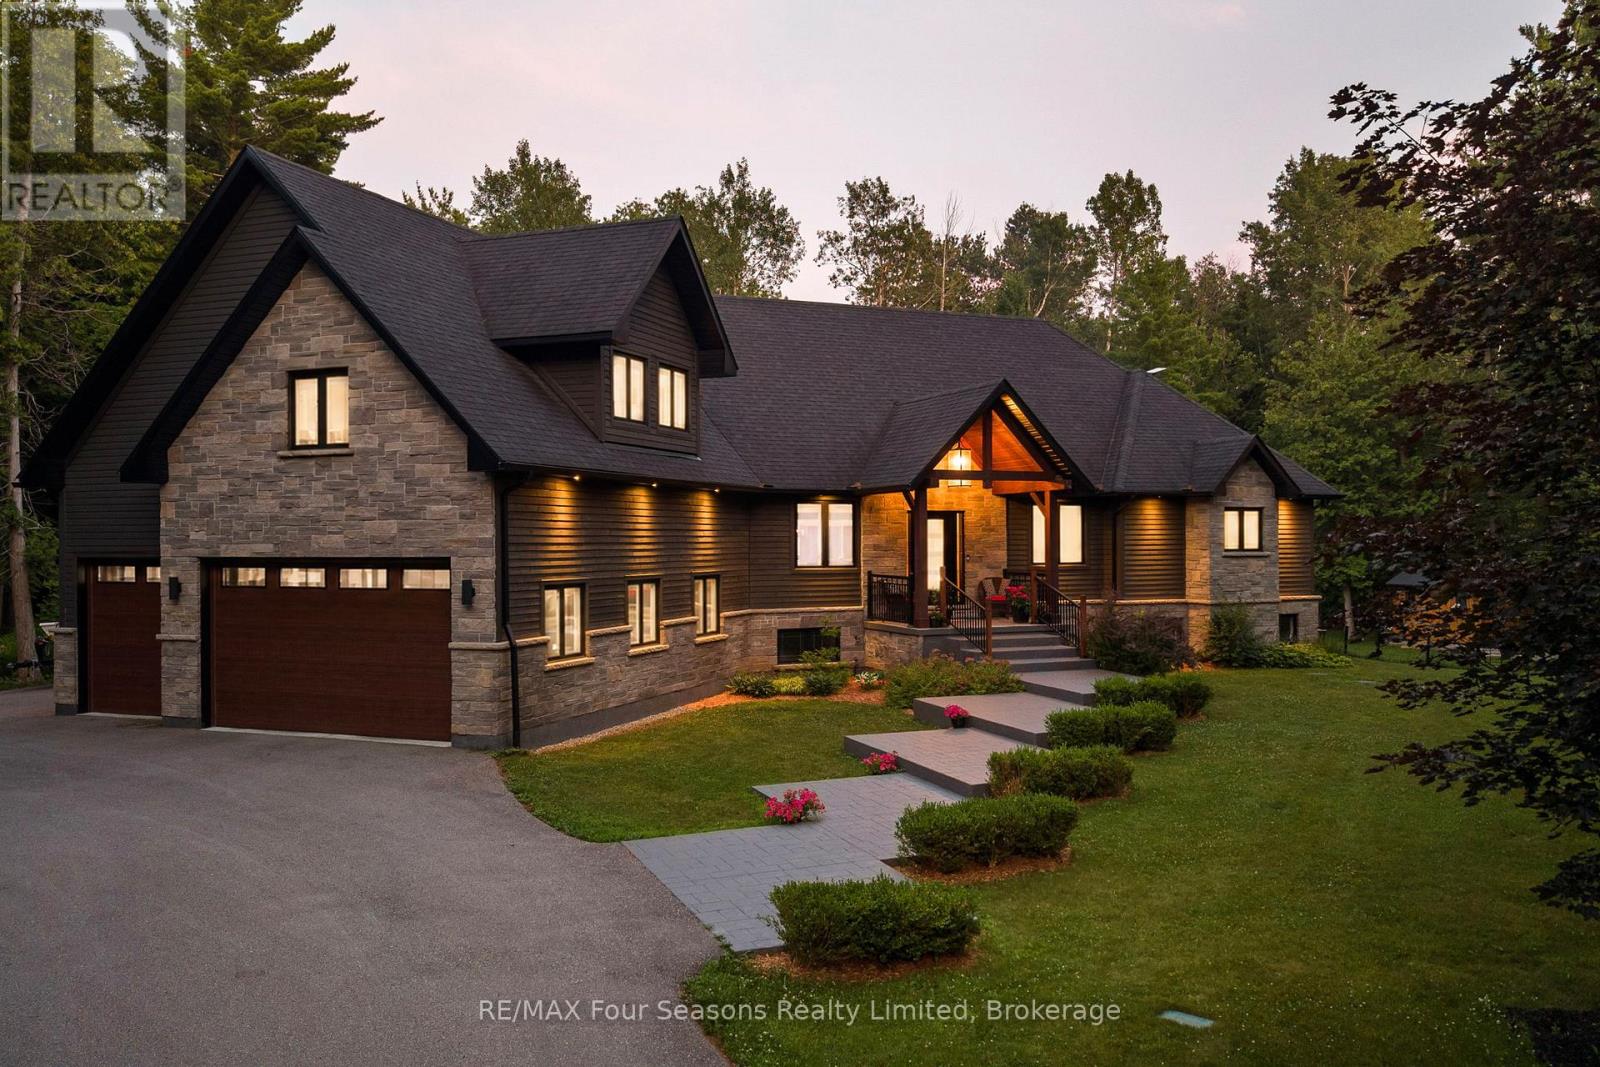
6155 27/28 Nottawasaga Side Road
Clearview (Stayner), Ontario
***Major Price Improvement!*** 6155 Nottawasaga 27/28 Sideroad, Clearview, ON L0M 1S0, Canada. Welcome to Clearview, where refined country living blends seamlessly with contemporary design. Custom built in 2016 and finished with premium designer touches and exceptional craftsmanship throughout, this remarkable residence offers 4,450 square feet of finished living space nestled on a tranquil 1.9-acre lot. The open-concept principal rooms are designed for gathering. The living, dining, and kitchen areas flow effortlessly around a chef's kitchen showcasing custom cabinetry, granite countertops, an oversized island, and elegant designer lighting. A walkout leads to the expansive 20-by-60-foot covered deck, crafted in durable composite and complete with a hot tub-an inviting setting in which to unwind and appreciate the natural beauty of every season. A convenient second bathroom on the main level, adjacent to the laundry, is perfectly placed for guests returning from the hot tub. The luxurious primary suite serves as a true retreat, complete with a walk-in closet and a five-piece ensuite featuring a spa bathtub, steam shower, and heated towel bar. Above, a sophisticated loft offers considerable possibilities as a home office, theatre room, or private guest wing. The professionally finished lower level adds generous recreation space, two additional bedrooms, a four-piece bath, a rough-in for a gas fireplace, and inside entry from the triple-car garage. Recent upgrades include a new furnace, UV lamp, and new appliances (washer and dryer excepted). An irrigation system serving the entire property keeps the extensive landscaping lush throughout the seasons. Enjoy ultimate privacy just minutes from Georgian Bay, championship golf, premier ski clubs, and the Georgian trail system. Live your best life in Clearview. (id:37372)
RE/MAX Four Seasons Realty Limited
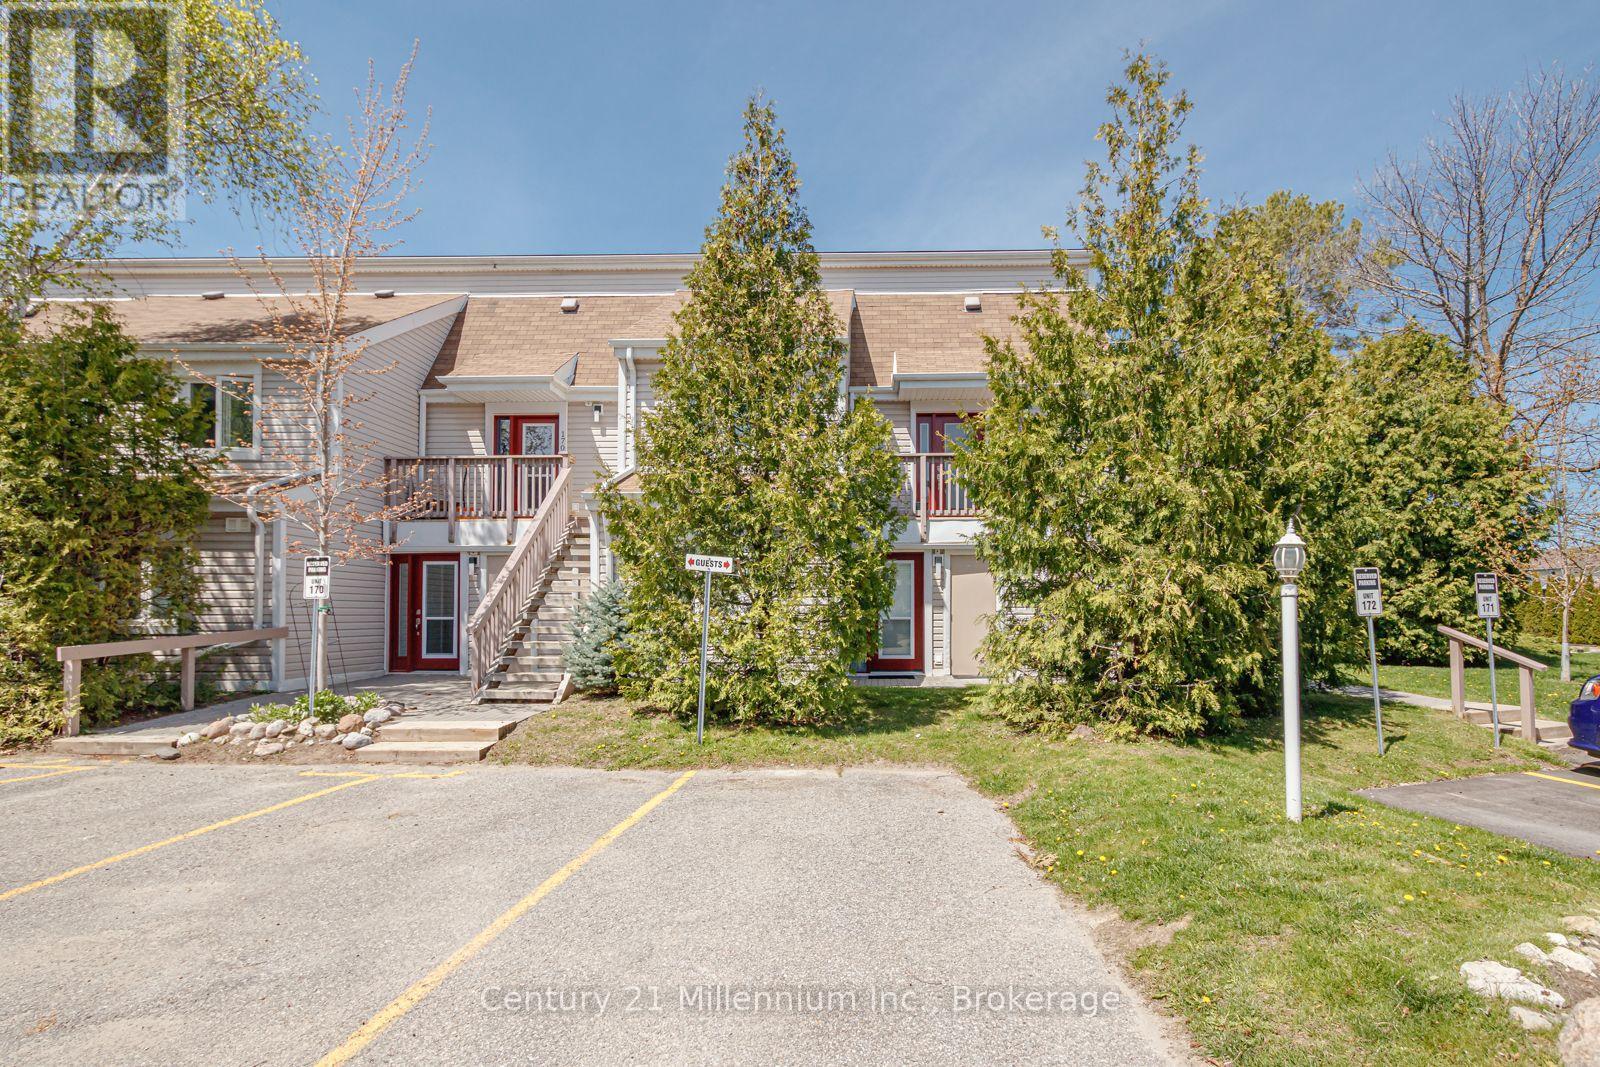
171 - 51 Trott Boulevard
Collingwood, Ontario
Sought after ranch style bungalow end unit townhouse. Flat entrance through the front door into this sun-filled open concept home. Tastefully updated kitchen having a quartz countertop with under-mounted sink, gorgeous ceramic flooring and high end s/s appliances installed 2024 as well as new washer/dryer 2025. Beautifully renovated bathrooms one being en-suite to the primary bedroom featuring 2 sinks and quartz countertop. The living room boasts a gas fireplace which can heat the entire condo. Enjoy laminate flooring throughout. Sliding glass doors access the patio from the living room as well as the primary bedroom so you may enjoy your morning coffee in tranquility and peace. There is also a 5 piece renovated en-suite adjoining the primary bedroom. California shutters adorn all windows. Located close to bus stop, trails, close to downtown with fabulous shops and fine dining and all you need to enjoy the 4 season Collingwood lifestyle. 8+ minutes drive to the ski hills at blue mountain. short drive to golf courses in the area. New air conditioner and heat pump installed with immense savings on both cooling and heating (id:37372)
Century 21 Millennium Inc.
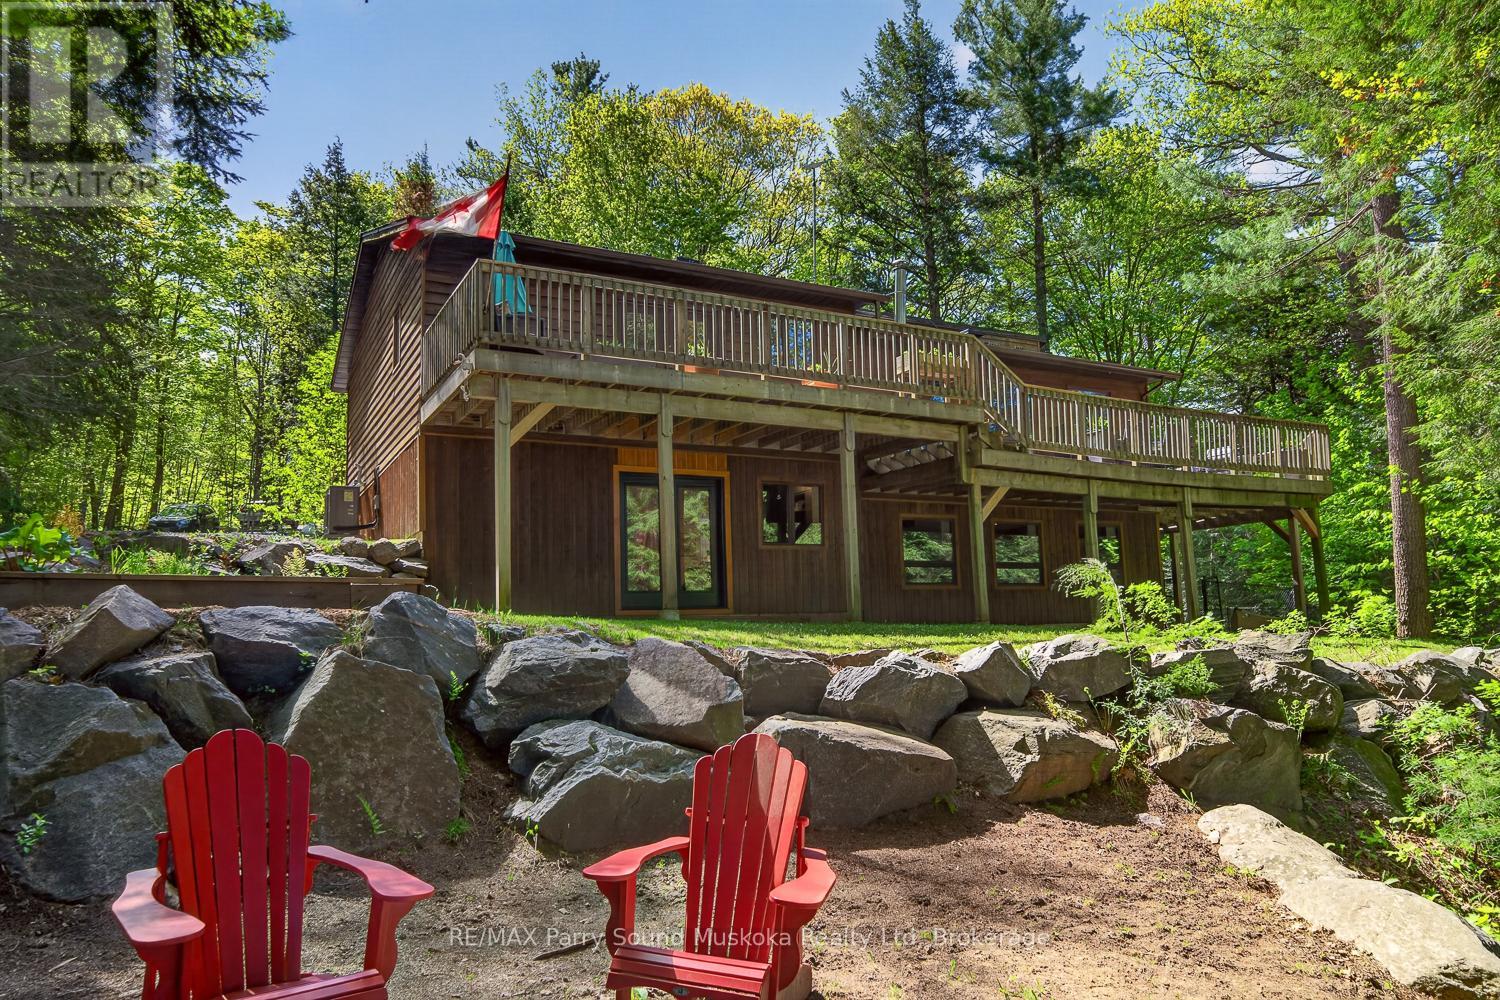
34 Silver Point Drive
Seguin, Ontario
This beautifully renovated 4-season cottage or year-round home on McTaggert Lake offers exceptional privacy, comfort, and over 2,800 sq ft of finished living space. Conveniently located within easy reach of Parry Sound, Bala, Port Carling, Rocky Crest Golf Club, and Gordon Bay Marina on Lake Joseph, this property is the perfect retreat in the heart of cottage country. This raised bungalow features a bright, open-concept main floor with a spacious kitchen, dining area, and family room. The kitchen offers ample cabinetry and counter space, while the wood stove adds warmth and cottage charm. The main floor includes a generous primary bedroom with a private ensuite, a second spacious bedroom, and a full bathroom. The fully finished walkout basement (2025) provides outstanding additional living space with a large recreation room, updated media room (2022), office or additional bedroom, and a fourth bedroom complete with its own ensuite, ideal for guests or extended family. Outside, enjoy a peaceful setting with exceptional privacy. A well-established walking trail leads to the waterfront, making it easy to enjoy everything McTaggert Lake has to offer. The current owners make frequent trips to the water throughout the day, often bringing a cooler down to spend the afternoon swimming, relaxing, and enjoying the shoreline. The trail is wide enough to accommodate a side-by-side if desired, making the waterfront an enjoyable extension of the property in every season. Recent upgrades include a new metal roof (2024), heat pump and air handler system with electric furnace backup (2021), renovated primary bathroom (2020), updated front landscaping with new stone and garden block, high-speed fibre internet, and EV charging (2020). Whether you're searching for a full-time residence or a move-in-ready cottage getaway, 34 Silver Point Drive offers the perfect balance of modern comfort, exceptional privacy, and an active, four-season lakeside lifestyle on beautiful McTaggert Lake. (id:37372)
RE/MAX Parry Sound Muskoka Realty Ltd
359288 Grey Rd 15
Meaford, Ontario
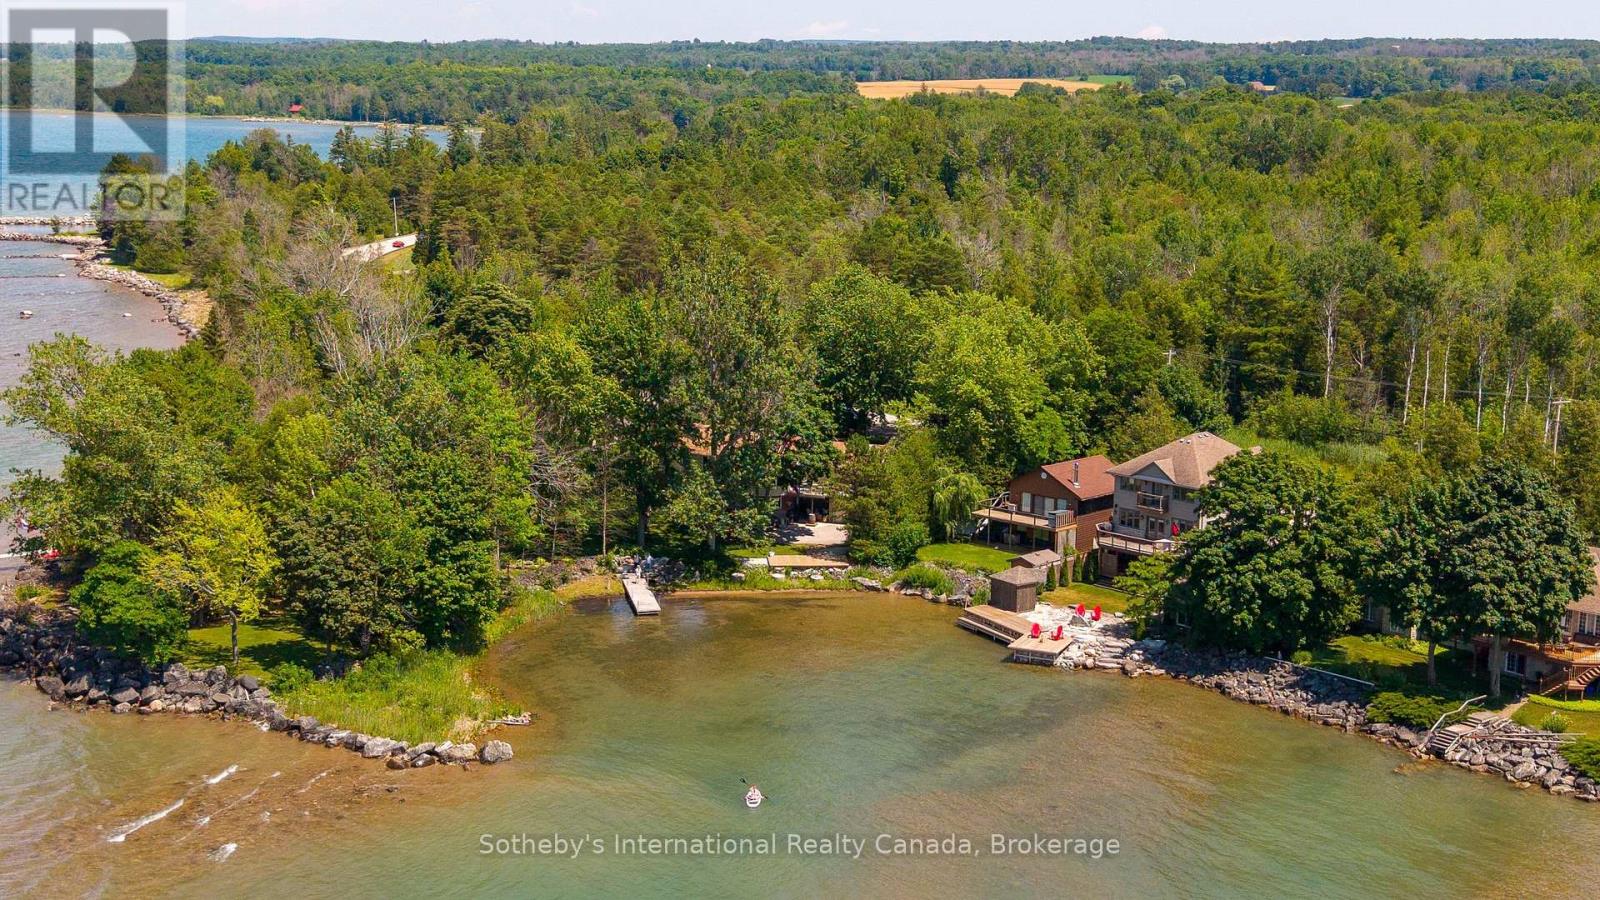
Perfectly positioned along the sheltered shoreline of Paynter's Bay, just minutes from Owen Sound, this thoughtfully renovated waterfront residence occupies over 400 ft of west-facing Georgian Bay shoreline. Set on a landscaped 120 x 332 ft property, the home enjoys panoramic water views, a private dock, beach area, and spectacular sunsets across one of Georgian Bay's most beautiful sheltered bays. Designed to embrace its waterfront setting, the open-concept main level is filled with natural light, where expansive windows frame the ever-changing views of the Bay. A custom Brubacher Cabinets kitchen with leathered granite counters, built-in appliances, and a generous island flows seamlessly into the adjoining dining area. Maple hardwood flooring extends throughout, and a gas fireplace anchors the living room. Two spacious bedrooms, a beautifully finished 5-piece bathroom, and a powder room complete the main floor, where original fieldstone remains hidden behind one wall, offering the opportunity to reveal an architectural feature. The fully finished walkout lower level is integrated with the home yet designed to function independently, creating adaptability for multi-generational living, guests, or income potential. A custom Durnin's Custom Cabinets kitchen with quartz countertops opens to the family room with an electric fireplace. Two additional bedrooms, a 4-piece bathroom, private entrance, and a secure cold cellar with built-in safe complete the level. An attached double garage is complemented by a third garage ideal for boats, kayaks, recreational equipment or vehicles. Ground-source geothermal heating, 200-amp service, and multiple outdoor entertaining areas complete this exceptional waterfront property. Conveniently located near Owen Sound, Meaford, Thornbury, Collingwood, Blue Mountain, golf, skiing, hiking, and four-season recreation, this waterfront home is designed for effortless living whether as a year-round residence, weekend retreat, or investment. (id:37372)
Sotheby's International Realty Canada
9 Magnolia Lane
Guelph (Village By The Arboretum), Ontario
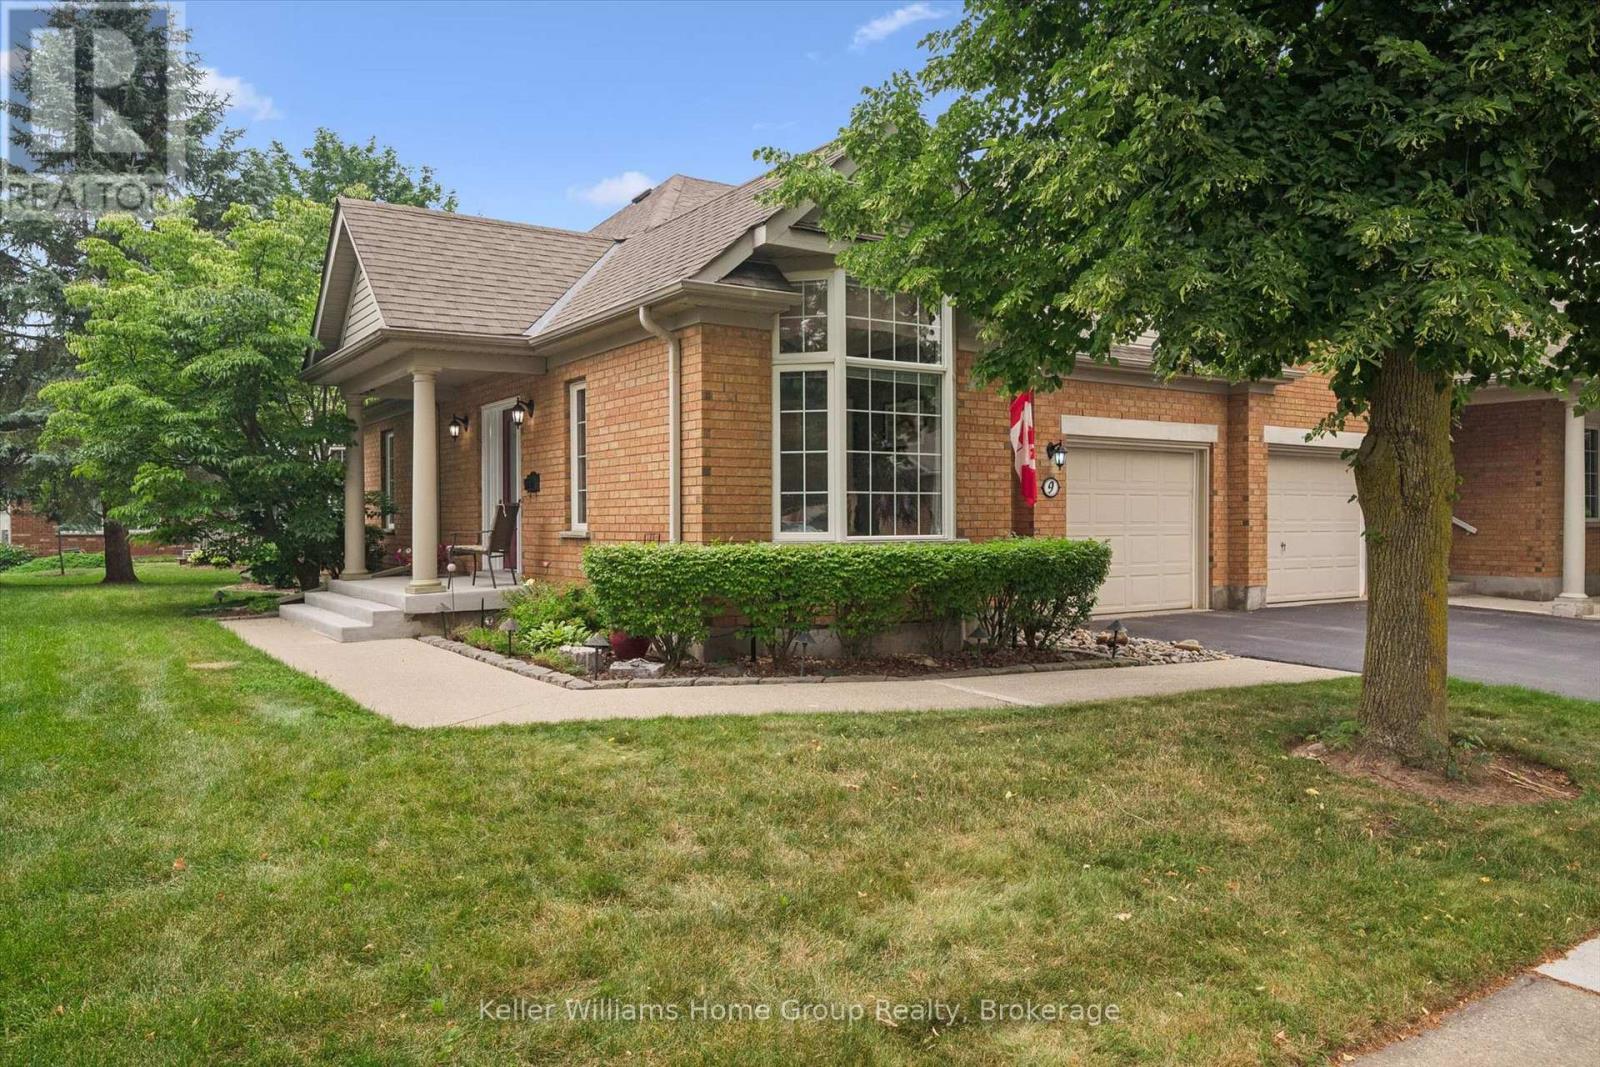
Welcome to 9 Magnolia Lane, a beautifully maintained semi-detached town bungalow in Guelph's highly sought-after Village by the Arboretum. Lovingly cared for by the same owners since 1999, this inviting home blends comfort, thoughtful updates, and carefree living. The main level offers two bedrooms, including a spacious primary suite with a beautifully renovated ensuite. The fully finished lower level features a third bedroom, full bathroom, and generous recreation room, perfect for visiting family, overnight guests, hobbyists, or simply relaxing. Updates include newer flooring, elegant California shutters, solar tube, tasteful interior and exterior improvements, not to mention the stunning ensuite renovation. A chairlift provides added accessibility and ease of movement between levels. Outside your door awaits the exceptional lifestyle of this welcoming 55+ gated community. Residents enjoy a vibrant clubhouse, indoor pool, fitness centre, tennis and pickleball courts, shuffleboard, billiards, hobby and craft rooms, library, woodworking shop, sauna, and an impressive selection of organized clubs, social events, fitness classes, and recreational activities. Mature landscaping and beautiful walking trails create a peaceful setting where neighbours become friends and every day can feel like a retreat. Whether you are downsizing without compromise or looking for an active, low-maintenance lifestyle, 9 Magnolia Lane is a rare opportunity to join one of Guelph's most cherished communities. More than a home, it is a lifestyle you will love coming home to. (id:37372)
Keller Williams Home Group Realty