
12613 Second Line
Milton, Ontario
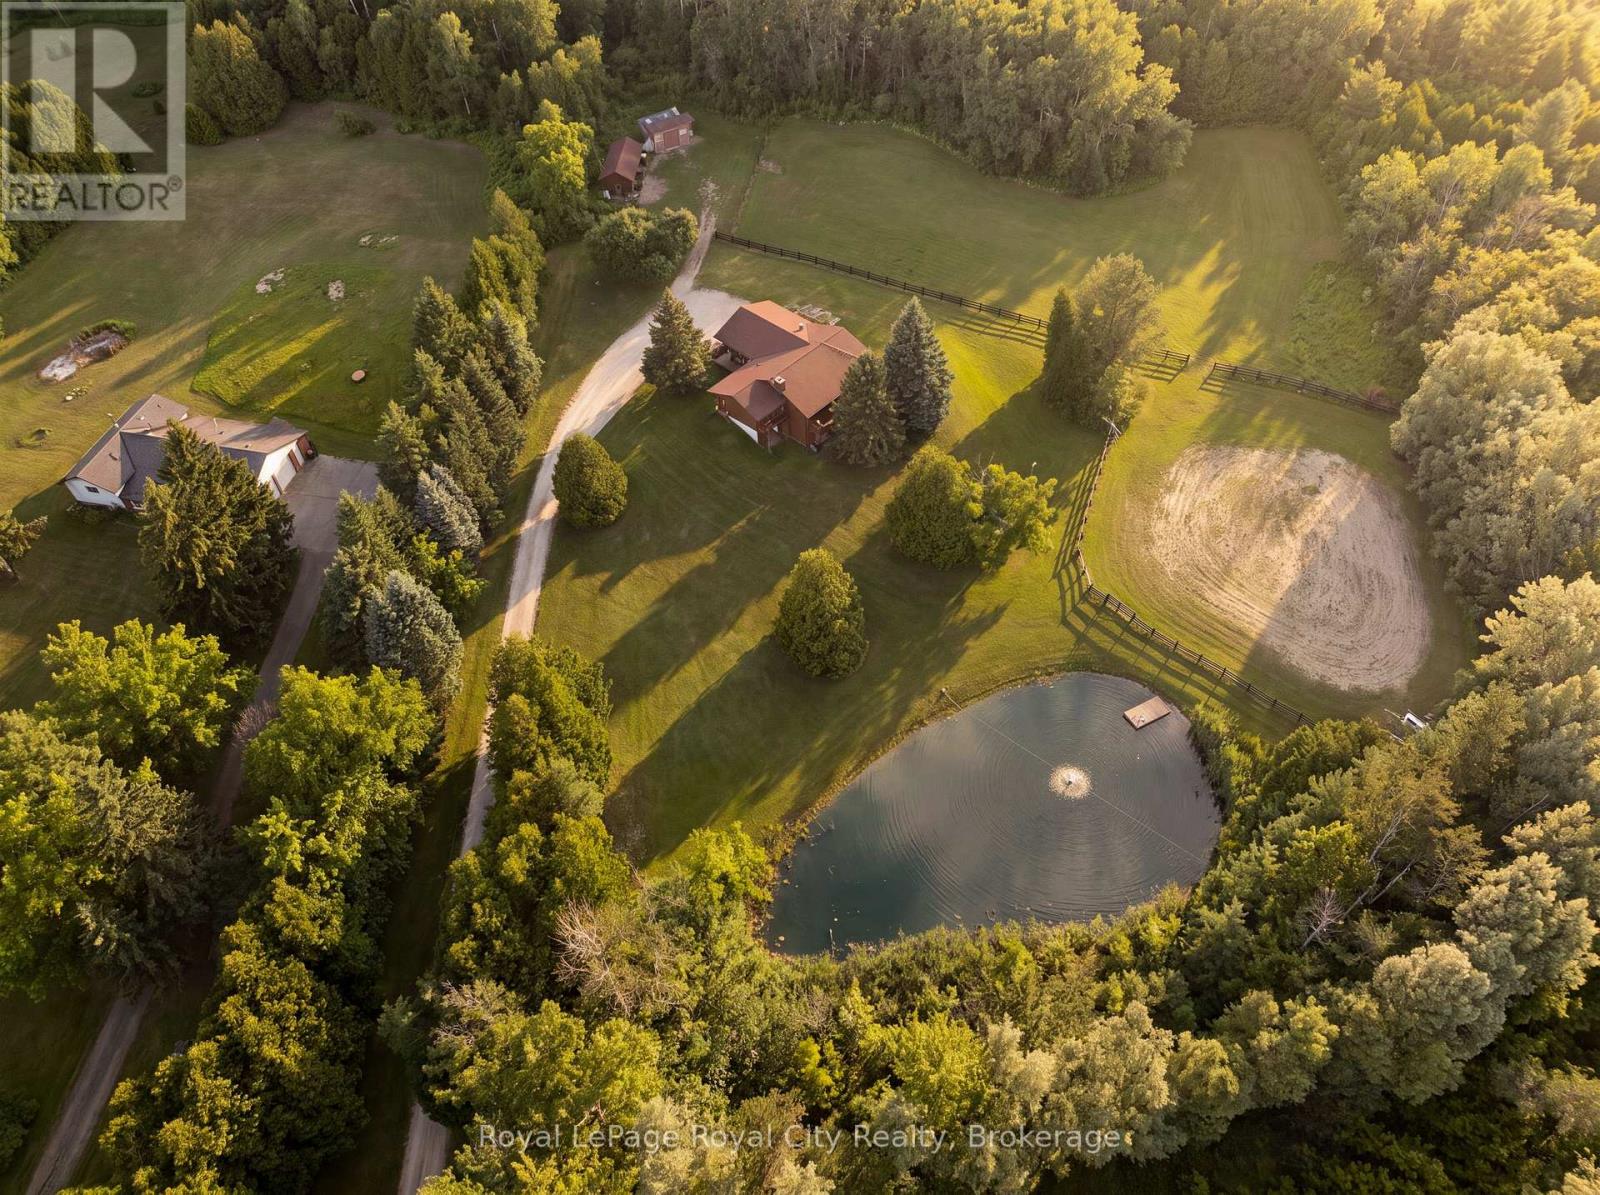
12613 Second Line is a home that speaks to quality craftsmanship and thoughtful preservation. A long private driveway slows the pace of life, setting the tone for the peaceful country retreat that awaits. Rich wood siding creates contrast between the home and the surrounding nature. Inside, the unique layout features a center stairwell that's open to the living and dining room. The kitchen offers ample space for cooking and entertaining, with plenty of cabinetry and a center island for prep. Just off this, a half bathroom and designated laundry room complete the shared living spaces. The primary bedroom is conveniently located on the mainfloor, ideal for generational living, and complete with its own ensuite bathroom. On the lower level, find three additional bedrooms, walk-out access, a five-piece ensuite bathroom, and a large recreational room with large windows overlooking the yard and pond. The upper balcony and lower patio are ideal for indoor-outdoor entertaining and are accessed off the main living room and lower rec room. Families and outdoorsy buyers will appreciate the hidden trails woven in the forest and the beauty of nature around them, with deer, blue herons, ducks, hawks, and other wildlife making frequent visits to the property. Estately in its nature, yet warm and cozy, this home is the perfect home for mature families or retirees looking for an accessible living setup with room for their grandkids. This thoughtfully equipped property has practical, well-planned amenities for equestrian endeavors and hobby farming, including fenced grass paddocks, a spacious, fenced riding arena, a dedicated wash station, and three storage sheds for tack, feed, and equipment. Completing the setting is a picturesque spring-fed pond with a floating dock, offering both natural beauty and utility. This home provides buyers with the peace, tranquility and flexibility that's only found in a rural setting. (id:37372)
Royal LePage Royal City Realty
706 - 699 Aberdeen Boulevard
Midland, Ontario
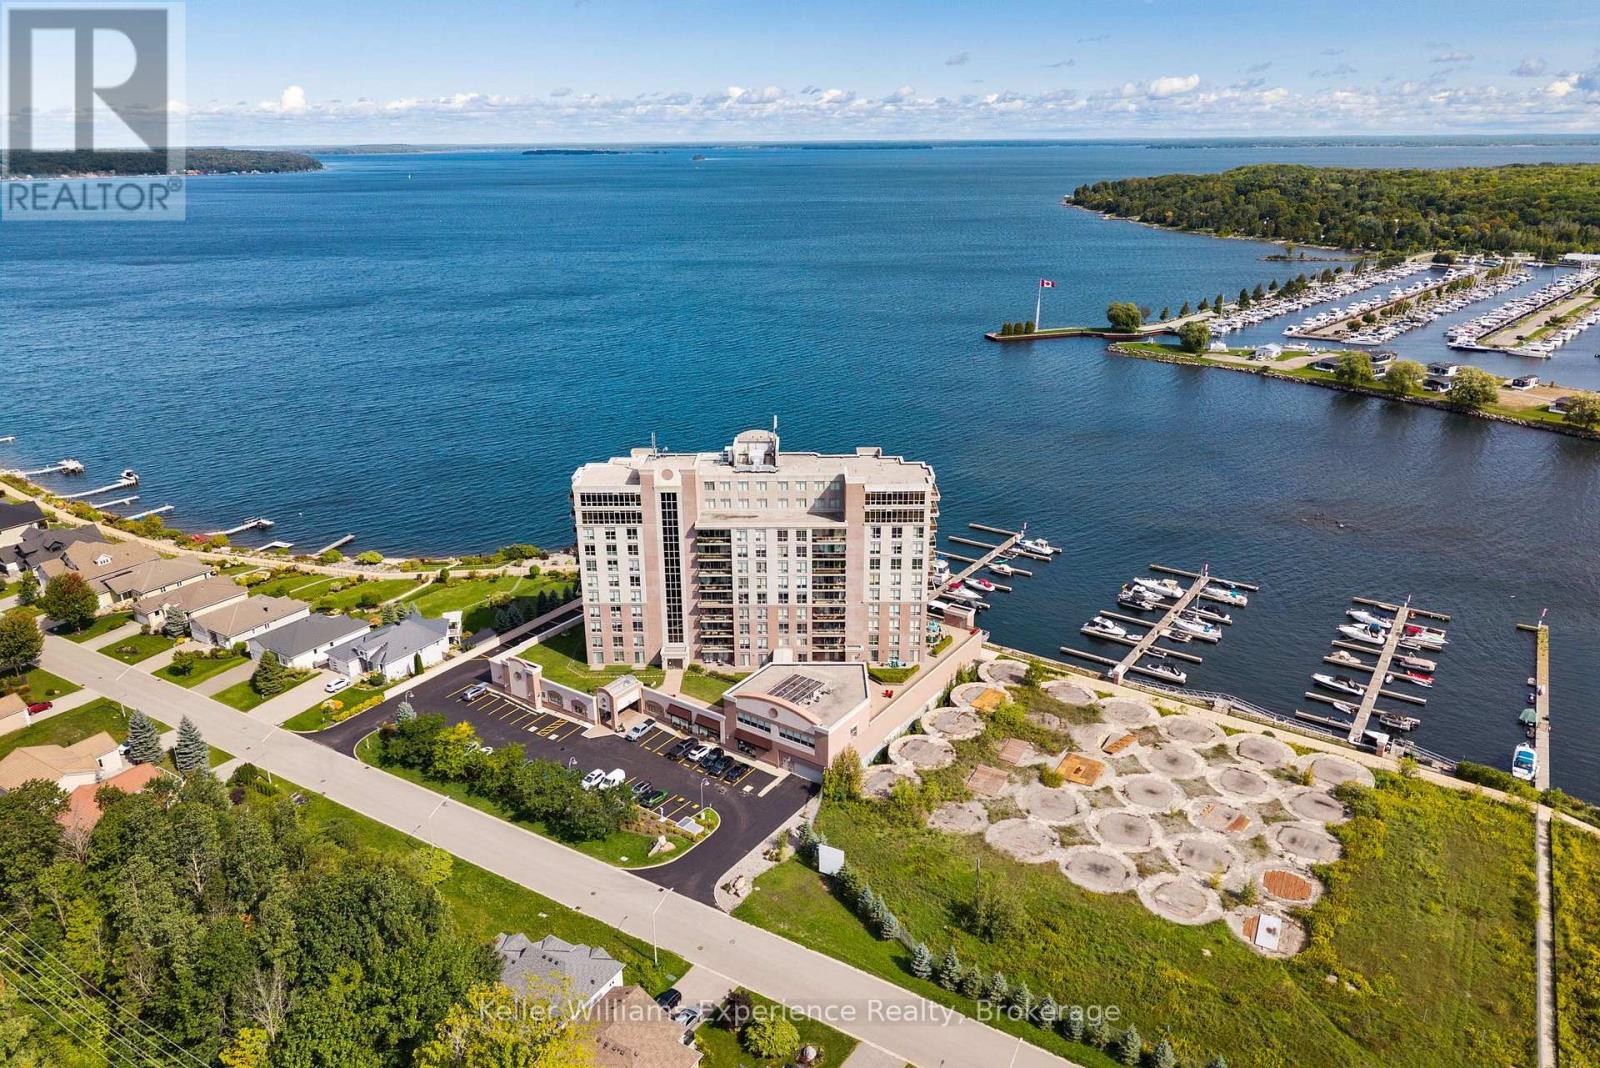
Discover the exceptional lifestyle offered at Tiffin Pier, a highly sought-after waterfront condominium community where the beauty of Georgian Bay is right at your doorstep. This beautifully updated 2-bedroom, 2-bathroom end unit is situated on the 7th floor and offers 1,036 sq. ft. of thoughtfully designed living space, with beautiful water views from both the living room and primary bedroom. The interior was professionally painted throughout in 2026. Additional updates include a renovated kitchen and bathrooms completed within the last 1-5 years, heated floors in both bathrooms, remote-controlled electric blinds in the living room and bedrooms, gas heating, central air conditioning, and all updated appliances. Step outside to enjoy breathtaking sunrises, sunsets, and panoramic Georgian Bay views from two private balconies, one of which features a natural gas BBQ hookup. Outstanding maintenance-free lifestyle with an impressive selection of amenities, including a whirlpool, sauna, fitness centre, spa facilities, billiards room, party room, bicycle storage, car wash area, and EV charging stations. The welcoming social community also offers organized activities and events, making it easy to connect with neighbours and enjoy everything the building has to offer. The scenic Tay Shore Trail is located right outside your door, providing a wonderful opportunity for walking and cycling. Boating enthusiasts will appreciate the availability of private on-site marina slips accommodating vessels up to 35 feet, subject to availability and additional cost, as well as several nearby marinas. With two owned parking spaces and a move-in-ready interior, this waterfront condo offers an ideal combination of comfort, convenience, and the Georgian Bay lifestyle. (id:37372)
Keller Williams Experience Realty
1022 Tanamakoon Lane
Dysart Et Al (Harburn), Ontario
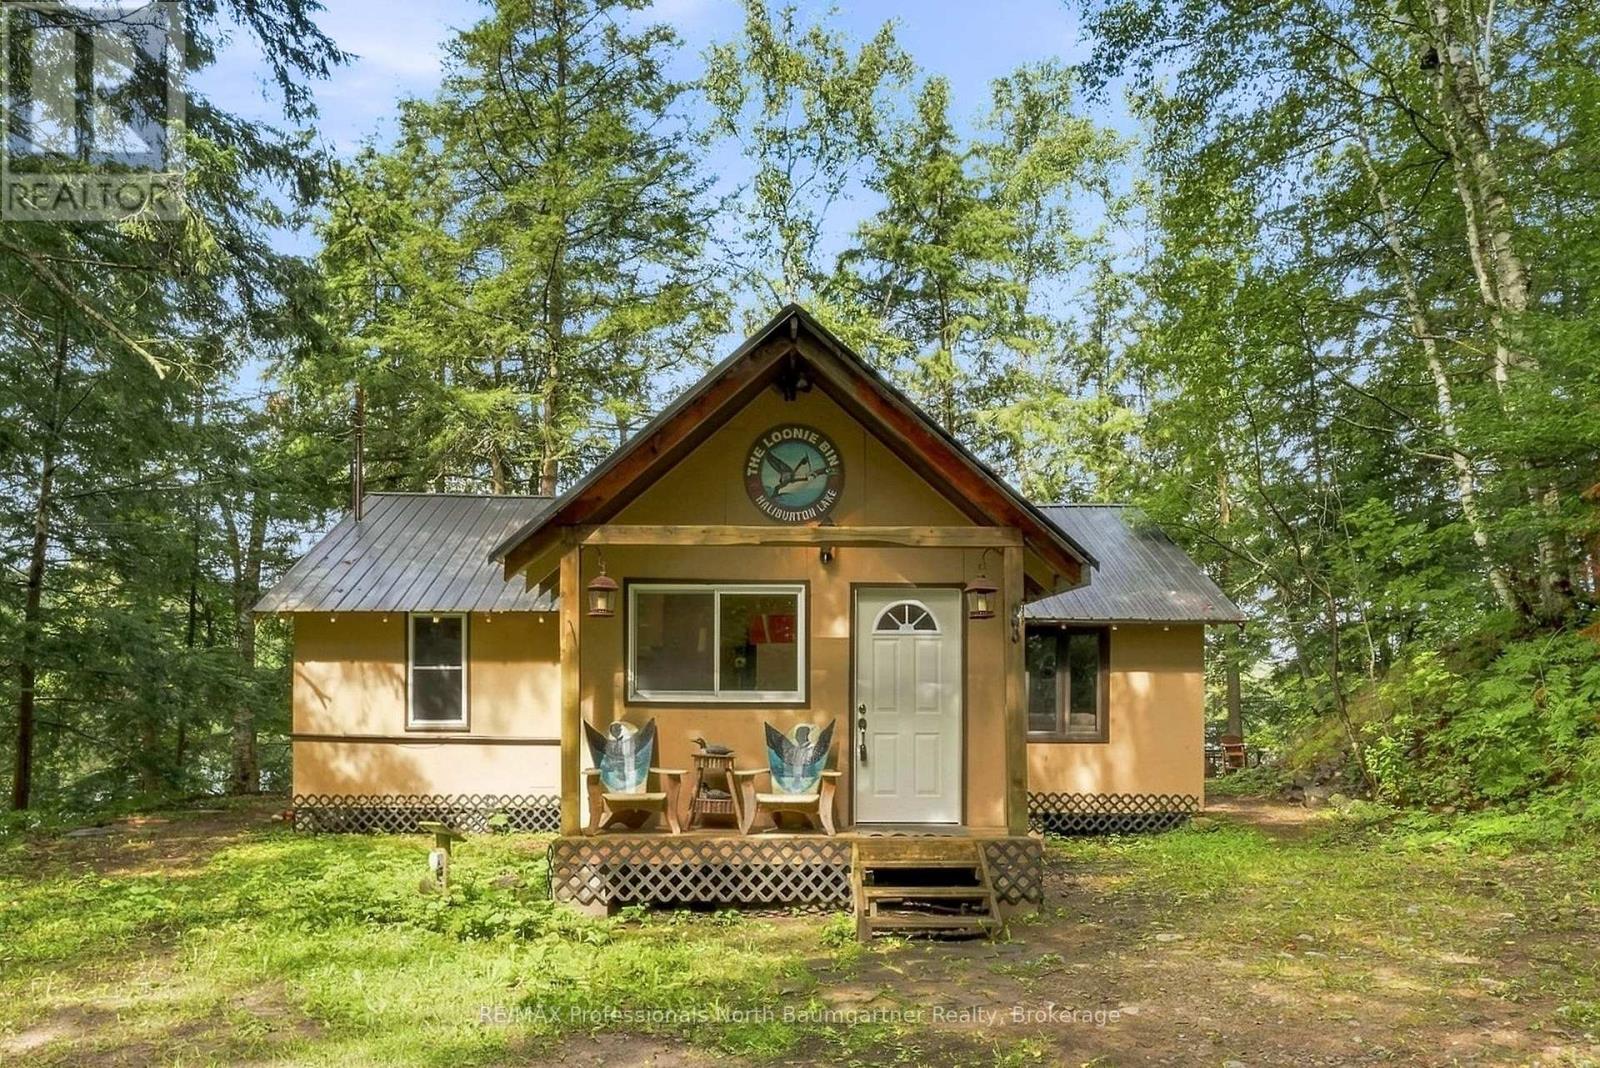
Welcome to your perfect three-season waterfront escape on Haliburton Lake. This charming 3-bedroom, 1-bathroom cottage sits on a beautifully treed lot with an impressive west-facing exposure. Offering peaceful surroundings, privacy, full afternoon and evening sun, and spectacular sunsets. The open-concept main level features a comfortable living room and dining area, with the dining space offering a walkout to the front deck and sliding doors that bring the outdoors in, plus convenient main-level laundry. The cottage is currently heated with a plug-in industrial heater. Outside, the waterfront is truly the star of the show, featuring a large U-shaped dock with plenty of room to entertain a large group, beautiful outdoor furniture, a large sitting deck at the water's edge, and a swimming raft with slide. Clean water for swimming, endless summer activities and a deep rock shoreline adds natural beauty and character. Stairs from the cottage lead directly to the waterfront, making access easy and convenient. The dock enjoys full afternoon and evening sun, creating the perfect setting for long sunny days on the water and breathtaking evening sunsets. A marina and boat launch are also available on the lake, making it easy to get out on the water and enjoy all that Haliburton Lake has to offer. Gather around the firepit, relax by the water, or enjoy the peaceful, treed surroundings from the upper deck. A handy shed provides additional storage, while the beautifully furnished dock and upper deck create wonderful spaces for outdoor dining, entertaining, and relaxing. This is the quintessential cottage getaway - clean, peaceful, beautifully maintained, and ready to enjoy, offering the perfect place to unwind, soak up the sun, and create lasting summer memories. (id:37372)
RE/MAX Professionals North Baumgartner Realty
1268 Moon River Road
Muskoka Lakes (Medora), Ontario
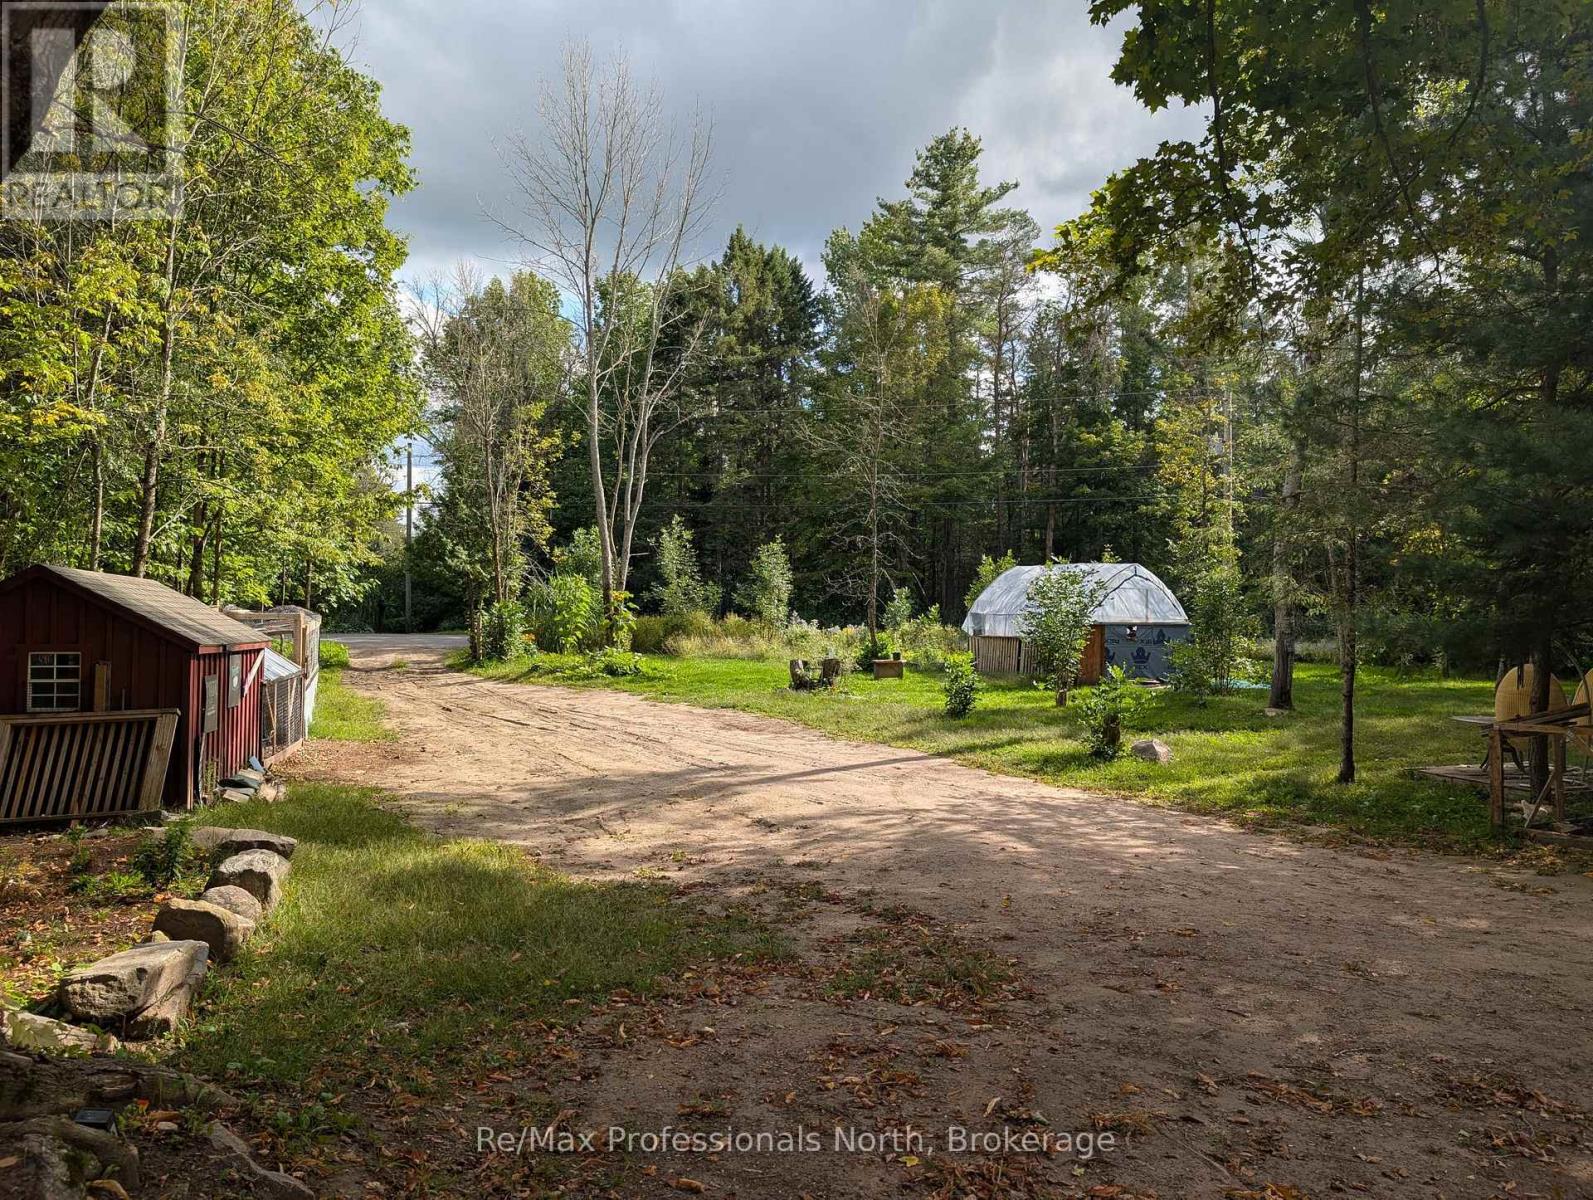
Build your Muskoka vision on over 11 acres in the heart of cottage country. Located on a quiet, year-round municipally maintained road just 5 minutes from Bala and approximately 10 minutes from Port Carling, this property offers an excellent combination of privacy, space and convenience. With approximately 222 feet of road frontage, an existing driveway and hydro already on the property, some of the groundwork is in place for whatever comes next. Whether you're dreaming of building a private year-round home, creating a Muskoka retreat, or simply looking for acreage with room to explore and enjoy the outdoors, this property offers plenty of possibilities. A pond tucked toward the back of the property adds another natural feature to the landscape. Just down the road, a public right-of-way provides access to the water for swimming, canoeing and kayaking - a great way to enjoy the Muskoka lifestyle without the waterfront price tag. Good cell service and available internet help keep you connected while still enjoying the peace and quiet of a rural setting. Over 11 acres. Hydro on the property. Year-round road access. Nearby public water access. And Bala and Port Carling just minutes away. Bring your plans and discover what you can create at 1268 Moon River Road. Buyer to complete their own due diligence regarding intended use, building requirements, permits, zoning, development fees, services, water access and all other matters relevant to the property. (id:37372)
RE/MAX Professionals North
256 Anglesia Street N
Saugeen Shores, Ontario
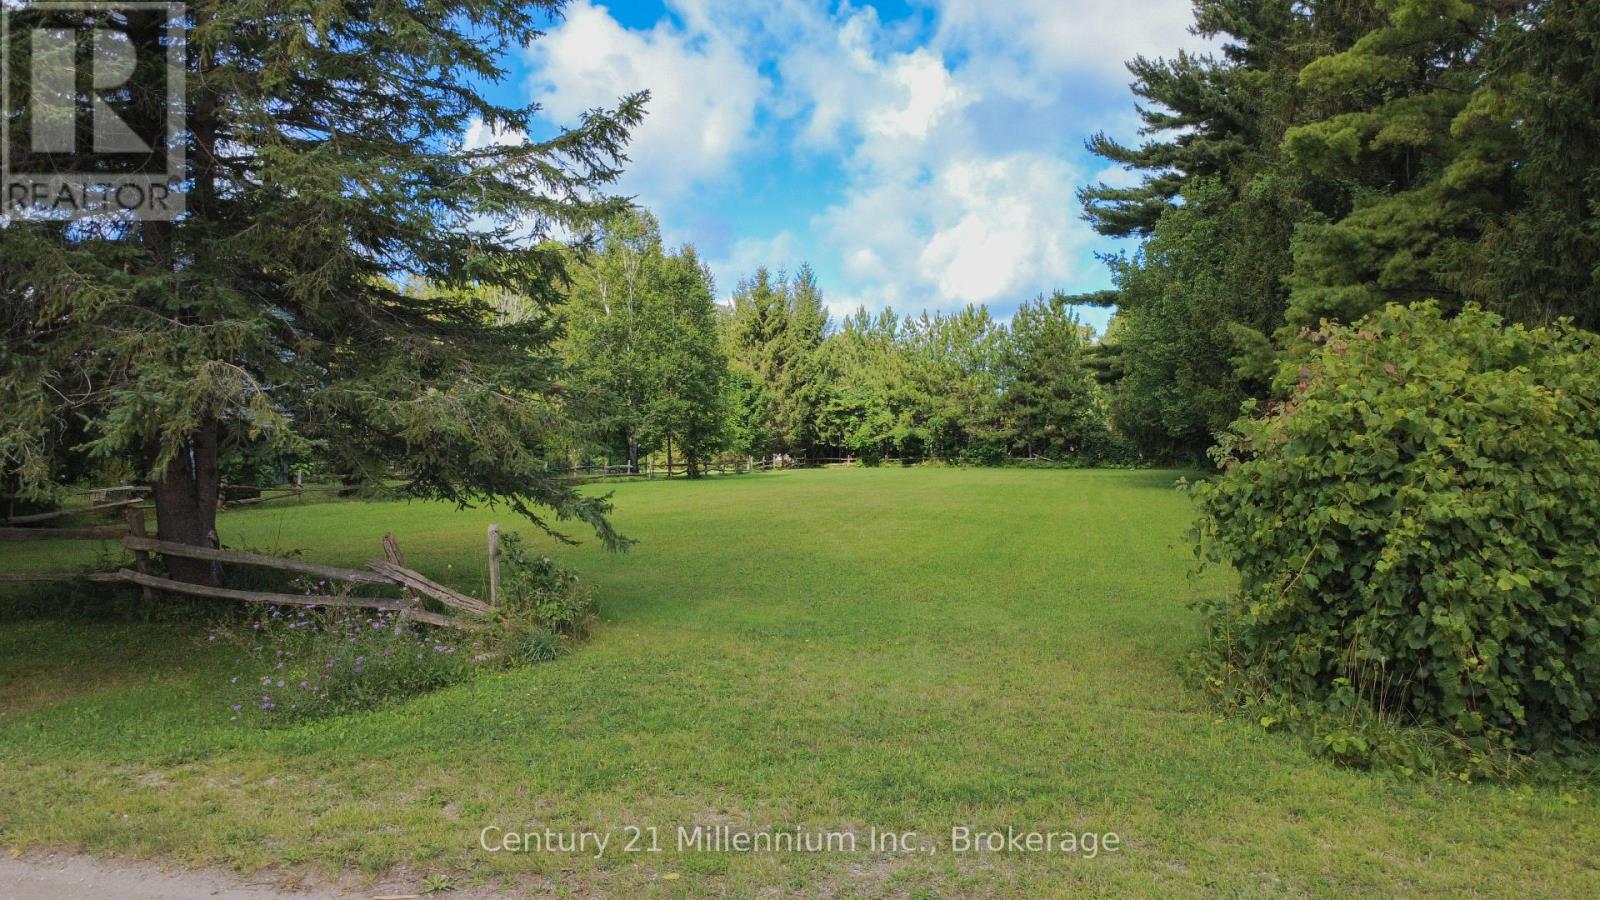
Looking for the perfect place to build your new home while enjoying a little extra space and privacy? This 105' x 270' residential R1 building lot, measuring over half an acre, offers an excellent opportunity on the outskirts of beautiful Southampton. Enjoy the best of both worlds with a peaceful, spacious setting close to town. The level lot provides plenty of room for your future home, outdoor living, gardens, and more, while the generous lot dimensions offer a sense of privacy that can be hard to find so close to the downtown core. Located near the Saugeen River and just minutes from downtown Southampton, you'll have easy access to the area's shops, restaurants, beaches, parks, trails, and waterfront amenities. Southampton offers a wonderful blend of small-town charm, natural beauty, and four-season recreation. The property is ready for your plans with town water and sewer services available at the lot line, along with an existing culvert providing convenient access from the road. If you're searching for a spacious residential building lot in a desirable Southampton location, this is an opportunity worth exploring. Over half an acre. Great location. Level lot. Town services. Plenty of space and privacy. Come see this great opportunity in Southampton Ontario. (id:37372)
Century 21 Millennium Inc.
Pt Lt 4 Conc. Rd 6 Concession
Meaford, Ontario
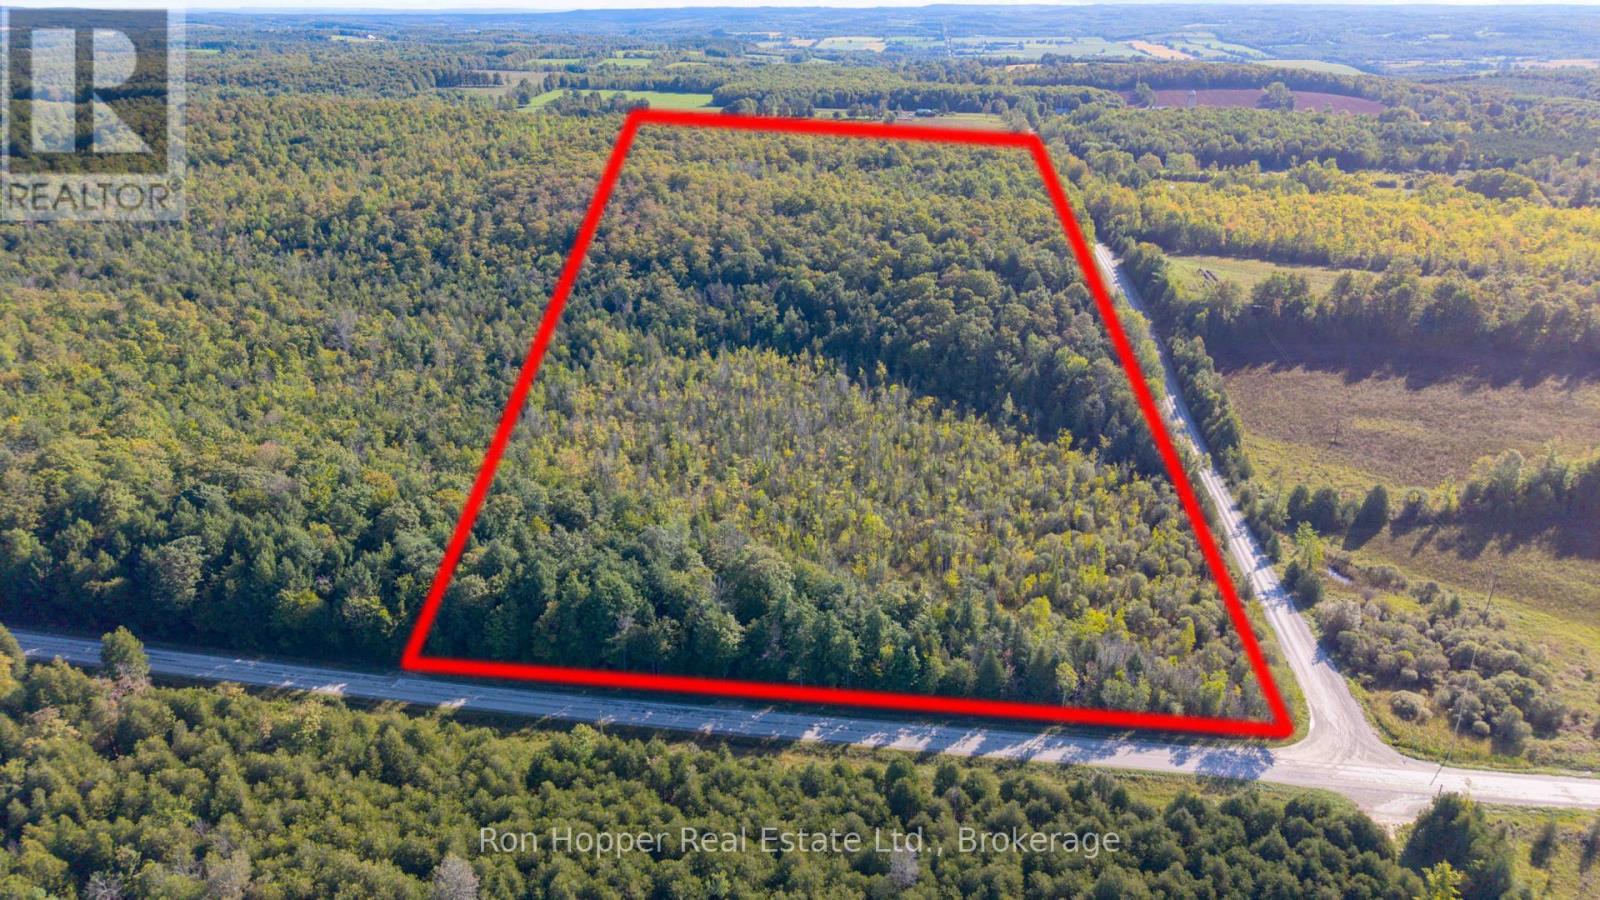
Wonderful 25 acre bush lot north of the Village of Massie, and 15min to Owen Sound. Property is composed of large portion of towering mature hard woods, hemlocks, some cedar and has a small garage/driving shed for your toy storage. Just across the road is the Massie Hills Management Area, which in the winter features groomed ski trails. Feel like exploring the Bruce Trail, you're in luck, the trail cuts through the back of this property! (id:37372)
Ron Hopper Real Estate Ltd.
31 - 127 Fairway Crescent
Collingwood, Ontario
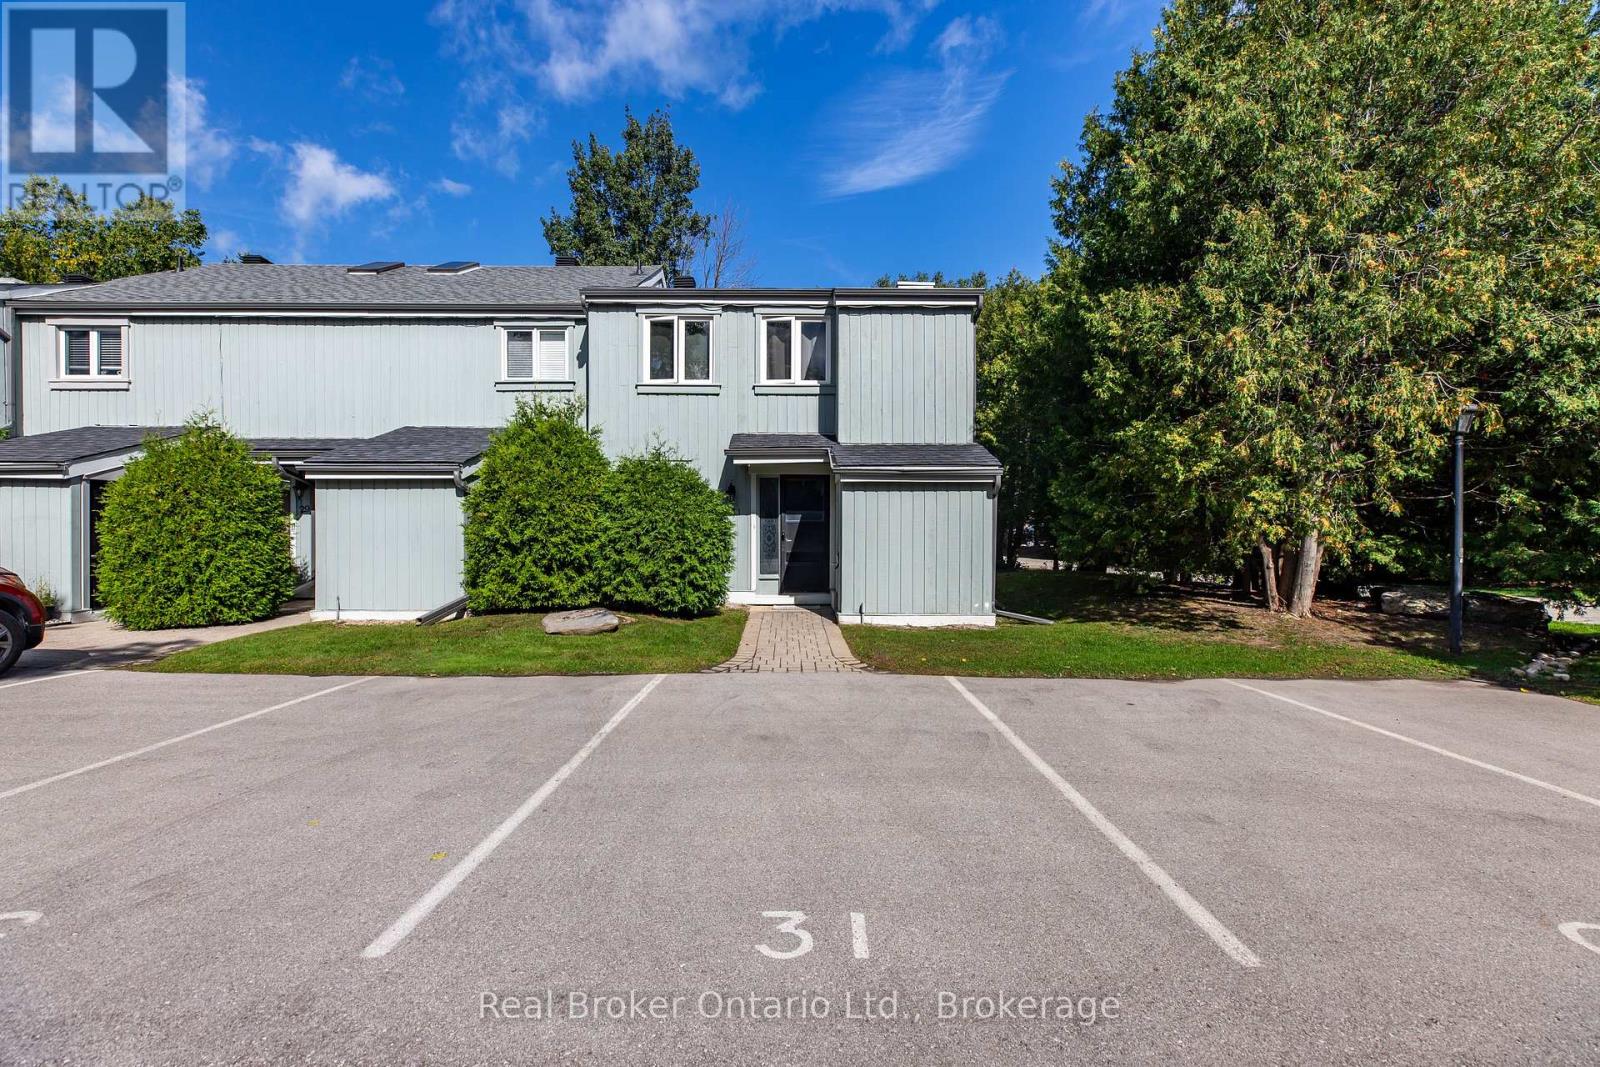
There's something special about Collingwood-the kind of place where mornings can begin on the trails, afternoons can be spent on Georgian Bay or the golf course, and winter weekends mean being on the slopes within minutes. Set in the sought-after Cranberry Golf Course area, this spacious 1,461 sq. ft. end-unit townhome puts you right in the middle of it all.Offering 3 bedrooms and 2.5 bathrooms, the home has plenty of space for full-time living, weekend escapes, or a four-season retreat. The main floor features an open-concept layout anchored by a wood-burning fireplace, creating a warm and inviting place to unwind after a day outdoors. A convenient powder room, generous laundry area and walkout to the patio add everyday functionality.Upstairs, you'll find three comfortable bedrooms and two partially updated bathrooms. The primary suite feels like its own little escape, complete with a walk-in closet and an expansive private deck-perfect for slow summer mornings, a coffee in hand and nowhere you need to be.Storage is plentiful, with space beneath the stairs, multiple closets and an additional exterior storage unit for bikes, skis, golf clubs, paddleboards and all the gear that comes with living in Southern Georgian Bay.And then there's the location. Hop on your bike and follow nearby trails toward downtown and the waterfront, walk to shops and restaurants, tee off at Cranberry Golf Course, or spend the day sailing, paddling or relaxing by Georgian Bay. When the snow arrives, Blue Mountain and the area's private ski clubs are only a short drive away.Whether you're looking for a place to call home, a weekend basecamp or a four-season Collingwood getaway, this is an opportunity to enjoy more of what you came here for-mountains, water, trails, golf and a vibrant downtown, all just minutes from your front door. (id:37372)
Real Broker Ontario Ltd.
1335 Braeloch Road
Algonquin Highlands (Stanhope), Ontario
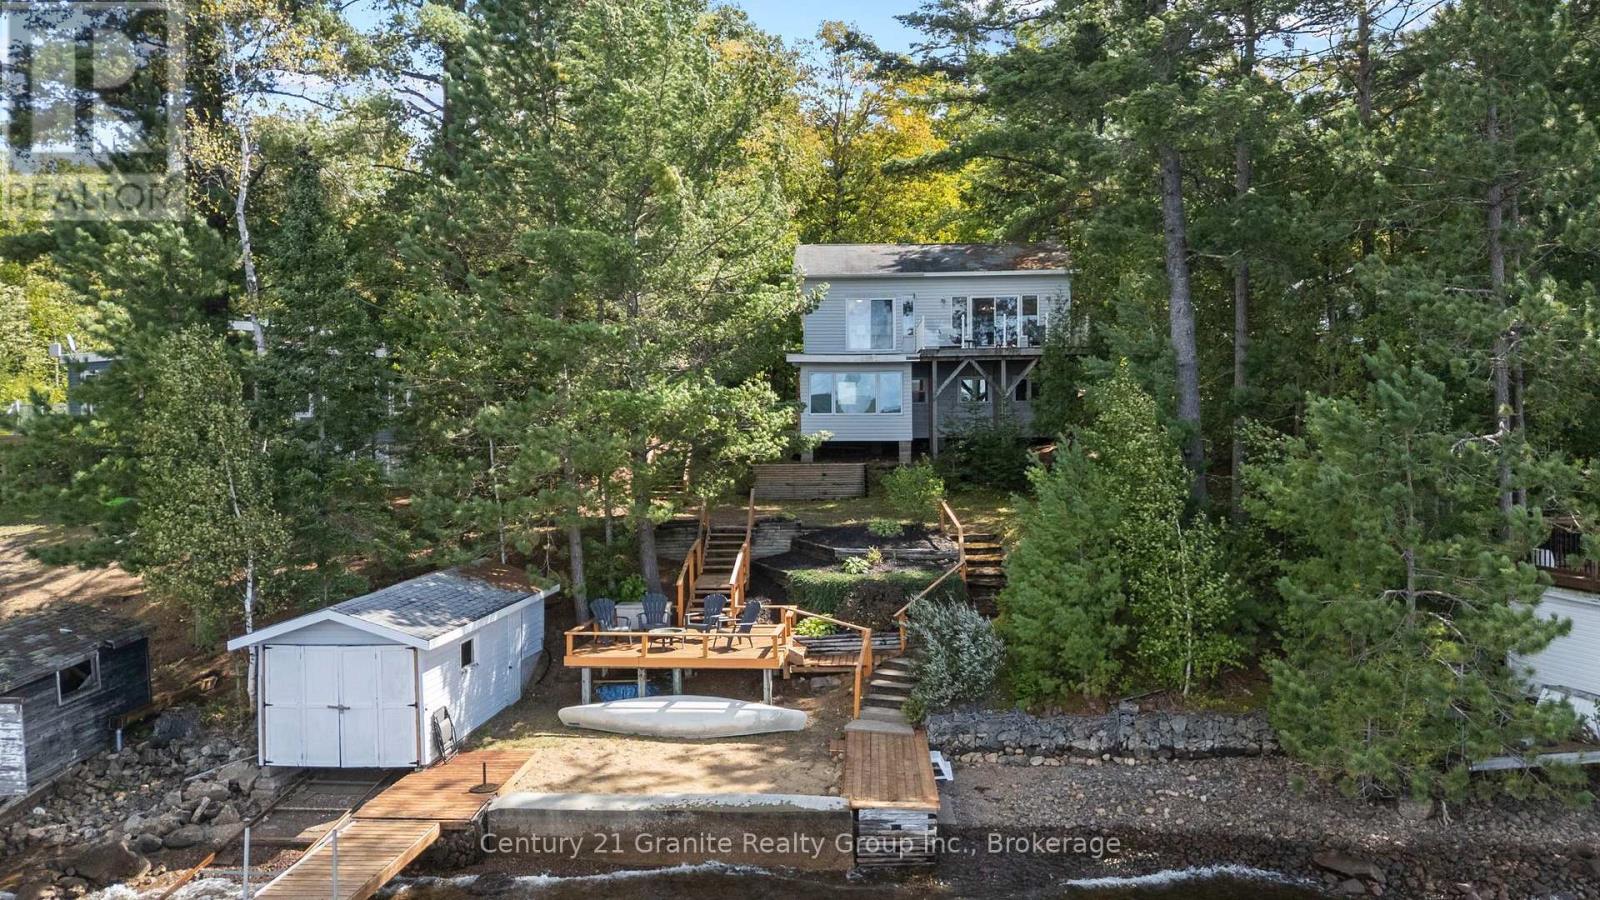
1335 Braeloch Rd offers a well-maintained, fully winterized 3-bedroom, 3-bath year round home or cottage on sought-after Halls Lake-known for some of the deepest, clearest water in Haliburton County. With western exposure, you'll enjoy afternoon sun and beautiful sunset views, plus the classic functionality of a dry boathouse. The lot is designed for easy access to both the cottage and the shoreline, making lake days simple and enjoyable.Inside, the layout is bright and practical for year-round use. The kitchen and dining area take in phenomenal lake views, and a lakeside deck off the dining room makes outdoor meals and entertaining effortless. A 3-season sunroom overlooks the water and offers a comfortable spot to unwind, rain or shine. Two bedrooms feature ensuite baths, and you'll appreciate the convenience of laundry, along with a workshop for storage and projects.Serviced by electric baseboard heat, a breaker panel and a dug well with UV treatment, the property also includes a shed for additional storage and multiple deck spaces for entertaining and enjoyment. Set on a municipal road for reliable four-season access and close to trails for recreation, it's also just minutes to Carnarvon for restaurants and everyday amenities-very well maintained throughout, with pride of ownership evident. (id:37372)
Century 21 Granite Realty Group Inc.
125 Tremble Drive
West Grey, Ontario
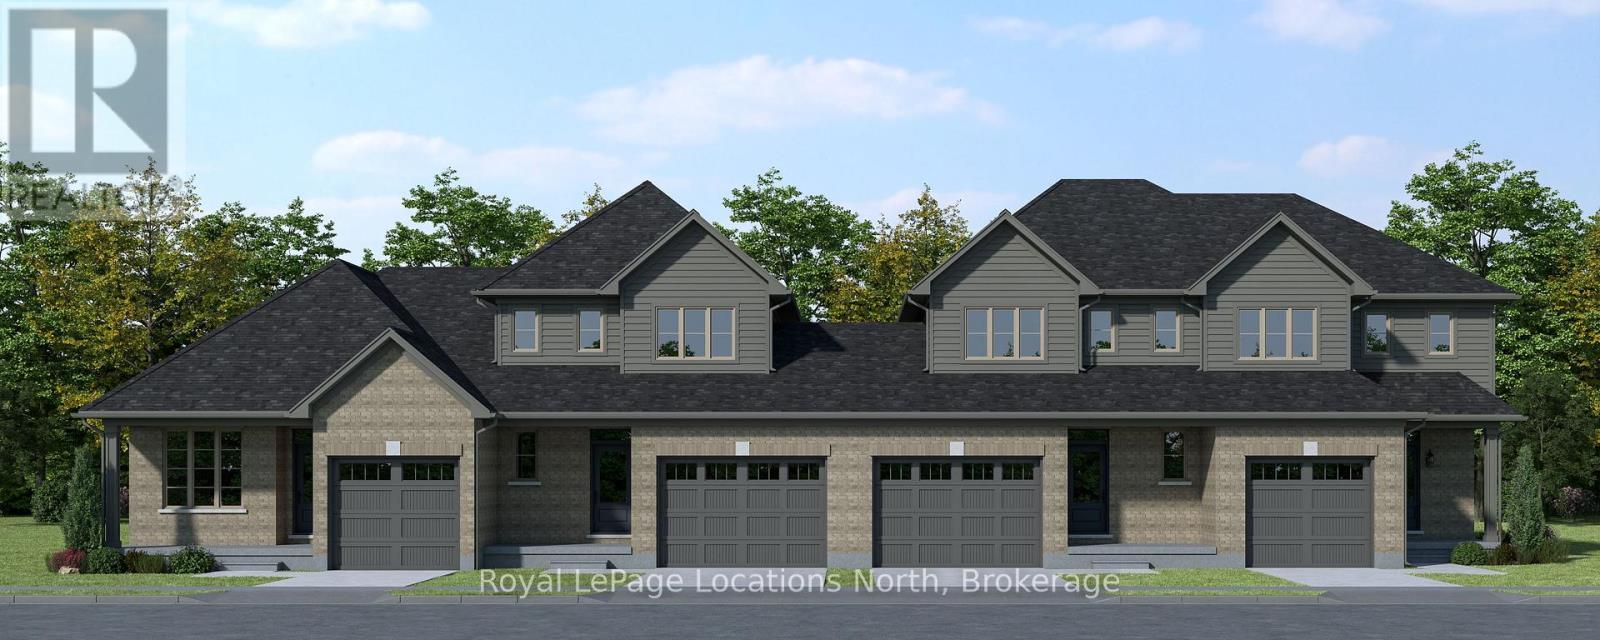
Client RemarksTo be built! This 1,603 sq.ft., 3-bedroom, 2.5-bathroom townhome by Sunvale Homes is scheduled for completion in April 2027. Featuring 9-foot ceilings on the main level and a bright, functional layout, this home is designed for comfortable everyday living and entertaining. Buyers will enjoy the exciting opportunity to choose their own finishes, creating a space that reflects their personal style and preferences. Located in the desirable Carriage Crossing community in Durham, this growing neighbourhood combines small-town charm with everyday convenience. Surrounded by scenic trails, parks, and nearby rivers, and just minutes from local shops and recreation, it's perfect for families, first-time buyers, or anyone seeking a relaxed lifestyle Convenient access to Highway 6 makes commuting easy while allowing you to enjoy the peaceful setting of West Grey. Includes sod, garden package and paved driveway. This is the Millstone model. Additional closing costs apply. Price does not include HST. Buyers who qualify under the government rebate program may be eligible for a full HST rebate. Purchasers must verify their eligibility directly with their own legal or financial advisors. Block 3 unit 13. (id:37372)
Royal LePage Locations North
401 - 1878 Gordon Street
Guelph (Pineridge/westminster Woods), Ontario
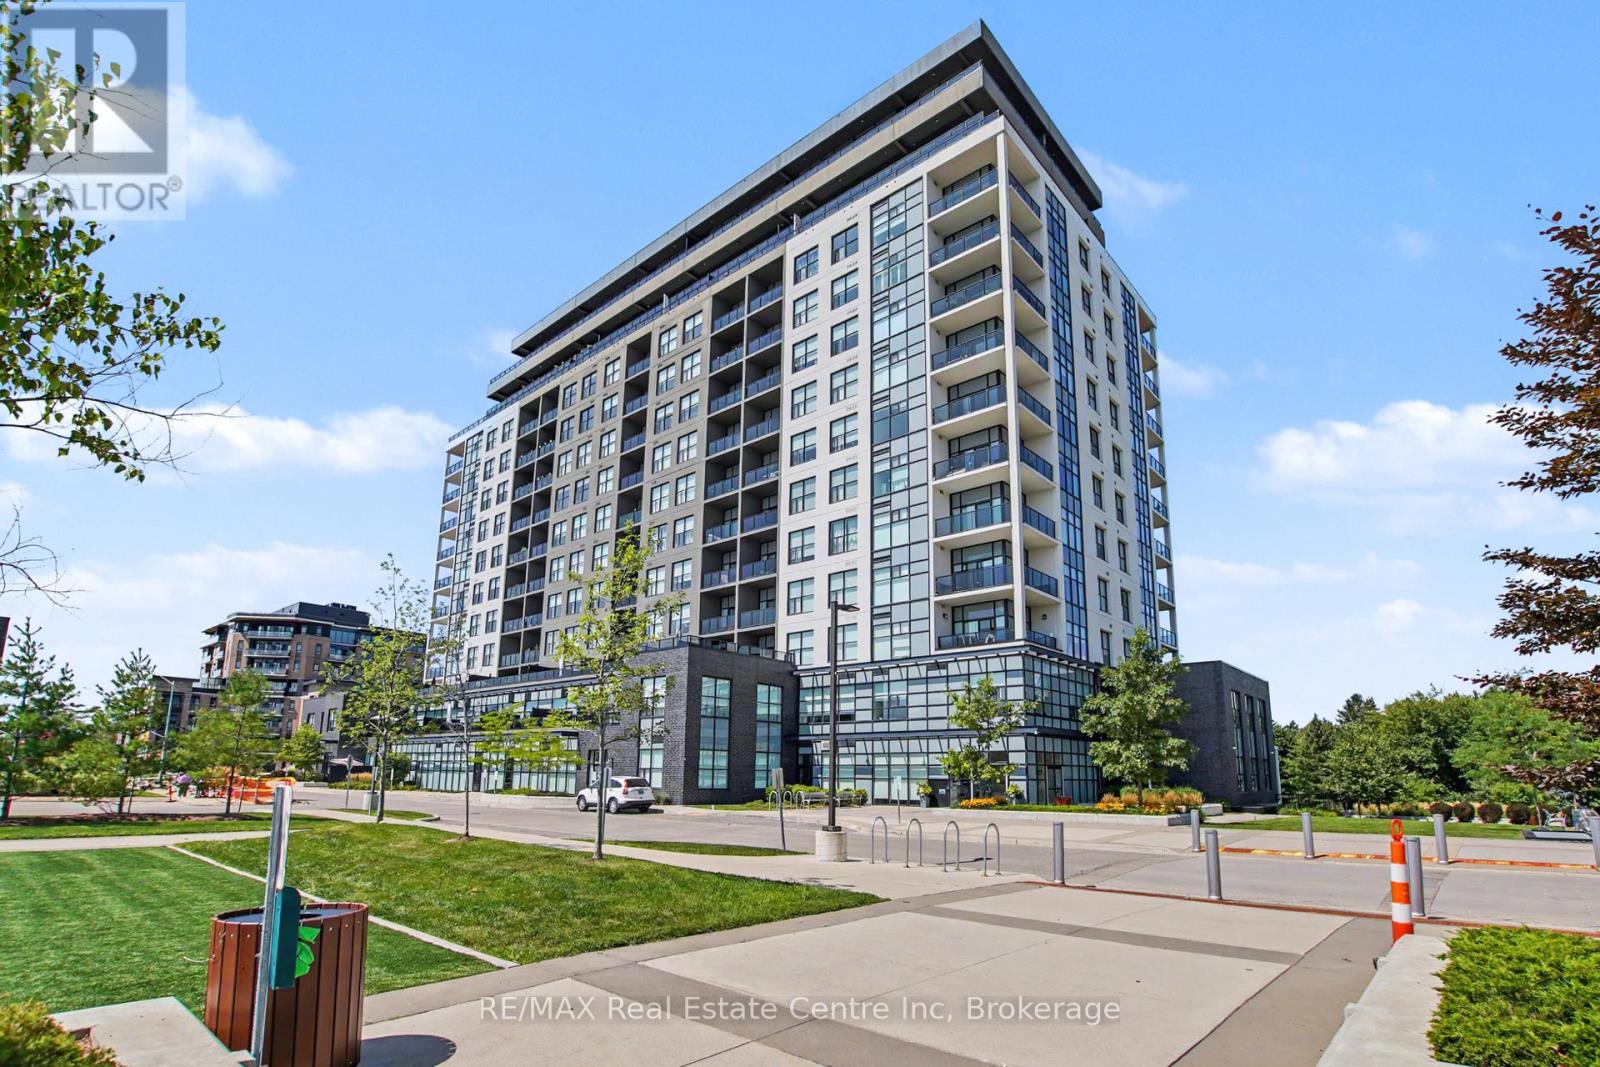
Welcome to refined condominium living at 1878 Gordon Street. This beautifully appointed 2-bedroom, 2-full-bathroom residence offers just over 1,200 sq. ft. of living space and a thoughtfully designed layout that combines elegance, comfort, and functionality.The spacious open-concept living and dining areas are ideal for both everyday living and entertaining, with upgraded oak wood flooring adding warmth and sophistication throughout. The well-appointed kitchen features granite countertops and an oversized sink, creating a stylish and practical space for cooking and gathering.The generous primary suite offers a peaceful retreat, complete with an oversized walk-in closet providing exceptional storage. Both bathrooms are full-sized and conveniently positioned for everyday comfort. Upgraded window shutters add a timeless touch while offering privacy and light control.With an excellent floor plan, abundant natural light, and quality upgrades throughout, this home offers a polished yet welcoming atmosphere that feels both luxurious and effortless.Complete with one dedicated parking space and one storage locker, this residence offers the convenience of low-maintenance condominium living with plenty of space to enjoy.Ideally situated on Gordon Street, close to shopping, dining, parks, transit, and many of Guelph's amenities, this is a wonderful opportunity to enjoy spacious and sophisticated living in a highly convenient location. (id:37372)
RE/MAX Real Estate Centre Inc
104 Main Street N
Huron East (Seaforth), Ontario
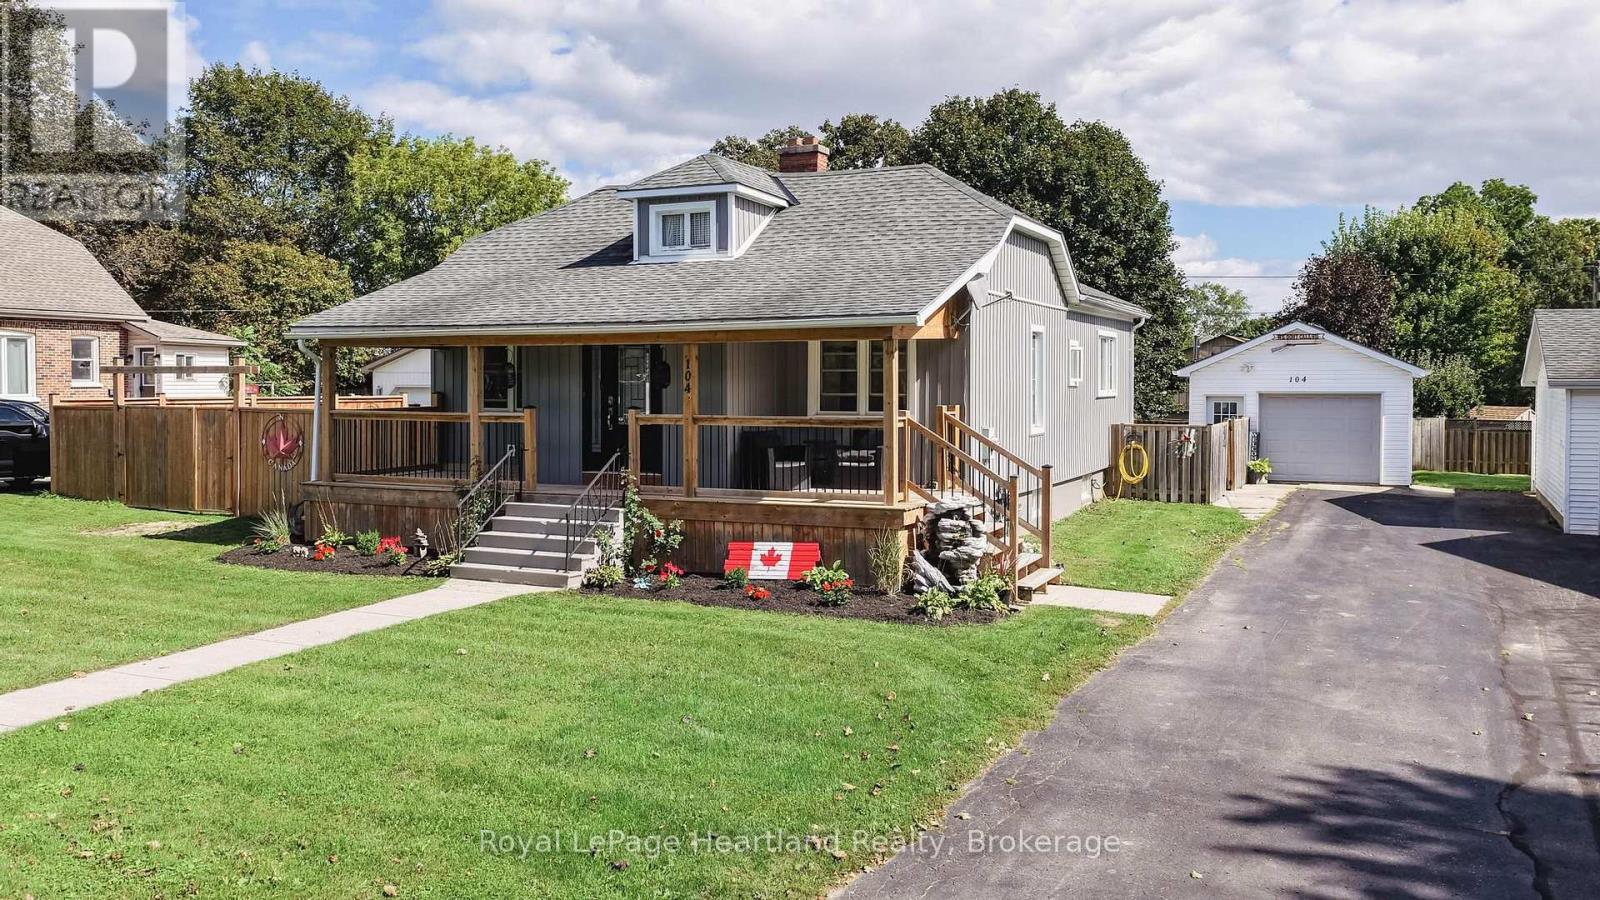
Welcome to 104 Main Street N in Seaforth, Ontario, a charming home that perfectly blends modern comfort with inviting character. This property features two + one bedrooms and a refreshed 4 piece bathroom, making it ideal for various lifestyles. The open-concept kitchen, living, and dining area creates a seamless flow, perfect for entertaining and everyday living. The updated kitchen boasts sleek stainless steel appliances, combining style with functionality.Step outside to a fully fenced yard that offers privacy and security, ideal for relaxation and play. An above-ground pool provides a refreshing retreat on warm summer days, while the updated decks and siding enhance the home's curb appeal. The covered front porch is a lovely spot for morning coffee or evening relaxation, welcoming you into this delightful space.Additionally, a detached garage provides valuable storage or workshop potential, meeting practical needs. With its updated interior, stunning curb appeal and thoughtful design, 104 Main Street N is not just a house; it's a welcoming place where cherished memories can be made. This property invites you to embrace the comfort of home in the heart of Seaforth, making it a fantastic opportunity for anyone seeking a cozy retreat. (id:37372)
Royal LePage Heartland Realty
212 - 25 Kay Crescent
Guelph (Pineridge/westminster Woods), Ontario
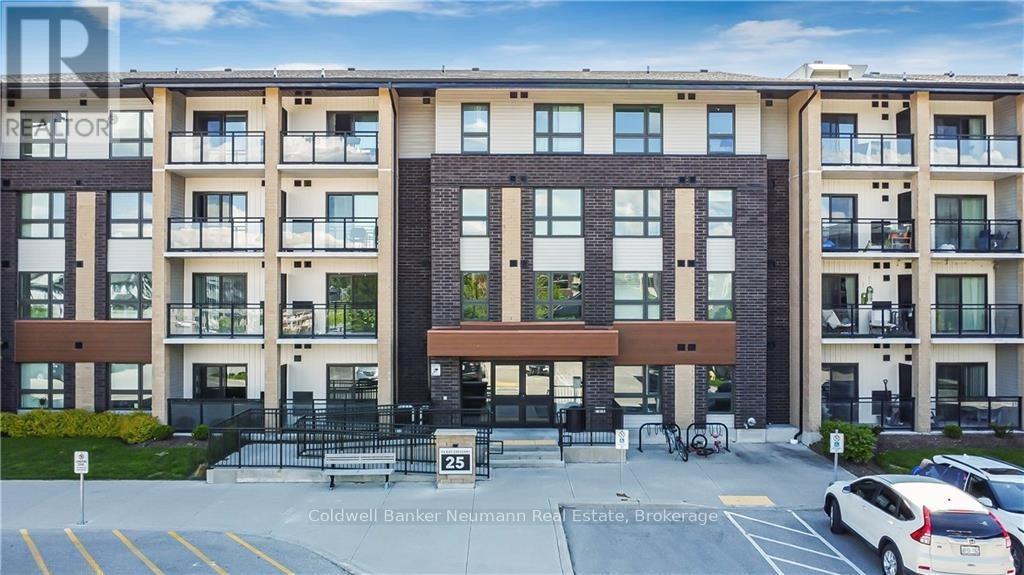
Client RemarksThis 2 bed, 2 bath unit at 25 Kay Crescent is loaded with the good stuff: granite countertops, a big kitchen island with a breakfast bar, stainless steel appliances, and an open layout that flows right into the living room with a gorgeous view. The primary bedroom comes with a walk-in closet and a private ensuite featuring a stand-up shower and granite vanity. The second bedroom is a solid size too, whether that's for guests, a roommate, or your home office setup. Tucked into Guelph's south end, you're close to shopping, restaurants, parks, and bus routes, basically everything you'll ever need! Comes with 1 parking space and 1 locker. Reach out for more information! (id:37372)
Coldwell Banker Neumann Real Estate