

21 - 254 Gosling Gardens
Guelph (Clairfields/hanlon Business Park), Ontario
Welcome to 254 Gosling Garden Unit #21, a Thomasfield-built townhome offering a large living space in Guelph's South End. Step inside, and the open concept layout does the talking. Wide sightlines, elegant finishes, and a kitchen built for real life: a gas stove, a spacious island, and a direct walkout to a covered patio that stretches your living space outdoors. It's the kind of setup that makes weeknight dinners easy and weekend entertaining effortless. Upstairs holds three bedrooms, including a large primary, a four-piece bathroom, and the laundry room right where you need it. The primary suite is the standout, with a large walk-in closet and a private ensuite that feels like your own retreat at the end of the day. Downstairs, the fully finished walkout basement is currently set up as a media room, ready-made for movie nights, a home gym, or extra space to spread out as your family grows. Add in a short walk to everything the South End has to offer- shops, restaurants, parks, and everyday errands- and you have a home that delivers on location as much as it does on design. 254 Gosling Garden Unit #21. Come see it for yourself. (id:37372)
Coldwell Banker Neumann Real Estate
411 - 30 Hamilton Street S
Hamilton (Waterdown), Ontario
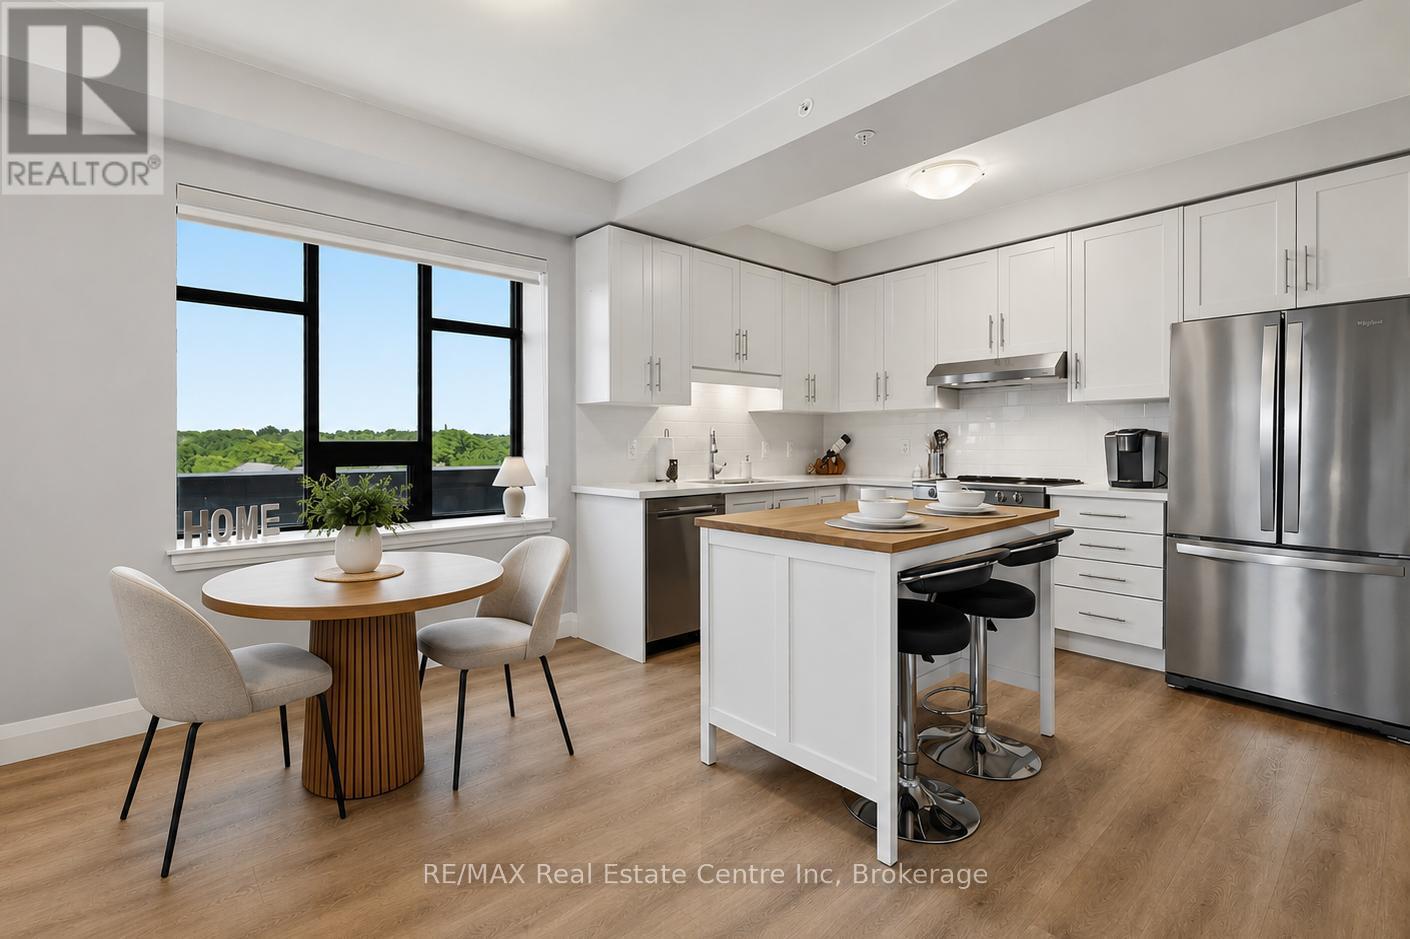
Welcome to 411-30 Hamilton St S, a beautifully maintained corner unit, 1-bedroom condo offering a bright, open-concept layout, modern finishes, 2 parking spaces and an unbeatable location in the heart of Waterdown! Upon entering, you'll notice the stunning kitchen with fresh white cabinetry, sleek quartz counters, high-end S/S appliances, subway tile backsplash & spacious centre island with seating-perfect for casual dining or entertaining friends. The sun-filled living & dining area is framed by oversized windows & sliding glass doors that flood the space with natural light while providing seamless access to private balcony. Whether you're enjoying your morning coffee or unwinding after a long day, it's the perfect outdoor retreat. Spacious bedroom with large window, generous dbl closet & lots of room for a king-sized bed. Stylish 4pc bathroom boasts a modern quartz vanity & tub/shower. In-suite stacked laundry adds everyday convenience. Unit includes 1 underground parking space, an additional surface parking space & ample visitor parking for guests. Enjoy an impressive array of amenities including fully equipped fitness centre, beautifully appointed main-floor & 6th-floor terraces with BBQs & panoramic views, sophisticated party lounge with a library, meeting room, electric vehicle charging station, secure bike storage, pet washing station, impeccably maintained common spaces & convenience of fulltime concierge. Enjoy an unbeatable location with everything at your doorstep. Just 4-min walk away you'll find a shopping plaza with a grocery store, Shoppers Drug Mart, banks, restaurants, cafes & other everyday conveniences. You're also just mins from charming downtown Waterdown, beautiful parks, trails & major highways for effortless commuting. Perfect blend of walkability, convenience & low-maintenance living. Whether you're a first-time buyer, downsizer or investor, this move-in-ready condo offers incredible value in one of Waterdown's most desirable buildings (id:37372)
RE/MAX Real Estate Centre Inc
12 Emsdale Lake Road
Perry, Ontario
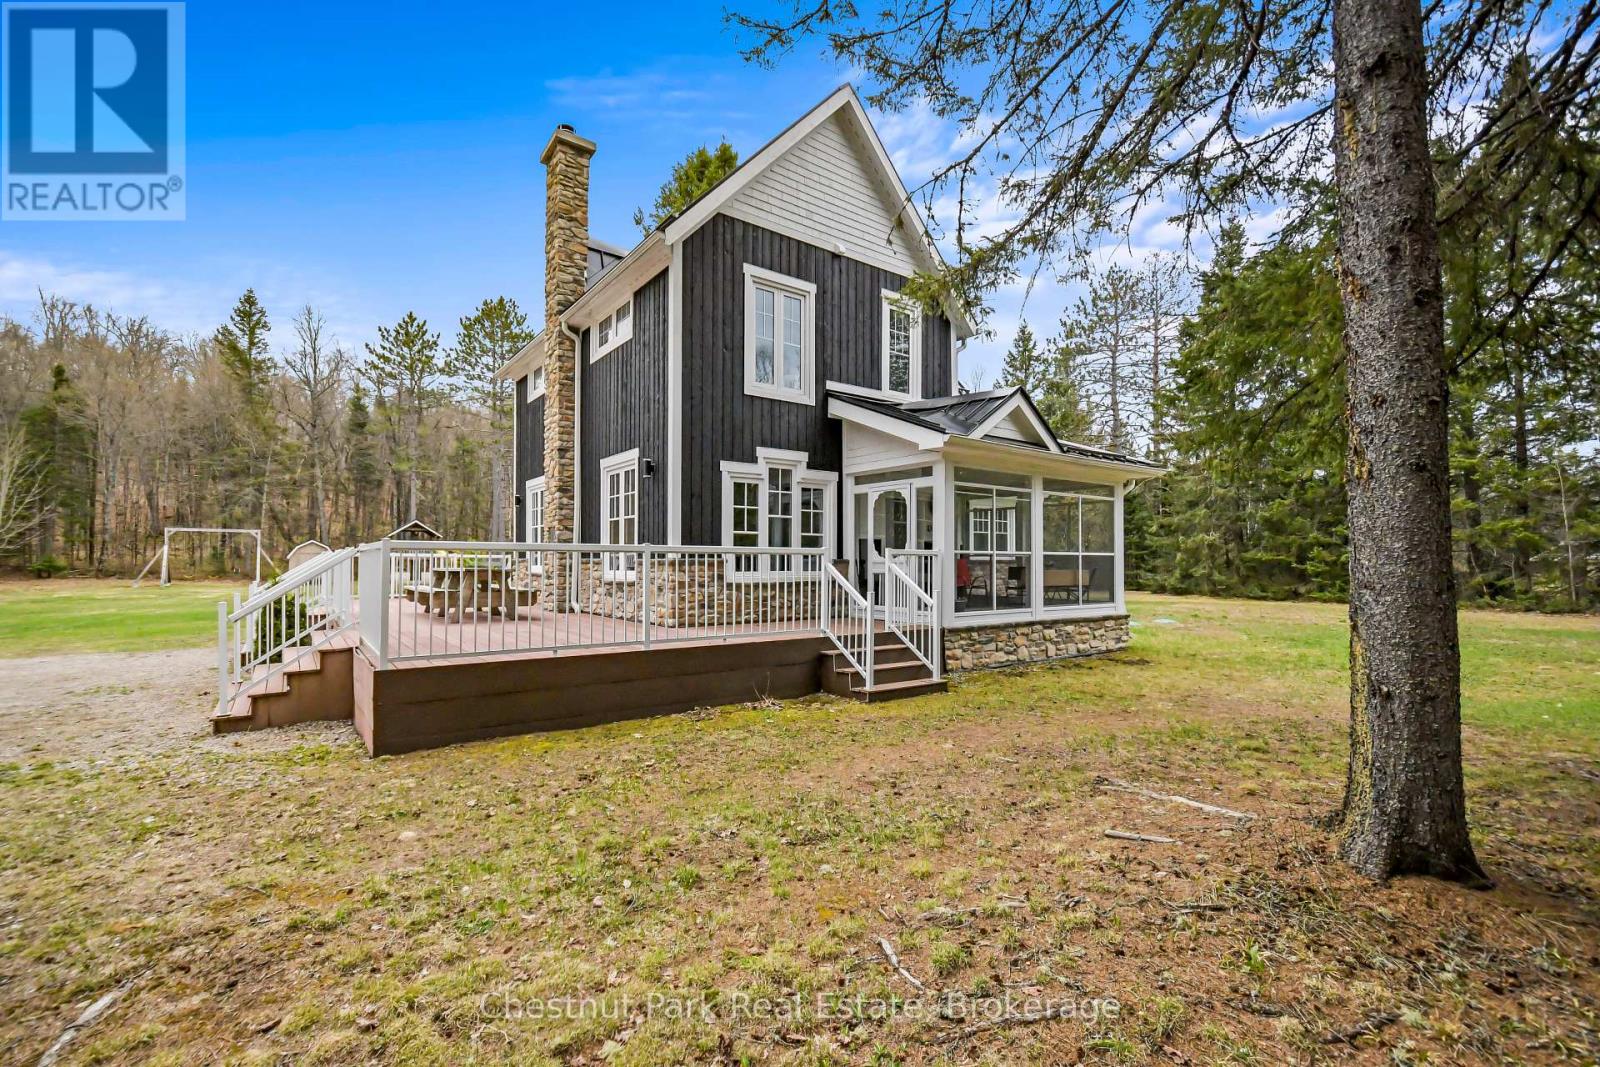
FIRST TIME EVER OFFERED! Set on 5 private acres, this beautifully renovated 1,919 sq. ft. two-storey modern farmhouse offers 3 spacious bedrooms, 2.5 baths, and the perfect blend of timeless country charm and modern comfort. Extensively renovated from roof to basement in 2016, major updates include electrical, plumbing, premium steel roof, new chimney, custom kitchen with quartz countertops, large island and quality finishes throughout. A new septic system was completed in 2023, offering additional peace of mind.Thoughtfully updated and maintained, the home also features composite decking, natural gas BBQ hookup, three-season enclosed porch, spacious mudroom, games room with pool table, 2023 water heater, annual furnace servicing, WETT-certified wood stove, professionally cleaned chimney, and a 2026 potable well water test confirming excellent bacteriological quality.The impressive 70' x 30' detached garage with heated workshop provides exceptional space for vehicles, recreational equipment, hobbies, or even an RV. Ideal as a family home or four-season retreat, the property is just 2 minutes from the Village of Kearney with its general store, LCBO, gas/propane, restaurants, shops and year-round amenities. Nearby Lions Park offers a sandy beach, playground, basketball court, gazebo, covered outdoor skating rink and public boat launch.Known as the gateway to Algonquin Park, Kearney hosts the Dog Sled Races, Summer Regatta, Santa Claus Ski Show and one of the region's best fireworks displays. Enjoy direct access to OFSC "D" snowmobile trails from the end of the driveway, ATV trails, and your own toboggan hill right on the property. Only 25 minutes to Huntsville. Fibre optic service is coming soon (cables installed at the road). Good existing cell service and internet options available. Quick closing available. Please follow listing directions as GPS may be inaccurate. MPAC has not yet reassessed the property; taxes to be determined. (id:37372)
Chestnut Park Real Estate
42 Carson Lake Crescent
South Bruce Peninsula, Ontario
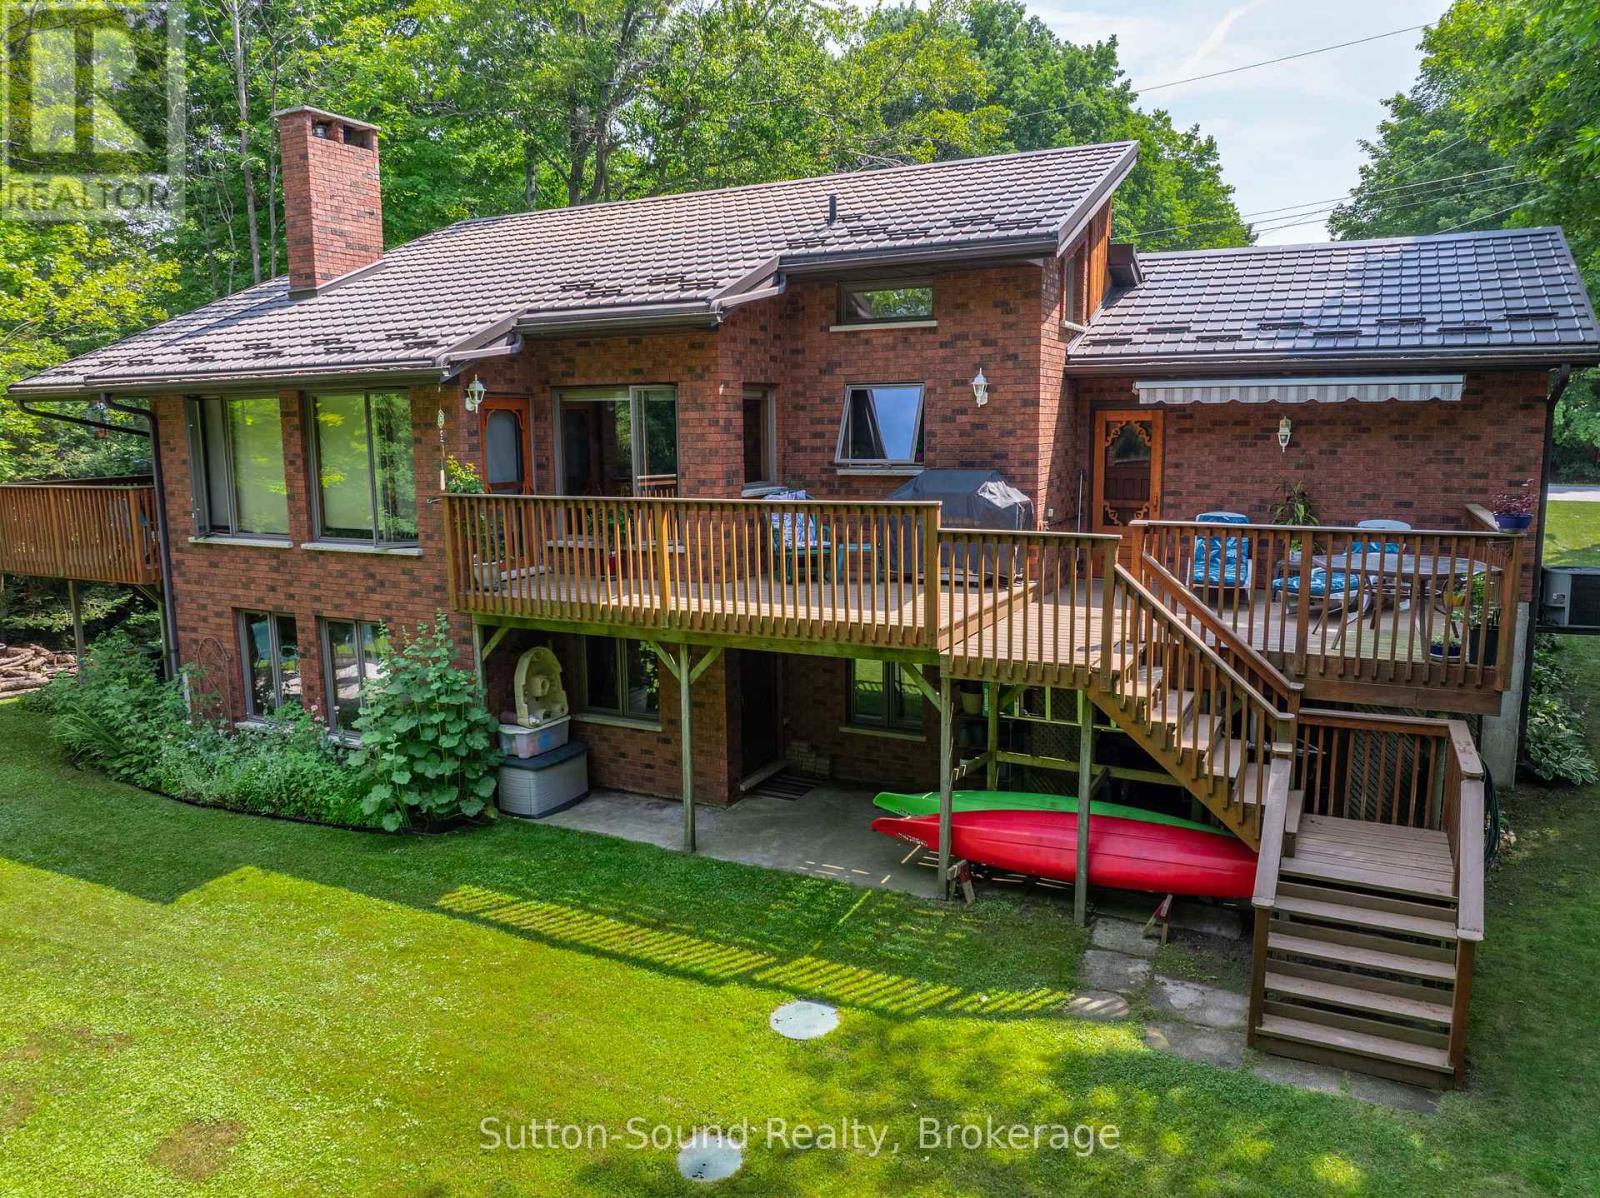
Welcome to your forever family home! Ideally located in a quiet, mature subdivision just minutes from the sandy beaches, shops, and restaurants of Sauble Beach, this beautifully maintained 2+3 bedroom, 2.5-bathroom brick bungalow offers 2440 sq ft of perfect combination of space, comfort, and lifestyle.The bright, open-concept main floor features soaring cathedral ceilings and a bank of windows, creating a warm and inviting space for both everyday living and entertaining. The natural gas fireplace anchors the living, dining, and kitchen areas, adding comfort and charm to the heart of the home. The spacious primary bedroom features a cheater ensuite for added convenience, while the second bedroom offers direct access to a private balcony overlooking the beautifully landscaped backyard-an ideal place to enjoy your morning coffee. Convenient main-floor laundry completes the level.The fully finished walk-out lower level expands your living space with two additional bedrooms plus a versatile third room ideal for a home office, playroom, or hobby space. This lower level provides excellent flexibility for family, guests, or additional living needs. Step outside to enjoy the private backyard and mature landscaping, offering plenty of space for outdoor entertaining, gardening, or simply enjoying the outdoors.Additional features include an attached garage, central air conditioning, and a durable metal roof. Whether you're searching for a year-round family home or a place to enjoy everything the Sauble Beach area has to offer, this property is ready to welcome you home.Book your private showing today and discover everything this home has to offer! 31 ft x 14 ft deck. Garage 18 ft x 12 ft. (id:37372)
Sutton-Sound Realty
743 Skyhills Road
Huntsville (Chaffey), Ontario
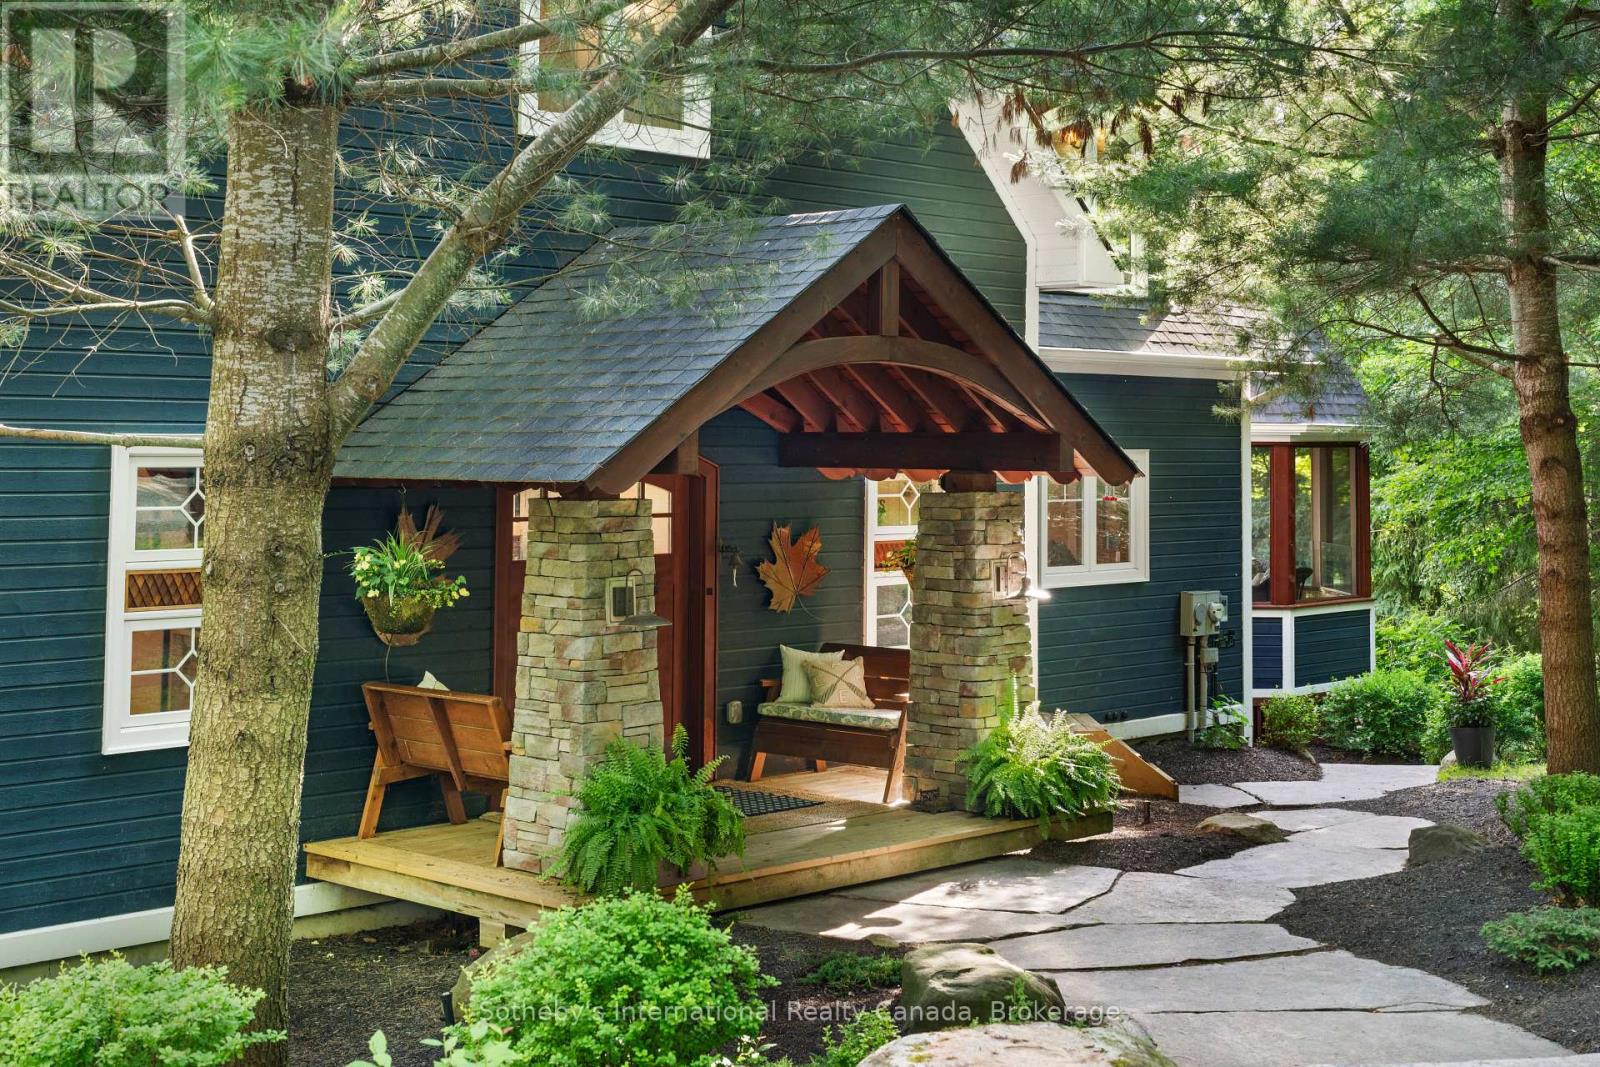
743 Skyhills Rd., an extraordinary lakefront cottage that truly redefines luxury living. Nestled on the serene shores of Lake Vernon, this meticulously maintained property offers breathtaking views and unparalleled tranquility. Imagine waking up to the soothing sounds of nature, where the only soundtrack is the gentle lapping of water and the rustle of leaves. This stunning 6 bedroom retreat, designed for family comfort, has been lovingly cared for by its original owners. Featuring a septic system sized for 7 bedrooms, this cottage provides ample space for gatherings and entertaining. The main floor boasts a grand great room with a magnificent fireplace, expansive lake views, an open-concept kitchen and dining area, and a stunning primary suite complete with its own cozy fireplace and a private walk-out to the balcony. The upper level includes three spacious bedrooms, one with an ensuite, and another full bath, while the lower level features two additional bedrooms, a gym, a media room, and a recreational space-ideal for relaxation or entertainment. For those who work from home, the two-car garage offers a cozy accommodation above, complete with a propane fireplace and a versatile layout that can be tailored to your needs. Step outside to the screened-in gazebo, hot tub, or head to the water's edge and discover a boat port with enclosed storage. There is a delightful bar area equipped with rolling windows-ideal for sunset gatherings at the dock, where you can soak in the stunning vistas and spectacular sunsets. This property is outfitted with geothermal heating for cost-efficient living, a generator for peace of mind, and solar panels that provide a handsome annual return. The antique Hemlock floors and freshly stained decks enhance the cottage's charm, making it the ultimate retreat for entertaining family and friends. No detail has been overlooked; there is absolutely nothing to do but move in. Experience the lifestyle you've always dreamed of at 743 Skyhills Rd. (id:37372)
Sotheby's International Realty Canada
202 Easson Street
Stratford, Ontario
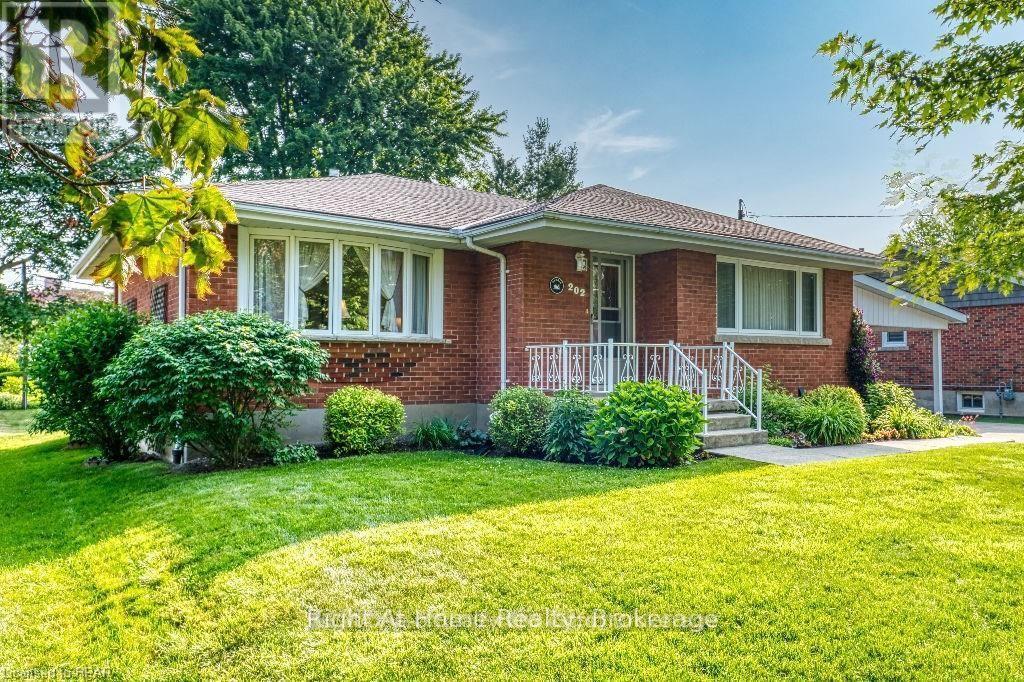
Welcome to 202 Easson Street, Stratford, Ontario. You'll want to arrange with your Realtor for a showing at this lovely home right away. It is located in a lovely mature neighbourhood close to Stratford General Hospital, public transit, schools and places of worship. Over its years, it has been cared for beautifully and is immaculate! It's in move-in condition and the closing date can be somewhat negotiable. There are two bedrooms and a four-piece bath on the main floor, and in the lower level is a three-piece bath, large rec room, laundry area and workshop area, or the workshop area could be developed. The lower level has potential for an in-law suite and has electric baseboard heat for those particularly cold January evenings. There is even a quiet little reading nook for those moments when you just want to escape to a cool quiet place and read a book! It includes all appliance (except the microwave oven) as well as window treatments. There is a large, partially fenced backyard with patio and garden shed, but the double carport also offers a good storage area as well. The neighhbourhood is lovely, pretty and quiet, perfect for a couple wanting to downsize from their larger family home. Furnace was installed in February 2007, AC in June 2003, washer and dryer were new in December 2015, water softener was installed in June 2015, roof September 2023. Call your Realtor to arrange an appointment soon. (id:37372)
Right At Home Realty

59 Anderson Crescent
Tay (Victoria Harbour), Ontario
Welcome to 59 Anderson Crescent in the heart of Victoria Harbour-a meticulously maintained raised bungalow being offered for sale for the very first time. Lovingly cared for by its original owners, this move-in-ready home offers the perfect blend of comfort, and functionality. The bright main level features an inviting eat-in kitchen with a walkout to a covered deck, creating the perfect space to enjoy your morning coffee or entertain family and friends rain or shine. The spacious primary bedroom includes a walk-in closet, while a second bedroom and a full bathroom complete the main floor. Convenience is key with inside entry from the attached double-car garage into the laundry/mudroom, making everyday living effortless. The fully finished lower level expands your living space with a large recreation room featuring a walkout to the backyard with a covered patio, an additional bedroom, a second 3pc bathroom, plus a cold cellar and a dedicated storage room-ideal for growing families, guests, hobbies, or a home office. Located in the welcoming community of Victoria Harbour, close to parks, schools, the waterfront, marina, and all amenities, this exceptional home is ready for its next chapter. Don't miss this rare opportunity to own a home where quality, care, and pride of ownership are evident throughout. (id:37372)
Century 21 B.j. Roth Realty Ltd.
23 Park Road
Central Huron (Goderich), Ontario
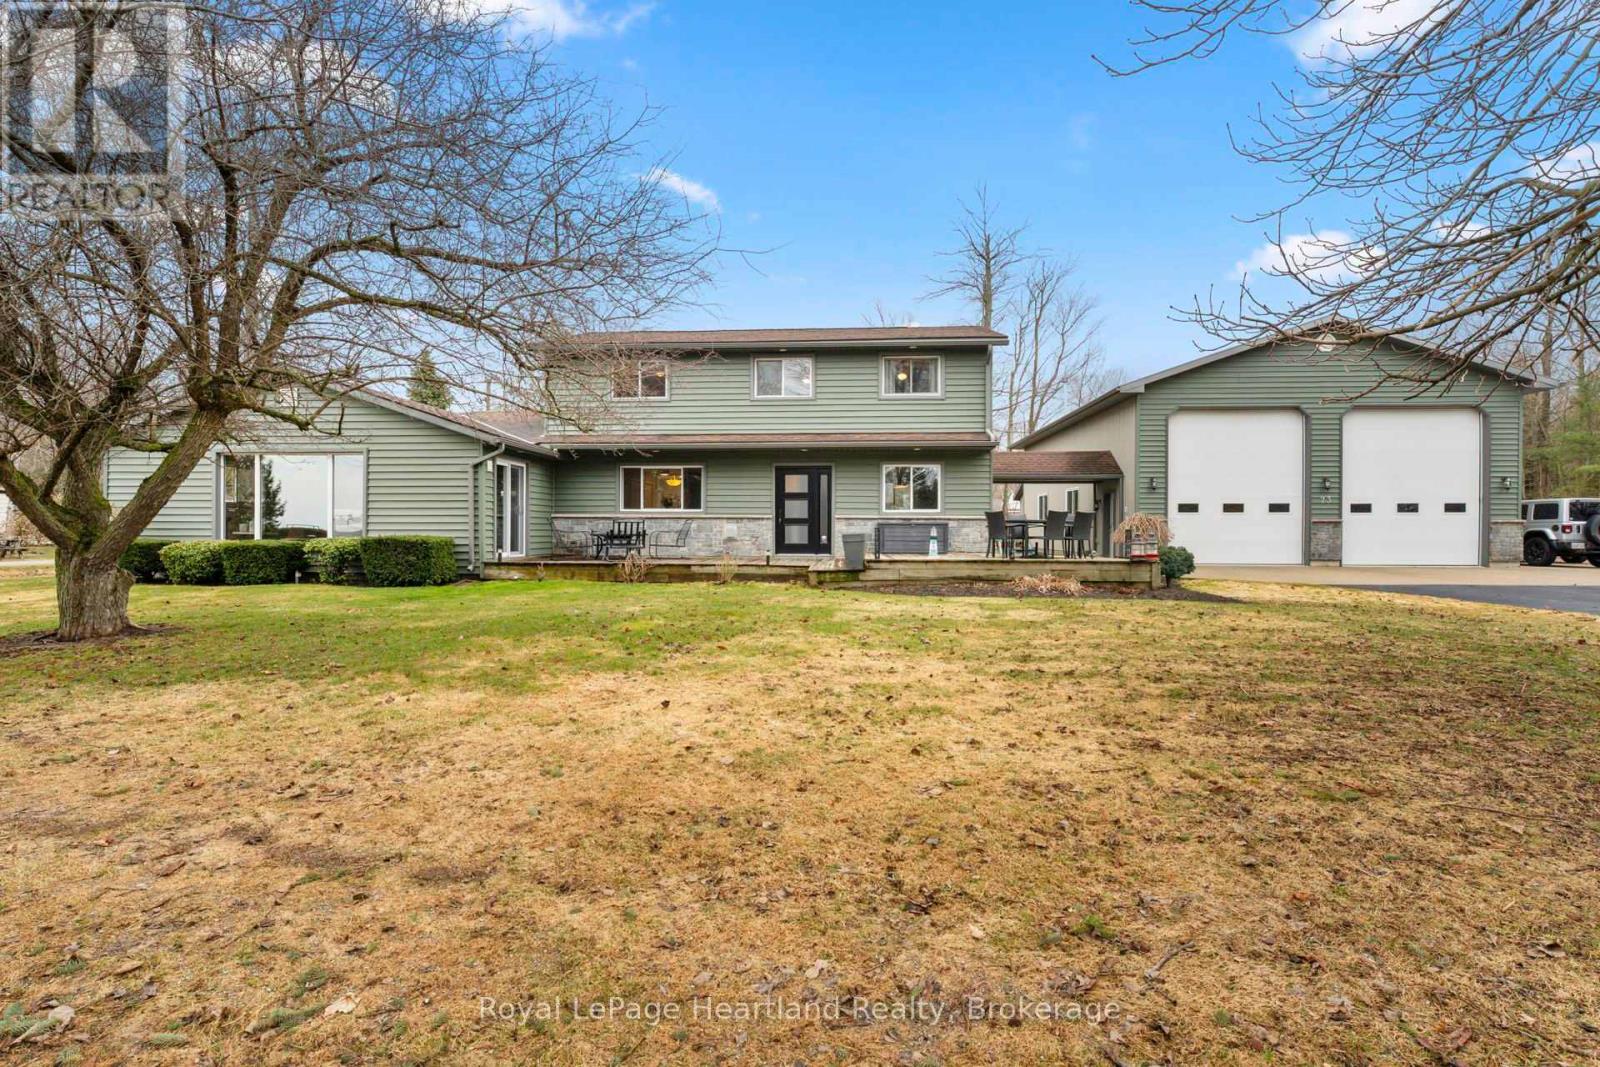
Nestled in the quiet of Bluewater Beach just south of Goderich, 23 Park Road stands as a rare lifestyle compound that refuses to fit into a standard box. Situated on an expansive 150 by 100 foot lot, the property captures a dual perspective of the open park across the street and the wonder of Lake Huron. This property is a sophisticated retreat designed for those who value both high-end residential comfort and the rugged utility of a professional-grade workspace, all within steps of the lake.The interior is anchored by a main-floor layout that prioritizes longevity and ease. The primary suite serves as a private sanctuary with a beautifully appointed ensuite, while the second main-floor bathroom features a sauna to shake off the chill of a Great Lakes winter. At the heart of the residence, a large kitchen and great room flow seamlessly into two separate living areas, offering the kind of flexibility rarely found in lakeside properties. Upstairs, three additional bedrooms and another full bath provide a dedicated area for children or guests, or even a potential B&B setup. Beyond the home, the property transitions into a hobbyist's paradise centered around a massive detached shop. Built for more than just simple storage, this space features both in-floor radiant heat and forced air, ensuring a comfortable environment for year-round projects. With two large bay doors, integrated plumbing, and a massive driveway capable of hosting a fleet of vehicles or a large boat, it is the ultimate destination for a craftsman, collector, or outdoor enthusiast. The magic of this location lies in its balance. You are far enough out of town to enjoy the deep quiet of a small beach community, yet close enough to Goderich to never feel isolated. Whether you are retiring to pursue your passions, a local family needing room to breathe, or a lake lover seeking a view of the sunsets, this home is built for a life well-lived, where the workshop is as warm as the living room. (id:37372)
Royal LePage Heartland Realty
203 - 32 Brunel Road
Huntsville, Ontario
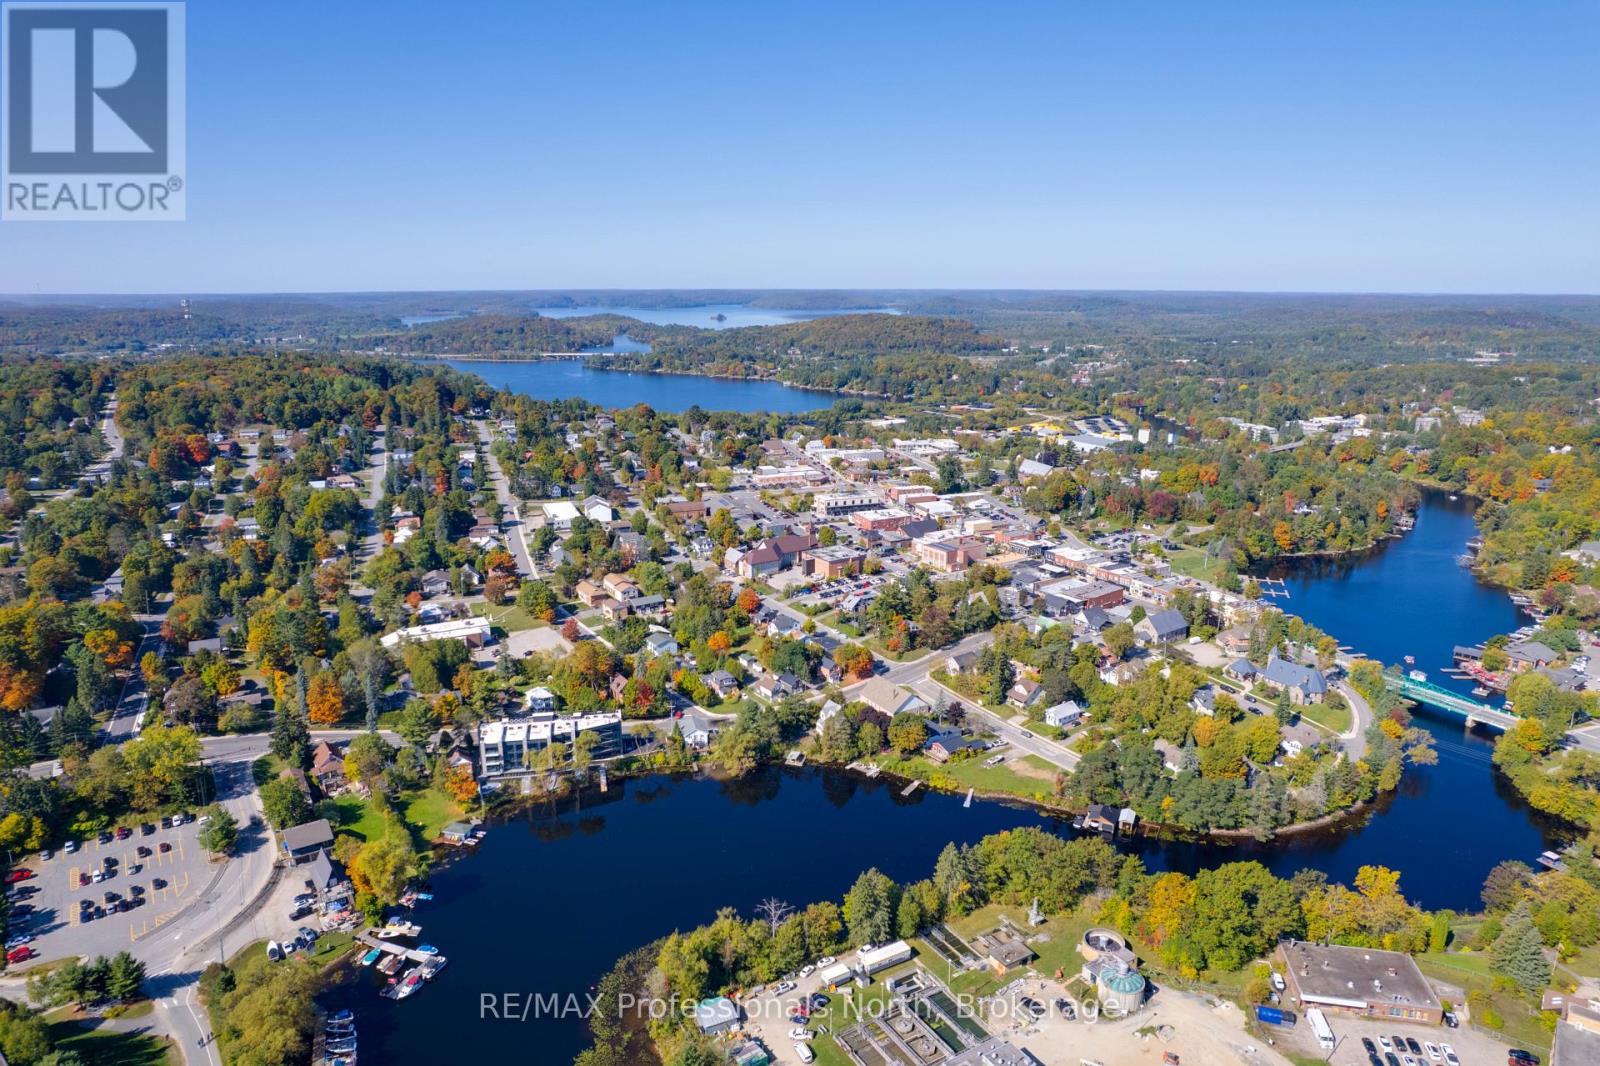
Welcome to The Riverbend, an exclusive boutique waterfront residence where sophisticated design meets the natural beauty of Muskoka. Perfectly positioned along the shores of the Muskoka River in the heart of Huntsville, Suite 203 offers an exceptional opportunity to own a luxury waterfront condominium in one of the area's most sought-after communities.One of only 15 thoughtfully designed residences, this spacious 1 bedroom suite with a full Den/ Office also fit for overflow guests, features an open-concept floor plan filled with natural light through expansive energy-efficient triple-pane windows. Quality finishes and timeless architecture create an elegant home that's equally suited for year-round living or a luxurious weekend escape.Experience the best of Muskoka waterfront living with direct access to over 40 miles of boating on the Muskoka River, connecting to Fairy, Vernon and Peninsula Lakes. Residents enjoy a beautifully designed communal dock, waterfront patio, BBQ area, and professionally landscaped grounds, creating the perfect setting to relax, entertain, and embrace the Muskoka lifestyle.Just a short stroll from downtown Huntsville, you'll enjoy boutique shopping, restaurants, theatre, trails, golf, healthcare, and everyday conveniences while returning home to the peace and tranquility of the river.Suite 203 includes one underground parking space, guest parking for visitors, and boat slips may be available for purchase separately.Adding exceptional value, HST pricing is currently in effect with a projected HST rebate available to qualifying purchasers for a limited time through March 2027. This limited-time incentive presents a rare opportunity to own luxury new construction at an exceptional value. Contact the Listing Brokerage for complete details. (id:37372)
RE/MAX Professionals North
448 Grandview Drive
Meaford, Ontario
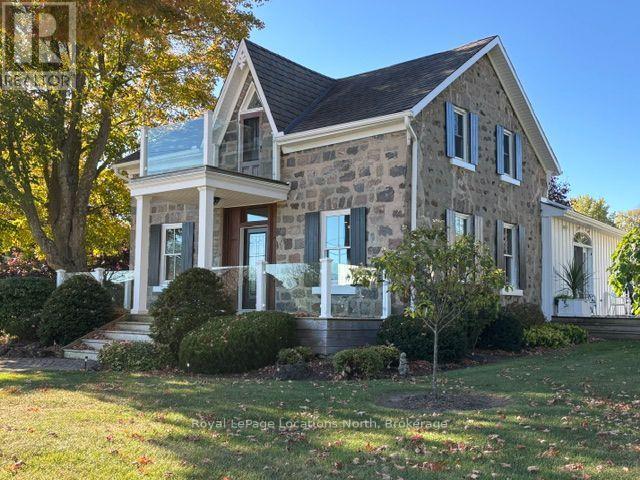
SEASONAL LEASE Available December 1, 2026 - March 31, 2027 all inclusive and furnished. 20 minutes to various ski resorts, 20 minutes to Collingwood or Owen Sound. Enjoy this fully furnished and equipped Century Home on one of Meaford's finest streets with views of Georgian Bay. Extensively renovated home with chef's kitchen featuring a large centre island, quartz counter tops, stainless steel appliances, large open concept Family & Dining Room with wide plank flooring and a cozy gas fireplace with stone hearth. Open Beams and Exposed Stone make this an enjoyable place to relax or entertain after a day on the slopes and trails. Upstairs, a large Primary Bedroom with King Sized Bed and balcony with views to Georgian Bay, renovated 3pc bath with custom tiled shower and a second bedroom with a queen Murphy Bed. Main Floor Laundry and a second 4pc bath complete this beautiful property. All utilities, cable and internet are included. Just pack your bags and enjoy! (id:37372)
Royal LePage Locations North
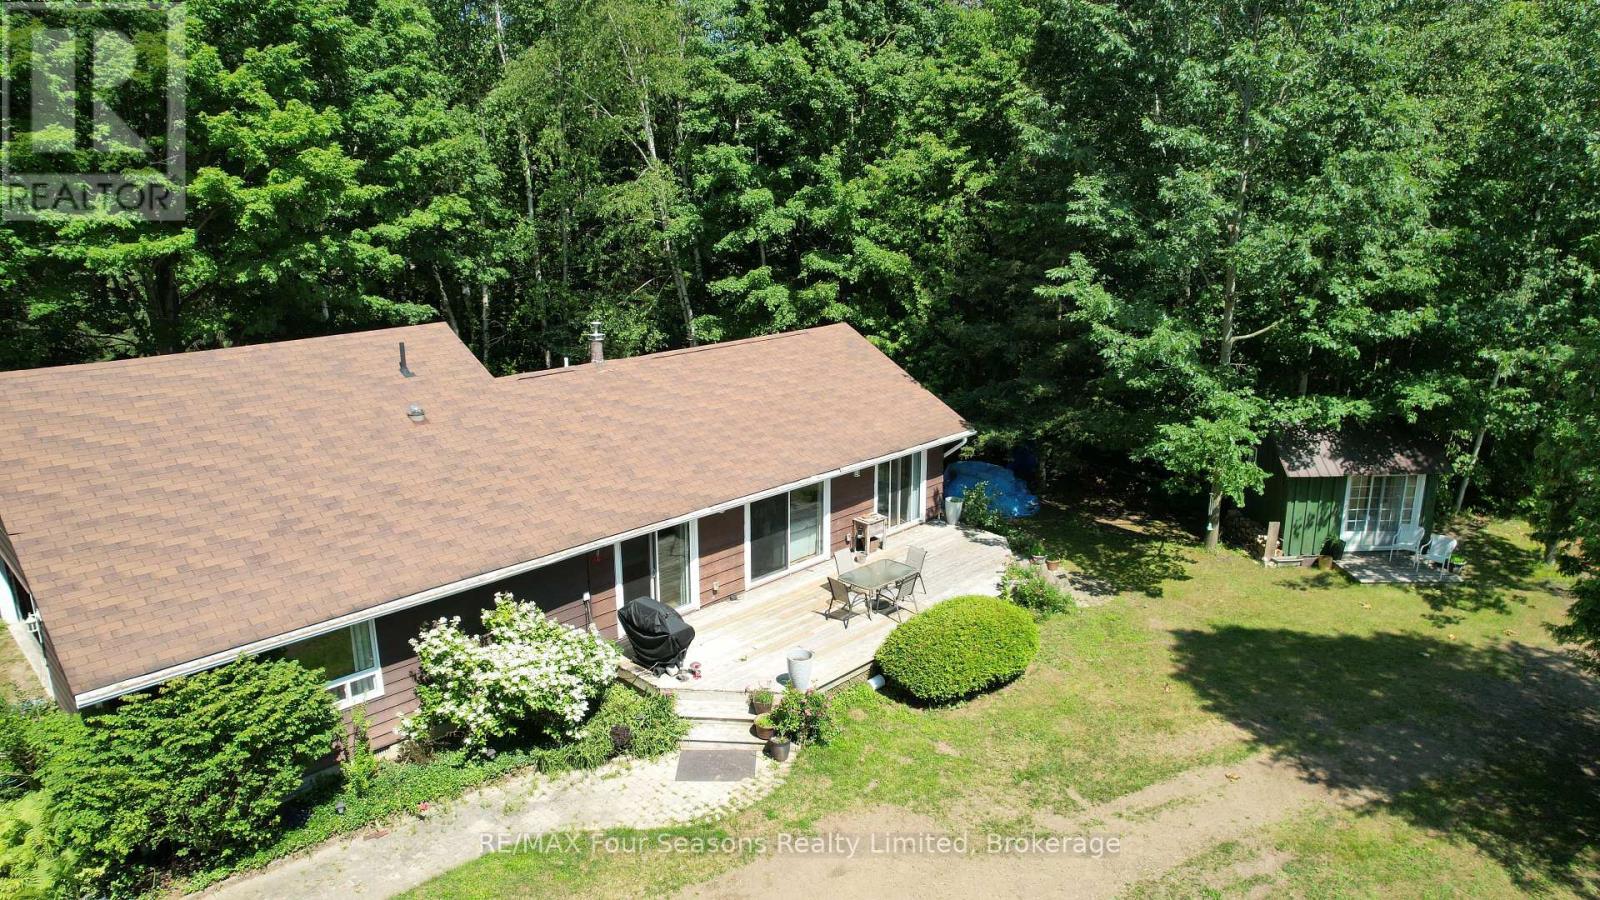
130 Jewel Bridge Road
South Bruce Peninsula, Ontario
Welcome to your ultimate four-season sanctuary. Tucked away on a spectacular, private 1.28-acre lot, this well-cared-for property offers the perfect balance of serene natural seclusion and effortless convenience. You are located just far enough from the hustle and bustle to enjoy total peace, yet close enough to dive into the action whenever you please-including a scenic 15-minute bike ride straight to the famous sandy shores of Sauble Beach. Imagine spending your summer afternoons on a lazy meander down the Sauble River in a tube, pulling right up to your own backyard, and capping off the evening under the stars. This two bedroom, 2 bath has stunning views from the primary rooms, including both bedrooms. The attached garage is perfect for storing those summer toys, from canoes to bicycles. And with a large garden shed, you could likely store some extra beds for when the guests arrive, after all, this is Sauble Beach! (id:37372)
RE/MAX Four Seasons Realty Limited
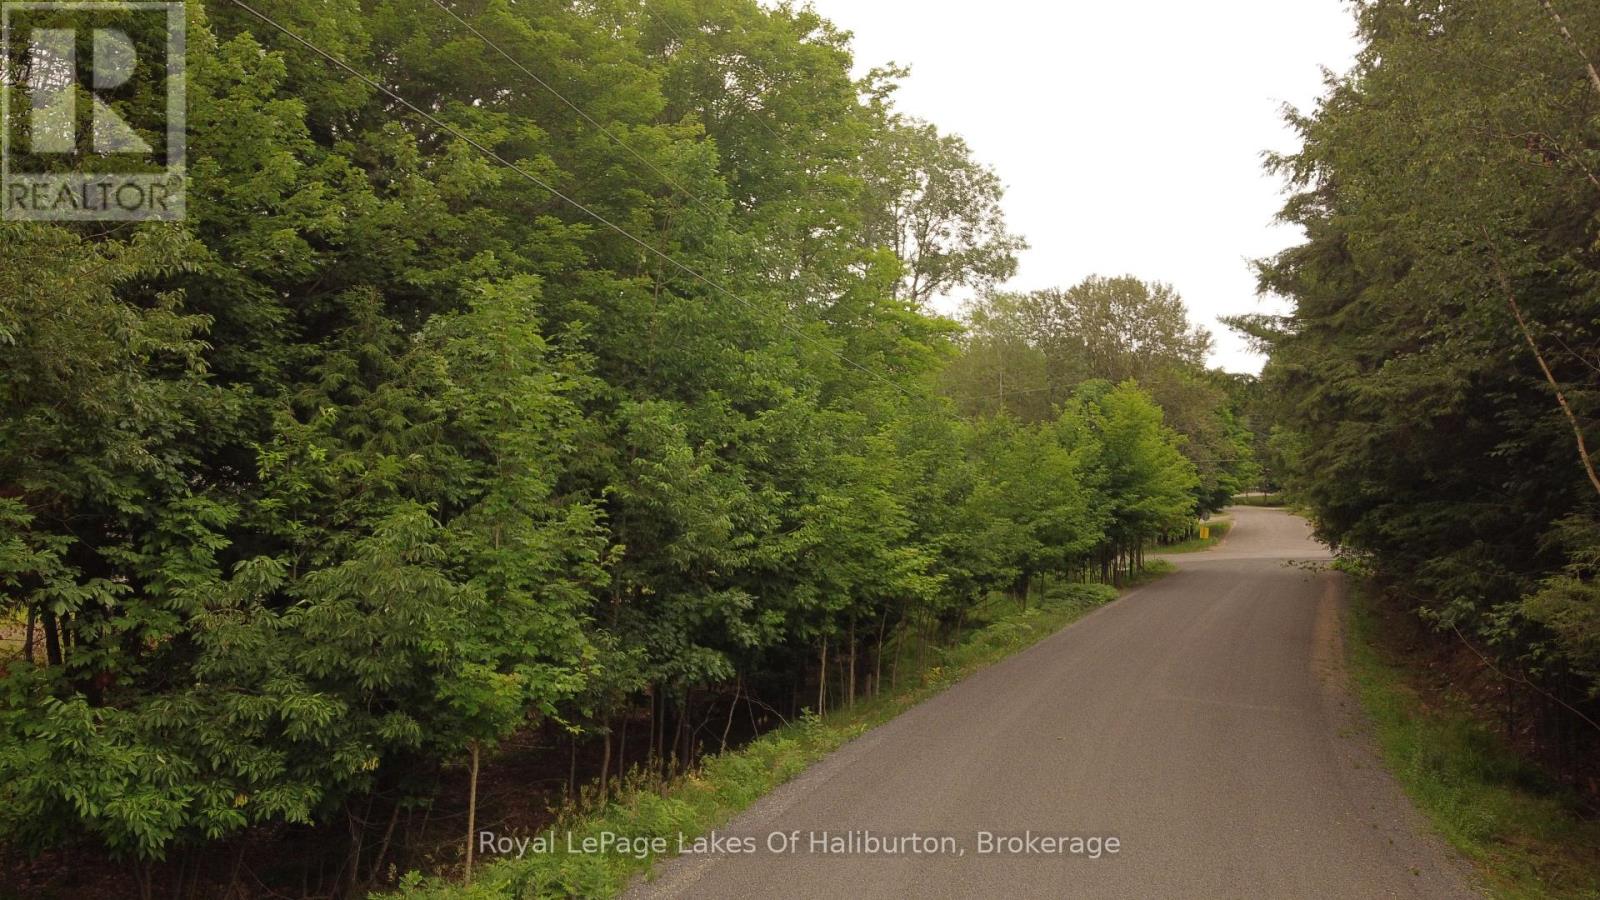
0 Dome Street
Dysart Et Al (Dysart), Ontario
Welcome to your blank canvas in Haliburton! Nestled in a highly desirable neighborhood of beautiful, newer homes this attractive vacant lot offers the perfect setting located on a year-round township-maintained dead end road with hydro available at the lot line. The gently sloping terrain is ideal for a home with a walkout basement while still providing convenient level entry from the road-an excellent opportunity to maximize both living space and natural light. Enjoy the convenience of being just minutes from all of Haliburton's amenities, including shopping, restaurants, healthcare, schools, the school bus route, the Rotary Beach and park, walking trails, the Haliburton School of Art + Design, and the A.J. LaRue Arena and Recreation Centre. Whether you're raising a family, retiring, or building your forever home, this location offers the perfect balance of a quiet residential setting and easy access to everything the village has to offer. Don't miss this opportunity to secure a premium building lot in a thriving community where you can enjoy the very best of Haliburton living. (id:37372)
Royal LePage Lakes Of Haliburton
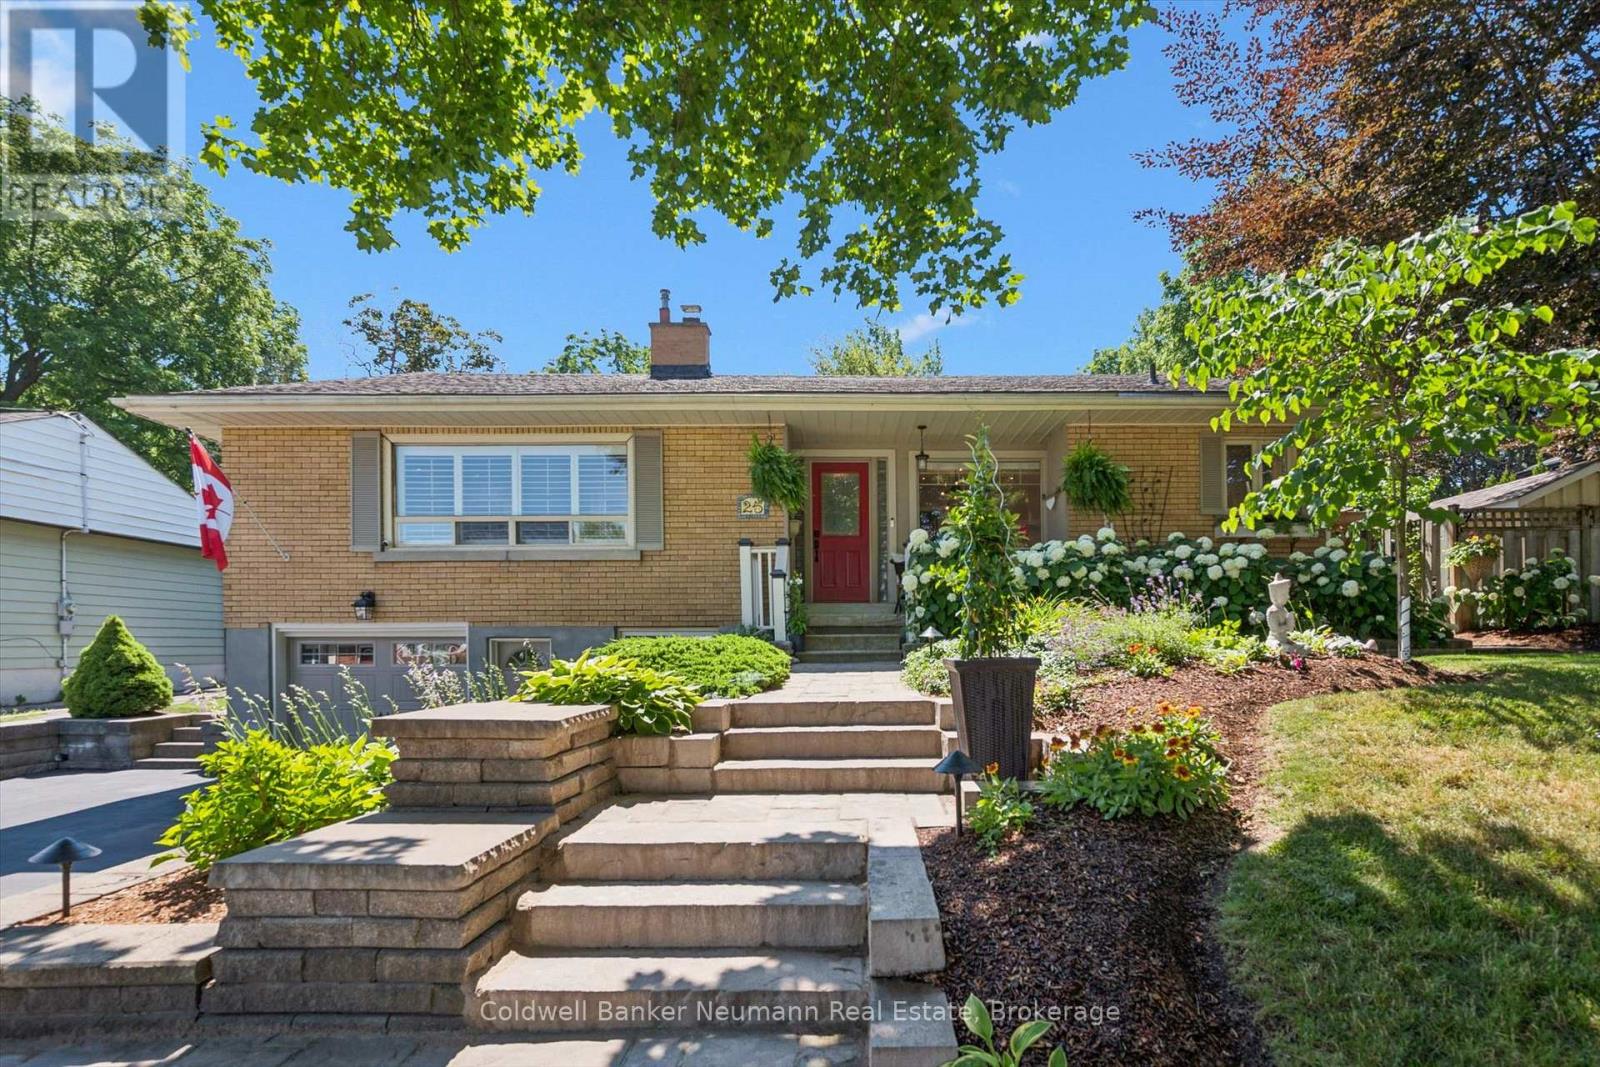
25 Bennett Avenue
Guelph (St. George's), Ontario
Tucked into the heart of St. George's Park, this brick bungalow blends classic character with high-end renovations inside and out. A stone walkway winds through mature, beautifully maintained gardens to a covered front porch that sets the tone for the whole home. Inside, hardwood floors and crown moulding run through a sun-filled living room with a large window, a fireplace, and built-in cabinetry. The fully renovated kitchen is the showpiece: white cabinetry, quartz counters, a large centre island with breakfast bar seating, stainless steel appliances, and a bright dining area with garden doors to the backyard. The main floor also offers a spacious primary bedroom, a second bedroom, and an updated three-piece bath. A spare room has been transformed into a den, perfect as a TV room or home office. The finished lower level adds a third bedroom, a second three-piece bath, a large laundry room, storage, and garage access. Out back is the real showstopper: a private, resort-style yard with an in-ground pool, hot tub, stone patio, and covered gazebo, all wrapped in mature landscaping. A rare chance to own a move-in-ready home with premium finishes and a true backyard oasis in St. George's Park. (id:37372)
Coldwell Banker Neumann Real Estate
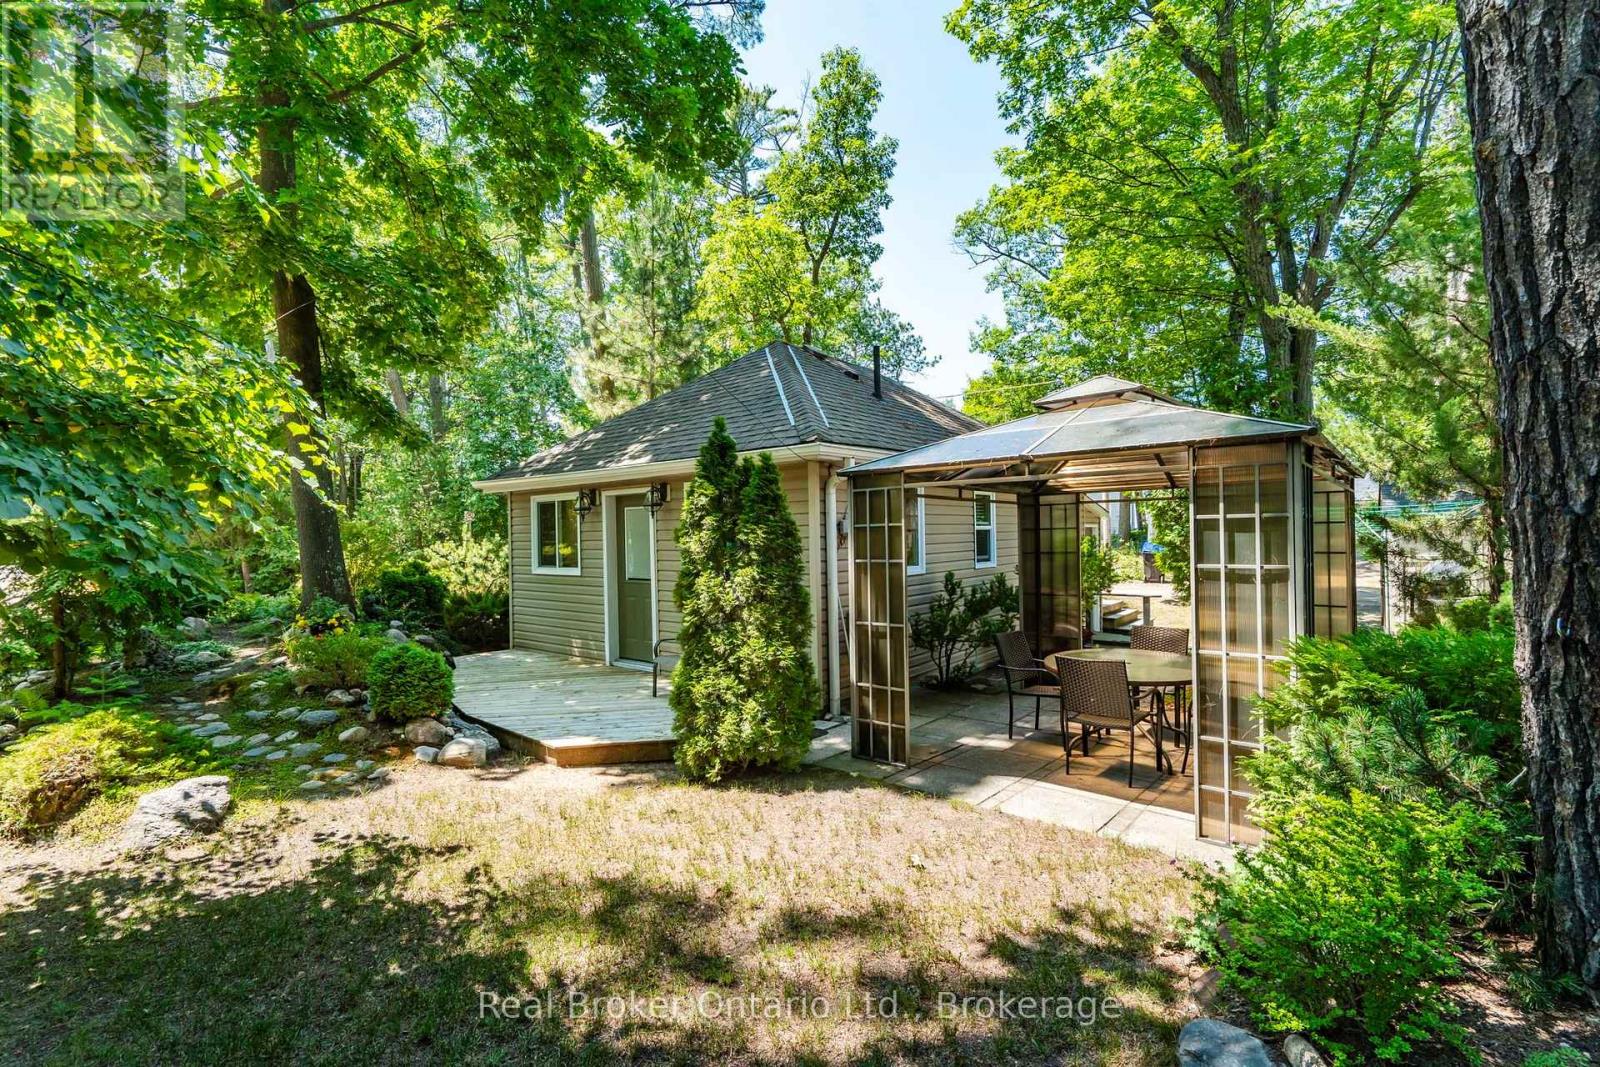
224 Tiny Beaches Road S Road
Tiny, Ontario
Imagine waking up just steps from the soft sands of Georgian Bay, coffee in hand, with the sound of the waves calling you to the beach. Welcome to your perfect summer escape! Just approximately 200 feet from one of Tiny Township's most beautiful sandy beaches, this charming 3-season cottage offers all the enjoyment of waterfront living with lower property taxes-it's truly better than waterfront! This inviting cottage features 1 bedroom plus room for pull-out sofas to comfortably accommodate family and friends. Set on a beautifully landscaped corner lot, you'll love the private deck, gazebo, and welcoming outdoor spaces designed for relaxing, entertaining, and making lifelong summer memories. A full basement provides exceptional storage for beach toys, bicycles, paddleboards, tools, and workshop space-a rare bonus for a seasonal cottage. Parking for two vehicles, window air conditioning, and easy, low-maintenance living mean you can spend less time working and more time enjoying everything cottage life has to offer. Spend your days swimming, paddleboarding, beachcombing, or strolling the spectacular sandy shoreline before walking or cycling to Balm Beach for restaurants, ice cream, live entertainment, and the vibrant beach atmosphere that has made this destination a favourite for generations. Midland, with shopping, dining, healthcare, and everyday conveniences, is only about a 12-minute drive away, while the GTA is approximately 90 minutes south. Why maintain a large second home when this charming retreat offers everything you need to relax, reconnect, and enjoy the best of Georgian Bay at a reasonable price? If you know Tiny, you already love it. If you don't, you're about to discover why so many people never want to leave. (id:37372)
Real Broker Ontario Ltd.
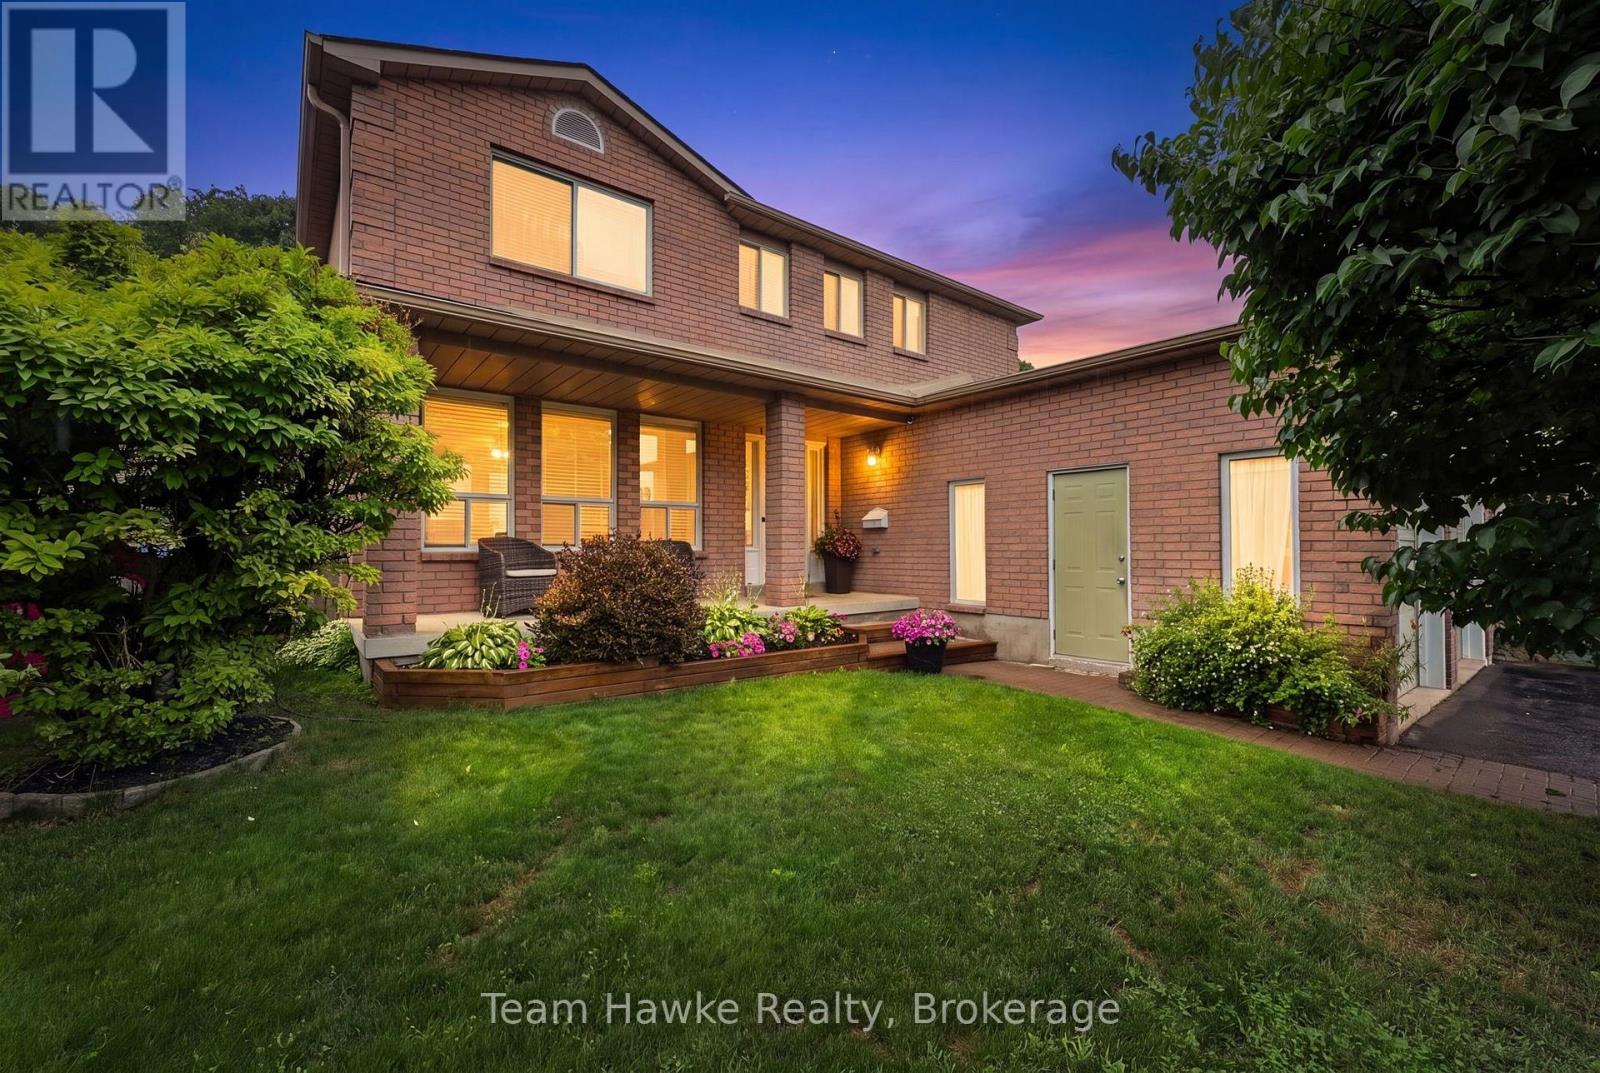
1085 Dina Crescent
Midland, Ontario
Move in and enjoy this beautifully maintained family home, ideally located within walking distance of both elementary schools on Midland's West End. Offering 3 bedrooms, 1 full bathroom, and 2 powder rooms-with a bathroom on every level-this two-story home is designed for comfortable family living. Your private backyard retreat features an in-ground pool, a new hot tub (2025), an expansive patio, a large deck with a gazebo, and in-ground sprinklers for added convenience. This home has seen numerous updates, including a new furnace and air conditioner (2023), fiberglass shingles, eavestroughs, and downspouts (2024), plus a refreshed kitchen (2022) with quartz countertops, an updated backsplash, and modern hardware. Upstairs, you'll find three spacious bedrooms and a full bathroom, highlighted by an oversized primary bedroom complete with a walk-in closet and a cozy sitting area. The finished lower level offers a comfortable recreation room, a powder room, laundry area, and plenty of storage space. With thoughtful updates throughout and exceptional indoor and outdoor living spaces, this is a home you won't want to miss! (id:37372)
Team Hawke Realty
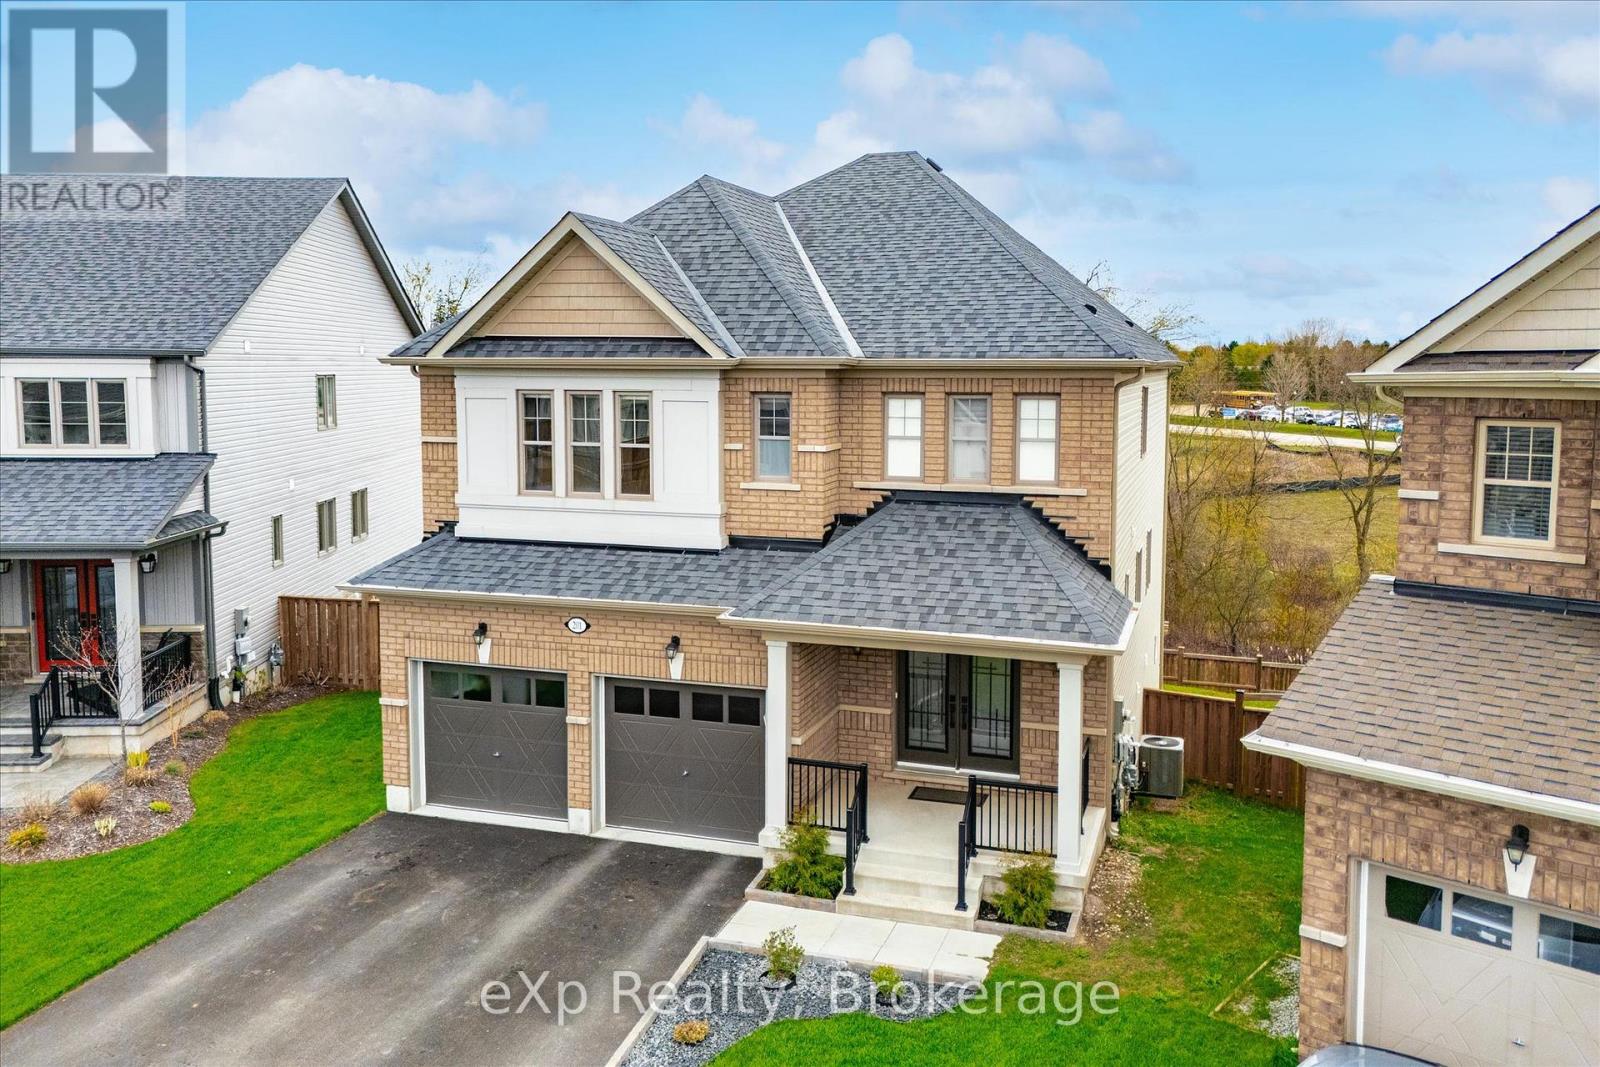
201 Mcfarlane Crescent
Centre Wellington (Fergus), Ontario
Welcome to 201 McFarlane Crescent, a fully upgraded 4-bedroom home set on a premium ravine lot in one of Fergus' most sought-after neighbourhoods, just minutes to downtown, local shops, and restaurants.Offering approximately 3,141 sq ft above grade, this home stands out with exceptional curb appeal, manicured landscaping, and a refined exterior that immediately impresses. Inside, 9' ceilings, hardwood flooring, and a bright, well-designed layout create a space that feels both open and functional. The family room features a custom feature wall and flows seamlessly into the upgraded kitchen, complete with quartz countertops, stainless steel appliances, and a large centre island. Walk out to the deck and take in the peaceful ravine views. Upstairs, four spacious bedrooms each offer access to a bathroom, with the added bonus of three full bathrooms on this level and a conveniently located laundry room.The primary suite is a true retreat, featuring an oversized walk-in closet and a beautifully finished 5-piece ensuite with serene natural views.The walk-out basement extends your living space and opens to a private backyard surrounded by mature landscaping, offering both privacy and future potential. Extensively upgraded and move-in ready, this is a rare opportunity to own a premium ravine property in a highly desirable Fergus location. Opportunities like this don't last long. (id:37372)
Exp Realty
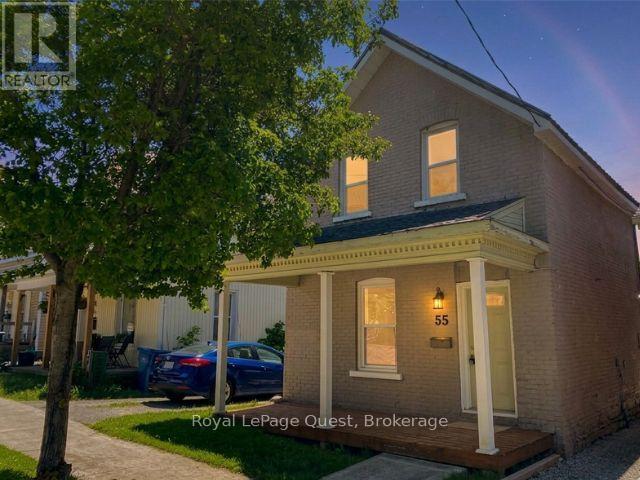
55 Elgin Street
Orillia, Ontario
Would you live here? This 4-bedroom home offers space, flexibility, and value in a growing Orillia neighbourhood just minutes from downtown and beautiful Lake Couchiching. Inside, you'll find a practical layout with 3 bedrooms upstairs and an additional main-floor bedroom that's perfect for a home office, guest room, or growing family. The floor plan is functional, comfortable, and ready for you to make it your own. Outside, a large shed provides plenty of additional storage space, while a brand-new furnace (2026) means one of the home's major expenses has already been taken care of. Whether you're a first-time buyer looking for more space, an investor seeking rental potential, or someone searching for an affordable home with room to grow, this property offers flexibility and opportunity to get into the market and start building equity with a property that offers both value today and upside in the future. (id:37372)
Royal LePage Quest
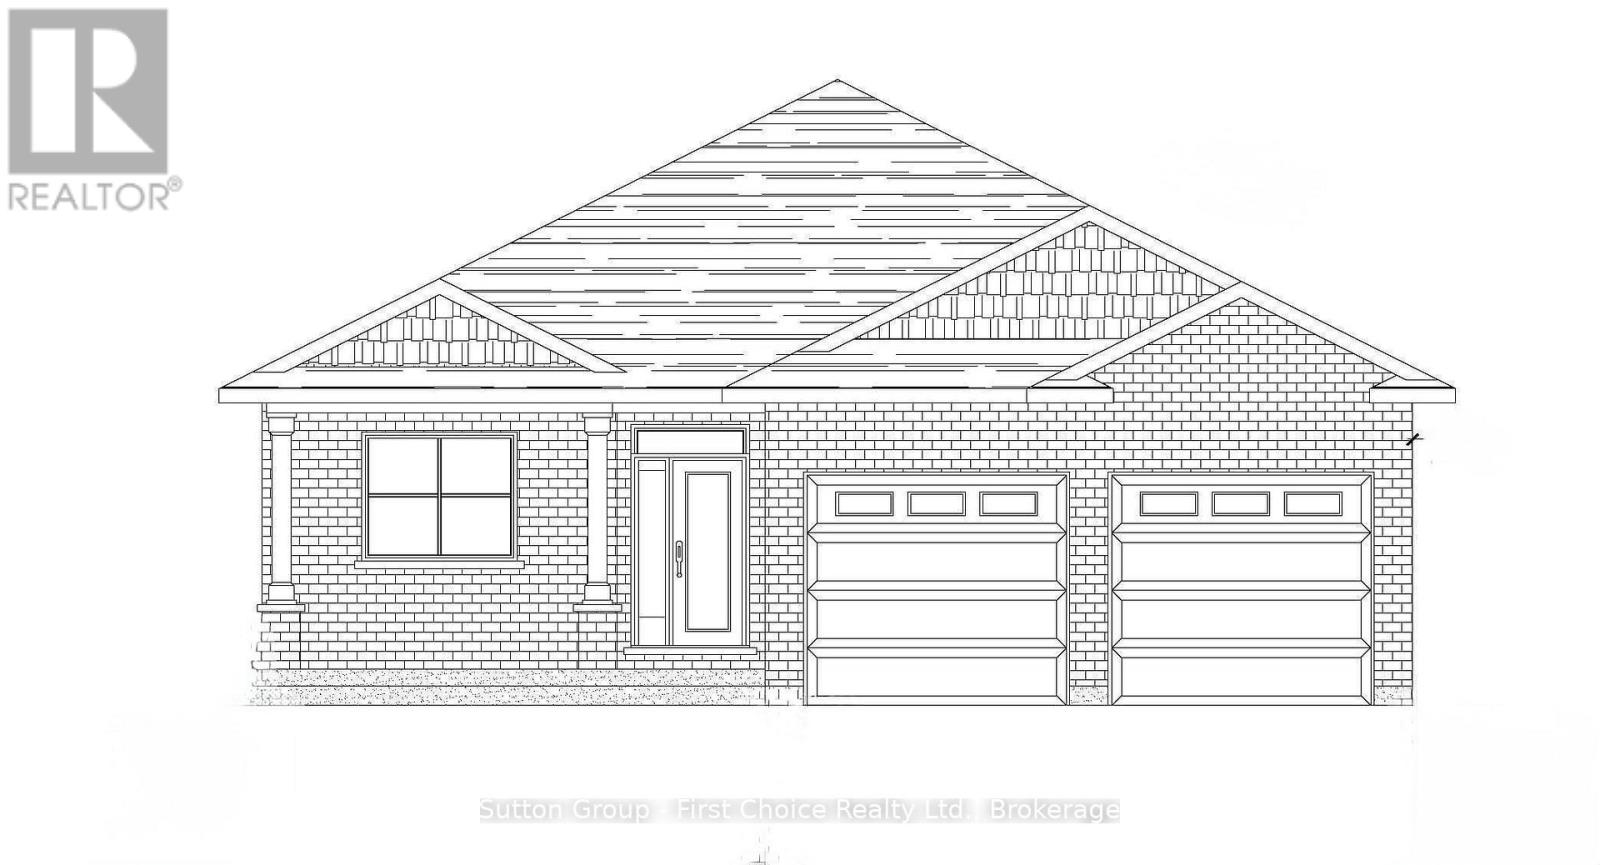
238 Henry Street
West Perth (Mitchell), Ontario
Welcome to 238 Henry Street in Mitchell, Ontario. D.G Eckert Construction Ltd. is offering this 1,666 square foot bungalow plan with 3 bedrooms and 2 full bathrooms. New HST pricing available, as Buyers may be eligible for the Federal and Provincial New Housing Rebates. Sprawling open concept design in the kitchen, dining and living room. With this home, you'll find main floor laundry, walk-in pantry and ample storage. The basement is waiting for your finishing touches. A sodded lot, paved driveway and covered decks are also included in the price. (id:37372)
Sutton Group - First Choice Realty Ltd.
103 Norfolk Street
Stratford, Ontario
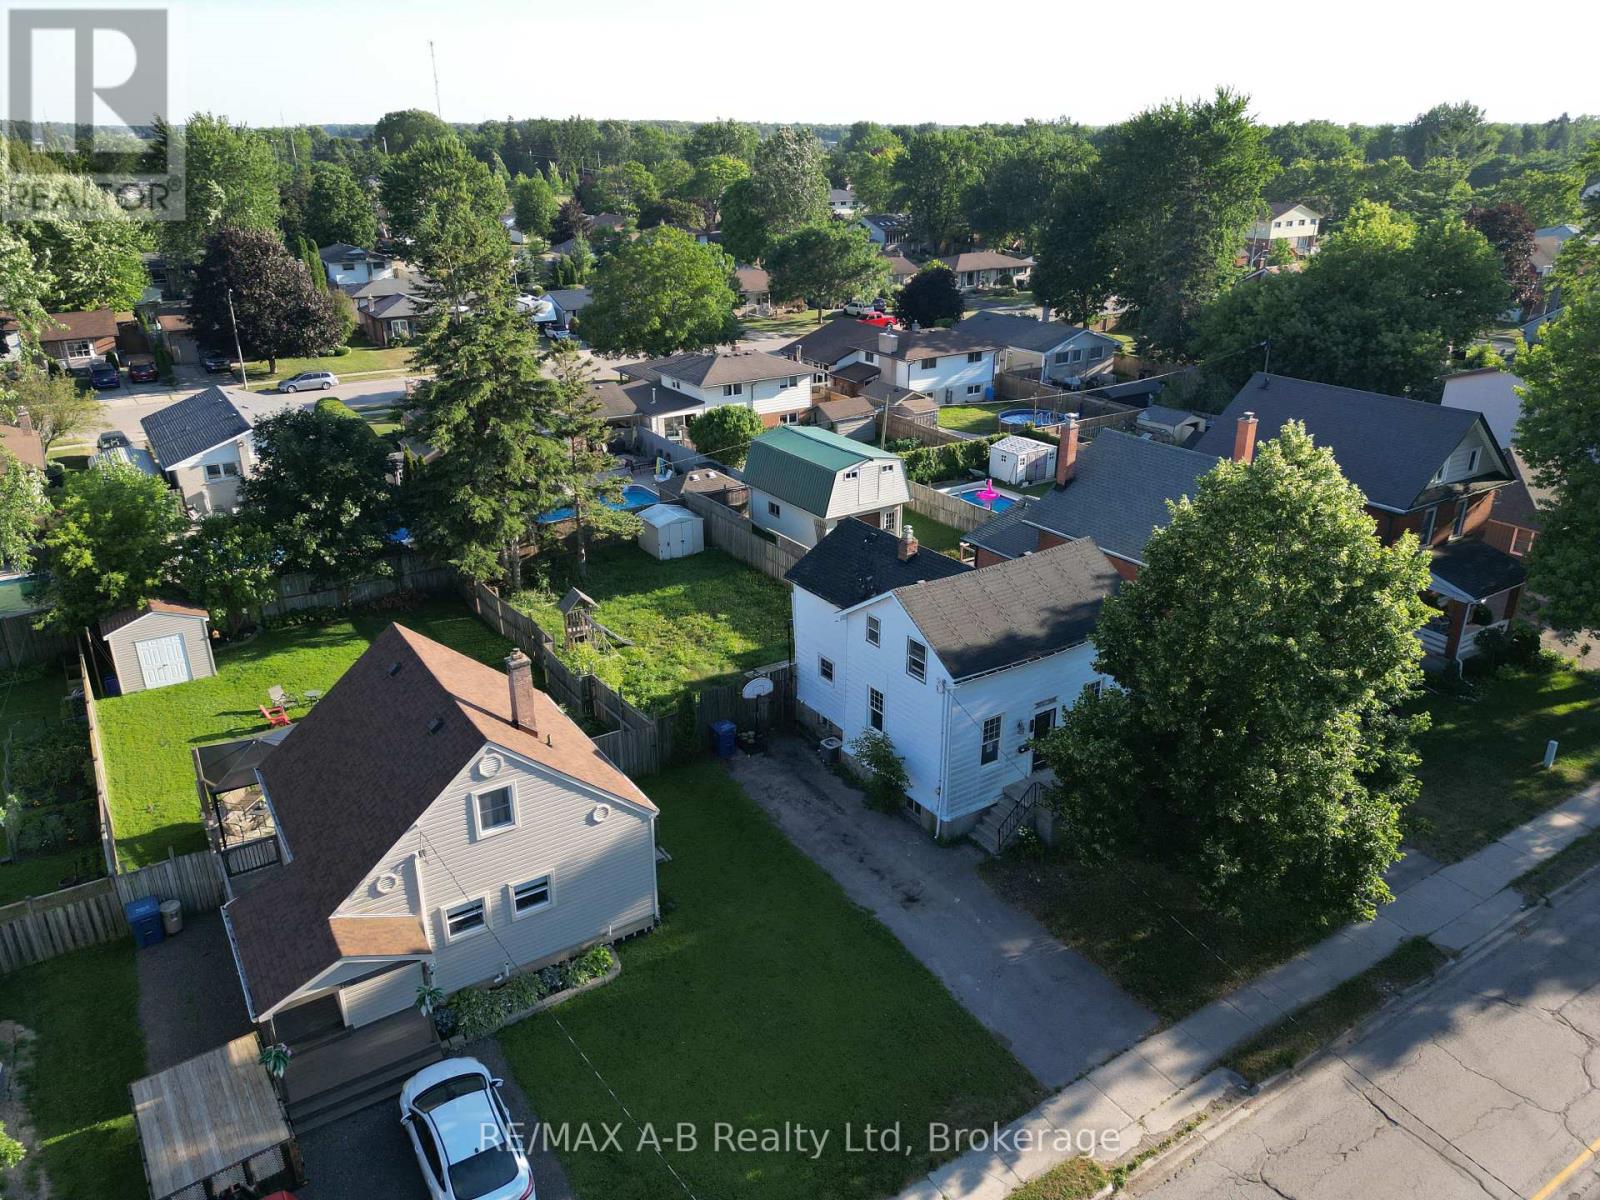
Affordable Opportunity Just Minutes from Downtown Stratford. This spacious two-storey home offers three bedrooms and sits on a fully fenced 48' x 114' lot just a few blocks from Stratford's vibrant downtown core. Featuring a solid foundation, a generous family-sized kitchen, separate dining and living rooms, and a private driveway with ample parking, this home provides an excellent layout for families or first-time buyers. While the home would benefit from some updating, it presents a fantastic opportunity to add your personal style and build equity. Conveniently located close to schools, grocery stores, parks, and other everyday amenities, this is an affordable property with tremendous potential. Don't miss your chance to make this affordable house your home! (id:37372)
RE/MAX A-B Realty Ltd

365 Pinegrove Street
Gravenhurst (Muskoka (S)), Ontario
Welcome to this well-maintained 3-bedroom raised bungalow located in one of Gravenhurst's most desirable neighbourhoods. Perfectly situated close to schools, shopping, parks, and all the amenities the town has to offer, this home provides the ideal blend of comfort and convenience.The bright and functional main level offers three spacious bedrooms and a practical layout for families, first-time buyers, or those looking to downsize. Stay comfortable year-round with efficient natural gas forced-air heating and central air conditioning.Outside, you'll appreciate the generous backyard with plenty of room for children, pets, gardening, or future outdoor entertaining. The attached carport provides sheltered parking and convenient access to the home.The full unfinished basement offers exceptional potential to create additional living space, a recreation room, home office, workshop, or extra storage to suit your needs.Don't miss this opportunity to own a solid home in a sought-after Gravenhurst location close to everything you need. ** This is a linked property.** (id:37372)
Coldwell Banker The Real Estate Centre
8 Palmer Court
Bracebridge (Macaulay), Ontario
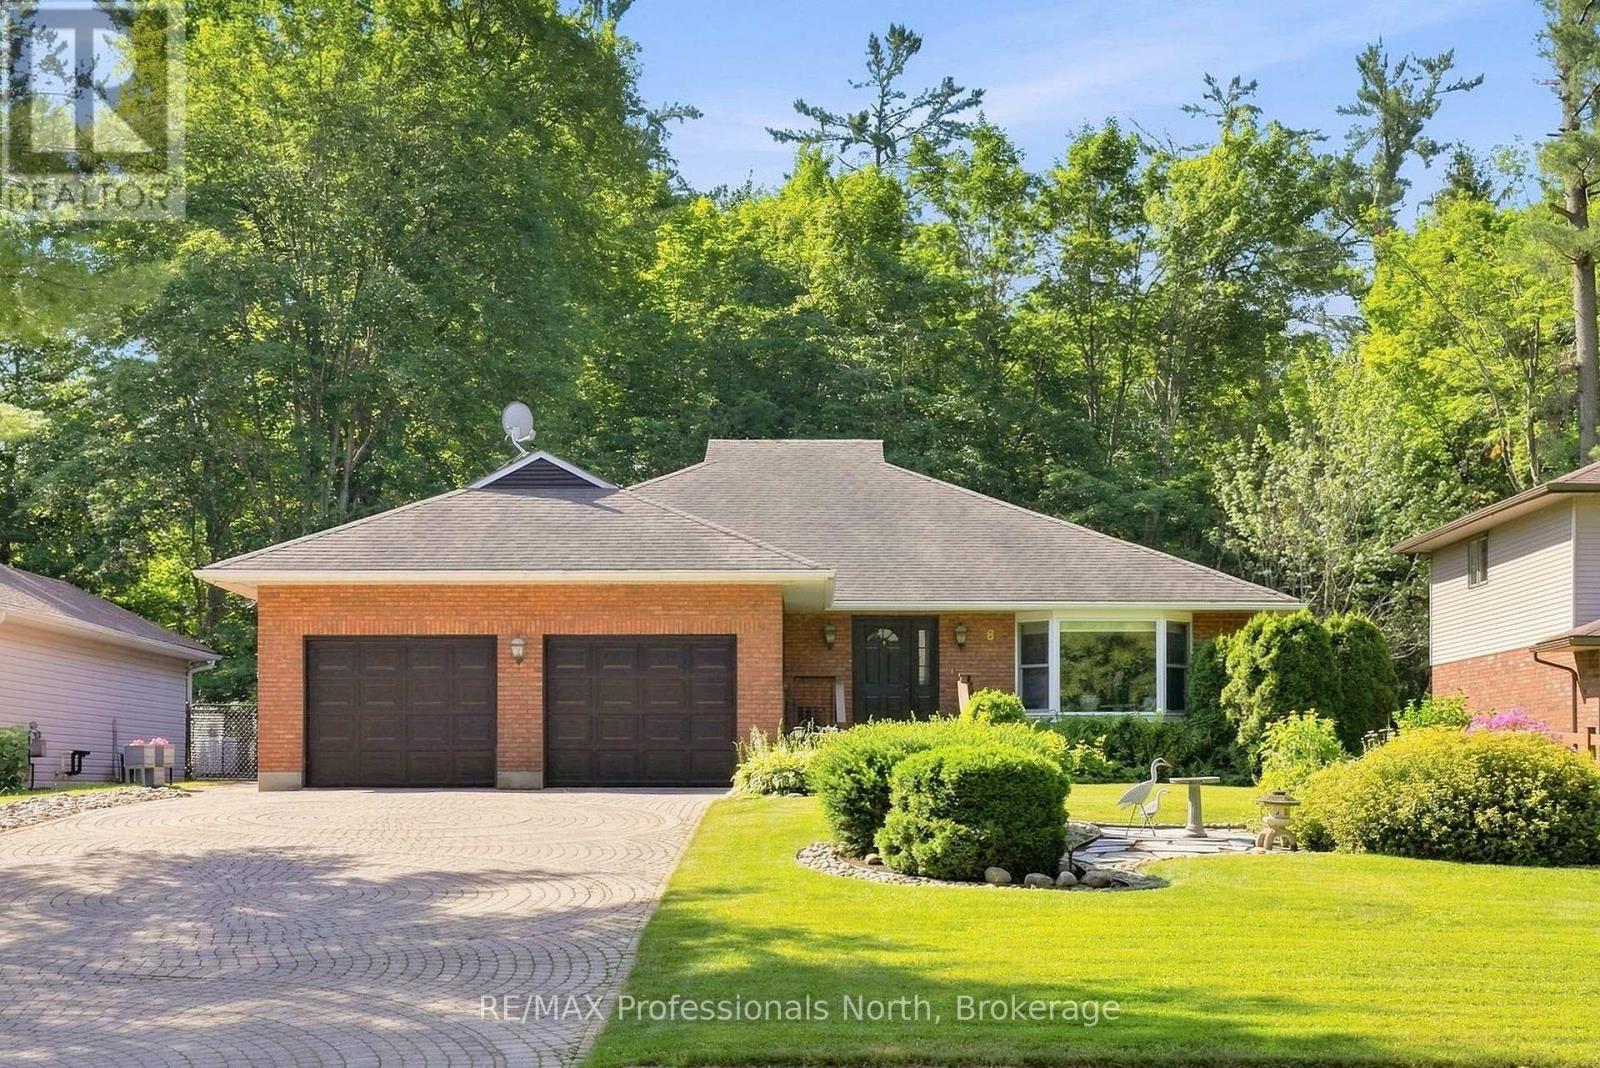
Welcome to 8 Palmer Court, a stunning all-brick bungalow with aluminum siding nestled on a quiet court just minutes from the heart of downtown Bracebridge. Meticulously landscaped with a beautiful interlock driveway, this home makes an exceptional first impression before you even step inside. Offering over 2,000 square feet on the main floor plus an additional 1,700+ square feet of finished walkout lower level, this property delivers an impressive amount of thoughtfully designed living space. Upon entry, a bright front room with a large bay window overlooking the manicured gardens provides the ideal setting for a home office, formal sitting room, or dining room. The open-concept kitchen is what all of us are looking for, large, open concept, tons of counter space, and pantries equipped with dual lazy Susans for effortless organization. The dining area flows seamlessly into the great room complete with a cozy fireplace, and from here you have access to a sun-filled deck and a screened-in Muskoka room, perfect for enjoying the natural surroundings in comfort. The main floor primary suite offers a generous bedroom with a stunning bay window overlooking the private backyard, two large closets, and a spacious ensuite. A convenient mudroom off the double car garage features laundry, ample storage, and exterior access, while a powder room completes the main level. The lower walkout level is flooded with natural light thanks to large windows and sliding glass doors leading to the fully fenced backyard. This level features four versatile bedrooms, a recreation room, a four-piece bathroom, and a large utility, workshop space and coldroom. The private, low-maintenance backyard backs onto a treed property offering wonderful seclusion. Additional highlights include a professionally surveyed lot, a full-home portable Generac backup generator, and the comfort of town water, sewer, and natural gas services. (id:37372)
RE/MAX Professionals North

250 Gordon Drive
Penetanguishene, Ontario
Perched along pristine waters, this property is one of south-east Georgian Bay's most iconic waterfront estates. Built in 2007, the breathtaking 9,000+ sq ft bungalow with a walkout lower level is a masterpiece of custom millwork and craftsmanship. As your gateway to the 30,000 Islands, the property features a stone circle drive and a cement drive leading to a private harbor. With a 5-foot depth to accommodate a large motor yacht, the shoreline also boasts a sandy beach and a 2-bay dry boathouse topped by a stone observation patio. It is the ultimate spot for sunset views over Penetang Bay and unobstructed views north up the Gap to Cognashene, all framed by manicured perennial gardens.Inside, soaring vaulted ceilings and heated radiant floors run throughout. The open-concept main floor seamlessly integrates a great room with a wood-burning fireplace, lounge, TV area, formal dining, and a breakfast nook. The professional chef's kitchen features a Sub-Zero fridge, Miele coffee station, three Miele ovens, a steamer, and two dishwashers. A spacious mudroom leads to a massive walk-in pantry with a built-in second fridge and standup freezer, with a raised-bed vegetable garden just outside. Uniquely offering main-floor resort luxury, this level boasts a spectacular indoor saltwater pool with a swim system, an executive office with bay views, guest rooms, and a luxurious primary suite.An elevator provides easy transit to the walkout lower level, designed for premium entertainment with two patios, a custom wine cellar, and a cedar storage room. This level also features a self-contained 1-bedroom in-law suite. Complete with 5 bedrooms, 5.5 baths, a whole-home Generac generator, and two heated double-car garages with floor drains, this estate offers absolute peace of mind. Perfectly balancing privacy and accessibility, it is just 10 minutes from Midland and Penetanguishene. (id:37372)
Sotheby's International Realty Canada
13 Hickory Crescent
Seguin, Ontario
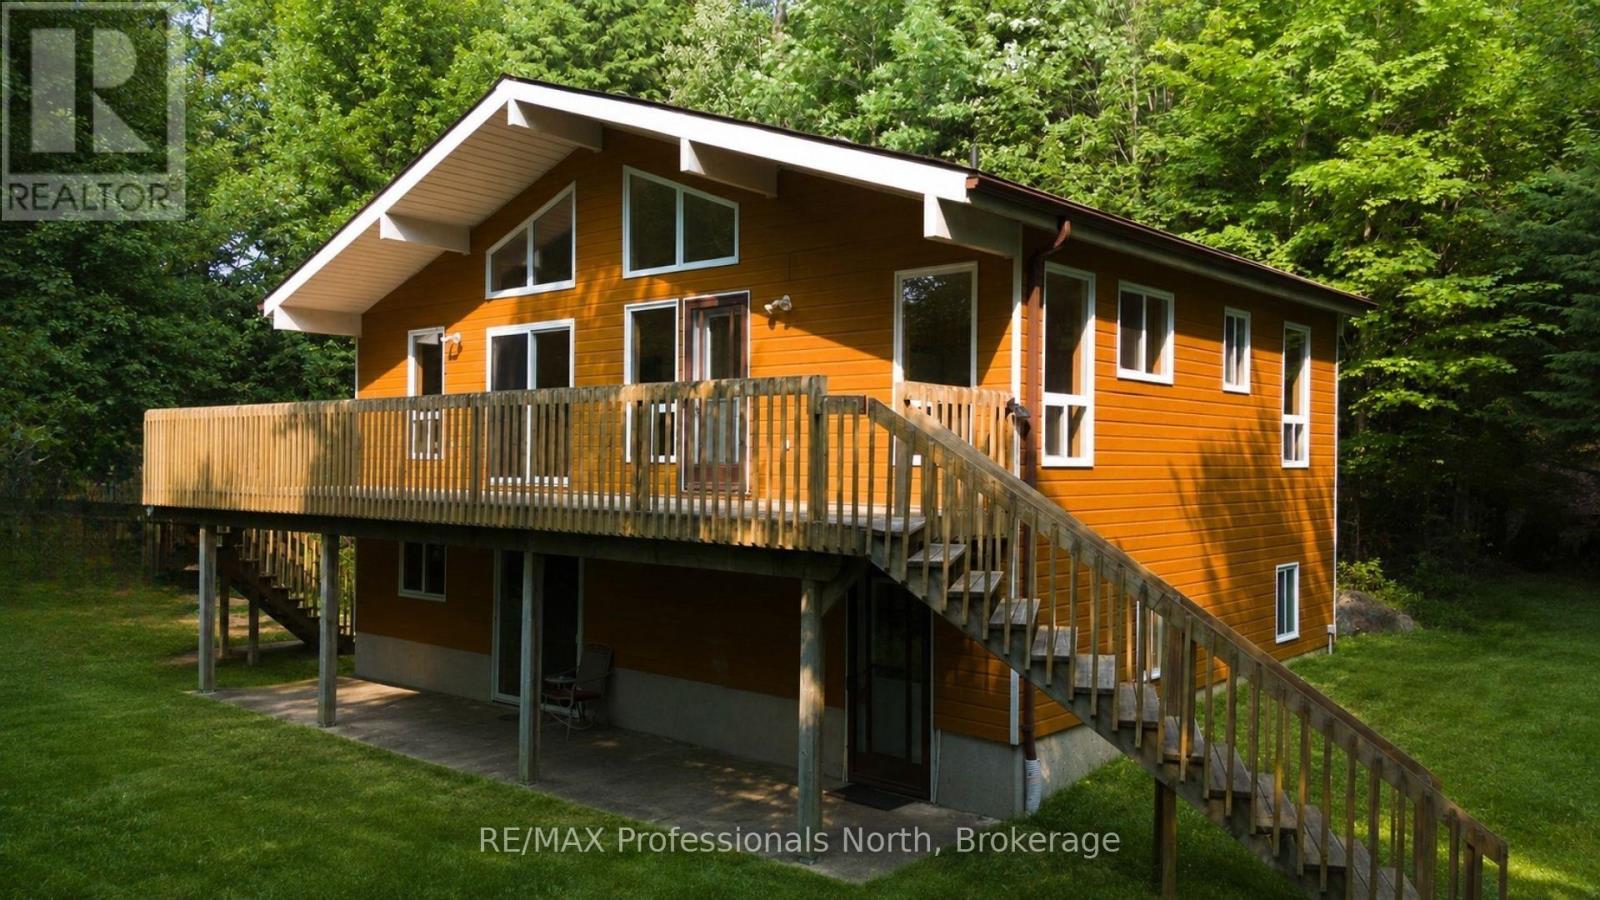
Offered for sale by the original owner, this solid 2003-built waterfront home on Sucker Lake is full of potential. Privately set on a year-round municipal road, the home offers 4 bedrooms, 2 bathrooms, two generous living areas, soaring cathedral ceilings, large windows, and a cozy wood stove, providing plenty of space for family gatherings or year-round living. While some cosmetic updates would enhance the home, its thoughtful layout, walkout lower level, and well-maintained condition create an excellent foundation to make it your own. A gentle path leads to the natural shoreline where you can develop the waterfront to suit your lifestyle, with boating, paddling, fishing, and swimming all at your doorstep. Just minutes from Rosseau and an easy drive to Bracebridge, Huntsville, Parry Sound, and Port Carling, this is a rare opportunity to create your ideal Muskoka waterfront retreat. (id:37372)
RE/MAX Professionals North
641 Martin Street
Wellington North (Mount Forest), Ontario
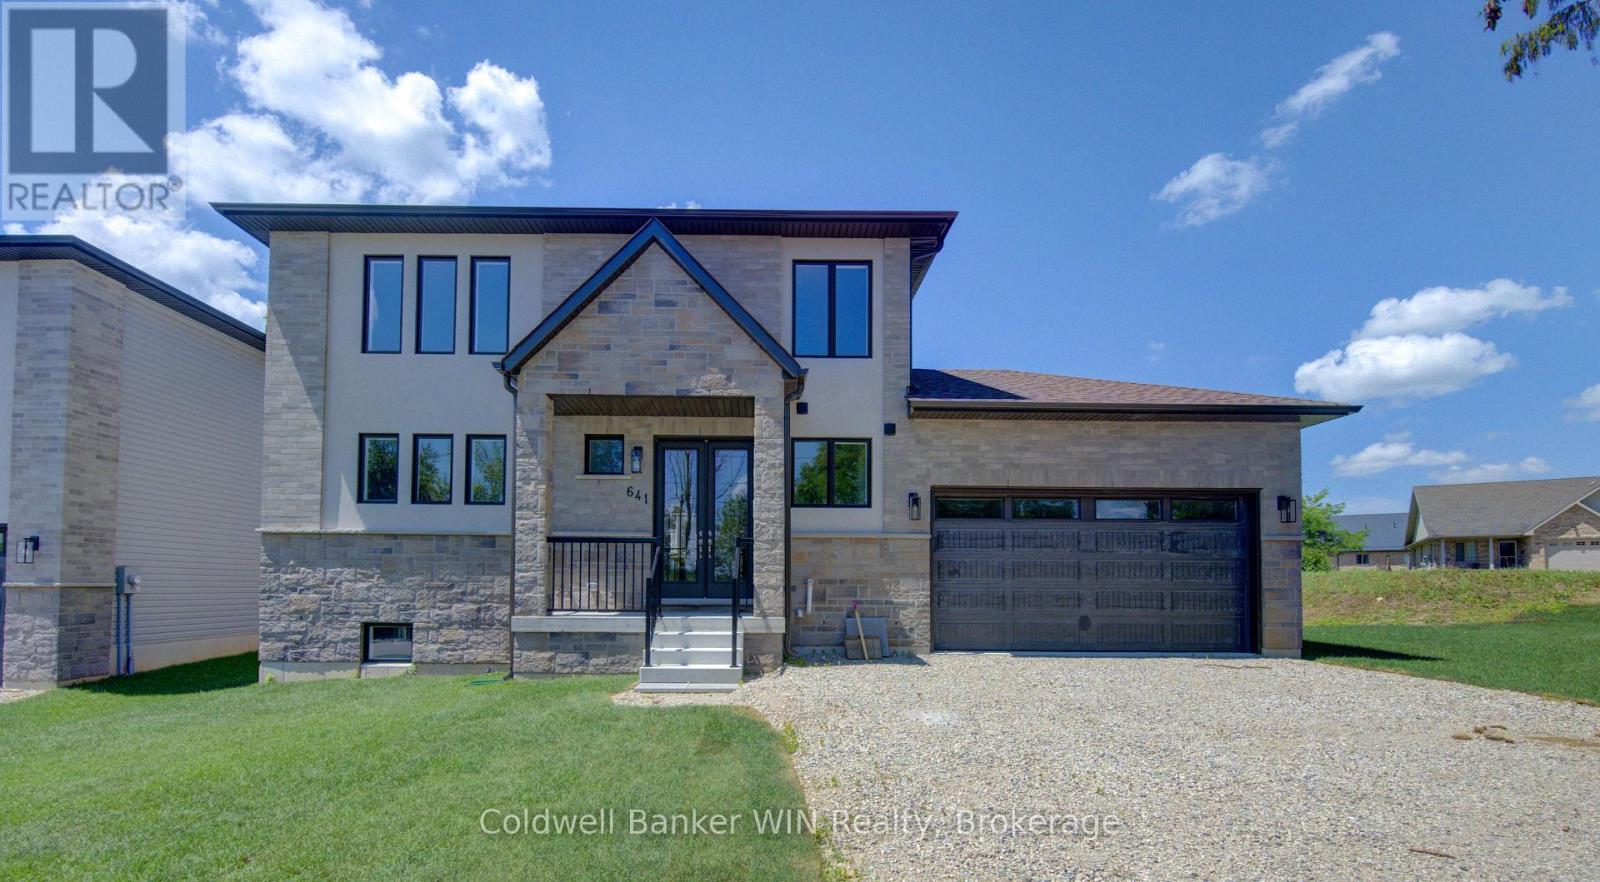
With the Aspen model you will be able to enjoy the benefits of a new home with a country like setting instead of a new subdivision while still enjoying the benefits of "in town" living. This home is located close to parks & playgrounds, sports fields, the medical center and the hospital. This Tarion warrantied new 3 bedroom 2 1/2 bath home sits on a lot with a southerly exposure overlooking the Saugeen River Valley. The floor plan provides a large family and dining/entertainment area and flows nicely to the bedroom area on the upper level of the home. The family bath is located centrally for easy access from the secondary bedrooms while the principal bedroom enjoys a private 3 pc en suite with a tiled walk-in shower with jack & Jill sinks. The entrance from the garage leads you into a combination mudroom/laundry room. The 2 pc washroom and clothes closet are conveniently located close to the living area. Enjoy the view and bask in the sun from the covered front porch or relax in the shade on an optional deck at the rear. This home is ready for immediate occupancy. (id:37372)
Coldwell Banker Win Realty