

5 Brookside Crossing
Huntsville (Chaffey), Ontario
Welcome to 5 Brookside Crossing, a bright 3-bedroom, 2-bathroom freehold townhome ideally located in one of Huntsville's desirable, family-friendly neighbourhoods. This home presents an excellent opportunity for those looking to enter the Muskoka market or for anyone seeking a low-maintenance lifestyle without compromising comfort and quality.The main floor features an inviting open-concept layout with large windows that fill the living space with natural light and provide a walkout to the backyard. The kitchen and living area function as the heart of the home-well suited for everyday living and easy entertaining.Upstairs, you'll find three generously sized bedrooms, including a spacious primary bedroom with a walk-in closet. Laundry is conveniently located on the upper level. The full, unfinished basement offers excellent potential for future living space, storage, or a personalized design.Additional features include an attached single-car garage and driveway parking for two vehicles. The fully fenced backyard with deck provides a private outdoor space to relax or entertain.Located just minutes from downtown Huntsville's shops, dining, schools, and the scenic trails of Arrowhead Provincial Park, this property offers a wonderful balance of convenience and Muskoka lifestyle. Whether you're starting your homeownership journey or simplifying your next chapter, 5 Brookside Crossing is a home worth your consideration. Quick closing available. (id:37372)
Chestnut Park Real Estate

137 George Street W
West Grey, Ontario
BID COUNT: 4 CURRENT BID: $80,000.00 ~ ONLINE PROPERTY AUCTION - BID TODAY! Bidding closes 14 August 2026. ** NO RESERVE ** Soft-close auction. Property is being sold "AS IS, WHERE IS." This auction is conducted by the Auctioneers and posted on MLS as a Mere Posting. All Agreements of Purchase and Sale must be be submitted as Un-Conditional set for closing. No conditional offers will be accepted. Offers must remain irrevocable until one (1) day following the auction close. A 15% deposit, including a 10% Buyer's Premium plus HST, is required as detailed in Schedule "A" of the APS. Buyers may bid through their REALTOR, who will be paid a 2% cooperating commission on completion by the Auctioneer. Unrepresented buyers may contact our Auctioneers for assistance in preparing and submitting bids. Exceptional opportunity to acquire a 9,000 sq. ft., three-story commercial building in the heart of Durham, just off Highway 6, offering excellent visibility. Overlooking the community splash pad and adjacent to a park, this property enjoys an attractive setting and is within walking distance of downtown amenities. Formerly operated as a professional office building, the property is ideally suited for professional offices, medical or wellness clinics, institutional uses, educational facilities, co-working space, retail, or a variety of other commercial applications. The building is sound, maintained, & needing some cosmetic updating, presenting an exceptional value-add opportunity for an owner/ investor. Features include: approximately 9,000 sq. ft. over three stories, prime central Durham location, excellent exposure, solid construction, flexible commercial layout, adjacent park and splash pad, and tremendous redevelopment or modernization potential. Whether expanding your business, relocating, or investing, this landmark property is an exceptional size, location, visibility, and future upside investment in one outstanding package. (id:37372)
Atlas World Real Estate Corporation
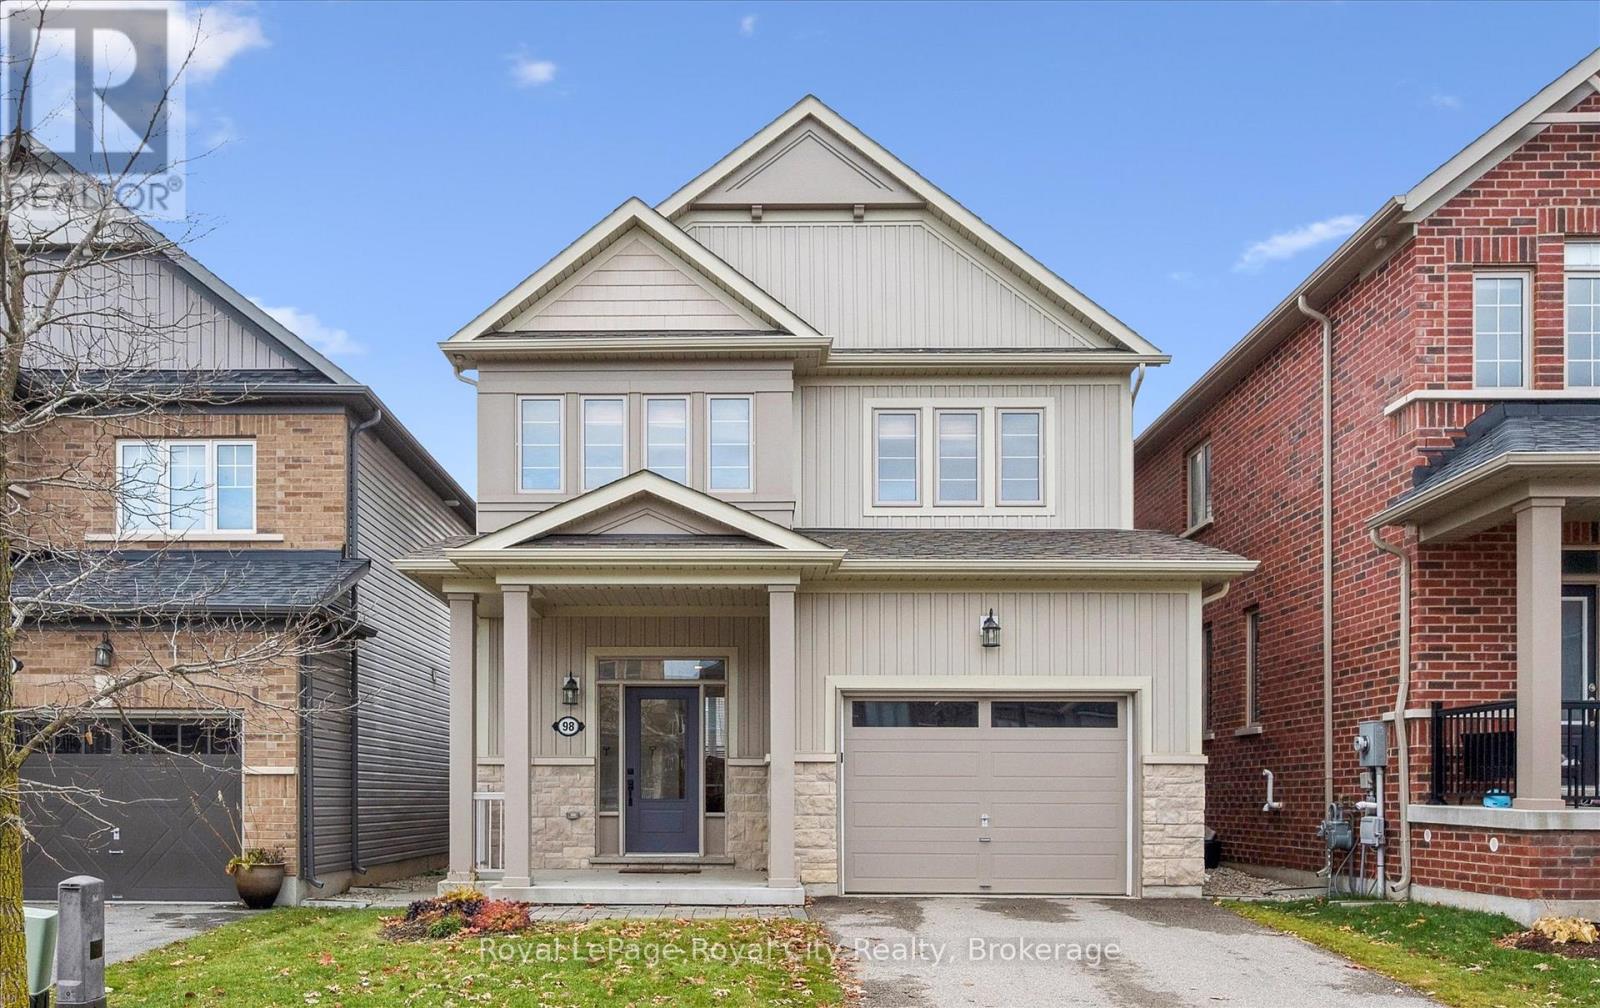
98 Kay Crescent
Centre Wellington (Fergus), Ontario
Nestled in the highly sought-after Summerfields community, this beautifully finished 3-bedroom, 3.5-bathroom detached home offers over 2,200 sq ft of thoughtfully designed living space - perfect for modern family life. Step inside to an inviting open-concept main floor featuring luxury vinyl plank flooring throughout. The living room includes custom built-ins, ideal for displaying keepsakes or keeping toys neatly tucked away. The stylish kitchen boasts a custom island, stainless steel appliances, and under-cabinet lighting that highlights a porcelain tile backsplash. The adjoining dining area opens onto a covered back deck and private backyard - perfect for summer BBQs and family get-togethers. Upstairs, the spacious primary suite offers two walk-in closets and a serene ensuite complete with a soaker tub. Two additional bedrooms share a bright 4-piece bathroom, ideal for kids or guests. The finished basement is a true family bonus - featuring a versatile home office or flex space, a cozy recreation room with an electric fireplace, a wet bar for entertaining (or morning coffee!), and a convenient full bathroom. Outside, the fully fenced yard provides privacy and room to play, with a large storage shed to keep everything organized. Located in a family-friendly neighbourhood close to parks, top-rated schools, and amenities, this home also offers easy commutes to Guelph, Kitchener-Waterloo, Orangeville, and the 401. 98 Kay Crescent isn't just a house - it's a place to grow, gather, and create lasting memories. (id:37372)
Royal LePage Royal City Realty

7 Halls Drive
Centre Wellington (Elora/salem), Ontario
Welcome to this beautifully crafted freehold bungaloft semi by WrightHaven Homes, where exceptional craftsmanship, modern design, and energy efficient construction come together to create the perfect place to call home. Backing onto peaceful greenspace and a scenic walking trail with no rear neighbours, this thoughtfully designed residence offers the ideal balance of privacy and nature. Inside, you'll find 9 foot ceilings on the main floor and basement, 8 foot ceilings in the loft, engineered hardwood flooring throughout the great room and second floor, a cozy gas fireplace, and an abundance of natural light. The stunning kitchen is finished with solid surface countertops, extra-high upper cabinets with crown moulding and risers to the ceiling, a backsplash, integrated valance lighting, upgraded storage solutions, and a convenient garbage pull out drawer. The spacious primary ensuite features a beautifully tiled shower. CAT 6 wiring, central vacuum and security rough-ins, and motion sensor lighting provide modern convenience and future ready functionality. Outside, enjoy an interlocking stone walkway leading from the front porch to the asphalt driveway, a fully sodded lot, and the rare opportunity to back directly onto protected greenspace and walking trails. Loaded with premium finishes and countless upgrades throughout, this beautiful home offers an exceptional blend of luxury, comfort, and everyday practicality. Also just a short walk to the charming shops, cafes, restaurants, and amenities of downtown Elora. (id:37372)
Keller Williams Home Group Realty
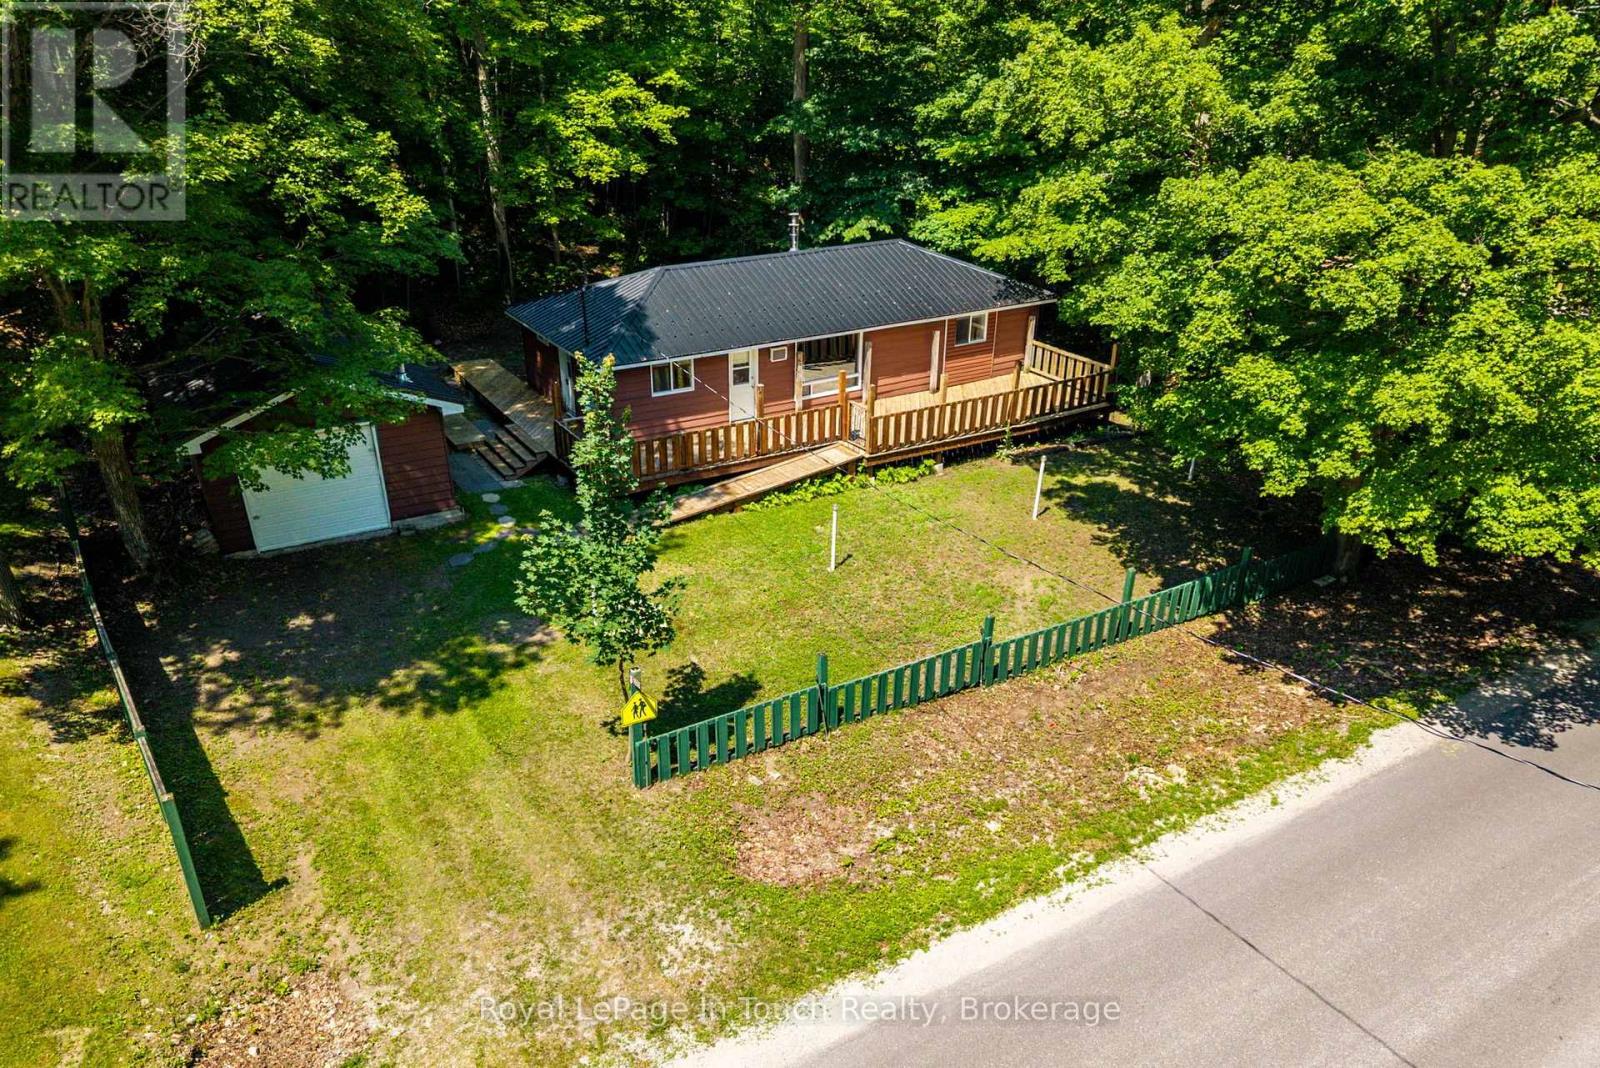
1558 Champlain Road
Tiny, Ontario
Looking for a true summer cottage escape? This three bedroom seasonal, full insulated cottage presents a fantastic opportunity to own an affordable retreat at Clearwater Beach! Peaceful getaway vibes start when you enter the generous sized wrap around deck with accessible ramp where you can entertain your guests and relax. With 3 bedrooms, an open concept living/kitchen area, a Main floor laundry, a 4 PC Bath, & detached heated garage makes this cottage property very appealing and wanted! The Georgian Bay water access is literally minutes away, and the Cottage & Garage offer a maintenance free exterior wth metal roof. All appliances and furnishings are included in the sale. If you are searching for a starter cottage and looking for a property to enjoy the summer at, put 1558 Champlain Rd, Tiny on your list! (id:37372)
Royal LePage In Touch Realty
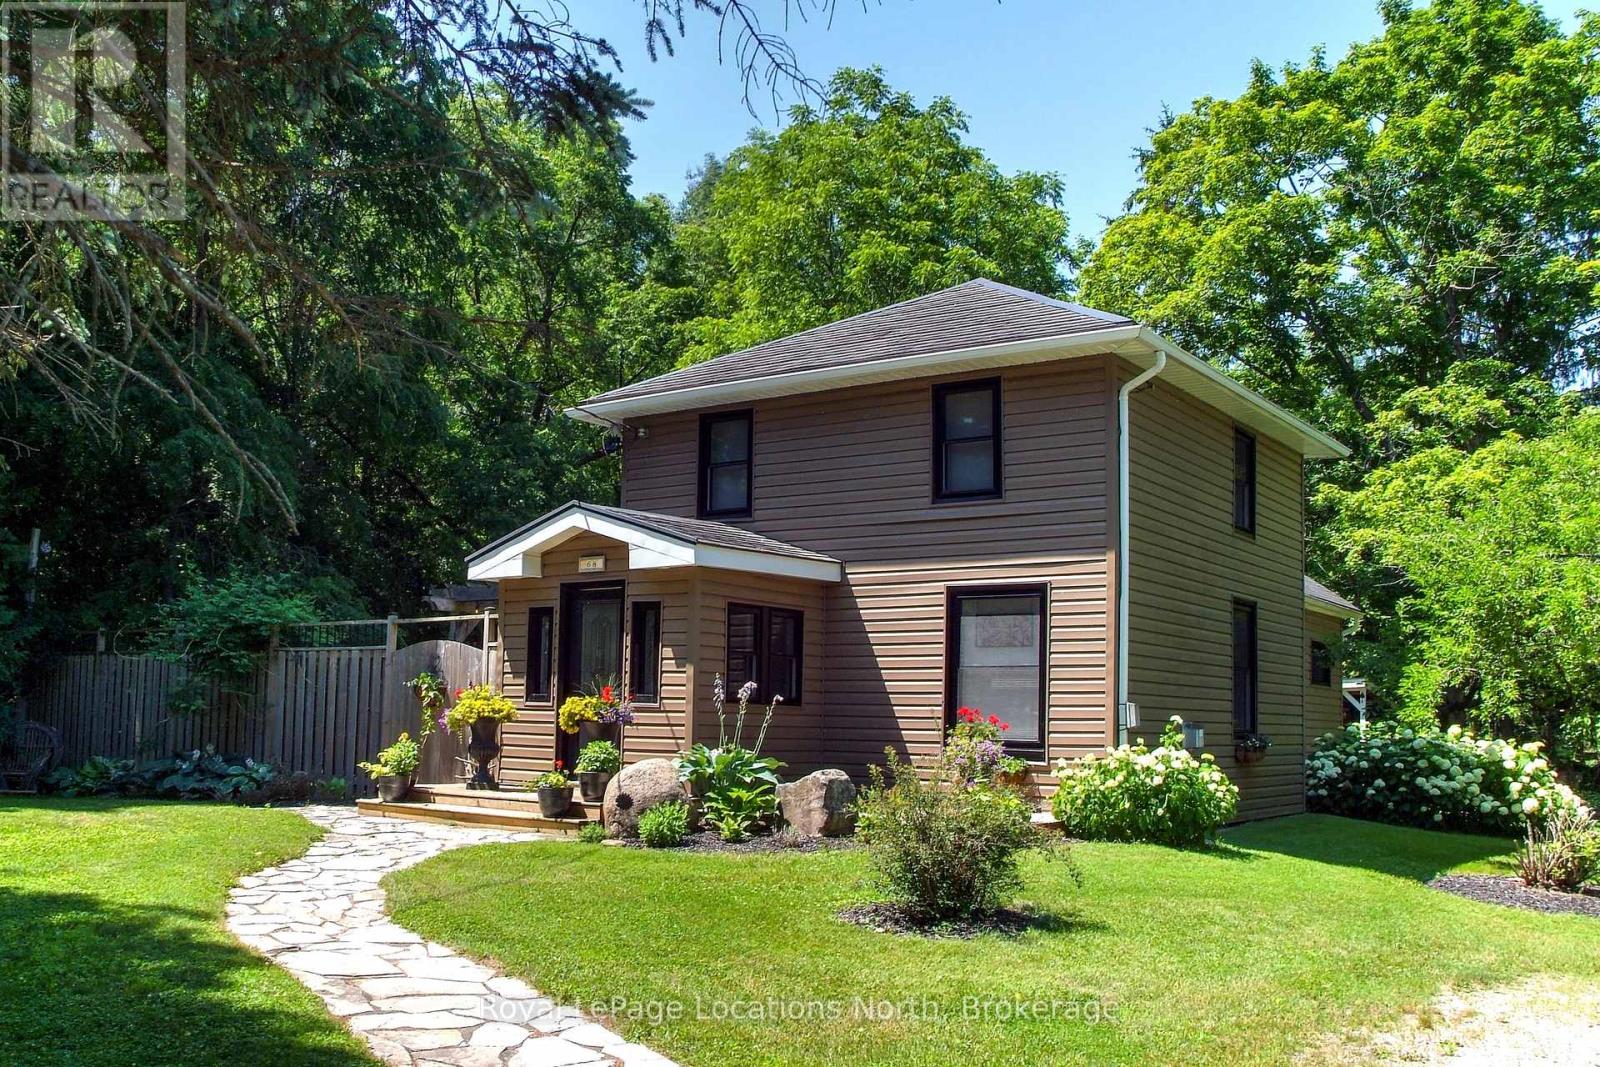
68 Centre Street
Meaford, Ontario
Rare Property! Updated Century Home on nearly 5 Acres in Town with access to the Big Head river and lots of conservation land. Experience the perfect blend of timeless character and modern comfort in this beautifully updated century home, ideally situated on nearly five private acres right in town. This inviting property features 2 spacious bedrooms and 2 fully renovated bathrooms, thoughtfully designed with contemporary finishes while preserving the home's historic charm. Welcoming living spaces create a warm atmosphere that's perfect for everyday living or entertaining. Step outside to your own private retreat, where a secluded patio invites you to relax and unwind. Enjoy year-round wellness with a hot tub and sauna, surrounded by the tranquility of mature trees and expansive green space. the large insulated workshop/garage is ready for the craftsman or hobbyist. Add a woodstove for winter comfort. Offering the rare combination of in-town convenience and country-style privacy, this unique property provides endless opportunities for gardening, recreation, or simply enjoying the peaceful surroundings. Only 5 minutes to Meaford hospital and a short walk to downtown. Book a showing today! (id:37372)
Royal LePage Locations North
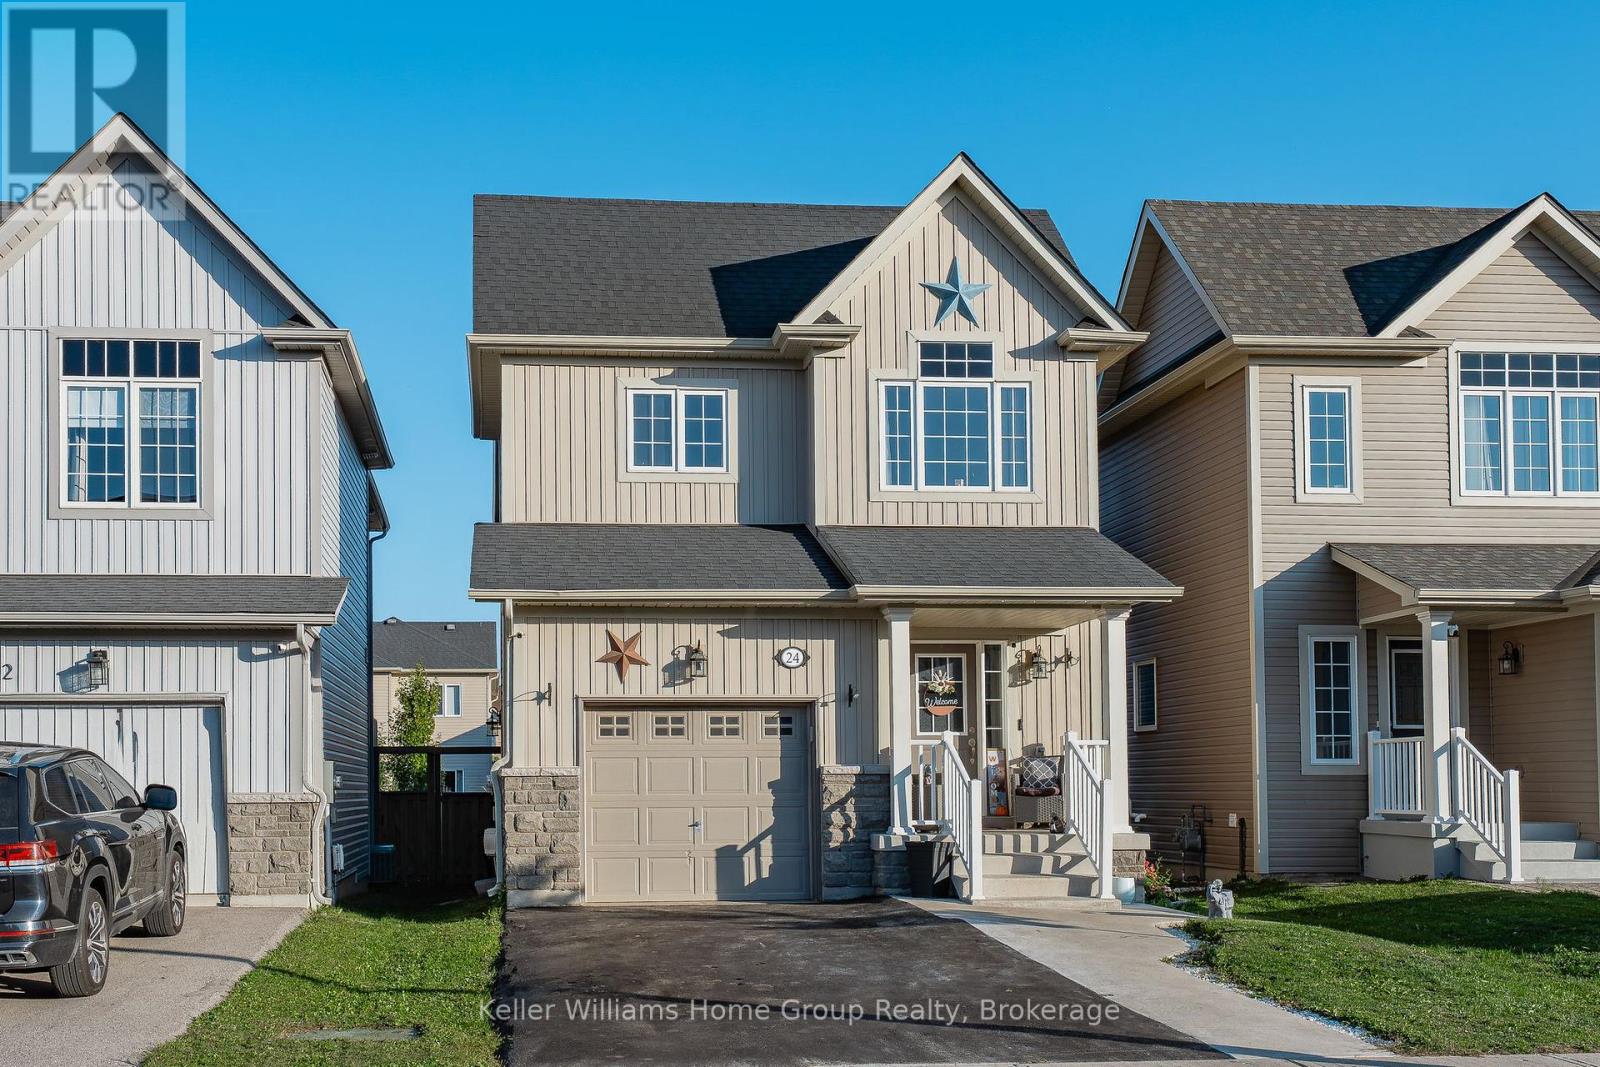
24 Courtney Street
Centre Wellington (Fergus), Ontario
Welcome to 24 Courtney Street, located in a very popular and desirable family neighbourhood in the north end of Fergus. This 7 year old home is clean and has been well maintained and has a great floor plan, it has plenty of space for the whole family to enjoy. The main floor is open concept and has a bright and functional layout, with its living room, dining area, nice kitchen with dark cabinetry, and dinette with patio doors leading out to a deck and fenced backyard. The main floor also has a 2 piece washroom and a storage closet which would make an ideal pantry, storage area or potential for main floor laundry. The second level has 3 bedrooms, one being the large primary bedroom with walk in closet and a nice ensuite, 2 more good sized bedrooms and a main 4 piece bathroom.The unfinished basement awaits your creative ideas and finishes, it does currently have a laundry area which could possibly be moved to the storage area on the main level. This is a great family home, with a park just down the street, close to schools, and other local amenities. (id:37372)
Keller Williams Home Group Realty

19 Trailside Drive
St. Marys, Ontario
Move right into this beautifully designed Bickell Built end-unit freehold townhome. Offering the perfect combination of modern design, quality finishes, and low-maintenance living, this 3 bedroom, 2 bathroom home is 4 years new. Step inside to a bright, open concept main floor where oversized windows and patio doors fill the space with natural light. The stylish kitchen is designed for both everyday living and entertaining, featuring quartz countertops, a striking waterfall island, and a walk-in pantry. Upstairs, you'll find three comfortable bedrooms, including a spacious primary suite with a walk-in closet as well as laundry. With 1,465 square feet of thoughtfully designed living space, an attached single-car garage, Energy Star construction, this home offers all the benefits of newer construction without the wait. Located in a desirable neighbourhood, you're just steps from the Loop Walking Trail and only minutes from schools, parks, and downtown St. Marys. Whether you're buying your first home, growing your family, or simply looking for an easy-to-maintain property, this move-in ready home is one you won't want to miss. (id:37372)
Royal LePage Hiller Realty
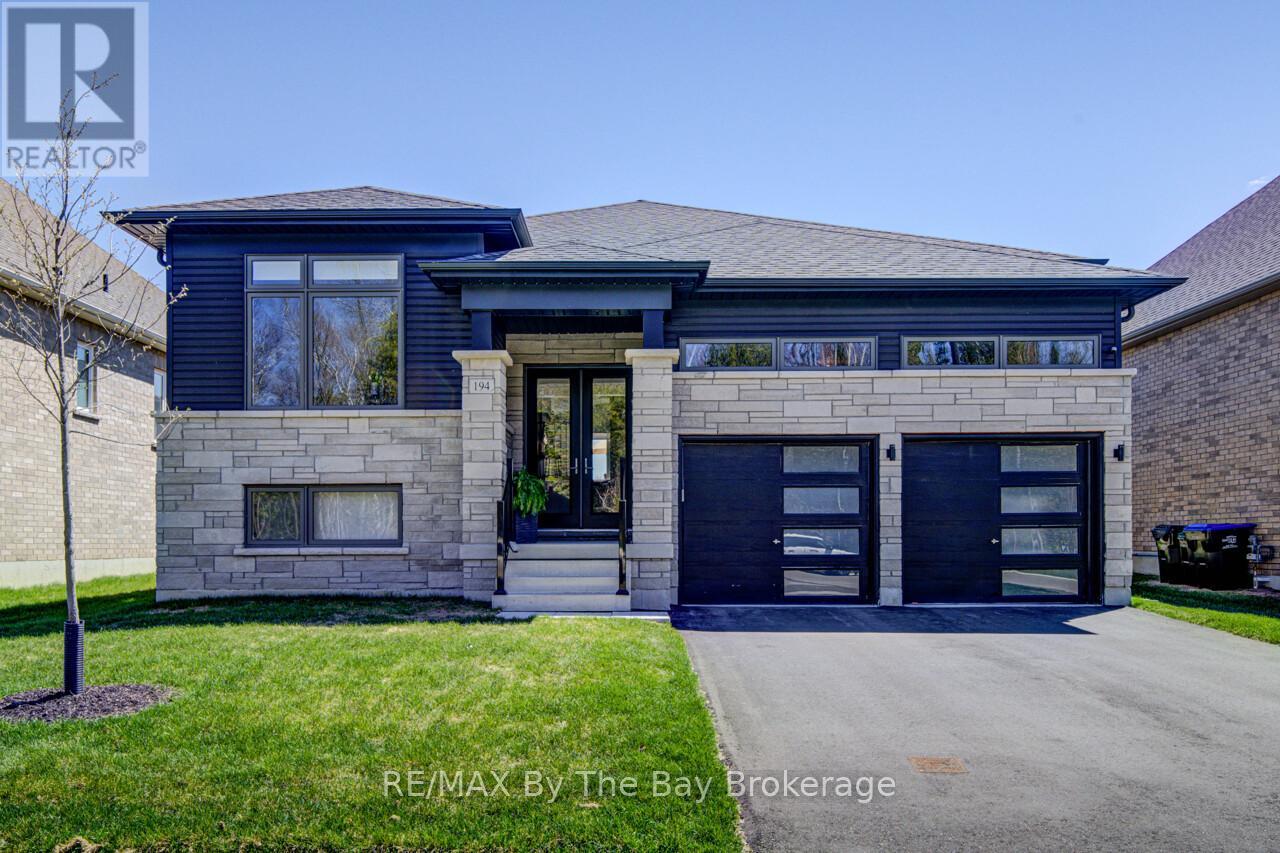
194 Mapleside Drive
Wasaga Beach, Ontario
Welcome to this exceptional newer Zancor-built bungalow, perfectly located in one of Wasaga Beach's most sought-after neighbourhoods where you can walk to the beach, Superstore, Starbucks, the elementary school, beautiful parks, and the town's newer free pickleball courts. Offering 3 bedrooms and 2.5 baths on the main level, this stunning home features an open-concept design with a gorgeous island kitchen overlooking the dining and living areas, highlighted by exceptional finishes, hardwood and ceramic flooring throughout, upgraded light fixtures with dimmers throughout the home, and an abundance of natural light. The spacious primary suite is a true retreat with a luxurious ensuite featuring a glass shower and relaxing soaker tub. The finished lower level provides even more living space with a recreation room, an additional bedroom, and a convenient 4-piece semi-ensuite-perfect for guests or extended family. Step through the dining room patio doors to an impressive composite deck with glass railings, complete with a natural gas BBQ hookup, overlooking a beautifully landscaped, fully fenced backyard featuring a flagstone patio and an adorable garden shed. Completing this outstanding home is an oversized double attached garage with inside entry, large enough to comfortably accommodate an F-150 pickup truck. This is the perfect combination of quality construction, thoughtful upgrades, a fully fenced yard, and an unbeatable walkable location in the heart of Wasaga Beach. (id:37372)
RE/MAX By The Bay Brokerage
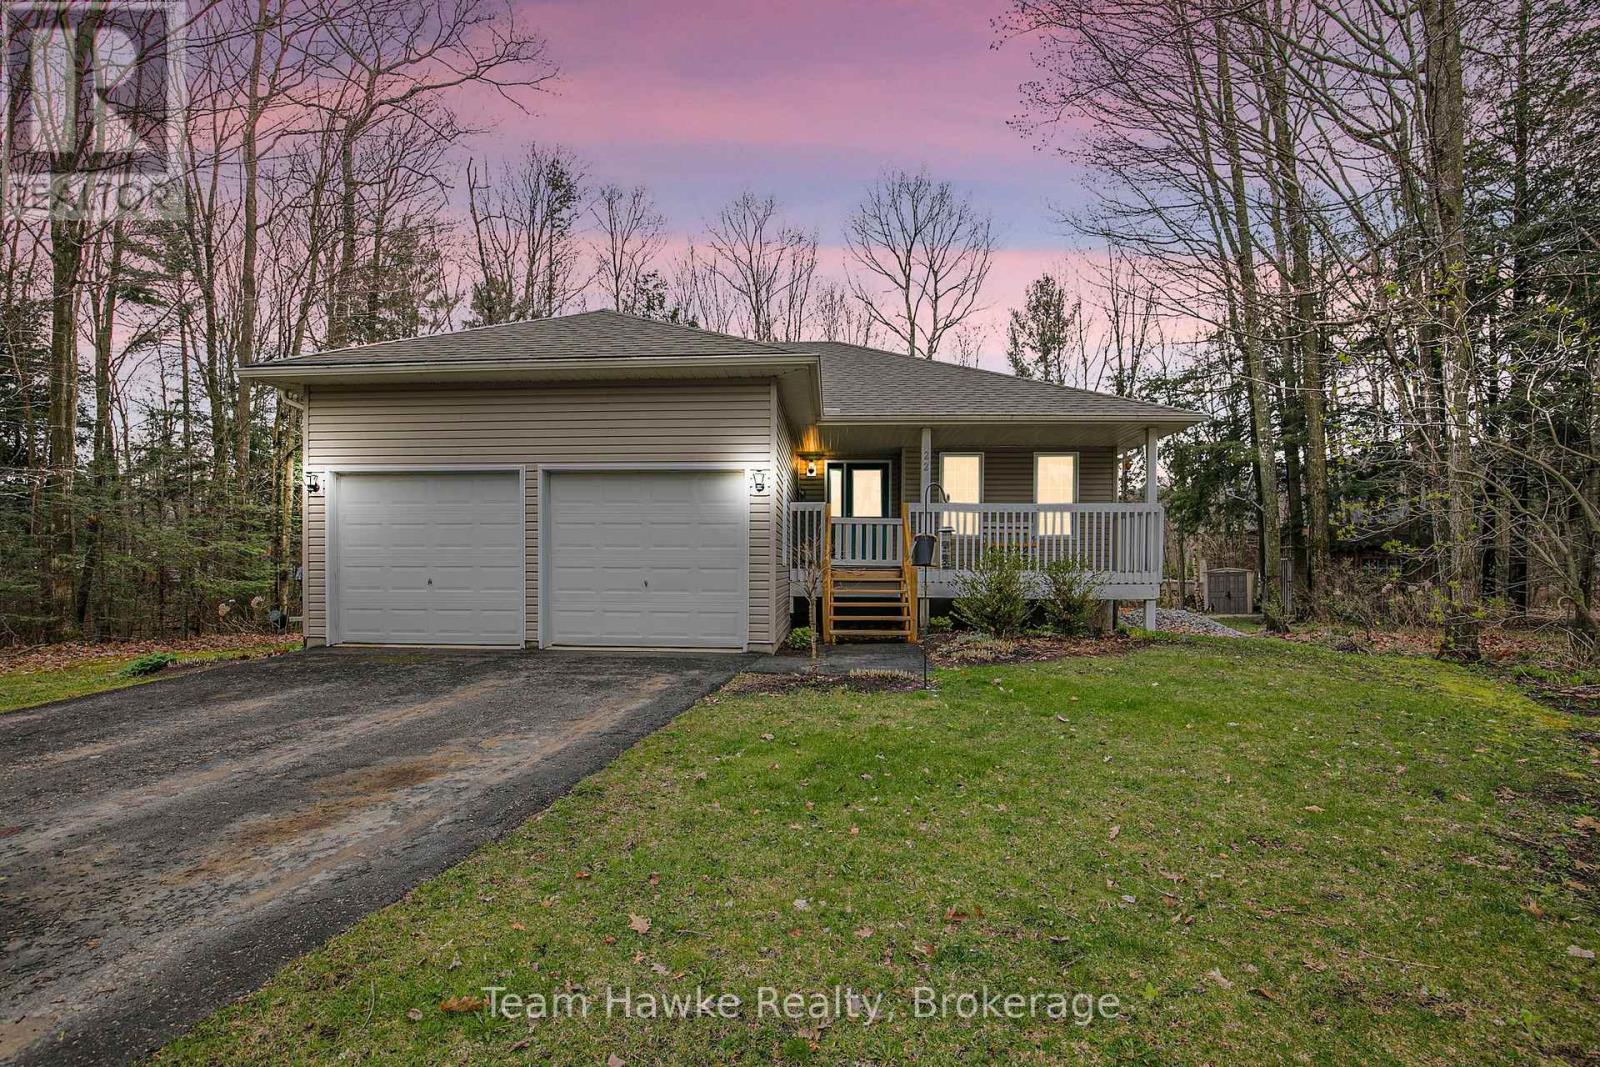
22 Laurier Boulevard
Tiny, Ontario
Move in right away and start enjoying the lifestyle you've been waiting for! Immediate occupancy is available with this charming turnkey raised bungalow in the heart of Tiny Beaches. Offering 3 bedrooms, 2 full bathrooms, and a fully finished basement, this home is ready for you and your family without the wait. The open-concept kitchen and living area is perfect for everyday living, with a seamless walkout to the rear deck where you can soak in the hot tub under the stars. A beautifully landscaped backyard sets the stage for outdoor relaxation or entertaining, surrounded by the natural beauty of this peaceful community. The double car attached garage provides plenty of space for vehicles and storage, while the finished lower level offers room for family gatherings, a home office, or a cozy retreat. Located just a short stroll from the sandy shores of Tiny Beaches, you'll enjoy cottage-country tranquility with the convenience of being only 45 minutes to Barrie and under 2 hours to the GTA. This is your chance to settle in quickly and start making memories in a home and location that truly has it all. (id:37372)
Team Hawke Realty
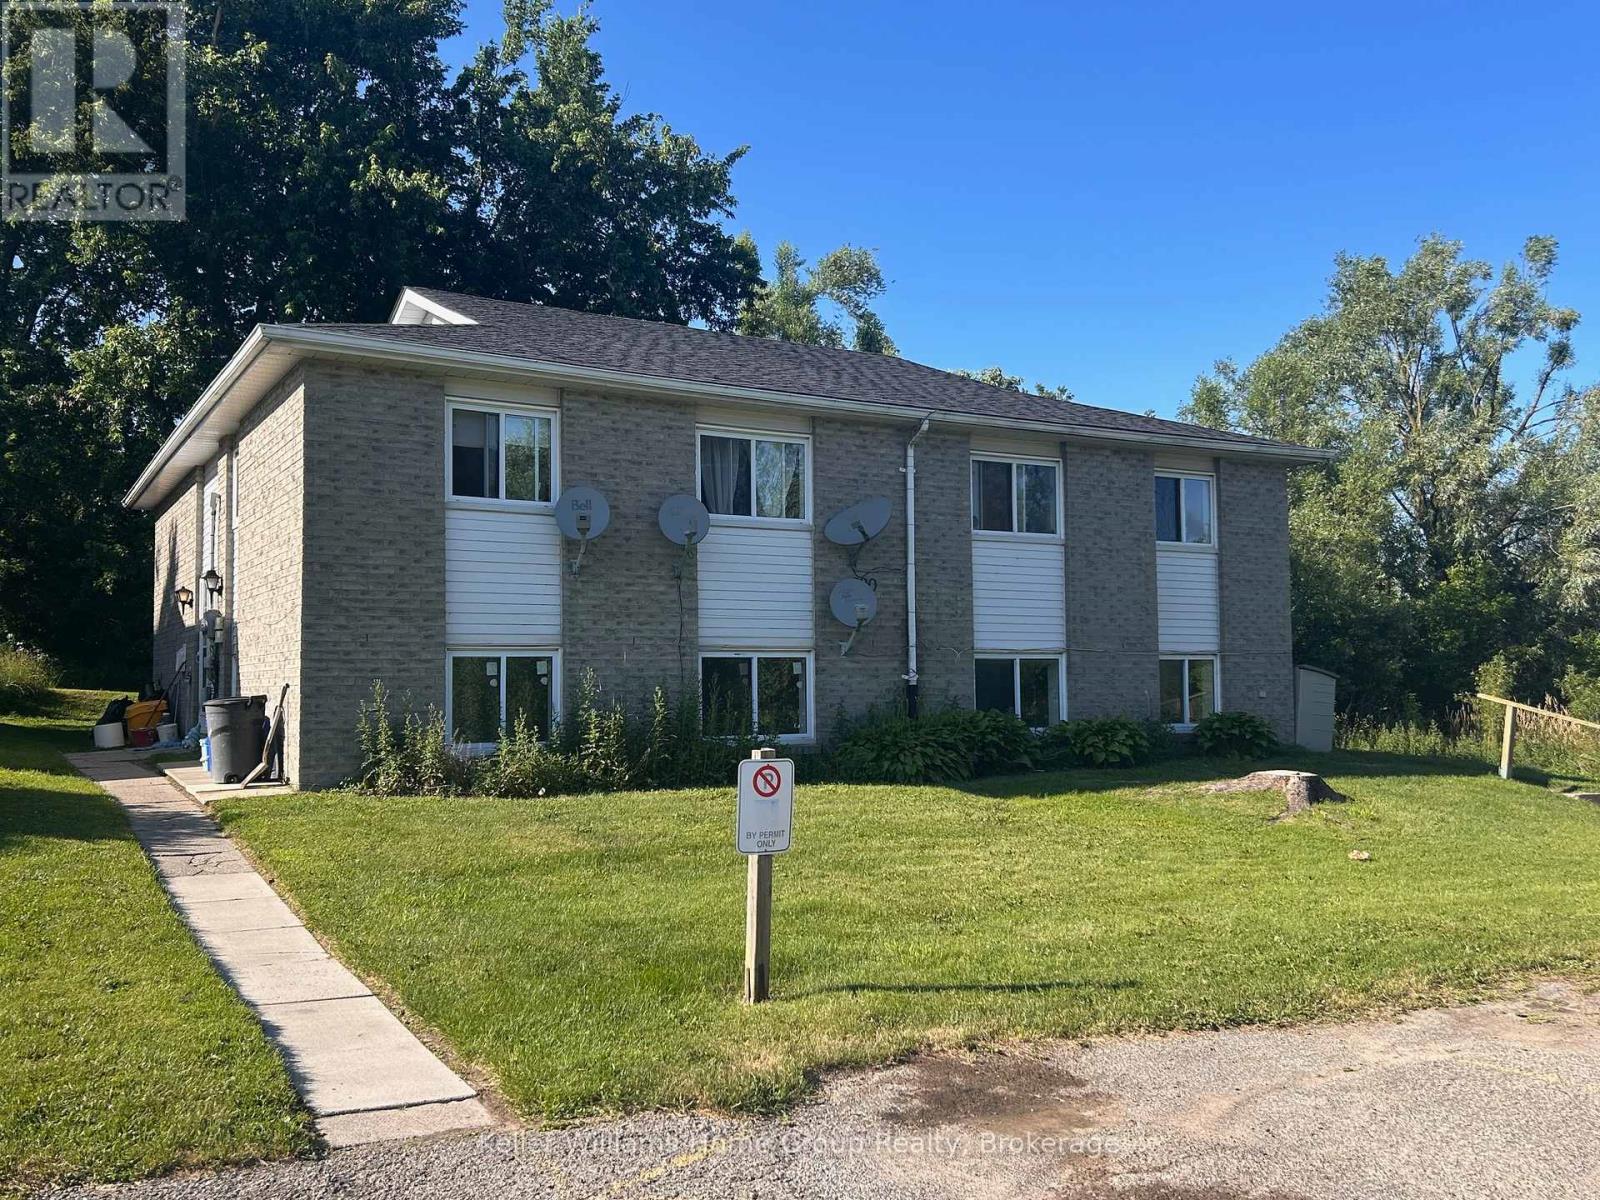
1 - 520 Andrew Street
Shelburne, Ontario
This 2 bed 1 bath upper unit is lovely and bright and has been recently renovated with 1 parking spot. Includes water and sewer - hydro is extra. Baseboard heat to be controlled by the tenant. Available as early as August 1st for the right tenant. Nice quiet building with many young professionals. Washer and dryer in the unit. Landlord requires income statements, letter of employment, references, credit check and first and last months rent. (id:37372)
Keller Williams Home Group Realty
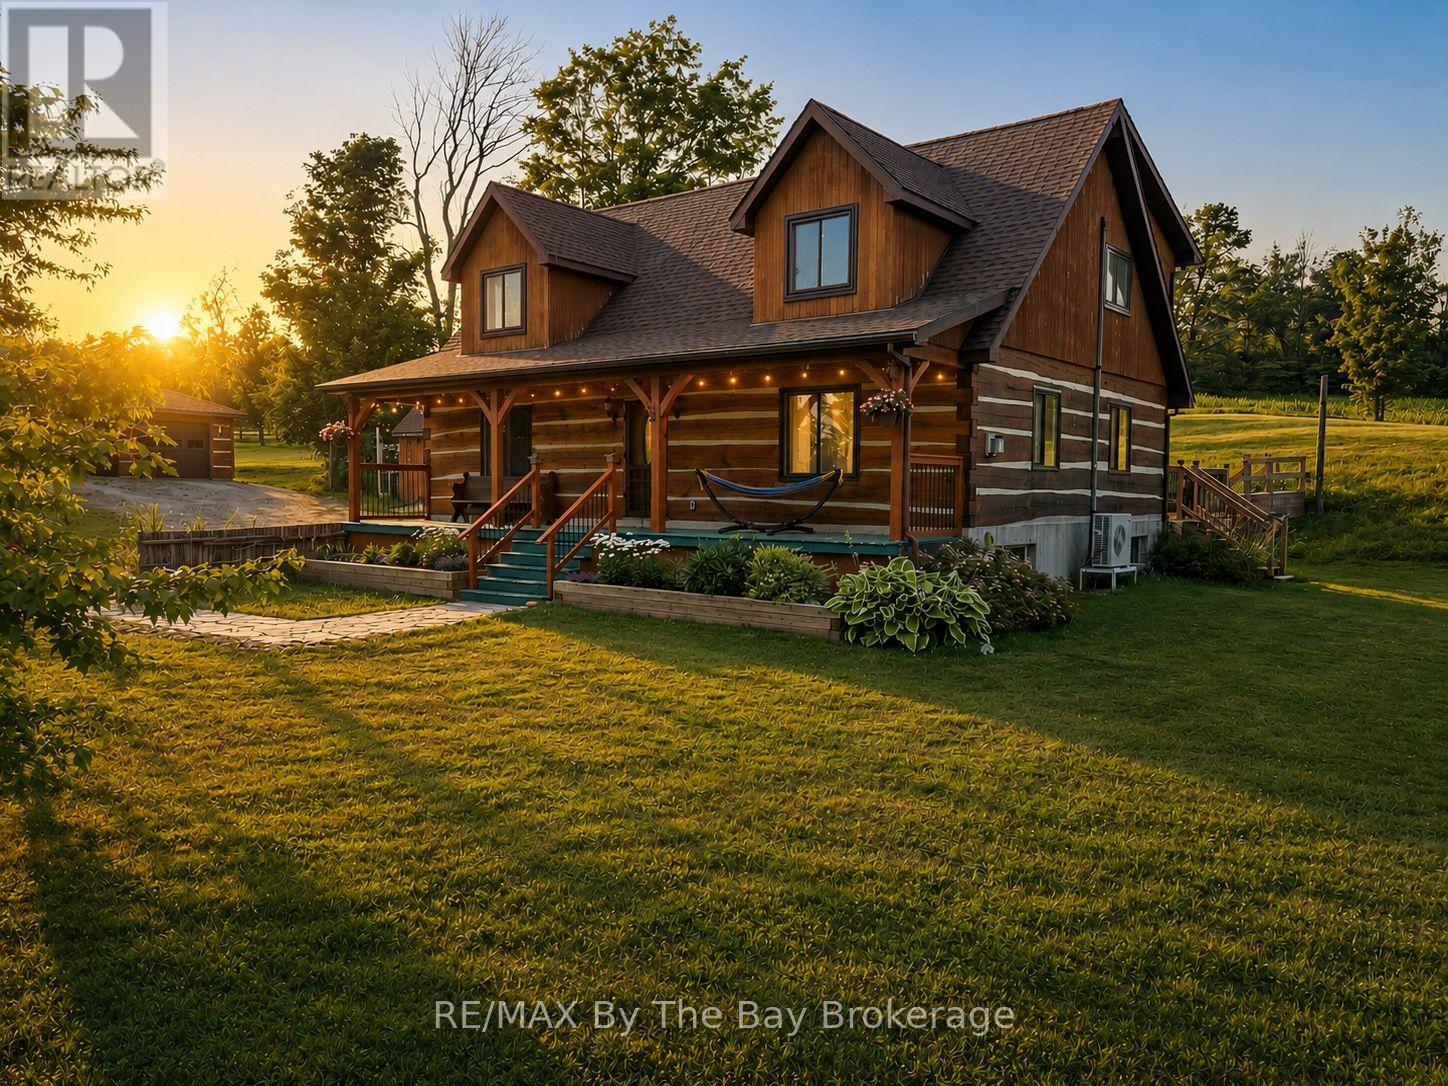
23467 Holland Sydenham Townline
Meaford, Ontario
Escape to your own rural retreat in this exceptional custom-built dovetail timber frame log home offering over 2,500 sq. ft. of finished living space above and below grade, perfectly situated on a picturesque 2-acre property with sweeping country views. Blending timeless craftsmanship with modern comfort, this one-of-a-kind home is just 10 minutes from town, yet feels a world away.A welcoming full-length covered front porch leads into an open-concept living space featuring soaring ceilings, exposed timber beams and a stunning floor-to-ceiling custom stone propane fireplace with reclaimed barn beam mantel. The kitchen, dining and living areas are designed for everyday living and entertaining. Garden doors open to the 25' x 15.5' rear deck, while the fully fenced 40' x 50' backyard provides a secure space for children and pets.Offering 5 bedrooms and 3 full bathrooms, the upper-level primary suite features a walk-in closet, private 4-piece ensuite and overlooks the great room below. A spacious loft/family room adds additional living space. The finished lower level features hydronic in-floor heating and a custom sliding barn door, allowing two bedrooms to function as separate rooms or one expansive multi-purpose space.The 40' x 26' detached garage includes hydro, a 100-amp panel and 220V service. Additional highlights include a Viqua UV water purification system with sediment filtration, raised garden beds, mature apple and pear trees, a chicken coop, a 60-amp generator transfer panel for portable generator backup, plus roof shingles and wall-mounted A/C (2022).Just 10 minutes from town and approximately 40 minutes to Sauble Beach and nearby ski hills, this remarkable property offers the perfect blend of privacy, comfort and country living. Rural Residential zoning also permits additional uses, including a bed & breakfast, private home daycare or residential care facility (buyer to verify permitted uses with the municipality). Fibre optic high-speed internet available. (id:37372)
RE/MAX By The Bay Brokerage
29 Goodall Court
Centre Wellington (Fergus), Ontario
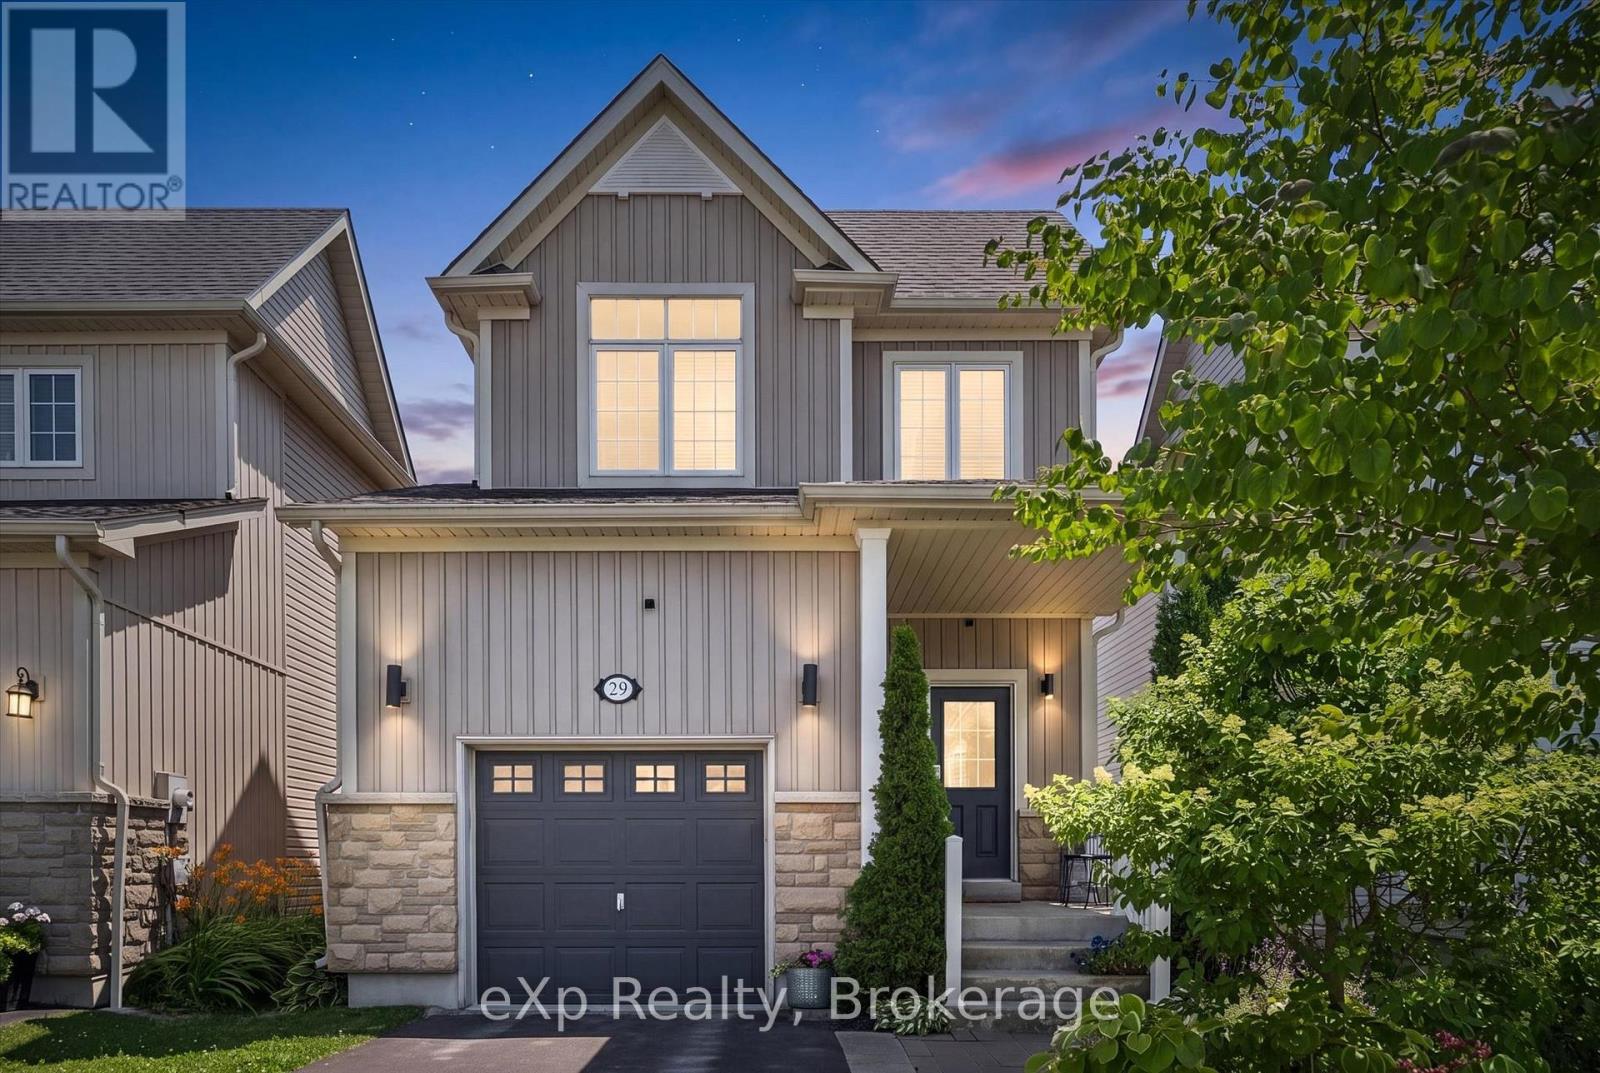
Warm, inviting, and thoughtfully finished, this is a home that's easy to picture yourself in. Rich hardwood floors, 9-foot ceilings, and natural finishes give the main floor a comfortable, welcoming feel from the moment you walk in. The kitchen is both beautiful and practical, featuring stainless steel appliances, a gas stove, and a natural stone backsplash that adds texture and character you won't find in builder-basic finishes. Upstairs, the spacious primary bedroom easily fits a king-sized bed with room to spare, and includes a walk-in closet and private ensuite. Two additional bedrooms, another full bathroom, and a main floor powder room make everyday life easy for families and guests alike. The finished basement gives you the flexibility every buyer is looking for. Keep it as a cozy family room, or turn it into a home office, gym, playroom, or hobby space - the choice is yours. The front and backyard have been thoughtfully landscaped with beautiful trees and perennial gardens that add colour and interest throughout the seasons. A deck just off back patio door creates the perfect spot for grilling or relaxing, with steps leading down to a fully fenced yard that's spacious enough for kids, pets, gardening, or simply enjoying your own private outdoor space. A home that's been cared for, improved, and is as enjoyable to live in as it is to show. (id:37372)
Exp Realty
300 Birch Acres Drive
Georgian Bay (Baxter), Ontario
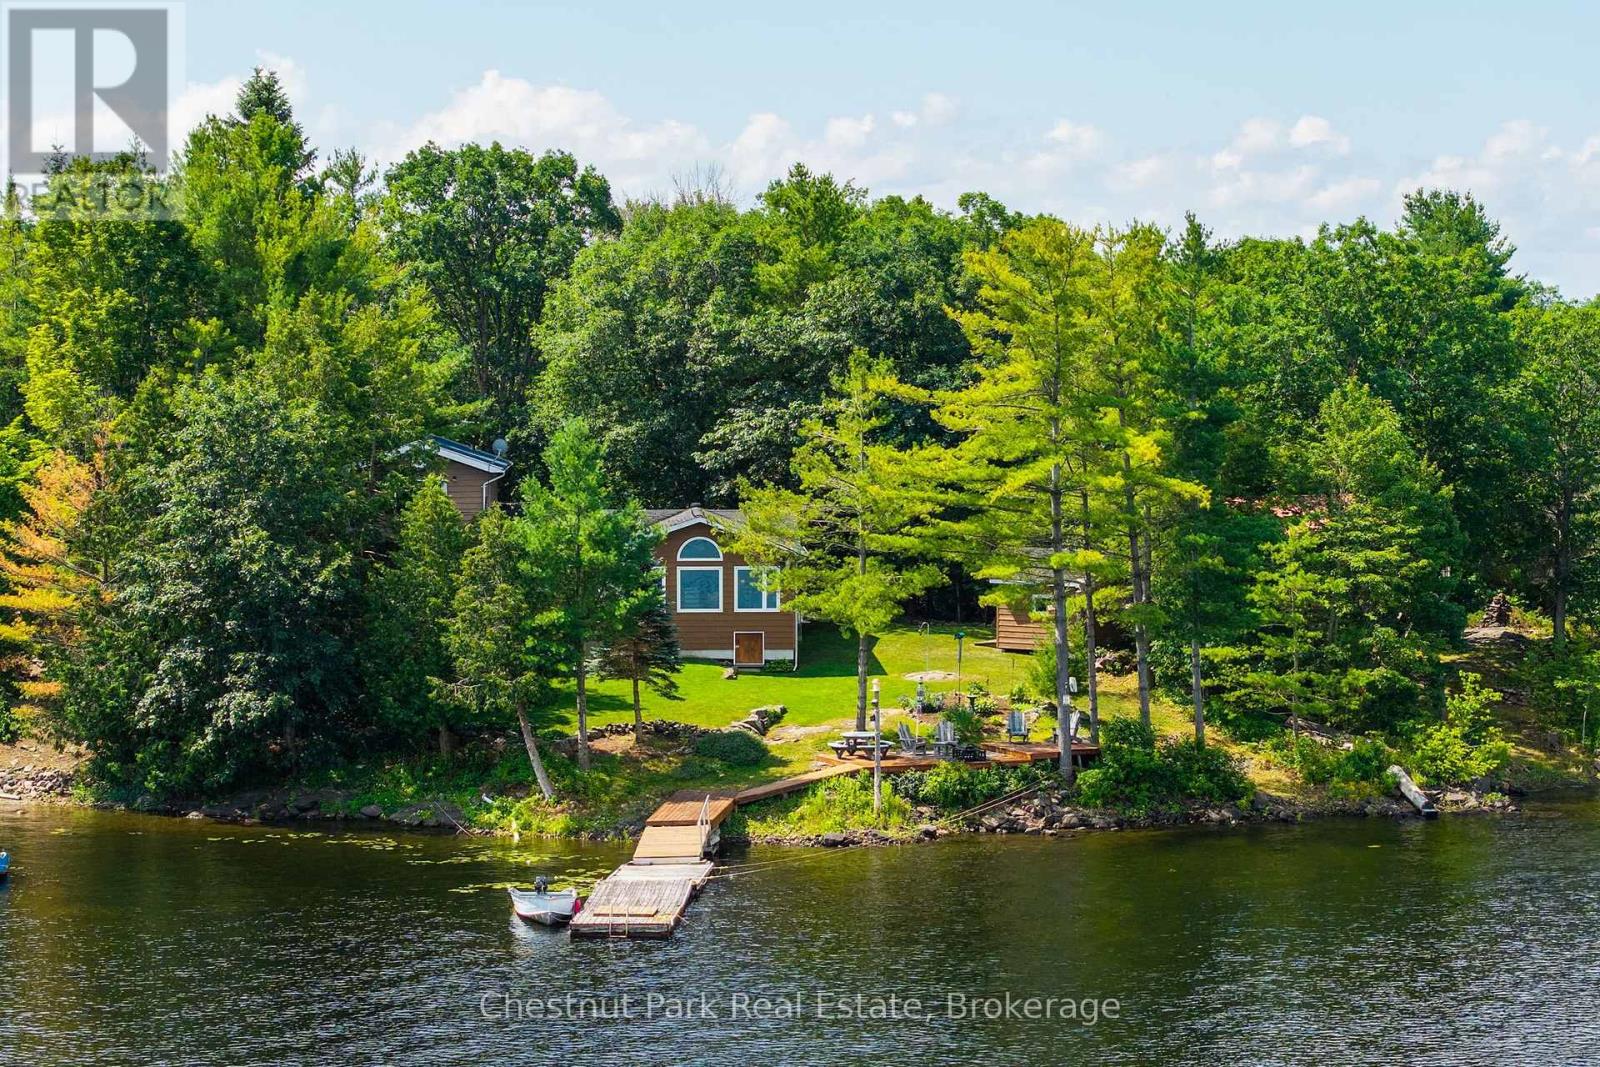
Set on a private point of land in coveted South Bay, Honey Harbour, 300 Birch Acres Drive is that rare Georgian Bay find: a true four-season waterfront home reached by a private, year-round road - no boat required, in a region where so much is water-access only.Proven and beloved, this home has been lived in and cared for continuously since 1968. Days begin with songbirds and loons and end with glorious sunsets over the water from your own point of land. The shoreline is a blend for every age - sandy coves for wading, rock outcroppings, and deep water off the dock - with easy boating access to the vast waters of Georgian Bay and excellent fishing for bass and pickerel right at your feet.Inside, a big, light-filled great room with pine-beamed character sets a warm, welcoming tone. A custom kitchen with a breakfast bar flows to a separate dining area and out to the walkout porch and generous deck - effortless porch-to-deck living made for hosting. The main floor offers two bright bedrooms and a four-piece bath; upstairs, a private primary retreat pairs with a pine-lined four-piece bath.Approximately 1,750 sq ft of comfortable, year-round living sits on a level, beautifully landscaped lot framed by mature pines, with a two-car garage, updated water treatment (UV and filtration), and multiple heat sources for genuine four-season comfort.This is more than a cottage - it's a ready-to-enjoy waterfront lifestyle: big-room living, panoramic sunset views, and the ease of driving right to your door. Come feel how the light, the water, and the setting all come together. (id:37372)
Chestnut Park Real Estate
0 Hwy 518 W
Mcmurrich/monteith (Bear Lake), Ontario
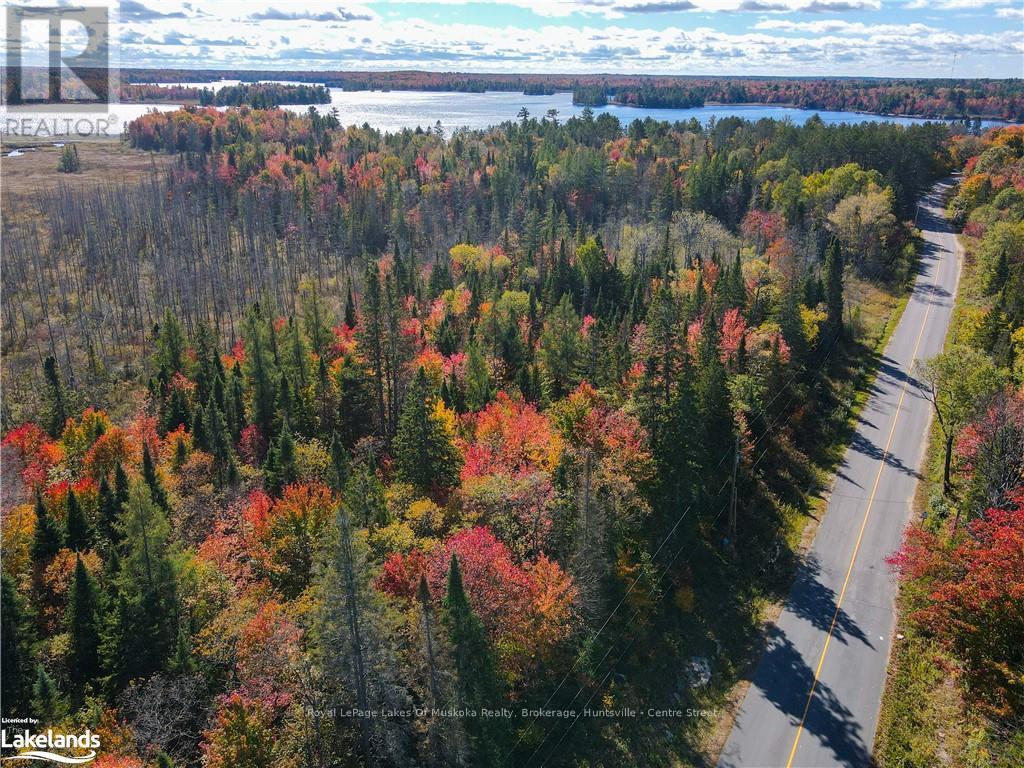
Located in the picturesque village of Bear Lake, just opposite the quaint St. Olaf church. This 6 acre parcel fronts along Highway 518 W and has a road frontage of 1500+ feet. The building lot is mostly tree covered and immediately behind this parcel is an unopened road allowance for added privacy. Close to the Seguin Trail and the public access to Bear Lake for all your recreation needs. (id:37372)
Royal LePage Lakes Of Muskoka Realty

92 Rebecca Street
Stratford, Ontario
Room to grow! Have a look at this 2.5 storey red brick home w/ four finished levels and loads of space! Centrally located on mature, tree lined Rebecca st. A short walk to downtown Stratford, parks & schools. 4 bedrooms, 2 bath home over 2100 sqft featuring a recent main floor great room addition w/ 2 pc bath & full basement. The main level also features a formal foyer, living & dining room & an open-concept kitchen. The second level holds 3 generous bedrooms & an updated 5 pc family bath. The recently renovated attic offers a 4th bedroom or recreation space w/ new insulation & independent mini split AC/heat pump. The addition basement offer a flexible finished family room w/ electric fireplace and recently installed water pressure backup sump pump system. The additional finished space in the basement can function as a family bedroom or kids play room. Loads of unfinished space in the basement for storage, utility & workshop. The exterior of the property features a recently installed private concrete drive, on grade deck w/ gazebo, full fenced, private yard. Steel roof on the main house w/ ashpalt shingle on the main floor addition. Private covered front porch overlooking a nicely gardened front yard. Classic Stratford 2.5 storey brick home with many updates ready for youto make your home. Addition w/ full basement and stair access (2017), Dining room renovation (2017), Water powered back-up sump pump system installed (2017), New concrete driveway (2017), New asphalt shingle roof (2017), Attic renovation w/ new mini split AC/Heat pump installed (2022), Steel Roof and Eaves installed (2022). Call for more information or to schedule a private showing. (id:37372)
Right At Home Realty
4sr406 Severn River Route
Muskoka Lakes (Wood (Muskoka Lakes)), Ontario
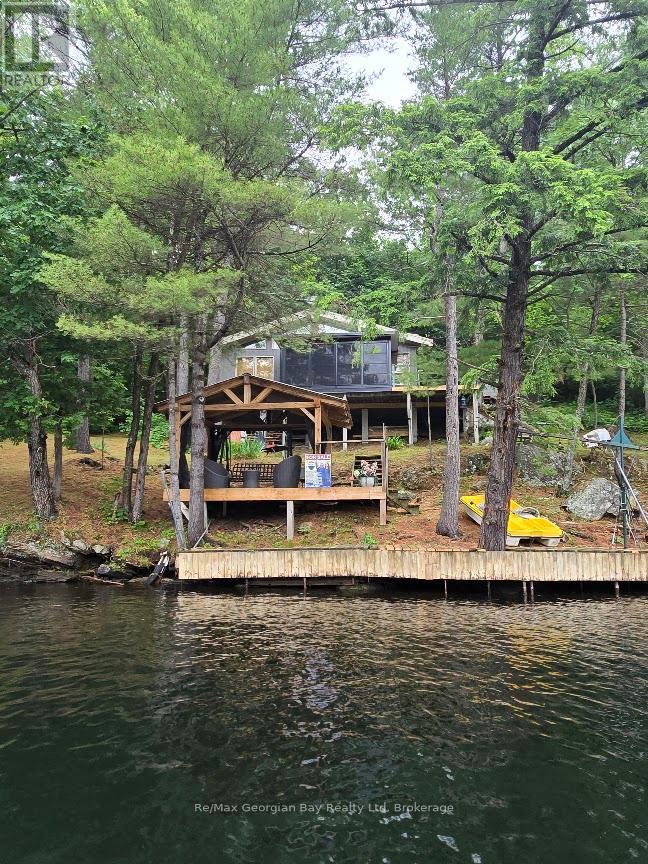
ATTENTION INVESTORS & COTTAGE SEEKERS....SUMMER IS HERE FINALLY SO COME OUT & CHECK THIS PLACE OUT! READY TO START LIVING THE DREAM AND MAKE SUMMERTIME MEMORIES?PERFECT FOR PART TIME YOU AND MAKE SOME MONEY RENTING IT....This lovely cottage offers a beautful view of the water from most rooms, this 4 season bright and cheery waterfront cottage with 3 bedrooms, 3PC bathroom with washer, vaulted 13-foot ceiling in living area, a pellet stove, a stunning Muskoka Room with windows that raise up to allow a screened room, loads of docking space with a Sea-doo lift and a gazebo right at the water? Features include cherry finished cupboards, lots of storage space, built-in dishwasher, a shed, an outhouse with a flushing toilet, and nothing but nature all around you on this beautiful treed lot that is just under 2 acres. Enjoy watching the boats from all over the world go by on the Trent system, kids will love the water slide, and all only a one minute boat ride away to this lovely WATER ACCESS ONLY cottage, so not lots of extra travel time to worry about and extra time to just start enjoying the cottage right away. This peaceful cottage is located minutes to downtown Coldwater and right in the heart of Severn Falls, gas, groceries, and restaurant 2 minutes away, and the Big Chute is just down the River. Don't wait! Call today to book your personal viewing and come check out this piece of paradise and water access at its best! (id:37372)
RE/MAX Georgian Bay Realty Ltd

104 - 332 Gosling Gardens
Guelph (Clairfields/hanlon Business Park), Ontario
Set in Guelph's south end, 104-332 Gosling Gardens offers a low-maintenance lifestyle close to daily conveniences. Restaurants, cafés, grocery options,Galaxy Cinemas,GoodLife Fitness, and Springfield Golf & Country Club are nearby for shopping,dining, fitness and recreation. The building offers secure entry, visitor parking, two high-speed elevators, centralized water softening, and an emergency generator. Residents also enjoy a fitness room, party room lounge, outdoor terrace with BBQ/dining space, outdoor yoga/flex area, dog wash station, bike storage, mailroom, garbage/recycling room, and climate-controlled storage. Inside the suite has a clean, modern feel with 9-foot ceilings, in-suite laundry, ceramic tile in the bathroom, and wood-look vinyl plank flooring through the main living areas. The kitchen features white cabinetry, a blue island, quartz countertops, and an open connection to the living and dining space. The one-bedroom plus den layout gives the home flexibility. The den works well as a home office, reading area, hobby space, or guest area. The bedroom connects to the 4-piece cheater ensuite with a fibreglass soaker tub, ceramic tiled walls, and quartz countertop. Roller and blackout shades add comfort for privacy and sleep. The north-east-facing balcony extends the living space outdoors and offers a place to enjoy morning light, fresh air, or a quiet coffee. At approximately 28'10" x 4'8", it is a meaningful outdoor feature for a one-bedroom plus den condo. Parking and storage add practical value. The unit currently has one owned above-ground parking space and one rented underground space from Thomasfield Homes and there is one climate-controlled storage unit. With secure key fob access, guest entry, security cameras, fire sprinklers, amenities, outdoor space, parking, storage, and a flexible den, this is a practical option for buyers who want a modern condo in a convenient south Guelph location. (id:37372)
Coldwell Banker Peter Benninger Realty
255 2nd Avenue W
Owen Sound, Ontario
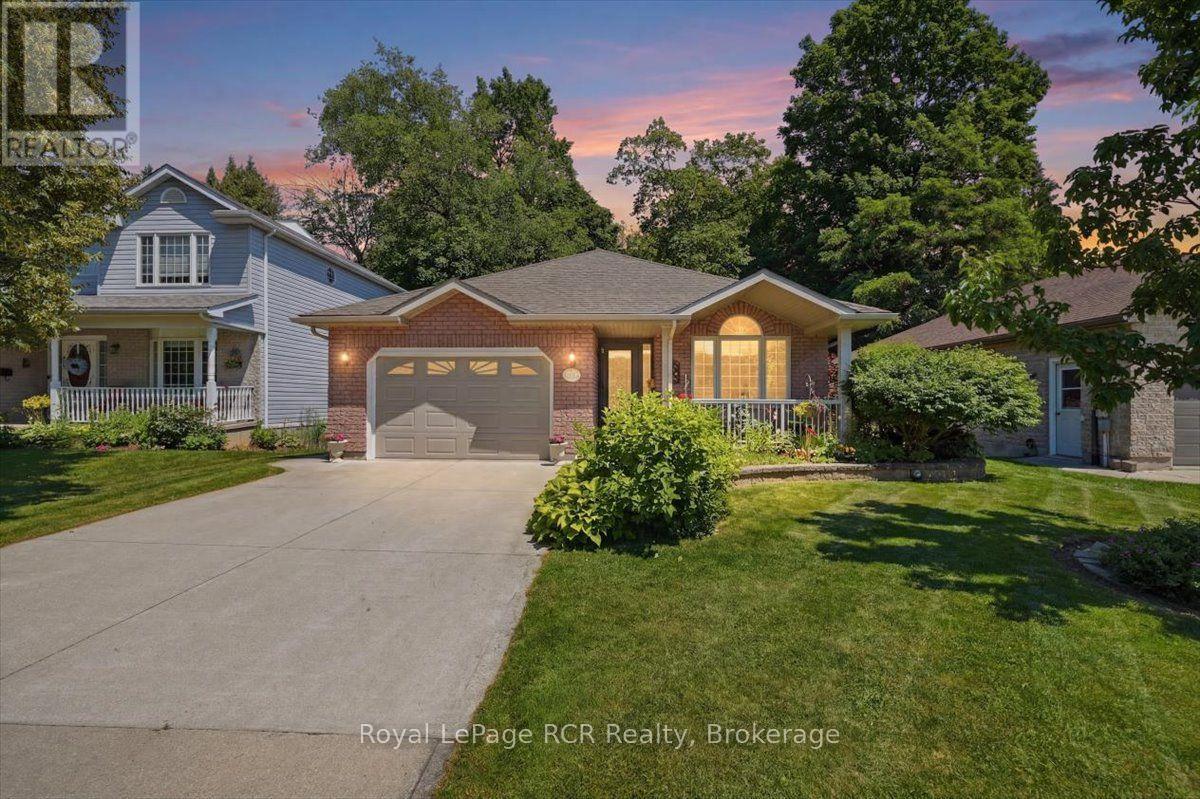
This well maintained brick bungalow on the westside of Owen Sound offers the perfect setup for families or retirees seeking a solid home in a fantastic neighbourhood. Located at the top of Moore's Hill near Beattie Street, this property sits close to local parks, schools, and public transit, while providing a beautiful view of mature trees and a nearby ravine. The main level features a bright living room anchored by a natural gas fireplace and custom built in bookcases. Cooking is a breeze in the efficient kitchen, which flows naturally into the dining area with a walkout to the back deck. Convenience is key with a main floor primary bedroom that includes a walk in closet and a full four piece ensuite washroom, plus main level laundry. Head downstairs to find a fully finished basement boasting high nine foot ceilings and a walkout to the patio. This expansive lower level adds incredible utility to the home, featuring a large family room with its own natural gas fireplace, three additional bedrooms, and a three piece washroom. Outside, the property features a beautifully landscaped yard complete with a porch, patio, and back deck for relaxed outdoor living. The private double driveway leads to an attached garage, adding excellent everyday convenience to the home. Positioned in a quiet, established pocket of Owen Sound, this home puts you minutes away from local parks, the scenic harbour, and downtown shopping. It is an ideal layout for anyone looking to enjoy the beauty of the Grey Bruce region from a comfortable, move in ready home. (id:37372)
Royal LePage Rcr Realty
37 Bellehumeur Road
Tiny, Ontario
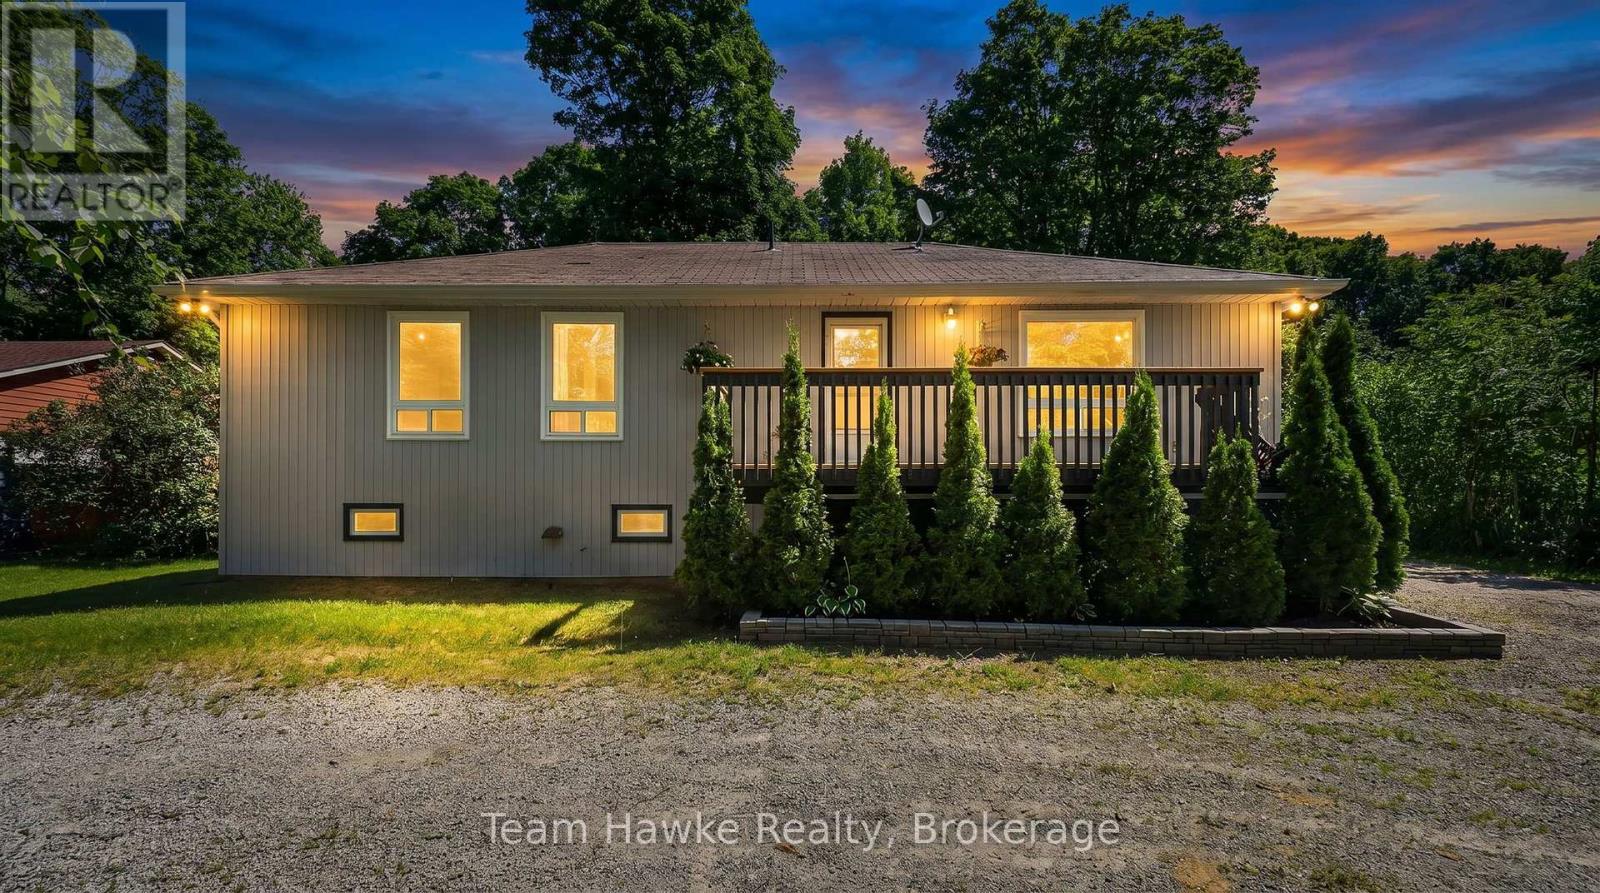
Recently updated and offering plenty of flexible living space, this 4-bedroom, 2.5-bathroom home is ideal for families, guests, or those looking for in-law potential. The spacious recreation room can easily serve as a second living area, games room, home office, or private suite, while the large covered back deck provides a comfortable place to relax, dine, and entertain. A separate bunkie or workshop adds even more versatility for hobbies, storage, or a quiet retreat. Conveniently located near a marina and just minutes from the beach, this property offers a great combination of space, functionality, and easy access to the Georgian Bay lifestyle. (id:37372)
Team Hawke Realty

206 Spruce Drive
West Grey, Ontario
Welcome to peaceful country living, where exceptional value meets a friendly community in an immaculate modular home built in 2022. This meticulously maintained residence has been enhanced with quality upgrades that you can't help but notice and appreciate, making it truly move-in ready. The White Tail Modular Home Park is located just minutes from Durham and a short drive to Hanover ~ you can enjoy all the benefits of country living while keeping everyday conveniences within easy reach. As you pull into the driveway, a large front porch welcomes you home. Step inside to a bright, open-concept floor plan featuring a kitchen with abundant cupboards, an island, and a full appliance package, which seamlessly flows into the dining area and comfortable living room. The spacious primary suite boasts an ensuite and an oversized walk-in closet, while the second bedroom and bathroom offer additional comfort. A convenient laundry/mudroom leads outside to the private, fully fenced yard, complete with a large deck, gazebo, storage shed, garden shed, perennial gardens, outdoor taps for watering, and a beautiful treed yard-a perfect space to relax or entertain. If you're looking to downsize without sacrificing comfort, space, or quality, this is a home you won't want to miss. (id:37372)
Royal LePage Rcr Realty
6 - 11 Autumn Lane
Huntsville (Chaffey), Ontario
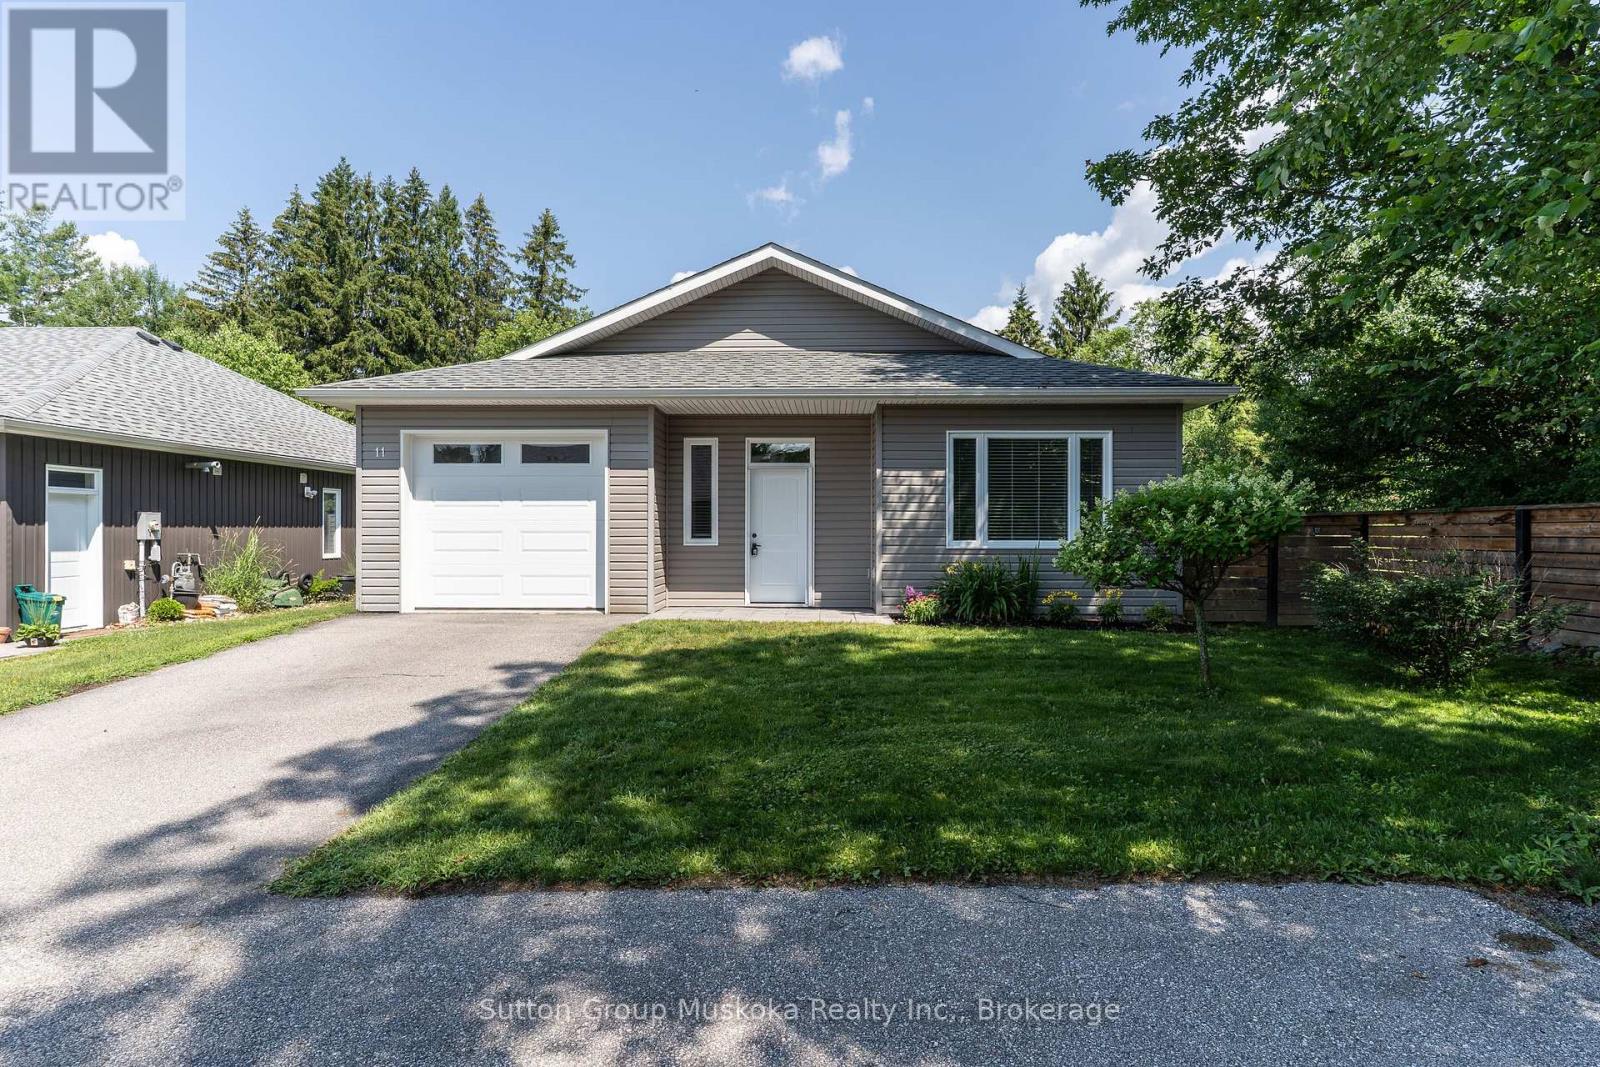
This two bedroom bungalow is one of 8 units located in a wonderful retirement atmosphere. The location is exactly what many retired people are looking for. Located within a few minutes drive of The Huntsville Hospital, medical offices, optometrists, dining, coffee shops, a walking trail and a public beach. These homes were very well thought out in design when built. These bungalows have NO stairs. The open concept kitchen, dining, living area is nice and bright and offers a walk out to a very private back yard. Don't like to stare at other houses? This bungalow is a corner bungalow with nothing behind to stare at other than flowers and tree's! The main floor offers two bedrooms and two full bathrooms. The Primary bedroom offers its own full ensuite bath and walk in closet. Ample sized pantry off the kitchen. This unit has been freshly painted throughout and just had landscaping completed and brand new custom blinds. The home is heated via in floor heating with heat exchanger. Central Air. August 1 availability. (id:37372)
Sutton Group Muskoka Realty Inc.
102 Mill Street
Grey Highlands, Ontario
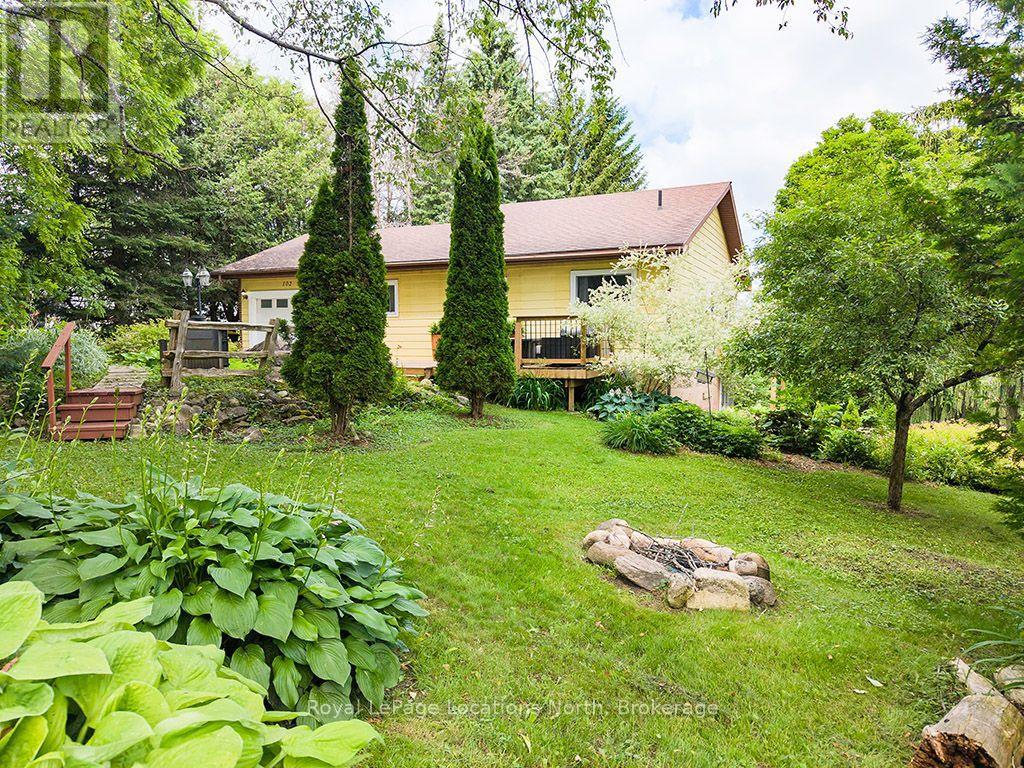
Experience the best of four-season living on this exceptional property, ideally located near Beaver Valley Ski Club, Hogg's Falls, Blue Mountain, Bruce Trail, and Lake Eugenia, . Set on a spectacular, private lot backing onto the Boyne River, this property is surrounded by mature trees, perennial gardens, and a peaceful forest, creating the perfect setting for relaxation and outdoor adventure. Designed for making memories, the property features a children's tree fort, two bunkies for guests or extra recreational space, and expansive grounds to enjoy every season. Inside, the home has been beautifully updated with engineered hardwood flooring throughout the main level, a beautiful new kitchen, fresh paint, upgraded electrical, new pot lights, and stylish light fixtures. The bright, open-concept main floor is ideal for entertaining family and friends. Currently operated as a successful Airbnb, this property also presents an excellent investment opportunity. The walk-out lower level offers flexibility for extended family accommodations or additional rental income potential. Whether you're skiing the slopes of Beaver Valley and Blue Mountain, hiking nearby trails, cycling scenic country roads, paddling, fishing, or spending summer days at Lake Eugenia, this location offers an exceptional four-season lifestyle. Whether you're searching for a full-time residence, a weekend retreat, or an income-generating investment, this unique property in Flesherton delivers the perfect combination of modern updates, natural beauty, and recreational convenience. (id:37372)
Royal LePage Locations North
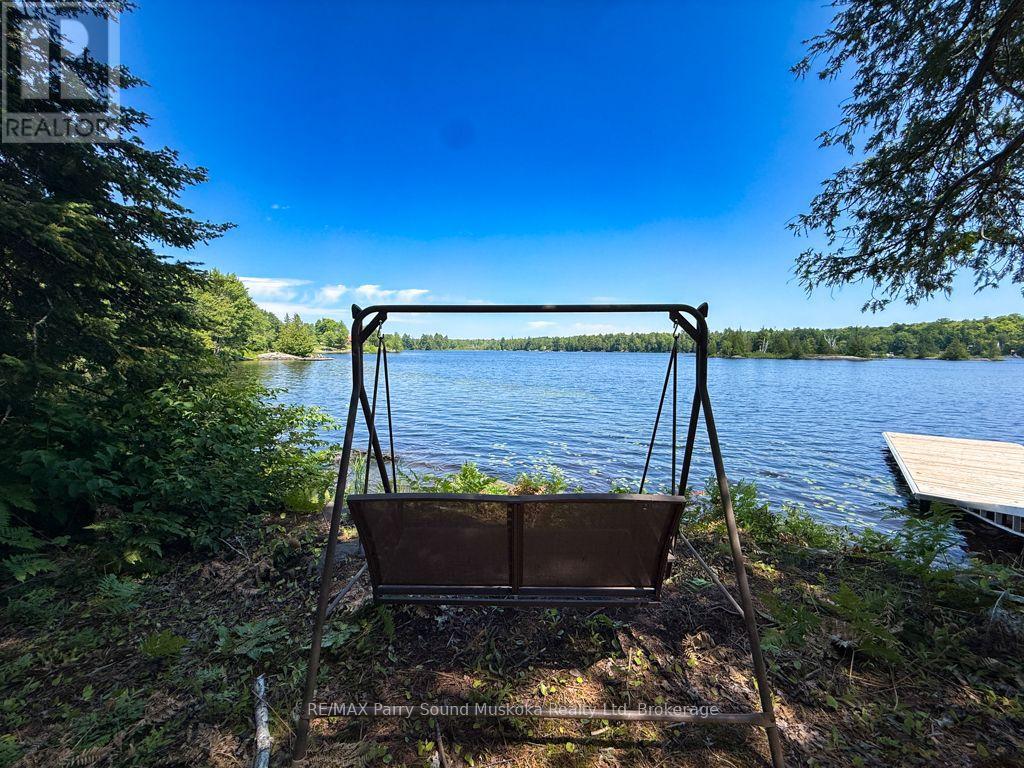
473 North Meadowcove Road
Whitestone (Dunchurch), Ontario
Build your dream cottage or year-round home on beautiful Whitestone Lake. This exceptional waterfront lot offers approximately 1.06 acres and 300 feet of pristine shoreline, providing outstanding privacy and plenty of room to enjoy the natural beauty of cottage country. A large dock is already in place, making it easy to start enjoying the lake from day one. With a desirable building area and breathtaking lake views, this property is the perfect setting for swimming, boating, fishing and creating lasting family memories. Located on one of the area's most sought-after lakes, you'll enjoy easy access to Dunchurch and nearby amenities while still experiencing the peace and tranquility of waterfront living. Whether you're looking to build your weekend getaway or your forever home, opportunities like this on Whitestone Lake are becoming increasingly rare. Ownership also includes a shared interest in approximately 55 acres of association-owned land. Just off North Meadowcove Rd you can enjoy scenic trails and beautiful natural surroundings. One of the property's unique features is access to the well-known Dead Man's Drop, for those adventure seekers, a popular cliff jumping spot enjoyed by generations of cottagers. In addition, owners share a separate approximately 1-acre parcel located off another road, featuring a Quonset hut for storage and a convenient boat launch. From Whitestone Lake, you can also explore the Whitestone River by boat, providing even more opportunities for boating, fishing, paddling, and discovering the area's incredible scenery. Be sure to check out the video! Showings by appointment only. All buyers must be accompanied by your Realtor. (id:37372)
RE/MAX Parry Sound Muskoka Realty Ltd