
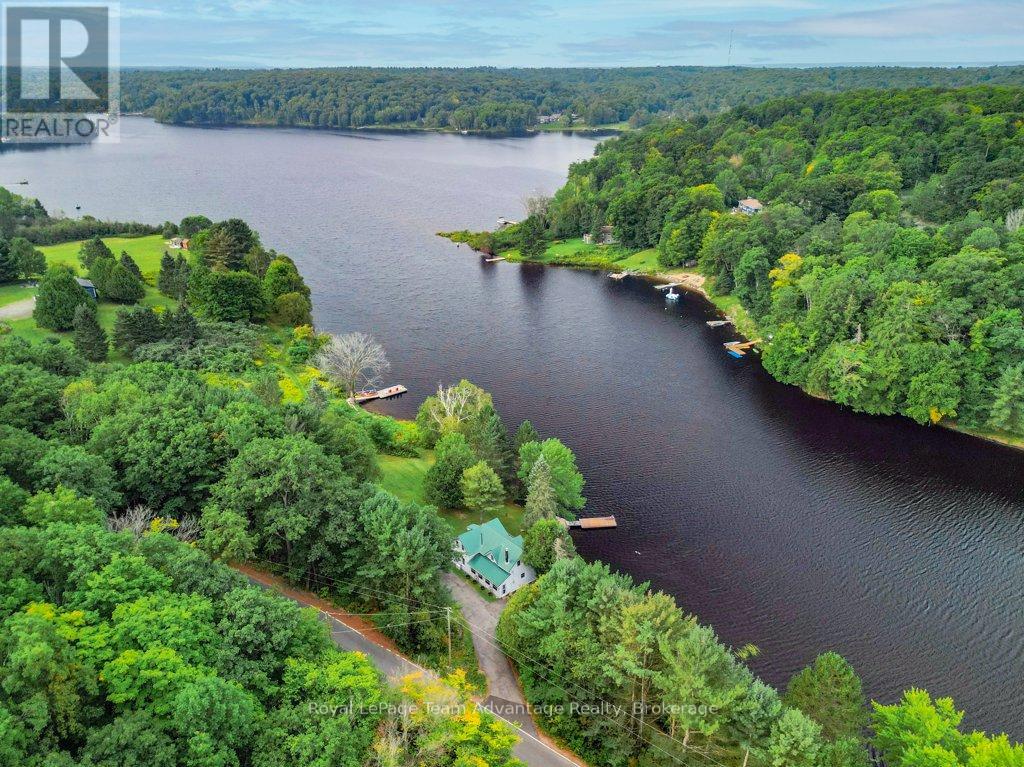
27 Burnside Bridge Road
Mcdougall, Ontario
Mill Lake Hideaway 420 ft of Sunset Shoreline. Welcome to this charming year-round home on beautiful Mill Lake, just minutes from Parry Sound. Perfectly balancing historic character with modern comfort, this property offers 420 feet of waterfront on a private 1.06-acre lot. A paved driveway leads to an inviting foyer and an open-concept kitchen and dining area that opens onto a spacious deck ideal for taking in the sweeping lake views. The bright living room, warmed by a propane fireplace, is surrounded by windows that fill the space with natural light. Upstairs, you'll find three comfortable bedrooms and a four-piece bathroom. The level lot enjoys western exposure, a sandy beach area and a dock. Everything you need for easy, relaxed lakeside living. Additional features include a 32-foot Layton trailer with two queen beds, a kitchen and a three-piece bathroom, perfect for visiting guests and a 10' by 20' utility shed for extra storage. Mill Lake, part of a scenic three-lake chain, offers endless opportunities for kayaking, canoeing and boating. With Parry Sound shops, dining, theatre and the soon-to-be-completed West Parry Sound Recreation Centre just minutes away, this property offers both tranquillity and convenience. Take a walk around and you'll quickly see why this is a place you'll want to call home. (id:37372)
Royal LePage Team Advantage Realty
RE/MAX Professionals North
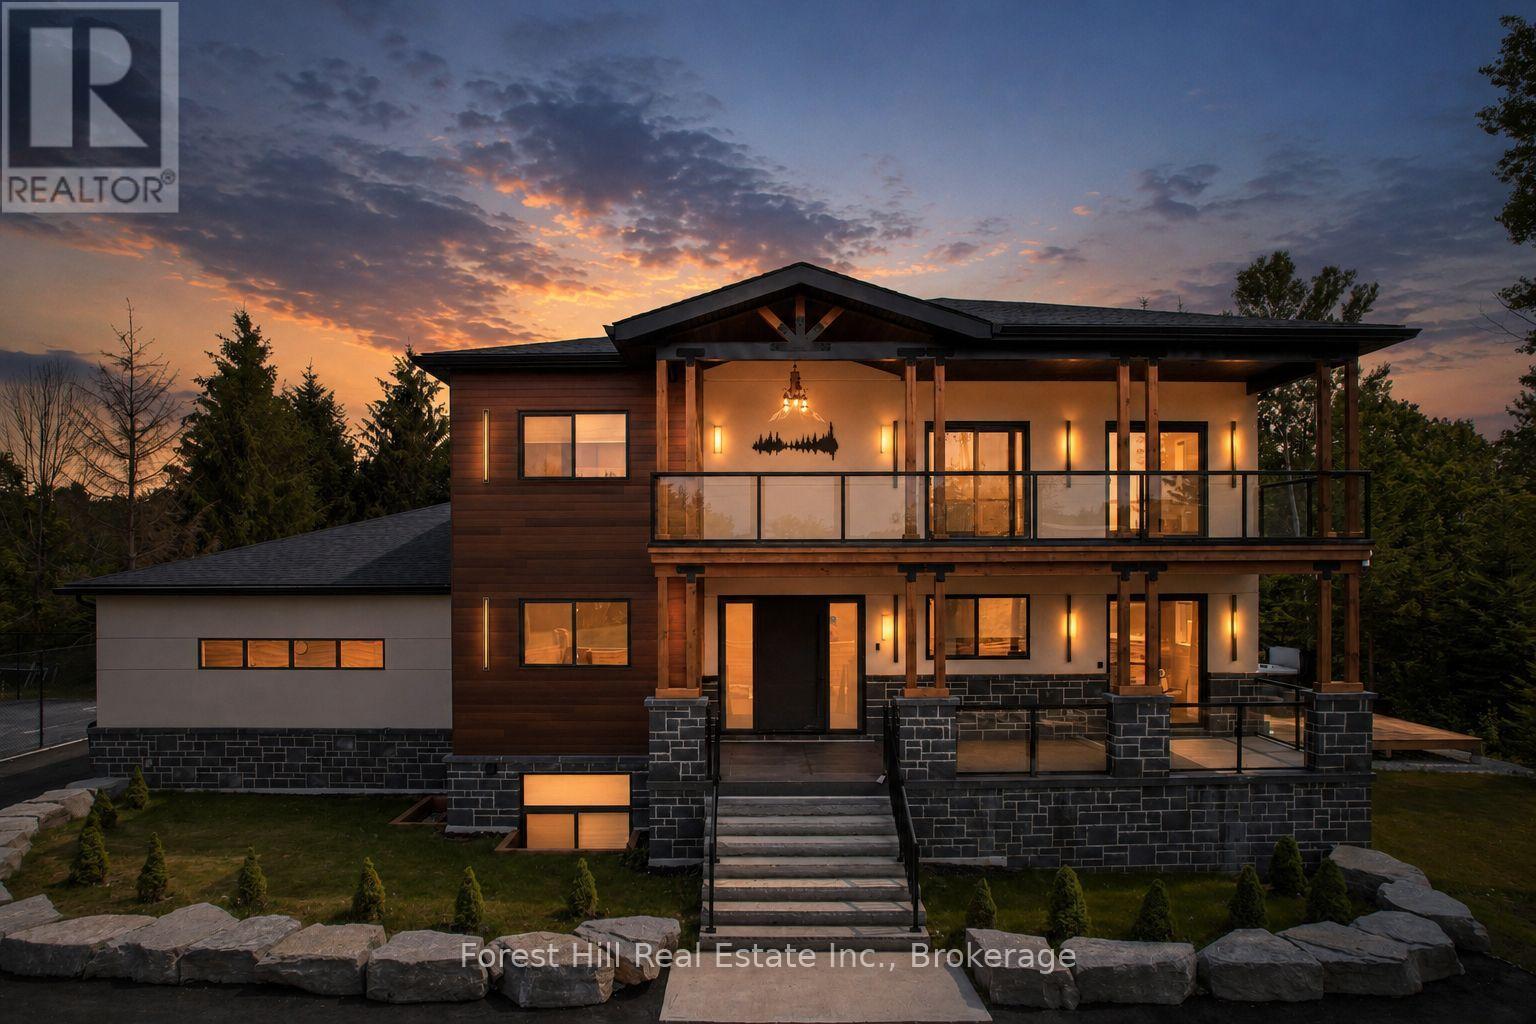
846 Sixth Street
Clearview, Ontario
Luxury Custom Home with Income Suite - Over 6,000 Sq Ft of Finished Living SpaceDiscover this stunning, one-of-a-kind luxury custom home, perfectly situated close to town yet surrounded by the serene beauty of the forest. Boasting over 6,000 square feet of meticulously finished living space, this home offers exceptional craftsmanship, thoughtful design, and unparalleled versatility.Step inside to an impressive two-storey great room with a soaring fireplace that creates a warm and inviting atmosphere. The open-concept layout seamlessly connects the living, dining, and entertaining spaces, making it ideal for both grand gatherings and everyday family life. The stunning kitchen is a chef's dream, featuring a large island perfect for casual meals and entertaining.On the main floor, a private in-law suite provides comfortable accommodations for extended family or guests. The primary bedroom is truly luxurious, complete with an expansive walk-in closet and a spa-like ensuite bathroom. Upstairs, you'll find a generous rec room along with two large bedrooms and a convenient laundry room.The fully finished basement offers even more living space, highlighted by large windows that flood the area with natural light. It includes a legal 2-bedroom apartment (currently rented until December), two additional bedrooms, and another rec room-perfect for multi-generational living, guests, or generating supplemental income.Step outside to enjoy resort-style living at home: a spacious deck overlooking a swim spa, a private tennis court for active fun, and beautiful forest views from every window. The property is partially fenced for optimal privacy and includes a 3-car garage for ample parking and storage.This exceptional home combines luxury, functionality, and income potential in a peaceful, forest setting just minutes from town amenities. Whether you're looking for a forever family home or an impressive investment property, this is a rare opportunity not to be missed. (id:37372)
Forest Hill Real Estate Inc.
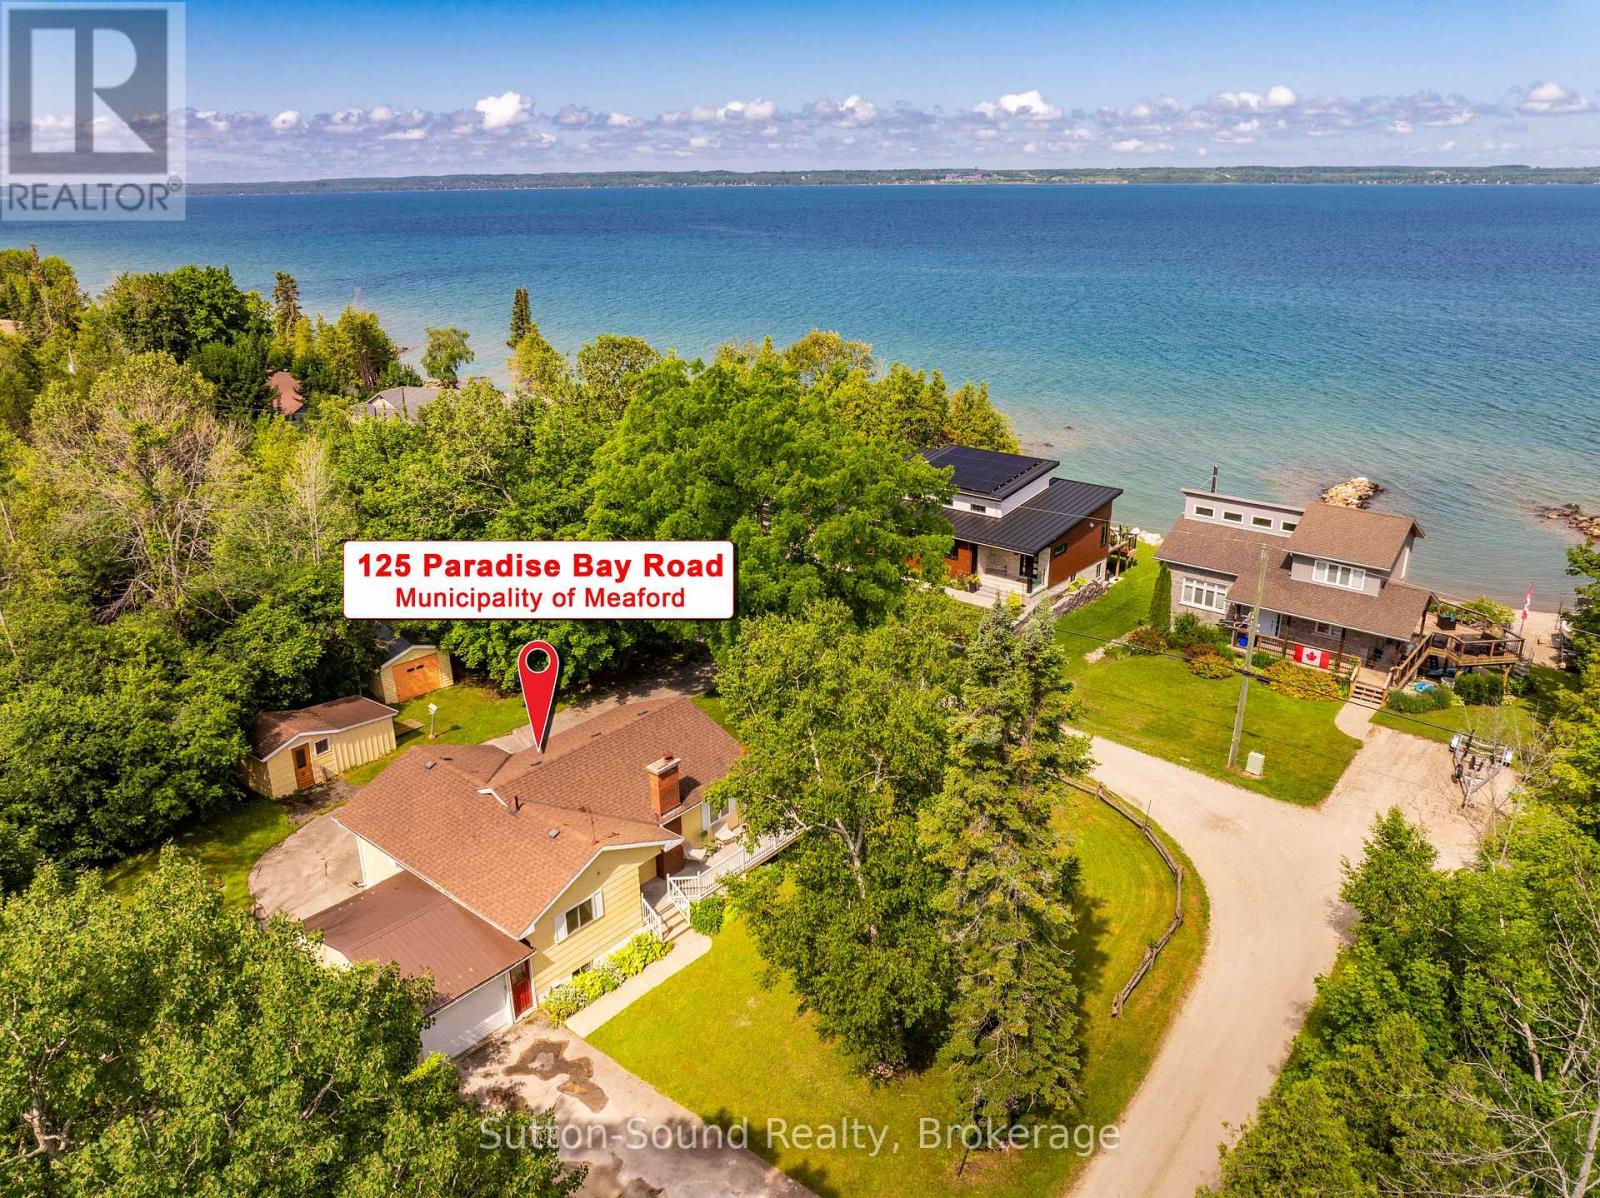
125 Paradise Bay Road
Meaford, Ontario
Quaint bungalow offering over 1,700 sq ft of finished living space - Nestled on a beautifully treed 2-acre lot along sought-after Paradise Bay Road in the Municipality of Meaford. This inviting 2-bedroom, 2-bathroom bungalow offers a rare blend of privacy, comfort, and proximity to the water-just a short 15-minute drive to Owen Sound. Surrounded by a serene, park-like setting with mature trees and fruiting apple trees, this property is a true retreat where birdsong fills the air and the gentle sound of the lake lapping at the shore is never far away. Enjoy an easy, peaceful stroll to a local community only beach - great for swimming, all within a friendly and welcoming community. Inside, the home showcases gorgeous hickory hardwood floors and warm pine tongue-and-groove ceilings that create a cozy, cottage-inspired feel throughout. Large windows flood the space with natural light, enhancing the seamless indoor-outdoor flow to a sunny deck-perfect for relaxing or entertaining while overlooking the expansive, flat lawn with plenty of space for gardening and outdoor enjoyment. The cozy farm-style kitchen adds charm and functionality, while the convenience of main-floor living is complemented by a new washer and dryer. The finished basement offers excellent versatility, featuring a self-contained suite with both internal and separate entrances. Complete with a newly tiled bathroom, kitchenette, and generous storage, it's ideal for extended family or guests. Additional highlights include a convenient attached garage, a detached garage/workshop, storage sheds for kayaks and outdoor gear, and ample parking. Located close to Coffin Ridge, Leith, and Ainslie Wood, this property combines peaceful country living with easy access to amenities and recreation. Whether you're seeking a full-time home or a weekend escape, this is your opportunity to own a private oasis near the shores of Georgian Bay. (id:37372)
Sutton-Sound Realty
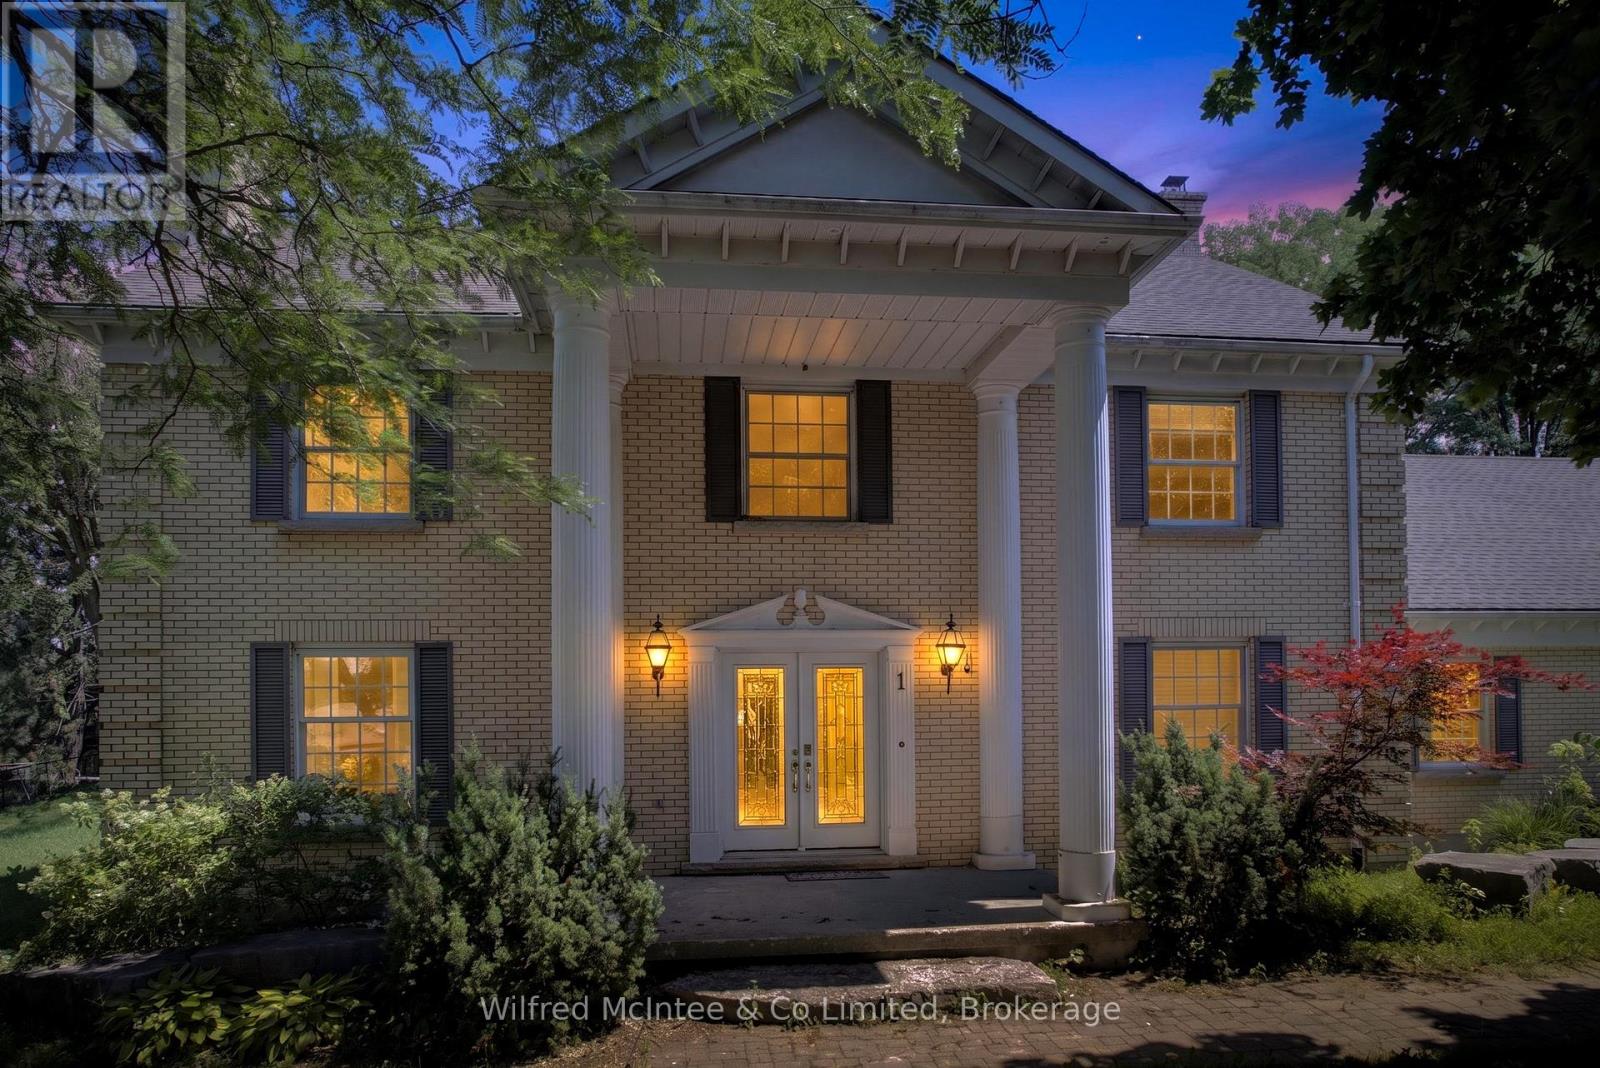
1 Remington Drive
North Huron (Wingham), Ontario
Feel like the Fresh Prince of Bel-Air from the moment you arrive at this impressive residence, set on an exceptional half-acre property with approximately 158 feet of frontage and 137 feet of depth along Remington Drive-one of Wingham's most desirable and established streets. With its grand presence, generous proportions, mature surroundings, and private setting, this home offers a rare sense of space and character that feels straight out of the popular television show. Remington Drive is known for its substantial properties, distinguished homes, quiet atmosphere, and evident pride of ownership, while remaining close to Wingham's hospital, parks, schools, shopping, and everyday amenities. Offering more than 3,500 sq. ft. of living space, this distinctive home features three oversized bedrooms, five bathrooms, a main-floor office, a fully finished lower level, and a dedicated indoor hot-tub room and a well for filling the pool and watering. At the heart of the home is a remarkable family room, parlour, and whiskey-bar-inspired entertaining space anchored by a dramatic double-sided stone fireplace. Formal living and dining rooms provide additional room for hosting, while the spacious eat-in kitchen offers plenty of space for everyday family life and entertaining. Expansive windows overlook the private backyard, which can be accessed from four separate areas of the home. The generous primary suite offers a walk-in closet, spa-inspired ensuite, and direct access to the fourth bedroom-ideal as a nursery, dressing room, private sitting area, or additional office. Outside, the oversized lot provides an in-ground pool, pool house, substantial side yard, and exceptional space to recreate your own private backyard retreat. The pool is currently not operational and will require assessment and repair. This grand home is ready for a buyer with vision to restore, personalize, and enjoy everything this one-of-a-kind property and prestigious Remington Drive location have to offer. (id:37372)
Wilfred Mcintee & Co Limited
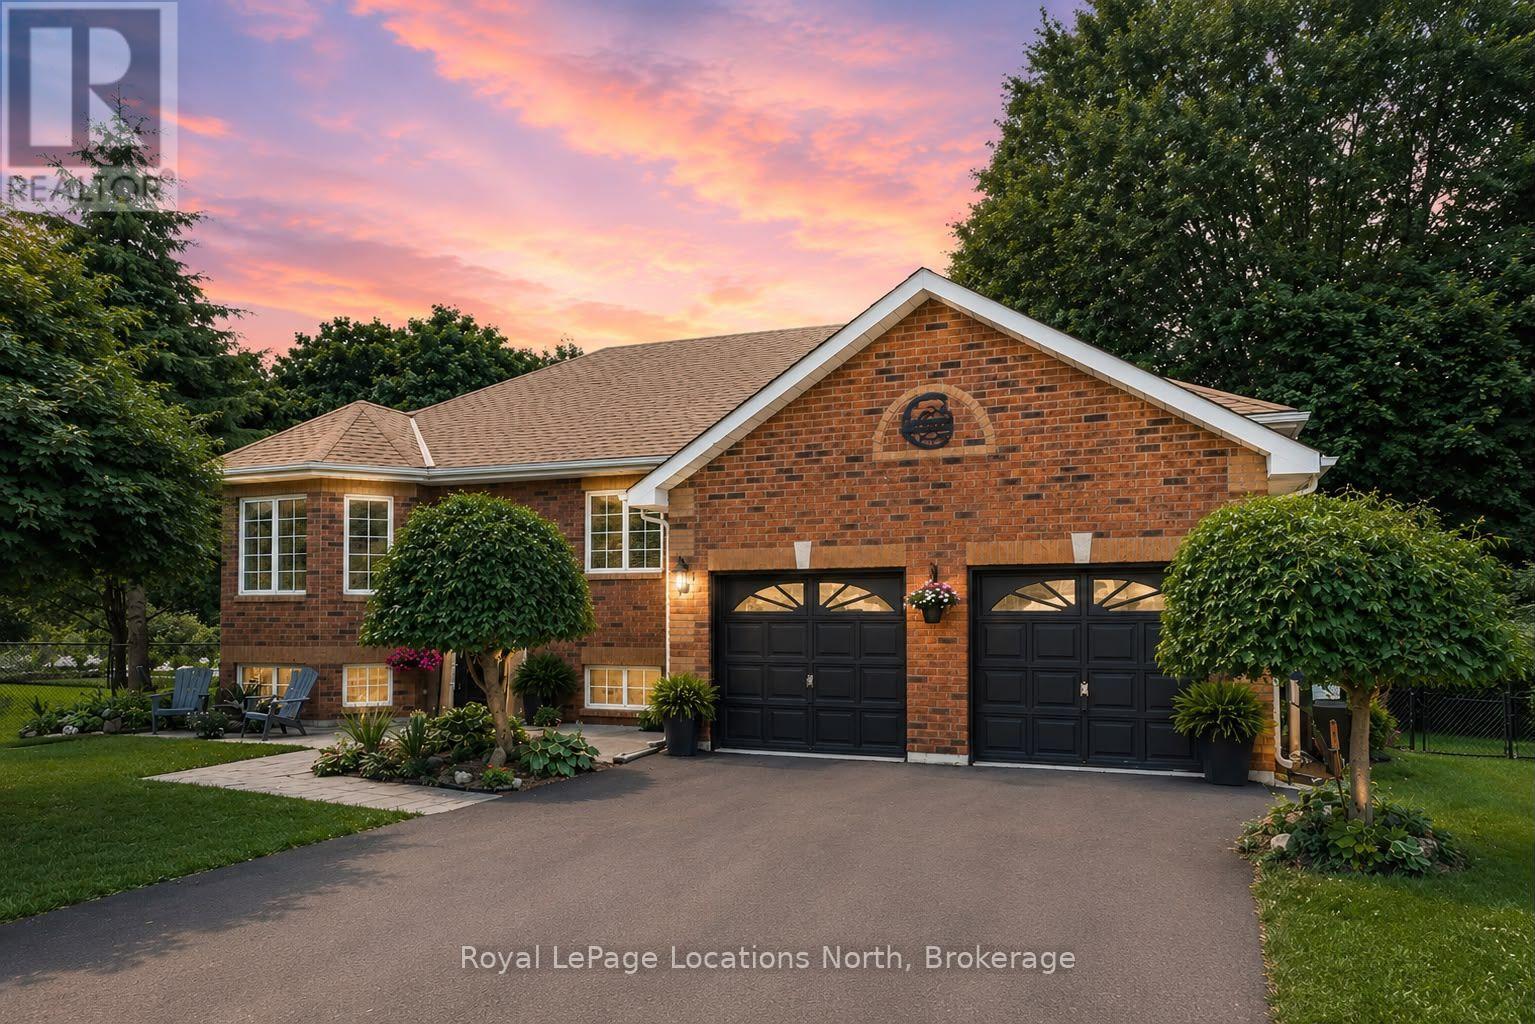
7 Coles Court
Wasaga Beach, Ontario
Welcome to 7 Coles Court, Wasaga Beach, tucked at the end of a quiet cul-de-sac with no through traffic. This beautifully updated raised bungalow sits on a large, mature-treed, pool-sized lot offering exceptional privacy. With over 172 ft of backyard depth, a private patio and a 10' x 24' sundeck with storage below, the outdoor living space is a true retreat. Fully enclosed by lush, mature trees for year-round seclusion, this backyard is designed for those who want to disconnect and unwind without ever leaving home. Five bedrooms and two bathrooms make this ideal for families or those who love to host. The main level features three bedrooms, a spacious 5PC bath and an updated kitchen with stainless steel appliances (dishwasher and large capacity microwave 2023), built-in pantry, coffee bar and large island. Sliding patio doors open directly to the deck and that stunning private backyard. The open-concept living and dining area is anchored by a feature wall and a striking 6 ft electric fireplace. The fully finished basement adds a family room with a gas fireplace, recreation room, two additional bedrooms, laundry and a fully renovated bathroom (2024). Recent updates are extensive: roof insulation (2023), freshly painted main floor (2023), paved driveway (2024), updated countertops (2024), new deck and railing (2024) and added privacy trees (2024). Major mechanicals including the tankless water heater, central air, furnace, and heat pump were all replaced in 2023, along with upgraded light fixtures, hardware and vents throughout. The heated, insulated 22' x 22' double-car garage (new heater and 2 Chamberlain electric door openers 2024) includes two storage lofts and an in ground sprinkler system keeps the grounds looking sharp all season. Situated in the sought-after Blueberry Trails community, this home is just steps from trails, parks, schools and the world-famous beaches of Wasaga Beach. The perfect setting for active, outdoor living. Quick closing available. (id:37372)
Royal LePage Locations North
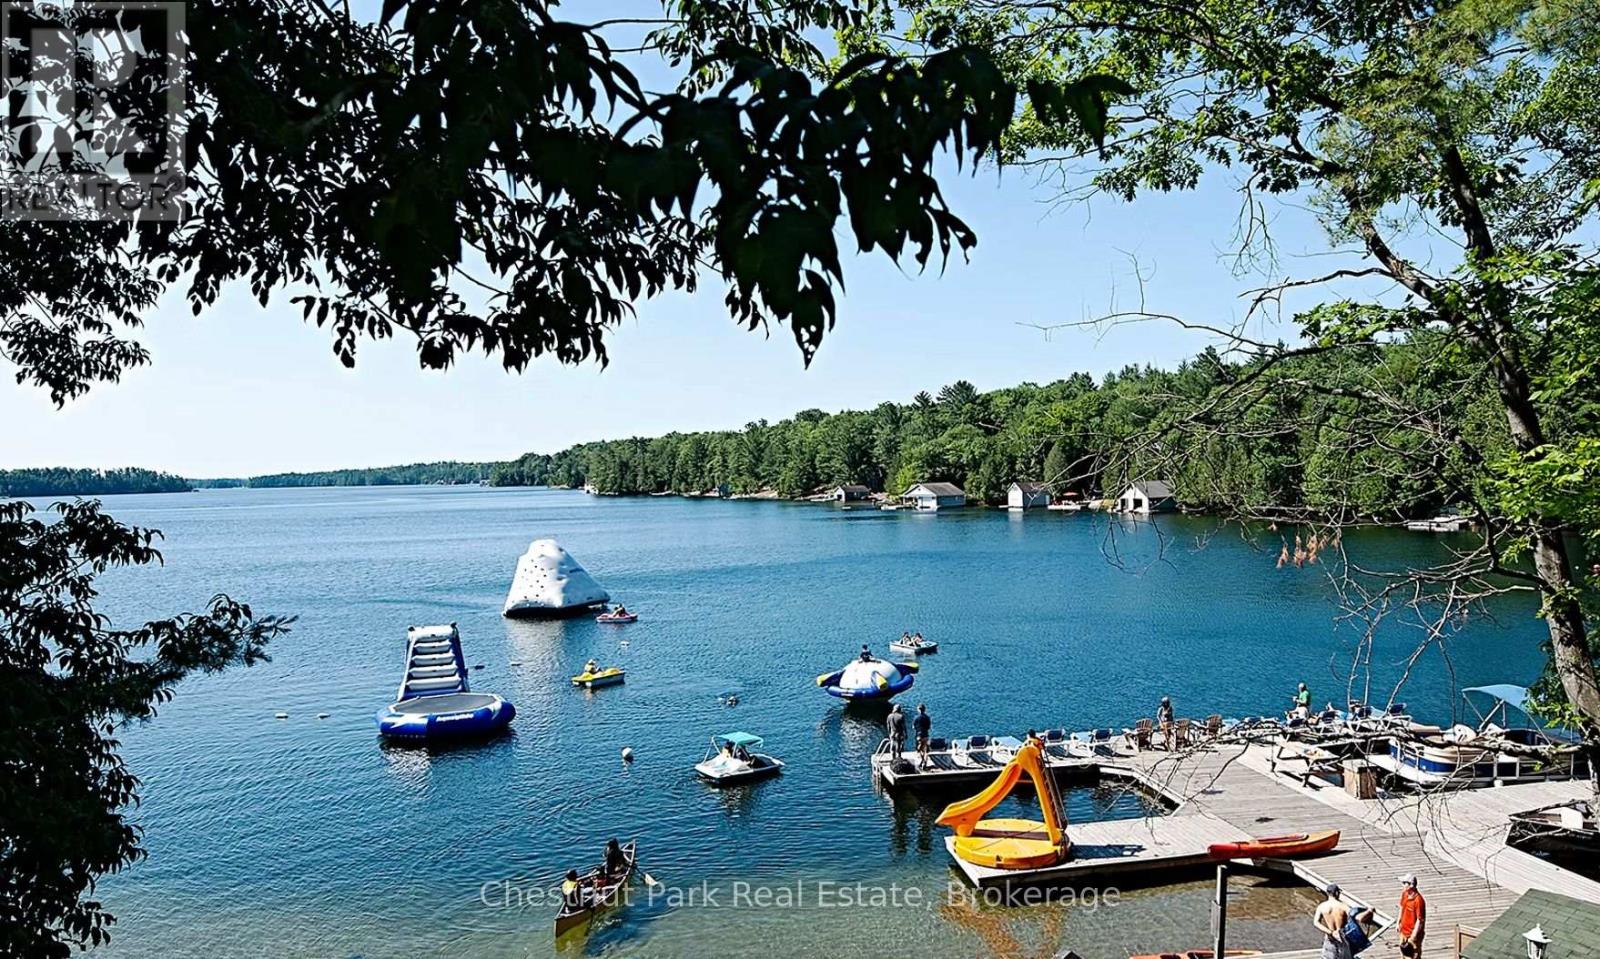
601 Glen Abbey Way S
Seguin, Ontario
Lovely semi-detached four bedroom with three and a half baths Villa at Rocky Crest. Beautifully appointed turn key offering fractional ownership with 12 weeks of personal use including the last two weeks of August each year. (Fraction A & B) Your purchase includes a Rocky Crest ClubLink membership along with access to all the outstanding recreational facilities offered at the resort which include the 18 hole Championship golf course, swimming pool, tennis, spa and exercise facilities, Kids Club and exquisite dining. Featuring Lake Joseph waterfront activities for the entire family and quiet lakeside enjoyment on Armishaw Lake. *** PLEASE NOTE THAT THE PROPERTY TAXES SHOWN ARE ACTUALLY INCLUDED IN THE MONTHLY CONDO FEES*** (id:37372)
Chestnut Park Real Estate
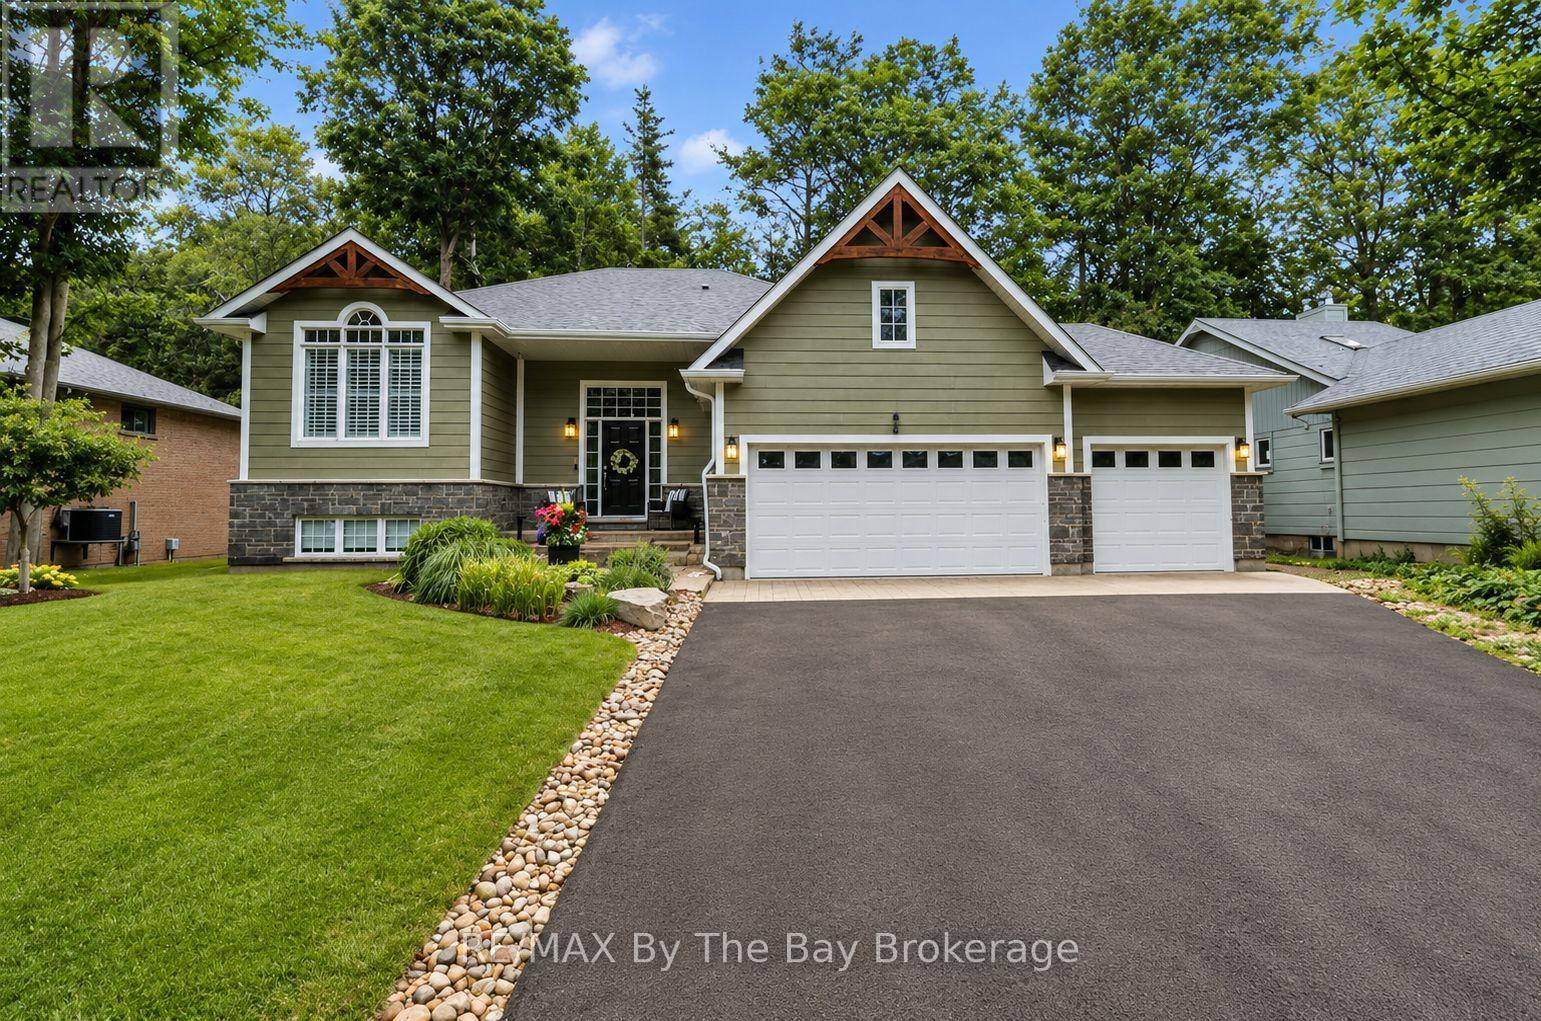
7 Downer Crescent
Wasaga Beach, Ontario
There's something special about golf course living. Peaceful views, mature surroundings and a relaxed lifestyle make Marlwood Estates one of Wasaga Beach's most sought-after communities. Backing directly onto the 5th tee of Marlwood Golf Course, this custom-built home offers over 3,000 sq. ft. of stylish finished living space, perfect for families and retirees alike. From the moment you arrive, the curb appeal stands out. The triple-car garage is a standout feature, offering plenty of room for vehicles, storage and hobbies. Inside the beautifully updated and modern interior exceeds expectations. The bright, open-concept kitchen and family room are filled with natural light highlighted by the stone fireplace, creating the perfect space for everyday living. A separate dining room is ideal for entertaining and could also serve as a home office, sitting room or third main-floor bedroom.Step outside onto the spacious deck with storage below and enjoy summer barbecues, morning coffee or simply relax while overlooking the beautifully landscaped gardens and peaceful golf course setting. The primary suite features a spacious ensuite with a separate soaker tub and glass shower, while the second bedroom and full bathroom offer comfortable accommodation for family or guests. A finished basement adds even more living space with a large recreation room, two additional bedrooms, a full bathroom and laundry room, making it ideal for larger families, guests or multi-generational living.Located in the east end of Wasaga Beach, Marlwood Estates is known for its quiet streets, mature homes and golf course setting. You're just minutes from the world's longest freshwater beach, Stonebridge Town Centre, shopping, restaurants, Walmart and everyday amenities. Ongoing redevelopment at Beach Area 1, including a boutique Marriott hotel, new residential developments, commercial spaces and enhanced public areas, continues to strengthen the long-term appeal of this vibrant community. (id:37372)
RE/MAX By The Bay Brokerage
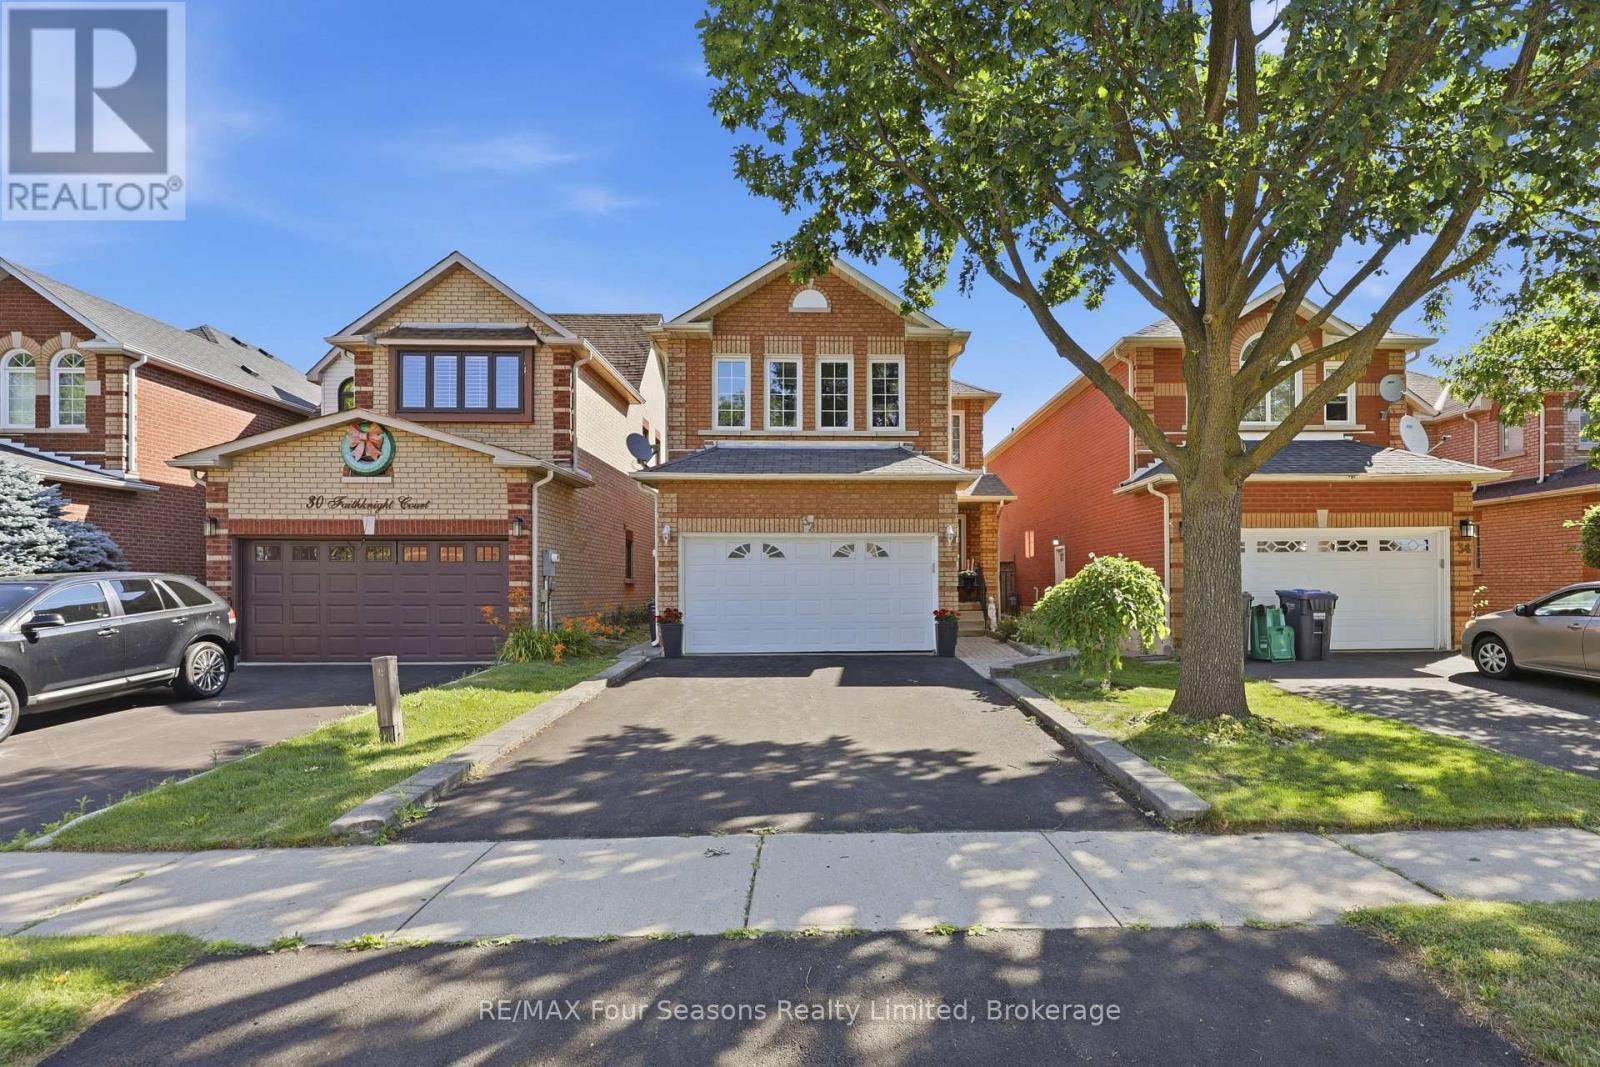
32 Faithknight Court
Brampton (Snelgrove), Ontario
Welcome to this immaculate home on a quiet crescent in Brampton's popular Snelgrove community. Beautifully maintained and move-in ready, it offers the space and layout today's families are looking for. The updated main-floor kitchen is the heart of the home, featuring quartz countertops and an oversized island with seating for six-perfect for busy mornings, family meals and entertaining. The adjacent family room has vaulted ceilings and a gas fireplace to enjoy. Hardwood flooring continues throughout the main and upper levels, where you will find an impressive primary bedroom, with a 5 piece ensuite bath that includes a soaker tub, a walk in closet and custom shutters. 2 additional bedrooms on the second floor share the 4 piece bath. The finished basement adds even more living space with a second kitchen, dining area and large great room. Use it for movie nights, family gatherings, overnight guests or a space for extended family. Step outside from you kitchen to a well-planned backyard with garden beds ready for vegetables or flowers, a patio for outdoor dinners and a dedicated dog run. Close to schools, parks, shopping, restaurants and everyday conveniences, this carefully maintained home is ready for its next family. Book your private showing today. (id:37372)
RE/MAX Four Seasons Realty Limited
Lot 67 - 530 Oak Point Road
Parry Sound, Ontario
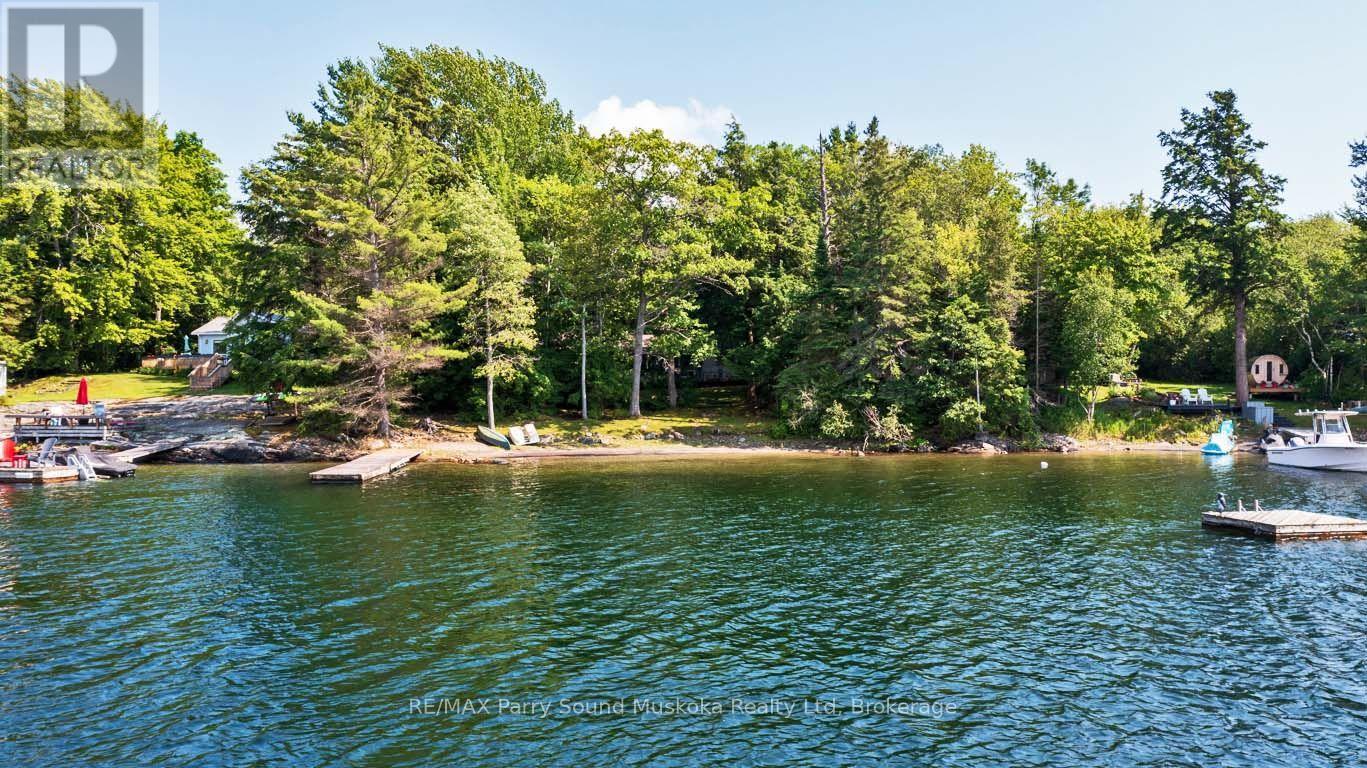
*SOLD (pending WLI approval)* PARRY ISLAND WATERFRONT COTTAGE on GEORGIAN BAY! DESIRABLE SANDY BEACH! STUNNING WESTERN SUNSETS! This private setting offers Ideal Level lot, Turnkey Cottage, 4 bedrooms, 2 baths, (3 pc & 2 pc), Convenient laundry, Screen sunroom to enjoy the Bay Views & Breezes, Family friendly lot ready for fun & games, Includes most furnishings & contents, Enjoy safe, protected swimming, Ideal for all ages, Spectacular boating on Georgian Bay with its 30,000 islands to explore, Great for all water sports, Excellent swimming and fishing, Note: Parry Island is leased land on Parry Island Reserve No. 16, Land lease $3580/year + taxes, This leasehold property is a great opportunity to enjoy your piece of PARADISE on GEORGIAN BAY at an affordable price! (id:37372)
RE/MAX Parry Sound Muskoka Realty Ltd
1a Pt Lt 12 Con 2 Boundary Road
Parry Sound Remote Area (Lount), Ontario
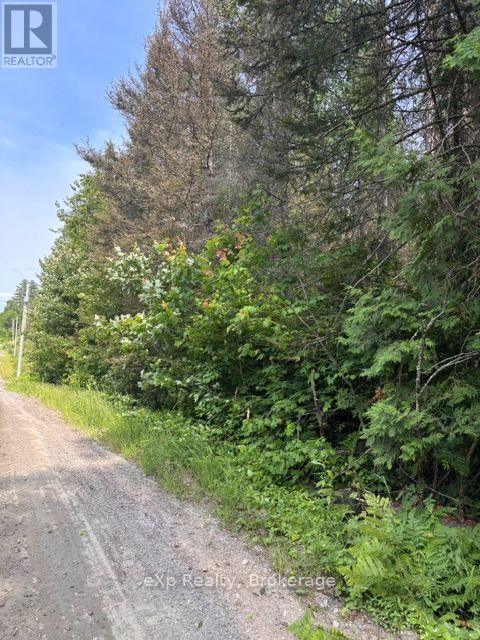
Build your dream home or country retreat on this newly severed 10-acre parcel surrounded by mature forest and beautiful old-growth trees. Ideally located near Deer Lake and Eagle Lake, and just 16 km from Highway 11, this property offers the perfect balance of peaceful country living with convenient access to nearby amenities and year-round recreation. Hydro is available at the road. Situated in an Unorganized Township, enjoy greater flexibility and lower property taxes while embracing the tranquility of country living. The adjoining 5-acre parcel is also available, offering the opportunity to combine both parcels, providing enhanced privacy and additional space to create your ideal rural retreat. (id:37372)
Exp Realty
85 South Shore, Lake Panache
Sudbury Remote Area (West), Ontario
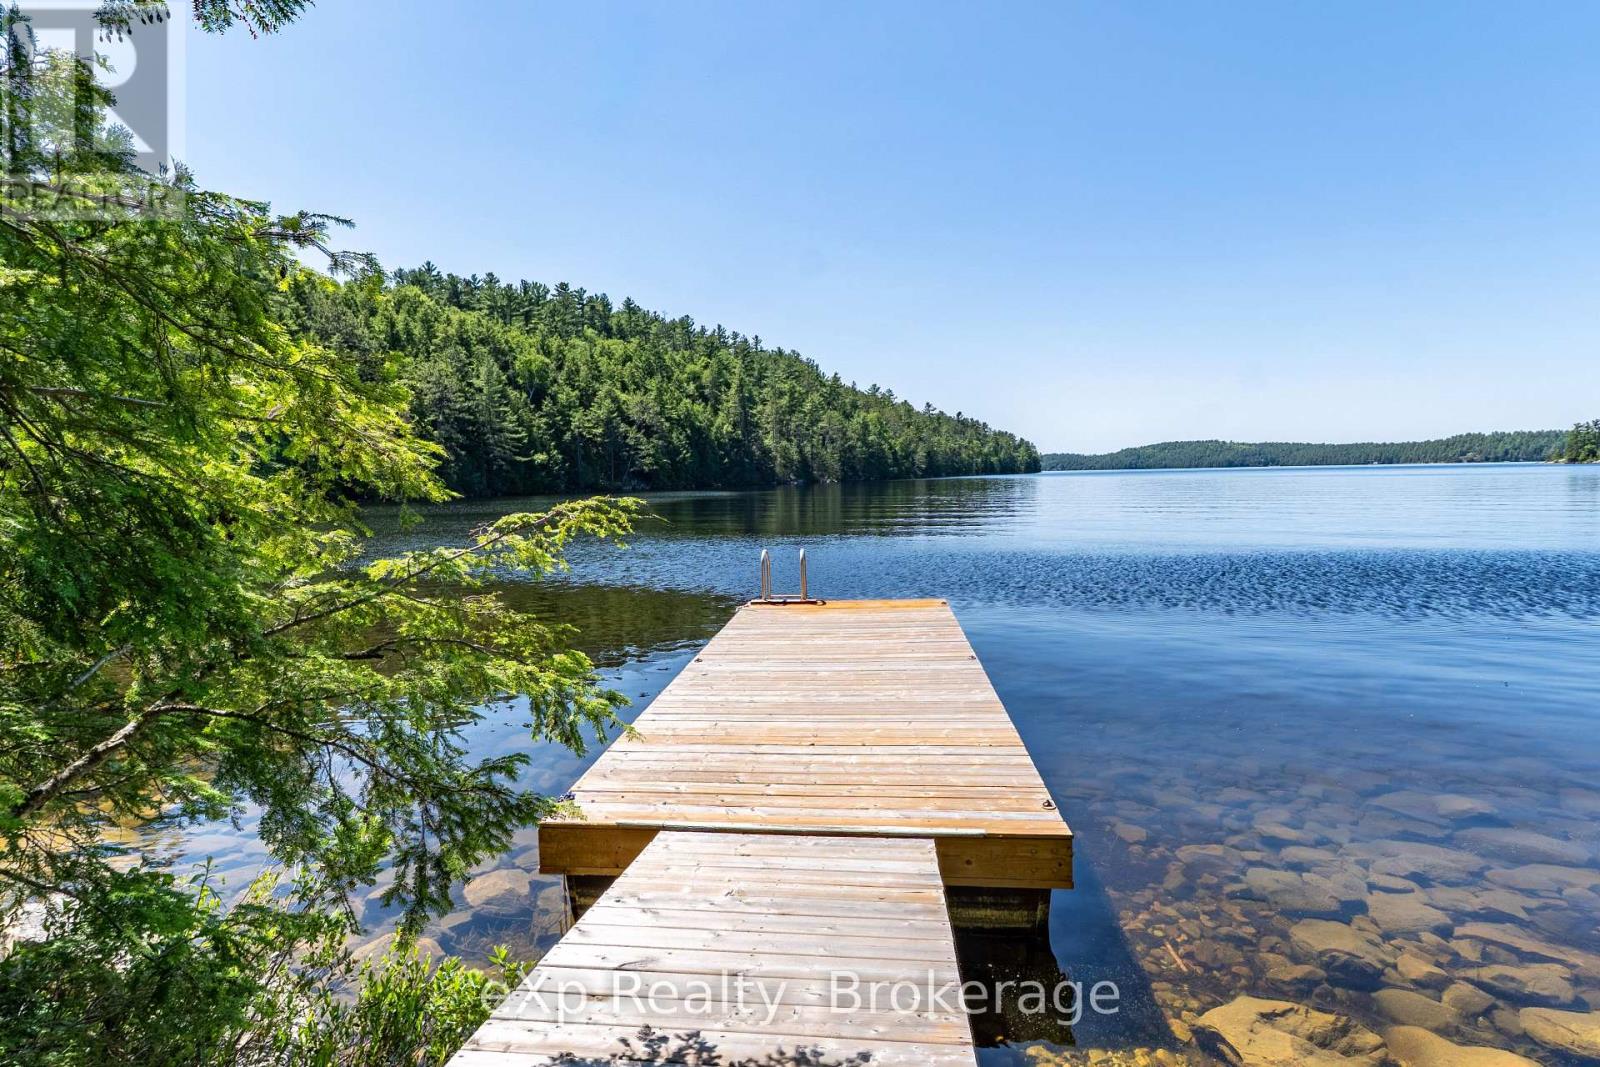
Nestled along the shores of Lake Panache, this private boat-access log cabin offers an incredible opportunity to enjoy the beauty of Northern Ontario. Surrounded by Crown land and set on over an acre of waterfront property, this peaceful retreat features 2 bedrooms, an open living space warmed by a wood stove, and everything you need to escape the everyday. Outside, enjoy a spacious dock, shallow sandy shoreline, a wood-burning sauna with its own wood stove and change room, and endless opportunities for fishing, boating, swimming, and exploring one of the area's most sought-after lakes. Whether you're looking for a weekend getaway or a place to create lasting family memories, this secluded waterfront property delivers the ultimate cottage experience. (id:37372)
Exp Realty
2397 Key River
Parry Sound Remote Area (Henvey), Ontario
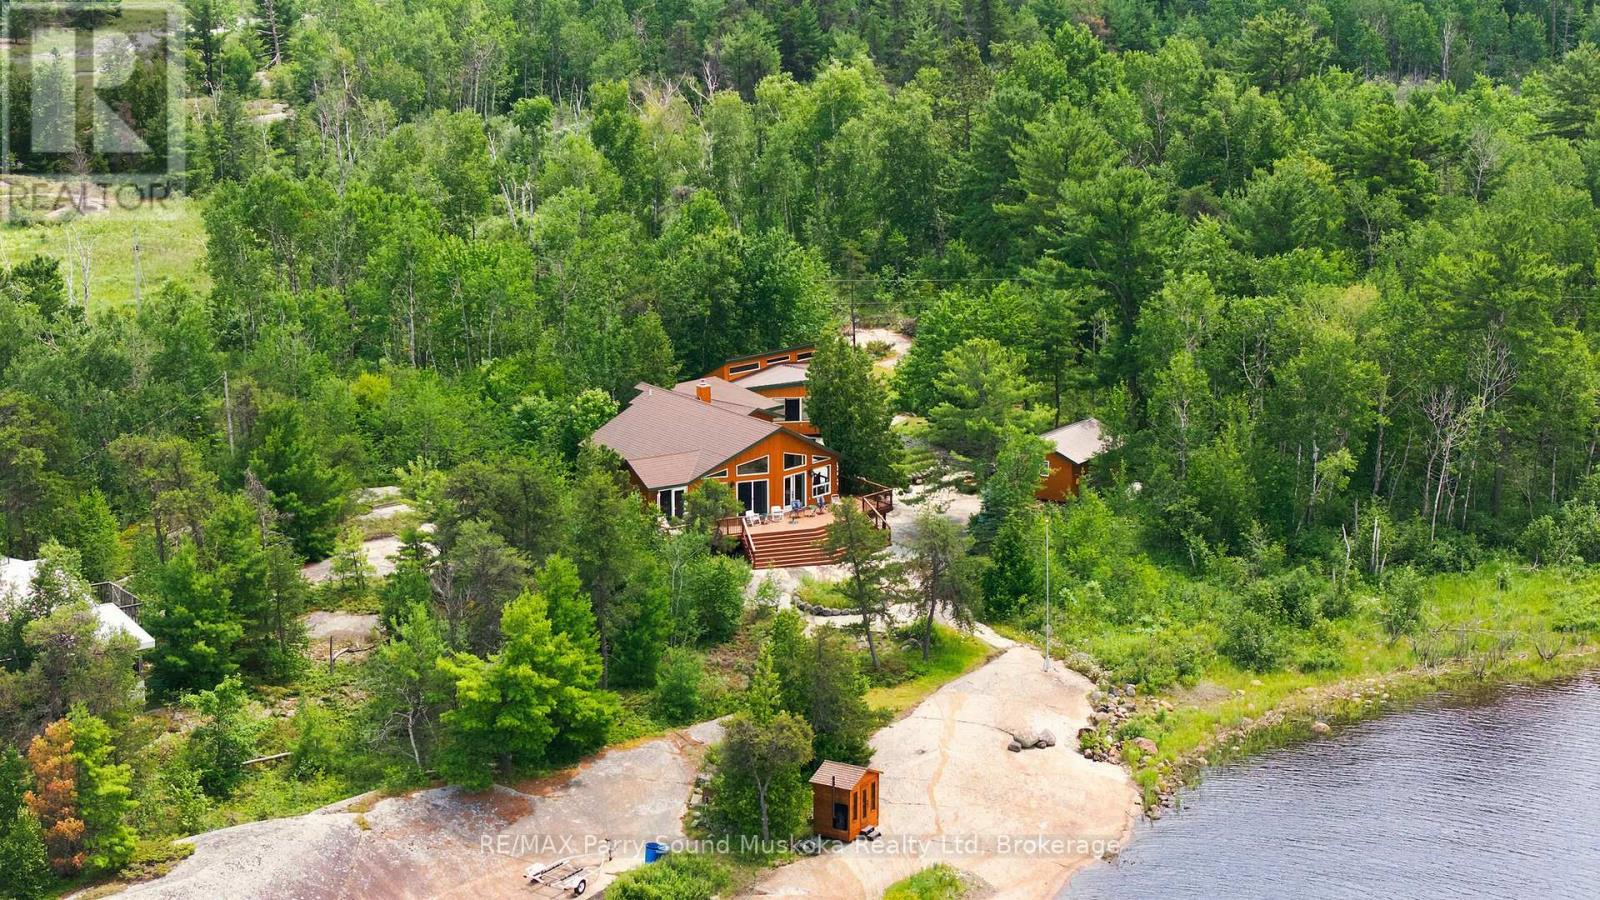
KEY RIVER, Georgian Bay, first time offered in over 60 years. Just minutes to the open waters of Georgian Bay offering unlimited boating and exceptional fishing opportunities. Plenty of room for family and friends featuring 6 bedrooms, 2 baths, 2 kitchens and 2 separate living spaces, easily converted to 2 units, with a total square footage of approximately 2800 sq ft.. Large, open concept, great room leads to a spacious deck overlooking the water. Mostly level lot with classic smooth rock shoreline facing north west, for all day sun by the water and inspiring sunsets. There is a sauna by the water's edge, a 14 x 20 workshop and an ATV with trailer which is included. Additionally, property has a modern septic, drilled well, 200 amp service along with laundry facilities, central vac and a wood burning insert fireplace for cooler evenings. Quality construction with steel roof, newer windows and fully insulated. This turnkey offering comes fully furnished, is very well maintained and move in ready. Just a 15 minute boat ride from either of 2 marinas. (id:37372)
RE/MAX Parry Sound Muskoka Realty Ltd
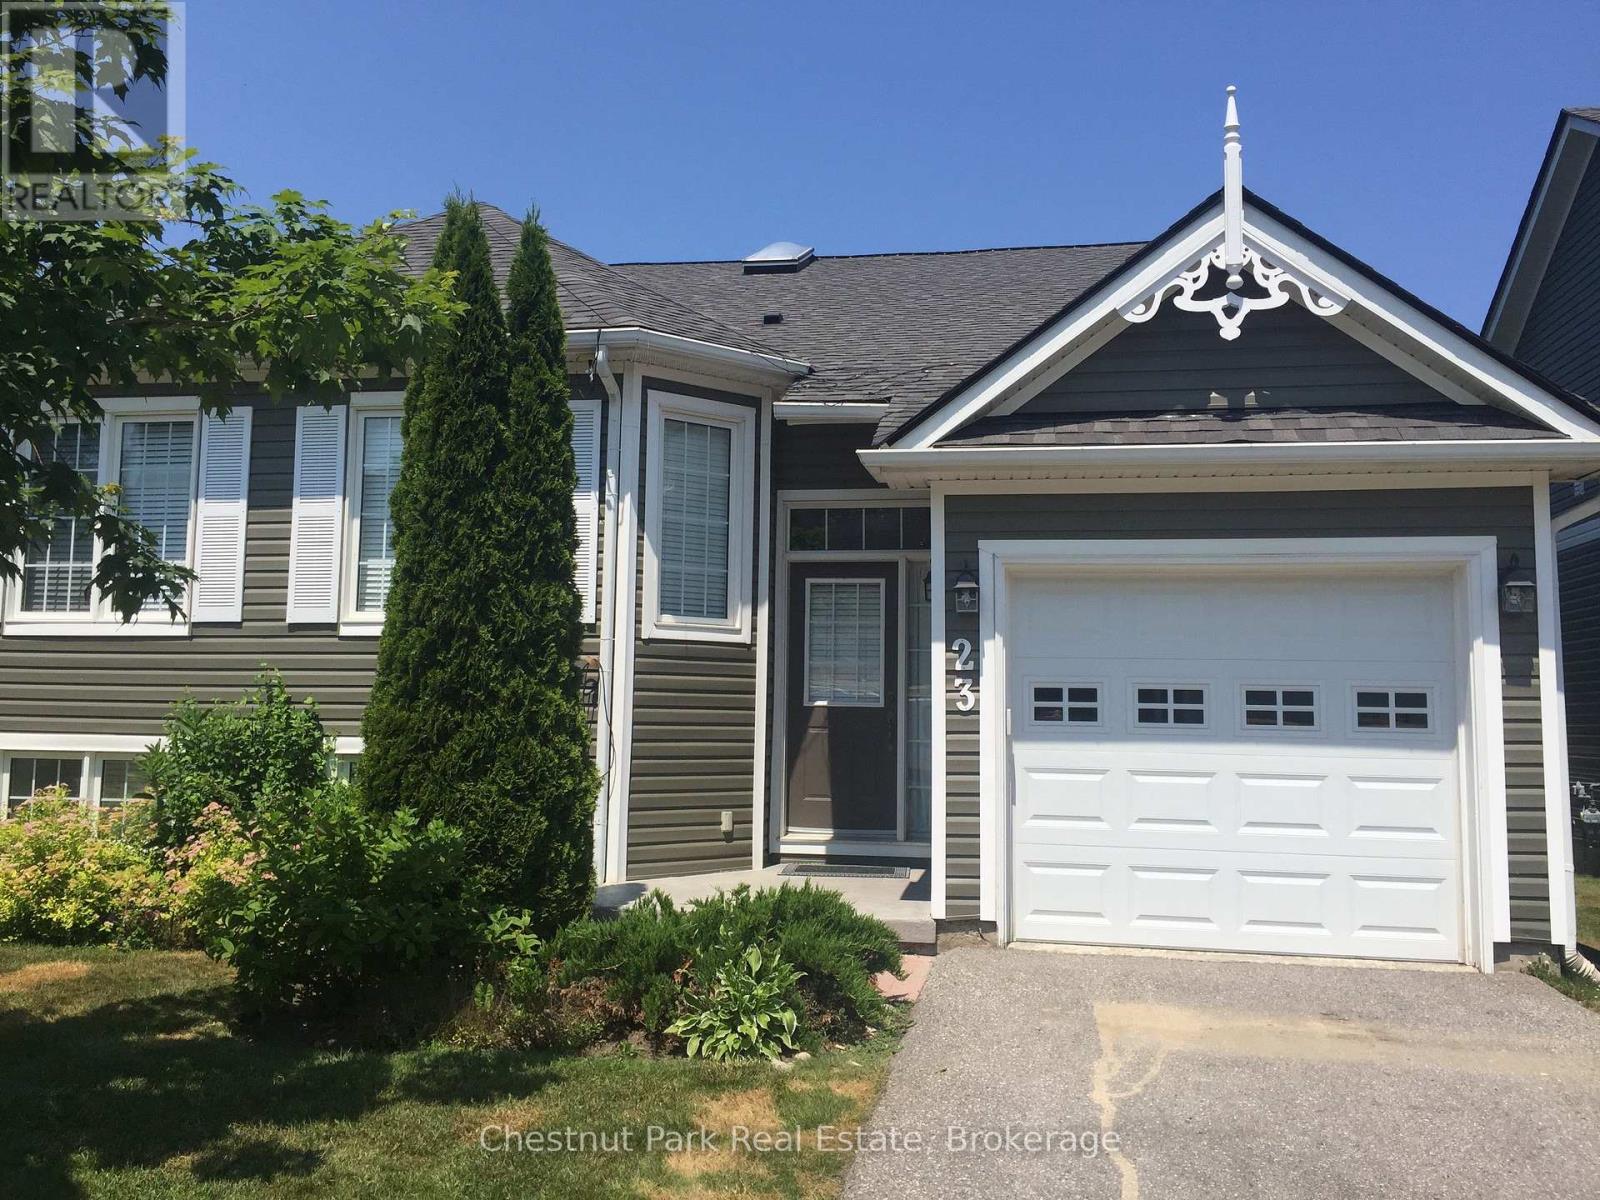
23 Green Briar Drive
Collingwood, Ontario
ENJOY A FULL 4 MONTHS SKI SEASON IN THE PEACEFUL & PRIVATE LOCATION OF BRAIRWOOD - MINS TO PRIVATE SKI CLUBS & BLUE MOUNTAIN This spacious tastefully renovated property offers all the comfort you could need to enjoy your Winter "home from home" getaway. Immaculately presented with open concept Kitchen/Dining/Living Room backing onto greenery with deck and BBQ on lower level. Main floor Master Bed w/-ensuite and a further bright bedroom and 4PC bathroom. Large Rec Room w/games table and 2 Bedrooms w/upgraded bathroom & oversized shower complete the living space downstairs. Garage w/inside entry is a bonus on those cold snowy days. Enjoy the plentiful supply of outdoor activities right on your doorstep. Serene walking trails within the Briarwood development. Blue Mountain/Village at Blue plus all the private ski clubs are only a few minutes drive away. Boutique shopping & fine dining in Collingwood or Blue Mountain Village. Sample the abundance of seasonal activities this 4 Season area has to offer. Hypoallergenic non-shedding dog considered/No smokers. (id:37372)
Chestnut Park Real Estate
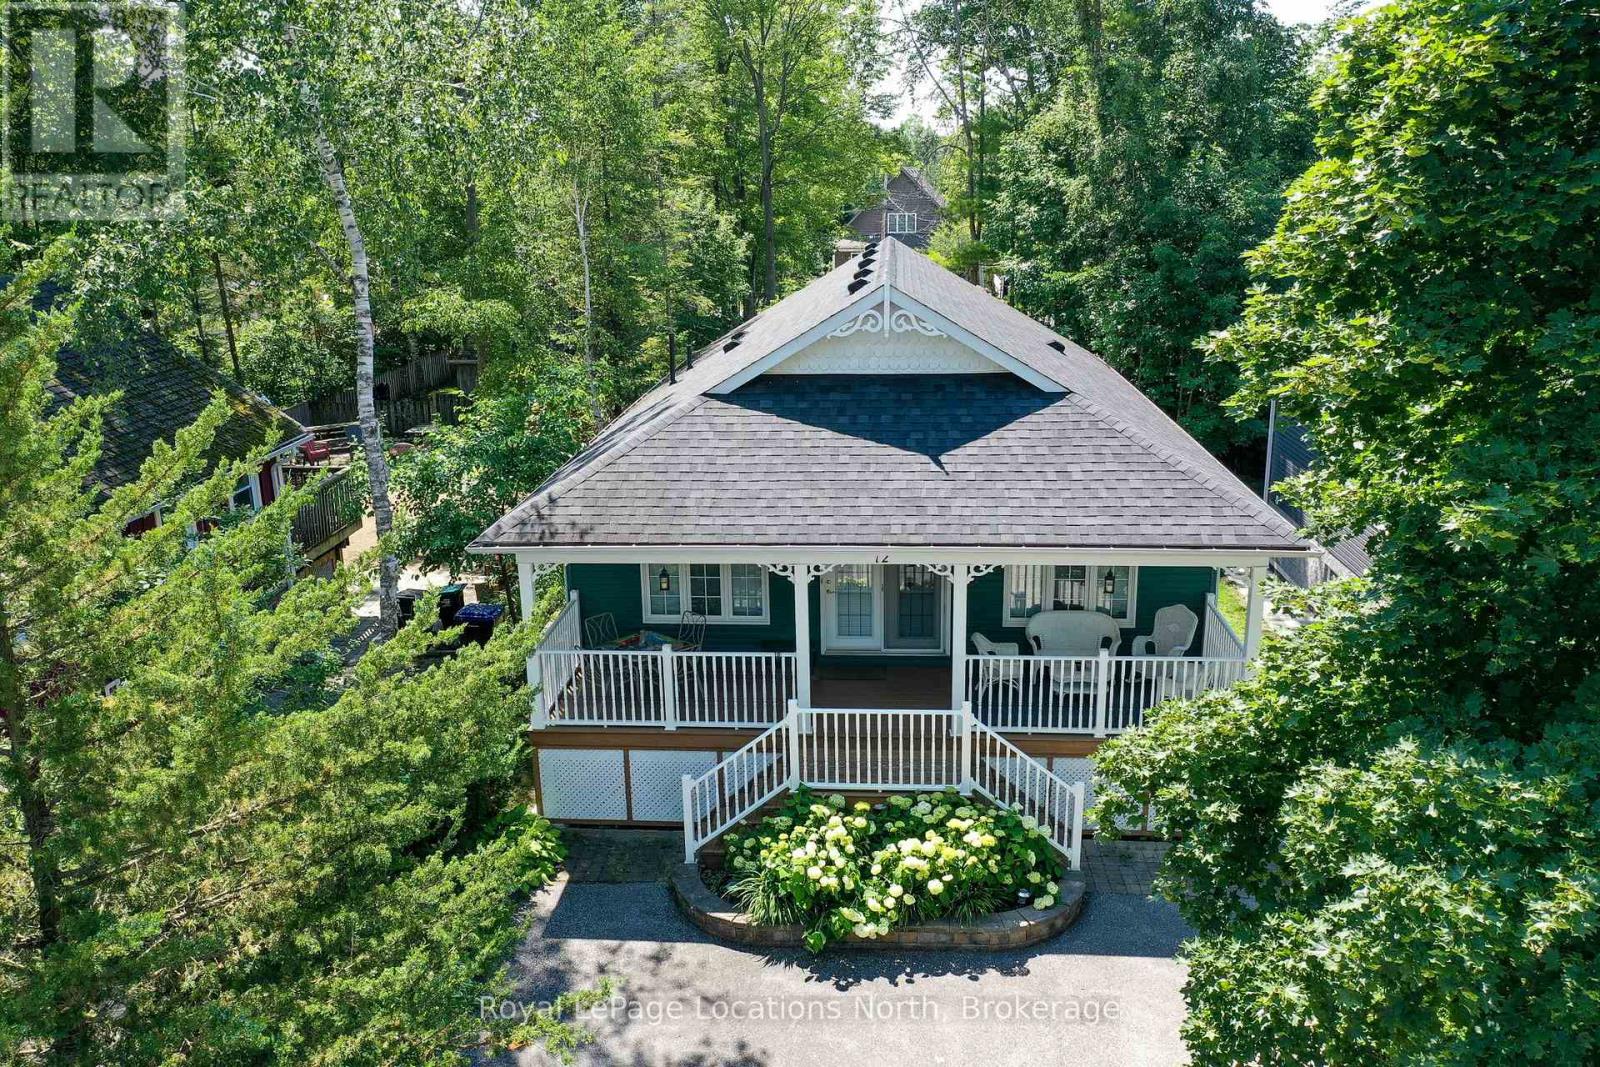
12 65th Street N
Wasaga Beach, Ontario
If you yearn to be SO close to the Beach that you can very clearly hear the waves, BUT you do not want to spend several million dollars to get that beach feel/vibe, then come see this amazing opportunity to own a beautifully maintained year-round home (or 4-season cottage) that is located only 550' (a 2-3 minute walk) from the sandy shores of beautiful Georgian Bay & the longest freshwater beach (Wasaga Beach) in the world! This stunning 1,350 sq. ft. home/cottage, which also offers a fully-finished basement, is loaded with character & has many wonderful features, some of which (to mention just a few) include an open-concept living, dining, & kitchen area, all with vaulted ceilings; stunning maple hardwood flooring throughout most of the main floor (along with Brazilian slate flooring in the kitchen, all bathrooms & entrances); 4 bedrooms (2 up + 2 down); 3 full bathrooms (ensuite with corner jet bathtub + separate walk-in shower); 2 gas fireplaces; a large island/breakfast bar (seats 6) in the kitchen with stainless-steel appliances; a lovely 8' x 30' covered front deck; a very private 10' x 12' rear deck; along with paved parking for between 3 and 5 vehicles. The 1,300 sq. ft. basement (with separate side entrance) offers a large family room (with gas fireplace), a huge games room (with wet bar), 2 good-sized bedrooms, a 4-piece bathroom & a large laundry room. This home offers all the modern conveniences & comforts, including a forced-air gas furnace & central A/C (both replaced in 2022) & updated shingles (replaced in 2017), and, if desired by the new owners, this beautiful home/cottage can even come COMPLETELY furnished & equipped!! This wonderful west-end Wasaga location is also within a very short drive to all the conveniences of Collingwood & the ski hills of Blue Mountain. Other nearby shopping options include the Real Canadian Superstore, Canadian Tire, Mark's Work Wearhouse, several restaurants, drug stores, coffee shops, and the soon-to-be-built Costco!! (id:37372)
Royal LePage Locations North
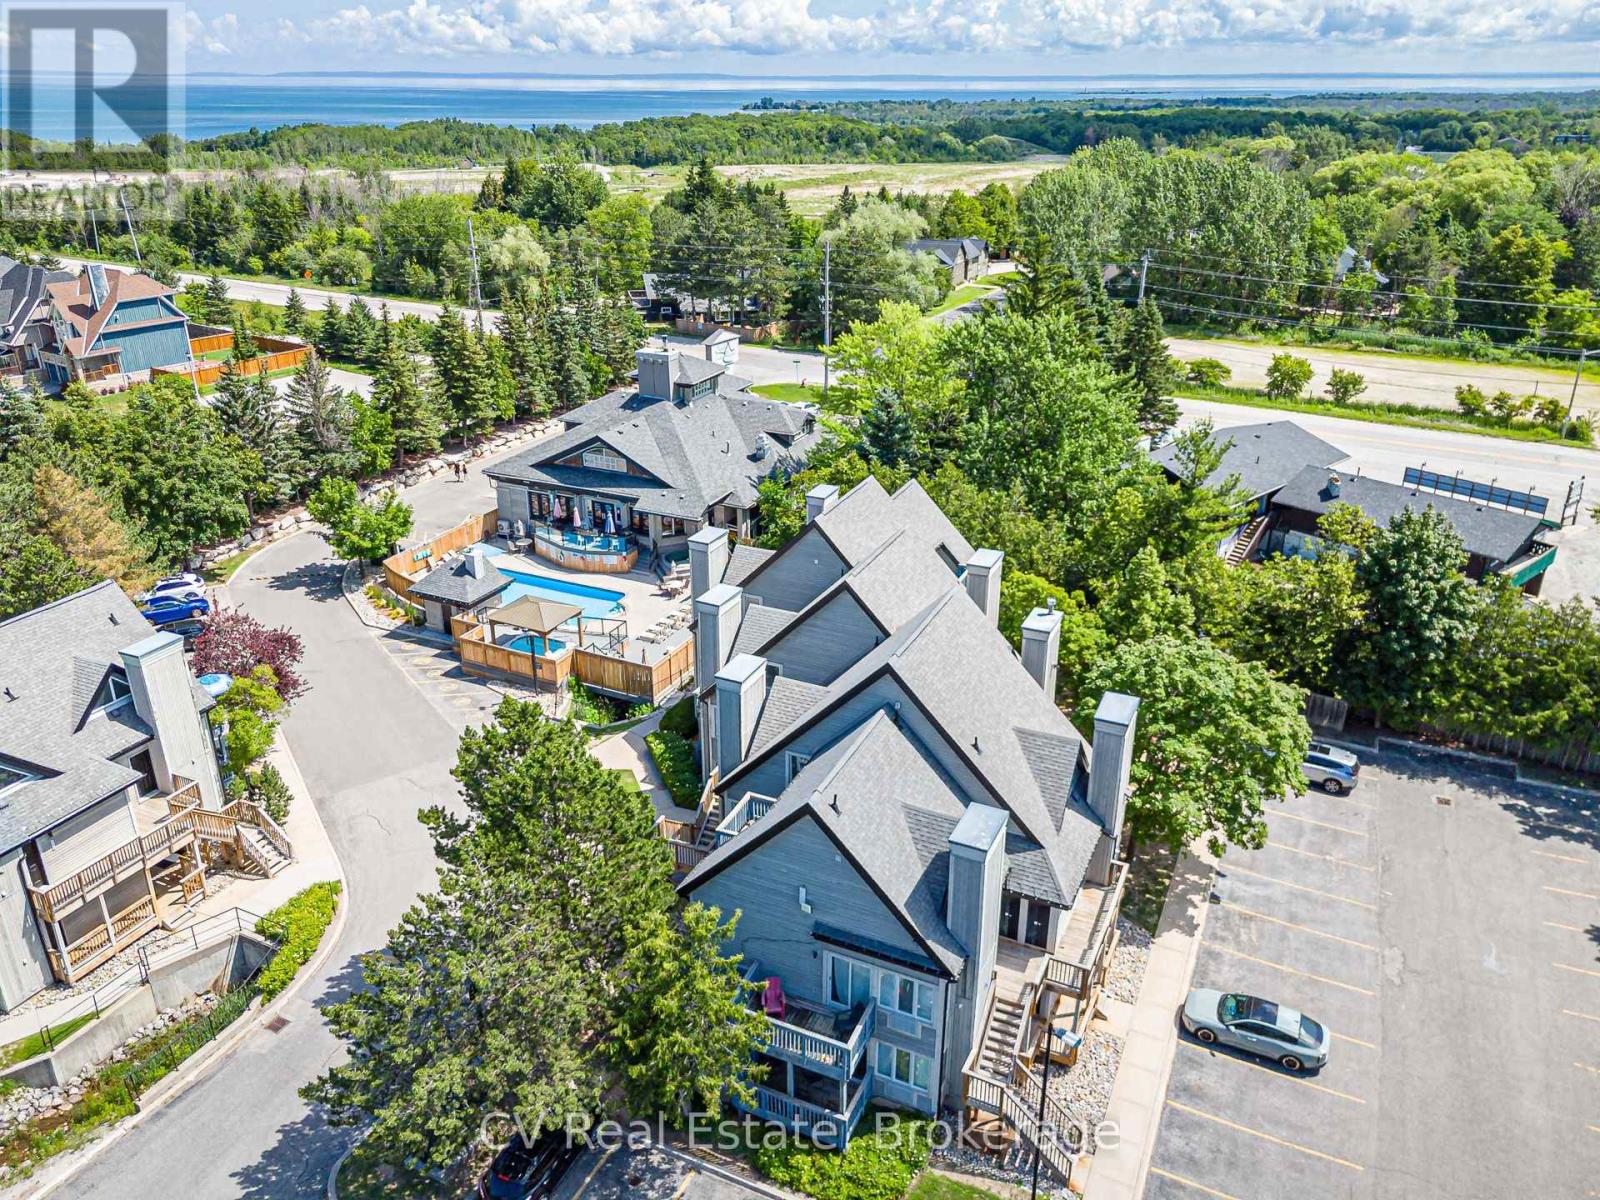
404 - 796468 Grey 19 Road
Blue Mountains, Ontario
INVESTOR ALERT: Secure a premier, high-performance revenue producer in the heart of North Creek Resort. This "Day 1" ready asset is a proven powerhouse currently managed by Property Valet, boasting a massive established guest base and an impressive $17,328.14 in income from January to June 2026 alone. On a powerful upward trajectory, this studio offers the ultimate combination of strong investment returns and personal four-season enjoyment. Boasting a premier slope-side location, you are steps from the North Chair for true ski-in/ski-out access and right beside the Toronto Ski Club. The suite shows beautifully with premium upgrades, including new flooring and a cozy fireplace. It is sold 100% turnkey, fully furnished, and equipped to comfortably sleep four guests with a queen bed and a pull-out couch. Currently approved for short-term accommodations (STA). Resort-style living is completely seamless here. Exceptional amenities are right at your fingertips, including year-round hot tubs, a seasonal heated pool, tennis/pickleball courts, community BBQs, overnight security, and the popular on-site "Indian Spice" restaurant. Condo maintenance fees offer incredible value, covering water, Rogers Ignite TV, unlimited high-speed internet, and snow removal right to your door. For effortless access to the area's best attractions, a free shuttle service to Blue Mountain Village shopping, private beach, and dining stops right at your doorstep. Please note that a 0.5% BMVA entry fee is payable on closing by the buyer, a special assessment is in place until 2027, but the owner will pay it in full on closing, and HST is applicable to the sale price (but deferrable for GST/HST registrants). Don't miss this rare opportunity to acquire a high-yield ski property in Ontario's premier resort destination! (id:37372)
Cv Real Estate
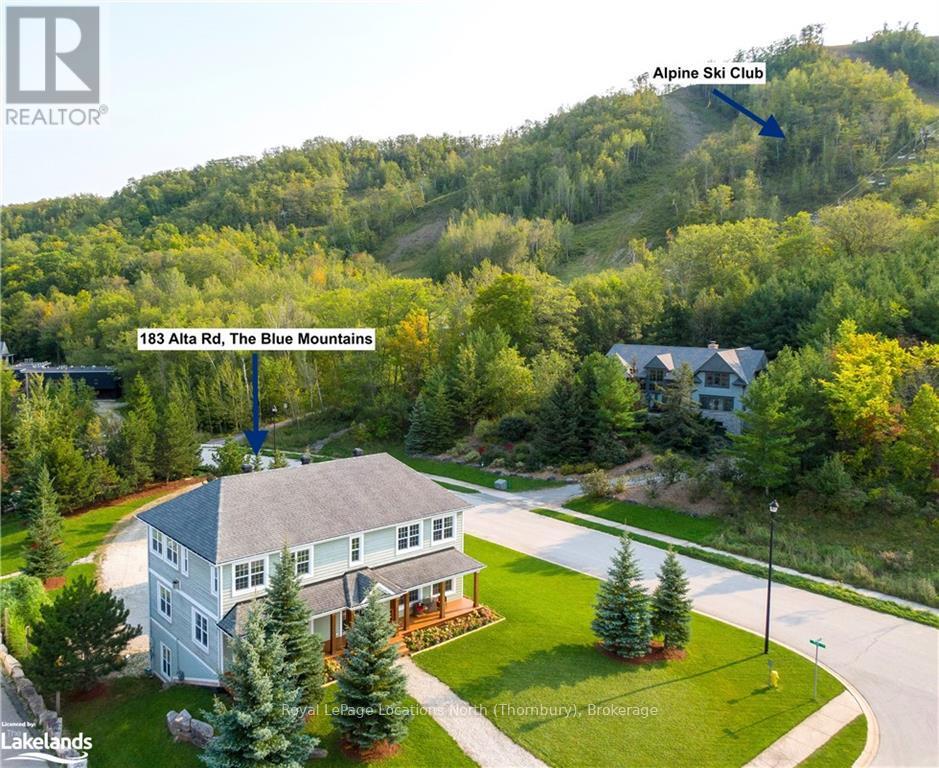
Ground Level - 183 Alta Road
Blue Mountains, Ontario
SEASONAL RENTAL GROUND FLOOR UNIT. The ground floor unit can be leased monthly for 3,899 throughout the year or for a season, start dates flexible. The entire house is also listed and available for lease, please see MLSX13109960. Steps from Alpine Ski Club. Discover the ultimate seasonal retreat just steps from the Steeps Chair at Alpine! With breathtaking ski hill views and a stunning backdrop of Georgian Bay, this property offers the perfect location for winter sports enthusiasts. Just minutes from local ski/golf clubs, beaches, and trails, it's your gateway to a winter or summer filled with adventure.The recently updated ground-level unit offers a large recreation room, a full kitchen, laundry facilities, and a comfortable bedroom with a 4pc ensuite. Additionally, the apartment is now furnished with two queen beds and one lower bed. Enjoy the expansive covered front deck with mountain views, beautifully landscaped gardens, and a zoned sprinkler system. The 2-car garage offers convenience for storing gear after a day on the slopes. This property is the perfect balance of luxury and comfort. Located on a quiet cul-de-sac, you're just a short drive from Blue Mountain. (id:37372)
Royal LePage Locations North
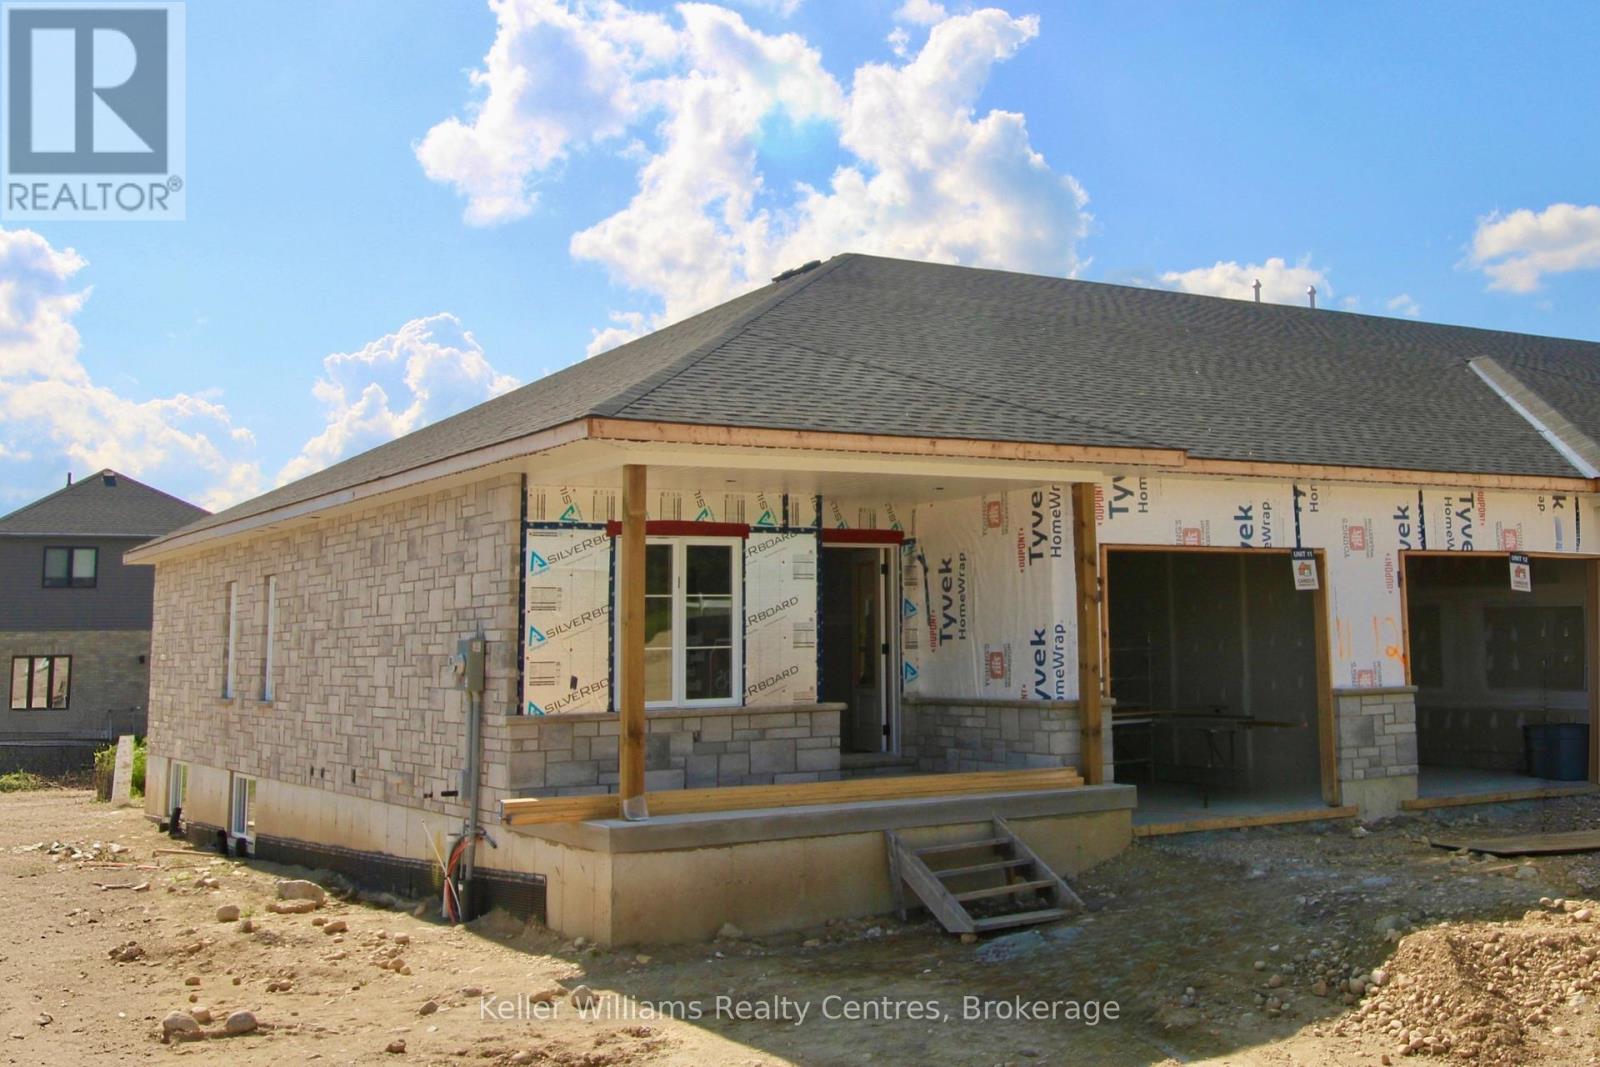
120 Tremble Drive
West Grey, Ontario
Beautifully finished end-unit townhome by Candue Homes located on Tremble Drive in Durham. This thoughtfully designed home offers stylish finishes, functional living space, and the convenience of low-maintenance living.The bright open-concept main floor features a custom kitchen with quartz countertops, an island with overhang for barstool seating, and all appliances included. The living room offers an electric fireplace with shiplap surround and a walkout to the back deck, creating the perfect space to relax or entertain. The main level also includes two bedrooms, including a spacious primary bedroom with a walk-in closet, along with a beautifully finished bathroom featuring quartz countertops.The fully finished basement provides plenty of additional living space with a large rec room, two more bedrooms, a second bathroom, and ample storage space.Additional highlights include an attached garage, paved driveway, sodded yard, and Tarion warranty coverage for added peace of mind. A quality-built home with modern finishes throughout, located in a growing community close to amenities. Interior photos are of a similar home by the builder (mirrored). (id:37372)
Keller Williams Realty Centres
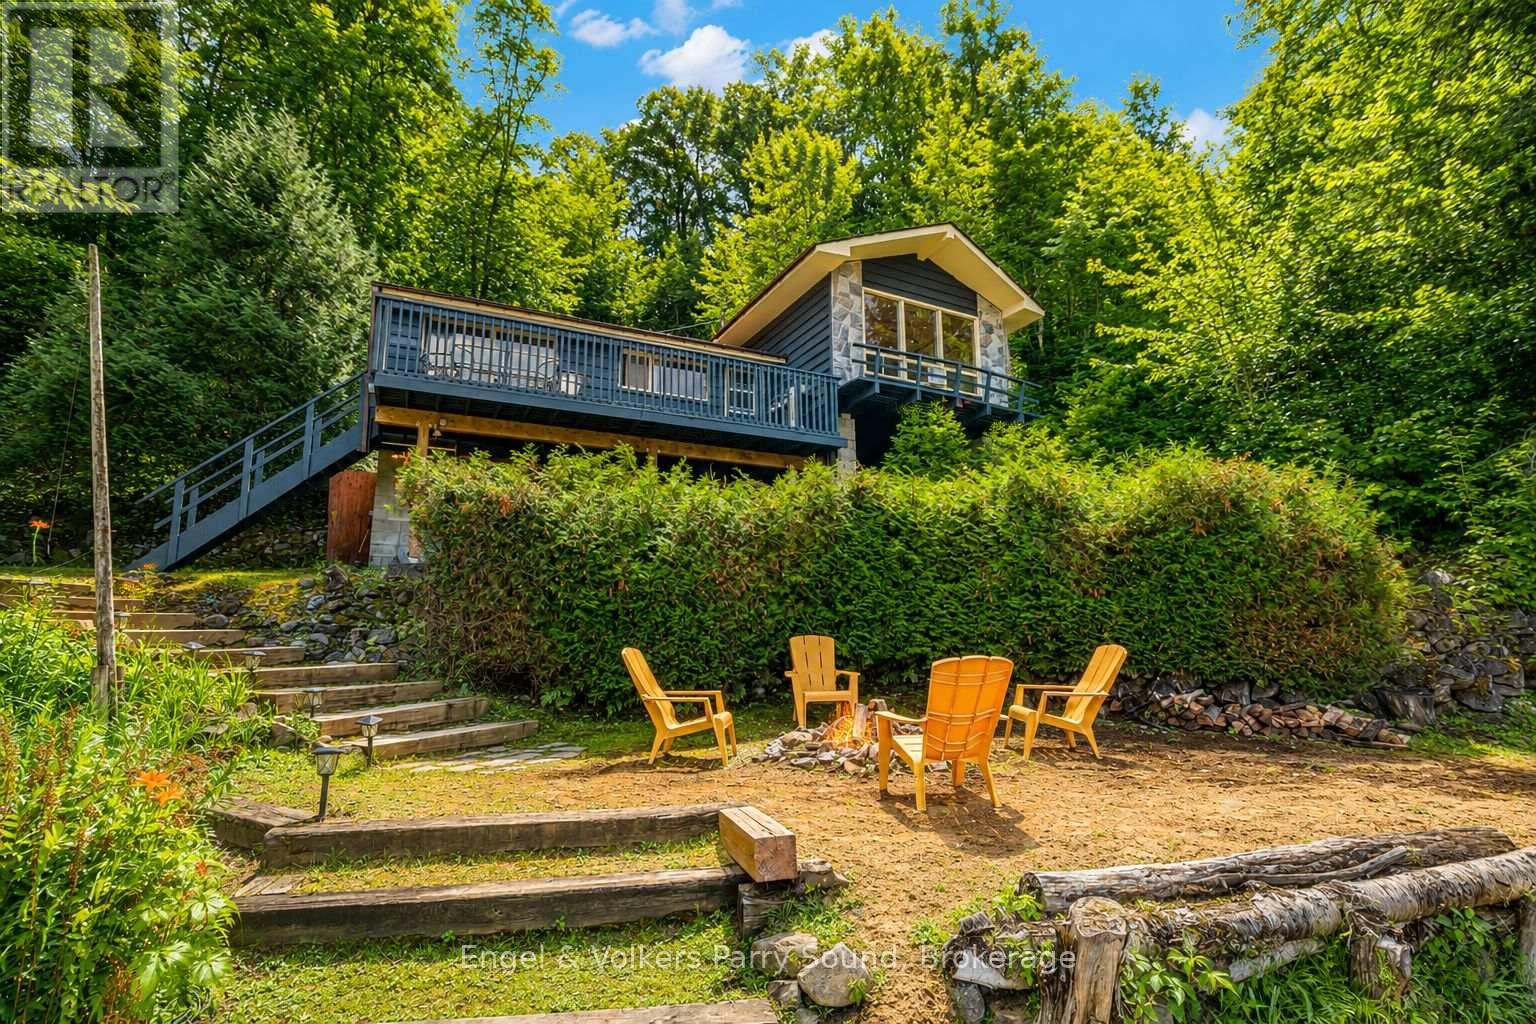
27 Lower Lane
Seguin, Ontario
Discover the timeless appeal of waterfront living on one of the Parry Sound area's most desirable lakes. Set on 2.1 acres with nearly 345' of pristine shoreline, this exceptional Otter Lake property offers an increasingly rare combination of privacy, gentle topography & crystal-clear, spring-fed waters. Tucked away in a peaceful, sheltered bay, the setting is ideal for swimming, paddling, fishing & creating lasting family memories. Surrounded by mature trees, the charming 3-bedroom side-split cottage blends seamlessly with its natural surroundings. Inside, warm wood-lined cathedral ceilings, a cozy wood-burning stove & a dramatic wall of windows create an inviting gathering space filled with natural light & panoramic lake views. The kitchen features a large picture window overlooking the property, making meal preparation a pleasure before dining on the spacious lakeside deck as the sun reflects across the water. Outside, the level waterfront is perfectly suited for all ages, complete with a natural sand shoreline, a lakeside fire pit & an extensive dock system ready to accommodate your boating lifestyle. Whether you're enjoying quiet mornings with a coffee on the dock or entertaining family & friends throughout the summer, this property embraces everything that makes cottage life so special. Significant recent improvements provide peace of mind, including a professionally reinforced foundation with newly installed steel mesh, fresh parging, new footings, support posts and beam, along with a freshly painted exterior, allowing you to simply arrive and enjoy while adding your own personal vision over time. A 2nd driveway off Lower Lane for future bunkie/garage. Located minutes from Parry Sound w/ access to shopping, restaurants, the regional hospital, marinas, golf courses & Hwy 400, making weekend escapes or year-round enjoyment effortless. Offering exceptional privacy, outstanding waterfront & tremendous potential, rare opportunity to secure your place on Otter Lake. (id:37372)
Engel & Volkers Parry Sound
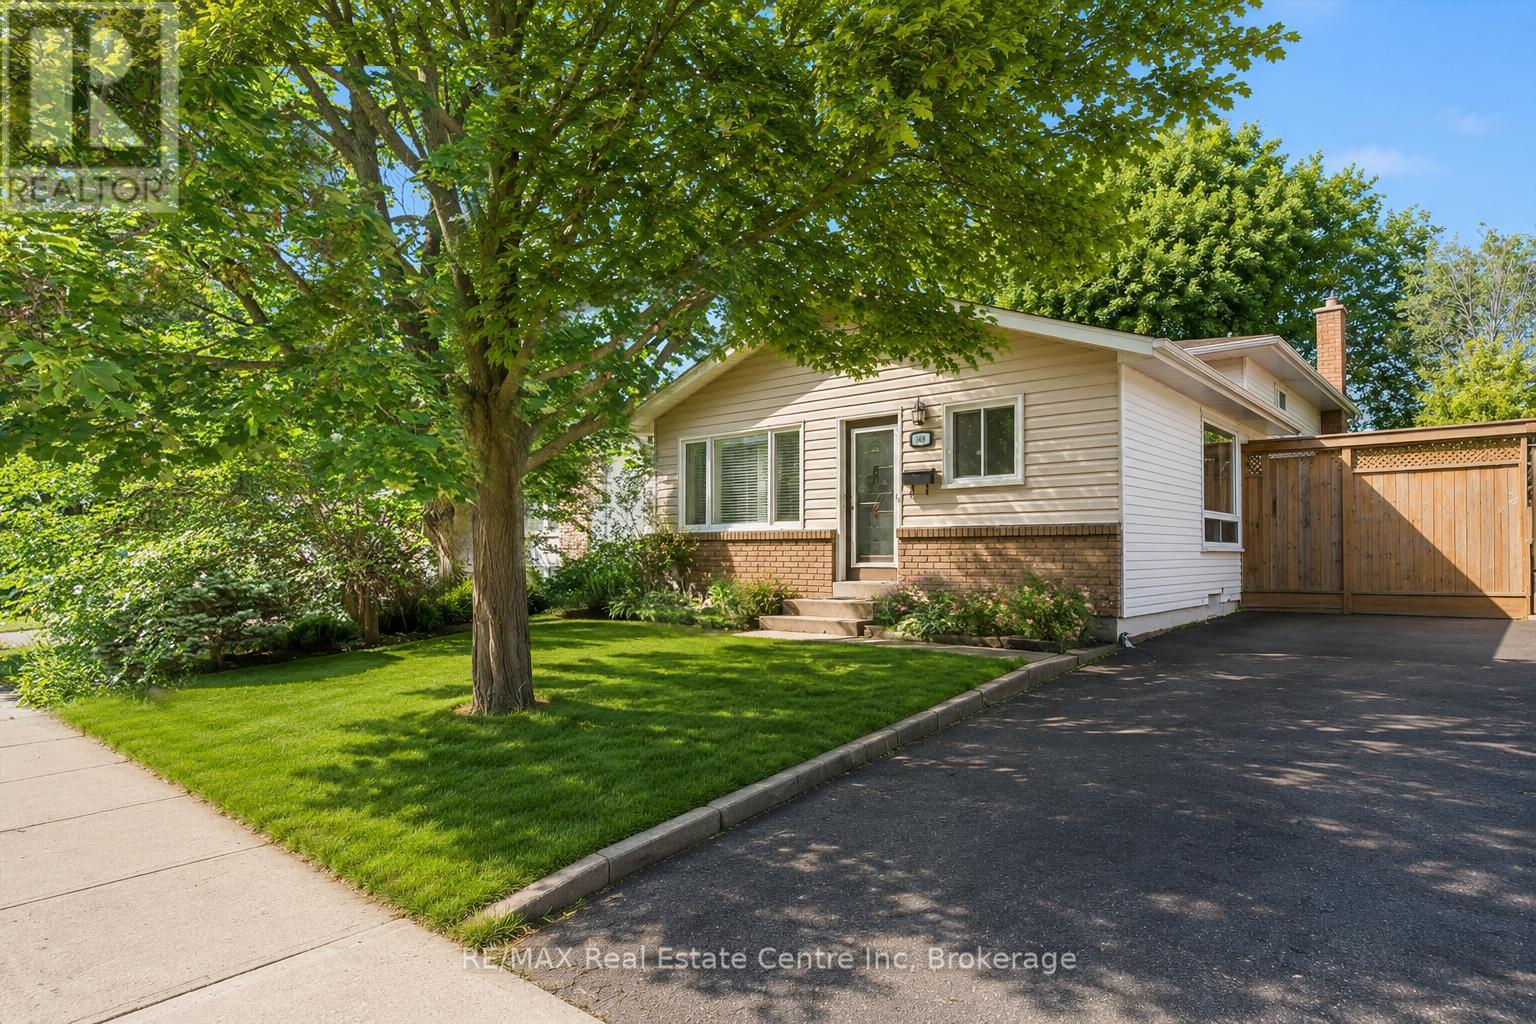
369 West Acres Drive
Guelph (Willow West/sugarbush/west Acres), Ontario
Welcome to 369 West Acres Dr, a beautifully renovated 3-bedroom home with a lovely backyard, situated in a quiet, family-friendly neighbourhood! Upon entering, you'll notice the bright and airy living room featuring hardwood floors, pot lighting and a large front window that fills the space with natural light. The gorgeous kitchen has been thoughtfully updated with granite counters, stainless steel appliances, a chic tile backsplash and a massive centre island with seating-perfect for casual dining, cooking and entertaining. Up a few steps, you'll find 3 spacious bedrooms, each offering large windows and ample closet space. A beautifully updated 4-piece bathroom completes this level, featuring stylish heated tile flooring, a sleek vanity and a tub/shower combo with classic subway tile surround. The lower level, complete with a separate side entrance, offers a large recreation room, charming wainscotting and a stone fireplace that creates a warm and inviting atmosphere. The built-in bar adds the perfect touch for entertaining, while a 3-piece bathroom adds everyday convenience. The backyard offers plenty of room to relax, play and entertain with a large deck ideal for BBQing or lounging, a spacious patio area and a grassy yard surrounded by mature trees and gardens. There is also a shed for additional storage and fencing for added privacy. Located just a short stroll from Elmira Park, Gateway Drive Public School and Springdale Park, this home is also minutes from all the amenities you could need, including grocery stores, the LCBO, restaurants, shops, Costco and the West End Recreation Centre. It is also close to Highway 124 and the Hanlon Parkway, providing easy access to Highway 401 (id:37372)
RE/MAX Real Estate Centre Inc
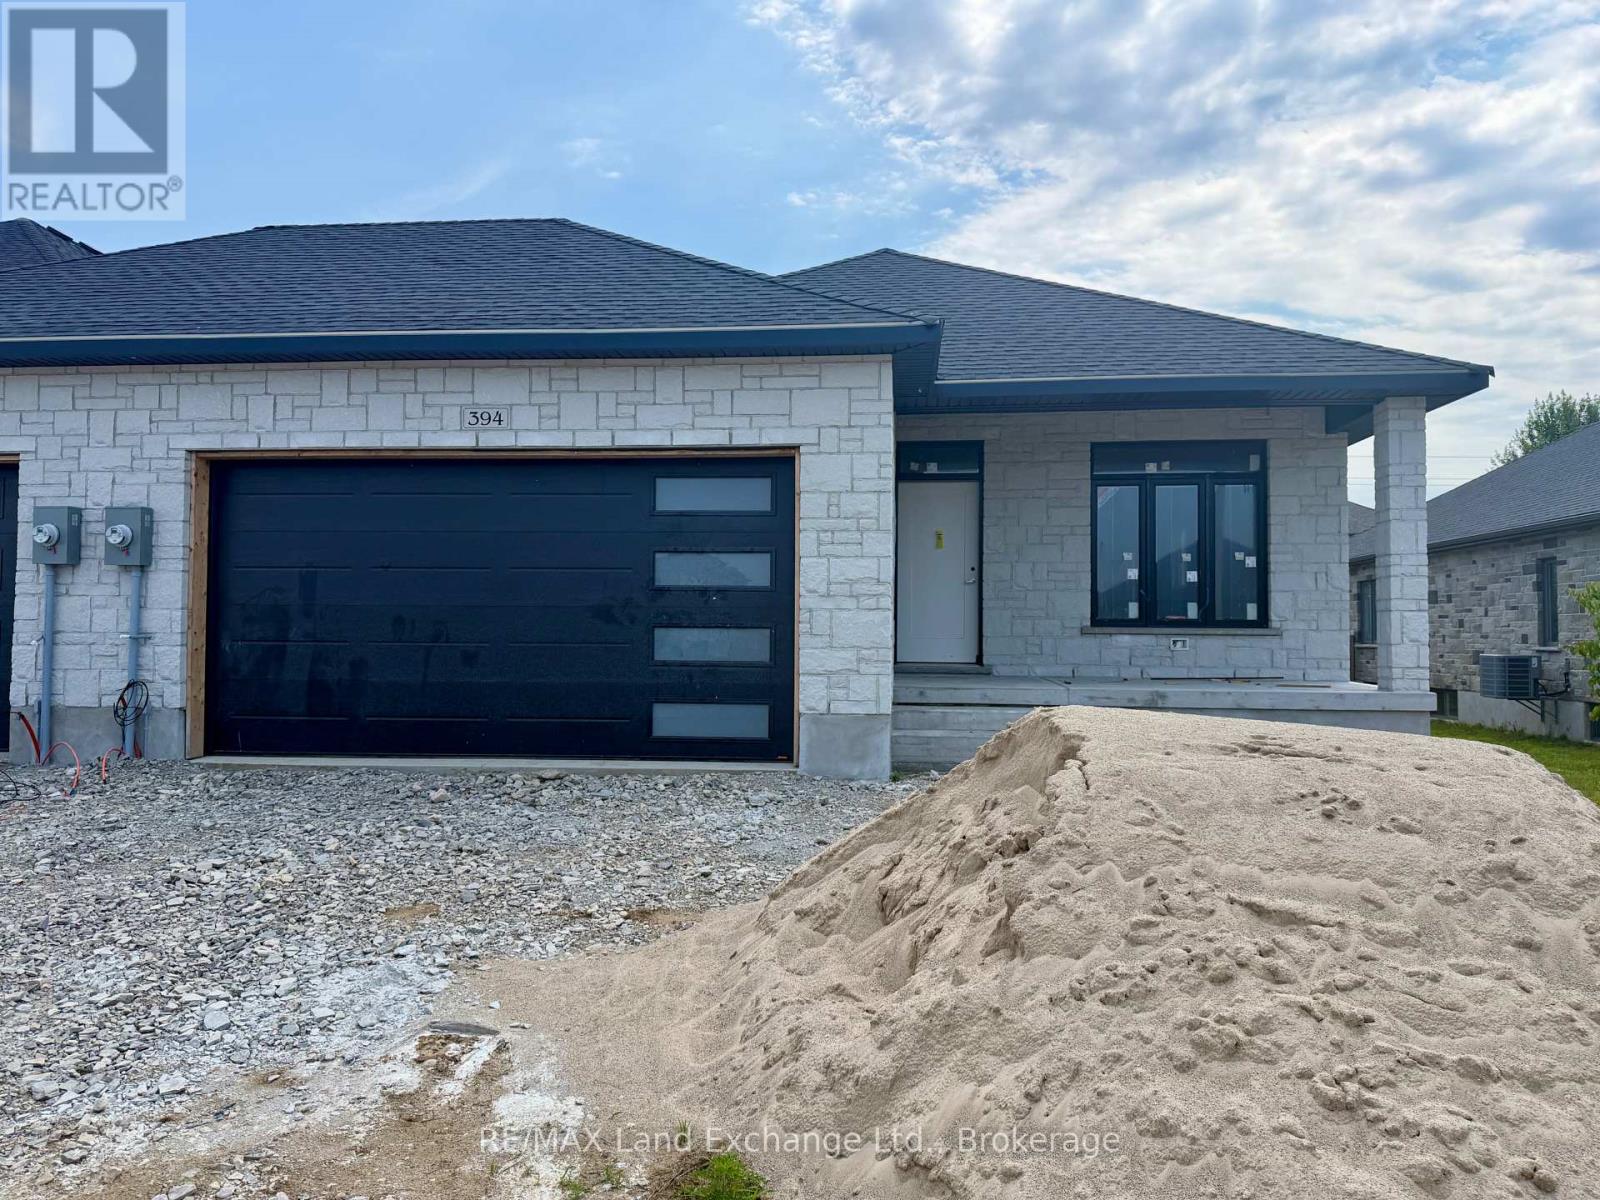
394 Rosner Drive
Saugeen Shores, Ontario
Brand new freehold end unit townhome with a 2 car garage at 394 Rosner Drive in Port Elgin. The main floor is 1494 sqft; price includes a full finished basement. When complete there will be 2 + 2 bedrooms, & 3 full baths. Standard finishes include hardwood and ceramic throughout the main floor, 9ft ceilings on the main floor, Quartz counters in the kitchen, gas forced air heating with central air, covered deck 15 x 11 off the living room, hardwood staircase from the main floor to the basement, large family room with gas fireplace, concrete drive & sodded yard. Prices subject to change without notice. HST is in addition to the asking price. The Builder will co operate with the Buyers to secure the HST rebate provided it is approved by the Government and the Buyer is entitled to it. (id:37372)
RE/MAX Land Exchange Ltd.
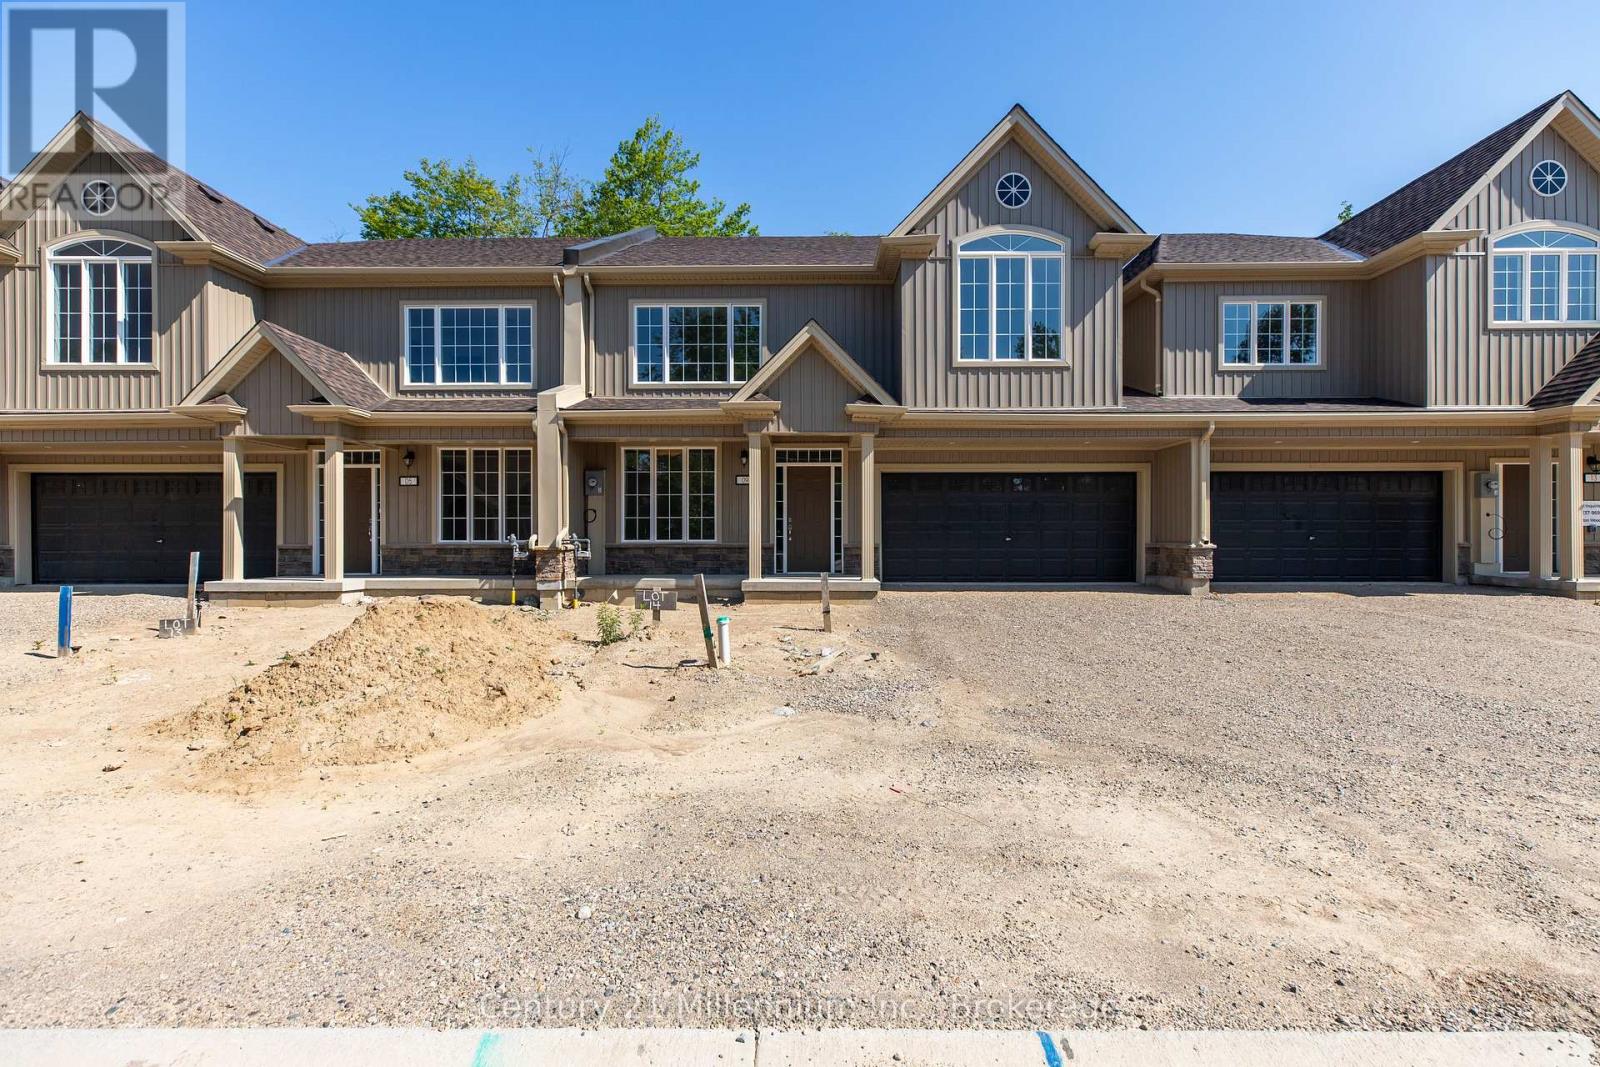
09 Steinway Street
Saugeen Shores, Ontario
BRAND NEW RENTAL HOME AVAILABLE FOR ANNUAL LEASE IN SOUTHAMPTON. Welcome to the Balsam model, a modern 3 bedroom home, 2.5 bath unit is that close to schools golf and shopping, and all the amenities Southampton has to offer. Unit 9 is an interior unit with an open floor plan offers a light and bright living room, with a walk-out to the rear yard. Modern Eat -In kitchen/dinning area. Well planned layout, offers main floor 2-piece bathroom and features handy 2nd floor laundry facilities. Large primary bedroom with ensuite and walk in closet. 2nd level also offers 2 bedroom, and features, a full bath as well. This very pleasant, carpet free in a planned quiet development backing onto Southampton Golf CC. The driveway has parking space for 2 vehicle plus a double garage as well. Equipped with 5 brand new appliances. Walk to nearby shopping also enjoy a short stroll to the beautiful Saugeen River, Golfing and Lake Huron. Easy commute to Bruce Power. Application Form, Credit Report, References are required. All utilities are in addition too.( not included) NO SMOKING OR VAPING. (id:37372)
Century 21 Millennium Inc.
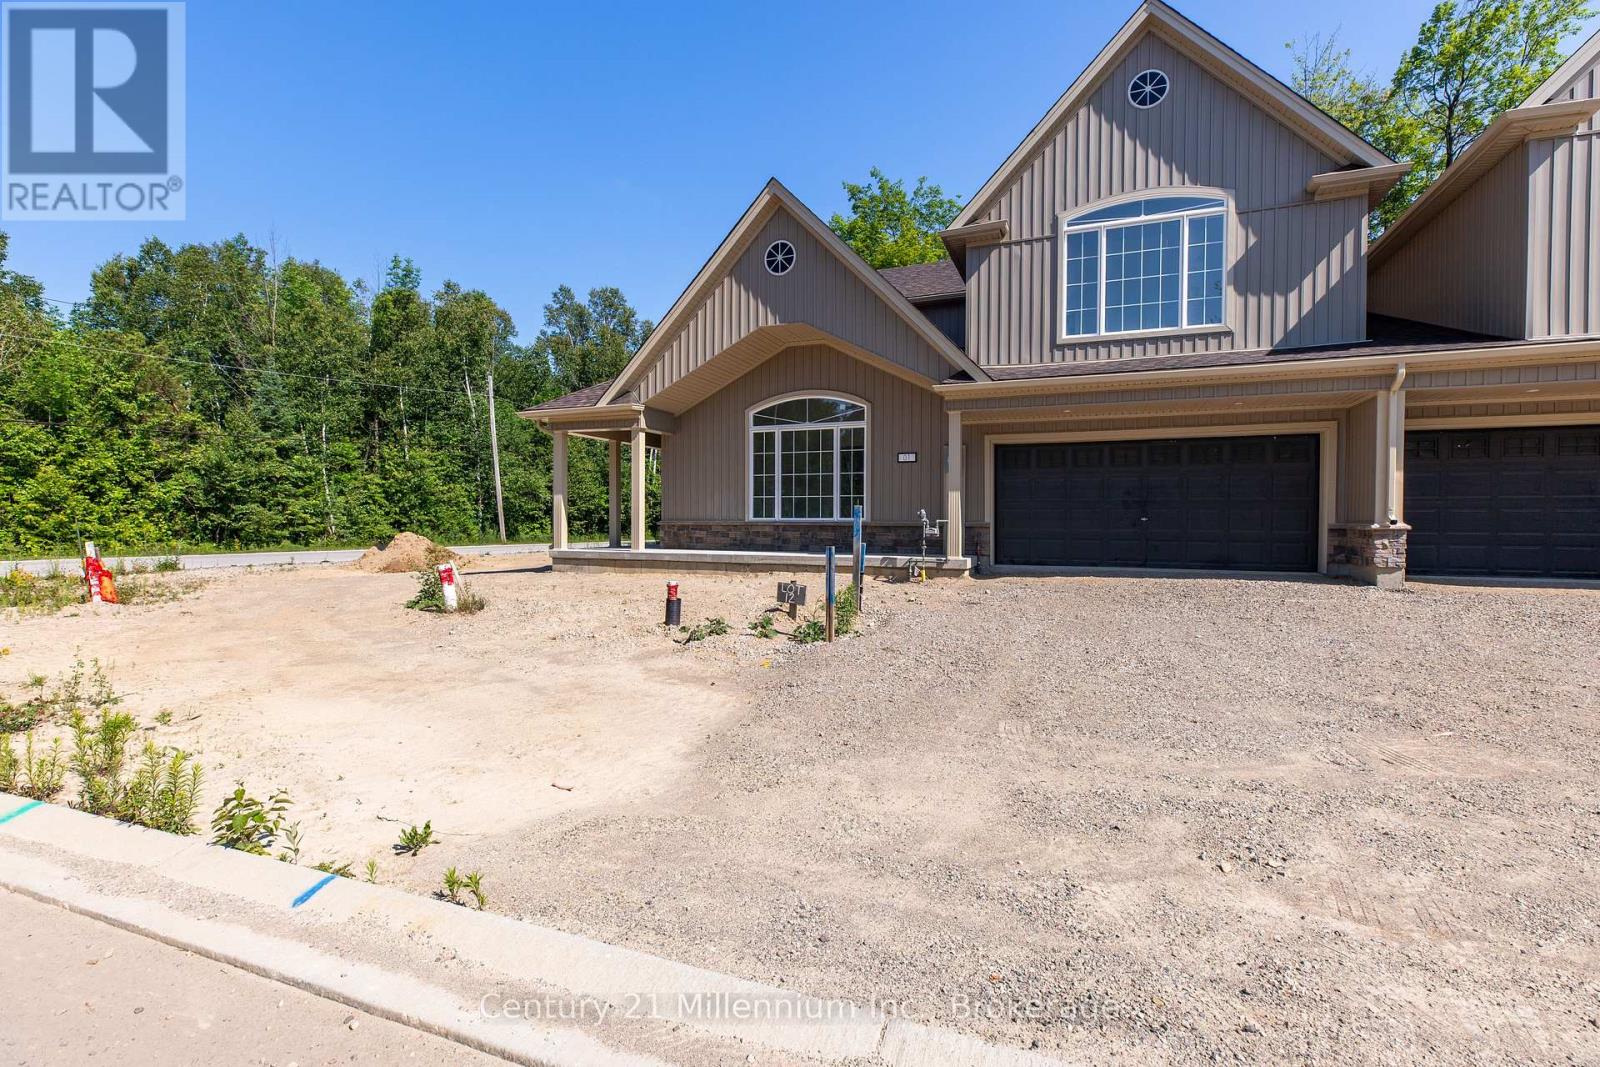
01 Steinway Street
Saugeen Shores, Ontario
BRAND NEW RENTAL HOME AVAILABLE FOR ANNUAL LEASE IN SOUTHAMPTON. Welcome to the Magnolia model, a modern 4bedroom home, 2.5 bath unit is that close to schools golf and shopping, and all the amenities Southampton has to offer. Unit # 1 is an end unit with an open floor plan offers a light and bright living room, separate formal family room with a walk-out to the rear yard. Modern Eat -In kitchen/dinning area. Well planned layout, offers main floor 2-piece bathroom and features handy 2nd floor laundry facilities. Primary bedroom with ensuite and walk in closet. 2nd level loft also offers 3 full bedrooms, and features, a full bath as well. This very pleasant, carpet free in a planned quiet development backing onto Southampton Golf CC. The driveway has parking space for 2 vehicle plus a double garage as well. Equipped with 5 brand new appliances. Walk to nearby shopping also enjoy a short stroll to the beautiful Saugeen River, Golfing and Lake Huron. Easy commute to Bruce Power. Application Form, Credit Report, References are required. All utilities are in addition too.( not included) NO SMOKING OR VAPING. (id:37372)
Century 21 Millennium Inc.
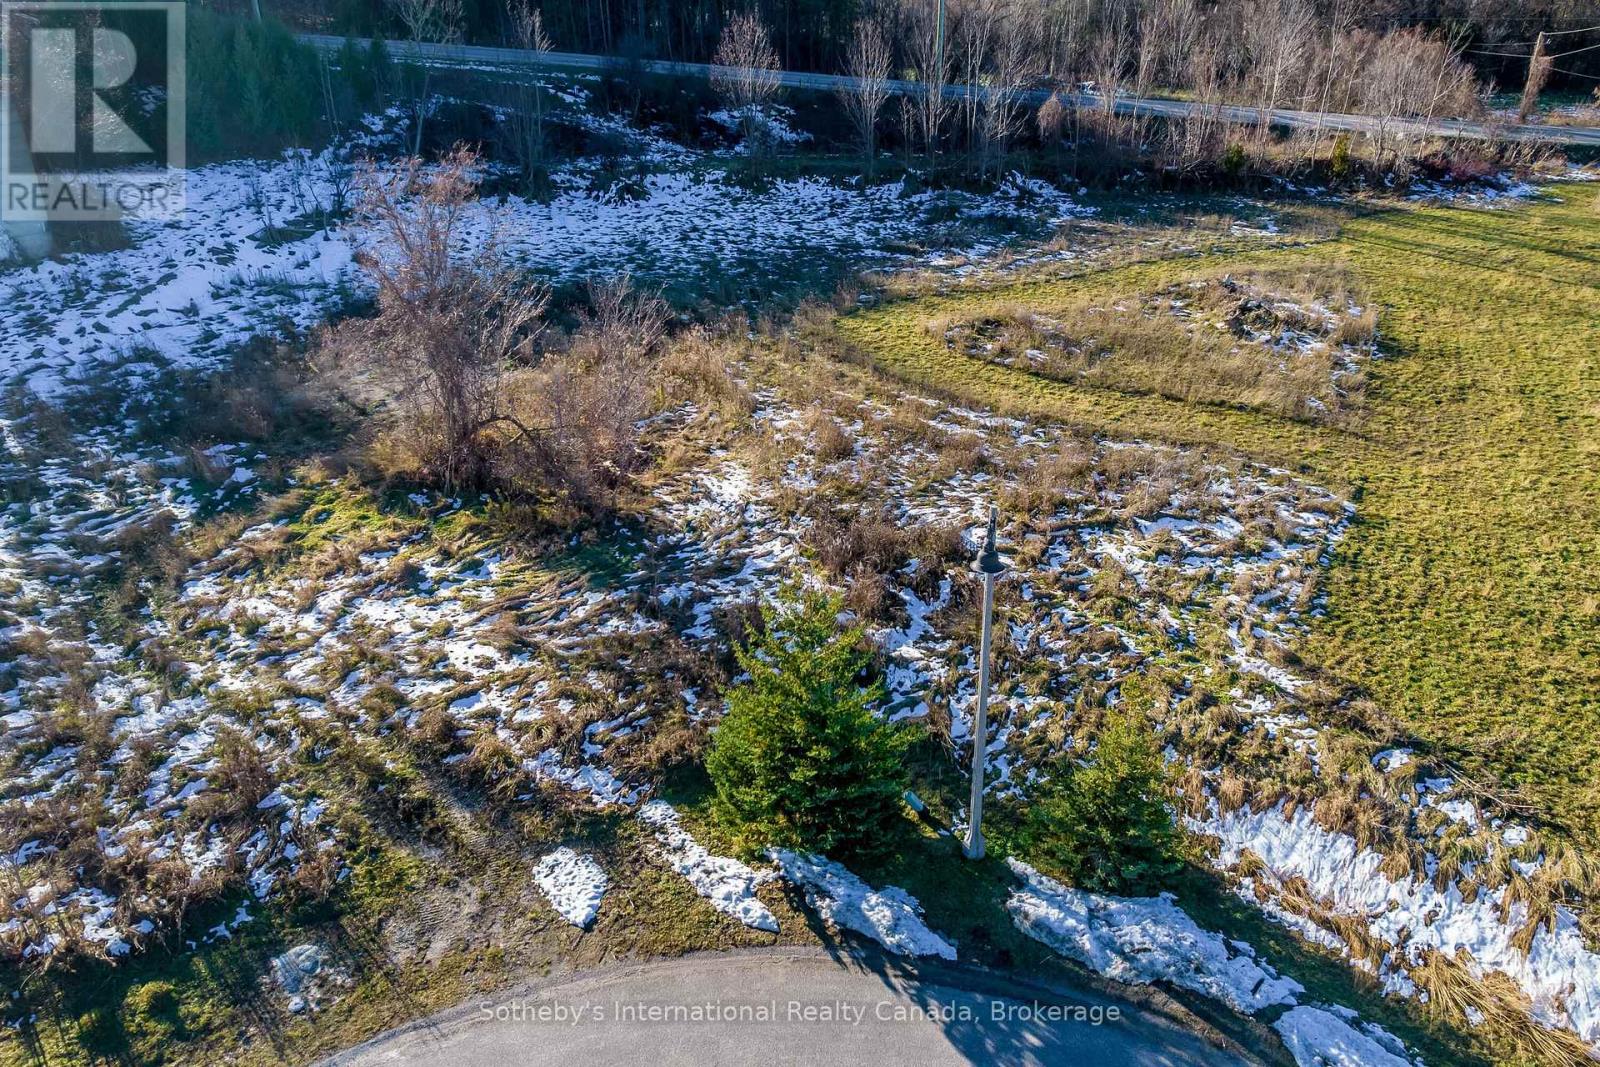
21 Raintree Court
Clearview, Ontario
Windrose Estates - A wonderful opportunity awaits someone with a vision to build a spectacular luxury custom home or weekend retreat at the base of the escarpment in sought after Windrose Estates. 2.27 Acre RE-2 building lot centrally location and within minutes of downtown Collingwood. A bounty of shops, five grocery stores, and numerous trendy restaurants are a short trip away. Schools, entertainment, golf courses, hiking trains, and the waterfront surround you. Windrose Estates also boasts its own exclusive use parklands nestled at the bottom of Meadowlark Way, approximately 10 acres in size the parklands are for personal use, benefit and enjoyment of the homeowners. (id:37372)
Sotheby's International Realty Canada
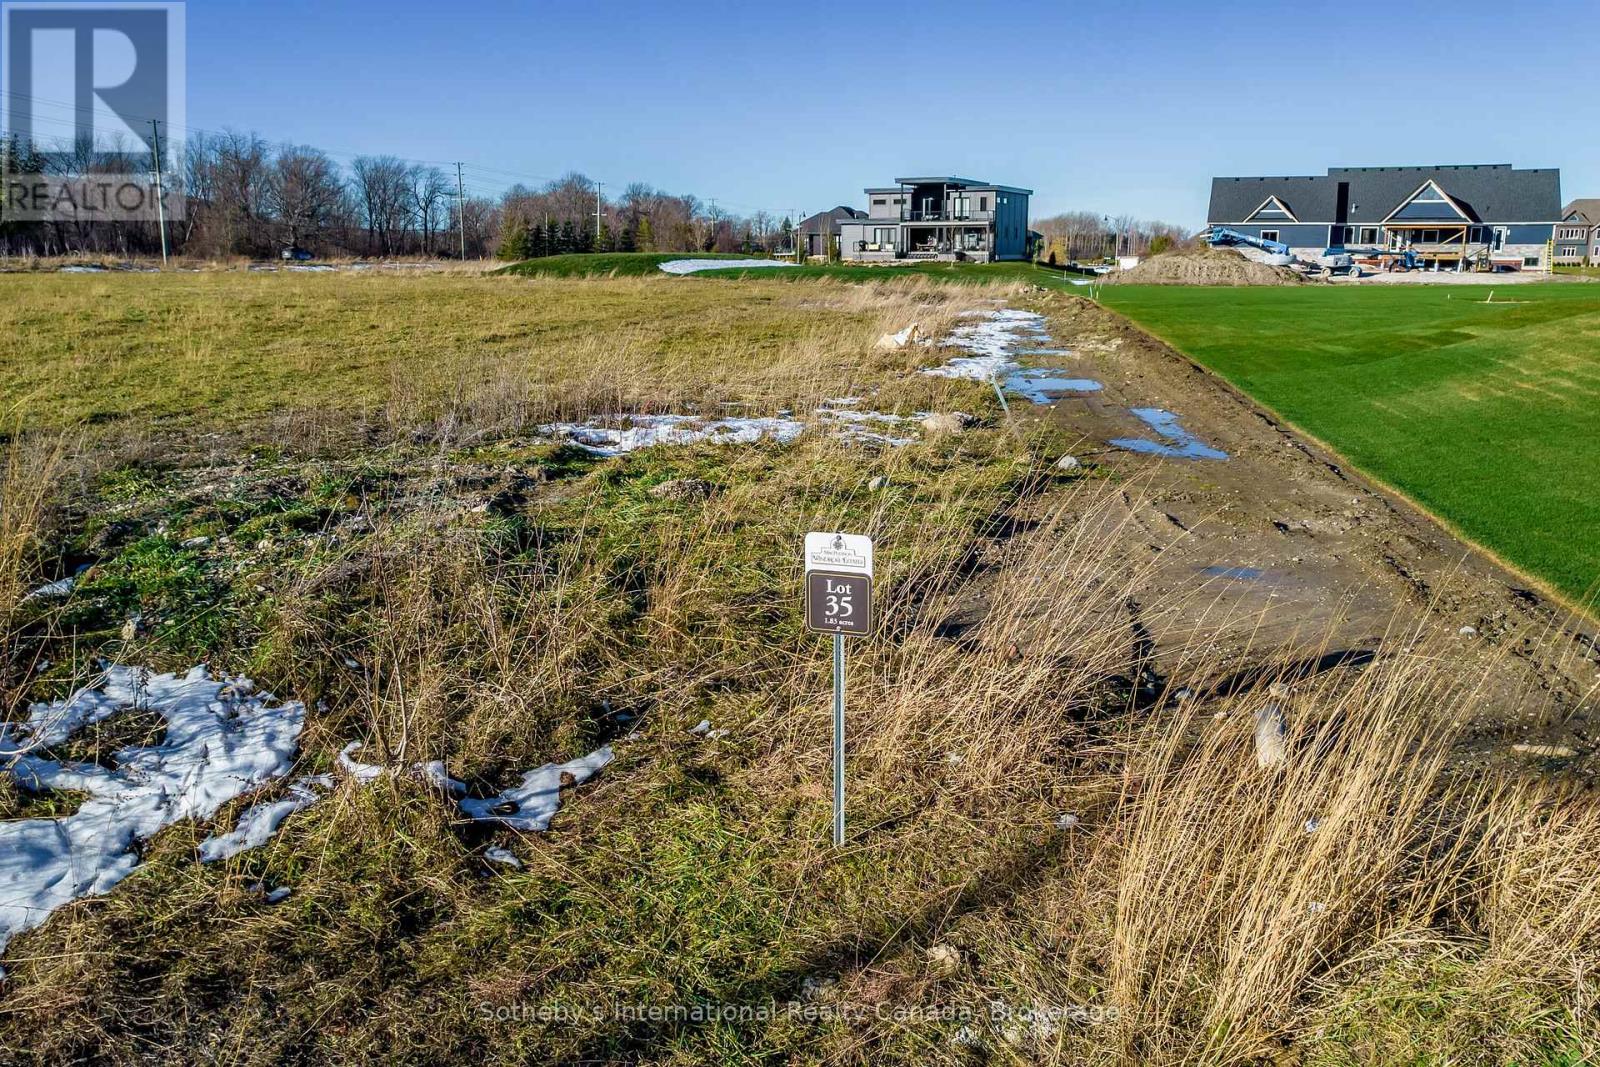
19 Raintree Court
Clearview, Ontario
Windrose Estates - A wonderful opportunity awaits someone with a vision to build a spectacular luxury custom home or weekend retreat at the base of the escarpment in sought after Windrose Estates. 1.8 Acre RE2 building lot centrally location and within minutes of downtown Collingwood. A bounty of shops, five grocery stores, and numerous trendy restaurants are a short trip away. Schools, entertainment, golf courses, hiking trains, and the waterfront surround you. Windrose Estates also boasts its own exclusive use parklands nestled at the bottom of Meadowlark Way, approximately 10 acres in size the parklands are for personal use, benefit and enjoyment of the homeowners. (id:37372)
Sotheby's International Realty Canada