
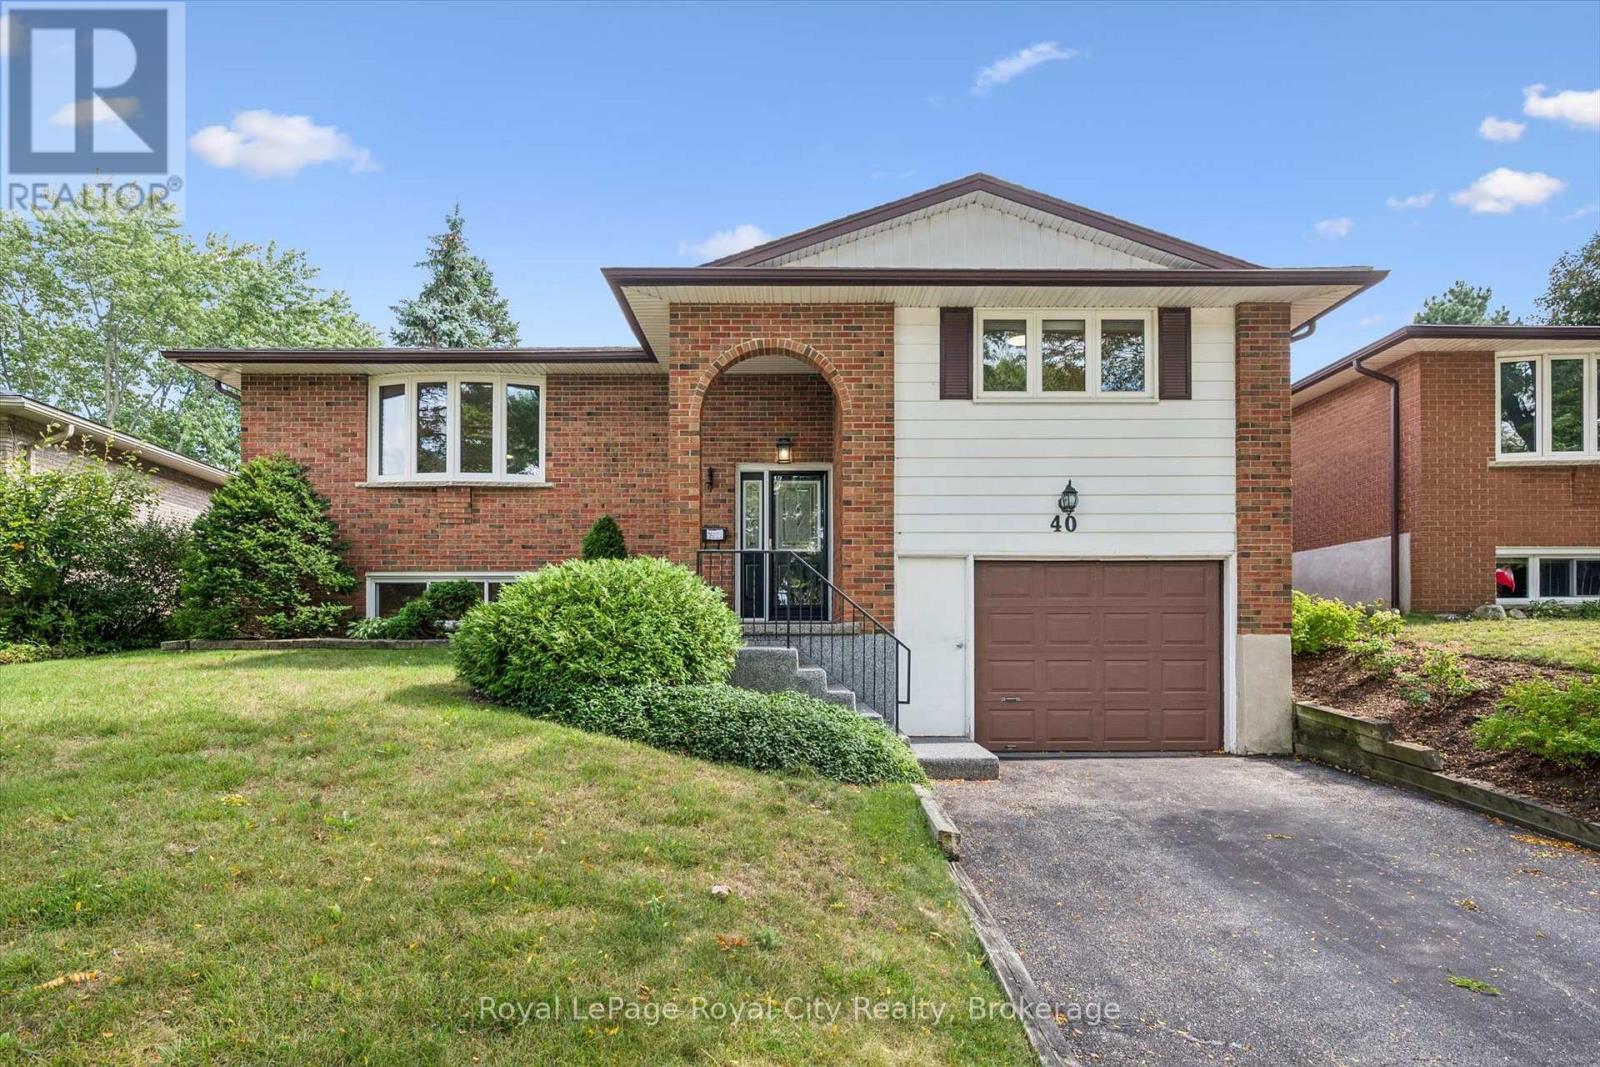
40 Bishop Court
Guelph (Dovercliffe Park/old University), Ontario
Welcome to this beautifully maintained raised bungalow offering over 1,250 sq. ft. of living space plus a fully finished lower level, all set on an impressive lot stretching over 150' deep! The bright and spacious main floor features updated hardwood flooring throughout the living and dining rooms. Just off the dining area is a charming sunroom overlooking the expansive backyard, which provides a wonderful spot to relax with your morning coffee. Three generously sized bedrooms and a 4-piece bathroom complete the main level. The fully finished lower level adds plenty of additional living space and features a large recreation room highlighted by a brick corner gas fireplace. With a 3-piece bathroom just down the hall, this space also offers excellent flexibility for a fourth bedroom, guest suite or additional family living area. Convenient inside access from the attached garage is another great feature. Situated in a mature neighbourhood surrounded by large trees, you'll enjoy convenient access to the Hanlon Expressway, excellent schools, the University of Guelph and all the shopping, restaurants and amenities Guelph's south end has to offer. A spacious home, an exceptional backyard and a convenient location all in one well-maintained property! (id:37372)
Royal LePage Royal City Realty
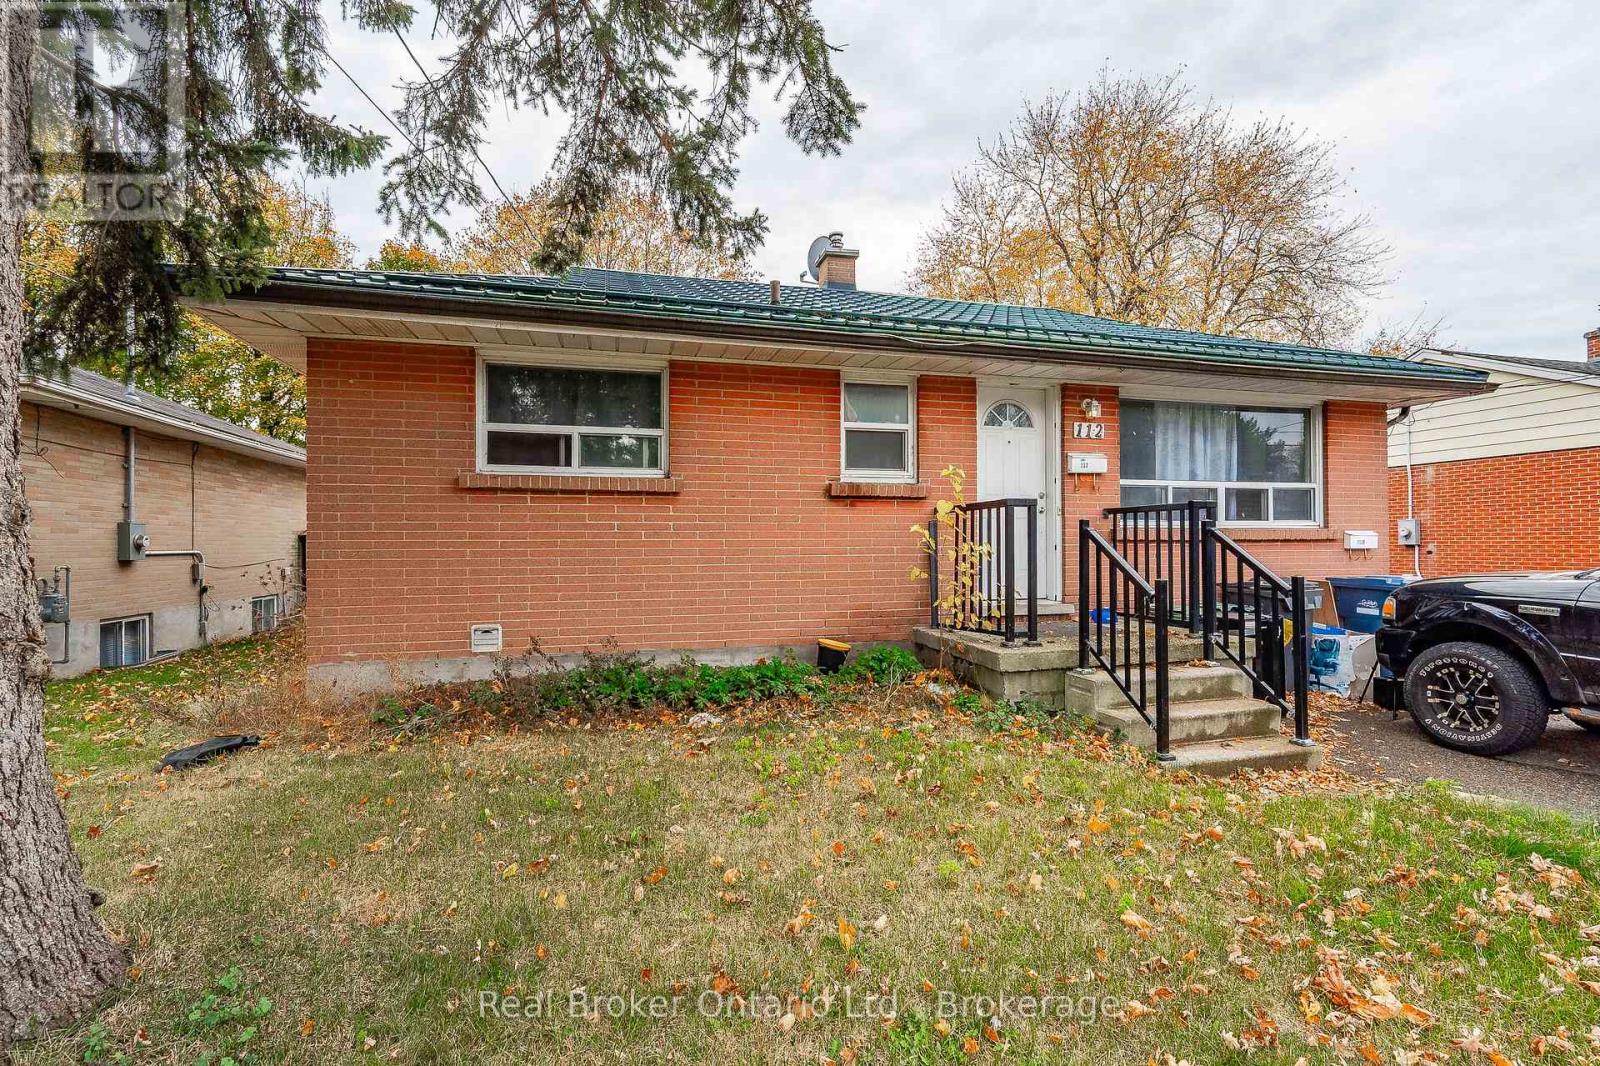
112 Victoria Road N
Guelph (St. George's), Ontario
Fantastic investment opportunity at 112 Victoria Road! This well-maintained duplex offers a versatile layout with a spacious 3-bedroom upper unit and a separate 1-bedroom lower unit, making it ideal for investors, multi-generational living, or buyers looking to offset their mortgage with rental income. Situated on a generous 50-foot lot, the property features a durable steel roof and parking for up to three vehicles. Conveniently located directly on a bus route with easy access to schools, shopping, parks, and everyday amenities. A great opportunity to own an income-producing property in Guelph with flexible living options and plenty of future potential. (id:37372)
Real Broker Ontario Ltd.
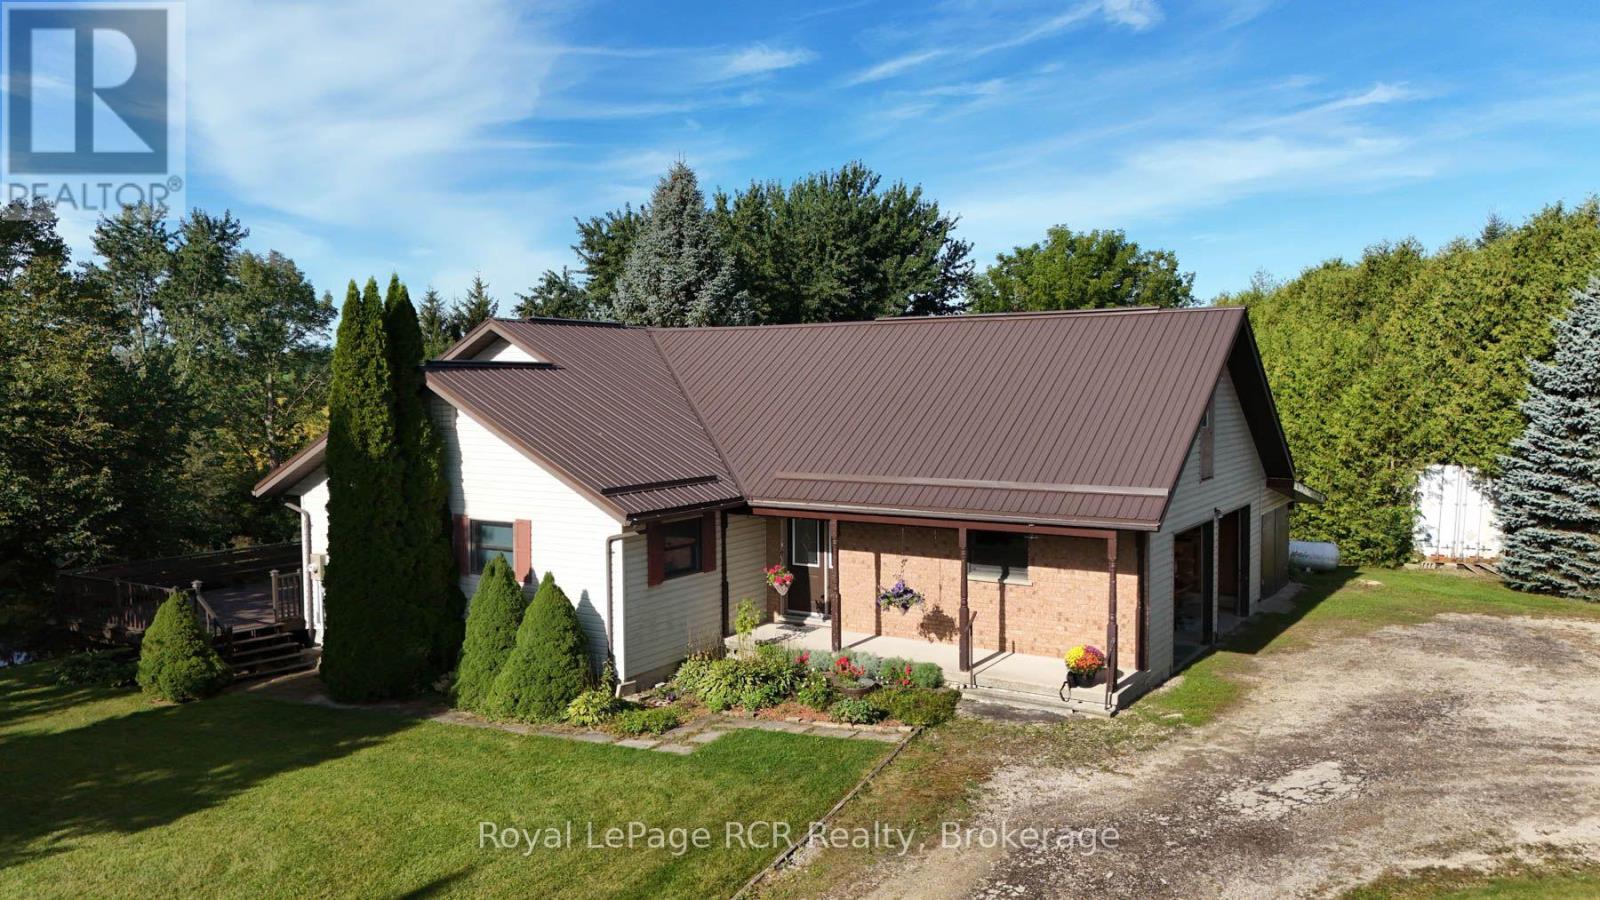
9870 Creek Road
Minto, Ontario
REAL NICE COUNTRY HOME ON 1.8 ACRES, SETTING OF TREES AND MEANDERING CREEK, 0PEN KITCHEN WITH ISLAND, DINING AREA AND FAMILY ROOM WITH FIELD STONE FIREPLACE, FOYER, SUN ROOM, STUDY, 2 BEDROOMS ON MAIN FLOOR, 3 BEDROOMS UP, 3PC ENSUITE, PLUS 4PC AND 2-3PC BATHS, MAIN FLOOR LAUNDRY AND WORK AREA, COVERED FRONT PORCH, FULL BASEMENT WITH KITCHENETTE AND DEN AREA, WALK UP FROM BASEMENT TO 2 CAR GARAGE AND CARPORT, SEVERAL EXTERIOR DECKS FROM THE HOME, FORCE AIR HEAT , CENTRAL AIR, , COLD CELLER, , GREAT VIEWS FROM ALL WINDOWS AND ONTO THE CREEK BELOW, NEWER STEEL ROOF, ORIGINAL OWNER WHO HAS PUT A LOT OF LOVE AND CARE INTO THIS COUNTRY HOME, COULD BE USED AS MULTI FAMILY HOME, LOTS OF ROOM (id:37372)
Royal LePage Rcr Realty
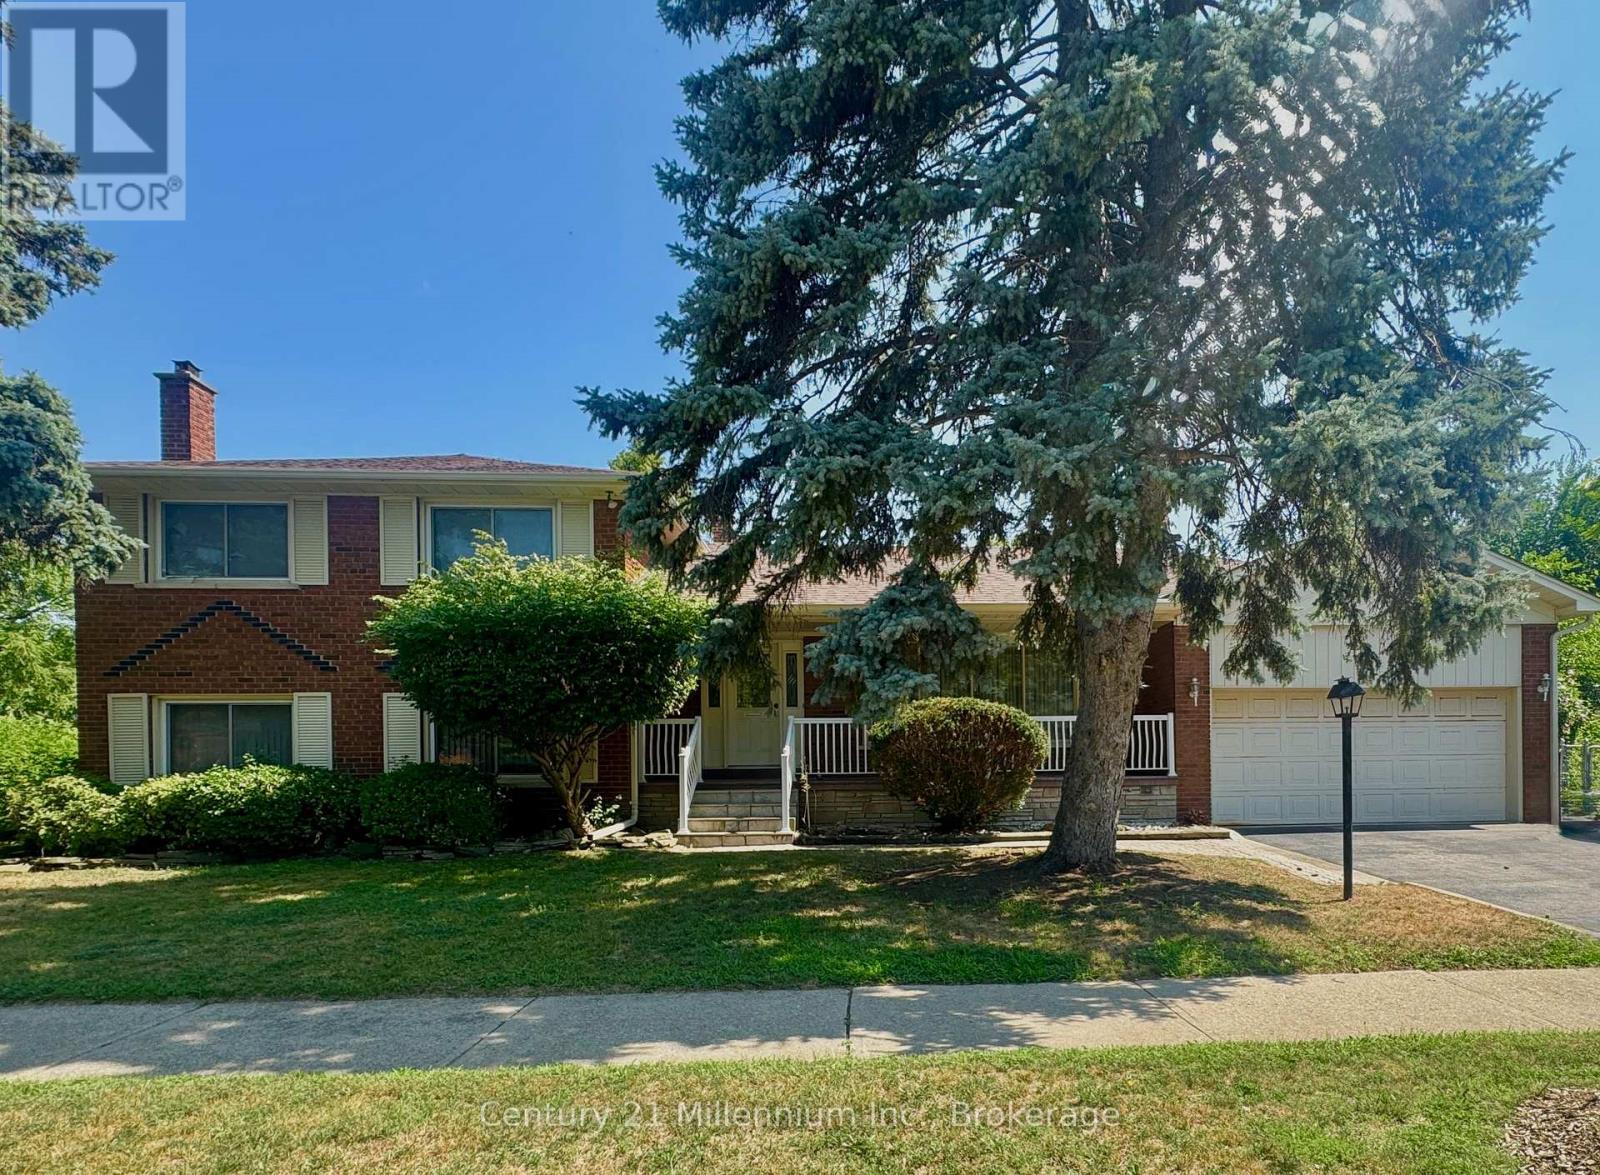
353 Chantenay Drive
Mississauga (Cooksville), Ontario
Welcome to 353 Chantenay Drive! Positioned on a premier 60 ft x 125.30 ft corner lot, this 4-bedroom, 3-bathroom all-brick 4-level sidesplit offers exceptional scale, solid quality, and outstanding multi-generational potential. Featuring approximately 2,153 sq. ft. of above-grade living space plus a finished 460 sq. ft. lower level, the home boasts solid, exceptionally clean original construction, pride of ownership throughout, spacious principal rooms, and pristine hardwood floors-providing a rock-solid foundation for your custom vision. The main level offers a sunlit living room with an oversized picture window overlooking the 5 ft x 25 ft covered front porch, alongside a formal dining area with a walkout to a 9 ft x 19 ft covered patio. A convenient rear entrance leads directly to the ground level, which features a generous great room with a fireplace and a 4th bedroom-both brightened by expansive above-grade windows. The finished lower level boasts a second full kitchen, additional bathroom space, and a recreation area-creating an ideal setup for extended family, an in-law suite, or flexible multi-generational living with independent ground-level access. Complete with a cold room, deep crawl space storage, double garage, and a 2-car driveway. Located in desirable Cooksville, within walking distance to St. Timothy School and Munden Park, with fast access to shopping, Trillium Health Partners Hospital, One Health Clubs, Port Credit, the QEW, and GO Transit! (id:37372)
Century 21 Millennium Inc.
9-11 Kenozha Road
Seguin, Ontario
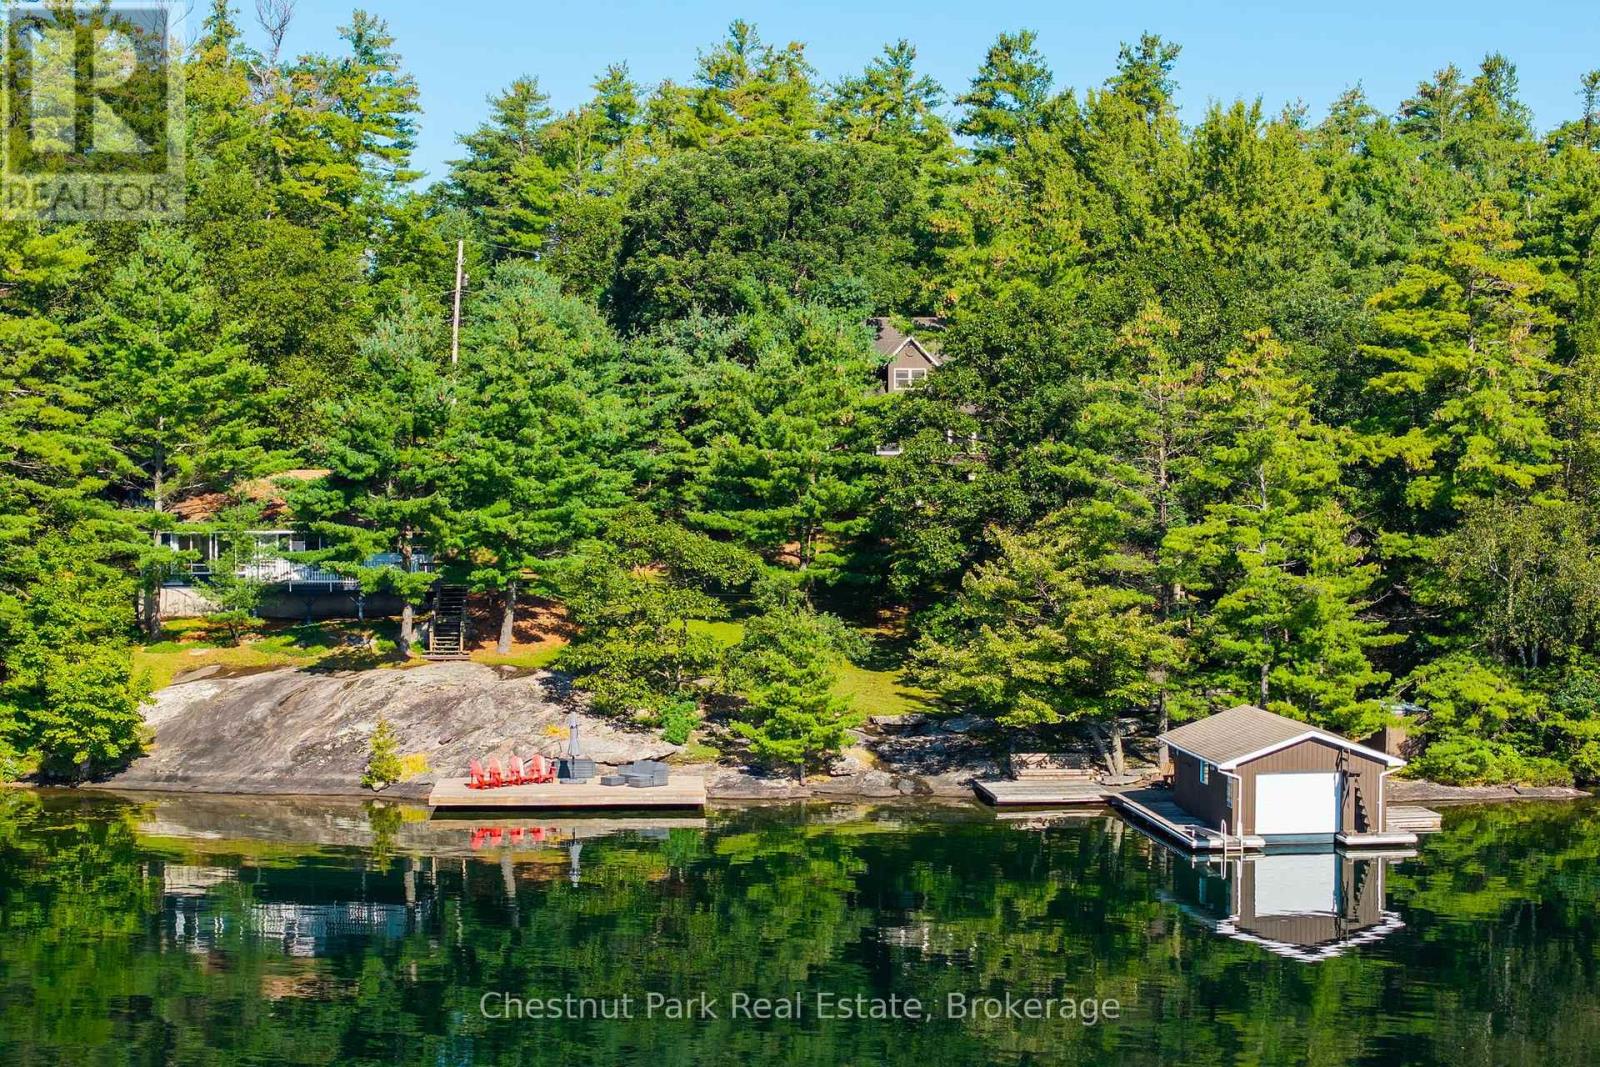
Granite rock and pine frame this tranquil offering with 200 feet of Georgian Bay-style shoreline tucked away from boat traffic in Pickerel Bay on the sought-after shores of crystal-clear Lake Joseph. Lovely views from 1.24 gently sloping acres with sunny southeast exposure, the property functions beautifully as a family compound, with two cottages privately situated among mature trees. Drive to the back door of the winterized 4 bed, 2 bath main cottage featuring a sunroom and rec room and seasonal cottage with an additional 3 bedrooms, 1 bath, full kitchen, living area and lakeside deck. A 2-car detached garage, single-slip boathouse, separate large deck-dock, granite shelf lake entry and deep water enhance the setting, creating a peaceful retreat where artists find inspiration and daydreamers never leave. (id:37372)
Chestnut Park Real Estate
28 Roger's Crescent
South Bruce Peninsula, Ontario
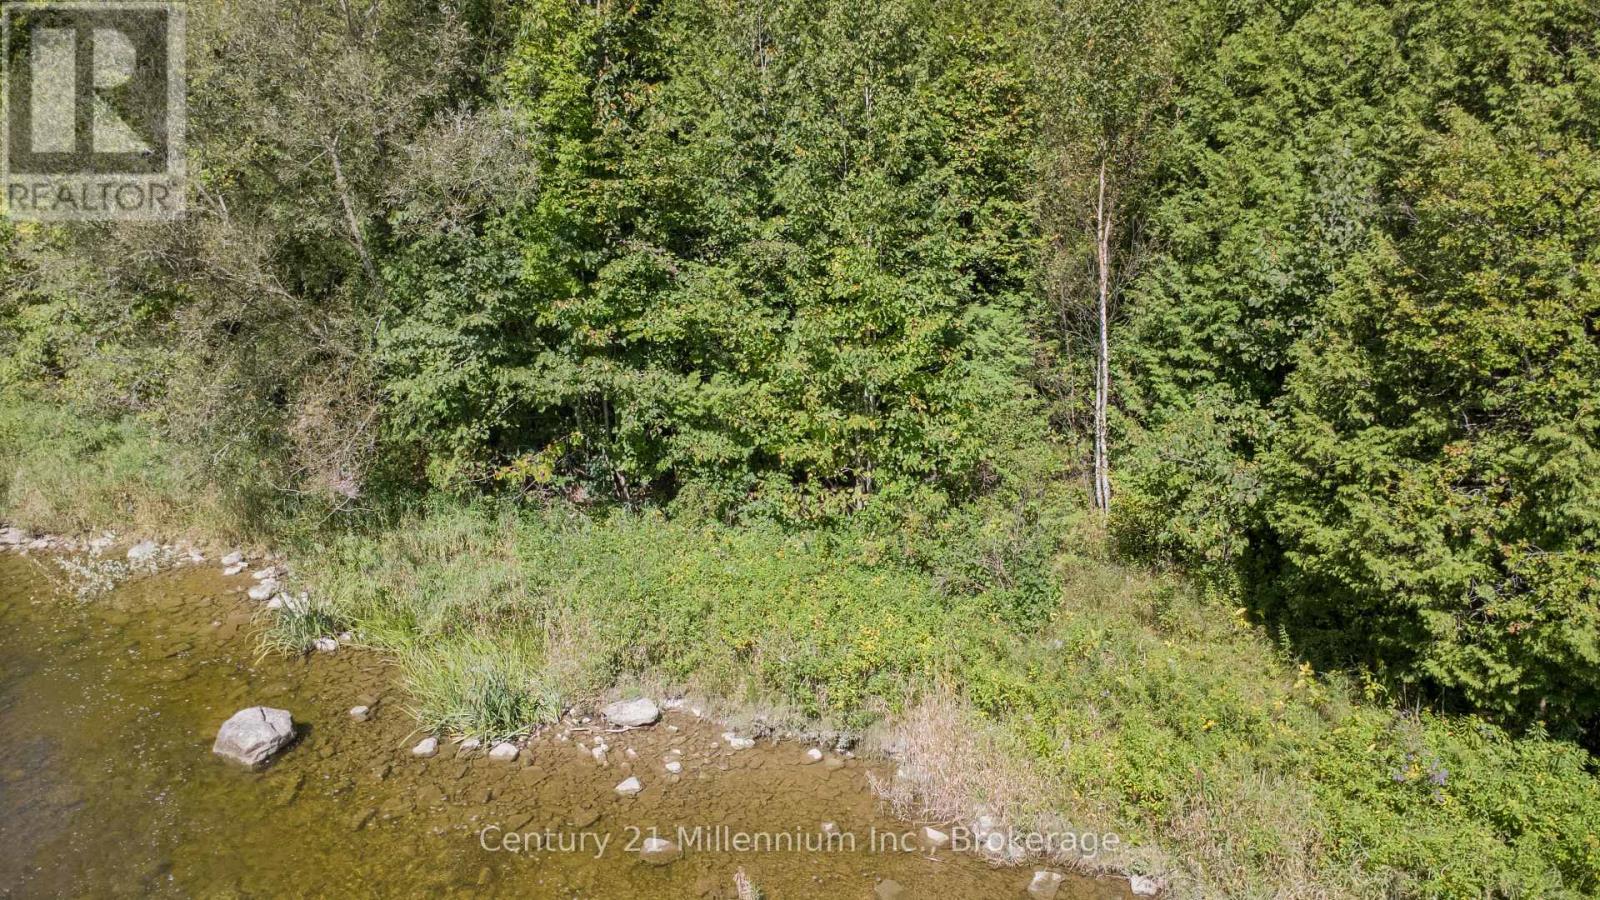
Beautiful Riverfront Lot in Sauble Beach. Discover a rare opportunity to own a 60' x 185' riverfront lot in a peaceful and private setting on Rogers Crescent in Sauble Beach. Surrounded by natural beauty, this property offers a wonderful combination of river frontage, privacy, and location. Whether you are looking for a place to enjoy the outdoors, a long-term investment, or the opportunity to create your own future retreat, this generous parcel provides an exceptional setting. Sauble Beach is one of Ontario's most popular summer destinations, known for its beautiful sandy beach's, outdoor recreation, boating, fishing, hiking, golf, local shops, and a great selection of restaurants and summer amenities. The area offers the relaxed atmosphere and natural beauty that make the Sauble Beach lifestyle so appealing.The property is also ideally located for exploring the many attractions and communities of the Bruce Peninsula and surrounding area. Enjoy a day at Sauble Falls, explore the spectacular Bruce Peninsula and The Grotto in Tobermory, or visit the charming communities of Southampton, Port Elgin, Wiarton, and Owen Sound. With its generous dimensions, private setting, and beautiful river frontage, this is an excellent opportunity to own a piece of Sauble Beach and enjoy everything this special area has to offer. A beautiful piece of land in an incredible location - come experience the Sauble Beach lifestyle for yourself. (id:37372)
Century 21 Millennium Inc.
235474 Grey 13 Road
Grey Highlands, Ontario
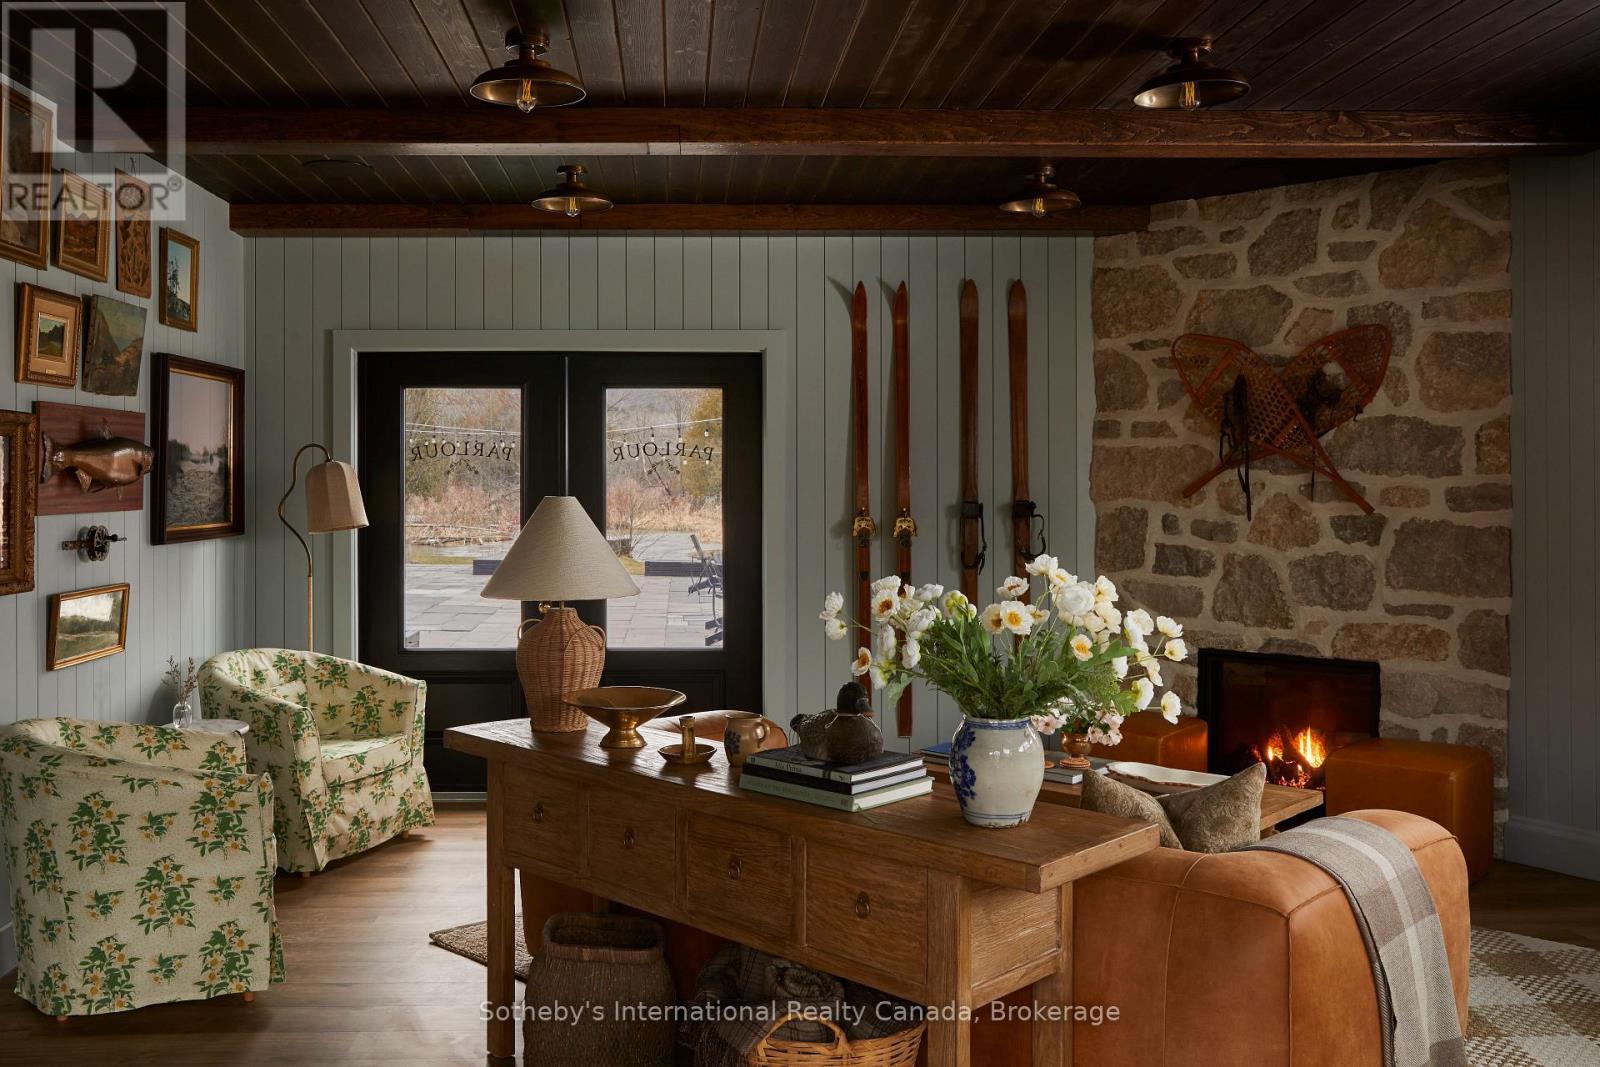
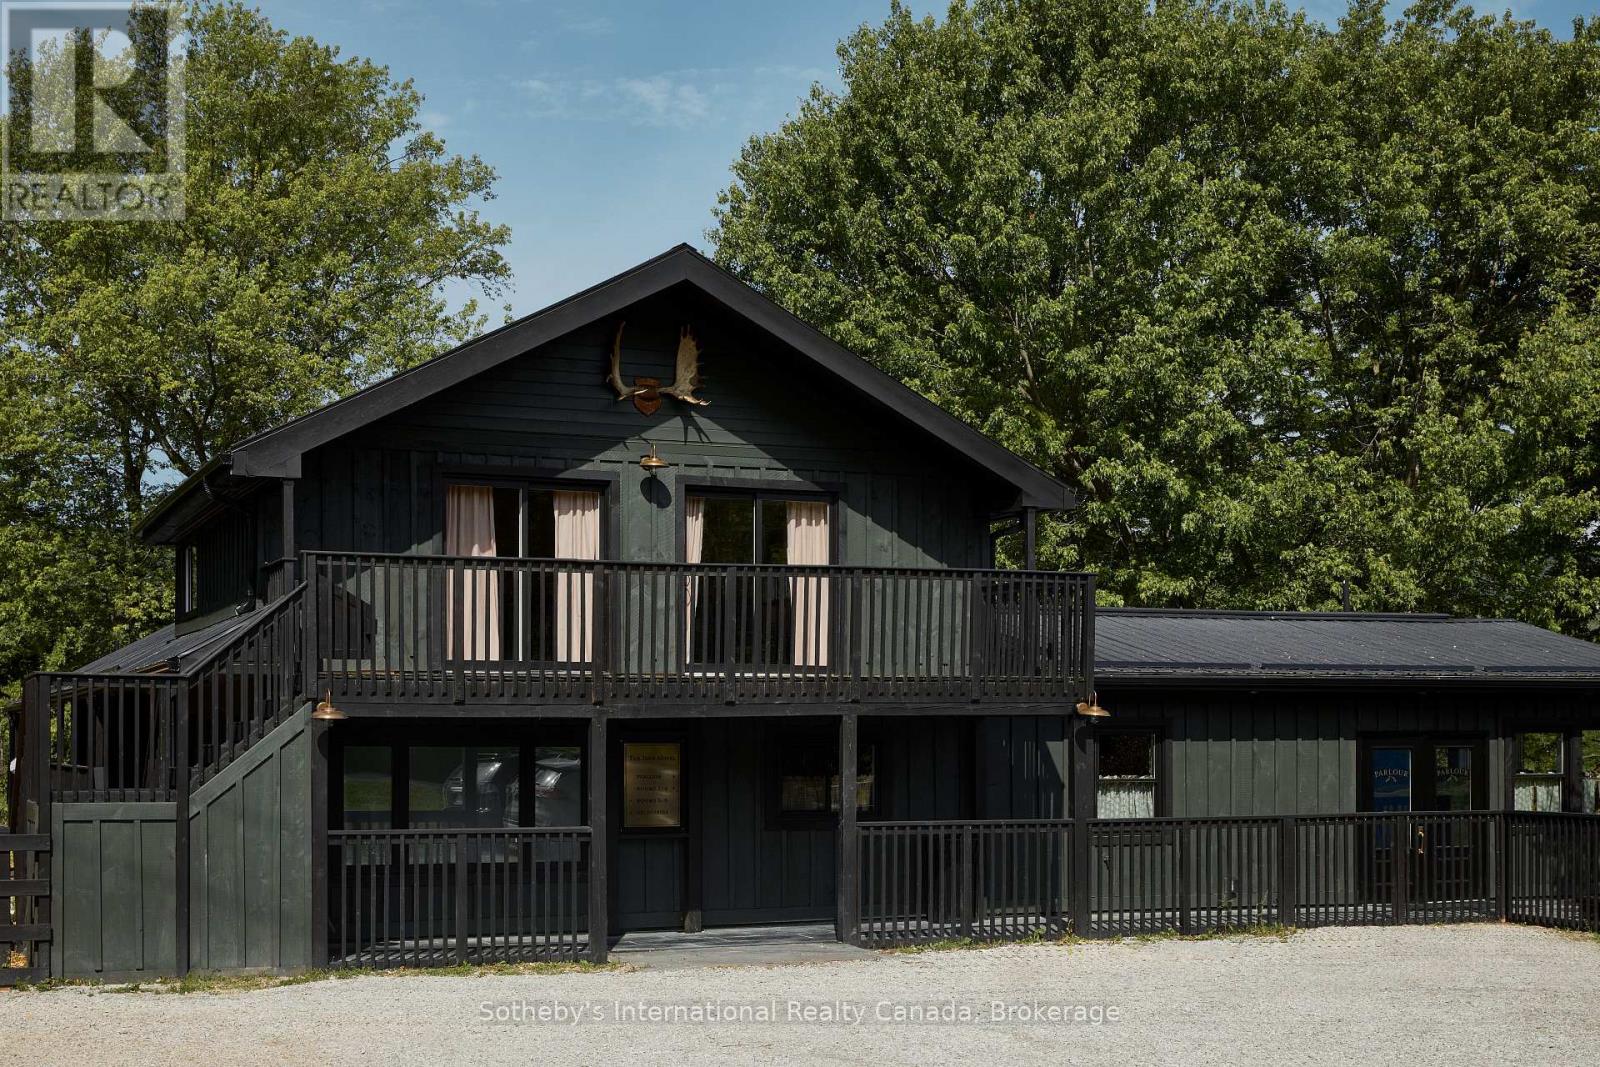
A unique live/work opportunity in the heart of Beaver Valley, this thoughtfully reimagined eight-room boutique property offers exceptional flexibility for those looking to combine home, lifestyle and business in one remarkable setting. Set along the Beaver River and just two hours from Toronto, the property can function as a single dwelling, private family compound, corporate or leisure retreat, while also offering potential for a motel, Airbnb, event space or inn with a guest restaurant. The property includes eight guest suites, each with its own three-piece bathroom, plus an additional suite designed for live-in staff, complete with a three-piece bathroom and kitchenette. Currently used for storage, this space offers added flexibility depending on the next owner's needs. Two powder rooms are also located within the Parlour. Minutes from the village of Kimberley, the property is surrounded by rolling farmland, dramatic escarpment views and some of the area's best year-round recreation. The Bruce Trail, paddling, cycling, hiking, snowshoeing, skiing and cross-country adventures are all close at hand, creating an ideal balance between quiet country living and an active outdoor lifestyle. Kimberley also offers the charm and convenience of a welcoming local general store, neighbourhood coffee shop and celebrated dining, including Heart's Tavern and Bar, adding to the appeal of this vibrant Beaver Valley community. An exciting opportunity for an owner-operator, entrepreneur or buyer seeking a property where residential living and commercial possibilities can come together under one roof.Also listed as Commercial under MLS #X13780664. The property is located within the Niagara Escarpment Plan Area and forms part of the Escarpment Natural Area. Additional information, including the Confidential Information Memorandum and access to the data room, is available upon execution of a Confidentiality Agreement. (id:37372)
Sotheby's International Realty Canada
235474 Grey Road 13
Grey Highlands, Ontario
A unique live/work opportunity in the heart of Beaver Valley, this thoughtfully reimagined eight-room boutique property offers exceptional flexibility for those looking to combine home, lifestyle and business in one remarkable setting. Set along the Beaver River and just two hours from Toronto, the property can function as a single dwelling, private family compound, corporate or leisure retreat, and can also support a motel, Airbnb, event space, or inn with a guest restaurant. The property includes eight guest suites, each with its own three-piece bathroom, plus an additional suite designed for live-in staff, complete with a three-piece bathroom and kitchenette. Currently used for storage, this space offers added flexibility depending on the next owner's needs. Two powder rooms are also located within the Parlour. Minutes from the village of Kimberley, the property is surrounded by rolling farmland, dramatic escarpment views and some of the area's best year-round recreation. The Bruce Trail, paddling, cycling, hiking, snowshoeing, skiing and cross-country adventures are all close at hand, creating an ideal balance between quiet country living and an active outdoor lifestyle. Kimberley also offers the charm and convenience of a welcoming local general store, neighbourhood coffee shop and celebrated dining, including Heart's Tavern and Bar, adding to the appeal of this vibrant Beaver Valley community. An exciting opportunity for an owner-operator, entrepreneur or buyer seeking a property where residential living and commercial possibilities can come together under one roof.Also listed as residential MLS #X13780566. The property is located within the Niagara Escarpment Plan Area and forms part of the Escarpment Natural Area. Additional information, including the Confidential Information Memorandum and access to the data room, is available upon execution of a Confidentiality Agreement. (id:37372)
Sotheby's International Realty Canada
260 Violet Street
Gravenhurst (Muskoka (S)), Ontario
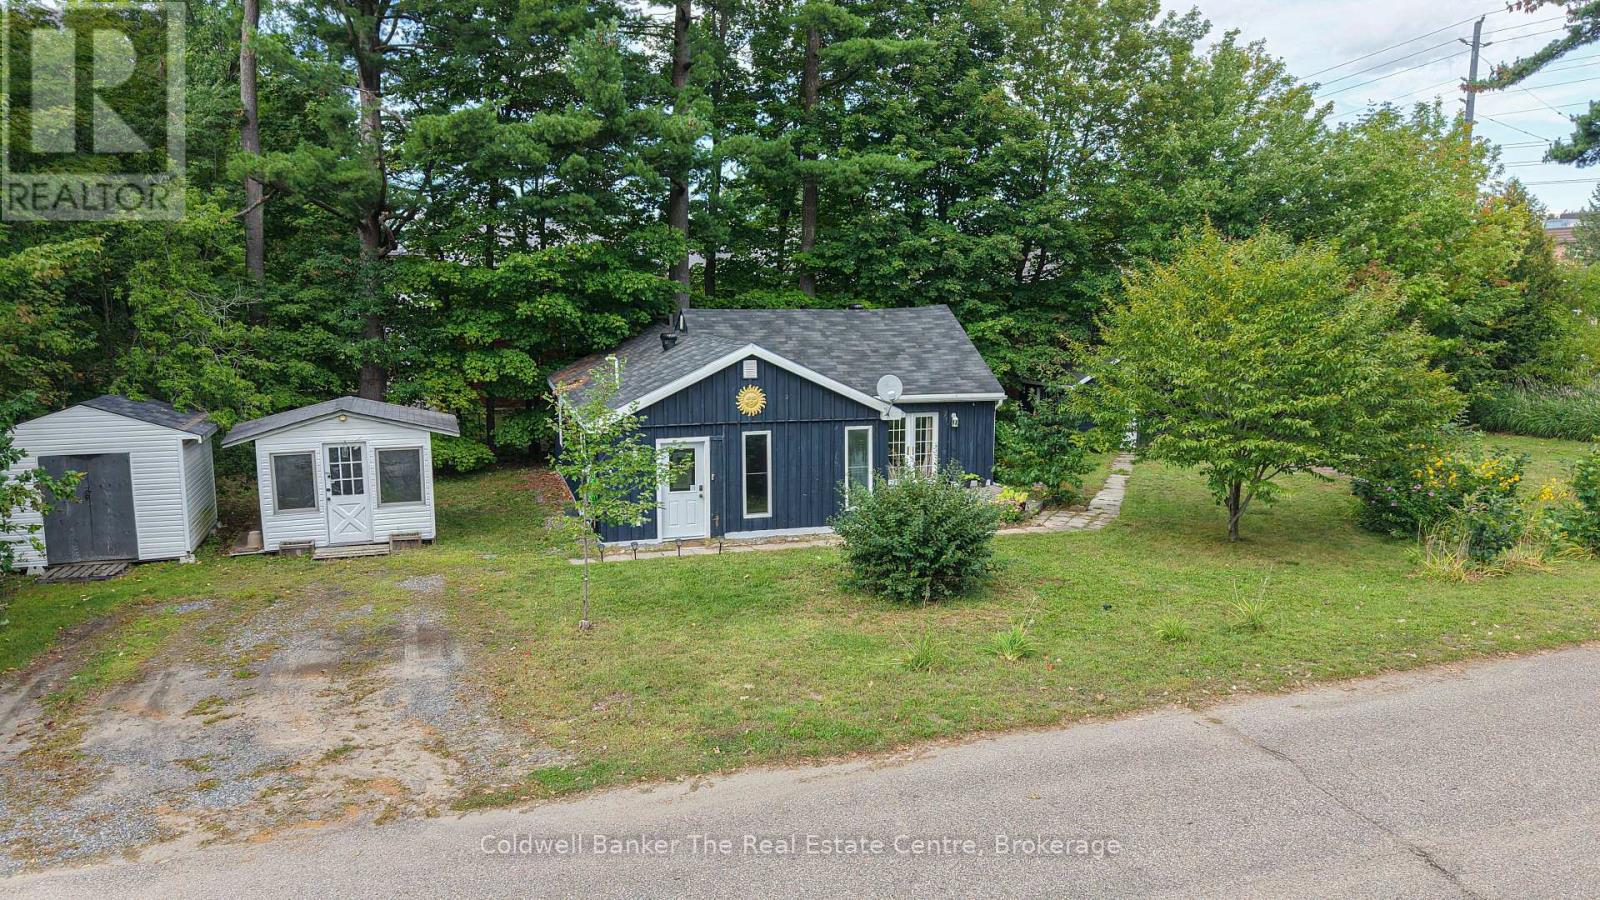
This lovely two-bedroom, one-bathroom bungalow is in the heart of Gravenhurst, perfectly located close to Gull Lake Park, downtown and all of the amenities Gravenhurst has to offer. Situated on a generous-sized corner lot with Residential Multiple Zone 2 (RM-2) zoning, this property offers plenty of possibilities for both homeowners and investors. Step inside to a welcoming foyer with a good-sized closet, providing a convenient place to keep coats, boots and outdoor gear. The foyer leads into the open-concept kitchen and dining area, where large windows fill the space with natural light and there is plenty of room for a good-sized dining table. The updated kitchen is both functional and inviting, featuring stainless steel appliances, ample cupboard and counter space, and a centre island with seating. The spacious primary bedroom offers a generous closet, while the second bedroom is conveniently located off the large living room. The three-piece bathroom is exceptionally spacious and includes a large laundry closet with a full-sized washer and dryer. The living room features beautiful hardwood floors, a cozy gas fireplace and plenty of room to relax and entertain. A large storage closet provides additional space, while double doors lead directly out to the deck and backyard. Outside, you'll find multiple outbuildings providing plenty of storage, along with an abundance of parking. Whether you're looking for a comfortable starter home, a manageable property for downsizing, or an opportunity with future possibilities, this charming bungalow is in a fantastic location just minutes from downtown Gravenhurst and beaches, parks and tennis courts. (id:37372)
Coldwell Banker The Real Estate Centre
595365 4th Line
Blue Mountains, Ontario
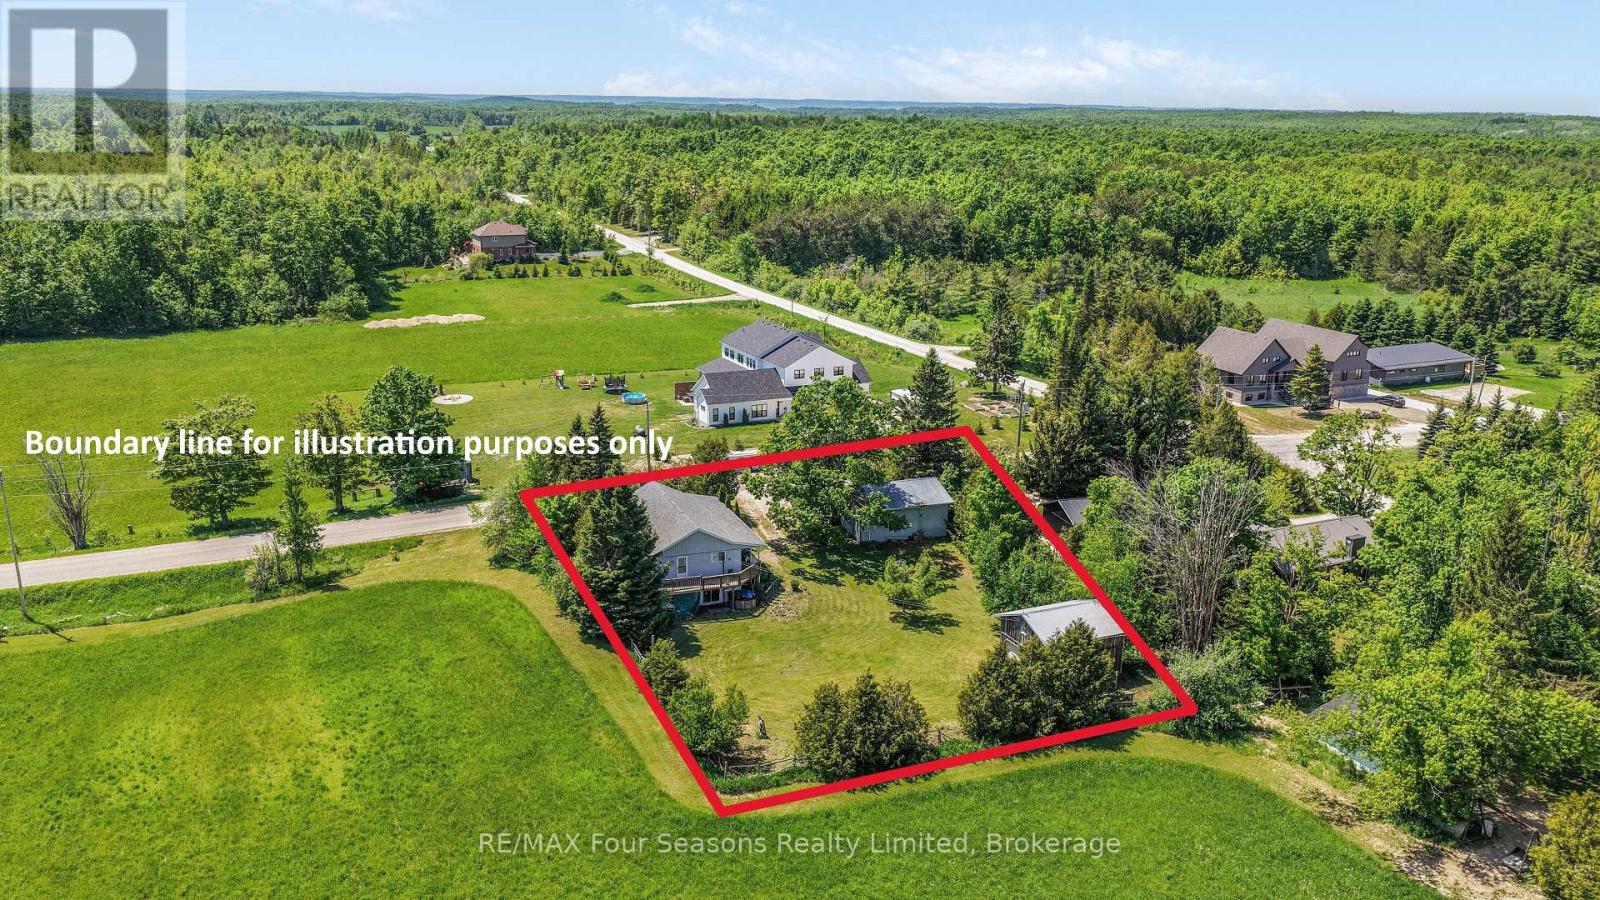
Welcome to your ideal country retreat, set on a scenic 0.5-acre lot in one of the area's most sought-after locations. This charming bungalow (2196 sf of finished living space) offers 3 +1 bedrooms, 2.5 bathrooms, and an exceptional blend of comfort, versatility, and outdoor lifestyle. The main level features a bright, functional layout with spacious principal rooms and large windows that flood the home with natural light. The kitchen provides ample cabinetry and workspace, seamlessly flowing into the dining and living areas-perfect for both everyday living and entertaining. The partially finished walk-out basement extends your living space with endless possibilities-ideal for a recreation room, home office, or potential in-law suite or generational living, complete with plumbing for installation of kitchen and direct walk out access to the backyard. Enjoy beautiful country vistas from extensive wrap around deck~ ideal for gated space for children and pets. A standout feature of this property is the detached chalet-style building (20X 24 ft)) with 220 AMP Electrical Service~ complete with a loft- incredible development potential~ studio, guest space, or inspiring work-from-home retreat. Car enthusiasts, hobbyists, and tradespeople will appreciate the large detached garage (24X30 ft) with impressive 11-foot ceilings, designed to accommodate a hoist-ideal for mechanical work, woodworking, or serious projects. Fantastic Biking, Skiing at Blue Mountain, Beaver Valley and Numerous Private Ski Clubs, Explore Historic Collingwood and Thornbury for boutique shopping, exquisite dining, and community events. Easy access to outdoor recreation, including golf, fishing, hiking, and boating. Whether you're looking for a full-time residence or a weekend getaway, this unique property offers the perfect balance of lifestyle, space, and opportunity.....and a fabulous natural toboggan hill! Don't miss your chance to own this versatile and beautifully located country property! (id:37372)
RE/MAX Four Seasons Realty Limited
26 Stroud Crescent
Wasaga Beach, Ontario
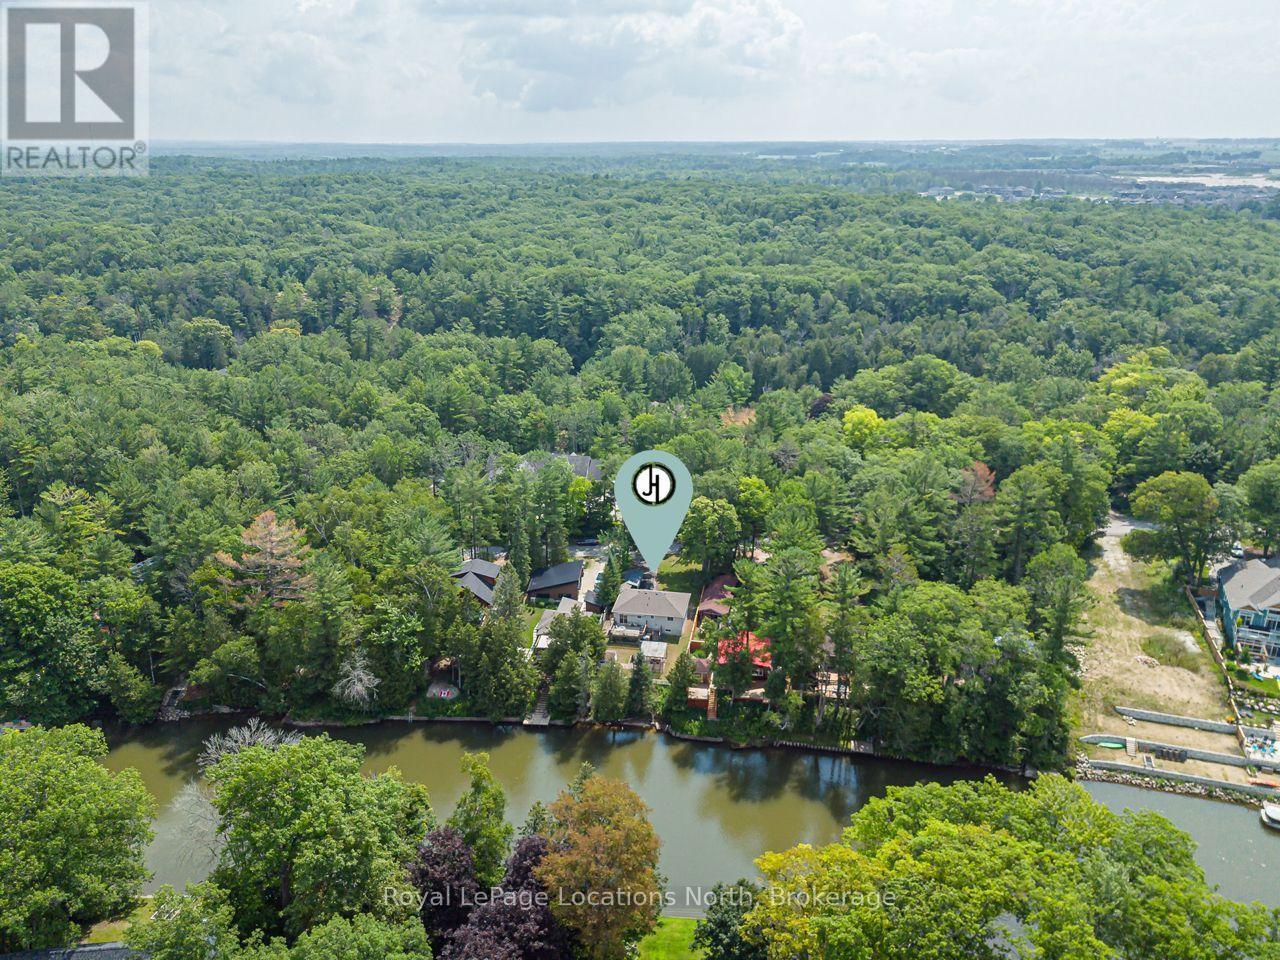
Welcome to 26 Stroud Crescent in the heart of Wasaga Beach, where comfort, space, and a tranquil riverfront setting come together. This well-maintained raised bungalow offers 3+1 bedrooms, 2 full bathrooms, and a functional layout ideal for families, retirees, or anyone seeking a peaceful lifestyle. The bright main floor features spacious principal rooms filled with natural light, while the finished lower level provides additional living space with a fourth bedroom-perfect for guests, a home office, or a growing family. Step outside to discover the true highlight of this property. Set on a generous 50 x 150 ft lot, the backyard backs directly onto the scenic Nottawasaga River, offering a private setting to relax, entertain, or enjoy kayaking, jetskiing, and fishing right from your own backyard. Located on a quiet street just minutes from Wasaga Beach's world-famous shoreline, shopping, restaurants, schools, parks, trails, and everyday amenities, this home offers the perfect balance of nature and convenience. Whether you're searching for a year-round residence, a family home, or a weekend escape, this is a great opportunity to embrace the waterfront lifestyle you've been dreaming of. Roof 2025 (id:37372)
Royal LePage Locations North
2 Leeds Court
Bracebridge (Monck (Bracebridge)), Ontario
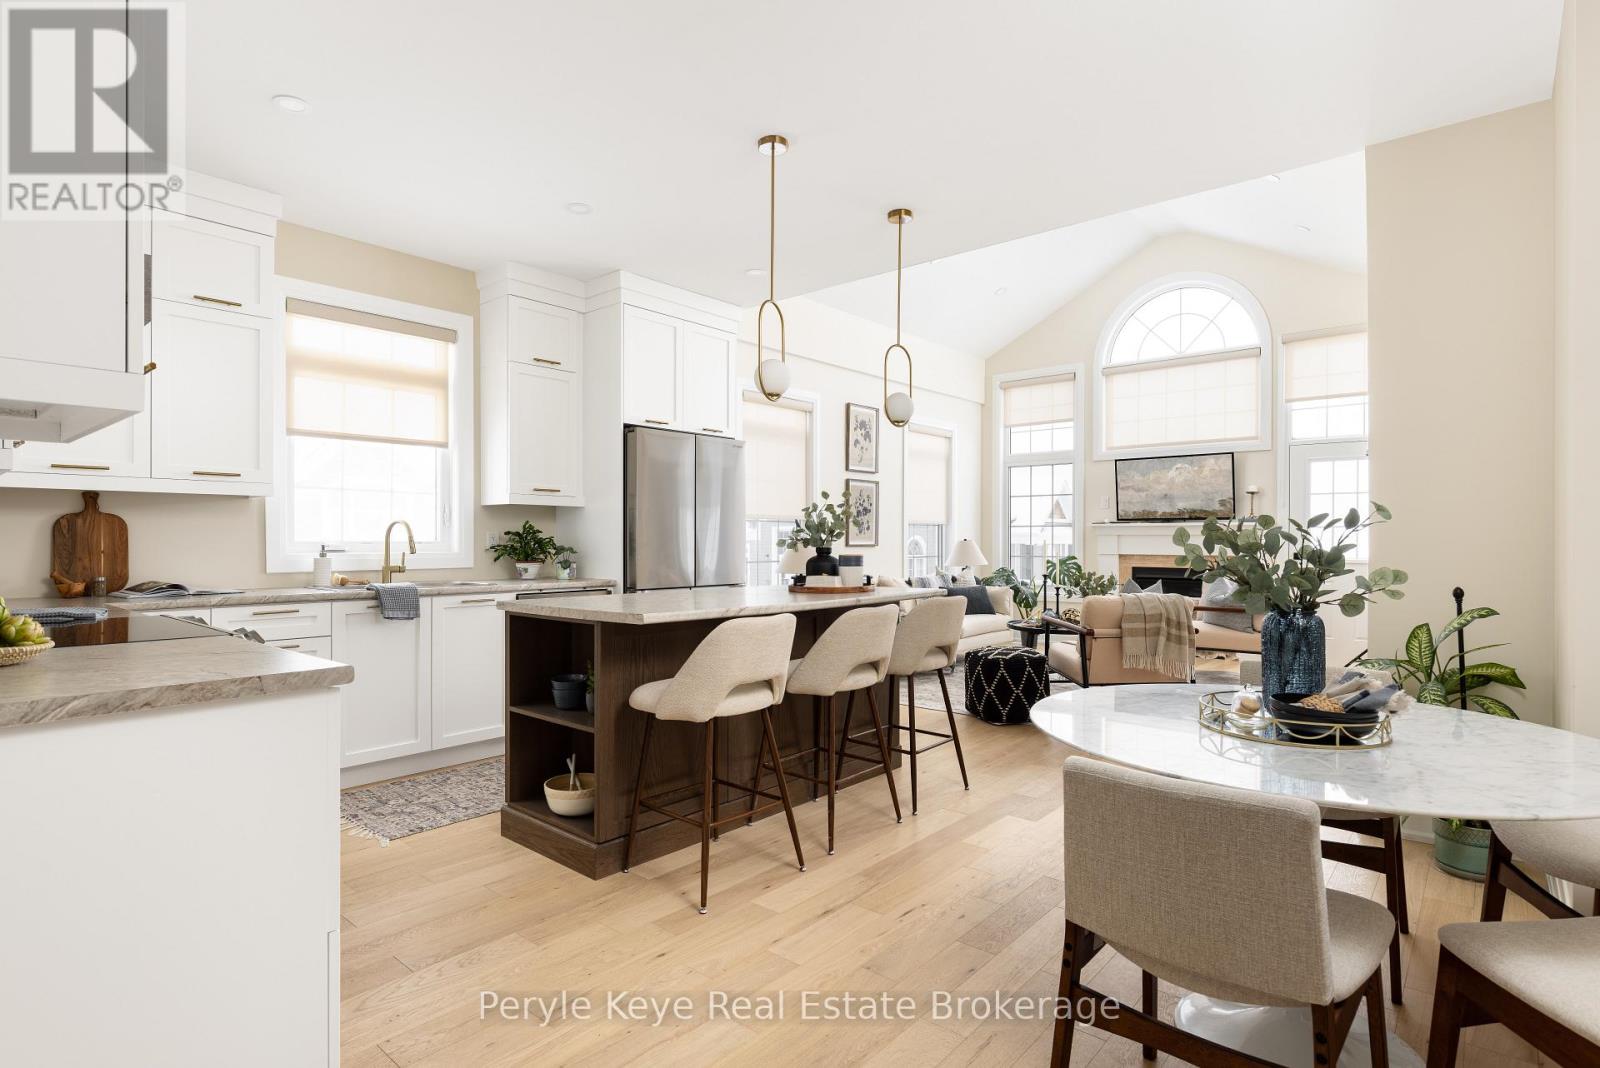
There's a little-known secret in Bracebridge and those who recognize it appreciate what quiet luxury really is. It's felt in places that are well made, well considered, and effortless to live in. Newly built in 2025, this modern townhome is set on a premium lot with nearly $100,000 in thoughtful upgrades and timeless selections. Being an end unit entirely changes the experience. Walls of windows draw natural light in throughout the day. Engineered hardwood floors flow seamlessly across the main level, while smooth ceilings, an upgraded lighting package, and high-quality window coverings-some motorized-add refinement and convenience. The kitchen naturally takes centre stage, featuring upgraded cabinetry that extends to the ceiling, stainless steel appliances, soft close cabinetry, and a generous island made for gathering. In the living room, cathedral ceilings lift the space and a nat gas fireplace brings warmth and balance. This is where you'll wind down the day. A brand-new deck extends the living area outdoors, offering the perfect setting for sunny afternoons, BBQ dinners, and relaxed summer evenings. The primary suite is privately positioned, featuring a vaulted ceiling upgrade, walk-in closet, and lovely ensuite. Your guests will feel right at home in their own spacious quarters with large windows and a nearby 3pc bath. This multi functional space could also be an office, library or additional sitting room. Interior access to the garage adds a layer of day-to-day convenience in all seasons. Downstairs, the lower level walkout is bright, open and full of potential! With a rough-in bath, it's ready for more when you are. Set within the established Waterways neighbourhood, life here feels simple and connected. Downtown, amenities, parks, & healthcare are all nearby and paired with a low-maintenance lifestyle, this address gives you back your time. Quiet luxury rarely needs explaining. When a place feels this comfortable - this considered - you already know why. (id:37372)
Peryle Keye Real Estate Brokerage