
Pt Lt 10 Con 7 Bruce Road 6e Road
South Bruce, Ontario
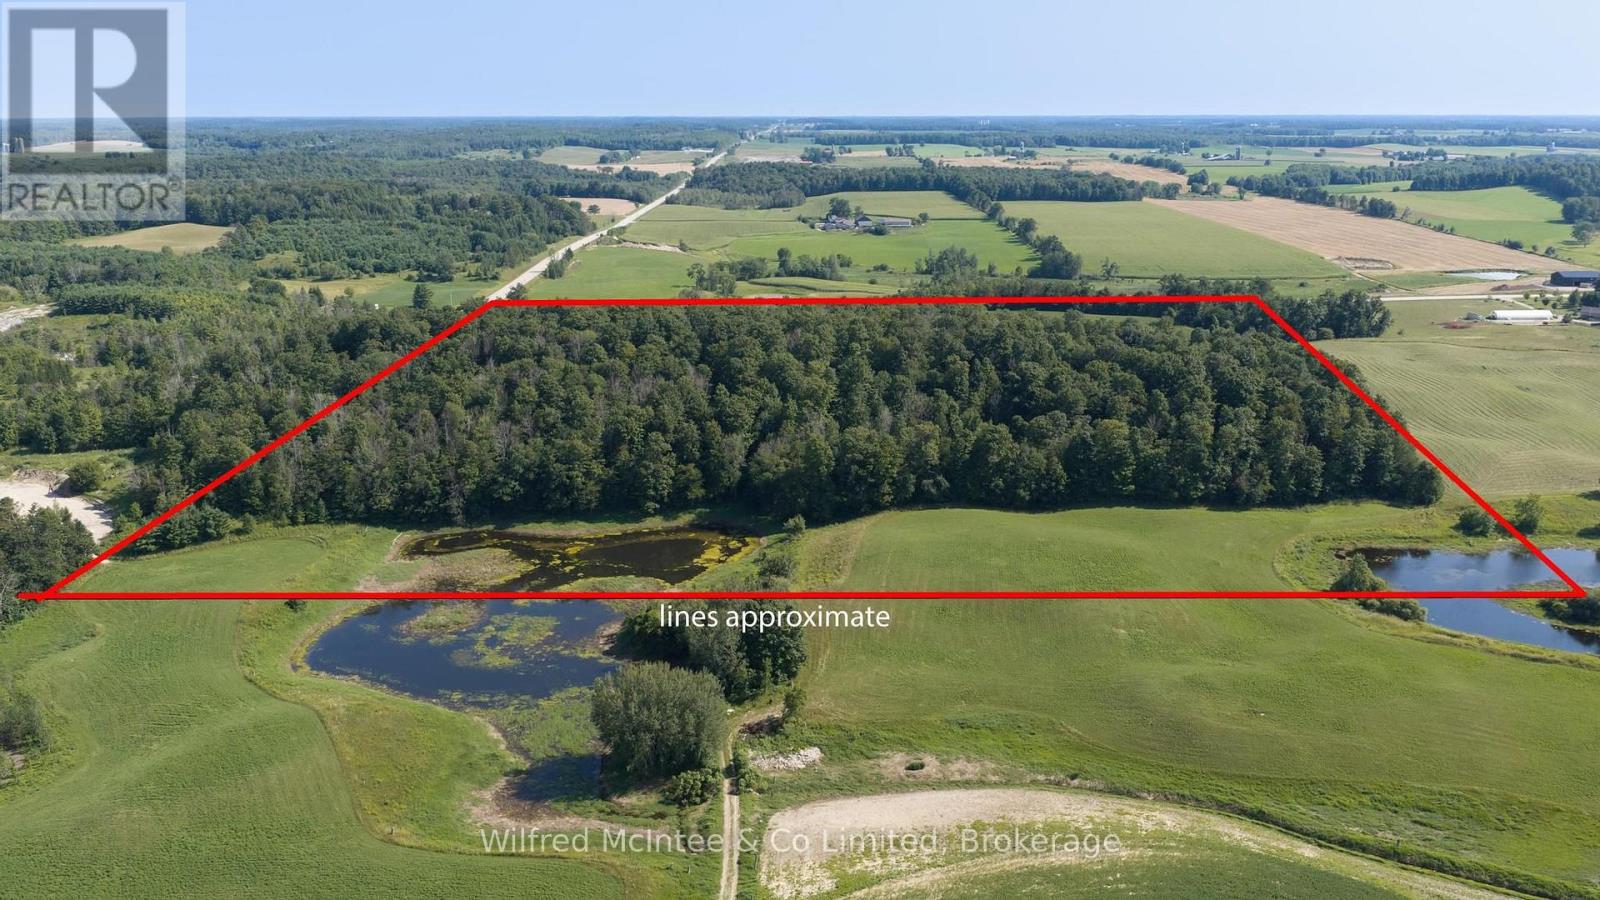
Discover the possibilities with this 47-acre vacant property located just outside Mildmay. The land is comprised primarily of mature maple bush, which has been producing maple syrup for many years and includes a small sugar shack tucked into the bush. The property also features a couple of smaller fields suitable for crop or pasture, along with a pond that adds to the natural appeal. The area is known for potential gravel deposits; however, no testing has been completed, and any future extraction would be subject to extensive investigation, approvals and applicable regulations. The property has building restrictions, although there may be a small area suitable for a future home, subject to municipal and county approvals. Buyers are encouraged to conduct their own due diligence regarding building opportunities, permitted uses and any potential aggregate resources. A unique opportunity for those looking for a recreational property, maple syrup operation, agricultural use or long-term investment close to Mildmay. (id:37372)
Wilfred Mcintee & Co Limited
C2 - 206 Perry Street
Clearview (Stayner), Ontario
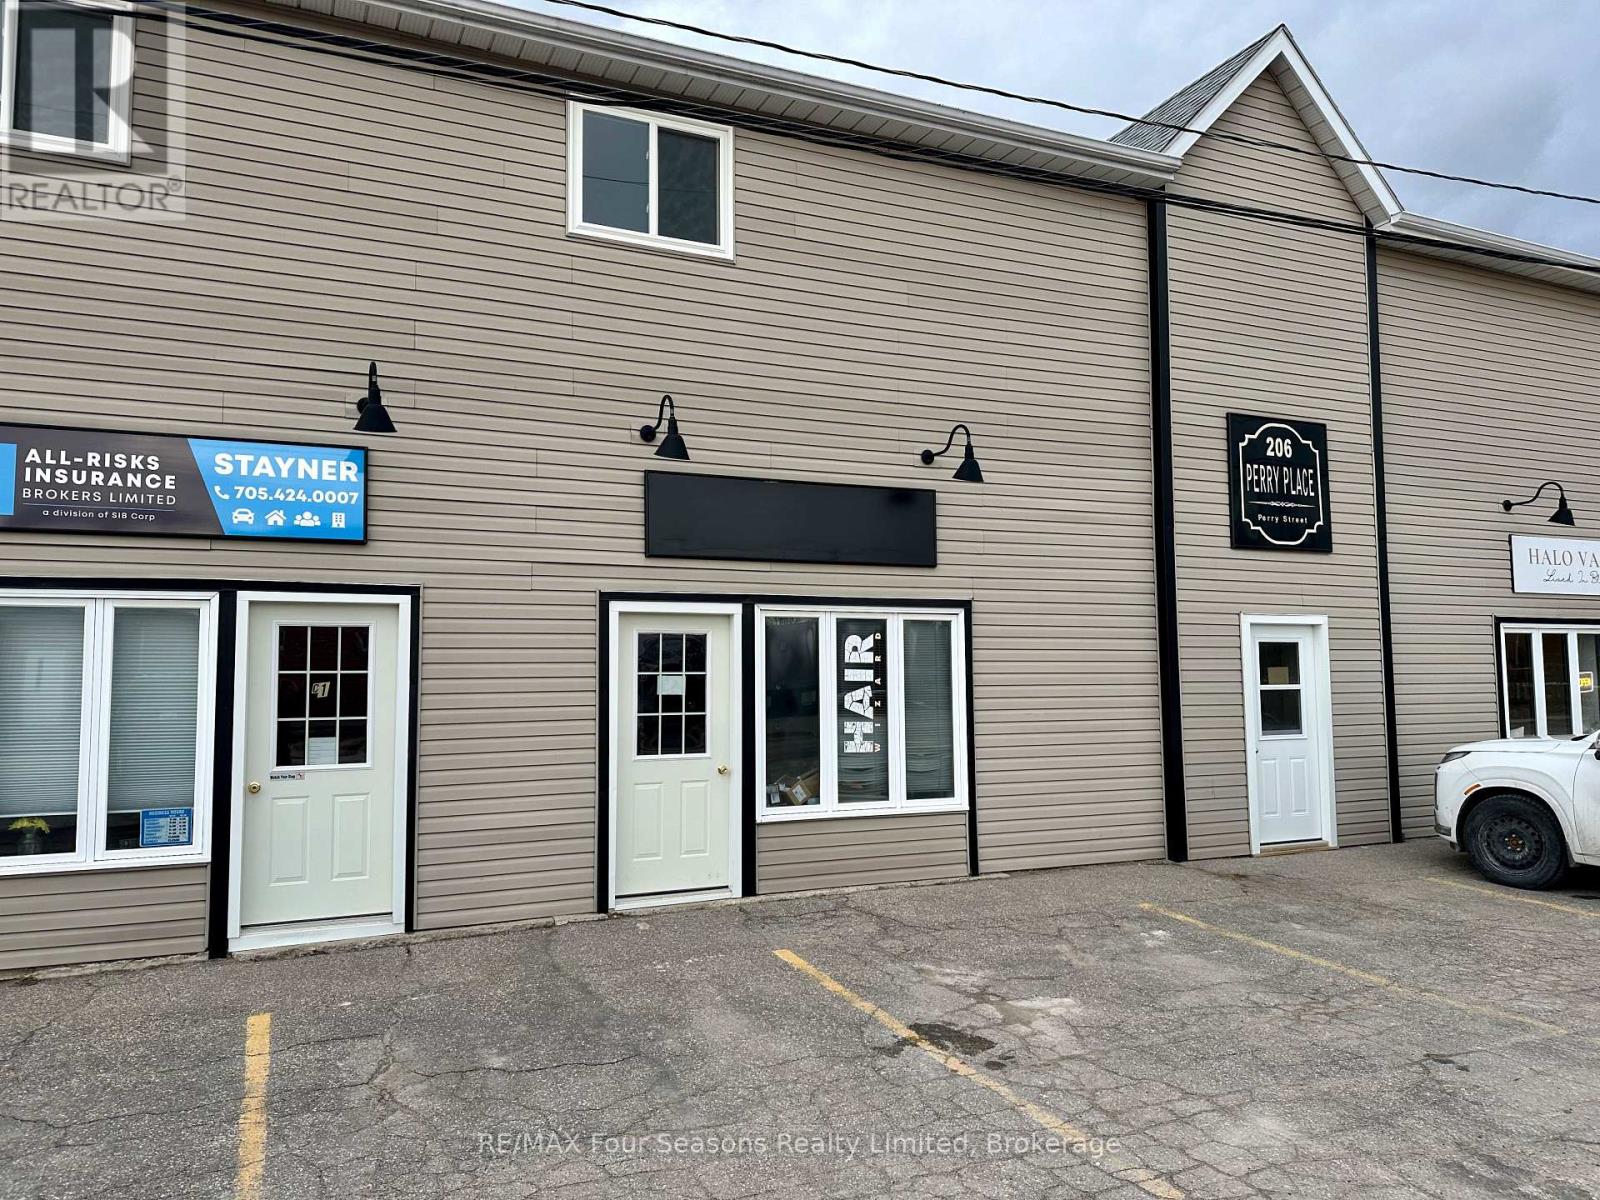
Looking to start or grow your business in a welcoming small-town setting? This versatile 550 sq. ft. commercial unit, located just steps from Stayner's Main Street, offers a fantastic opportunity at an affordable rate. Zoned C1 General Commercial, the space is well suited for a variety of uses including retail, office, wellness services, personal care, professional services, or a creative studio. The unit features a flexible open layout that can easily be customized to suit your brand and business needs, along with the added convenience of a washroom and a rear entrance for staff or deliveries. Base rent is $950 per month, plus TMI, HST, and HYDRO. Two parking spaces in front of the building are included. (id:37372)
RE/MAX Four Seasons Realty Limited
1110 Tom Parris Trail
Algonquin Highlands (Mcclintock), Ontario
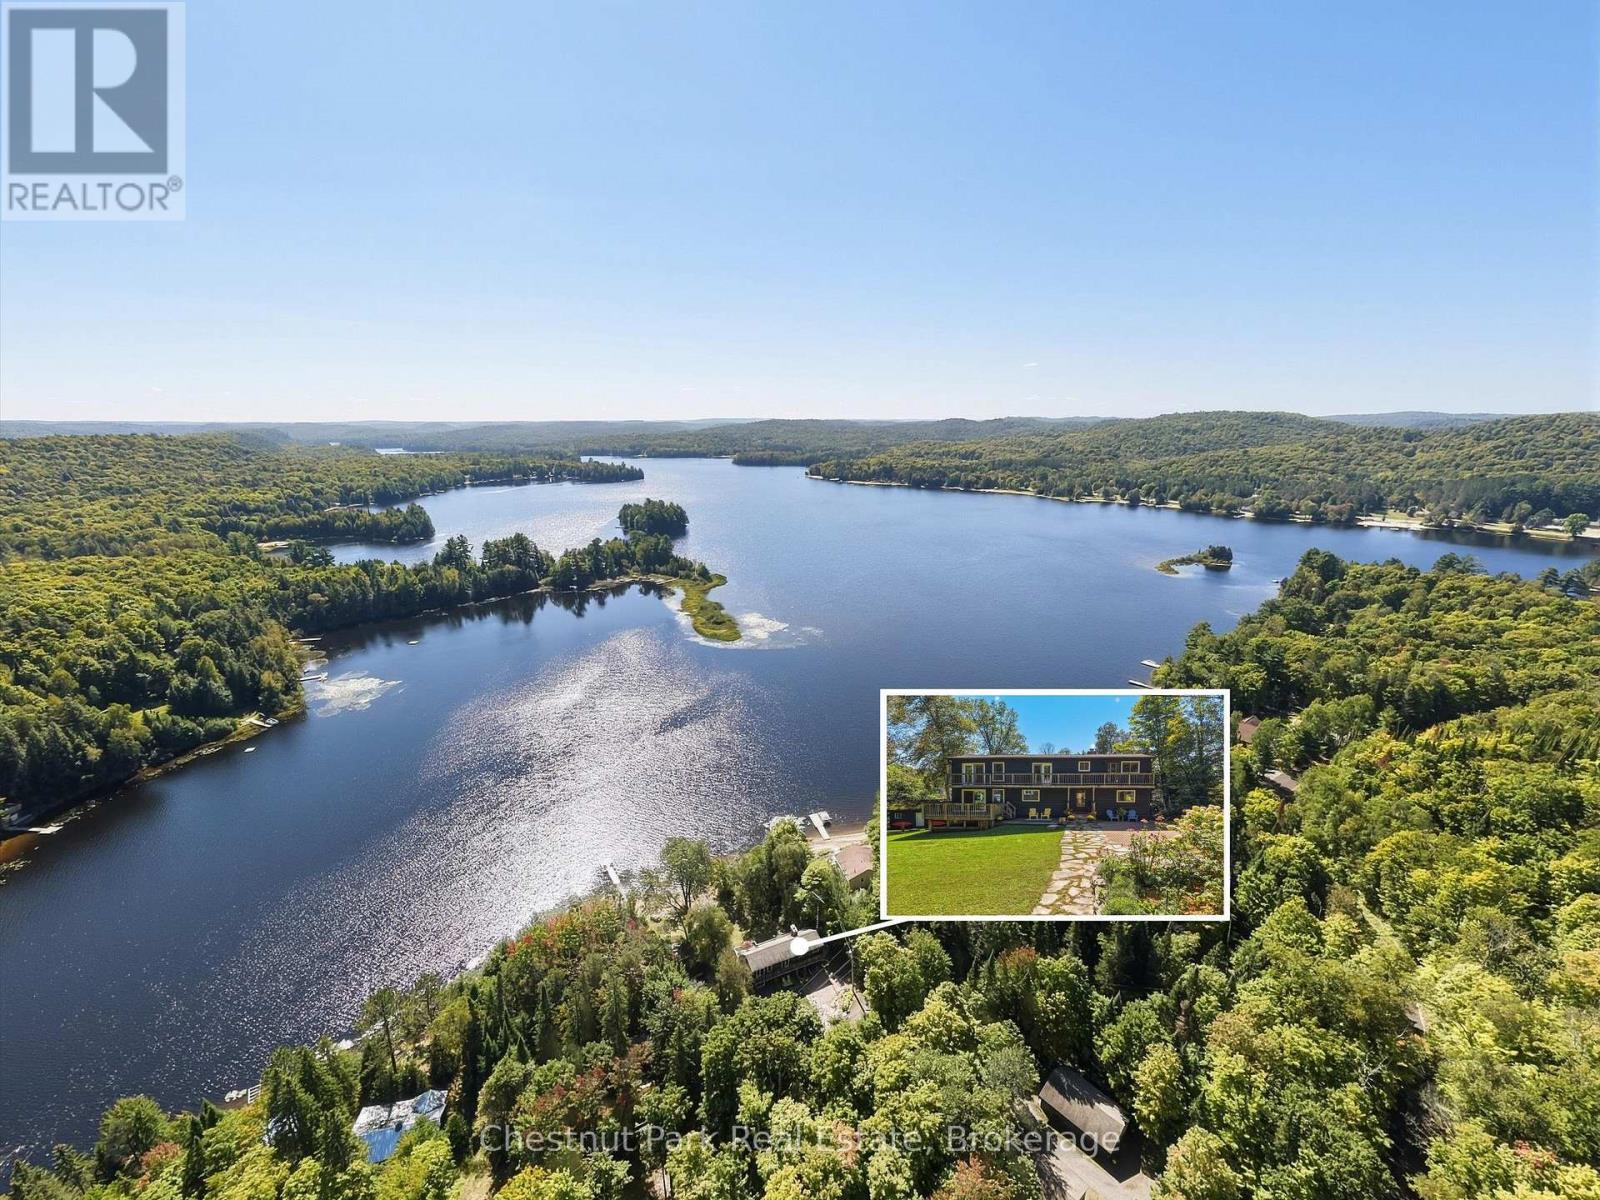
Opportunities to own property in the fabulous 4 season community of Oxtongue Lk, on Algonquin's doorstep, are rare, as is finding a turnkey package that offers as much as this one does for families, investors or full time living. Seeking privacy & an easy, outstanding location? 1.2 acres of level & gently sloping land beckons all ages, is accessed from a yr rnd/dead end/municipal/paved road & features expansive open & treed areas, views & space for all to enjoy every kind of memory making cottage activity. Summer days are long & the fun factor is high at your 162' of south facing, dream waterfront, ideal for all ages/stages with a massive sand beach, all day sun, very deep swimming & the daily sunset show off the dock + the perfect fire pit. Bright, updated 5bdrm/4 bath, 4season cottage perfectly accommodates a crowd for indoor/outdoor living with so many places to spread out & hang out. Off the spacious kitchen, a soaring double sided granite fireplace anchors living/dining spaces, next to a handy main flr bdrm & awesome TV/games rooms. Sleep well after days of adventuring with 3 large upstairs bdrms, each with walkout to an upper deck. Good vibes continue downstairs: fireside family rm with amazing wet bar, activity space (Gym? Yoga?), sauna, brand new full bath/laundry rm, & serene primary bdrm with fireplace & gorgeous new ensuite, all with lake views. Large decks on both sides+lakeside patio keep the outdoor time going & the dining/gathering options many. Kick back & unwind: all new windows/docks/appliances/upgraded electrical/plumbing. Add in 2 huge 24x36' garages & everyone is happy all yr long with parking, toy/gear storage, workshop/home business potential. 2 bonus original cottage buildings are ready to transform to your liking. Keep the fun going with paddling/watersports/yr rnd fishing/snowmobile trails & nearby skiing/hiking/Algonquin/Arrowhead Parks/golfing/shopping/dining. Proven rental income, unforgettable good times, ready for immediate enjoyment! (id:37372)
Chestnut Park Real Estate
Lt 26 Adis Drive
South Bruce Peninsula, Ontario
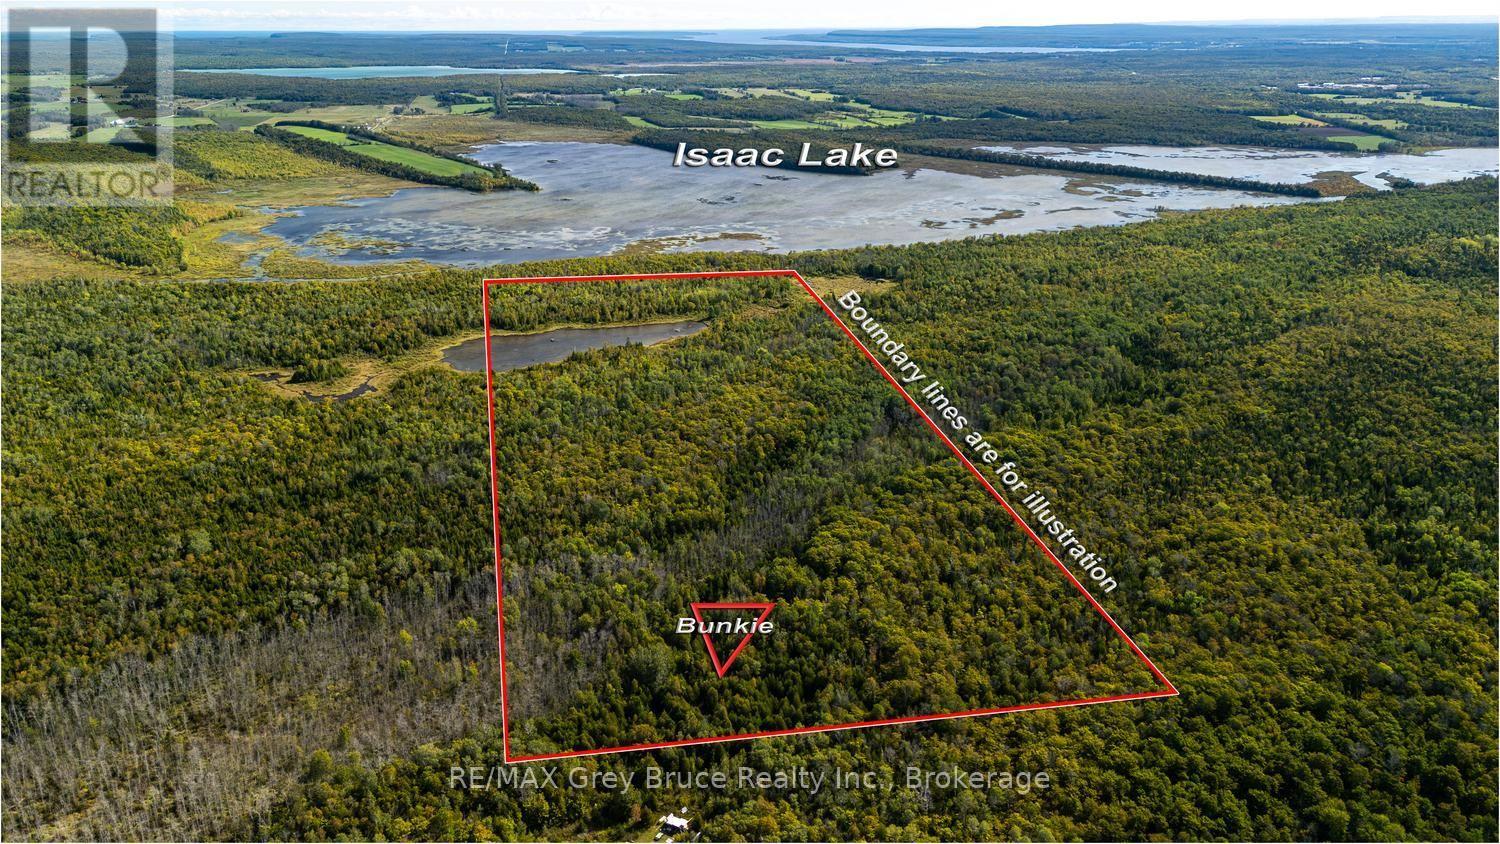
Escape the ordinary and discover this remarkable 90-acre recreational retreat tucked into the forest near the charming community of Red Bay on the Bruce Peninsula. Whether you're dreaming of a weekend getaway, a seasonal escape, or your own private wilderness to explore, this property delivers the kind of seclusion and natural beauty that's becoming increasingly rare to find. Accessed by unopened road allowance, this is a true off-the-beaten-path hideaway - the kind of place where you arrive, exhale, and instantly feel the city melt away. The property is predominantly forested, offering a rich landscape to wander, hunt, hike, or simply sit quietly and listen to the wind move through the trees. Nestled within the woods sits a cozy 2-bedroom cabin - your base camp for all of life's best adventures. Rustic, charming, and full of potential, it's the perfect spot to gather around a fire after a long day outdoors, wake up to birdsong, and do absolutely nothing on your own schedule. The Bruce Peninsula is renowned for its extraordinary natural offerings - from the turquoise waters and rugged limestone cliffs of Lake Huron and Georgian Bay, to world-class fishing, snowmobiling, ATV trails, hunting, and cross-country skiing. Red Bay itself is a beloved community along the shores of Lake Huron, known for its warm sunsets, sandy beach, and relaxed Peninsula spirit. Everything that makes this region special is right at your doorstep. Properties of this scale and character on the Bruce Peninsula are a genuine rarity. Whether you're looking to create lasting family memories, host friends for hunting season, or simply claim your own corner of Ontario's most spectacular peninsula - this is it. (id:37372)
RE/MAX Grey Bruce Realty Inc.
2 - 1007 Racoon Road
Gravenhurst (Morrison), Ontario
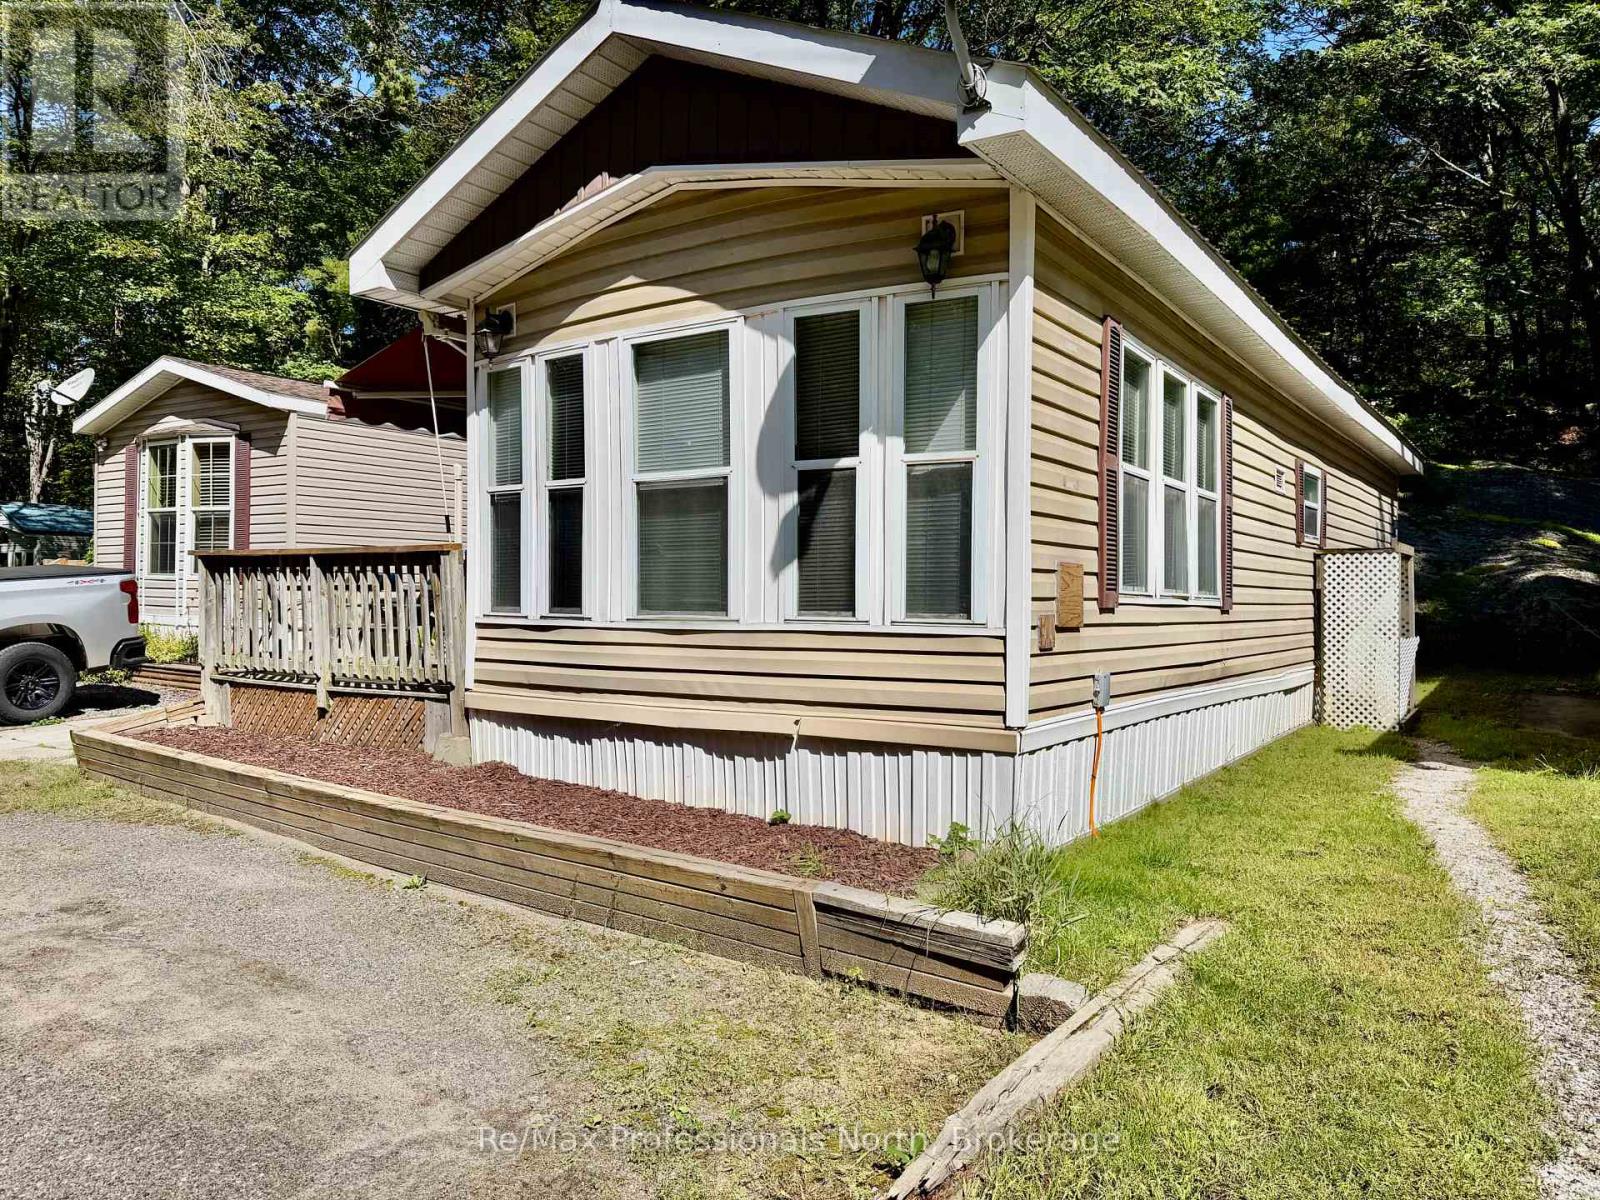
This beautifully updated 2 bedroom, 1 bathroom mobile home offers an inviting open concept layout with numerous upgrades and comfortable indoor-outdoor living. Step inside through the screened-in front room and into the bright open-concept living, dining and kitchen area. The updated kitchen, renovated in 2024 by Muskoka Beach Contractors, offers a fresh and functional space for everyday living and entertaining. The primary bedroom features built-ins and a walkout to the deck, while the second bedroom provides flexible space for guests, a home office or hobbies. Enjoy summer dinners and entertaining on the lovely deck, or relax on the back patio surrounded by natural Muskoka rock and mature trees. A handy storage shed provides additional space for tools, outdoor equipment and seasonal essentials. Recent improvements include a 2023 bathroom renovation and full-size water heater, 2026 new laundry room flooring, lighting and trim work in 2026, a new back sliding door in 2025, and a durable permitted metal roof installed in 2015. Residents of Sunpark Beaveridge Estates can enjoy access to the community's outdoor in-ground pool and clubhouse which is conveniently located across the road. Recently fibre-optic internet has been brough into the park and is currently hooked up to the unit for fast internet. Whether you're looking for an easy-care Muskoka getaway or a comfortable year-round home, this property offers a wonderful opportunity to enjoy the outdoors, community amenities and the Muskoka lifestyle. (id:37372)
RE/MAX Professionals North
239 Tilt Street
Goderich (Goderich (Town)), Ontario
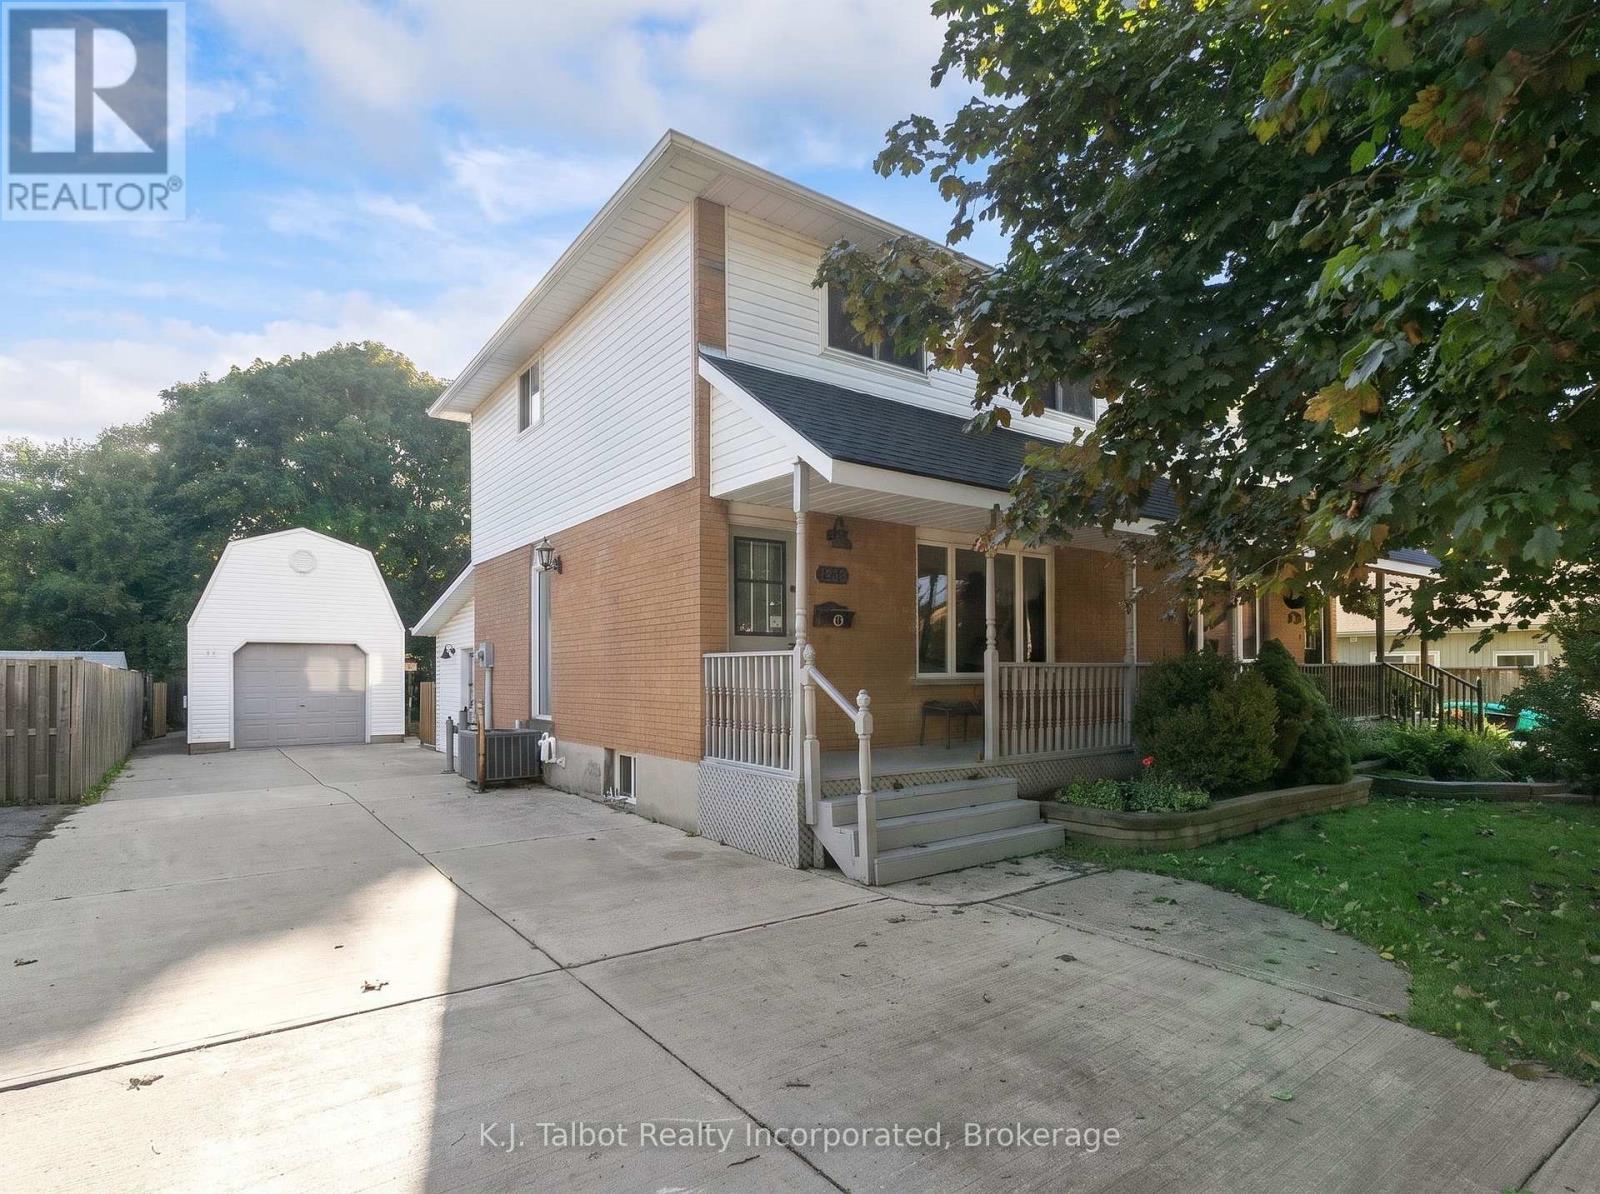
WELCOME HOME! Tucked away on a quiet cul-de-sac in a mature, treed setting, this spacious two-storey semi-detached home offers more room than you might expect, both inside and out. With approximately 1,403 sq. ft. of above-grade living space, three bedrooms, a sunroom addition, a detached garage and a fenced yard, there's plenty here to appreciate. An inviting covered front porch welcomes you inside, where the bright front living room features a large picture window and warm oak hardwood flooring. The kitchen and dining area provide great everyday functionality with a walk-in pantry plus a second pantry for additional storage. One of the highlights of the home is the rear sunroom addition-a comfortable and versatile space featuring heated tile flooring and patio doors leading directly to the interlocking brick patio. It's an ideal spot to relax, entertain or simply enjoy views of the mature backyard setting. Upstairs you'll find three bedrooms and a four-piece bathroom, while the full basement adds additional usable living space, a two-piece bathroom, laundry, utility area and storage. Outside, the deep 38.28' x 143.22' lot provides excellent outdoor space, complemented by a large double concrete driveway and a detached vinyl-sided garage with hydro, a propane space heater and upper-level storage-perfect for the hobbyist, additional storage or workshop space. This home is equipped with a natural gas furnace, central air conditioning, 100-amp breaker panel and owned hot water tank, newer appliances and offers a great combination of space, functionality and potential. A quiet location, mature surroundings, generous lot and versatile living spaces make this a property well worth seeing! (id:37372)
K.j. Talbot Realty Incorporated
6 Shady Trail
Saugeen Shores, Ontario
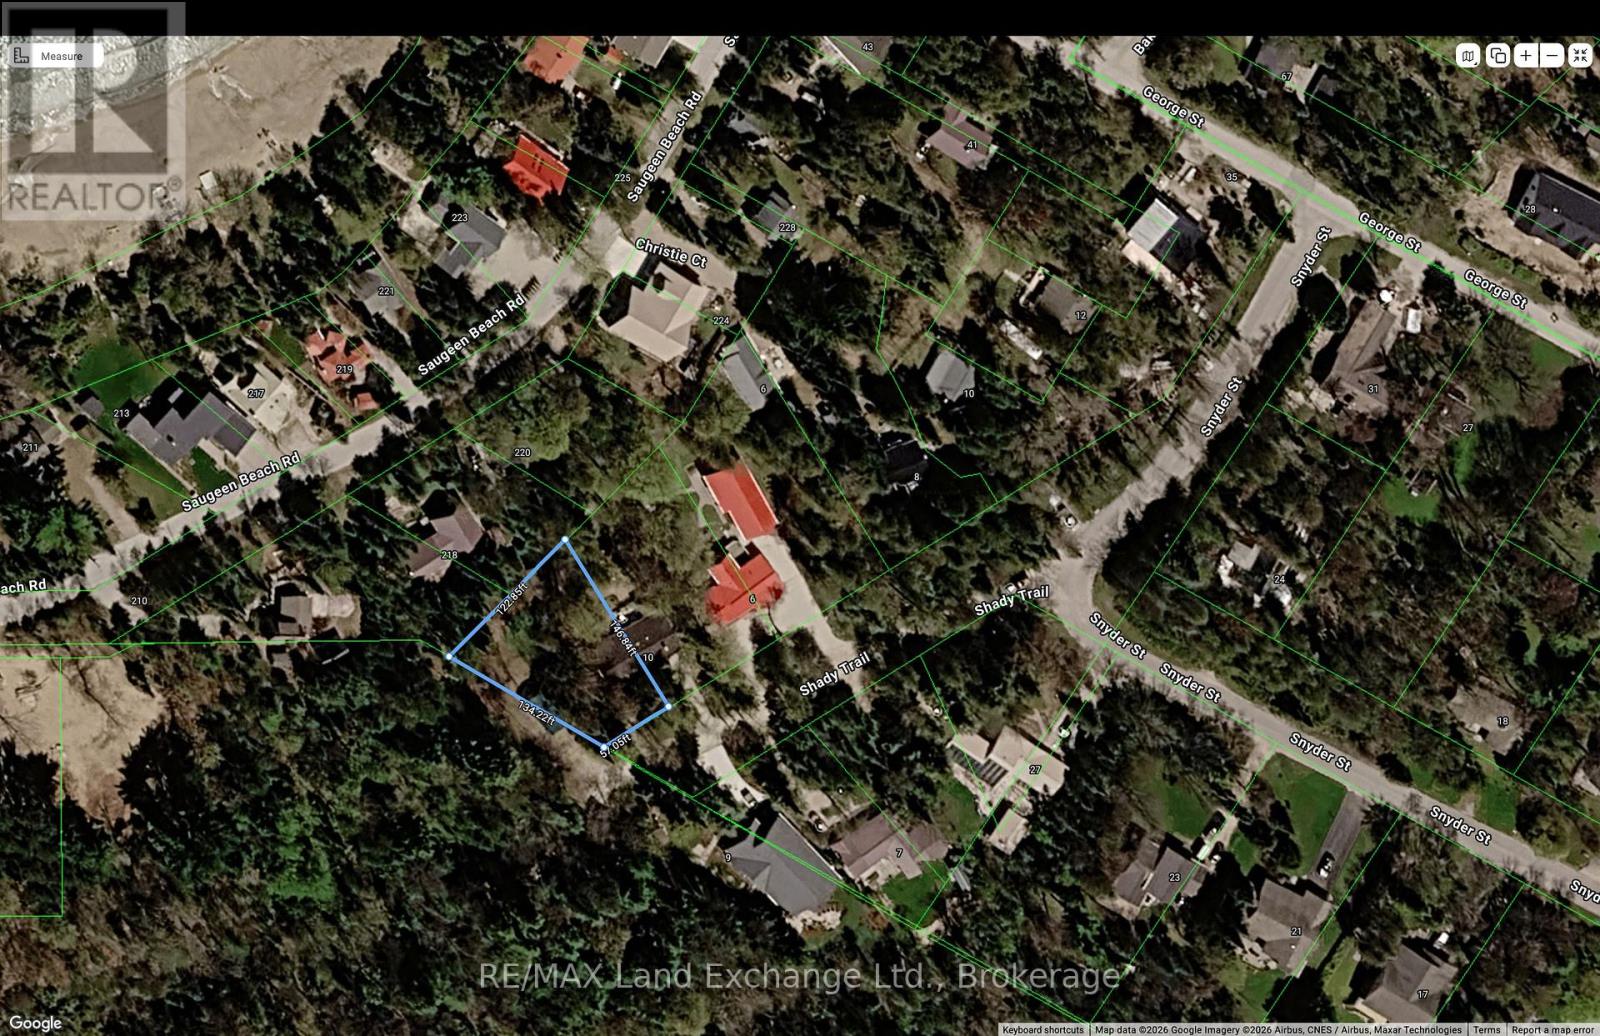
A rare opportunity awaits; build your dream home or cottage nestled in the trees and listen to the waves, just a short walk to the sandy beach in Gobles Grove; just south of Port Elgin. This lot is located on Shady Trail just off Snyder Street; it measures approximately 71.91 ft across the front, 160 ft across the back,169 ft on the north side and 184.47 ft on the south side. A septic is required but municipal water and natural gas are available. The road is posted that it is not assumed by the Municipality however there are year round residents that live on the road, the snow is removed by the municipality, and garbage is picked up; recycle is collected on Snyder Street. (id:37372)
RE/MAX Land Exchange Ltd.
20 Connor Avenue
Collingwood, Ontario
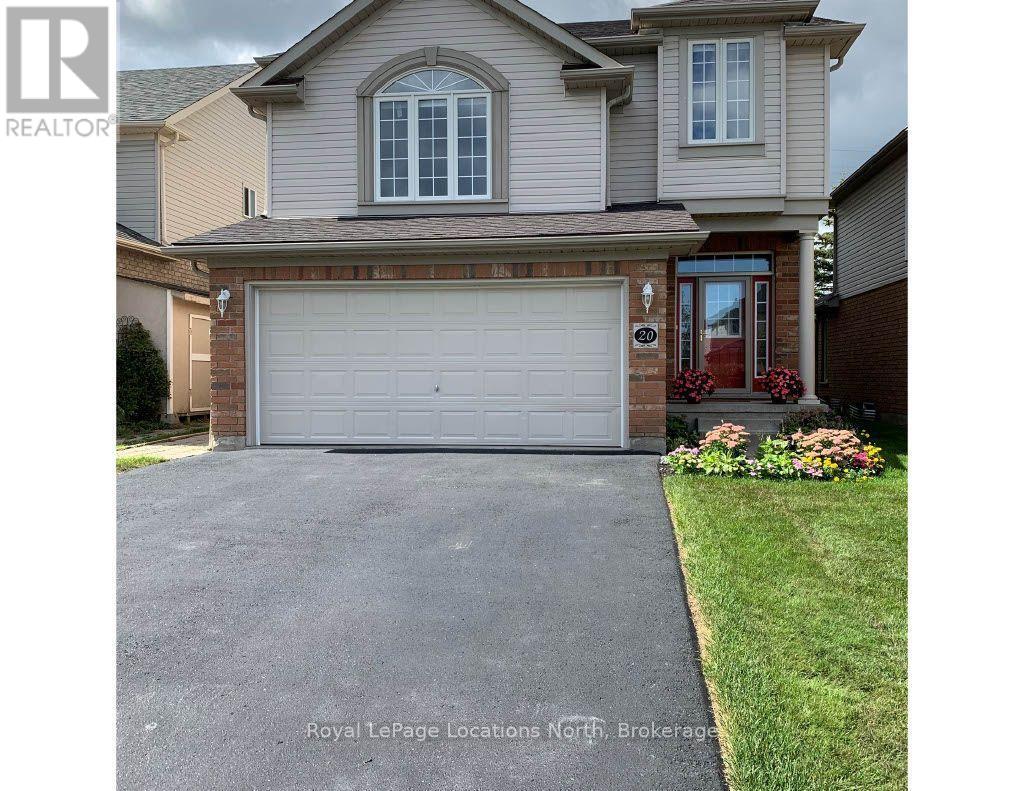
SKI SEASON FURNISHED SEASONAL RENTAL in lovely single family home west side of Collingwood! List price is for Dec. 1 to March 31, dates may be flexible. Driveway snow removal included in rental rate. Utilities are in addition to rent (gas, hydro, HWT rental, water/sewer, tv/internet avg. approx. $460/mth). Renovated and tastefully furnished this home offers open concept living with 4 bedrooms, 3.5 bathrooms and 2 family rooms, both with gas fireplaces. The main level features a large, bright kitchen with new stainless steel appliances, quartz countertops, and several windows offering a gorgeous view of the Escarpment. The spacious main floor family room provides additional floor to ceiling windows providing an abundance of natural light and stunning views of the mountain. The upstairs family room offers an oversized sectional, gas fireplace, and 65-inch TV for family movie nights! Three bedrooms and a laundry room are upstairs, the fourth bedroom is located in the lower level. Bed configuration is: primary bdrm - KING, other three bdrms: QUEENS. Located just minutes from Osler, Blue Mountain & the other ski clubs, plus all the shopping and amenities Collingwood has to offer. No subletting and no AirBnB type rentals are allowed. Security deposit of $4,000 for utilities, final cleaning and damage if any, to be held by Landlord and partly refundable after reconciliation of utilities and if no damage. Tenant must provide a permanent residence address different from the subject property. A pet dog may be considered, No Cats due to allergies, NO SMOKING/VAPING. (id:37372)
Royal LePage Locations North
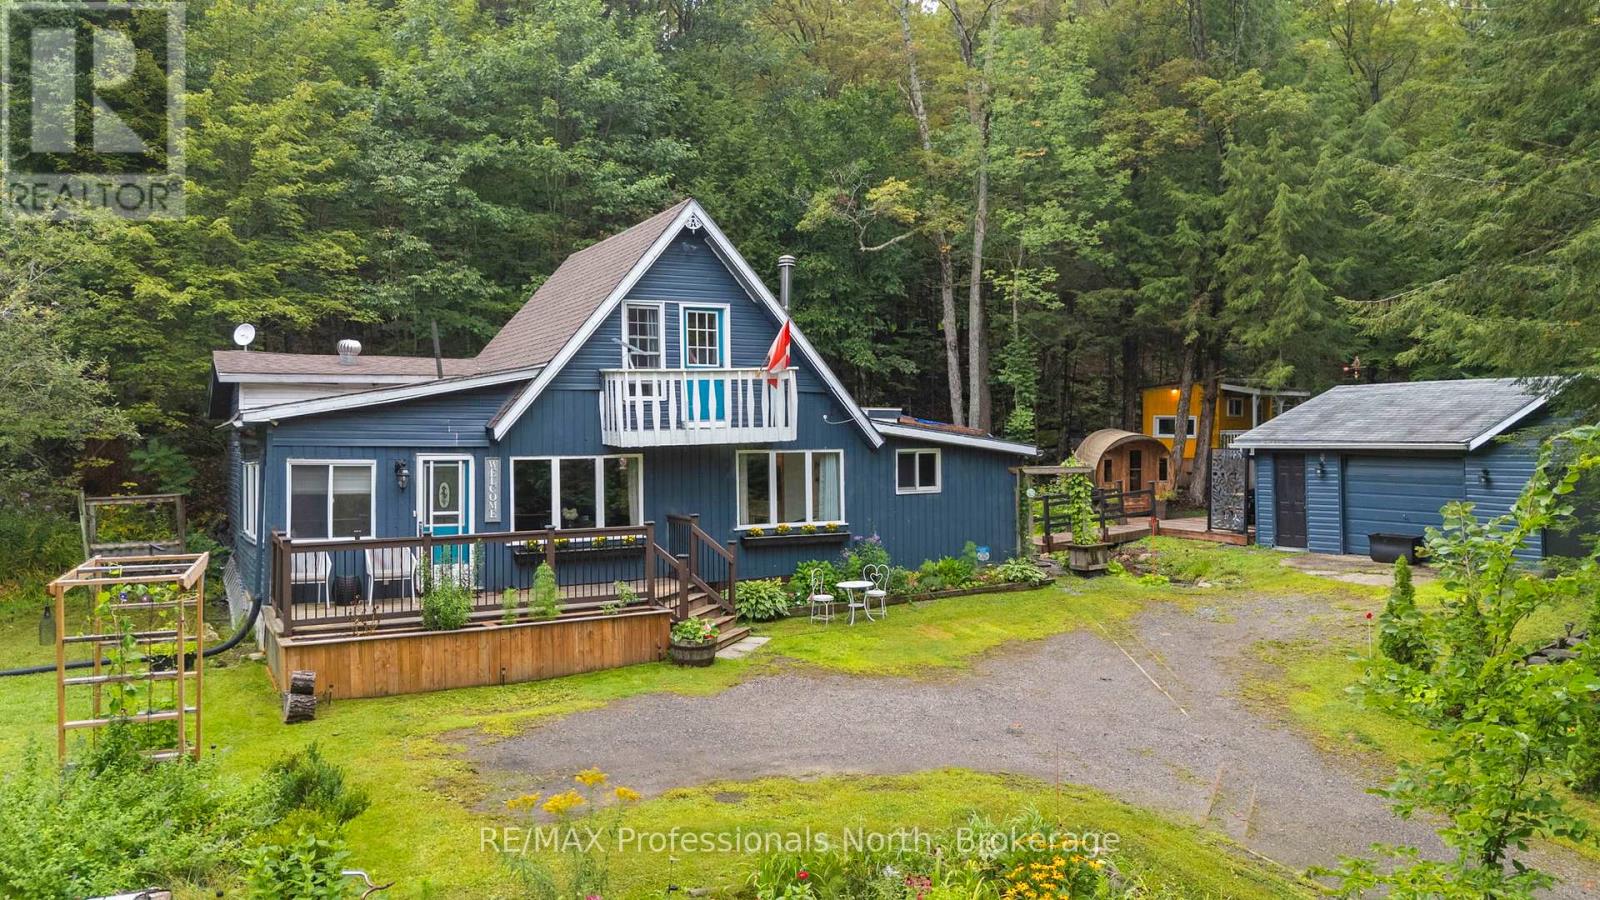
1099 Big Hawk Lake Road
Algonquin Highlands (Stanhope), Ontario
Welcome to your own private country retreat in the heart of the Haliburton Highlands. Set on 2.3 acres and offering over 1,400 sq ft of living space, this thoughtfully updated year-round home or cottage is tucked among the trees and set up for relaxing, entertaining & enjoying everything cottage country has to offer. Updates since 2022 include new flooring, renovated kitchen & two renovated bathrooms, giving the home a fresh and welcoming feel while maintaining its country character. Enter through the bright four-season sunroom before continuing into the updated kitchen, dining and living areas. Two main-floor bedrooms are located at opposite ends of the hall, with two bathrooms positioned between them. Upstairs, a large open loft-style space is currently utilized as the primary sleeping area, offering plenty of room to spread out & unwind. Outside is where this property really comes to life. Extensive deck & outdoor living spaces were added in 2023, creating a private backyard oasis beneath the trees. Soak in the hot tub, warm up in the barrel sauna, gather around the firepit, practice your putting on the putting green or explore the trails winding through the property. A seasonal creek runs through the property, adding even more character to the natural setting. The detached garage and additional outbuildings provide plenty of storage and useful space.The property has been successfully utilized as a short-term rental and is being sold fully turnkey, making it easy to simply arrive and enjoy. Located close to Big and Little Hawk Lakes, Halls Lake, public boat launches, snowmobile trails and cross-country ski trails, there is no shortage of four-season recreation nearby. Deeded water access is also located just down the road. Whether you're looking for a year-round country home, cottage getaway or ready-to-enjoy recreational retreat, this property offers a great combination of indoor comfort, outdoor living and Haliburton County adventure. (id:37372)
RE/MAX Professionals North
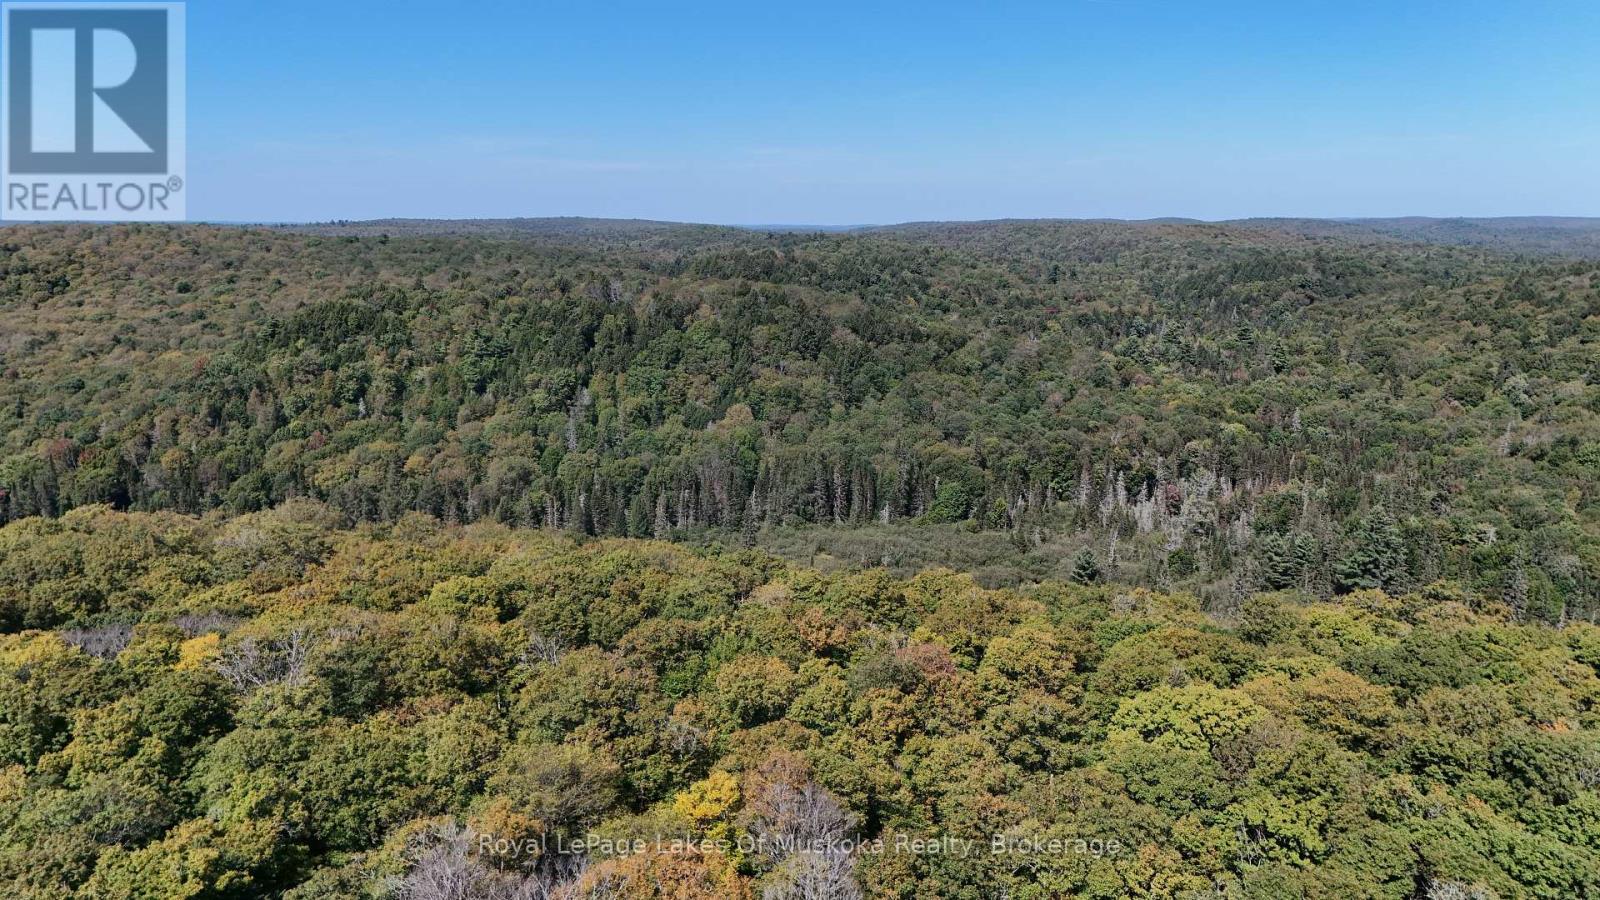
0 Con 2 Lot 32 Pcl 9423
Armour, Ontario
A rare opportunity to own 103 acres of totally untouched wilderness in Armour Township, surrounded by vast expanses of Crown land. This landlocked parcel offers the ultimate in privacy and seclusion, with a pristine natural setting that feels a world away from it all.There is no road access to the property, making this an opportunity best suited to those looking for a true wilderness retreat, recreational land or a private piece of the North Muskoka landscape. The property does abut a lot/concession line and is located within an area known for its extensive network of ATV trails and recreational opportunities. Conveniently located within close proximity to Emsdale and Kearney, and approximately 30 minutes from Huntsville, this property offers an exceptional combination of remote wilderness and access to nearby communities. If you've been searching for a large, private parcel where nature takes centre stage, this 103-acre wilderness property deserves a closer look. (id:37372)
Royal LePage Lakes Of Muskoka Realty
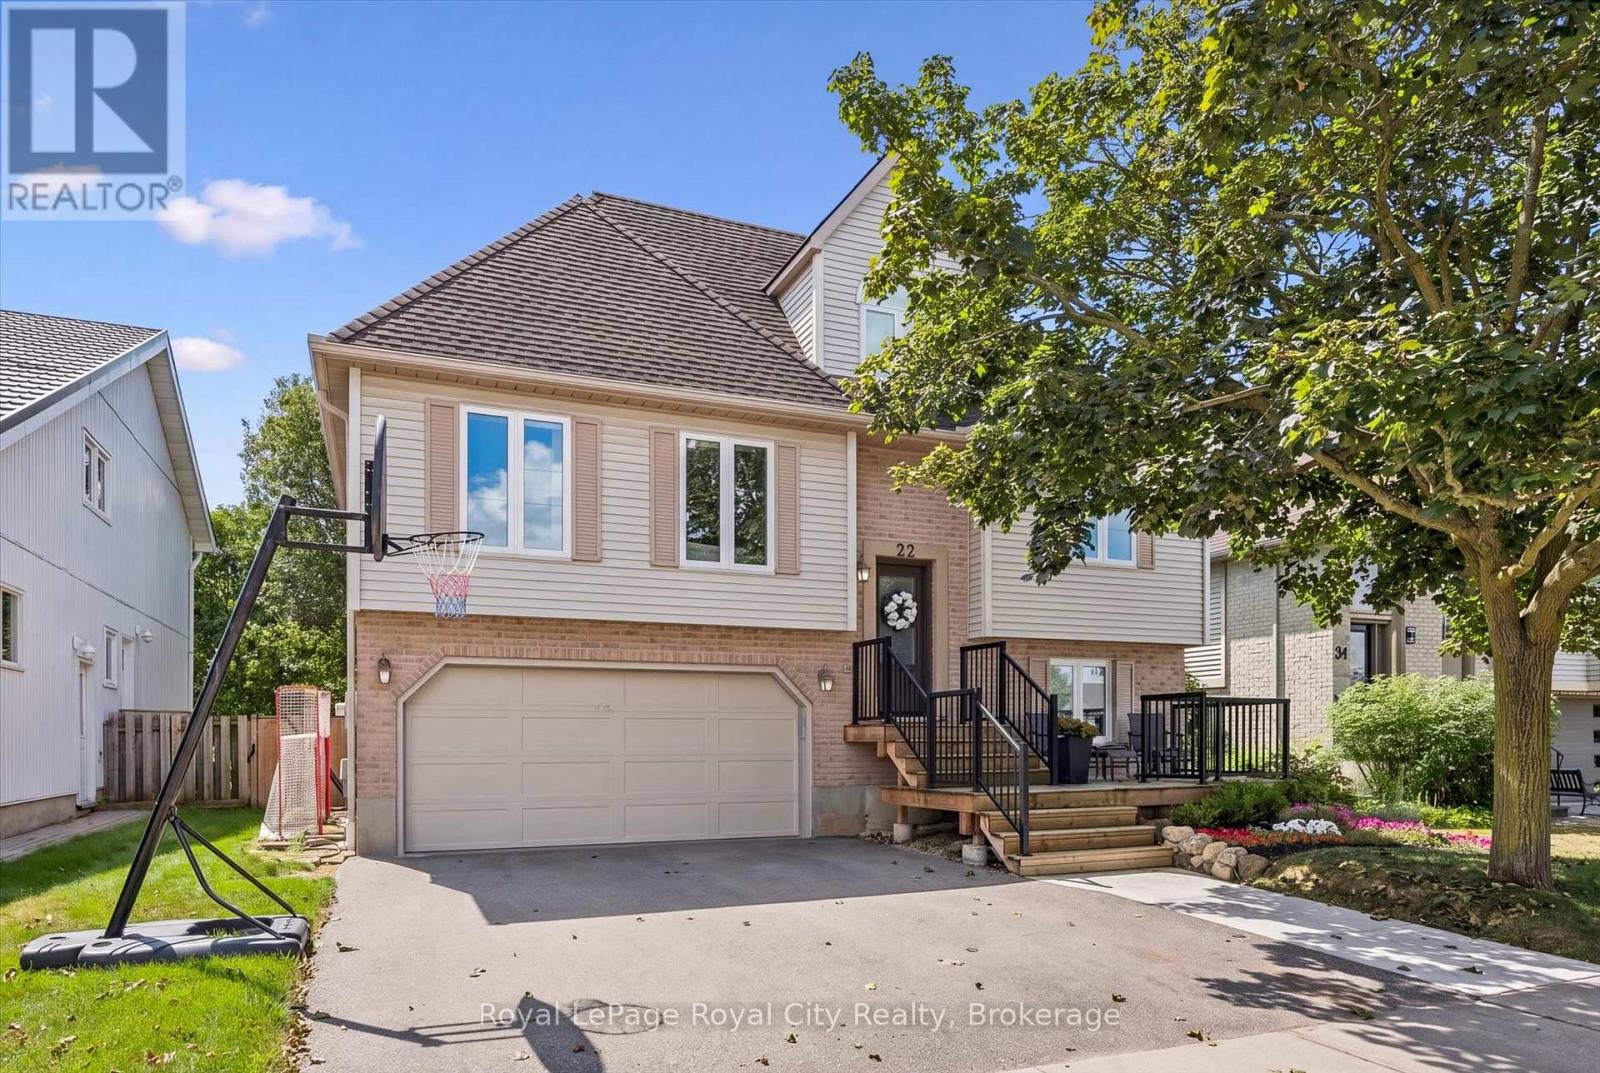
22 Pacific Place
Guelph (Dovercliffe Park/old University), Ontario
It's rare to find a home where all the behind-the-scenes work has been done properly. 22 Pacific Place is exactly that-solid, meticulously maintained, and laid out in a way that makes everyday life easier.The floor plan offers a functional and unique layout: the primary bedroom and a full 4-piece bath are located right on the main floor, while the upper level gives kids or guests their own dedicated space with two generous bedrooms and a renovated 3-piece bath complete with heated floors.On the main level, the renovated kitchen features a bright, welcoming design and engineered hardwood throughout. Thoughtful built-ins provide smart storage right where you need it most-including a custom dining bench with hidden storage and a built-in living room desk you can tuck away at the end of the day.Downstairs, the finished lower level features multi-zone in-floor radiant heating (2026), clever under-stair storage, and built-in mudroom cubbies directly off the 2-car garage entry to keep busy mornings organized.Outside, enjoy an expanded driveway with the perfect oversized front porch, ideal for your morning coffee or end of the day night cap, a fully fenced private yard, a large back deck (2018), and a dedicated gas line for the BBQ.The mechanicals and upgrades speak for themselves: 200-amp electrical service (2025), owned tankless water heater, spray-foamed garage and window overhangs, updated windows (2018), and furnace/AC (2017).Tucked into a quiet, family-friendly court in Dovercliffe Park with quick access to schools, shopping, trails, and the Hanlon Expressway/Hwy 401 for commuters. A truly solid, turnkey home from top to bottom. (id:37372)
Royal LePage Royal City Realty
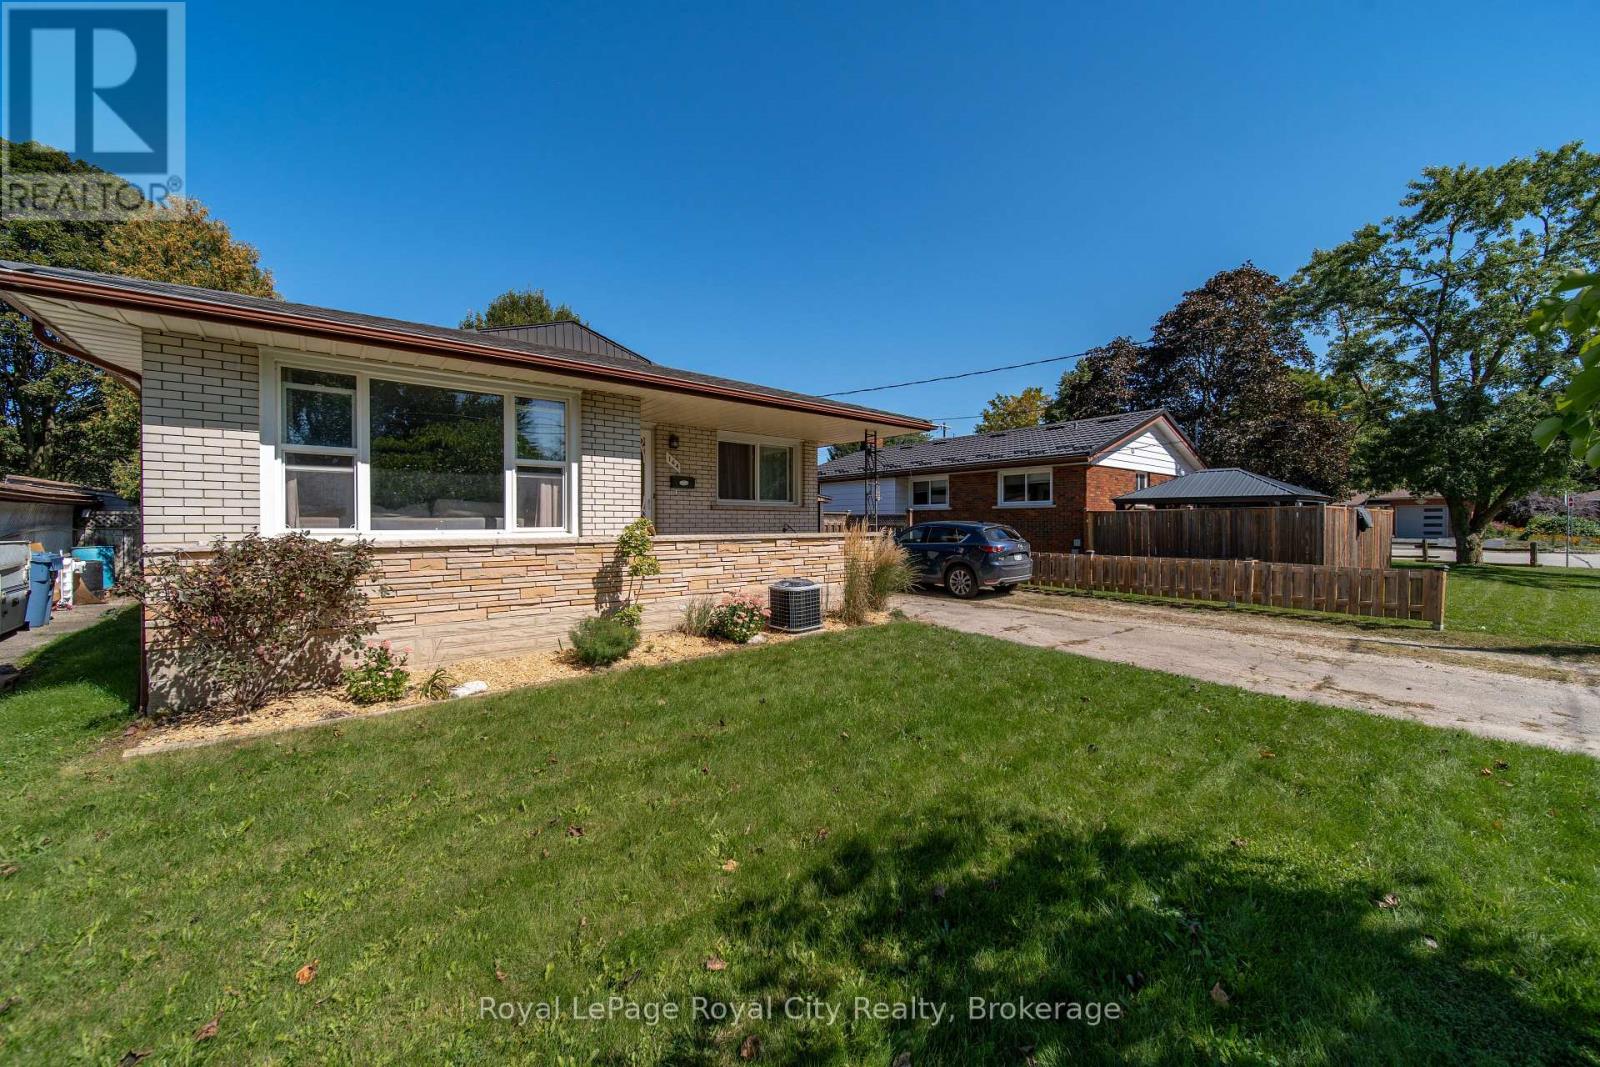
164 Waverley Drive
Guelph (Riverside Park), Ontario
Welcome to 164 Waverley Drive, a versatile bungalow offering an exciting opportunity in a convenient Guelph location. With three bedrooms on the main floor, a bright living room, and a newer 4-piece bathroom, this home provides a comfortable foundation for families, first-time buyers, investors, and those looking for additional living space. The main level offers a practical layout with three bedrooms, providing plenty of room for a growing family, guests, or a dedicated home office. The bright living room creates a welcoming space for everyday living and entertaining, while the 4-piece bathroom adds convenience for the entire household. Downstairs, the finished basement opens the door to even more possibilities. With two additional bedrooms, a large rec room, and a kitchen setup, this level offers exceptional flexibility for a variety of living arrangements or potential rental income. The additional living space makes this home particularly appealing to buyers seeking room to grow or a property that can adapt to changing needs. Conveniently located with access to public transit and a variety of nearby amenities such as shopping, restaurants, and grocery stores. Offering a practical bungalow layout, five bedrooms across both levels, and a flexible lower level with exciting potential, 164 Waverley Drive is one you will want to see. Book your private showing today. (id:37372)
Royal LePage Royal City Realty