
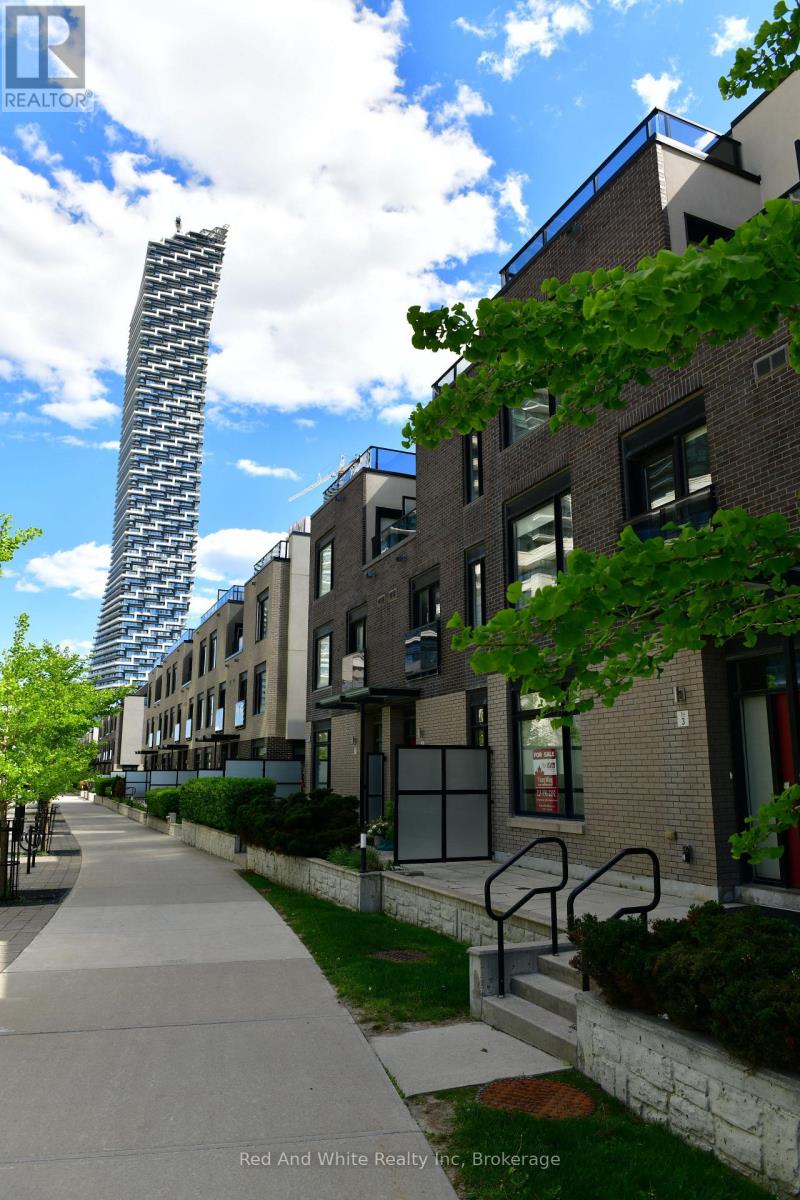
3 - 4080 Parkside Village Drive
Mississauga (Creditview), Ontario
Enjoy townhouse living in the heart of Mississauga! This three-storey home offers 3 bedrooms, 3 bathrooms and a practical layout close to Square One, parks and schools. The main floor features a spacious kitchen, dining area and living room with 9-foot ceilings. Two bright bedrooms with oversized windows occupy the second floor, while the third-floor primary suite offers a 4-piece ensuite and private balcony. A rooftop deck provides additional outdoor space. Two underground parking spaces and a large locker located directly behind the parking area are included. A comfortable home with room to spread out in a convenient central location. (id:37372)
Red And White Realty Inc
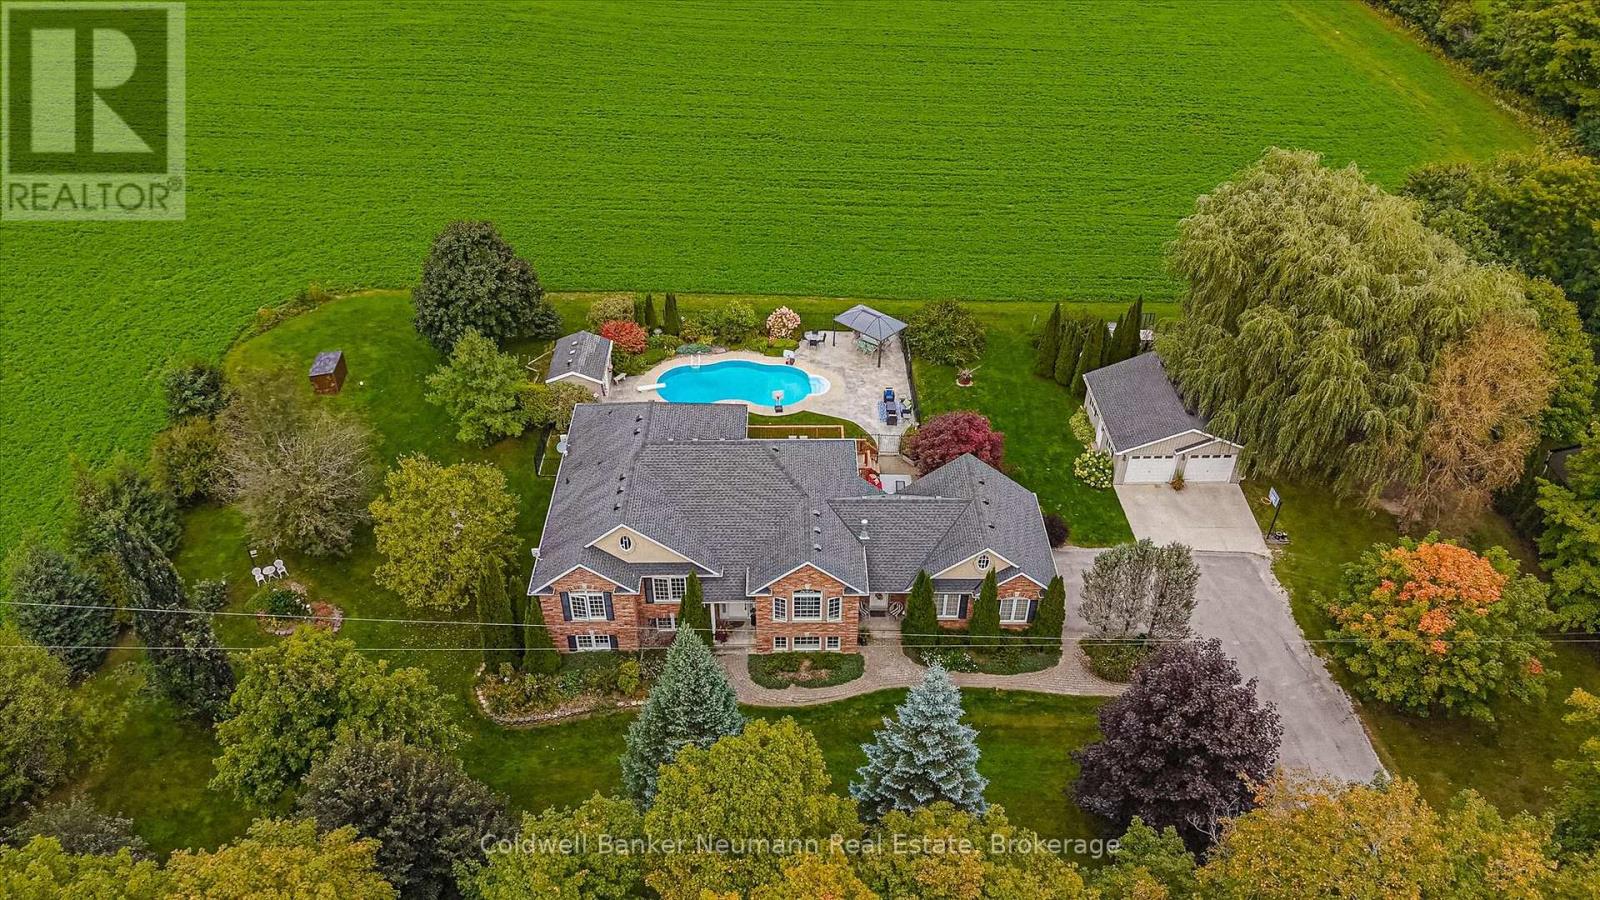
4333 Concession 11 Concession
Puslinch, Ontario
Set on a private one-acre lot surrounded by rolling farm fields, 4333 Concession 11 has the kind of quiet, unobstructed view that's hard to find, along with a home that's been well cared for. This brick raised bungalow has approx. 2,175 sq ft above grade. The living room has a vaulted ceiling, hardwood floors, a gas fireplace and an arched window that fills the space with light. The large kitchen has plenty of cabinetry, stainless appliances and a breakfast bar, and it walks out to the back deck overlooking the yard, pool and fields beyond. There are four bedrooms on the main level. The primary bedroom has field views and a 4-piece ensuite with a double vanity and a soaker tub. A second full bath and main-floor laundry with a side entrance complete the level. One bedroom was originally the formal dining room and can easily be converted back. The lower level is fully finished as an in-law/nanny suite. It has its own full kitchen, a dining area, a living room with a gas fireplace, 2 bedrooms (one with a full ensuite), an office and a powder room. Large windows keep it bright, and the flooring was updated in 2022. The backyard is built for summer. There's an in-ground pool (2016), a stamped concrete patio, a pergola and a pool shed with a toilet, all fenced and looking out over open fields. Along with the attached 2-car garage, a secondary detached shop with 2 garage doors has room for vehicles, equipment or hobbies.The big-ticket items are already done: roof (2016, 50-year shingles), furnace and A/C (2016, serviced annually), septic bed and Waterloo Biofilter (2022), and generator (2022). You get country living with easy access to Guelph, Cambridge and the 401. (id:37372)
Coldwell Banker Neumann Real Estate
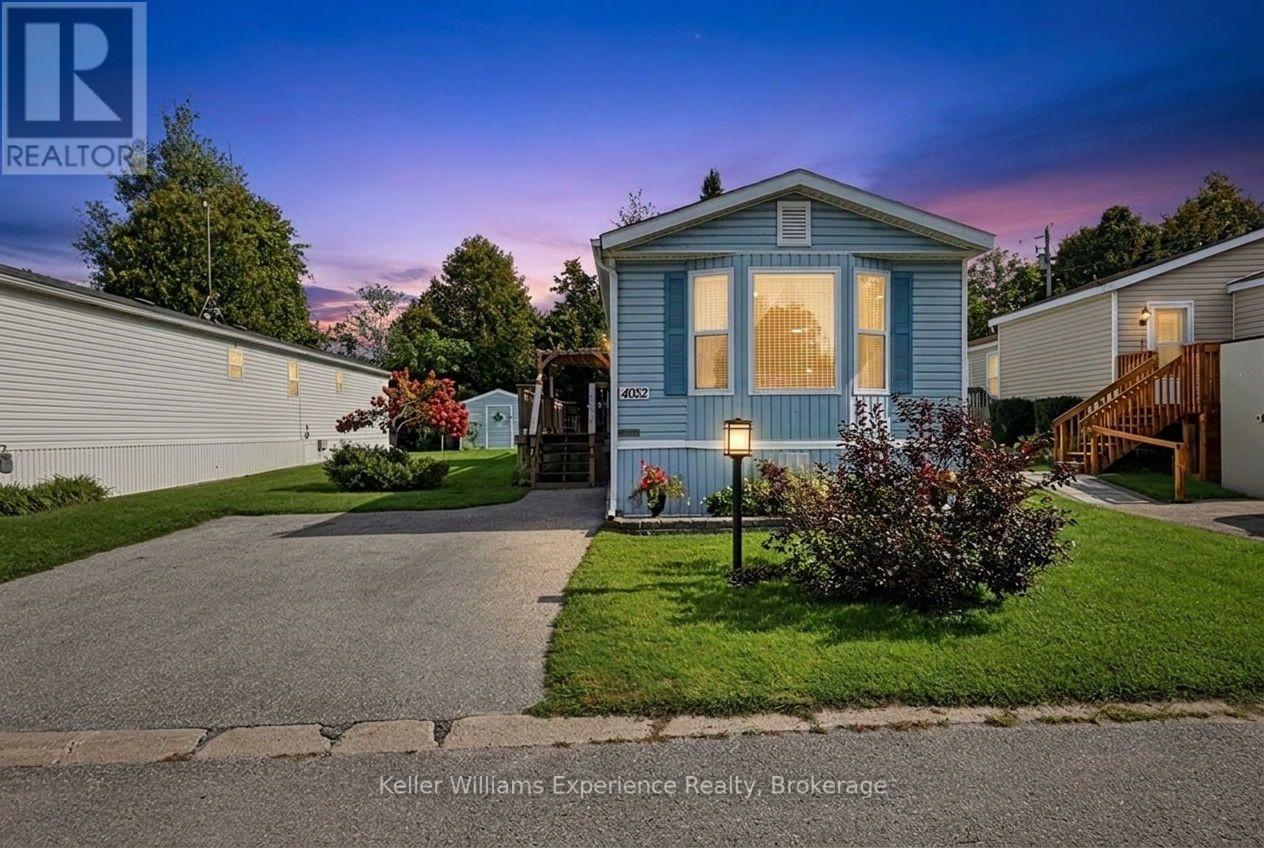
4052 Ash Crescent
Severn, Ontario
Silver Creek Estates is waiting for you! This well-maintained 2-bedroom, 1-bath home offers comfortable, low-maintenance living in an established community. The bright, open-concept layout features an eat-in kitchen flowing into the spacious living area, enhanced by a vaulted ceiling for an open and airy feel. Enjoy the comfort of natural gas heating and central air, along with the convenience of an in-home laundry closet. Outside, a double paved driveway, large deck, and storage shed add both function and outdoor living space. Monthly park fees: site rent $680.00, property taxes $45.47, water $45. Move in, settle in, and enjoy Silver Creek Estates! (id:37372)
Keller Williams Experience Realty
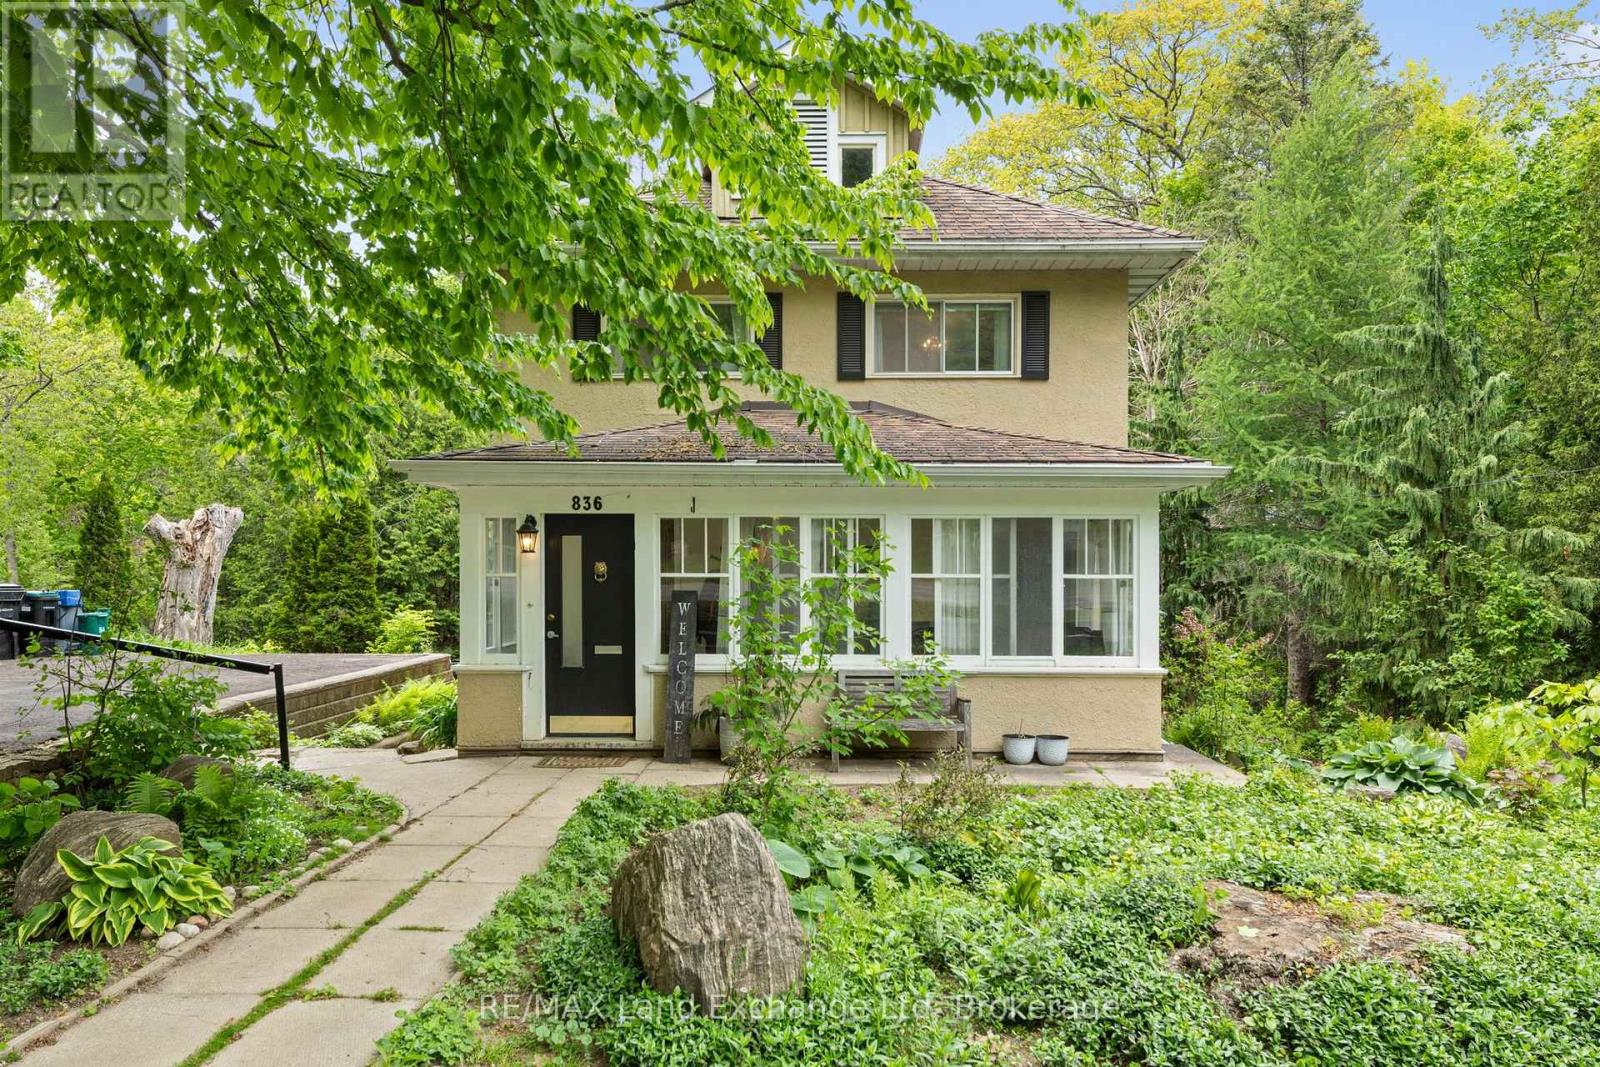
836 Victoria Street
Midland, Ontario
Welcome to 836 Victoria Street, a peaceful retreat in the beautiful lakeside town of Midland. Set on one of the community's most desirable streets, this lovingly maintained home sits on a private-acre lot surrounded by mature perennial gardens - the perfect backdrop for enjoying the slower, scenic rhythm of life near the water. Step inside to bright, inviting spaces that feel connected to the outdoors. The sunroom is a favourite spot for soaking in quiet mornings or unwinding at the end of the day, offering a cozy place to enjoy the fresh lake air. Large windows throughout the main level frame views of the property's lush greenery and seasonal colours, bringing the beauty of Midland's natural surroundings right into your living space. Walk out from the basement gives opportunity for separate rental income. Hardwood floors add warmth and character, while the built-in office space and cabinetry provide a practical touch for those who balance work with time spent enjoying the waterfront trails, marinas, and parks just moments away. (id:37372)
RE/MAX Land Exchange Ltd
731 Princes Street N
Kincardine, Ontario
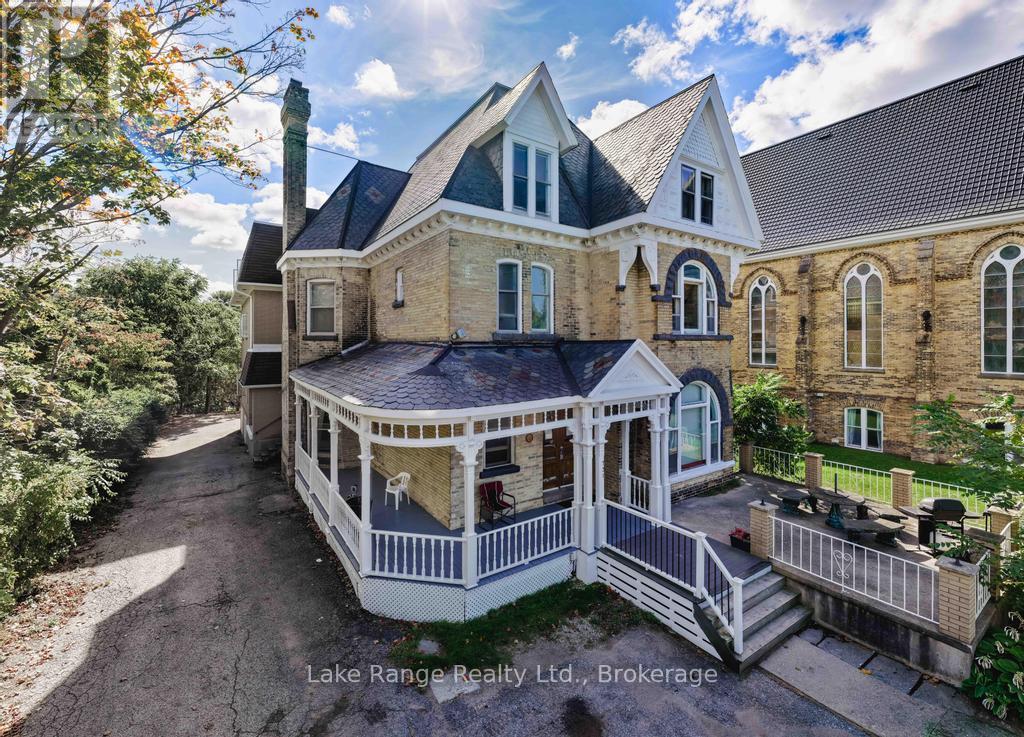
Attention investors! Don't miss out on the opportunity to own this high income generating multi-residential building in Kincardine, an area that has strong economic growth for years to come! Just a short drive to Bruce Power, located right next to picturesque Victoria Park in Kincardine with views of Lake Huron's famous Sunsets! Originally built in 1895, this 3 story stately Victorian building has 27 self contained bachelor apartments with full bath and kitchenette. Interior also offers a cozy common room with fireplace, kitchen/dining room, fire alarm, 600 amp service, 7 year old natural gas boiler, 2 exercise rooms, staff laundry and coin operated laundry. Many use options are available eg; retirement home, short term rentals, Air B&B, etc. Perfectly located down town Kincardine! (id:37372)
Lake Range Realty Ltd.
290 Hope Street
East Zorra-Tavistock (Tavistock), Ontario
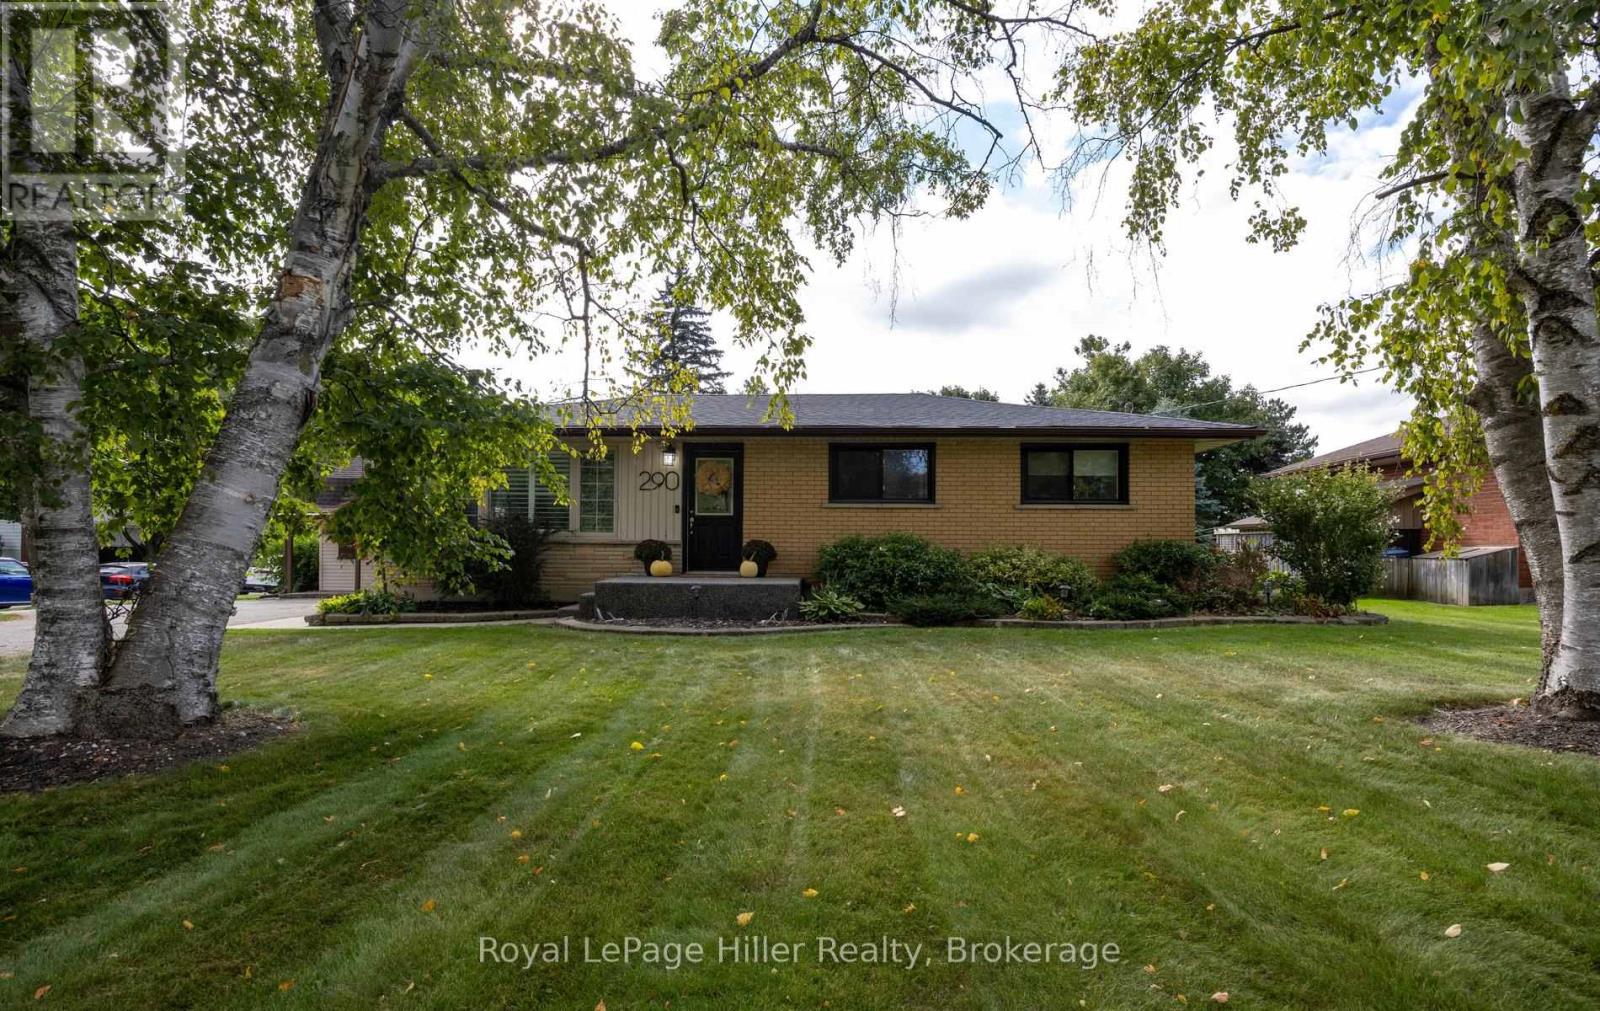
Welcome to this charming 4-bedroom bungalow nestled in a quaint small-town setting on a beautiful, mature corner lot. Offering plenty of space both inside and out, this home is ideal for families looking for comfort, privacy, and an inviting outdoor lifestyle. The spacious property features a large yard with mature trees, ample parking, and plenty of room for entertaining, gardening, or simply enjoying the outdoors. The backyard is truly an extension of the home, complete with an in-ground pool and hot tub - perfect for relaxing on warm summer days or hosting family and friends. With 4 bedrooms, a bungalow layout, and a generous lot, this property offers excellent flexibility for families, retirees, or anyone looking to enjoy the charm and slower pace of small-town living. This is a wonderful opportunity to own a home on a sought-after, spacious, mature lot, to enjoy for years to come. (id:37372)
Royal LePage Hiller Realty
1008 - 93 Arthur Street S
Guelph (Downtown), Ontario
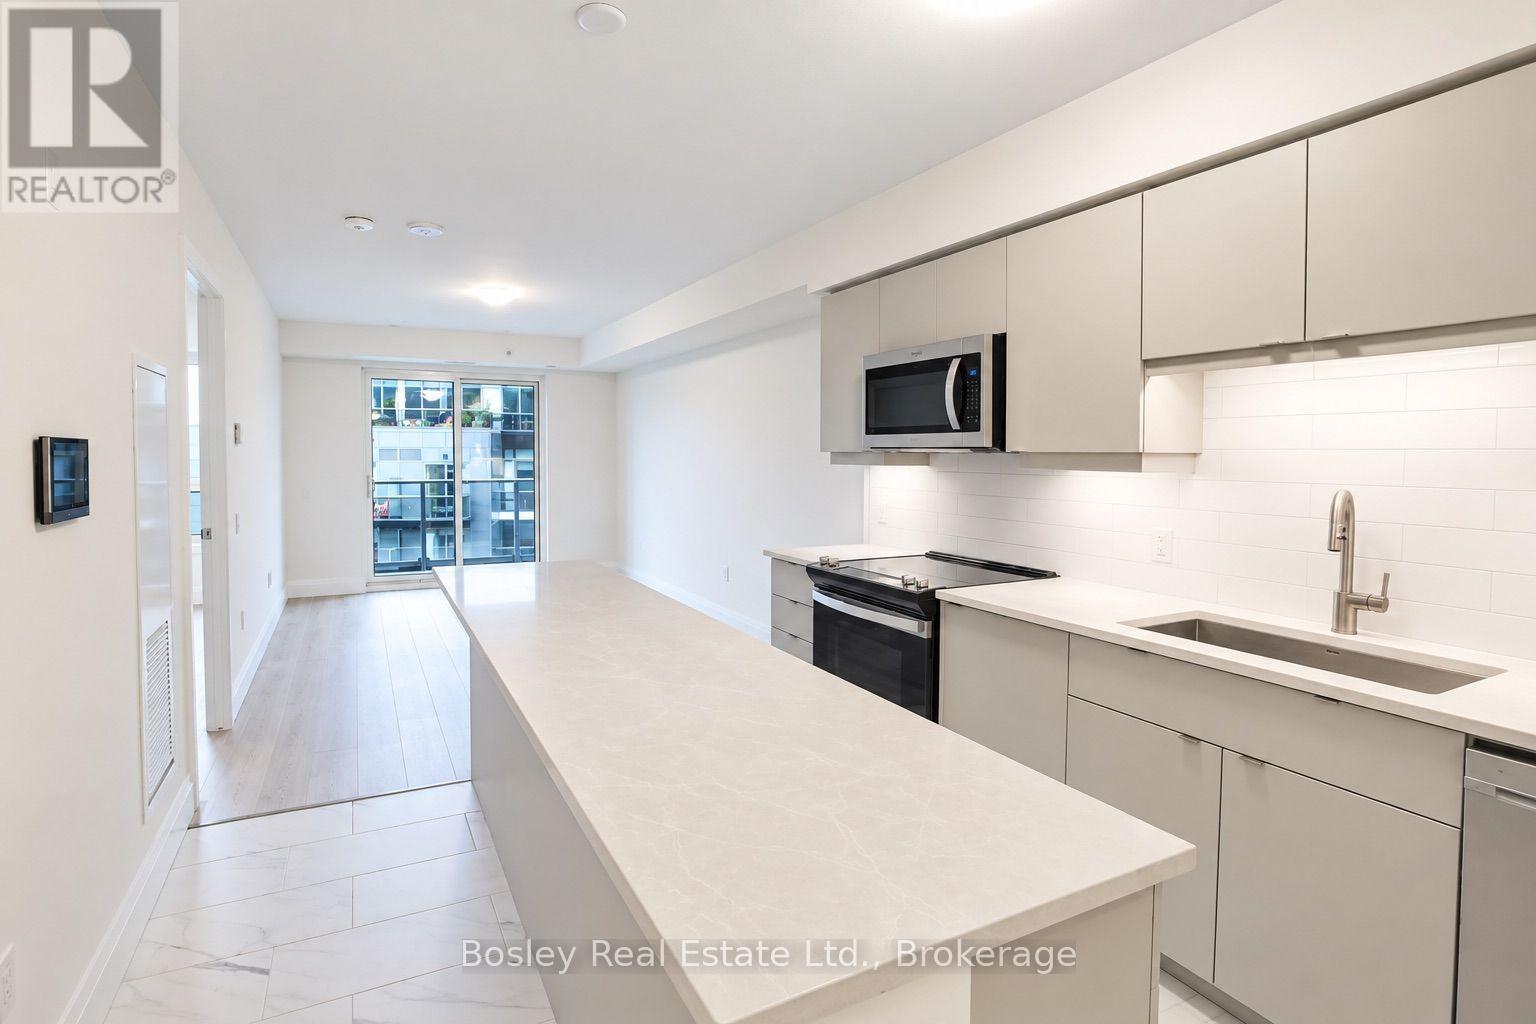
Discover Anthem at The Metalworks, an exquisite new condo residence set along the banks of the Speed River in Downtown Guelph. Step inside and you're welcomed into a grand lobby, where the stunning Piano Lounge immediately sets the tone. A grand piano, lavish seating and richly layered finishes create the atmosphere of an exclusive hotel lounge-sophisticated, inviting and anything but ordinary. Welcome to Suite 1008, a spacious 1-bedroom + den suite with a kitchen designed for entertaining. The oversized island takes centre stage, creating a natural gathering place for family and friends, whether you're hosting dinner or simply catching up over a glass of wine. The kitchen is beautifully finished with new stainless steel appliances, quartz countertops, a tiled backsplash and an impressive amount of storage. The generously sized den offers plenty of room for a dedicated home office, while the spacious bedroom features a large walk-in closet, complemented by a separate linen closet for even more storage. The amenities are equally impressive. Stay active in the Fitness Club and Peloton Cycle Room, settle into the Co-WorkStudio, or entertain in the Anthem Social Club. The expansive BBQ Terrace is made for entertaining, with built-in BBQs, fire tables and thoughtfully designed seating and conversation areas overlooking the city. Host a dinner party under the open sky, gather around the fire, or find a quiet corner to settle in with a glass of wine. For sun-filled afternoons, the Sky Deck offers another beautiful outdoor escape. Beautifully appointed guest suites make it easy to welcome overnight visitors, while a dedicated pet wash station adds a thoughtful touch for pet owners. Bell Fibe Internet and underground parking are included. Tenant is responsible for hydro and tenant insurance. Get in touch to explore a variety of available suites! (id:37372)
Bosley Real Estate Ltd.
1105 - 93 Arthur Street S
Guelph (Downtown), Ontario
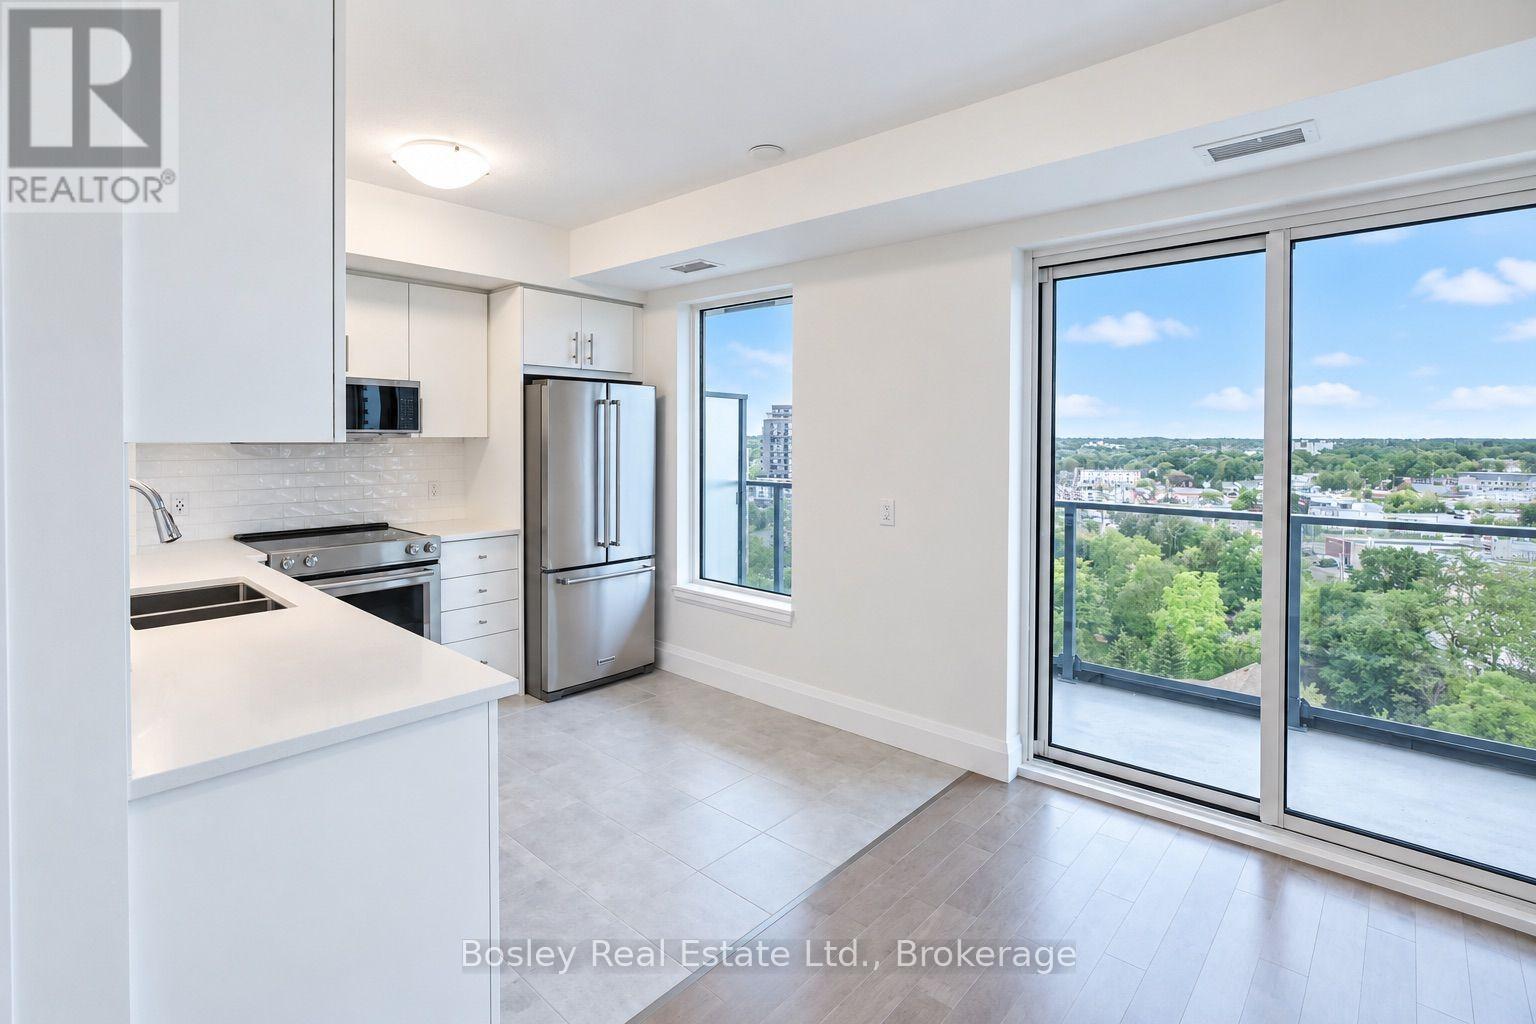
Discover Anthem at The Metalworks, an exquisite new condo residence set along the banks of the Speed River in Downtown Guelph. Step inside and you're welcomed into a grand lobby, where the stunning Piano Lounge immediately sets the tone. A grand piano, lavish seating and richly layered finishes create the atmosphere of an exclusive hotel lounge-sophisticated, inviting and anything but ordinary. Welcome to Suite 1105, a beautifully finished, brand-new suite where breathtaking views immediately capture your attention. Expansive windows fill the space with natural light, while the living area extends onto a large private balcony, giving you even more room to relax and unwind. The new kitchen features stainless steel appliances, quartz countertops and a tiled backsplash, while the spacious bedroom features its own large window and an impressive walk-in closet. In-suite laundry is also included for added convenience. The amenities are equally impressive. Stay active in theFitness Club and Peloton Cycle Room, settle into the Co-Work Studio, or entertain in the Anthem Social Club. The expansive BBQ Terrace is made for entertaining, with built-in BBQs, fire tables and thoughtfully designed seating and conversation areas overlooking the city. Host a dinner party under the open sky, gather around the fire, or find a quiet corner to settle in with a glass of wine. For sun-filled afternoons, the Sky Deck offers another inviting outdoor escape. Guest suites make it easy to welcome overnight visitors, while a dedicated pet wash station adds a thoughtful touch for pet owners. Bell Fibe Internet and outdoor surface parking are included. Tenant is responsible for hydro and tenant insurance. Get in touch to explore a variety of available suites! (id:37372)
Bosley Real Estate Ltd.
1206 - 93 Arthur Street S
Guelph (Downtown), Ontario
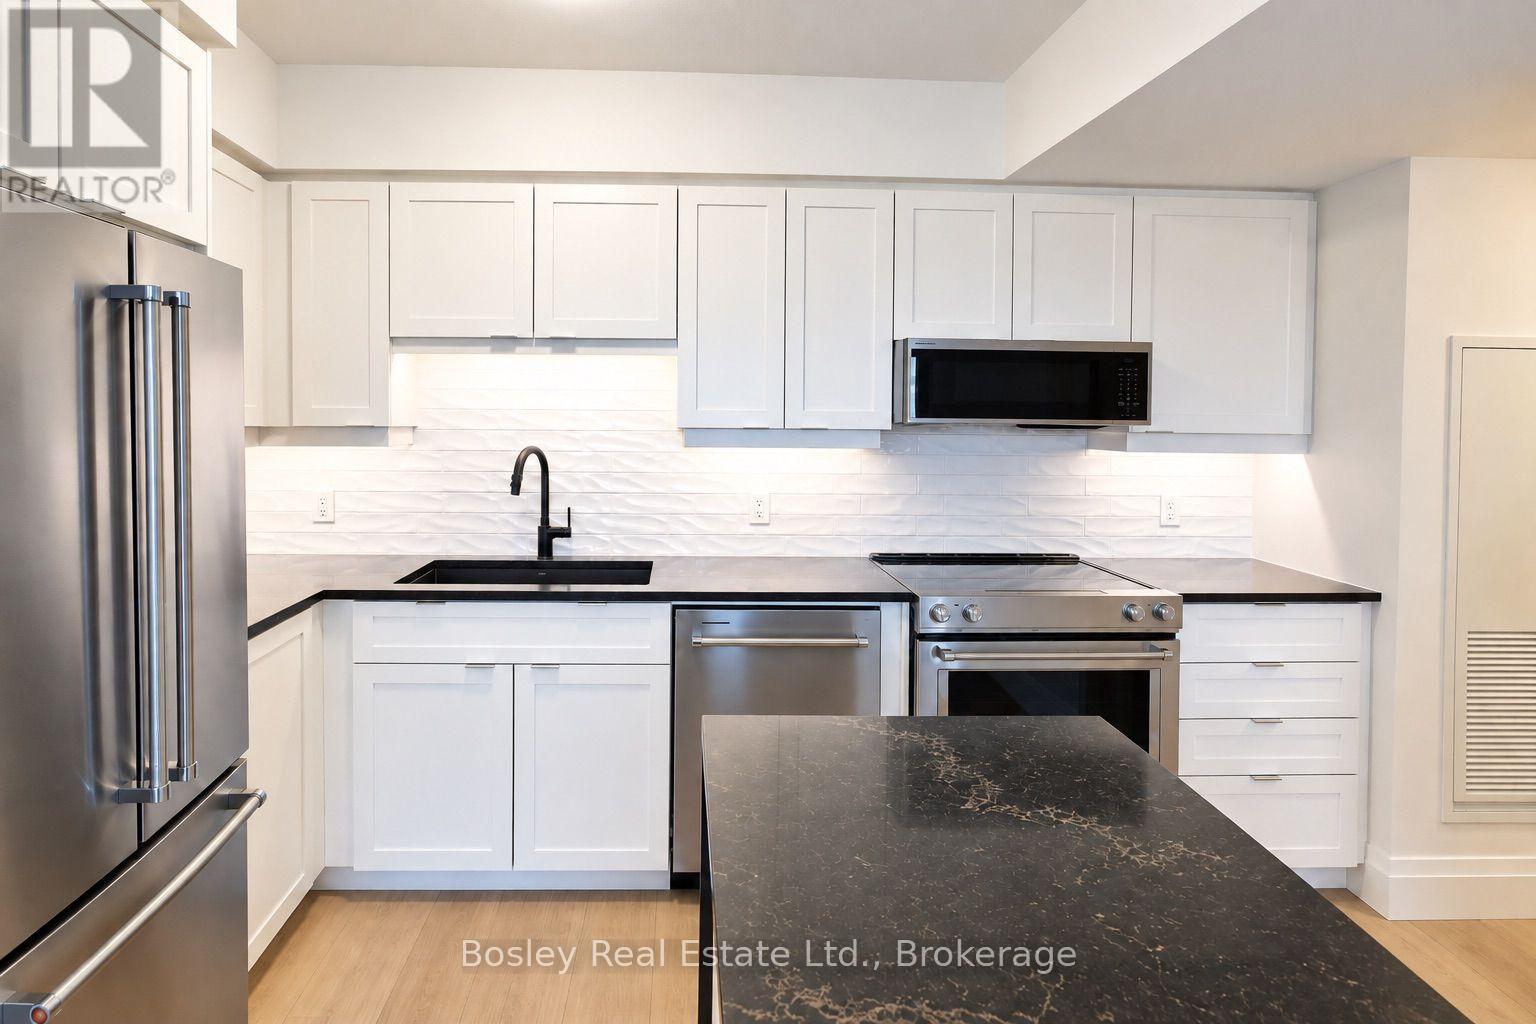
Discover Anthem at The Metalworks, an exquisite new condo residence set along the banks of the Speed River in Downtown Guelph. Step inside and you're welcomed into a grand lobby, where the stunning Piano Lounge immediately sets the tone. A grand piano, lavish seating and richly layered finishes create the atmosphere of an exclusive hotel lounge-sophisticated, inviting and anything but ordinary. Welcome to Suite 1206, a spacious 2-bedroom, 2-bathroom suite with beautiful views overlooking the city. Large windows bring in plenty of natural light, while the oversized private balcony extends the living space outdoors. The kitchen features new stainless steel appliances, quartz countertops, a tiled backsplash and a waterfall island with additional storage. The primary bedroom is complete with a walk-in closet and a gorgeous ensuite featuring a tiled glass shower, while a second full bathroom offers added convenience. The amenities are equally impressive. Stay active in theFitness Club and Peloton Cycle Room, settle into the Co-Work Studio, or entertain in the Anthem Social Club. The expansive BBQ Terrace is made for entertaining, with built-in BBQs, fire tables and thoughtfully designed seating and conversation areas overlooking the city. Host a dinner party under the open sky, gather around the fire, or find a quiet corner to settle in with a glass of wine. For sun-filled afternoons, the Sky Deck offers another beautiful outdoor escape. Beautifully appointed guest suites make it easy to welcome overnight visitors, while a dedicated pet wash station adds a thoughtful touch for pet owners. Bell Fibe Internet, underground parking, and a storage locker are included. Tenant is responsible for hydro and tenant insurance. Get in touch to explore a variety of available suites! (id:37372)
Bosley Real Estate Ltd.
8 Brock Street
Northern Bruce Peninsula, Ontario
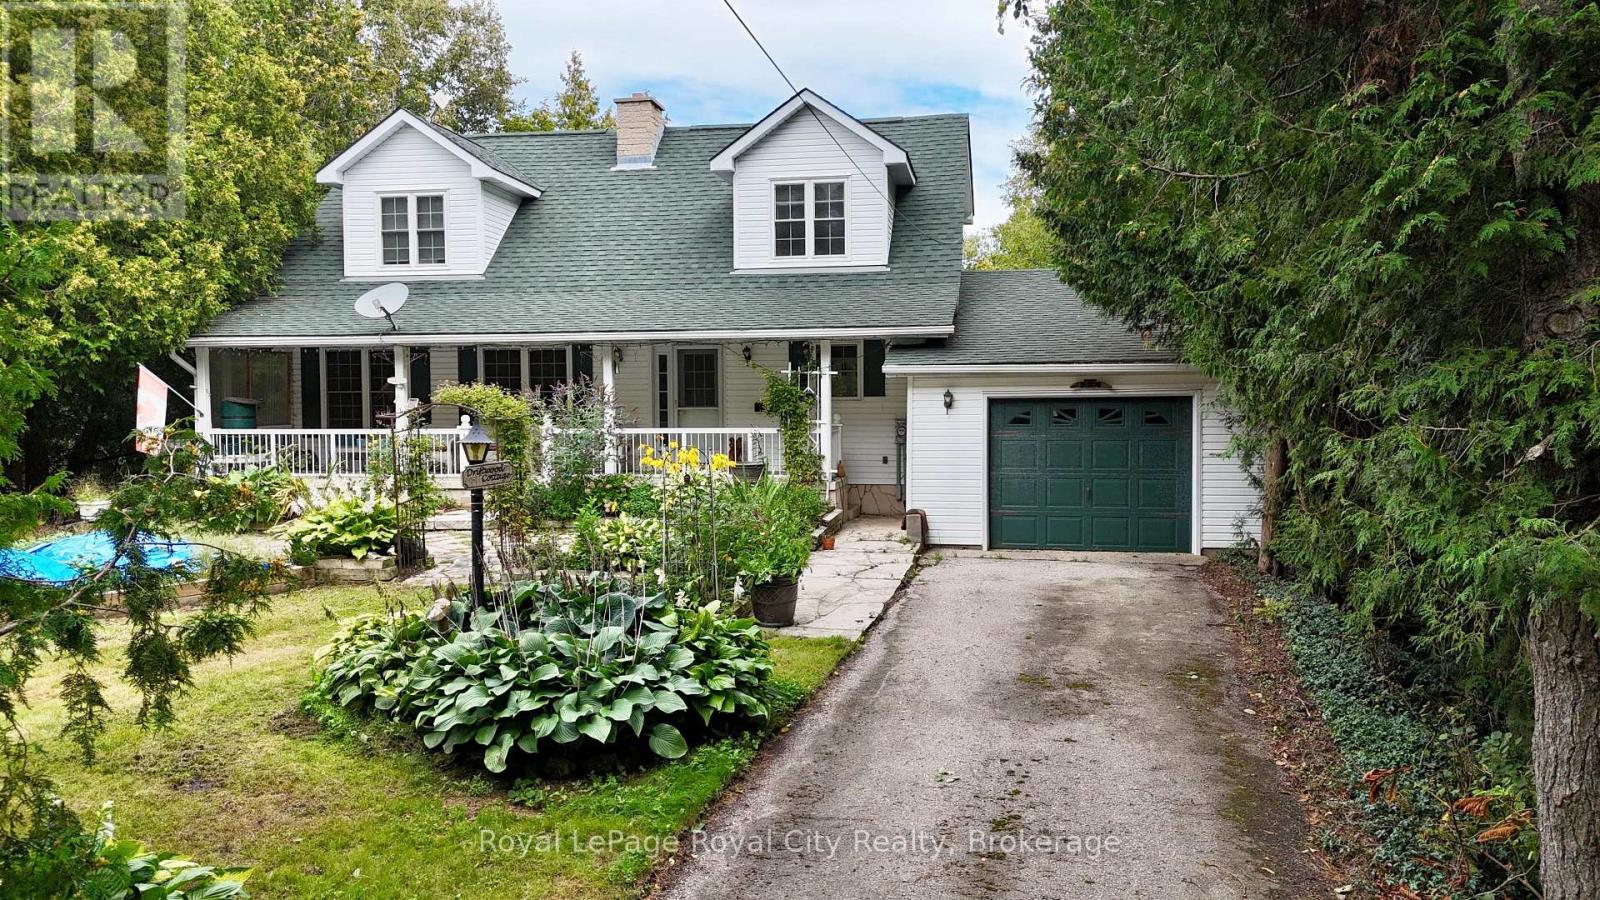
Tucked behind the trees in downtown Tobermory, 8 Brock Street is easy to miss-and that's part of its charm. You're close to the heart of town, yet the gardens and leafy setting give the home a sense of privacy.This spacious 1.5-storey home offers four bedrooms and two bathrooms, with room to welcome guests, spread out, or settle in for a quieter afternoon. An addition overlooking the backyard draws your attention outside, where flagstone landscaping and a small koi pond create a lovely place to pause.The gardens deserve a closer look. Out front, they've been thoughtfully planned to bring flowers through the seasons. Downstairs, a full unfinished basement with a workshop and walkout offers useful space and the freedom to decide what comes next.If you've been looking for a Tobermory home with space, character, and a downtown location that feels surprisingly tucked away, come see what's waiting beyond the trees. (id:37372)
Royal LePage Royal City Realty
303 - 67 Kingsbury Square
Guelph (Pineridge/westminster Woods), Ontario
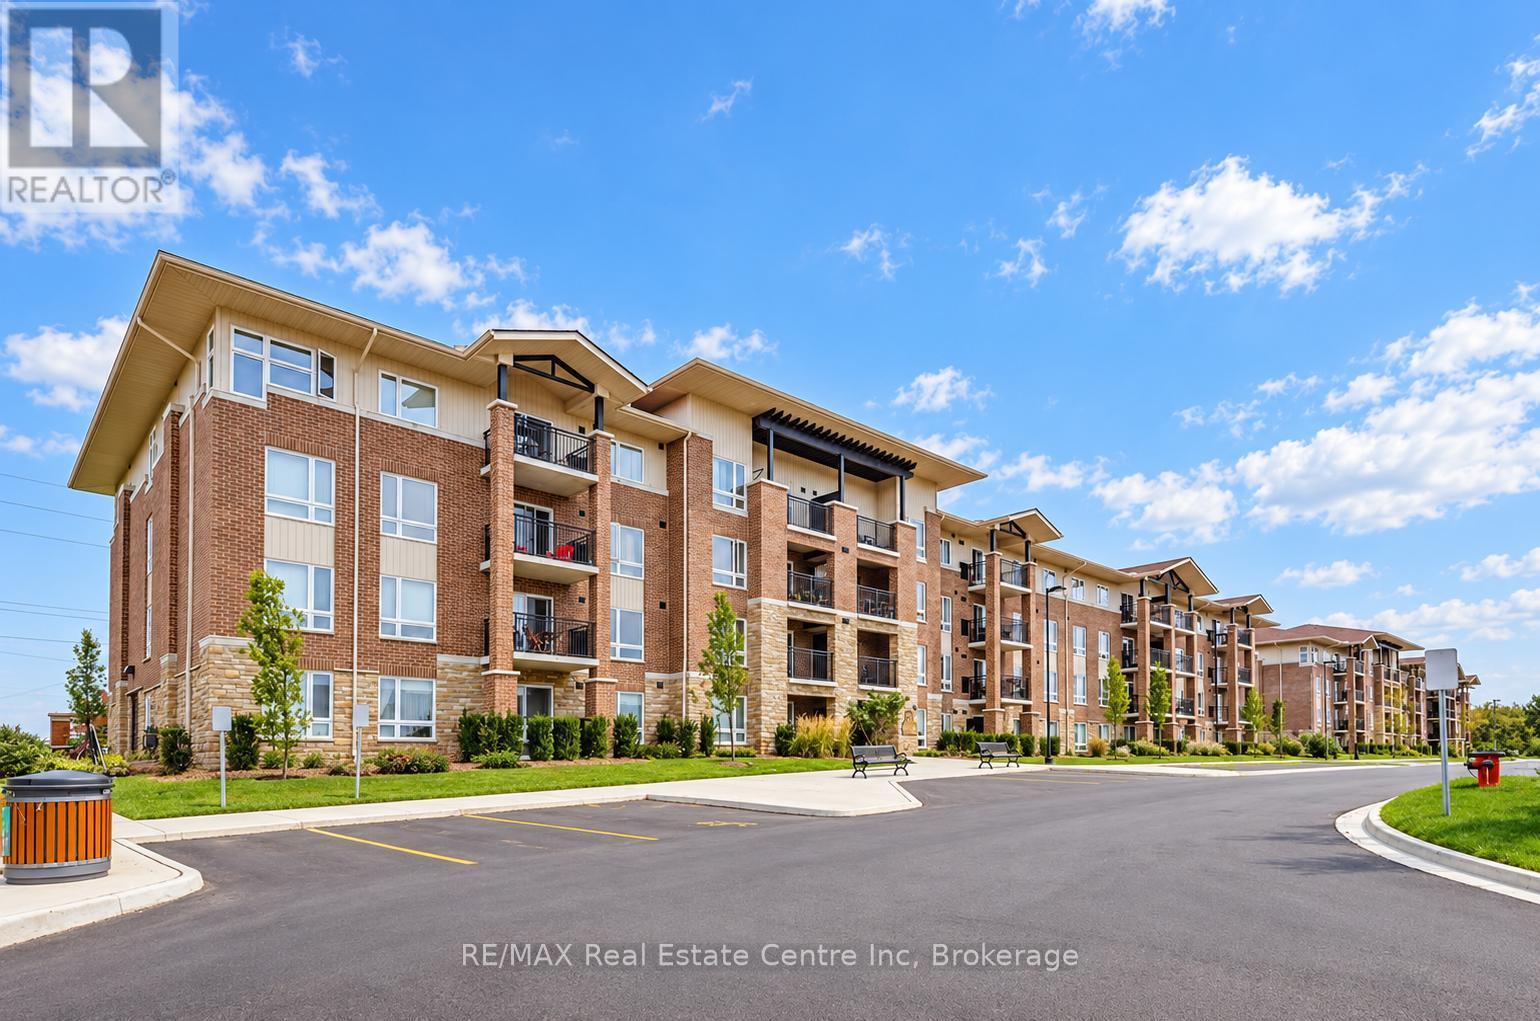
Welcome to 303-67 Kingsbury Square, a bright and well-maintained 2-bedroom condo in Guelph's desirable south-end! The open-concept kitchenfeatures rich cabinetry, generous counter space and a large breakfast bar overlooking the living and dining area-creating a comfortable layoutfor everyday living and entertaining. Sliding doors fill the space with natural light and lead to a private covered balcony with beautiful viewsacross the surrounding green space. The unit offers 2 generously sized bedrooms with huge windows, a 4-piece bathroom with an oversizedvanity and shower/tub combo, in-suite laundry and a parking space. Conveniently located close to grocery stores, restaurants, parks, walkingtrails, public transit and the University of Guelph, with easy access to Highway 401 for commuters. A wonderful opportunity to enjoy a peacefulsetting while remaining close to everything the south-end has to offer (id:37372)
RE/MAX Real Estate Centre Inc
235299 Grey Road 13
Grey Highlands, Ontario
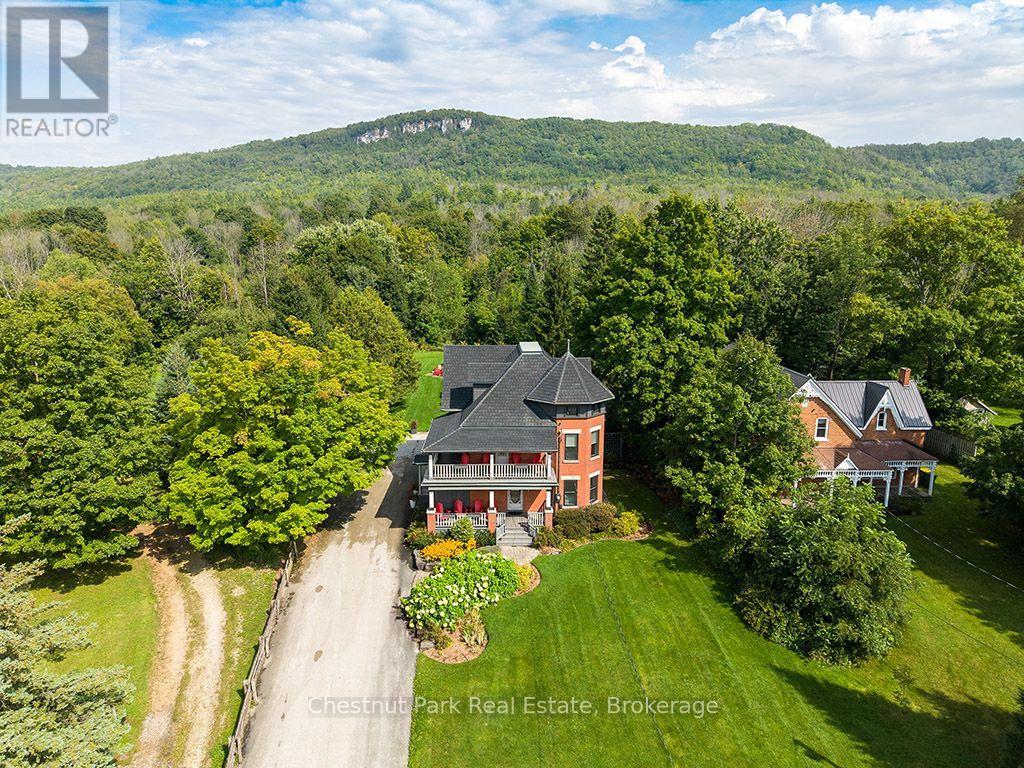
Welcome to the Jasper Stuart House - a truly exceptional Beaver Valley residence where timeless elegance meets modern comfort. Built in 1915, this magnificent three-level solid brick century home is set against the breathtaking Niagara Escarpment, just two hours from Toronto and in the heart of the Beaver Valley. Extensively renovated and thoughtfully restored, this remarkable home features new windows throughout, a new boiler, updated wiring and plumbing, enhanced fire and safety systems, extensive landscaping and a complete interior renovation. Original character shines through with beautiful solid oak flooring and trim, classic pocket doors and two inviting wraparound covered verandas. With seven bedrooms, each with its own private ensuite bathroom, 8 in total, there is exceptional space for family and friends. Multiple sitting rooms and generous gathering spaces make this an entertainer's dream. Imagine après-ski dinners, family celebrations, summer pool parties and evenings gathered around the fire pit. The outdoor entertaining area, inground pool, hot tub and beautiful grounds create an unforgettable setting for enjoying every season. Beaver Valley Ski Club is just five minutes away, with the Bruce Trail nearby and golf, water sports, microbreweries and outstanding eateries all within easy reach. Enjoy the charm of Kimberley Village, with Heart's Tavern, the welcoming Kimberley Cafe and the beloved General store adding to the wonderful sense of community and convenience. Enjoy spectacular views of Old Baldy from the backyard and upper-level bedroom, surrounded by the natural beauty and four-season lifestyle that makes the Beaver Valley so special. A rare opportunity to own a remarkable piece of Beaver Valley history - a home designed for gracious living, memorable entertaining and unforgettable gatherings. (id:37372)
Chestnut Park Real Estate