
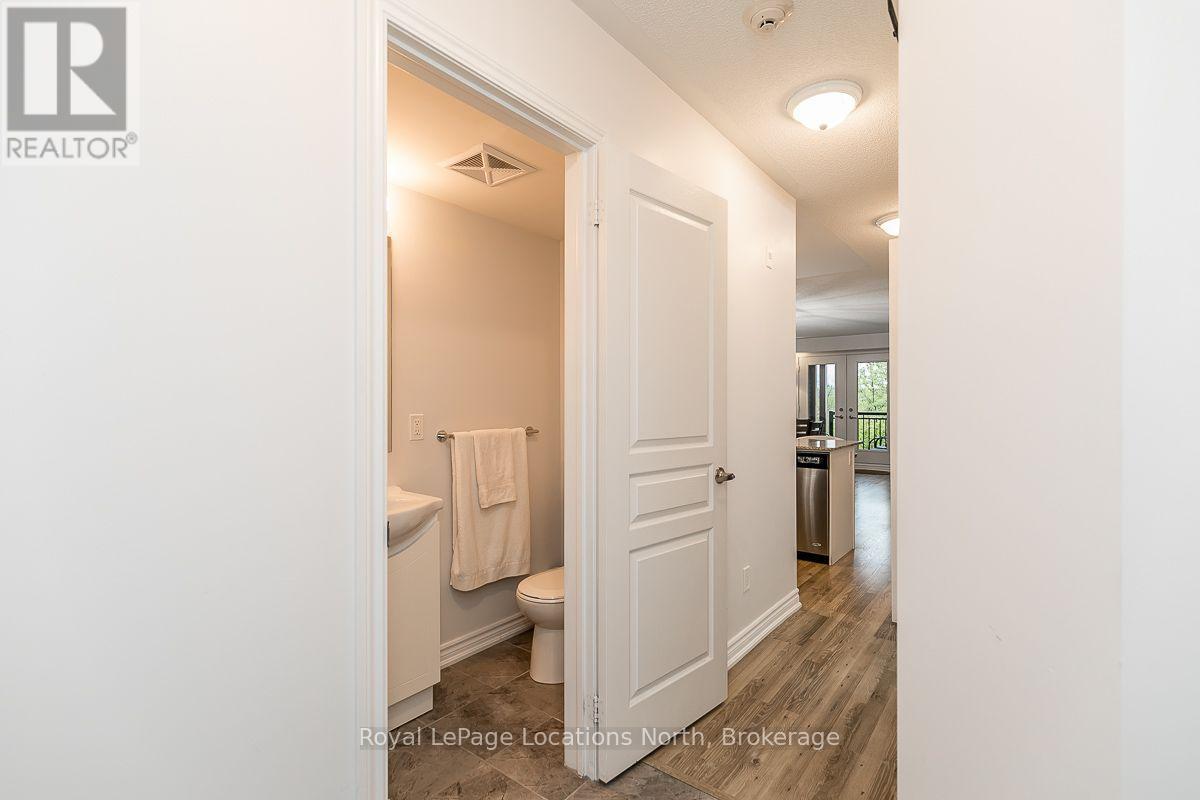
205 - 4 Anchorage Crescent
Collingwood, Ontario
Furnished Annual or Seasonal Lease available at Wyldewood Cove! This charming One Bedroom, plus den, offers a cozy living space with stylish decor, granite countertops, and stainless steel appliances. Enjoy the convenience of main floor laundry and a gas fireplace for those colder nights. The den serves as an additional bedroom, with a door for added privacy. Step out onto your private West facing balcony and enjoy breathtaking views of Blue Mountain. The property offers a range of on-site amenities, including a year-round heated outdoor pool, fitness center, dock, pergola, and picturesque walking trails. With golf, skiing, and unlimited outdoor activities nearby, you'll never run out of activities to enjoy! A storage locker and one parking space are also included. (id:37372)
Royal LePage Locations North
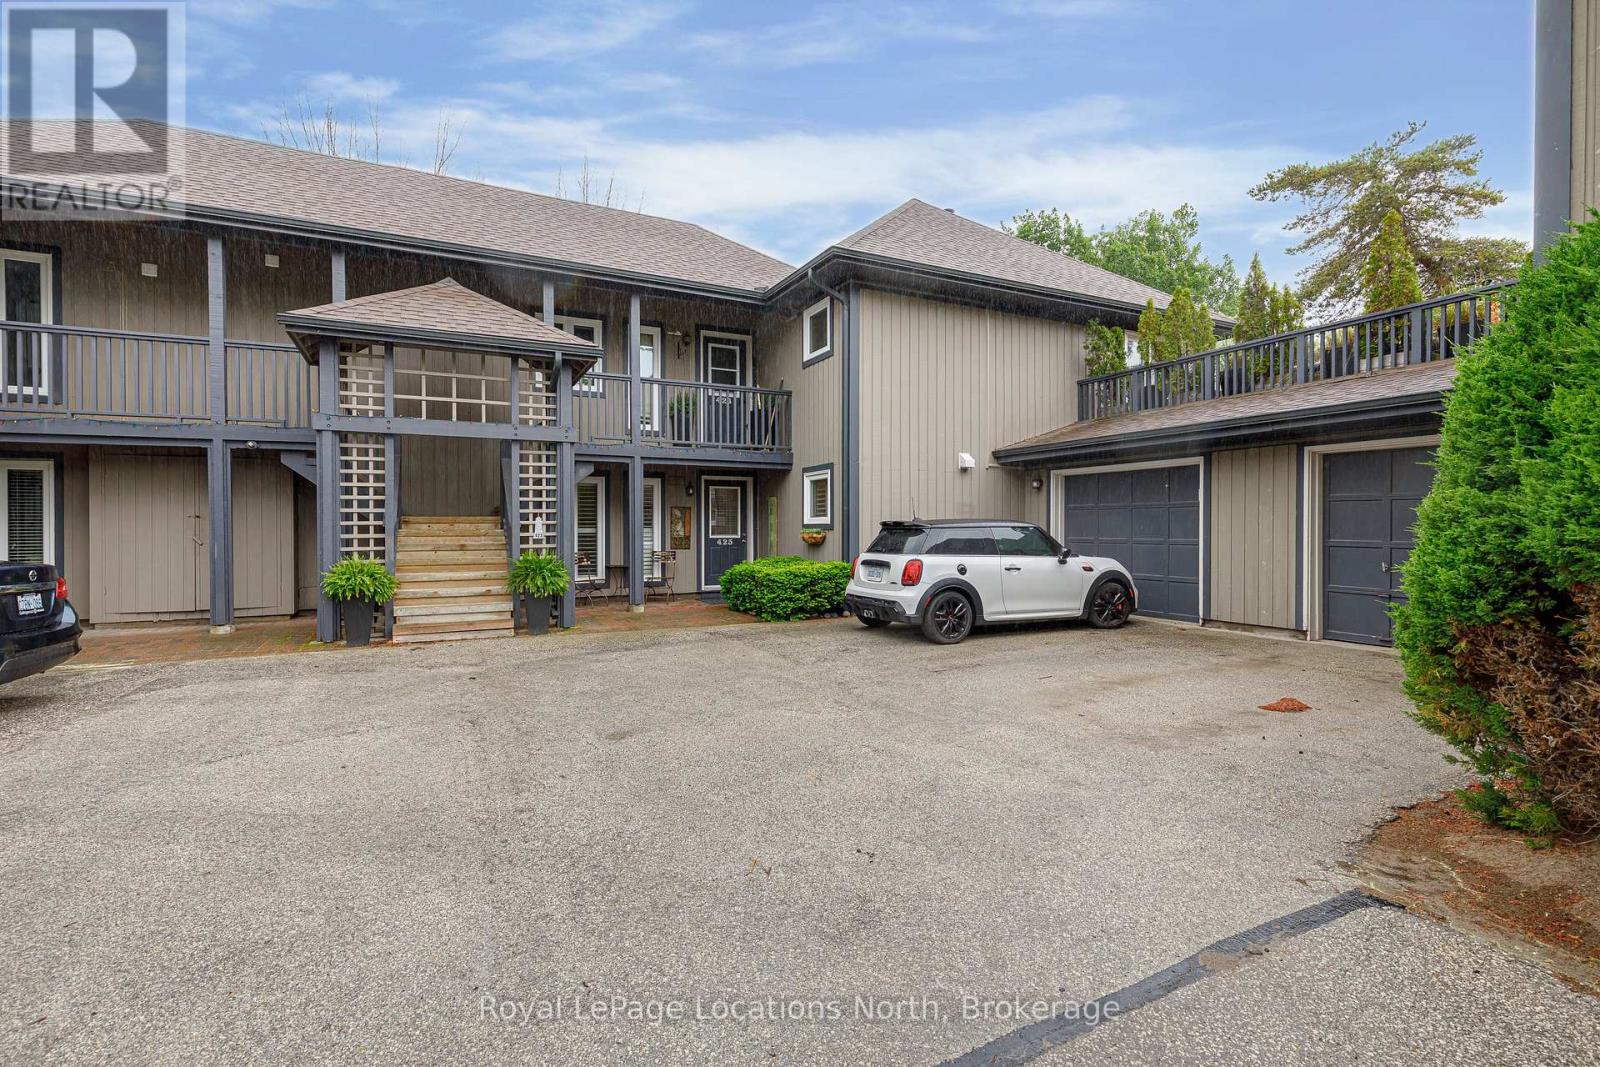
423 Mariners Way
Collingwood, Ontario
Welcome to Lighthouse Point! Discover this rarely available 3-bedroom Garden Home, ideally located near the clubhouse in one of the most sought-after communities. Out of 576 residences, only 17 feature the coveted Zinnia floor plan. This spacious all ground-level home offers 1,326 sq. ft. of open-concept living space, complete with a cozy gas fireplace and an abundance of pot lights.Enjoy outdoor living with a large private terrace, and the convenience of an attached garage. Thoughtful landscaping enhancements were completed in 2020, including a stone walkway to the garage and an armour stone retaining wall. New patio stones were added in 2024 for a refreshed outdoor feel.The kitchen and living area were beautifully renovated in 2019, featuring modern finishes, quartz counters, a built-in Liebherr refrigerator, gas stove hookup, and durable laminate flooring throughout. A high-efficiency Navien on-demand hot water and boiler system, along with an A/C unit, were also installed in 2019 for year-round comfort. Residents enjoy access to an array of resort-style amenities, including two private beaches, a marina, indoor and outdoor pools, a 16,000 sq. ft. recreation centre, tennis and pickleball courts, scenic walking trails, and more. Whether you're seeking an active lifestyle or a peaceful retreat, this home offers the best of both worlds.All just minutes from downtown Collingwood, Blue Mountain, and several top-rated golf courses. Immediate possession available. Perfect for recreational or full-time living! SELLER WILL PAY THE FIRST 3 MONTH'S CONDO FEES! (id:37372)
Royal LePage Locations North
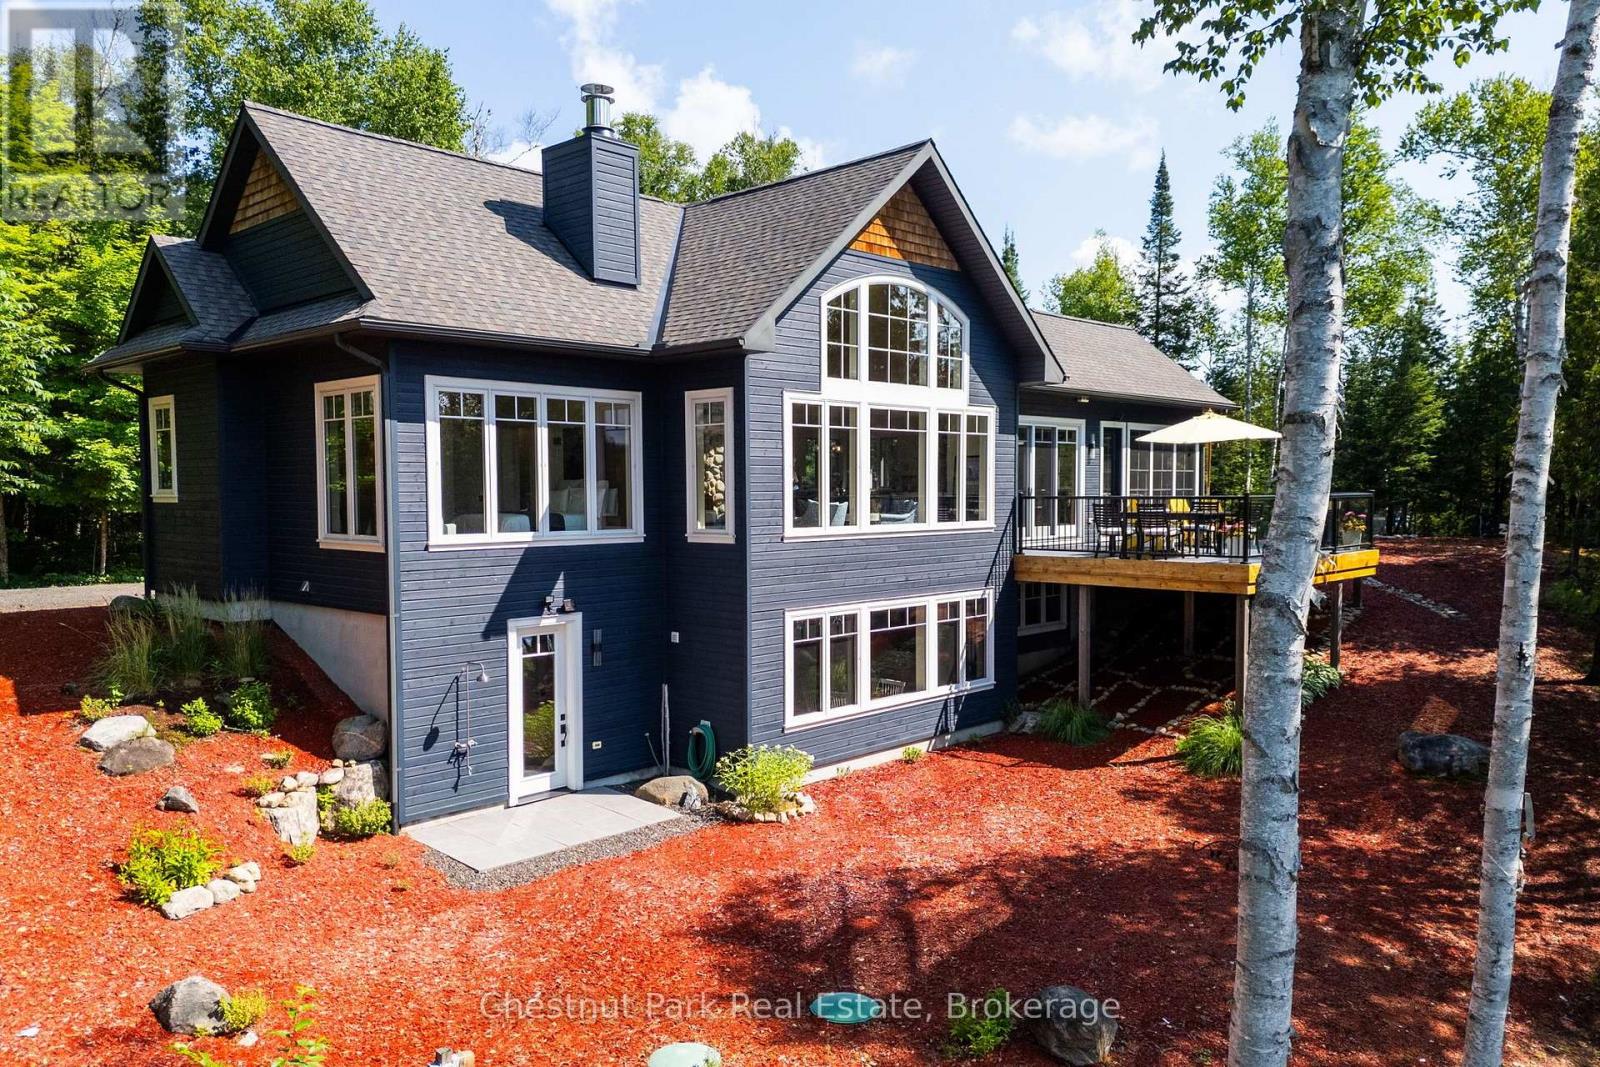
1136 Severn Lane
Algonquin Highlands (Mcclintock), Ontario
Set on 10.52 acres with 958 ft of south-facing shoreline, this custom waterfront home offers exceptional privacy on Oxtongue Lake. Built in 2017 by one of Muskoka's premier builders, this year-round home offers 2,899 sq ft with 3 bedrooms + office. Furnishings are included-bring your suitcase and settle in. Oxtongue is a cold-water trout lake where the MNR has stated the lake is at capacity. Mature forest borders both sides with no immediate neighbours across the lake. Enjoy deep water off the dock, sandy shoreline entry, granite shoreline, wooded trails, lakeside gazebo and 2 dock areas-an east-facing platform for sunrise and south-facing main dock for all-day sun and evening sunset colours. Clear night skies are ideal for stargazing. The great room features 17+ ft vaulted basswood ceilings, hemlock floors and a custom river rock wood-burning fireplace. The kitchen offers 10 ft coffered ceilings, Caesarstone counters, custom backsplash, built-in stainless appliances, microwave drawer, bar fridge, 2 prep sinks, pull-out cabinetry and spice rack, with lake and forest views. The Muskoka room with Weatherwall windows opens to Trex decking with glass railings. Main-floor primary with walk-in closet and ensuite with tile floors, Caesarstone counters and glass shower. Heated granite floors extend through the foyer, powder room and lower mudroom. Two laundry areas add convenience. The walkout lower level offers 2 bedrooms + office, including a bunkbed room with individual lights, 3-piece bath, family room with river rock propane fireplace and direct access to the level waterfront. Outdoor shower, covered wood storage, fabric garage and sound system throughout. Approx. 10 min to Dwight, 30 min to Huntsville, with Algonquin Provincial Park as your neighbour. Ask your agent for the detailed welcome package. (id:37372)
Chestnut Park Real Estate
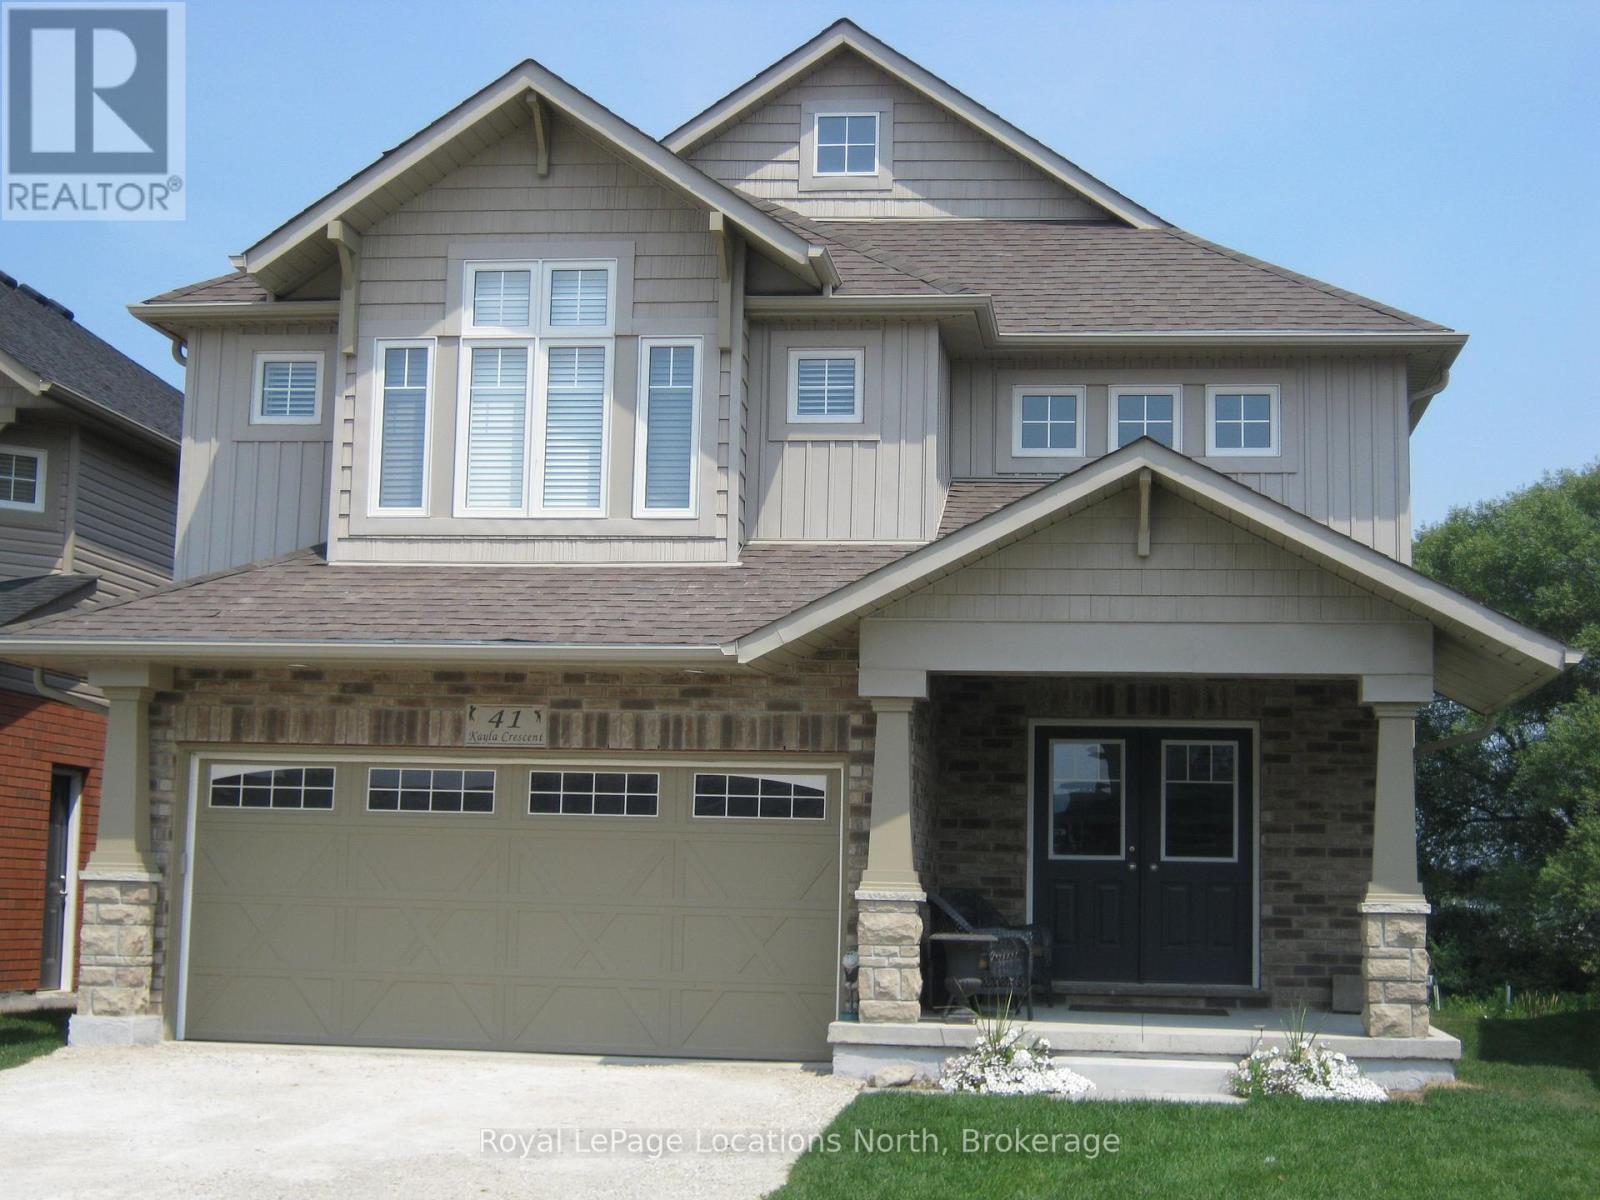
41 Kayla Crescent
Collingwood, Ontario
Ski Season Rental available! This 3 Bed (plus extra bed in Recreation Room), 4 bath, detached home is found in a quiet neighborhood, in Collingwood. 10 min to Blue Mountain, 4 min to grocery shopping and 6 min to the historic downtown area of Collingwood for all of the restaurants, boutique shops and theatres. Very private back yard. Convenient Double car Garage. Beautifully decorated with very spacious rooms throughout. Relax by the fire after a day of skiing and enjoy entertaining your friends and family in the gourmet kitchen. This is the perfect Ski Season Rental! Book a showing today! Utilities extra and damage deposit re.quired (id:37372)
Royal LePage Locations North
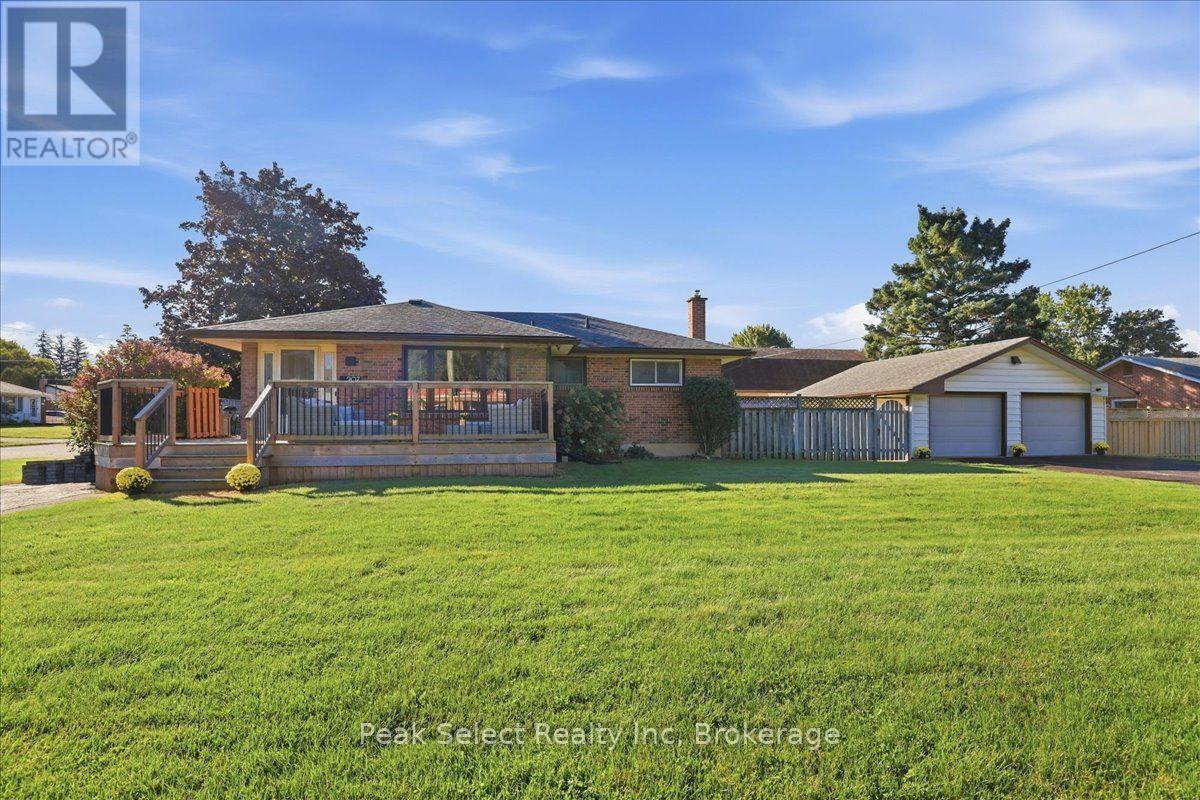
207 Byron Street
Zorra (Thamesford), Ontario
You are not seeing double - it has TWO driveways, a 2 car, 2 door detached garage about 23 x 22 ft, TWO large decks & 2 private fenced areas on 62 x 132 ft lot for this corner ranch. ....Of course, it has THREE bedrooms on main, full bathroom (& bidet feature), large living room, kitchen open to dining area with easy access to side deck. The uncommonly large foyer (open to dining area) allows easy access from front driveway, plus double closet. Main floor primary bedroom fits a king sized bed (as shown). The lower level has a separate entrance from rear of property too & could be used to potentially create in-law suite. Already exists a spacious Rec room, a bathroom with shower, a den (potential 4th bedroom), laundry room & utility room - over 1000 sq ft of space. Great area for extended family, guests or in-home business or simply relaxing. ....Did you see the very spacious newer front deck (one of 2 decks)? It holds the patio sofa set shown! From the convenient rear entrance, you can access the private side yard which leads to the private man door to garage with a double wide long driveway. If you go around garage, yard continues with another privately fenced area - great for pets gardens, or add a gate and have large storage of the big toys, materials etc. Updates: Freshly decorated kitchen, newer fridge, Newer secure coded door handles, some light fixtures/fan, far side of garage with new fencing, large newer deck to front of home; added bidet features; Telus alarm system; previous updates include updated bathroom, and kitchen. Easy 20 to 30 min commute to London, Ingersoll, Hwy 401 & 19. note: Heat is forced air Gas. (id:37372)
Peak Select Realty Inc
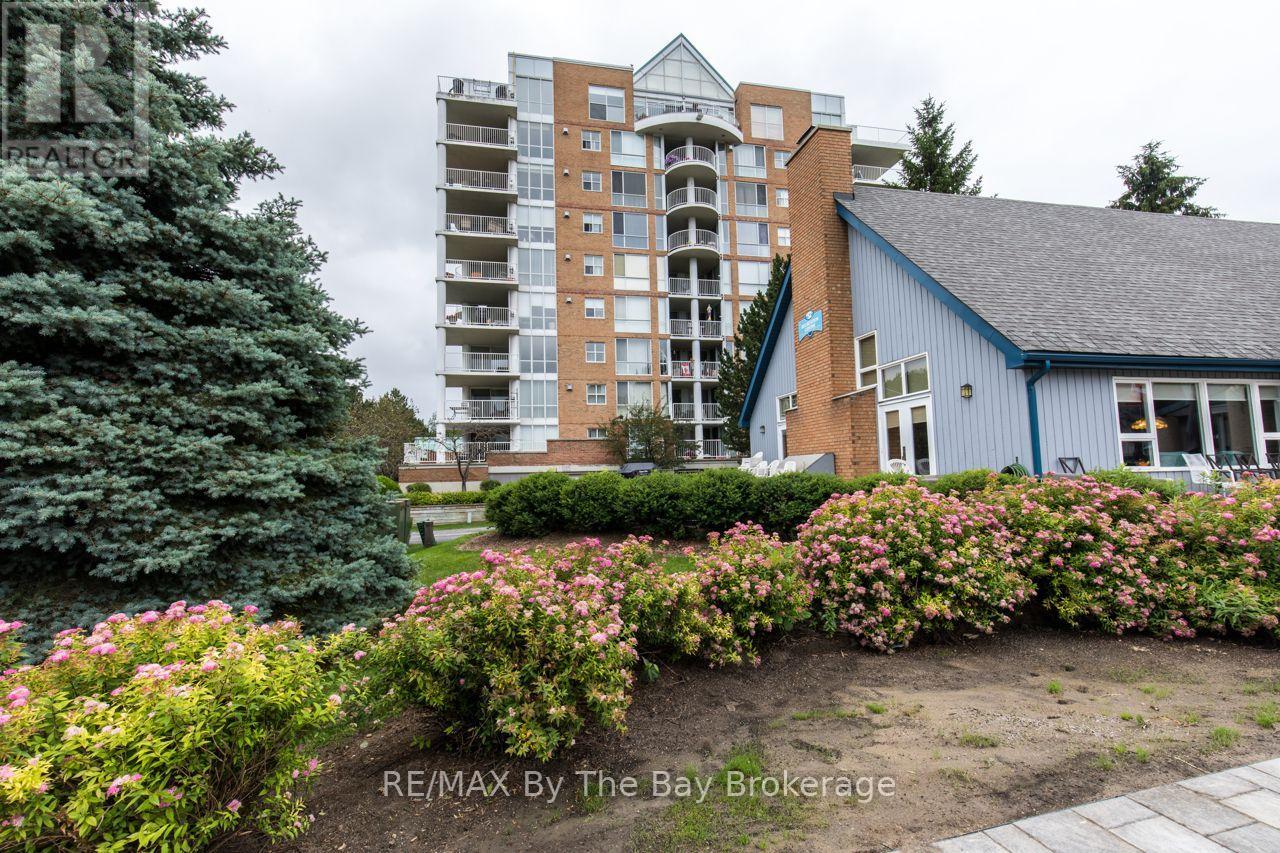
502 - 24 Ramblings Way
Collingwood, Ontario
An exceptional opportunity to enjoy the Georgian Bay lifestyle at an incredible price! Offered at just $394,999, this spacious condo at Rupert's Landing combines comfortable, low-maintenance living with an outstanding four-season recreational setting right on Georgian Bay. Relax on the enclosed three-sided balcony and take in the panoramic views, or step outside and enjoy a community designed for an active lifestyle, with an indoor pool, tennis, pickle ball, recreation facilities and marina. Beyond your doorstep, Blue Mountain skiing, golf, cycling, mountain biking, the Bruce Trail, Georgian Trail and beautiful Georgian Bay beaches are all within easy reach. Shopping, dining, entertainment and hospital services are also just minutes away. Whether you're looking for a full-time home or a carefree four-season retreat, this is a wonderful opportunity to embrace everything the Collingwood and Blue Mountain area has to offer-without the luxury price tag. Originally configured as a two-bedroom, this unit offers the potential to be converted back to a two-bedroom if desired. (id:37372)
RE/MAX By The Bay Brokerage
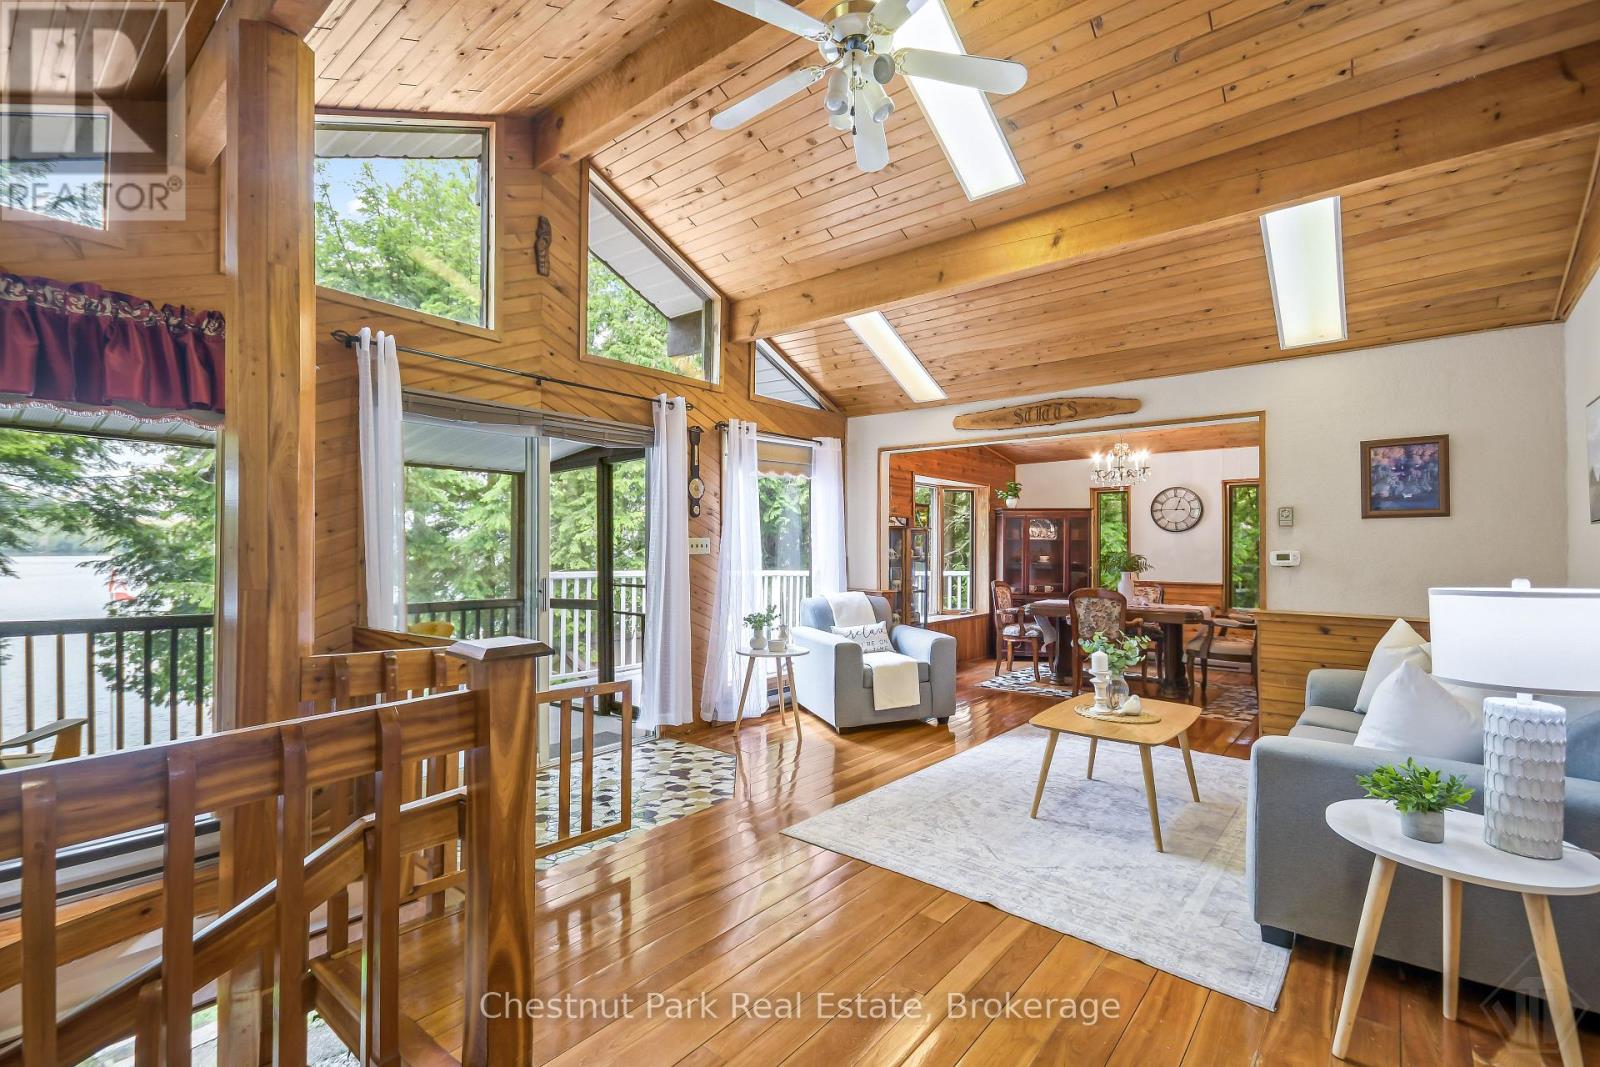
58 Skyline Drive
Armour (Katrine), Ontario
Discover the perfect blend of PRIVACY comfort, and breathtaking waterfront living at this exceptional FOUR SEASON cottage retreat, located just 25 minutes from Huntsville on Three Mile Lake in Katrine / Armour Township. Nestled in an INCREDIBLY PRIVATE SETTING on 90' of frontage, this property offers spectacular PANORAMIC WEST-FACING lake views and UNFORGETTABLE SUNSETS that can be enjoyed year-round. One of the property's most remarkable features is its GRANDFATHERED BOATHOUSE - an increasingly rare opportunity, as no new boathouses are permitted on the lake. Take in the EXPANSIVE, UNOBSTRUCTED LAKE VISTAS from the INCREDIBLE BOATHOUSE ROOFTOP PATIO, an ideal setting for morning coffee, afternoon lounging, or evening entertaining while watching the sun dip below the horizon. Designed for comfortable year-round living, the cottage features 1483 sq. ft. of living space with 2 bedrooms + 1 bonus room being used as 3rd bedroom, 2 bathrooms, and a bright walk-out basement that provides additional living space and easy access to the beautifully landscaped grounds. The inviting 13' x 7' SCREENED-IN PORCH overlooks the lake, offering the perfect place to relax while enjoying the sights and sounds of the waterfront, rain or shine. Outdoor enthusiasts, hobbyists, & craftsmen will appreciate the impressive 18.6' x 24.3' INSULATED GARAGE / WORKSHOP, providing ample space for projects, storage, or recreational equipment. A MUNICIPALLY MAINTAINED YEAR-ROUND ROAD ensures convenient access in every season, making this property ideal as a year-round cottage getaway. . Whether you're boating, entertaining from the rooftop deck, enjoying peaceful evenings in the screened porch, or simply taking in the expansive lake views, this extraordinary waterfront property offers a lifestyle that is becoming increasingly difficult to find. A rare opportunity to own a truly special piece of cottage country where privacy, comfort, and unforgettable sunsets come together. (id:37372)
Chestnut Park Real Estate
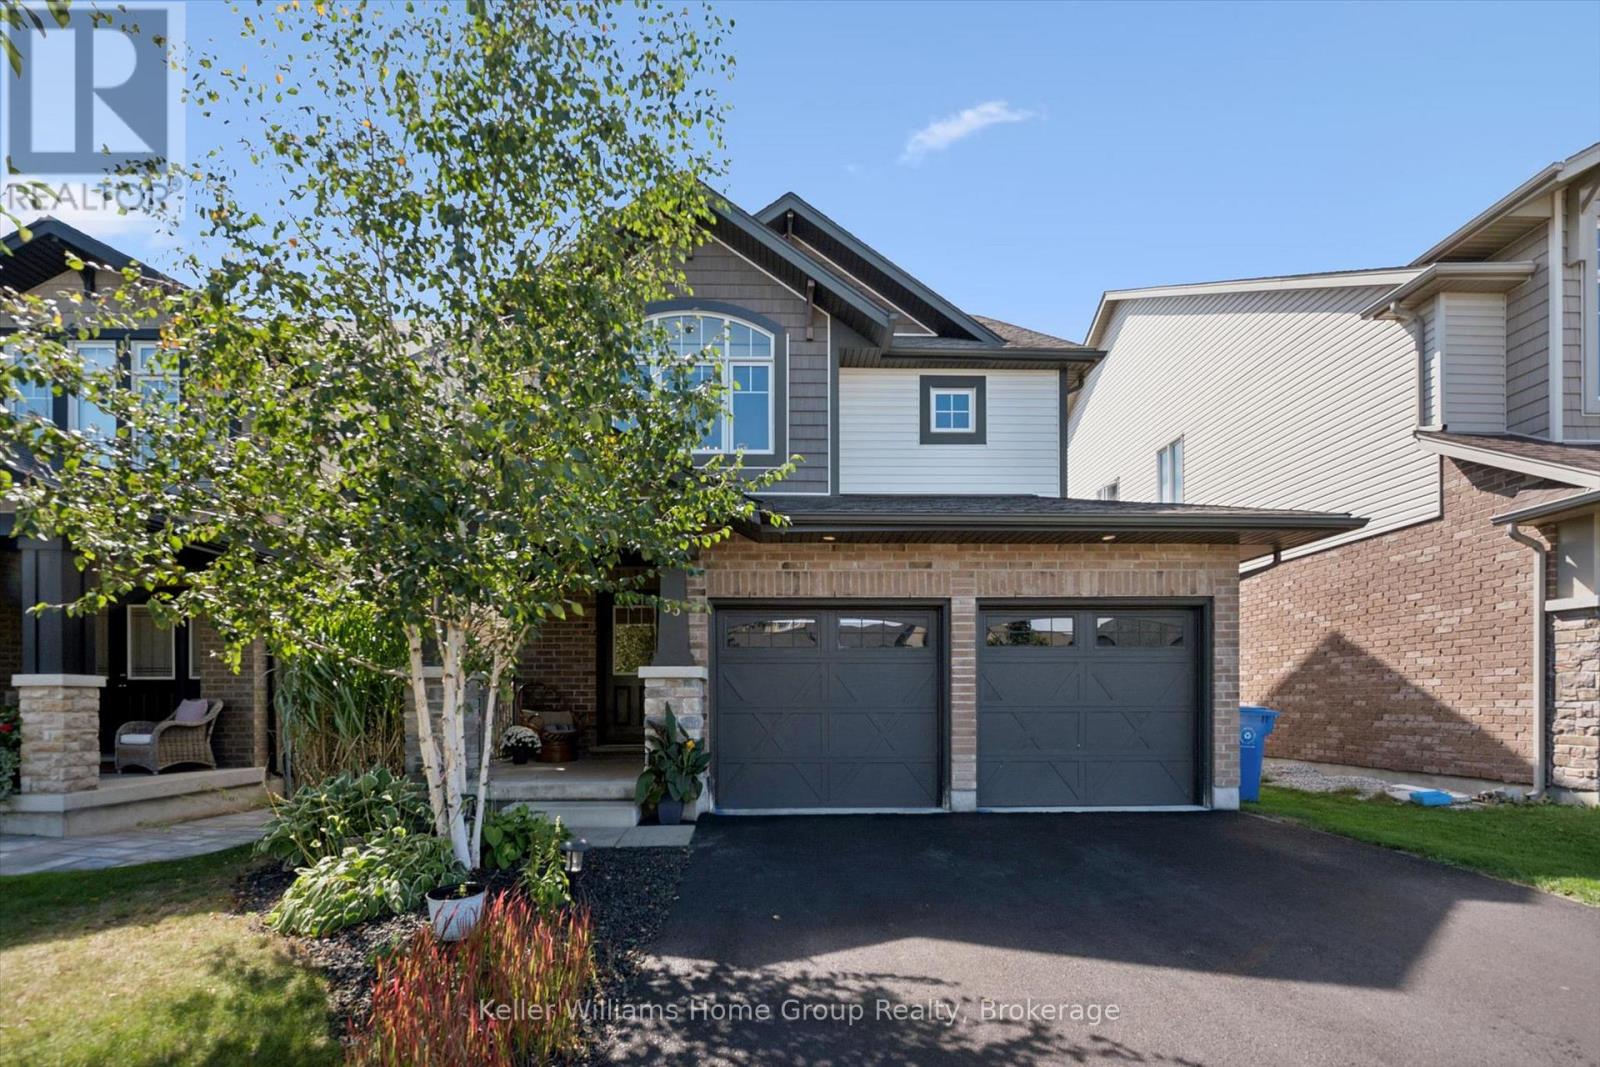
53 Aberdeen Street
Centre Wellington (Fergus), Ontario
Welcome to 53 Aberdeen Street, a beautifully maintained former model home in Fergus offering the space, layout and finishes that make everyday family living easy. With 1,847 sq. ft. above grade plus a fully finished basement, this home delivers plenty of room to spread out while still feeling warm and inviting. From the moment you arrive, the attention to the outdoor spaces stands out. From the welcoming covered front porch to the private backyard, thoughtful landscaping surrounds the home and creates a sense of privacy and your own little oasis. Inside, a bright, open foyer leads to a main floor filled with natural light. Rich hardwood flooring runs throughout the principal living areas, while the open-concept living and dining space creates an ideal setting for everything from busy weeknights to entertaining family and friends. At the heart of the home, the modern kitchen features quartz countertops, a centre island and plenty of workspace and storage. Upstairs, you'll find three spacious bedrooms, including a comfortable primary retreat. The fully finished lower level adds even more versatility with room for a large fourth bedroom and three-piece bathroom - perfect for overnight guests, older kids, extended family or a private home office. A double-car garage, extended driveway with parking for four vehicles and a new furnace in 2026 round out the package. Located in the sought-after south end of Fergus, 53 Aberdeen is close to shopping, schools, parks and everyday amenities, while offering something that can be hard to find in town - a beautifully finished home with space for the whole family and a private outdoor setting that feels like your own escape. (id:37372)
Keller Williams Home Group Realty
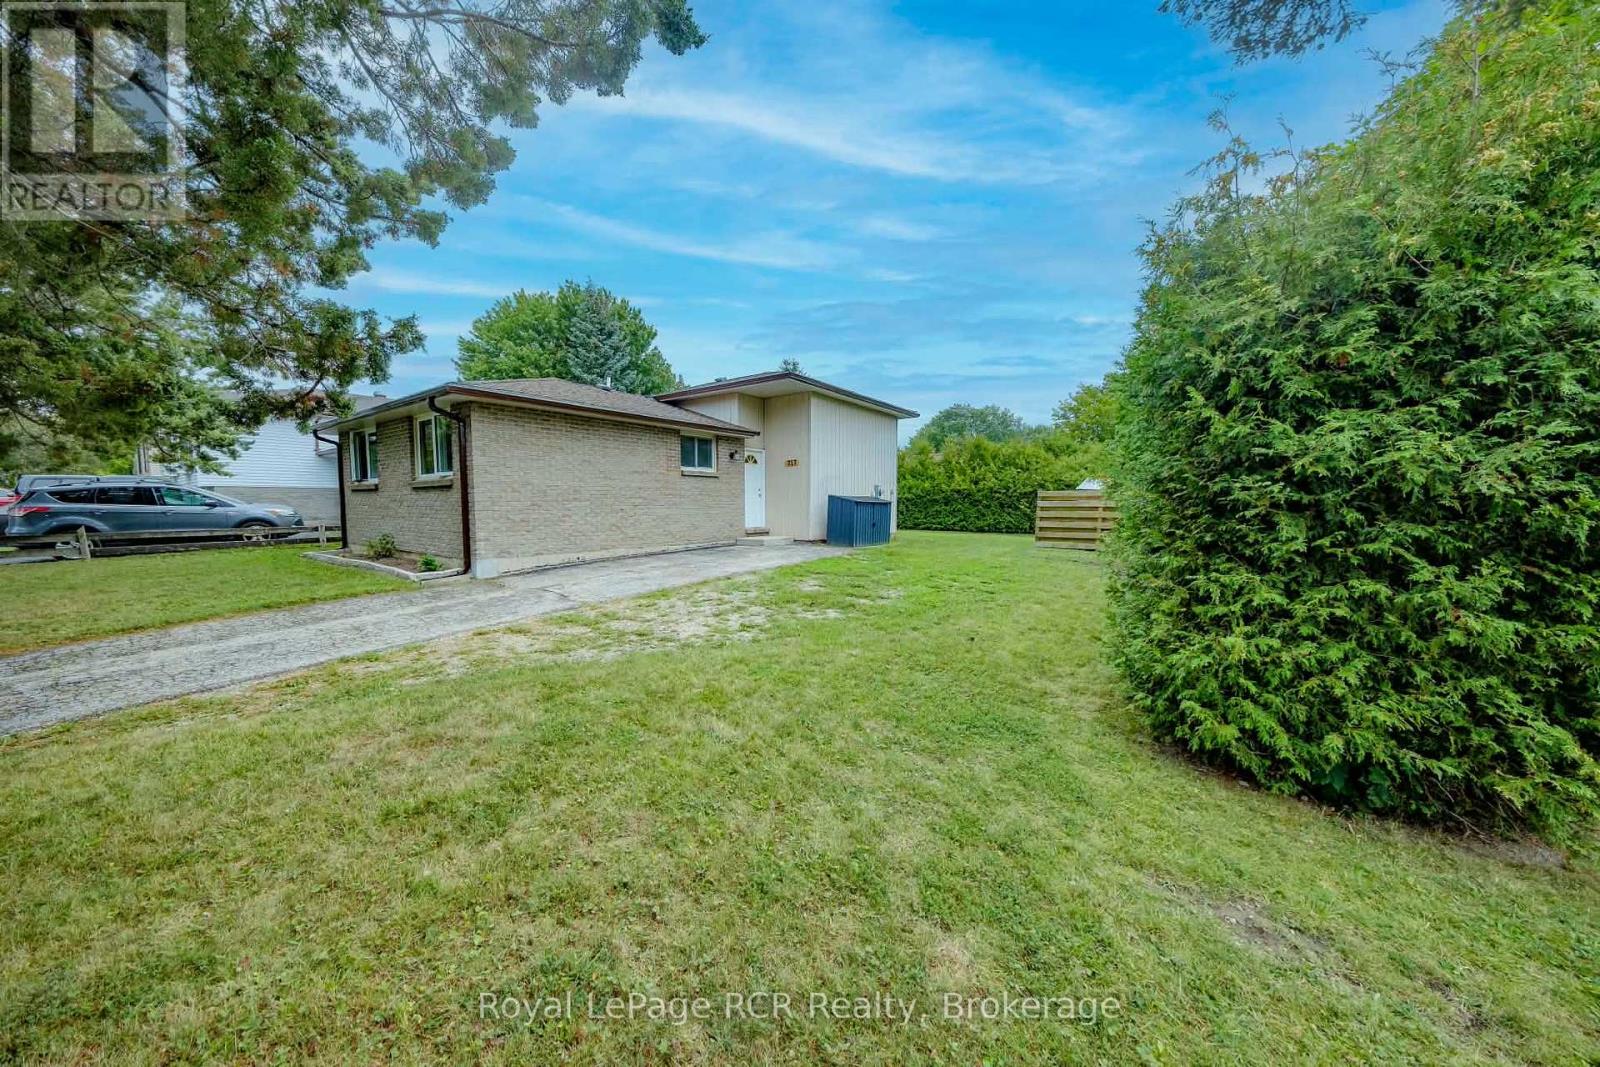
727 Johnston Crescent
Kincardine, Ontario
Great starter or retirement property for those looking to embark in the housing market or a place to right size to. Located in a family friendly neighbourhood that is close to schools, Community Centre, grocery store and other businesses makes this a perfect choice. 3 bedrooms, 4 piece bathroom, open concept kitchen, living room and dining area all located on the main and second floor of this split level home. A large deck is located off the dining room for easy access to the back yard to bbq, entertain or watch the kids or pets. The lower level offers a family room, laundry and office/4th bedroom. Since purchasing the home owner has installed the brand new bathroom, flooring, paint, soffit and fascia. The location is on a corner lot and hedges encompass most of the back/side yard for an abundance of privacy. Hydro equal billing is $176/month. (id:37372)
Royal LePage Rcr Realty
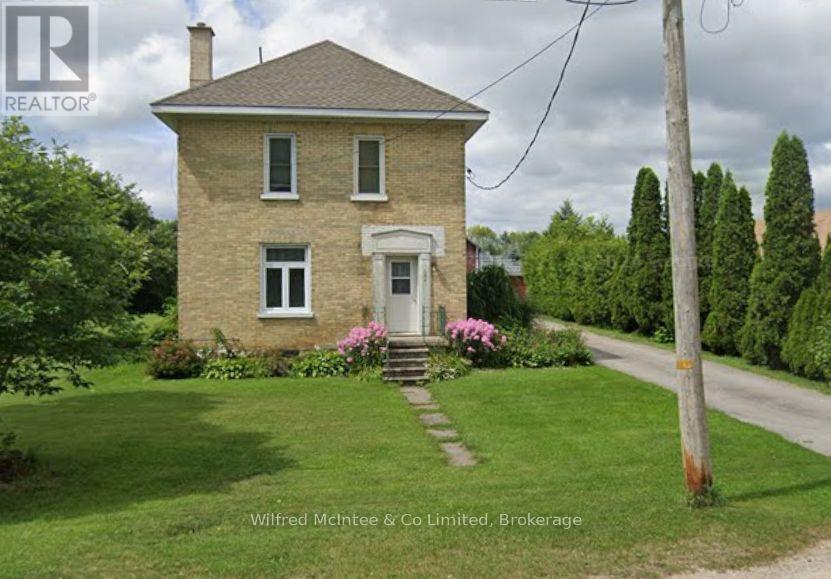
284 1st Avenue N
Arran-Elderslie, Ontario
Welcome to 284 1st St., North - a two-storey brick home on a large tree-lined lot (132' x 648') in Chesley. The main floor foyer includes a mudroom with laundry facilities, a 4-pc bathroom, and includes patio doors leading onto a good-sized deck that overlooks an above-ground pool and backyard. The main floor also features a living room with a self-standing wood stove, and a kitchen with dining area. The second floor offers 3 bedrooms and a second 4-pc bathroom. The lower level (basement) is finished with a rec room and a combined utility/storage room. Note that the basement ceiling is low. This house is heated by a combination of natural gas, wood stove and some electric baseboards. On the property is a barn with loft and an addition for storage of wood, tools and toys. The home shows well with many recent upgrades: roof (2023), natural gas furnace (2024), insulation (2011), and windows (2008). (id:37372)
Wilfred Mcintee & Co Limited
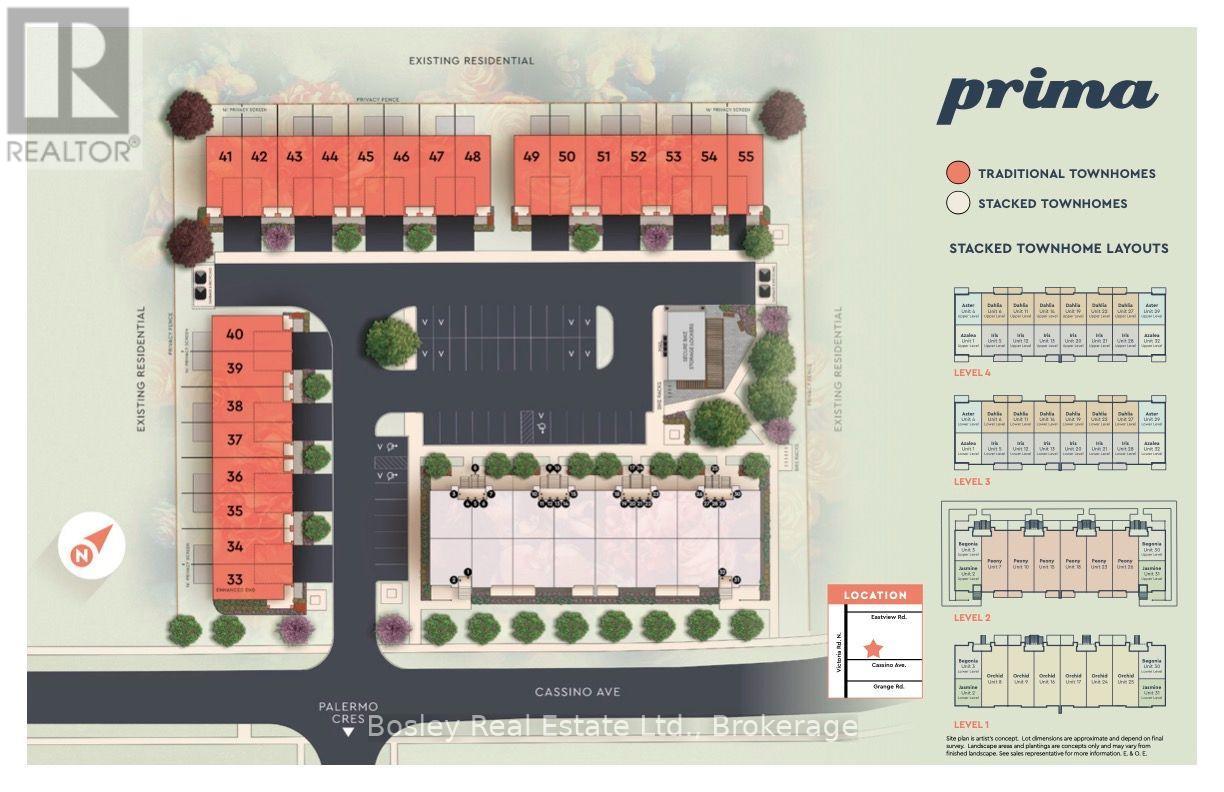
40 - 108 Cassino Avenue
Guelph (Grange Road), Ontario
Welcome to Prima, a new collection of condominium townhomes by Gemini Homes in East Guelph. The Lilac is a 1,490 sq. ft. end-unit design with three bedrooms, an office/loft and 2.5 bathrooms. The main floor features an open kitchen with a breakfast bar and a walk-in pantry, living and dining areas, a powder room and access to the attached garage. Upstairs, the primary bedroom includes a private ensuite, along with two additional bedrooms, a full bathroom, laundry and a flexible loft. A full unfinished basement provides future potential, while the rear patio adds outdoor living space. Located on Cassino Avenue near parks, schools, shopping, recreation and everyday amenities. Includes a five-piece appliance voucher. Images and renderings are artist concepts. Construction details and finishes may vary. See sales representative for full details. (id:37372)
Bosley Real Estate Ltd.
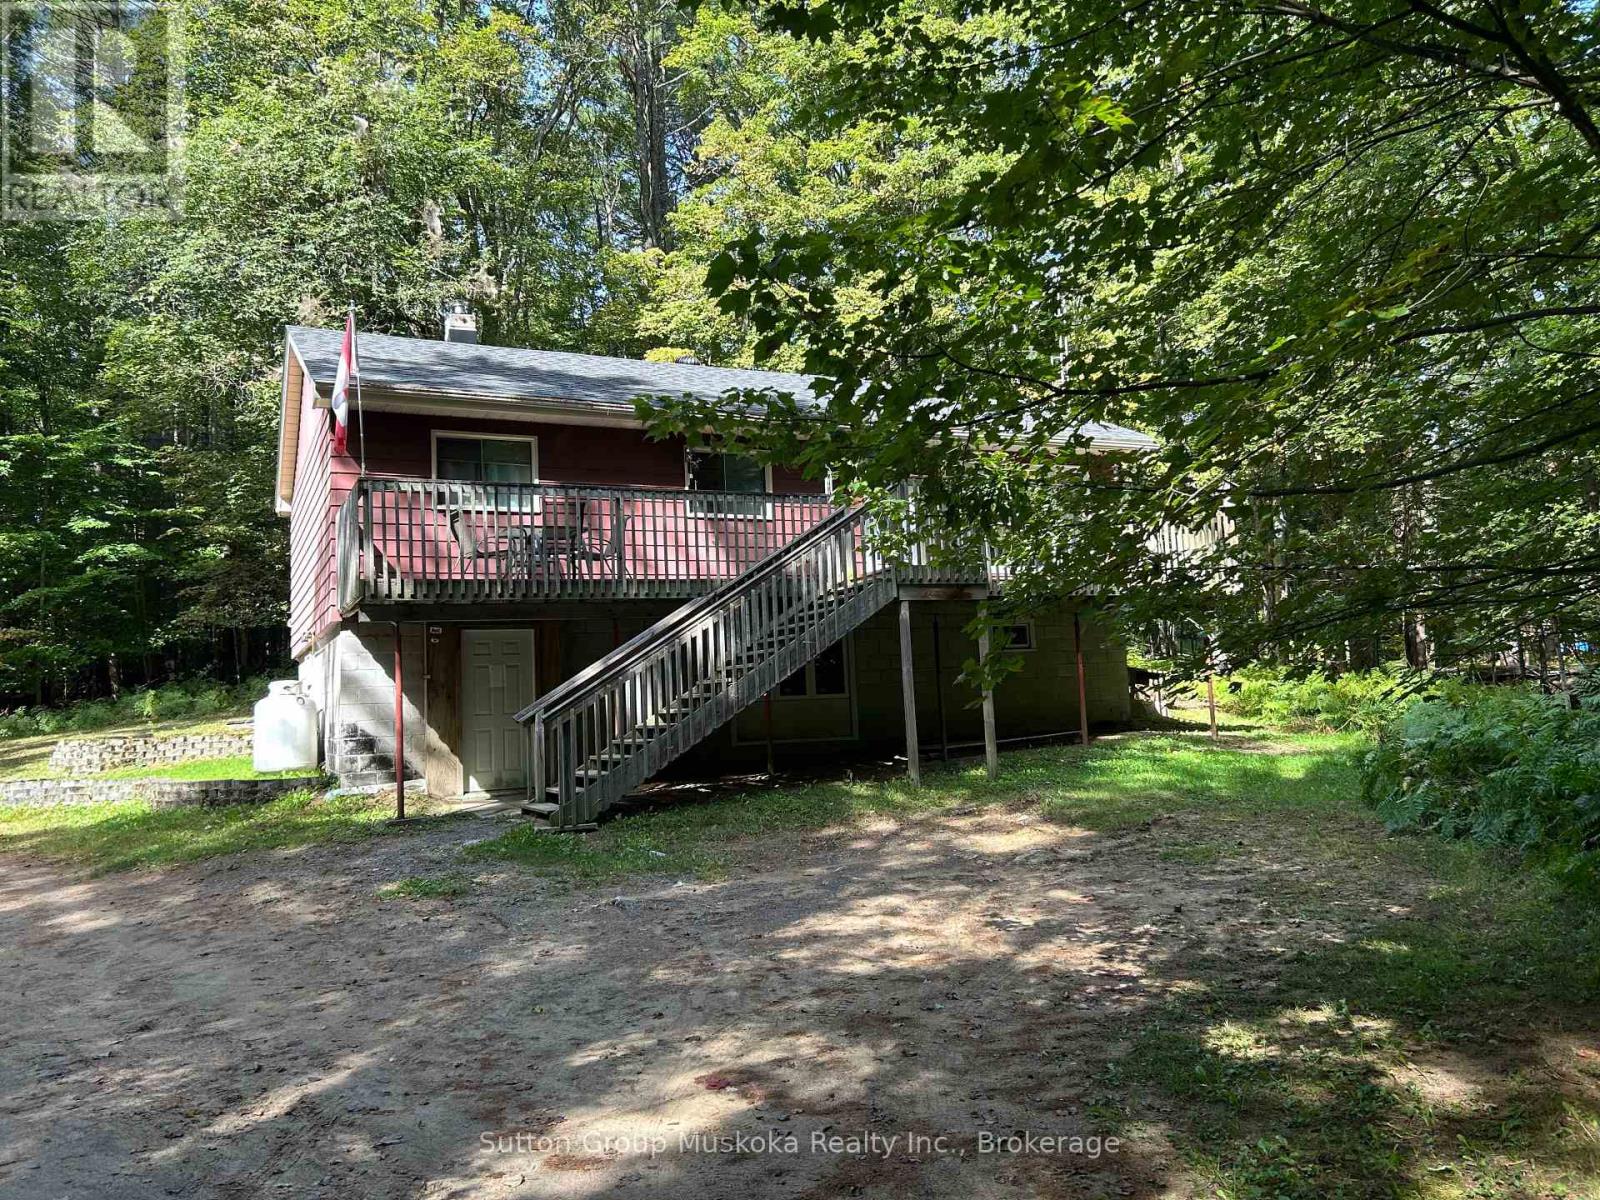
120 Line Hill Road
Huntsville (Chaffey), Ontario
Tucked away on a private 2-acre parcel in a sought-after area, this 3-bedroom, 1-bath home offers a wonderful opportunity to create something truly your own. Surrounded by mature trees and natural beauty, the property provides a peaceful country setting while remaining just 10 minutes from town. The home features an eat-in kitchen, comfortable living room, three bedrooms, and a full front deck overlooking the property - an inviting spot to enjoy your morning coffee, entertain, or simply take in the tranquility of the surroundings. A small creek runs through the property, adding to the natural charm and creating a lovely backdrop for outdoor enjoyment. The unfinished walk-out basement provides plenty of additional space for storage, a workshop, recreation area, or future finishing possibilities. The interior retains its original character and offers a blank canvas for those looking to update and personalize a home to their own taste. With privacy, acreage, a beautiful natural setting, and convenient access to town, this property presents an excellent opportunity for buyers looking for space, serenity, and potential in a desirable location. Come explore the possibilities and imagine what you can create here! (id:37372)
Sutton Group Muskoka Realty Inc.
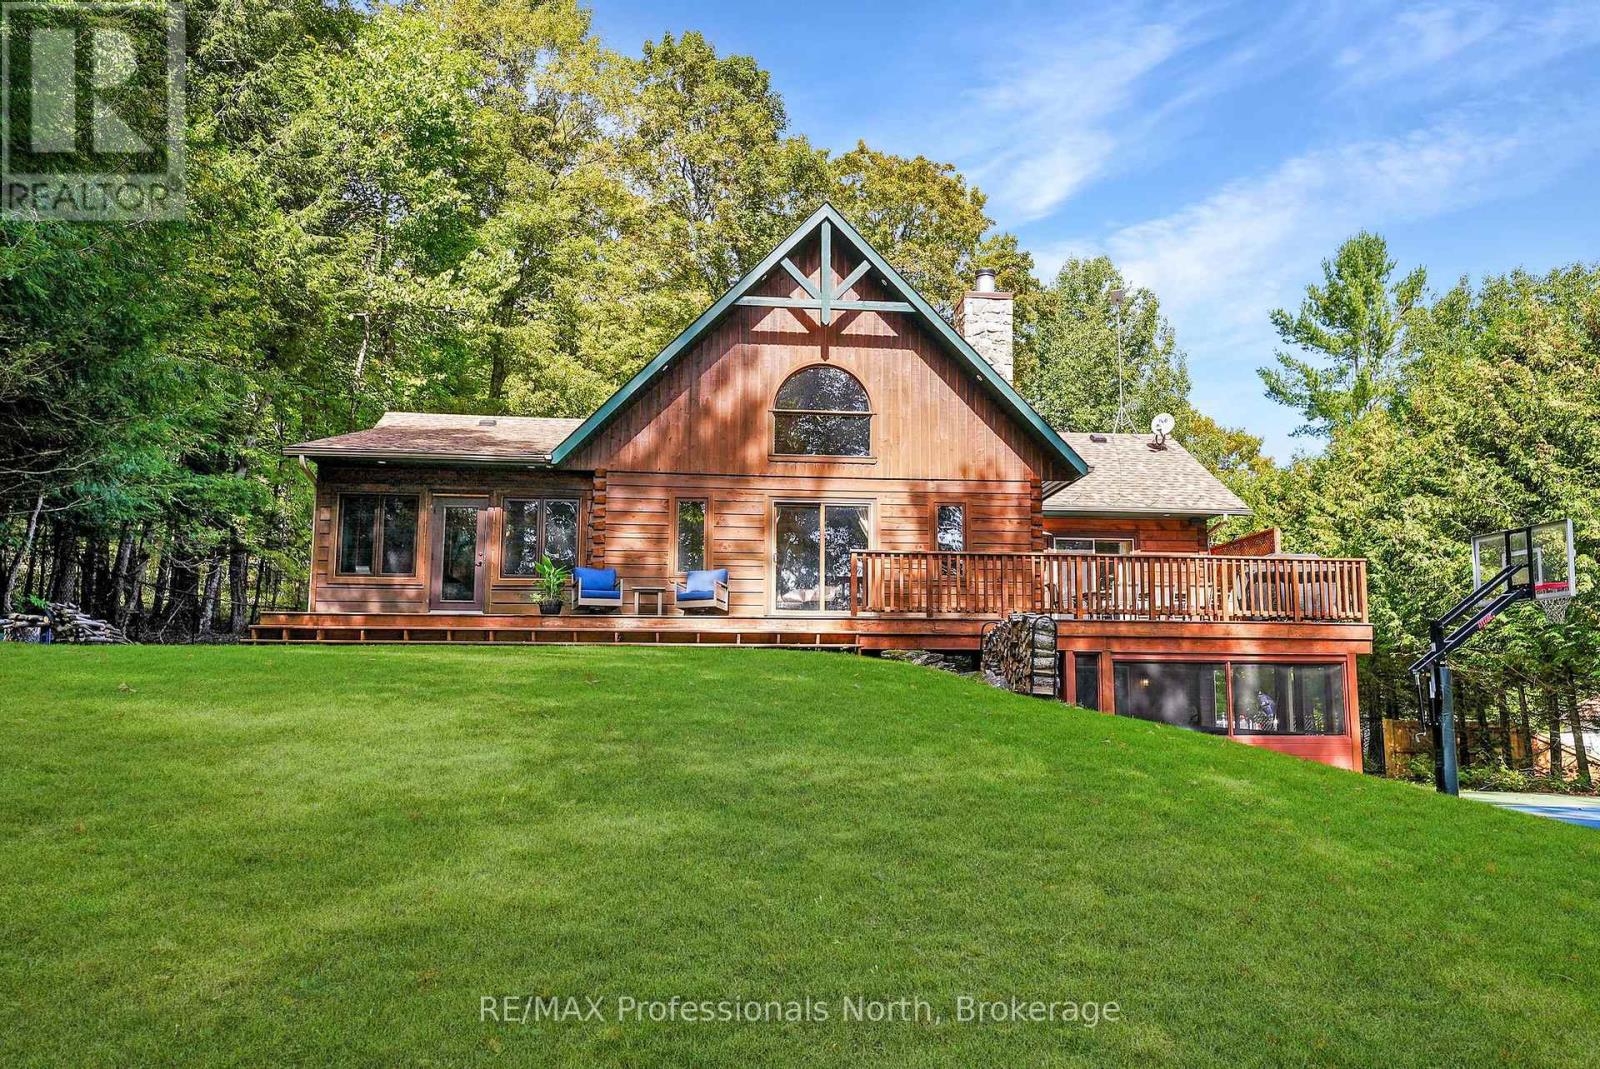
1025 Canfield Lane
Minden Hills (Minden), Ontario
Welcome to 1025 Canfield Lane, a stunning 4-season waterfront retreat nestled in the heart of the Haliburton Highlands tucked away at the end of a peaceful, private lane offering seclusion. Set on 101 feet of clear, sandy shoreline on beautiful Canning Lake, part of Haliburton's premier 5 lake chain, this fully fenced property offers 3,300 sq. ft. of exceptional living space with 5 bedrooms, 2 full bathrooms and a powder room. The bright, open-concept interior features a spacious, light-filled kitchen with beautiful lake views, soaring cathedral ceilings, a floor-to-ceiling stone wood-burning fireplace, a spacious great room, and both 4-season and newly added 3-season sunrooms. The walkout basement features a large recreation room with a wet bar, providing additional space for entertaining and relaxing. Geothermal heating and cooling provides efficient year-round comfort, including summer air conditioning without the need for a separate A/C unit. Outdoor living is exceptional with a private hot tub overlooking the lake, a lakeside sauna in the boathouse, a dedicated basketball court, fire pit, new dock, and peaceful spaces surrounded by classic Haliburton pines. Recent additions include a generator, privacy fence and updated dock. Located on Canning Lake, part of Haliburton's sought-after 5-lake chain, offering excellent boating and recreational opportunities. Just minutes from Minden and Haliburton for shopping, dining and amenities. A truly special waterfront property offering privacy, comfort and the best of four-season cottage living. (id:37372)
RE/MAX Professionals North
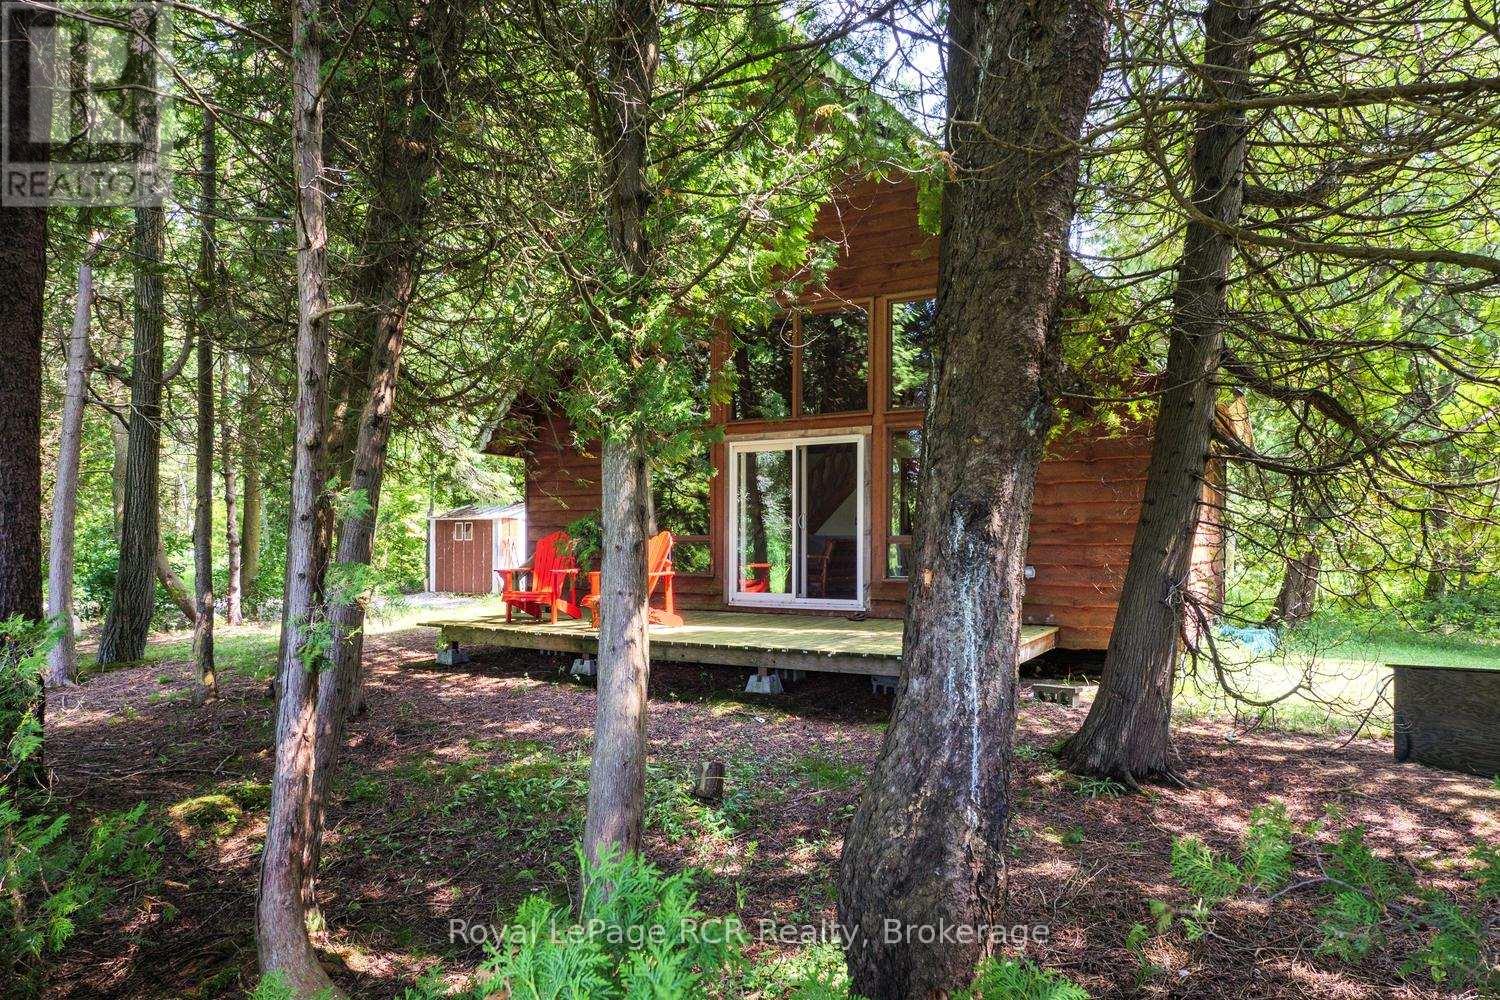
16 Youngs Drive
South Bruce Peninsula, Ontario
Red Bay on the beautiful shores of Lake Huron! features 100 feet on Lake Huron shoreline complete with a private dock and a charming seasonal chalet-style cottage offering just under 1,100 sq. ft. of living space. With three bedrooms and one bathroom, this inviting retreat has seen several important updates, including a newer electrical panel and exterior electrical receptacles (approximately four years ago), shingle roof (approximately 10 years old), and a hot water heater (approximately four years old). A picturesque pond further enhances the property's peaceful, natural setting. Spend your days on the water, enjoy unforgettable Lake Huron sunsets, and create lasting memories at this waterfront escape (id:37372)
Royal LePage Rcr Realty
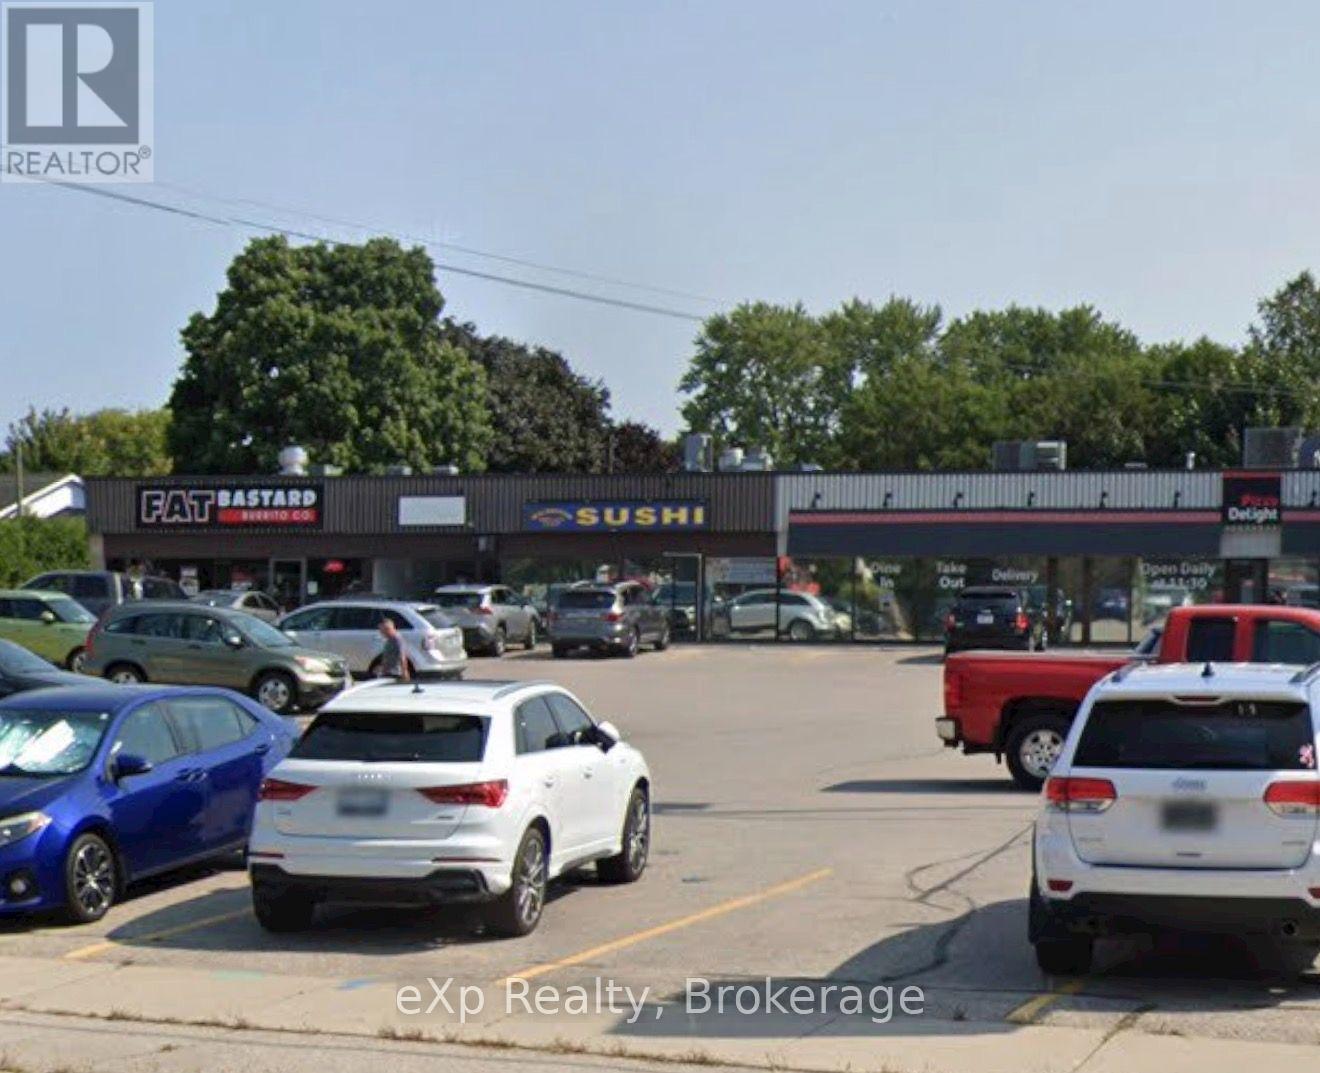
4 - 1200 Yonge Street
Brockton, Ontario
Prime Walkerton commercial location! Approximately 1,790 sq. ft. of versatile commercial space located in a well-established plaza with great visibility and convenient access. Currently operating as a sushi restaurant, this unit offers an excellent opportunity for a restaurant, retail or other commercial use, subject to landlord approval. Tenant to pay base rent and HST, plus their proportionate share of property taxes, building insurance and common area maintenance (CAM), along with applicable utilities. A great opportunity to establish or grow your business in a high-traffic Walkerton location (id:37372)
Exp Realty
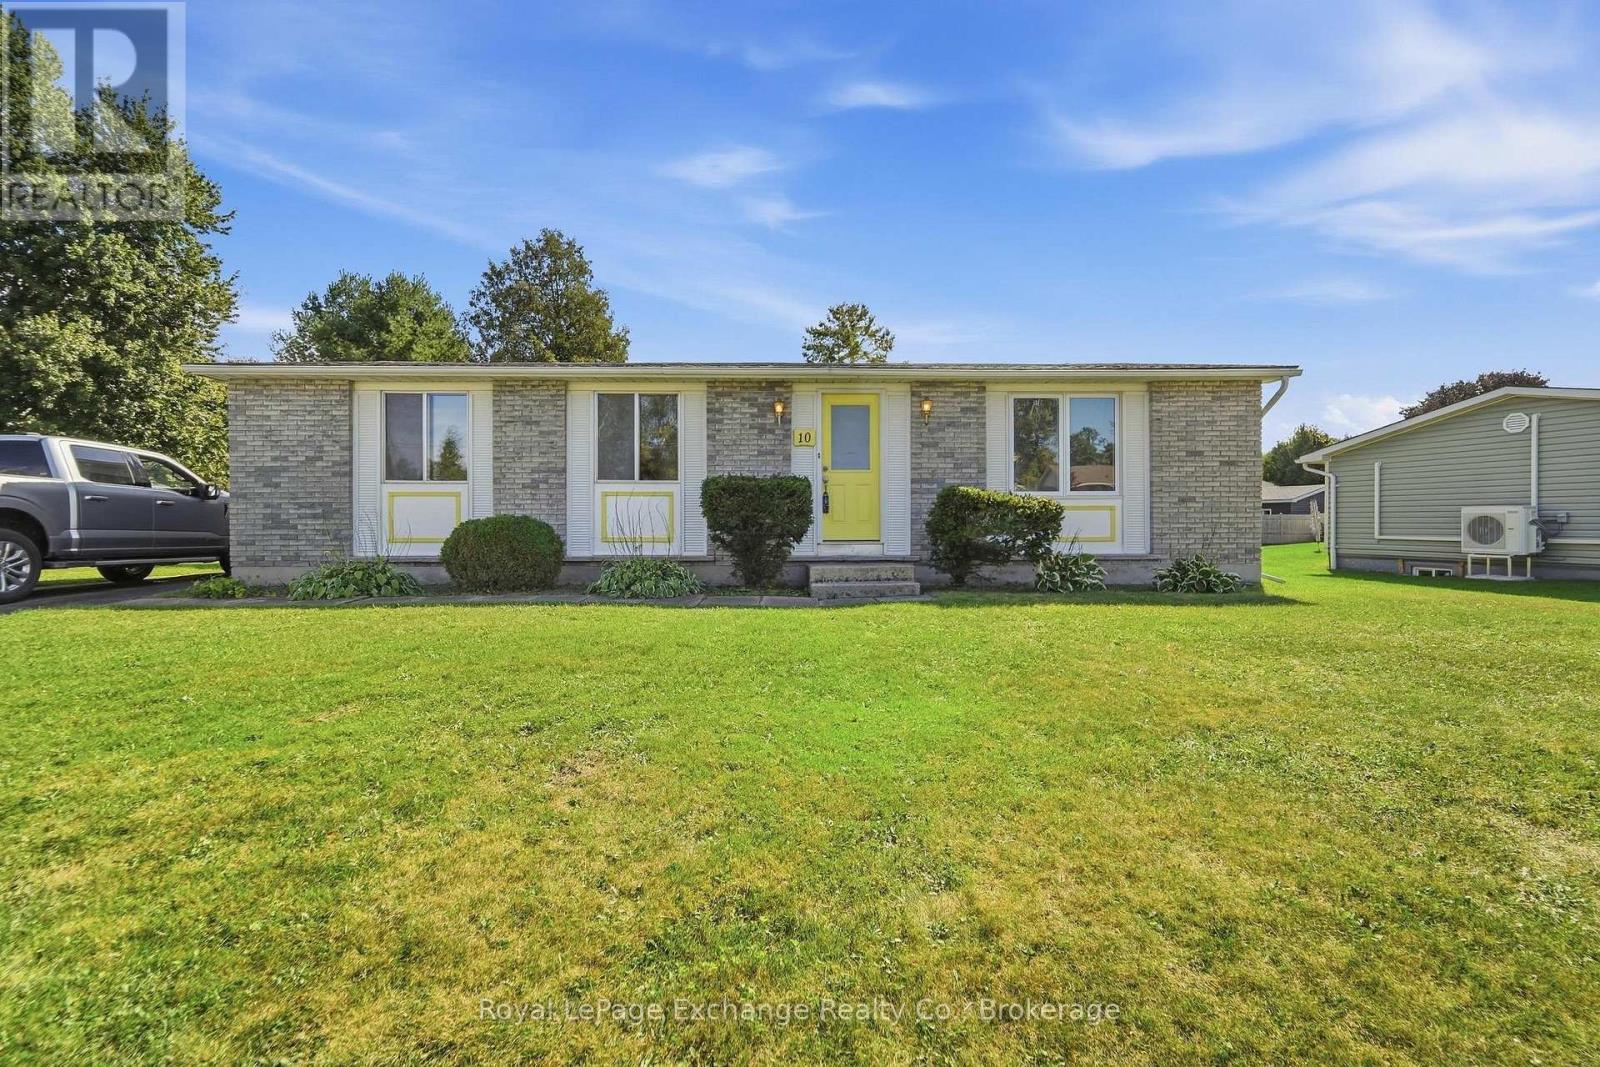
10 Inverness Street N
Kincardine, Ontario
Nothing to do but move in and start living. Tucked away in an incredible location just one block from the sandy beach and two blocks from the park and golf course, this beautifully renovated bungalow offers the perfect blend of effortless comfort and laid-back charm. Step inside to a thoughtfully refreshed main level featuring a spacious kitchen, inviting dining area, and bright living room-an ideal setting for slow mornings, dinner with friends, and evenings spent making memories. Downstairs, the fully finished lower level offers even more space to settle in and enjoy, with a large, completely renovated recreation room ready for game nights, movie marathons, and everything in between. A dedicated office and convenient laundry room complete the lower level.With its turnkey finish, generous living spaces, and enviable location just (id:37372)
Royal LePage Exchange Realty Co.
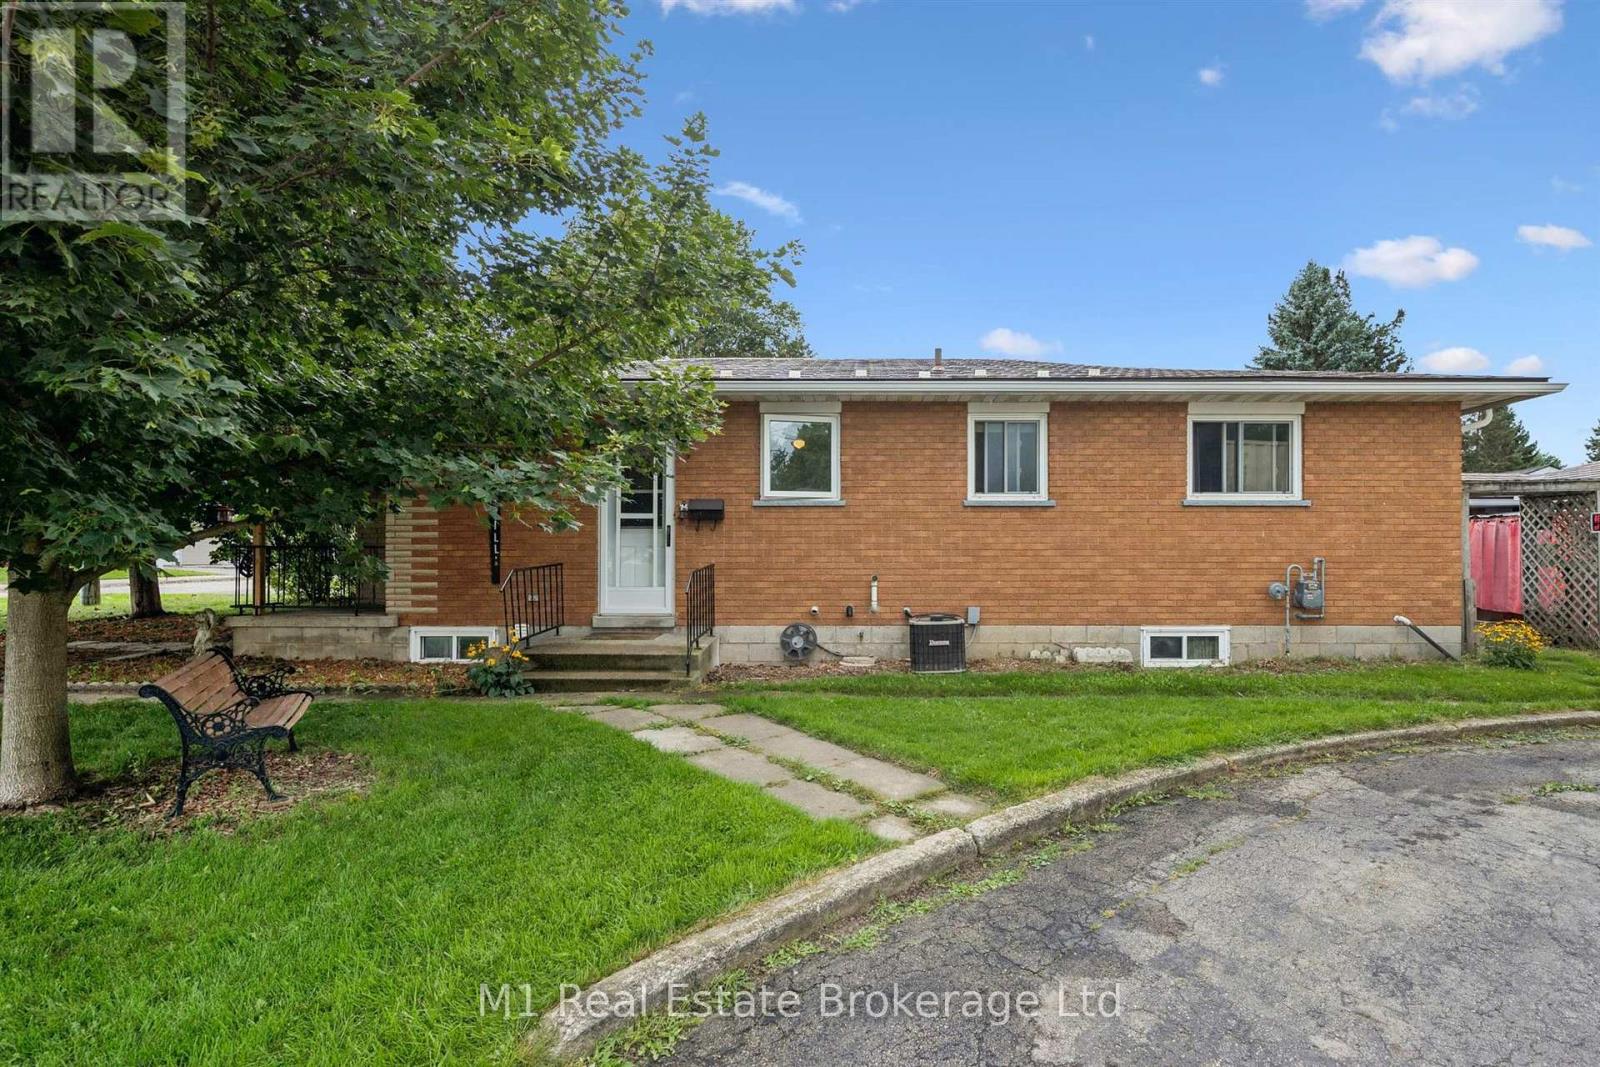
205 Albert Street
Minto, Ontario
Welcome to 205 Albert Street in Palmerston, a brick bungalow on a corner lot with three main-floor bedrooms, two full bathrooms and an attached garage. The bright living and dining rooms feature large windows and hardwood flooring, while the kitchen offers generous cupboard and counter space. Approximately 1,265 sq. ft. on the main floor provides a practical layout with a four-piece bathroom and comfortable bedrooms. Downstairs, a spacious recreation room with a gas fireplace and recessed lighting creates a welcoming second living area. A separate den, three-piece bathroom, laundry/utility area and storage add flexibility, with walk-up access to the connecting hall and garage. Outside, enjoy mature trees, a curved driveway and patio space. Updates reported by the sellers include newer windows, a metal roof, and eavestroughs with gutter guards installed in December 2025. Natural-gas forced-air heating and central air conditioning provide year-round comfort. Explore the virtual tour and floor plans for a closer look. (id:37372)
M1 Real Estate Brokerage Ltd

34 - 108 Cassino Avenue
Guelph (Grange Road), Ontario
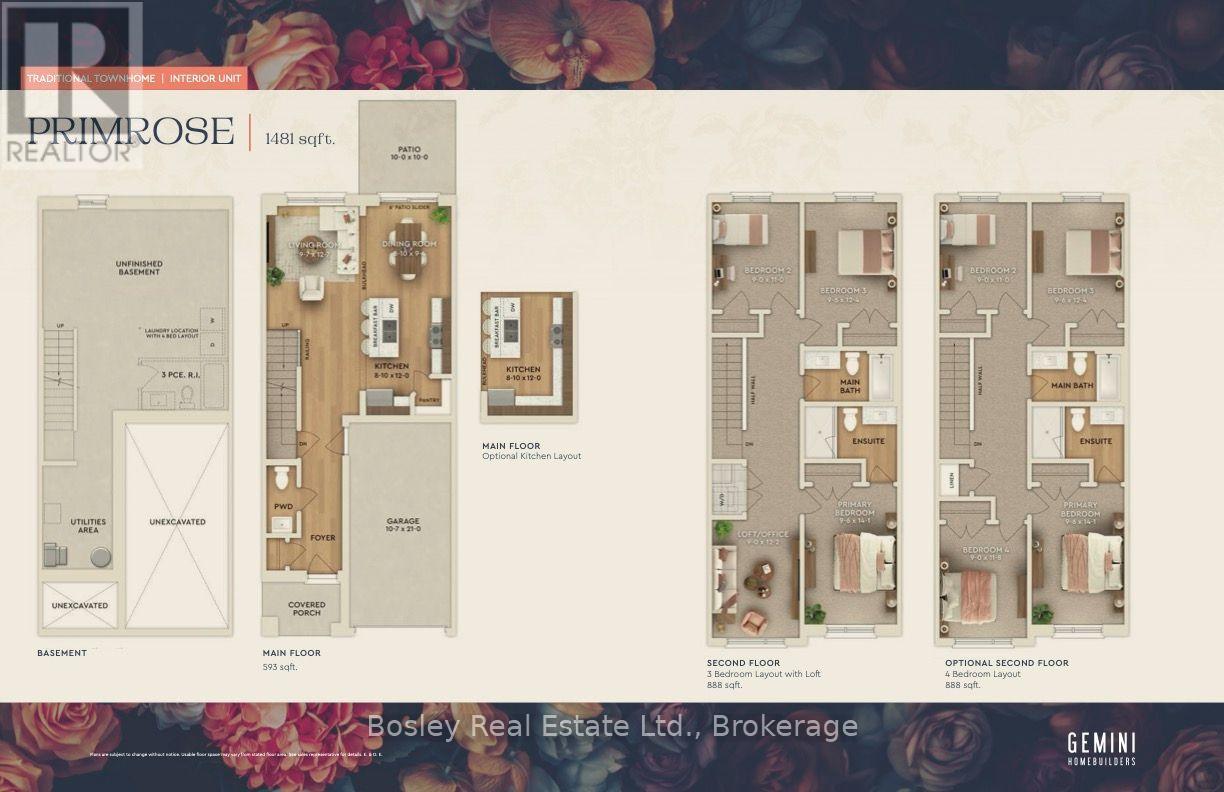
Welcome to Prima, an intimate collection of condominium townhomes by Gemini Homes, set on a smaller site in a quiet, established area of East Guelph. The to-be-built Primrose offers 1,481 sq. ft. of interior living space with four bedrooms and 2.5 bathrooms. The main floor features an open-concept kitchen with a breakfast bar and pantry, living and dining areas, a powder room and access to the attached garage. Upstairs, the primary bedroom includes a private ensuite, along with three additional bedrooms and a full bathroom. Laundry is located in the full unfinished basement, offering plenty of future potential. A rear patio provides additional outdoor living space. Conveniently located on Cassino Avenue near parks, schools, shopping, recreation and everyday amenities. A five-piece appliance voucher is included. Anticipated occupancy is late 2027. Images and renderings are artist concepts. Construction details and finishes may vary. See sales representative for full details. (id:37372)
Bosley Real Estate Ltd.
35 - 108 Cassino Avenue
Guelph (Grange Road), Ontario
Welcome to Prima, a new collection of condominium townhomes by Gemini Homes in East Guelph. The Primrose is a 1,481 sq. ft. interior design with three bedrooms, an office/loft and 2.5 bathrooms. The main floor includes an open kitchen with a breakfast bar and pantry, living and dining areas, a powder room and access to the attached garage. Upstairs, the primary bedroom includes a private ensuite, along with two additional bedrooms, a full bathroom, laundry and a flexible loft that can serve as an office, playroom or sitting area. A full unfinished basement provides future potential, while the rear patio adds outdoor living space. Located on Cassino Avenue near parks, schools, shopping, recreation and everyday amenities. Includes a five-piece appliance voucher. Images and renderings are artist concepts. Construction details and finishes may vary. See sales representative for full details. (id:37372)
Bosley Real Estate Ltd.
1621 Bruce Road 3 Road
Brockton, Ontario
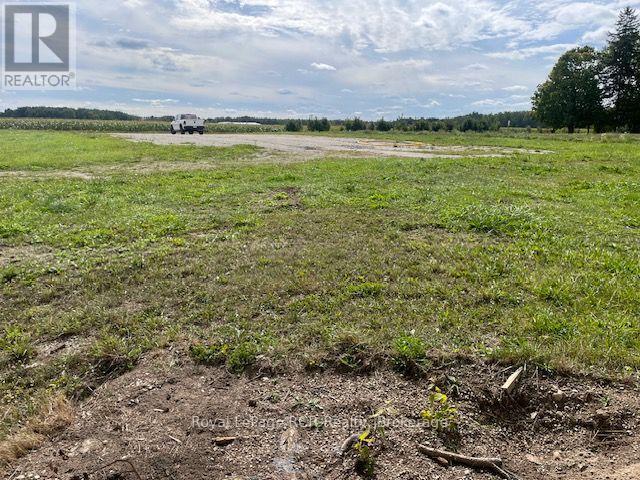
Attention Entrepreneurs! 1.8 acre commercial corner lot in a high traffic area at the Dunkeld Corner, just North of Walkerton. Recent AC1 zoning changes allow for a large amount of future uses related to agricultural, commercial and industrial opportunities. Older well and septic situated on the property along with a current Hydro One hydro service. Archeological study was just recently completed for this property. Bring your business ideas to the Township of Brockton. (id:37372)
Royal LePage Rcr Realty
20 - 1680 9th Avenue E
Owen Sound, Ontario
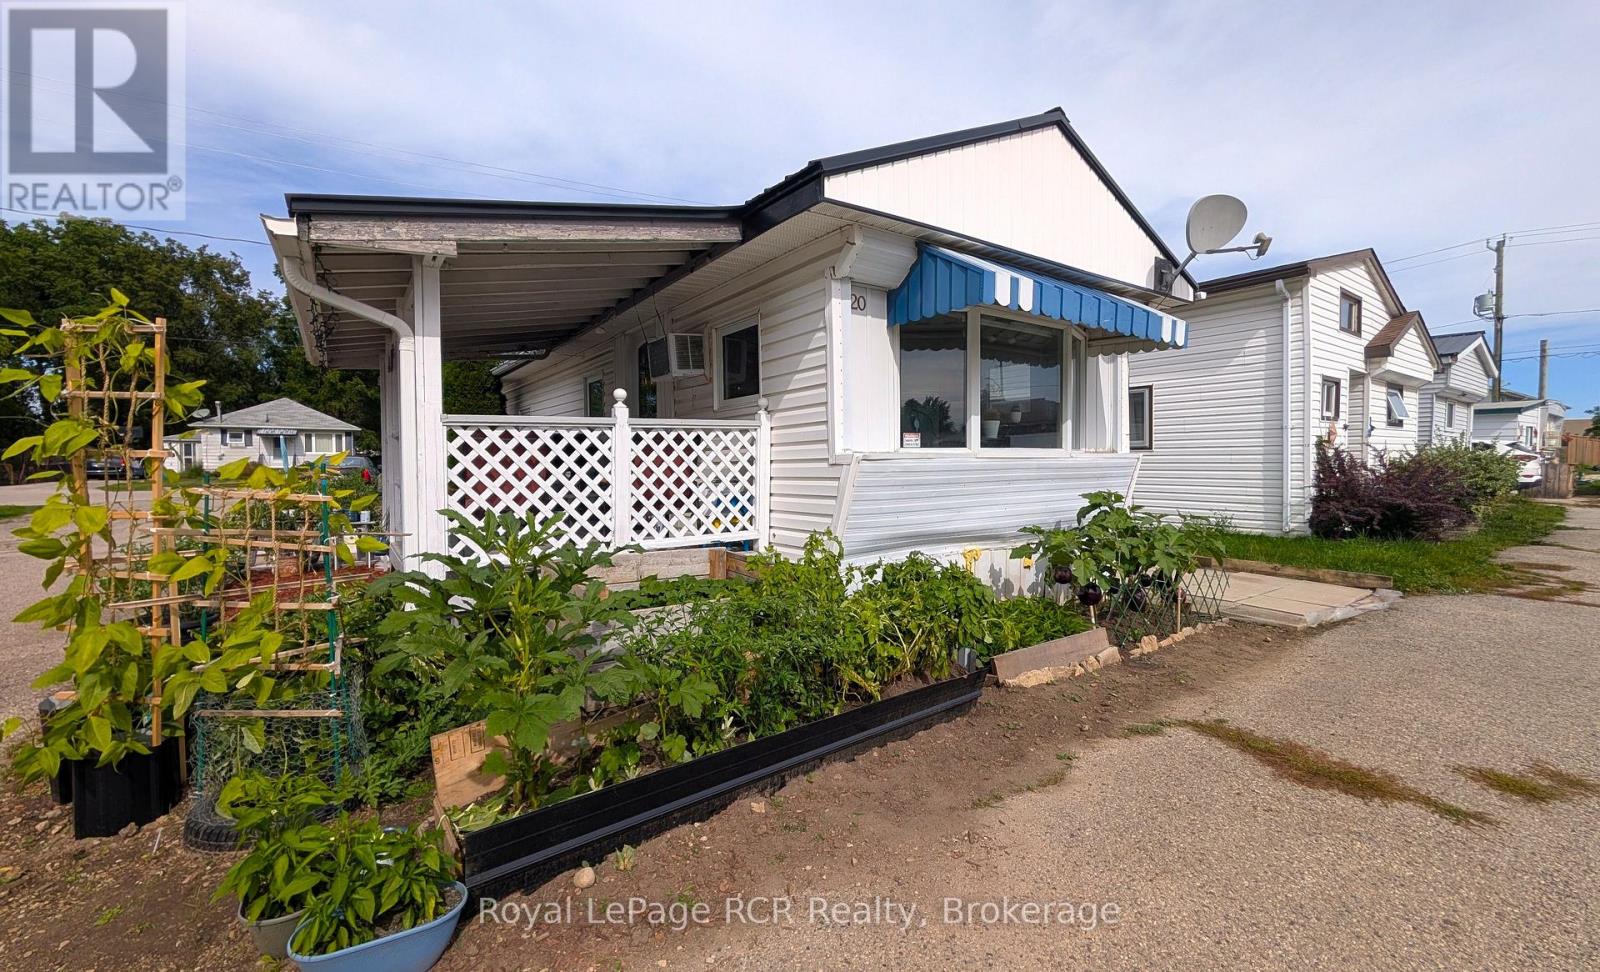
Welcome to this charming and affordable 3-bedroom, 1-bathroom home located in Owen Sound! Designed for practical, low-maintenance living, this home offers an ideal layout for anyone looking for a comfortable and budget-friendly space. Inside, you will find a bright open living space featuring newer kitchen appliances. Outside, the property benefits from a durable, newer metal roof for long-lasting weather protection and low upkeep and a carport with lots of storage space! Conveniently located near the East Side amenities, shopping, schools, and parks, this home combines convenience with incredible value. Schedule your private viewing today to discover all the potential this lovely home offers! (id:37372)
Royal LePage Rcr Realty
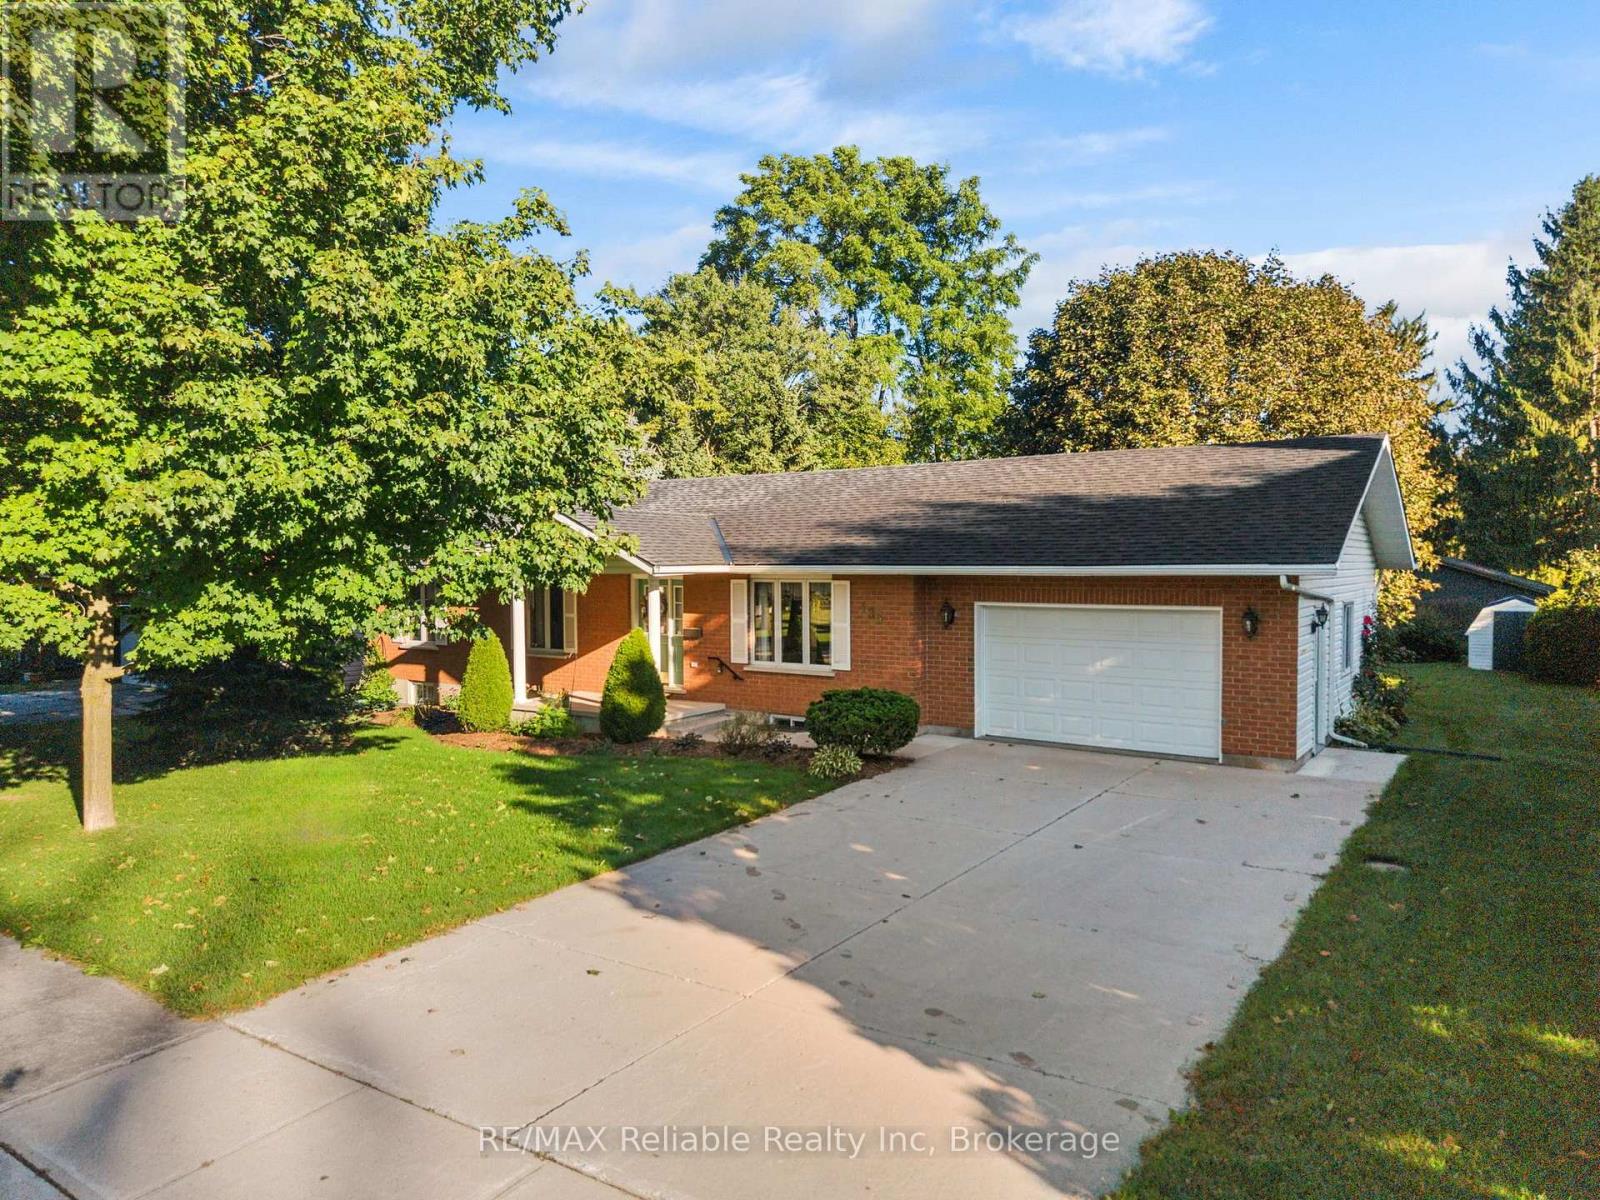
183 Spencer Street
Central Huron (Clinton), Ontario
Welcome to this well- designed brick & vinyl ranch offering comfortable one floor living. The open style kitchen features a large island and convenient walkout to a large deck, perfect for outdoor barbeque and entertaining while enjoying large backyard in quiet area. The large living room provides plenty of space for family gatherings, while the generously sized family room features a cozy gas fireplace, great place to relax. Bonus room for crafting or 4th bedroom. The home offers 1.5 bathrooms and a main floor laundry and an attached garage adding great convenience. Let's make a deal. (id:37372)
RE/MAX Reliable Realty Inc
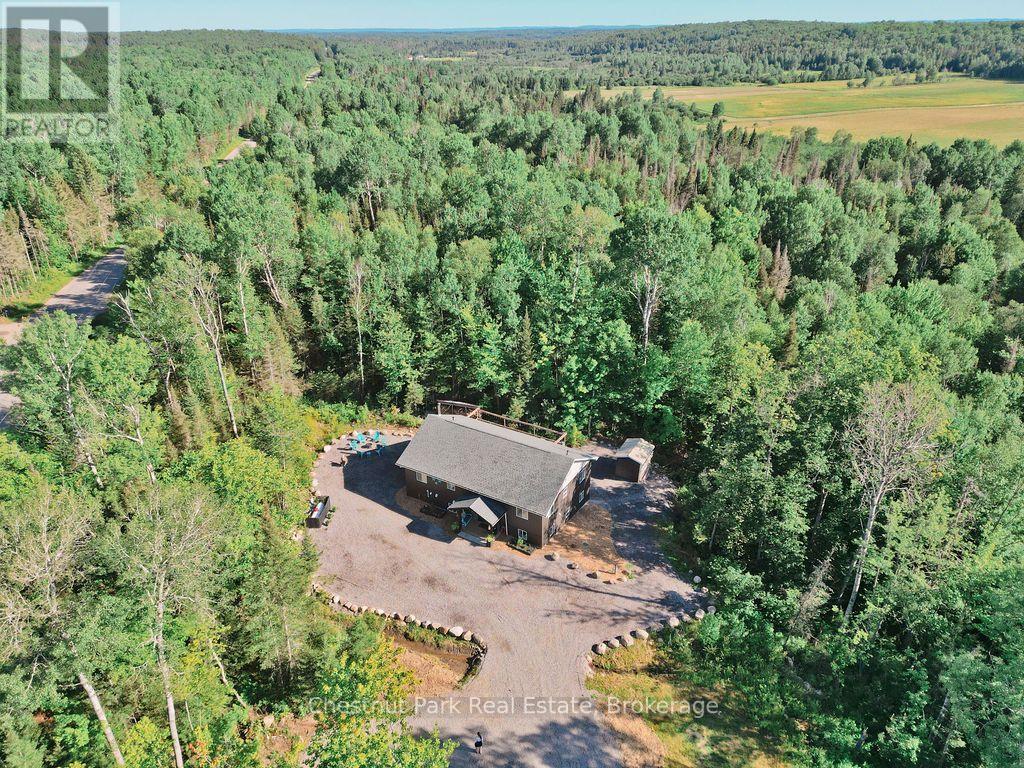
1170 Alderdale Road
Chisholm, Ontario
Welcome to 1170 Alderdale Road, where modern country living meets comfort, privacy, and convenience. Situated on 2.1 private acres with no neighbours in sight, this quality-built family home offers the peace of rural living while being just 30 minutes from North Bay and 10 minutes from downtown Powassan on a paved, year-round municipally maintained road.Built in 2022 using ICF construction from the foundation to the roof, this energy-efficient home is only four years old and designed for comfortable family living. The bright open-concept main floor features maple hardwood flooring, solid maple kitchen cabinetry, and a spacious kitchen, dining, and living area with walkout access to the back deck-perfect for family gatherings and entertaining.The thoughtfully designed layout includes a private primary suite set apart from the other bedrooms, to accommodate multi-generational living with everyone's comfort in mind. The primary suite features a walk-in closet, a spacious five-piece ensuite featuring a large barrier-free shower with dual shower heads and a patio door onto the back deck. Two additional bedrooms and a convenient main-floor laundry closet complete the upper level.Downstairs, the lower level offers 10' high ceilings and even more living space with a large family room warmed by a cozy wood stove, a fourth bedroom, a home office, and a utility room, providing flexibility for growing families or those working from home.The property is serviced by a drilled well and septic system and includes a storage shed plus a woodshed stocked with seasoned firewood. Outdoor enthusiasts will appreciate direct access to the snowmobile trail along the former railway line, nearby ATV trails, local lakes, and the charm of nearby farm stands. If you're looking for a newer family home that offers privacy, modern construction, and the best of rural living without sacrificing convenience, 1170 Alderdale Road is ready to welcome you home. (id:37372)
Chestnut Park Real Estate
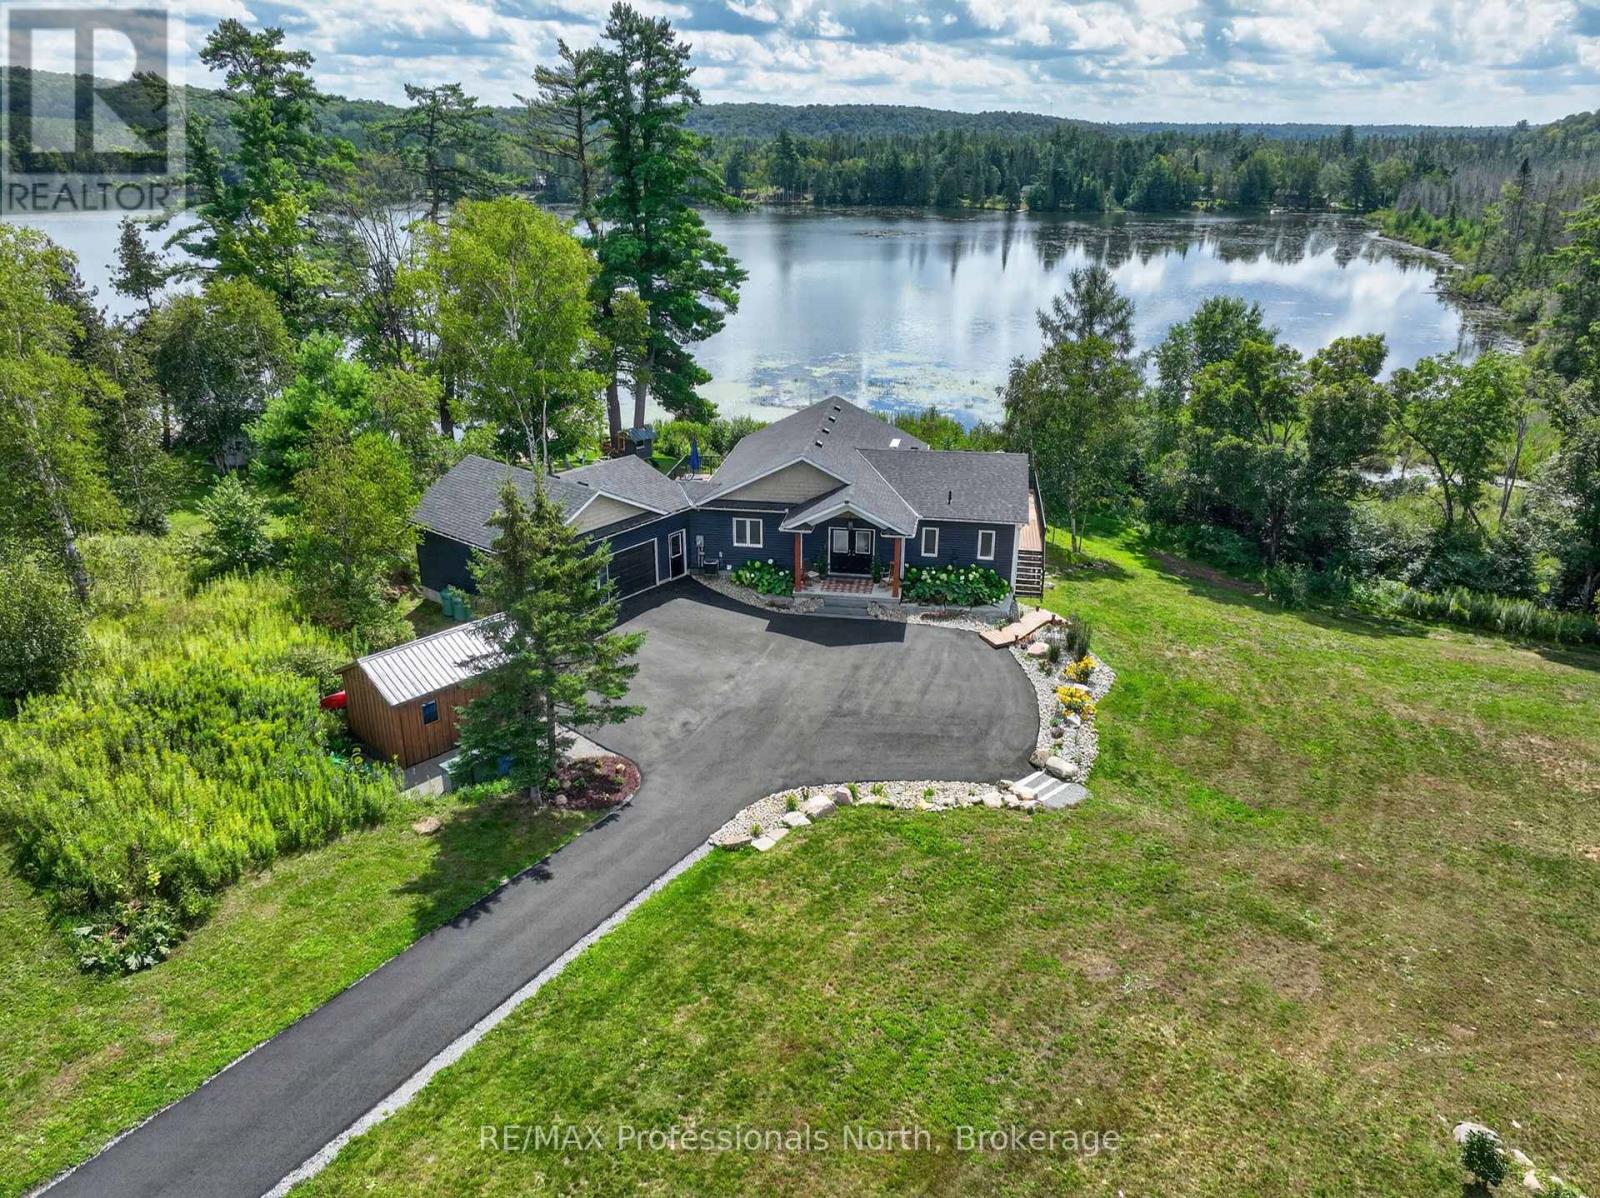
4318 Glamorgan Road
Dysart Et Al (Dysart), Ontario
Welcome to 4318 Glamorgan Road-a breathtaking 9-acre waterfront sanctuary where modern luxury meets privacy, just five minutes outside Haliburton. Completed in 2021, this move-in-ready estate has been elevated with recent high-end enhancements, including a fresh interior color palette, extensive groundskeeping, and a newly paved driveway leading up to the property. Inside, more than 2,800 square feet of light-drenched living space is designed for seamless indoor-outdoor living. Ascend the stately granite entry to an open-concept main floor framed by soaring cathedral ceilings, a warm oak center beam, hardwood floors and dramatic floor-to-ceiling glass. Everyday living centers around a welcoming propane fireplace and a chef-inspired kitchen featuring sleek quartz counters, a sprawling center island, and premium stainless steel appliances. Convenience is built in, from the foyer's powder room to a direct-access mudroom and laundry zone off the double garage. The main-floor primary sanctuary feels like a high-end resort, offering a spa-grade bath and direct access to an expansive composite deck-the perfect vantage point for morning coffee or sunset cocktails. The fully finished walk-out lower level doubles your footprint, hosting a spacious entertainment room, three quiet guest bedrooms, and a sleek modern bath complete with cozy heated floors. Outdoors, the property reveals its true magic. Lush, professionally transformed lawns gently roll down toward 700 feet of pristine, south-facing shoreline along spring-fed Haas Lake. Spend summer days swimming off the private sandy beach, build lasting memories in the custom treehouse, or gather around the waterside firepit as night falls. Combined with tranquil woods and a meandering creek, this turnkey property offers an unmatched Haliburton lifestyle. (id:37372)
RE/MAX Professionals North
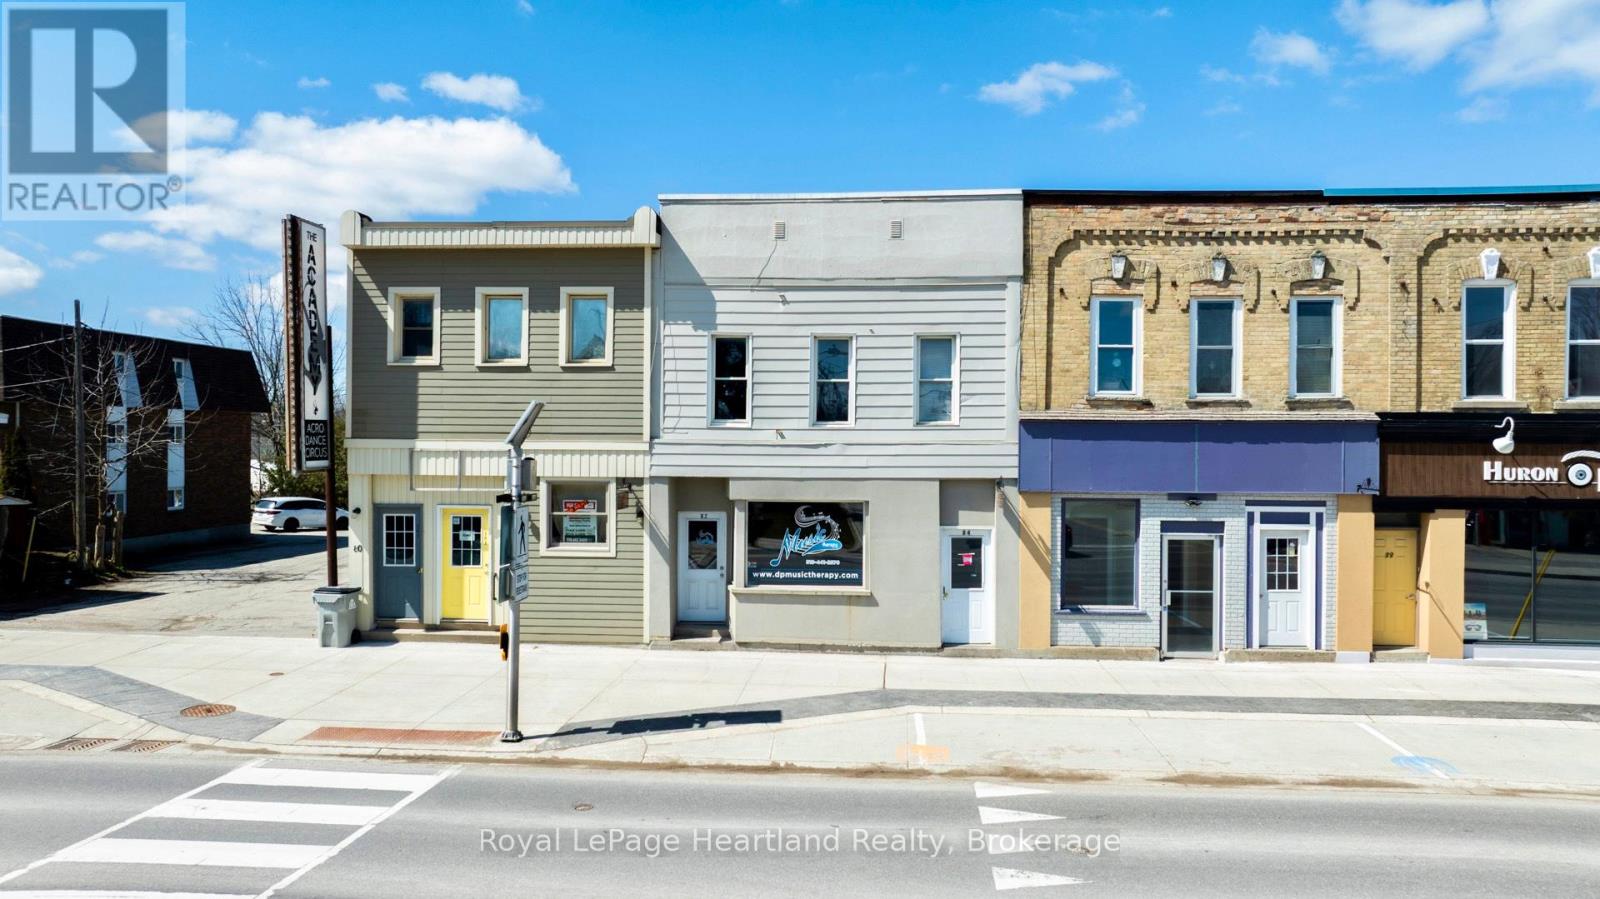
84 Albert Street
Central Huron (Clinton), Ontario
Calling all real estate investors! This income producing, three-unit property is located in the growing town of Clinton, a short walk to shops, parks, schools and the Clinton raceway and casino. The spacious main floor residential unit has been recently renovated, allowing the new owner to set their own rent. The property consists of two, two-bedroom residential units and one storefront, all separately metered. There is a 3-piece bathroom in storefront unit, and laundry in both residential units. Now offered at $279,000, this property could be a great fit for someone getting into real estate investing, or to add to your existing portfolio. (id:37372)
Royal LePage Heartland Realty
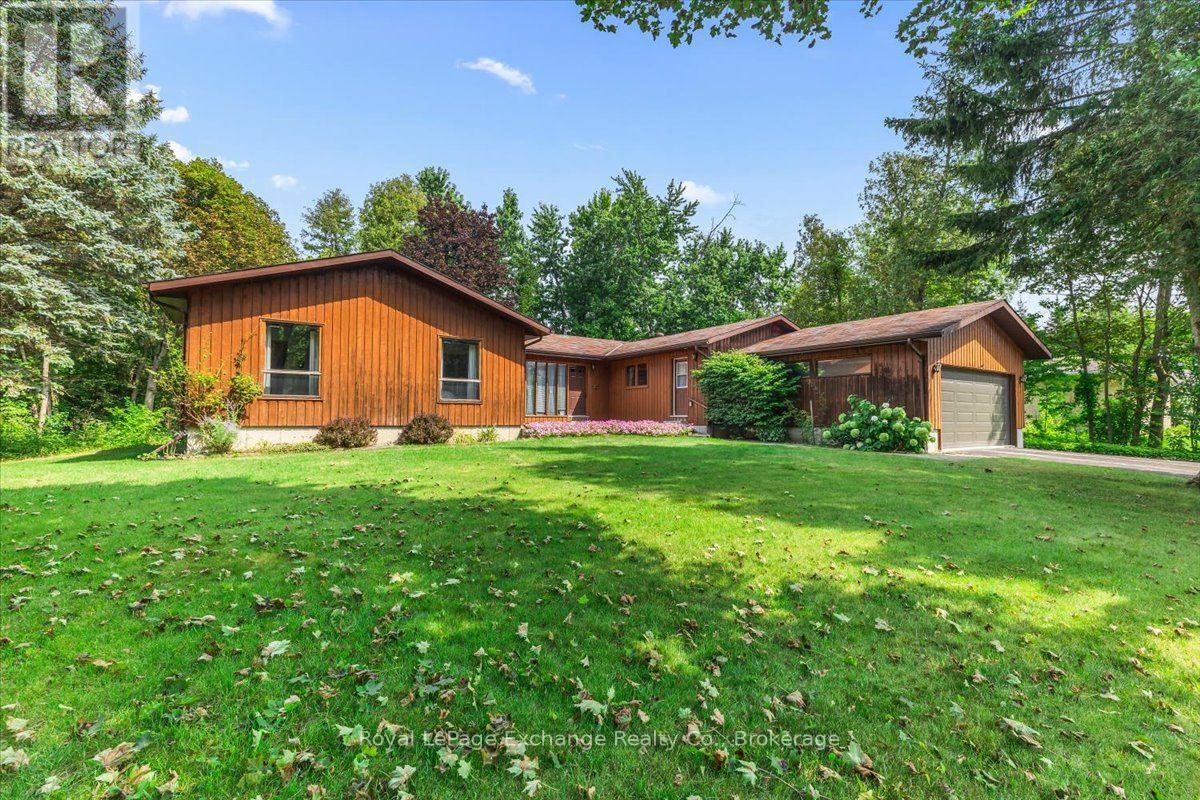
26 Dawson Drive
Kincardine, Ontario
Welcome to this spacious Viceroy "Lowell" model bungalow, built in 1987 and proudly owned by just one owner over the years. Set well back from the road on an impressive 141.08' x 146.13' lot (nearly half an acre), this sprawling bungalow home offers an excellent layout with plenty of space and endless potential. The inviting foyer leads to a large formal living room, formal dining room, eat-in kitchen with access to the rear deck, and a comfortable family room featuring a propane fireplace. The bedroom wing is thoughtfully separated by a door, providing added privacy and noise control. Three generous bedrooms include a spacious primary suite with walk-in closet and 4-piece ensuite, plus an additional 4-piece bathroom. Main-floor laundry, a 2-piece powder room and convenient garage access add to the home's functionality. The lower level offers even more space with a bedroom, office, massive recreation room, and extensive storage and utility areas. Some windows have been replaced, and the home features a forced-air heat pump system! Outside, enjoy the generous lot, paved driveway and interlock walkway leading to the front entrance. This property presents an excellent opportunity for buyers looking to renovate and create a home tailored to today's standards while taking advantage of the existing layout, size and location. Conveniently located in a quiet neighbourhood just north of Kincardine, near Bruce Power, the hospital, KIPP Trail and the beautiful Lake Huron shoreline is just a short stroll away. If you're looking for a solid bungalow with the opportunity to add value, this could be the one. Due to this being an estate sale, this property/home/chattels/fixtures/services will be sold as is. (id:37372)
Royal LePage Exchange Realty Co.
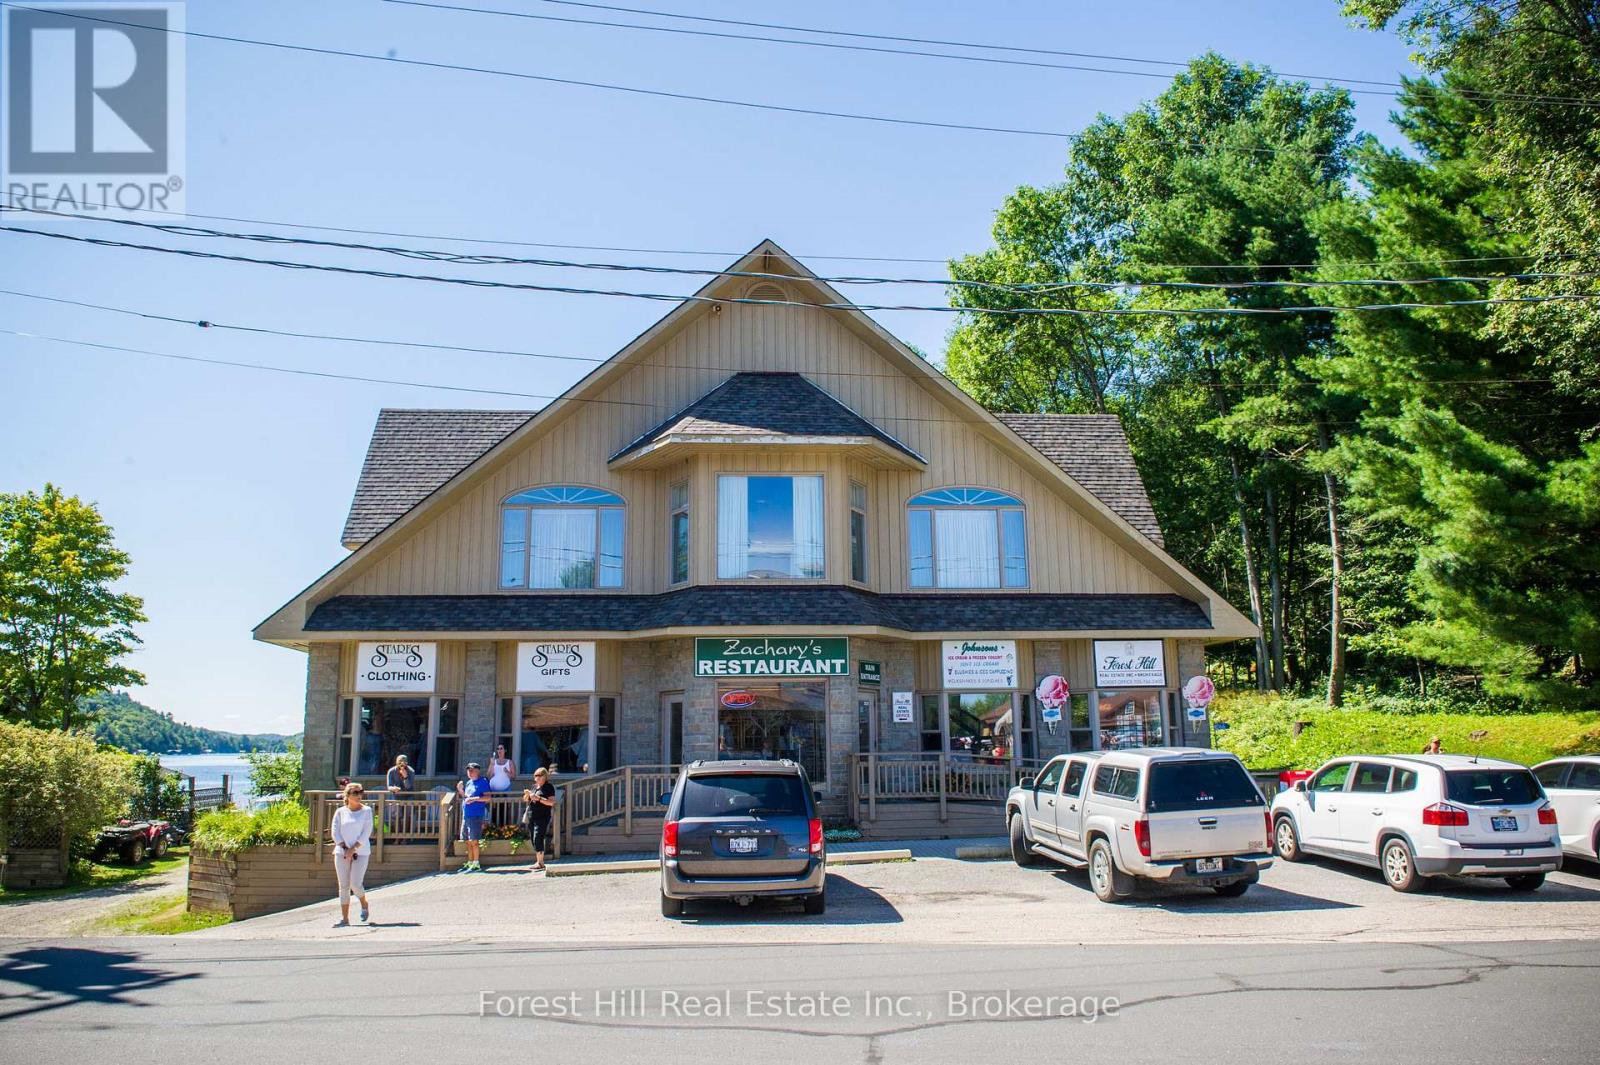
1066 & 1070 Main Street
Lake Of Bays (Ridout), Ontario
A once in a lifetime opportunity to put your stamp on cottage country in the picturesque Village of Dorset with your very own waterfront business and residence on Lake of Bays. This fabulous 4,500 sq. ft., 3 bedroom 4 bathroom living space looking down Lake of Bays is coupled with extensive commercial and storage space. Adding additional value is a second property and commercial building on the waterfront, currently operating as a lucrative ice cream and frozen yogurt parlour. (id:37372)
Forest Hill Real Estate Inc.
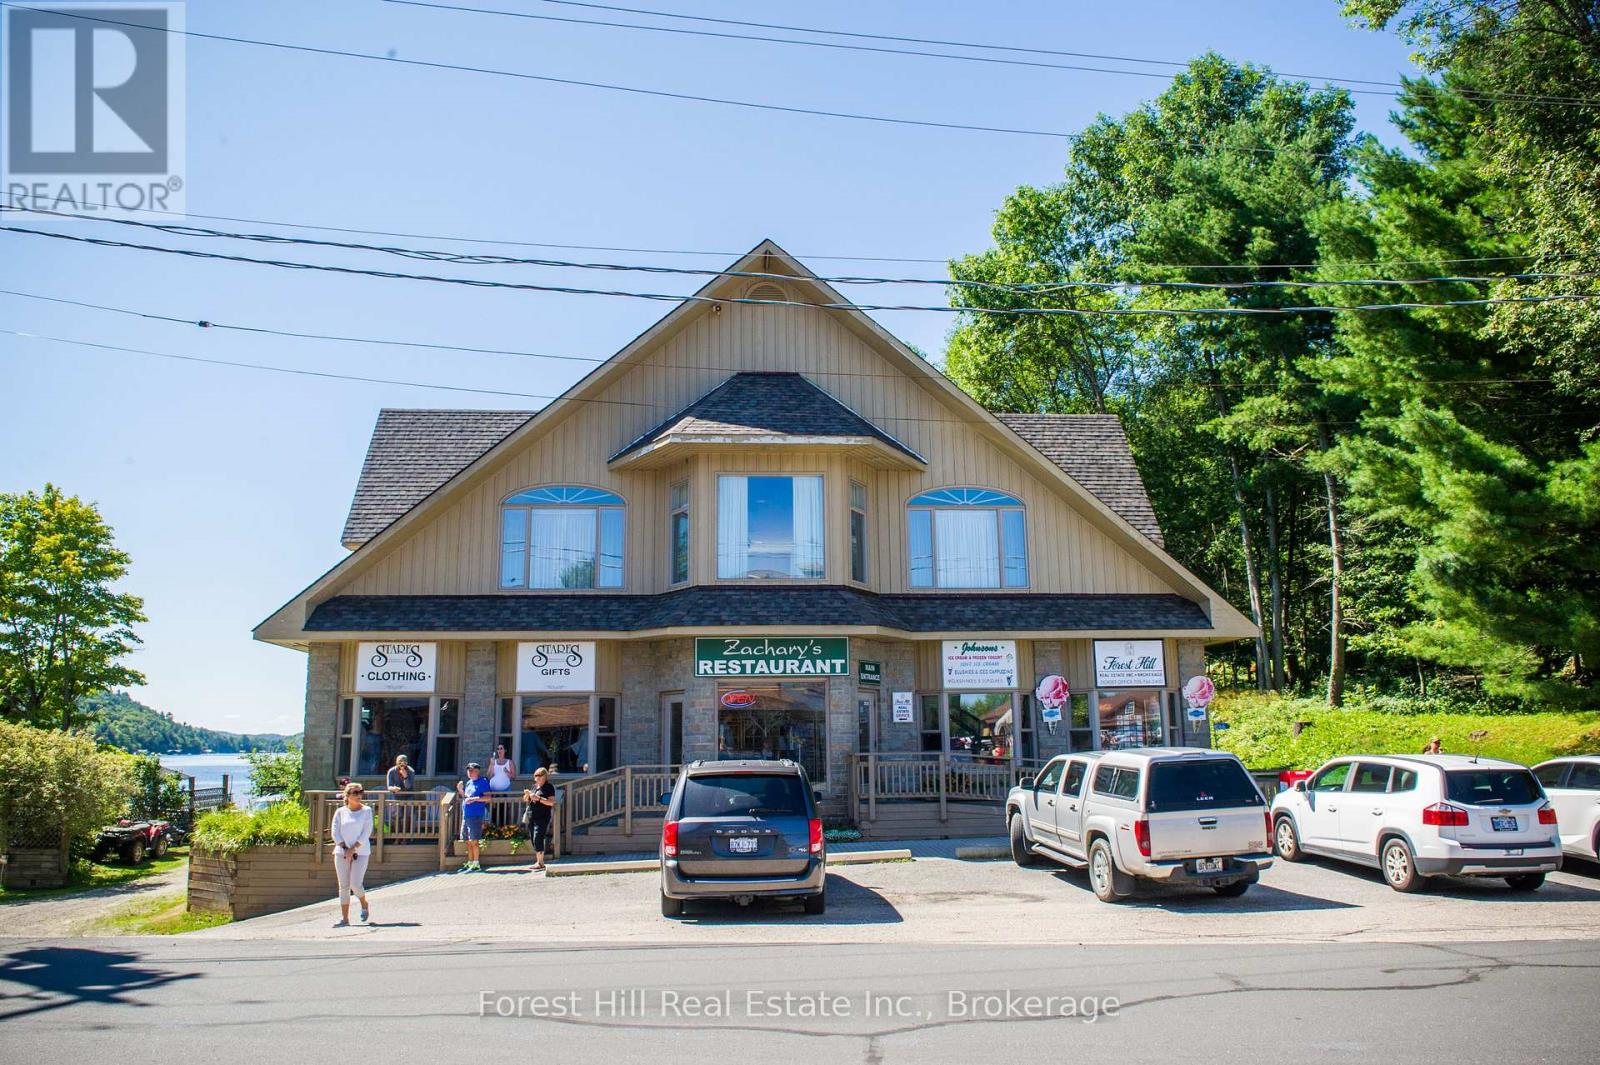
1066 & 1070 Main Street
Lake Of Bays (Ridout), Ontario
A once in a lifetime opportunity to put your stamp on cottage country in the picturesque Village of Dorset with your very own waterfront business and residence on Lake of Bays. This fabulous 4,500 sq. ft., 3 bedroom 4 bathroom living space looking down Lake of Bays is coupled with extensive commercial and storage space. Adding additional value is a second property and commercial building on the waterfront, currently operating as a lucrative ice cream and frozen yogurt parlour. (id:37372)
Forest Hill Real Estate Inc.
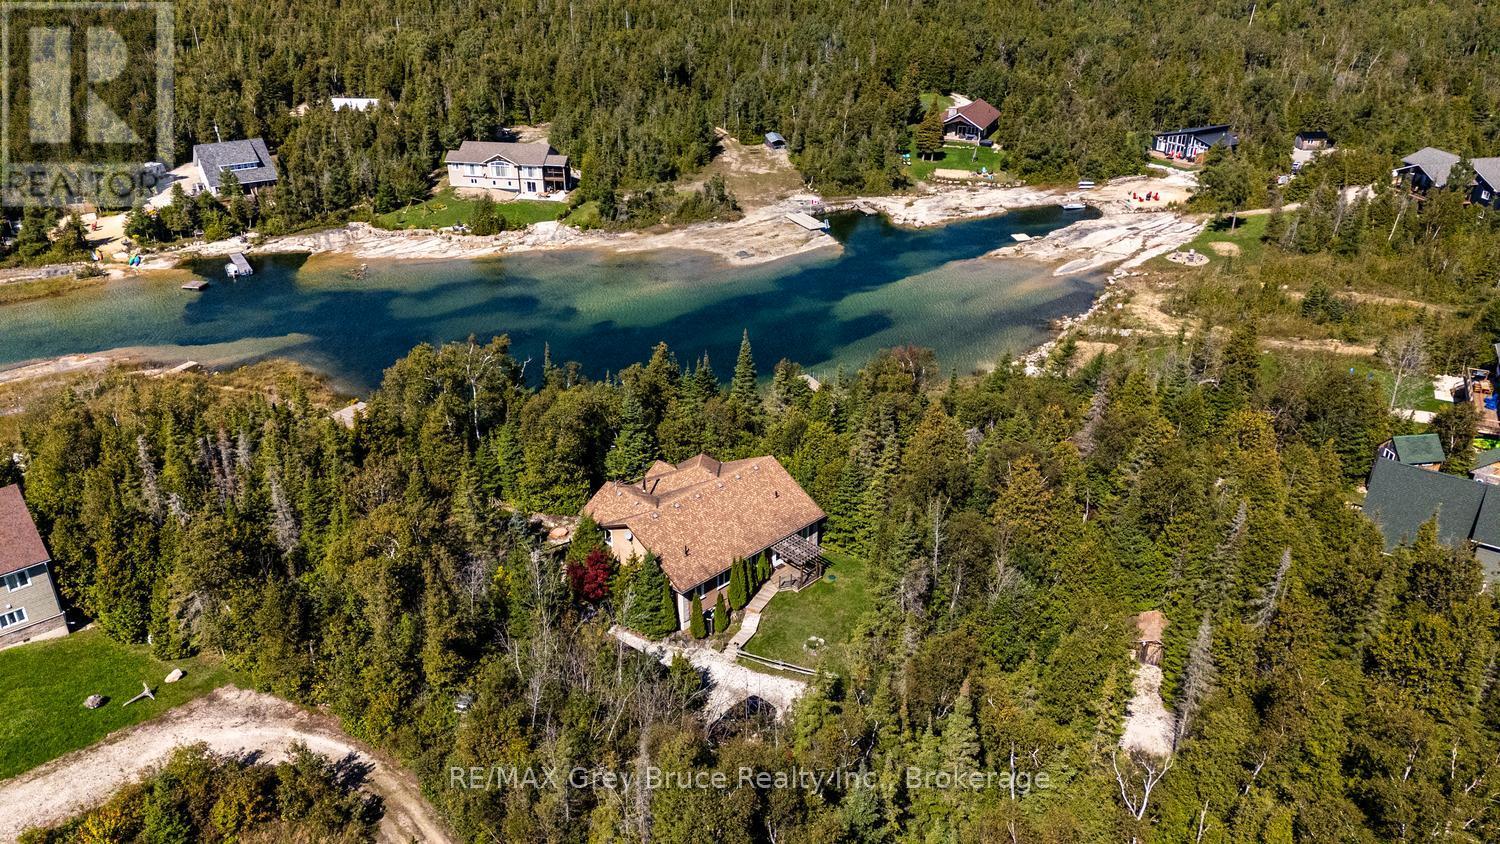
150 Walter Charman Drive
Northern Bruce Peninsula, Ontario
LAKE HURON WATERFRONT LIVING! Discover the perfect four-season home or cottage on 1.7 private acres, offering a peaceful, protected inlet, sandy beach area & direct boating access to Lake Huron. A private driveway leads right to the shoreline, where a newer dock & deep dredged channel make it easy to launch your canoe, kayak, paddleboard or small boat. Spend summer days by the water, evenings around the campfire & rainy afternoons entertaining beneath the covered deck. Kids will love the sandbox & putting green, while a large shed provides excellent storage for recreational toys. Sold fully furnished and turnkey, this spacious 5-bedroom, 2.5-bath, 1910sq.ft. home/cottage is ideal for families, recreational buyers or those seeking an investment property on the Bruce Peninsula. Step inside to a generous foyer with bench seating plus storage, tiled flooring & high ceilings. The open-concept living area features warm hardwood floors, vaulted ceilings, electric fireplace, large windows & a walkout to the deck. The eat-in kitchen is designed for gathering, featuring a custom live-edge granite countertop, tile backsplash, accent lighting, built-in microwave & abundant cabinetry. Four spacious bedrooms offer ceiling fans & large windows, including one with a 2Pc ensuite. A 4Pc family bath & convenient main-floor laundry complete this area. The private primary suite features a walk-in closet & 3Pc ensuite. Need more space? The basement with roll-up door is perfect for games, hobbies & recreational storage. Perfect for game nights! Additional features include an electric forced air furnace & air handler for efficient heating & cooling, full water treatment system & freshly painted interior. Ask for a full list of recent upgrades! Centrally located on the Bruce Peninsula, with convenient access to beaches, boating, swimming, hiking, outdoor recreation & amenities. Calm waters, a cool breeze and the sounds of laughter... Your turnkey Lake Huron waterfront retreat awaits! (id:37372)
RE/MAX Grey Bruce Realty Inc.
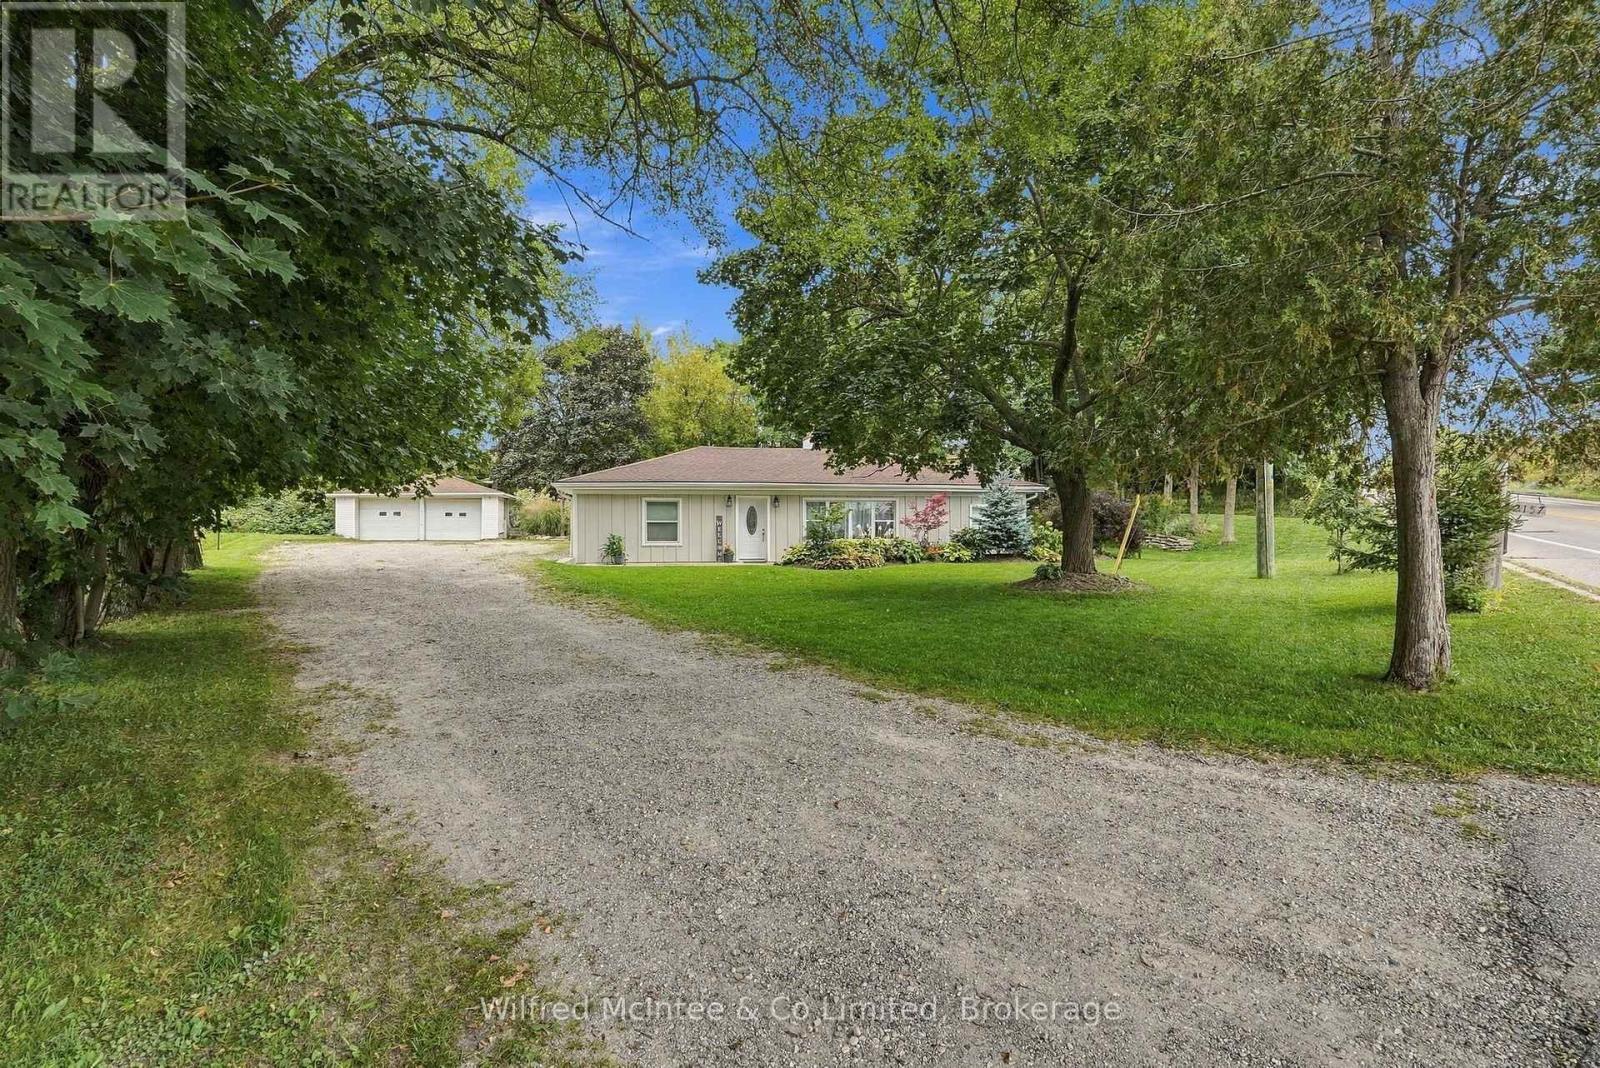
2157 Gerber Road
Wellesley, Ontario
Experience the perfect blend of small-town charm, privacy, and modern comfort with this beautifully renovated bungalow on the edge of Wellesley. Set on a scenic, landscaped lot just under half an acre and surrounded by mature trees, this inviting property offers a peaceful setting while keeping the conveniences of town close at hand. The approximately 1,400 sq. ft. bungalow features 3 bedrooms and 1.5 bathrooms, with thoughtful updates creating a comfortable, move-in-ready home. Outside, the generous lot provides plenty of room to relax, garden, or enjoy the outdoors, while the excellent detached 2-car garage offers ample space for vehicles, hobbies, a workshop, and additional storage. A rare opportunity to enjoy a beautifully updated home, an impressive lot, and a private setting-all within the welcoming community of Wellesley. (id:37372)
Wilfred Mcintee & Co Limited
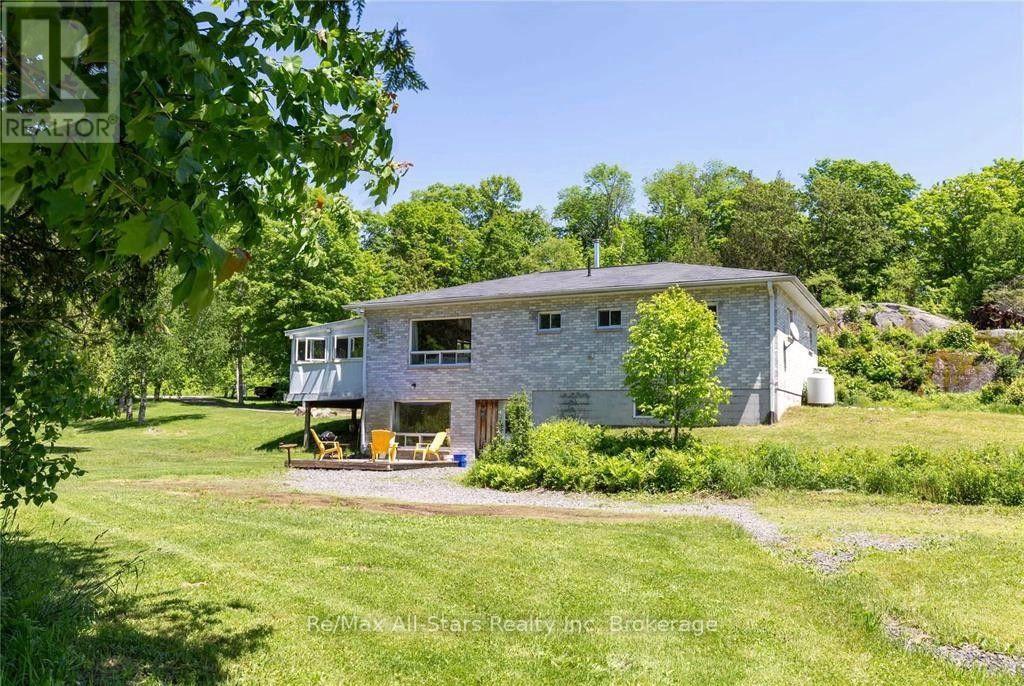
410 Etwell Road
Huntsville (Stisted), Ontario
38+ Acres of Private Muskoka Paradise - Minutes from Huntsville. Wake up on your own 38+ acre Muskoka retreat, wrapped in towering mature forest, dramatic granite rock face, and two serene ponds just outside the door. This is rare acreage in a premier location: private enough for a naturalist's sanctuary or family compound, yet only 10 minutes from vibrant Huntsville for shopping, dining, and everyday amenities - and minutes from beaches, boat launches, marinas, and trails. The updated 4 bedroom raised bungalow has plenty of room for expansion. The bright, open-concept main floor features a cozy fireplace and walks out to a sunroom and deck overlooking the pond - perfect for morning coffee and birdsong. Downstairs, a fully equipped in-law suite includes its own bedroom, living area, kitchen, patio, and separate entrances, ideal for multigenerational living or guests. Extra lower-level space is ready to finish if you want even more living area. Bonus buildings expand the possibilities of this large Muskoka property: Insulated garage with an oversized bay, workbench, and a fully finished, soundproof studio/flat (currently a recording studio) with 3-pc bath, kitchenette, heat pump, and fireplace - year-round comfort for artists, musicians, or extra guests. A Solid barn with two covered carports and a large drive-in door - excellent storage or a ready space for a hobby farm, home business, or agricultural use. With 38+ acres of forest, rock, and water so close to Huntsville and Muskoka's lakes and trails, this beautiful property offers exceptional flexibility: a peaceful family home, multigenerational living, hobby farm, or rental income. A private naturalist's dream in one of Ontario's most sought-after regions. (id:37372)
RE/MAX All-Stars Realty Inc
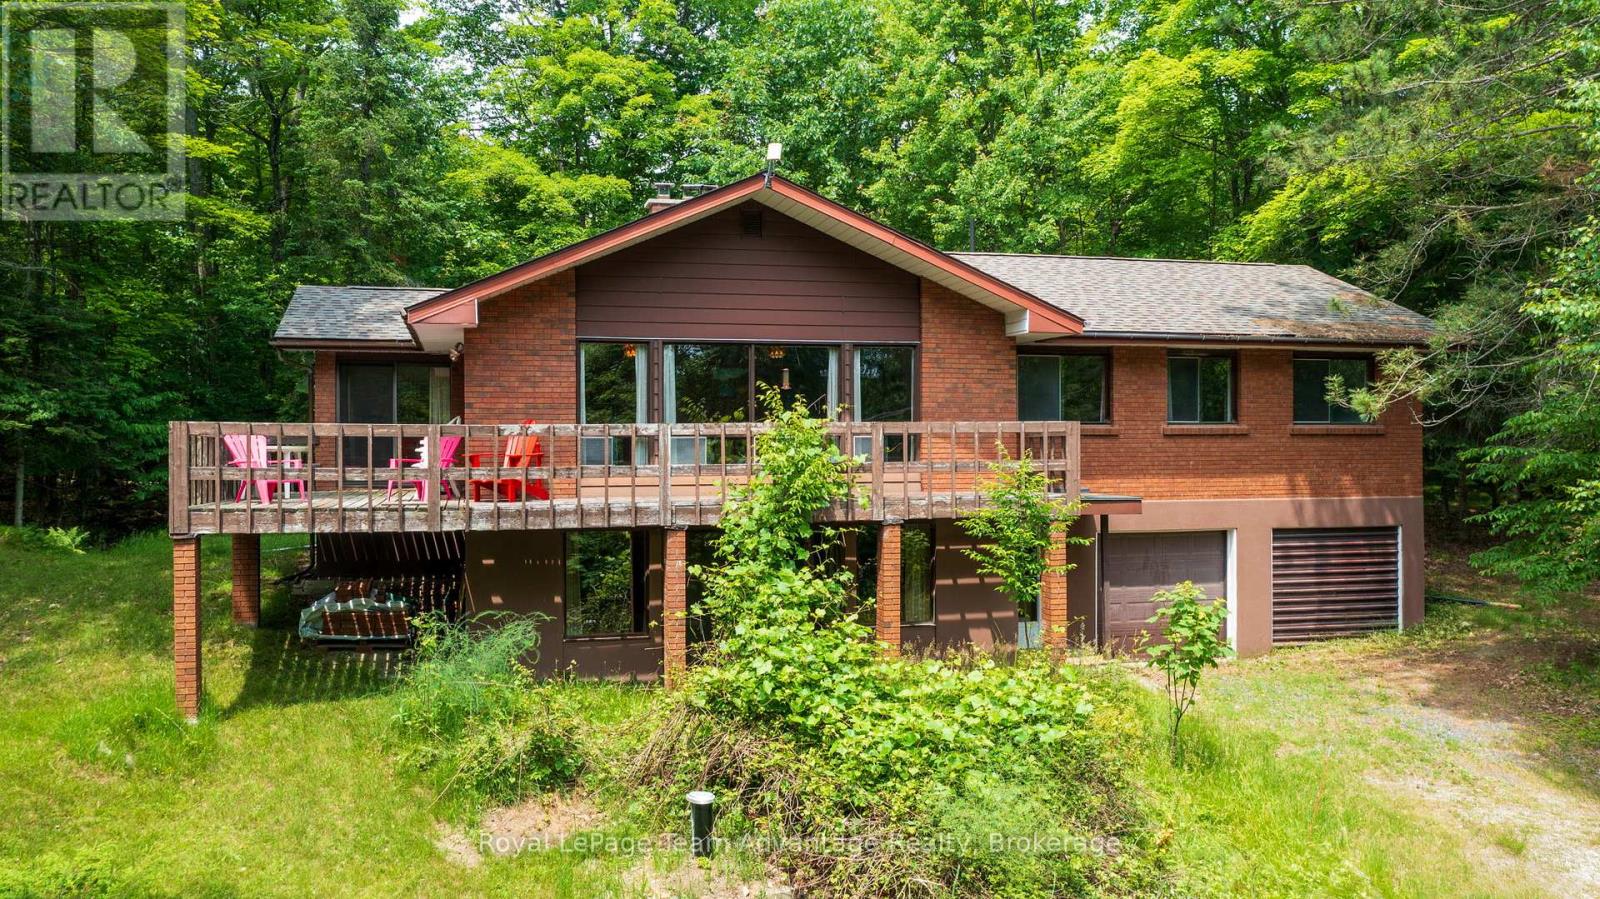
49 Bayview Drive
Carling, Ontario
Private Country Living on 5.45 Acres in Carling Township. Discover the perfect blend of privacy, space and convenience with this attractive two-storey brick home situated on a beautifully treed 5.45-acre property in desirable Carling Township. The upper main level features a bright and spacious living room with a soaring cathedral ceiling, creating an inviting atmosphere for family gatherings and entertaining. The adjoining dining area provides access to a large L-shaped deck, ideal for outdoor dining and enjoying the peaceful natural surroundings. The functional kitchen includes a refrigerator and stove, while three comfortable bedrooms and a four-piece bathroom complete the upper level. On the ground level, you'll find a welcoming family room highlighted by a cozy wood-burning fireplace, a versatile den that can serve as a home office or guest space and an additional four-piece bathroom. The attached double-car garage offers convenient interior access through the foyer. Recent upgrades include a newly installed forced-air propane furnace, providing efficient and development possibilities or investment value. Conveniently located on a year-round maintained paved municipal road with mail delivery and school bus service, this property is just 18 minutes from the town of Parry Sound. Outdoor enthusiasts will appreciate the nearby marina on Georgian Bay and the municipal boat launch with free resident parking, providing easy access to some of Ontario's finest boating and fishing waters. Offered at $519,000, this property presents an excellent opportunity for first-time home buyers, families seeking more space or anyone looking to enjoy country living close to town amenities. (id:37372)
Royal LePage Team Advantage Realty
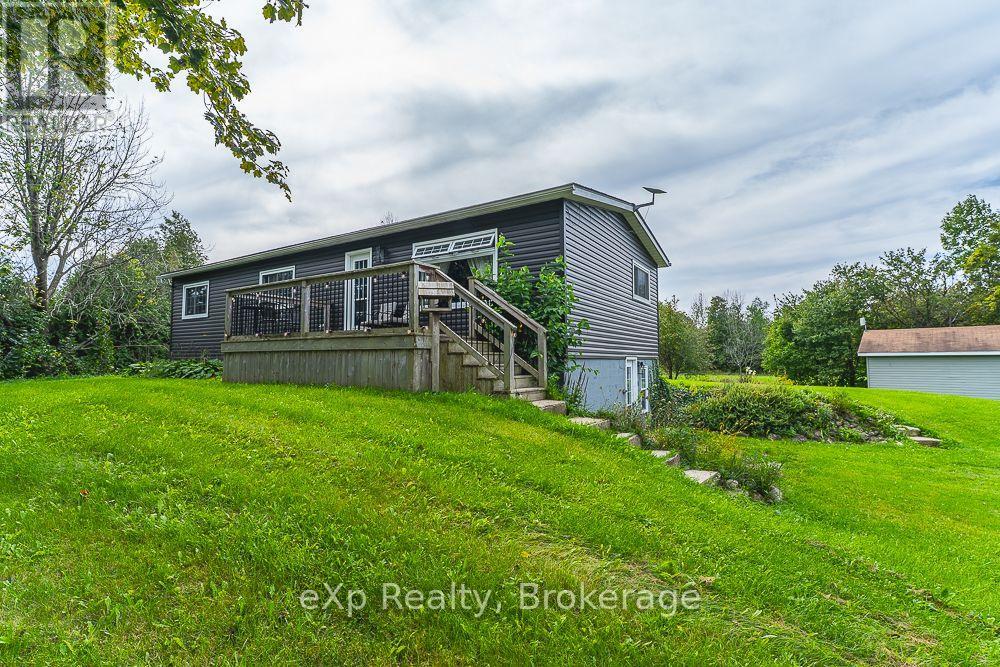
15 Howdenvale Road
South Bruce Peninsula, Ontario
Discover more than 1,900 square feet of finished living space in this inviting Bruce Peninsula home, ideally located just 10 minutes north of Wiarton and five minutes from Howdenvale. Surrounded by a peaceful natural setting, the property features both front and rear decks, providing multiple spaces to relax, entertain and enjoy the outdoors throughout the day. Inside, the bright and welcoming interior offers neutral finishes and a refreshed kitchen with generous counter space and newer appliances. The comfortable bedrooms and well-appointed bathroom complete the main level. A beautifully finished staircase leads to the walkout lower level, offering plenty of additional space for family living, recreation, guests or a home office. The detached 19.6' x 27.6' garage provides excellent space for parking, storage or a workshop. A newer forced-air furnace installed approximately three years ago. The refrigerator, washer and dryer have also been recently replaced, and new septic lids were installed in 2024. For those who love the water, Howdenvale Road leads directly to a sandy beach and protected Lake Huron bay-perfect for swimming, paddling and enjoying unforgettable sunsets. This well-maintained property offers space, comfort and a relaxed Peninsula lifestyle in a wonderful recreational area. (id:37372)
Exp Realty
31 - 35 Rhonda Road
Guelph (Willow West/sugarbush/west Acres), Ontario
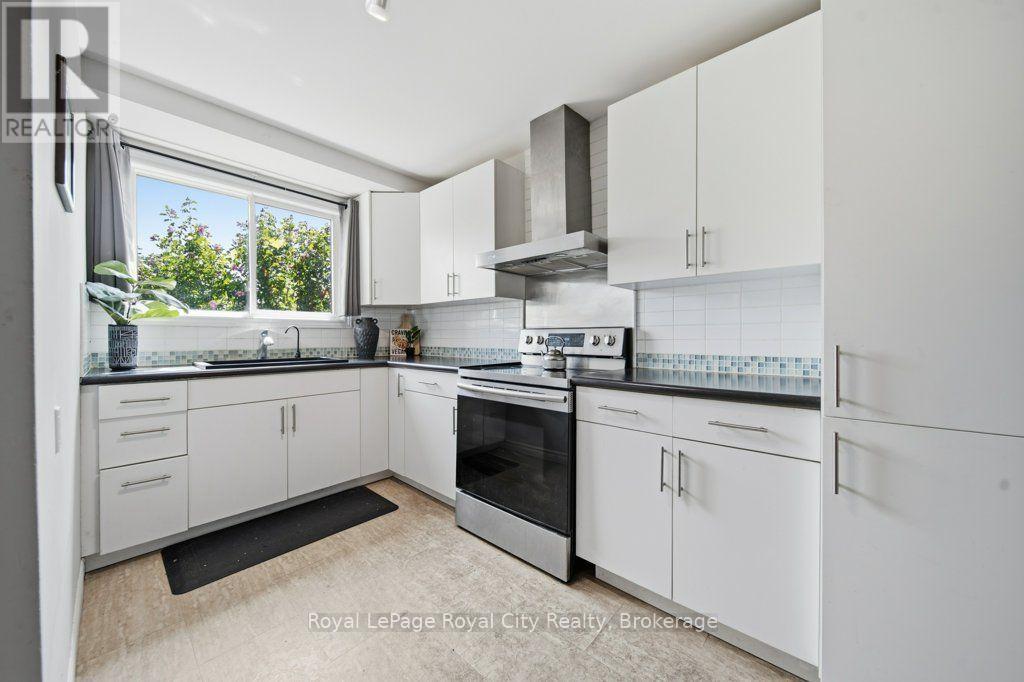
Welcome to 35 Rhonda Road Unit 31, a rare split-level townhome nestled in a peaceful, family-friendly complex in West Guelph! Perfect for young professionals, first-time buyers, or growing families, this 3-bedroom, 2-bathroom home combines a functional layout with a prime location. Step inside to an open-concept main floor flooded with natural light from large windows. The inviting living room centers around a cozy gas fireplace and features direct walkout access to your private backyard patio, ideal for summer BBQs and outdoor relaxing. Downstairs, the finished basement offers extra living space alongside generous storage solutions. Situated right across the street from Margaret Greene Park, your backyard extends to tennis courts, soccer fields, playgrounds, a splash pad, and scenic walking trails. Enjoy the best of West End living with quick access to Costco, grocery stores, local schools, West End Community Centre, Guelph Transit routes, and convenient access to the Hanlon Parkway for commuters! (id:37372)
Royal LePage Royal City Realty
430 Albert Street
South Huron (Exeter), Ontario
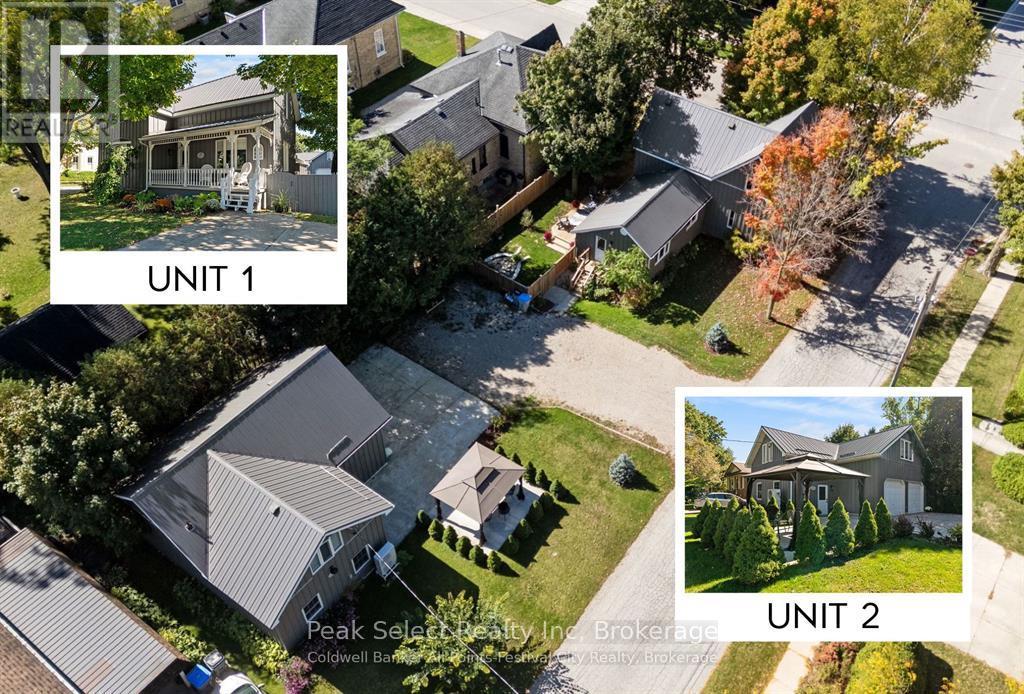
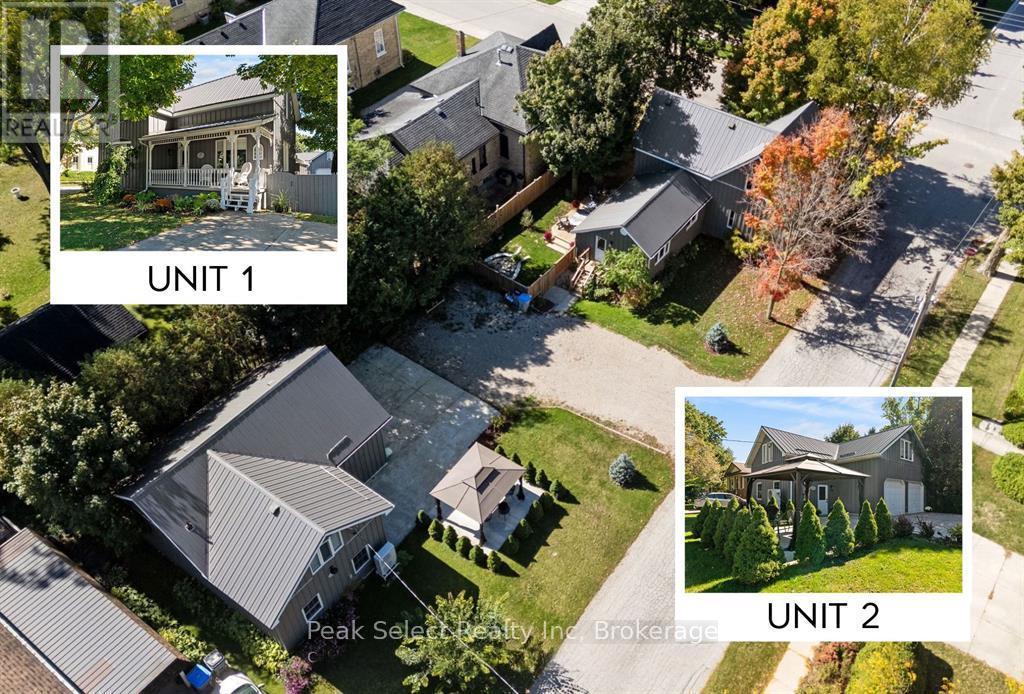
A rare opportunity for anyone with adult children or an active senior parent to live together yet separately, each with private interior and garden spaces. This Family Compound sits in thriving Exeter, gateway to the beaches of Lake Huron and a short drive to London and Stratford. It also includes a 600+ sq ft double-insulated garage, ideal as a working shop or artist's studio. Extensively renovated in recent years, the property was retrofitted with a fully legal, code-compliant ARU of approx. 1,000 sq ft. What makes it unique: rather than a laneway house, these are two stunning residences fronting two separate leafy streets. The Main House (ca. 1900) began as a Victorian cottage and grew into a warm 3-bedroom, 2.5-bath home full of light and character. The main-floor Primary Bedroom has a 3-piece ensuite and oversized closet. The renovated white kitchen with quartz counters and pantry leads to a bright dining room and out to a fenced side yard with a large deck and maple shade trees. Upstairs: two more bedrooms plus a 4-piece bath with front-load washer/dryer. The Second Residence is a sophisticated Urban Farmhouse Board and Batten coach house of 1,000 sq ft, a stunning twin to the main home. The main-floor entry doubles as a home office. Upstairs, a flexible loft-style space surprises with a chef's kitchen and access to a landscaped gazebo garden. Set in the A-lister Heritage corner of Exeter, minutes from shops and destination restaurants but nestled in a quiet, leafy neighbourhood. A wonderful space you'll be proud to call home. (id:37372)
Peak Select Realty Inc
430 Albert Street
South Huron (Exeter), Ontario
Fabulous Family compound or substantial Income to offset the mortgage! Two separate stylish board-and-batten homes on one Heritage corner lot, each fronting its own leafy street! The property sits in the heart of Exeter's upscale centre, close to Lake Huron's beaches and destination towns, and a short drive to London and Stratford. It was extensively renovated in recent years, and the second building is retrofitted with a fully legal, code-compliant ARU of about 1,000 sq ft. that looks like a 2-storey urban loft. There's also a 600+ sq ft double-insulated garage that is great for a Shop or an Artist's studio!The Main House (ca. 1900) started life as a charming Victorian two-story cottage and grew into a bright, welcoming 3-bedroom, 2.5-bath home. The large main-floor Primary has a roomy 3-piece ensuite and an oversized closet. The renovated white kitchen has quartz counters and opens to a sunny dining room at one end and a fully fenced side yard with a large deck and mature maples on the other. The second residence has its very own fully landscaped gazebo garden. The spacious main-floor entry would make a great home office! Upstairs opens into a flexible space with a gorgeous chef's kitchen and loads of light.Exeter has tons of practical amenities and this rare property offers a great lifestyle: only a few minutes drive to golfing, MacNaughton Park and the beautiful Morrison Dam Conservation area with its walking trails! (id:37372)
Peak Select Realty Inc
67a Raymond Street
Guelph (Downtown), Ontario
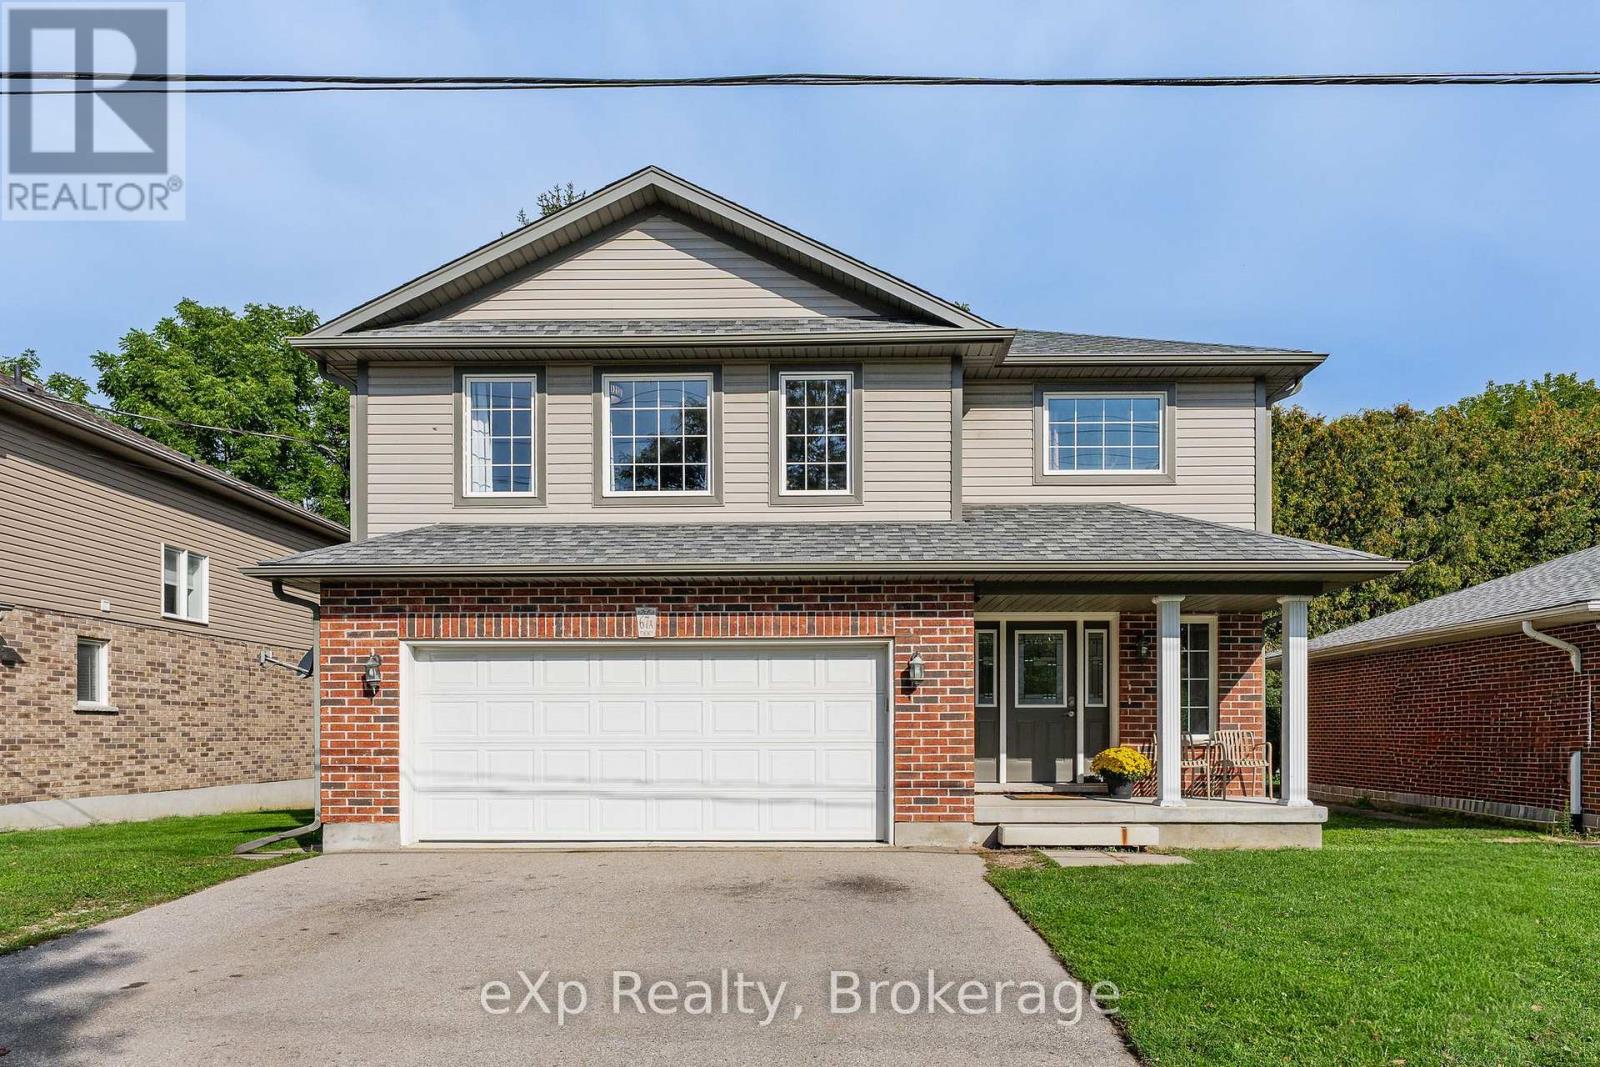
A RARE FIND STEPS FROM DOWNTOWN GUELPH. Newer construction with a legal secondary suite in an established, walkable neighbourhood - this combination almost never comes to market. This single-family home offers the character and location of an older neighbourhood with the comfort and confidence of modern construction, plus a legal in-law suite that works as a mortgage helper or multi-generational living space. The spacious upper residence boasts over 1,500 sq. ft. with 3 bedrooms, 2 bathrooms, and a 2-car garage. The legal 1-bedroom accessory suite offers approximately 775 sq. ft. of true ground-level living - no basement here - complete with a custom Barzotti kitchen. With its private, main-floor setting, this suite offers excellent potential to command premium rental income, making this an outstanding opportunity for homeowners and investors alike. Enjoy your morning coffee from the back deck, parks just steps from your front door, and the convenience of being only a few minutes' walk from vibrant downtown Guelph. Modern construction, a legal secondary suite, and an established downtown-adjacent neighbourhood - this is the kind of property that rarely comes to market. (id:37372)
Exp Realty
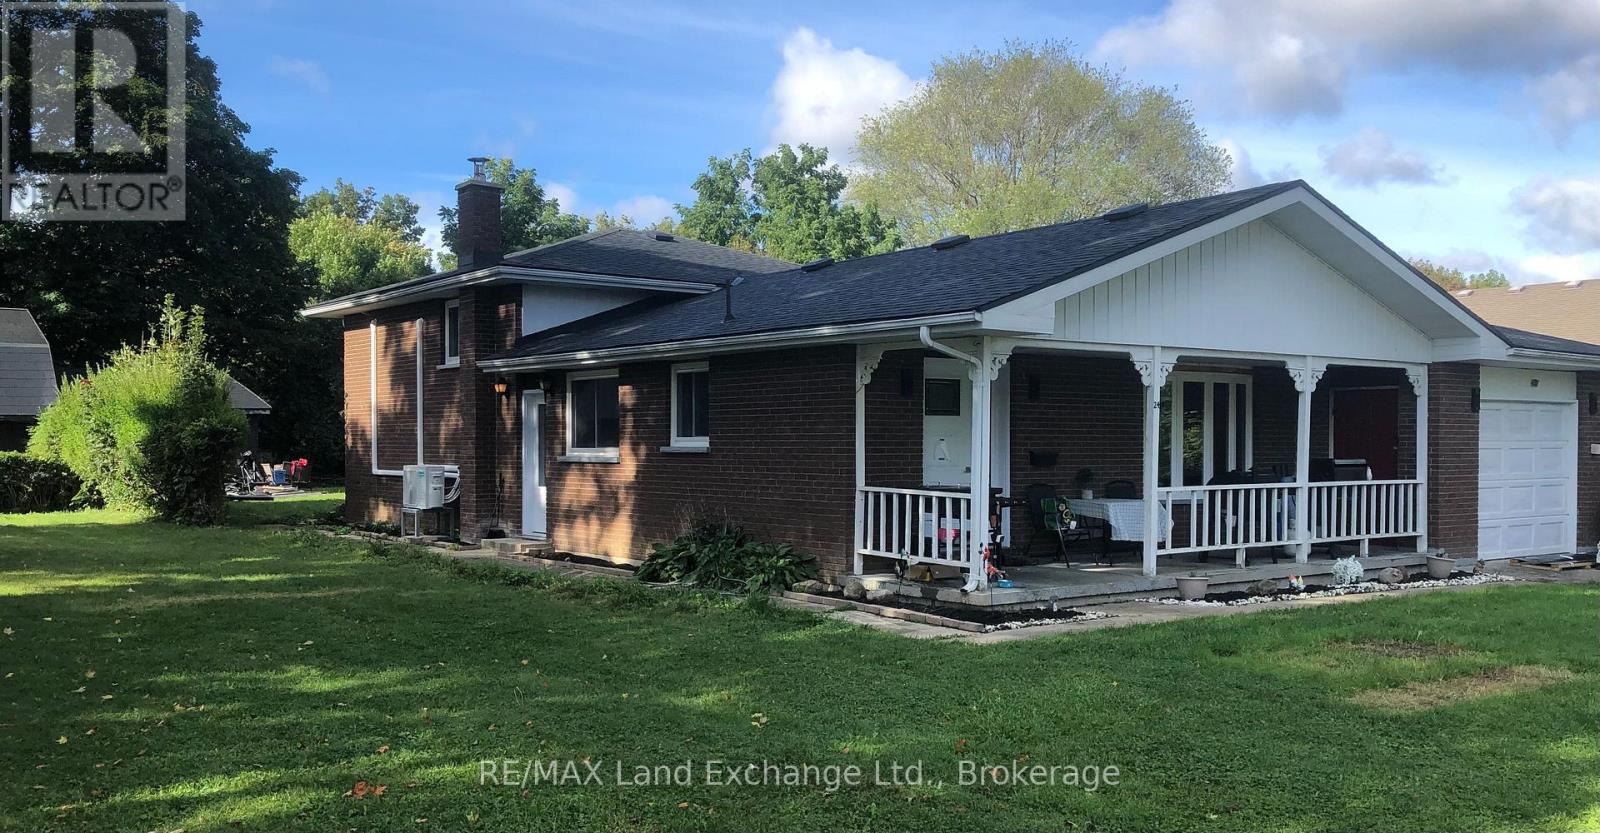
24 Stanley Street
Kincardine, Ontario
Located on a tranquil street, this 3 +1 bedroom, 1 1/2 bath side split home has had many major renovations completed recently. In addition the large corner lot has the possibility of either 1 or even 2 lots being severed off pending municipal approval if a new owner wanted to pursue. There is a 30'x50' detached shop with hoist that has separate entrance from McKay St. Whether for your personal living or as an investment come and see if this versatile property is the one for you! (id:37372)
RE/MAX Land Exchange Ltd.
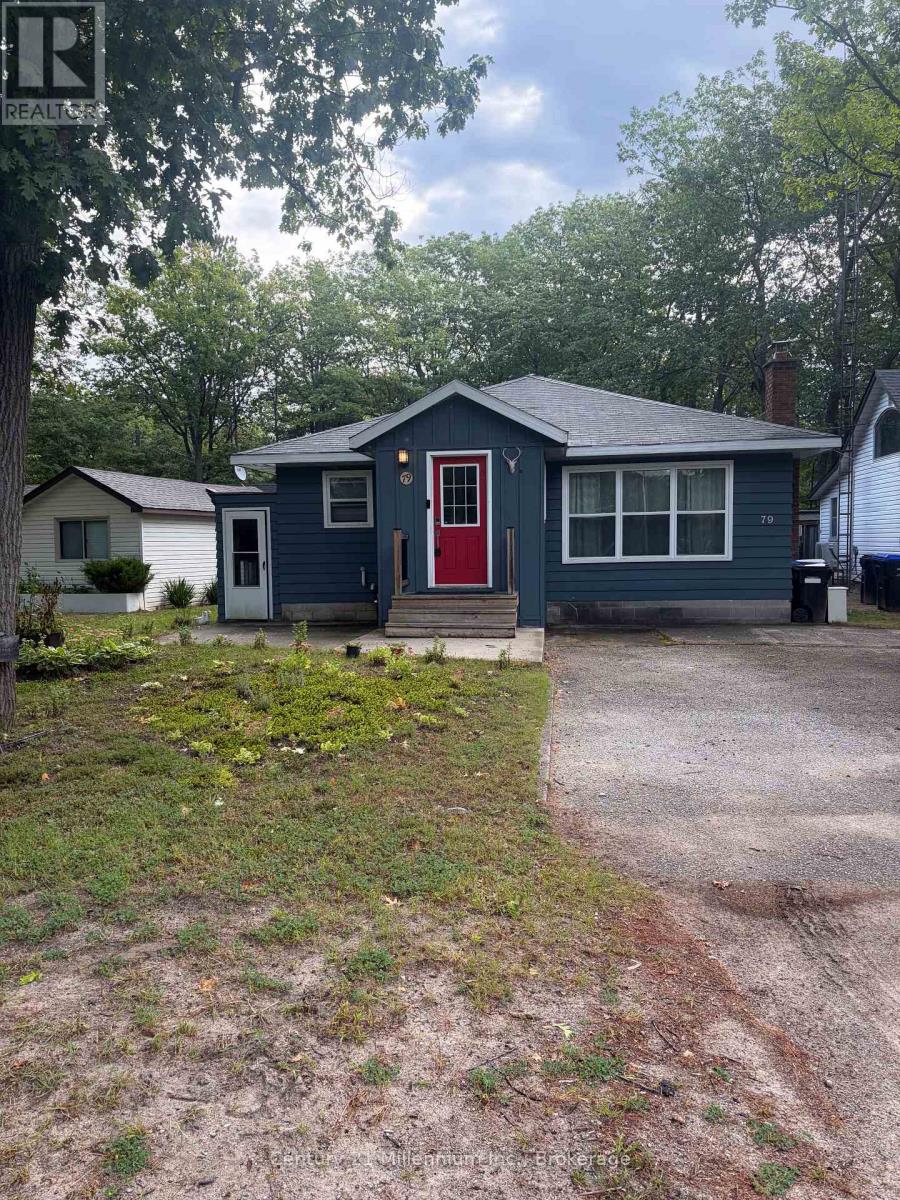
79 23rd Street N
Wasaga Beach, Ontario
STEPS TO THE BEACH! WELL MAINTAINED BUNGALOW, 4 BEDS, 2 BATHS. SPACIOUS FLOOR PLAN HAS FAMILY ROOM WITH COZY GAS FIREPLACE, LARGE EATING AREA, WALKOUT FROM KITCHEN TO YARD. (id:37372)
Century 21 Millennium Inc.
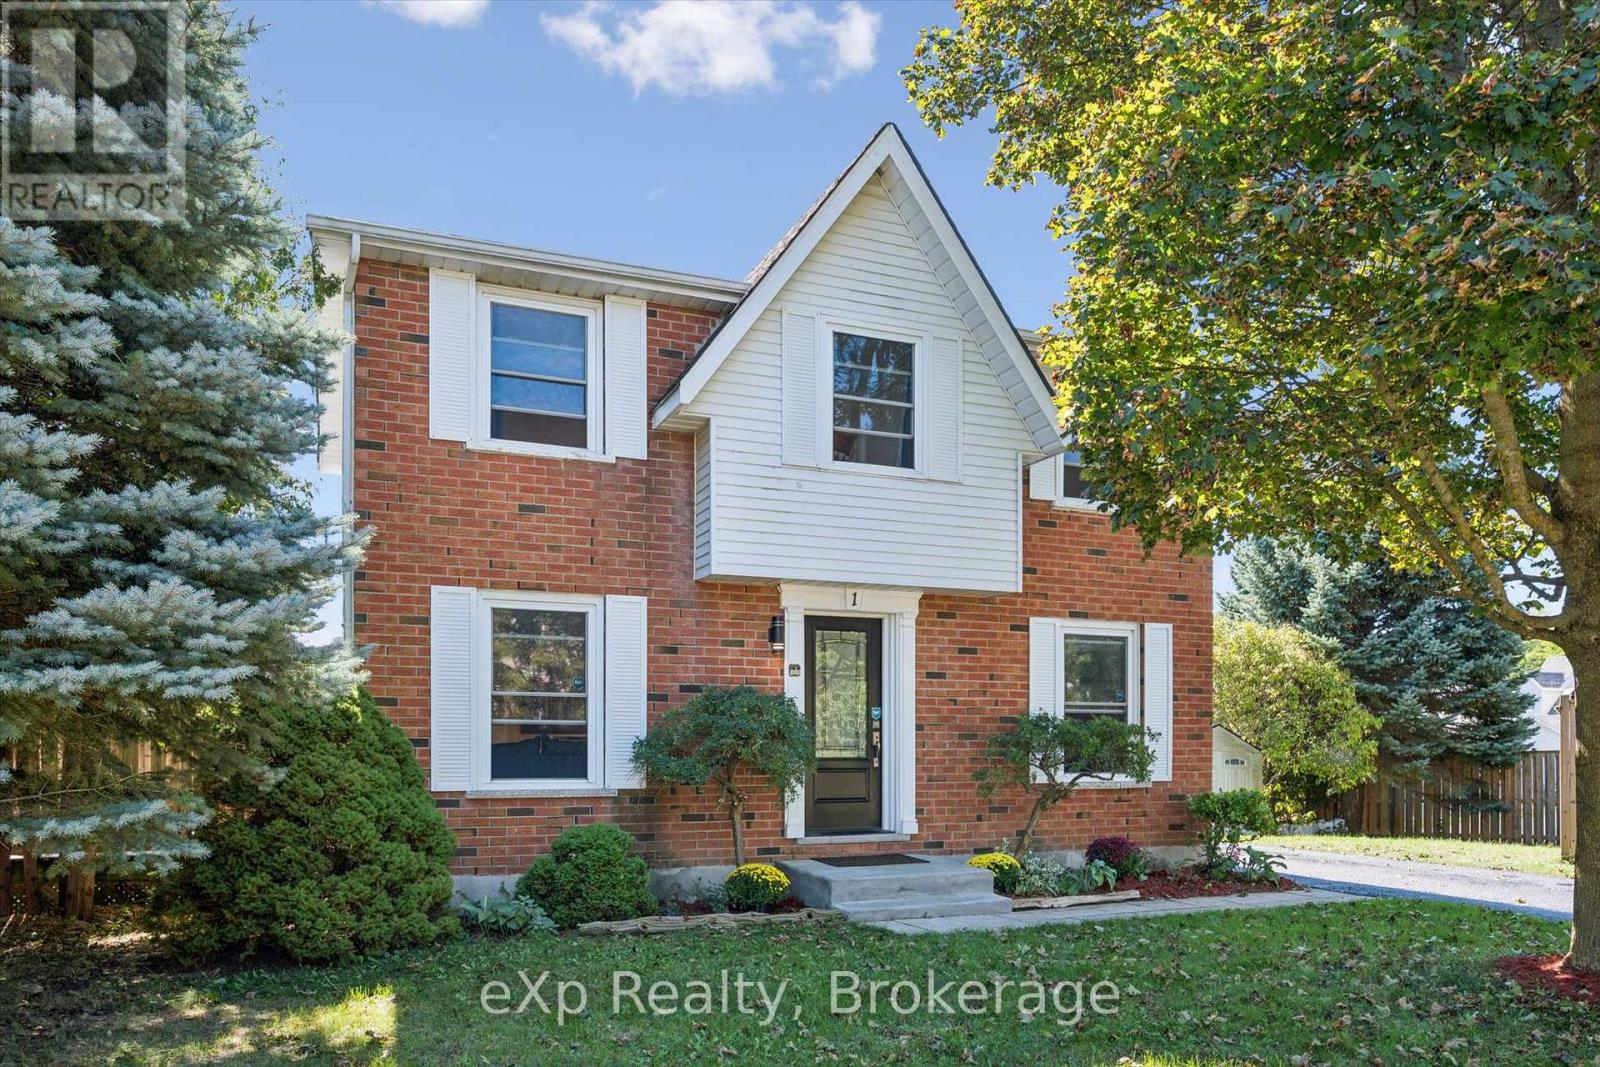
1 Chesterton Lane
Guelph (Grange Road), Ontario
Welcome home to #1 Chesterton Lane. This spacious 2 storey home offers everything your family needs, close to schools, playgrounds, parks & trails. The main floor features a bright open-concept living room made even brighter with sliding walk-out doors which lead directly to the large private bbq deck. The kitchen has plenty of prep area, a beverage station and a kitchen island which adds even more cupboard and counter space with a breakfast counter overlooking the living room. Plus, you have options....the room adjacent to the kitchen can be used as a dining room, a family den or a home office. Upstairs, there are three big, bright bedrooms and a spacious 4-piece bathroom and it doesn't end there! The fully-finished basement is large enough for a rec room and acomputer centre along with a 3-piece bathroom, laundry room and plenty of storage! The wide corner-lot creates two seperate outdoor areas... a lovely private deck to entertain on one side and a large fenced-yard to play in on the other! This one is worth taking the time to tour! (id:37372)
Exp Realty
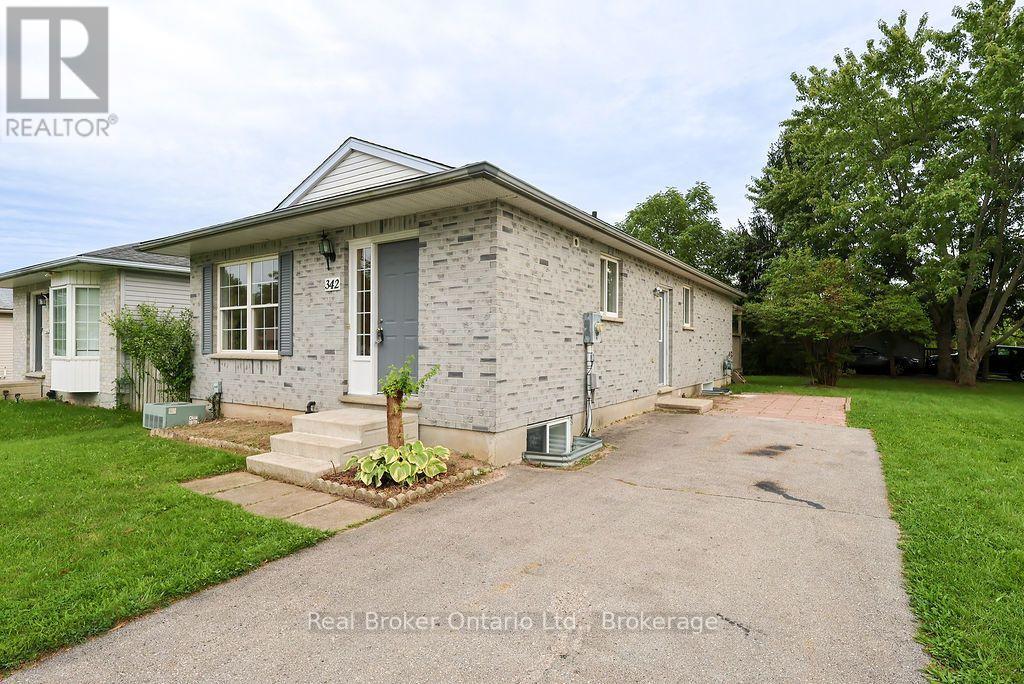
342 Fleming Drive
London East (East D), Ontario
Welcome to 342 Fleming Drive! This newly renovated 1995-built single-story bungalow sits proudly on a desirable corner lot, offering incredible versatility for both families and investors alike. Offering a functional and spacious layout, the 996-square-foot main floor features 2 bedrooms and 1 full bathroom, with the primary bedroom boasting a convenient walk-out door with direct access to the backyard. Downstairs, the finished 747-square-foot space of basement adds 3 additional bedrooms, a second full bathroom, and a fantastic designated space for an entertainment center, providing exceptional overall living space. Location is everything here, situated within easy walking distance to Fanshawe College, close to local elementary schools, and nearby public transit stops for a car-free commute. Completely move-in ready for the right owner, this property also offers the added value of a water heater rental to be bought out by the seller prior to closing. Whether you are searching for a wonderful home for a growing family or a high-demand investment property near campus, 342 Fleming Drive is a must-see! (id:37372)
Real Broker Ontario Ltd.
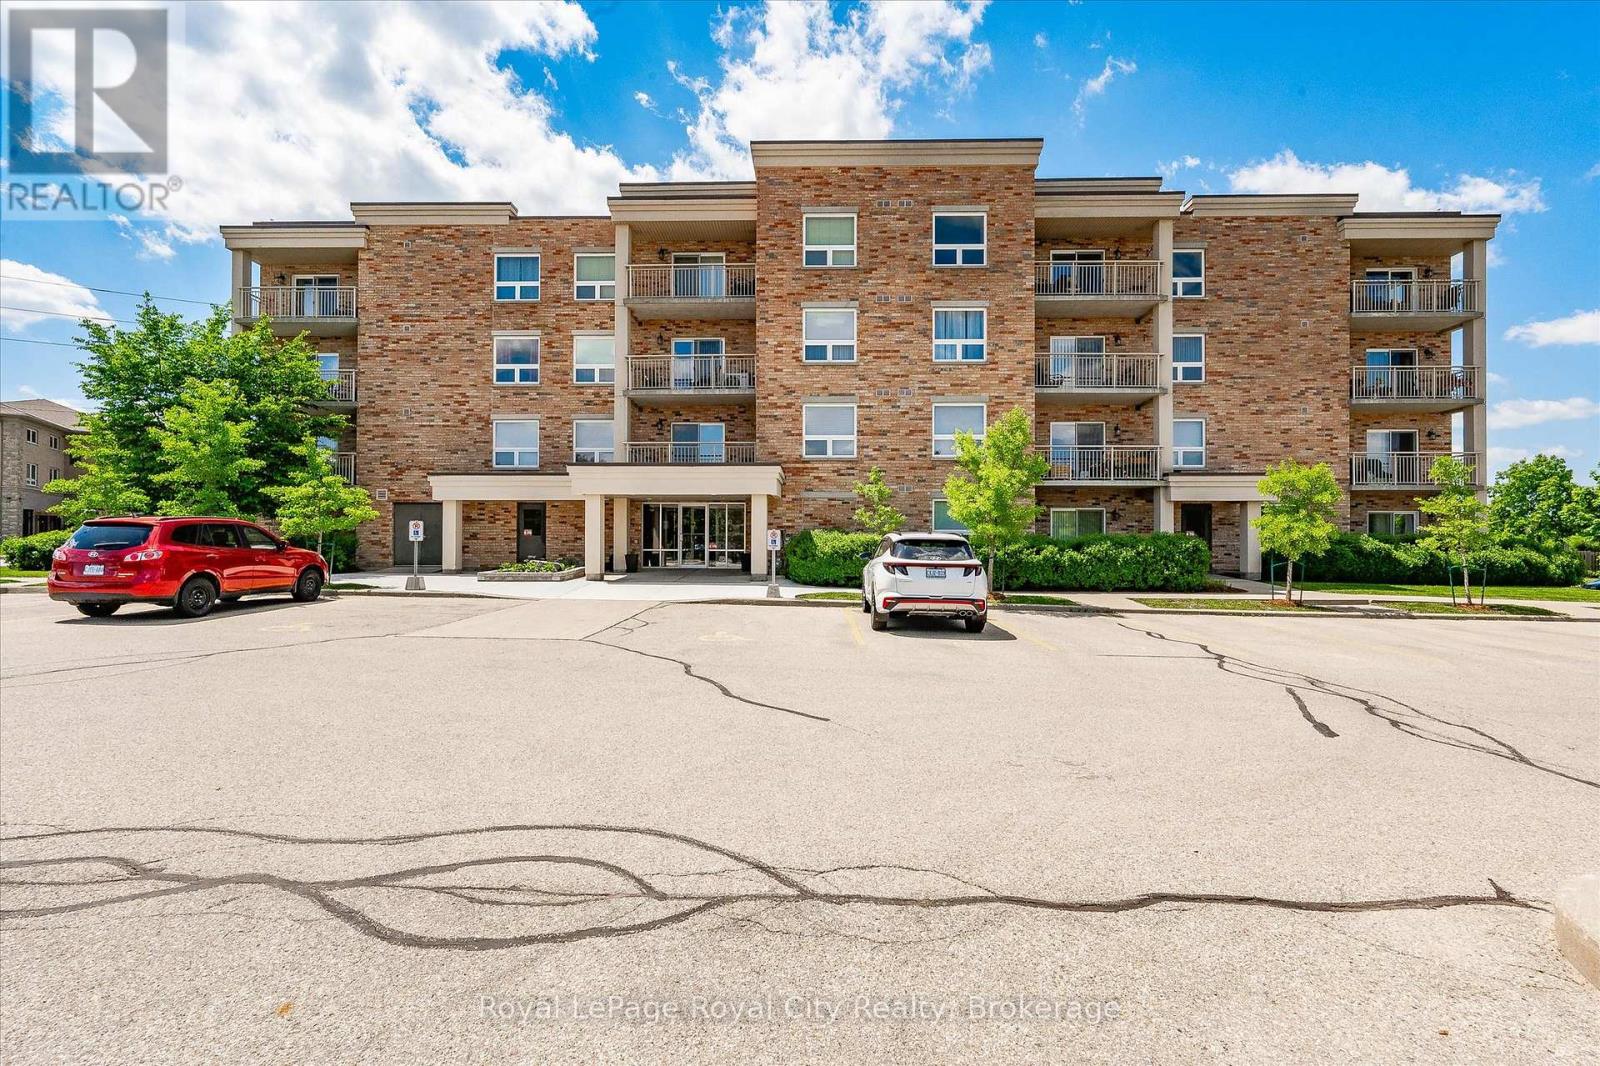
101 - 901 Paisley Drive
Guelph (Willow West/sugarbush/west Acres), Ontario
Bright, Beautiful & Immaculately Maintained in Guelph's Desirable West End! Welcome to this charming one-bedroom main-floor condo, lovingly cared for by its original owner and immaculately maintained from day one. Bright, spacious and welcoming, this is a home that has been genuinely loved, and it shows. The open-concept kitchen, dining and living area offers an easy, comfortable flow for everyday living and entertaining, with large windows filling the space with natural light. Enjoy the added comfort of heated floors throughout the entryway, kitchen and bathroom. Step outside and enjoy your own lovely outdoor space surrounded by mature trees and beautiful greenery. It's the perfect spot to enjoy your morning coffee, relax with a book or simply unwind and enjoy the peaceful surroundings. And the location? It's hard to beat. Walk to shops, restaurants and everyday conveniences, with public transit, highway access and Costco all close by. Need additional parking? There is also an opportunity to rent an additional parking space if needed. Whether you're a first-time buyer, downsizing or simply looking for a beautiful, low-maintenance home in a fantastic location, this one is worth a look! (id:37372)
Royal LePage Royal City Realty
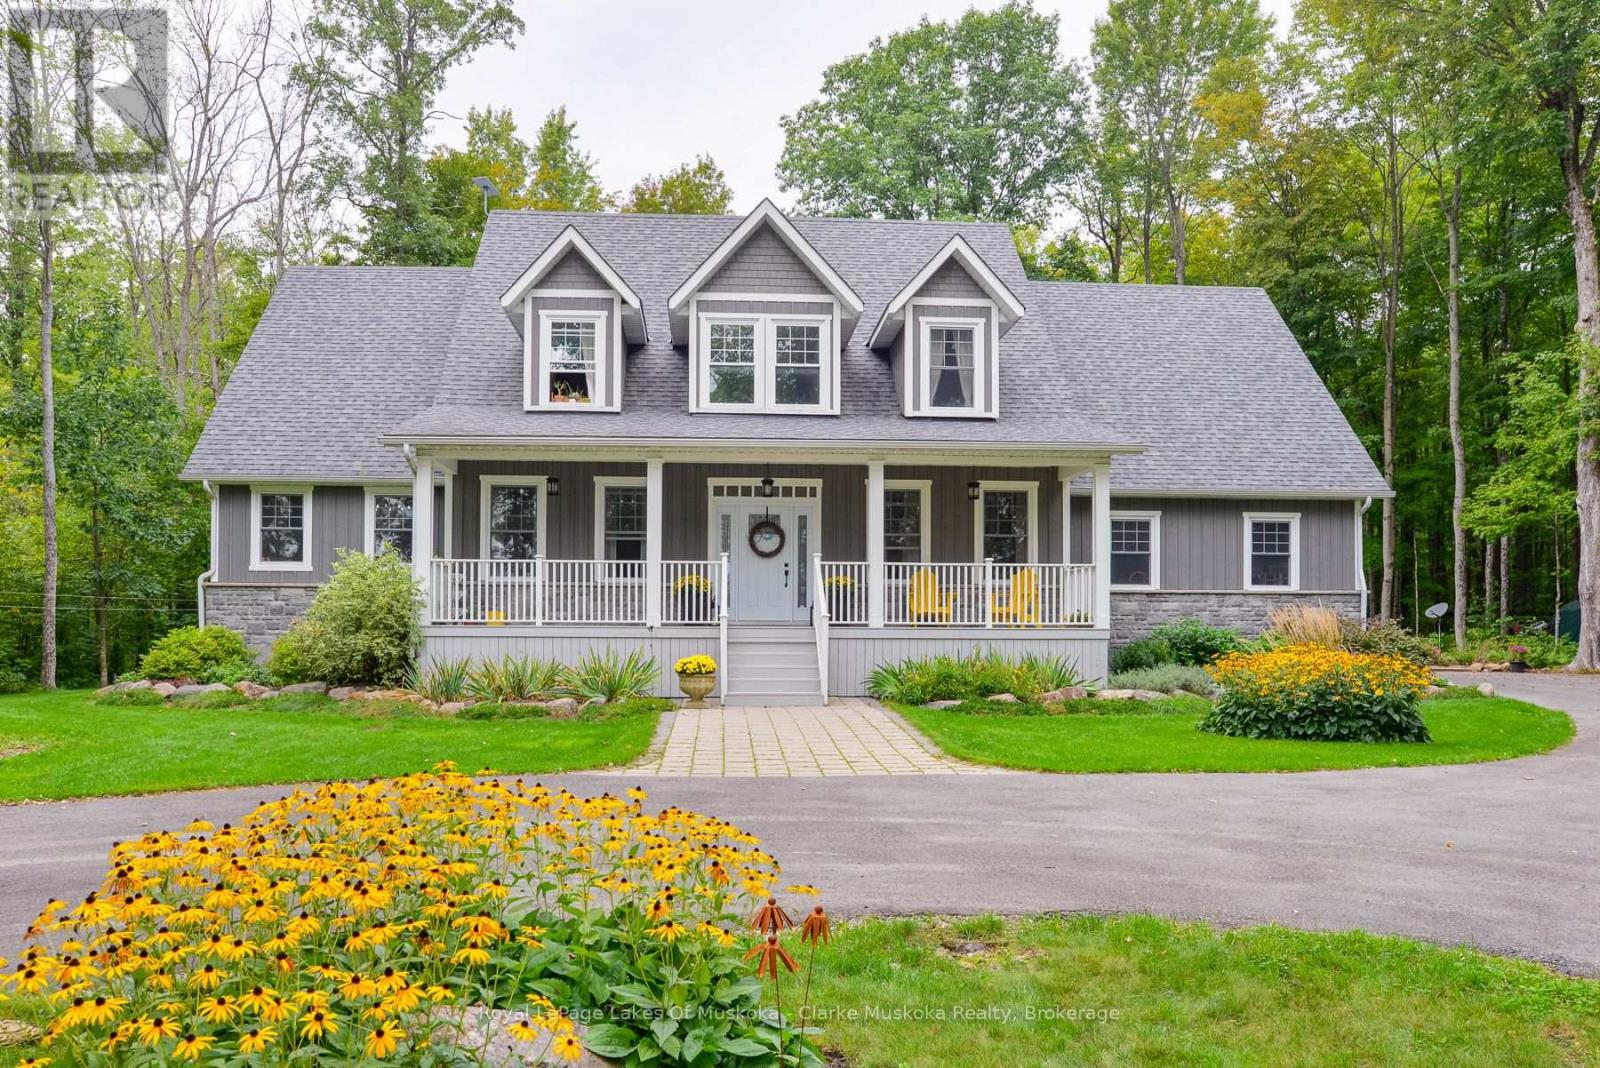
1886 Laughlin Falls Road
Severn (Coldwater), Ontario
Custom-Built Cape Cod 2-Storey (2017) on 2.72 Acres in the Community of Coldwater! Offering over 4,800 sq. ft. of total living space, this stunning home features a bright white kitchen with an oversized island, soaring 18-ft family room ceilings, a wood-burning fireplace, spacious living and dining areas, and hardwood floors throughout. The main-floor primary suite boasts a luxurious 6-piece ensuite and two walk-in closets, while three additional bedrooms are located on the upper level. Designed for both family living and entertaining, the fully finished lower level offers two additional bedrooms, including one with six built-in bunk beds-perfect for hosting family and guests. The lower level also features two recreation areas, ample storage space, and a full bathroom, making it ideal for an in-law suite or extended family accommodations. Enjoy the beauty of every season from the inviting 3-season Muskoka room, overlooking the private backyard and surrounding natural landscape. Set on a beautifully landscaped and fully treed 200 x 592-ft lot, the property features a mix of ash, oak, and maple trees, with trails winding throughout the grounds for year-round enjoyment. A paved driveway provides ample parking and leads to this peaceful private retreat, offering picturesque backyard views and exceptional privacy, all within the welcoming community of Coldwater. (id:37372)
Royal LePage Lakes Of Muskoka - Clarke Muskoka Realty
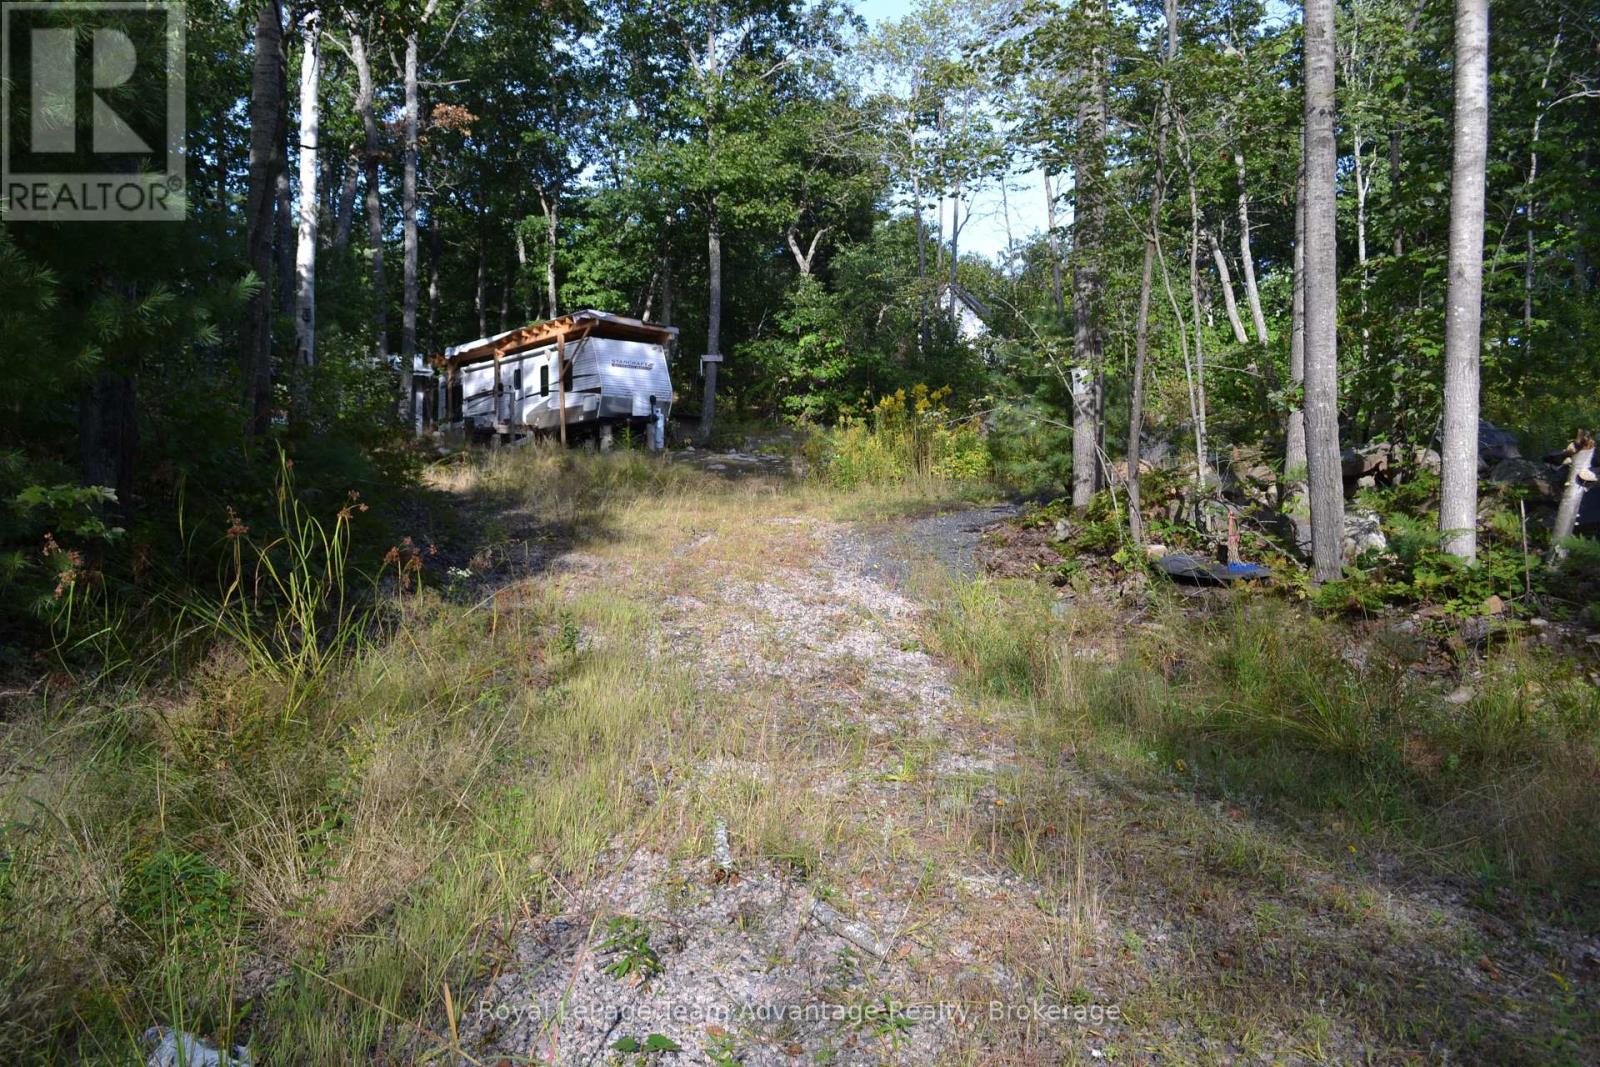
12 Tamarack Drive
The Archipelago (Archipelago North), Ontario
Welcome to your Georgian Bay oasis in the sought-after waterfront community of Skerryvore. Just 40 minutes from Parry Sound, this prime 0.7-acre building offers the perfect blend of privacy, nature and convenience. The essentials are already in place: driveway, drilled well, septic system and multiple storage sheds for tools, toys and building materials. Set on a year-round municipal road, the property is surrounded by quiet natural beauty and sits only a short walk to a sandy beach and Georgian Bay boat launch. Enjoy endless boating, kayaking, swimming and exploring along one of Ontario's most iconic shorelines. A rare ready-to-build opportunity in a thriving four-season community. Building permits are required through the Township of the Archipelago. (id:37372)
Royal LePage Team Advantage Realty
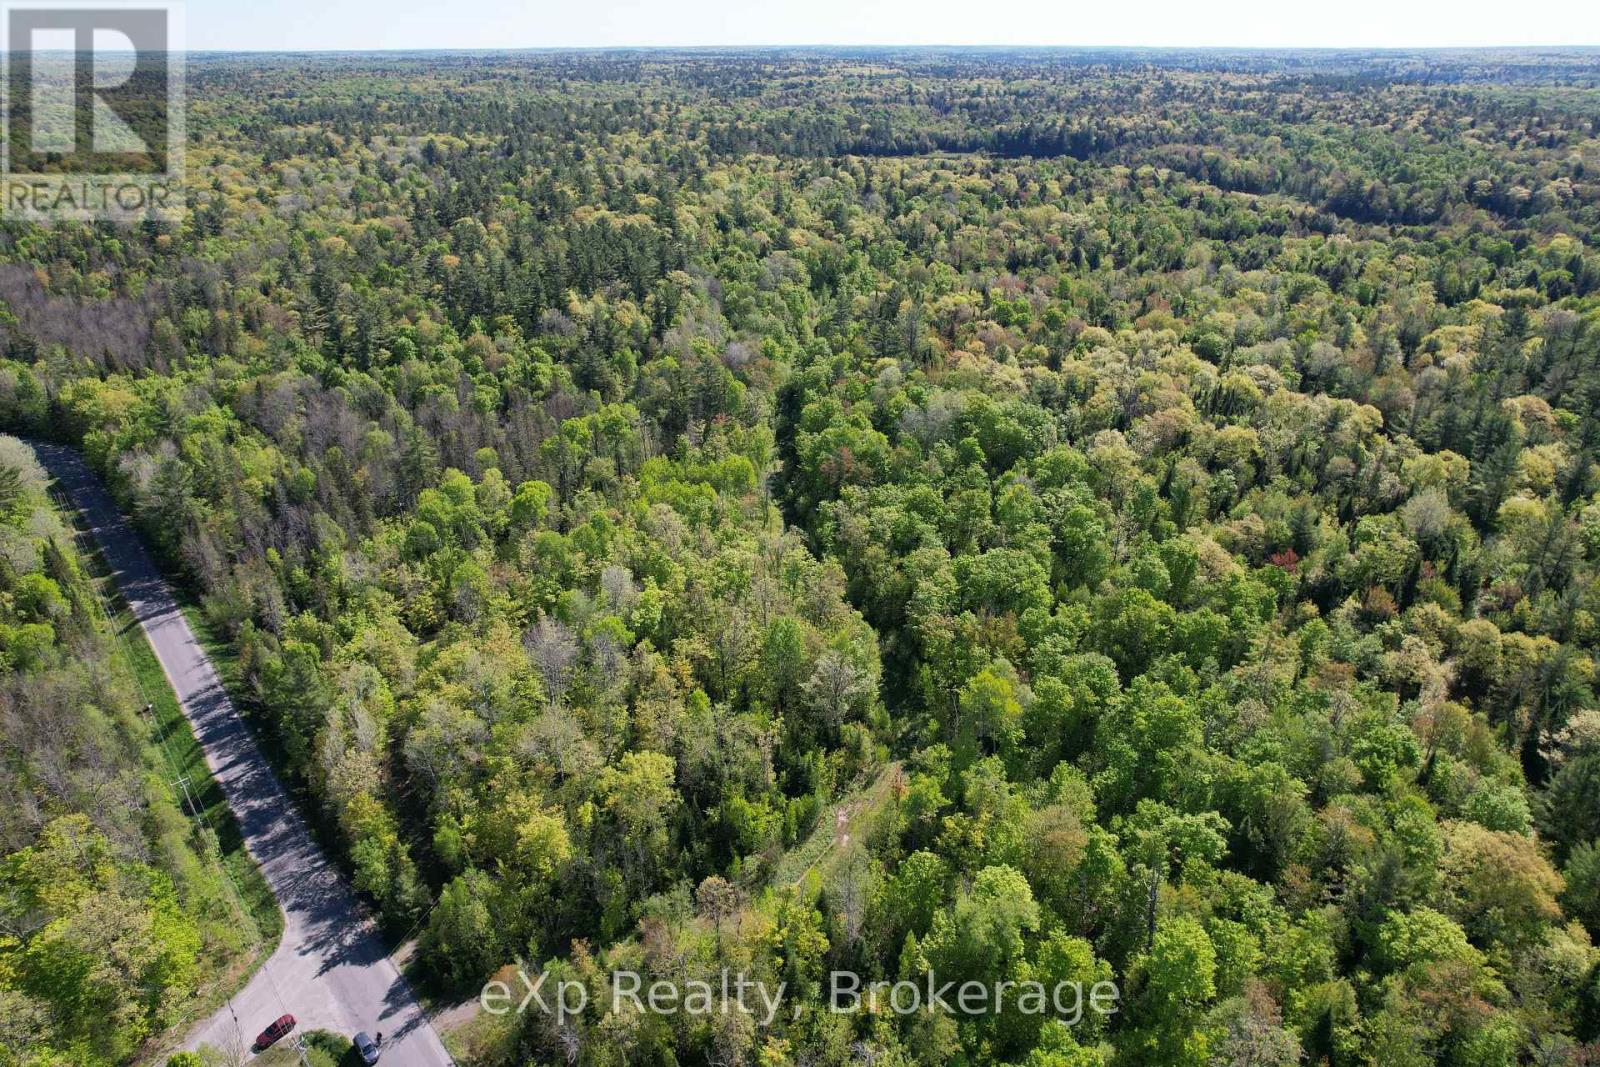
Lot 20 Centre Road
Mckellar, Ontario
Introducing a remarkable 95-acre vacant lot with extensive frontage on Centre Road, directly opposite the esteemed Ridge at Manitou Golf Course in McKellar Township. This expansive property offers a wealth of development possibilities, capitalizing on its prime location. Its proximity to the public dock and boat launch on Lake Manitouwabing enhances its appeal, providing residents or visitors with easy access to aquatic activities. The presence of Hydro One lines at the lot line ensures seamless utility connections, facilitating the development process. McKellar Township is a vibrant and growing community, offering amenities such as beaches, boat launches, parks, and trails, making it an attractive destination for both residents and tourists. The Ridge at Manitou Golf Course, an 18-hole, par-72 course renowned for its natural beauty and challenging layout, further enhances the property's desirability. This offering represents a unique opportunity for developers to create a landmark project in a region characterized by its natural beauty and recreational amenities. (id:37372)
Exp Realty
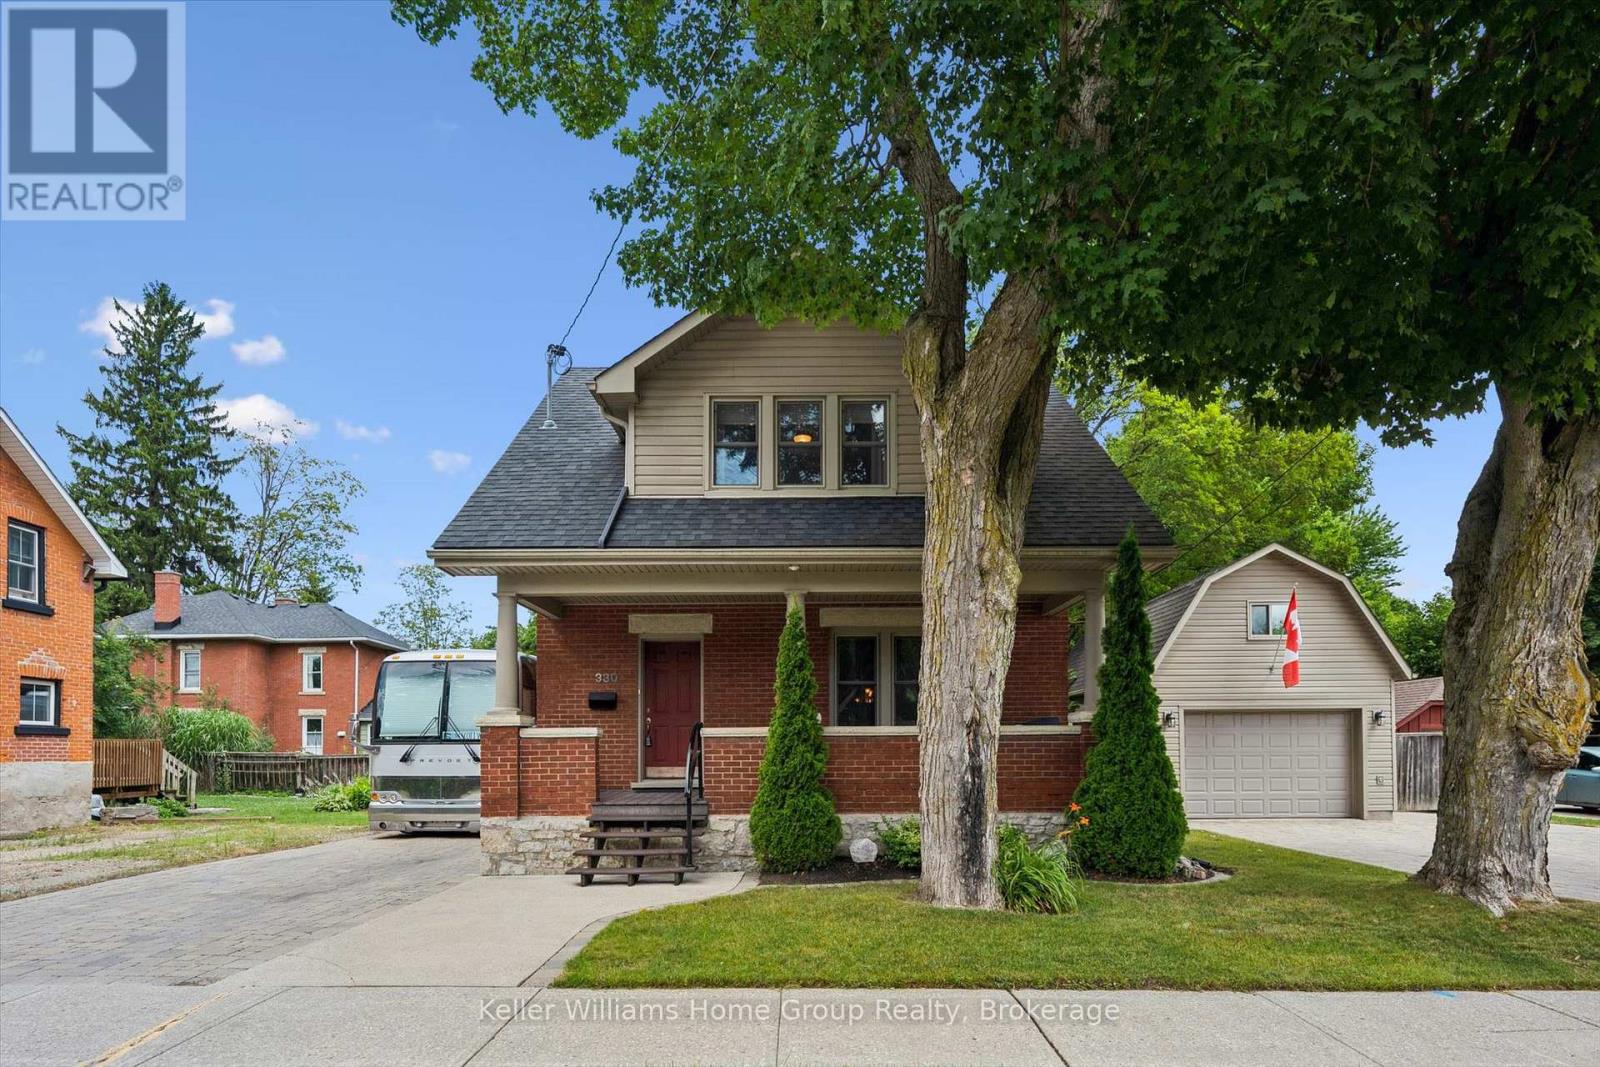
330 Angus Street
Centre Wellington (Fergus), Ontario
Exceptional century home on one of Fergus' most picturesque streets, offering timeless character, modern updates and one of the area's most impressive detached garage and workshop spaces. Beautiful original wood trim, hardwood floors, French doors and classic architectural details are complemented by thoughtful renovations throughout. The bright main floor features a welcoming foyer, spacious living room, formal dining room, updated kitchen with granite countertops and stainless steel appliances, plus convenient main floor laundry. Upstairs offers three generous bedrooms, including a primary bedroom with walk-in closet, and a beautifully updated 4-piece bathroom. The finished lower level expands the living space with exposed stone walls, a cozy recreation room with fireplace, full bathroom and flexible office or hobby space. Outside is where this property truly shines. Towering mature trees create a private backyard retreat featuring extensive interlocking stone patios, multiple entertaining areas, landscape lighting, fire pit and beautifully maintained gardens. A standout feature is the heated detached garage/workshop, professionally finished with exceptional lighting and storage, making it ideal for automotive enthusiasts, hobbyists, tradespeople or anyone needing premium workspace. Above the garage, the finished loft provides outstanding flexibility as a home office, studio, gym, games room or creative retreat. The oversized interlocking stone driveway accommodates numerous vehicles while also providing rare space for an RV, trailer, boat or recreational equipment. Located just a short walk from historic downtown Fergus, schools, parks, the Grand River and local amenities, this beautifully maintained property offers the perfect balance of historic charm, modern convenience and exceptional lifestyle features. (id:37372)
Keller Williams Home Group Realty
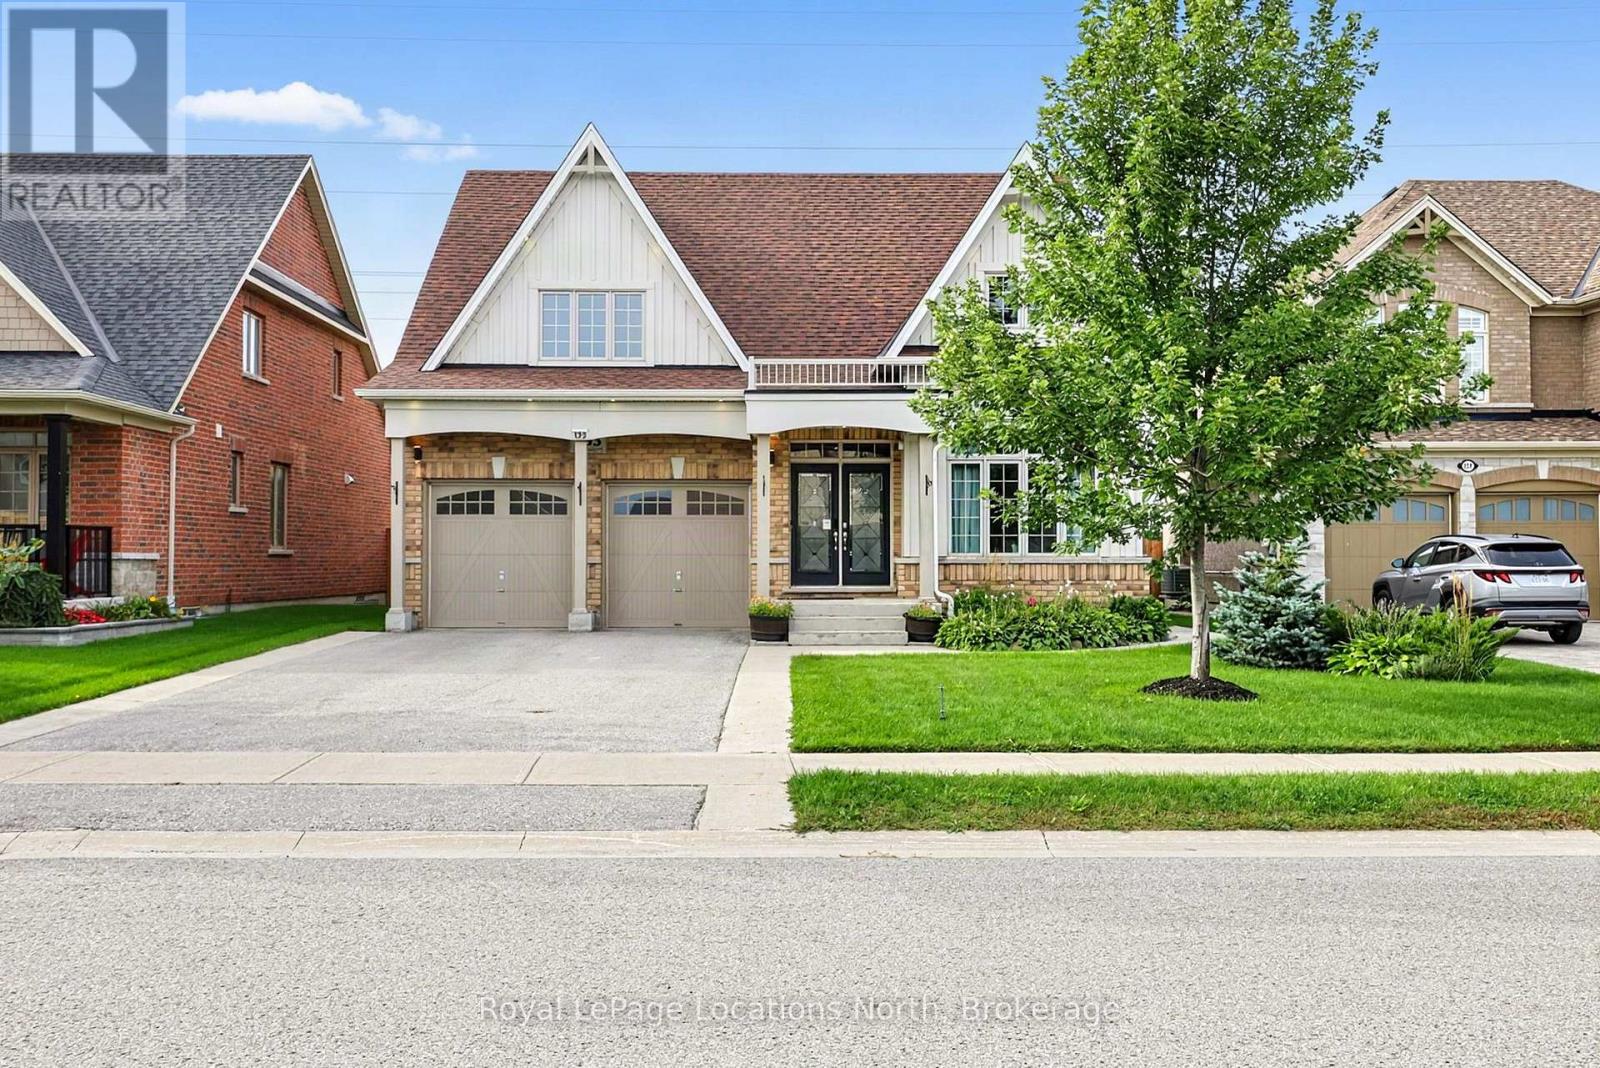
133 Trail Boulevard
Springwater (Centre Vespra), Ontario
Stunning New Bungaloft in Prestigious Stonemanor, brand new to market! Over 4,000 Sq Ft of Luxurious Living Space! Welcome to this beautifully upgraded 5+2 bedroom, 4-bathroom bungaloft, perfectly positioned on a premium lot with no rear neighbors for ultimate privacy. Enjoy the gorgeous sunsets right from your backyard! This elegant home offers exceptional design & functionality, featuring 2 kitchens, 2 laundry rooms, a separate entrance to a fully finished & permitted basement suite (2023) with bedroom upgrade (2026), & a thoughtfully landscaped yard with concrete pad patio & in-ground sprinkler system (2024), ideal for entertaining & multi-generational living. Step inside to soaring 17-ft cathedral ceilings in the main family room, highlighted by a cozy gas fireplace & expansive windows with custom remote-powered blinds. The main level boasts rich hardwood floors, pot lights inside & out, designer lighting (2022), & a gourmet kitchen with quartz countertops, custom cabinetry, updated backsplash (2022) and flooring, built-in gas cooktop, wall oven/microwave, & a new dishwasher (2024). The formal dining area, front office (or 5th BR) with newly updated power blinds (2025), & custom walk-in closet in the primary suite add both beauty & functionality. Retreat to the fully finished basement suite with 2 spacious bedrooms, full kitchen with new appliances (2024), remote-powered blinds, updated bathroom vanity, & large living area, perfect for guests, rental income, or extended family. Additional upgrades include: new wash tower (2022), new front shower & new loft bedroom (2026), fresh paint throughout (2022 & 2026), updated electrical panel with surge protector (2023), & a fully remodeled primary ensuite (2025) for spa-like relaxation. Located in a sought-after community with easy access to parks, schools, amenities, this home has been meticulously maintained for peace of mind. Immaculate & move-in ready, this property truly has it all! (id:37372)
Royal LePage Locations North
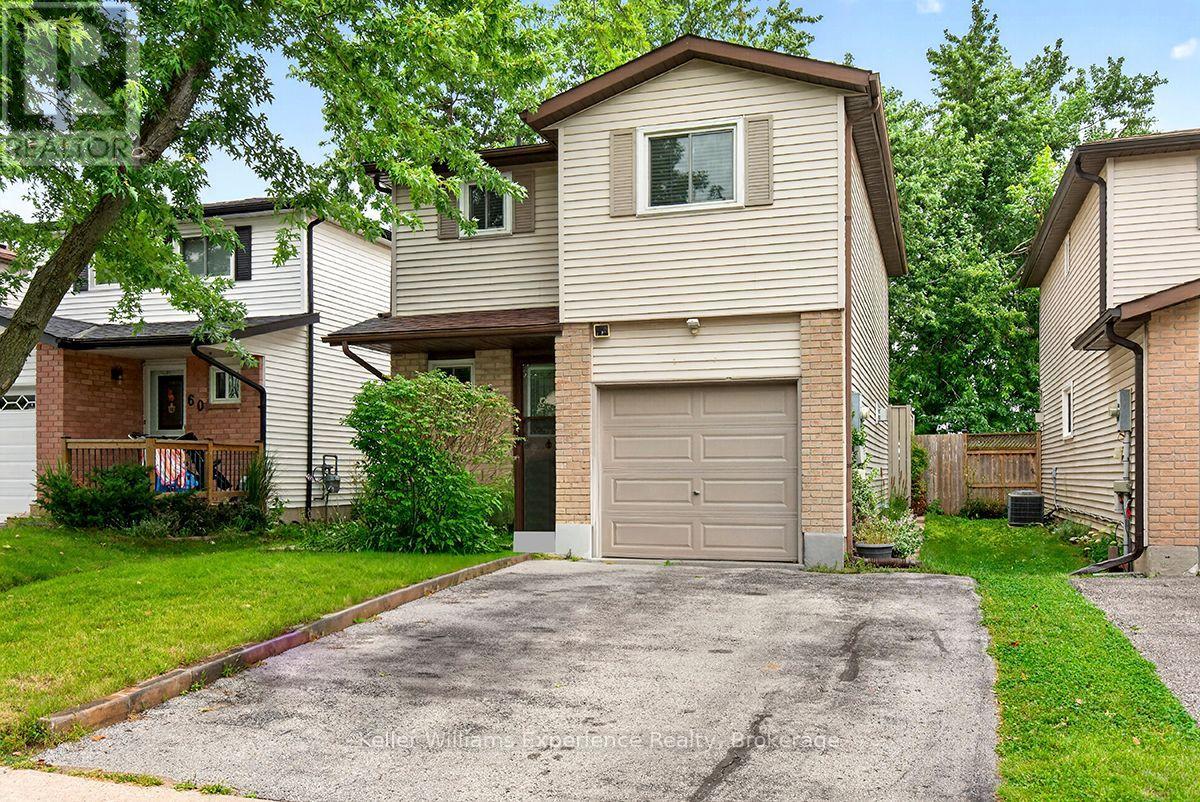
58 Maitland Drive
Barrie (Grove East), Ontario
Amazing opportunity for first-time buyers, investors, commuters, and anyone looking for a little more space in Barrie's desirable North End. This well-maintained four-bedroom home is tucked away on a quiet street and backs onto beautiful Maitland Park, offering a peaceful setting with plenty of green space right outside your door. The bright, open-concept main floor is designed for both everyday living and entertaining. The spacious living and dining areas feature a cozy gas fireplace, creating the perfect spot to unwind, enjoy dinner with family and friends, or curl up for a movie night. The kitchen offers plenty of counter space for meal prep, along with ample storage in the warm wood cabinetry. Step outside from the main floor onto the back deck and enjoy the private yard overlooking the park. There is also convenient inside access to the insulated garage-perfect for keeping things organized through every season. Upstairs, you'll find three generously sized bedrooms, each offering plenty of closet space, along with a three-piece bathroom. Large windows bring in an abundance of natural light while providing lovely views of the park. The finished basement adds even more flexibility, with a fourth bedroom featuring bright windows, a large storage area that could easily become a home office, hobby space, or workshop, plus additional storage. Outside, you'll love the custom stonework around the front patio, Location is another major highlight. You're just minutes from Georgian College, Royal Victoria Regional Health Centre, Highway 400, local restaurants, parks, and the arena. For commuters, the easy access to Highway 400 makes getting around Barrie or heading south toward the GTA a breeze. Whether you're purchasing your first home, looking for an investment property, commuting to work, or simply want more space for your family, this home offers the lifestyle, location, and flexibility you've been looking for. (id:37372)
Keller Williams Experience Realty