
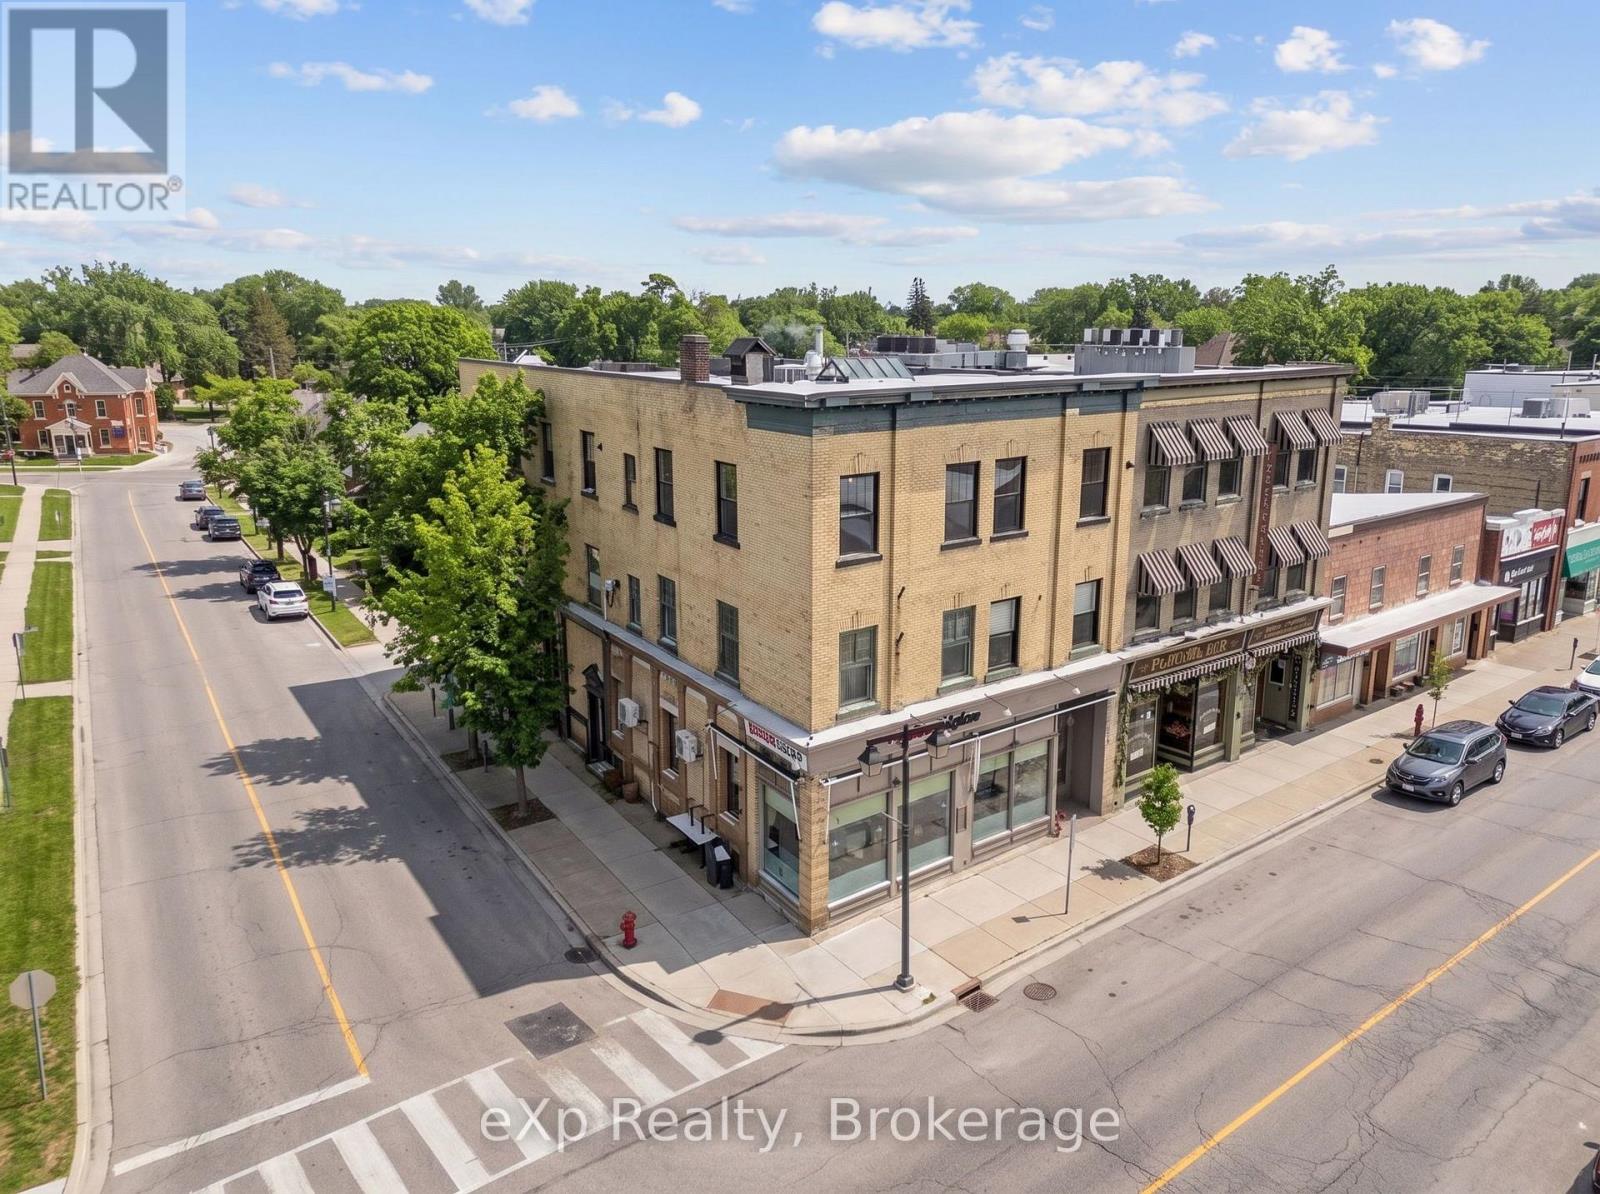
25 - 109 Downie Street
Stratford, Ontario
Live right in the heart of downtown Stratford! This 2 bedroom unit offers a convenient location within walking distance of Stratford's shops, restaurants, theatres, cafes, and everyday amenities. With a comfortable layout and easy access to everything downtown has to offer, this is a great opportunity for those looking for a central Stratford location. Please note, this unit does not include parking. (id:37372)
Exp Realty
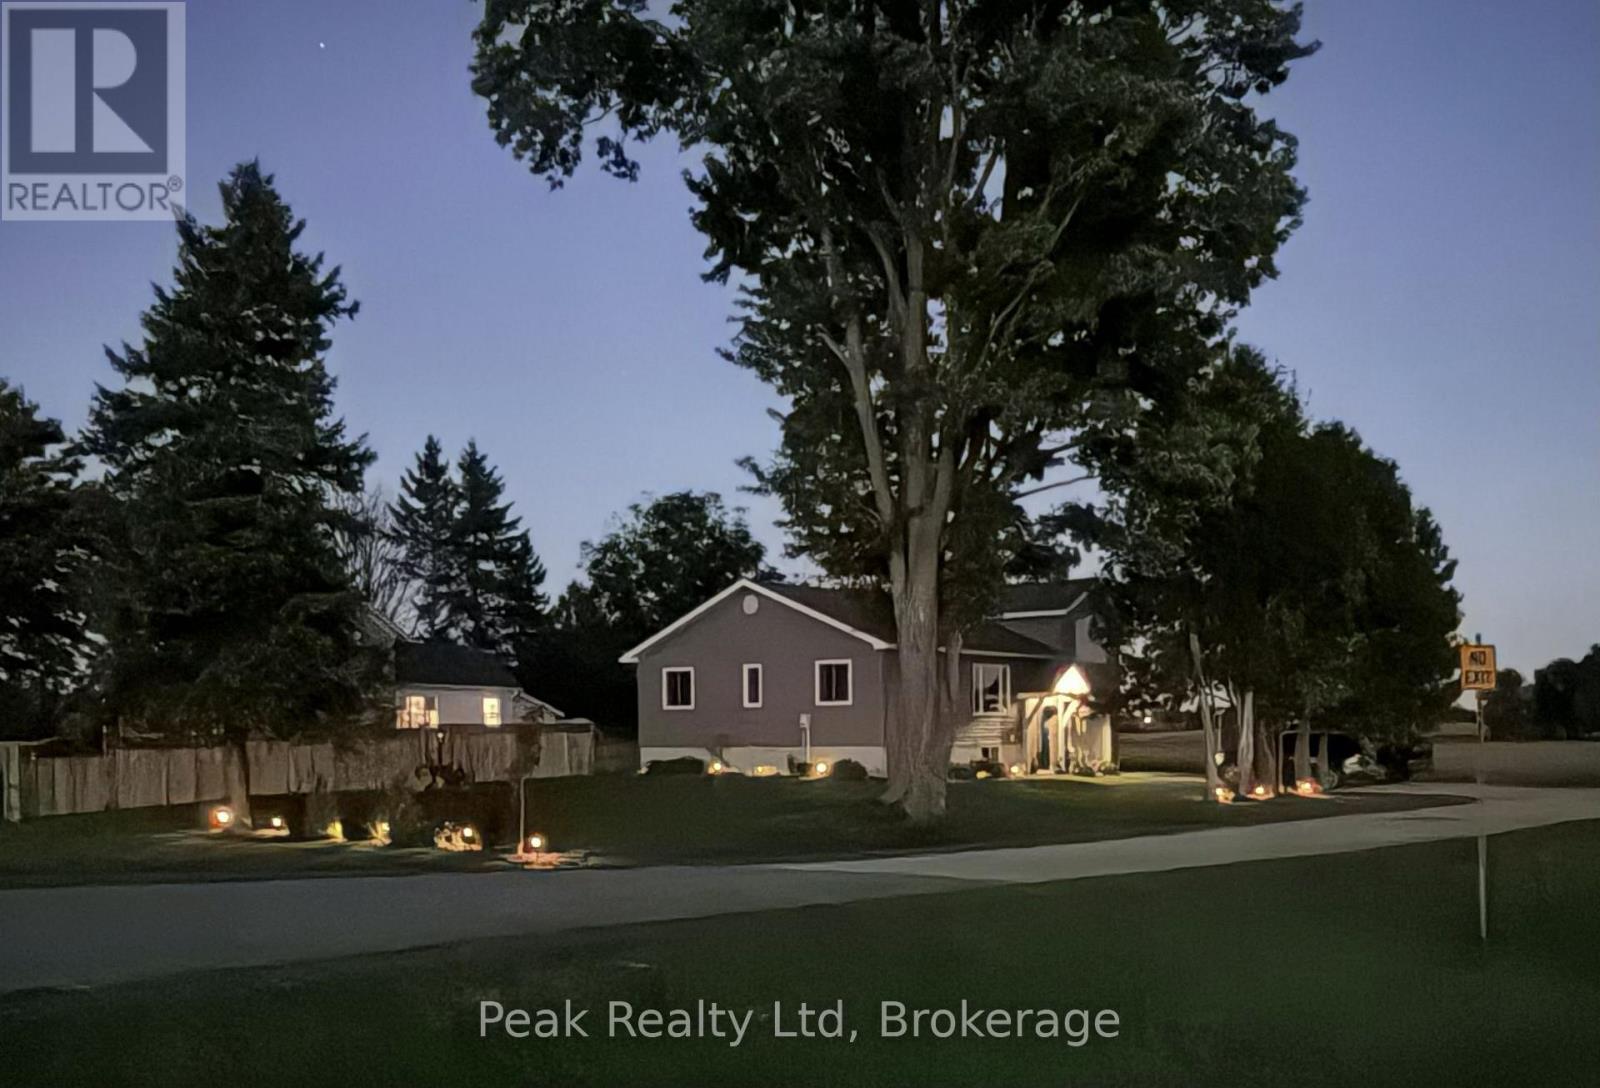
5773 Highway 23 Highway
Minto, Ontario
Newer bungalow in a country setting. Just outside of Harriston you will find 4 bedroom , two bathroom home. Features main floor laundry room, air conditioning, natural gas heating and fiber optics installed. New LG Fridge, stove, washer and dryer installed. lawn and garden across laneway has been used by seller but is municipal land. Come take a look and see what could be your new home. (id:37372)
Peak Realty Ltd
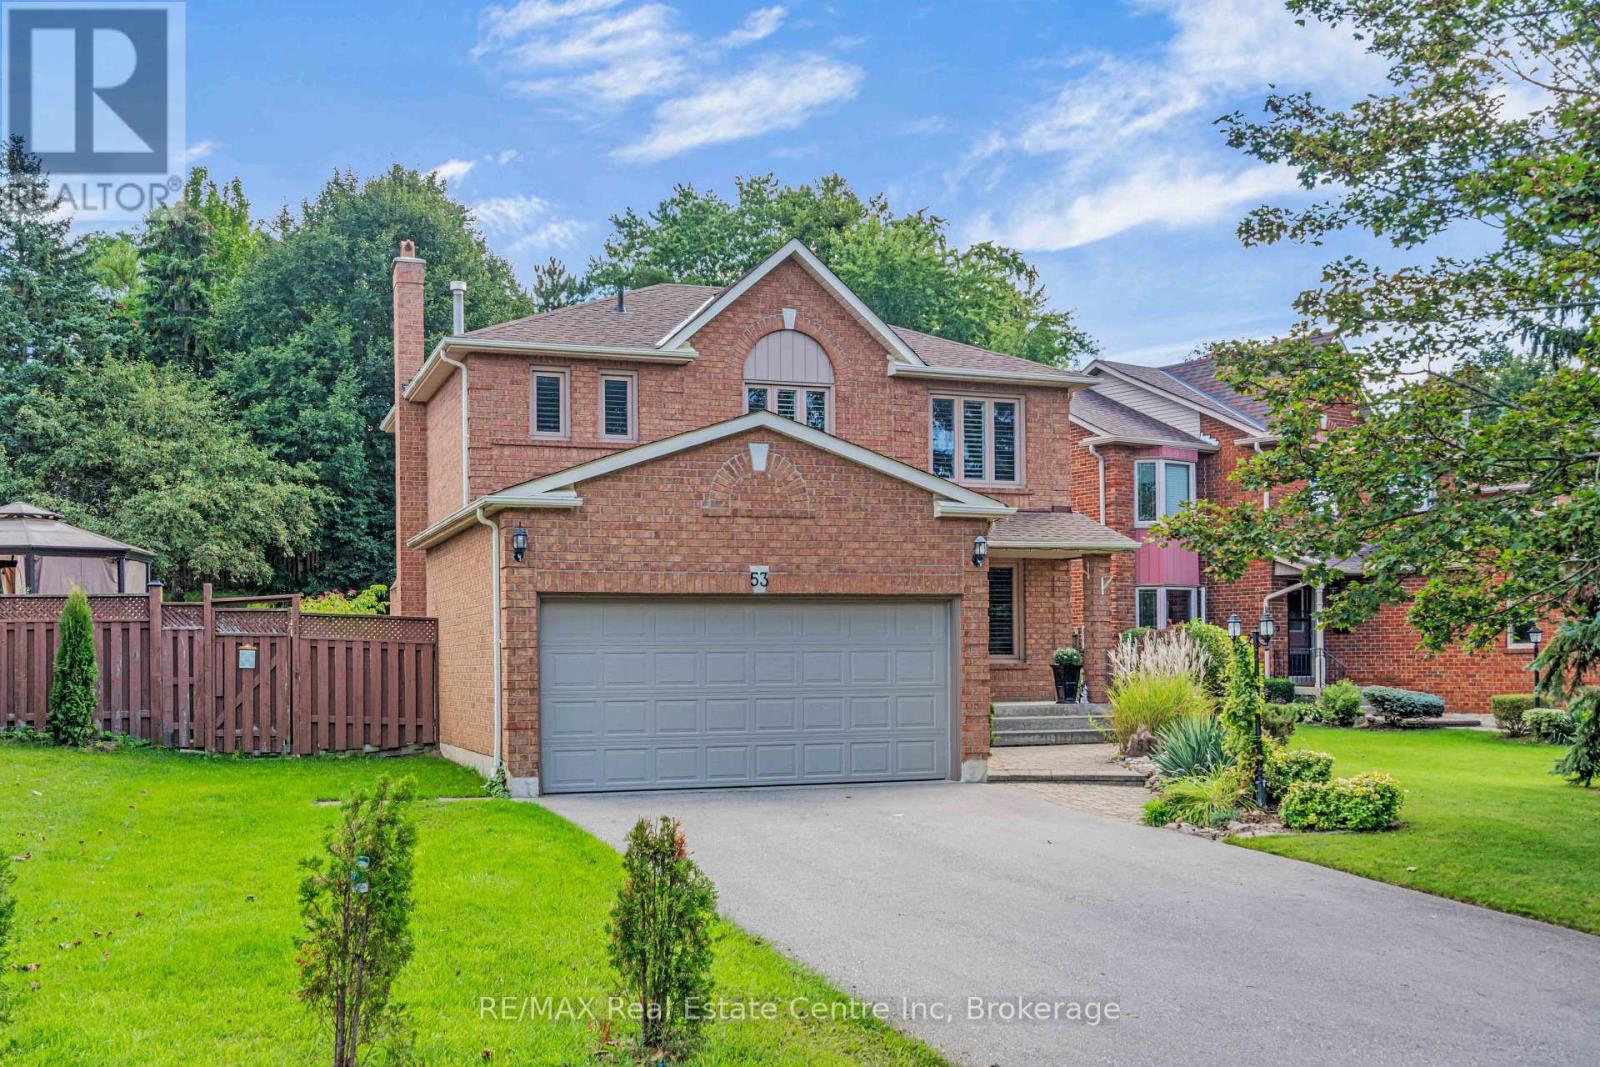
53 Meekings Drive
Ajax (Central West), Ontario
Welcome to 53 Meekings Avenue: a beautifully maintained and thoughtfully updated home offering 3+1 bedrooms and 3+1 bathrooms, with plenty of space for families, first-time buyers, or those looking for additional living space. The main level offers a warm and functional layout with an updated kitchen, providing a fresh and modern space for everyday living and entertaining. Upstairs, you'll find primary bedroom with an ensuite and walk in closet and 2 additional bedrooms with a full bathroom. The fully finished basement adds excellent versatility with a separate bedroom and full bathroom, making it ideal for guests, home office space or extended family. 2-car attached garage. Step outside and enjoy a generous deck overlooking the beautifully landscaped yard. Mature gardens and thoughtfully planted greenery create a private and peaceful outdoor setting, perfect for summer entertaining, morning coffee, or relaxing with family. A wonderful opportunity to own a move-in-ready home with a great combination of updated interior spaces, a finished basement, and an exceptional backyard setting. (id:37372)
RE/MAX Real Estate Centre Inc
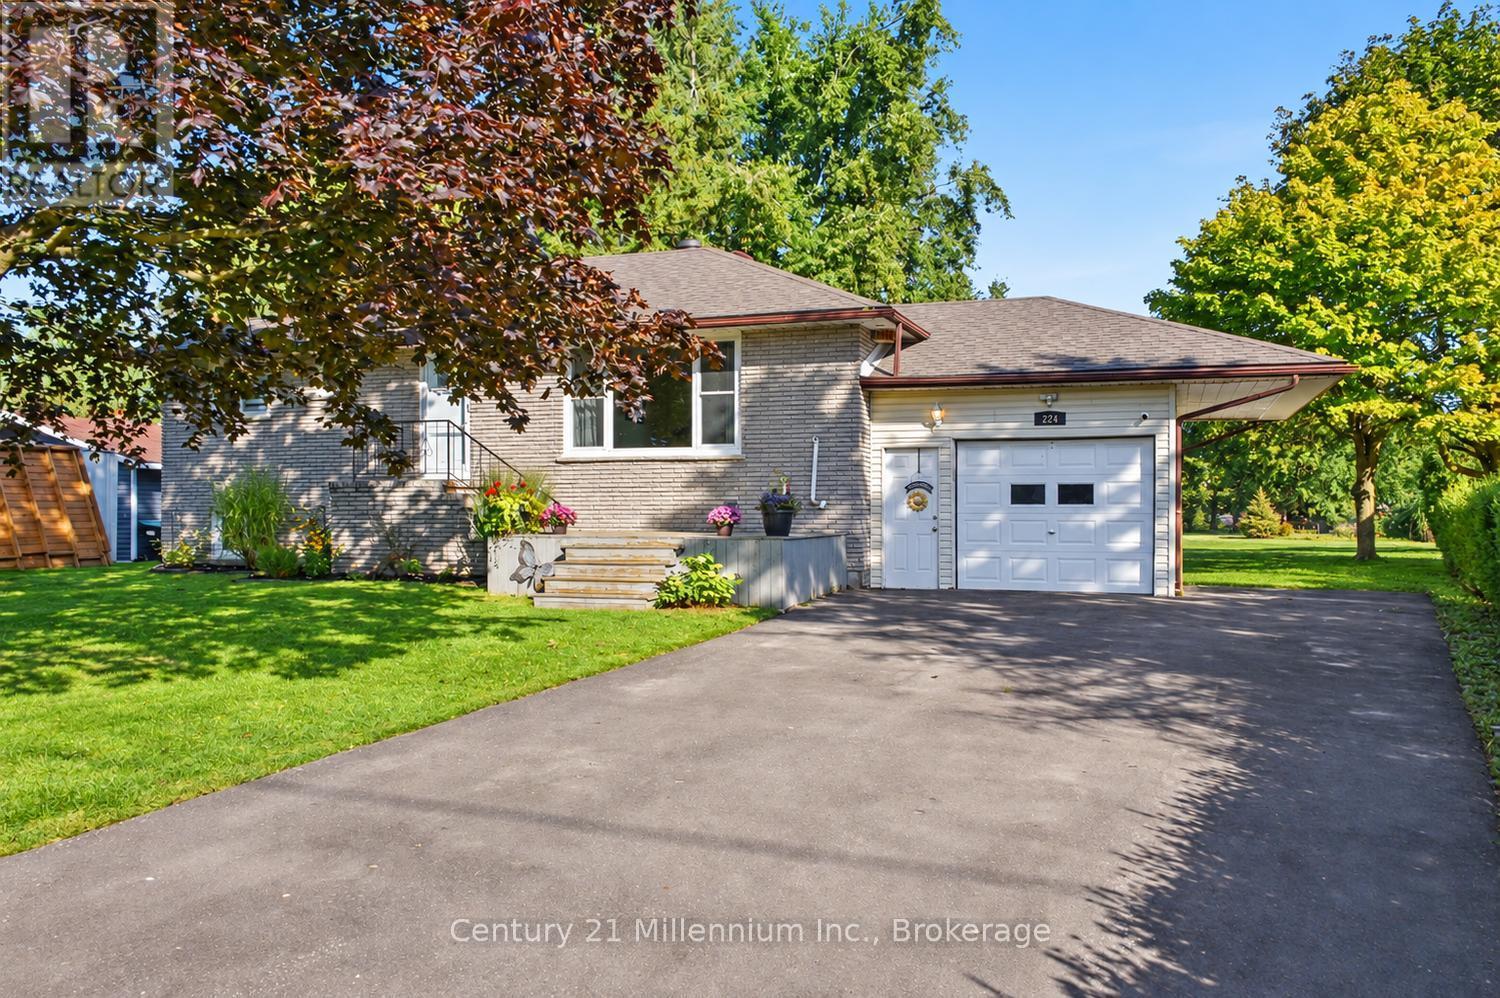
224 Margaret Street
Clearview (Stayner), Ontario
OPEN HOUSE Saturday, September 19th 11:00 am - 1:00 pm Welcome to 224 Margaret Street in Stayner, where space, flexibility, and thoughtful updates come together on an impressive 80' x 263' lot. This inviting home offers plenty of room for the whole family, both inside and out.The main floor features 3 bedrooms and a comfortable, functional layout filled with possibilities. Downstairs, the lower level offers excellent in-law capability with convenient access from the garage, making it a great option for adult children, extended family, guests, or anyone looking for additional private living space.Many of the major updates have already been taken care of. In 2019, the roof (boards and shingles), gas furnace, central air conditioning, and main-floor windows were replaced. The home also features a tankless water heater and water softener, adding comfort and convenience.Step outside and appreciate the exceptional depth of this 80' x 263' property-a fantastic yard with room to relax, play, garden, and entertain. Invisible fencing adds an extra bonus for pet owners.With a large lot, versatile living space, valuable updates, and in-law potential, 224 Margaret Street is a wonderful opportunity to put down roots and enjoy everything the Stayner community has to offer. (id:37372)
Century 21 Millennium Inc.
21 Suncoast Drive W
Goderich (Goderich (Town)), Ontario
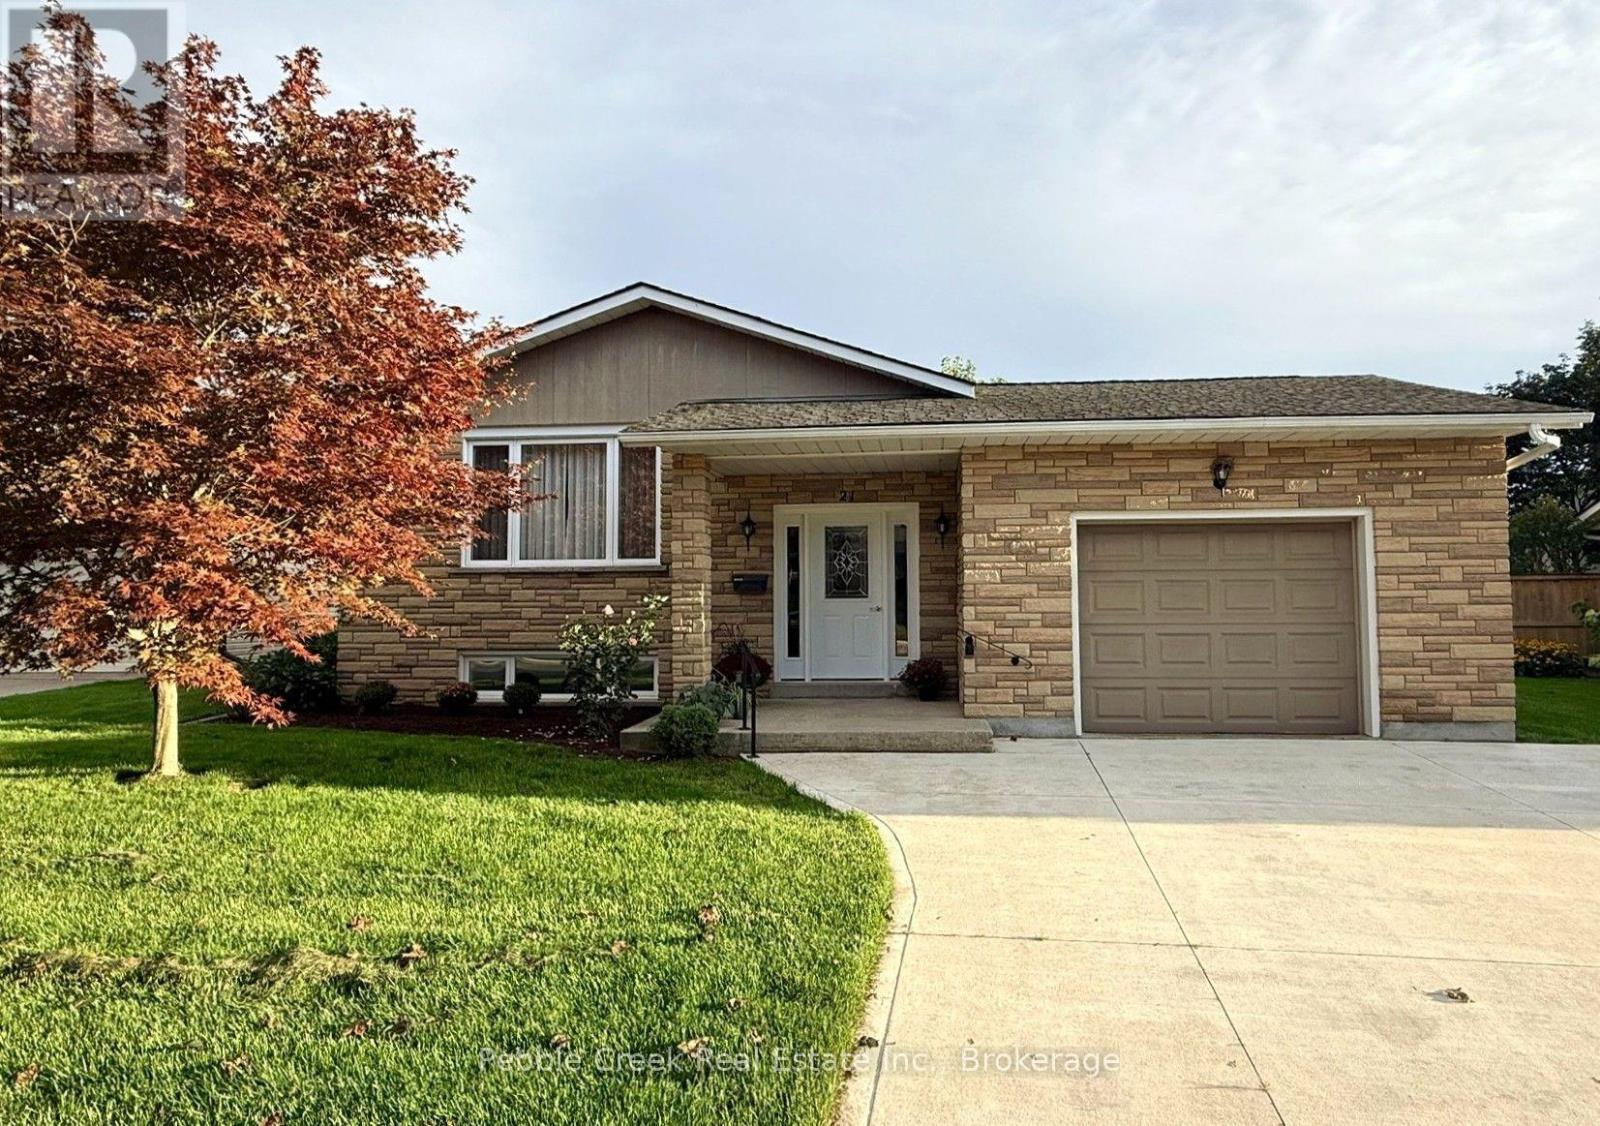
Immaculate raised bungalow! This fabulous home is located on a large lot in the prime SW part of Goderich. Features include a spacious open concept with gleaming hardwood flooring, 3 bedrooms, 1.5 baths and a finished basement! The kitchen offers an abundance of cabinets and center island with a dishwasher. The primary bedroom has patio doors leading to a rear deck. Downstairs, there's a huge family room with updated lighting and flooring, laundry room and 2 pc bath. The storage room has a high efficiency natural gas furnace which also includes central A/C. For those wanting to park their car inside, the home offers an attached 1.5 car garage with access to the partially fenced back yard. This terrific home has so much to offer and is located close to schools, shopping and the shores of Lake Huron! Bonus - 5 appliances included! (id:37372)
Pebble Creek Real Estate Inc.
12906 County Rd 16 Road
Severn (Fesserton), Ontario
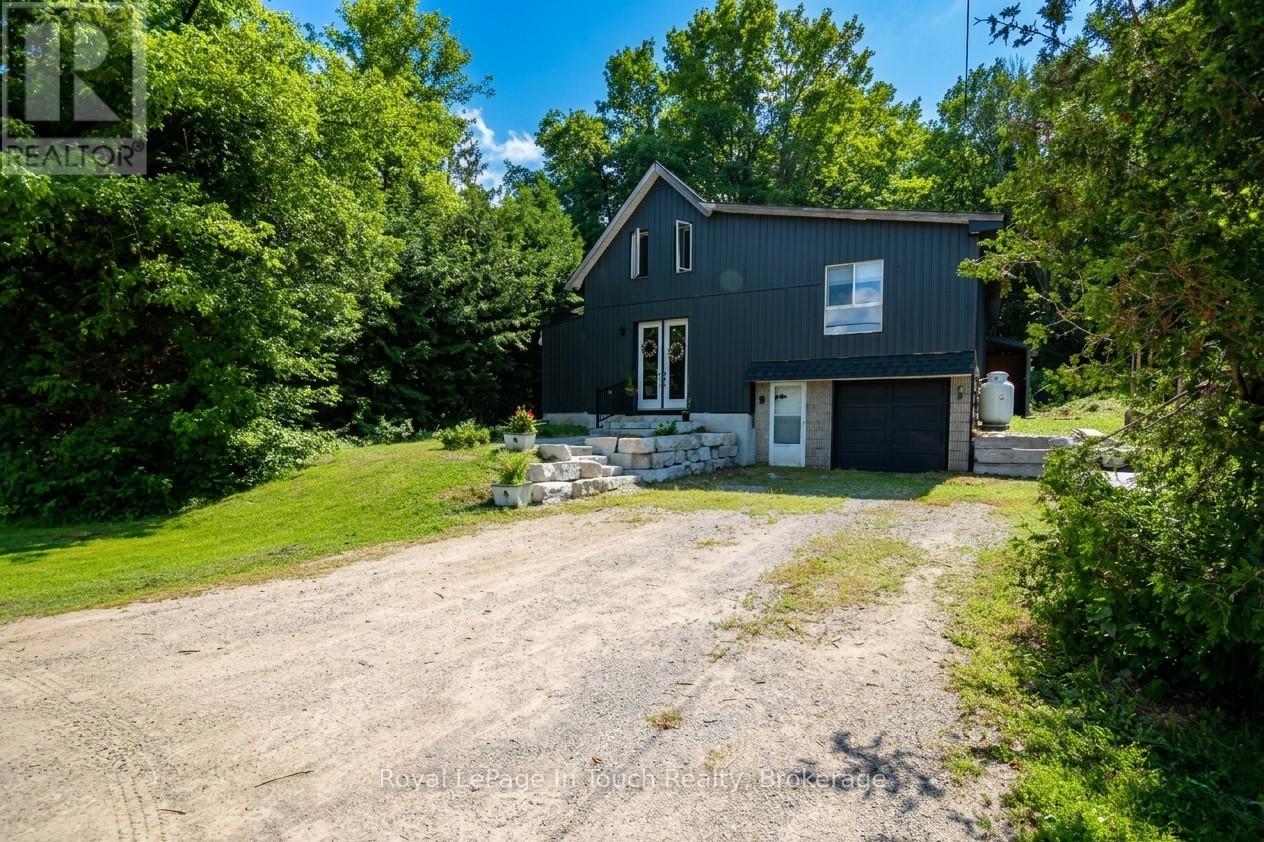
Attention commuters and families!!! Welcome to this beautifully renovated two-storey home offering 3 bedrooms and 2 bathrooms, including two bedrooms on the second floor and a convenient primary bedroom on the main floor. Thoughtfully updated throughout, this home features a fully renovated kitchen and bathrooms, along with updated electrical, drywall, plumbing, windows, doors, A/C (2025), furnace (2023), hot water heater and shingles (2023). The bright, open-concept layout includes convenient main-floor laundry and inside entry to the garage. Set on a spacious lot backing onto a picturesque forest, the property also offers a second entrance-ideal for parking an RV, boat, or other recreational vehicles. Perfectly situated for commuters, this home is close to Highway 400 and centrally located near Barrie, Orillia, Coldwater, and Midland. Call today and start putting down roots in this inviting family home! (id:37372)
Royal LePage In Touch Realty
77872 London Road
Huron East (Tuckersmith), Ontario
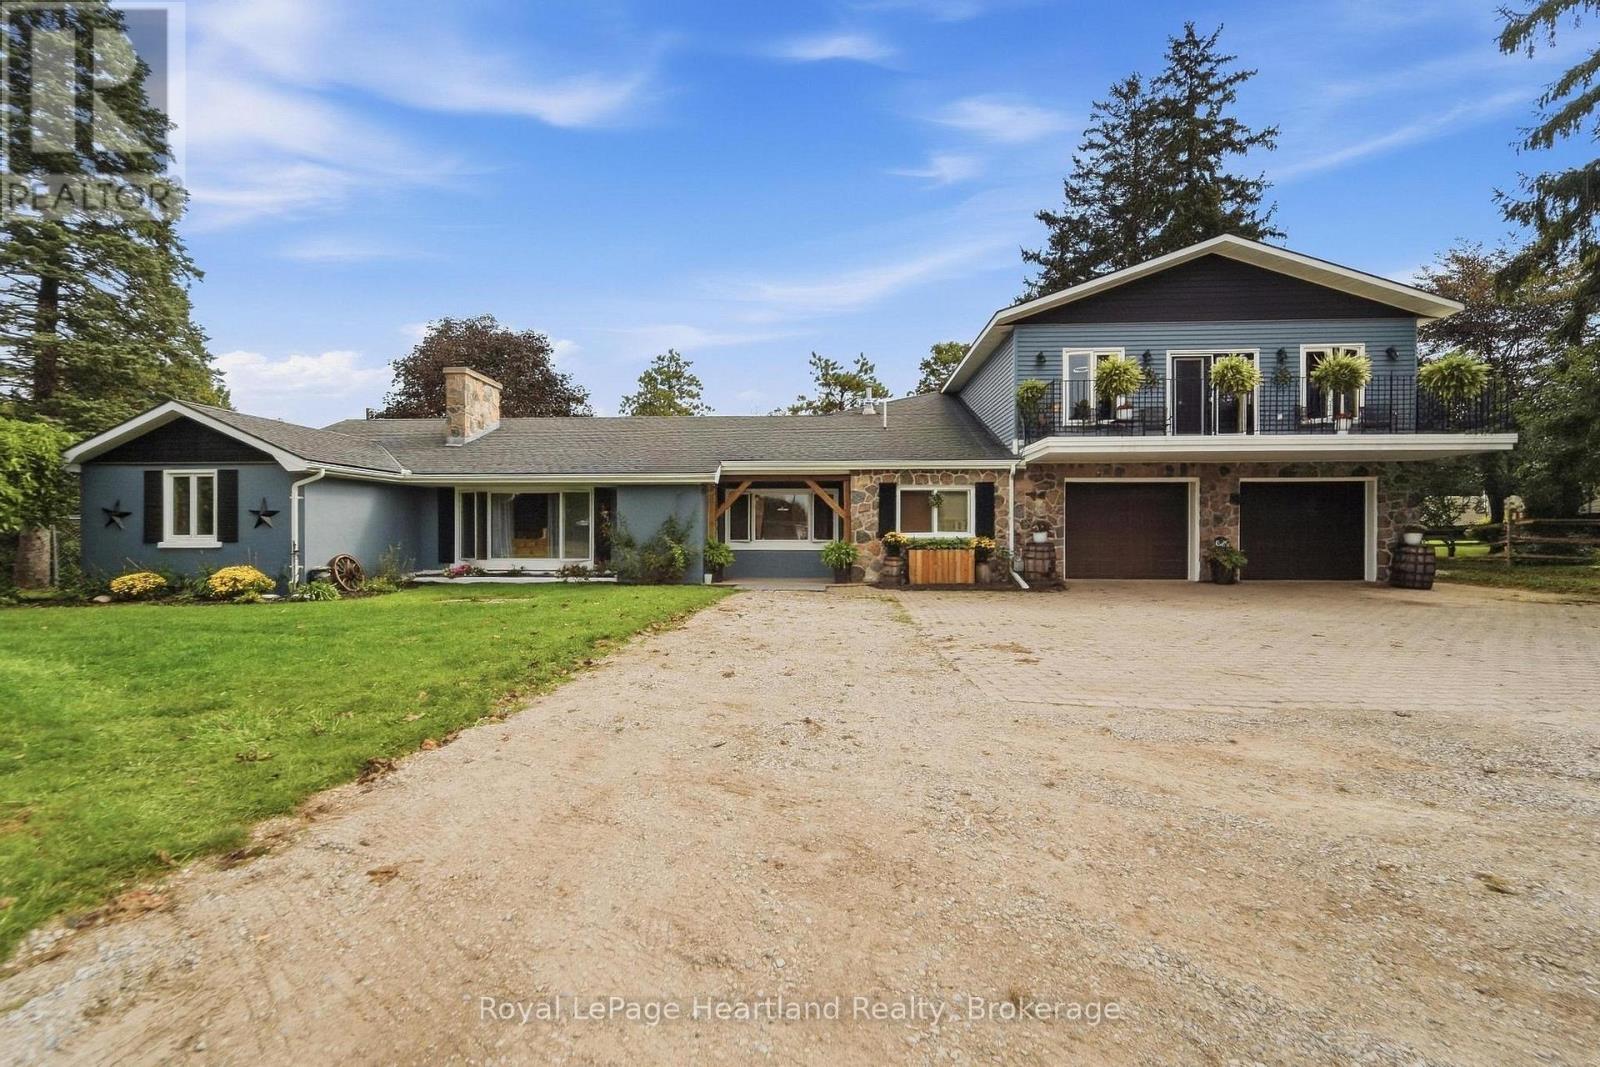
If room to roam is high on your wish list, this expansive 4+2 bedroom home on the edge of Clinton is a must-see. Perfectly positioned just steps from 67 acres of scenic trails in the local Conservation Area, this property seamlessly blends indoor space with outdoor lifestyle.The true heart of the home is a dramatic, vaulted open-concept living and dining area featuring cottage-inspired styling, a cozy gas fireplace, and sweeping views of the lush, park-like backyard with steps up to a games room and down to another rec room. Upstairs, the massive 18'x25' primary suite serves as a true private retreat-complete with a dedicated ensuite, walk-in closet, and a private second-level balcony. Designed with versatility in mind, the layout easily accommodates extended family or guests with a second main-floor living room (highlighted by a classic stone wood-burning fireplace) and a fully finished lower-level rec room with its own gas fireplace. Other Updates & Features include: Upgraded furnace and central air, 2 new garage doors and a new opener, light fixtures throughout, and stylish bathroom updates, expanded laneway with ample parking, two custom 10'x16' storage sheds in the rear yard. (id:37372)
Royal LePage Heartland Realty
103 James St Street
Central Huron (Clinton), Ontario
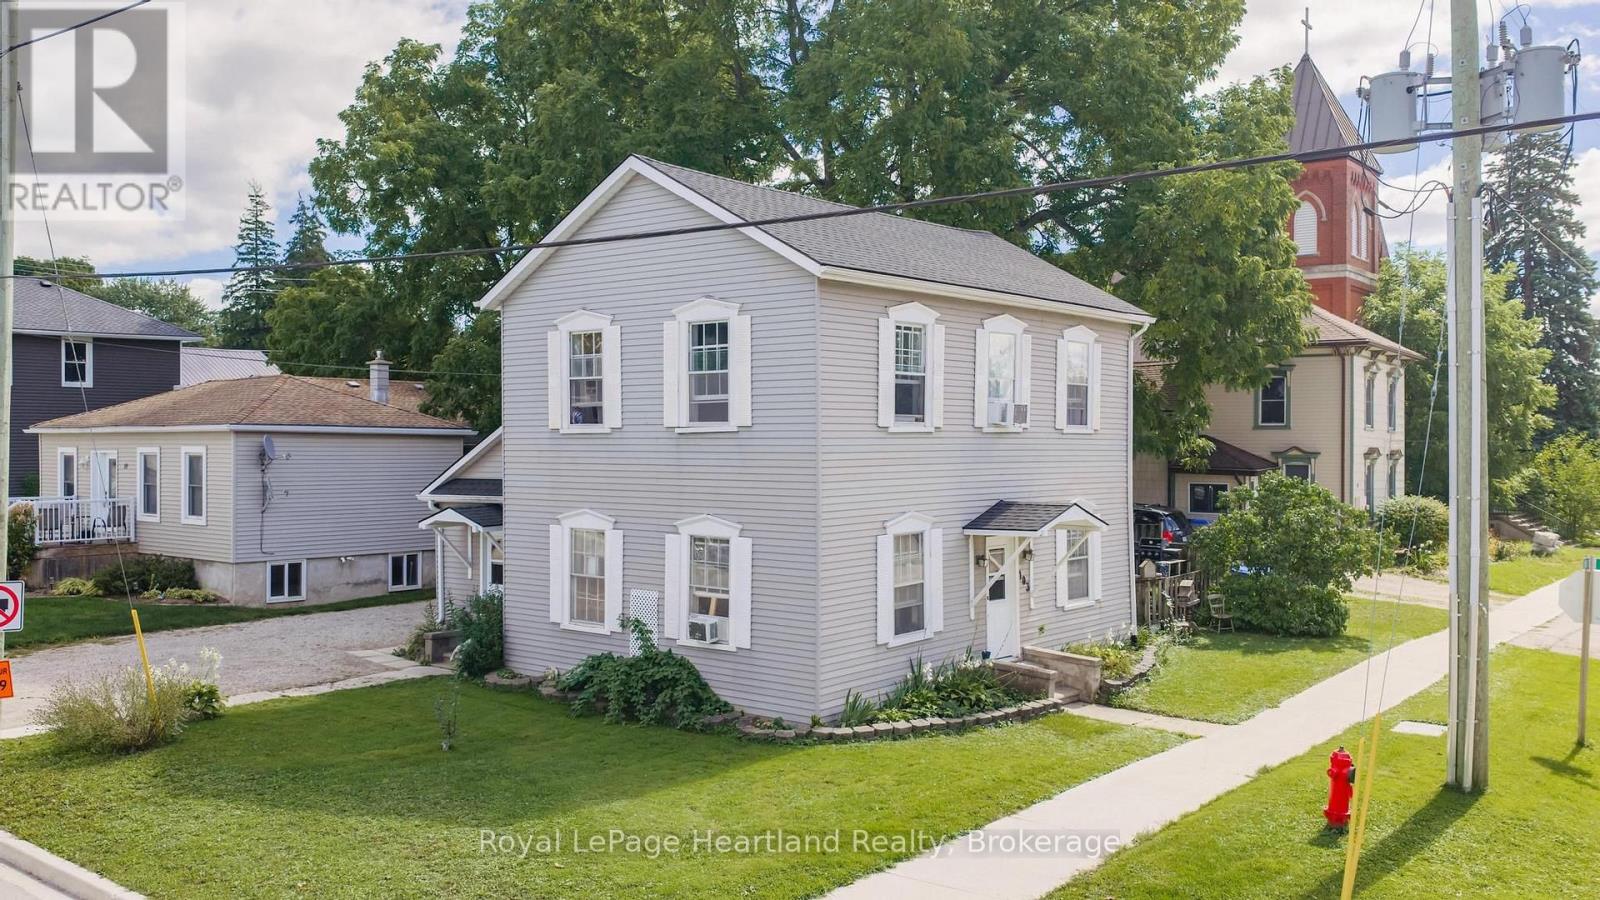
Welcome to 103 James Street, a spacious 6 bedroom home offering an excellent opportunity for first-time buyers, investors, or those looking for a property with future potential. This large home features generous living space and sits on a sizeable lot with a large yard, providing plenty of room for families, entertaining, gardening, or outdoor enjoyment. With its layout and overall size, the property also offers the potential to be converted back to a duplex, creating an attractive opportunity for investors seeking additional rental income or buyers looking to offset their mortgage. A great chance to get into the Clinton market with a property that offers both immediate functionality and long-term potential. Bring your ideas and make this property your own! ** This is a linked property.** (id:37372)
Royal LePage Heartland Realty
15 Smith Avenue
Guelph (St. Patrick's Ward), Ontario
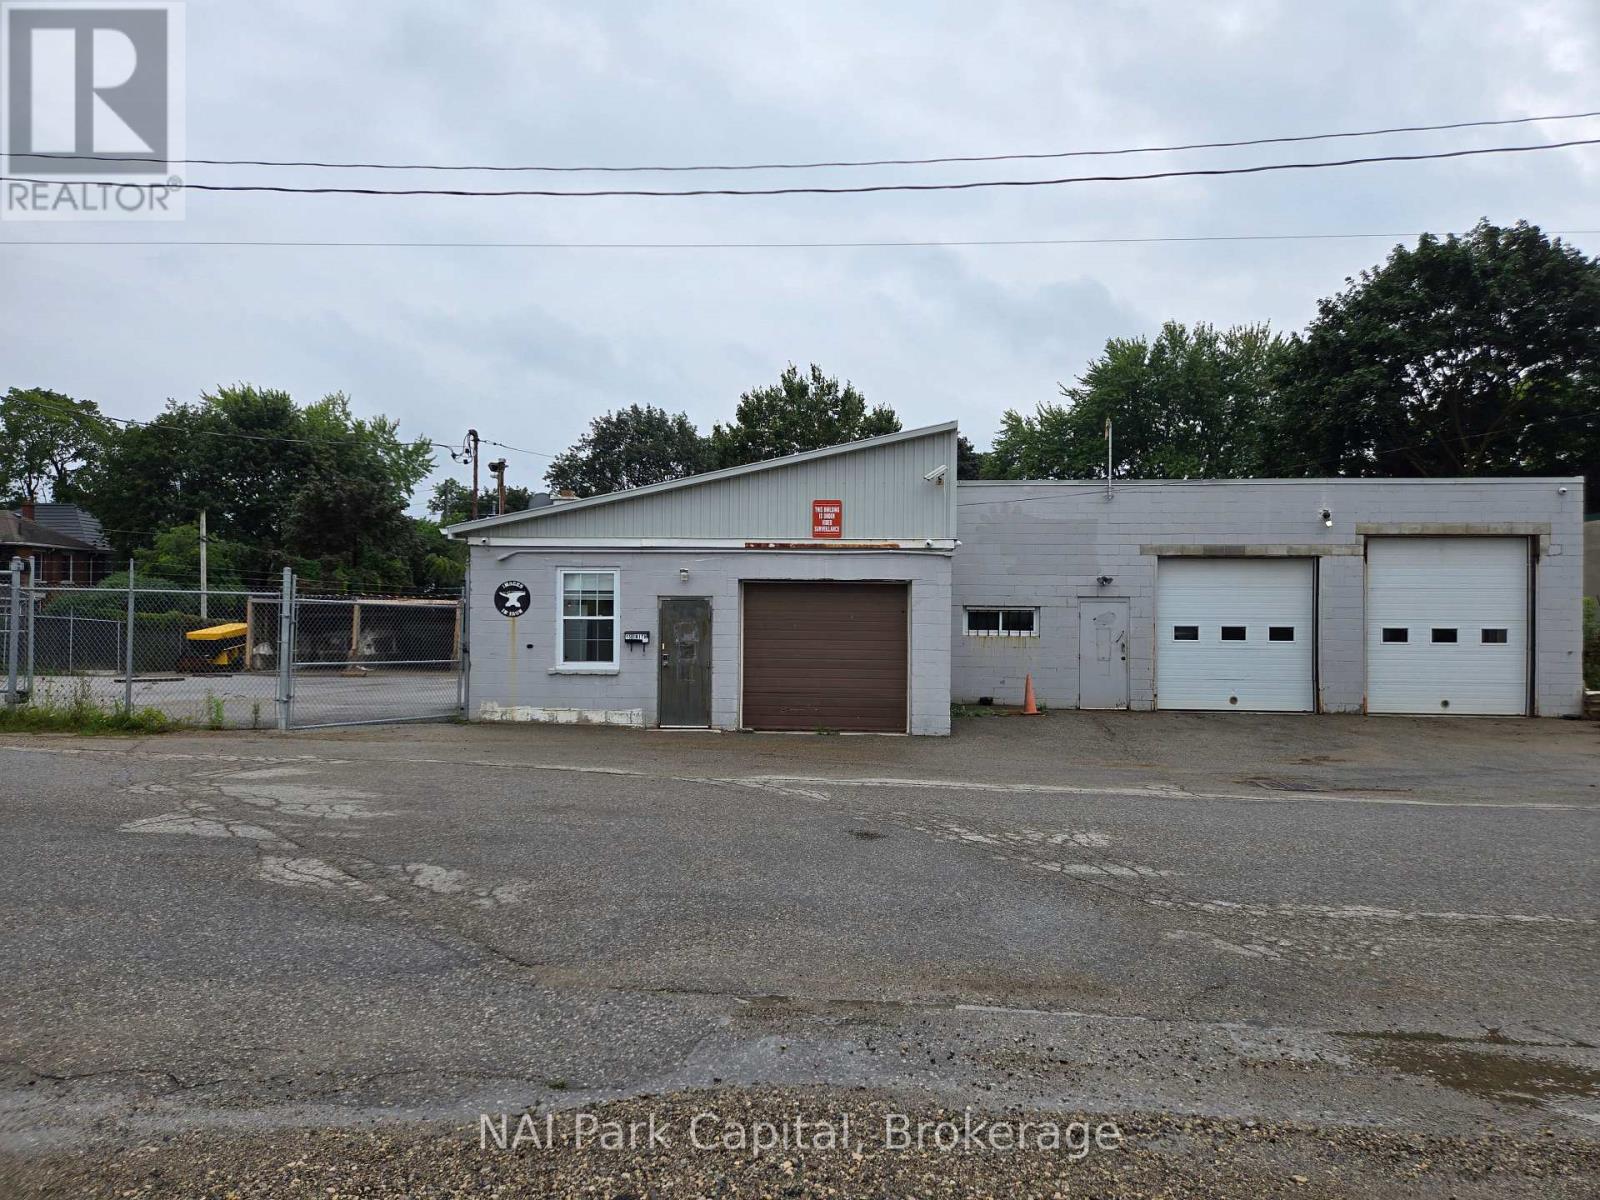
Centrally located 4,977 SF industrial building for lease. Features approx. 1,200 SF of office space, 5 grade-level loading doors and approx 100' x 65' fenced-in, paved yard. Newer heating and air-conditioning in office area. Main shop space has radiant gas heating. Additional Rent: Realty Taxes - $9,341.45; Building Insurance - $2,682.72. Tenant is responsible for its own grass cutting, snow plowing/removal and maintenance and repairs. Available immediately. Property could also be available for sale. (id:37372)
Nai Park Capital
3112 Emperor Drive
Orillia, Ontario
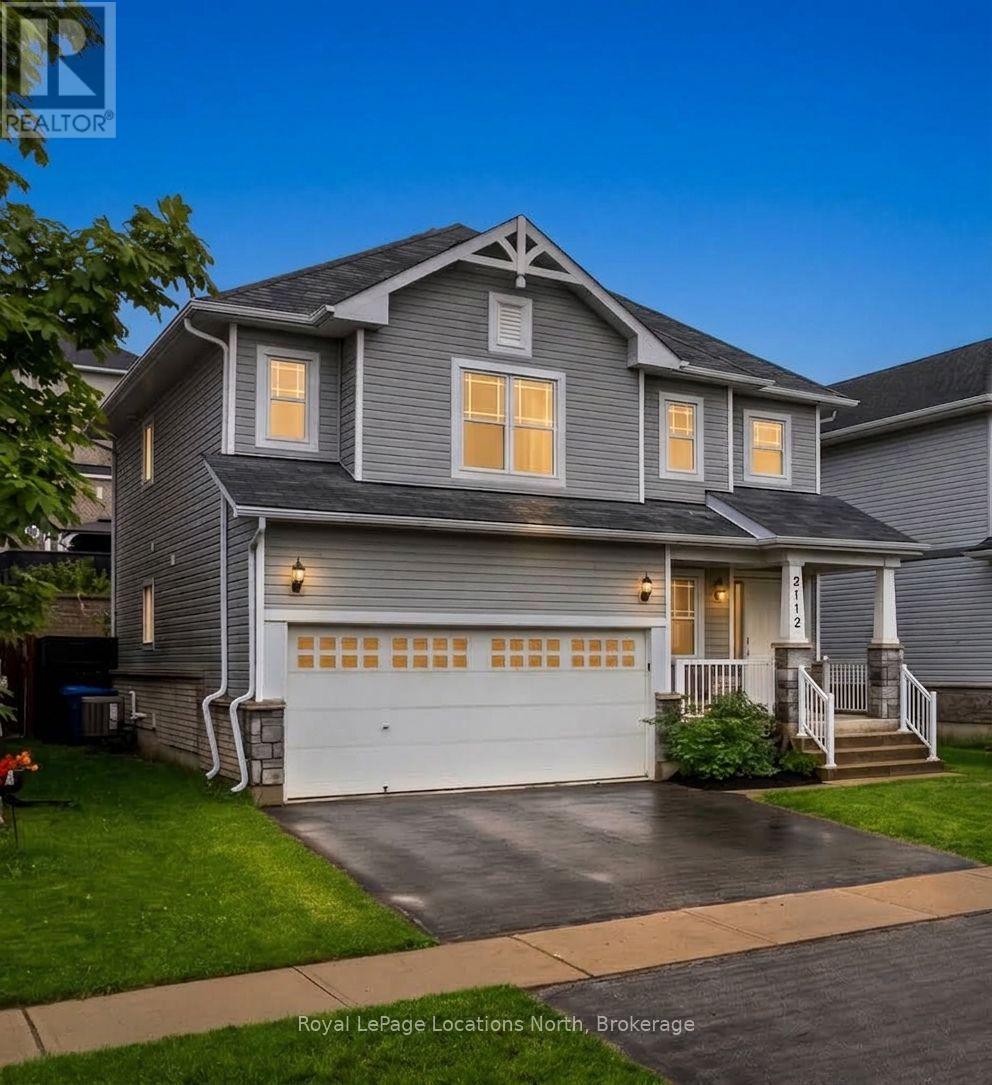
NEW PRICE & MOTIVATED SELLER! Exceptional value in Orillia's highly desirable West Ridge community. This very well maintained 3 bedroom, 3 bathroom detached home delivers the perfect blend of contemporary living and rustic architectural character, highlighted by stunning custom wooden beam work throughout the main level and stairwell. The bright, open-concept floor plan flows seamlessly to a private rear deck-an ideal retreat for morning coffee or outdoor entertaining. Perfectly positioned just minutes from Lakehead University, premium shopping, parks, and quick access to Highways 11 & 12. Move-in ready with flexible closing options available. An outstanding opportunity at revised pricing-book your private tour today! (id:37372)
Royal LePage Locations North
47 Courtice Crescent
Collingwood, Ontario
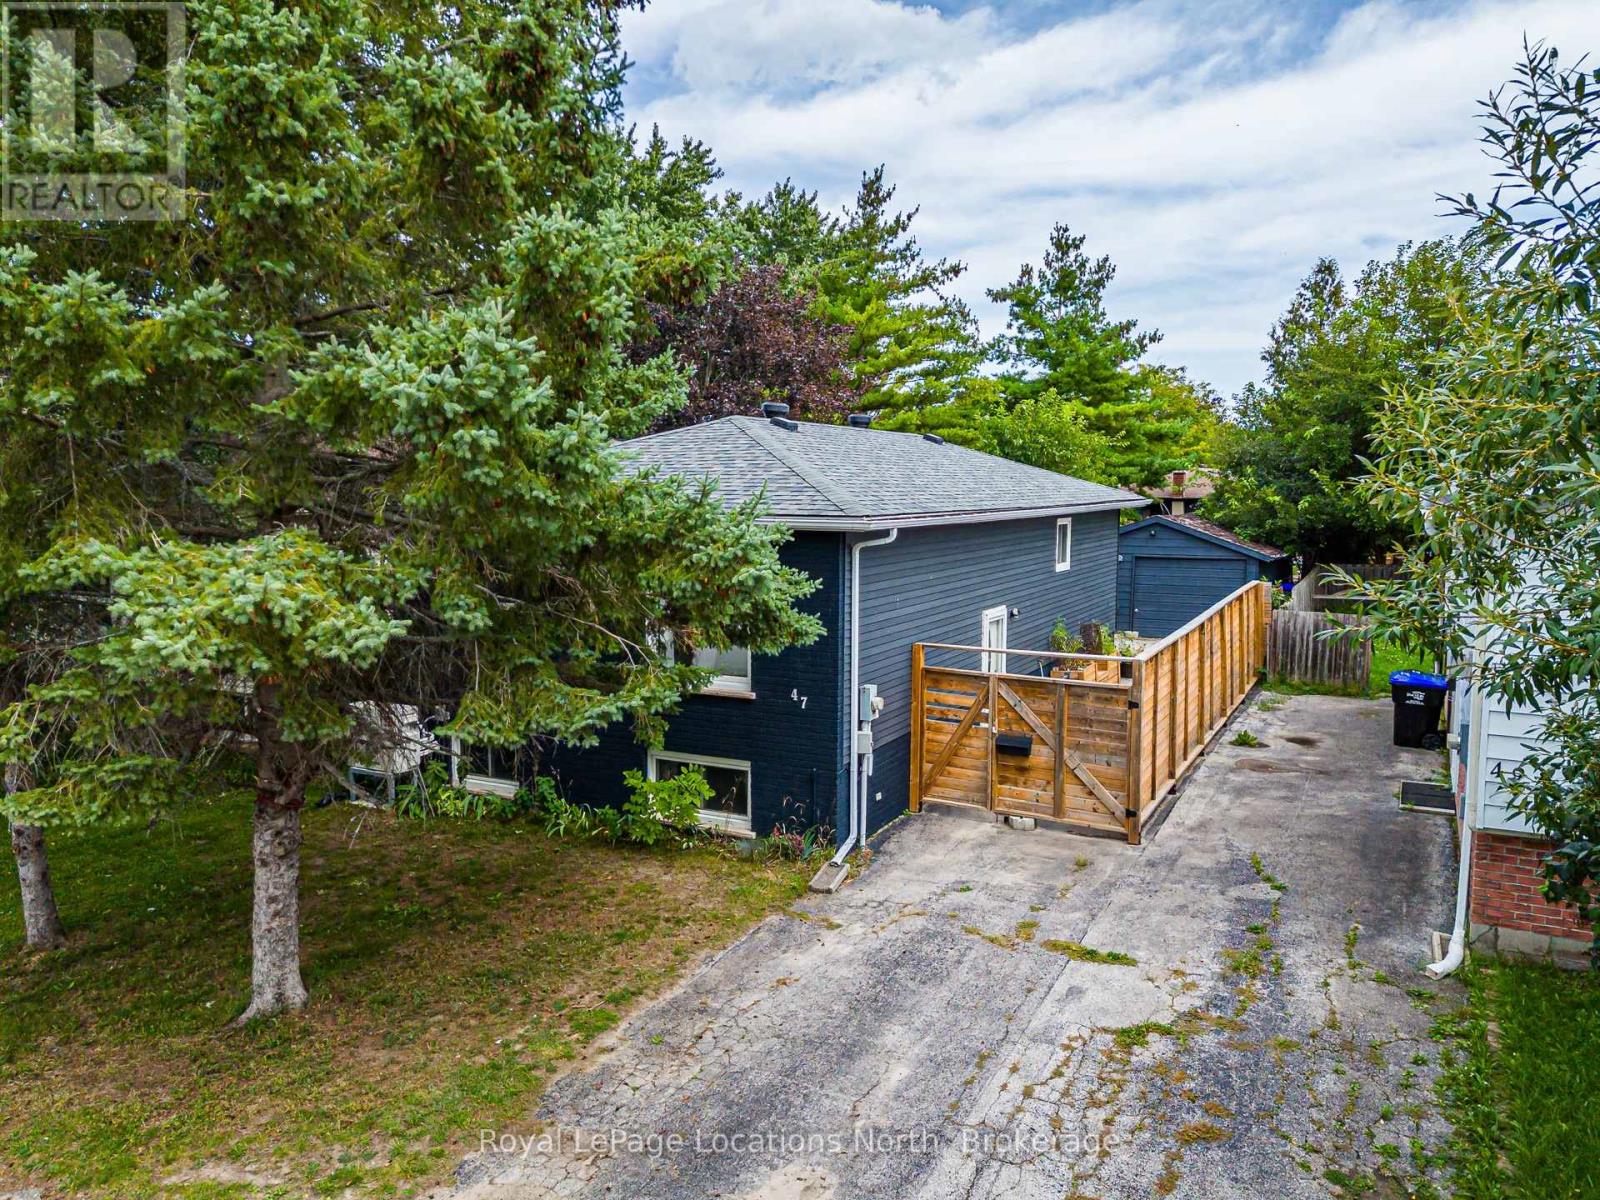
Great updated three + 1 bedroom raised bungalow in an established Collingwood neighbourhood with detached garage. Close to schools, parks, trails and shopping. Recent updates include new flooring, interior and exterior paint, heat pump/AC with 3 heads, new roof, new owned hot water heater, updated main bathroom, custom built-in storage unit and driveway fencing and gate . Bright open concept kitchen/living/dining. Large lower level windows provide ample natural light for spacious and versatile finished basement. Move-in and enjoy this well located and easy to maintain home. (id:37372)
Royal LePage Locations North
471 Eckford Avenue
Saugeen Shores, Ontario
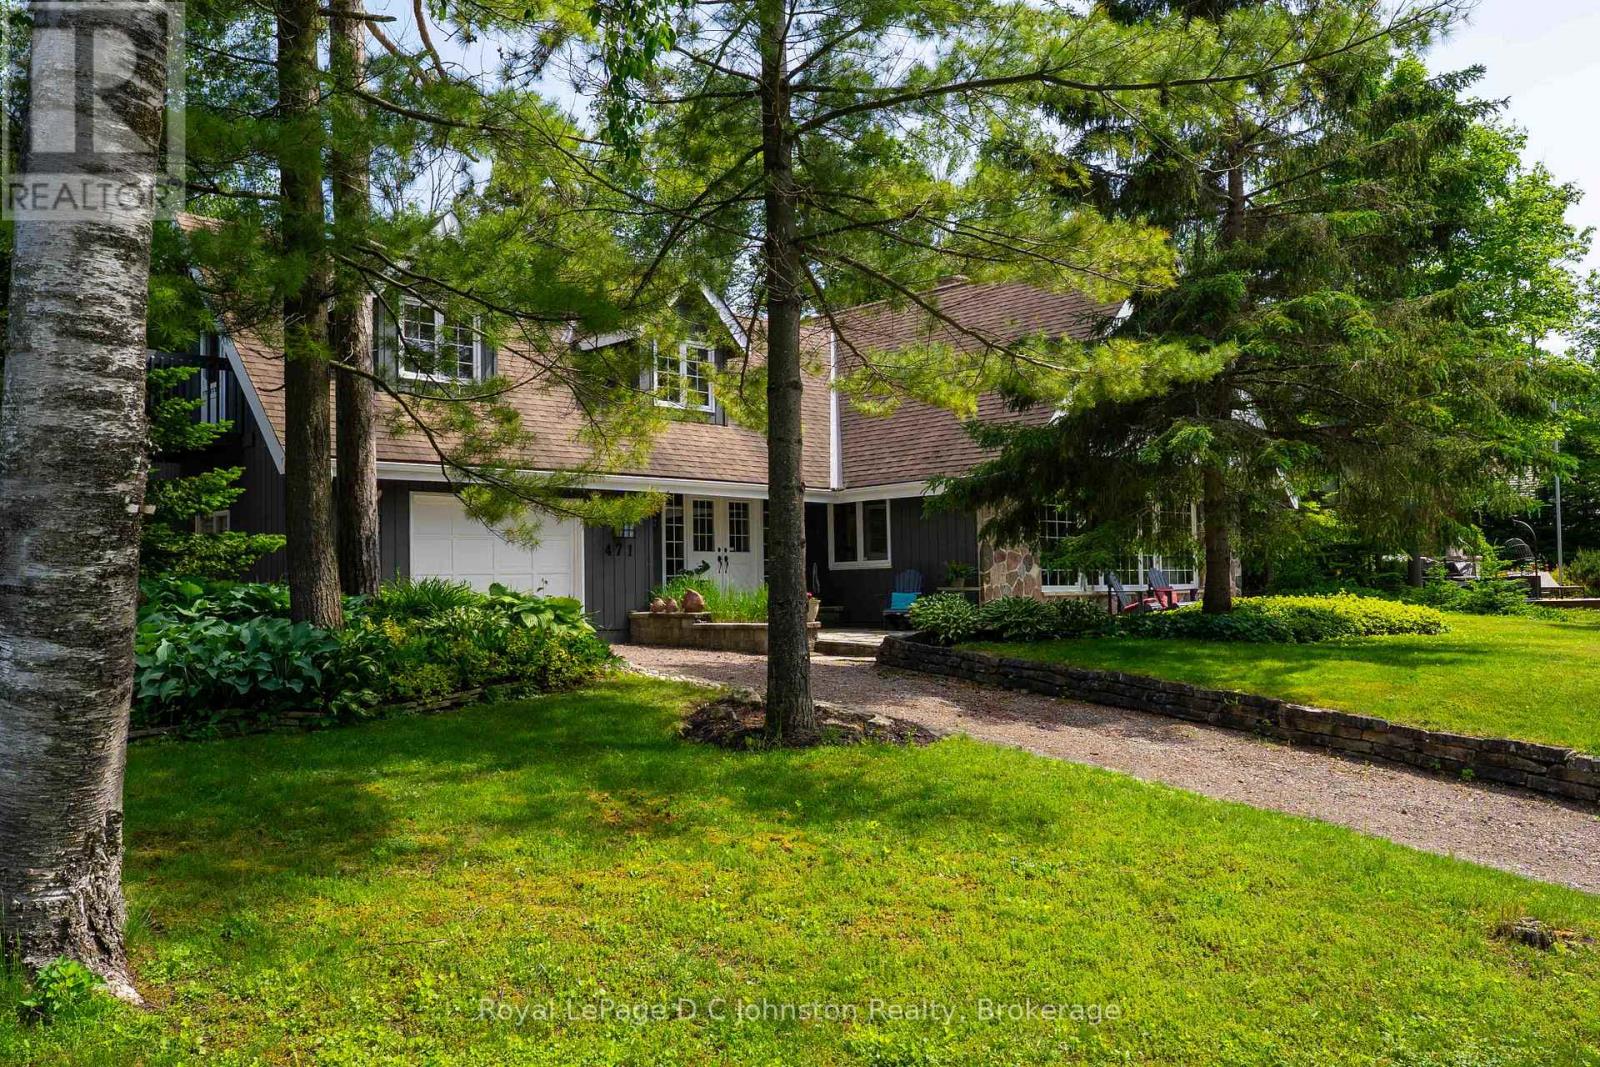
Looking for a multi-generational home? Welcome to your ultimate Lake Huron retreat! Situated on more than a half acre with severance potential, this unique property boasts dual access from both Eckford Ave and Bruce Road 13, offering ultimate convenience and privacy. Whether you are looking for a spacious family home, a lucrative investment, or a blend of both, this property has it all. Steeped in comfort and warmth, the main residence welcomes you with a bright, open-concept kitchen, dining, and living area. The center piece of this home is a stunning stone woodburning fireplace, perfect for those cool evenings after a day by the water. The main level also features main floor laundry, a elevator/lift from the garage to the main level, a desirable primary bedroom, and a convenient three-piece bath, allowing for seamless main-floor living. Up the stairs, you will find two additional bedrooms alongside a three-piece bath plus an extra two-piece bath, providing plenty of space for family or friends. Efficient gas forced-air heating ensures the entire home stays comfortable through all four seasons. But the features don't stop there. This property is a proven money-maker, featuring a fully furnished, Airbnb suite complete with its own three-piece bath and laundry facilities. Capable of sleeping 6 to 8 people, this suite boasts a highly profitable rental history and serves as a great mortgage helper or a luxurious guest wing, or space for older kids or aging parents. The massive lot offers future potential, with space and access well-suited for two or three Accessory Residential Units (ARUs). Location is everything, and this home places you just a short, breezy walk from access to Lake Huron. Best of all, immediate occupancy is available for the right buyer. (id:37372)
Royal LePage D C Johnston Realty