
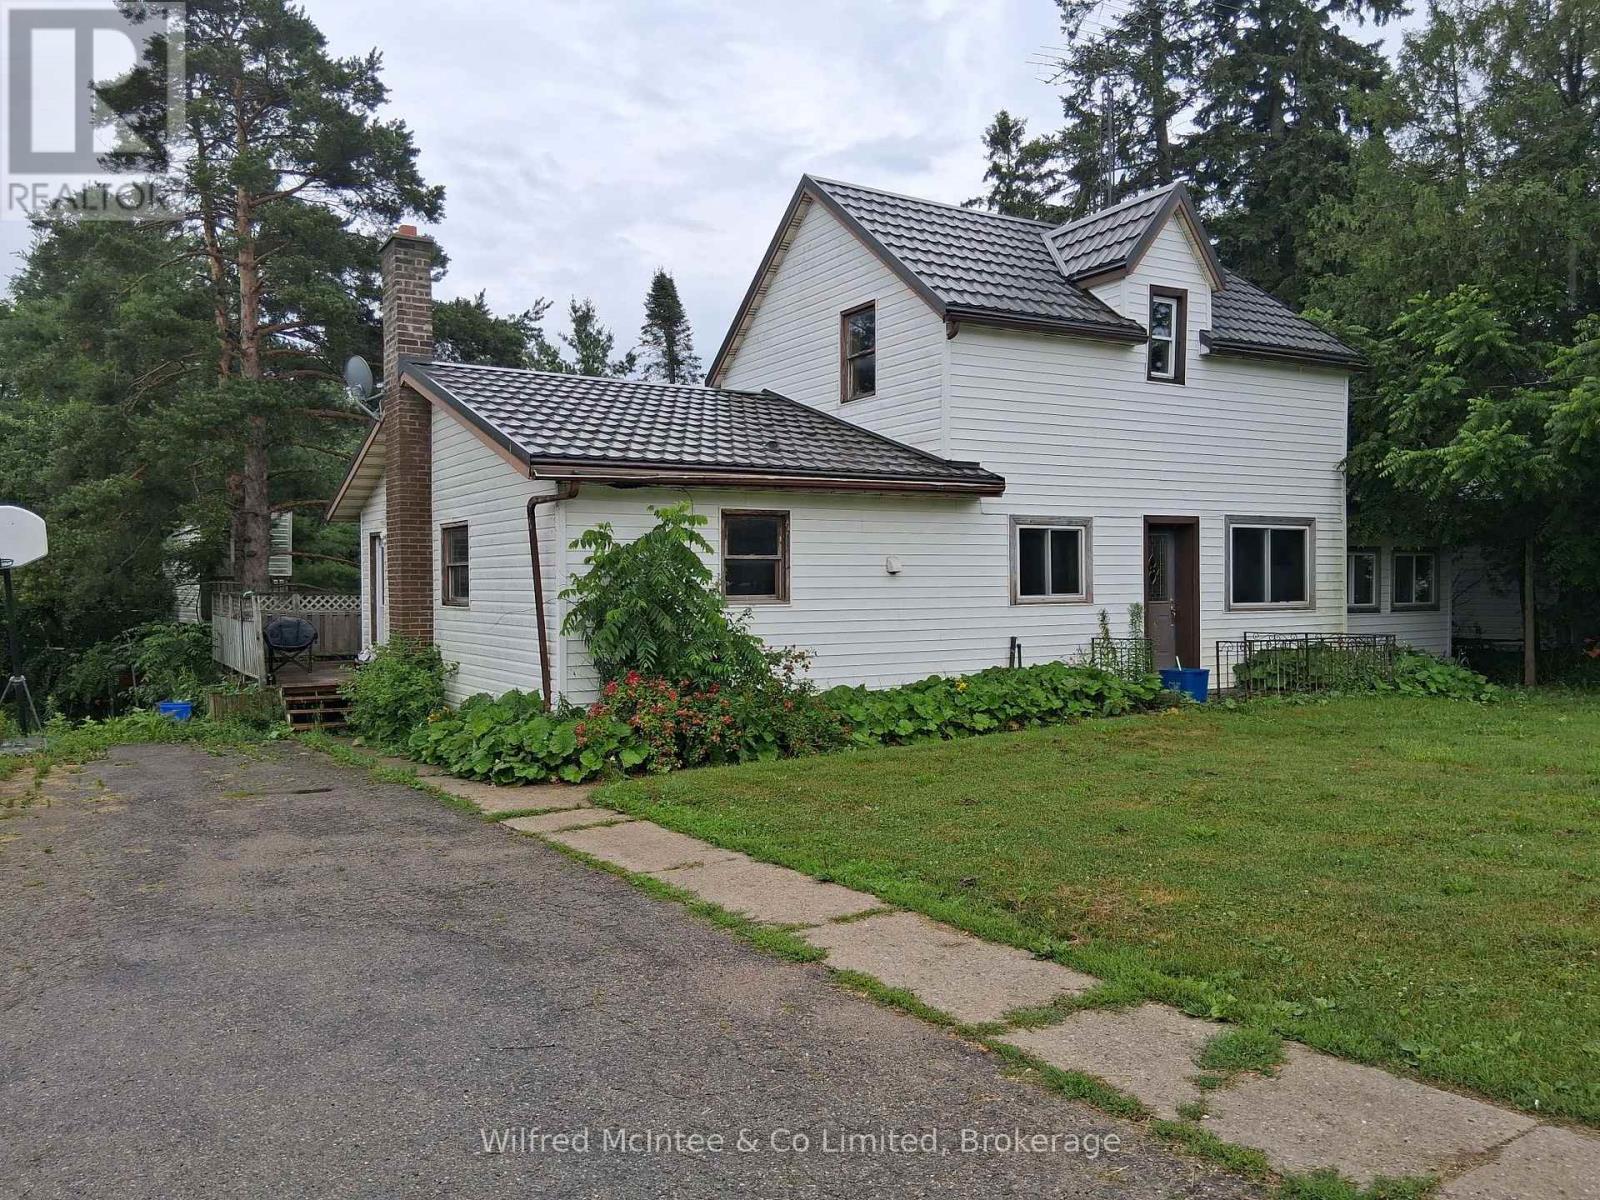
1240 Bruce 1 Road
Huron-Kinloss, Ontario
Affordable 4 bedroom home in Kinlough with a large double lot 132'x132'. Plenty of room to add a garage/shop or fence for added privacy. Forced air oil heating supplemented by a wood stove in the kitchen. One bedroom on the main level and three bedrooms on second level. Lower level has laundry facilities and a partial finished family room. Rear deck 12'x24', side enclosed porch and a tree house in the back yard. Decorative metal roof is approx. 15 years old. Drilled well supplies water to the church across the road. Septic last pumped in 2019. Being sold in 'as is' condition. (id:37372)
Wilfred Mcintee & Co Limited
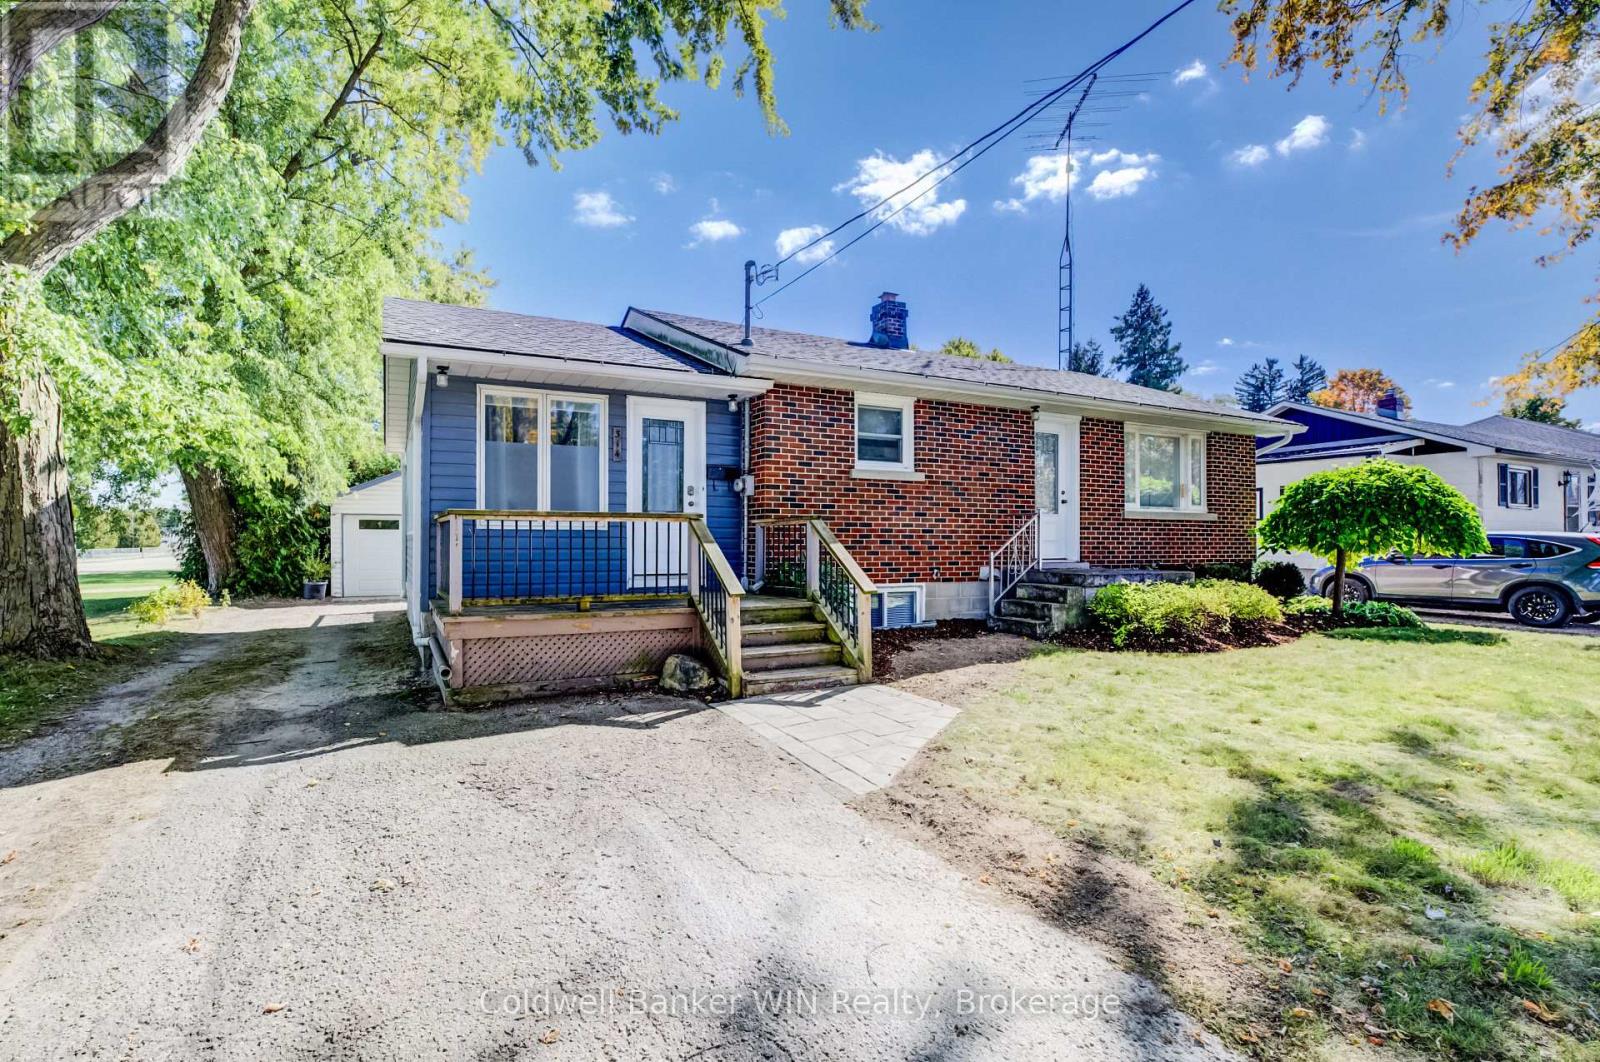
314 Wellington Street E
Wellington North (Mount Forest), Ontario
Looking for an affordable and updated home? This 4 bedroom, 2 bathroom bungalow is move-in ready. The interior was extensively remodeled in 2021, including the kitchen, main floor bath, flooring, furnace, A/C, water softener and hot water heater. The renovated kitchen sits at the center of the home and flows nicely into both the living room and dining room. The living room opens onto a large rear deck and an incredibly private backyard. There are two bedrooms and a 4-piece bathroom located on the main floor. The basement is finished with a rec room, two additional bedrooms, and a 2-piece bathroom. Out back the detached single car garage adds to the appeal. The house roof was replaced in 2021 and the garage roof in 2026. Conveniently there is no neighbour on one side, just open green space with a splash pad, walking track, sports fields and the community garden. Your kids can play, your dog can walk, and you never have to leave the neighbourhood to do it. Come see it for yourself! (id:37372)
Coldwell Banker Win Realty
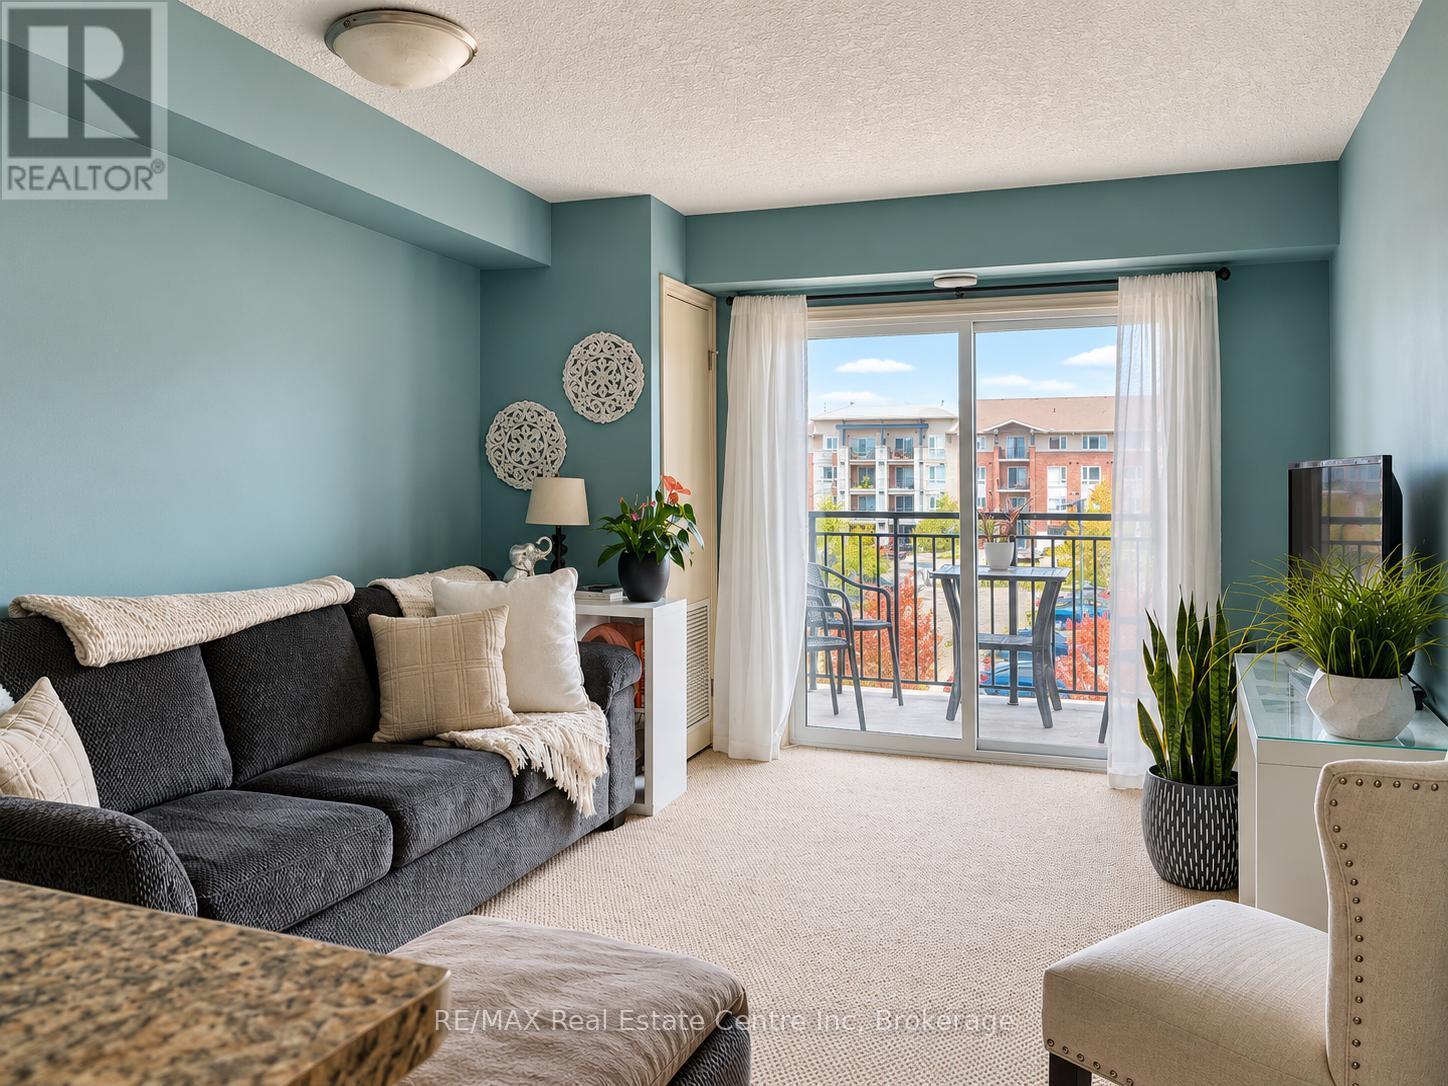
410 - 45 Goodwin Drive
Guelph (Pineridge/westminster Woods), Ontario
Enjoy bright, welcoming living in this one-bedroom condo, situated in a well-managed building in Guelph's sought-after south-end, with an impressive array of amenities within walking distance! The open-concept layout features a kitchen with handsome dark cabinetry and ample counter space, overlooking a spacious living area. Sliding doors lead to your private balcony-the perfect spot to enjoy your morning coffee or unwind at the end of the day. The generously sized bedroom offers a large window and double closet, while the 4-piece bathroom features a shower/tub combination. In-suite laundry adds everyday convenience and having no upstairs neighbours provides added privacy. The parking space is conveniently located right outside the front entrance, making grocery trips and everyday errands that much easier. Step outside and discover everything this prime location has to offer, from restaurants, grocery stores and fitness centres to banks and a movie theatre. With easy access to Highway 401, commuting to the GTA and surrounding communities is convenient. A wonderful opportunity to enjoy comfortable condo living with south-end amenities close at hand (id:37372)
RE/MAX Real Estate Centre Inc
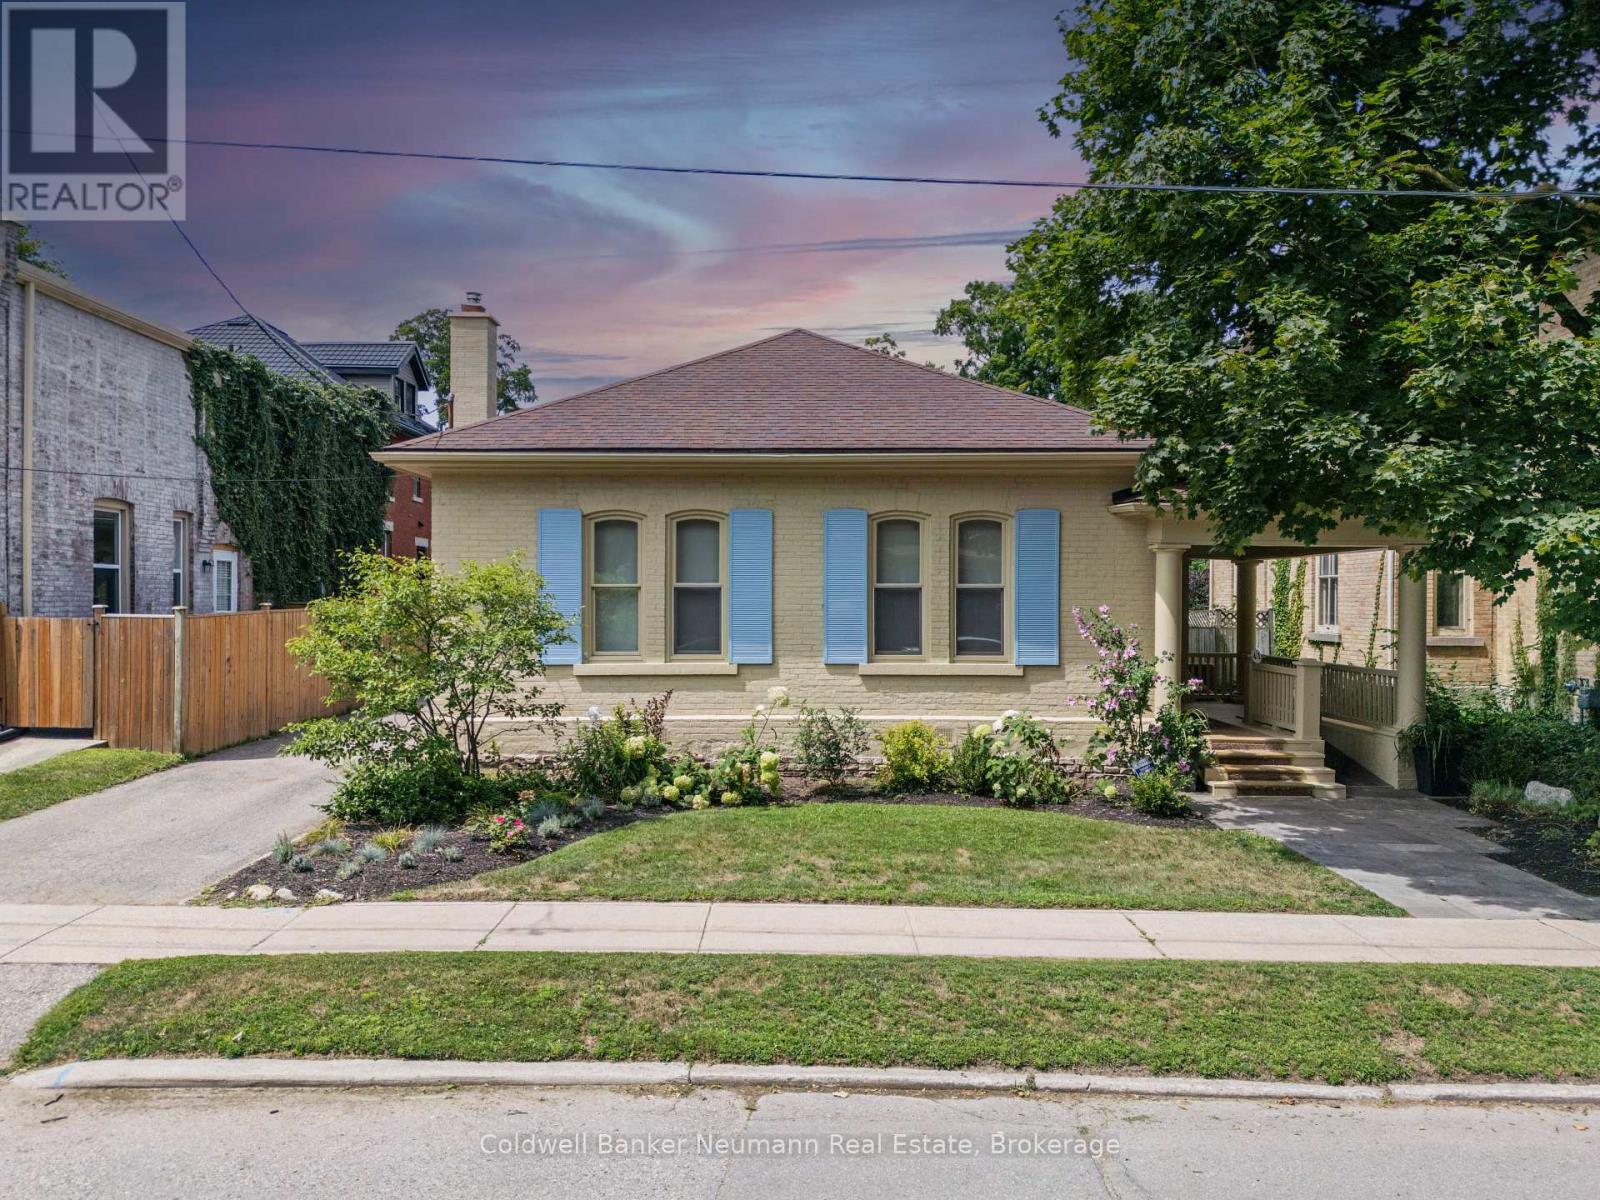
41 Liverpool Street
Guelph (Downtown), Ontario
*Fully Furnished + Exterior Maintenance & Snow Removal Included** Historic charm meets modern comfort in this beautifully maintained home on a sought-after, tree-lined street in Downtown Guelph. Built in 1889, this residence offers 2,342 sq ft of living space with thoughtful updates throughout. A welcoming front porch with wheelchair-accessible entry provides the perfect place to unwind.Inside, soaring 12-ft ceilings and oversized windows create a bright, airy atmosphere. Hardwood floors, high baseboards, crown moulding and custom millwork showcase the home's timeless character, while a fireplace framed by custom built-ins adds warmth. The stunning kitchen features granite countertops, high-end stainless-steel appliances, a skylight and a breakfast bar for casual dining. Double doors open to the backyard for easy indoor-outdoor entertaining.Three generous bedrooms include a primary suite with a large window and a luxurious ensuite featuring double sinks, an oversized vanity, a glass shower and heated floors. Built-in closets add practical storage, while a dedicated office with a separate entrance and 2-piece bath offers excellent flexibility for working from home. The private backyard retreat features a spacious deck, an inground pool with a soothing water feature, mature trees and tall wooden fencing-ideal for relaxing or hosting guests. Enjoy Downtown Guelph's boutiques, restaurants, bakeries, nightlife and GO Station just steps away, with Exhibition Park, Royal City Park and scenic riverside trails within walking distance. A rare opportunity to enjoy historic character, modern finishes and an exceptional downtown lifestyle! (id:37372)
Coldwell Banker Neumann Real Estate
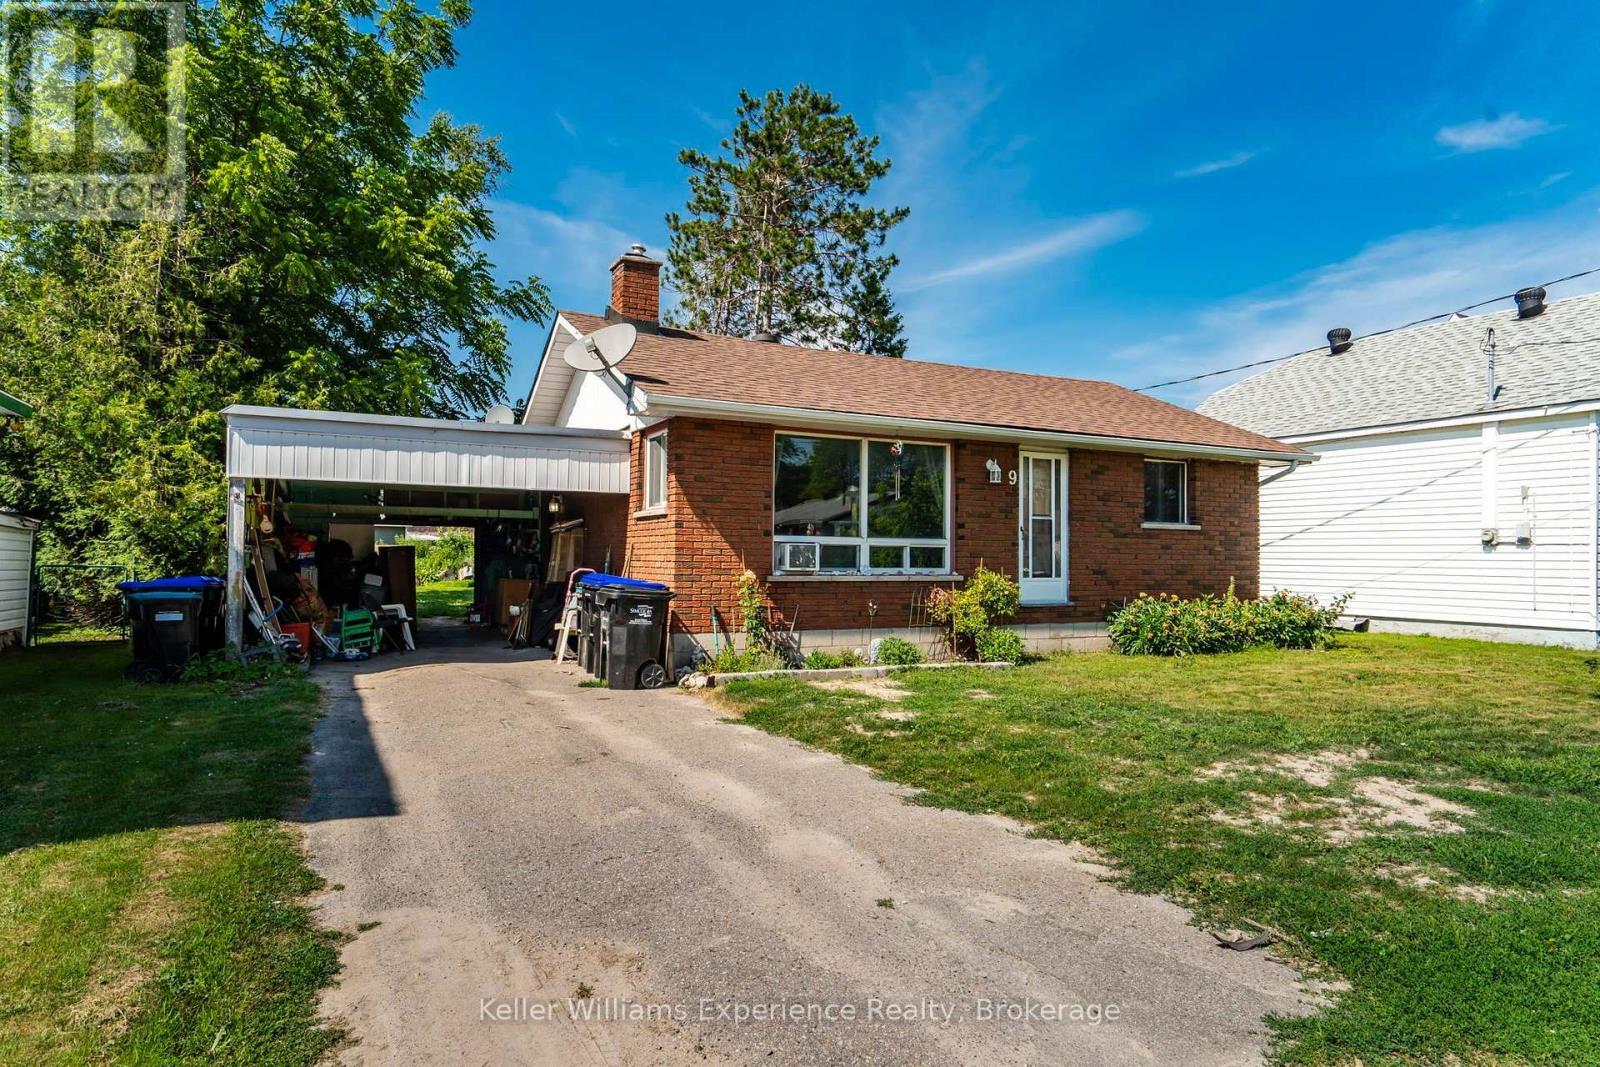
9 Wolfe Street
Penetanguishene, Ontario
Welcome to 9 Wolfe Street in the heart of Penetanguishene! This spacious bungalow offers exceptional potential for first-time buyers, families, or investors looking to add their personal touch. The original all-brick home features a covered carport with convenient side entry, while thoughtful additions provide extra living space, including the possibility of a separate in-law suite. Don't be fooled by the curb appeal, this home is much larger than it appears, offering a functional four-bedroom layout with plenty of room to grow. The main living area features new flooring and a large bay window that fills the space with natural light. A newer roof provides added peace of mind. Ideally located just steps from Penetanguishene's picturesque waterfront, town dock, parks, and walking trails, this property combines location, space, and opportunity. Book your showing and discover the possibilities at 9 Wolfe Street. (id:37372)
Keller Williams Experience Realty
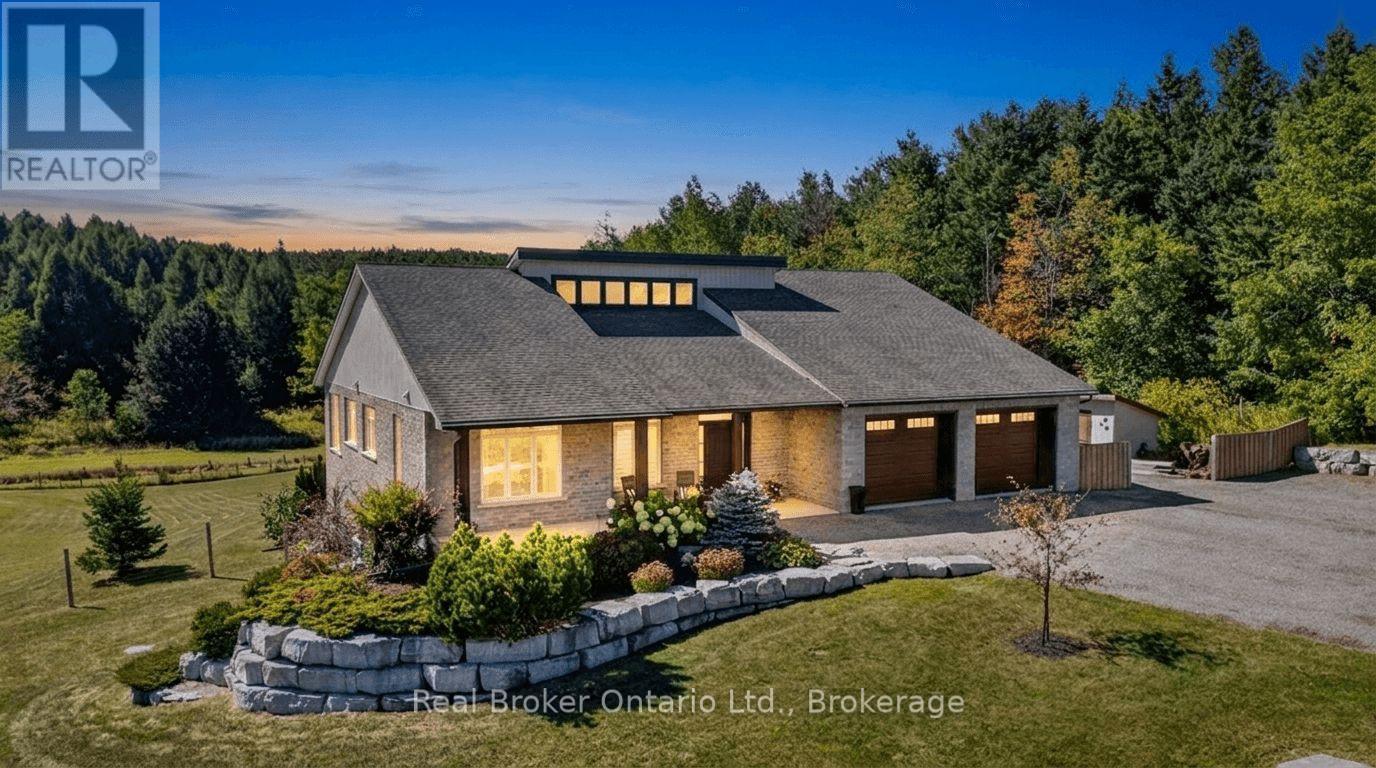
5954 Sixth Line
Erin, Ontario
Welcome to 5954 Sixth Line in Erin, an exceptional country estate set on a beautiful 2-acre lot offering sweeping rural views and unmatched custom craftsmanship. Built with full Insulated Concrete Form (ICF) construction from the foundation to the roofline, R60 attic insulation, and advanced soundproofing between rooms and floors, this home delivers extraordinary energy efficiency, quiet comfort, and structural integrity. The main living space features soaring 20-foot vaulted ceilings anchored by a wood-burning fireplace, while the living room, sunroom, and primary suite seamlessly walk out to a sweeping covered balcony overlooking the countryside. Ideal for multi-generational living, the bright walk-out lower level offers extra-height ceilings, large windows, a full second kitchen with a butler's pantry, two bedrooms, and access to an interlock deck with a hot tub. Essential country infrastructure is already in place with a 200-amp electrical panel, generator wiring, whole-home surge protection, an updated drilled well pump (2022), reverse osmosis and iron water filtration, on-demand hot water, reliable Bell internet and cell reception, and a fully insulated garage. (id:37372)
Real Broker Ontario Ltd.
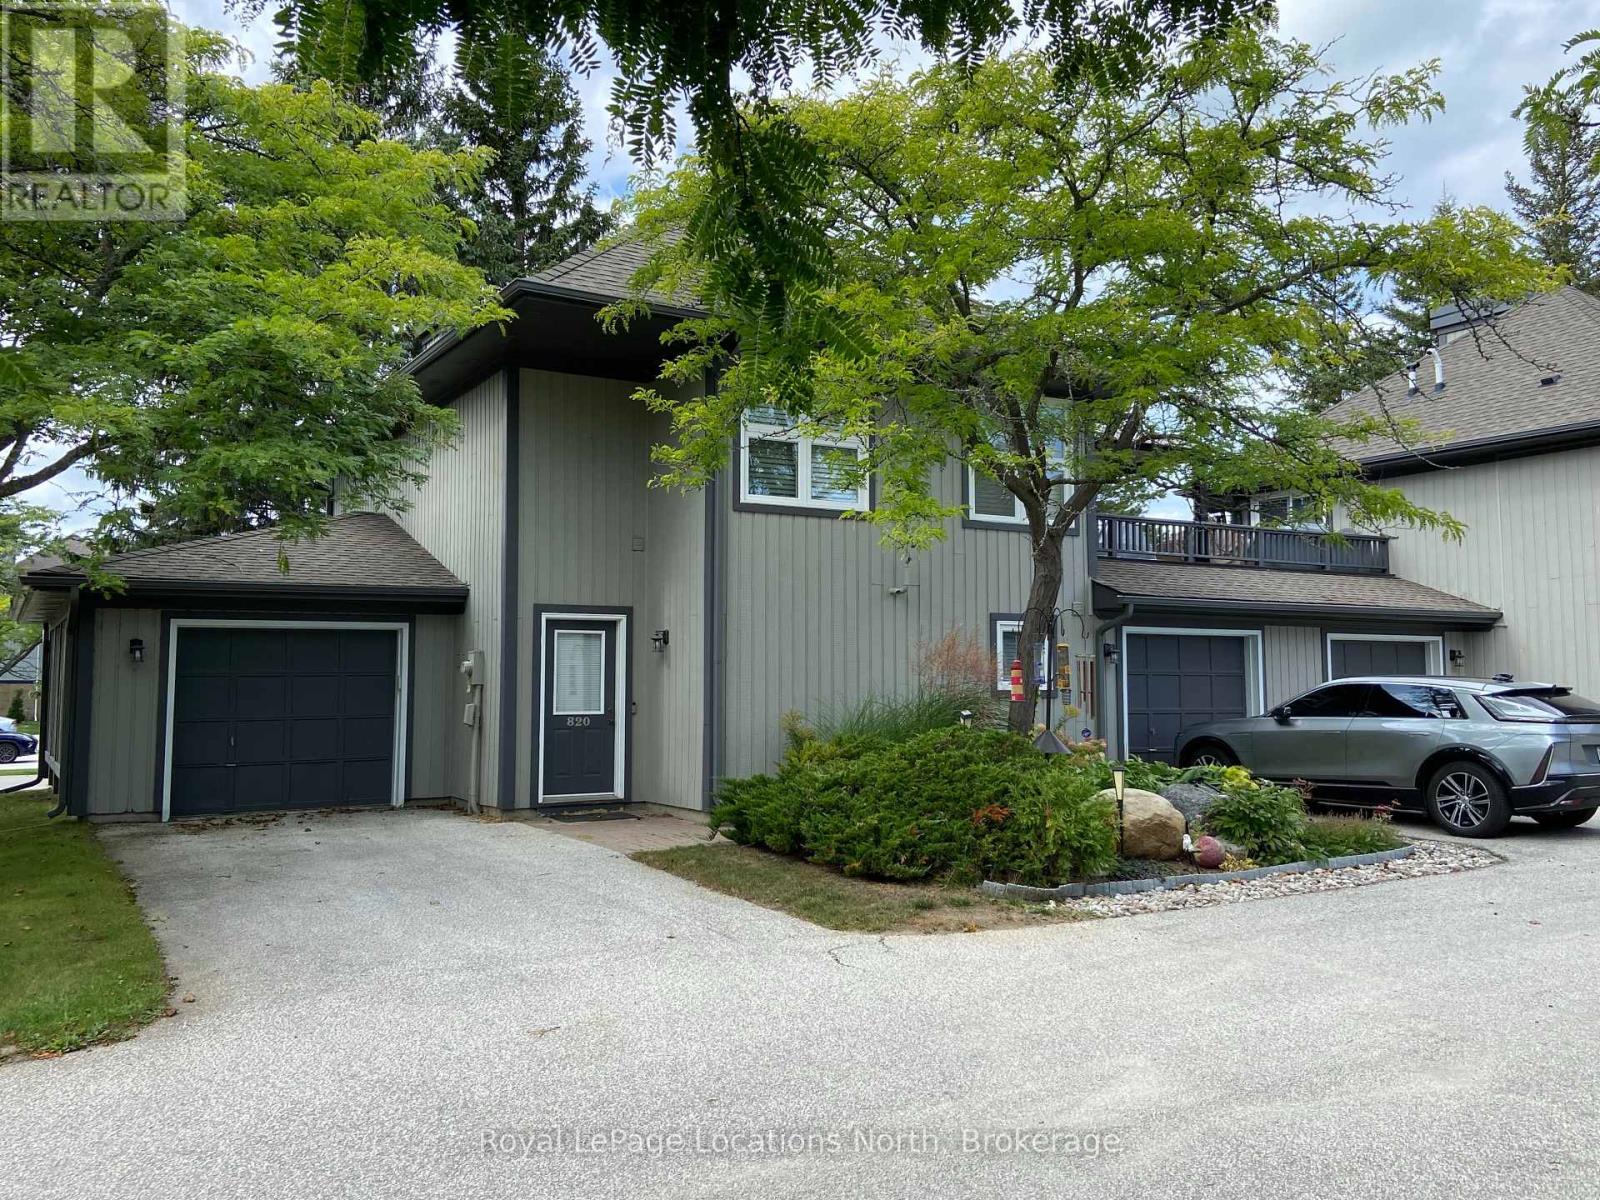
1 - 820 Suncrest Circle
Collingwood, Ontario
Rarely offered Lighthouse Point 2 story Garden Home end unit features three bedrooms, two and a half baths, gas furnace, central air, attached garage with opener and includes a 30-foot boat slip. Beautifully updated, renovated and move-in ready! Custom window coverings, updated bathrooms fixtures, and wide plank wood style floors throughout. Fabulous kitchen with stainless steel appliances and gas stove has granite counters and breakfast bar for casual dining. Open concept living/dining/kitchen is highlighted by the lovely gas fireplace surround and mantel with walk-out from the dining room to a 12' x 15' patio with direct gas BBQ hookup. The main floor powder room has heated floors, hot water on demand and coat closet. Upstairs a spacious primary bedroom includes double closet lined with wood, pretty sliding barn doors and an ensuite with double sink vanity, walk-in glass shower and cozy heated floors. Thoughtful second floor layout also features two additional bedrooms w/closets, a second full bath with jacuzzi tub and shower plus convenient second floor laundry. Ideal vacation home or full time residence, this stunning Trillium floor plan is located on Suncrest Circle directly across the street from an outdoor pool and tennis courts. Boat slip owners also have exclusive access to their own clubhouse and outdoor pool at the marina. Boat slip address is BE-13. Lighthouse Point on Georgian Bay Includes a16,000 square foot recreation centre with indoor pool, gym, hot tubs and saunas, 3 outdoor pools, 9 tennis courts, marina, plus gorgeous walking trails throughout this 100 acre waterfront development. (id:37372)
Royal LePage Locations North
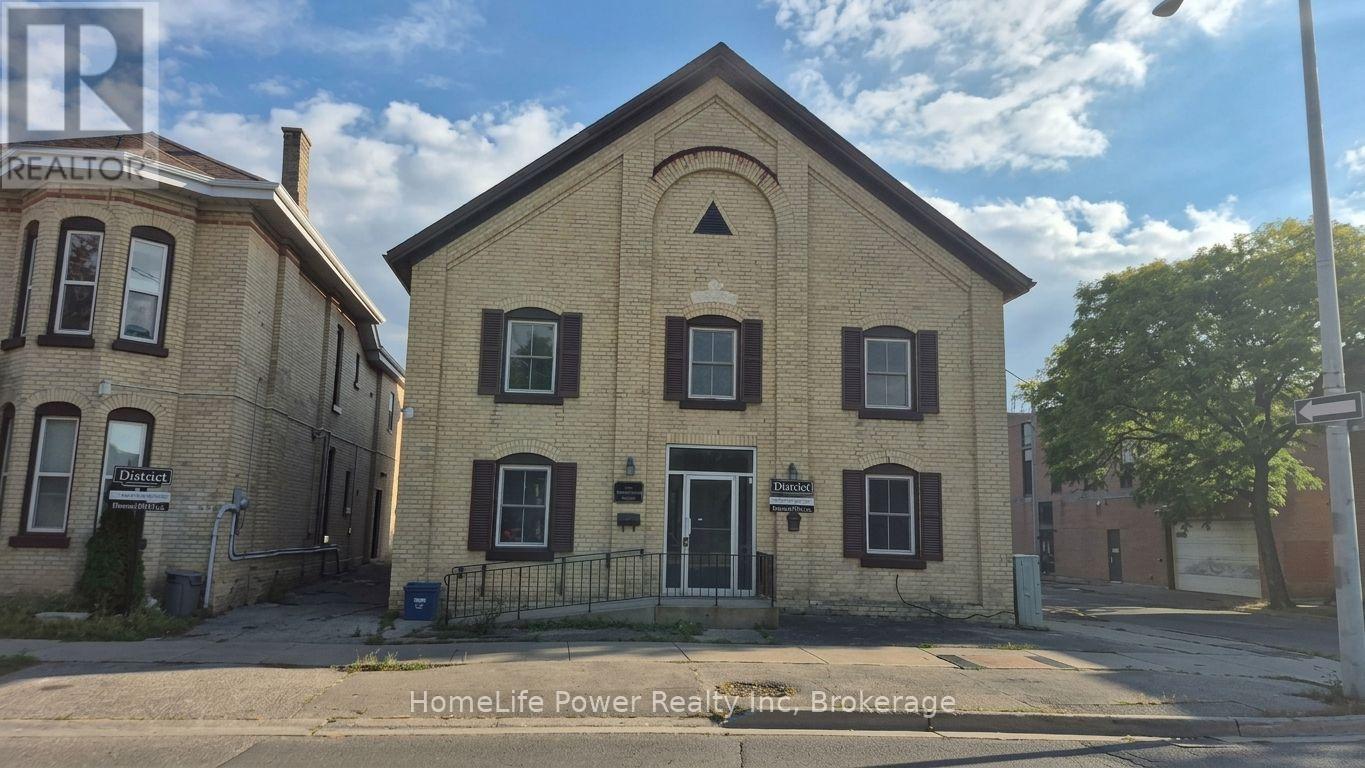
2u - 35 Wellington Street
Brantford, Ontario
Discover character and contemporary comfort in this beautifully updated 2-bedroom suite, ideally situated in the heart of historic Downtown Brantford. Offering 809 sq. ft. of thoughtfully designed living space, this home features a completely renovated interior that seamlessly combines timeless architectural appeal with sleek, modern upgrades. Step inside to an inviting open layout highlighted by fresh finishes, stylish flooring, and large windows that flood the rooms with natural light. The refreshed kitchen comes fully equipped with a fridge, stove, and dishwasher, offering clean lines and functional storage that seamlessly opens to the main living area. Enjoy the added luxury and convenience of included in-suite laundry, an updated full bathroom, and dedicated on-site parking available for $50/month. Base rent is $2,050/month plus a fixed $148/month utility and high-speed internet package ($2,198 total),giving you complete budget certainty with no surprise monthly utility bills. Located just steps from local dining, cafes, boutique shopping, public transit, and Wilfrid Laurier University's Brantford campus, as well as nearby parks and trails along the Grand River, this suite provides an exceptional urban lifestyle with effortless commuting access. (id:37372)
Homelife Power Realty Inc
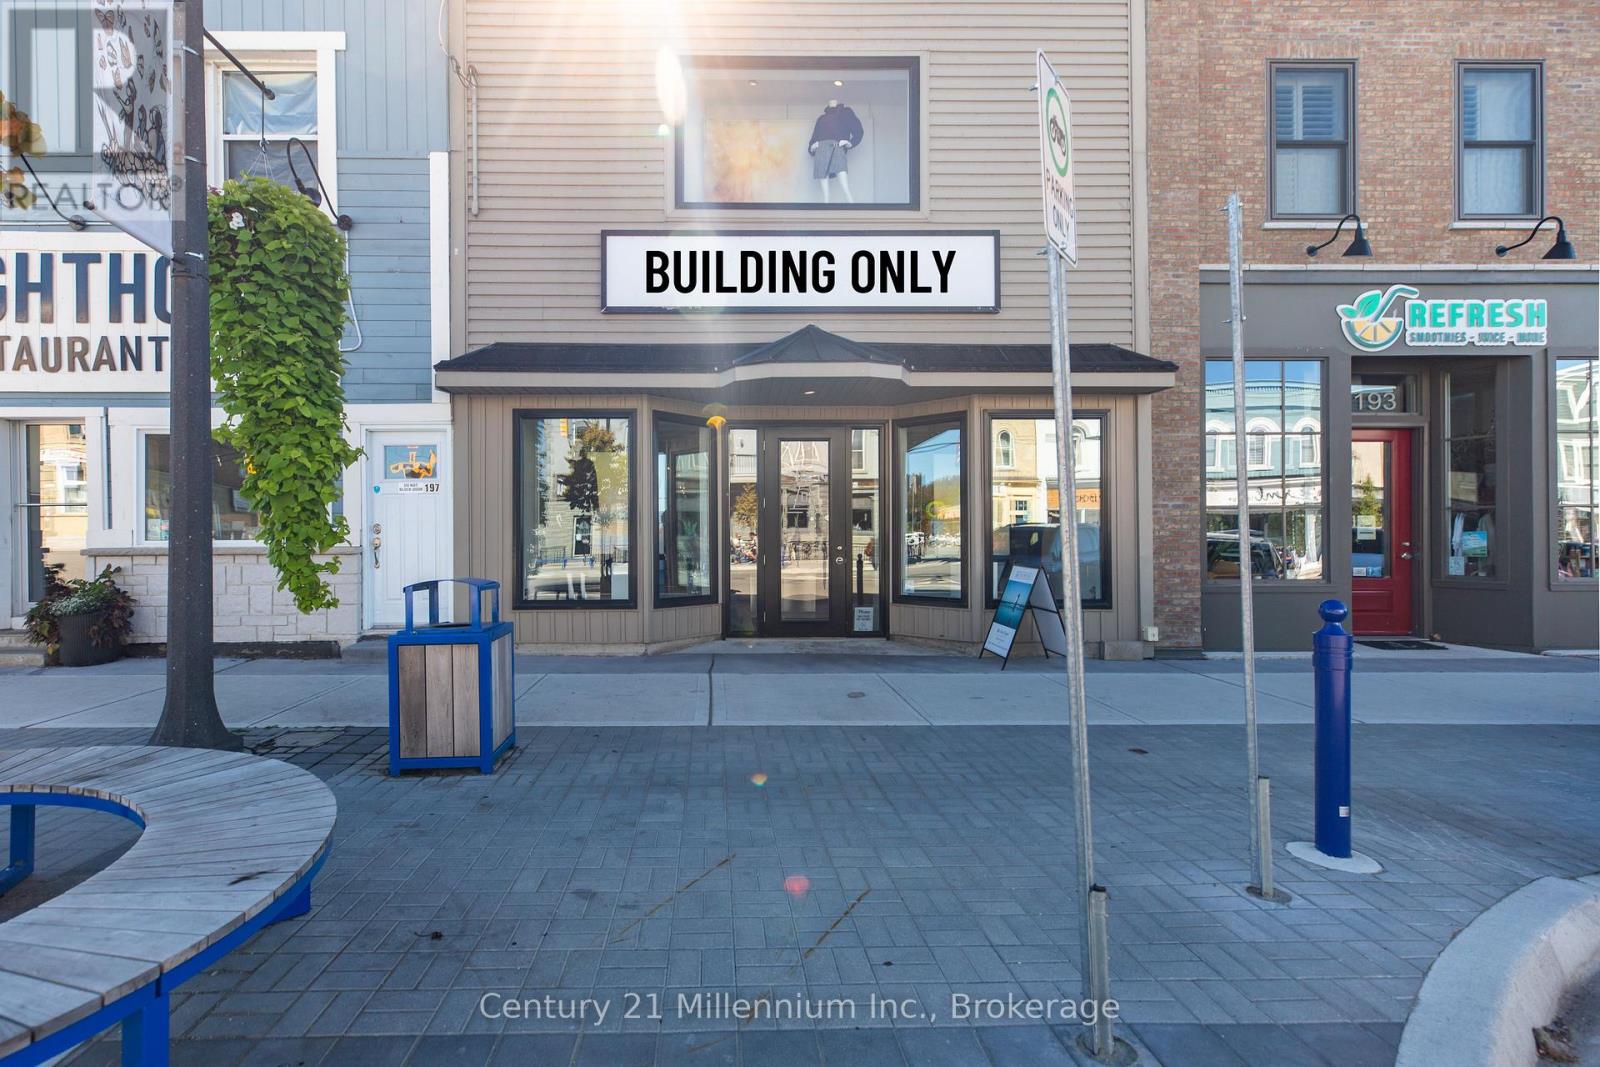
195 High Street
Saugeen Shores, Ontario
INVEST TODAY. BUILD YOUR VISION FOR TOMORROW. Here's an opportunity to own a standout commercial property in the heart of downtown Southampton-currently leased to an established tenant on a 3-year lease, providing immediate income and a solid ROI while you plan your next move. Situated in Southampton's bustling main street commercial district, this property puts you right in the middle of the action, where the community's "Walk Store to Shore!" lifestyle brings residents and visitors together. With Lake Huron's sparkling waters, world-famous sunsets and Southampton's rich marine heritage as a backdrop, the downtown core is home to an impressive mix of established retailers, restaurants and personal services. Recent streetscape improvements and ample parking add to the appeal and encourage shoppers and visitors to explore. Inside, approximately 1,300 sq. ft. of beautifully presented open retail space offers large display windows, an inviting storefront entrance and plenty of flexibility for merchandising. Dressing rooms, a generous preparation area, office, employee rest area and 3-piece washroom expand the main-floor footprint to just under 2,000 sq. ft. But there's more. Approximately 1,000 sq. ft. of additional storage space includes the unique bonus of a second-floor display window, while another approximately 600 sq. ft. in the basement provides valuable workspace and storage. Updated approximately 20 years ago, the space remains a real showstopper, with radiant in-floor heating and central air conditioning providing year-round comfort. For the investor, it's an opportunity to secure a downtown commercial property with an established tenant and existing lease income. For the entrepreneur, it's a chance to own the location today, develop your business plan, and potentially step into your own Southampton venture when the current lease concludes. Income now. Opportunity later. Location always. Take a look at this exceptional downtown Southampton storefront. (id:37372)
Century 21 Millennium Inc.
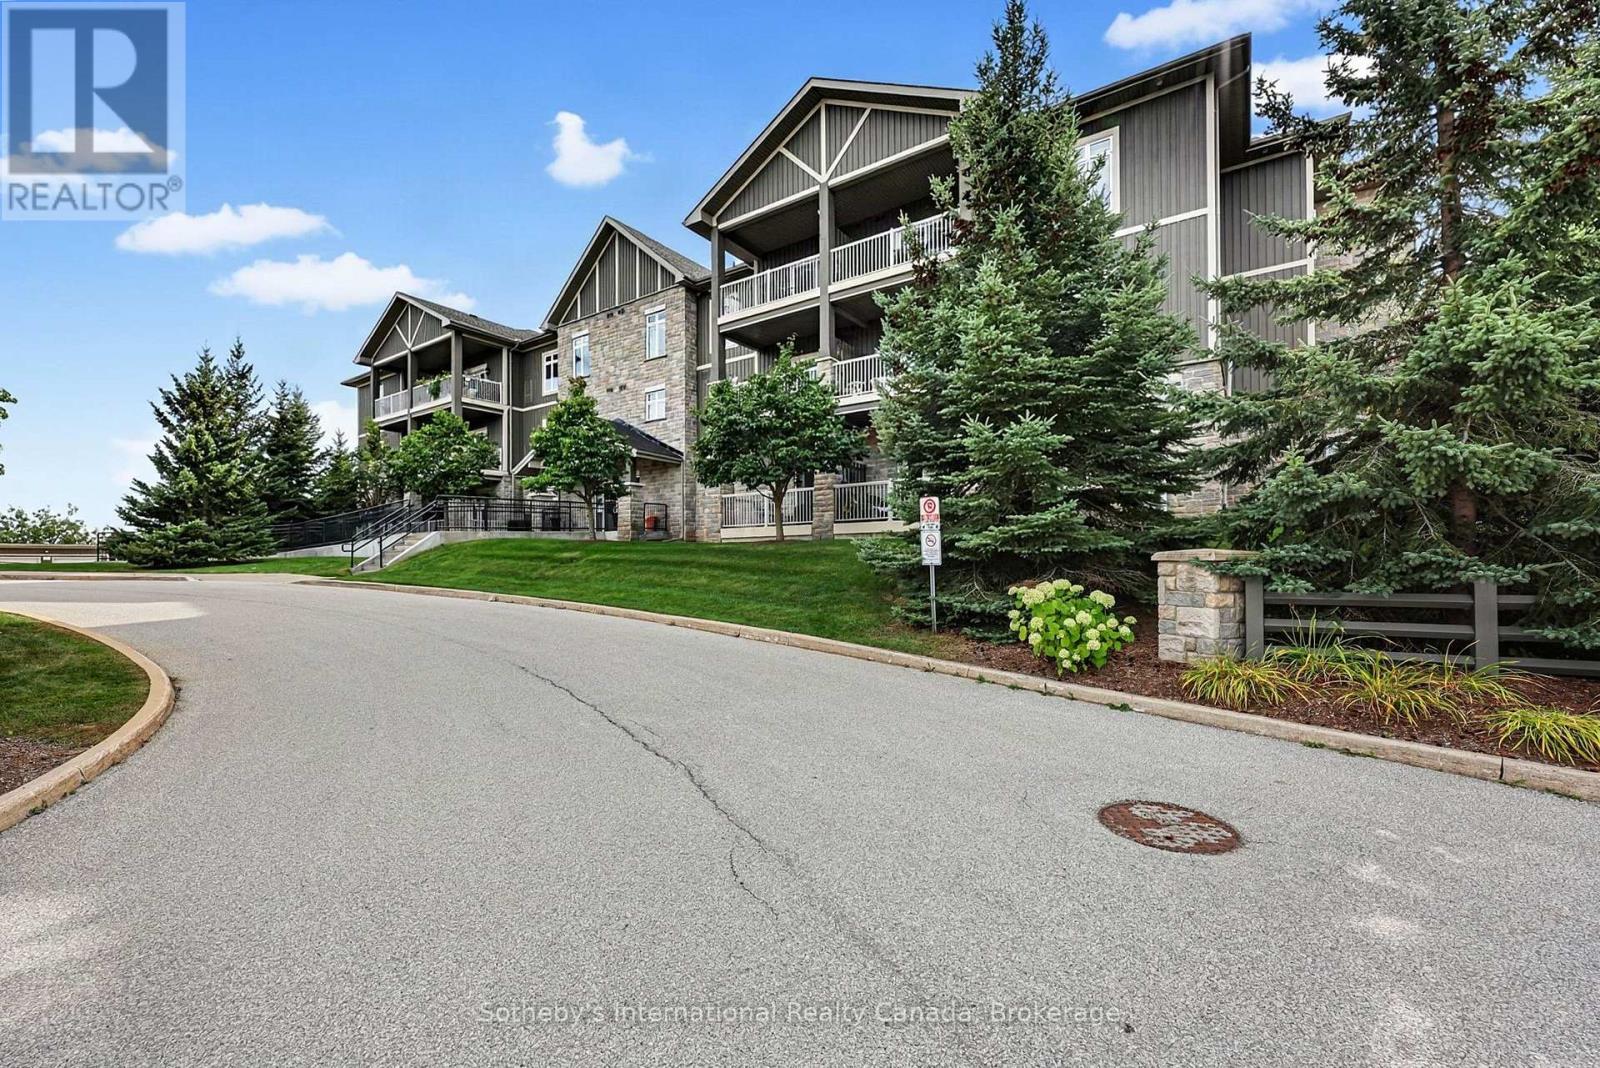
307 - 25 Beaver Street S
Blue Mountains, Ontario
Welcome to Far Hills, one of Thornbury's most sought-after communities! This beautifully appointed 2-bedroom, 2-bathroom condo offers an inviting open-concept layout with high ceilings and a bright, spacious feel throughout. The well-designed kitchen flows seamlessly into the dining and living areas, creating an ideal space for both everyday living and entertaining. Step outside to the large private balcony and enjoy your own outdoor retreat. Both bedrooms are generously sized, with the primary suite featuring a walk-in closet and a luxurious ensuite complete with a separate tub and shower. Additional highlights include underground parking and access to an exceptional selection of community amenities, including a seasonal pool, tennis and pickleball courts, and recreation centre. All this just a short walk to downtown Thornbury's charming shops, restaurants and local amenities. A wonderful opportunity to enjoy the best of four-season living in a vibrant and highly desirable community. (id:37372)
Sotheby's International Realty Canada
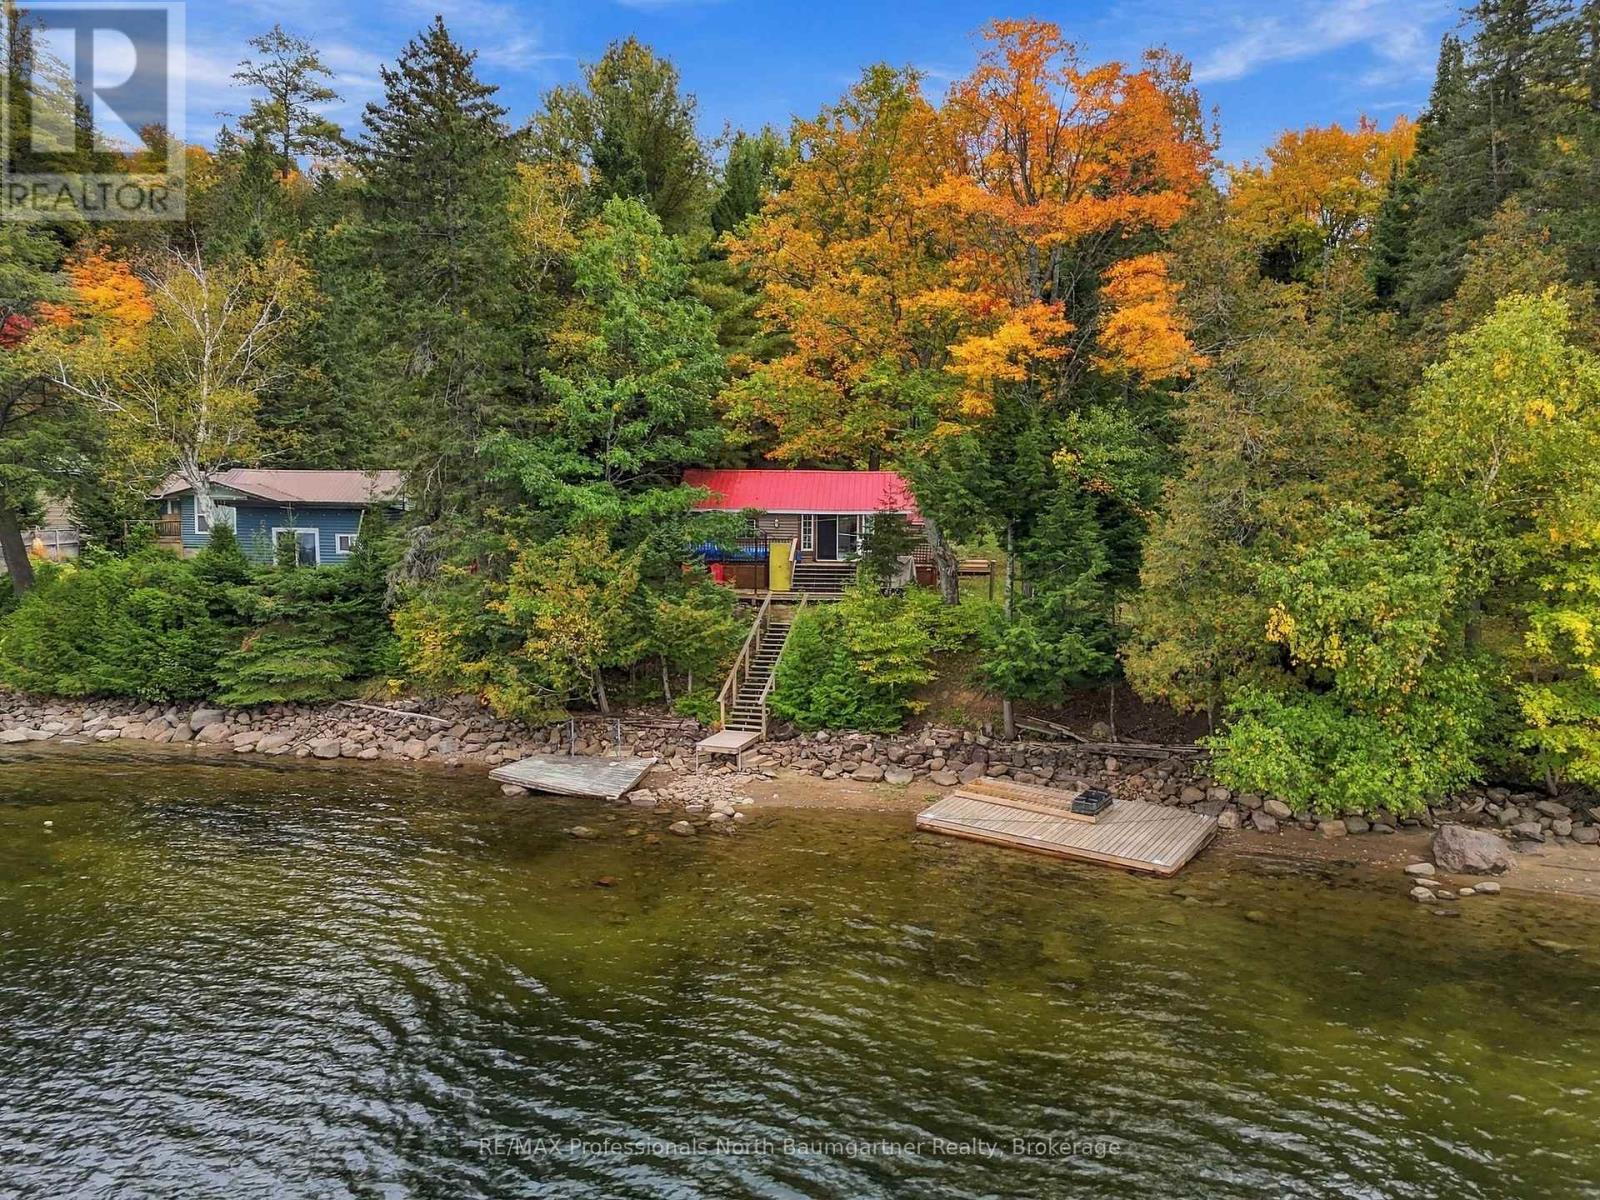
1015 Honeysuckle Drive
Dysart Et Al (Harburn), Ontario
Enjoy the simple pleasures of lakeside living on beautiful Haliburton Lake with this charming 2 bedroom, 1 bathroom bungalow, a welcoming cottage retreat. currently enjoyed as a 3 season getaway with easy potential for 4 season use. The additional cute bunkie is handy for overflow guests. Set on approximately 100 feet of private shoreline, the cottage is just steps from the water, where a shallow sandy shoreline makes swimming and family fun easy to enjoy. A private dock, open grassy play area, fire pit and beautiful western sunset views create a warm and inviting setting for relaxing summer days, evening campfires and making lasting cottage memories. Haliburton Lake is known for great fishing and abundant wildlife, offering plenty of opportunities to get out on the water and enjoy the peaceful natural surroundings. The lake also features a marina and access to a public boat launch. Inside, warm pine ceilings add to the cozy cottage feel, while a walk-out to the front deck makes it easy to enjoy the outdoors. Air conditioning is available in both the cottage and separate bunkie. The property also includes an attached shed, UV water system and high-speed internet. With a Short-Term Rental License already in place, the property offers flexibility for personal enjoyment and rental opportunities. Tucked away in a very private and quiet setting, with a year-round privately maintained road for easy access in every season, this is a wonderful place to slow down, gather with family and friends, and enjoy all that cottage life has to offer. Easy to winterize, this inviting property offers the opportunity to extend your cottage season and spend more time enjoying beautiful Haliburton Lake. (id:37372)
RE/MAX Professionals North Baumgartner Realty
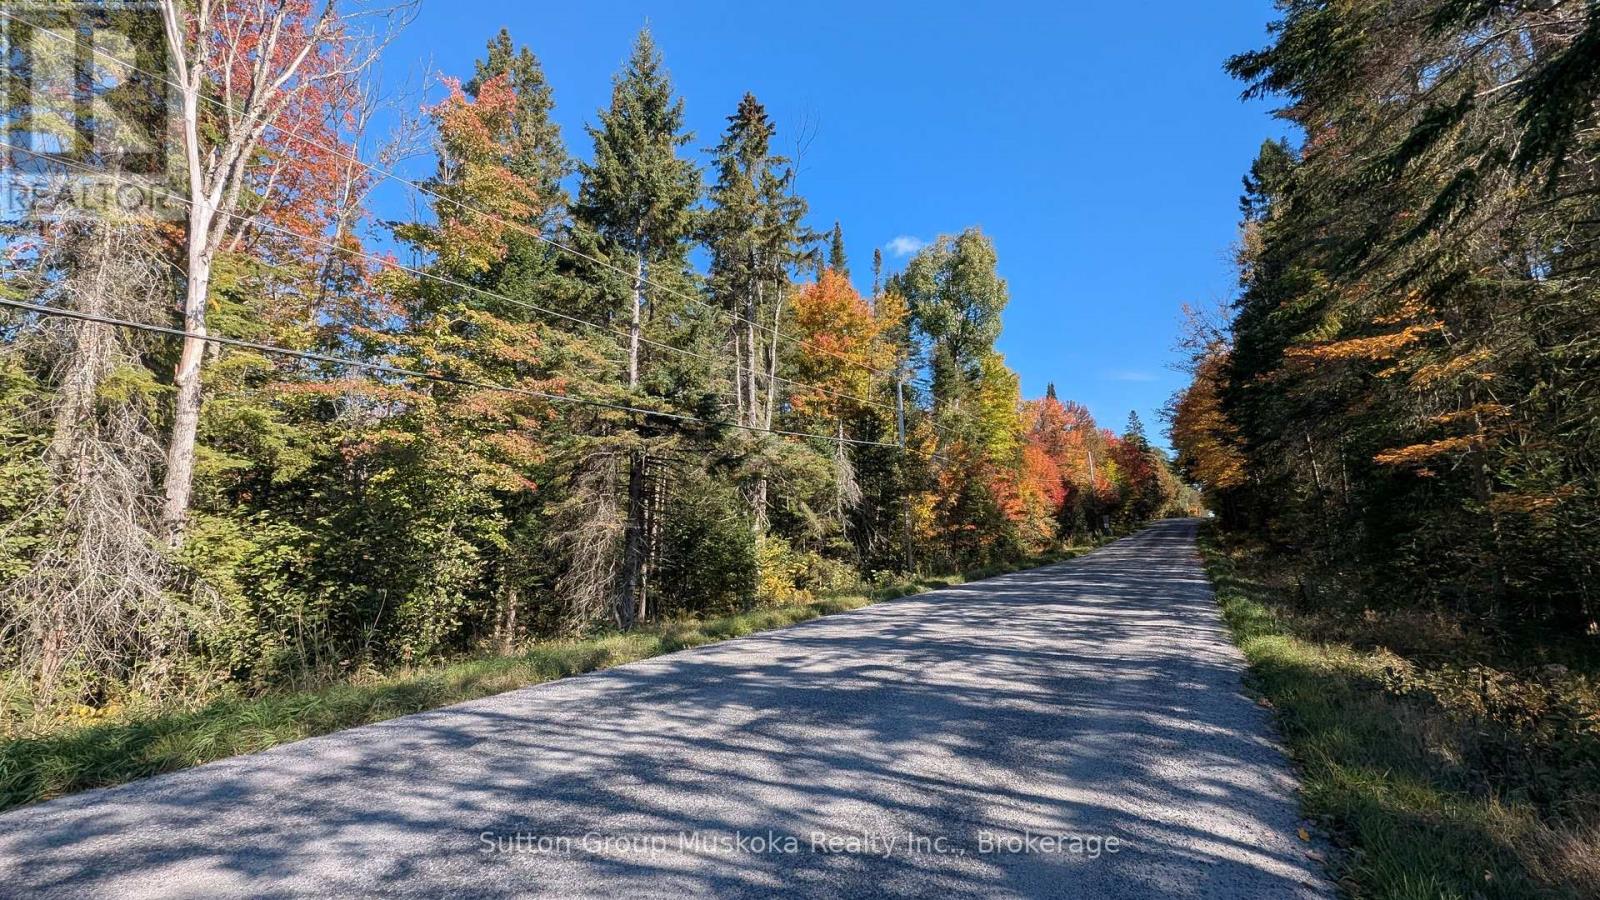
00 Savage Settlement Road
Perry, Ontario
Build your dream home on this newly created 5-acre residential building lot, ideally located on a year-round paved road just minutes from the amenities of Novar and Huntsville.The property is well treed and mainly level, offering a peaceful natural setting with a designated building envelope for your future home. Enjoy convenient access to Foote Lake, which is within walking or a short driving distance, providing an opportunity to enjoy the area's outdoor recreational activities.The nearby community of Novar offers everyday conveniences including a grocery store, gas station and LCBO outlet, while Huntsville is approximately a 15-minute drive away, providing a full range of shopping, dining and services.A great opportunity to own an affordable, spacious residential building lot in a convenient Muskoka location. Come build your home and enjoy the privacy of a treed 5-acre property while remaining close to town and recreational opportunities. (id:37372)
Sutton Group Muskoka Realty Inc.
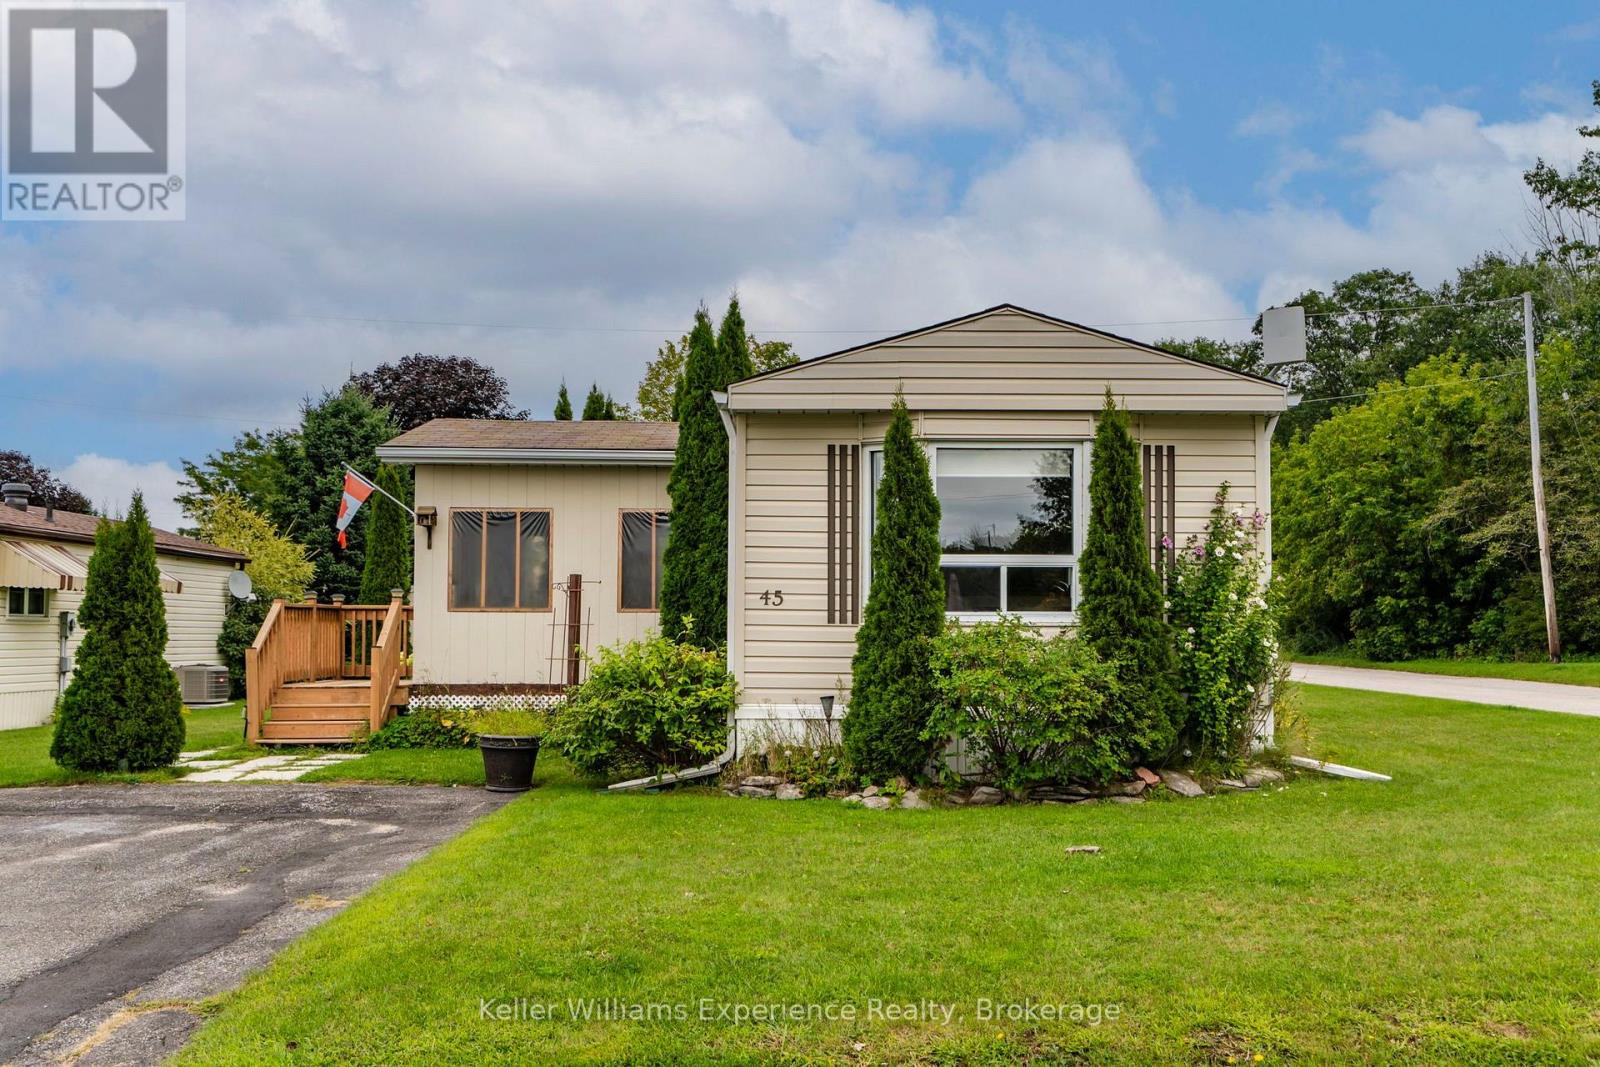
45 Northland Drive
Midland, Ontario
Welcome to the wonderful community of Smiths Camp! This well-maintained 2-bedroom home offers over 950 square feet of comfortable living space and sits on a beautiful corner lot with extra outdoor space and added privacy.The bright, open-concept living and dining area provides a welcoming space to relax or entertain. The spacious kitchen features plenty of wood cabinetry and generous counter space, making meal preparation a breeze. Two large bedrooms offer comfortable living, while the walkout to the side yard provides easy access to your outdoor space.One of the highlights of the home is the enclosed 3-season porch-a perfect spot to enjoy your morning coffee, curl up with a book, or relax on a rainy afternoon.Smiths Camp offers a wonderful community lifestyle with amenities including a community swimming pool and access to a private waterfront. With friendly neighbors and a welcoming atmosphere, it's an easy place to feel at home.Located just minutes from downtown Midland, you'll have convenient access to local restaurants, shopping, and everyday amenities, with easy access to Highway 400 for those looking to explore the surrounding area.Windows, roof, and siding were completed in 2011. Just move in, relax, and enjoy everything this wonderful community has to offer! (id:37372)
Keller Williams Experience Realty
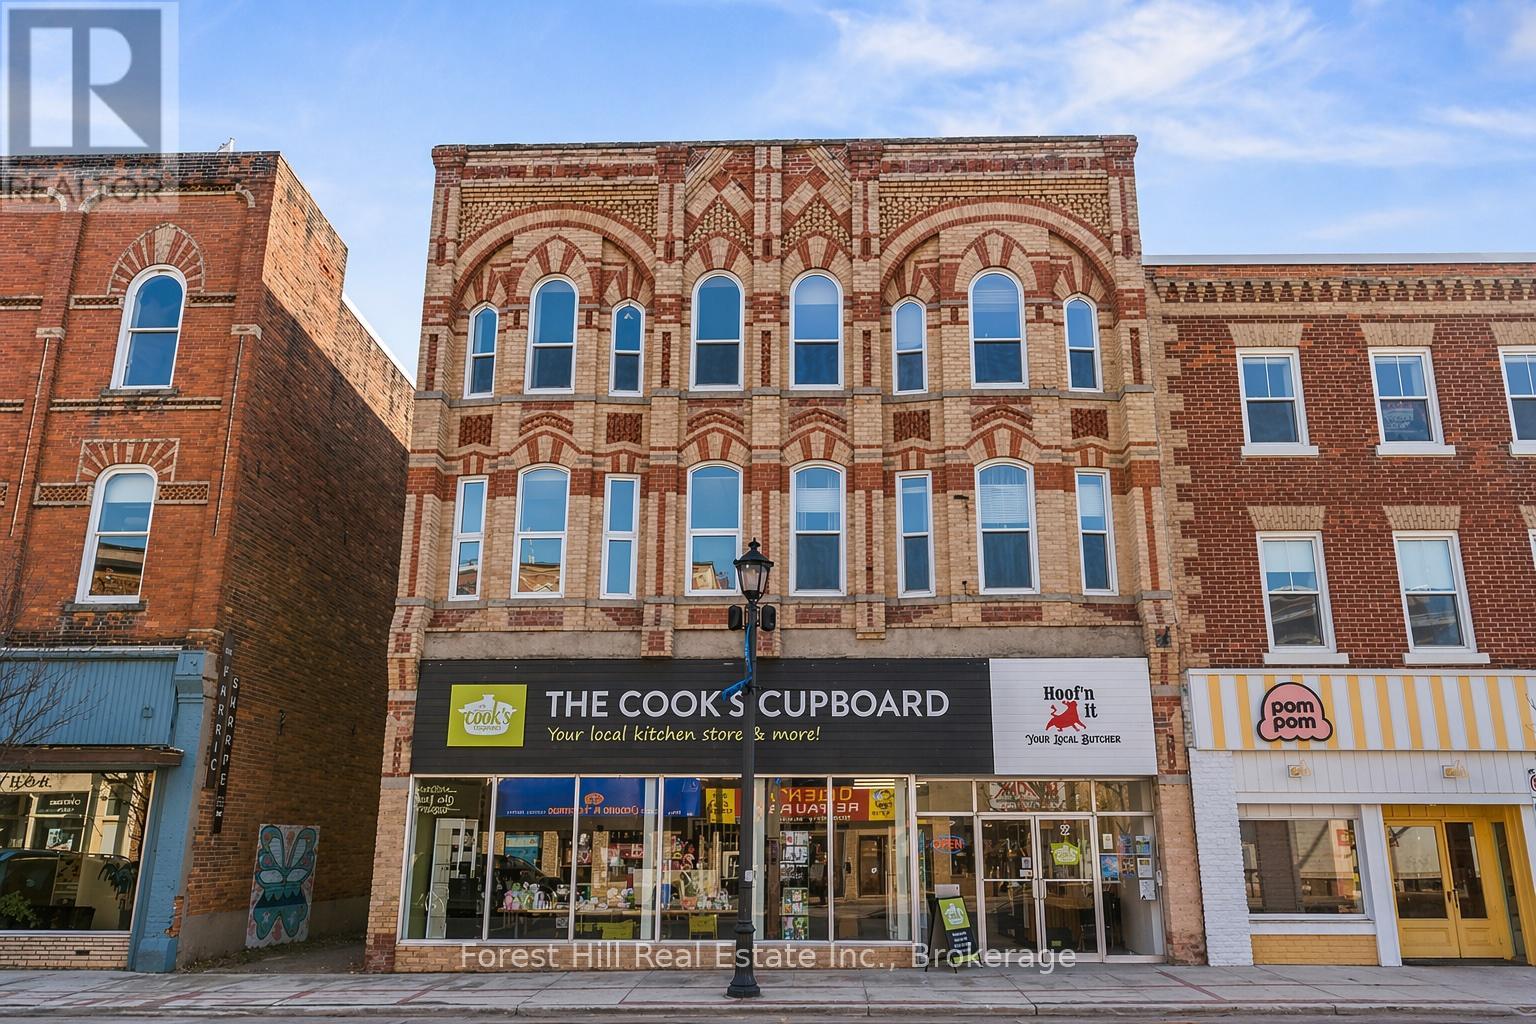
29 Sykes Street N
Meaford, Ontario
In the heart of downtown Meaford, this fully tenanted mixed-use building presents an opportunity to acquire an established, income-producing asset with prominent Main Street frontage. Comprised of approximately 4,800 sq ft of main-floor commercial space and two residential units above, the property combines strong in-place income with future upside in a market attracting continued interest from investors and end users. The main-floor commercial space has been extensively modernized with updated flooring, lighting, drywall, washrooms and mechanical systems, creating a clean and functional environment for long-term tenancy. A current commercial lease provides dependable income from day one. At the rear, a truck-height loading door offers practical access, while an additional approximately 500 sq ft space provides flexibility for storage, service use or potential additional income. A large, dry basement offers further underutilized space. Above, two bright, two-storey residential units feature large windows and 10-foot ceilings. The two-bedroom unit has been updated with a new kitchen and bathroom, while the three-bedroom unit has been freshly painted and retains original character details. Recent capital improvements include roof resurfacing at the rear in 2023 and front in 2024, electrical panel updates, a new furnace and air conditioning, helping to minimize near-term capital requirements. Beyond the existing income streams, the property offers longer-term value-add potential through future rent growth and repositioning. Existing site plan approvals allow for future intensification, including a rear addition, providing flexibility to increase both scale and returns over time. A well-located Main Street holding offering immediate cash flow, established tenancy and multiple avenues for future growth. Financials available upon request. (id:37372)
Forest Hill Real Estate Inc.
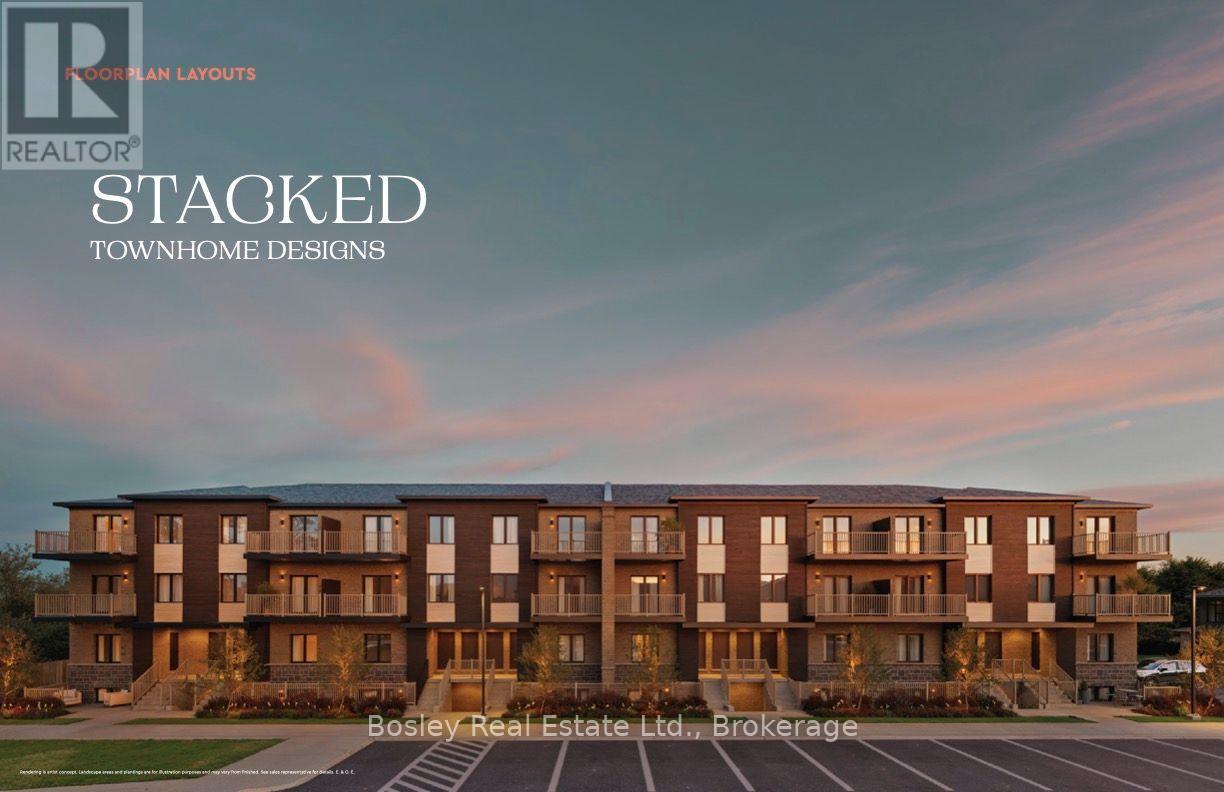
7 - 108 Cassino Avenue
Guelph (Grange Road), Ontario
Welcome to Prima, an intimate collection of condominium townhomes by Gemini Homes, set on a smaller site in a quiet, established area of East Guelph. The to-be-built Peony is a main-level interior stacked townhome offering 1,055 sq. ft. of thoughtfully designed, single-level living space with two bedrooms and one full bathroom. The open-concept kitchen, living and dining areas create a comfortable and functional layout, complemented by 9-foot ceilings and quality contemporary finishes. Stainless steel kitchen appliances are included, along with in-suite laundry and a limited-time complimentary storage locker. Each home will be Energy Star certified and includes central air conditioning. Conveniently located on Cassino Avenue near parks, schools, shopping, recreation and everyday amenities. Anticipated occupancy is late 2027. Sales information is available through Bosley Real Estate Ltd., Brokerage, located at Unit 7, 292 Stone Road West, Guelph. Images and renderings are artist concepts. Construction details and finishes may vary. See sales representative for full details. (id:37372)
Bosley Real Estate Ltd.
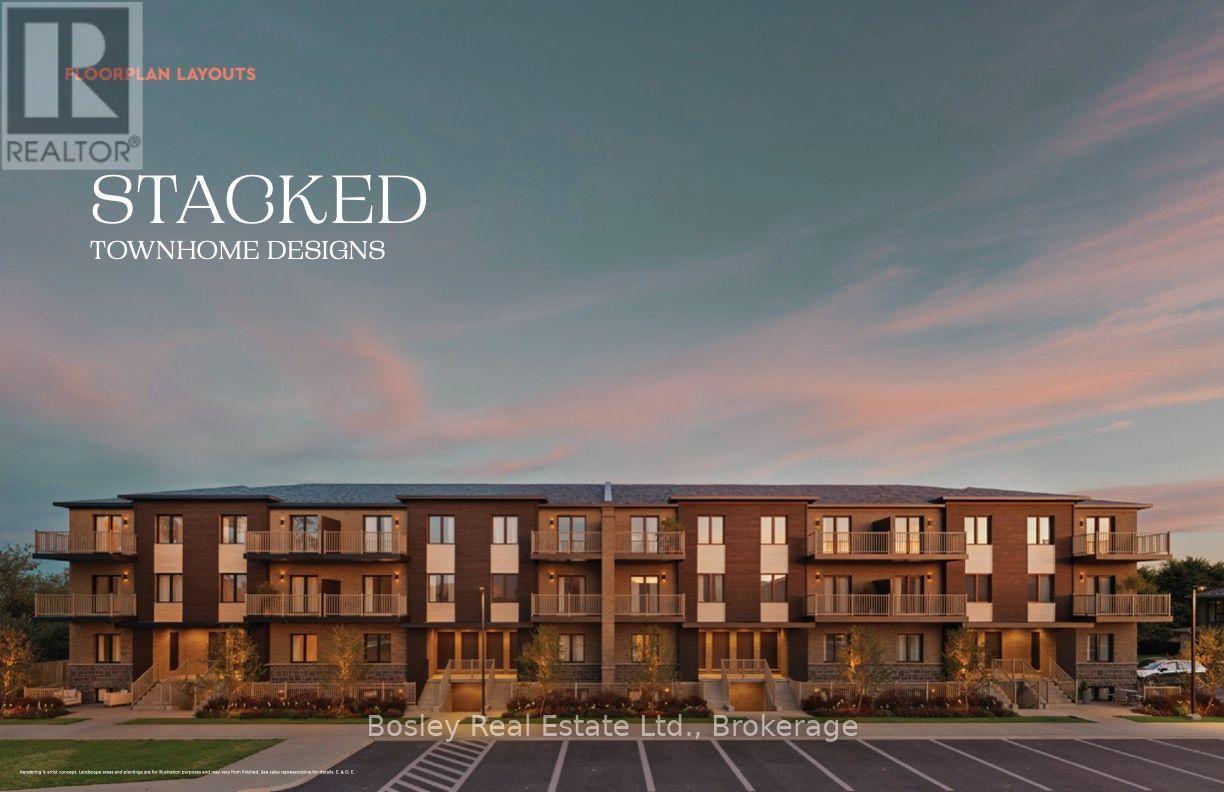
5 - 108 Cassino Avenue
Guelph (Grange Road), Ontario
Welcome to Prima, an intimate collection of condominium townhomes by Gemini Homes, set on a smaller site in a quiet, established area of East Guelph. The to-be-built Iris is an upper rear interior stacked townhome offering 1,302 sq. ft. of living space with three bedrooms and 1.5 bathrooms. The main living level features an open-concept kitchen, living and dining areas, along with a convenient powder room. Upstairs, three bedrooms and a full bathroom provide comfortable separation from the main living space. Stainless steel kitchen appliances are included, along with in-suite laundry and a limited-time complimentary storage locker. Each home will be Energy Star certified and includes central air conditioning. Conveniently located on Cassino Avenue near parks, schools, shopping, recreation and everyday amenities. Anticipated occupancy is late 2027. Sales information is available through Bosley Real Estate Ltd., Brokerage, located at Unit 7, 292 Stone Road West, Guelph. Images and renderings are artist concepts. Construction details and finishes may vary. See sales representative for full details. (id:37372)
Bosley Real Estate Ltd.
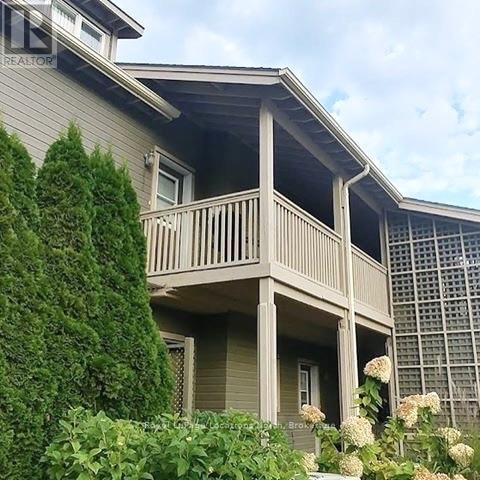
13 - 937 Cedarpointe Court
Collingwood, Ontario
ANNUAL furnished lease! Located in sought after Lighthouse Point with its abundance of recreational amenities. Located on the second level, with an open floor plan, this 2 storey, 2 bedrooms, 2 bathroom unit has an outdoor deck off the dining room for entertaining & relaxing. The vaulted ceiling in the Living/Dining rooms create a grand atmosphere, centered around a cozy corner gas fireplace that adds instant warmth and ambiance. Living here means enjoying exclusive access to Lighthouse Point's recreational facilities, including sprawling walking trails, a magnificent recreation center featuring indoor pool, hot tubs, a fitness center, and games room, tennis/pickleball courts, and clubhouse overlooking Georgian Bay! Low maintenance living with exterior maintenance, lawn care, snow removal taken care of enjoy this beautiful location! (id:37372)
Royal LePage Locations North
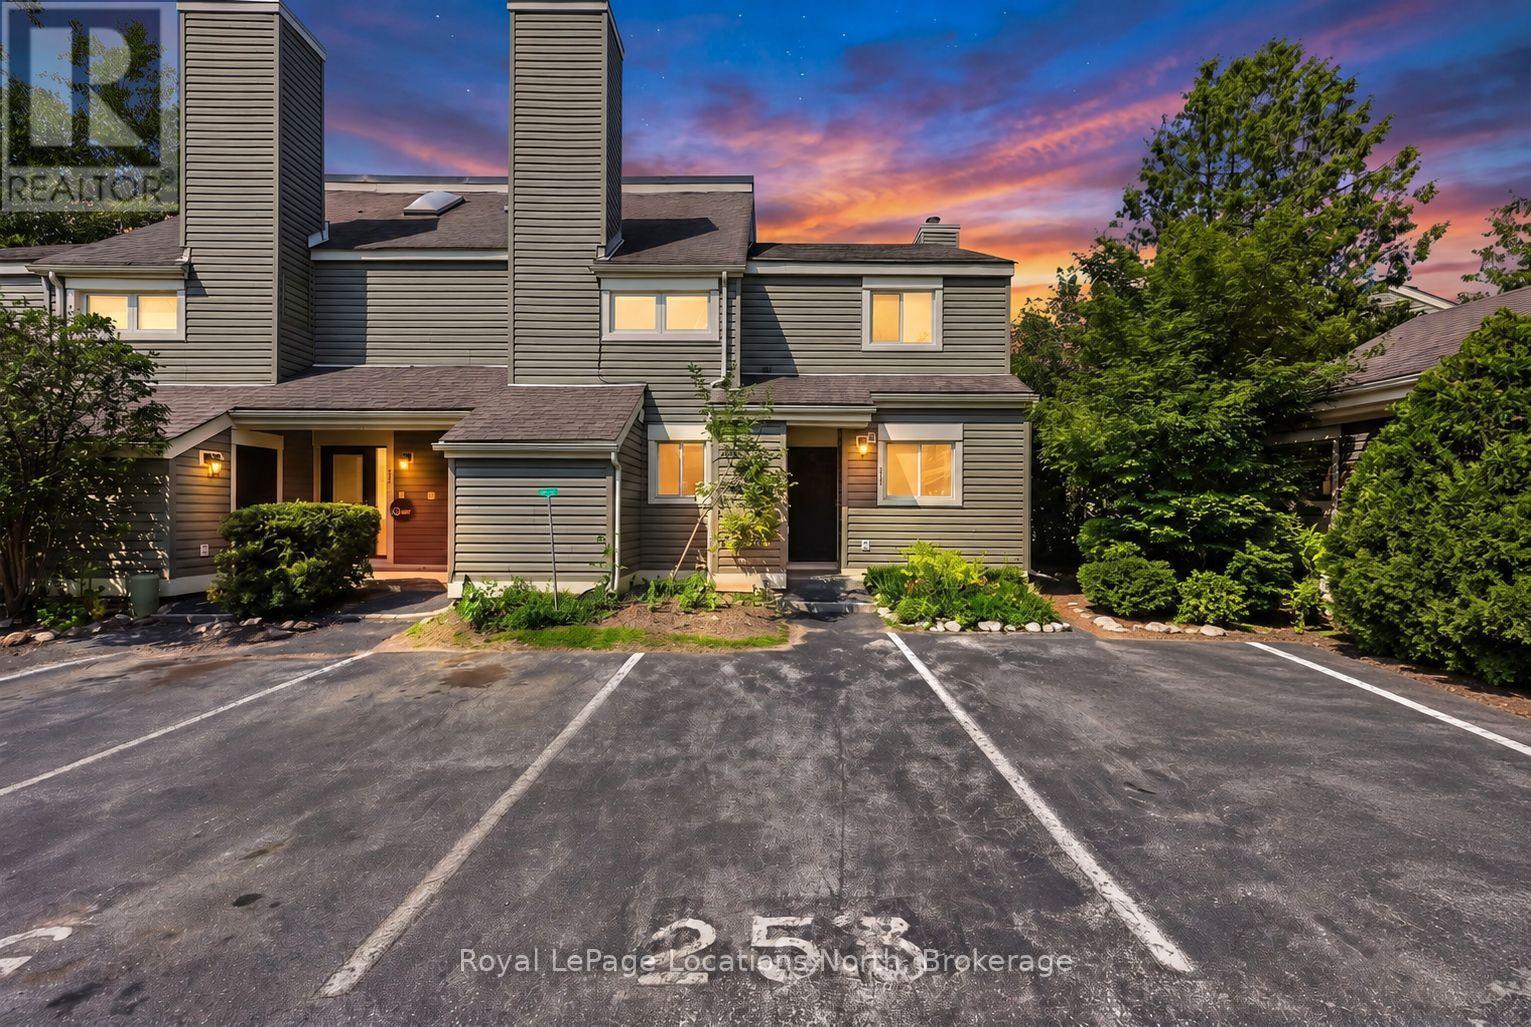
253 - 13 Harbour Street W
Collingwood, Ontario
Welcome to 253-13 Harbour Street West. This 2 bed, 1 bath townhouse condo nestled among the mature trees of Cranberry offers a fantastic opportunity for those looking to renovate and add value. With a reverse floor plan, the upper-level living space is filled with natural light, featuring vaulted ceilings, a wood-burning fireplace, and walkout to a spacious rear deck overlooking woodlands. The ground level includes two generously sized bedrooms and a 4-piece bathroom with laundry nook. Enjoy easy access to all that Collingwood has to offer, with shopping, dining, and Cranberry Golf Course just a short walk away. Whether you're envisioning a cozy weekend escape or a year-round home, this property provides the perfect foundation to make it your own. Book your private showing today! (id:37372)
Royal LePage Locations North
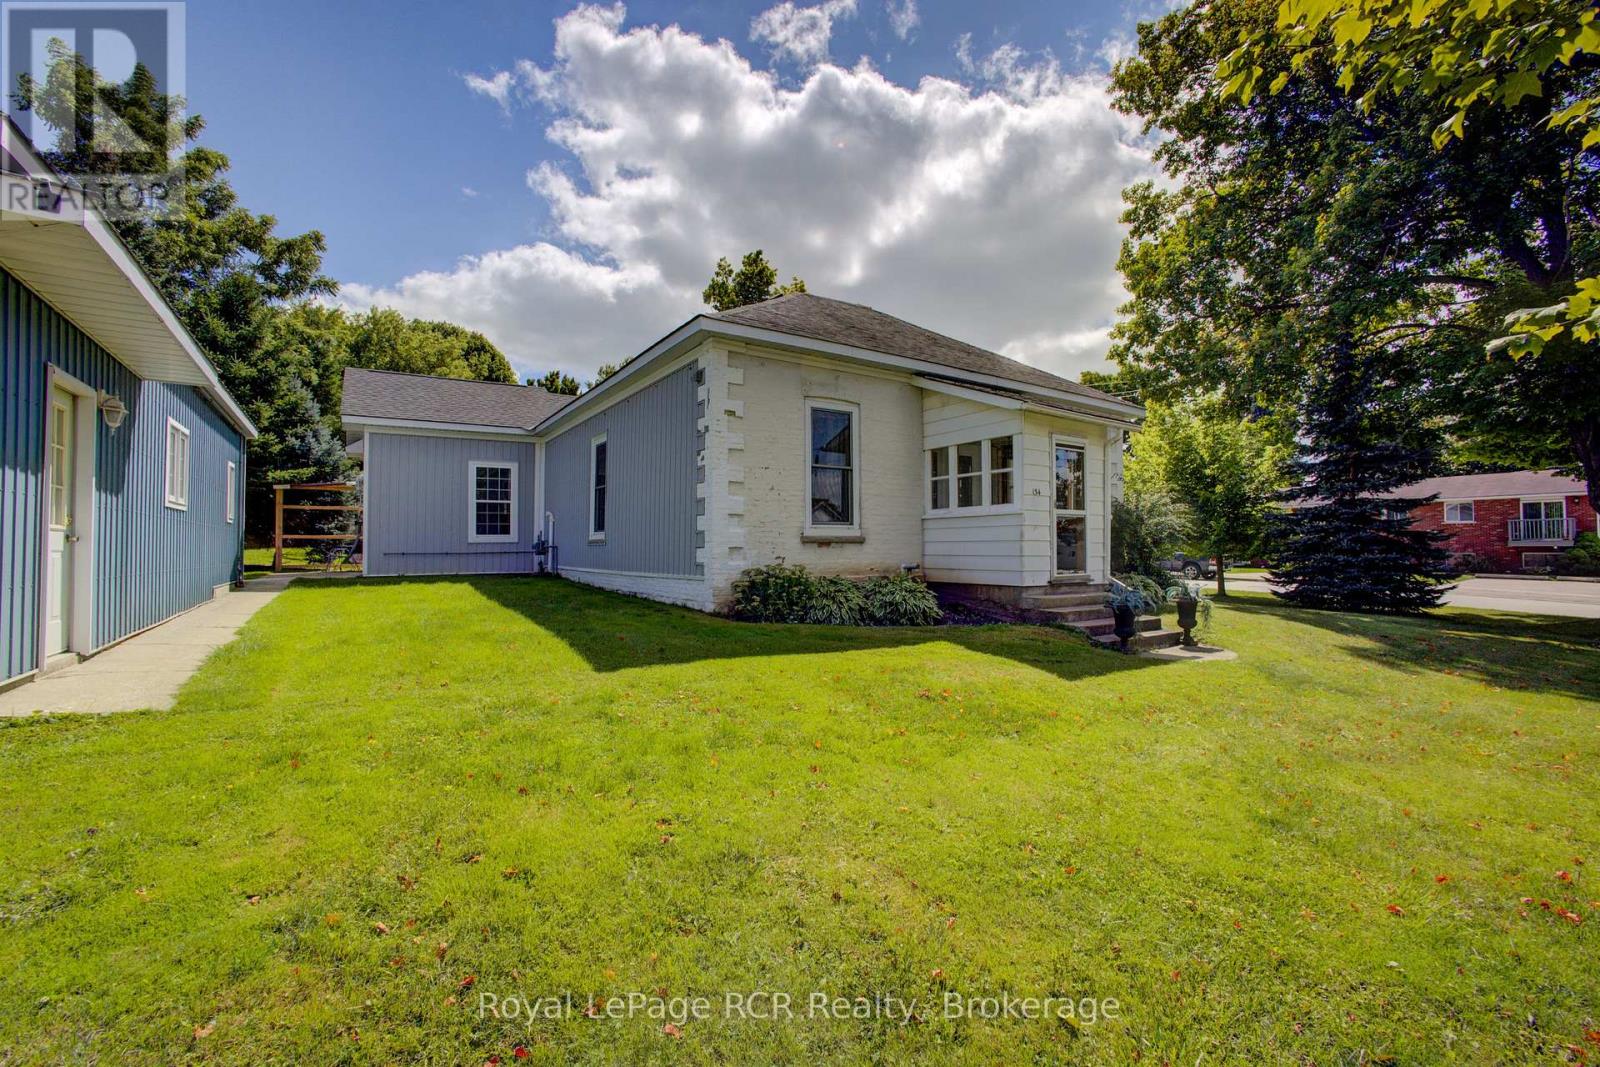
134 Frederick Street E
Wellington North (Arthur), Ontario
CUSTOM CENTURY HOME!! Nicely renovated and updated brick bungalow, located in the heart of Arthur. This must see 1880's historic home has loads of charm and character throughout, with high ceilings, original wood floors and more, along with modern amenities. Major updates include new wiring, plumbing, re-insulated, some in floor heating, all the work has been done here. Just move in! The detached 26'x36' heated workshop/garage with loft storage, is ideal for the handyman or car enthusiast. The corner lot location offers 2 driveways, with lots of parking. The prime location is within walking distance to downtown shopping, churches, schools and rec facilities. Make the move to Arthur (id:37372)
Royal LePage Rcr Realty
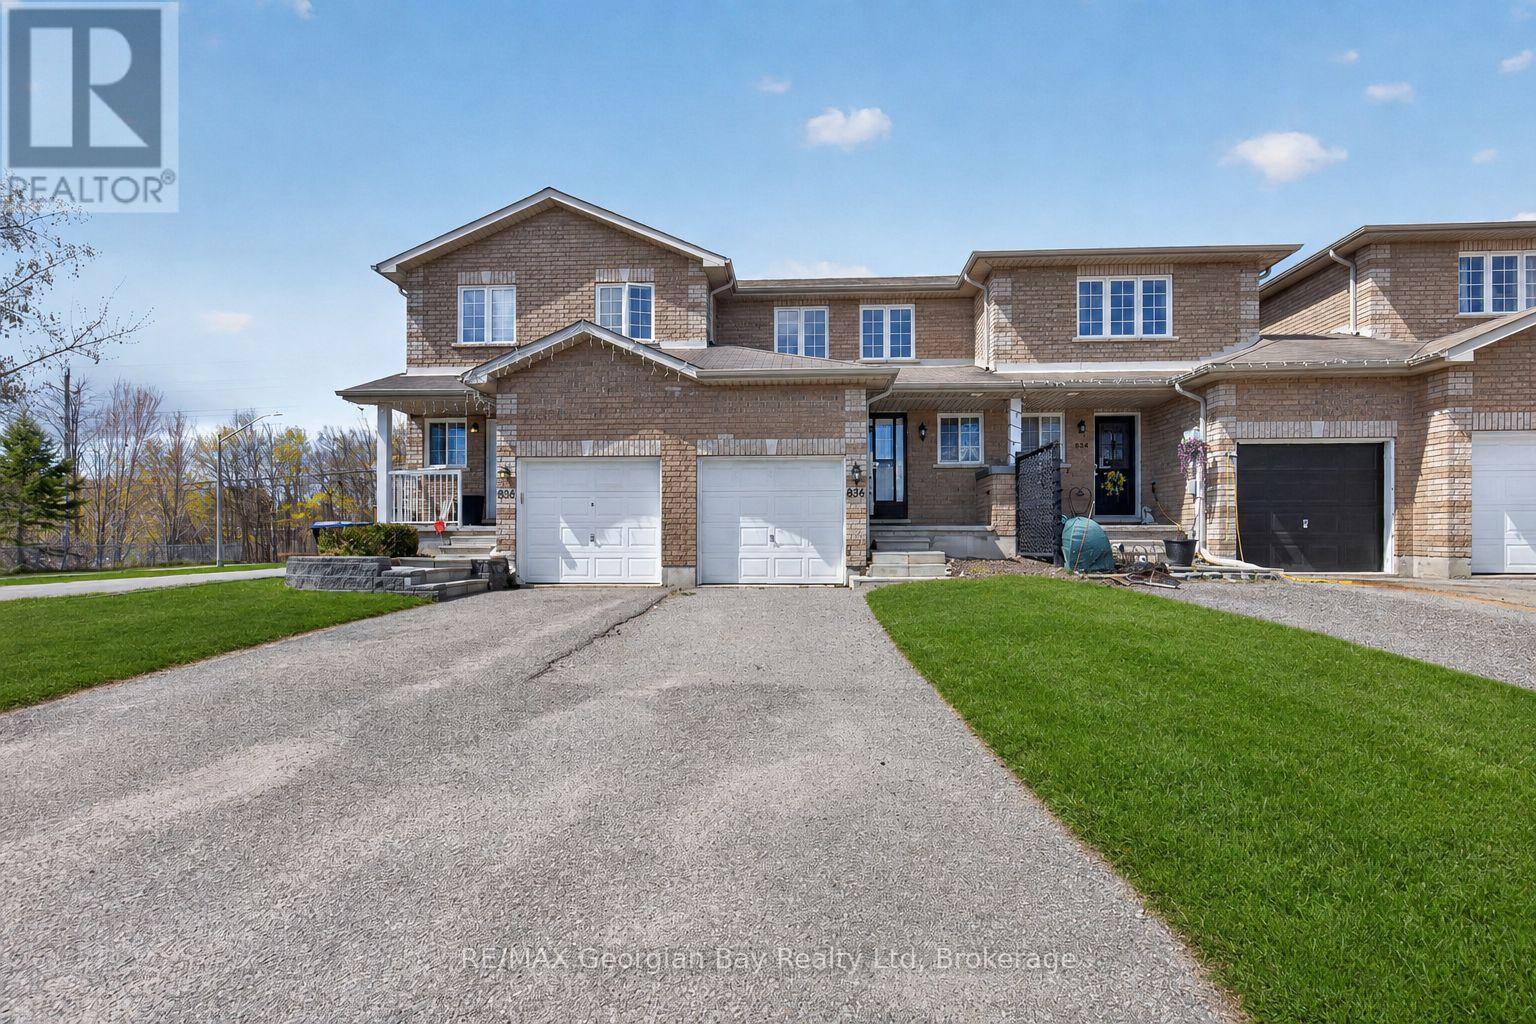
836 Coral Springs Lane
Midland, Ontario
Welcome to 836 Coral Springs Lane - the perfect starter home or investment opportunity! This well-kept 3-bedroom, 2-bathroom home features an inviting open-concept kitchen, living, and dining area, ideal for everyday living and hosting family and friends. Enjoy the comfort of gas heat and central air, plus the convenience of an attached 1-car garage. Step outside to a walkout deck and fully fenced yard, offering a great space for entertaining family & friends, kids, or pets. Located in a desirable neighbourhood, this home is centrally situated close to all amenities, schools, parks, and beautiful Georgian Bay. Move-in ready and full of potential - don't miss this great opportunity! What are you waiting for? (id:37372)
RE/MAX Georgian Bay Realty Ltd
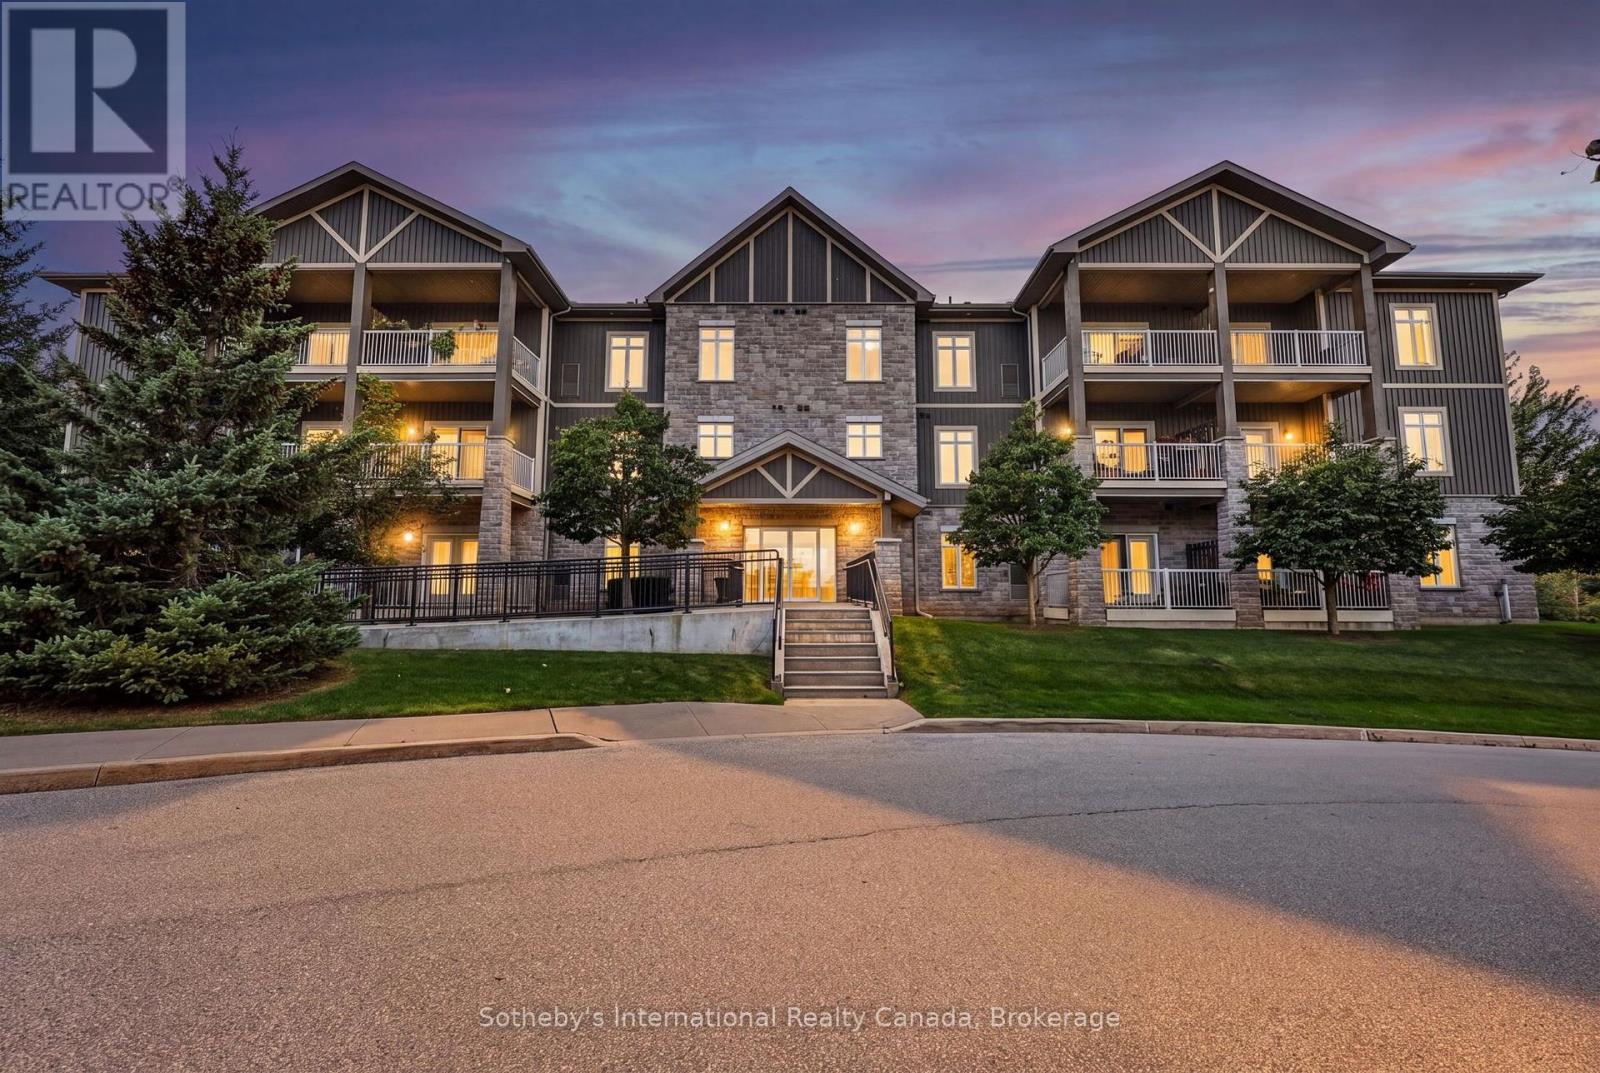
307 - 25 Beaver Street S
Blue Mountains, Ontario
ANNUAL RENTAL. Welcome to Far Hills, one of Thornbury's most sought-after communities! This beautifully appointed 2-bedroom, 2-bathroom condo offers an inviting open-concept layout with high ceilings and a bright, spacious feel throughout. The well-designed kitchen flows seamlessly into the dining and living areas, creating an ideal space for both everyday living and entertaining. Step outside to the large private balcony and enjoy your own outdoor retreat. Both bedrooms are generously sized, with the primary suite featuring a walk-in closet and a luxurious ensuite complete with a separate tub and shower. Additional highlights include underground parking and access to an exceptional selection of community amenities, including a seasonal pool, tennis and pickleball courts, and recreation centre. All this just a short walk to downtown Thornbury's charming shops, restaurants and local amenities. A wonderful opportunity to enjoy the best of four-season living in a vibrant and highly desirable community. (id:37372)
Sotheby's International Realty Canada
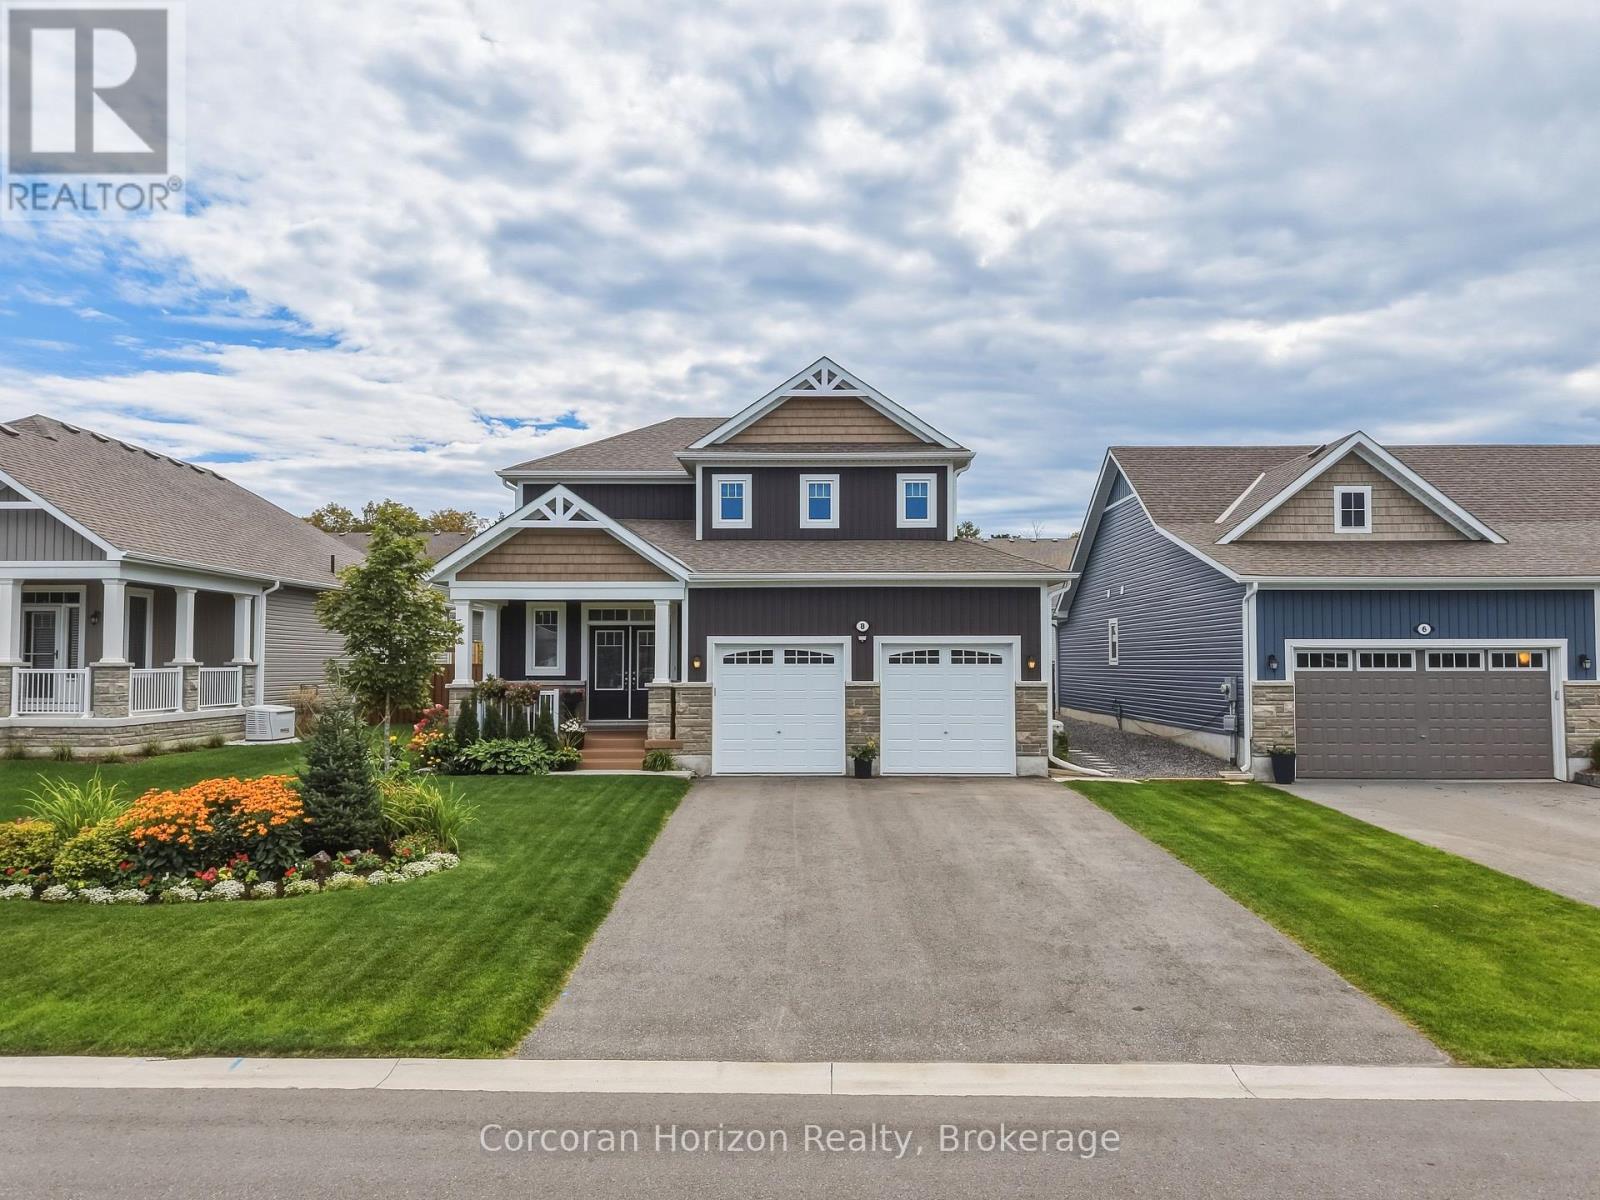
8 Chambery Street
Bracebridge (Macaulay), Ontario
Welcome home to 8 Chambery St, where pride of ownership shines from the moment you arrive. This beautifully finished and meticulously maintained 3 bedroom, 3 bathroom, 1884 sqft home is nestled in the desirable Mattamy Homes community, offering modern comfort, thoughtful upgrades and effortless Muskoka living. Just four years young, this home is truly move-in ready; simply unpack and enjoy. Thoughtfully designed and beautifully cared for, the landscaping creates a warm and welcoming setting that complements the home beautifully from every angle. A playground is directly across the street, with a view from your covered porch to watch your kids or grandkids play for years to come. The bright, open-concept main floor is perfect for everyday living and entertaining. The inviting kitchen features a large quartz island, tiled backsplash and under-cabinet lighting, flowing into the dining and living areas. A cozy gas fireplace, 9 foot ceilings and large windows create a warm, welcoming space. At the heart of the home is the 190 sqft Muskoka room, a space you'll want to enjoy all day long. A glass door and sliding flex-vinyl windows extend the season, making it ideal for morning coffee, relaxing or entertaining. Step outside to the stone patio and beautifully landscaped and fully fenced backyard, complete with a hot tub and gas line hookup for BBQ. 2024 updates include new main and second floor hardwood (Canadian made), new ceramic tiling in foyer + bathroom and new carpet in all bedrooms. Upstairs, the spacious primary suite features 3 large windows, walk-in closet and an ensuite with a quartz vanity and glass shower. The second floor continues with two additional bedrooms, a full bathroom and laundry room. Additional features include an automatic start backup 22kW generator, 200 amp panel, central A/C, central vacuum, and roughed-in bath in the basement. Located in a friendly neighbourhood for all to enjoy, you are a 10 minute walk to the community centre, & high school. (id:37372)
Corcoran Horizon Realty
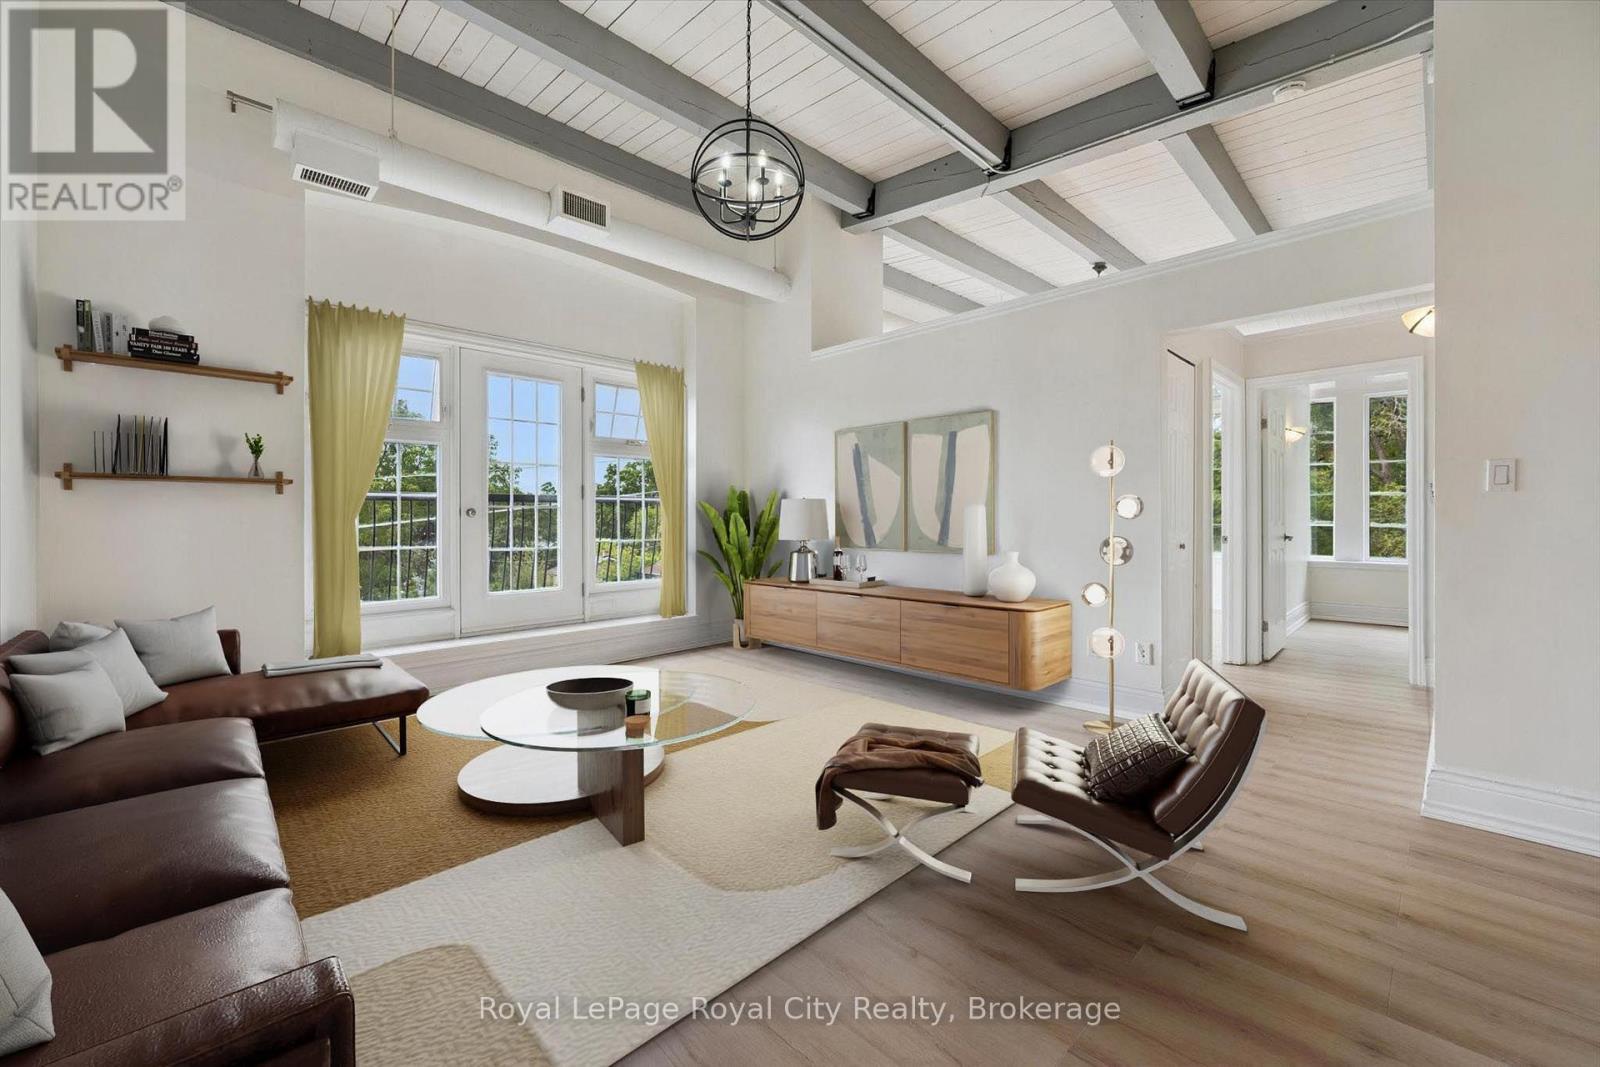
306 - 40 Northumberland Street
Guelph (Downtown), Ontario
RARE Top-Floor Corner Loft in an Exclusive Heritage Conversion! Welcome to the premier suite at the "Lofts at 40 Northumberland", a boutique pre-war garment factory conversion of just 18 units. Boasting the building's coveted top-floor corner position, this bright 2-bedroom home features soaring 13' ceilings, exposed columns, open beams, and an authentic gallery-like ambiance. Freshly painted in a neutral palette with brand-new flooring throughout, it offers an exceptional, dignified blank canvas for a discerning buyer looking to design their bespoke dream kitchen and bath in a truly irreplaceable building. Enjoy quiet privacy, all-day natural light, rare indoor garage parking, and a double storage locker. Residents also enjoy the scenic rooftop patio with panoramic city views, garden terrace, and downtown Guelph's best dining and transit steps away. An extraordinary opportunity with timeless architectural soul. (id:37372)
Royal LePage Royal City Realty
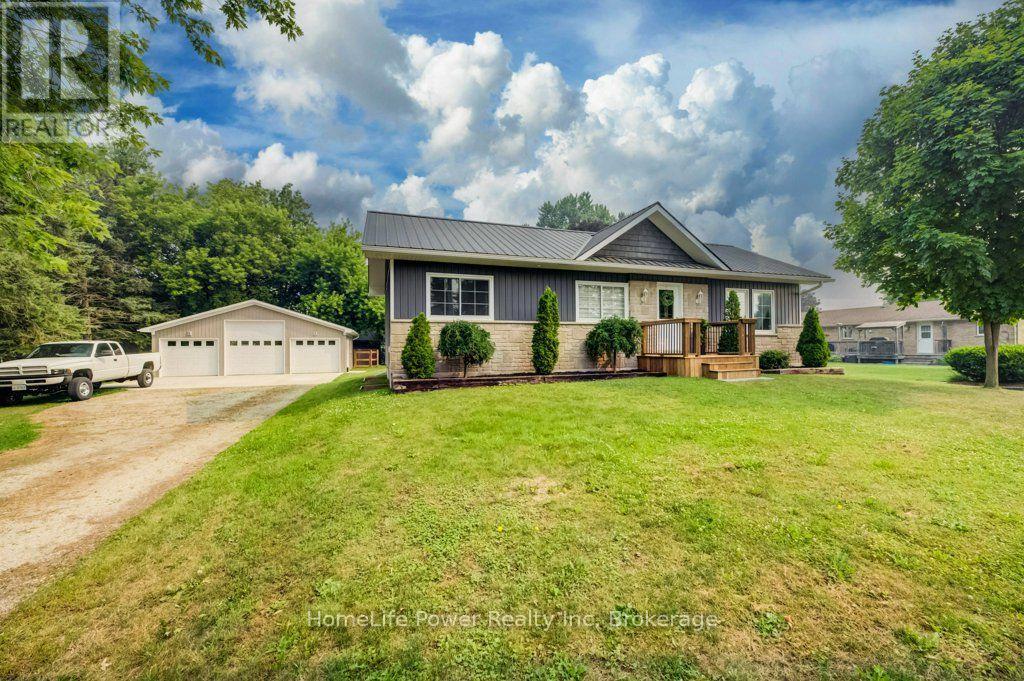
1077 Queen Street
Howick, Ontario
Welcome to 1077 Queen Street - a beautifully rebuilt bungalow in the quaint village of Wroxeter that lives like brand-new construction, with a list of upgrades and standout features you rarely find at this price. Open-concept living, dining and kitchen create a bright, spacious heart of the home, finished carpet-free in durable luxury vinyl plank throughout.The showstopper? A massive 28'9" x 31'5" detached THREE-car garage/workshop - a dream for the tradesperson, hobbyist or collector. It runs on its own 100-amp subpanel with two available 220-volt outlets and is even roughed-in for in-floor radiant heat, ready to finish for year-round use.Comfort here is next-level: per-room zoned in-floor radiant heat, plus a propane furnace and central air, a Venmar fresh-air HRV for healthy air exchange, and on-demand (tankless) hot water. The well water is fully treated with a reverse-osmosis filtration system and water softener, and a durable steel roof means one less worry for decades.Inside you'll find 4 bedrooms and 1.5 baths, including a completed powder room with premium stacked laundry. The fully finished lower level is a rare find - soaring ceilings with a striking industrial aesthetic, anchored by a generous 24'2" x 28'5" rec room and two additional bedrooms.Step outside to an oversized 0.35-acre yard with a fenced area tucked behind the garage/workshop, a welcoming covered front porch and a spacious rear deck - perfect for entertaining, kids and pets.This home has been transformed from the ground up: re-framed for structural integrity, newer windows throughout, blown-in insulation, and new roof trusses beneath the steel roofing. Tucked into the friendly community of Wroxeter, you're moments from Howick's trails and the river for swimming and leisure - tranquility and convenience in one package. Practically new, impeccably equipped, and truly one of a kind. Book your showing today! (id:37372)
Homelife Power Realty Inc