
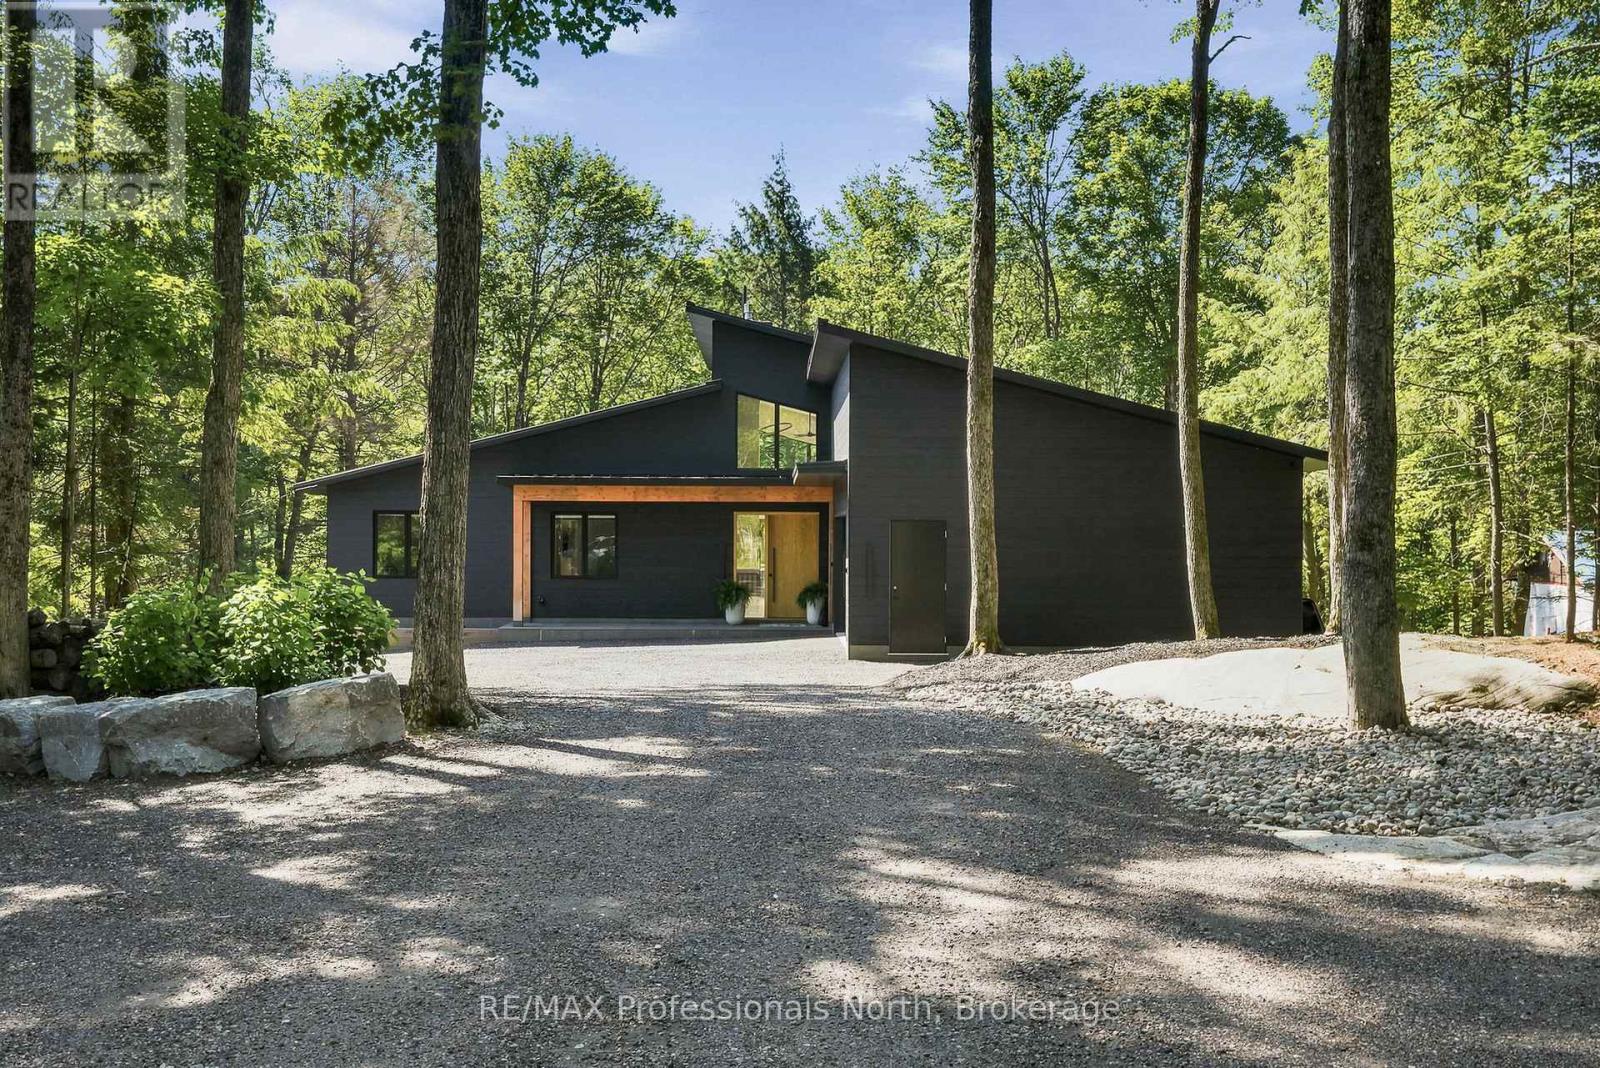
1192 High Falls Road
Bracebridge (Macaulay), Ontario
A rare opportunity to own a newly built riverfront retreat in the heart of Muskoka. Welcome to 1192 High Falls Road-where refined design meets effortless waterfront living. Set along the Muskoka River and just minutes from Bracebridge, this custom-built home offers over 2,100 sq ft of elevated main-floor living with a walkout lower level ready for future expansion. The open-concept great room is designed for both everyday living and entertaining, featuring a stunning designer kitchen with a 5' x 10' quartz island, premium Smeg and Frigidaire Professional appliances, and custom cabinetry by Cutting Bros Inc.Spa-inspired bathrooms elevate the home with a freestanding soaker tub, glass walk-in shower, and dual vanities, creating a true retreat experience. A thoughtfully designed mudroom adds everyday functionality with built-in cubbies, a sink, ample storage, and side-by-side double washers and dryers. Step outside to a fully fenced yard leading to the river's edge-perfect for enjoying waterfront living and ready for a future dock. The walkout lower level is already framed and roughed-in for two additional rooms (including a potential bedroom or office) and a full bathroom, offering an excellent opportunity to expand your living space. Additional features include engineered hardwood flooring, Lutron smart lighting, automated window coverings, and a 26KW Generac generator for year-round comfort and peace of mind. Turnkey luxury. Waterfront living. Muskoka at its finest. See additional feature sheet link for: Feature Sheet, Site Plan, Building Plans, Summer photos, & Basement renderings. (id:37372)
RE/MAX Professionals North
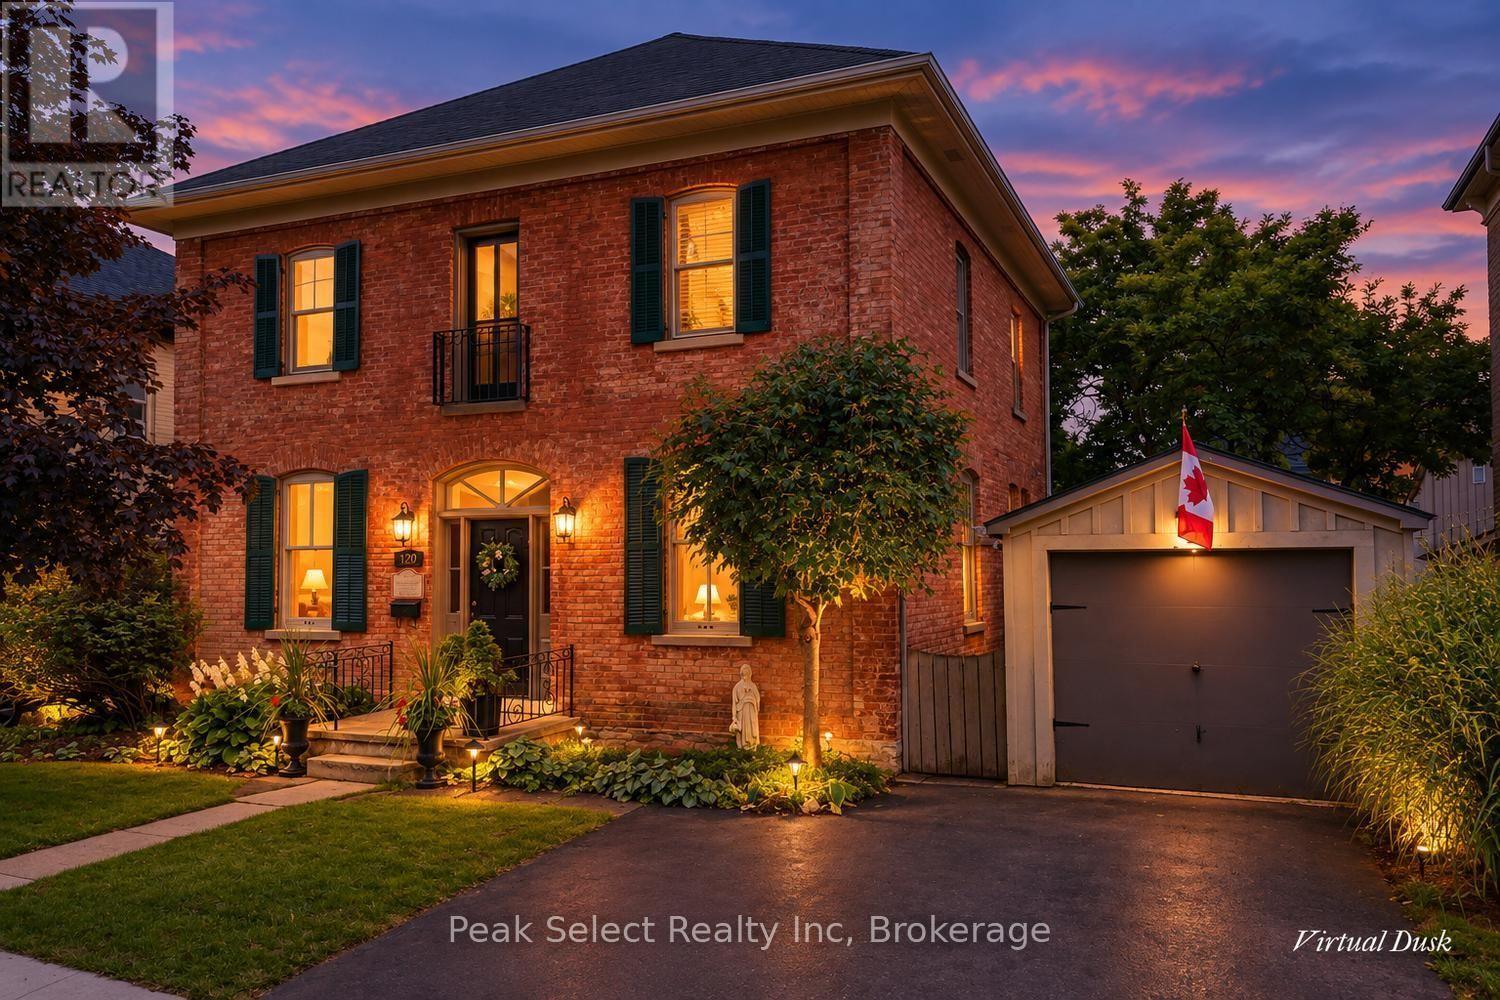
220 Elgin Street E
St. Marys, Ontario
This lovely home was built in 1879 and designed by architect Silas Weekes. 220 Elgin St E is a Georgian-style heritage home with 10' ceilings and carries the kind of craftsmanship that's become rare, and it's the sort of house made to hold a family for many years. The baseboards set the tone the moment you step inside, a full foot tall and running through the main level with a quiet sense of grace. The dining room is generous enough for the whole family, lit by two solid brass fixtures, with a bar tucked between it and the kitchen. Hardwood flows through both the dining and living rooms, and the living room welcomes you with a gas fireplace for the colder months. In the kitchen, a wood stove brings a gentle warmth to winter mornings. Just beyond, you'll find a pantry and an office, and the office opens onto the back deck, where a few steps lead down to the grass, the perennial beds, and a small pond. The main level also offers a theatre room, complete with real theatre chairs, lovely as it is for movie nights and just as easily reimagined as a main floor bedroom. A powder room finishes the level for guests. Upstairs, pine floors carry you through three well-sized bedrooms and two three-piece baths, with a washer and dryer placed on the same level. The detached garage is currently given over to woodworking, with a working blacksmith forge at the back, ready for you to keep, use, or reimagine. The home rests easily on its street, among the heritage houses that surround it, and within walking distance of downtown, the schools, the rec centre, and the senior centre. As for St. Marys, they call it Stonetown for good reason. Its limestone buildings rose through the 1800s when the quarries were thriving, and much of that architecture still stands beautifully today, including the Opera House, another Silas Weekes design. Add a charming main street, the Grand Trunk Trail, and the outdoor quarry in summer, and you have a town people settle into and rarely leave. (id:37372)
Peak Select Realty Inc

61 Matilda Street
Stratford, Ontario
If you're looking for a home in a great north-end neighbourhood with a good-sized yard, this 3 bedroom, 2 bathroom four-level backsplit is worth a look. The home has a nice layout with plenty of room for a family, guests or just having your own space .The main floor features a living room and dining room combination with the kitchen just off to the side. A few steps down takes you to the family room, complete with a gas fireplace - a great place to sit and relax at the end of the day. The 3-season sunroom is another nice feature and gives you a great spot to enjoy the backyard and gardens. Outside, the large deep lot has perennial gardens and plenty of room to enjoy the outdoors, garden or let the kids and pets have some space to play. There's also a single attached garage and concrete driveway for added convenience. Located in a well-established north-end neighbourhood, this is a home with a lot to offer both inside and out. (id:37372)
Royal LePage Hiller Realty
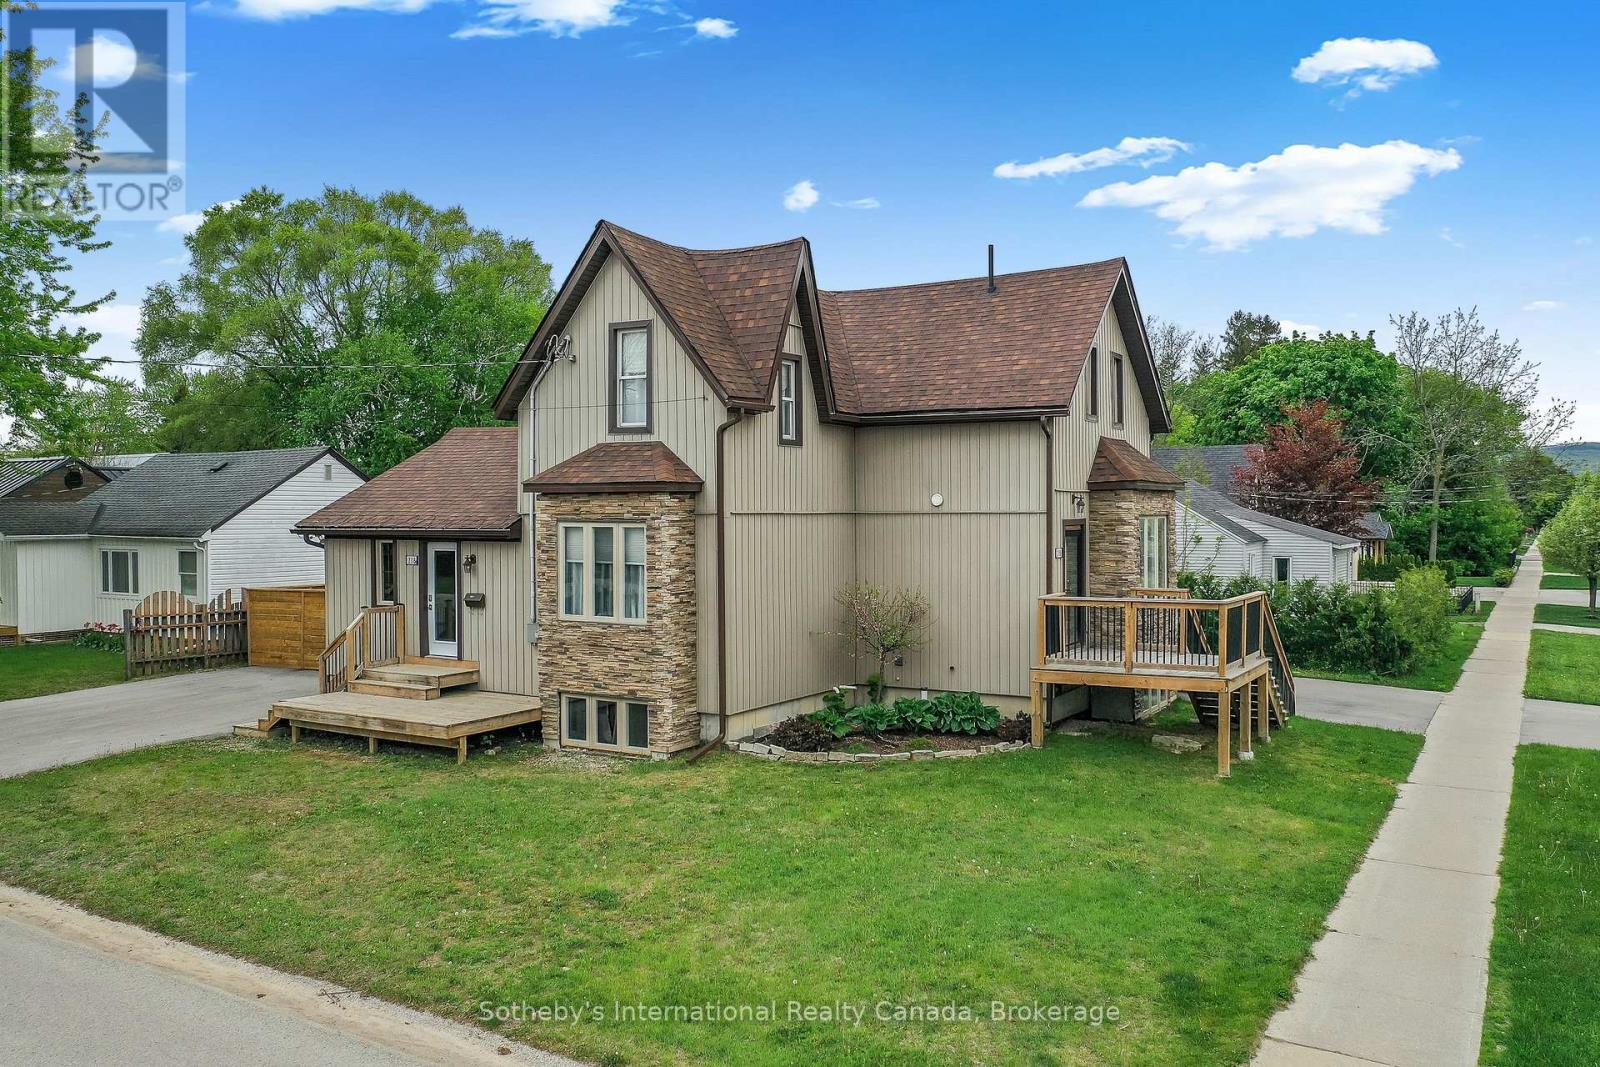
1 - 218 Fifth Street
Collingwood, Ontario
** LEASE IN PROGRESS**Collingwood Duplex with 2 separate apartments for rent: Unit 1 is furnished. Unit 1 is also available for a seasonal winter rental at the rate of $11,500 (all inclusive) for the 4 mth season, with flexible dates. Monthly rent is $2750 (all inclusive). Exclusive parking for 3 cars, and outdoor space. Fully equipped kitchen, laundry facilities in the basement suite. Short walk to downtown Collingwood with its vibrant main street with shopping, dining and entertainment. Hop on your bike and join the many trails close by. Short drive to Wasaga Beach, Blue Mountain Village; Thornbury and Meaford for a variety of activities including various golf courses, beaches, green and snow related activities, entertainment, shopping and a wide range of restaurants for everyone's tastes! Easy to show. For seasonal rental, 50% of total rental is due within 2 business days of a fully signed lease agreement with the balance plus a security/damage deposit of $2500, 3 weeks prior to occupancy. Seasonal tenant must have a primary residence elsewhere and provide proof of liability insurance prior to occupancy. Tenants are responsible for snow removal, grass cutting and internet. (id:37372)
Sotheby's International Realty Canada

96 Timber Creek Crescent
Cambridge, Ontario
Welcome to 96 Timber Creek Crescent, located in the rarely offered Sawmill Creek development of East Cambridge. This one owner home has been tastefully upgraded with a gorgeous backyard built for entertaining or relaxing and taking in a hot summer day (with irrigation system for both flower beds and lawn, front and rear). The basement was refinished and refined in 2020 with a beautiful electric fireplace and dry bar to add to the inviting nature of this home; and also features a bedroom with lots of natural light and a 3-piece bathroom for guests. The main floor of the property utilizes a more traditional layout with a large, sun-filled dining room and an open concept eat-in kitchen and living room to maximize time with family. Upstairs you will find the primary suite is a true retreat , offering a large 19x12 layout, walk in closet, and a private ensuite. Three more generous bedrooms share a 4 piece bathroom, and upper level laundry means no more hauling loads up and down the stairs. Located just two doors down from Timber Creek Park, kids and friends that visit have additional space to get outside and play just steps away. Convenient garage access to the mud room makes winters that much more bearable. This 5 bedroom, 4 bathroom property, with a new roof installed in 2026, is perfect for buyers who want the keys to an absolutely immaculate home with no "to-do" list after closing. Book your private tour before it's gone. (id:37372)
Royal LePage Royal City Realty

306 - 4 Beck Boulevard
Penetanguishene, Ontario
Looking for an effortless, lock & leave lifestyle? Look no further. This well maintained, one bedroom, plus den, shows to perfection. Master bedroom boasts a private 4 piece ensuite, secondary 3 piece bath for company, eat in kitchen, open concept living room opens up to lovely Juliette balcony with water view. Ideally located in the heart of Penetanguishene, you'll be within walking distance to downtown amenities, scenic waterfront trails and outdoor pavilion. This impeccably maintained building includes, secure entry, storage locker, underground parking space, roof top terrace over looking Georgian Bay, private waterfront parkette, fitness room/ library. Experience luxury condo living that truly feels like home. Doc slip included, number 28. Doc fee 1,425.00 per year. (id:37372)
Team Hawke Realty

109 - 1 Chamberlain Crescent
Collingwood, Ontario
Welcome to Unit 109 at Dwell Creekside Condos, a bright and well-maintained 2-bedroom, 1-bathroom main-floor condo in Collingwood, built by award winning Devonleigh Homes. This GROUND FLOOR end unit offers added natural light and a tucked-away front hall entrance for an extra sense of privacy. The open-concept kitchen, dining and living area features luxury engineered hardwood and ceramic tile flooring from Georgian Design Centre. The oversized primary bedroom offers plenty of space, while the second bedroom is ideal for guests, an office or den. Enjoy in-suite laundry, a covered north-facing balcony overlooking the landscaped grounds, and a secondary building entrance located close to the unit for easy access to parking. Comfortable, convenient and low-maintenance living in a desirable Collingwood community. Call today for your own private showing! (id:37372)
RE/MAX Four Seasons Realty Limited

91 Bridge Street
Meaford, Ontario
Beautiful 4-bedroom, 3-bathroom century home in Meaford, where timeless character meets modern comfort just steps from the sparkling harbour and downtown! The main floor invites you in with bright, open spaces-an airy living and dining area that flows seamlessly into a beautifully upgraded kitchen with an island. A cozy rec room opens onto a sprawling covered deck overlooking the private yard, complemented by a convenient main-floor mudroom and 4-piece bath. Upstairs, retreat to the spacious primary suite featuring a 4-piece ensuite with heated floors, alongside 3 additional bedrooms and a full guest bath. Upgrades include a renovated kitchen (2021), central air (2021), refinished original wood floors, and a good-sized garage/workshop. Located just one block from Meaford Harbour and 8 minutes to Thornbury. Flexible lease options available (3-month minimum term): Ski season lease (Dec-March) offered at $18,000 + utilities & damage deposit. Highly flexible lease dates available-ideal for fall or spring stays (e.g., starting in October, November, April, or May) at $4,500/month + utilities. Inquire for custom date arrangements. (id:37372)
Royal LePage Locations North

530 Tenth Street
Collingwood, Ontario
Welcome to easy living in Collingwood, where the updates are done, the yard is yours to enjoy, and low-maintenance living is actually easy. This beautifully updated 3-bedroom, 2-bathroom end-unit condo townhome is tucked into a small, quiet and well-managed community, offering a rare combination of privacy, outdoor space and convenience. Inside, the home has been thoughtfully updated in 2026 with luxury vinyl plank flooring featuring a commercial-grade wear layer, new main-floor subfloors, trim, interior doors and matte black hardware throughout. The brand-new kitchen feels clean and contemporary with modern matte countertops, a bamboo-topped breakfast bar, new sink and pull-down faucet. Flat-finish main-floor ceilings, LED lighting ,new stair carpeting and fresh Benjamin Moore paint create a bright, polished feel throughout.Both bathrooms have also been refreshed with new flooring, toilets, vanities, quartz countertops and faucets. A gas fireplace adds warmth and character to the main living space, while the end-unit setting offers something a little harder to find: side-yard access leading to a fully fenced backyard with flagstone patio and beautifully maintained gardens, creating a private spot for morning coffee, summer dinners or four-legged family members. Located directly on a transit route and close to shopping, restaurants, schools, trails and everyday amenities.Ideal for first-time buyers, down sizers and investors alike, this move-in-ready home offers the opportunity to enter the Collingwood market, simplify your lifestyle, or add a turnkey property to your investment portfolio. Please note this home includes parking for one vehicle. (id:37372)
Royal LePage Locations North
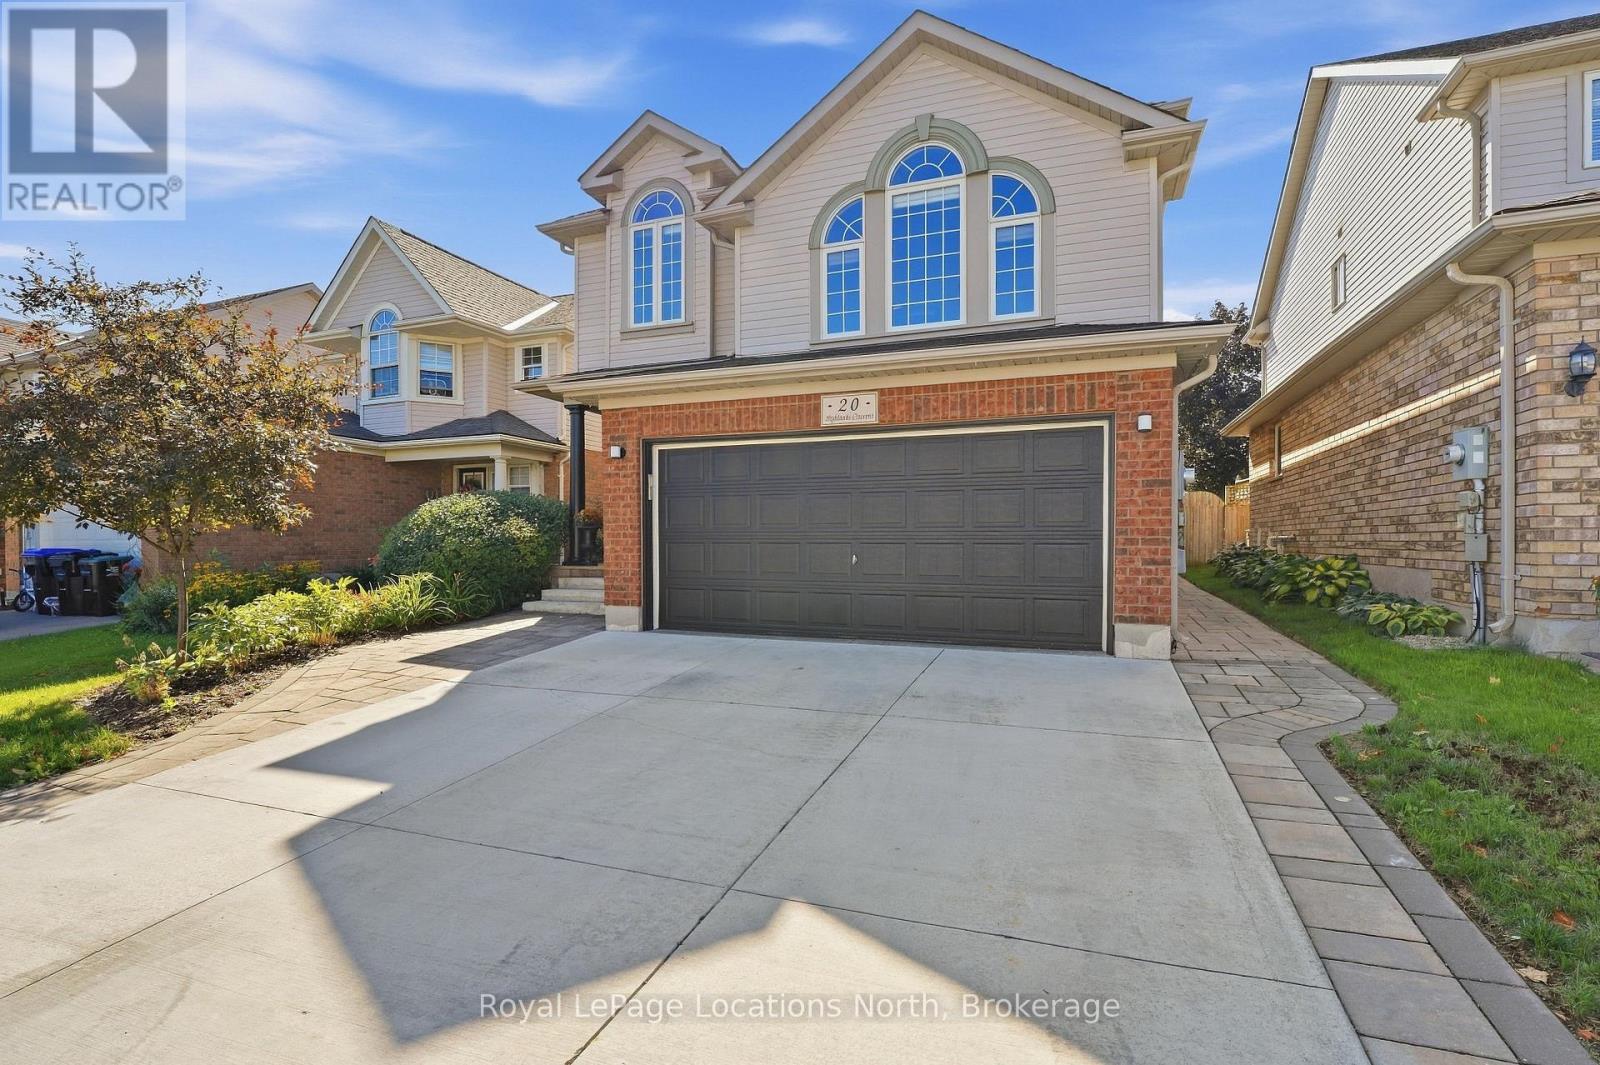
20 Highlands Crescent
Collingwood, Ontario
Talk about a move-in ready home! Set out a south facing lot, 20 Highlands Crescent features 4 bedrooms (3+1), 3.5 bath, 2,176 sq ft above grade and has seen a number of recent upgrades throughout! The open concept main floor is highlighted by the Chef's kitchen with high end Bertazzoni Gas Stove, large Quartz island, tile backsplash, soft close drawers, double sink, garbage specific drawer, barn board floating shelves, pot lights and more. Talk about an Entertainer's kitchen and when you are entertaining, take advantage of the built in speakers! The living room and dining room features California shutters, Luxury Vinyl, pot lights and lots of space to move around. Upstairs begins with the large Family Room with 10ft ceilings, plenty of natural light and your 3 bedrooms, highlighted by the large Primary with 3pc ensuite and walk-in closet. You'll also love having upstairs laundry and separate 4pc bath. The fully finished basement features another bedroom, 3pc bath, spacious rec room and lots of storage options! When heading outside from the kitchen, you'll notice the large custom sliding door leading to your deck where you can relax under the Gazebo, enjoy the hot tub or an evening fire in your fully fenced and landscaped yard with landscape lighting in both front and back yard. Out front you will enjoy the concrete driveway with pavers on each side leading to your stone steps. Recent improvements include: shingles (2021), new furnace (2025), kitchen appliances (2023), washer/dryer (2026), paint throughout (2026), vinyl flooring all levels (2026), duct cleaning (2026), hot tub cover (2024), oversized water heater (2024). Only steps from Collingwood's Trail system and two parks in Georgian Meadows. Schedule a private tour with your Realtor today. (id:37372)
Royal LePage Locations North
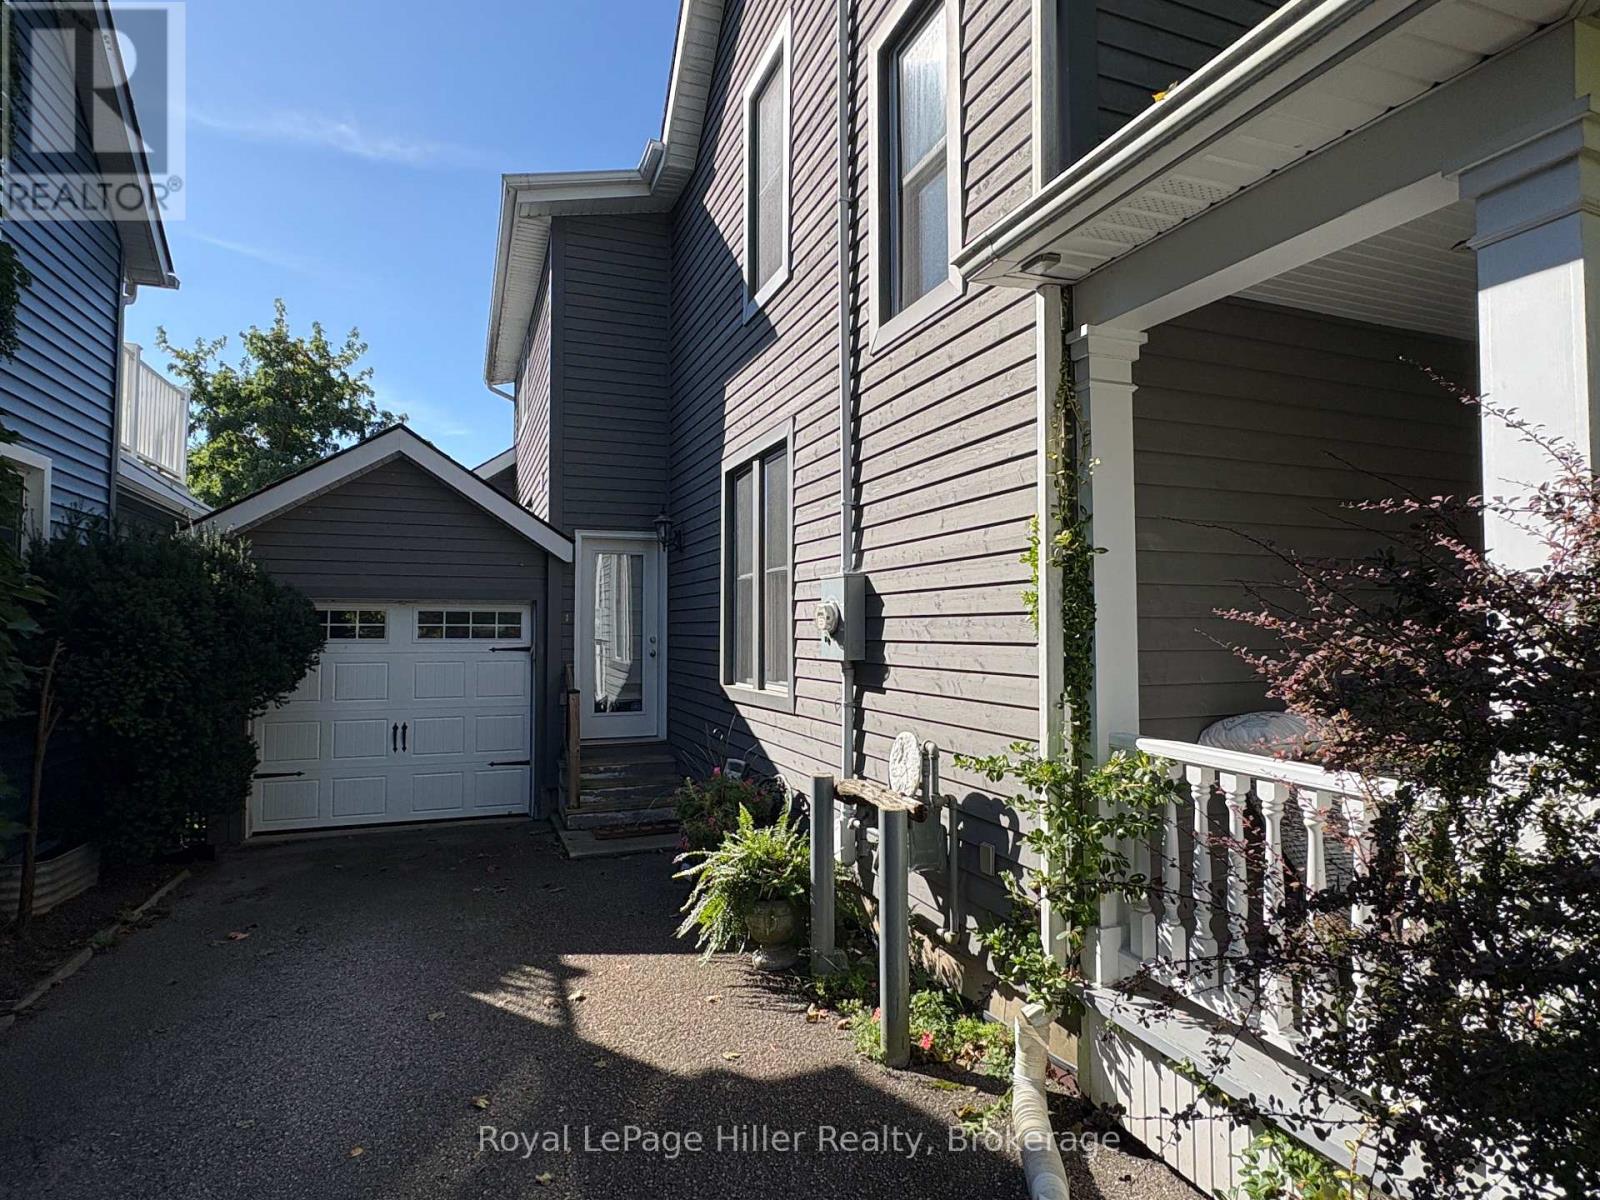
141 William Street
Stratford, Ontario
Located on one of Stratford's most desirable streets, this spacious, fully furnished one-bedroom apartment occupies the lower level of an exceptional residence. The suite features a generous bedroom with a three-piece ensuite and in-suite washer and dryer, laminate flooring and large windows that provide plenty of natural light and a great view of the Avon River. The kitchen is equipped with a fridge, stove, and range hood. Enjoy a private walkout to an outdoor seating area and rear yard with lots of green space. Conveniently located near scenic river trails, local shops, restaurants, churches, and Stratford's Festival theatres. Heat, hydro, water, Bell Satellite TV, and internet are included. Parking is to be confirmed. (id:37372)
Royal LePage Hiller Realty
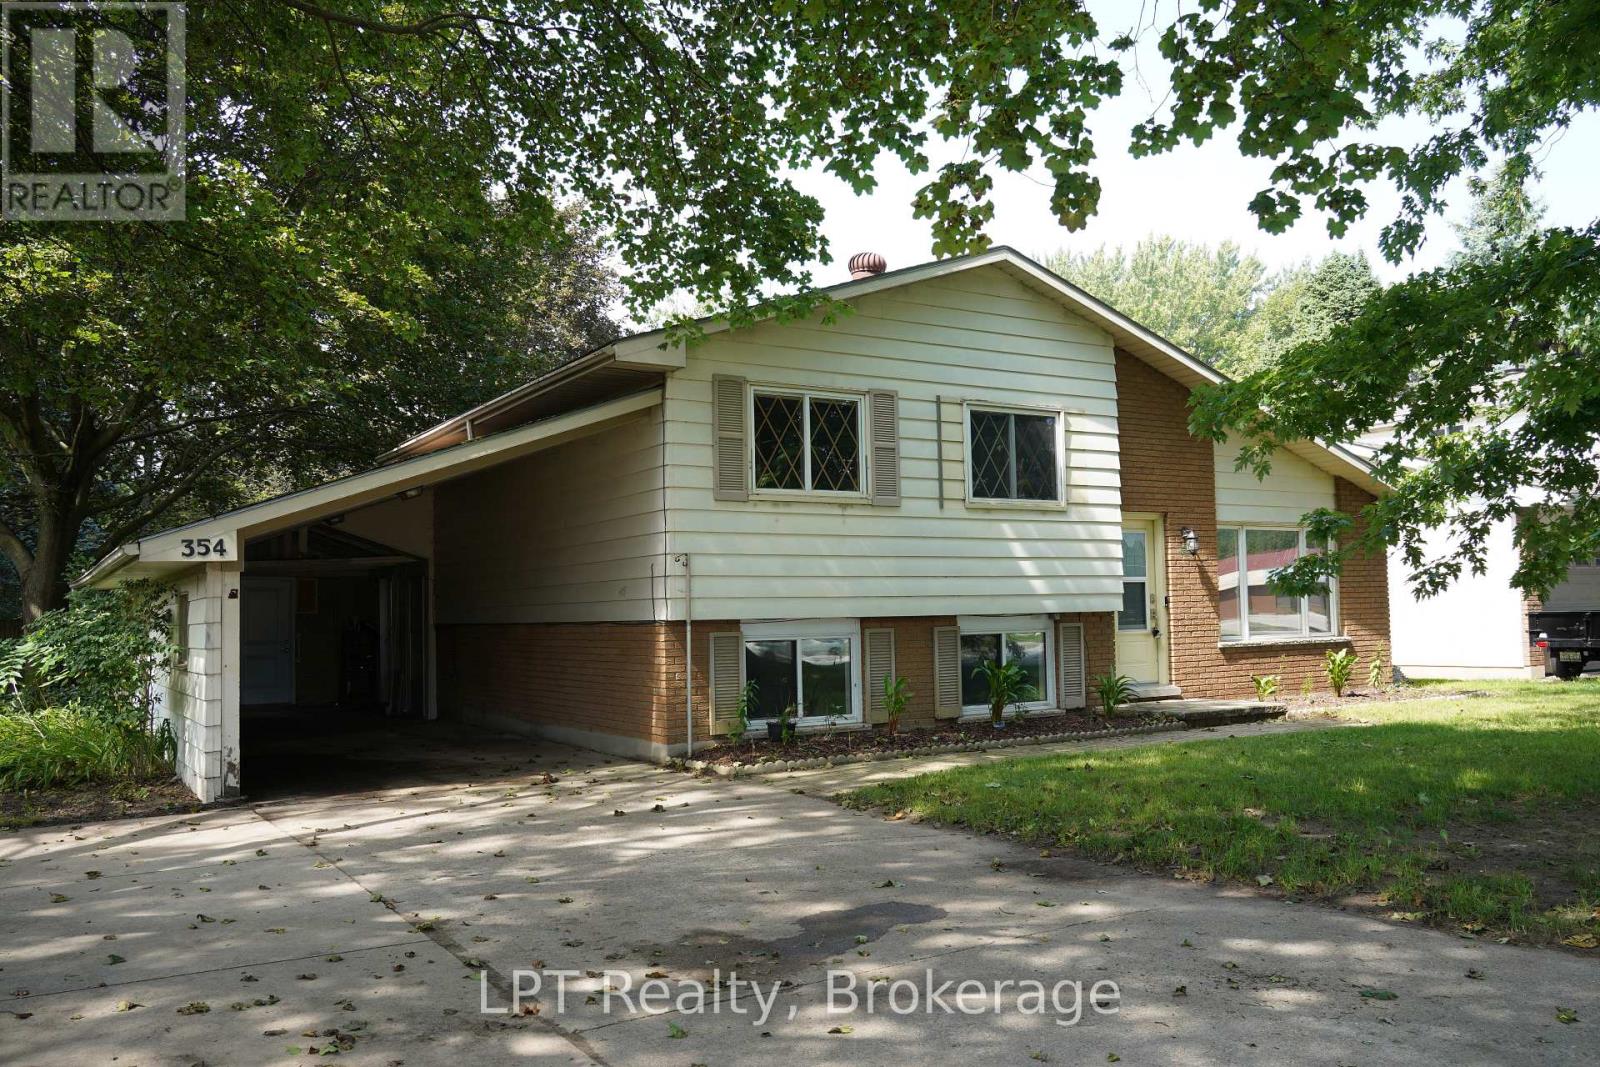
354 Goderich Street
Saugeen Shores, Ontario
Welcome to 354 Goderich Street, a fantastic opportunity for first-time home buyers, families, or anyone looking to put down roots in Port Elgin. This inviting 3-bedroom, 1.5-bathroom home offers the perfect combination of convenience, functionality, and peaceful in-town living. Step inside to discover a comfortable layout with plenty of potential to make the space your own. With a separate basement entrance an opportunity to rent out or use as granny suite. Whether you're starting your homeownership journey or looking for a place to grow, this property offers the flexibility and value you've been searching for. One of the biggest highlights is the large backyard - a private-feeling outdoor space with room for kids to play, dogs to run, summer entertaining, gardening, or simply enjoying a quiet evening outdoors. It's a rare feature for an in-town property and adds serious lifestyle appeal. The carport provides convenient covered parking while also offering additional versatility with space that could be ideal for a shop, hobby area, storage, or workspace. Located close to everything Port Elgin has to offer, you'll be minutes from local shops, restaurants, schools, parks, recreation, and the beautiful Lake Huron shoreline. Enjoy the convenience of being in town without sacrificing peace and quiet. Whether you're ready to make your first move into homeownership, searching for a family-friendly property, or looking for an investment with potential, 354 Goderich Street is a must-see opportunity. (id:37372)
Lpt Realty