
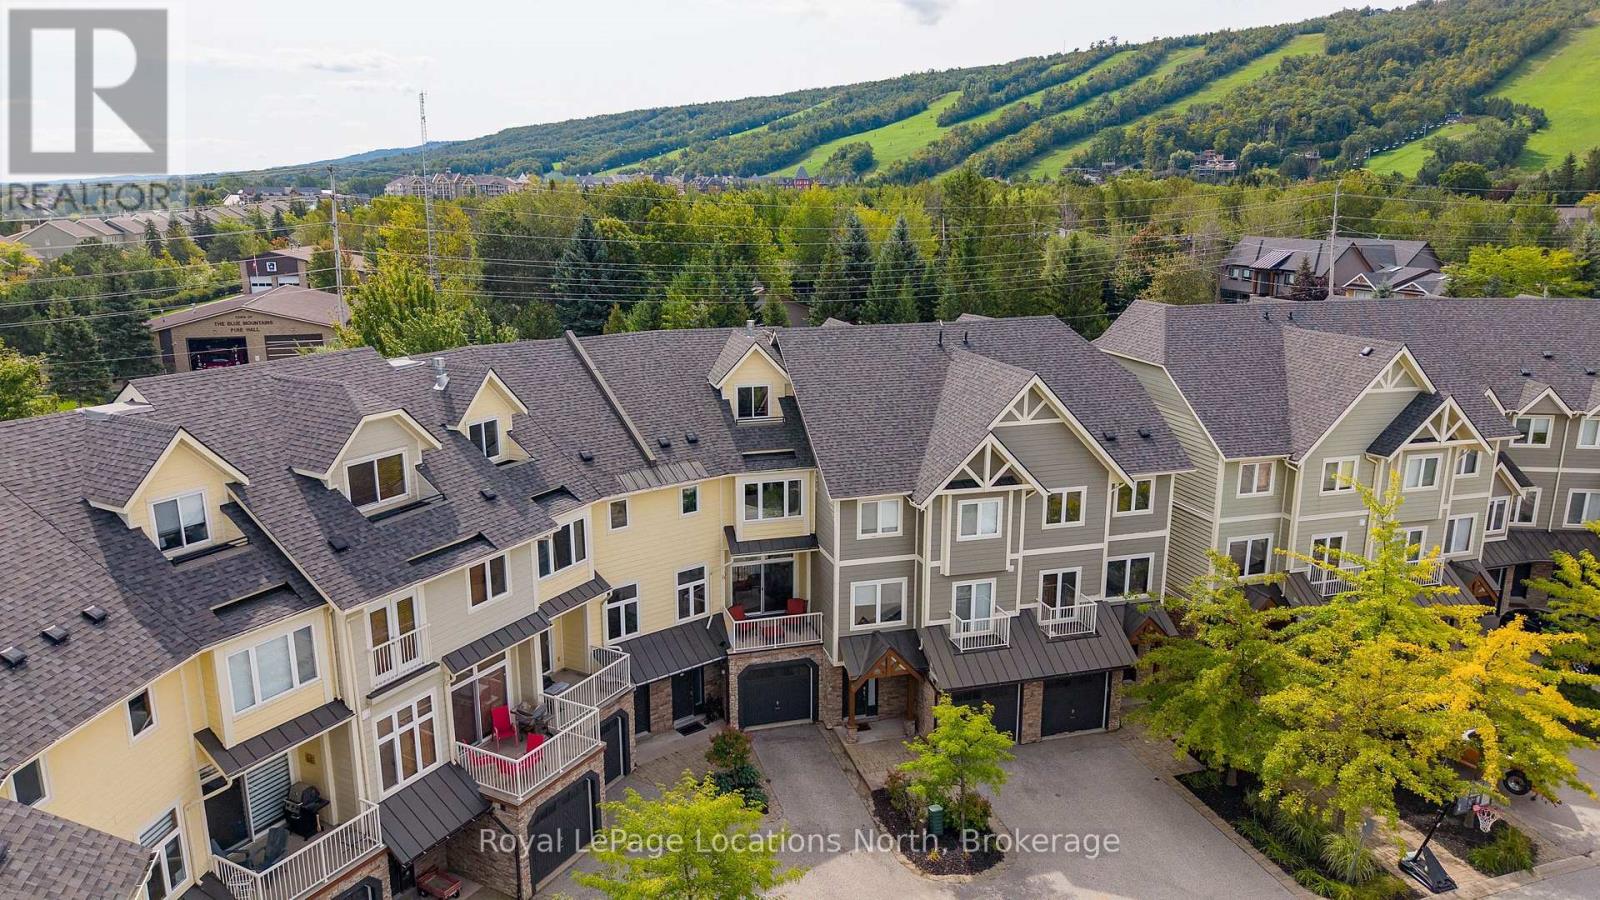
17 - 104 Farm Gate Road
Blue Mountains, Ontario
Four-season living within walking distance of Blue Mountain Village. This spacious 4-bedroom, 3-full-bath townhome in Arrowhead offers over 2,700 sq. ft. of finished living space with plenty of room for family and friends. The bright, south-facing main level features high ceilings, large windows and an open-concept kitchen, dining and living area. The custom kitchen offers Caesarstone counters, stainless appliances, extensive cabinetry and a large island with seating. The generous space allows for a large dining table, while a gas fireplace anchors the living room. Sliding doors open to a covered balcony overlooking the community toward Tyrolean Park. Outdoor living is a highlight. The large, private interlock patio spans the rear of the home, with ski-hill views and room for dining and lounging alongside the hot tub. Mature trees and fencing add privacy, while a rear gate provides convenient pedestrian access toward the Village. The included vintage ski-lift chair bench adds a fun touch of mountain character. Three bedrooms are located on the second level, including the primary with ensuite. The expansive third-level fourth bedroom offers plenty of room for family and guests. Downstairs, a finished rec room with custom Italian cabinetry provides a second living space, along with a full 3-piece bath, laundry, storage and an inside entry from the single-car garage. Recent improvements include the custom kitchen (2021), shingles and front balcony flooring (2024), owned water heater (2026), foyer flooring and fresh main-level/hallway paint (2026). Furniture is available. Freehold ownership with a common-elements fee($291/month) covering lawn and garden maintenance, snow removal, garbage/recycling, visitor parking, plus Rogers high-speed internet and cable. A spacious weekend retreat or full-time home in the heart of Blue Mountain. (id:37372)
Royal LePage Locations North

10 Paul Avenue
Guelph (General Hospital), Ontario
Tucked away in the desirable General Hospital neighbourhood, 10 Paul Ave offers the perfect blend of comfort, charm, and functionality. One owner, well-built, well- maintained and ready to move in. This classic red brick bungalow welcomes you with a warm and inviting layout. Featuring three spacious bedrooms on the main floor, a cozy living room highlighted by a large sun-filled window, and a bright eat-in kitchen ideal for everyday living and family meals. A well-appointed four-piece bathroom completes the main level.Beautiful hardwood oak tongue-and-groove flooring adds warmth and character in the primary bedroom, with additional hardwood flooring preserved beneath the carpet in the two other bedrooms and living room.Downstairs, the basement expands your living space with a generous recreation room, perfect for movie nights, entertaining, or relaxing. You'll also find a convenient wet bar, an additional bedroom for guests or extended family, and a three-piece bathroom, offering flexibility for a variety of living arrangements. Step outside to discover a large backyard designed for entertaining, whether you're hosting summer barbecues or enjoying quiet evenings outdoors. With parking for three vehicles, this home truly checks all the boxes. (id:37372)
Royal LePage Royal City Realty

4452 Sideroad 20 N
Puslinch, Ontario
Welcome to a charming country property that feels like a true retreat. Set on an impressive 116-by-211-foot lot, this classic red-brick bungalow offers a cozy, timeless atmosphere throughout. Mature tree lines, a private driveway and a quaint rear deck create a peaceful setting for everyday living and outdoor entertaining.Step inside to the spacious kitchen, living and dining area. The living room is filled with natural light, while vaulted ceilings enhance its bright and airy feel. Open to the living room, the dedicated dining area comfortably seats six and offers a seamless flow for family dinners and gatherings.The kitchen is truly the heart of the home, where warm wood finishes create a natural yet polished look. With ample cabinetry and an island offering seating for four, it was thoughtfully designed with families in mind. Double French doors positioned between the kitchen and dining area provide effortless access to the spacious back deck-the perfect place to entertain or take in the changing fall colours.The lower level presents an excellent opportunity for multigenerational living, with the potential to serve as an in-law or nanny suite. A kitchenette, generous living area, additional two bedrooms and four-piece bathroom create a functional and versatile space for extended family or guests.From the moment you arrive at 4452 Sideroad 20, the warmth and thoughtful design of this home are immediately apparent. From its classic red-brick exterior to its timeless interior finishes, this inviting country property is ready for its next chapter, and it could be yours. (id:37372)
Royal LePage Royal City Realty

70 - 824 Woolwich Street
Guelph (Riverside Park), Ontario
Discover modern, low-maintenance living at Northside, Guelph's most exciting new community by award-winning Granite Homes. This stylish 1,106 sq. ft. stacked townhome offers the perfect blend of comfort, convenience, and value, with Summer 2027 occupancy and the opportunity to take advantage of the GST/HST New Housing rebate savings. Designed for contemporary living, this two-storey home features two spacious bedrooms, two bathrooms, 9-foot ceilings, luxury vinyl plank flooring, quartz countertops throughout, stainless steel kitchen appliances, and an included washer and dryer. Enjoy outdoor living with two private balconies, while flexible parking options accommodate one or two vehicles. Northside combines peaceful suburban living with exceptional urban accessibility. Residents will enjoy a large community park and outdoor amenity spaces, along with a highly convenient location next to grocery stores, shopping, and restaurants at SmartCentres Guelph. Commuters will appreciate easy access to public transit, including the 99 Express route to Downtown Guelph and the University of Guelph. Nature lovers can explore nearby Riverside Park and the extensive Guelph trail network, all just minutes from home. Whether you're a first-time buyer, investor, or downsizer, this is an outstanding opportunity to own a brand-new home in a growing and well-connected community. (id:37372)
Keller Williams Home Group Realty

320 Scott Street
Midland, Ontario
This well-kept 3-bedroom, 1-bathroom all-brick backsplit offers a great family-friendly layout in a central Midland location. The main level features an open-concept kitchen and living area filled with natural light, while the lower level provides a spacious family room, bonus children's play area, and additional storage. Outside, the recently updated fully fenced backyard with large deck space, perfect for relaxing or entertaining. With a large driveway, convenient access to schools, parks, the YMCA, shopping, downtown Midland, the Town Dock, and public transit, this home is a great option for families looking for comfort, space, and convenience. (id:37372)
Team Hawke Realty
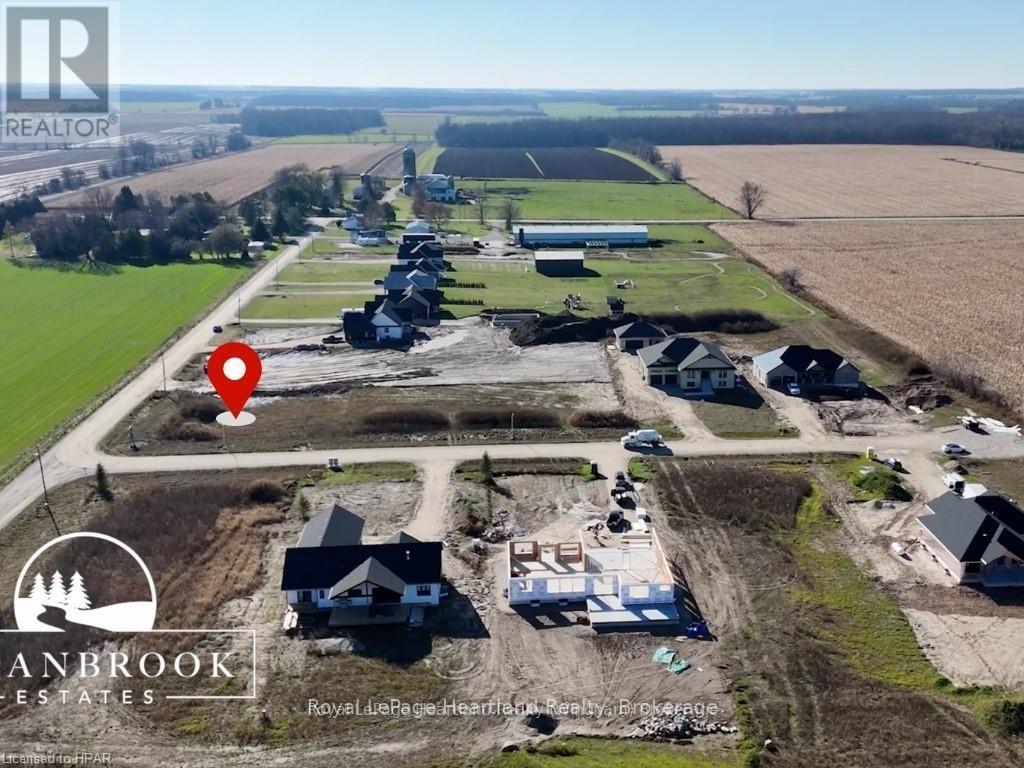
84349 Kent Line
Huron East (Grey), Ontario
Here is a rare opportunity to build your dream home in a desirable, executive, country neighbourhood. Enjoy the serenity & quietness of country living while feeling that added security of having neighbours nearby. This stunning neighbourhood is situated amongst farmers fields with the mighty Maitland River flowing along the edge of it and is perfect for a quiet and safe place to enjoy those lazy afternoons or hectic Monday mornings. Enjoy a casual hike or kayak along the Maitland River taking in the sights and scenes of nature's finest, all located in your very own backyard. Imagine sitting on your covered back porch enjoying a good book or gathered with friends while the kids burn off energy playing a game of soccer or swimming in your backyard pool. It's all here. Let's make your dreams a reality! With endless options of buying and building or having the added guidance along the building process, Cranbrook Estates has many different purchase options to try to suit your needs, including the potential to live in the model home during your build. Call Your REALTOR Today To Check Out This Stunning Property For Yourself and to Learn More About Your New Home. Lot includes drilled well. (id:37372)
Royal LePage Heartland Realty

306 - 150 Wellington Street E
Guelph (Downtown), Ontario
A downtown apartment with outdoor space is something you simply don't find every day - with a bonus EV charger! This 963 sq. ft. 1 bed, 1 bath home plus a large versatile den offers comfortable interior living with a 1,400 sqft private terrace, giving you an incredible amount of outdoor space right in the heart of the city, including your own BBQ.The terrace is truly the standout feature, offering endless possibilities for entertaining, dining outdoors, gardening, lounging, or creating your own private urban oasis. Whether you're hosting friends or enjoying a quiet morning outside, this expansive space with stunning sunset views allows you to enjoy apartment living in a way that feels anything but ordinary. Inside, you'll find a functional layout with a spacious living room, kitchen, bedroom, bathroom, and flexible den space that can adapt to your lifestyle. For your ultimate convenience, find the gym, home theatre library, and your personal storage area all on the same floor (level 3). Get dressed up and head to the 7th floor skyline terrace complete with stylish billiards room overlooking an expansive outdoor area with group seating and exceptional views of the city. And when you're ready to head out, the location puts you just steps from downtown amenities, with easy access to walking trails, parks, GoTrain, shops, restaurants, and so much more. With downtown undergoing an exciting revitalization, the core is evolving into an even more vibrant destination to live, work and connect. Be part of what's next - discover the possibilities of downtown living today. (id:37372)
Royal LePage Royal City Realty

309 Lorne Avenue E
Stratford, Ontario
Located on high visibility high traffic Lorne Avenue. The site has an entrance off of Lorne Avenue for clients and tenants as well as large parking area for staff it also has an entrance of of Griffith Rd. For loading and unloading. The building has a single phase hydro with multiple tenants at the moment however there is the ability to upgrade to 3 phase at the street perfect for light & heavy construction. The heating source for the building is gas and has half offices on the main floor and high bay warehouse in the rear; the building is air conditioned with a 5 ton unit. The upper floor has offices throughout. Mixed use main floor for multiple tenants or potential with 2 plus acres for industrial. The construction of the building lends itself for expansion as the steel open span structure allows the rear of the building to be opened to potential expansion. Core slab open flooring system loaded on steel beams. Entrance off of Lorne Ave as well as entrance off of Griffith Rd. with ample space for transport turn around. There are 14 by 14 surface loading door as well as man doors to support the use. Environmental study will be done during the listing process. This is a one owner building that has had light use from the start. Signage is a highly visible sign board as well as on the building. For layout of the building as well as details there is an iguide to look at the space as well as all plumbing fixtures and layout. There is additional drawings of the building that may be provided as well. For current as well as future potential this is a great site and is perfect for a mixed use to support the manufacturing as well as light use business for today and potential for expansion in the future. (id:37372)
Sutton Group - First Choice Realty Ltd.

305 - 7 Kay Crescent
Guelph (Pineridge/westminster Woods), Ontario
Welcome to 7 Kay Crescent, Suite 305, ideally located in Guelph's highly sought-after South End. From the moment you step inside, you'll appreciate the lovely décor, thoughtful layout and welcoming atmosphere of this beautifully appointed suite. The open concept design makes everyday living and entertaining effortless, with plenty of space to gather, dine and relax. A dedicated dining room is a rare condo find and offers the perfect setting for dinner parties and family meals. If you prefer, you can transform it into a stylish home office, den or flex space. The inviting living room is the perfect place to unwind, with a comfortable, relaxed feel that makes you want to settle in and stay awhile. The thoughtfully designed split-bedroom layout provides excellent privacy, with the spacious primary bedroom tucked into its own private wing and compliments with an ensuite bathroom. The second bedroom is located on the opposite side of the suite and is conveniently served by a second full bathroom-perfect for guests, family or a roommate. Step outside onto your private balcony and enjoy a lovely outlook and a little fresh air. Start your day with coffee while watching the sunrise, or wind down in the evening with your favourite beverage as you take in the scenery. The location can't be beat, just minutes from the University of Guelph and within walking distance to grocery stores, shopping, restaurants and everyday amenities. Add quick access to the 401 and TWO PARKING SPACES, and this one checks all the boxes. Whether you're looking to enter the market, simplify and downsize, or add a solid property to your investment portfolio, 305-7 Kay Crescent is an opportunity worth seeing. (id:37372)
Royal LePage Royal City Realty

558 Starwood Drive
Guelph (Grange Road), Ontario
Welcome to 558 Starwood, a detached home built in 2016 with so many fantastic features that young professionals and families will truly love. Homes on this side of the street offer a rare setting, a backyard that backs onto designated green space, featuring mature-treelines and a pond. With stunning views visible from the upper & lower back deck, and seen through windows in the living room and designated breakfast area. Enjoy looking out at the Blue Heron that nests in the greenspace just beyond the yard or bask in the sound of the crickets at dusk; feel like your worlds away in your own backyard, Just down the street, Starwood Park is a great place for families to gather and socialize. This whole neighborhood is built for family living and has the feel of true community. Transitioning inside the home, the open floor plan invites you to a large kitchen, living room, dining space and breakfast area. Vaulted ceilings create a visually appealing element of scale. The modern kitchen includes sleek countertops, neutral finishes and stainless appliances, while the pantry provides additional storage. This home includes a breakfast area, with space to seat four and a designated dining room with seating for six. Completing the main floor is a 2-piece bath. Upstairs enjoy two secondary bedrooms, sharing a 4-piece bathroom, a designated laundry room and a generous primary bedroom; home to a walk-in closet and 3-piece ensuite bathroom with a modern glass shower. The finished basement is fantastic for families and those working from home. Enjoy an impressive rec-room, bedroom, three-piece bathroom and additional closets for concealed storage. The best part, access your backyard patio through the double french doors, providing two outdoor spaces for entertaining. Set up a hot tub or transform the space into a lounging area with outdoor TV and use the upper deck for dining, enjoying your morning coffee, or BBQing for the family. (id:37372)
Royal LePage Royal City Realty

17 Hart Court
Huntsville, Ontario
There's something special about a quiet cul-de-sac where neighbours still wave from the driveway, kids ride their bikes until the sun goes down, and life seems to move at a slower pace. Tucked into one of Huntsville's welcoming in-town neighbourhoods, this bungalow was built for exactly that kind of living. From the moment you arrive, the peaceful setting makes the home feel established and inviting. Inside, every space carries a sense of warmth, blending modern comfort with timeless character. Sunlight fills the main living areas, while thoughtful details and antique-inspired touches give the home a cozy, lived-in feel that's hard to replicate. The heart of the home is where everyday life naturally unfolds. Morning coffees on the covered porch before the house wakes up, family dinners that stretch long into the evening, and quiet weekends spent watching the seasons change through the large windows. With room for a growing family both upstairs and down, the layout offers the flexibility to evolve through every stage of life. Downstairs, the fully finished walkout creates an entirely different atmosphere. A place for movie nights, sleepovers, teenagers wanting their own space, or guests staying just a little longer than planned. It's the kind of lower level that doesn't feel secondary to the home, but part of its story. Outside, the backyard offers the green space families are always searching for. Room to run, play, garden, host summer barbecues, or simply enjoy the quiet rustle of the trees while basking in the glow of a campfire. And while the setting feels calm and tucked away, some of Huntsville's favourite spots are just a short walk from your front door. Downtown shops and restaurants, Avery Beach, schools, and everyday essentials are all close enough to leave the car behind and simply enjoy the neighbourhood around you. This is the kind of home where memories are made gradually and naturally, through the little moments that end up meaning the most. (id:37372)
Royal LePage Lakes Of Muskoka Realty

364 Arthur Street
Orillia, Ontario
Don't Miss This Extensively Updated & Renovated Bungalow In Orillia's West Ward. Absolutely Perfect For First-Time Homebuyers, Investors Or Those Looking To Downsize & Simplify! This Charming Home Offers True Low-Maintenance Living. Updates Include: A Fully Renovated, Top-Of-The Line Kitchen With New Appliances, Quartz Countertops & Soft-Close Cupbards & Drawers (2024), New Gas Furnace & On-Demand Hot Water Tank (2024), Upgraded Insulation (2024) New Vinyl Plank Flooring Throughout (2024), New Exterior Side Door & Back Door With Walkout To A Brand New Platform Deck & Fully-Fenced Expansive Backyard (2024). Rustic Accent Walls Adorn The Entryway & Primary Bedroom, Along With Tasteful Brand New Barn Doors & A Cozy, Gas Fireplace Rounds Out The Living Room. Located Within Very Close Proximity To Several Amenities Including Nearby Homewood Park, Shopping, Public Transit, Schools, Soldier's Memorial Hospital & Downtown Orillia! (id:37372)
Century 21 B.j. Roth Realty Ltd.