

73 Federica Crescent
Wasaga Beach, Ontario
Welcome to 73 Federica Crescent! Located in the desirable River's Edge community, this beautiful Weekend Model townhouse by Centurion Homes offers the perfect blend of modern living, comfort, and convenience. Built in 2023, this well-appointed home features 1,688 sq. ft. of thoughtfully designed living space with 3 spacious bedrooms and 2.5 bathrooms. Step inside to discover a bright, open-concept main floor that seamlessly connects the living, dining, and kitchen areas, creating an ideal space for both everyday living and entertaining. The attached garage offers the added convenience of a separate door providing direct access to the backyard. Upstairs, the generous primary suite provides a relaxing retreat, complete with a luxurious 5-piece ensuite and ample closet space. Two additional bedrooms and a full bathroom provide plenty of room for family, guests, or a home office. The unfinished basement offers plenty of potential for future customization, whether you envision additional living space, a recreation room, home gym, or simply appreciate the extra storage. Ideally located close to schools, shopping, restaurants, parks, and all necessary amenities, this home is also conveniently situated near Wasaga Beach Public School and the new high school currently set to open in 2029. The new Costco, anticipated to open by the end of the year, will add even more shopping convenience to the area. Enjoy being just a 5-minute drive to beautiful Beach Area 5 and approximately 20 minutes from Collingwood, offering easy access to even more shopping, dining, recreation, and entertainment. Move-in ready and ideally situated in the growing River's Edge community, this exceptional townhouse offers modern living in a convenient Wasaga Beach location. Book your private showing today! (id:37372)
RE/MAX By The Bay Brokerage

117 Desroches Trail
Tiny, Ontario
Discover the best of Tiny Township living, where space, privacy and nature come together just minutes from the shores of Georgian Bay. This beautifully designed 3-bedroom, 3-full-bathroom bungalow offers an inviting open-concept layout with comfortable main-floor living and plenty of room for family and friends.The heart of the home is bright and spacious, with the living, dining and kitchen areas flowing seamlessly together and offering an easy connection to the outdoors. Step through the patio doors to a beautifully landscaped backyard backing onto wooded private acreage and trails, creating a peaceful natural backdrop and wonderful sense of privacy.The oversized double garage offers plenty of room for vehicles, recreational toys, tools and storage. The lower level adds even more versatility, with a walkout directly to the garage and plenty of space to create additional bedrooms, a recreation room, home office or guest accommodations.Outside your door, the Tiny Township lifestyle is right at hand. Walk the nearby trails, explore the surrounding forest, or make your way toward Georgian Bay for beach days, sunsets and fresh waterfront air. It's a location that makes it easy to embrace a more relaxed pace while still being within easy reach of everyday amenities.Whether you're looking for a year-round home, making the move from the GTA, or simply ready for more space and a closer connection to nature, this is Georgian Bay living with room to gro (id:37372)
Revel Realty Inc

4943 Kennisis Lake Road
Dysart Et Al (Havelock), Ontario
Welcome to a piece of Kennisis Lake history. One of the original 50 Kennisis Lake cottages featured at the Cottage Life Show, this special property has remained with the same family, growing over the years while maintaining the character and charm of the original cottage. Original maple walls, solid maple floors and vaulted ceilings set the tone on the main level, where the lakeside living room offers beautiful views through towering pines and a woodstove for cooler evenings. A cozy book nook is tucked just off the living room, while the spacious kitchen and dining area provides plenty of room to gather. With 3 generous bedrooms, 2 bathrooms, a large den, additional playroom and bonus office space with its own entrance, there is room for family and friends without losing that traditional cottage feel. Outside, the 10' x 40' covered lakeside deck extends the living space and is made for everything from morning coffee to rainy-day dinners, while a second-storey deck offers another quiet spot to enjoy the surroundings. At the lake, a brand new waterfront deck sits above a remarkable shoreline where smooth Canadian Shield gently slopes into the clear waters of Kennisis, offering gradual entry with deeper water only a short distance out. Towering pines, long lake views and spectacular sunsets complete the setting. Offered furnished and ready to enjoy, spend your days swimming, boating and exploring miles of shoreline, afternoons gathered at the water and evenings watching the sun disappear across the lake. A true Kennisis cottage, rich in family history and ready for its next generation! (id:37372)
Century 21 Granite Realty Group Inc.
300 Stonebridge Boulevard
Wasaga Beach, Ontario
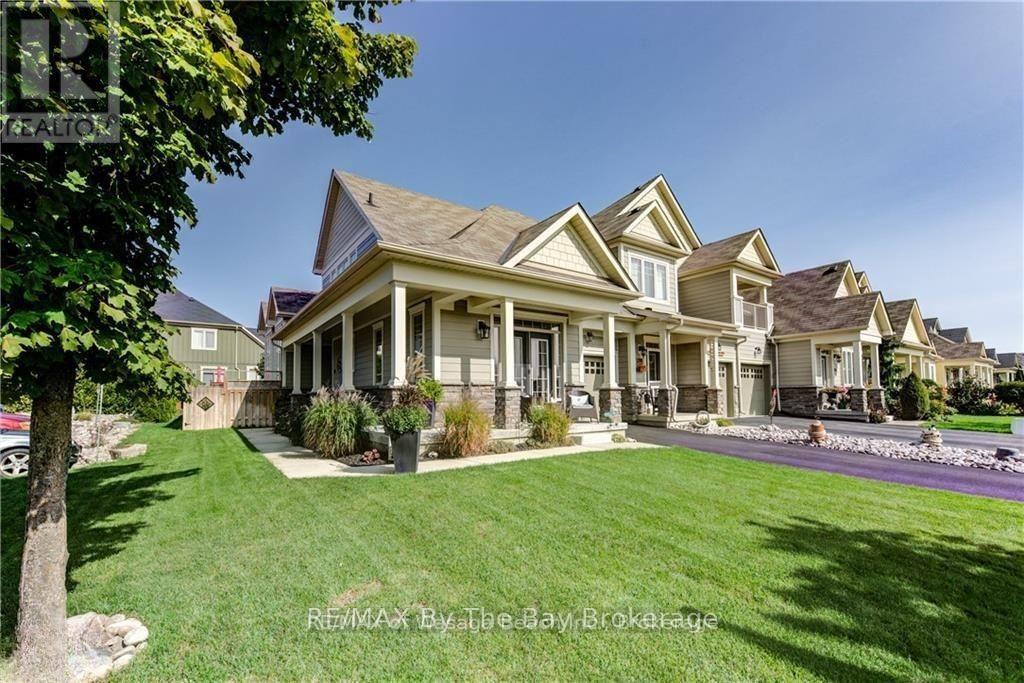
Welcome to 300 Stonebridge Blvd, a bright and spacious 4-bedroom, 4-bath end-unit loft townhouse in the sought-after Stonebridge By The Bay community.This beautifully updated home features vaulted ceilings, large windows and abundant natural light throughout.The updated kitchen is designed for everyday living and entertaining, with stone countertops, stainless steel appliances, stylish backsplash, ample cabinetry and additional pantry space. The open concept dining and living areas has walkout to the landscaped backyard & 24-ft deck.The main-floor primary bedroom offers a private retreat with large windows, walk-in closet, 5-piece ensuite & double-door walkout to front porch. A second main-floor bedroom, additional full bath and convenient main-floor laundry provide excellent flexibility for families or those seeking one-level living.Upstairs, you'll find two additional bedrooms, a versatile office/loft area and a full bath. The finished lower level adds even more living space with multimedia room, recreation area, 4-piece bath and plenty of storage.Recent updates include a new front door, flooring throughout, fridge and dishwasher (2024), washer and dryer and basement renovation (2025), water softener, sump pump and reverse-osmosis system (2024), furnace and A/C (2023). Additional features include custom window coverings, sprinkler system and a landscaped, fenced backyard.Enjoy the exceptional Stonebridge lifestyle with walking paths, landscaped gardens, an inground saltwater pool, access to the Beach House on the Nottawasaga River and a welcoming calendar of social activities. Ideally located close to shopping, entertainment, restaurants, medical services and of course, the Beach! (id:37372)
RE/MAX By The Bay Brokerage

605 10th Street W
Owen Sound, Ontario
Rare opportunity to acquire a well-established commercial property on the west side of Owen Sound. This functional automotive service facility features 4 service bays, a reception area, bathroom facilities and parking for 20 vehicles. The property is ideally suited for an automotive repair operation, owner-user or investor seeking a well-maintained commercial building with established use. The roof and 2 gas forced air furnaces have been updated within the last 10 years. 4 - 10x10 doors within the last 10-15 years. High traffic corner location for maximum exposure. The building and land are being sold together with the successful automotive repair business (separate listing, see below), offering the unique opportunity to own both the real estate and an established operation with a loyal customer base. The current owner is willing to consider Vendor Take-Back (VTB) financing on the building. A rare chance to own commercial real estate with an established business already in place. BUSINESS ALSO FOR SALE MLS X13773336. (id:37372)
Chestnut Park Real Estate

214 - 19 Waterford Drive
Guelph (Pineridge/westminster Woods), Ontario
Welcome to easy condo living in Guelph's convenient south end. This bright two-bedroom plus den apartment offers a functional, open-concept layout along with beautiful southwestern exposure. Step outside onto your balcony to enjoy the afternoon sun and watch the sky change colour at the end of the day. Inside, wood flooring flows throughout the main living spaces, while the kitchen features updated stainless steel appliances and plenty of room for everyday living and entertaining. Two good-sized bedrooms are complemented by a versatile den, ideal for a home office, study or additional sitting area. A four-piece bathroom and separate in-suite laundry room with additional storage add to the practicality of the space. One parking space is included, but with such a convenient location, you may find yourself leaving the car at home. You are just a short walk from groceries, restaurants, shops, everyday amenities, parks and trails, with public transit nearby providing easy access to the city and University of Guelph. An excellent opportunity for first-time buyers, downsizers, professionals, students or investors looking for a spacious condo in one of Guelph's most convenient locations. (id:37372)
Bosley Real Estate Ltd.

1040 15/16 Sunnidale Side Road S
Clearview, Ontario
Located just east of Stayner on 17 acres, this impressive log home is constructed with locally sourced logs, giving it an authentic connection to its beautiful rural setting. Featuring 4 bedrooms and 3 bathrooms, the home offers plenty of space along with the warmth and character of true log construction. A standout feature is the large 30' x 50' detached log shop providing exceptional space for a workshop, equipment, storage, or hobbies. With 17 acres to enjoy, there is plenty of room to spread out and appreciate the privacy and peaceful country surroundings. A unique Clearview property combining a locally built log home, substantial acreage, and an outstanding shop, all within easy reach of Stayner and surrounding amenities. (id:37372)
RE/MAX Four Seasons Realty Limited
205 Garafraxa Street
Chatsworth, Ontario
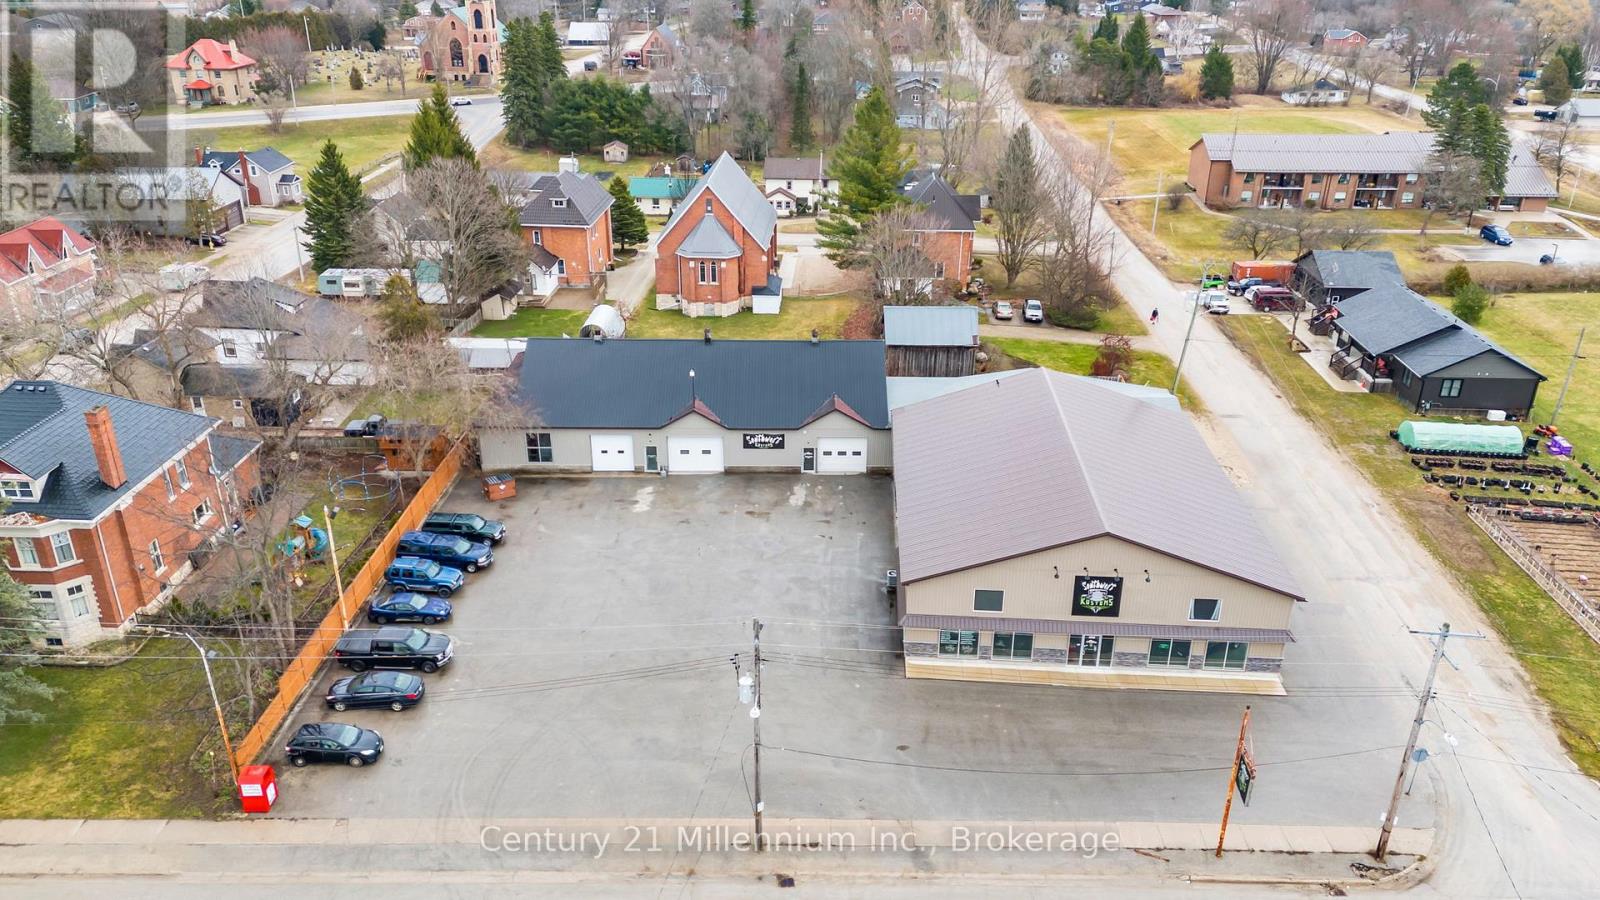
A standout commercial opportunity in the heart of Chatsworth, offering approximately 12,200 sq. ft. of versatile space with excellent exposure along Highway 6. Designed to accommodate a wide range of commercial or industrial uses, this freestanding building offers an impressive combination of shop, showroom and office space together with approximately 55 parking spaces. The expansive shop area features approximately 16-foot clear height and six drive-in level bay doors, providing excellent accessibility and functionality. Approximately 1,300 sq. ft. of retail/showroom space offers a welcoming customer-facing area, while approximately 1,280 sq. ft. of upper-level office space provides room to keep operations organized and separate from the main work areas. Natural gas radiant heating services the garage areas, with separate forced-air heating and air conditioning in the office and showroom. Additional features include municipal water and prominent signage opportunities along well-travelled Highway 6. Previous improvements include a newer front portion of the building, metal roof, windows and doors, along with septic and washroom updates. Conveniently located approximately 14 minutes from Owen Sound and offering strong visibility, generous parking and substantial square footage, this is an excellent opportunity for an owner-user, investor or growing operation looking for a highly functional commercial property in Grey County. Sale includes the land and building only. The existing business is not included. (id:37372)
Century 21 Millennium Inc.
Royal LePage Rcr Realty

48 Thomas Drive
Collingwood, Ontario
Welcome to this beautifully appointed 3-bedroom, 3-bathroom townhome offering 2,214 sq. ft. of thoughtfully designed living space in a mature, highly desirable neighbourhood where pride of ownership is immediately evident. The main floor features a spacious primary suite with walk-in closet and elegant ensuite, complemented by a sophisticated kitchen and dining area filled with natural light. The expansive living room is the heart of the home, featuring vaulted ceilings, a gas fireplace and walk-out to a generous deck overlooking the beautifully landscaped grounds. Upstairs, two generously sized guest bedrooms share a well-appointed 4-piece bathroom, while a versatile bonus sitting room provides the perfect space for a home office, reading area or additional lounge. The unfinished basement offers excellent storage and exciting potential to create additional living space and add value over time. The large two car garage has ample space for storage and parking, and the paved driveway can easily accommodate four vehicles. Set on a large lot backing directly onto Blue Mountain Golf Course, this exceptional property enjoys beautiful Escarpment views and a peaceful, picturesque setting. Ideally located just minutes from skiing, golf, trails, downtown Collingwood and Georgian Bay, this is an outstanding opportunity to enjoy the very best of four-season living in a welcoming and established community. (id:37372)
Sotheby's International Realty Canada
1 - 72 Third Street
Collingwood, Ontario
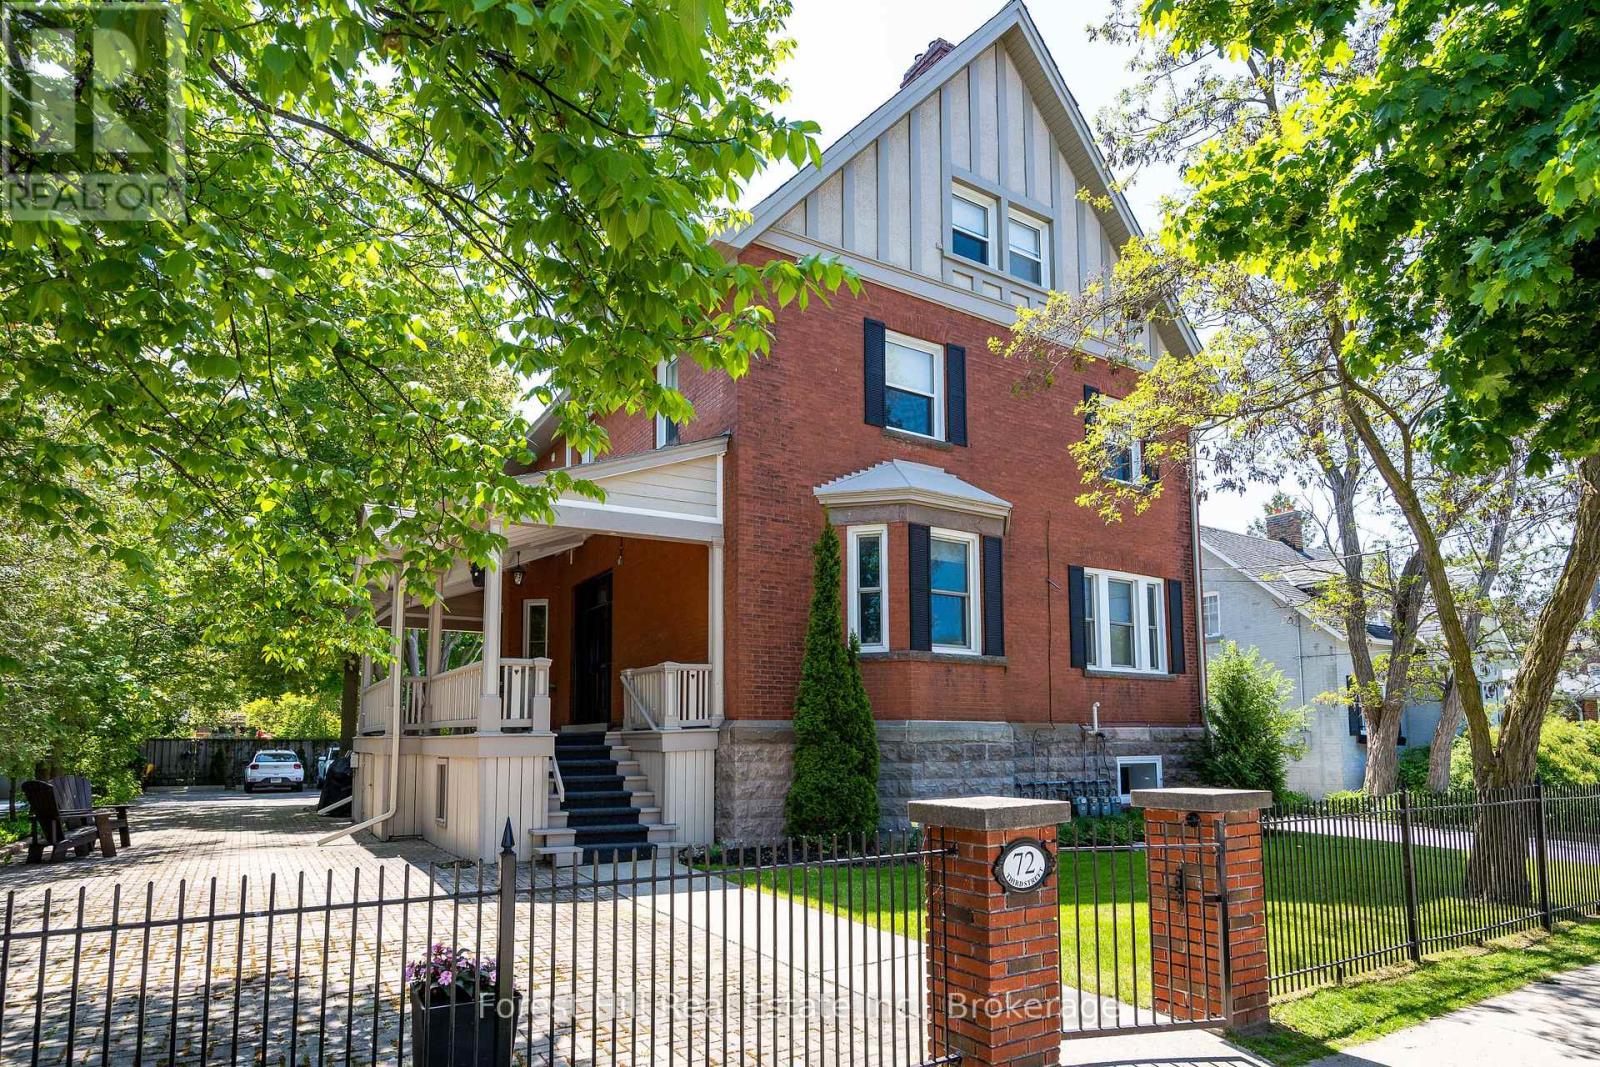
This beautiful main floor 1 bedroom 1 bathroom corner suite offers the perfect blend of modern comfort and timeless style. Spanning approximately 1,500 sqft, this thoughtfully updated unit has been transformed into a contemporary retreat with exceptional attention to detail and quality finishes throughout. Step inside to discover a bright, open living space with 10-foot ceilings, wide plank flooring and an abundance of natural light pouring in. The spacious living room features a natural gas fireplace ideal for relaxing evenings at home. The updated kitchen is a showstopper, sleek SS appliances, and ample storage space. A generously sized 3pc bathroom and convenient in-suite washer and dryer add to the home's everyday ease. Outside, the property has undergone a full exterior transformation, enhancing its curb appeal with a refined, sophisticated look. Dedicated parking and guest parking are included for your convenience, and utilities are separately metered. Situated in the vibrant core of downtown Collingwood, youre just steps away from shops, restaurants, and all local amenities. Plus, with Blue Mountain, scenic trails, and Georgian Bay close by, adventure and recreation are always within reach! Utilities (separately metered) are in addition to rent. (id:37372)
Forest Hill Real Estate Inc.
120 Clement Lane
Blue Mountains, Ontario
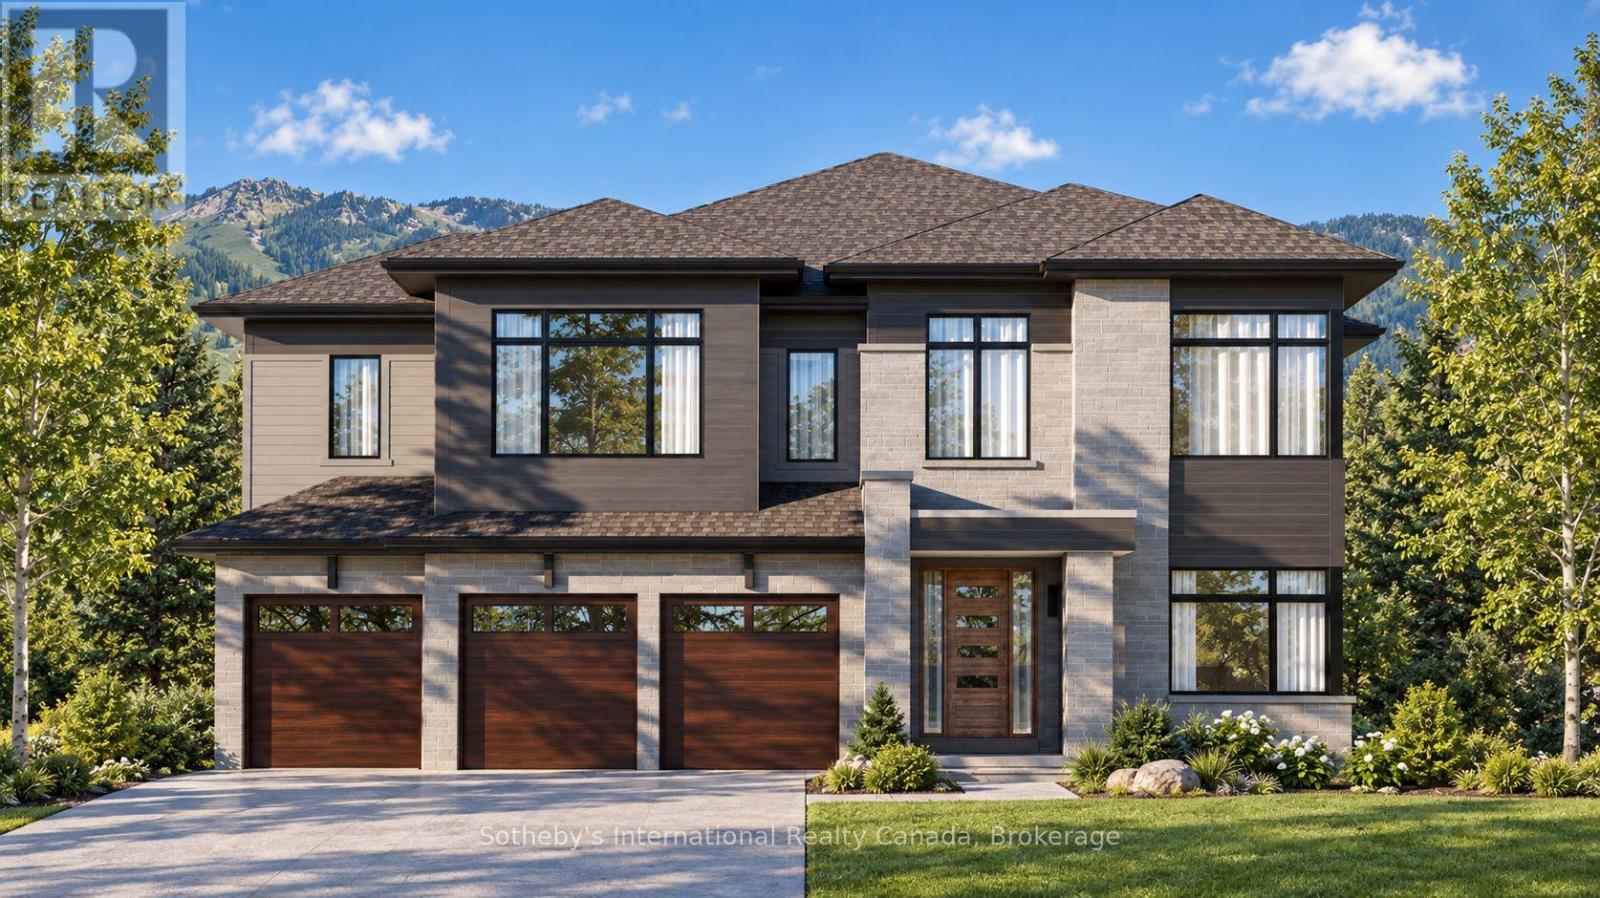
The Cortina offers approximately 4,354 square feet above grade at The Summit Phase 2 by Primont Homes. This community is in the Camperdown neighbourhood of The Blue Mountains, with escarpment views on one side and glimpses of Georgian Bay on the other, neighbouring some of the region's most architecturally distinct homes and within reach of the Georgian Bay Golf Club. Purchasers select finishes and upgrades through Primont's award-winning design studio, bringing the personalization of a custom home to builder pricing. This six-bedroom, five-and-a-half-bath layout suits multi-generational households and serious four-season hosting in equal measure. A main-floor bedroom with walk-in closet and private ensuite accommodates parents, guests, or live-in support. At the centre of the home, an open-concept kitchen and breakfast area, formal dining room, servery, and two-storey lodge room with gas fireplace form a natural gathering space. The upper level holds five bedrooms, including a private primary retreat, two further ensuites, and a Jack-and-Jill bath. An optional finished basement adds two bedrooms, a full bathroom, an oversized recreation room, wet bar, and fireplace - suited to extended family, a home gym, or a media or games room. A three-car garage, approximately ten-foot main-floor ceilings, and considered finishes throughout complete the home. Trails and the Georgian Bay waterfront are within walking distance; private ski clubs and the Georgian Bay Golf Club are minutes away. Collingwood and Blue Mountain Village are approximately fifteen minutes from the door, placing skiing, golf, dining, and shopping within easy reach year-round. The listing price reflects the applicable HST rebate for qualified buyers. (id:37372)
Sotheby's International Realty Canada

558082 Mulmur-Melancthon Townline
Melancthon, Ontario
Country living feels a little more special here. With approximately 1.6 acres to enjoy, this spacious brick bungalow offers peaceful surroundings, incredible night skies and an ever-changing backdrop of birds and nature along a quiet road that is well maintained year-round. Inside, the home offers an abundance of space with a layout that works beautifully for everyday life. The kitchen features an open eating area and newer dishwasher, while the separate dining room is brightened by new windows. A welcoming living room with fireplace, convenient laundry/mudroom and 2-piece bath complete the main living areas, with newer pot lights throughout adding a fresh touch. Just off the garage is a versatile bonus space the family affectionately refers to as the "vibe room." A few steps lead from this room up into the kitchen, while a second staircase provides walk-up access from the basement, creating a unique connection between the different levels of the home. Three bedrooms are found on the upper level along with a 4-piece bathroom featuring a soaker tub. Downstairs, there is plenty more room to spread out. A spacious recreation room is complemented by a den that makes an ideal home office, a large 3-piece bathroom with walk-in glass shower, cold cellar and two additional bonus rooms with closets. The outdoor spaces are just as inviting. Professionally landscaped front gardens create a beautiful first impression, while an enclosed fruit and vegetable growing area with raised garden beds offers a wonderful space for anyone with a green thumb. A small chicken coop and approximately 10' x 10' fenced run add to the property's country charm, while the soft-sided above-ground pool is ready for relaxed summer days. An oversized insulated garage and newer UV light round out the features. With room to garden, gather, work from home and simply enjoy the peace and quiet, this is a property that embraces the best parts of rural living. (id:37372)
Century 21 Millennium Inc.