
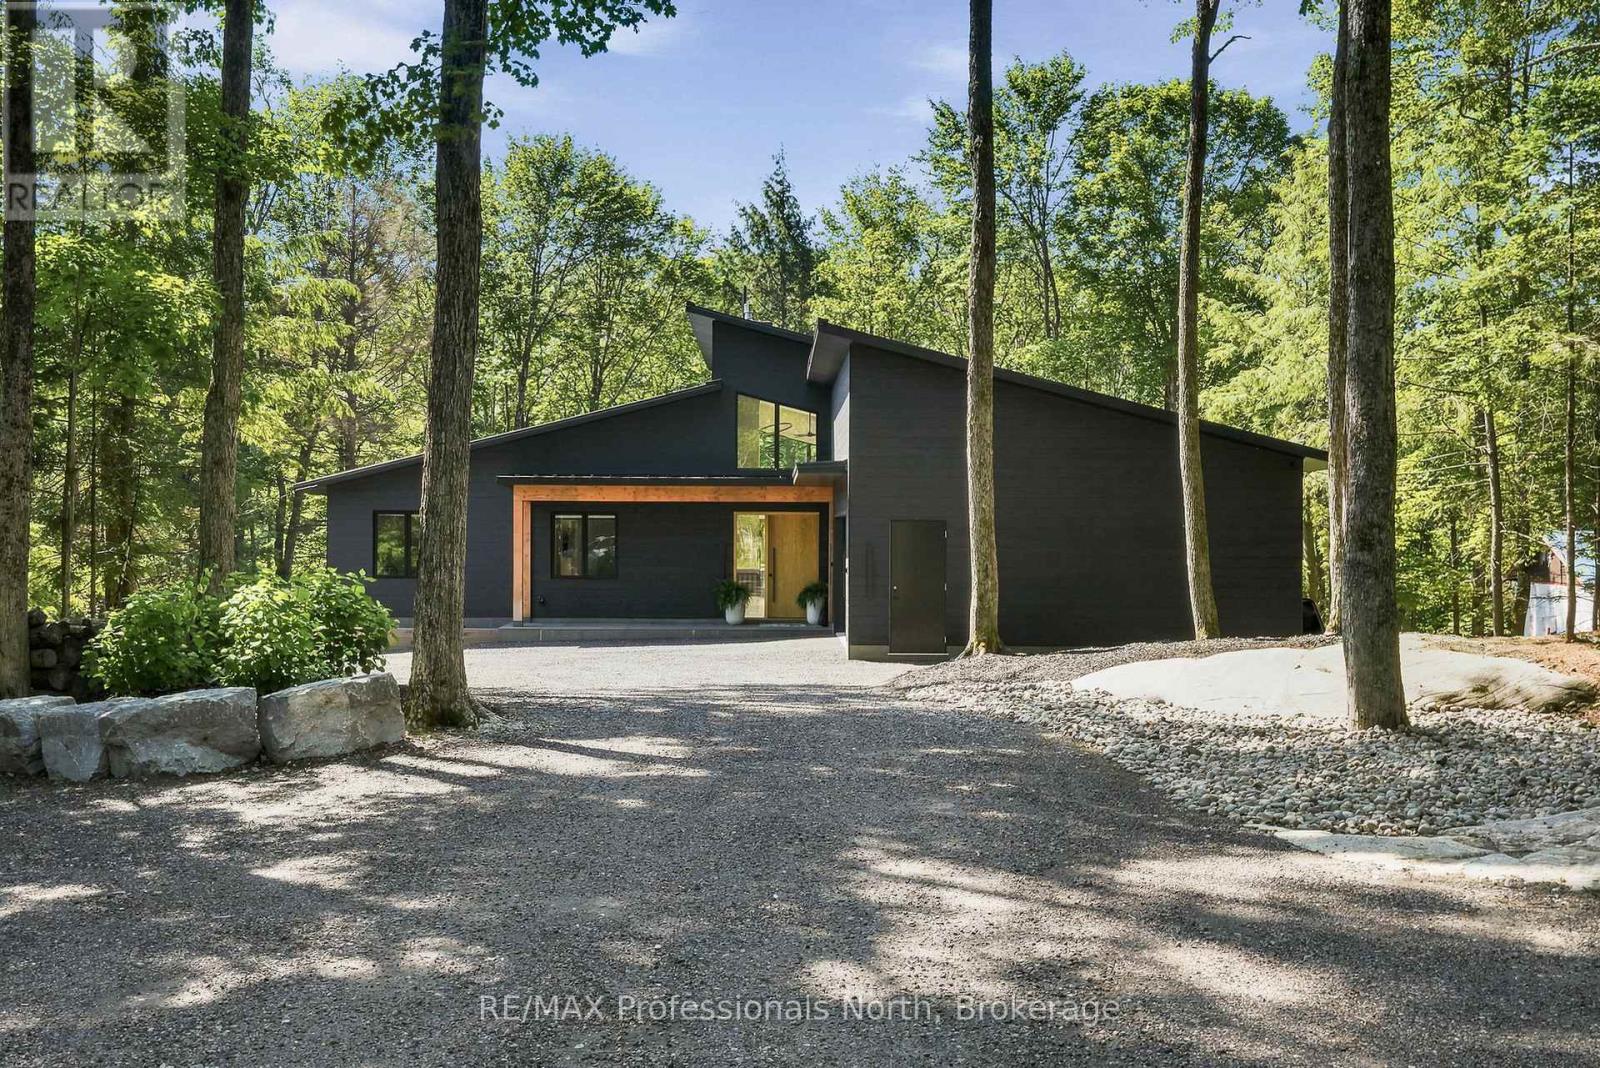
1192 High Falls Road
Bracebridge (Macaulay), Ontario
A rare opportunity to own a newly built riverfront retreat in the heart of Muskoka. Welcome to 1192 High Falls Road-where refined design meets effortless waterfront living. Set along the Muskoka River and just minutes from Bracebridge, this custom-built home offers over 2,100 sq ft of elevated main-floor living with a walkout lower level ready for future expansion.The open-concept great room is designed for both everyday living and entertaining, featuring a stunning designer kitchen with a 5' x 10' quartz island, premium Smeg and Frigidaire Professional appliances, and custom cabinetry by Cutting Bros Inc.Spa-inspired bathrooms elevate the home with a freestanding soaker tub, glass walk-in shower, and dual vanities, creating a true retreat experience.A thoughtfully designed mudroom adds everyday functionality with built-in cubbies, a sink, ample storage, and side-by-side double washers and dryers.Step outside to a fully fenced yard leading to the river's edge-perfect for enjoying waterfront living and ready for a future dock. The walkout lower level is already framed and roughed-in for two additional rooms (including a potential bedroom or office) and a full bathroom, offering an excellent opportunity to expand your living space.Additional features include engineered hardwood flooring, Lutron smart lighting, automated window coverings, and a 26KW Generac generator for year-round comfort and peace of mind. Turnkey luxury. Waterfront living. Muskoka at its finest. See additional feature sheet link for: Feature Sheet, Site Plan, Building Plans, Summer photos, & Basement renderings. (id:37372)
RE/MAX Professionals North

1 - 39 Kay Crescent
Guelph (Pineridge/westminster Woods), Ontario
Executive end-unit bungalow townhome backing onto Dallan Park W/1800sqft of beautiful living space in one of Guelph's most sought-after south-end neighbourhoods! Thoughtfully designed for those looking to simplify without sacrificing space & style, this home offers elegant finishes, versatile living areas & park views just steps from every convenience. Open-concept living space is perfectly designed for entertaining. Chef-inspired kitchen W/2-toned cabinetry, granite counters, high-end S/S appliances incl. beverage fridge & oversized centre island. Dining area is framed by picture window creating beautiful setting for celebrations. Flowing effortlessly into the sun-filled living room, you'll find a granite-surround fireplace flanked by windows overlooking the park. Garden doors lead to private backyard. Grand dbl doors lead to spacious & versatile secondary suite. It offers W/O access to backyard, wall of windows overlooking park, W/I closet & 4pc bath W/dbl vanity& W/I shower. This space can easily serve as guest suite, office, fitness or hobby room. Privately tucked away, the primary bdrm offers expansive windows, 2 W/I closets & ensuite W/dbl vanity, granite counter & soaker tub. Main floor laundry & 2pc bath completes main level. Step outside to private backyard. Backing onto Dallan Park W/no rear neighbours, this space offers landscaped patio, gardens & greenspace views. Partially finished bsmt offers exceptional future potential. Already equip W/3pc bath, it's ready to become a rec room, add'l bdrms, gym or workshop. Whether you're ready to downsize from a large family home without giving up ability to entertain & host overnight guests or you're looking for the ease of low-maintenance living W/room to grow, this home offers balance of luxury, flexibility & comfort. Short stroll to Pergola Commons where you'll enjoy restaurants, groceries, fitness, LCBO, movie theatre & more. W/nearby trails, parks & access to 401 this is effortless south-end living at its best (id:37372)
RE/MAX Real Estate Centre Inc
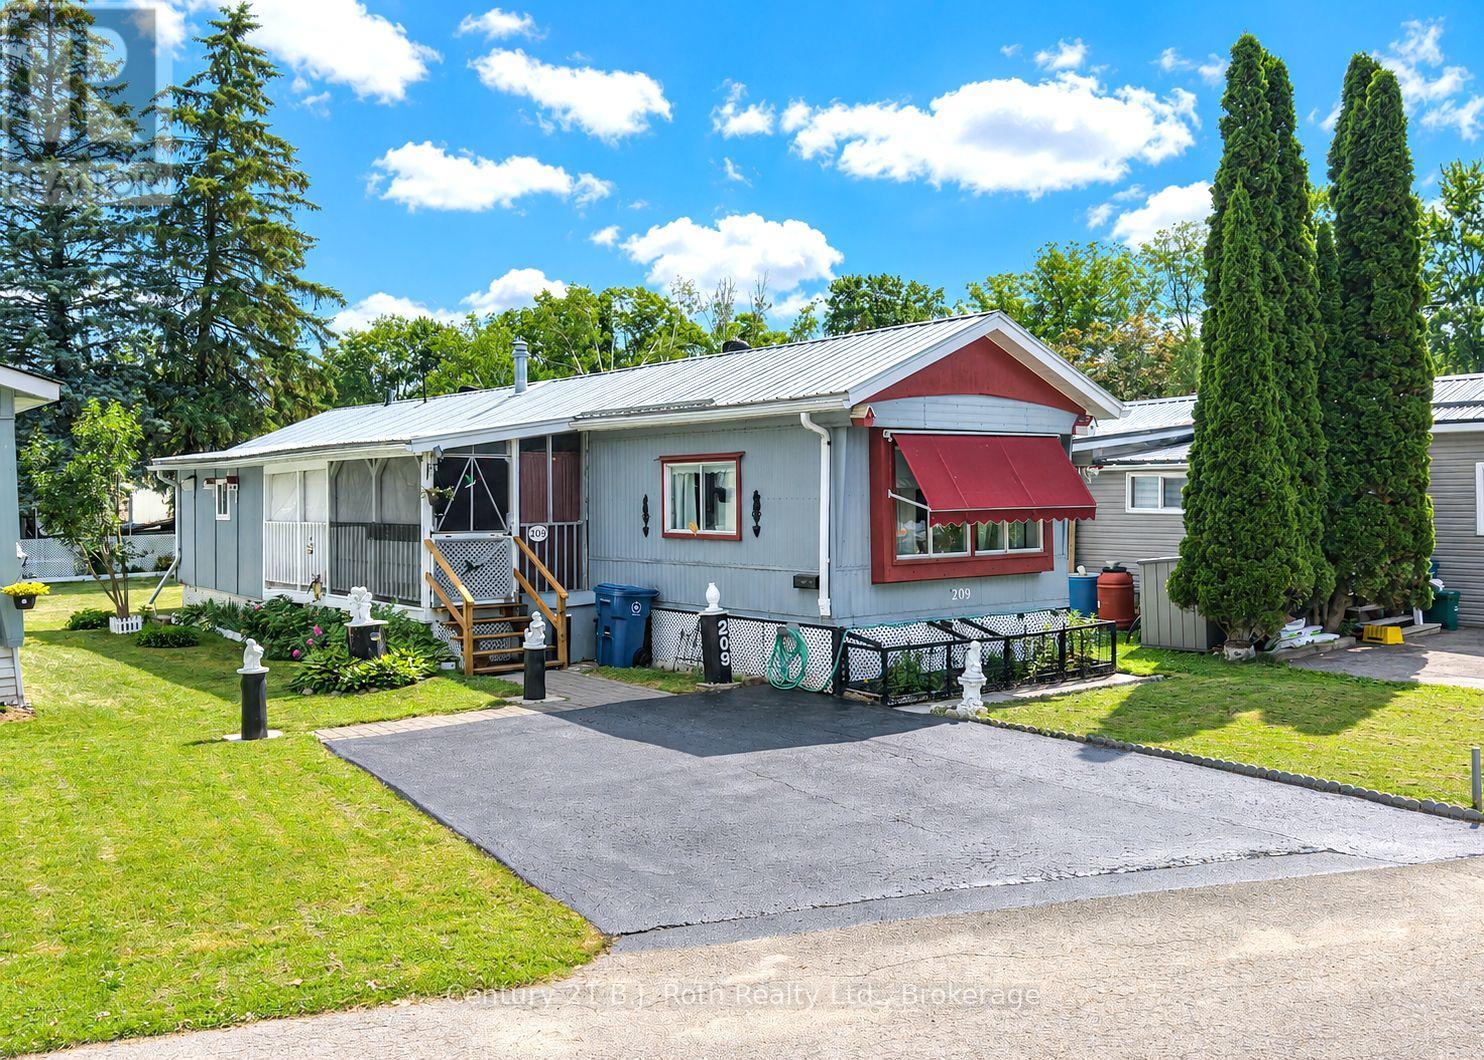
Lot 209 - 580 West Street S
Orillia, Ontario
Welcome to easy, carefree living in the Lakeside Estates community! This Charming 2-bedroom mobile home offers a warm and inviting atmosphere. The Dining room features attractive Built-in Cabinetry. The 5-piece bathroom conveniently incorporates full Laundry facilities. The Primary Bedroom is complete with a Walk-in Closet. The Delightful 3-season Sunroom provides the perfect place to enjoy your morning coffee and unwind with a good book. An unheated Workshop offers excellent space for hobbies, storage, or DIY projects. Step outside to appreciate the Pretty Gardens, paved Double Driveway, and durable Metal Roof that add to the home's appeal and value. Ideally situated in Lakeside Estates, directly across the road from beautiful Lake Simcoe, you'll enjoy easy access to Kitchener Park and its many Recreational Amenities. Welcome Home! (id:37372)
Century 21 B.j. Roth Realty Ltd.
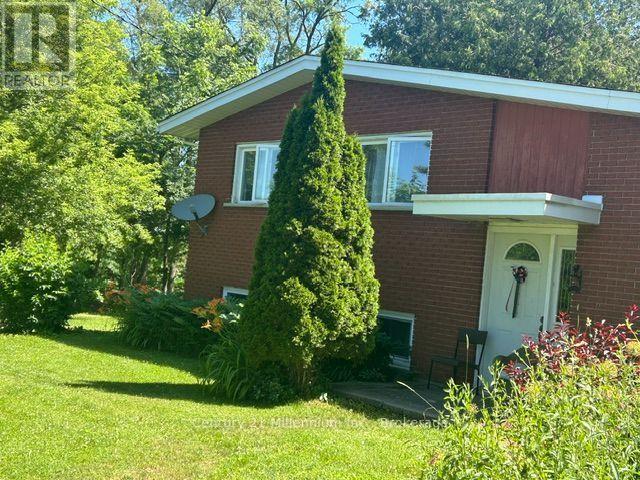
112197 Grey Road 3 Road N
West Grey, Ontario
Welcome to this scenic rural property. There are 3.4 acres of gently rolling lawn with lots of trees, as well as some apple trees, cedar, pine and deciduous trees. The house offers 3 bedrooms with large walk in closets in the master bedroom. Hardwood floors and linoleum as well as some carpet within. Nice open kitchen with updated cupboards and island. The dinning room is open, bright and has ample room for a larger family. The family room leads to a ground level deck overlooking the property. House has 100 AMP with ample room and lots of space for more breakers. Septic is a 4,545 litre (1,000 gallon) tank that was recently pumped (May 2026). There's also storage sheds for your toys. This corner 3.4 acre lot has 2 entrances off the main road with severance possibilities that the Township would have to approve. Close to main public school, shopping as well as doctors. Contract listing agent for any questions. (id:37372)
Century 21 Millennium Inc.
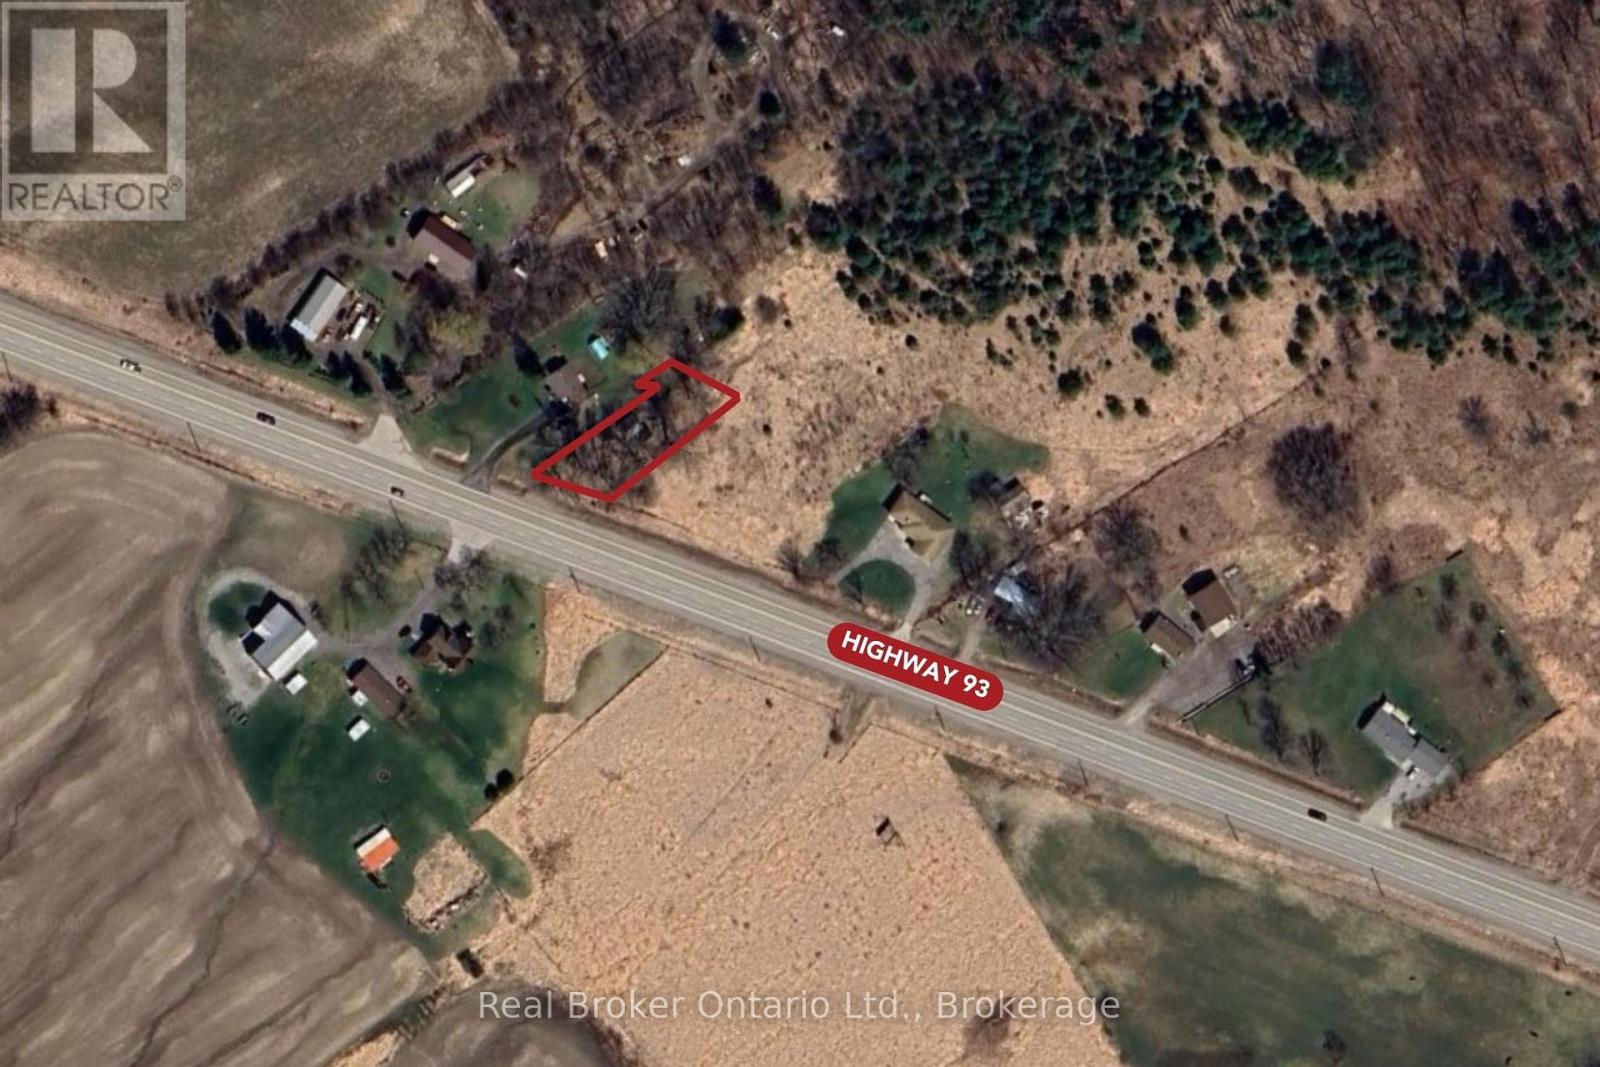
7665 Highway 93 Highway
Tiny, Ontario
Build your dream home on a property that's already one step ahead. This cleared lot on Highway 93 in Tiny Township is ready for your building permit, with the groundwork done so you can break ground as soon as you're set to go. The lot has been cleared, a driveway is already in place, and hydro is available at the road. A 20 x 20 structure on site gives you a spot to store tools, equipment, or materials while you plan and build. Minutes from Midland for shopping, schools, and services, with easy access south toward Barrie and Highway 400 and Georgian Bay's beaches, trails, and parks close by. A well-located lot for buyers ready to build their own place in cottage country. (id:37372)
Real Broker Ontario Ltd.
4 263 C (Langhorn) Island
Carling, Ontario
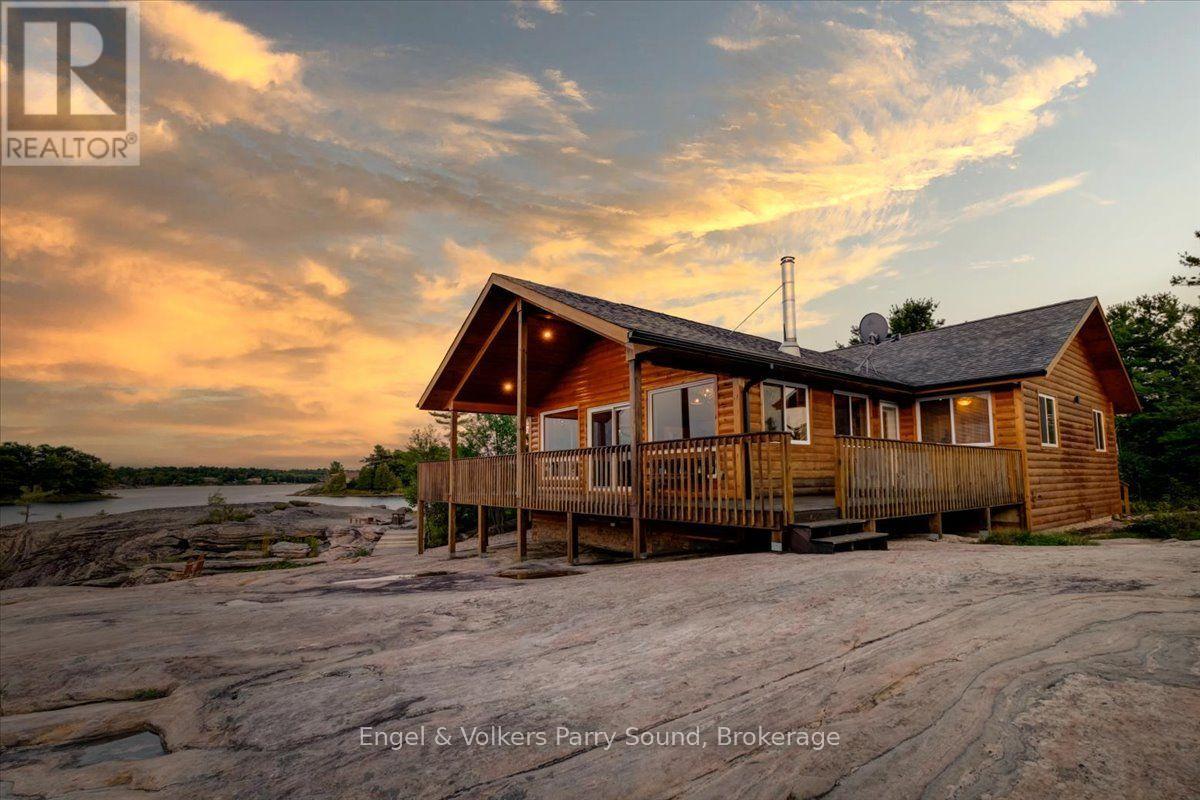
Experience the epitome of luxury island living on Langhorn Island, an extraordinary private retreat nestled in the heart of Georgian Bay. Encompassing approximately 3 acres with over 1,300 feet of pristine shoreline, this exceptional property offers remarkable privacy, breathtaking natural beauty, and an unparalleled waterfront lifestyle. Built in 2010, the thoughtfully designed four-bedroom, two-bathroom cottage offers more than 1,500 square feet of comfortable living space, perfectly blending modern convenience with the timeless charm of Georgian Bay.A rare sandy beach with gentle, shallow water entry creates the perfect setting for families of all ages, while the expansive shoreline invites endless days of swimming, kayaking, boating, and exploring the iconic granite landscapes and crystal-clear waters that define this world-renowned destination. Positioned near Franklin Island and accessed by a short boat ride from Dillon Cove Marina, the property offers both seclusion and convenience.Designed to embrace its spectacular surroundings, the cottage opens onto a spacious wrap-around deck where you'll enjoy panoramic views and unforgettable west-facing sunsets over the bay. Whether entertaining family and friends, gathering around the fire under a blanket of stars, or simply enjoying the peaceful sounds of nature, every moment on Langhorn Island is an invitation to slow down and reconnect.Located just 2.5 hours from the Greater Toronto Area, this is a rare opportunity to own a private island sanctuary in one of Ontario's most iconic waterfront destinations, where luxury, privacy, and the natural beauty of Georgian Bay come together to create an exceptional four-season escape. Some images may be digitally staged. (id:37372)
Engel & Volkers Parry Sound
206 On-141 Highway
Huntsville (Stephenson), Ontario
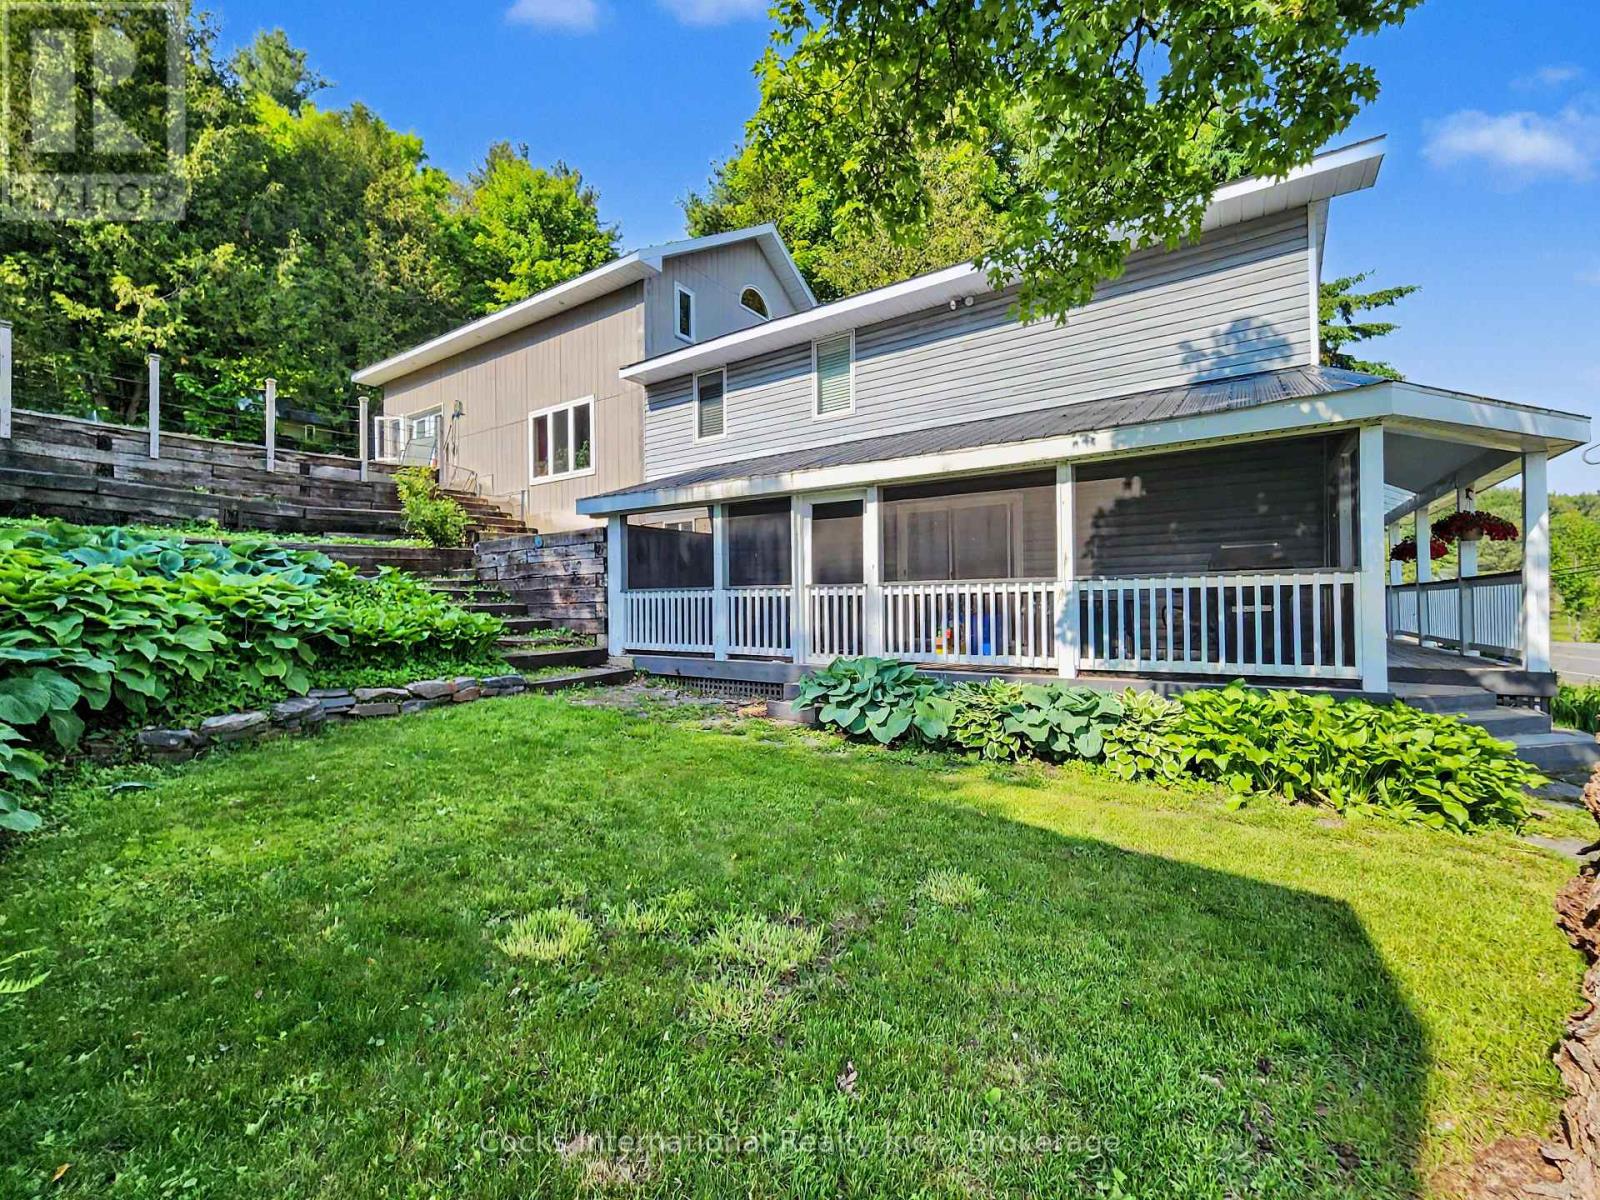
Welcome to this beautifully renovated Muskoka home offering the perfect blend of modern comfort, functional living, and country charm. Ideally located just minutes from both Huntsville and Bracebridge, this spacious 3-bedroom, 2-bathroom home offers over 2,600 sq. ft. of finished living space on a beautifully landscaped property. Recent updates include a stunning new kitchen with updated cabinetry, countertops, flooring, fresh paint, refreshed main floor living spaces, and updated mechanical systems, creating a truly move-in-ready home. The classic backsplit design offers the perfect balance of open gathering spaces and private retreats. The main floor features the renovated kitchen, bright dining area, spacious living room, bathroom, convenient laundry with chute, and a WETT-certified woodstove. Upstairs, the impressive family room features soaring cathedral ceilings and a floor-to-ceiling stone fireplace with a propane insert, while the loft provides the ideal space for a home office or a reading nook. The spacious primary bedroom offers double walk-in closets, complemented by two additional bedrooms. The games room with wet bar and included pool table is perfect for entertaining, while select second-floor areas feature radiant in-floor heating for added comfort. Outside, enjoy perennial gardens, a tranquil pond, hot tub, a screened porch / Muskoka room, gazebo, and multiple outdoor living spaces. The detached two-storey garage/workshop offers exceptional storage and workspace for hobbies or a home-based business. Additional features include fibre optic high-speed internet, owned hot water heater, propane and radiant heating, and included appliances. Offering outstanding recent updates, generous living space, and an ideal location between Huntsville and Bracebridge, this move-in-ready property is ready to welcome its next owners. Book your showing today! (id:37372)
Cocks International Realty Inc.
144 Country Lane
Barrie (Painswick South), Ontario
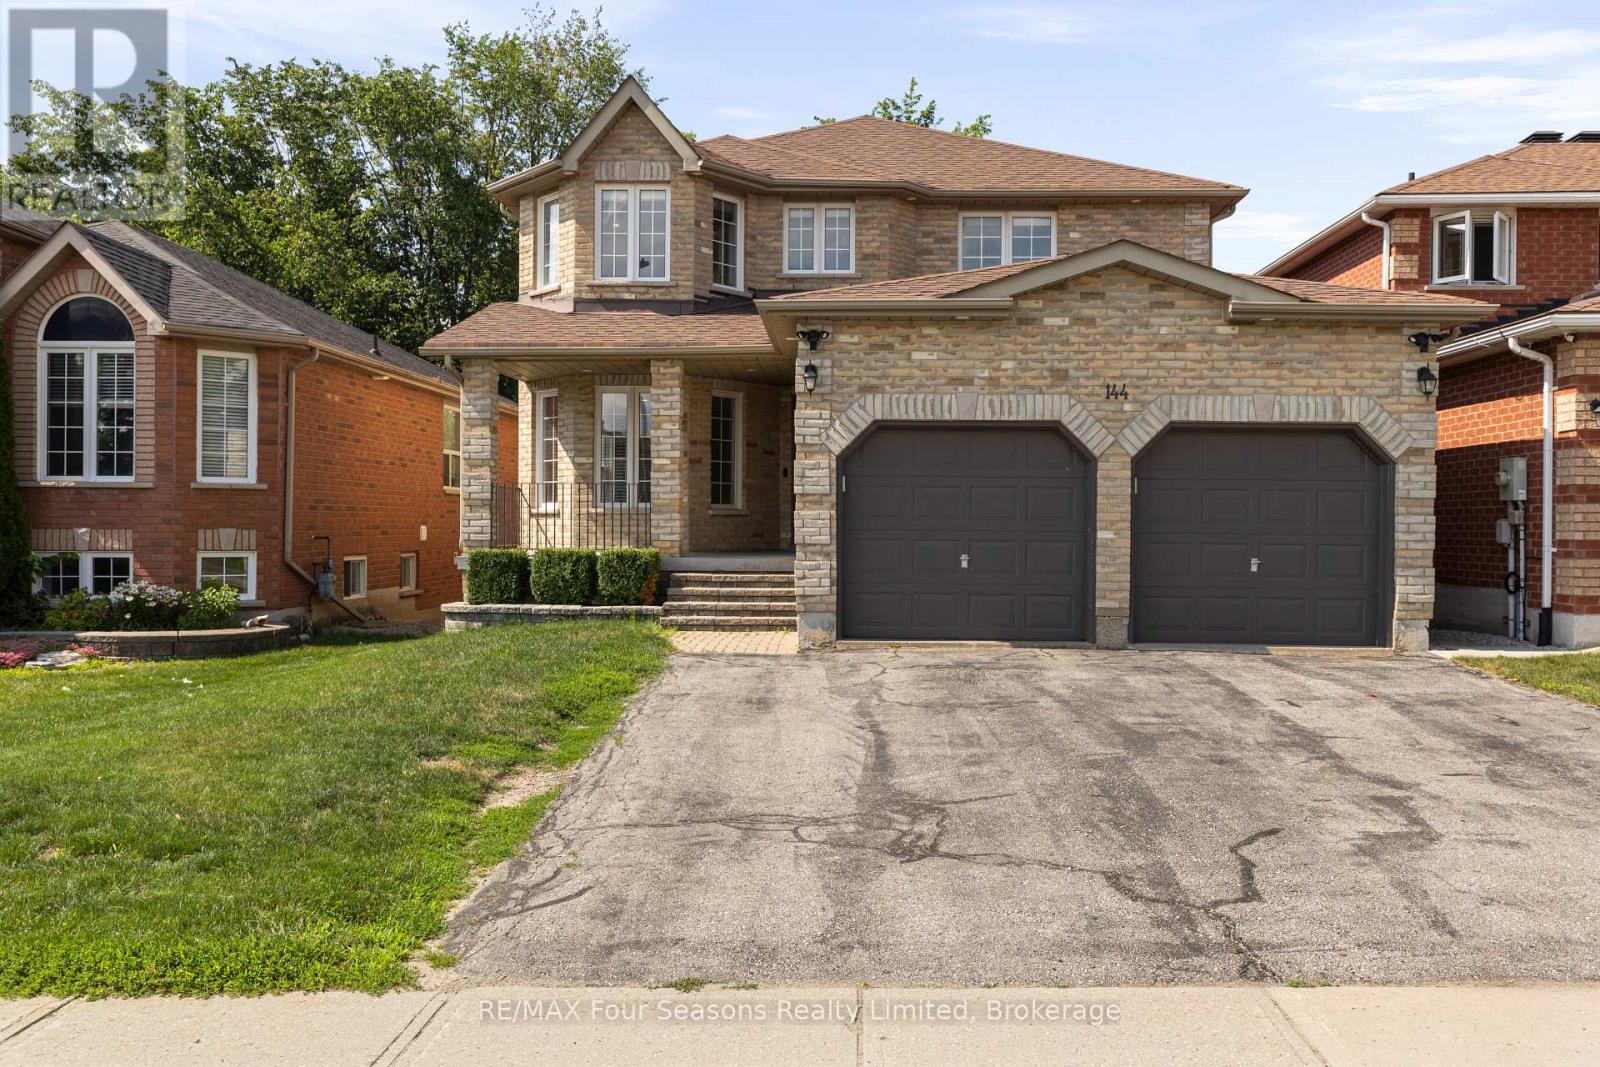
Tucked into a quiet Barrie neighbourhood, 144 Country Lane presents a rare opportunity for families seeking space, flexibility, and smart living. This inviting four-plus-two bedroom home spans multiple levels of thoughtful design, anchored by bright principal rooms and a warm, welcoming atmosphere that greets you the moment you step inside. The main floor unfolds with easy flow between living, dining, and kitchen spaces-perfect for busy mornings and unhurried weekend dinners alike. Upstairs, four generous bedrooms provide comfortable retreats for the whole household, complemented by well-appointed bathrooms totaling three and a half in all. The standout feature? A fully self-contained basement apartment with two additional bedrooms, its own kitchen, and a private rear entrance. Whether you're welcoming extended family, hosting long-term guests, or seeking a mortgage-helping rental, this independent suite delivers true versatility for modern, multigenerational lifestyles. Peace of mind comes built in, thanks to an upgraded 200-amp electrical panel, a brand new 2.5-ton air conditioner, and a high-efficiency furnace installed in 2017.Location seals the appeal. Nature lovers will treasure Lovers Creek Ravine just steps away, offering scenic trails and green escapes moments from your door. Commuters benefit from the Big Bay Point transit stop nearby and quick access to Barrie South GO Station. For shopping and everyday errands, Park Place is only minutes down the road, packed with retailers, dining, and entertainment. Book your private showing today and imagine the possibilities waiting at 144 Country Lane. (id:37372)
RE/MAX Four Seasons Realty Limited
384 Keller Drive
Midland, Ontario
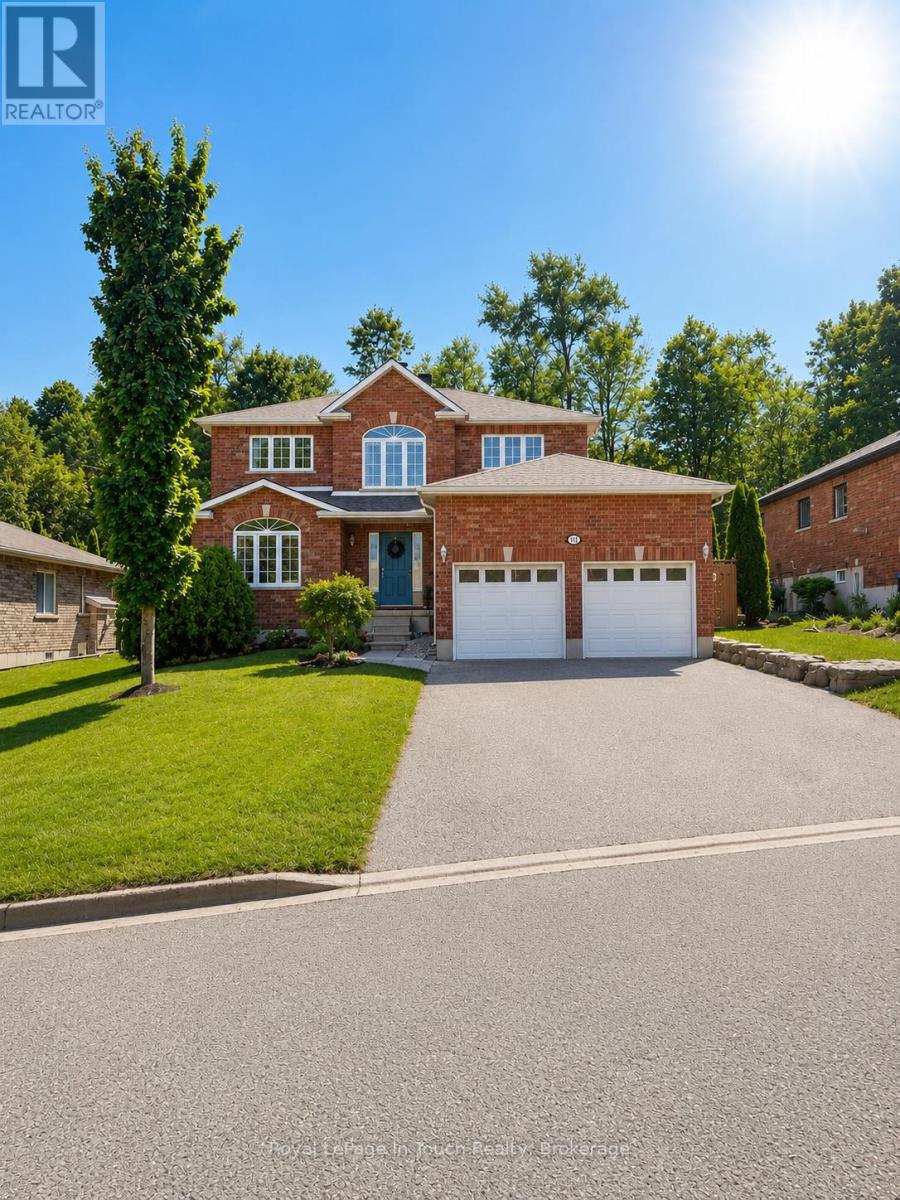
Welcome to your next family home! This spacious 5+ bedroom, 4-bathroom two-storey residence offers the perfect combination of comfort, functionality, and style in a sought after neighbourhood. Step inside to a grand foyer with a stunning curved staircase that sets the tone for the home.The bright, thoughtfully designed layout features generous principal rooms, perfect for both everyday living and entertaining. The beautifully updated kitchen boasts modern cabinetry, stylish countertops, stainless steel appliances, ample prep space, and a breakfast bar overlooking the heart of the home.Upstairs, you'll find four generously sized bedrooms, including an impressive primary retreat complete with a walk-in closet and a spacious ensuite featuring a relaxing corner soaker tub and stand up shower.The additional bedrooms offer flexibility for children, guests, or home office space, while multiple full bathrooms make busy mornings a breeze. the downstairs is set up and ready for the extended family to have their own living area including a full bedroom bathroom, kitchenette, dining room and living room The attached double-car garage and oversized driveway provide plenty of room for vehicles, storage, and hobbies. Outside, the mature lot offers privacy and space to enjoy summer evenings, family gatherings, or simply relax in your own backyard either swimming in the pool or relaxing in the hot tub. Ideally located close to schools, parks, shopping, and everyday amenities, this move-in-ready home offers the size and layout today's families are searching for. With room to grow, work, and entertain, this is a home you'll be proud to call your own.Don't miss your opportunity to own this spacious family home-book your private showing today! (id:37372)
Royal LePage In Touch Realty
33900 Bluewater Highway
Bluewater (Stanley), Ontario
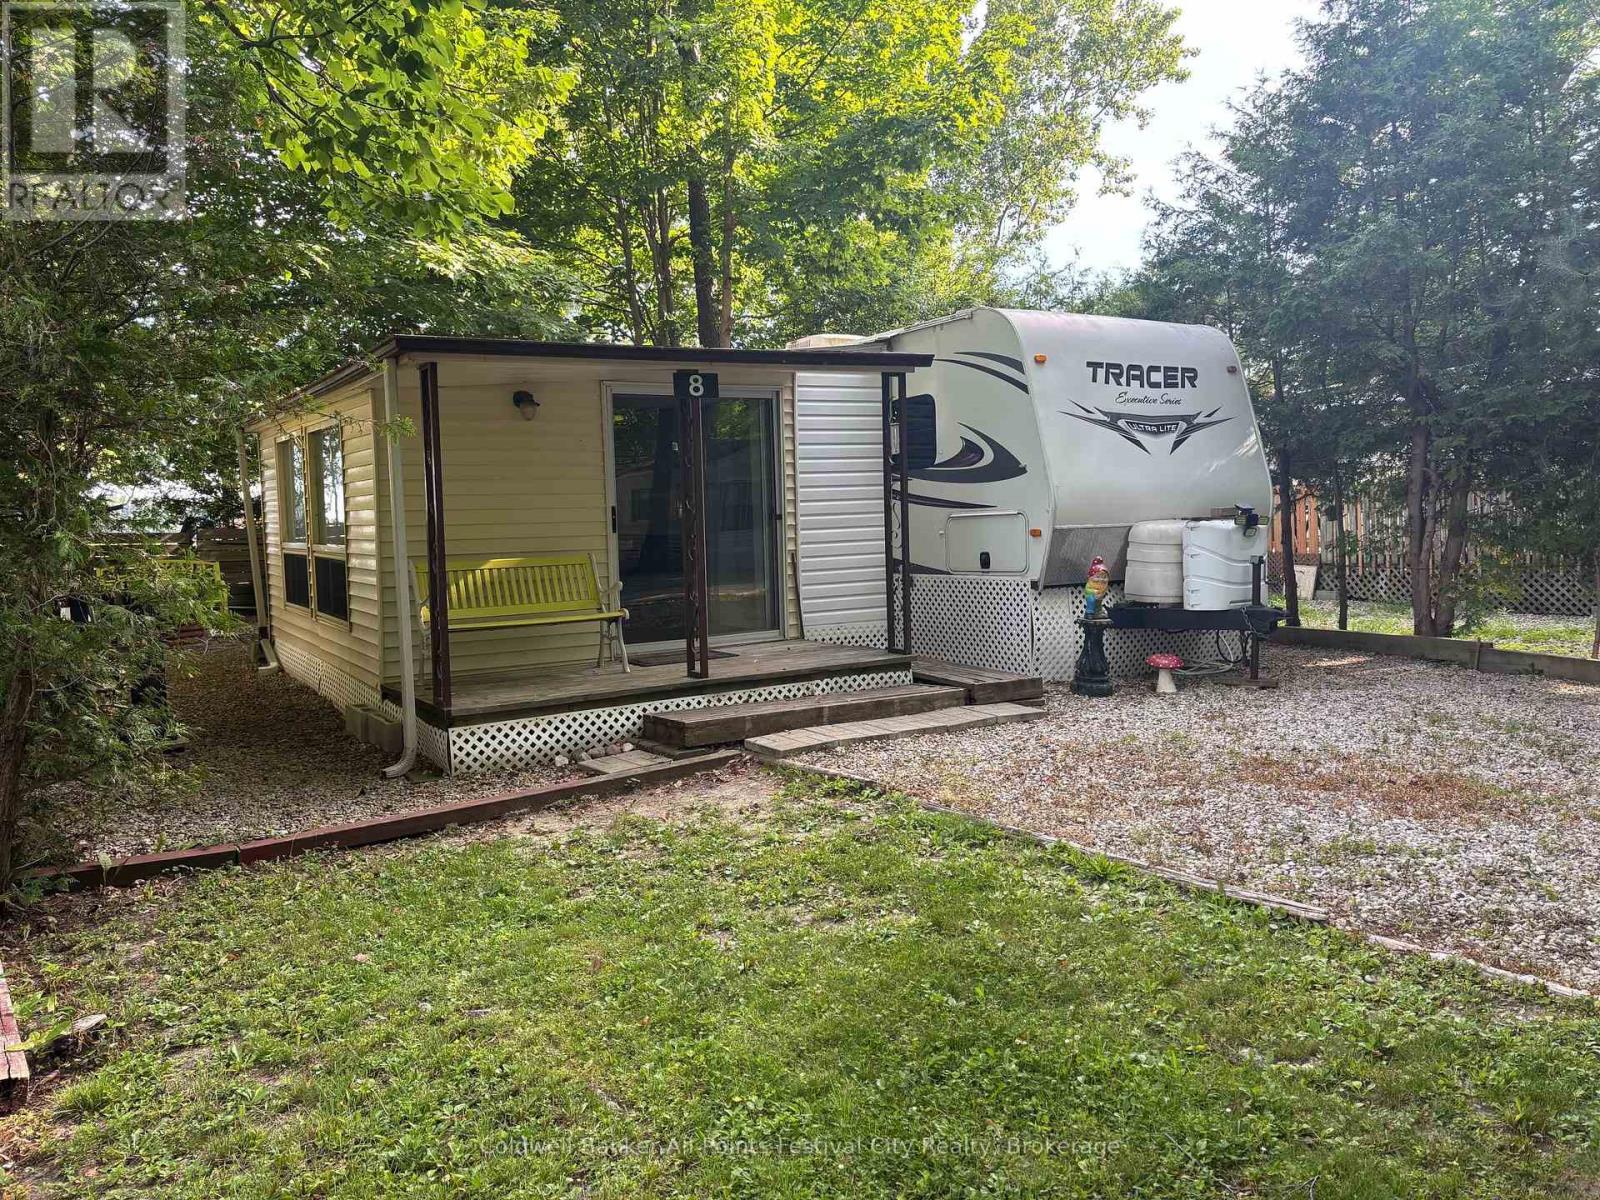
Escape to your own summer retreat at Sugar Bush Recreation Park in beautiful Bayfield! This well-maintained 30 foot, 2011 Forest River by Tracer travel trailer plus 10x15 sunroom offers the perfect seasonal getaway, complete with a spacious entertaining area and storage shed for all your outdoor essentials. The outdoor kitchen with fridge, stove and more storage cabinets are a nice touch for enjoying the yard. Inside, two bedrooms, A/C, gas furnace and many upgrades make this really comfortable. Being sold fully furnished and move-in ready, this turnkey package includes furniture and appliances. Simply arrive, unpack, and start enjoying everything this welcoming seasonal community has to offer. Nestled beneath a beautiful mature tree canopy, Sugar Bush Recreation Park features exceptional amenities including an inground pool, playground, recreation centre, showers, and a variety of organized activities such as Euchre and golf tournaments, dances, dinners, and other social events. recreation centre keys are included at closing. Sugar Bush Campground is a unique member-owned, not-for-profit community. Ownership includes both the trailer and a membership certificate in the corporation, meaning there is no land lease - just annual dues of approximately $1,400. These dues support the operation, maintenance, and ongoing improvements of the park, helping protect and enhance your investment. This is a great opportunity! (id:37372)
Coldwell Banker All Points-Festival City Realty
236 - 580 Beaver Creek Road
Waterloo, Ontario
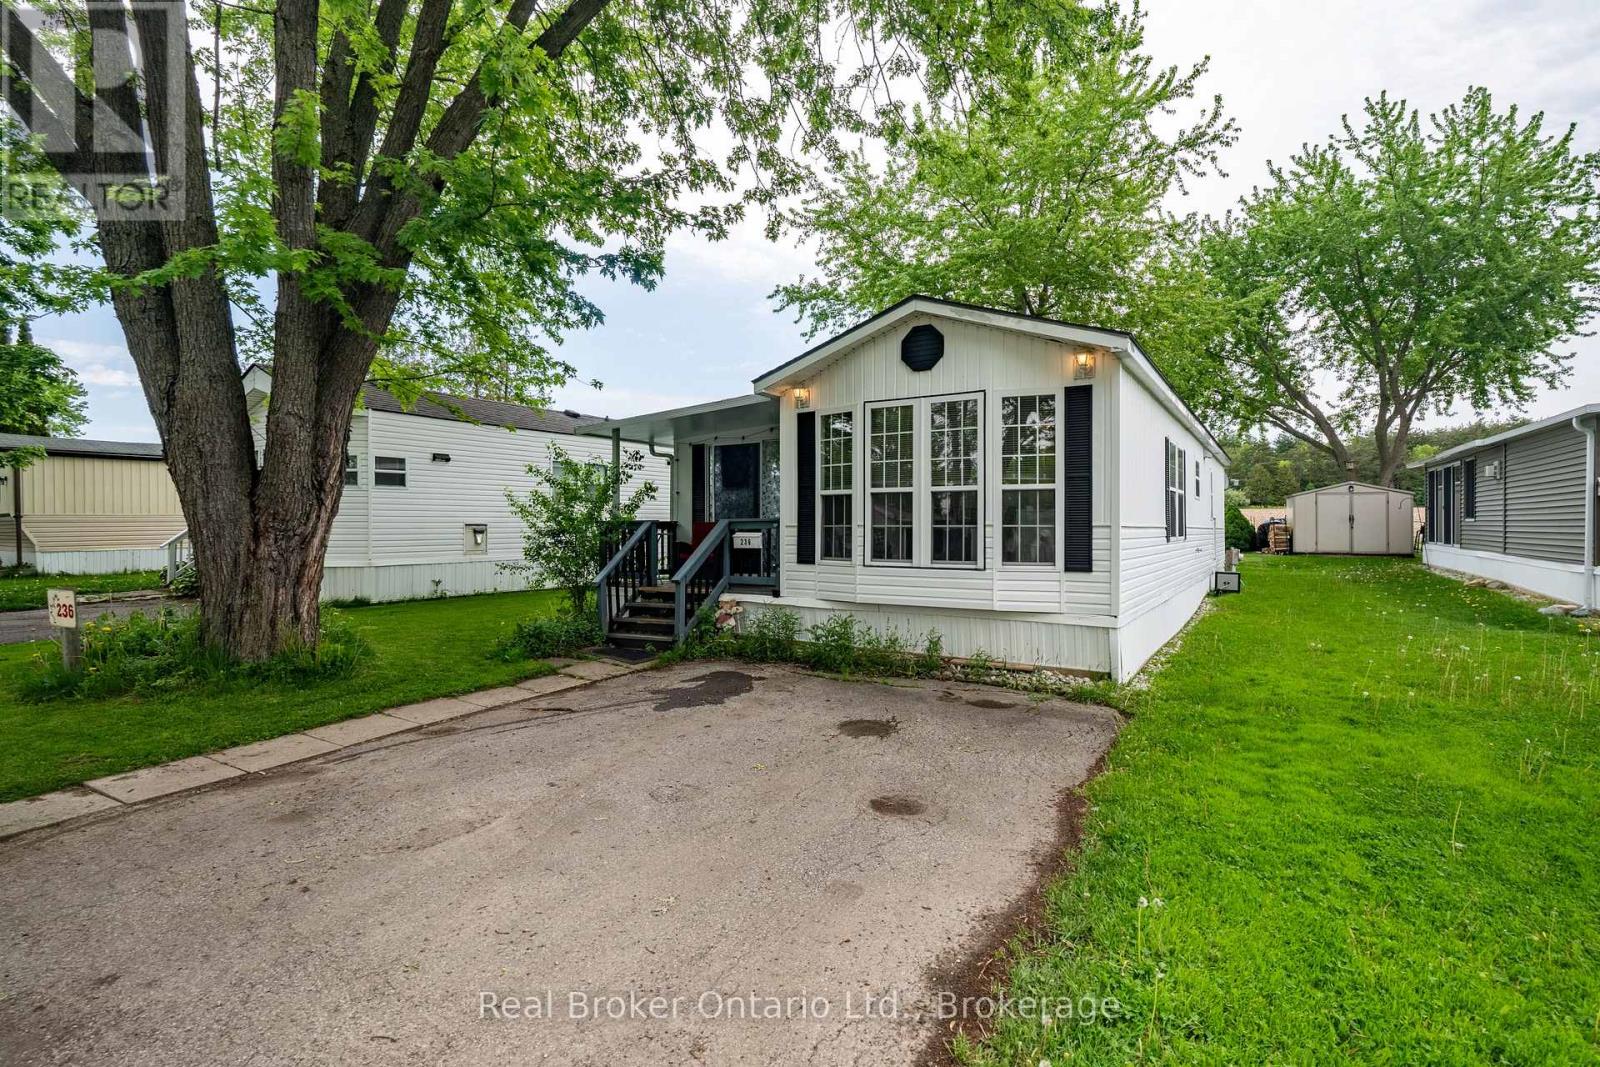
Welcome to 580 Beaver Creek Road, Unit 236, located in the charming community of Green Acre Park near the beautiful Laurel Creek Conservation Area in Waterloo. This bright and spacious 2-bedroom model trailer offers an affordable opportunity for downsizers, seasonal living, or anyone looking to step out of the rental market. Step inside to a sun-filled and versatile sunroom and imagine what you can do to this space. Bonus is that the Heat pump (heating/cooling) was newly added in 2024 by Aire One. The living room is filled with natural light and flows seamlessly into the kitchen, creating a functional and comfortable living space. Larger than it appears, this home offers a cozy cottage feel with the convenience of nearby city amenities. Backing onto peaceful farmers' fields, this unit enjoys added privacy and a serene setting in one of the park's desirable locations. Green Acre Park offers fantastic community amenities, including a swimming pool, games room, playground, and catch-and-release fishing pond, providing plenty of opportunities for outdoor enjoyment and recreation. Land Lease fee $10,190.00 + $111.25 for large trailer fee. Green Acre Park is closed for the months of Januray and February. Enjoy the benefits of 10-month seasonal living, with the park closed during January and February-perfect timing to escape somewhere warm for the winter. A wonderful opportunity to enjoy relaxed living in a welcoming community setting. (id:37372)
Real Broker Ontario Ltd.
101 - 38 Monck Road
Bracebridge, Ontario
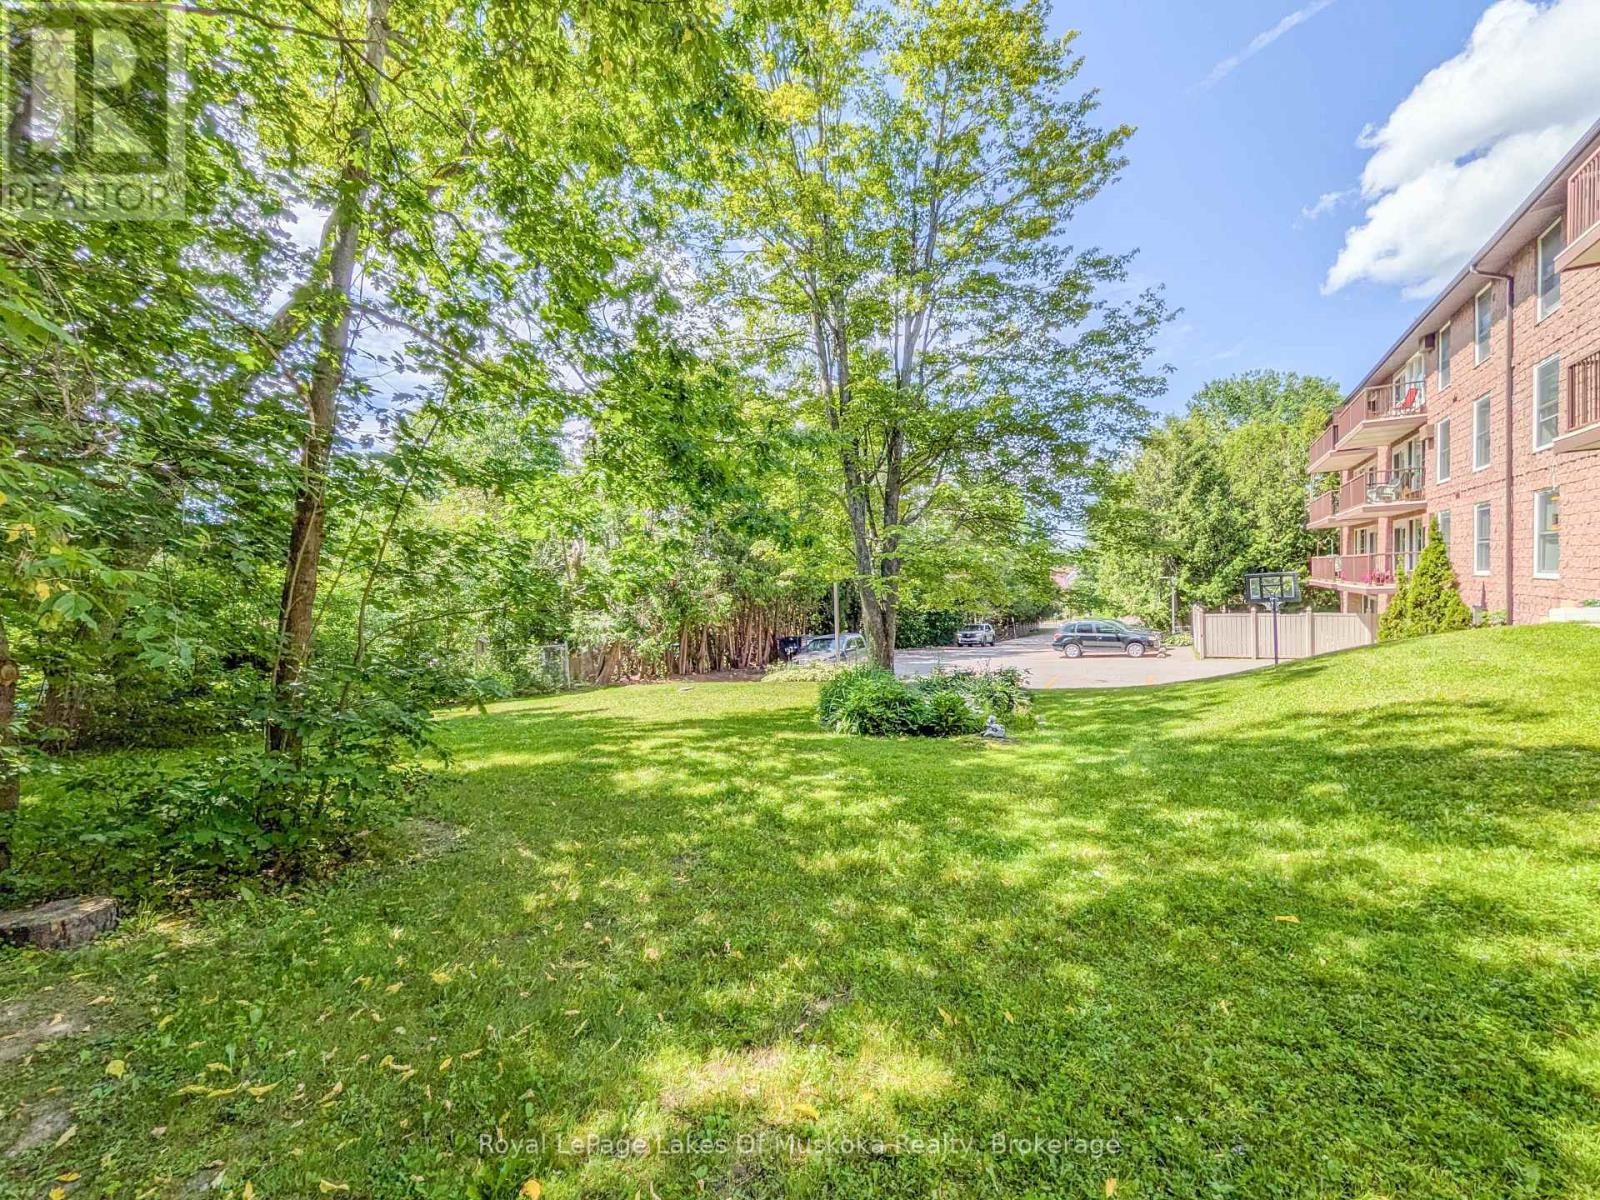
Rare end unit with 2 balconies, 2-bedrooms, and 2-bathrooms, in this 1200 sqft condo OVERLOOKING A QUIET BACK YARD and parking area, in the heart of Bracebridge. The fully equipped kitchen includes the side-by-side fridge, built-in counter-top stove, raised wall oven, built-in microwave, and dishwasher. Step from the bright and cheerful living room through sliding patio doors out onto the covered balcony with a view of the grassy backyard adorned with mature trees, and back parking area. The south-west facing primary bedroom offers a window and sliders to a second balcony, double closet, and 4pc ensuite with walk-in bathtub. The 2nd bedroom is spacious and also offers a double closet. The in-suite laundry room adds practicality to your daily routines. Convenience is key with your exclusive parking spot in the underground, with easy access via the elevator. Be as social as you want with weekly card games and seasonal events in the common Activity Room, or book it for your own private event. Additionally, revel in the proximity to amenities, with a mere 4-minute walk to your choice of 3 bus stops for Bracebridge Transit, as well as shopping, groceries, and dining option just a stroll away. Taxes $2205.03/2025. Monthly condo fees $923.15 include Building Insurance, Building Maintenance, Ground Maintenance/Landscaping, Garbage and Recycling Removal, Property Management Fees, Roof, Snow Removal, Water/Sewer, Common Elements and Reserve Fund Contribution. NOTE: This building is a pet-free, smoke-free building. (id:37372)
Royal LePage Lakes Of Muskoka Realty
3040 Haliburton Lake Road
Dysart Et Al (Guilford), Ontario
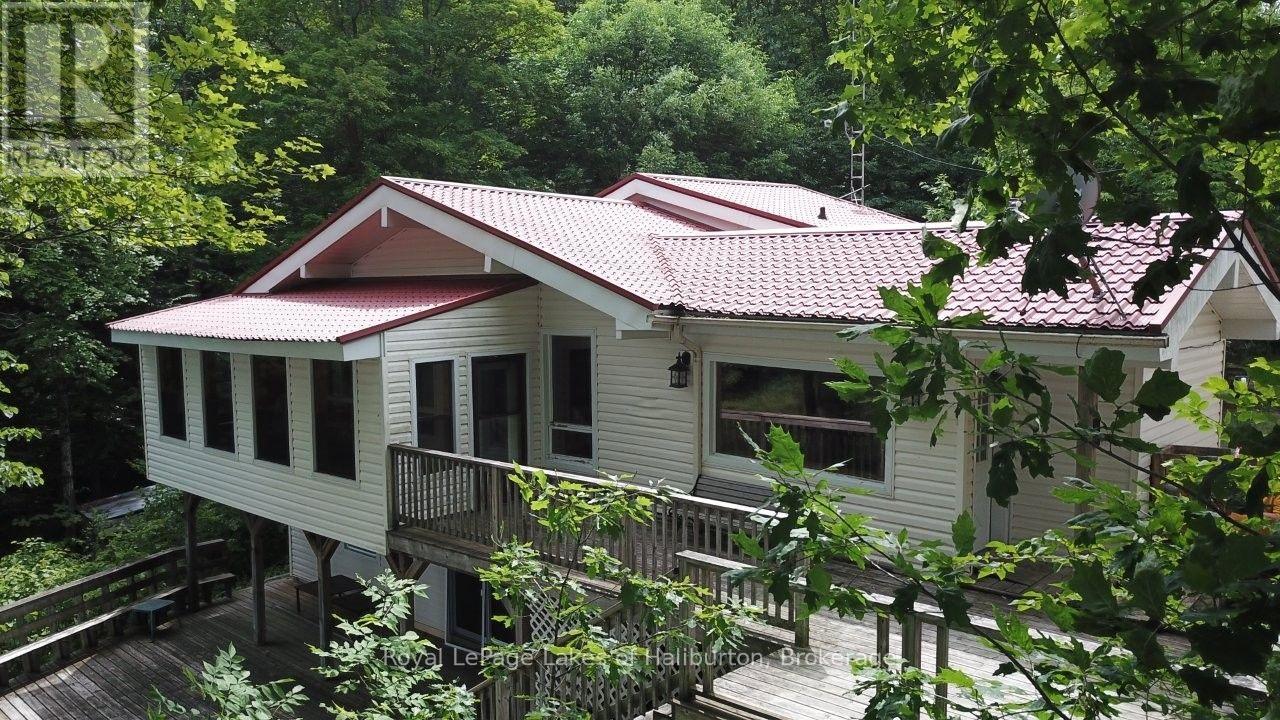
Welcome to Eagle Lake. This year-round home or cottage sits on a 7.6 ac lot with 150 ft of frontage on the lake and has year-round access from a municipal road. This classic Viceroy-style cottage was built in 1989 on a full basement and offers 2300 sq ft of finished space over 3 levels. A Napoleon wood stove greets you upon entry. Open concept main floor with vaulted ceilings, lakeside screen room, and a walkup to 3 bedrooms and a 4-pce bath. Head downstairs to a large family room also with/lakeside walkout to a large deck area. Cozy propane fireplace, pool table, a 3-pce bath and a large media room w/walkout. Steps away is a detached, insulated 2-bay garage with a 500 sq ft studio apartment w/1 bedroom, a 3-pce bath, office and open concept family room. Drilled well w/triple filtration/UV system. The property was recently inspected by the township and approved for a total of 4 bedrooms, 3 bathrooms, 2 kitchens and 2800 sq ft of finished space. The septic just passed a mandatory septic inspection and was pumped out. This rather large 7.6 acre lot with steep granite outcrops w/a seasonal babbling brook. The waterfront in front of the cottage is shallow and natural. Further around the lot is a docking complex (currently not installed) that features a floating swim platform. In the last 10 yrs the property has been updated extensively including a metal roof solution, 3 fireplaces, propane-fired hot water tank, electric AC. This property is less than 5 mins from Eagle Lake Country Market, public beach and Sir Sam's Ski/Ride. Great boating and fishing in Eagle Lake that connects to Moose Lake. This property has great "bones" and is ready for your personal touches. It can be yours in 30 days. GTA 3 hrs away. 15 mins to Haliburton. Are traditional bank solutions not meeting your needs? Let me introduce you to a skilled Level 2 Mortgage Agent who has access to a broad range of competitive financing options. This property could be yours in as little as 30 days. (id:37372)
Royal LePage Lakes Of Haliburton
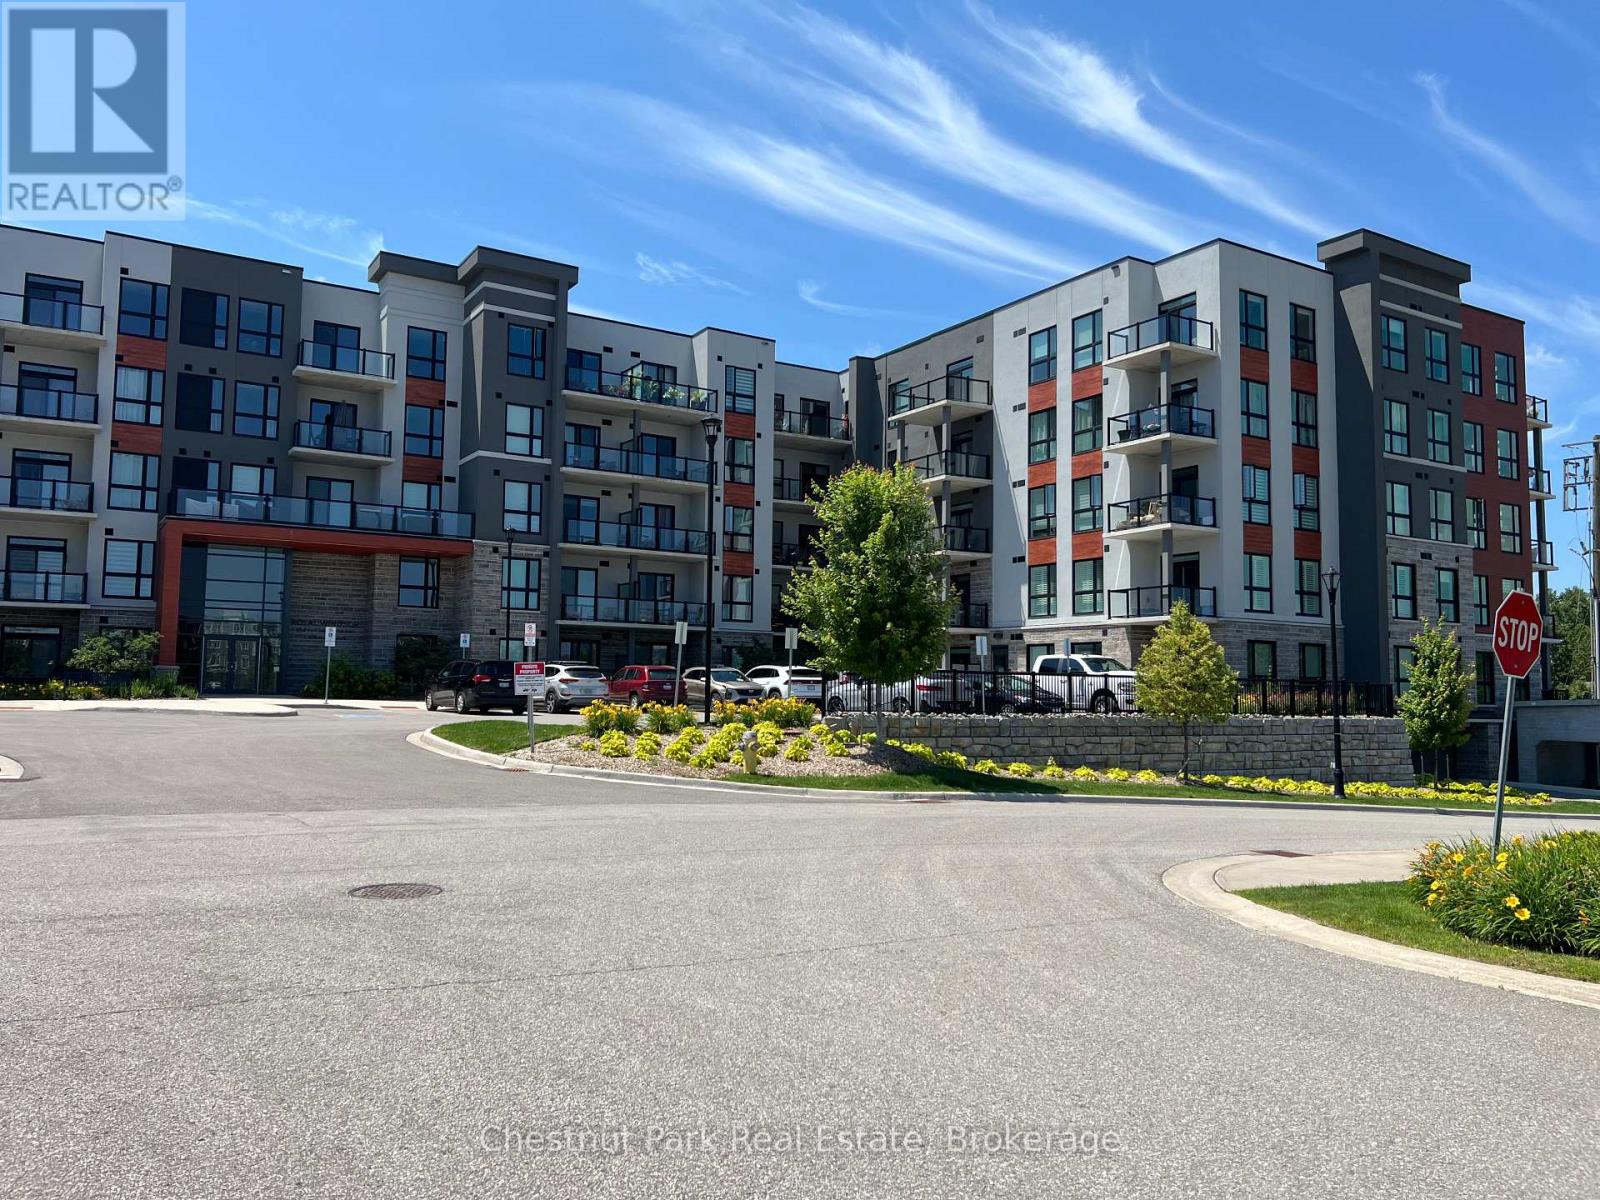
515 - 4 Kimberly Lane
Collingwood, Ontario
FURNISHED ANNUAL RENTAL - Ready for Immediate Move-In! Welcome to refined living at the Royal Windsor condos in Balmoral Village. This 5th-floor Viceroy model invites you into 1,050 sq. ft. of elegantly designed living space, complete with tasteful furnishings, 100% waterproof luxury vinyl plank floors, porcelain tile floors in bathrooms & luxurious finishes. With 2 underground tandem parking spaces conveniently located near the elevator, every detail is designed for ease & comfort. Natural light fills the open-concept layout, where a modern kitchen with quartz counters, a breakfast bar, and newer stainless steel appliances becomes the heart of the home. The spacious primary bedroom features a walk-in closet and a lavish 4-piece ensuite with a step-in shower. A guest bedroom, an additional 4-piece bath, and a dedicated laundry room complete this thoughtfully designed unit. Step onto the northwest-facing balcony to savour the distant views of Georgian Bay and the panoramic Blue Mountain ski hills, with breathtaking sunsets as your evening backdrop. Whether its a tranquil coffee or a relaxing cocktail, the balcony offers a perfect retreat. For larger gatherings, head to the rooftop terrace to grill a delicious meal or unwind by the fire table while soaking in panoramic vistas of the Escarpment. The rooftop also includes a stylish party room and lounge for entertaining. Life at Royal Windsor extends beyond your unit with access to an impressive 8,000 sq.ft. Clubhouse and Recreation Centre. Enjoy the fitness centre, swimming and therapeutic pools, recreation rooms, and even a golf simulator, all just steps away. Located minutes from downtown Collingwood's charming shops and restaurants, nearby trails, and a short drive to ski hills, golf courses, and marinas, this home offers the ultimate maintenance-free lifestyle in a setting that combines convenience, luxury, and adventure. Utilities in addition to the rental price. Tenant to bring own linens, sheets. No Pets. (id:37372)
Chestnut Park Real Estate
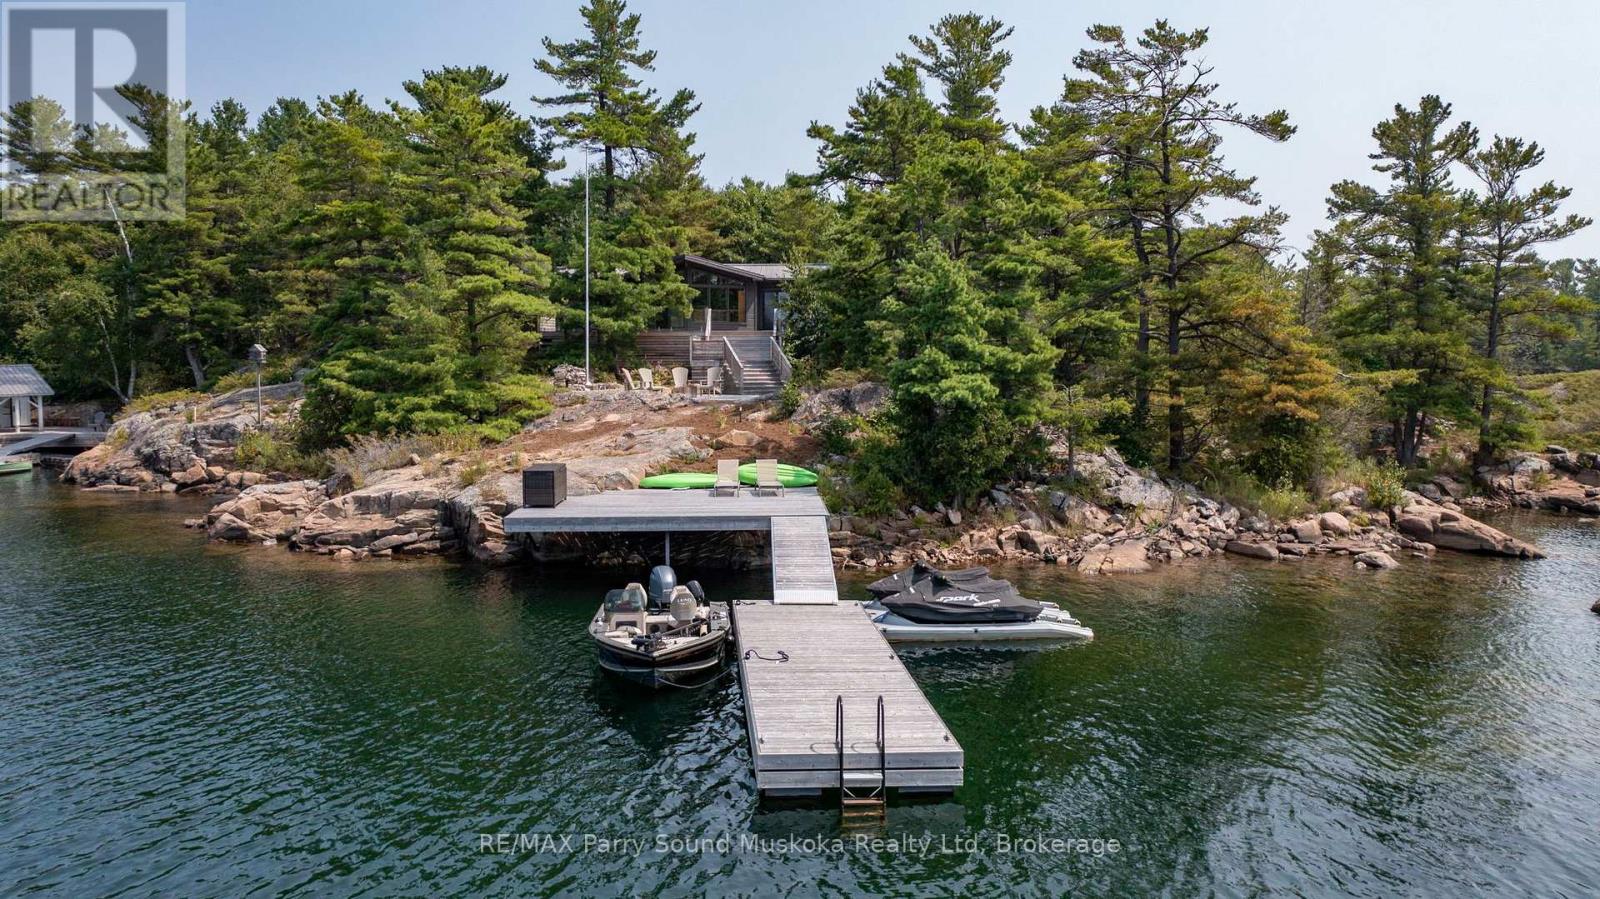
2 A258 (Blueberry Point) Island
The Archipelago (Archipelago North), Ontario
Welcome to this beautifully refurbished 3-season turnkey waterfront property, offering stunning open-water views and unforgettable sunsets in one of Pointe au Baril's most sought-after locations. The cottage has been thoughtfully renovated throughout, featuring new windows, new 200-amp service, a new septic system, owned propane hot water on demand, and elegant glass-and-tile showers. The outdoor living space is equally impressive, with a first-class patio, quality outdoor furniture, and breathtaking views that make it the perfect place to relax or entertain. It has (3) Three bedrooms, a 3pc bath and is eligible for 3 bunkies of up to 540 sq ft each. Ideally located just minutes from the Ojibway Club and the Pointe au Baril Lighthouse, this property is only a 10-minute boat ride through protected waters to the Pointe au Baril marina basin. There, you'll find convenient amenities including the LCBO, home hardware, nursing station with ambulance and nurse practitioner, and the community centre, all accessible by boat or car. The property has been severed into two PINs. The combined offering, including the lakeside cottage and Blueberry Point cottage, is available turnkey and renovated for $4,995,000.Click the virtual tour to view the full property video and experience the incredible setting for yourself. (id:37372)
RE/MAX Parry Sound Muskoka Realty Ltd
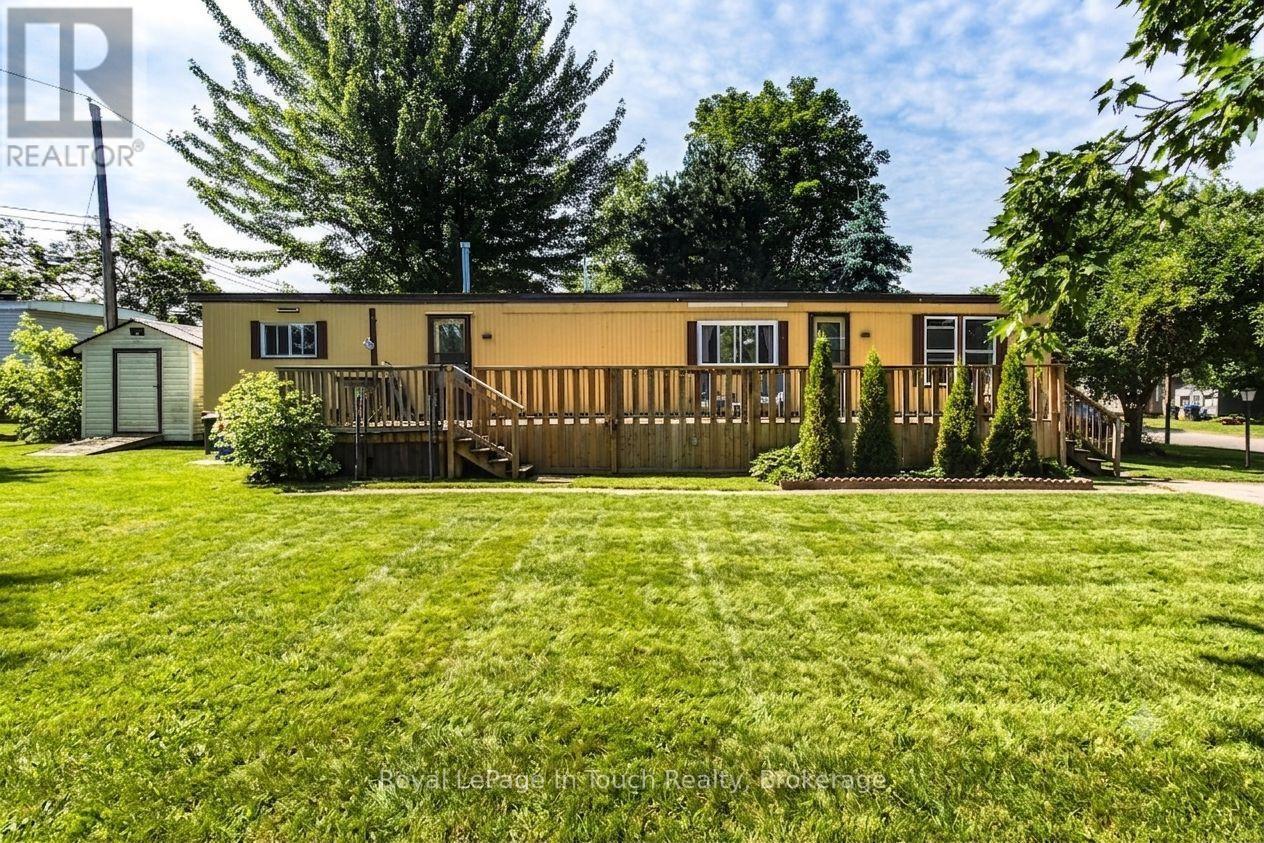
21 Vics Road
Midland, Ontario
Looking for an affordable starter home or the perfect place to retire? Welcome to 21 Vic's Road! This 3-bedroom, 1-bathroom home is nestled on a rare, premium double lot offering exceptional privacy and outdoor potential. Enjoy fantastic community living with access to an on-site swimming pool. Unbeatable location within walking distance to Little Lake Park's beaches and trails, and just minutes to Georgian Bay, scenic marinas, and Midland's best restaurants and amenities. Low-maintenance, resort-style living awaits! (id:37372)
Royal LePage In Touch Realty
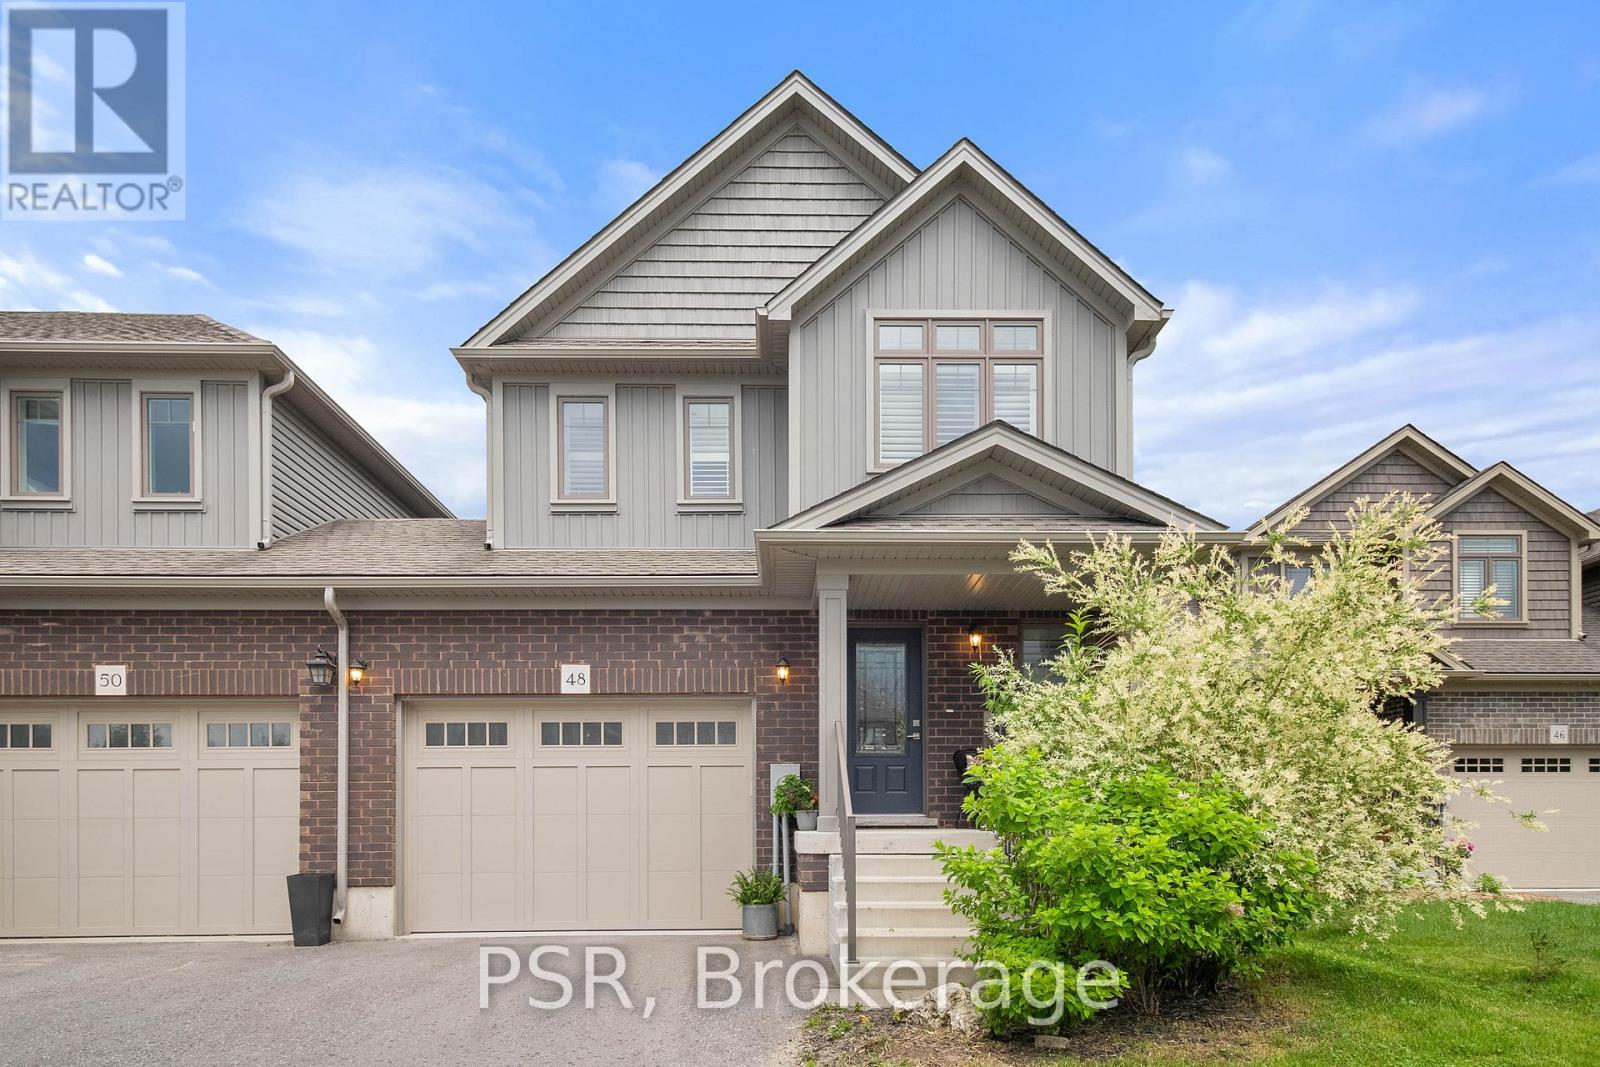
48 George Zubek Drive
Collingwood, Ontario
Welcome to 48 George Zubek Drive your gateway to the best of Southern Georgian Bay living. This move-in ready, upgraded end-unit townhome is nestled in Collingwoods desirable Lockhaven neighbourhood. Close to Blue Mountains ski hills and village, scenic Georgian Bay beaches, and the charming shops and restaurants of downtown Thornbury, this location offers easy access to four-season recreation and amenities. Built in 2019 by award-winning Sunvale Homes, this Energy Star-rated property combines modern finishes with thoughtful design in a peaceful community setting. Step inside to find a bright, open-concept main floor featuring grey quartz countertops, a stylish kitchen, and California shutters throughout. Upstairs, enjoy the convenience of second-floor laundry, a spacious primary suite, and two additional generously sized bedrooms. The unfinished basement offers room to grow, while the fenced yard provides privacy for outdoor enjoyment. With top-rated schools, scenic trail networks, and year-round recreation at your doorstep, this is the perfect opportunity for full-time living or a weekend retreat. (id:37372)
Psr
Cv Real Estate

118 Isaac Street
Central Huron (Clinton), Ontario
Enjoy the perfect blend of town convenience and country charm with this well-maintained home situated on a rare double lot, offering exceptional privacy, peace, and quiet. Designed for comfortable everyday living and entertaining, this property features numerous recent improvements, including a 2024 heat pump, new Diamond Steel roof (2025), new front porch (2026), and added attic insulation for improved energy efficiency. A standout feature is the exceptional detached workshop that is 36' by 26' with 8' by 12' door, with 220 v plug, insulated and has in-floor heating, offering endless possibilities for a man-cave, hobbies, projects, storage, or entertaining family and friends. The property also includes a fully functional henhouse, making it perfect for those looking to embrace a little country living while remaining close to all the conveniences of town. Adding even more value, the recently updated town water and sewer infrastructure provides additional peace of mind for years to come. Whether you're dreaming of a little more space, a little more privacy, or a place where you can truly enjoy both town convenience and country charm, this one-of-a-kind property is ready to welcome you home. (id:37372)
Royal LePage Heartland Realty
21 Big Rock Road
Georgian Bay (Baxter), Ontario
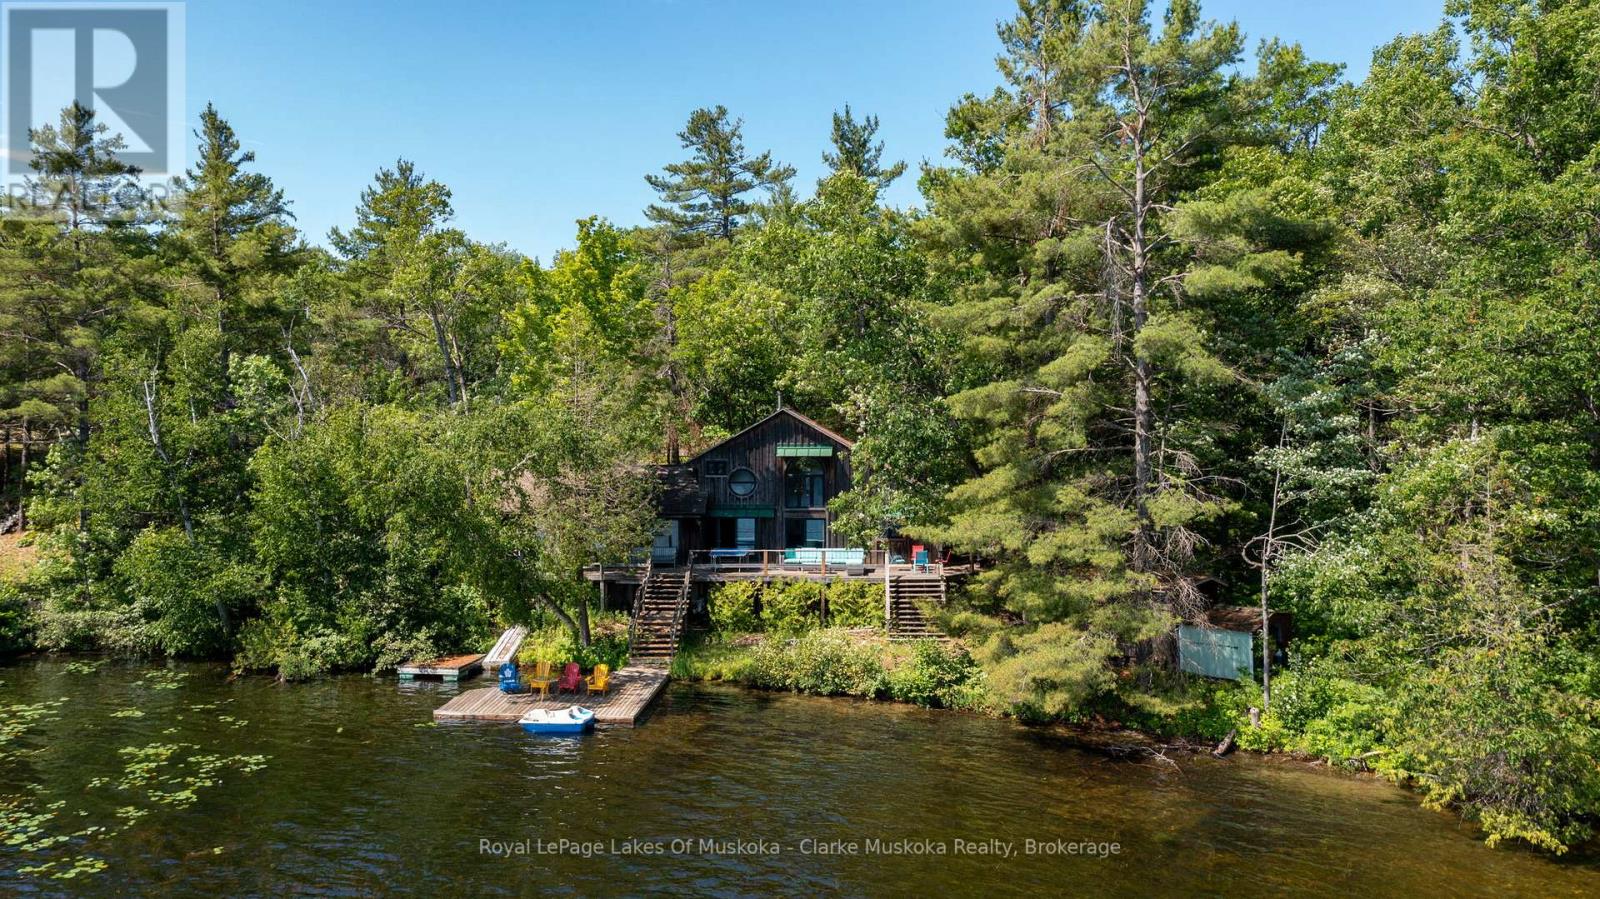
Welcome to 21 Big Rock Road on beautiful Six Mile Lake, where quiet mornings, long lake views, and endless sunshine create the perfect cottage escape. Nestled in a peaceful bay, this property enjoys stunning views over the lake, dotted with picturesque islands and classic Canadian Shield scenery. With all-day sun, you'll have the perfect spot to enjoy everything from your morning coffee on the dock to evenings watching the light dance across the water.The cottage is ready to enjoy just as it is, while also offering plenty of opportunity to update or renovate over time to suit your own style. One of its most special features is its location right at the water's edge, allowing the lake views to become part of everyday life. Whether you're relaxing inside or out on the deck, the water always feels just a few steps away.Recent updates to the kitchen and bonus room bring a fresh, modern feel while maintaining the warm character of a traditional family cottage. It's an inviting space that's equally suited for quiet weekends or gathering with family and friends.At the shoreline, the gradual, shallow entry makes getting into the water easy and enjoyable for all ages before transitioning to deeper water off the dock for swimming and boating. It's the kind of waterfront families appreciate and kids will remember for years to come.Whether you're looking for a cottage to start enjoying this summer or a property with room to make it your own, 21 Big Rock Road is a wonderful opportunity to experience everything Six Mile Lake has to offer. (id:37372)
Royal LePage Lakes Of Muskoka - Clarke Muskoka Realty
612608 Sideroad 61
Southgate, Ontario
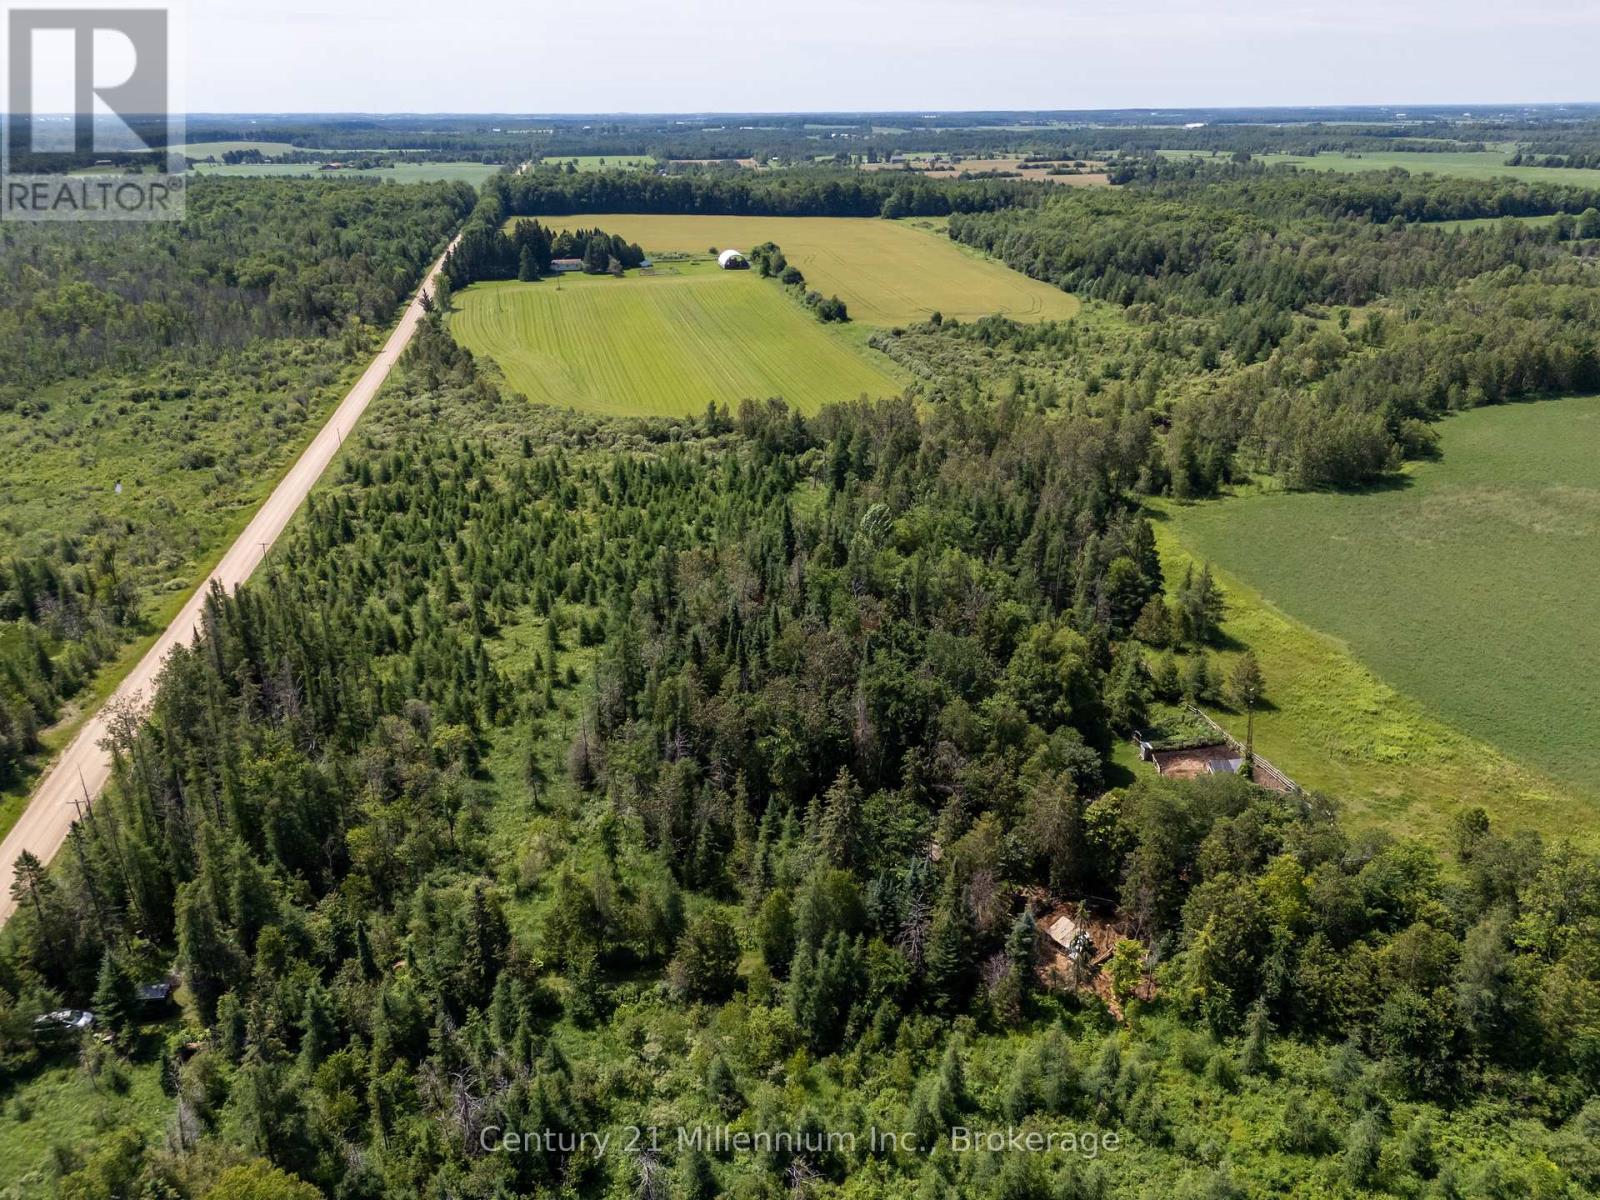
Welcome to a rare 8+ acre eco-inspired recreational retreat, a private permaculture paradise and nature lover's haven. Thoughtfully nurtured and rich with possibility, the property features an abundance of fruit-bearing trees, established berry bushes, fencing and trellises, creating a landscape designed to grow with you. Winding walking paths lead through peaceful natural surroundings, past tranquil ponds and open areas offering space for vegetable gardens, a chicken coop or future sustainable projects. Whether envisioned as a seasonal nature escape, a recreational getaway or the setting for future plans, this property offers exceptional privacy and room to explore your vision. In every season, the land transforms, lush and productive throughout the warmer months and peaceful beneath the snow in winter. Enjoy mornings filled with birdsong, evenings beneath star-filled skies and the opportunity to reconnect with nature. A special offering for those seeking privacy, sustainability and recreational possibilities. (id:37372)
Century 21 Millennium Inc.
89 Sprucedale Drive
Kincardine, Ontario
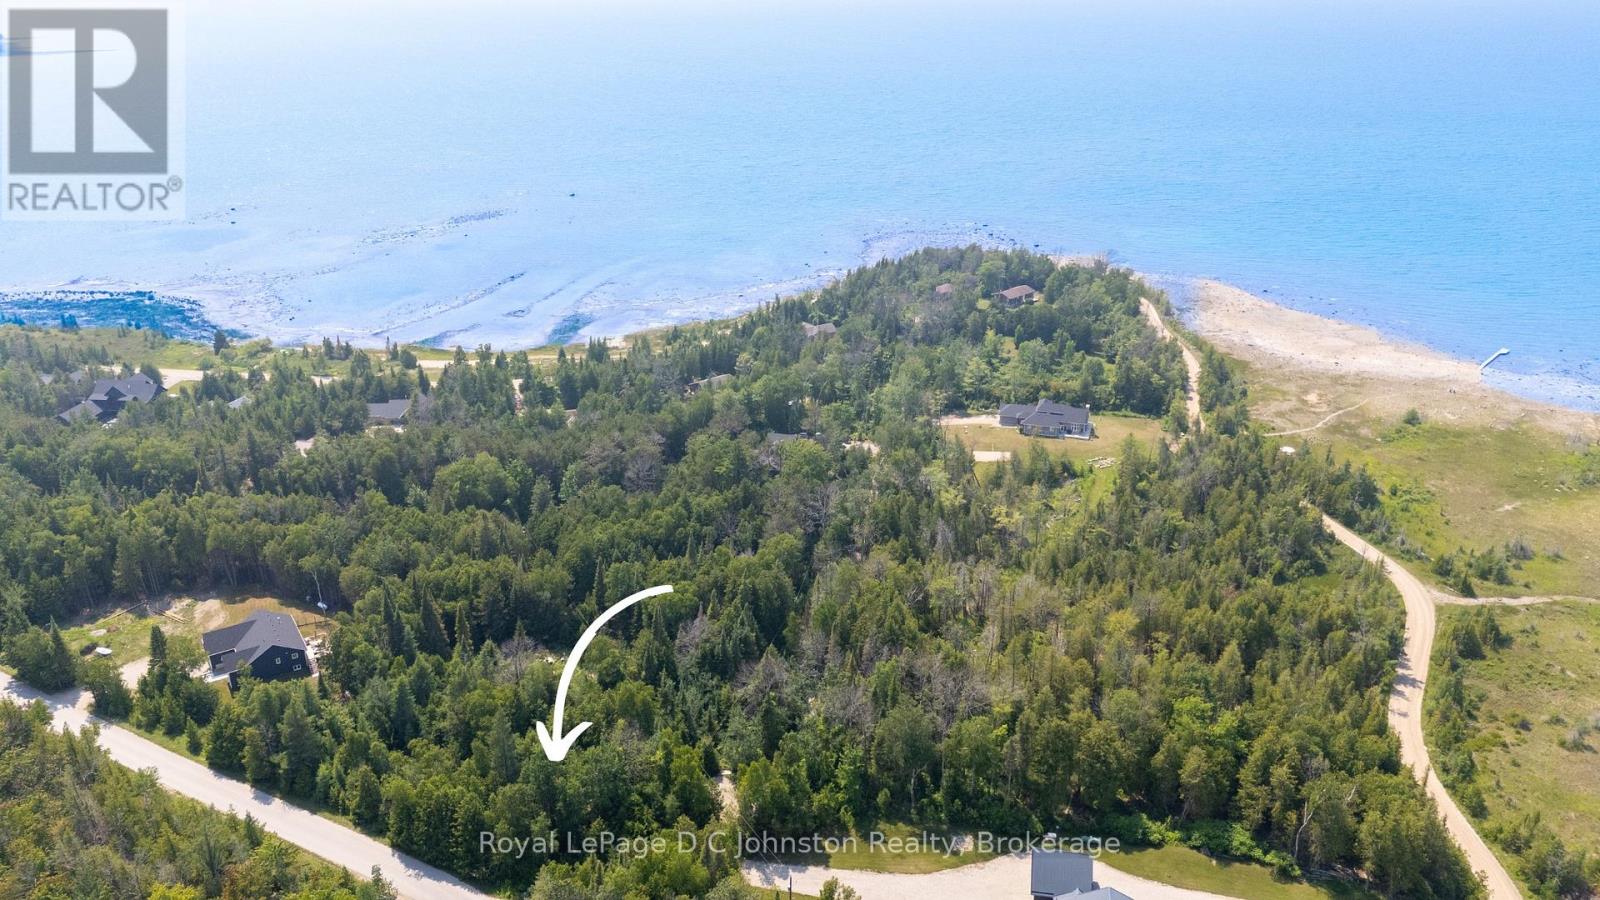
Discover the perfect canvas for your dream home or cottage on this newly created 1.2 acre building lot nestled along the stunning Lake Huron shoreline. Ideally situated between Kincardine and Port Elgin, this forested and private retreat offers a rare opportunity to build in a peaceful setting surrounded by a mix of year-round homes and charming cottages. Located on a paved, municipally maintained, year round road and just a short stroll to a quiet sandy beach, it combines tranquility with convenience. Hydro and high speed Internet are available at the lot line, with a well and septic system required to complete your ideal lakeside escape. Newly severed taxes to be determined. (id:37372)
Royal LePage D C Johnston Realty
26 - 35 Mountford Drive
Guelph (Grange Road), Ontario
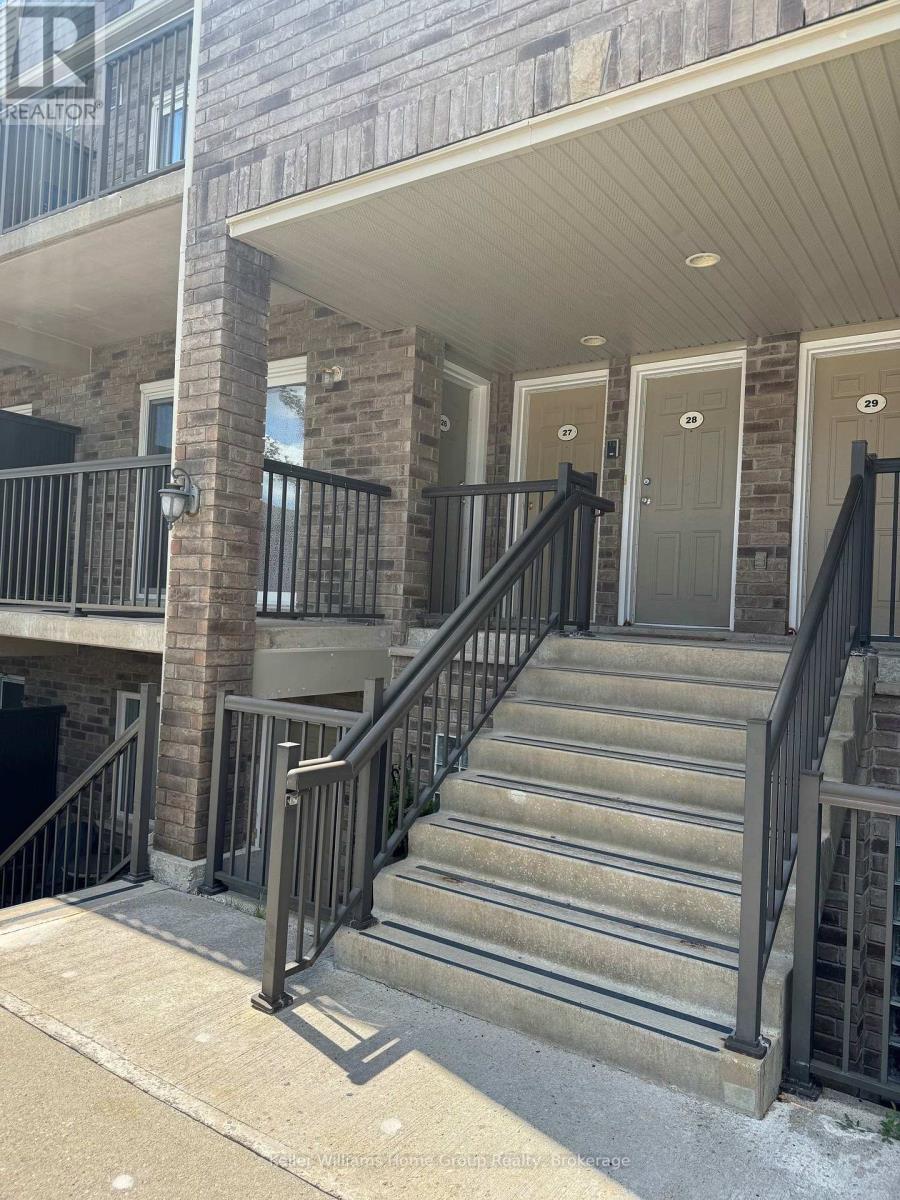
Immaculate and spacious 2-bedroom condo available for lease, ideally suited for mature tenant(s). The generous primary bedroom features a walk-in closet and a private walk-out balcony, creating a peaceful retreat. The well-appointed kitchen is equipped with stainless steel appliances, including a dishwasher and over-the-range microwave, while the convenience of in-suite laundry adds to the home's everyday appeal. Enjoy an abundance of natural light and step outside to a second, south-facing walk-out balcony off the living room-perfect for relaxing or entertaining. A rare bonus, this unit includes two parking spaces - one exclusive and one visitor parking pass. Available for August 1st occupancy. Don't miss this exceptional leasing opportunity-call today to schedule your private viewing. (id:37372)
Keller Williams Home Group Realty

118 Sycamore Street
Blue Mountains, Ontario
Some homes simply check the boxes. This one was thoughtfully reimagined. Professionally renovated, this Crawford model has been transformed well beyond its original builder finishes, creating a home that feels custom, warm, and exceptionally well designed. From the striking linear fireplace and handcrafted feature walls to the custom banquette seating, shiplap accents, sliding barn doors, premium lighting, and beautifully finished basement, every space has been carefully considered with both style and function in mind. The bright, open-concept main floor is designed for everyday living and effortless entertaining, centred around a beautifully appointed kitchen with upgraded Level 3 quartz countertops, full-height backsplash, and custom finishes throughout. Upstairs, the primary suite features a walk-in closet and upgraded ensuite, complemented by two spacious guest bedrooms with generous closet space. The fully finished basement provides flexible living space for guests, a home office, recreation, or a growing family. Even the garage has been elevated into a fully finished multi-purpose space, complete with rubber flooring, workshop area, and home gym potential. Outside, the home's distinctive red board-and-batten exterior, black window package, and Estate Grey shingles create standout curb appeal, while ownership includes access to Windfall's sought-after four-season amenities at The Shed, featuring heated pools, hot tub, sauna, fitness centre, and gathering spaces just minutes from Blue Mountain Village. Offering both lifestyle and investment potential, the property has a proven rental history, generating $3,500/month on annual leases and up to $7,000/month during peak seasonal periods. For buyers seeking more than a standard Windfall home, 118 Sycamore delivers a level of craftsmanship, design, and attention to detail that is rarely available. (id:37372)
Royal LePage Locations North
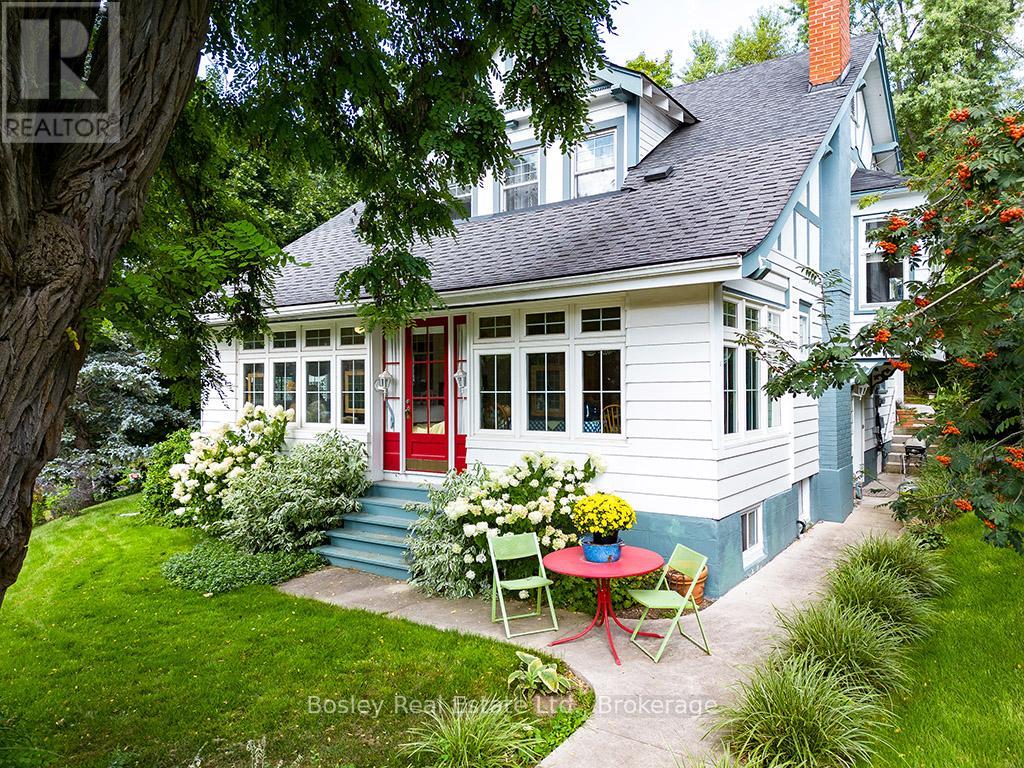
103 Brook Street
Blue Mountains, Ontario
They don't build them like this anymore. Welcome to the home on the hill overlooking the charming town of Clarksburg in The Blue Mountains. 103 Brook Street is a classic century home blending timeless character with exceptional versatility. Built in 1913, this 6-bedroom home showcases original hardwood floors, beautiful wood detailing, stained glass accents, and classic architectural features throughout. Pocket doors elegantly separate the living and dining rooms, creating ideal spaces for entertaining.The main floor offers a bright and sunny kitchen with side entrance filled with natural light, an adorable powder room, a spacious living room, formal dining area, and a cozy study with a gas fireplace. A sun-drenched sunroom provides a relaxing space with walkout or front entrance to Marsh Street. Upstairs features four generous bedrooms and a recently updated 4-piece bath. A rare highlight for a home of this era is the fully self-contained 2-bedroom basement apartment with separate entrance, kitchen, bathroom, living space, and shared laundry, offering excellent income potential or functional multi-generational living.The landscaped property features beautiful mature gardens that shine in the summer months and offer a peaceful setting with views over the village. Located in the Blue Mountains, just minutes to Georgian Bay, private ski clubs, trails, golf, local cideries, boutiques and Blue Mountain Village. Enjoy the quiet charm of Clarksburg with its shops, galleries, artistic and vintage finds and the most welcoming community. A unique opportunity for full-time living, weekend retreat, or investment. Thornbury is 5 min away and only 20min to downtown Collingwood. (id:37372)
Bosley Real Estate Ltd.