

9 Spruce Glen Road
Huntsville (Chaffey), Ontario
Light, space, privacy and nature - right on the edge of town. Tucked away across from Spruce Glen School, this ideal starter is perfect for a growing young family, or anyone seeking a private, nature-filled setting with room to expand. The main floor has a great flow: entrance foyer with closet, spacious kitchen, separate dining room, sunny living room, a main-floor bedroom (or office), laundry and a large 4-piece bathroom. With more than 1600 sq ft of finished space and a blank canvas full, basement you can finish, there's plenty of room to add a second bath. Upstairs you'll love the three unusually big, bright, and sunny bedrooms with leafy, treed views. The large wrap-around garden, complete with raspberry bushes along one side, features a safely fenced backyard for kids and dogs. You'll also find a couple of storage sheds, space for a cozy firepit, and a detached 3-car garage that could be renovated into a workshop or studio. Just steps away, a lovely treed ravine with a seasonal creek and playgrounds (swings, slides, basketball, and baseball) feel like an extension of your own backyard. Recent updates include: New septic system; New drilled well; Updated 100-amp electrical panel; Newer windows; an efficient heat pump for year-round comfort (cozy winters and cooool summers); plus a rented propane furnace for those extra chilly Muskoka months! 9 Spruce Glen presents a fantastic opportunity: Update and renovate at your own pace as your family grows and transform it into your dream home. For investors and renovators, this spot is walking-distance to the hospital so it also offers strong in-town Airbnb or long-term rental potential. Tons of options here. Come check out this unique and private spot before it's gone! (id:37372)
Forest Hill Real Estate Inc.
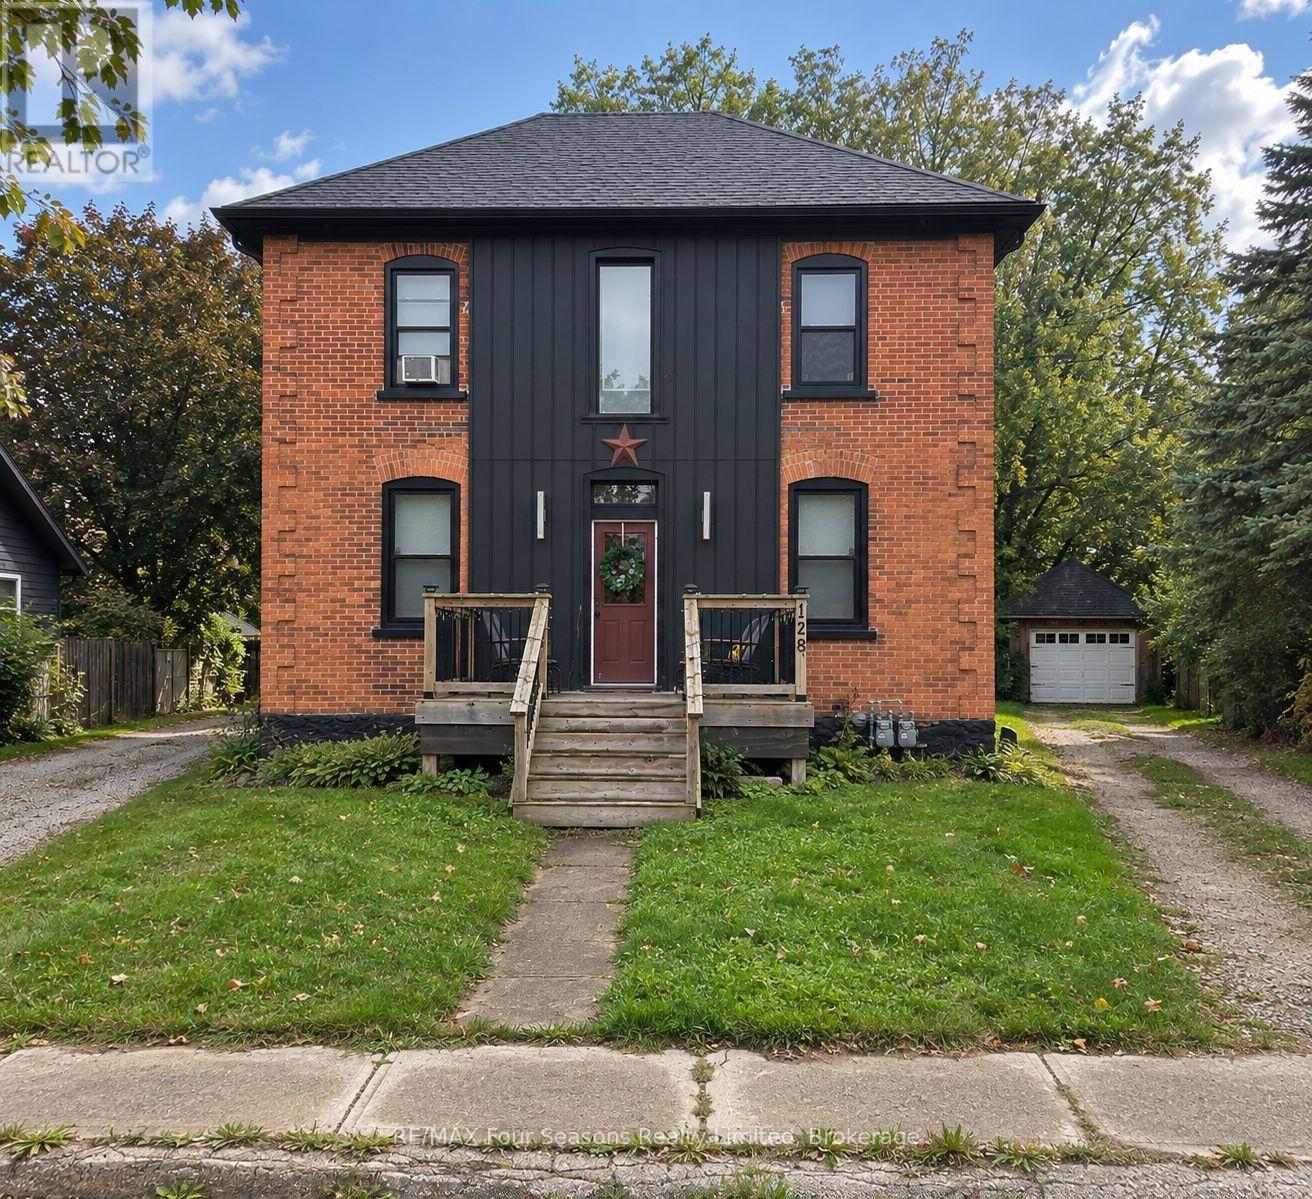
128 Denmark Street
Meaford, Ontario
Welcome to 128 Denmark Street in Meaford, a legal duplex offering an appealing combination of space, flexibility and income potential. The spacious front residence features three bedrooms over two storeys, with high ceilings on the main floor adding to the bright and airy feel of the home. At the rear, a separate one-bedroom apartment provides its own private entrance and outdoor space. Both units feature their own laundry and are separately metered for utilities, providing excellent independence for each household. Outside, the property offers great curb appeal, a detached garage and two separate driveways-one on either side of the home-providing plenty of convenient parking. The exceptionally large, fully fenced backyard has been thoughtfully divided to provide each unit with its own private fenced outdoor space, leading onto the popular Georgian Trail. The location is another highlight, with downtown Meaford and the beautiful Meaford harbourfront within walking distance, putting shops, restaurants, waterfront parks and everyday amenities close at hand. Whether you're looking for an investment property, a home with supplemental rental income, or a flexible setup for extended family, 128 Denmark Street offers a unique combination of location, versatility and outdoor space. The property was extensively renovated within the past 5 years, including everything from a new roof to new windows. The property is currently fully tenanted. 3BDRM unit pays $2,525 plus utilities and is on a month-to-month lease; the back 1BDRM unit will be vacant as of October 1st and currently pays $1,750/month plus utilities. (id:37372)
RE/MAX Four Seasons Realty Limited

121 Erie Street
Collingwood, Ontario
Welcome to this beautifully renovated bungalow offering an exceptional combination of style, space & flexibility, including a separate in-law suite with its own private entrance. Extensively renovated with an addition in 2016, this inviting home is ideal for a growing or multi-generational family and is conveniently located close to Georgian Bay, the hospital & downtown Collingwood. At the heart of the main home is a beautiful, spacious kitchen featuring a large centre island, plenty of cupboard & counter space, and a layout perfect for everyday family life & entertaining. The inviting living room features pot lights & an electric fireplace, while a walk-out leads to the deck & private, partially fenced backyard - an ideal spot for relaxing, entertaining or enjoying time outdoors. The spacious main-floor primary bedroom features a walk-in closet & private 3-piece ensuite. A fantastic mudroom with laundry offers plenty of room for coats, boots, sports equipment & everyday gear, providing the kind of practical storage every busy household appreciates.The self-contained in-law suite adds tremendous versatility, with separate access, its own kitchenette, comfortable living room, bedroom, 3 piece bathroom laundry & plenty of storage. An excellent option for extended family or guests while still allowing everyone their own space and privacy. The partially finished basement offers even more potential and awaits your finishing touches for additional living, recreation or workspace. A double garage provides plenty of storage along with convenient access to the backyard. Major updates completed in 2016 include the roof, HVAC, furnace, central air conditioning & electrical panel in the garage, offering added peace of mind. A wonderful opportunity to enjoy a thoughtfully updated home with flexible living options, generous storage, a private backyard & a convenient Collingwood location. (id:37372)
Royal LePage Locations North

39 Ridgewood Avenue
Guelph (Junction/onward Willow), Ontario
Cute as a button and full of personality, 39 Ridgewood Avenue is the kind of home that just feels good the moment you arrive! Tucked beneath the canopy of mature trees on an established Guelph street, this charming home pairs character with thoughtful updates and a surprisingly versatile layout. Step inside to warm hardwood floors and a bright, inviting main living space where large windows bring in plenty of natural light, while the rich green ceiling adds just the right amount of personality. The updated kitchen is both stylish and functional, featuring sleek cabinetry, subway tile backsplash, stainless steel appliances and plenty of workspace, with room to sit down together for everyday meals. Bright and comfortable bedrooms and an updated bathroom round out the living spaces above grade, but there is more here than meets the eye! The fully finished basement, complete with a separate entrance, provides valuable additional living space and exciting in-law suite potential-perfect for extended family, guests, a home office or simply extra room to spread out. Outside, the backyard feels like its own little retreat, surrounded by mature trees and offering multiple deck and patio areas for summer dinners, morning coffee and evenings outside, along with garden beds and a screened gazebo. With its unmistakable charm, updated interior, flexible finished basement and beautiful tree-lined setting, 39 Ridgewood Avenue is proof that good things really do come in cute little packages! (id:37372)
Royal LePage Royal City Realty
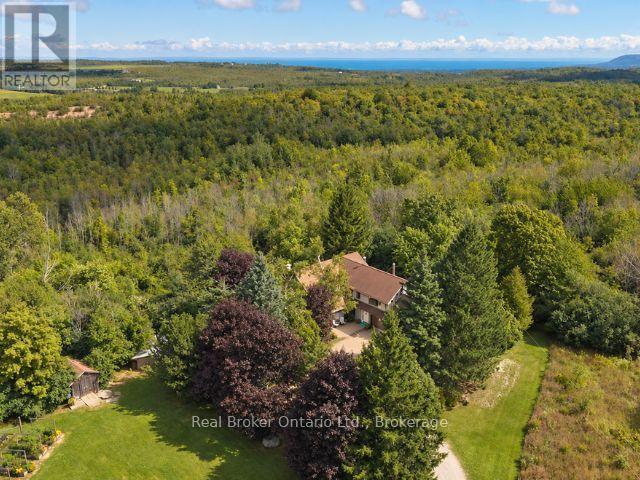
46447 Old Mail Road
Meaford, Ontario
More than 60 acres of rolling fields, forests and expansive views. A beautifully renovated four-bedroom, four-bathroom home set within it all. Tucked away on a quiet country road between Thornbury and Meaford, this is one of those properties you have to experience to truly appreciate just how rare it is. The land is breathtaking and varied, with forests, valleys, open fields, fruit trees, wetlands and private trails. Perched on a natural ridge, the home feels sheltered from the front, nestled into the trees, while the back opens to big skies and views over the valley to Georgian Bay. The sunrises, one of the greatest gifts of living here, are different every morning, with light and colour stretching across the horizon. Thoughtfully renovated to take full advantage of its extraordinary setting, the home is filled with natural light and views, with solid hardwood floors, a wood-burning fireplace, spacious kitchen, beautifully finished bathrooms and a generous primary retreat with four-piece ensuite, walk-in closet, lounge area and private deck. Practical features include geothermal heating and cooling, a two-car garage with built-in workshop and abundant storage. The privacy here is genuine, yet this isn't an isolated life. A warm, welcoming community of neighbours is close by, while Thornbury, Meaford, Georgian Bay, local farms, ski hills, schools and everyday amenities are all just minutes away. There is room here to explore, to create, to grow and to slow down. Walk the trails, garden, keep animals, ski through the forest or simply enjoy the extraordinary sense of space and privacy. More than 60 acres gives you the freedom to make this place your own. Simply put, this place is special. (id:37372)
Real Broker Ontario Ltd.
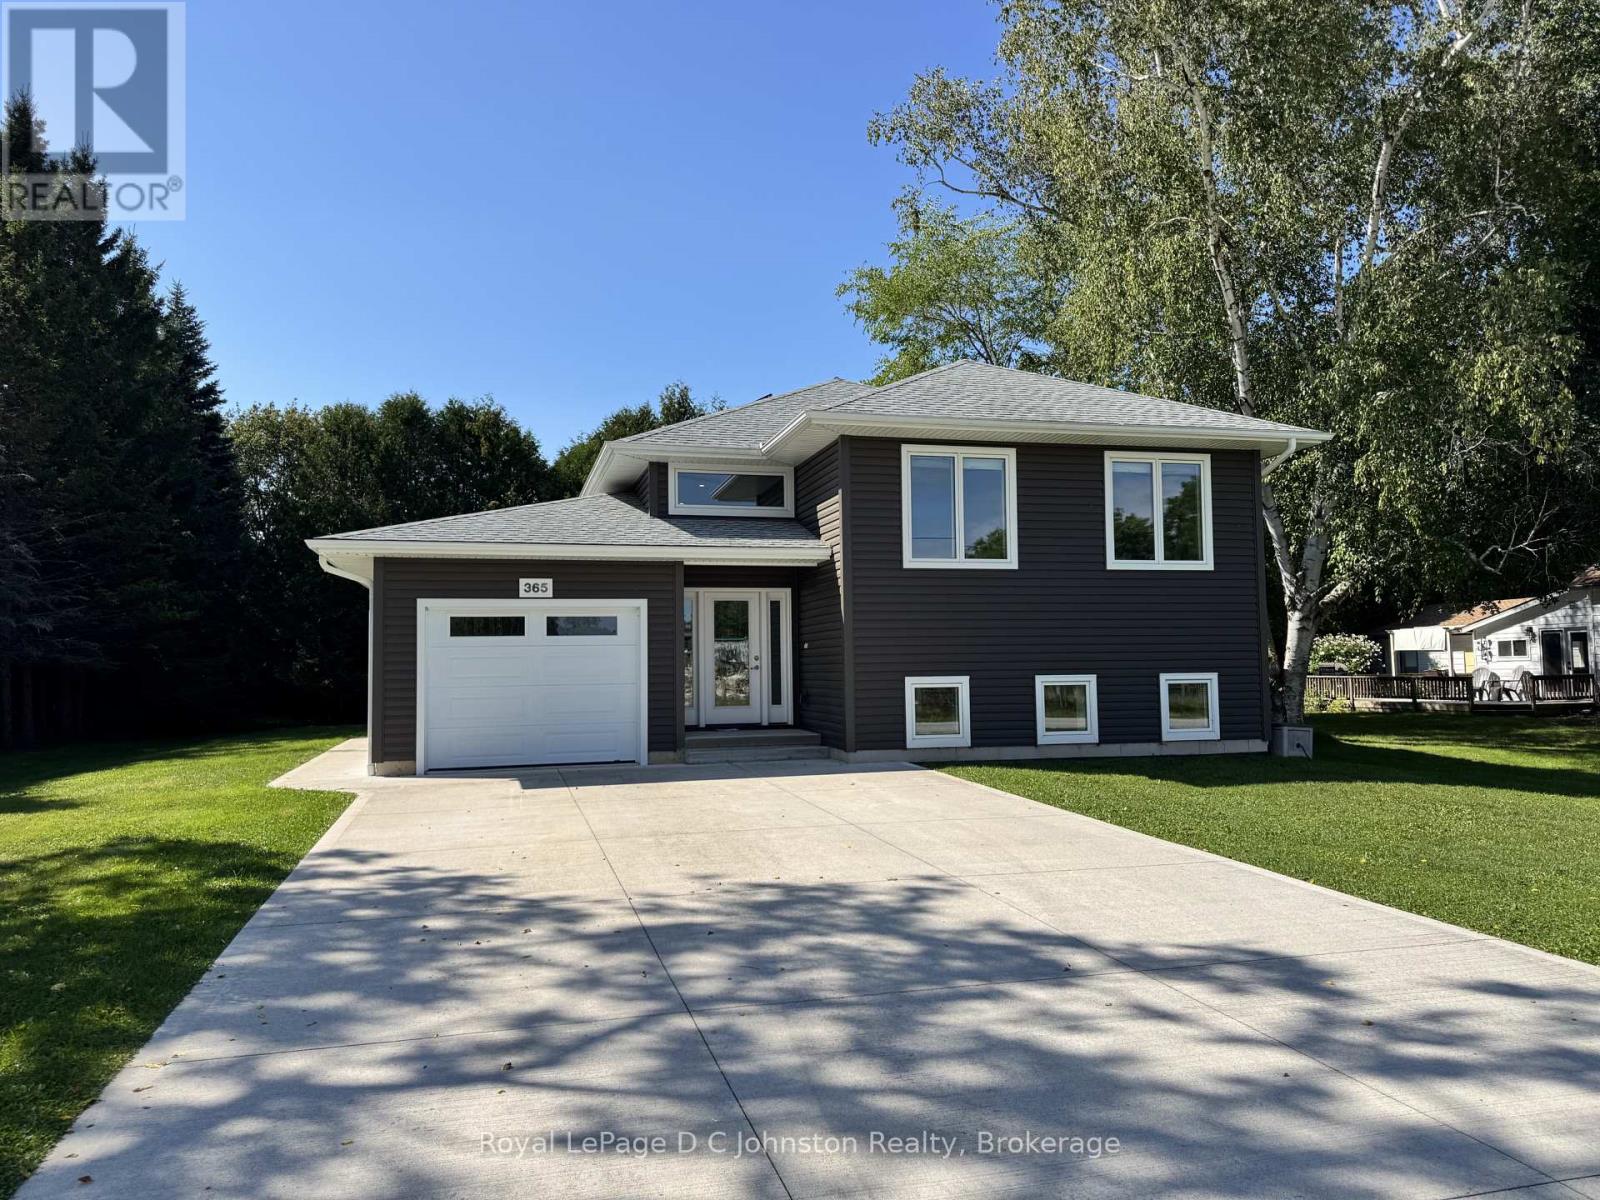
2 - 365 Spence Street
Saugeen Shores, Ontario
Super comfortable long term rental in Southampton. This is a bright spacious LOWER LEVEL UNIT of a duplex and features two bedrooms, one bathroom, open concept living area, and large storage room. Enjoy the outdoors on your private patio. Located in a quiet area across from the Southampton Care Centre, within walking distance to downtown. Excellent storage space included. Monthly rent includes all utilities, wifi, and outside maintenance including snow removal! Move in as soon as November 1st. (id:37372)
Royal LePage D C Johnston Realty
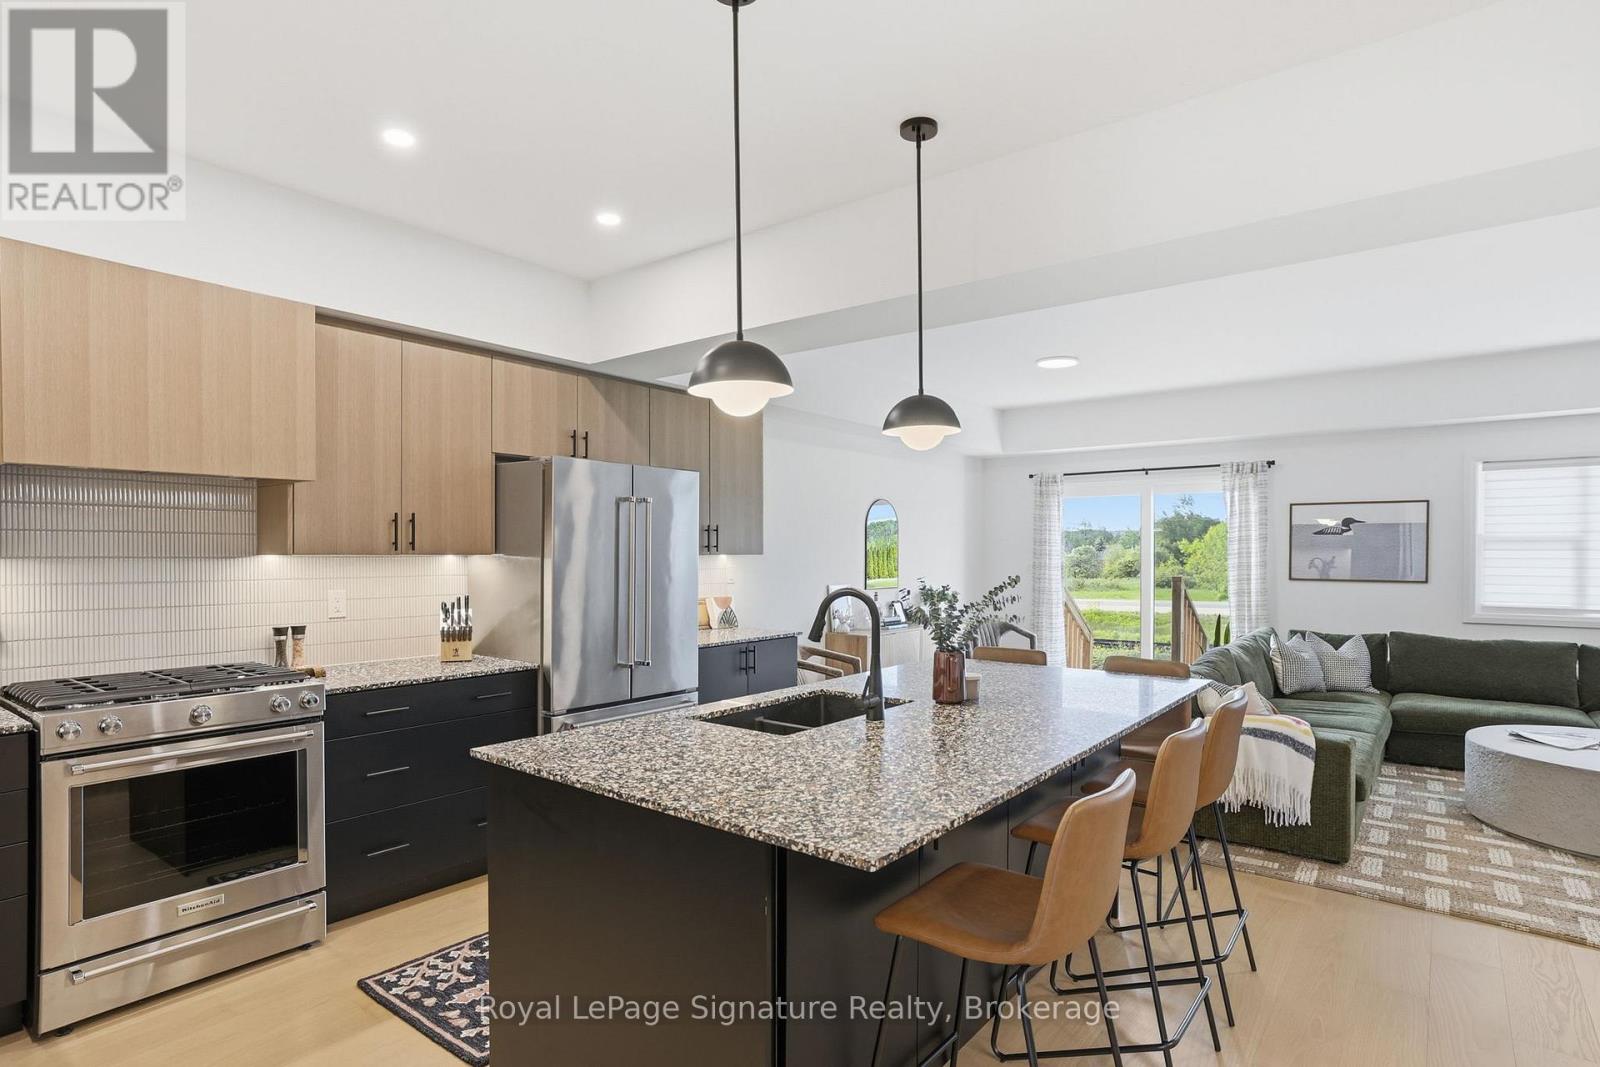
172 Equality Drive
Meaford, Ontario
Step inside this newly completed semi-detached home showcasing impeccable design, premium finishes, and a phenomenal open-concept layout that delivers seamless flow and effortless everyday living. Featuring 4 bedrooms and 3 bathrooms, including a builder-upgraded fourth bedroom layout, this home is loaded with high-end finishes and thoughtful design throughout. Highlights include, engineered hardwood flooring, premium light fixtures and a full pot light package, a custom kitchen with extended cabinetry and bar area, premium KitchenAid appliances, upgraded fixtures, and solid surface countertops throughout. The show stopping oversized island with a custom terrazzo countertop imported from Italy serves as the centrepiece of the kitchen and reflects the exceptional attention to detail found throughout the home. Every finish has been carefully selected to create a polished, move-in ready space with outstanding family appeal. Located just 5 minutes from downtown Meaford, 15 minutes to Thornbury, and approximately 25 minutes to Blue Mountain and private ski clubs, this home offers the perfect blend of modern living, convenience, and four-season recreation. (id:37372)
Royal LePage Signature Realty
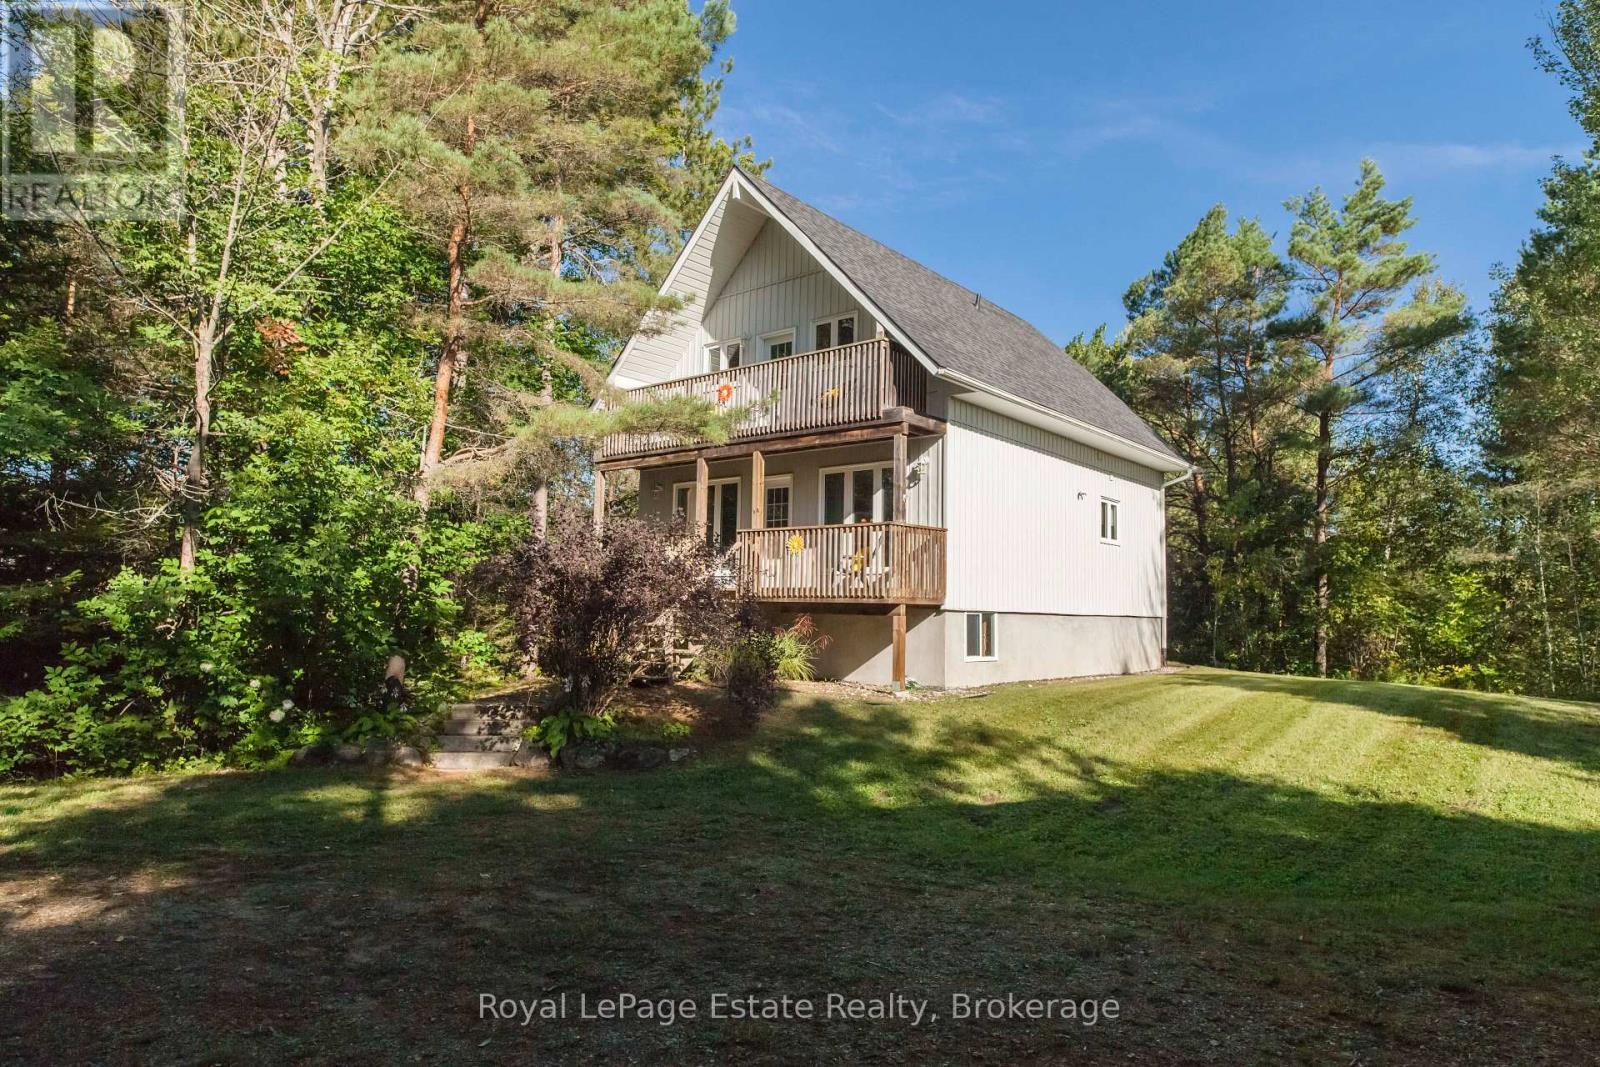
635 Sixth Street N
South Bruce Peninsula, Ontario
N SAUBLE BEACH BEAUTIFUL CHALET STYLE HOME!! Just over 1 km to the sandy shores of Sauble Beach, this 3-bedroom, 2-bath, 1-1/2 story home is tucked away on a private, generous 103' x 147' lot in a great location close to the beach, school and local amenities. Close enough to enjoy the beach, but far enough away from the crowds. Bright and open concept main floor with neutral décor and hardwood flooring, wrap-around deck and plenty of room to relax or entertain. The upper level features a large primary bedroom with its own balcony, second bedroom, bath and laundry area. The full unfinished lower level offers great potential for additional living space and has been spray foamed in 2026, along with all new plumbing, pump and pressure tank and a new gas furnace. Owned water heater new in 2021. Roof shingles replaced fall of 2024. Detached double garage built in 2012 with tons of storage, plus garden shed and firepit area. A great home, year-round cottage or investment property with room to make it your own! (id:37372)
Royal LePage Estate Realty
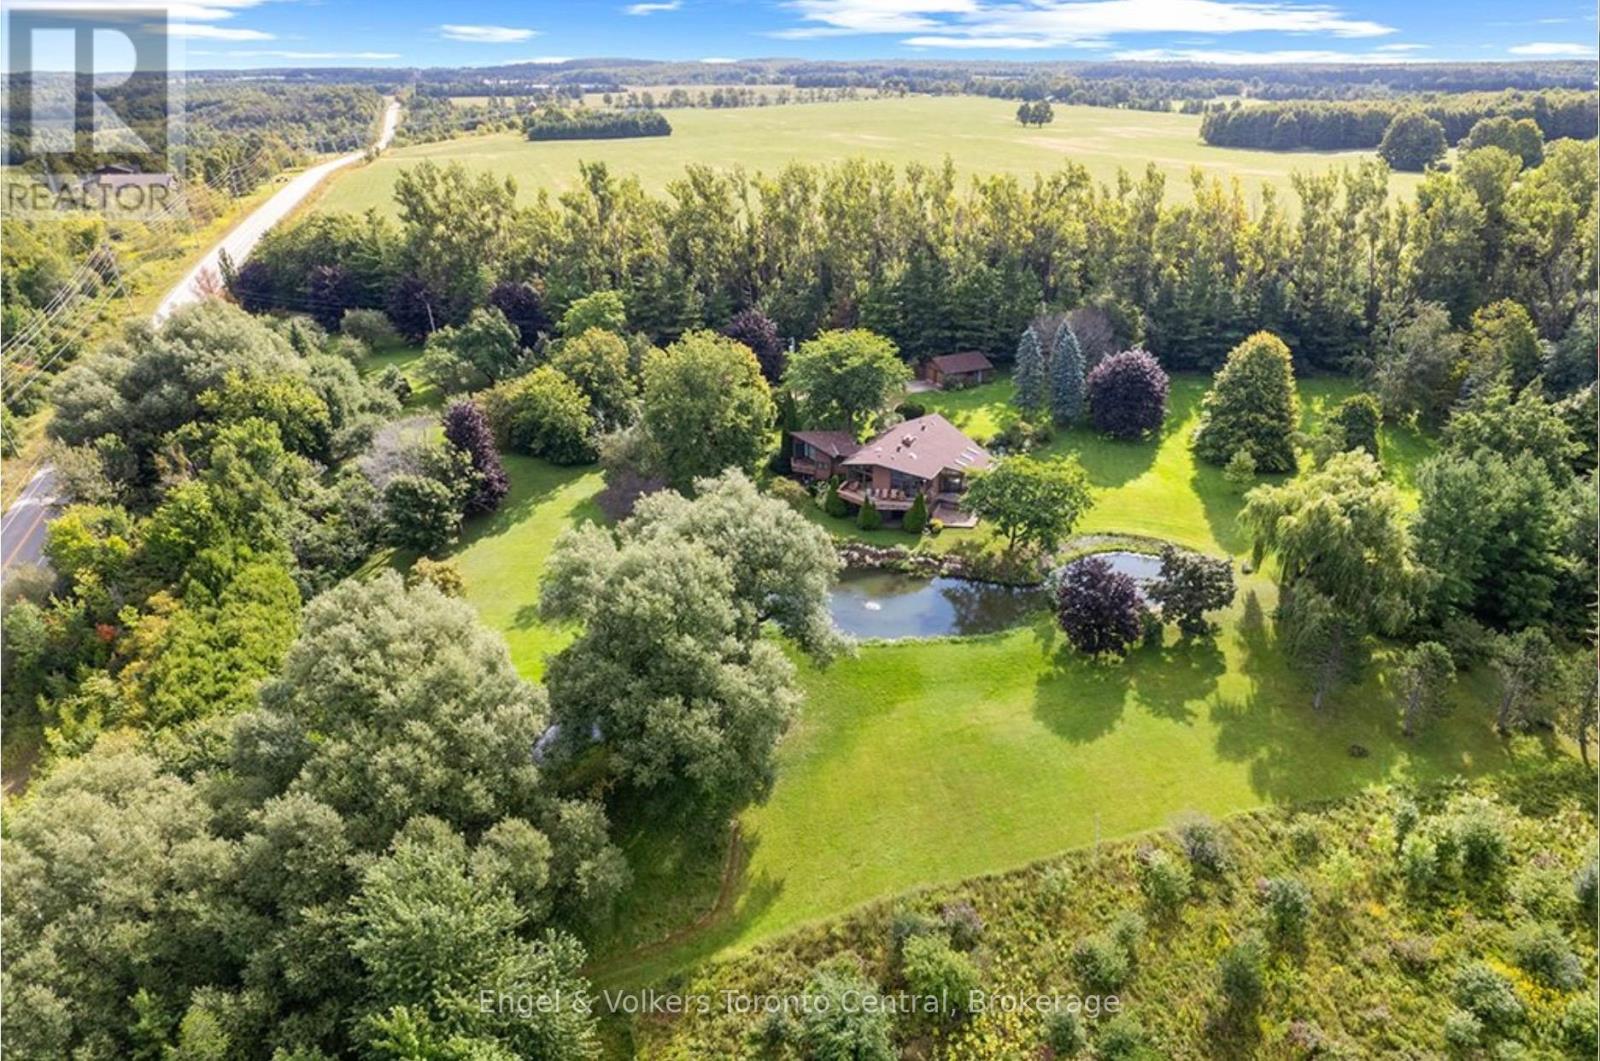
628482 119 Grey Road
Blue Mountains, Ontario
Discover an exceptional 64-acre country estate offering privacy, spectacular views, and an outstanding location close to the top of the Blue Mountain ski hills. Set well back from the road, this wood-sided chalet-style home is surrounded by nature and positioned to capture sweeping views across the Beaver Valley. Inside, soaring cathedral ceilings, a massive stone fireplace, and dramatic floor-to-ceiling glass create a warm and impressive great room where the landscape becomes part of the home. Generous decks and patios extend the living space outdoors, providing wonderful settings for entertaining, relaxing, and taking in the ever-changing views. The property features its own pond, which also serves the home's geothermal heating system, along with a detached two-car garage and an extensive network of trails winding through the acreage-ideal for hiking, snowshoeing, exploring, or simply enjoying the peace and privacy of your own land. The home offers solid construction, tremendous character, and an exciting opportunity for a new owner to update the décor and finishes to create something truly special. Make this your permanent country estate, weekend retreat, or four-season base camp for skiing, golf, cycling, hiking and the many recreational amenities of Blue Mountain and the Beaver Valley. A remarkable combination of acreage, privacy, views and location-with immediate possession available. (id:37372)
Engel & Volkers Toronto Central
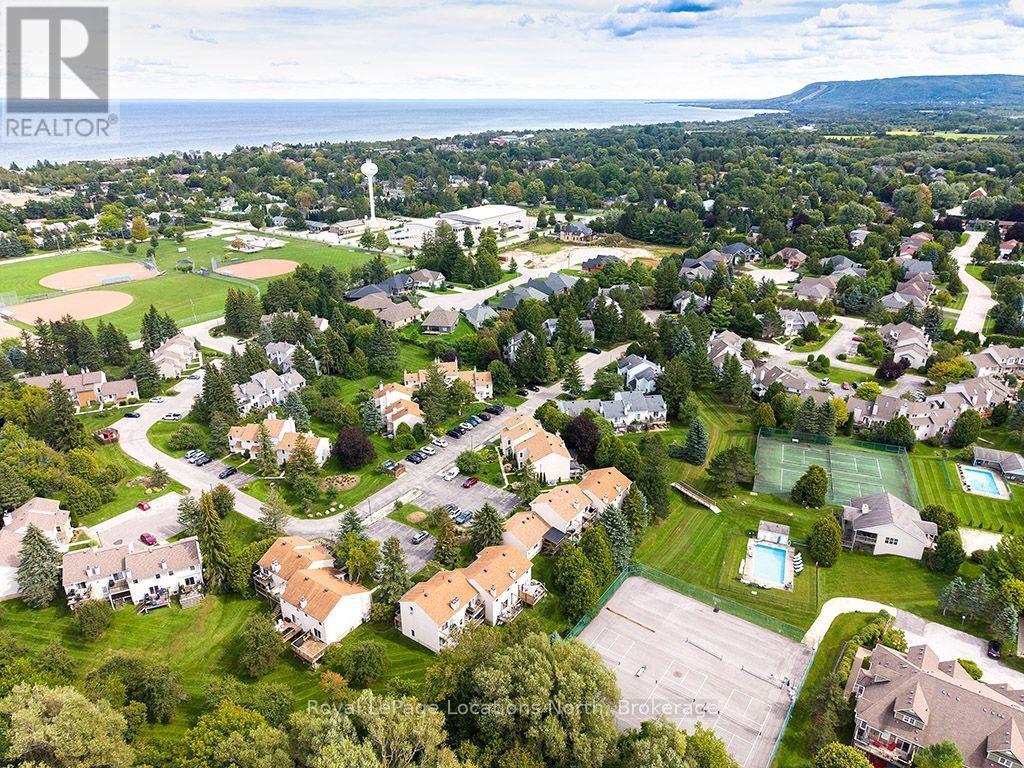
44 - 127 Alfred Street W
Blue Mountains, Ontario
Welcome to Applejack, a sought-after four-season condominium community in Thornbury offering an exceptional combination of recreation, convenience and lifestyle. This spacious townhome features three bedrooms above grade, an open-concept main living area and a finished lower level with recreation room, laundry and two additional bedrooms, providing excellent flexibility for family, guests or extended stays. The main level offers a comfortable, functional layout with a generous kitchen featuring ample cabinetry and counter space, a dining area and inviting living room centred around a wood-burning fireplace. Hardwood flooring throughout the principal living spaces adds warmth and character, while the private outdoor space extends the living area through the warmer months. Residents of Applejack enjoy an impressive array of amenities, including two heated outdoor pools, tennis courts and pickleball courts, creating a true four-season recreational setting. Whether enjoying summer pool days, an afternoon on the courts or a winter escape to the nearby ski hills, the location lends itself perfectly to an active Georgian Bay lifestyle. The property is also exceptionally well located for everyday convenience. Thornbury Public School, the Beaver Valley Community Centre, Georgian Trail and downtown Thornbury are all within easy reach, with the village's shops, restaurants, cafés, harbour and waterfront close by. An exceptional opportunity to own in one of Thornbury's established four-season communities, with the flexibility to enjoy as a personal retreat or generate rental income when not in use. High demand throughout the ski season creates an attractive opportunity for those looking to offset ownership costs while enjoying easy access to the area's renowned ski clubs. A true lock-and-leave property in an ideal Thornbury location. (id:37372)
Royal LePage Locations North

34 Logging Trail
Huntsville (Brunel), Ontario
Mary Lake living extends beyond the shoreline in the Mary Lake Highlands community, where residents enjoy exclusive waterfront access, generous lot sizes, and a community built around nature, privacy, and a quieter pace. This custom-built home offers four bedrooms and four bathrooms across three levels. The semi-open-concept principal rooms are designed for everyday living, with a wood-burning fireplace and a convenient wood-waiter from the lower level. A screened Muskoka Room extends the dining space, creating a comfortable place to enjoy the surrounding forest and the kitchen is well sized with built in appliances and ample storage. The main floor primary suite includes a 5-piece ensuite, large closet, and walkout to the deck overlooking the treetops. Upstairs, two bedrooms share a 4-piece bathroom, including one oversized bedroom with built-in cabinetry, a propane fireplace, private deck, and lake views. The walkout lower level provides additional living space with a family room, fourth bedroom, and 3-piece bathroom, while also offering direct access to the attached double garage and a screened room with a hot tub. Set on 1.27 acres, the home sits well back from the road, offering privacy while still enjoying lake views from the upper level. Residents and their guests enjoy all of the benefits of shared Mary Lake waterfront, including a private beach with playground, docks, canoe and kayak storage racks, meadowland for recreation, plus a community garden. Efficient heating and cooling are provided by a heat pump, with in-floor heating in the lower level, mudroom, and primary ensuite. The property also features a drilled well, wired generator, and fibre internet. As an added bonus, there are owned solar panels on the property that give you the option to generate added income. Just minutes from downtown Huntsville with quick access to Highway 11, this is a property where privacy, community, and the waterfront all come together in one setting. (id:37372)
Harvey Kalles Real Estate Ltd.

605 10th Street W
Owen Sound, Ontario
Exciting opportunity to own a well-established and successful automotive repair business on the west side of Owen Sound! This turnkey operation offers 4 service bays, a reception area, bathroom facilities and ample on-site parking for 15+ vehicles. Benefit from a trusted, long-standing name since 1990 with loyal customer base and excellent potential to generate a strong income. Business also licensed to sell used vehicles for added income. All 4 hoist are new in the last 20 years. Long list of chattels available. Great corner lot location in high traffic area. Business is being sold together with the building and land (separate listing, see below), offering a rare opportunity to acquire an established business and the property it operates from. The current owner is open to working with the new owner to provide a smooth transition. Don't miss your chance to take the wheel of this successful operation! BUILDING & LAND LISTED UNDER COMMERCIAL SALE MLS X13773328. (id:37372)
Chestnut Park Real Estate