
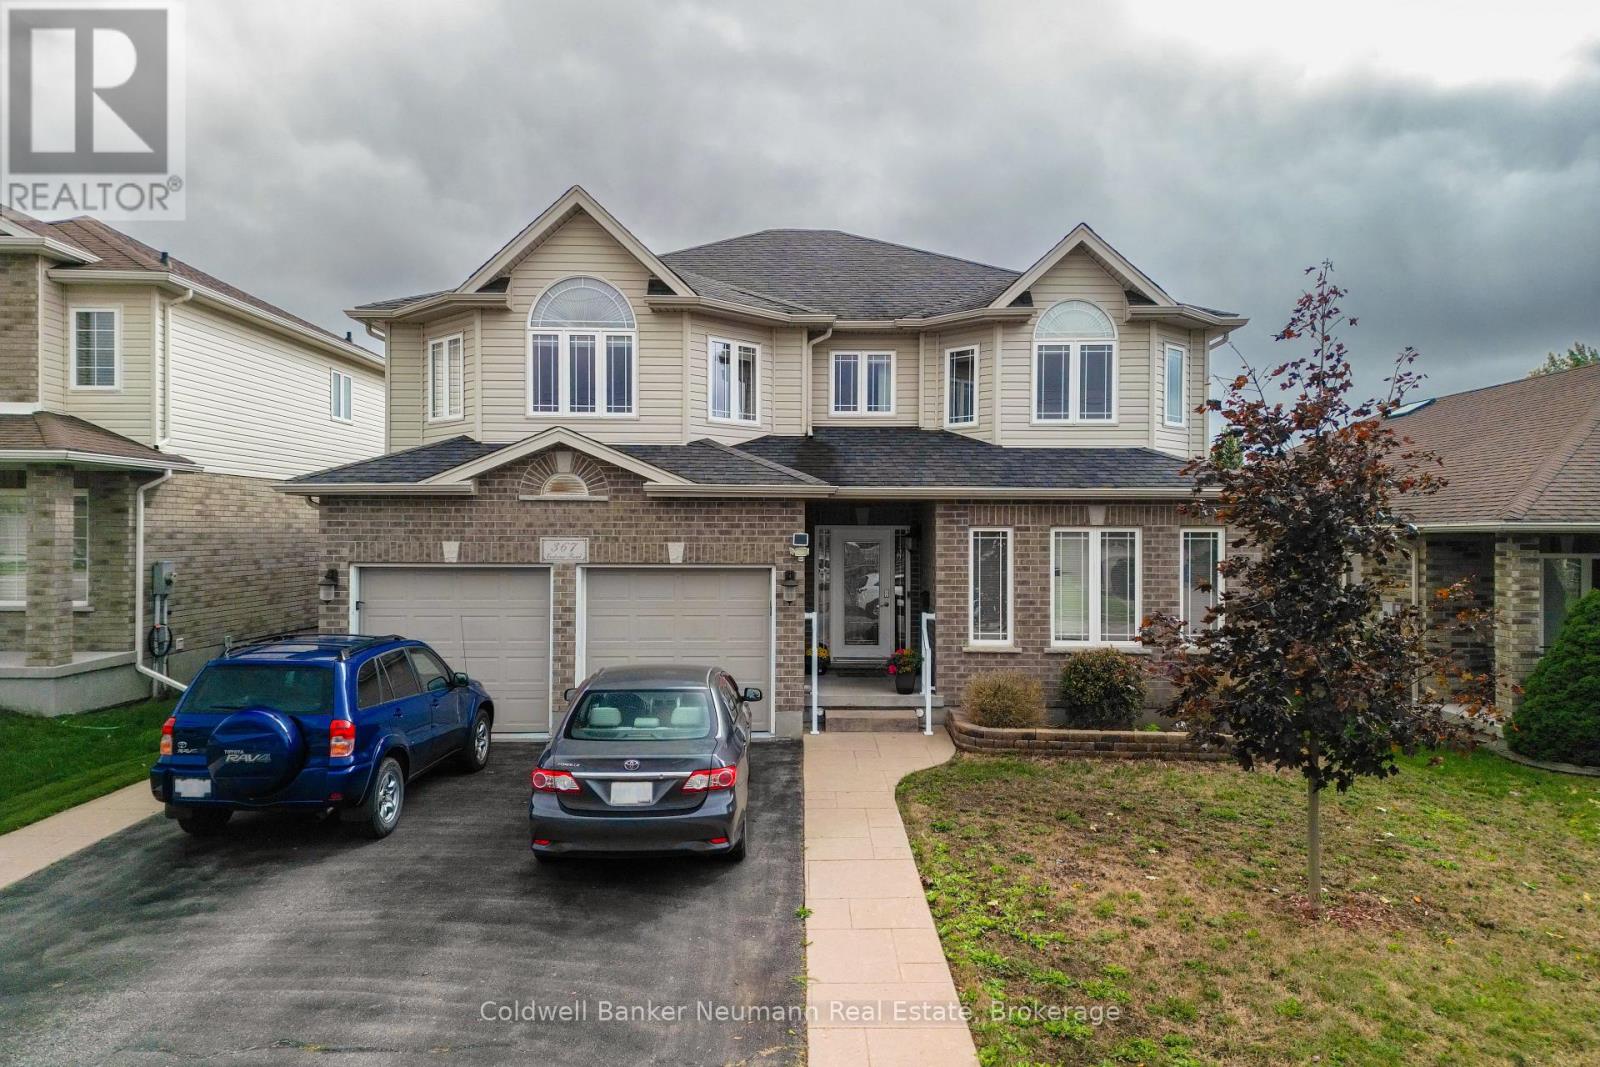
Upper - 367 Eastview Road Guelph (Grange Road), Ontario N1E 0J1

$3,700 Monthly
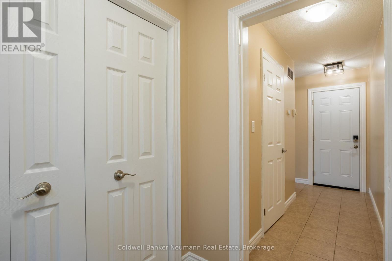
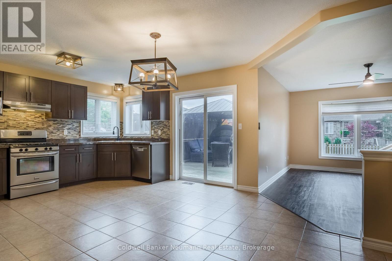
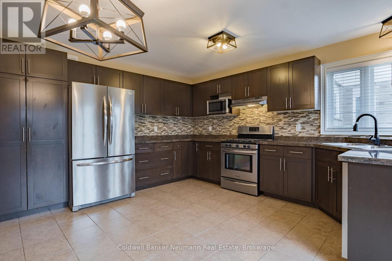
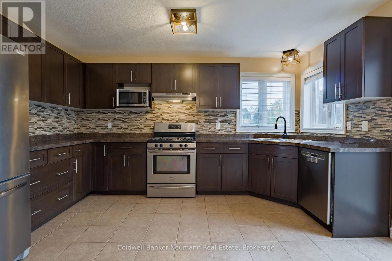
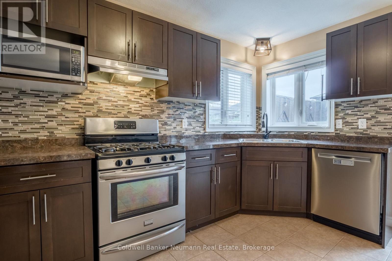
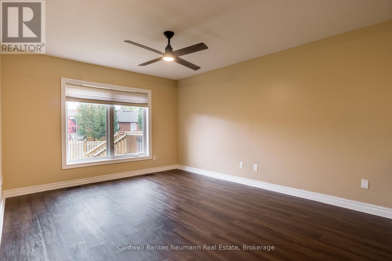
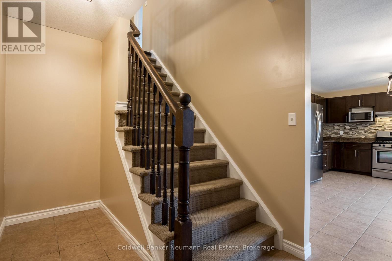
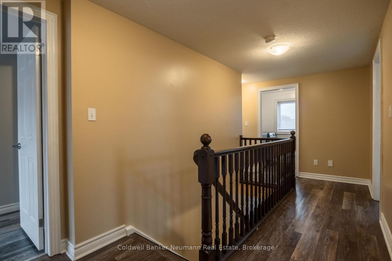
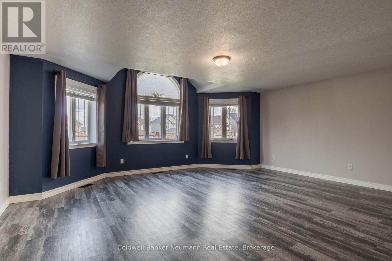
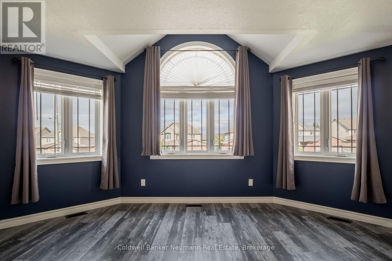
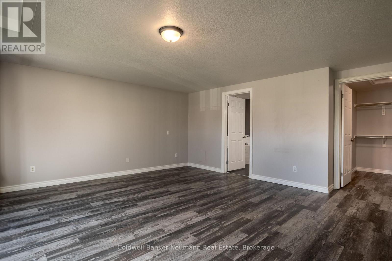
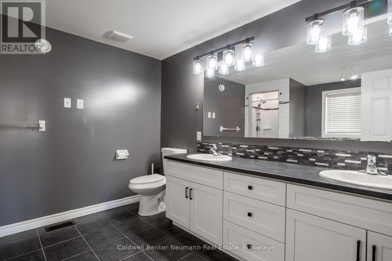
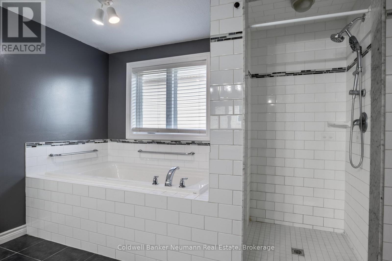
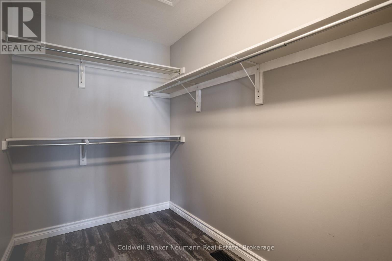
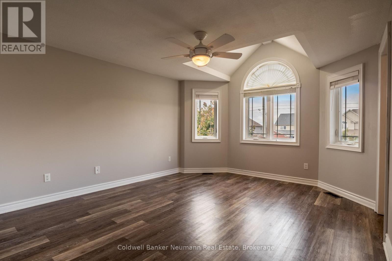
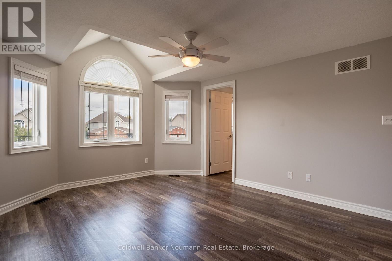
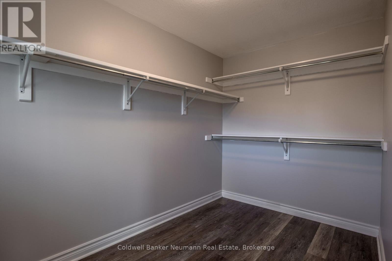
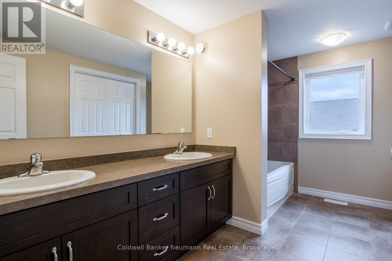
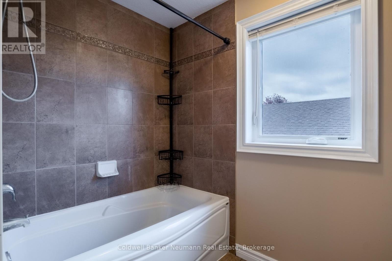
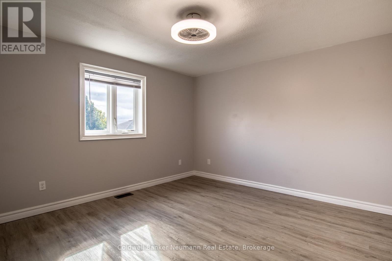
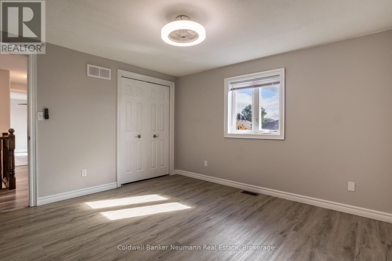
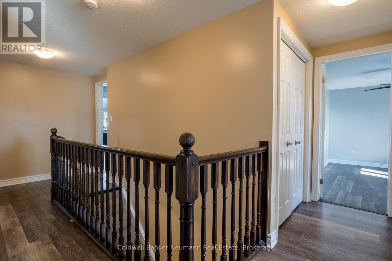
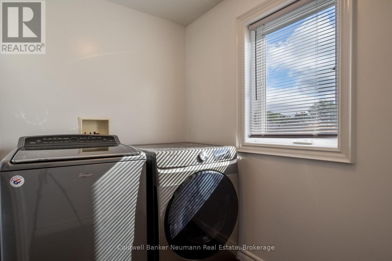
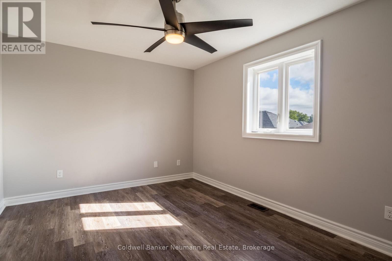
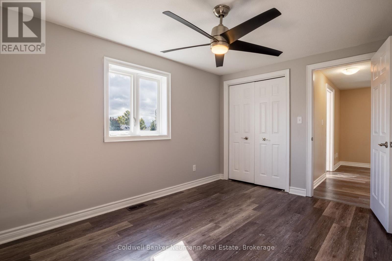
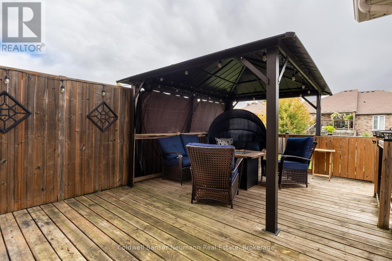
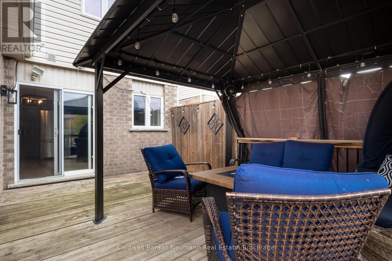
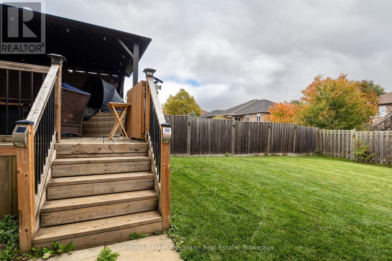
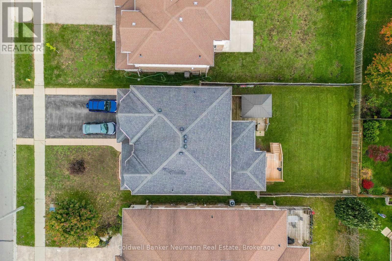
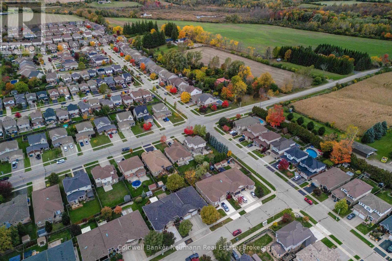
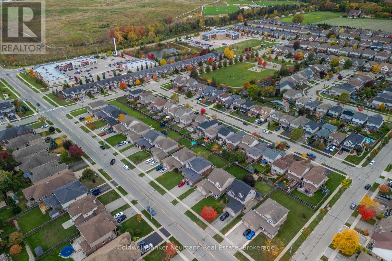
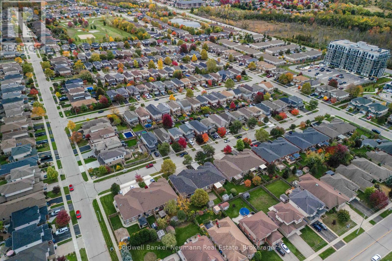
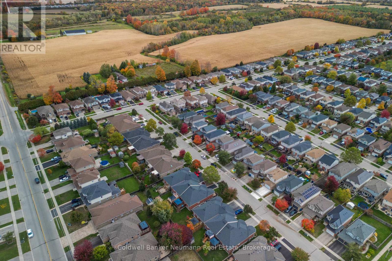
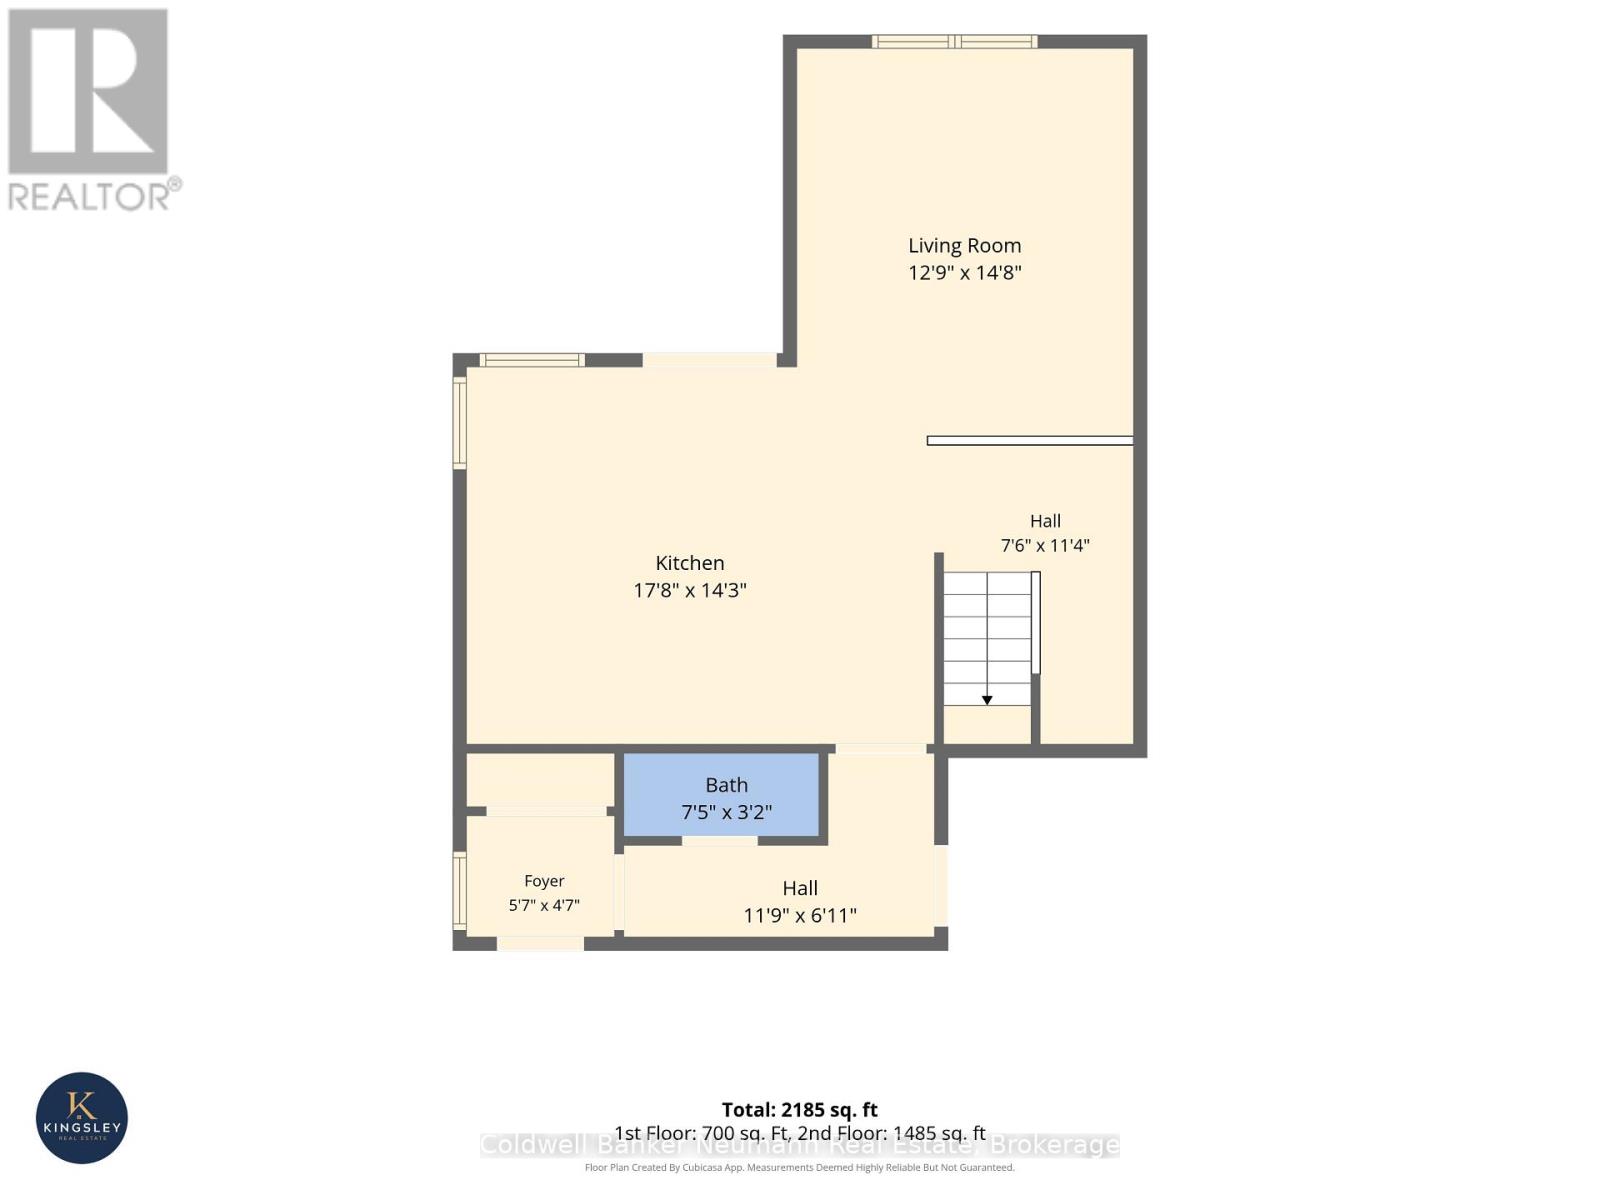
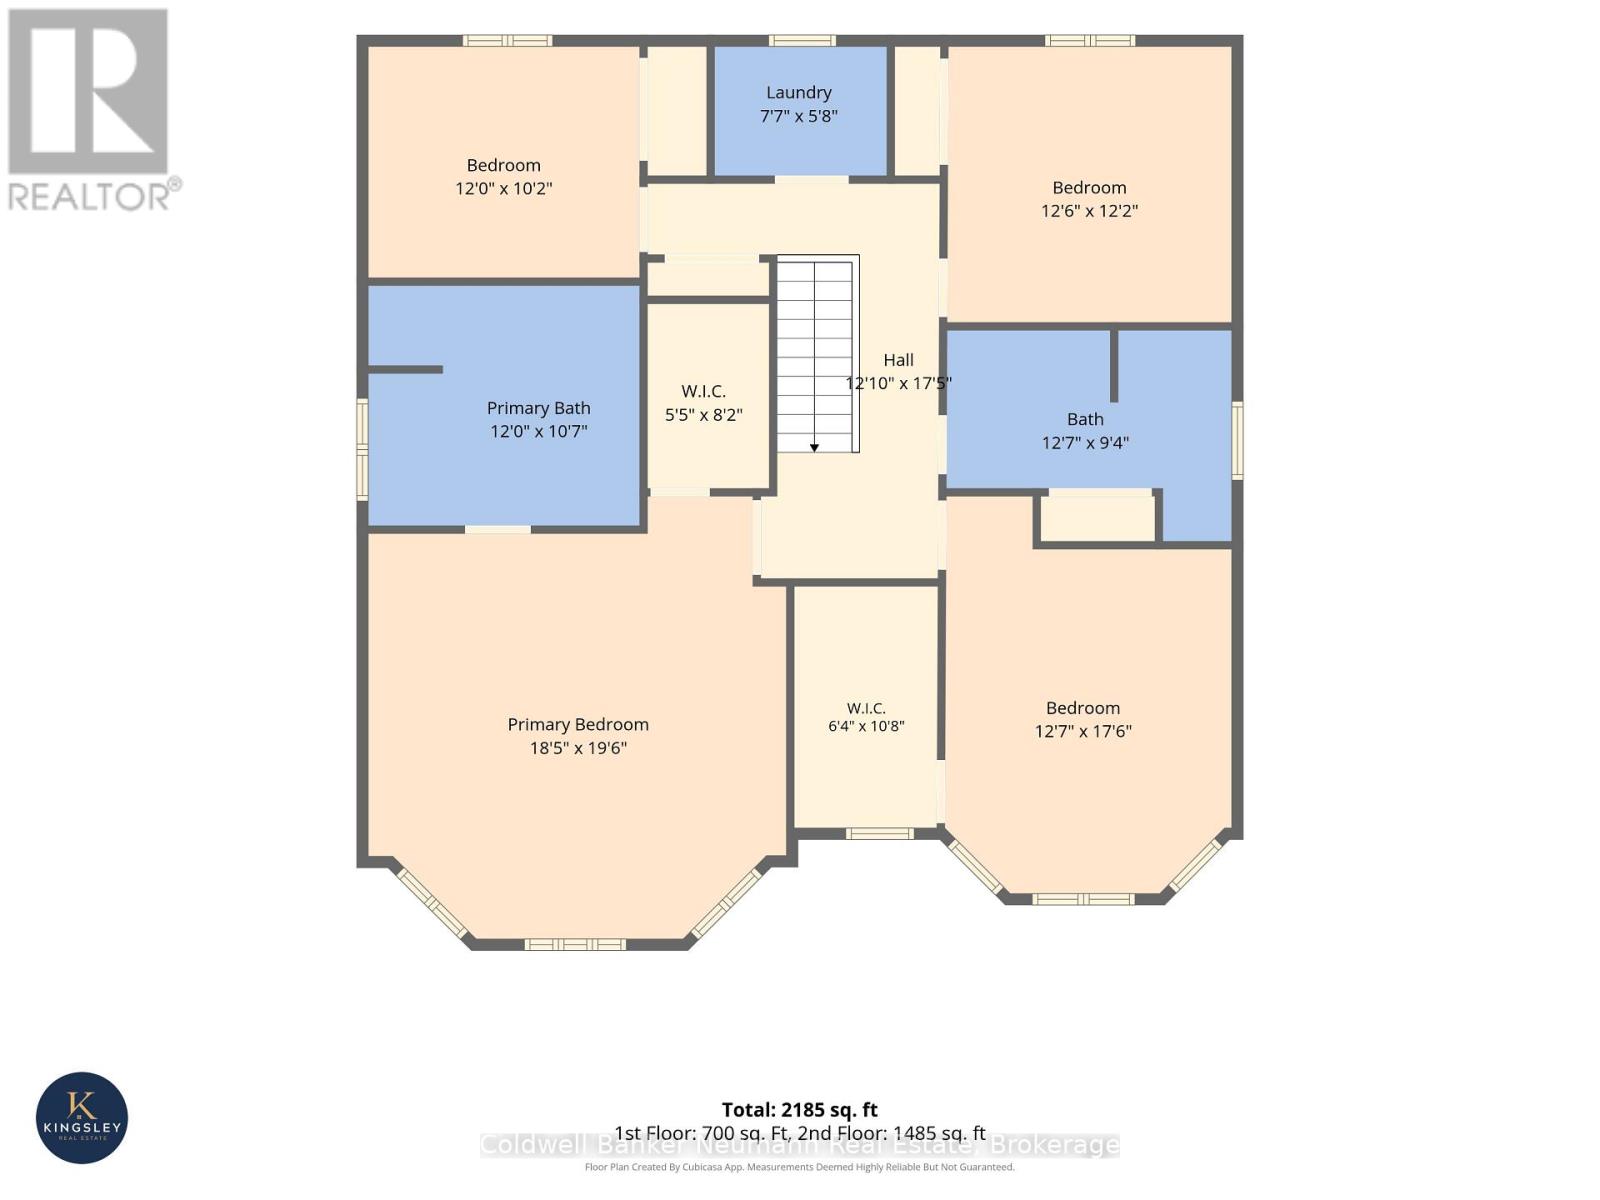
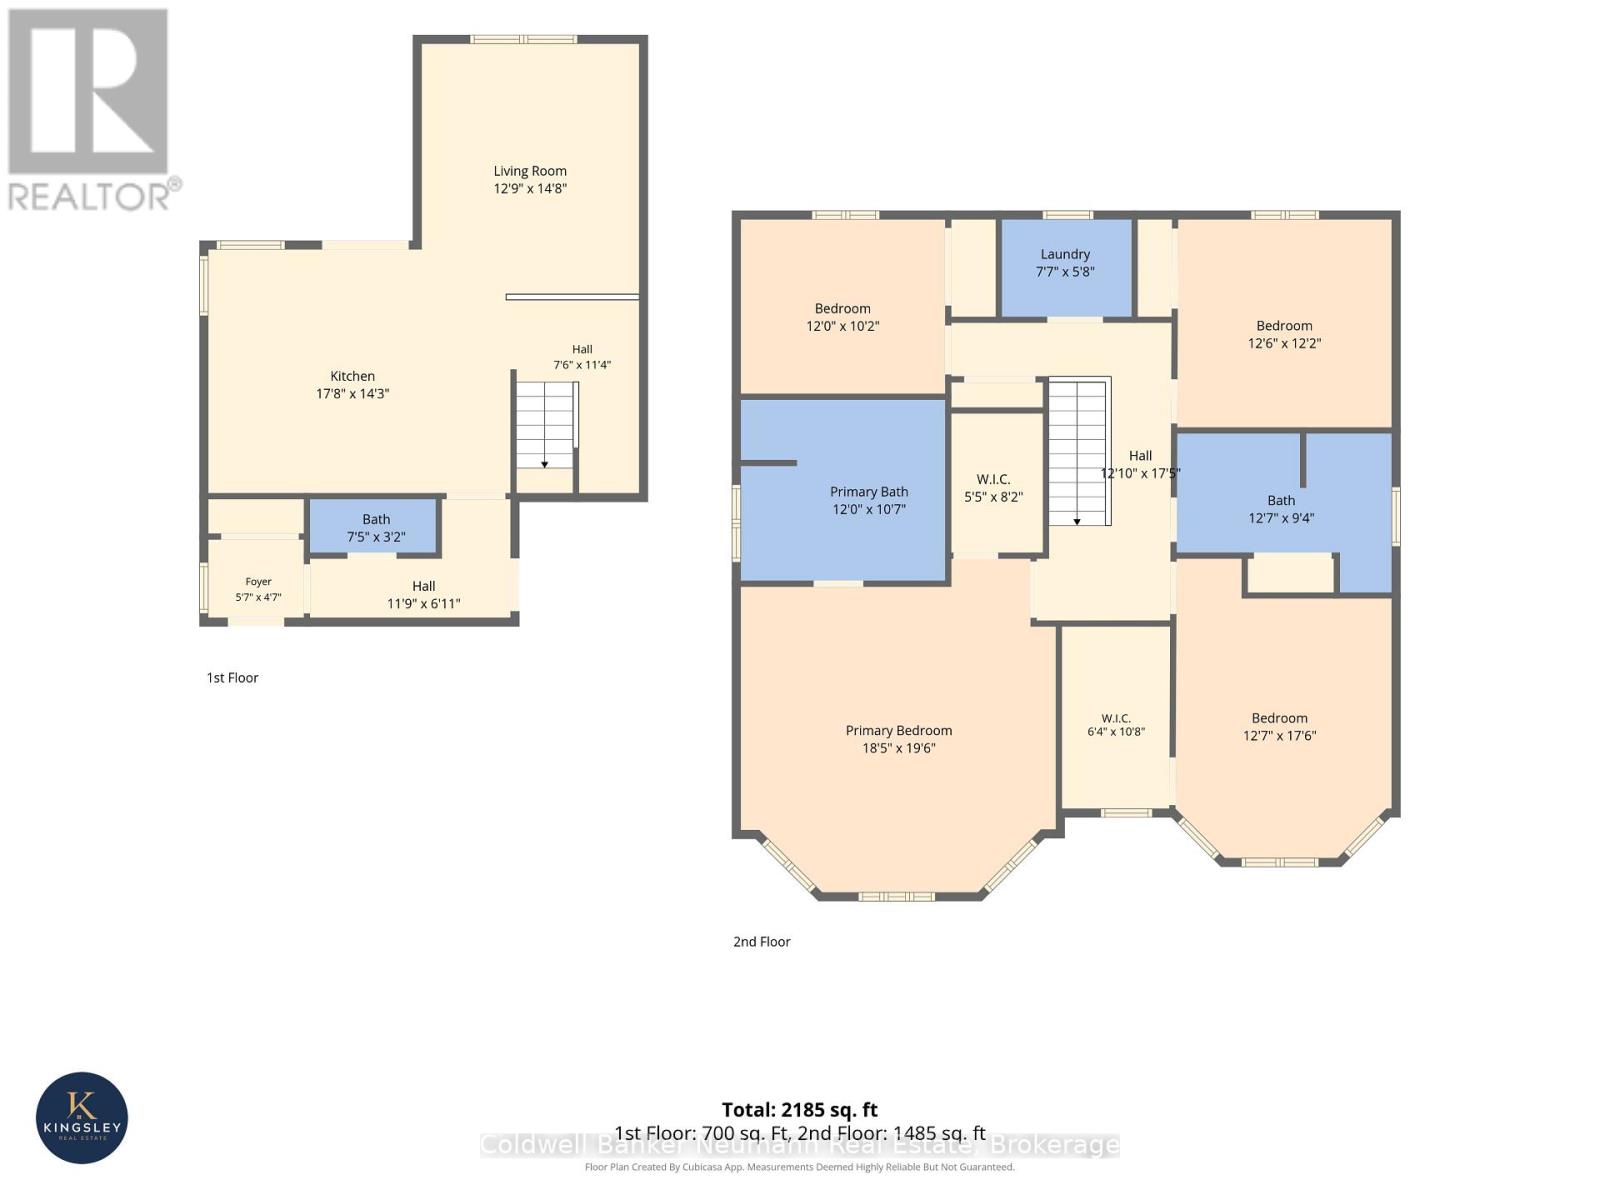
Welcome to 367 Eastview Road, a spacious 2,185 sq ft upper unit just steps from the trails and sports fields of Eastview Community Park. The main floor offers a bright living room and a huge eat-in kitchen. Upstairs, the oversized primary bedroom features large windows, a walk-in closet and a 5-piece ensuite. Short on closet space? The second bedroom has its own walk-in closet too! Two more generously sized bedrooms and a full double vanity bathroom complete the upper level, along with a dedicated laundry room, so there's no hauling baskets up and down the stairs. And when you need some fresh air, step out to your private deck and gazebo - perfect for barbecues and enjoying the sunshine! Available immediately at $3,700/month with utilities included and 3 parking spaces, this is one you'll want to see! (id:37372)
Property Details
| MLS® Number | X14134970 |
| Property Type | Single Family |
| Community Name | Grange Road |
| Features | Level |
| Parking Space Total | 3 |
Building
| Bathroom Total | 3 |
| Bedrooms Above Ground | 4 |
| Bedrooms Total | 4 |
| Age | 6 To 15 Years |
| Appliances | Garage Door Opener Remote(s), Range |
| Basement Type | None |
| Construction Style Attachment | Detached |
| Cooling Type | Central Air Conditioning |
| Exterior Finish | Vinyl Siding, Brick |
| Foundation Type | Concrete |
| Half Bath Total | 1 |
| Heating Fuel | Natural Gas |
| Heating Type | Forced Air |
| Stories Total | 2 |
| Size Interior | 2000 - 2500 Sqft |
| Type | House |
| Utility Water | Municipal Water |
Parking
| Attached Garage | |
| Garage |
Land
| Acreage | No |
| Sewer | Sanitary Sewer |
| Size Depth | 119 Ft ,4 In |
| Size Frontage | 50 Ft ,4 In |
| Size Irregular | 50.4 X 119.4 Ft ; 50.7 X 119.38 X 50.67 X 119.11 Ft |
| Size Total Text | 50.4 X 119.4 Ft ; 50.7 X 119.38 X 50.67 X 119.11 Ft |
Rooms
| Level | Type | Length | Width | Dimensions |
|---|---|---|---|---|
| Second Level | Laundry Room | 2.31 m | 1.73 m | 2.31 m x 1.73 m |
| Second Level | Primary Bedroom | 5.61 m | 5.94 m | 5.61 m x 5.94 m |
| Second Level | Bedroom 2 | 3.66 m | 3.1 m | 3.66 m x 3.1 m |
| Second Level | Bedroom 3 | 3.81 m | 3.71 m | 3.81 m x 3.71 m |
| Second Level | Bedroom 4 | 3.84 m | 5.33 m | 3.84 m x 5.33 m |
| Second Level | Bathroom | 3.66 m | 3.23 m | 3.66 m x 3.23 m |
| Second Level | Bathroom | 3.84 m | 2.85 m | 3.84 m x 2.85 m |
| Main Level | Kitchen | 5.39 m | 4.34 m | 5.39 m x 4.34 m |
| Main Level | Foyer | 1.7 m | 1.4 m | 1.7 m x 1.4 m |
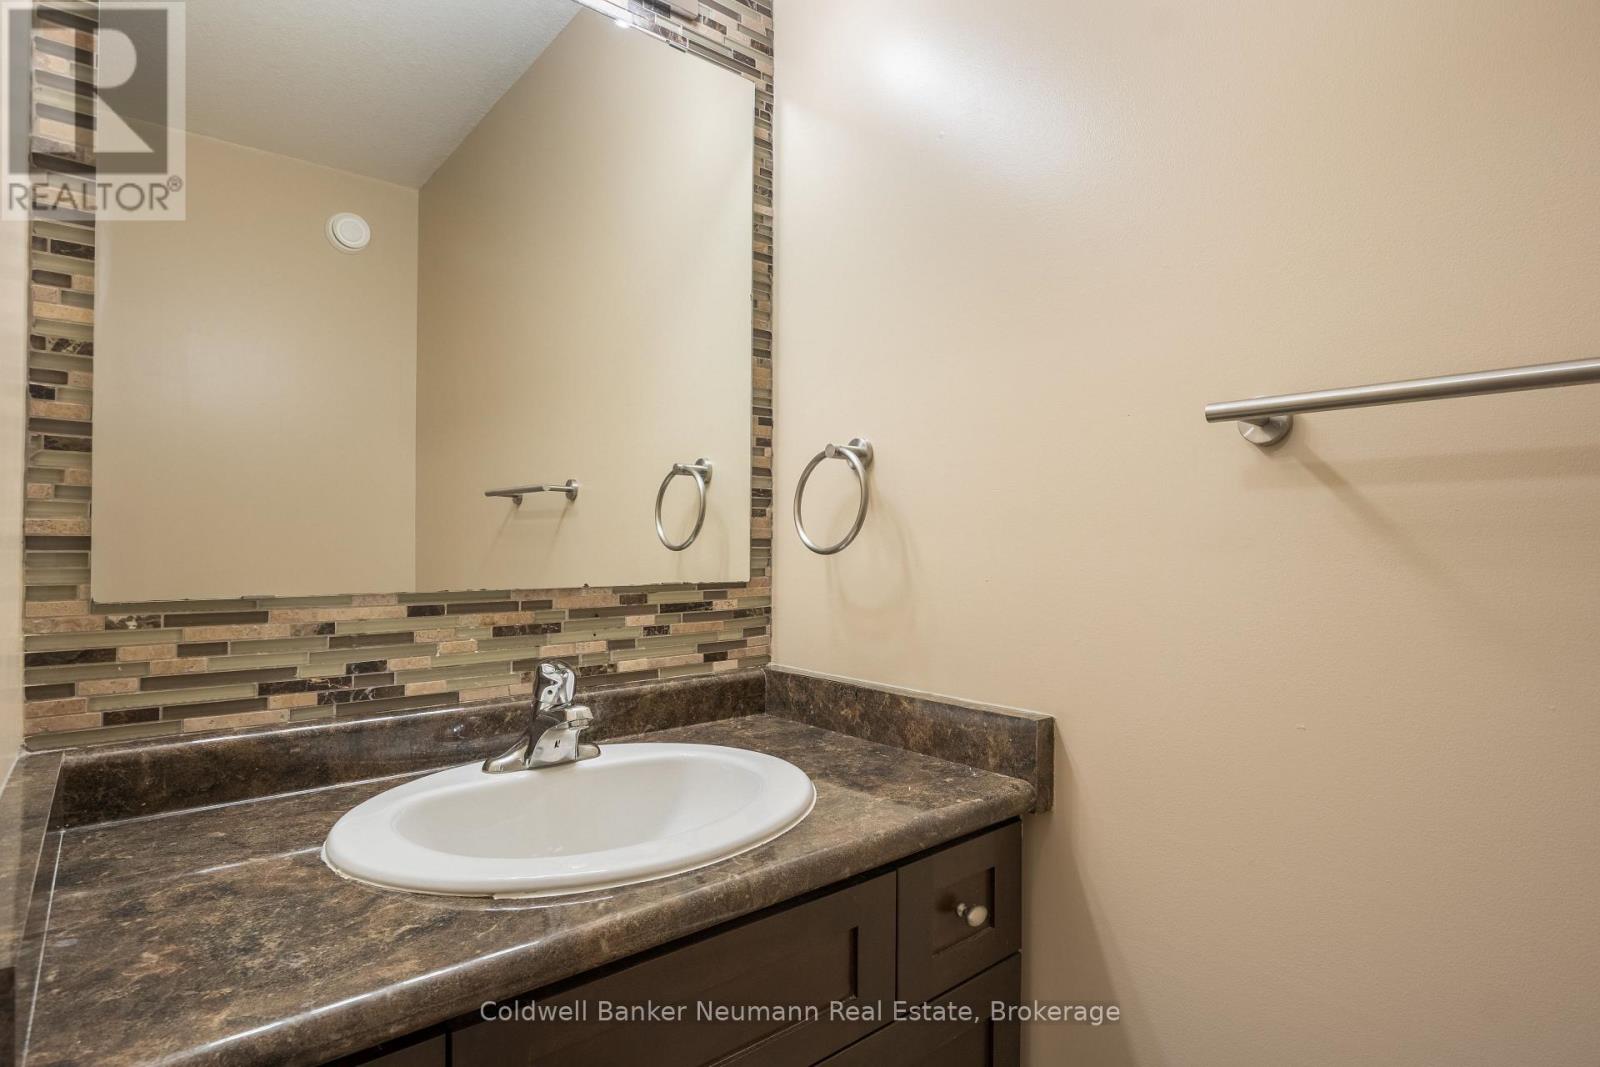
| Main Level | Partial Bathroom | 2.26 m | 0.97 m | 2.26 m x 0.97 m |
https://www.realtor.ca/real-estate/30464275/upper-367-eastview-road-guelph-grange-road-grange-road
Interested?
Contact us for more information

Collin Clark
Salesperson

824 Gordon Street
Guelph, Ontario N1G 1Y7
(519) 821-3600
(519) 821-3660
www.cbn.on.ca/

The trademarks REALTOR®, REALTORS®, and the REALTOR® logo are controlled by The Canadian Real Estate Association (CREA) and identify real estate professionals who are members of CREA. The trademarks MLS®, Multiple Listing Service® and the associated logos are owned by The Canadian Real Estate Association (CREA) and identify the quality of services provided by real estate professionals who are members of CREA. The trademark DDF® is owned by The Canadian Real Estate Association (CREA) and identifies CREA's Data Distribution Facility (DDF®)
October 31 2026 11:38:15
Muskoka Haliburton Orillia – The Lakelands Association of REALTORS®
Coldwell Banker Neumann Real Estate