
133 Burke Street Penetanguishene, Ontario L9M 1H1

$489,000
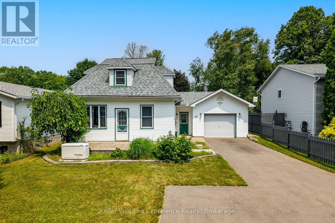
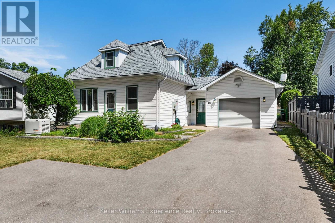
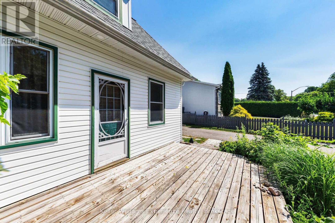
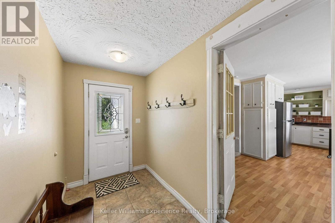
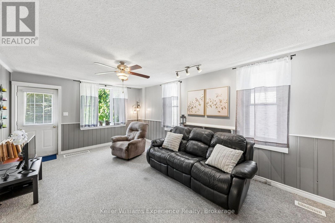
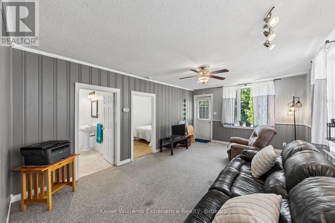
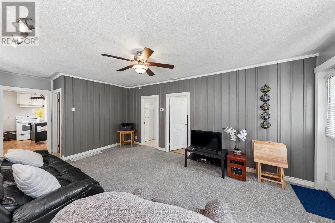
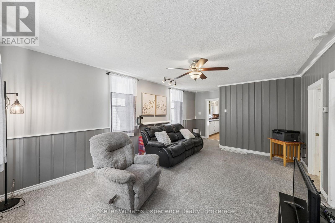
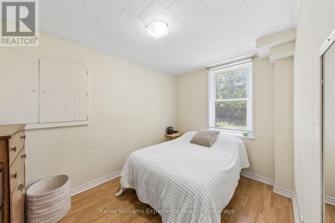
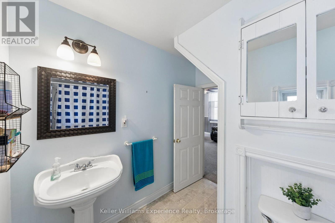
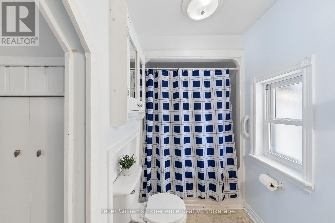
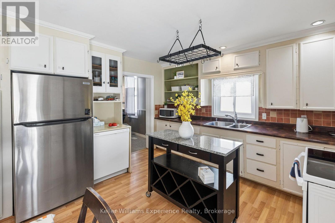
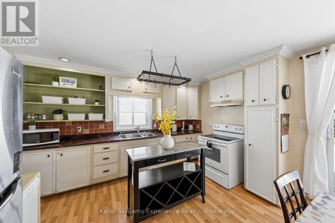
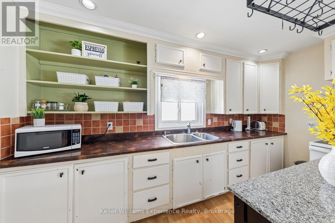
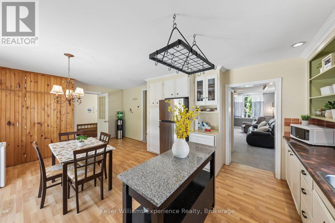
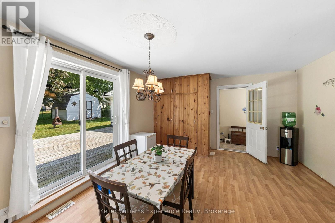
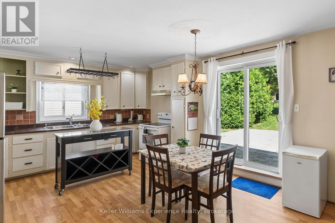
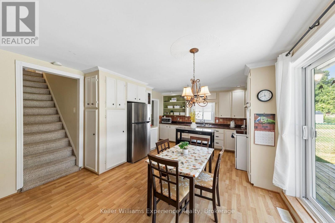
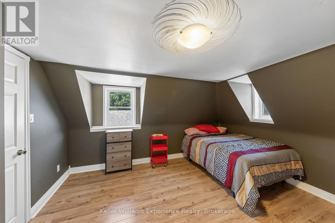
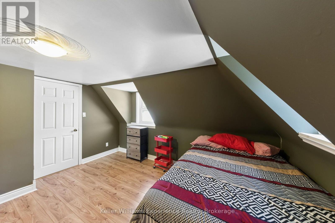
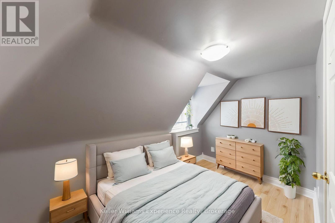
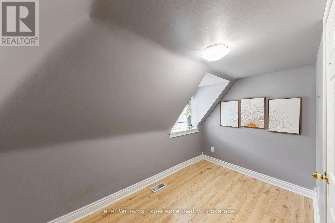
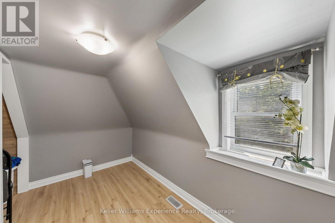
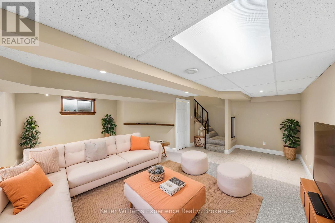
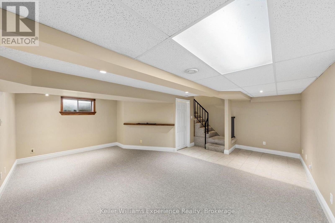
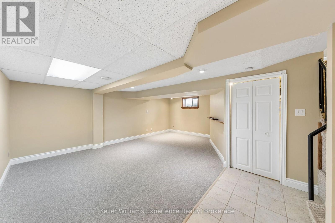
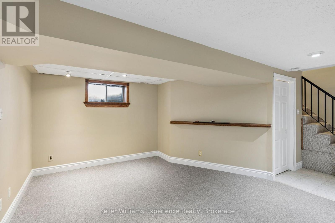
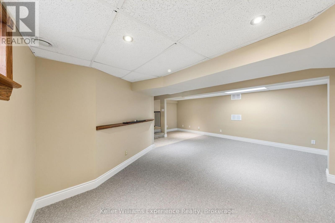
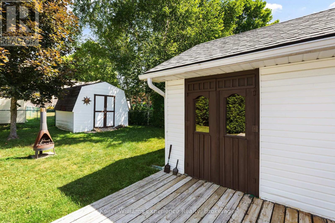
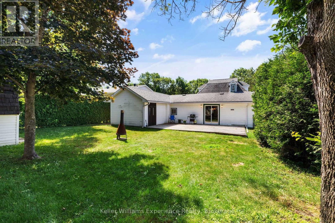
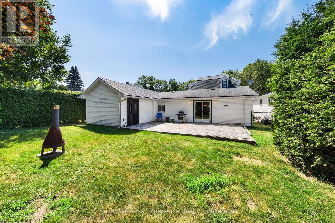
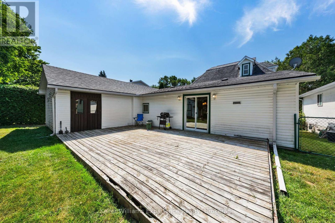
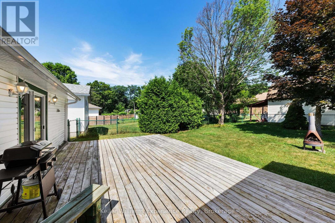
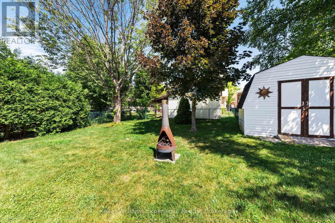
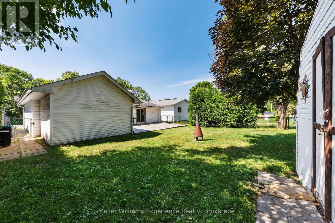
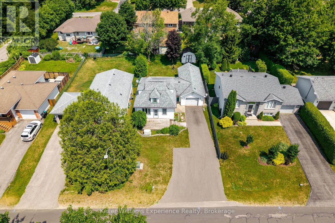
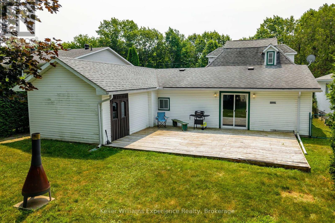
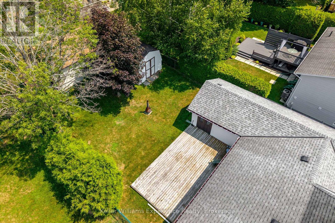
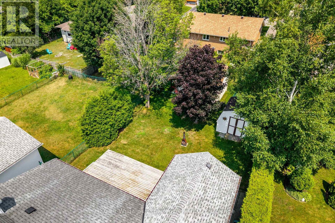
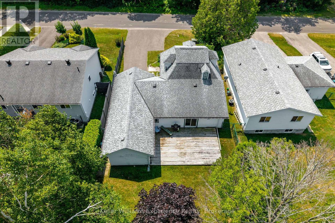
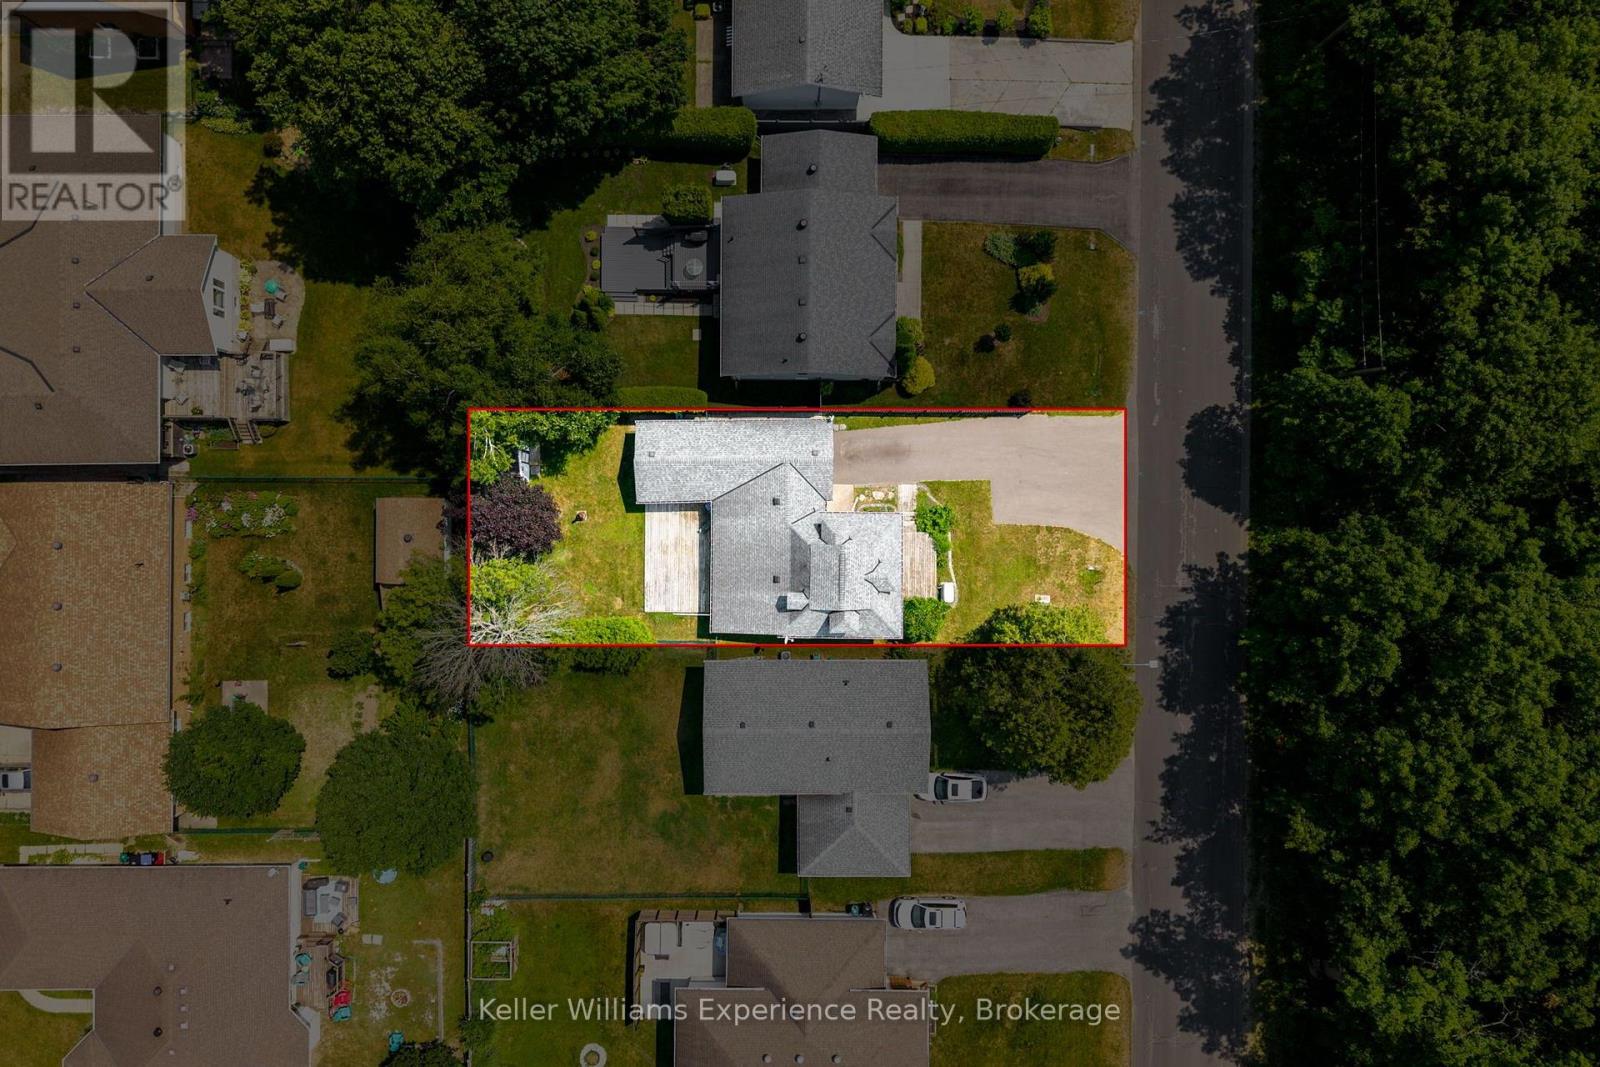
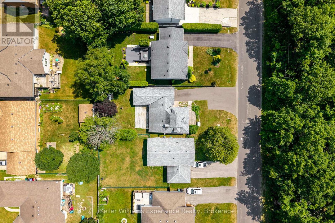
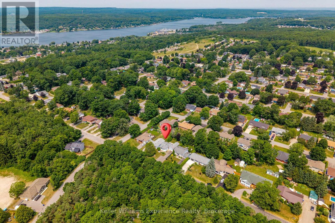
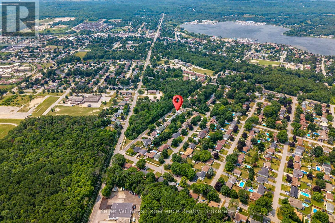
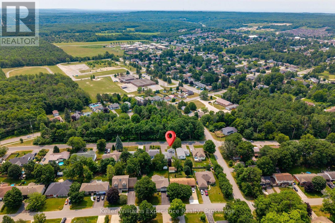
Welcome to this incredibly well-kept and charming home in a family-friendly Penetanguishene neighbourhood, within walking distance of schools and close to parks, trails, local amenities and the beautiful waterfront. The paved driveway offers plenty of parking and leads to an attached, oversized deep garage with a workshop at the rear. Enter through the practical breezeway, a welcoming and useful everyday entrance before stepping into the bright, spacious kitchen and dining area. Patio doors fill the space with natural light and lead to the deck and fully fenced backyard, perfect for children, pets and outdoor entertaining. The main floor also offers a comfortable living room, a bedroom and a full bathroom, with two additional bedrooms and a second bathroom upstairs. A cozy finished basement provides even more room to relax. Complete with central air, a new furnace, hot water heater and Generac system, this solid and adorable home is a wonderful option for first-time buyers, young families or anyone looking to downsize. (id:37372)
Property Details
| MLS® Number | S13576488 |
| Property Type | Single Family |
| Community Name | Penetanguishene |
| Amenities Near By | Marina, Park, Place Of Worship, Public Transit, Schools |
| Features | Flat Site |
| Parking Space Total | 4 |
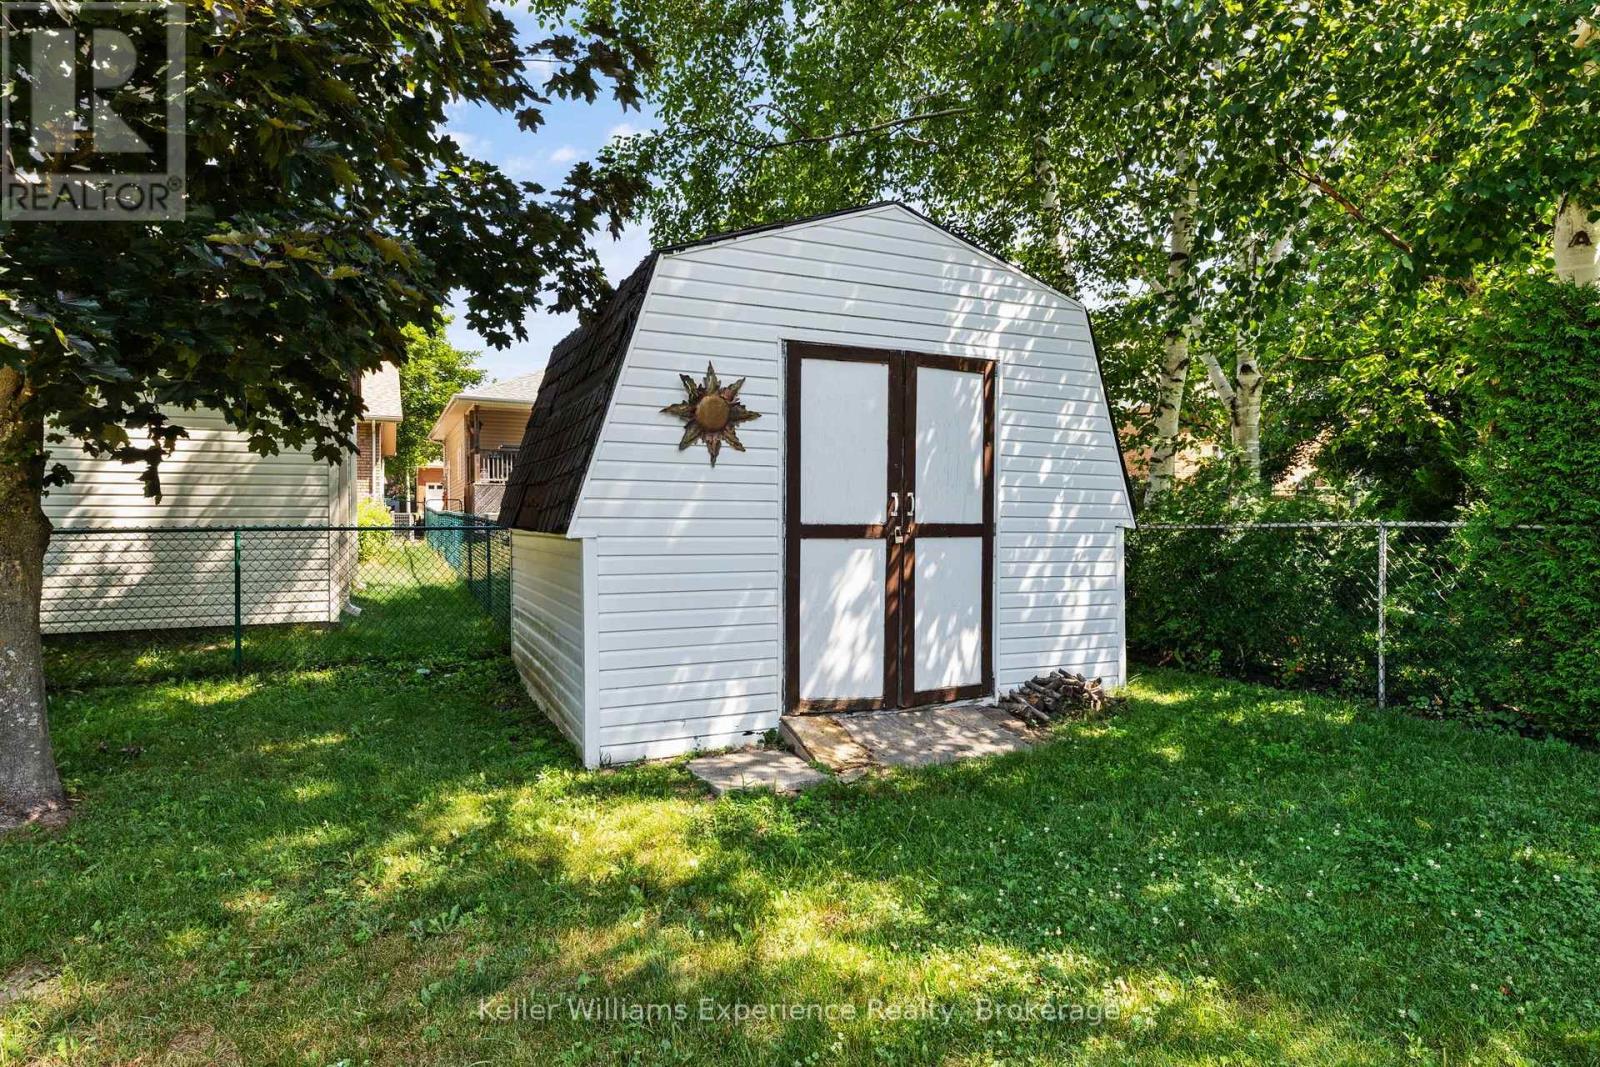
| Structure | Deck, Shed |
Building
| Bathroom Total | 2 |
| Bedrooms Above Ground | 3 |
| Bedrooms Total | 3 |
| Appliances | Dishwasher, Dryer, Freezer, Stove, Washer, Refrigerator |
| Basement Development | Finished |
| Basement Type | Full (finished) |
| Construction Style Attachment | Detached |
| Cooling Type | Central Air Conditioning |
| Exterior Finish | Vinyl Siding |
| Foundation Type | Concrete |
| Half Bath Total | 1 |
| Heating Fuel | Natural Gas |
| Heating Type | Forced Air |
| Stories Total | 2 |
| Size Interior | 700 - 1100 Sqft |
| Type | House |
| Utility Water | Municipal Water |
Parking
| Attached Garage | |
| Garage |
Land
| Acreage | No |
| Land Amenities | Marina, Park, Place Of Worship, Public Transit, Schools |
| Landscape Features | Landscaped |
| Sewer | Sanitary Sewer |
| Size Depth | 119 Ft ,10 In |
| Size Frontage | 50 Ft |
| Size Irregular | 50 X 119.9 Ft |
| Size Total Text | 50 X 119.9 Ft |
Rooms
| Level | Type | Length | Width | Dimensions |
|---|---|---|---|---|
| Second Level | Primary Bedroom | 3.51 m | 4.17 m | 3.51 m x 4.17 m |
| Lower Level | Recreational, Games Room | 5.93 m | 6.03 m | 5.93 m x 6.03 m |
| Main Level | Living Room | 3.86 m | 6.51 m | 3.86 m x 6.51 m |
| Main Level | Dining Room | 4.01 m | 3.95 m | 4.01 m x 3.95 m |
| Main Level | Kitchen | 2.5 m | 3.95 m | 2.5 m x 3.95 m |
| Main Level | Bedroom | 2.54 m | 3.47 m | 2.54 m x 3.47 m |
https://www.realtor.ca/real-estate/30047507/133-burke-street-penetanguishene-penetanguishene
Interested?
Contact us for more information

Shelby Greenlaw
Salesperson
255 King Street
Midland, Ontario L4R 3M4
(705) 720-2200
(705) 733-2200
www.kwexperience.ca/

The trademarks REALTOR®, REALTORS®, and the REALTOR® logo are controlled by The Canadian Real Estate Association (CREA) and identify real estate professionals who are members of CREA. The trademarks MLS®, Multiple Listing Service® and the associated logos are owned by The Canadian Real Estate Association (CREA) and identify the quality of services provided by real estate professionals who are members of CREA. The trademark DDF® is owned by The Canadian Real Estate Association (CREA) and identifies CREA's Data Distribution Facility (DDF®)
July 17 2026 03:57:38
Muskoka Haliburton Orillia – The Lakelands Association of REALTORS®
Keller Williams Experience Realty