
72 Orchid Crescent Kitchener, Ontario N2E 3N4

$719,000
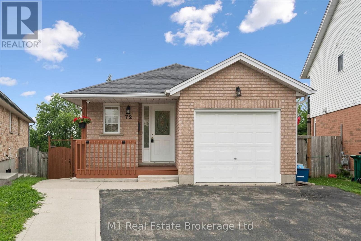
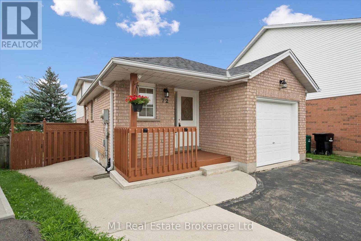
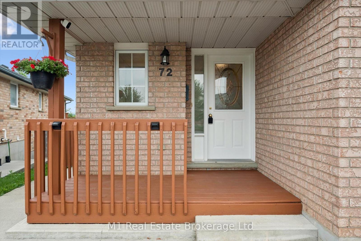
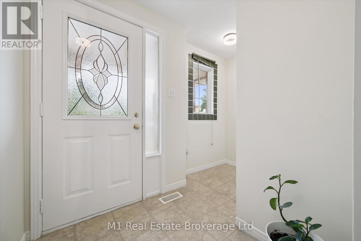
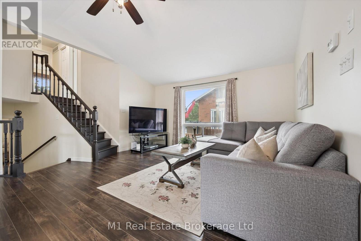
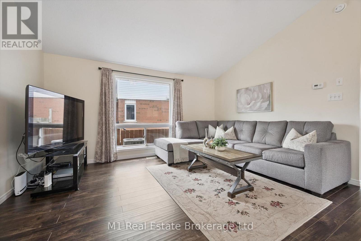
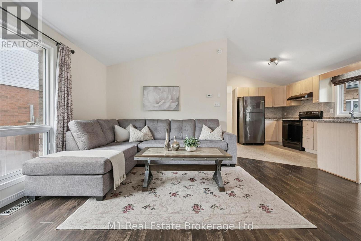
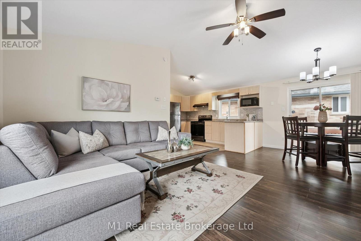
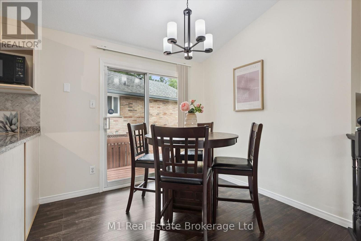
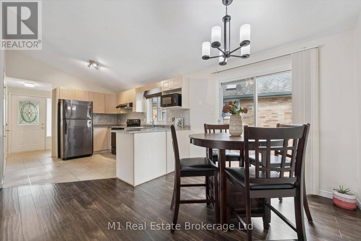
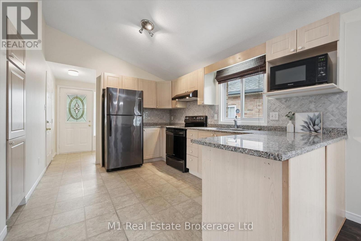
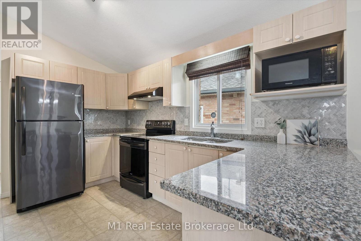
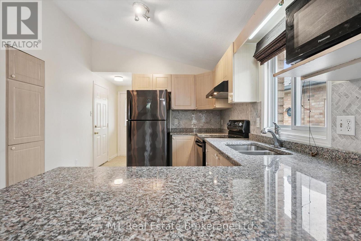
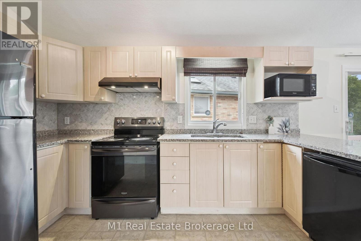
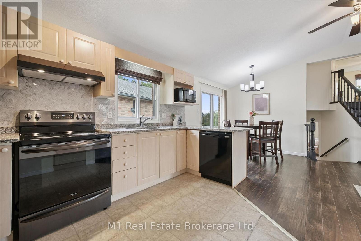
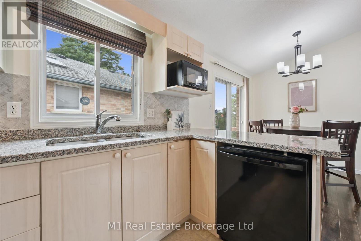
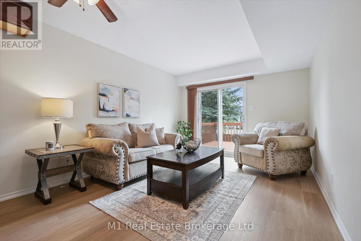
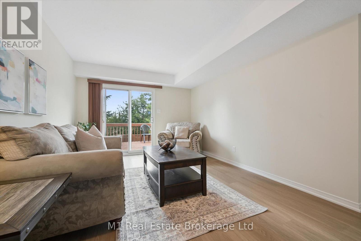
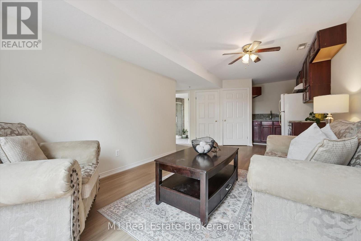
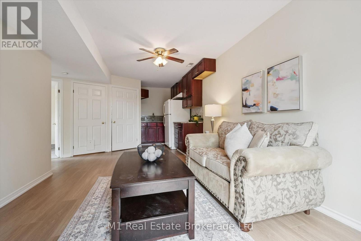
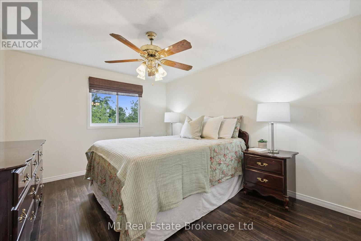
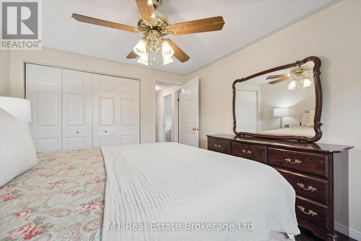
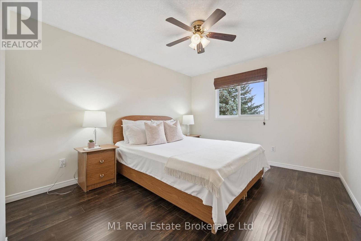
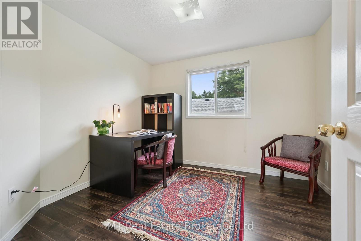
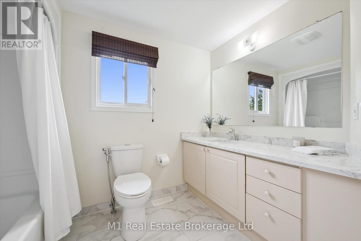
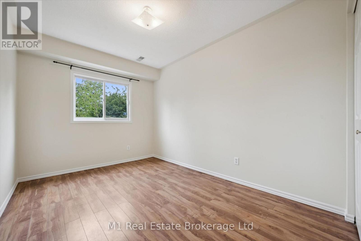
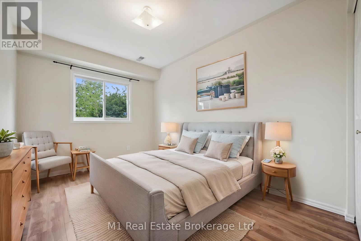
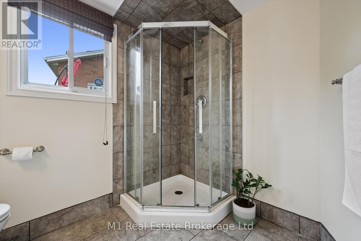
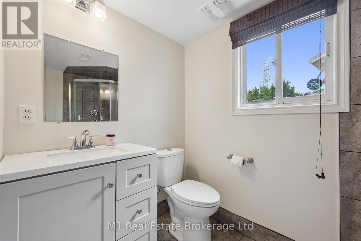
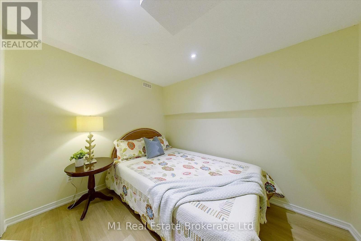
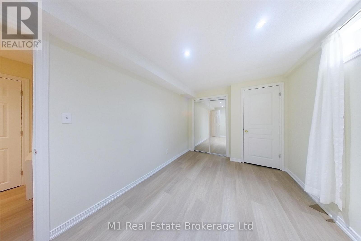
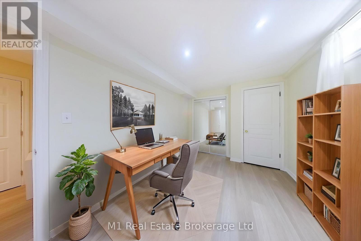
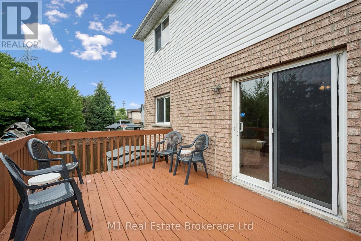
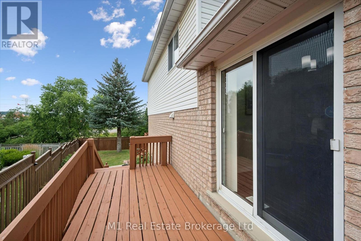
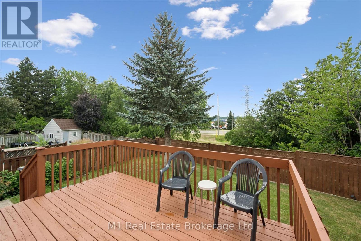
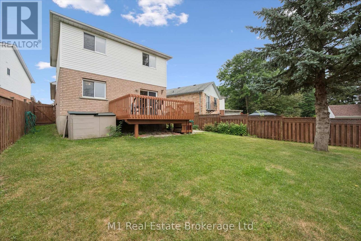
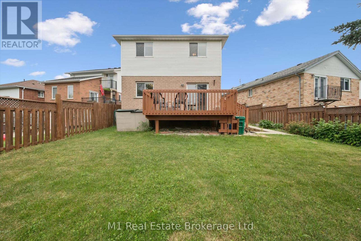
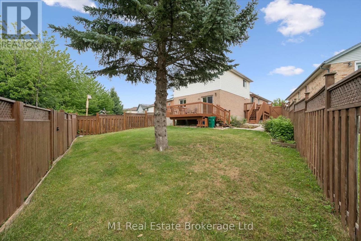
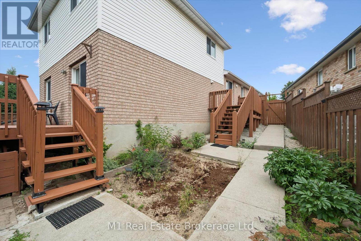
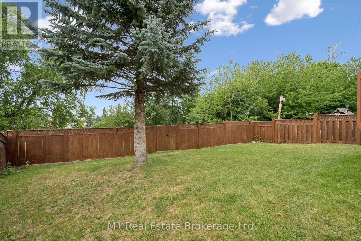
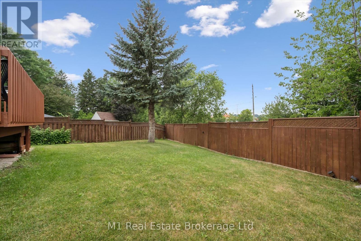
This charming-looking home packs a serious punch! Tucked into a fantastic Laurentian Hills/Country Hills neighbourhood, this surprisingly spacious backsplit offers 4+1 bedrooms, 2 bathrooms, and flexible living space perfect for a growing, extended, or multi-generational family. The main floor is bright, open and inviting, featuring vaulted ceilings and an open-concept layout connecting the kitchen, dining and living areas - the perfect space for everyday family life or entertaining. Freshly painted and move-in ready, this home is ready for its next chapter! Head outside and you'll find a fully fenced pie-shaped lot with great open backyard space, offering plenty of room for kids, pets, entertaining and enjoying those summer days. Two decks provide even more outdoor living space, whether you're hosting friends or simply relaxing with your morning coffee. Parking is a breeze with 3 driveway parking spaces plus a 1-car garage. Great location. Great neighbourhood. Surprisingly spacious. Freshly painted. 5 bedrooms. 2 bathrooms. Two decks. Pie-shaped lot. Open-concept main floor. This one truly is SO much bigger than it looks - come see for yourself! (id:37372)
Property Details
| MLS® Number | X13615622 |
| Property Type | Single Family |
| Equipment Type | Water Heater |
| Features | Carpet Free |
| Parking Space Total | 4 |
| Rental Equipment Type | Water Heater |
Building
| Bathroom Total | 2 |
| Bedrooms Above Ground | 4 |
| Bedrooms Below Ground | 1 |
| Bedrooms Total | 5 |
| Age | 31 To 50 Years |
| Appliances | Water Softener, Dishwasher, Dryer, Stove, Washer, Refrigerator |
| Basement Development | Finished |
| Basement Type | N/a (finished) |
| Construction Style Attachment | Detached |
| Construction Style Split Level | Backsplit |
| Cooling Type | Central Air Conditioning |
| Exterior Finish | Brick |
| Foundation Type | Concrete |
| Heating Fuel | Natural Gas |
| Heating Type | Forced Air |
| Size Interior | 1500 - 2000 Sqft |
| Type | House |
| Utility Water | Municipal Water |
Parking
| Attached Garage | |
| Garage |
Land
| Acreage | No |
| Sewer | Sanitary Sewer |
| Size Depth | 122 Ft ,4 In |
| Size Frontage | 12 Ft ,3 In |
| Size Irregular | 12.3 X 122.4 Ft |
| Size Total Text | 12.3 X 122.4 Ft |
Rooms
| Level | Type | Length | Width | Dimensions |
|---|---|---|---|---|
| Second Level | Primary Bedroom | 4.83 m | 3.08 m | 4.83 m x 3.08 m |
| Second Level | Bedroom 2 | 3.8 m | 3.18 m | 3.8 m x 3.18 m |
| Second Level | Bedroom 3 | 3.09 m | 2.85 m | 3.09 m x 2.85 m |
| Second Level | Bathroom | 2.85 m | 2.12 m | 2.85 m x 2.12 m |
| Basement | Bedroom 5 | 3.96 m | 2.57 m | 3.96 m x 2.57 m |
| Lower Level | Family Room | 3.65 m | 3.33 m | 3.65 m x 3.33 m |
| Lower Level | Bathroom | 2.45 m | 2.34 m | 2.45 m x 2.34 m |
| Main Level | Living Room | 4.49 m | 3.62 m | 4.49 m x 3.62 m |
| Main Level | Dining Room | 3.93 m | 2.49 m | 3.93 m x 2.49 m |
| Main Level | Kitchen | 3.24 m | 2.99 m | 3.24 m x 2.99 m |
| In Between | Bedroom 4 | 3.71 m | 2.65 m | 3.71 m x 2.65 m |
https://www.realtor.ca/real-estate/30090184/72-orchid-crescent-kitchener
Interested?
Contact us for more information

Mary Mceachern
Salesperson

7041 Highway 7
Guelph, Ontario N1H 6J4
(226) 783-0811
m1wellington.com/

Chris Mochrie
Broker of Record
https://www.youtube.com/embed/M8S648chB_U
7041 Highway 7
Guelph, Ontario N1H 6J4
(226) 783-0811
m1wellington.com/

The trademarks REALTOR®, REALTORS®, and the REALTOR® logo are controlled by The Canadian Real Estate Association (CREA) and identify real estate professionals who are members of CREA. The trademarks MLS®, Multiple Listing Service® and the associated logos are owned by The Canadian Real Estate Association (CREA) and identify the quality of services provided by real estate professionals who are members of CREA. The trademark DDF® is owned by The Canadian Real Estate Association (CREA) and identifies CREA's Data Distribution Facility (DDF®)
July 29 2026 01:59:31
Muskoka Haliburton Orillia – The Lakelands Association of REALTORS®
M1 Real Estate Brokerage Ltd