
27 - 689616 Monterra Road Blue Mountains, Ontario L9Y 0W3

$22,000 Unknown
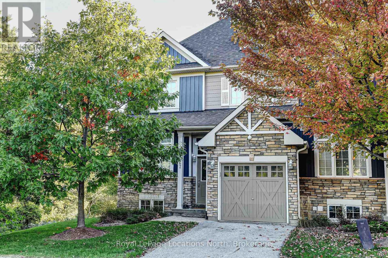
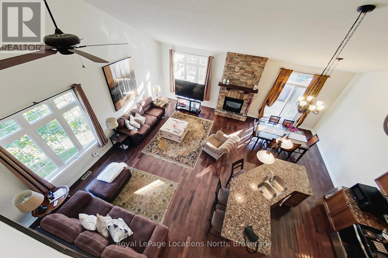
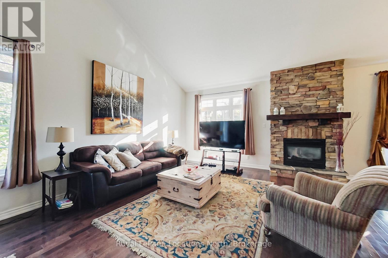
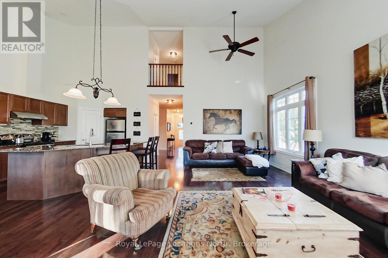
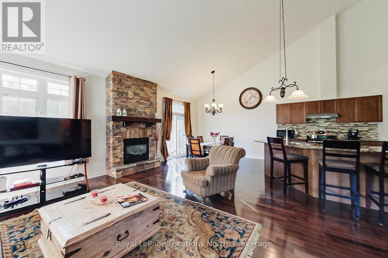
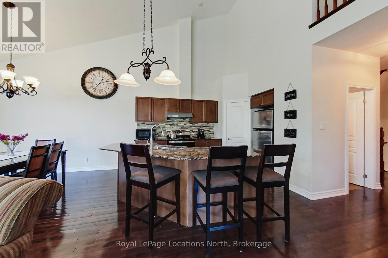
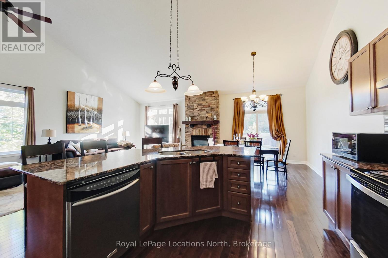
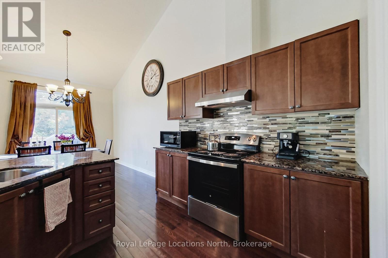
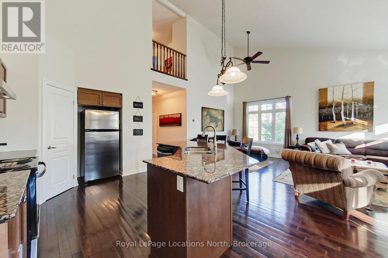
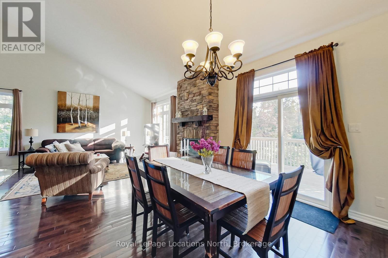
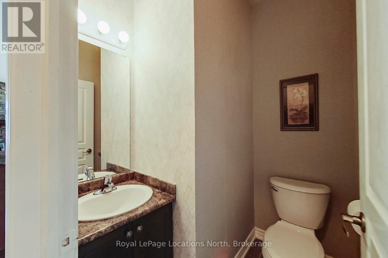
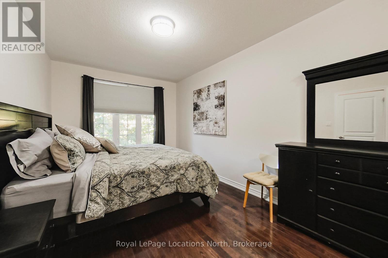
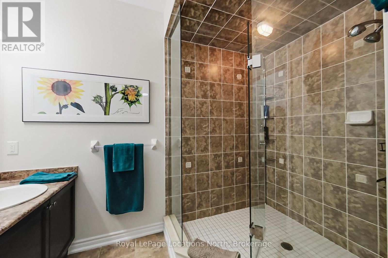
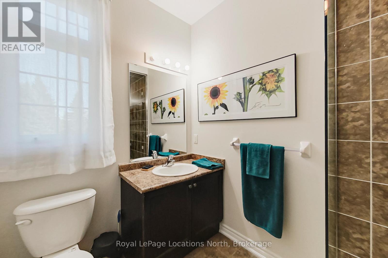
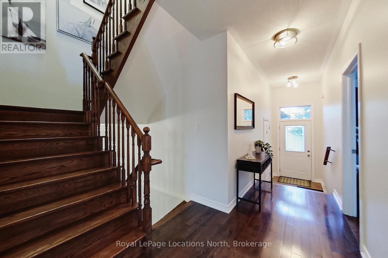
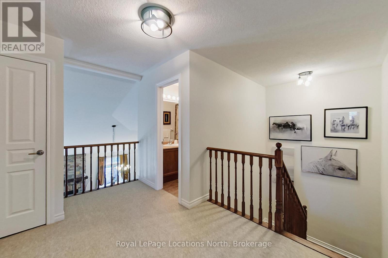
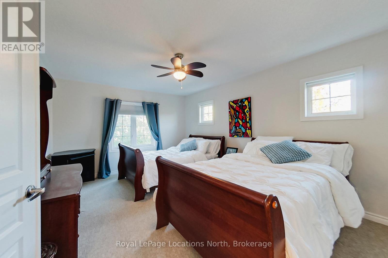
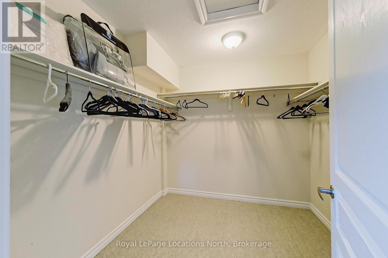
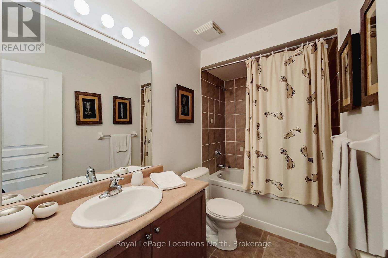
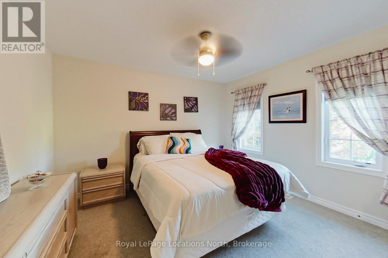
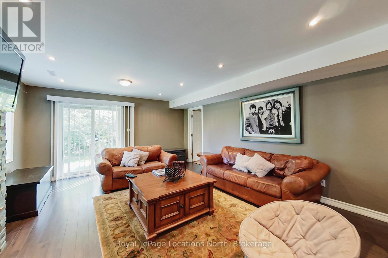
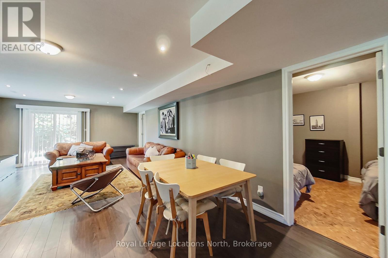
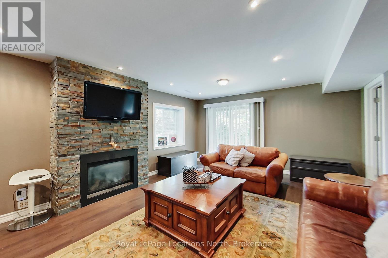
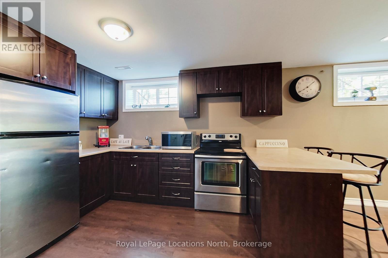
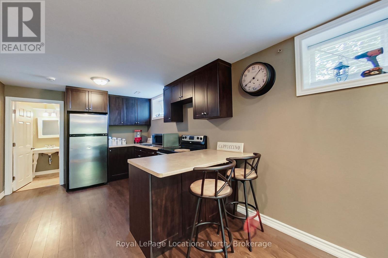
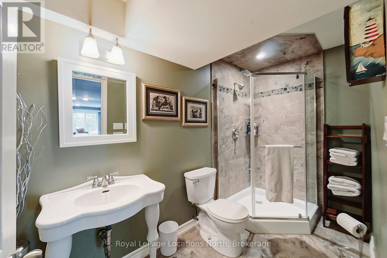
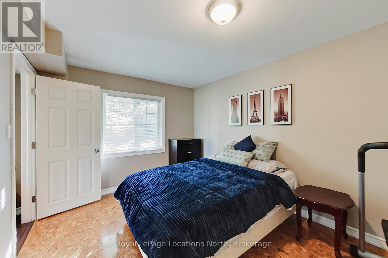
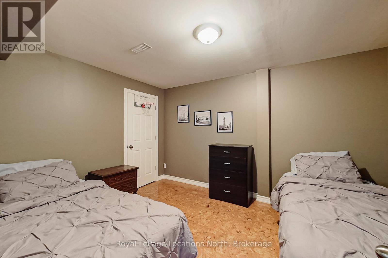
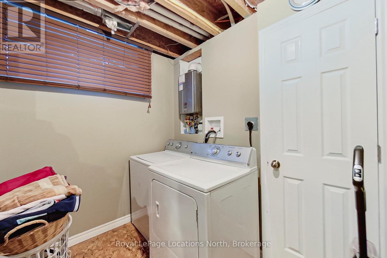
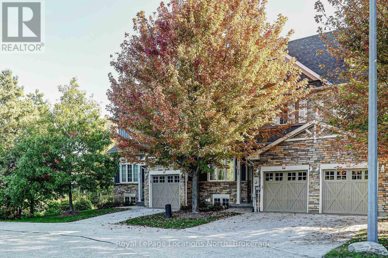
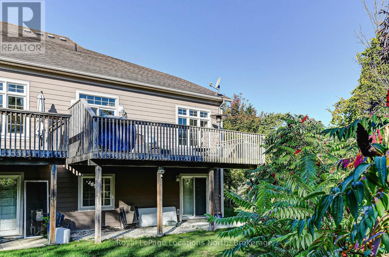
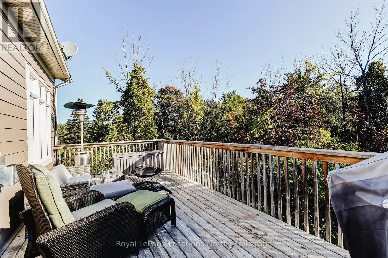
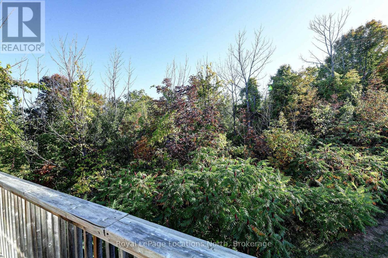
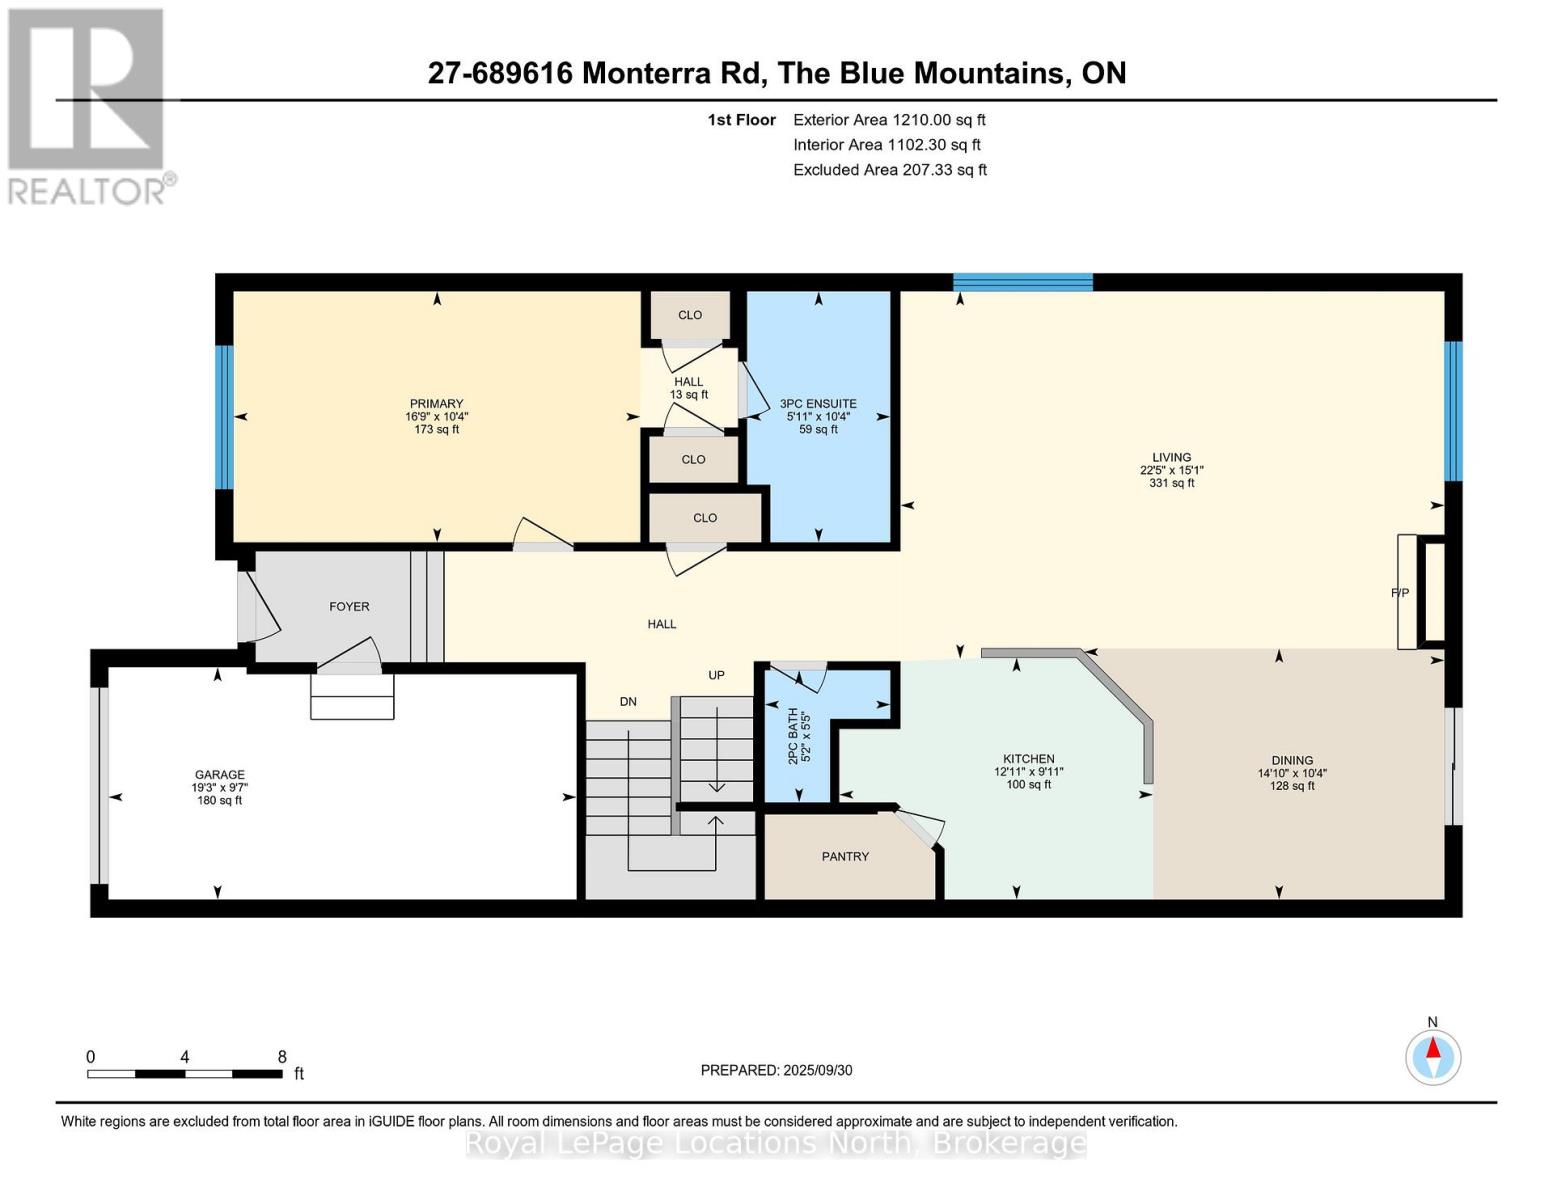
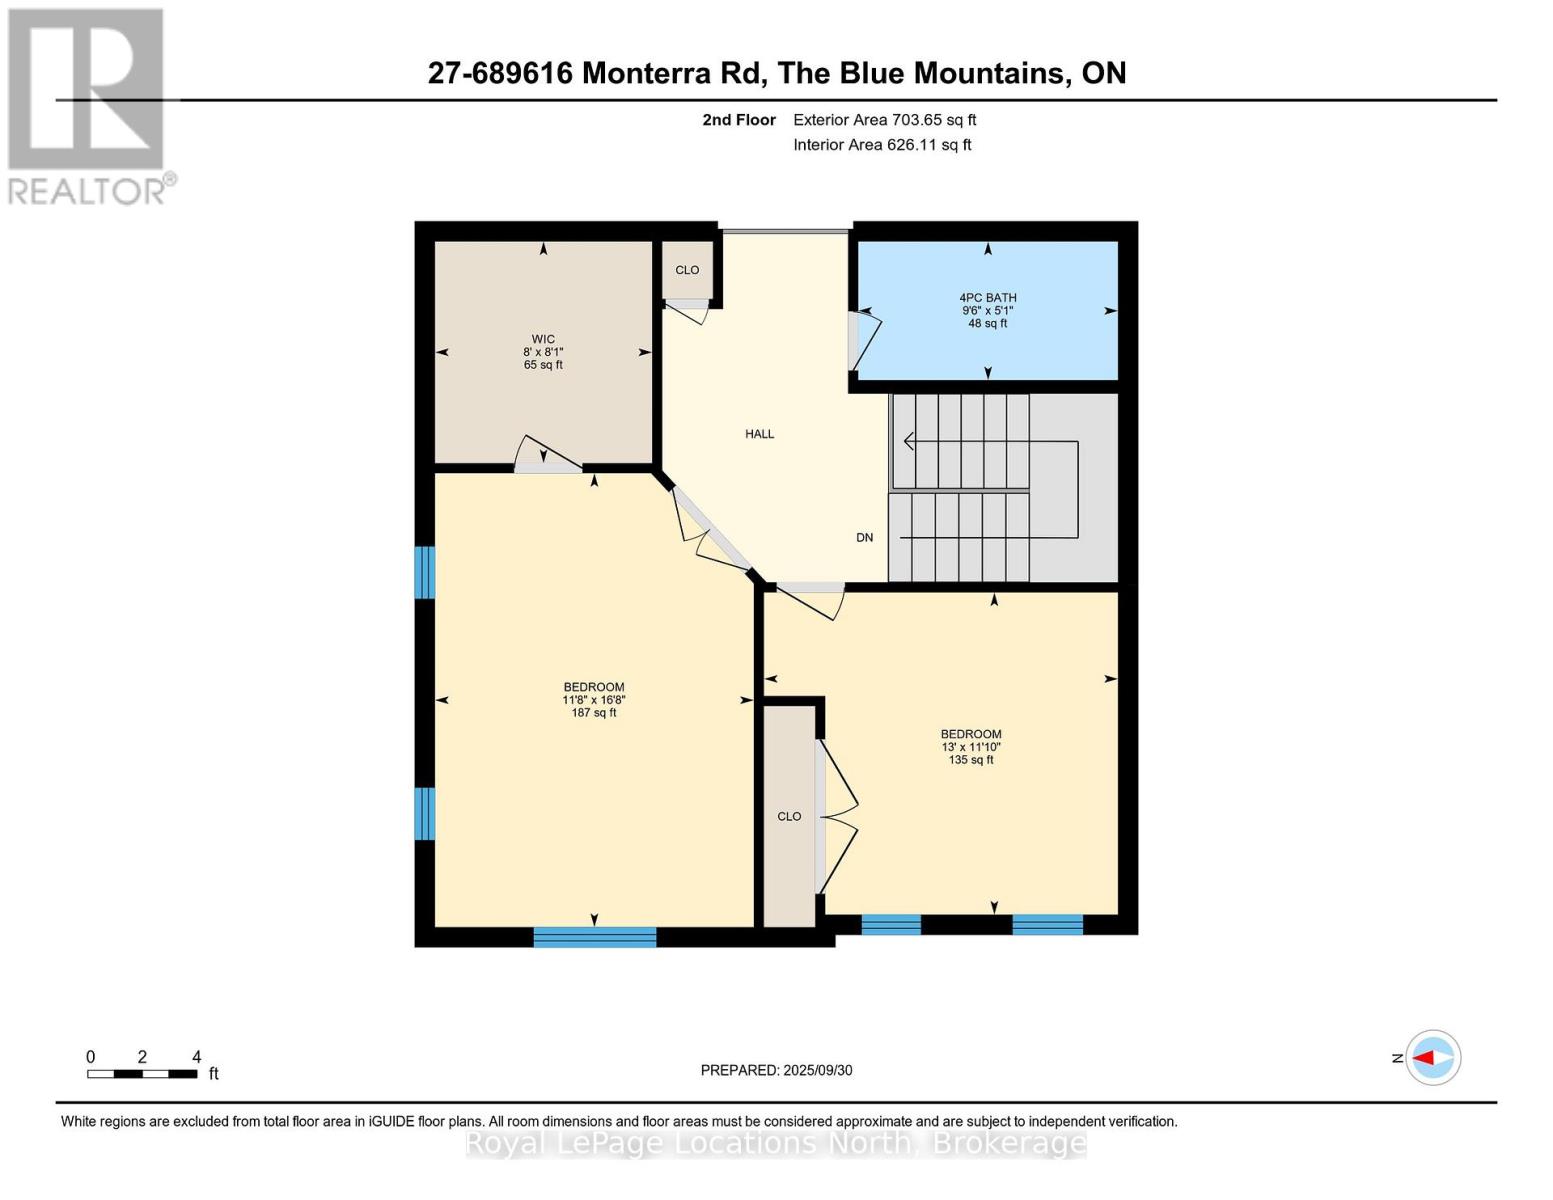
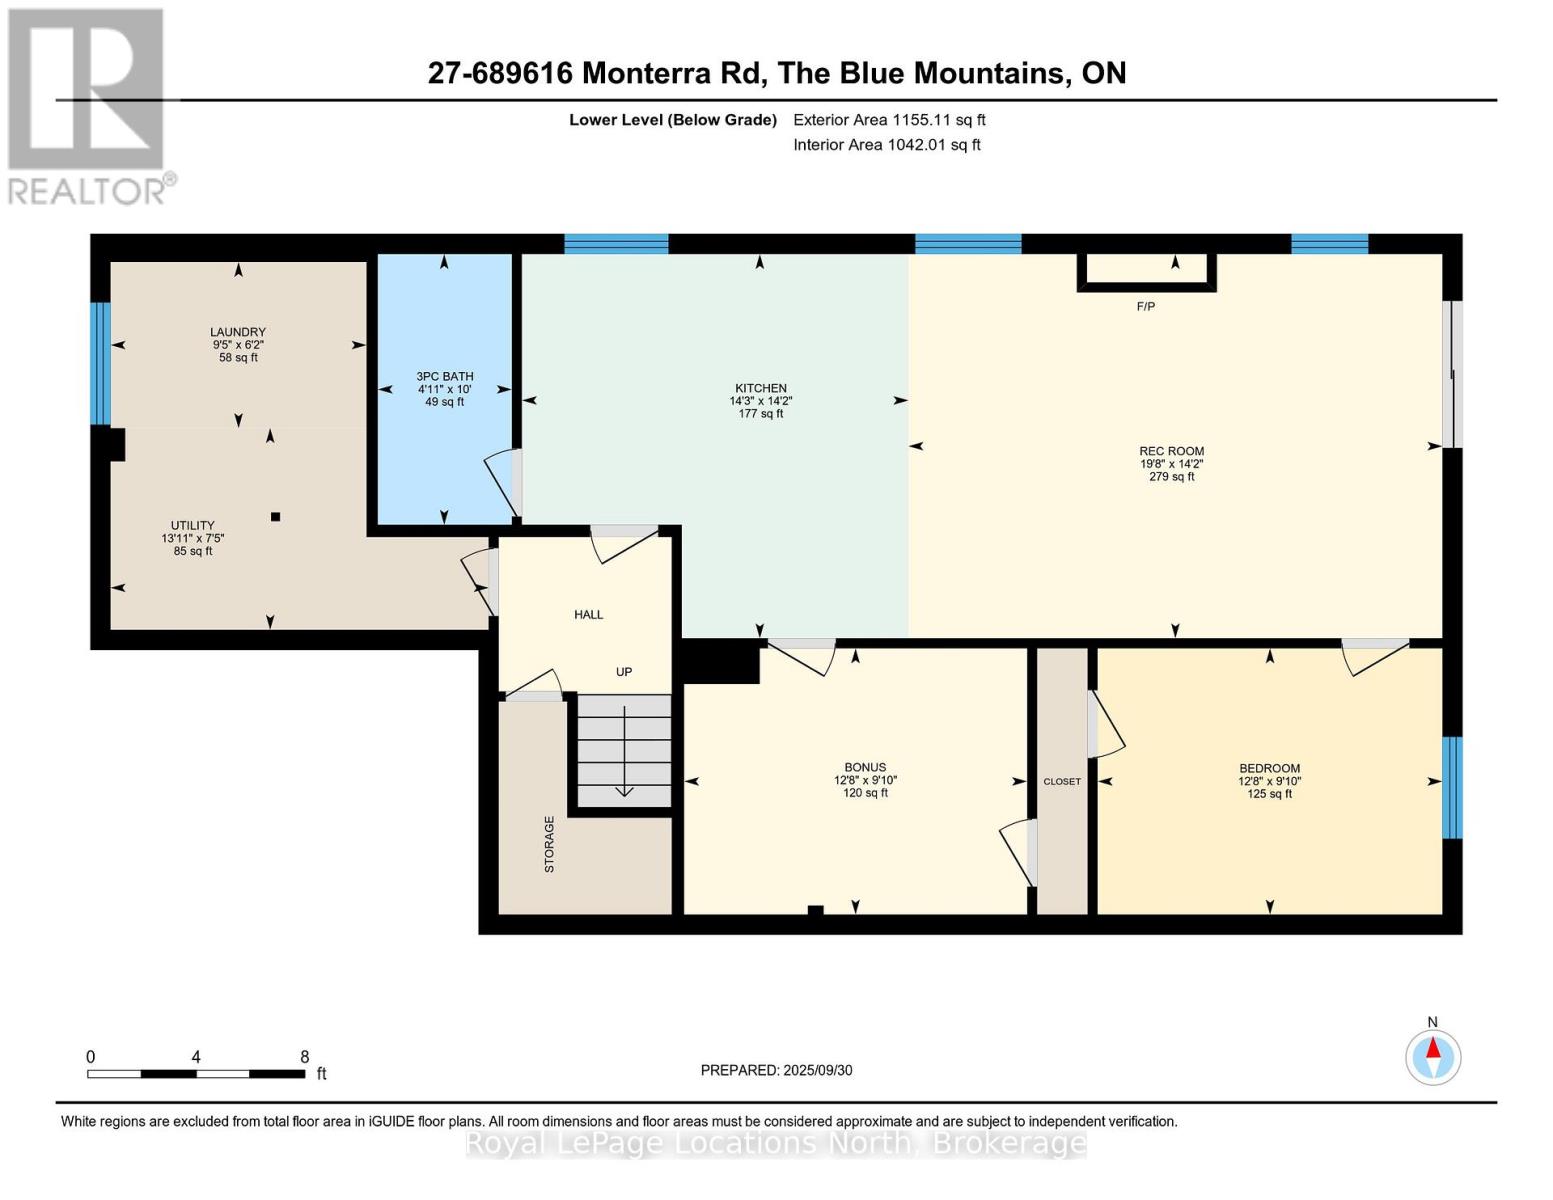
Ski Season Rental available full season with start date in December flexible - Utilities in addition to rent. Welcome to Monterra Ridge at Blue Mountain!! Ideal central location to Blue Mountain Village and nearby Craigleith and Alpine Ski Clubs. This fabulous, large 5 bedroom 4 bath end unit with in-law suite and second kitchen backs onto mature trees with Monterra Golf Course beyond, and it's just a 4-minute drive to Highway 26 at Craigleith. Open concept kitchen, dining & living room provides lots of space to entertain family and friends with cozy gas fireplace, powder room and walkout to oversized deck and BBQ. Great kitchen features party island seating 4 and separate pantry. Tons of space for kids, parents and guests! Main floor primary bedroom has king bed and 3-piece ensuite with glass shower. Upstairs has a queen bedroom, a 4-piece bath and another large bedroom with two double sleigh beds and huge walk-in closet. The lower level is a separate suite with second kitchen, patio, laundry room, family room with gas fireplace, kitchen, 3-piece bath, and two guest bedrooms, one with queen bed and the other with twin beds. Attached single car garage has remote and inside entry to foyer. FAG heat, new furnace, internet and cable included in condo fees. Pet considered; no cats, no smoking. (id:37372)
Property Details
| MLS® Number | X13616662 |
| Property Type | Single Family |
| Community Name | Blue Mountains |
| Amenities Near By | Golf Nearby, Ski Area |
| Communication Type | High Speed Internet |
| Community Features | Pets Allowed With Restrictions |
| Features | Hillside, Wooded Area, Backs On Greenbelt, Conservation/green Belt, Balcony, Mountain, In Suite Laundry |
| Parking Space Total | 2 |
| Pool Type | Outdoor Pool |
| Structure | Deck |
Building
| Bathroom Total | 4 |
| Bedrooms Above Ground | 5 |
| Bedrooms Total | 5 |
| Age | 16 To 30 Years |
| Amenities | Fireplace(s) |
| Appliances | Barbeque, Water Heater - Tankless, Garage Door Opener Remote(s) |
| Basement Development | Finished |
| Basement Type | N/a (finished) |
| Cooling Type | Central Air Conditioning |
| Exterior Finish | Hardboard, Stone |
| Fireplace Present | Yes |
| Fireplace Total | 2 |
| Foundation Type | Concrete |
| Half Bath Total | 1 |
| Heating Fuel | Natural Gas |
| Heating Type | Forced Air |
| Stories Total | 2 |
| Size Interior | 1600 - 1799 Sqft |
| Type | Row / Townhouse |
Parking
| Attached Garage | |
| Garage |
Land
| Acreage | No |
| Land Amenities | Golf Nearby, Ski Area |
Rooms
| Level | Type | Length | Width | Dimensions |
|---|---|---|---|---|
| Second Level | Bedroom | 3.56 m | 5.07 m | 3.56 m x 5.07 m |
| Second Level | Bedroom | 3.96 m | 3.6 m | 3.96 m x 3.6 m |
| Lower Level | Other | 2.99 m | 3.85 m | 2.99 m x 3.85 m |
| Lower Level | Utility Room | 2.27 m | 4.25 m | 2.27 m x 4.25 m |
| Lower Level | Recreational, Games Room | 4.32 m | 6 m | 4.32 m x 6 m |
| Lower Level | Kitchen | 4.32 m | 4.34 m | 4.32 m x 4.34 m |
| Lower Level | Bedroom | 2.99 m | 3.87 m | 2.99 m x 3.87 m |
| Main Level | Primary Bedroom | 3.15 m | 5.11 m | 3.15 m x 5.11 m |
| Main Level | Great Room | 4.61 m | 6.83 m | 4.61 m x 6.83 m |
| Main Level | Kitchen | 3.04 m | 3.95 m | 3.04 m x 3.95 m |
| Main Level | Dining Room | 3.15 m | 4.52 m | 3.15 m x 4.52 m |
| Main Level | Foyer | 1.2 m | 1.2 m | 1.2 m x 1.2 m |
https://www.realtor.ca/real-estate/30090997/27-689616-monterra-road-blue-mountains-blue-mountains
Interested?
Contact us for more information

Mardy Van Beest
Salesperson
www.collingwoodresorts.com/

112 Hurontario St
Collingwood, Ontario L9Y 2L8
(705) 445-5520
(705) 445-1545
locationsnorth.com/

The trademarks REALTOR®, REALTORS®, and the REALTOR® logo are controlled by The Canadian Real Estate Association (CREA) and identify real estate professionals who are members of CREA. The trademarks MLS®, Multiple Listing Service® and the associated logos are owned by The Canadian Real Estate Association (CREA) and identify the quality of services provided by real estate professionals who are members of CREA. The trademark DDF® is owned by The Canadian Real Estate Association (CREA) and identifies CREA's Data Distribution Facility (DDF®)
July 29 2026 03:30:38
Muskoka Haliburton Orillia – The Lakelands Association of REALTORS®
Royal LePage Locations North