
1339 Everton Road Midland, Ontario L4R 5J5

$489,900
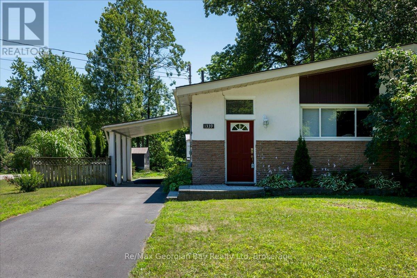
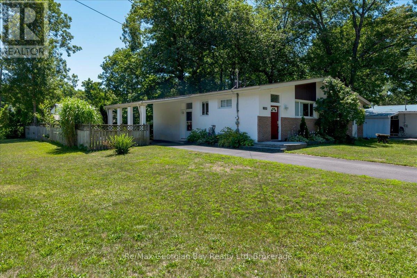
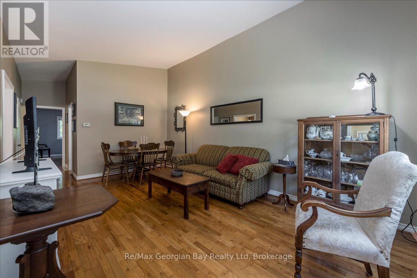
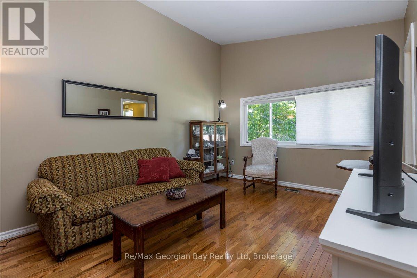
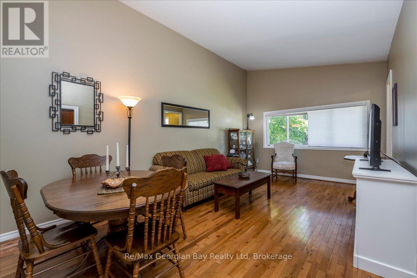
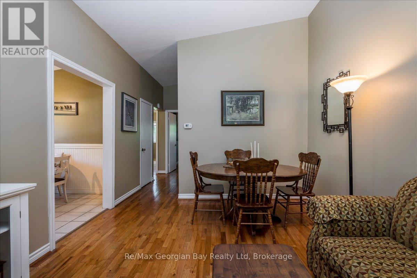
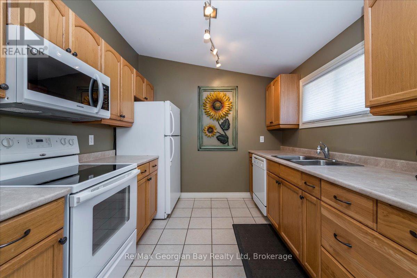
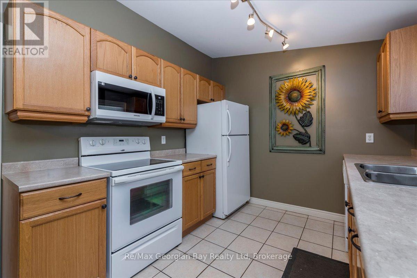
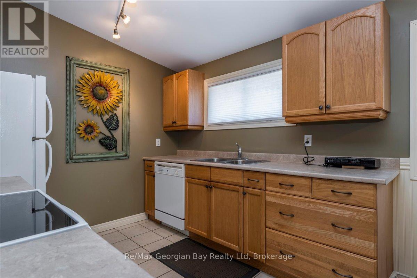
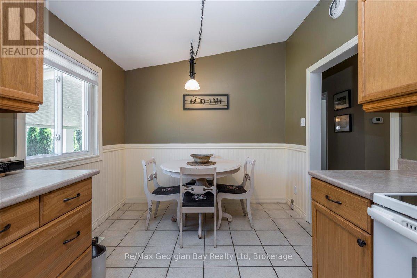
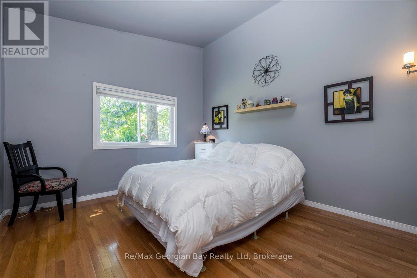
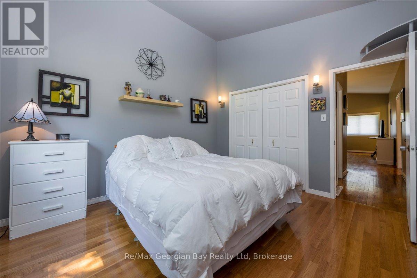
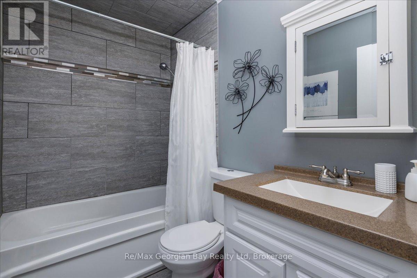
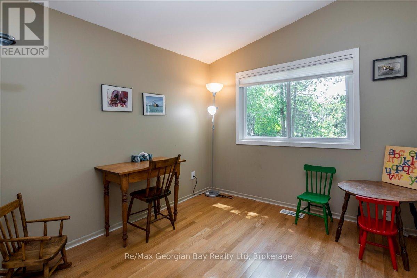
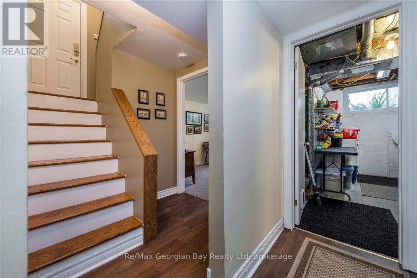
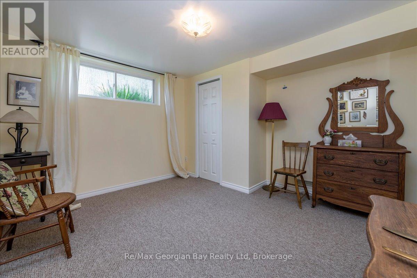
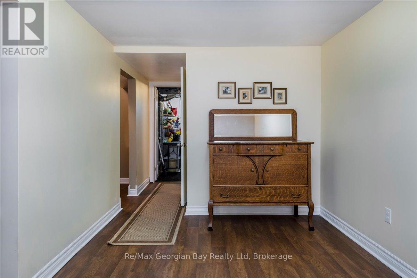
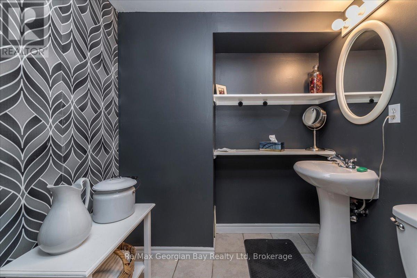
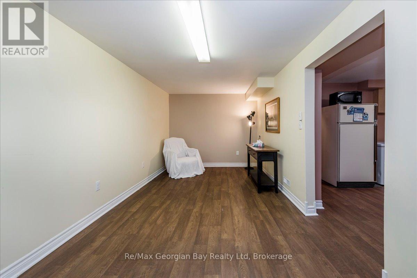
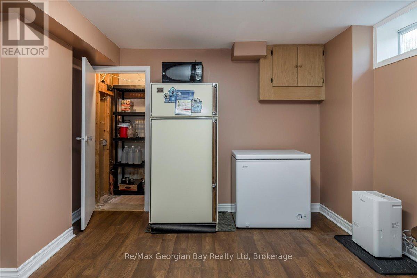
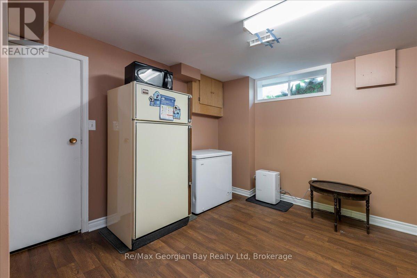
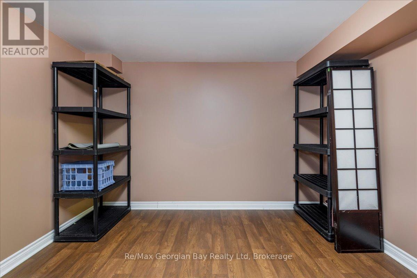
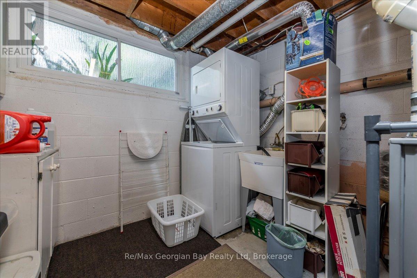
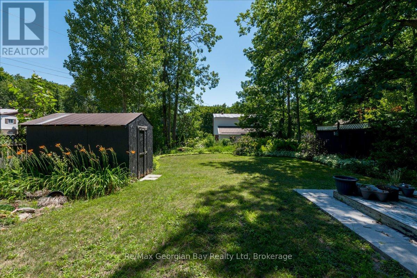
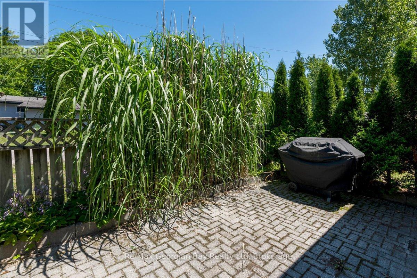
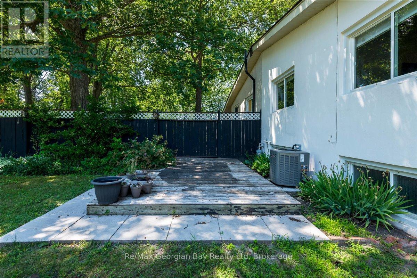
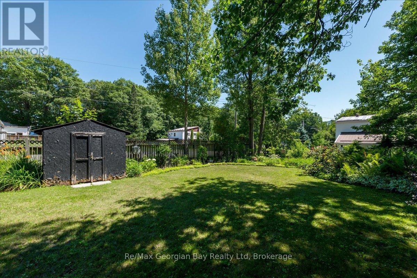
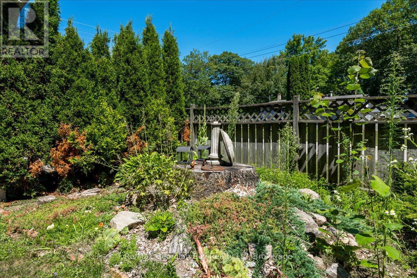
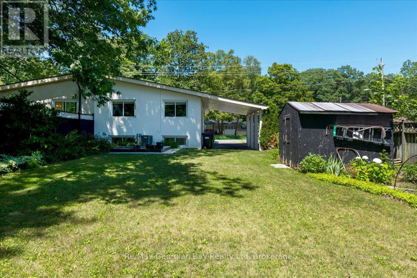
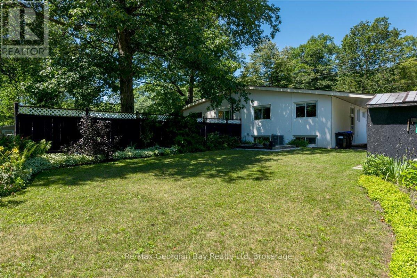
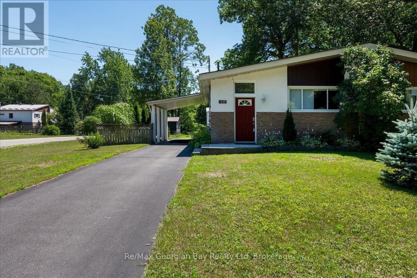
Welcome to this bright, cozy and private 3 bedroom, 2 bath move in ready semi-detached bungalow on a large lot in the sought after Sunnyside neighborhood. This lovely home has been well maintained, main floor features a large living room with room for a dining table to entertain & a vaulted ceiling, eat-in kitchen, 2 bedrooms, a nice 4 pc bath and hardwood & tile floors. Lower level offers 3rd bedroom, family room, additional room that could easily be turned into a 2nd kitchen for an in-law suite, laundry room, 100 amp breaker panel, natural gas FA furnace, central air & a gas hot water tank ~ all owned! Outside you will find a paved driveway with a car port with inside entry door, patio area for a gas firepit and a lovely landscaped private partially fenced backyard. Peaked your interest ~ well don't wait to book your private showing before it is gone. (id:37372)
Property Details
| MLS® Number | S13625138 |
| Property Type | Single Family |
| Community Name | Midland |
| Amenities Near By | Hospital, Golf Nearby, Place Of Worship, Public Transit |
| Community Features | Community Centre |
| Equipment Type | None |
| Features | Level |
| Parking Space Total | 4 |
| Rental Equipment Type | None |
| Structure | Patio(s), Shed |
Building
| Bathroom Total | 2 |
| Bedrooms Above Ground | 2 |
| Bedrooms Below Ground | 1 |
| Bedrooms Total | 3 |
| Appliances | Water Meter, Dishwasher, Microwave, Stove, Window Coverings, Refrigerator |
| Architectural Style | Bungalow |
| Basement Development | Finished |
| Basement Features | Walk-up |
| Basement Type | Full, N/a, N/a (finished) |
| Construction Style Attachment | Semi-detached |
| Cooling Type | Central Air Conditioning |
| Exterior Finish | Stucco, Brick |
| Flooring Type | Hardwood, Carpeted |
| Foundation Type | Block |
| Half Bath Total | 1 |
| Heating Fuel | Natural Gas |
| Heating Type | Forced Air |
| Stories Total | 1 |
| Size Interior | 700 - 1100 Sqft |
| Type | House |
| Utility Water | Municipal Water |
Parking
| Carport | |
| Garage |
Land
| Acreage | No |
| Fence Type | Partially Fenced |
| Land Amenities | Hospital, Golf Nearby, Place Of Worship, Public Transit |
| Landscape Features | Landscaped |
| Sewer | Septic System |
| Size Depth | 150 Ft |
| Size Frontage | 46 Ft ,8 In |
| Size Irregular | 46.7 X 150 Ft |
| Size Total Text | 46.7 X 150 Ft |
Rooms
| Level | Type | Length | Width | Dimensions |
|---|---|---|---|---|
| Basement | Bathroom | 1.68 m | 2.01 m | 1.68 m x 2.01 m |
| Lower Level | Bedroom | 3.38 m | 3.56 m | 3.38 m x 3.56 m |
| Lower Level | Family Room | 2.67 m | 5.77 m | 2.67 m x 5.77 m |
| Lower Level | Den | 3.3 m | 4.6 m | 3.3 m x 4.6 m |
| Lower Level | Laundry Room | 2.74 m | 3.56 m | 2.74 m x 3.56 m |
| Main Level | Kitchen | 2.72 m | 4.62 m | 2.72 m x 4.62 m |
| Main Level | Living Room | 3.4 m | 5.59 m | 3.4 m x 5.59 m |
| Main Level | Bedroom | 3.4 m | 3.66 m | 3.4 m x 3.66 m |
| Main Level | Bedroom 2 | 2.72 m | 3.61 m | 2.72 m x 3.61 m |
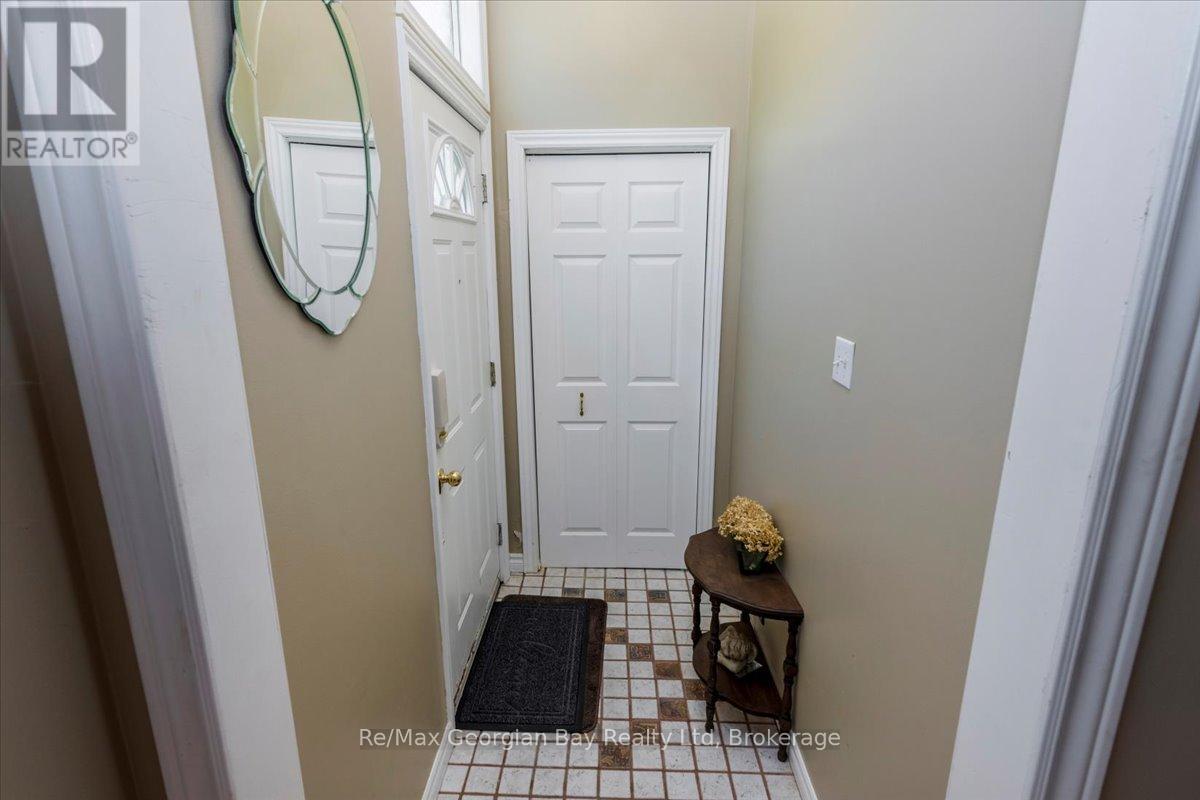
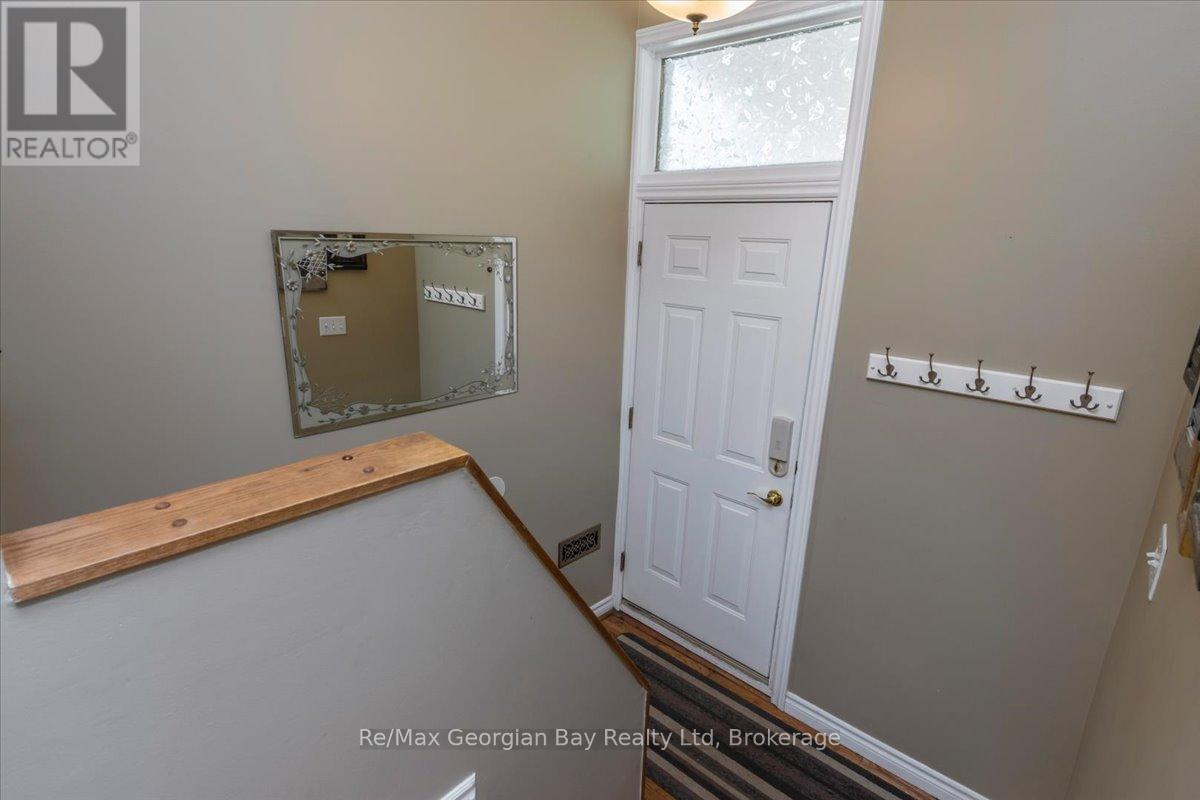
| Main Level | Foyer | 1.09 m | 2.03 m | 1.09 m x 2.03 m |
| Main Level | Bathroom | 1.5 m | 2.31 m | 1.5 m x 2.31 m |
Utilities
| Electricity | Installed |
https://www.realtor.ca/real-estate/30100622/1339-everton-road-midland-midland
Interested?
Contact us for more information
Lisa Cooke-Boswell
Salesperson
lisacookeboswell.georgianbayproperties.com/
www.facebook.com/lisacookeboswellatremaxgeorgianbay
ca.linkedin.com/pub/lisa-cooke-boswell/2a/841/949/
www.instagram.com/remax_salesrepresentative?igsh=MWl3MGFxN2xwN2FneQ%3D%3D&utm_source=qr

15 Coldwater Road P.o. Box 754
Coldwater, Ontario L0K 1E0
(705) 686-7667

Sara Pleasance
Salesperson
www.georgianbayproperties.com/agents/1647044/Sara+Pleasance
www.facebook.com/profile.php?id=61553431632342
www.instagram.com/yourhomegirl.sara?igsh=MmEzbWx0dGJrYzVv&utm_source=qr
15 Coldwater Road P.o. Box 754
Coldwater, Ontario L0K 1E0
(705) 686-7667

The trademarks REALTOR®, REALTORS®, and the REALTOR® logo are controlled by The Canadian Real Estate Association (CREA) and identify real estate professionals who are members of CREA. The trademarks MLS®, Multiple Listing Service® and the associated logos are owned by The Canadian Real Estate Association (CREA) and identify the quality of services provided by real estate professionals who are members of CREA. The trademark DDF® is owned by The Canadian Real Estate Association (CREA) and identifies CREA's Data Distribution Facility (DDF®)
July 31 2026 04:28:46
Muskoka Haliburton Orillia – The Lakelands Association of REALTORS®
RE/MAX Georgian Bay Realty Ltd