
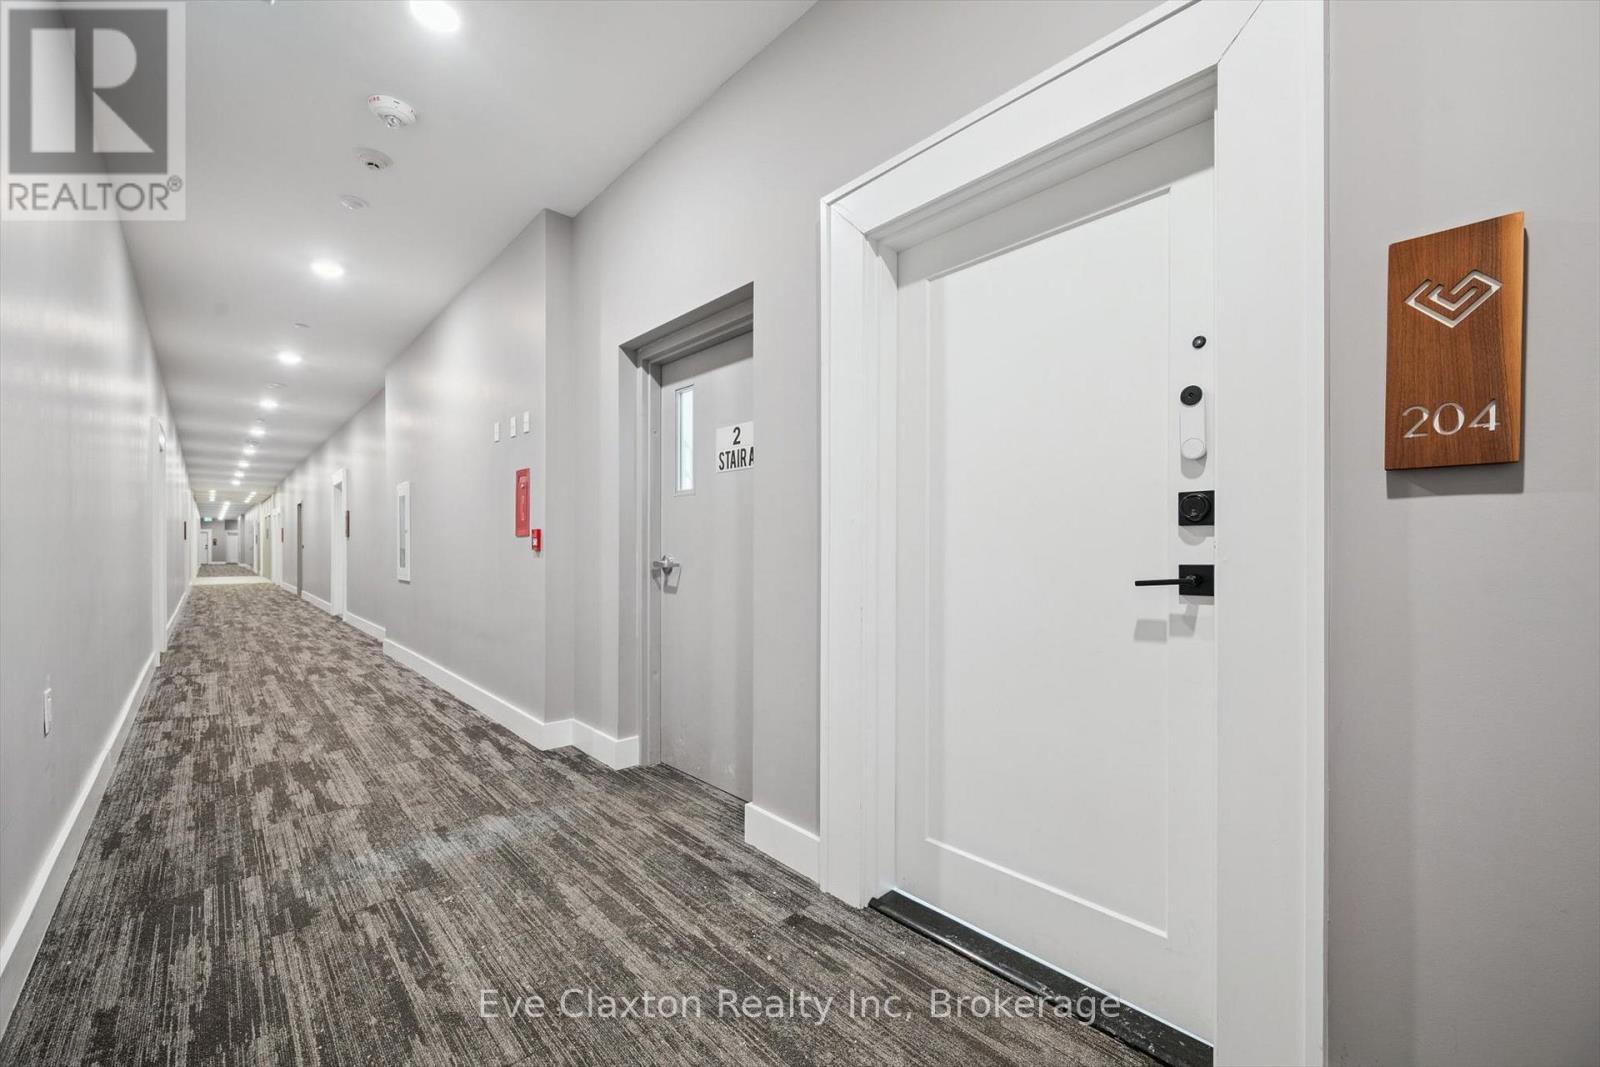
204 - 1880 Gordon Street E Guelph (Pineridge/westminster Woods), Ontario N1L 0P5

$3,400 Monthly
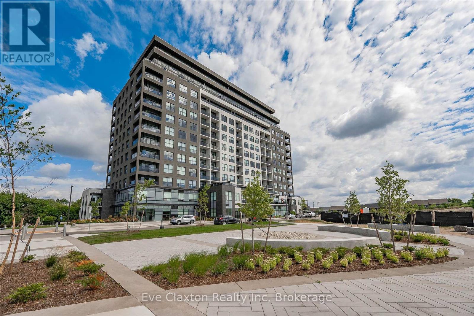
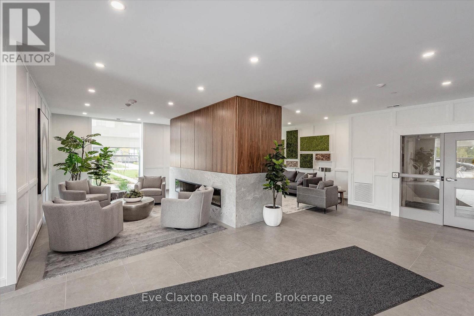
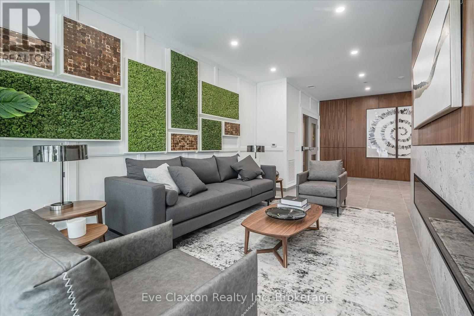
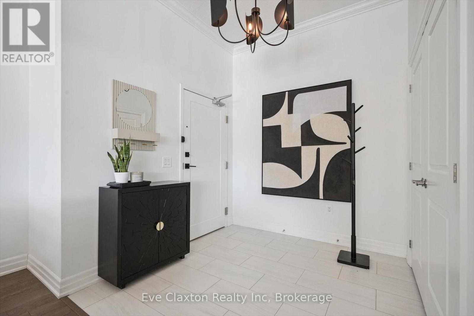
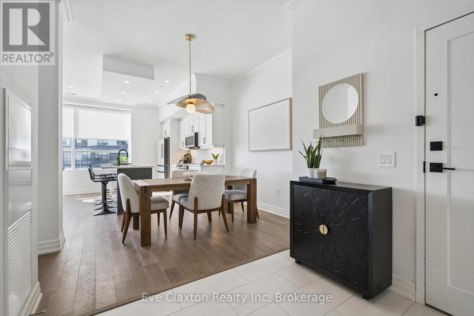
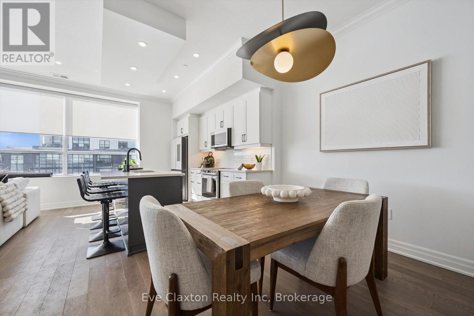
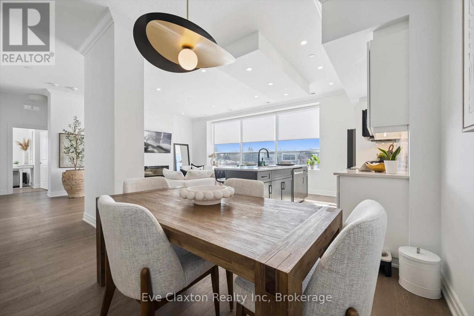
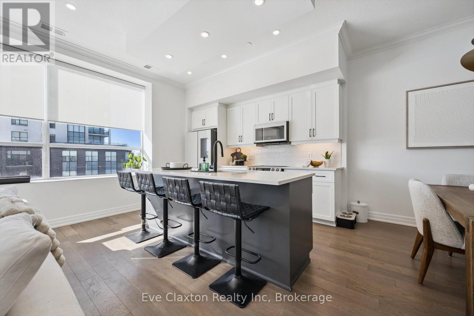
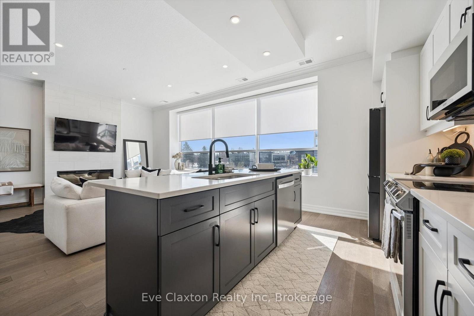
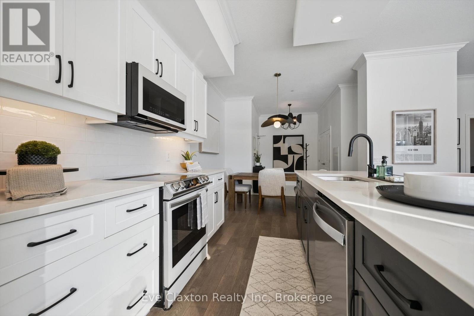
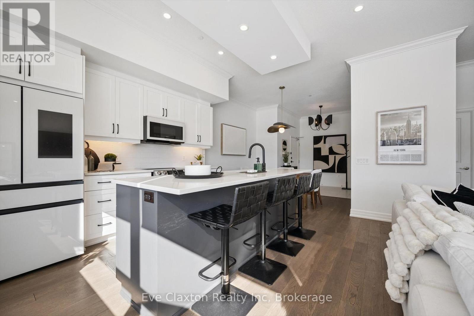
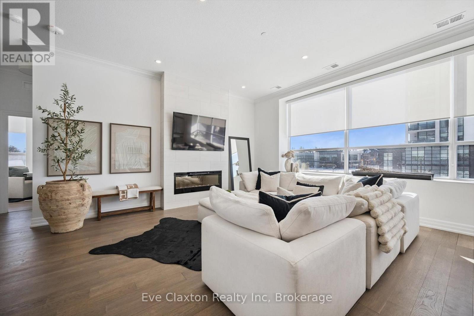
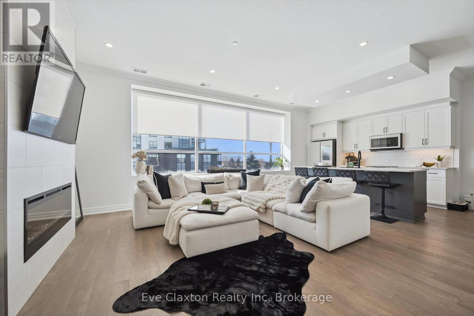
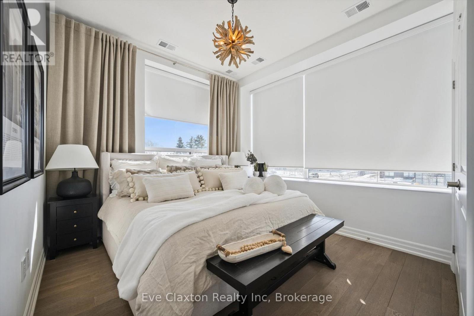
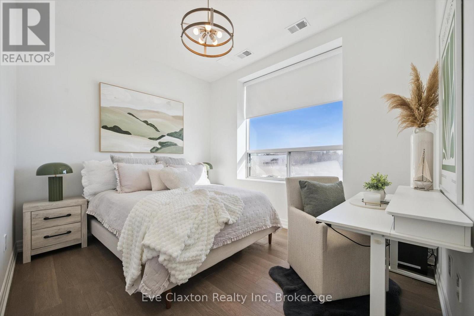
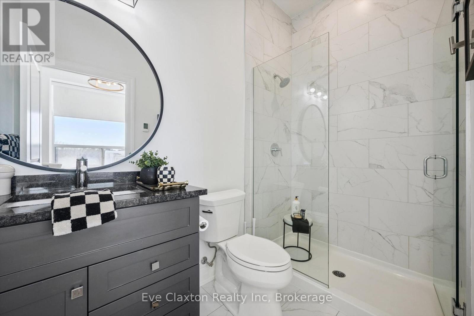
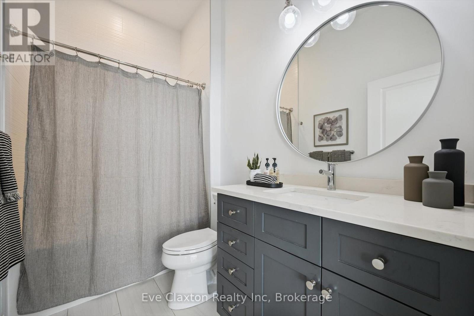
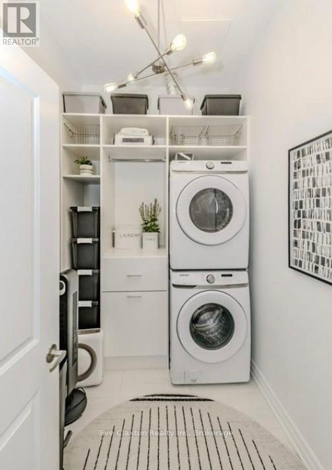
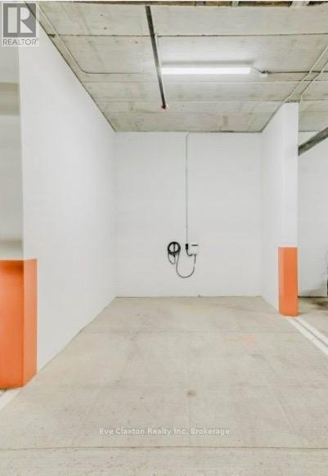
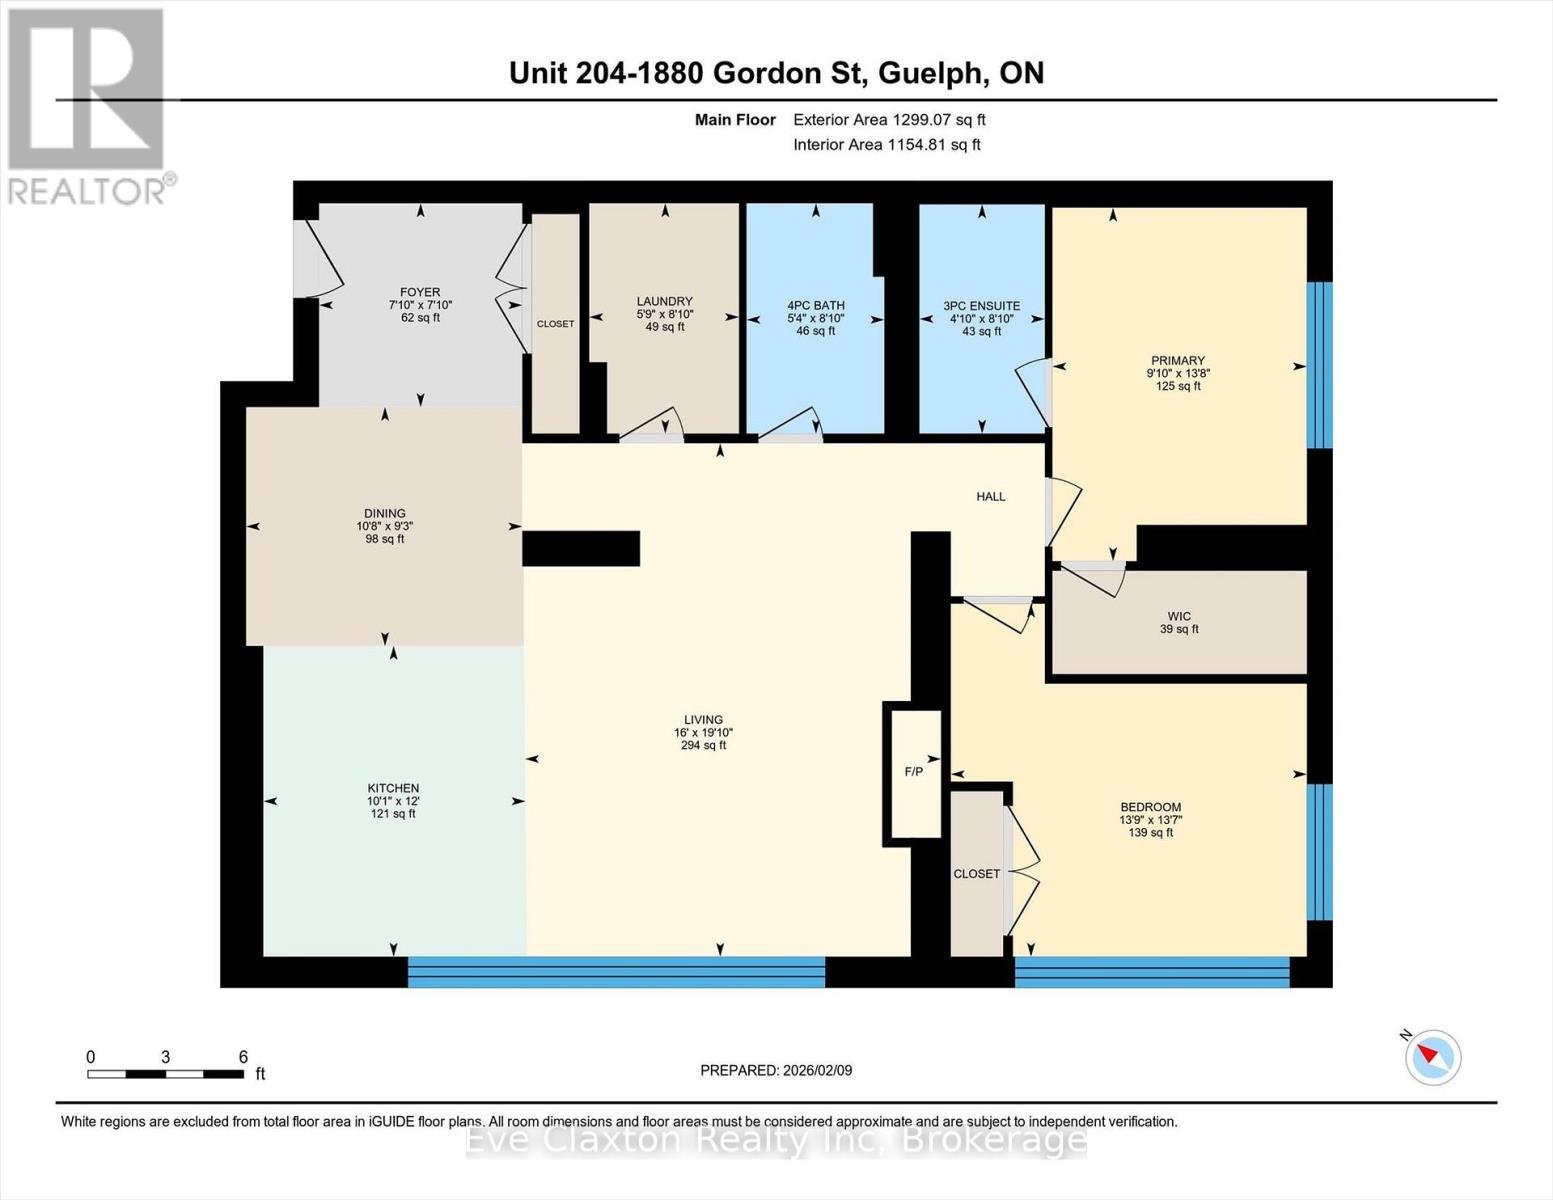
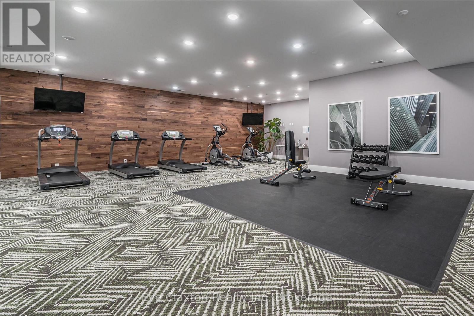
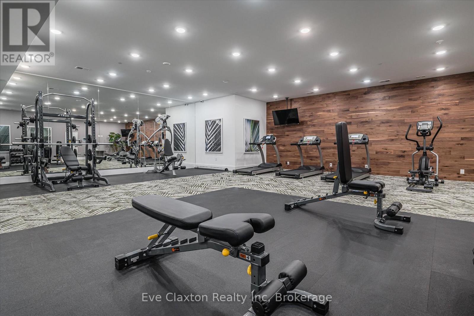
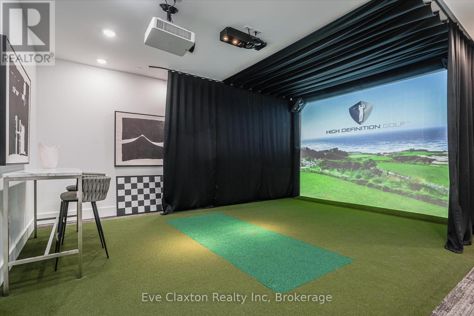
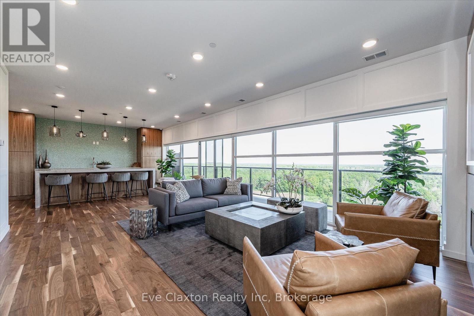
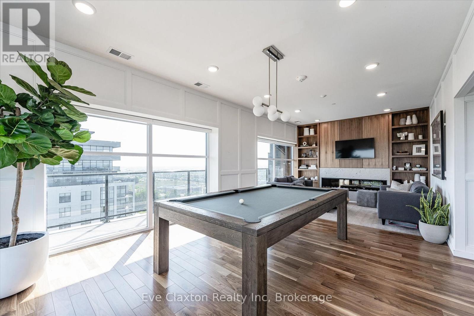
Live in Light, Luxury, and ConvenienceStep into this sun-drenched 2-bedroom, 2-bathroom corner unit condo and feel instantly at home. Expansive windows flood the space with natural light, highlighting 10' ceilings, hardwood floors, designer lighting, and cozy heated bathroom floors for comfort you'll feel the moment you step inSmart, stylish storage has been crafted for seamless functionality: every closet and laundry area feature custom-built organizers, creating seamless spaces that keep your home clutter-free without compromising style.Located on the second floor for quick, elevator-free access, the unit also includes two owned parking spots, one with an EV charging station.1880 Gordon offers premium building amenities, including a fully equipped gym, golf simulator, guest suite, and Party/ lounge room with breathtaking city views-perfect for entertaining or unwinding in style.Set in Guelph's highly sought-after south end, everything is within reach: restaurants, grocery stores, banks, salons and more. Move in and enjoy a turnkey lifestyle where every detail has been thoughtfully taken care of. (id:37372)
Property Details
| MLS® Number | X13631498 |
| Property Type | Single Family |
| Community Name | Pineridge/Westminster Woods |
| Community Features | Pets Allowed With Restrictions |
| Features | Elevator, Carpet Free, In Suite Laundry |
| Parking Space Total | 2 |
Building
| Bathroom Total | 2 |
| Bedrooms Above Ground | 2 |
| Bedrooms Total | 2 |
| Age | 0 To 5 Years |
| Amenities | Recreation Centre, Exercise Centre, Visitor Parking, Fireplace(s) |
| Appliances | Blinds, Dishwasher, Dryer, Microwave, Stove, Washer, Refrigerator |
| Basement Type | None |
| Cooling Type | Central Air Conditioning |
| Exterior Finish | Brick, Concrete |
| Fireplace Present | Yes |
| Fireplace Total | 1 |
| Heating Fuel | Natural Gas |
| Heating Type | Forced Air |
| Size Interior | 1200 - 1399 Sqft |
| Type | Apartment |
Parking
| Underground | |
| Garage |
Land
| Acreage | No |
Rooms
| Level | Type | Length | Width | Dimensions |
|---|---|---|---|---|
| Main Level | Living Room | 5 m | 4.9 m | 5 m x 4.9 m |
| Main Level | Kitchen | 3.66 m | 3.09 m | 3.66 m x 3.09 m |
| Main Level | Dining Room | 3.27 m | 2.82 m | 3.27 m x 2.82 m |
| Main Level | Primary Bedroom | 4.15 m | 3.04 m | 4.15 m x 3.04 m |
| Main Level | Bathroom | 2.69 m | 1.47 m | 2.69 m x 1.47 m |
| Main Level | Bedroom 2 | 4.23 m | 3.21 m | 4.23 m x 3.21 m |
| Main Level | Bathroom | 2.71 m | 1.62 m | 2.71 m x 1.62 m |
| Main Level | Laundry Room | 2.53 m | 1.8 m | 2.53 m x 1.8 m |
Interested?
Contact us for more information

Eve Claxton
Broker of Record
www.eveclaxton.ca/
376 Maltby Road East
Guelph, Ontario N0B 2J0
(519) 766-7650
(226) 780-0233
www.eveclaxton.ca/

The trademarks REALTOR®, REALTORS®, and the REALTOR® logo are controlled by The Canadian Real Estate Association (CREA) and identify real estate professionals who are members of CREA. The trademarks MLS®, Multiple Listing Service® and the associated logos are owned by The Canadian Real Estate Association (CREA) and identify the quality of services provided by real estate professionals who are members of CREA. The trademark DDF® is owned by The Canadian Real Estate Association (CREA) and identifies CREA's Data Distribution Facility (DDF®)
August 03 2026 04:28:41
Muskoka Haliburton Orillia – The Lakelands Association of REALTORS®
Eve Claxton Realty Inc