
753 Woodhill Drive Centre Wellington (Fergus), Ontario N1M 3N2

$759,900
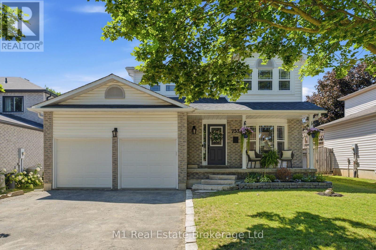
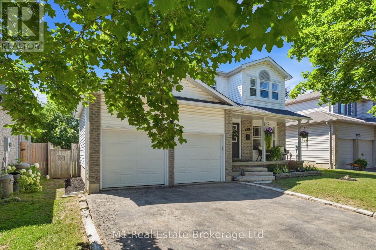
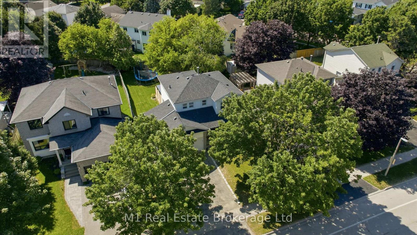
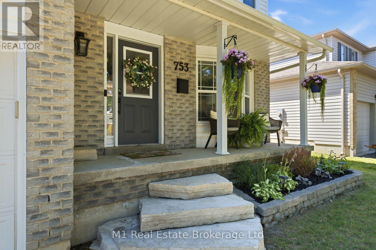
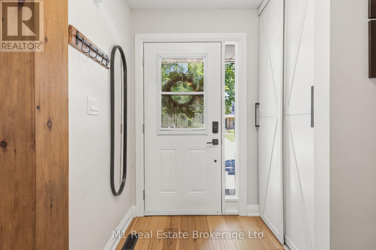
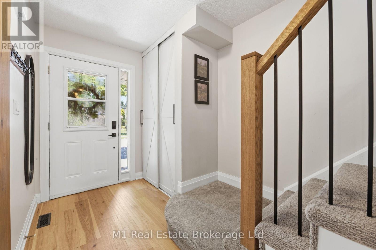
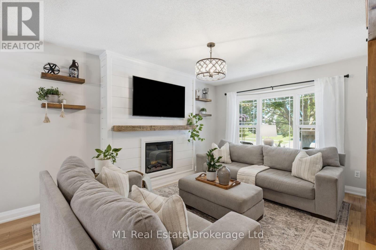
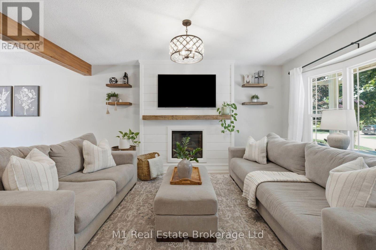
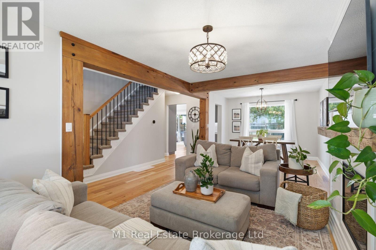
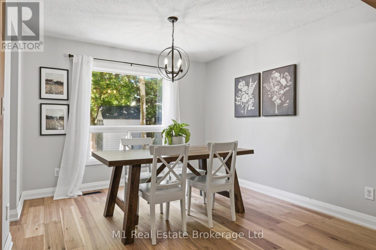
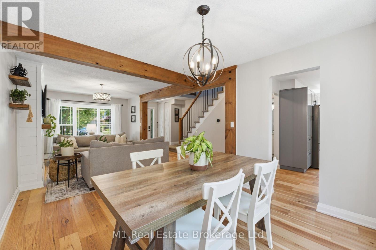
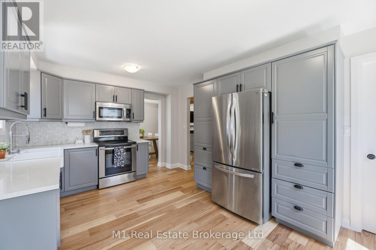
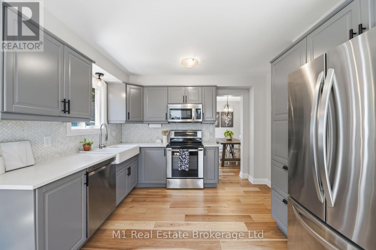
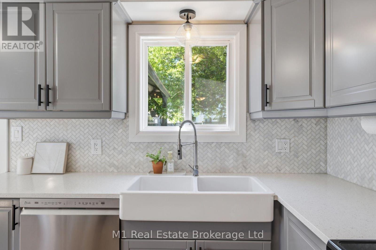
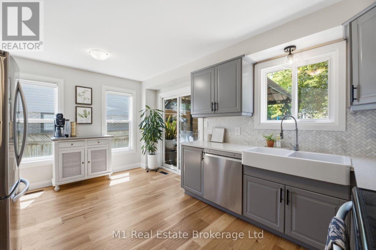
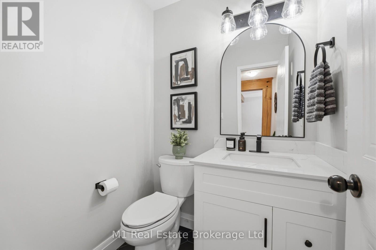
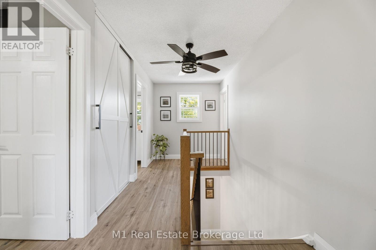
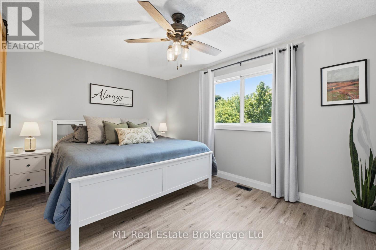
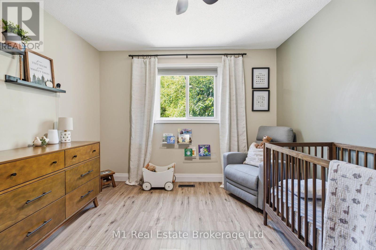
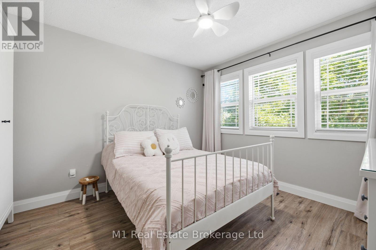
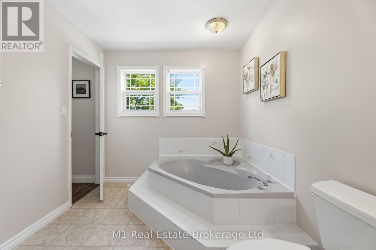
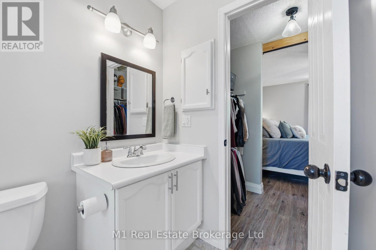
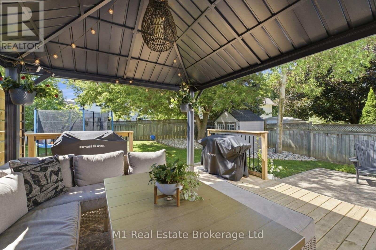
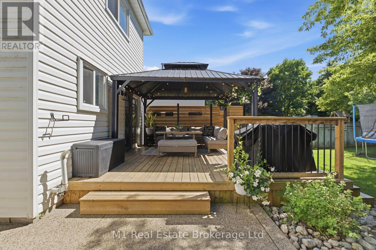
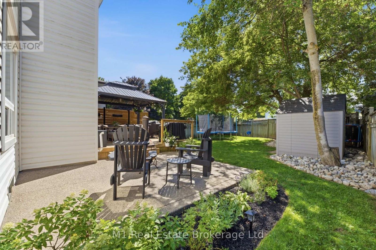
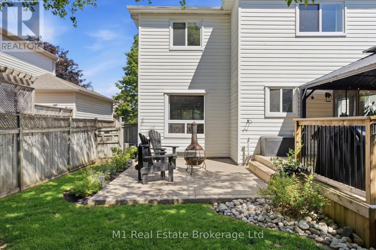
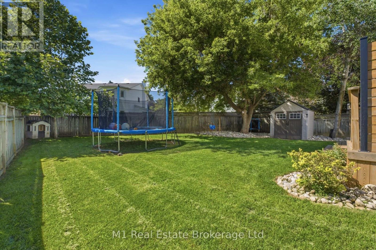
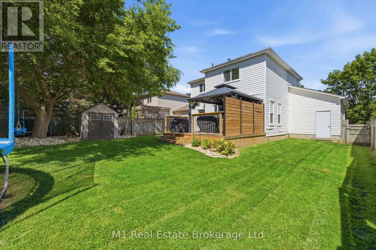
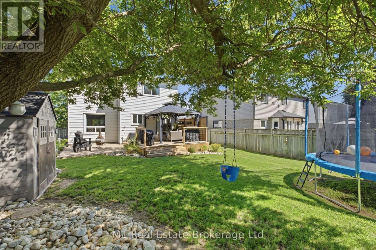
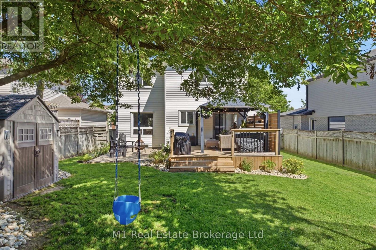
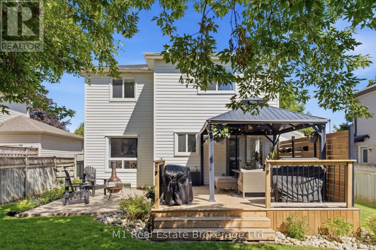
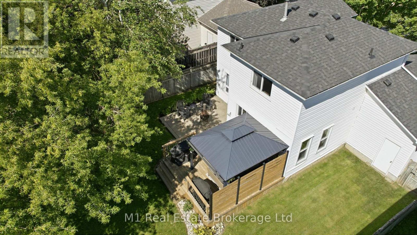
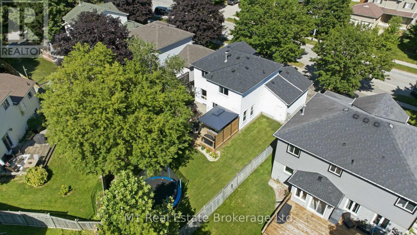
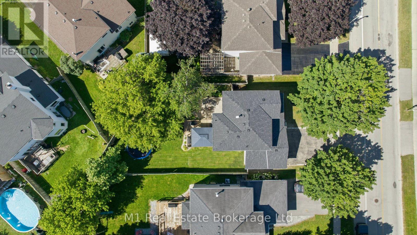
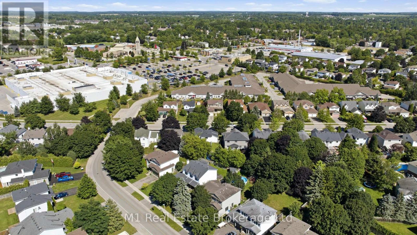
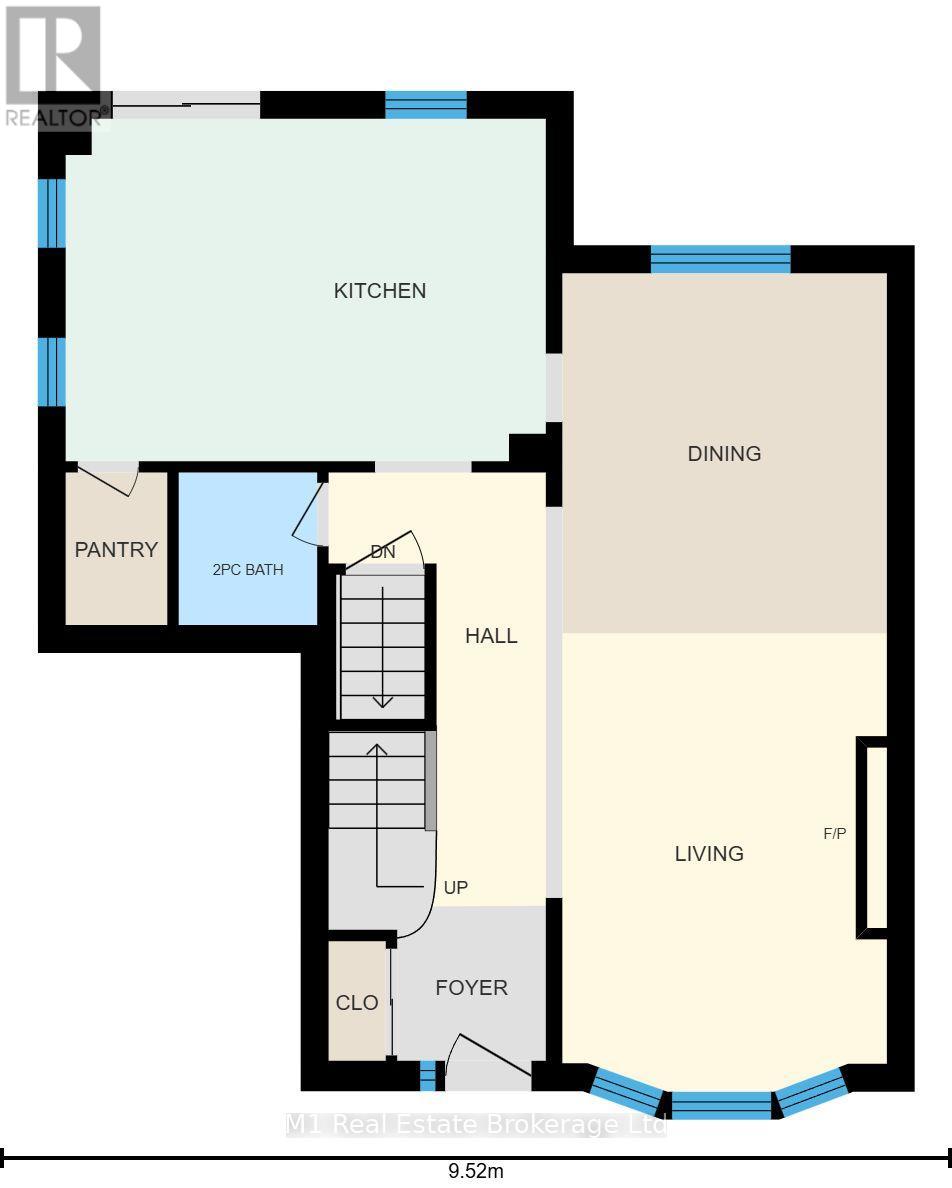

Welcome to 753 Woodhill Drive, a beautifully updated 3-bedroom, 2-bathroom home located in a mature, family-friendly Fergus neighbourhood. From the moment you step inside, it is clear this home has been carefully maintained and thoughtfully improved. The bright and welcoming interior offers a functional layout with comfortable spaces for everyday living, relaxing and entertaining. Numerous updates throughout give the home a fresh, polished feel while maintaining the warmth and character that make it immediately inviting. The main living spaces provide plenty of room for the family to gather, host friends or simply unwind at the end of the day, while the layout offers an easy flow between the principal rooms and the separation and flexibility needed for busy family life. Upstairs, you will find three comfortable bedrooms, offering space for a growing family, overnight guests or a dedicated home office, while two bathrooms add convenience and make the home practical for both families and couples alike. Step outside to the large, private backyard, an ideal space for children, pets, gardening or summer entertaining. The newly built deck provides the perfect spot for barbecues, outdoor dining or relaxing with family and friends while enjoying the privacy of the mature yard. This home shows exceptionally well and is truly move-in ready, allowing the next owners to settle in and enjoy without being faced with a long list of projects. Located close to neighbourhood parks, schools, shopping, restaurants and everyday amenities, the property offers the perfect balance of a quiet residential setting and convenient access to everything Fergus has to offer. Whether you are purchasing your first home, moving up or simply looking for a property that has already been beautifully cared for and updated, 753 Woodhill Drive is one you will want to experience in person. (id:37372)
Property Details
| MLS® Number | X13634962 |
| Property Type | Single Family |
| Community Name | Fergus |
| Equipment Type | Water Heater |
| Parking Space Total | 4 |
| Rental Equipment Type | Water Heater |
Building
| Bathroom Total | 2 |
| Bedrooms Above Ground | 3 |
| Bedrooms Total | 3 |
| Amenities | Fireplace(s) |
| Appliances | Dishwasher, Dryer, Microwave, Stove, Washer, Refrigerator |
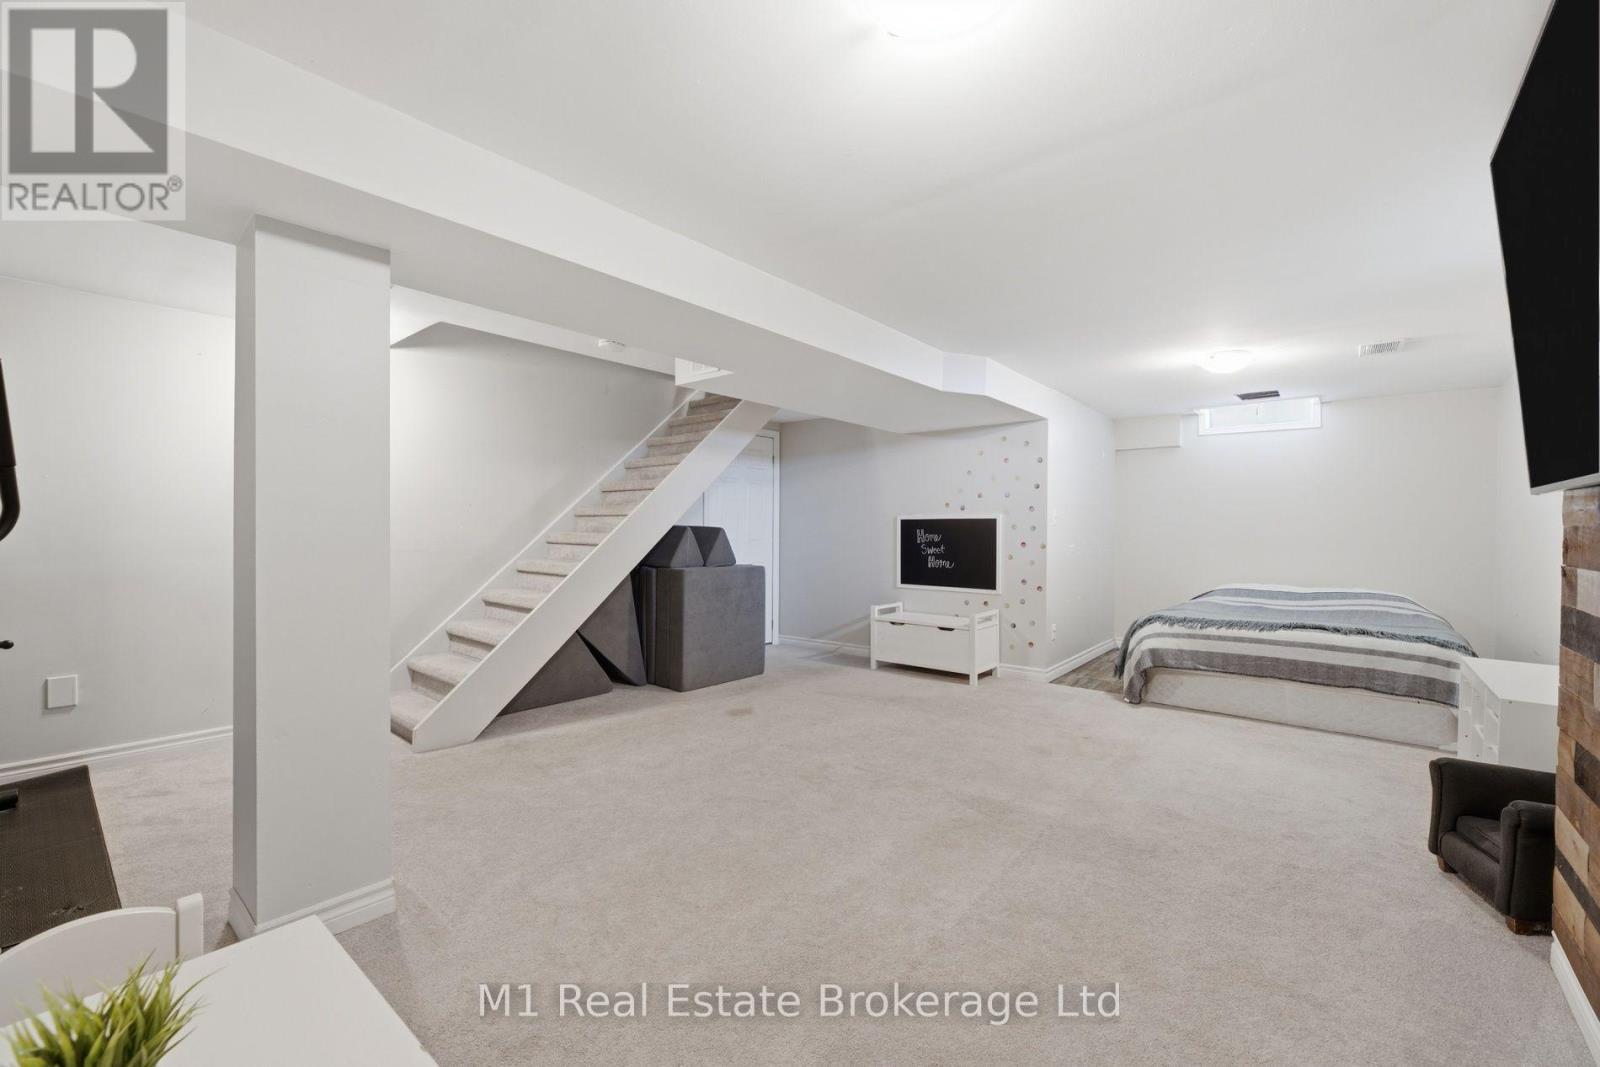
| Basement Development | Finished |
| Basement Type | Full (finished) |
| Construction Style Attachment | Detached |
| Cooling Type | Central Air Conditioning |
| Exterior Finish | Brick, Vinyl Siding |
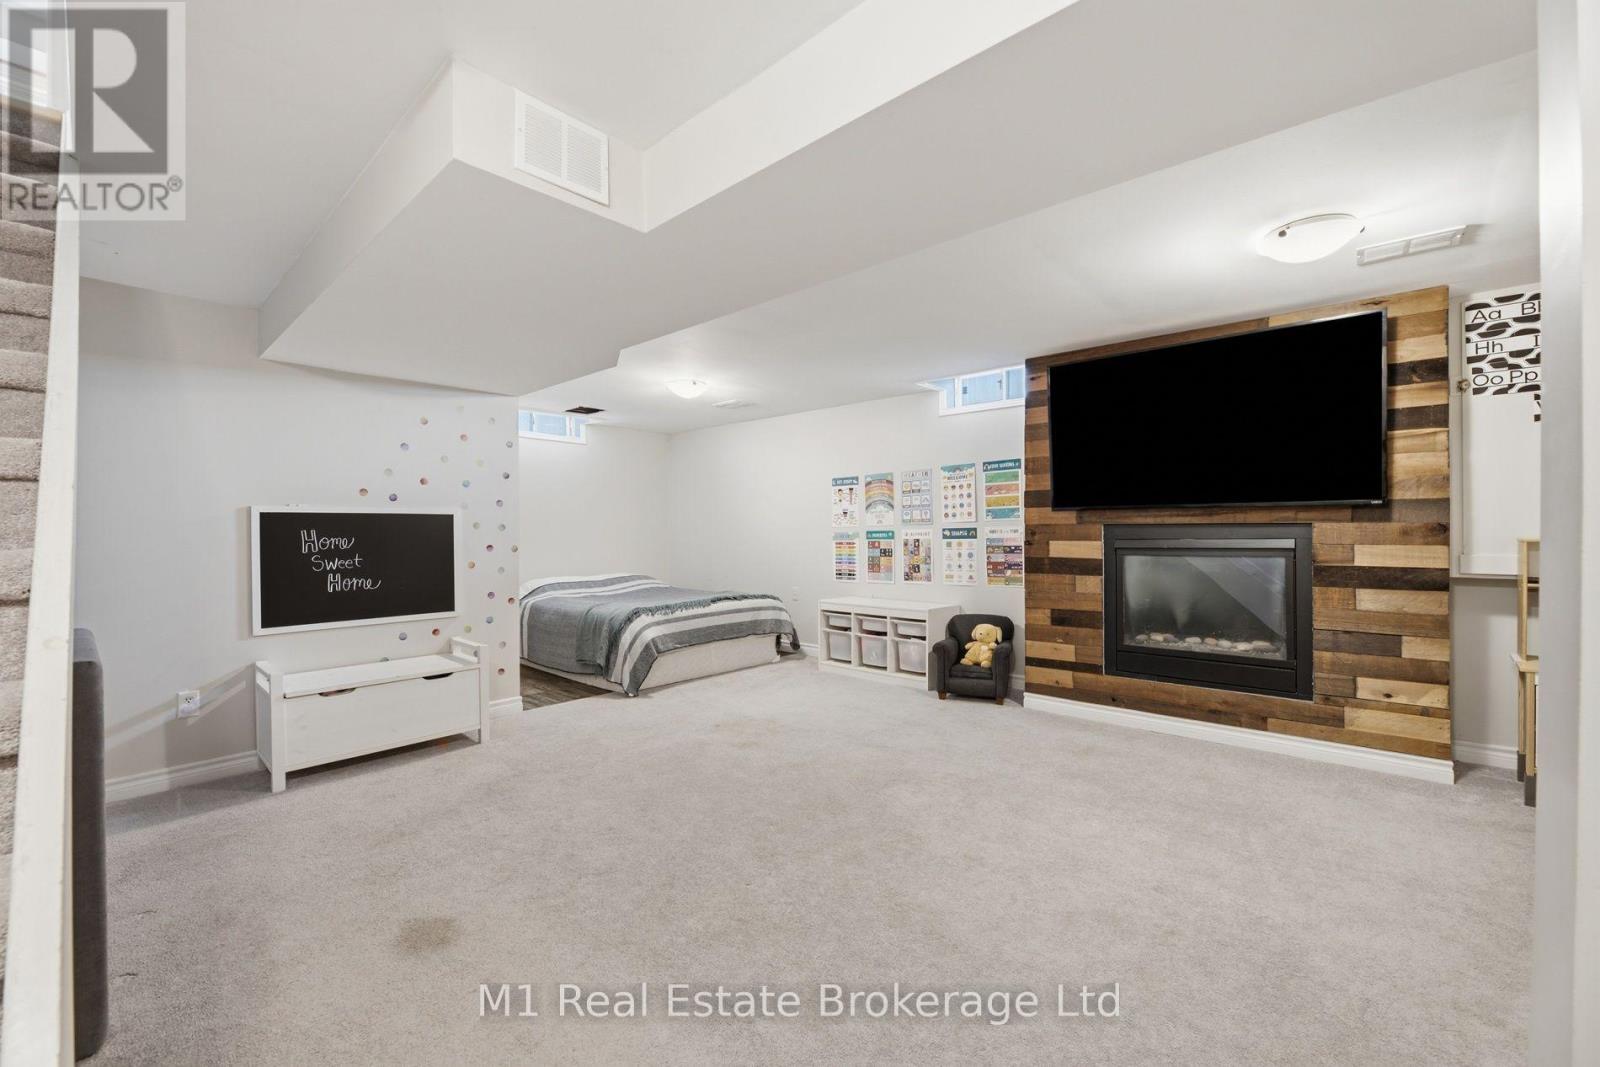
| Fireplace Present | Yes |
| Fireplace Type | Insert |
| Foundation Type | Poured Concrete |
| Half Bath Total | 1 |
| Heating Fuel | Natural Gas |
| Heating Type | Forced Air |
| Stories Total | 2 |
| Size Interior | 1500 - 2000 Sqft |
| Type | House |
| Utility Water | Municipal Water |
Parking
| Attached Garage | |
| Garage |
Land
| Acreage | No |
| Size Depth | 112 Ft |
| Size Frontage | 50 Ft |
| Size Irregular | 50 X 112 Ft |
| Size Total Text | 50 X 112 Ft |
Rooms
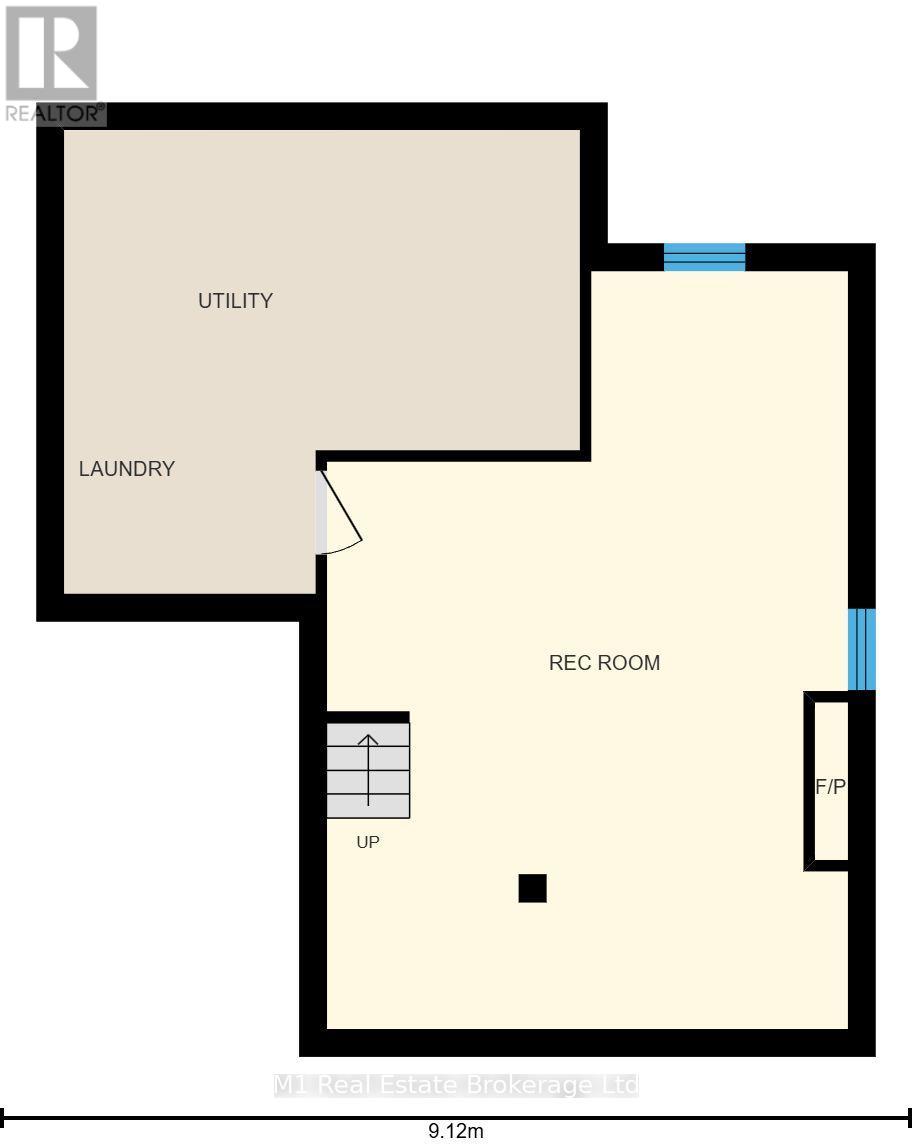
| Level | Type | Length | Width | Dimensions |
|---|---|---|---|---|
| Second Level | Bathroom | 3.4 m | 2.5 m | 3.4 m x 2.5 m |
| Second Level | Bedroom | 3.81 m | 3.28 m | 3.81 m x 3.28 m |
| Second Level | Bedroom | 3.94 m | 3.28 m | 3.94 m x 3.28 m |
| Second Level | Primary Bedroom | 3.2 m | 4.78 m | 3.2 m x 4.78 m |
| Basement | Recreational, Games Room | 7.58 m | 5.21 m | 7.58 m x 5.21 m |
| Main Level | Bathroom | 1.52 m | 1.38 m | 1.52 m x 1.38 m |
| Main Level | Dining Room | 3.6 m | 3.25 m | 3.6 m x 3.25 m |
| Main Level | Kitchen | 3 m | 4.81 m | 3 m x 4.81 m |
| Main Level | Library | 4.59 m | 3.25 m | 4.59 m x 3.25 m |
https://www.realtor.ca/real-estate/30111091/753-woodhill-drive-centre-wellington-fergus-fergus
Interested?
Contact us for more information

Kris Butler
Salesperson
butlerrealestate.ca/
www.facebook.com/krisbutler.realtor
www.instagram.com/krisbutler_realtor/

7041 Highway 7
Guelph, Ontario N1H 6J4
(226) 783-0811
m1wellington.com/

Chris Mochrie
Broker of Record
https://www.youtube.com/embed/M8S648chB_U
7041 Highway 7
Guelph, Ontario N1H 6J4
(226) 783-0811
m1wellington.com/

The trademarks REALTOR®, REALTORS®, and the REALTOR® logo are controlled by The Canadian Real Estate Association (CREA) and identify real estate professionals who are members of CREA. The trademarks MLS®, Multiple Listing Service® and the associated logos are owned by The Canadian Real Estate Association (CREA) and identify the quality of services provided by real estate professionals who are members of CREA. The trademark DDF® is owned by The Canadian Real Estate Association (CREA) and identifies CREA's Data Distribution Facility (DDF®)
August 04 2026 05:29:49
Muskoka Haliburton Orillia – The Lakelands Association of REALTORS®
M1 Real Estate Brokerage Ltd