
217 Deerpath Drive Guelph (Willow West/sugarbush/west Acres), Ontario N1K 1W6

$829,900
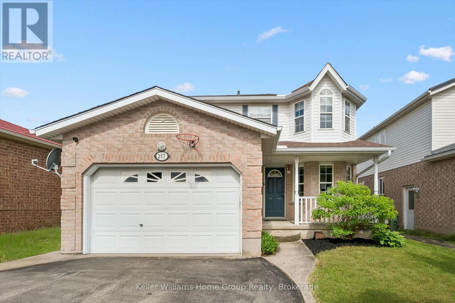
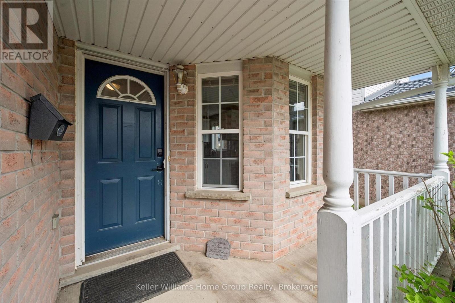
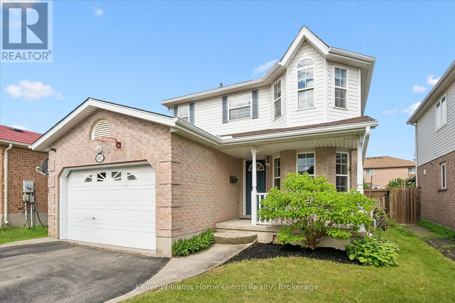
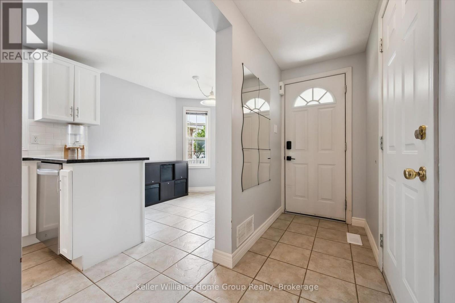
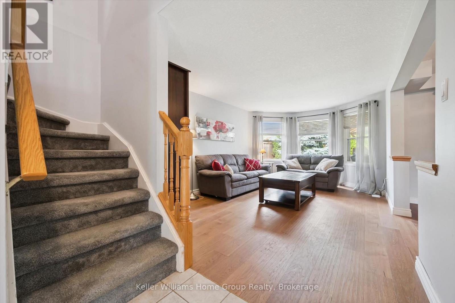
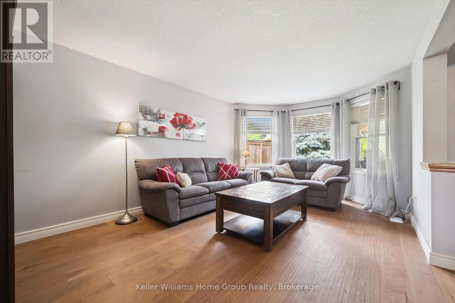
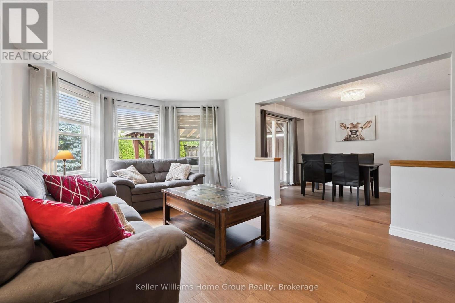
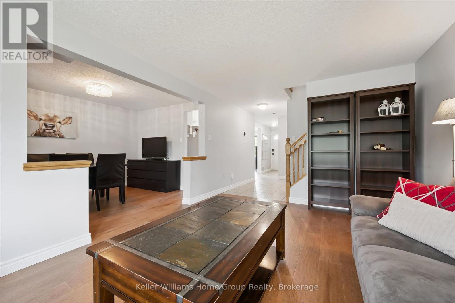
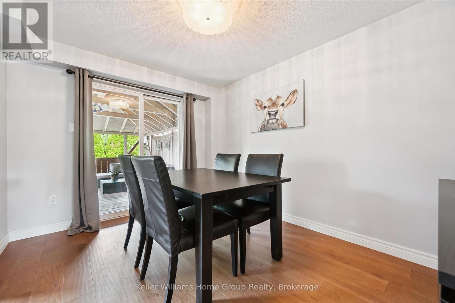
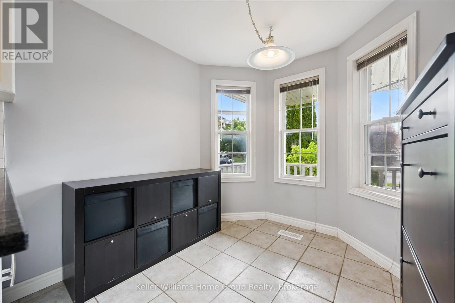
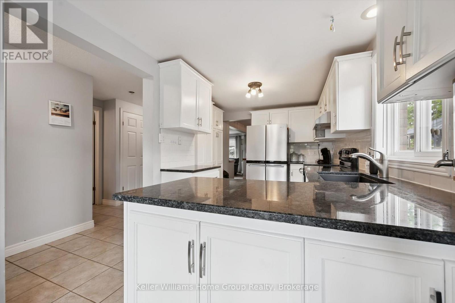
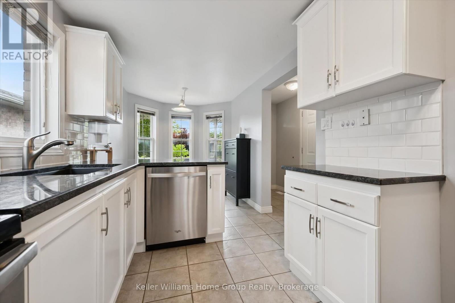
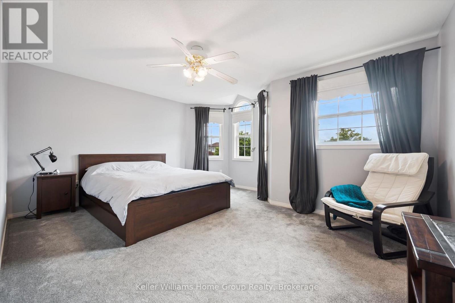
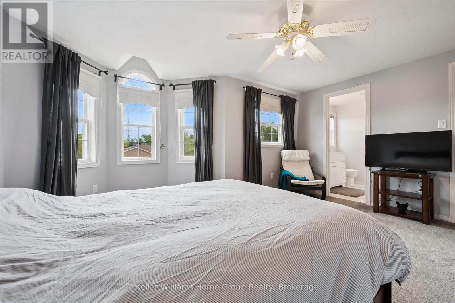
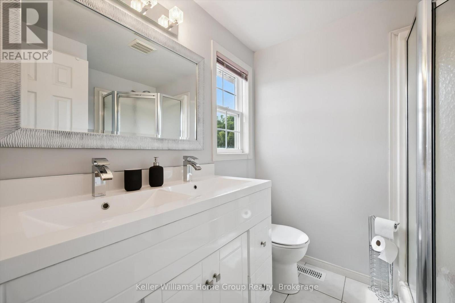
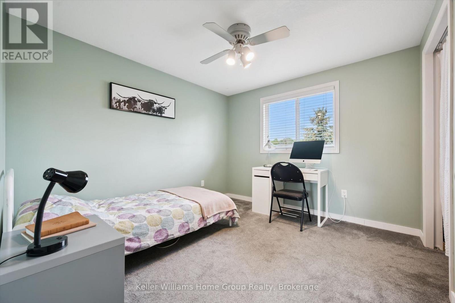
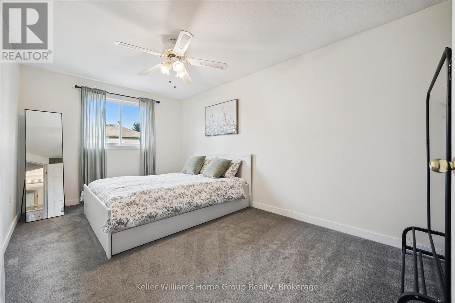
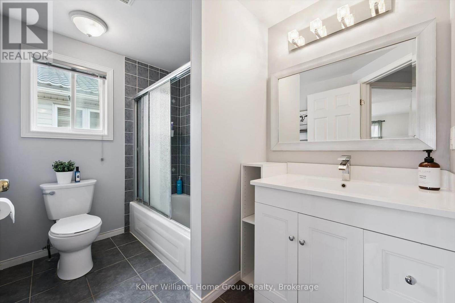
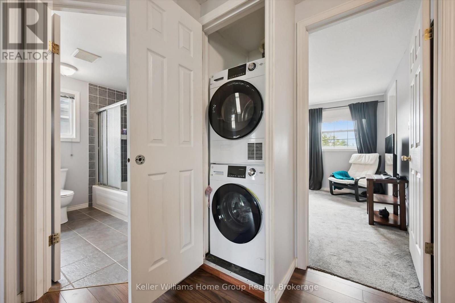
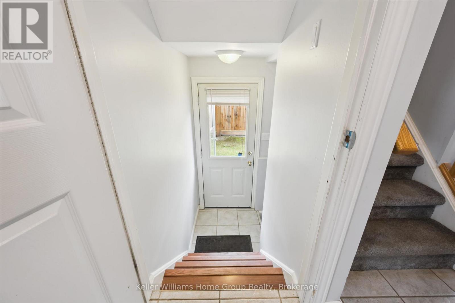
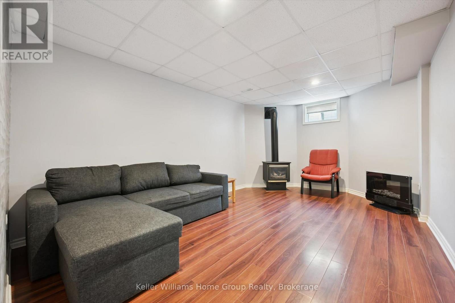
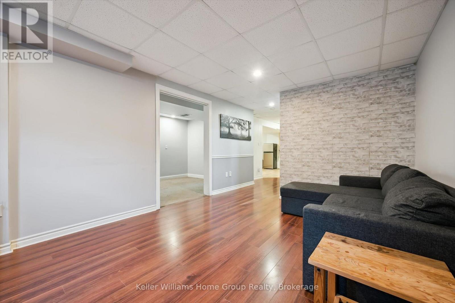
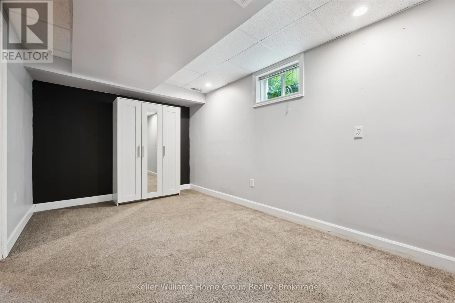
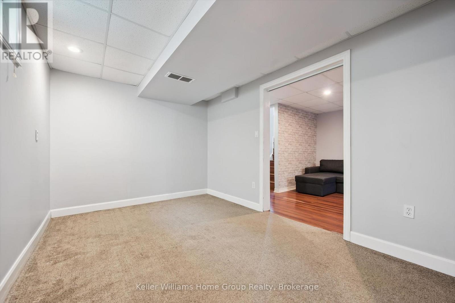
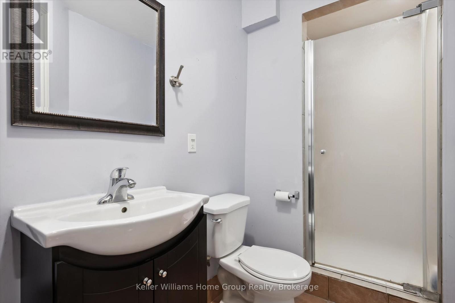
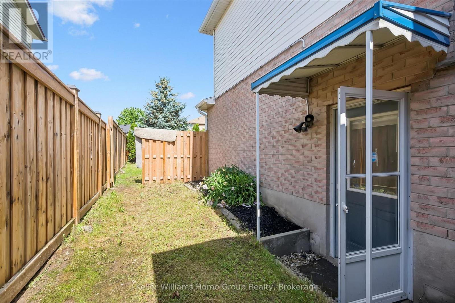
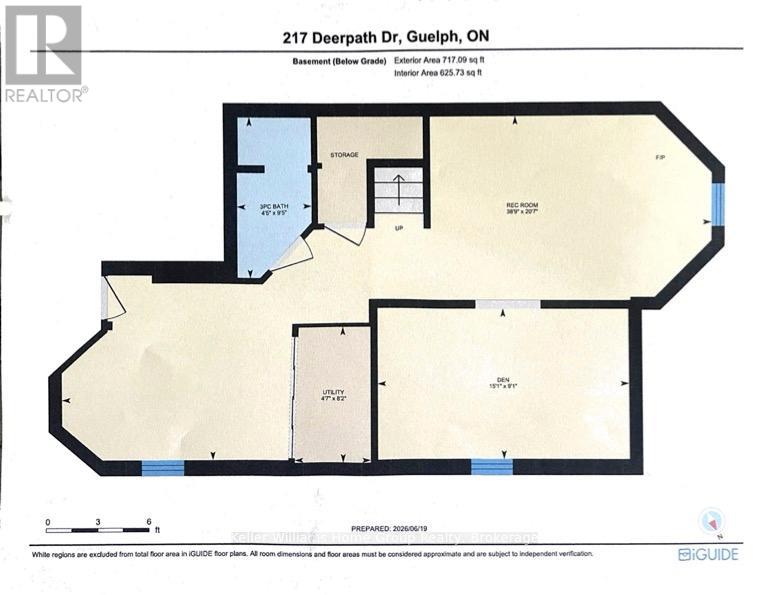
Move in this summer and be settled before the new school year begins!This beautiful West End family home is located in one of the city's most sought-after neighbourhoods and offers everything a growing family needs: 3 spacious bedrooms upstairs, including a primary suite with walk-in closet & ensuite. Bright main floor with newer hardwood flooring. Separate entrance to a fully finished basement Additional basement bedroom & full bathroom - ideal for guests or extended family New heat pump (2022) and A/C (2023) for year-round comfort. Owned tankless water heater & water softener all new within last 5 yrs. Roof replaced in 2015.Close to schools, parks, trails, shopping & everyday amenities.Spend the summer making memories in your new home and start September stress-free! Contact us today for more information or to book your private showing. (id:37372)
Property Details
| MLS® Number | X13638104 |
| Property Type | Single Family |
| Community Name | Willow West/Sugarbush/West Acres |
| Amenities Near By | Public Transit, Schools, Park |
| Community Features | Community Centre |
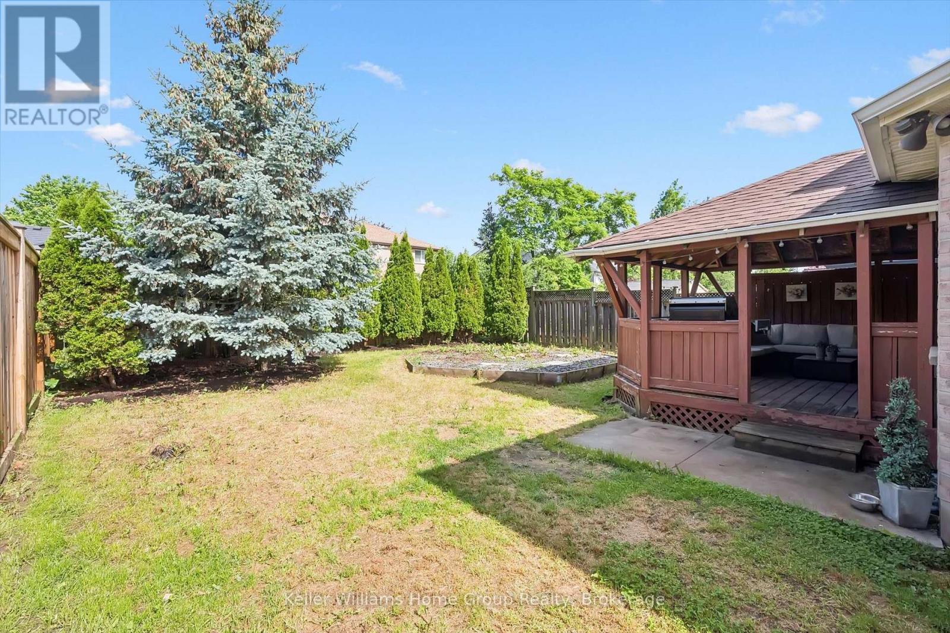
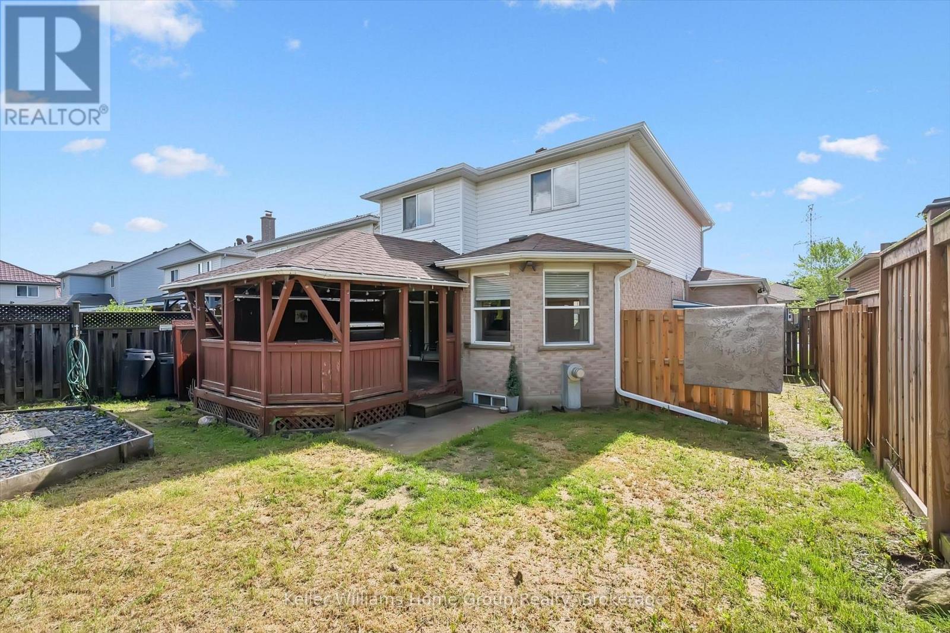
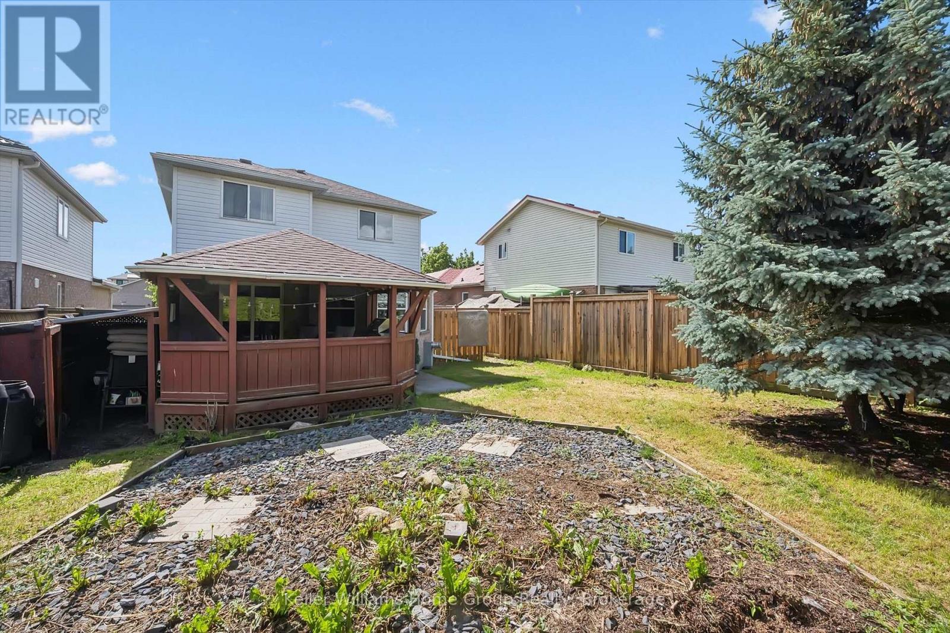
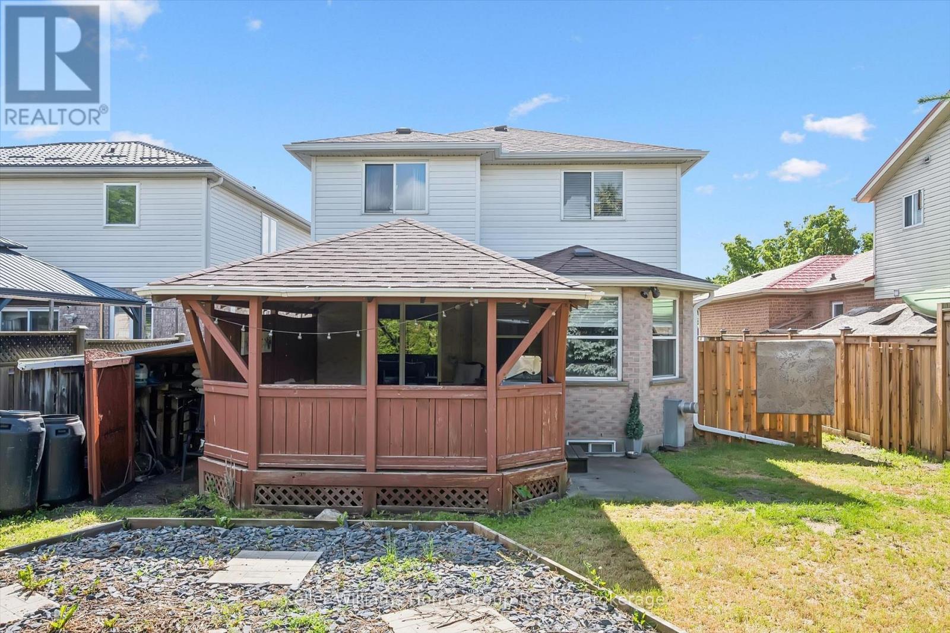
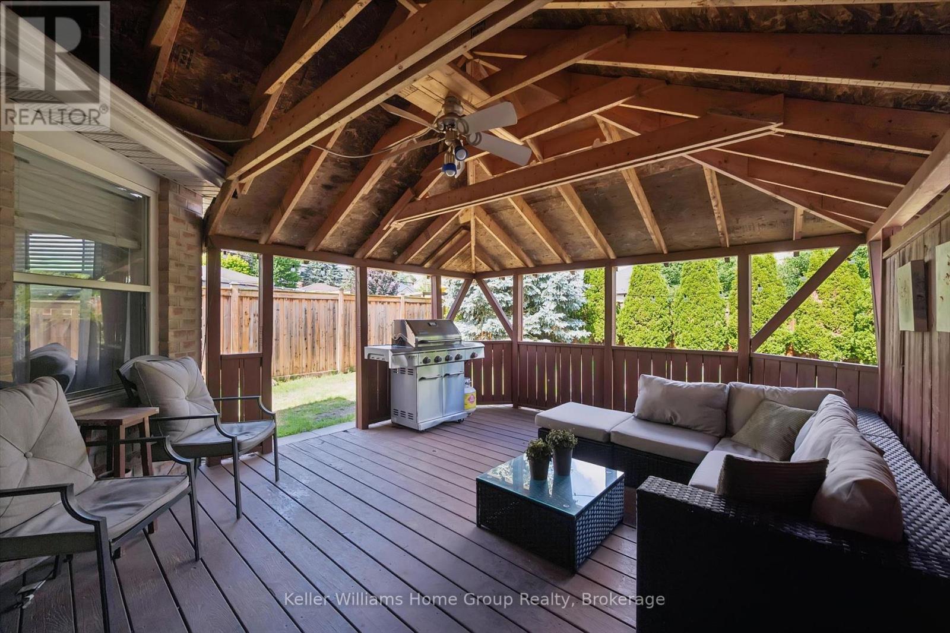
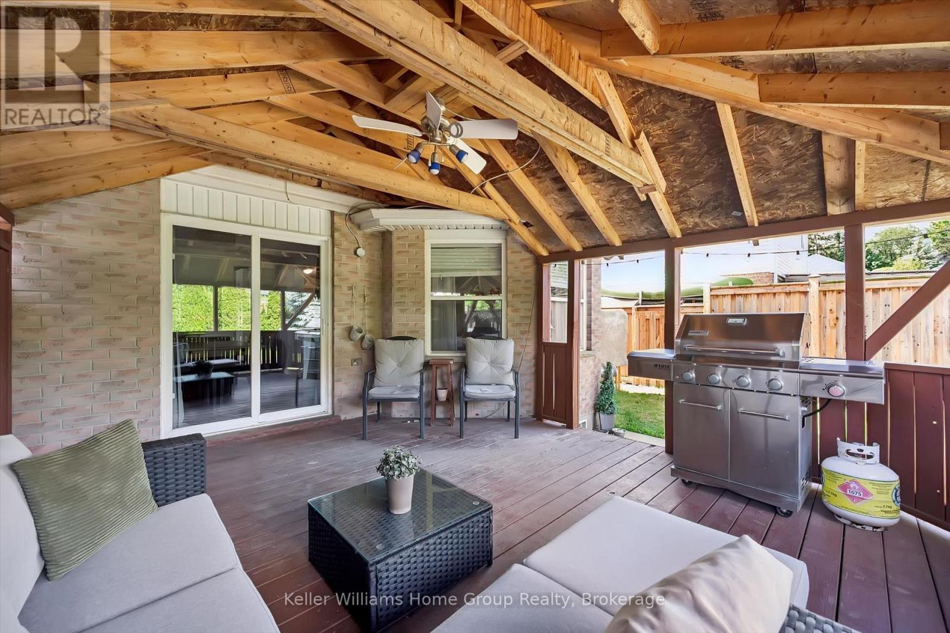
| Features | Gazebo |
| Parking Space Total | 2 |
| Structure | Deck |
Building
| Bathroom Total | 4 |
| Bedrooms Above Ground | 3 |
| Bedrooms Total | 3 |
| Age | 16 To 30 Years |
| Appliances | Water Heater, Water Softener, Water Heater - Tankless, Dishwasher, Dryer, Stove, Washer, Refrigerator |
| Basement Development | Finished |
| Basement Features | Separate Entrance |
| Basement Type | N/a (finished), Full, N/a |
| Construction Style Attachment | Detached |
| Cooling Type | Central Air Conditioning |
| Exterior Finish | Vinyl Siding, Brick |
| Foundation Type | Poured Concrete |
| Half Bath Total | 1 |
| Heating Fuel | Natural Gas |
| Heating Type | Heat Pump |
| Stories Total | 2 |
| Size Interior | 1500 - 2000 Sqft |
| Type | House |
| Utility Water | Municipal Water |
Parking
| Attached Garage | |
| Garage |
Land
| Acreage | No |
| Fence Type | Fully Fenced, Fenced Yard |
| Land Amenities | Public Transit, Schools, Park |
| Sewer | Sanitary Sewer |
| Size Depth | 110 Ft ,10 In |
| Size Frontage | 39 Ft ,4 In |
| Size Irregular | 39.4 X 110.9 Ft ; Lot Size Irregular |
| Size Total Text | 39.4 X 110.9 Ft ; Lot Size Irregular |
| Zoning Description | R.1c |
Rooms
| Level | Type | Length | Width | Dimensions |
|---|---|---|---|---|
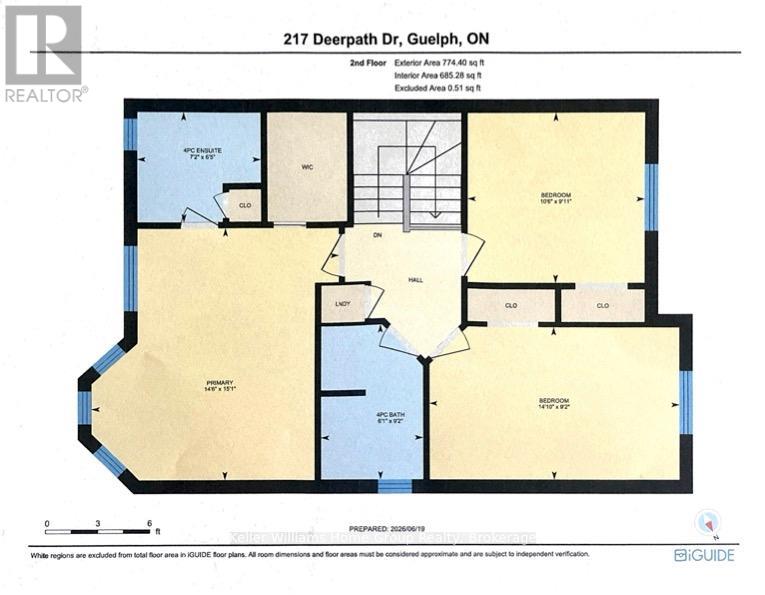
| Second Level | Bathroom | 2.8 m | 1.85 m | 2.8 m x 1.85 m |
| Second Level | Primary Bedroom | 4.59 m | 4.41 m | 4.59 m x 4.41 m |
| Second Level | Bedroom 2 | 3.03 m | 3.2 m | 3.03 m x 3.2 m |
| Second Level | Bedroom 3 | 2.8 m | 4.52 m | 2.8 m x 4.52 m |
| Second Level | Bathroom | 1.94 m | 2.2 m | 1.94 m x 2.2 m |
| Basement | Bathroom | 2.88 m | 1.35 m | 2.88 m x 1.35 m |
| Basement | Den | 2.77 m | 4.6 m | 2.77 m x 4.6 m |
| Basement | Recreational, Games Room | 6.27 m | 11.8 m | 6.27 m x 11.8 m |
| Basement | Utility Room | 2.48 m | 1.39 m | 2.48 m x 1.39 m |
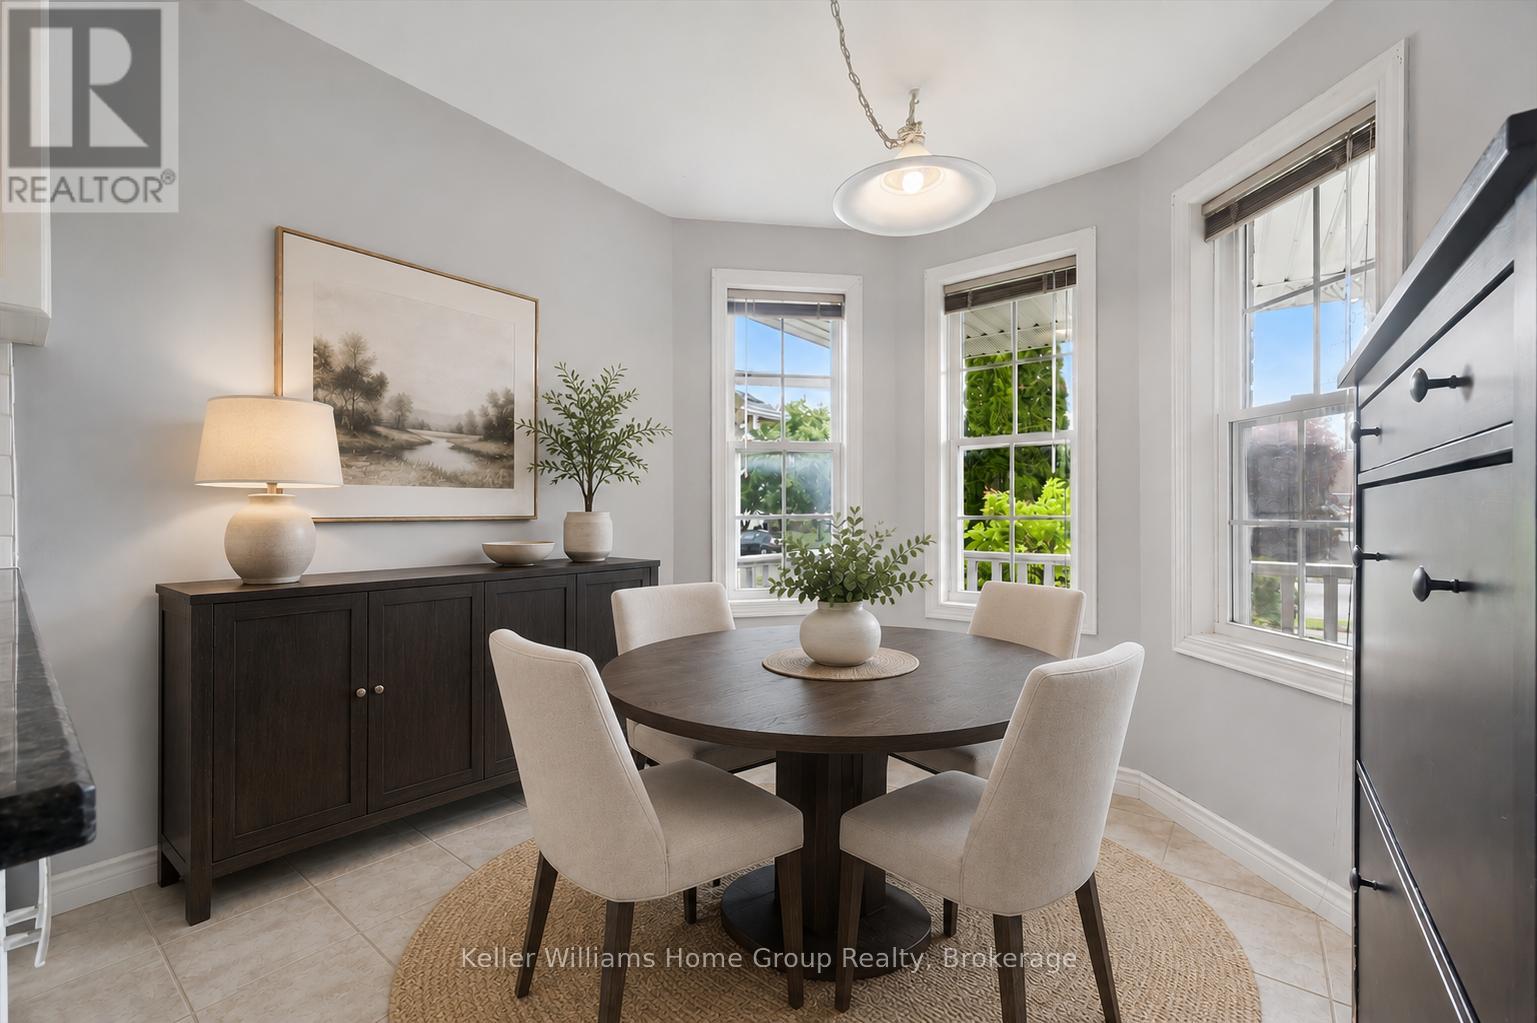
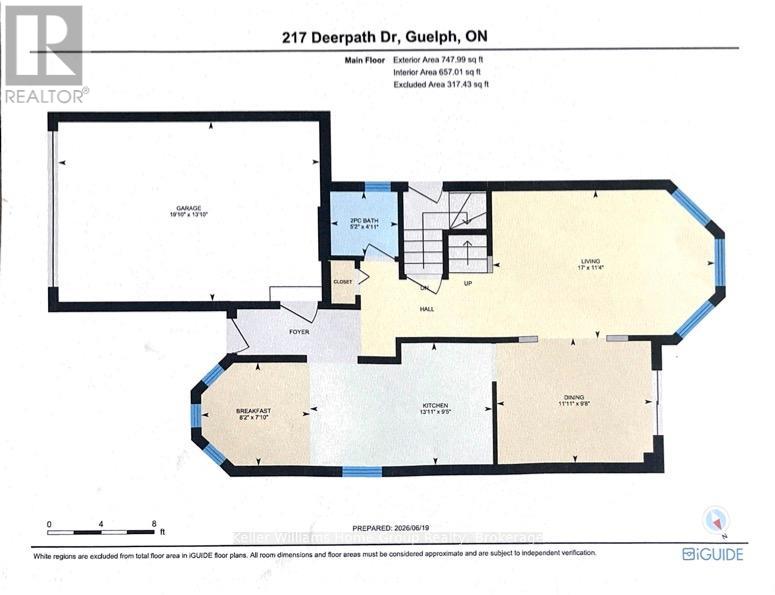
| Main Level | Eating Area | 2.38 m | 2.49 m | 2.38 m x 2.49 m |
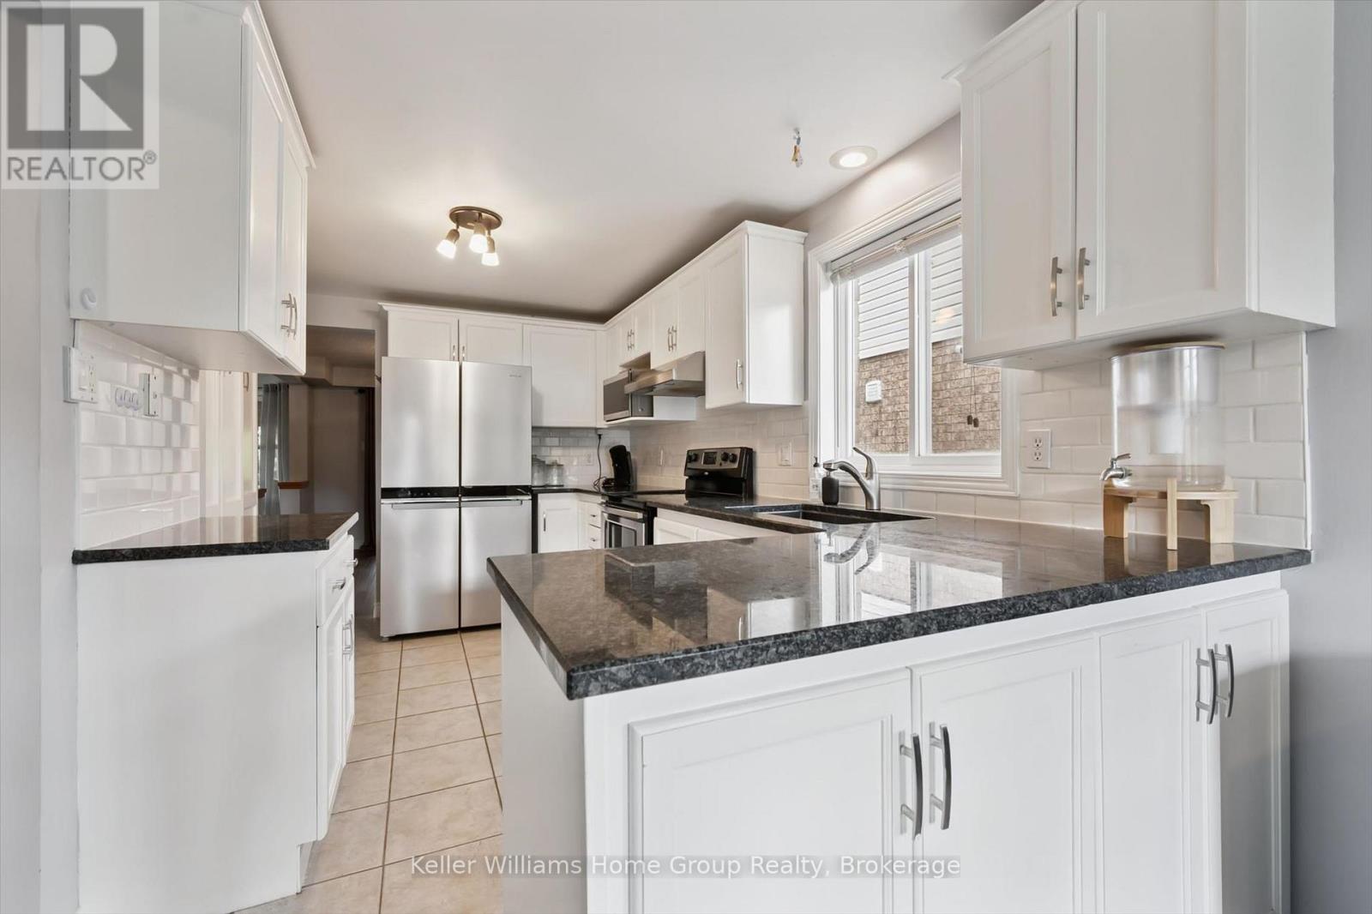
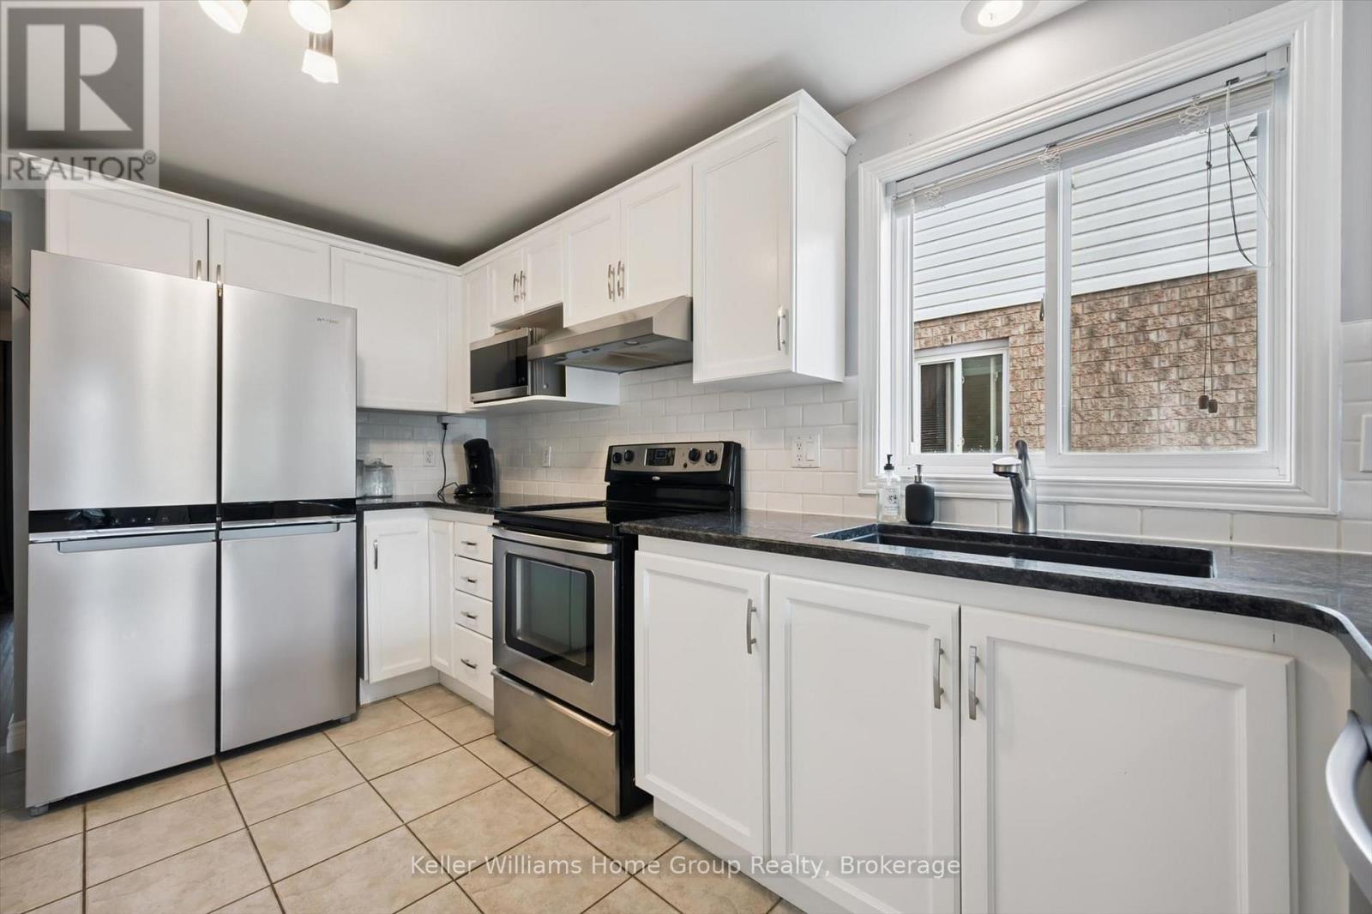
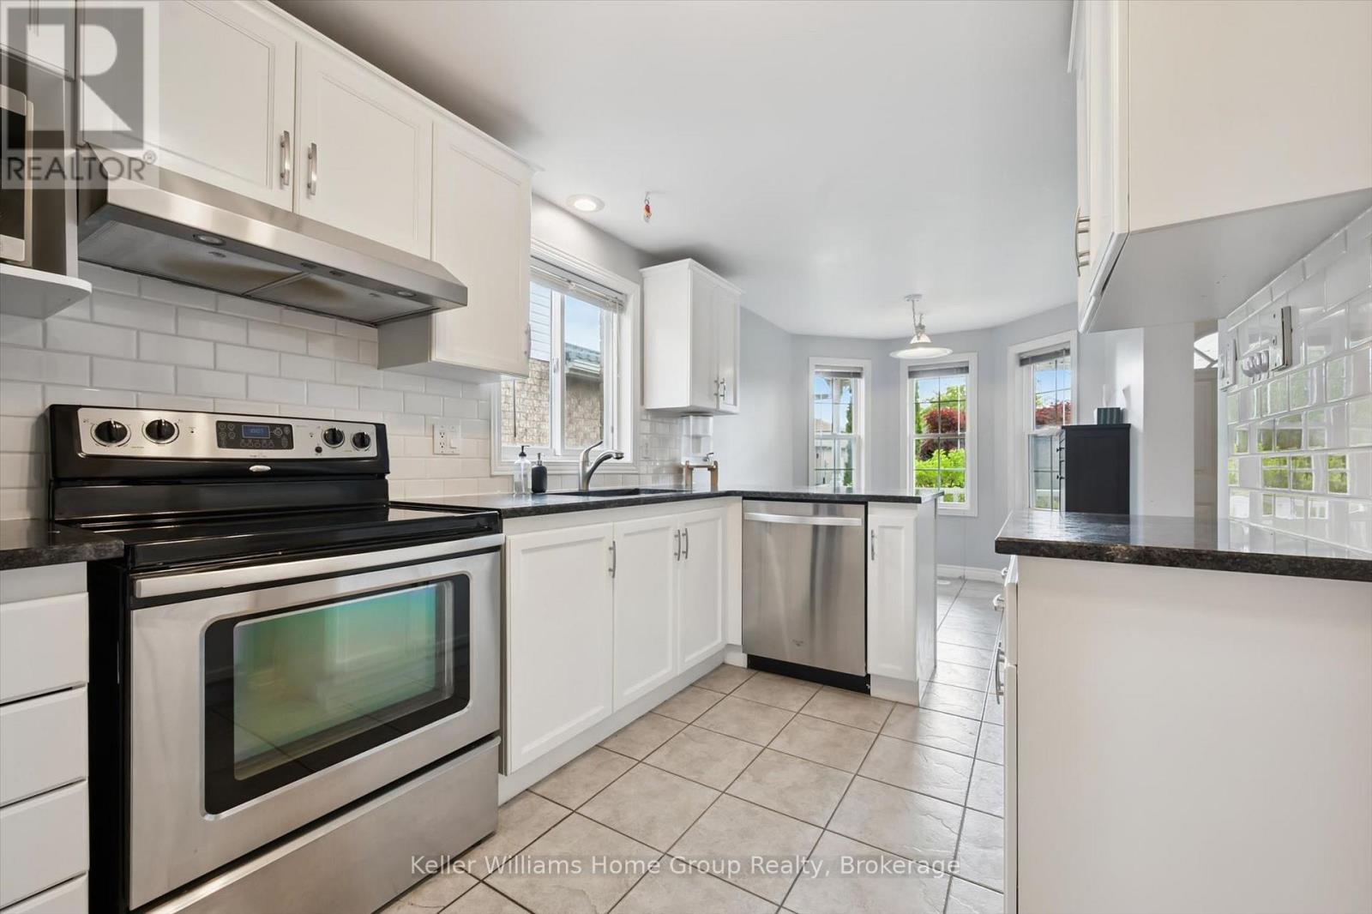
| Main Level | Kitchen | 2.87 m | 4.23 m | 2.87 m x 4.23 m |
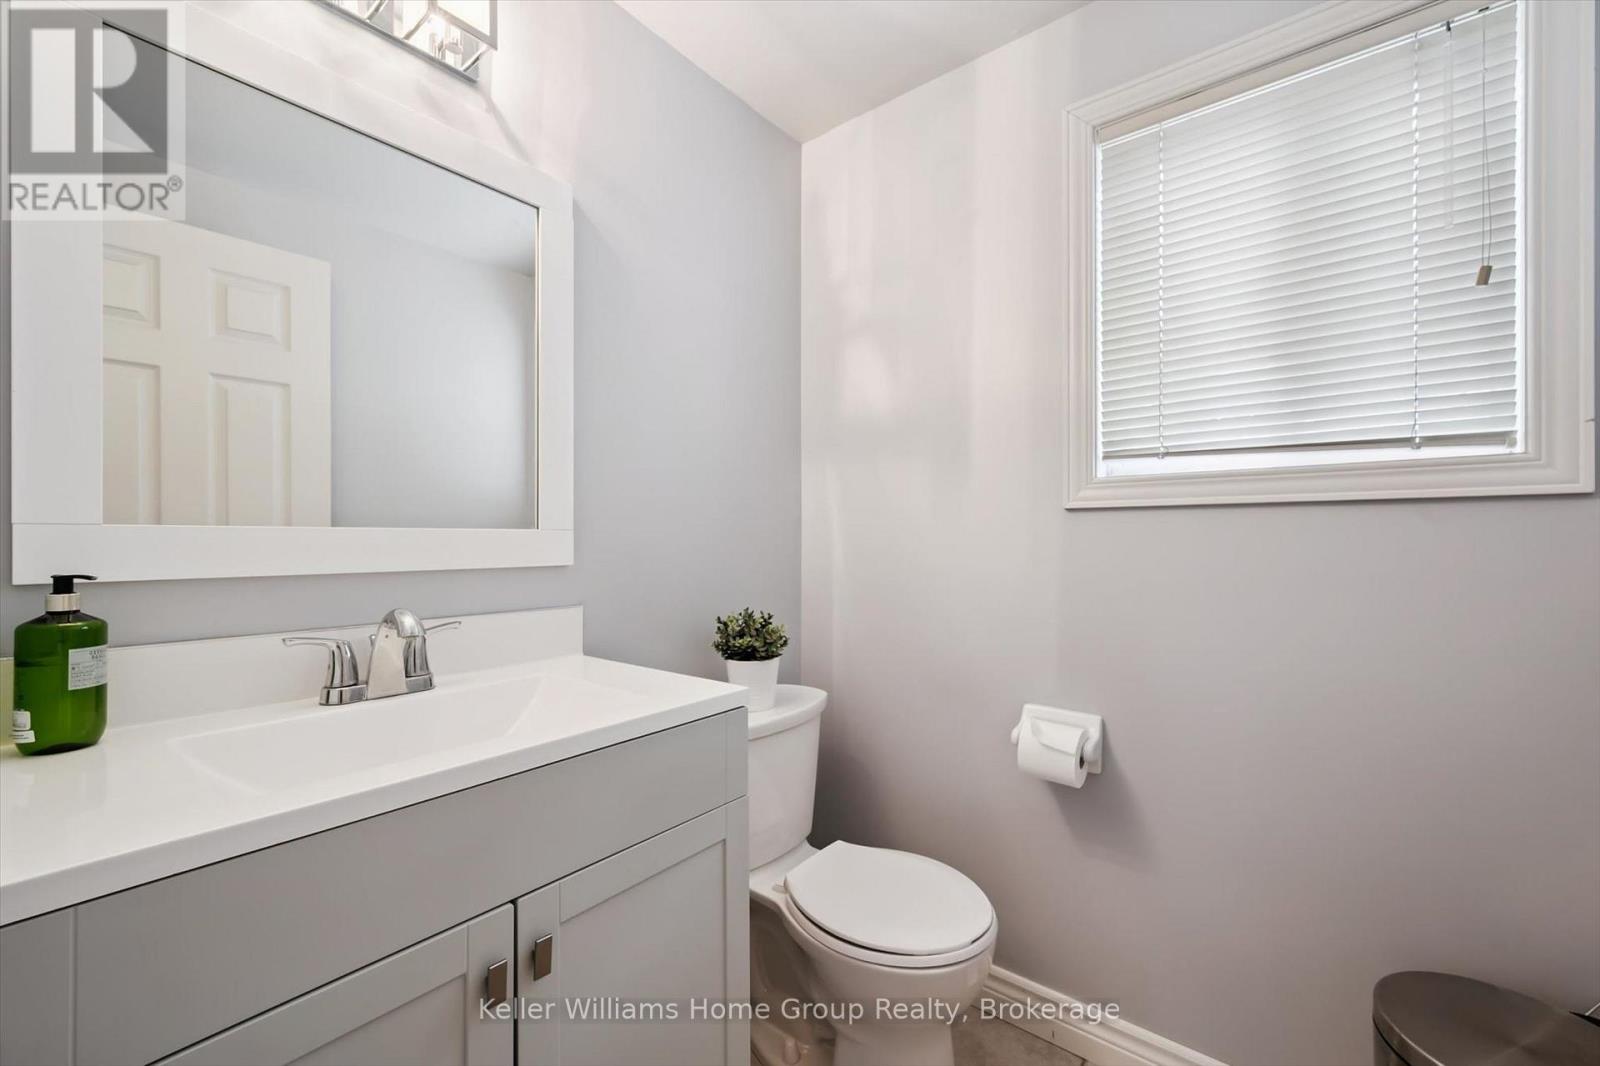
| Main Level | Bathroom | 1.51 m | 1.57 m | 1.51 m x 1.57 m |
| Main Level | Living Room | 3.46 m | 5.18 m | 3.46 m x 5.18 m |
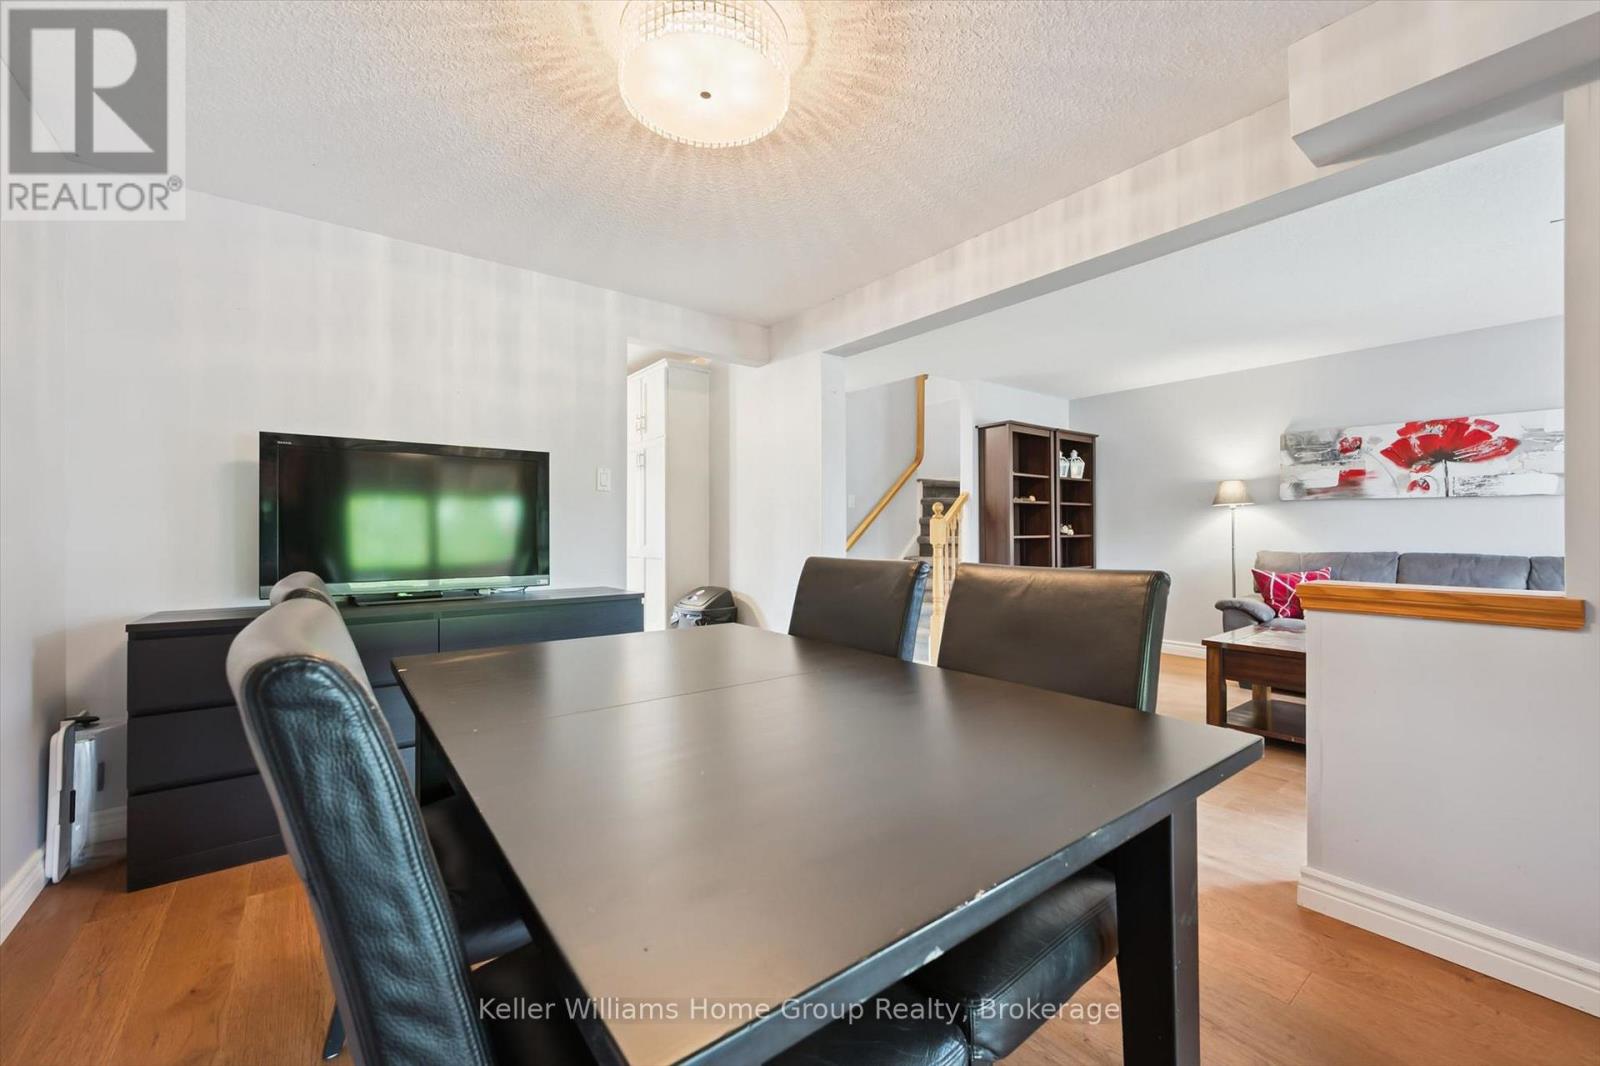
| Other | Dining Room | 2.95 m | 3.62 m | 2.95 m x 3.62 m |
Interested?
Contact us for more information

Emma Kuizenga
Broker
emmakrealestate.ca/
www.facebook.com/emmakrealestate

5 Edinburgh Road South Unit 1
Guelph, Ontario N1H 5N8
(226) 780-0202
www.homegrouprealty.ca/

The trademarks REALTOR®, REALTORS®, and the REALTOR® logo are controlled by The Canadian Real Estate Association (CREA) and identify real estate professionals who are members of CREA. The trademarks MLS®, Multiple Listing Service® and the associated logos are owned by The Canadian Real Estate Association (CREA) and identify the quality of services provided by real estate professionals who are members of CREA. The trademark DDF® is owned by The Canadian Real Estate Association (CREA) and identifies CREA's Data Distribution Facility (DDF®)
August 05 2026 12:28:31
Muskoka Haliburton Orillia – The Lakelands Association of REALTORS®
Keller Williams Home Group Realty