
68 Knechtel Lane Saugeen Shores, Ontario N0H 2L0

$589,000
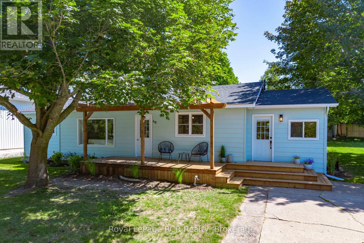
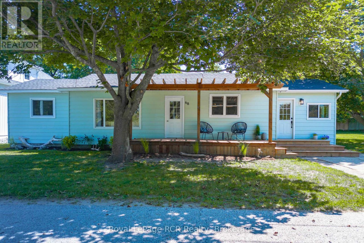
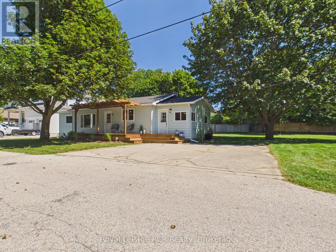
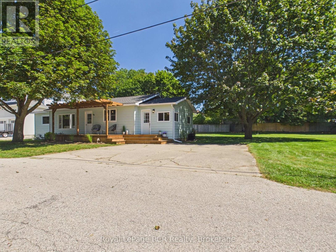
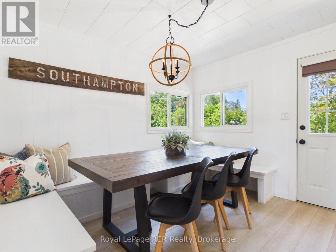
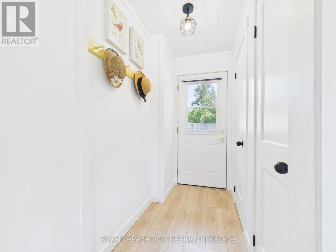
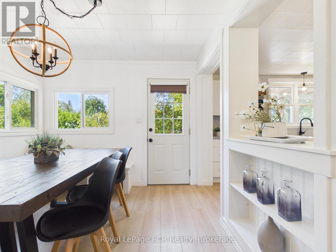
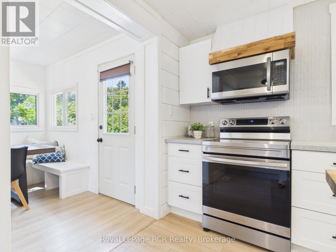
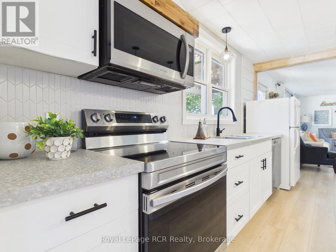
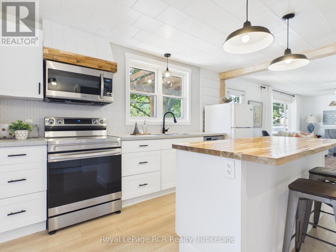
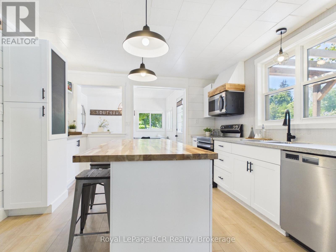
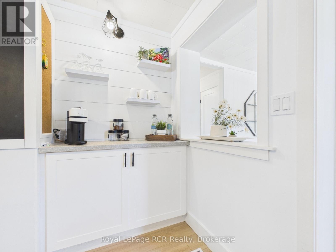
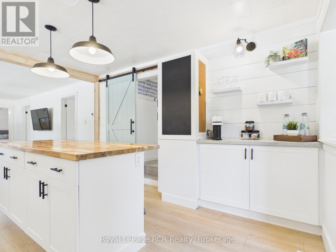
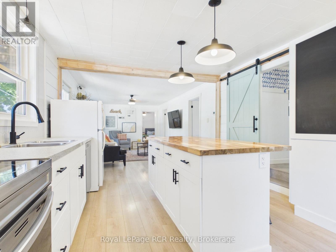
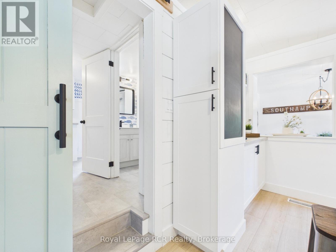
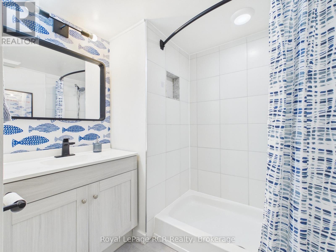
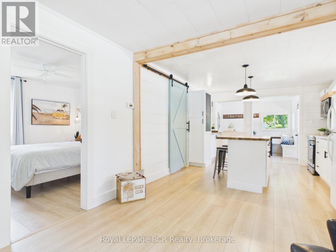
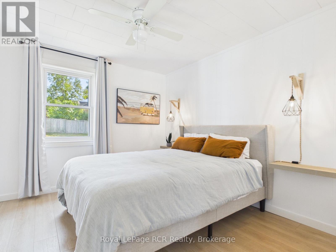
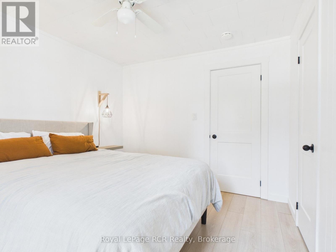
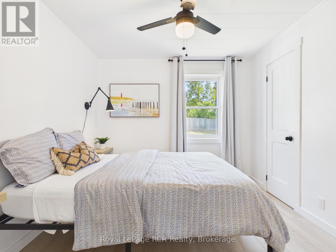
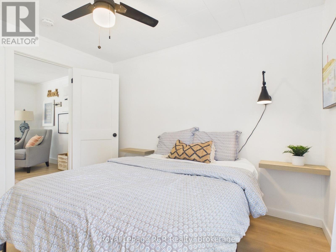
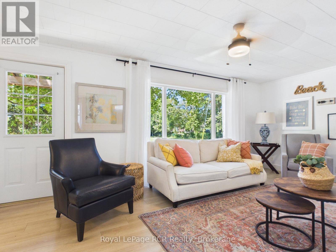
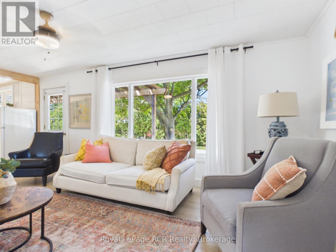
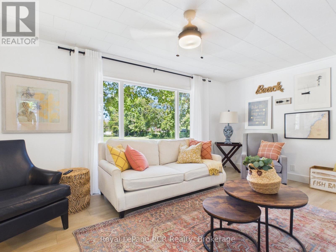
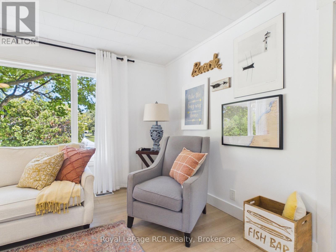
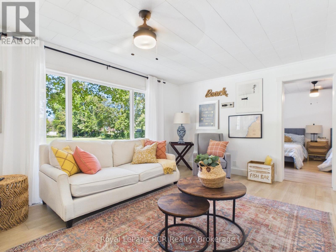
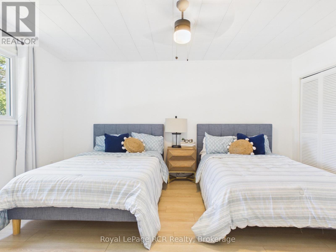
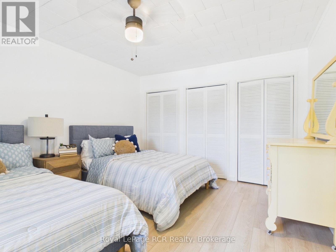
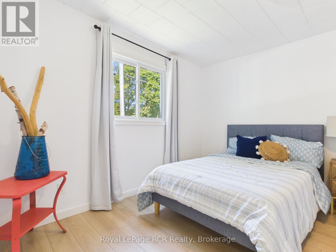
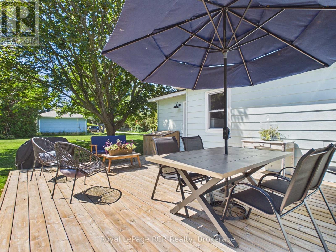
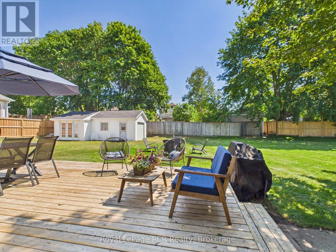
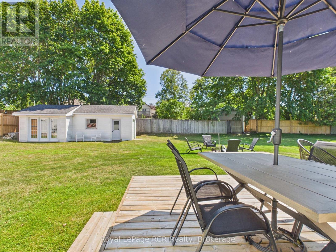
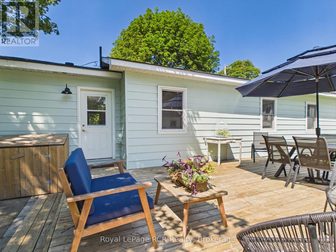
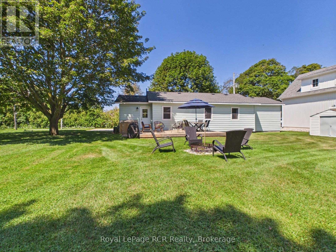
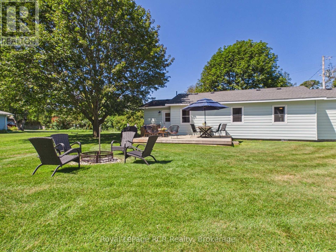
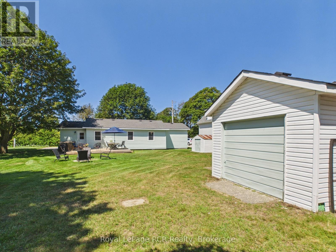
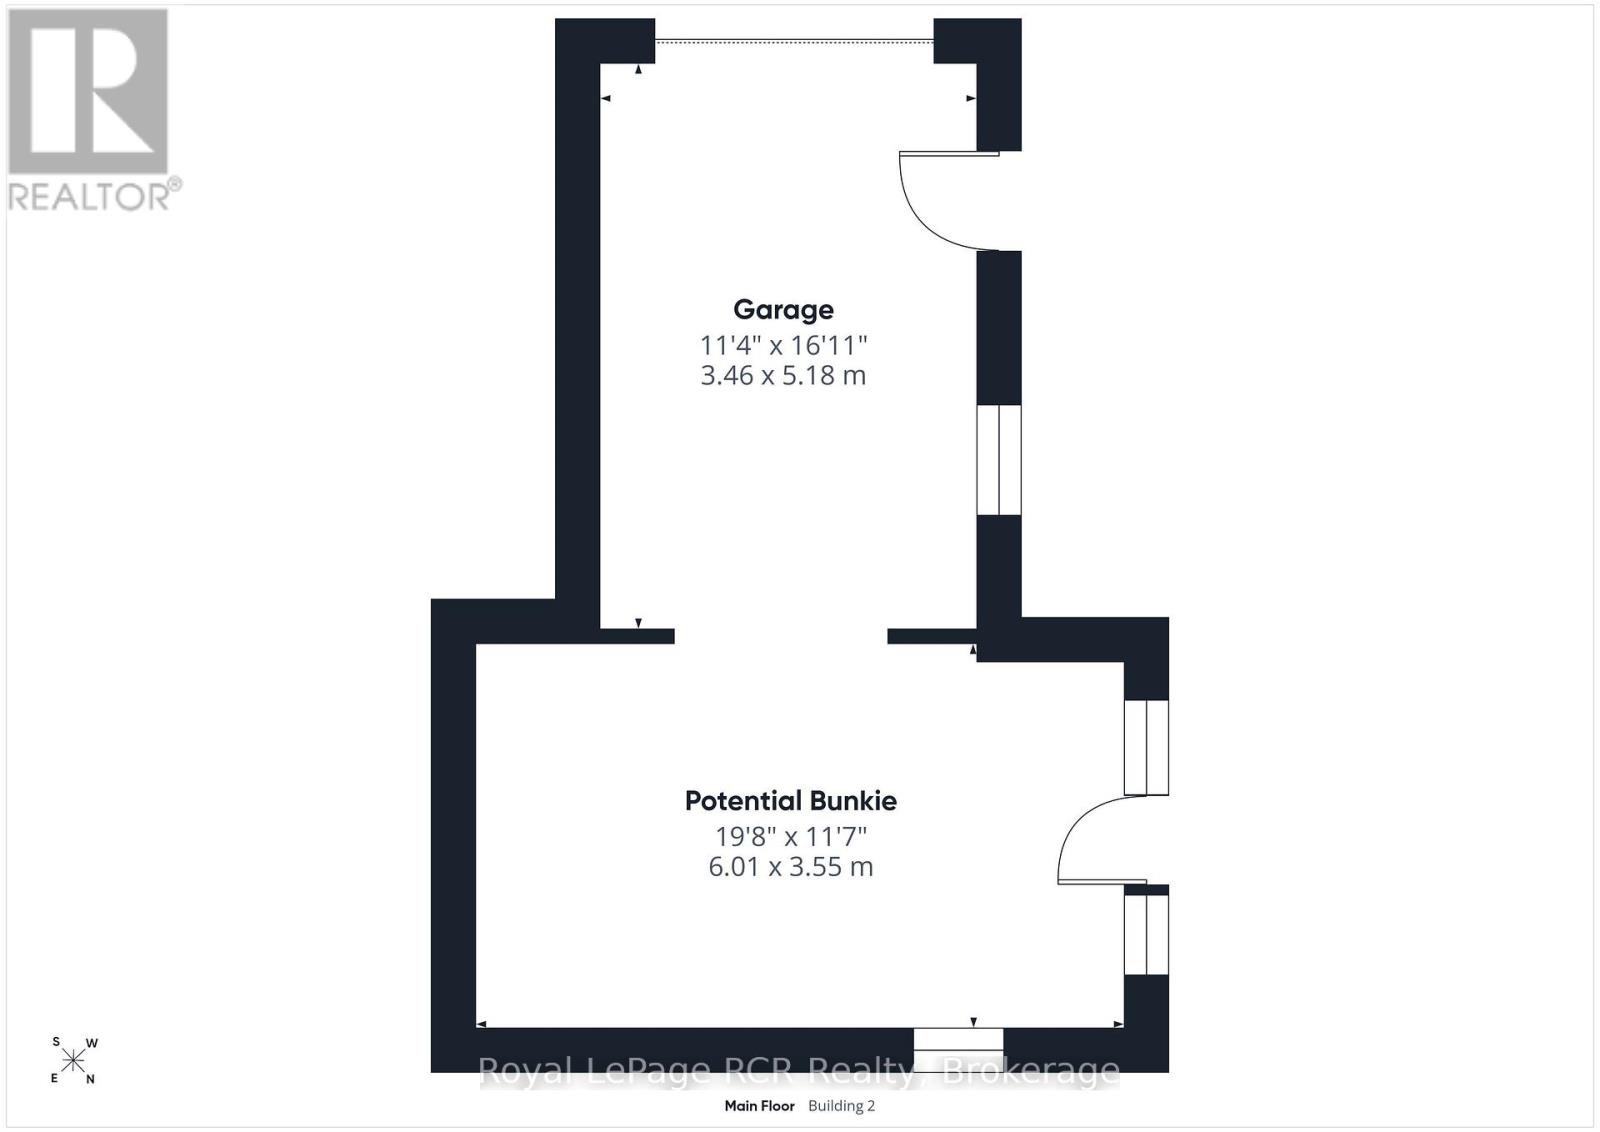
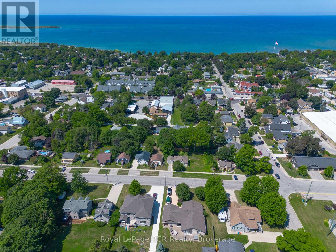
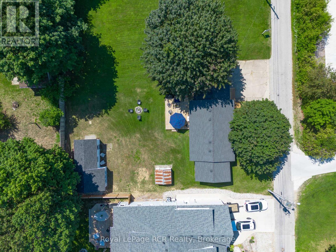
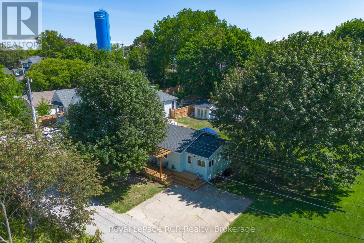
A rare opportunity in an unbeatable Southampton location! Set on an impressive 98' x 129' double-wide lot, this stylish and updated 3-bedroom, 1-bathroom home offers an affordable way to enjoy everything this sought-after lakeside community has to offer, while providing exciting long-term investment and future potential. Walk to downtown Southampton, local shops, restaurants, summer markets and the beautiful sandy shores of Lake Huron. Comfortable for year-round living, the home is equipped with the rarely found combination of a forced-air gas furnace and central air conditioning at this price point. Outside, enjoy a new front deck with pergola, an expansive back deck and a detached garage offering excellent storage and potential for a future bunkie. Major improvements include the roof and windows in 2020 and an owned hot water tank in 2023. Whether you're searching for a full-time residence, Southampton getaway or a property with future possibilities, the combination of location, lot size, affordability and year-round comfort makes 68 Knechtel Lane an opportunity that's increasingly hard to find. Furniture may also be negotiated separately outside of the purchase price, offering the potential for an easy, move-in-ready opportunity. (id:37372)
Property Details
| MLS® Number | X13681524 |
| Property Type | Single Family |
| Community Name | Saugeen Shores |
| Equipment Type | None |
| Parking Space Total | 3 |
| Rental Equipment Type | None |
Building
| Bathroom Total | 1 |
| Bedrooms Above Ground | 3 |
| Bedrooms Total | 3 |
| Age | 51 To 99 Years |
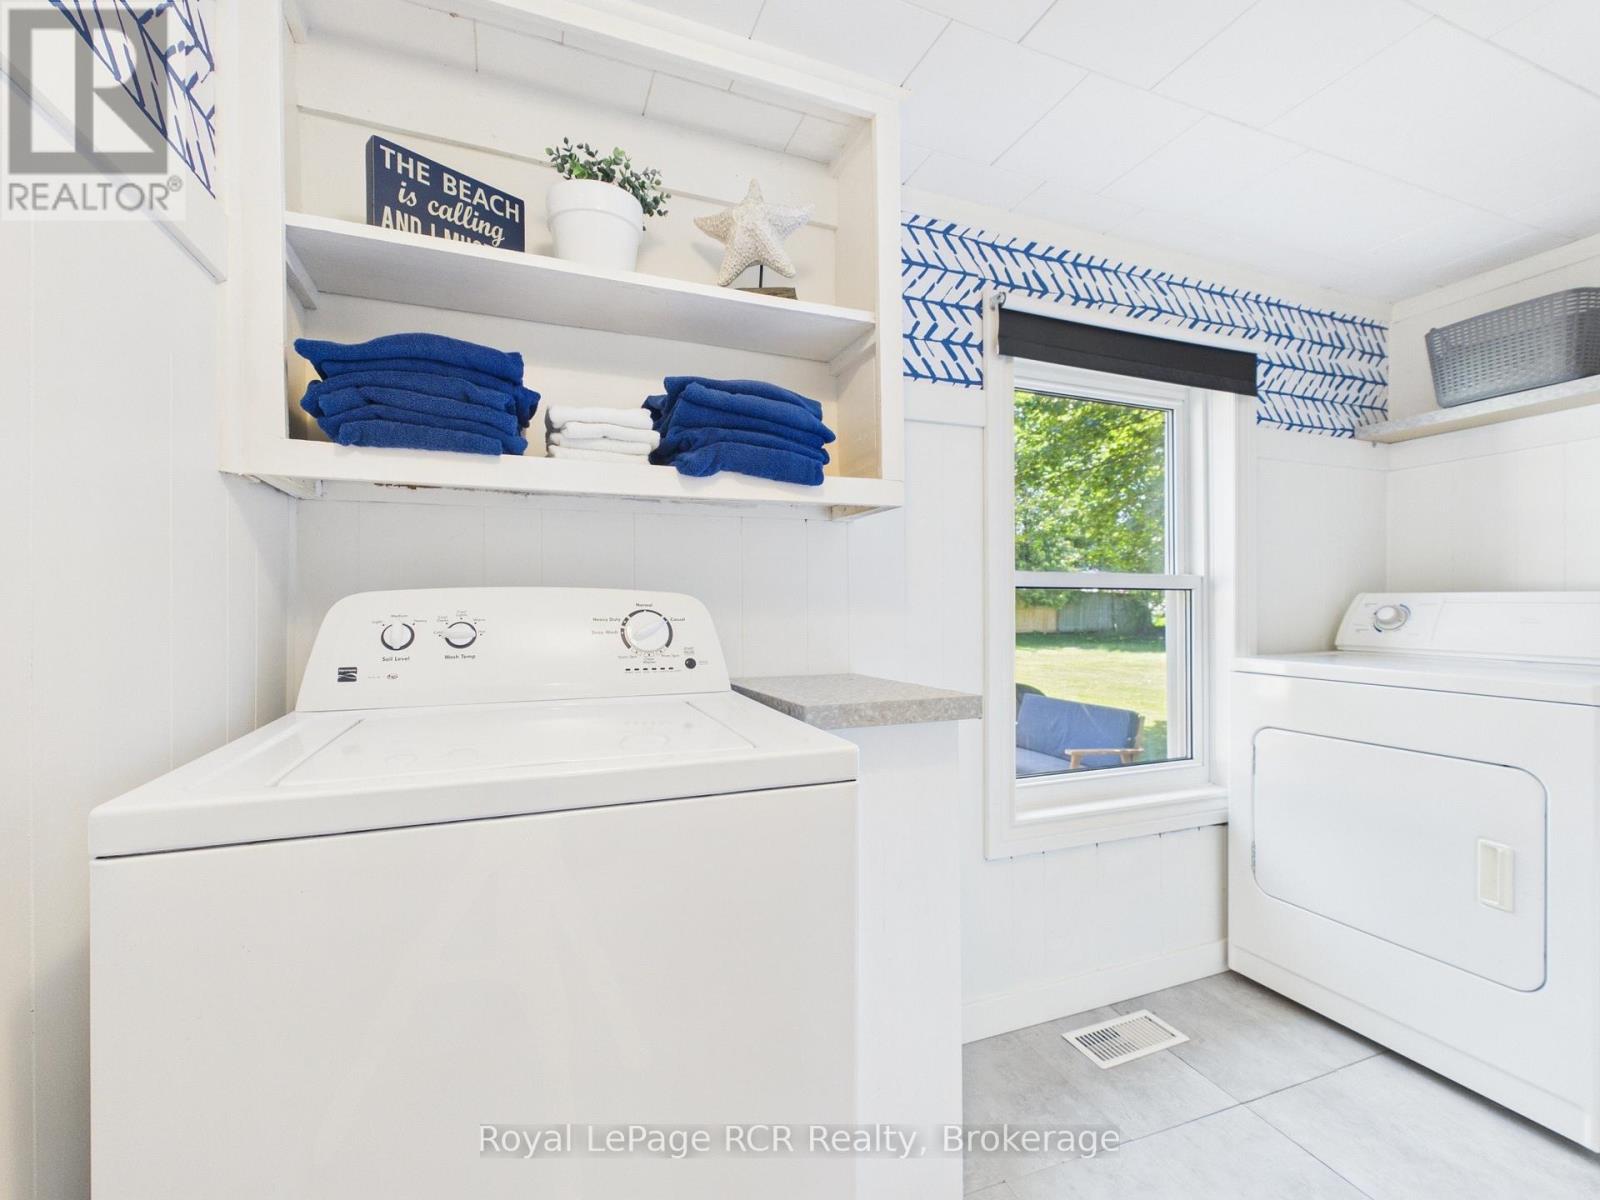
| Appliances | Water Heater, Dishwasher, Dryer, Microwave, Stove, Washer, Refrigerator |
| Architectural Style | Bungalow |
| Basement Type | Crawl Space |
| Construction Style Attachment | Detached |
| Cooling Type | Central Air Conditioning |
| Exterior Finish | Aluminum Siding |
| Foundation Type | Block |
| Heating Fuel | Natural Gas |
| Heating Type | Forced Air |
| Stories Total | 1 |
| Size Interior | 1100 - 1500 Sqft |
| Type | House |
| Utility Water | Municipal Water |
Parking
| Detached Garage | |
| Garage |
Land
| Acreage | No |
| Sewer | Sanitary Sewer |
| Size Depth | 129 Ft ,4 In |
| Size Frontage | 98 Ft ,9 In |
| Size Irregular | 98.8 X 129.4 Ft |
| Size Total Text | 98.8 X 129.4 Ft |
Rooms
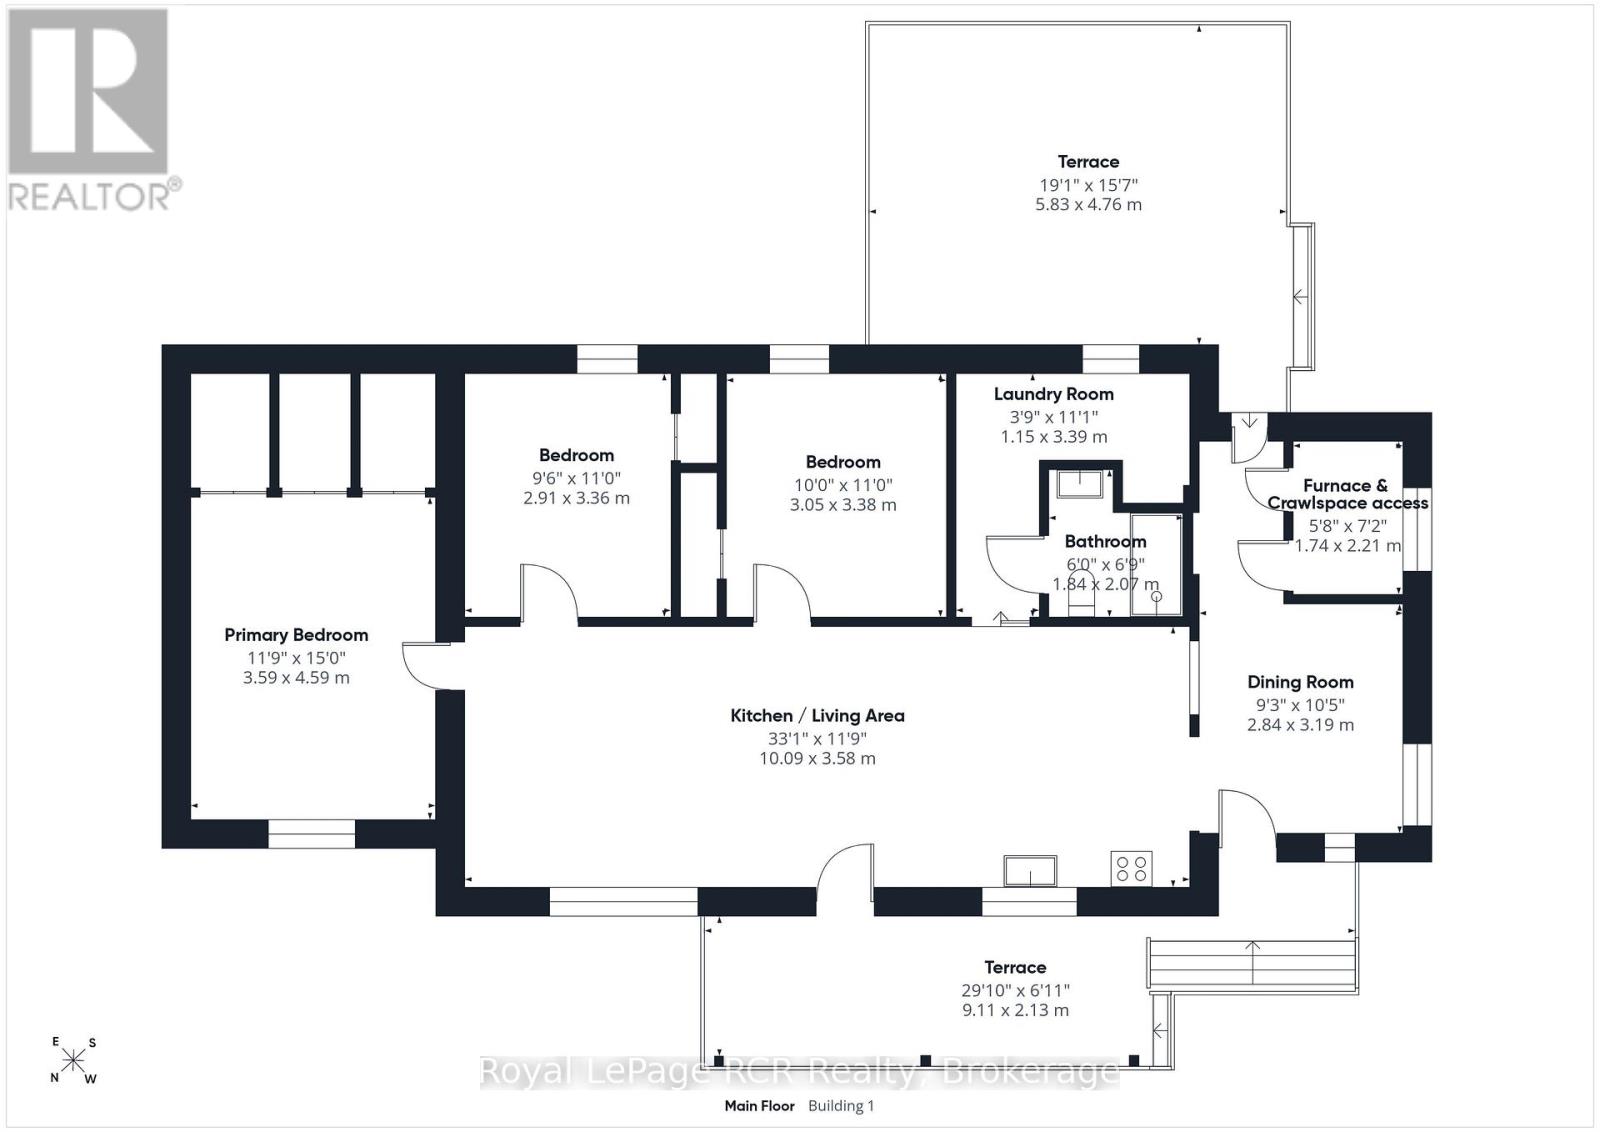
| Level | Type | Length | Width | Dimensions |
|---|---|---|---|---|
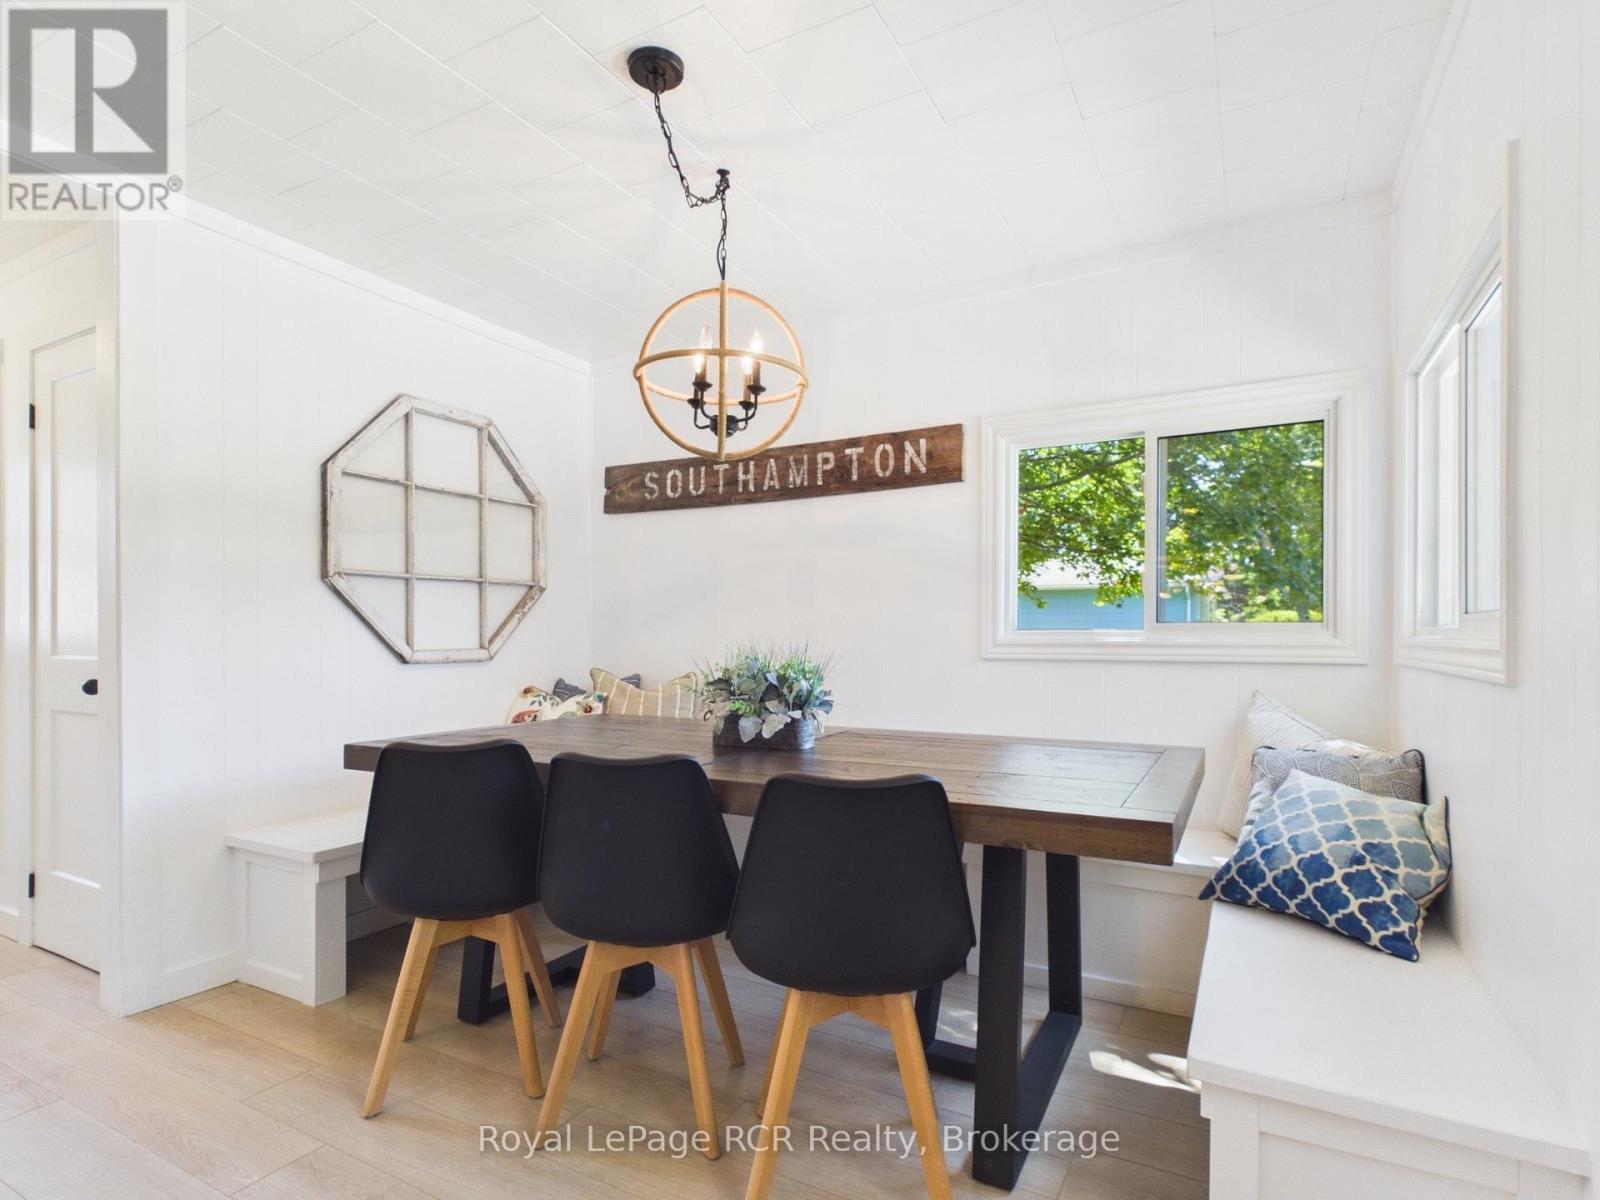
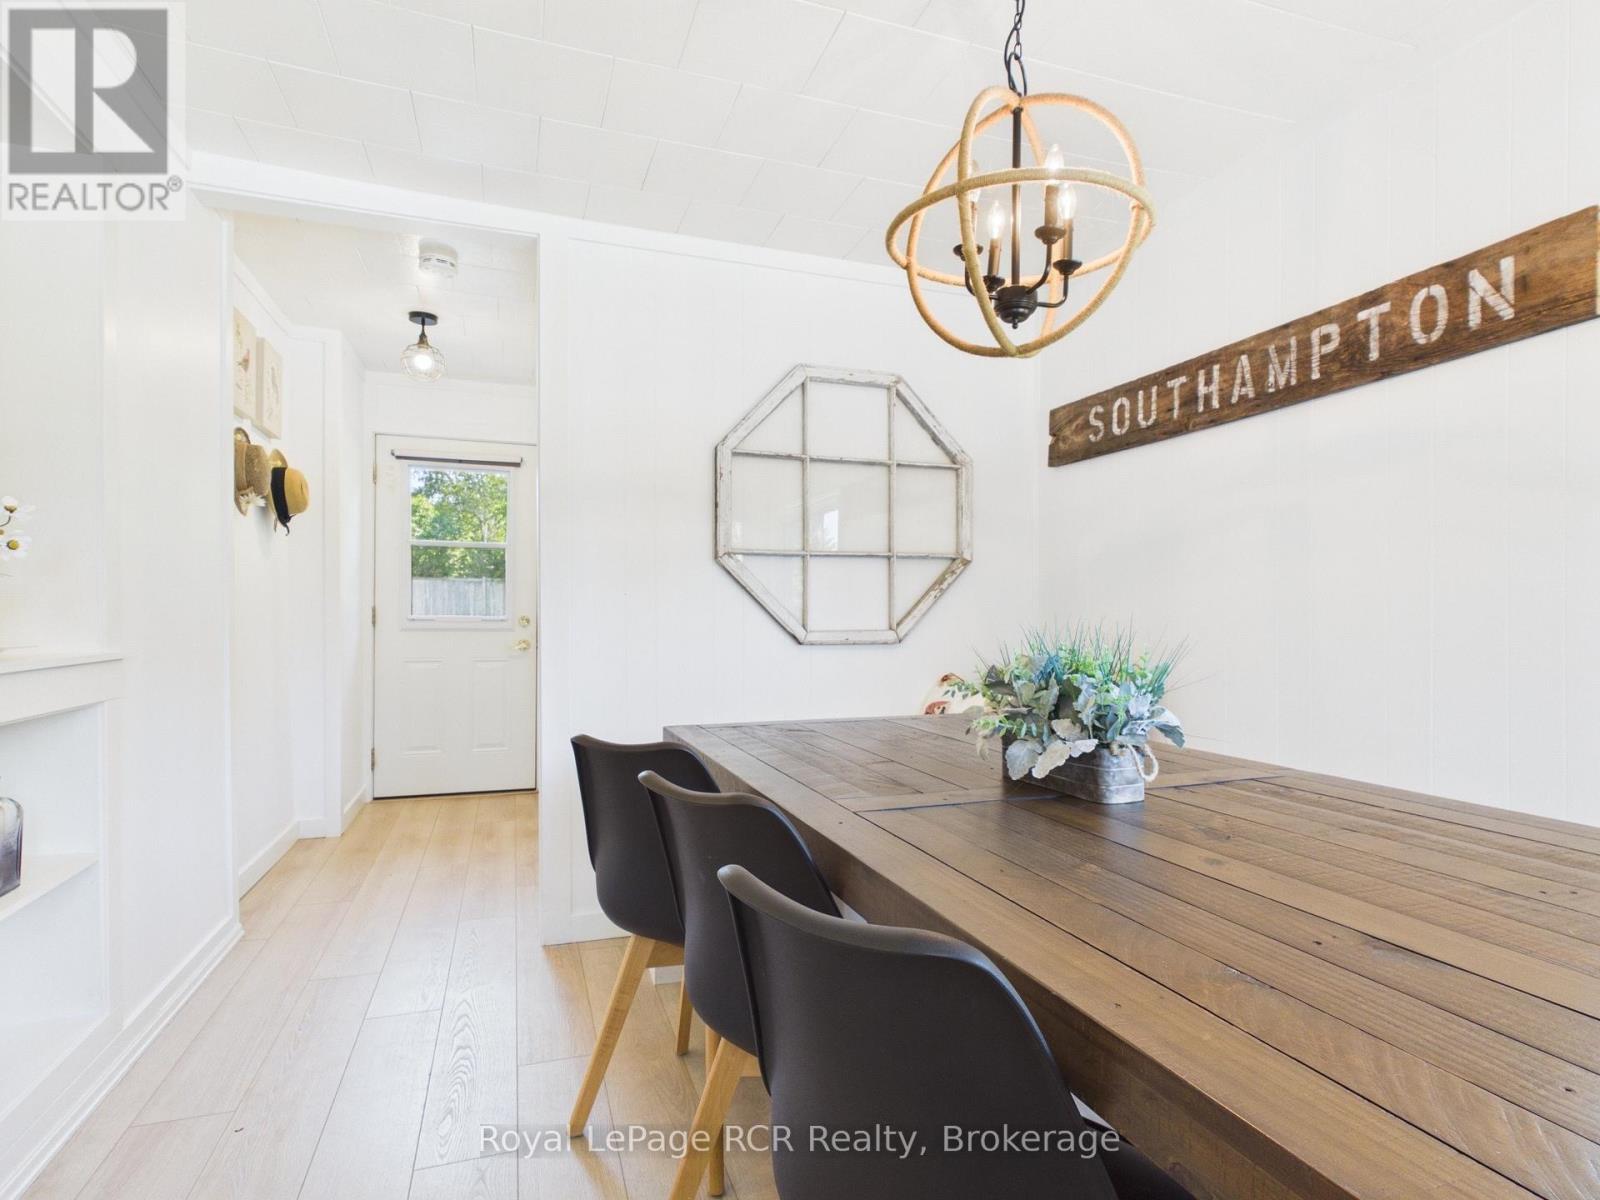
| Main Level | Dining Room | 2.84 m | 3.19 m | 2.84 m x 3.19 m |
| Main Level | Kitchen | 10.09 m | 3.58 m | 10.09 m x 3.58 m |
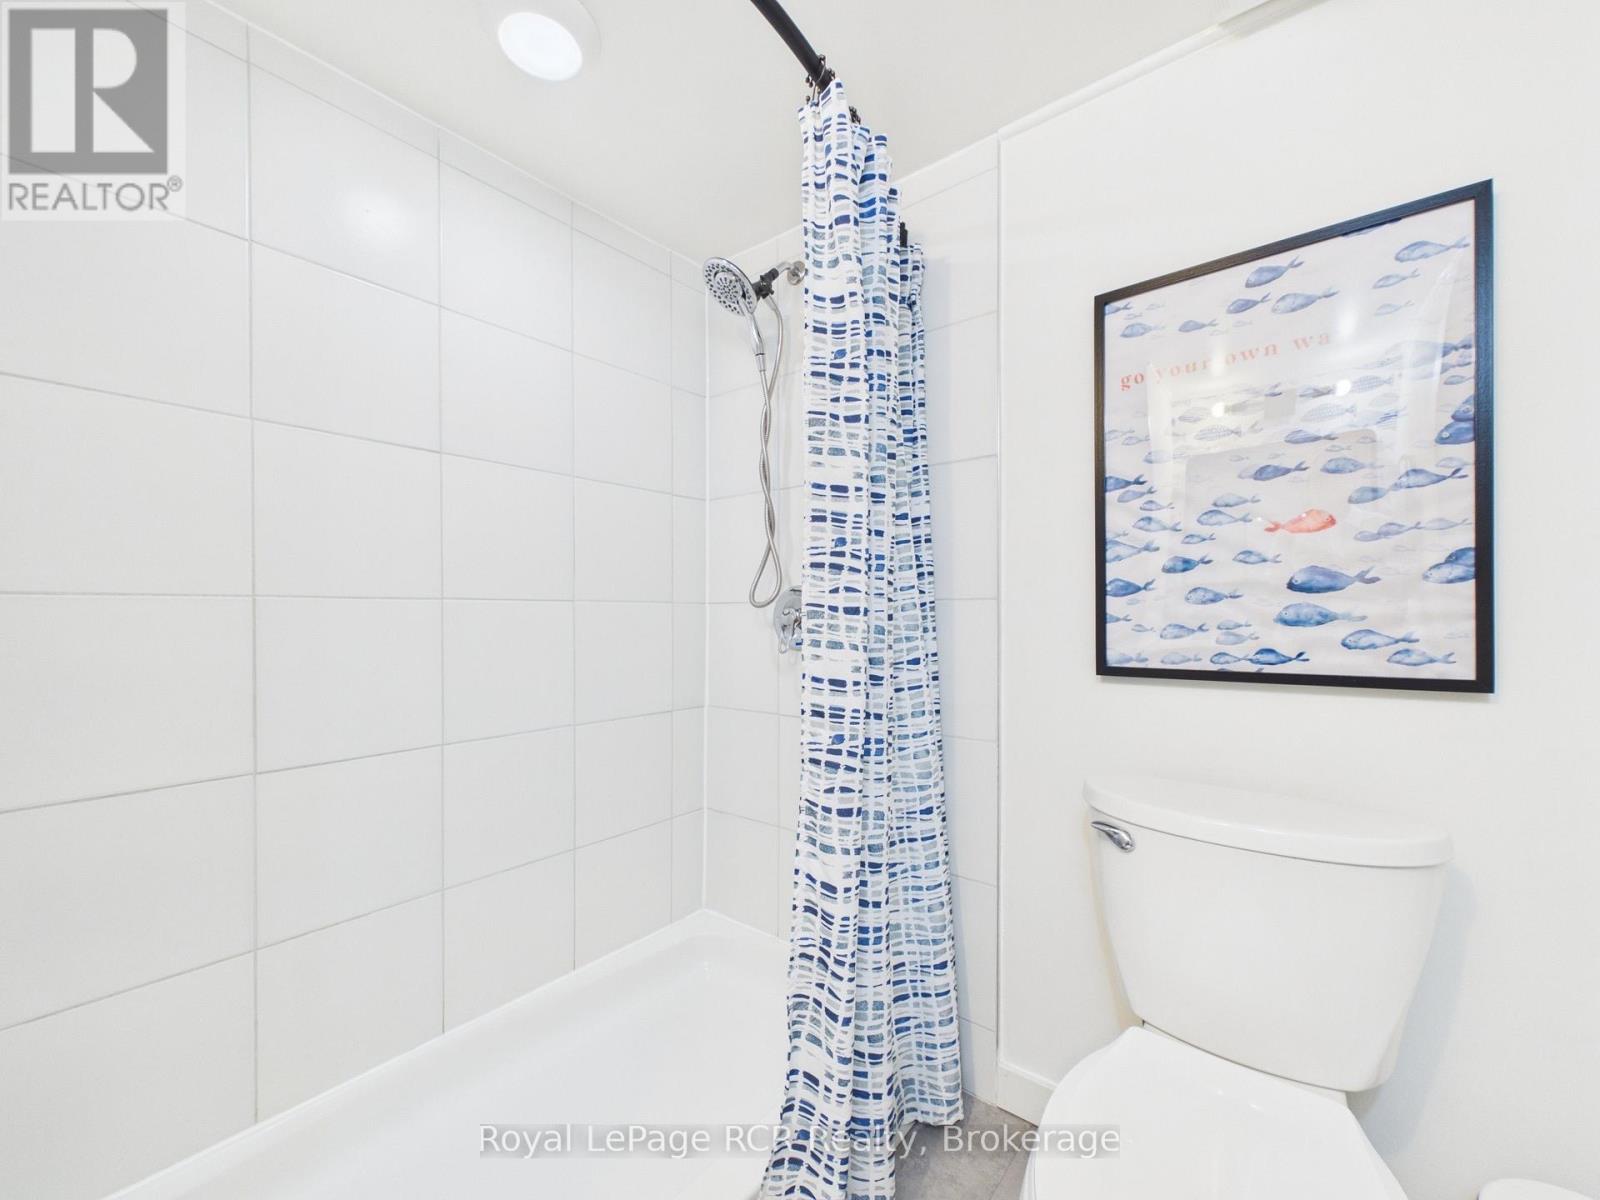
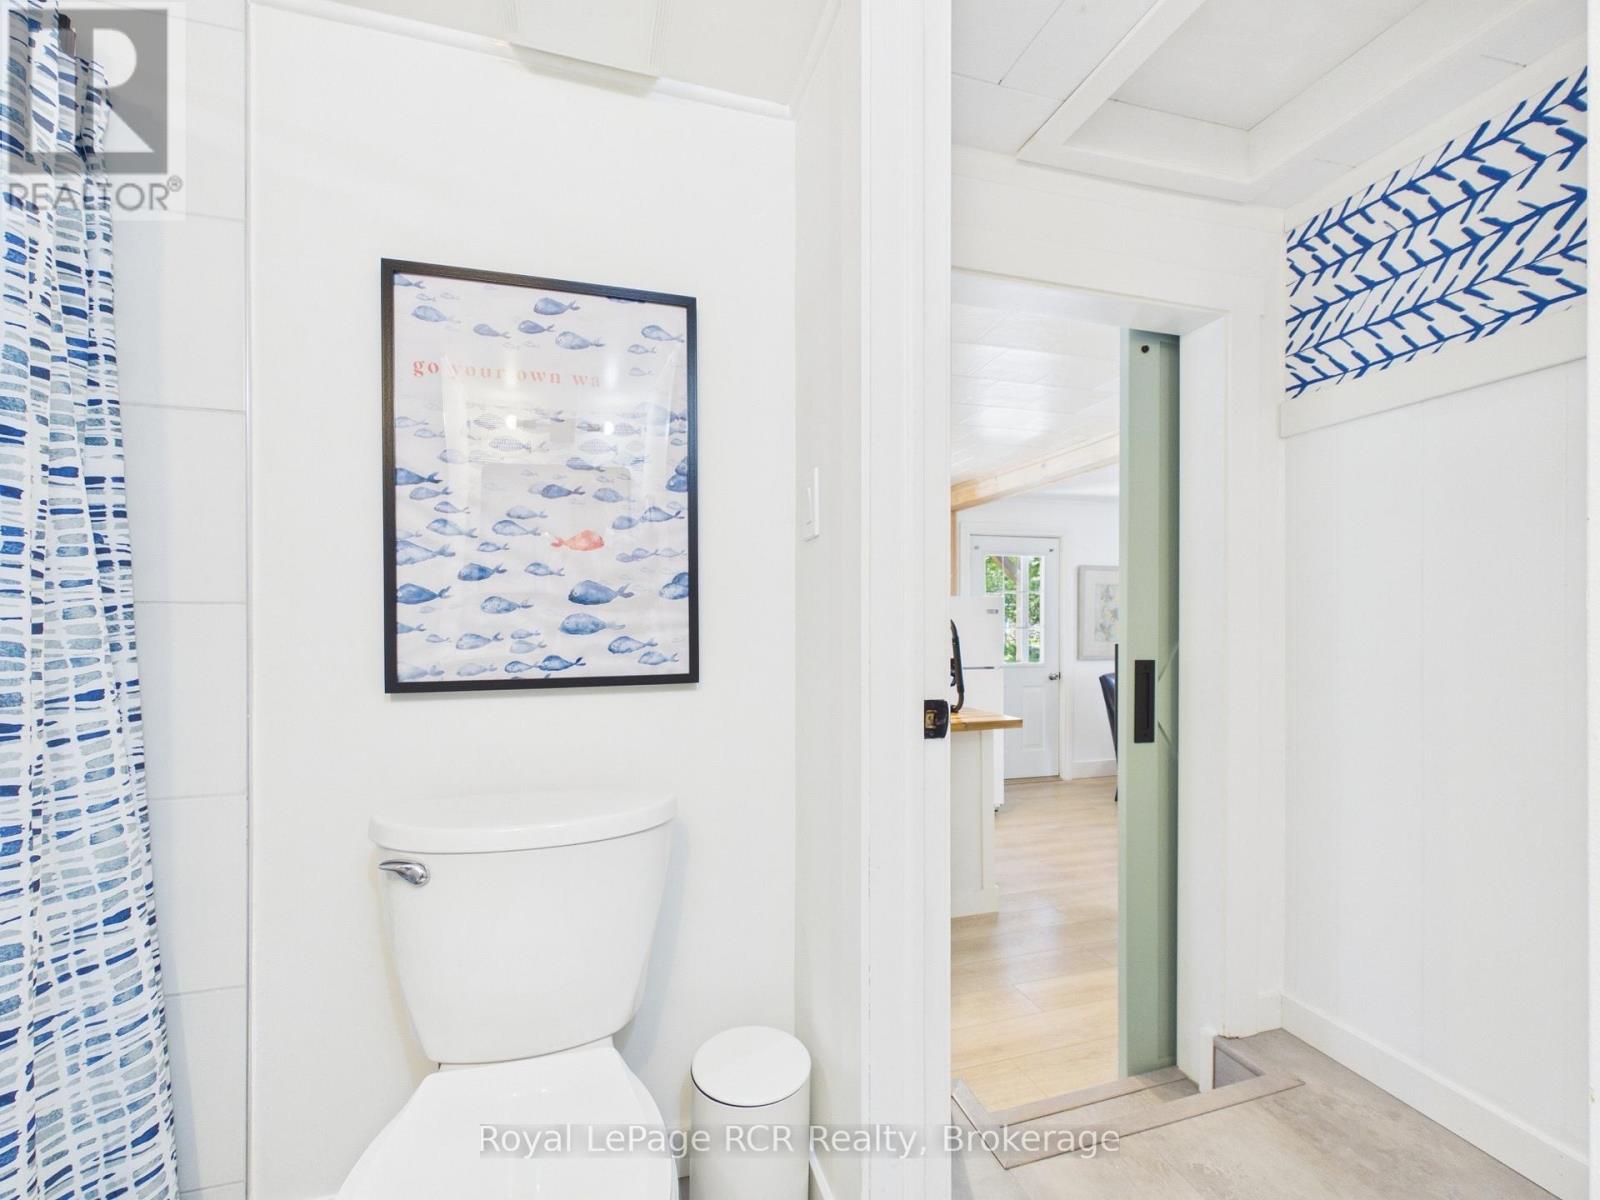
| Main Level | Bathroom | 1.84 m | 2.07 m | 1.84 m x 2.07 m |
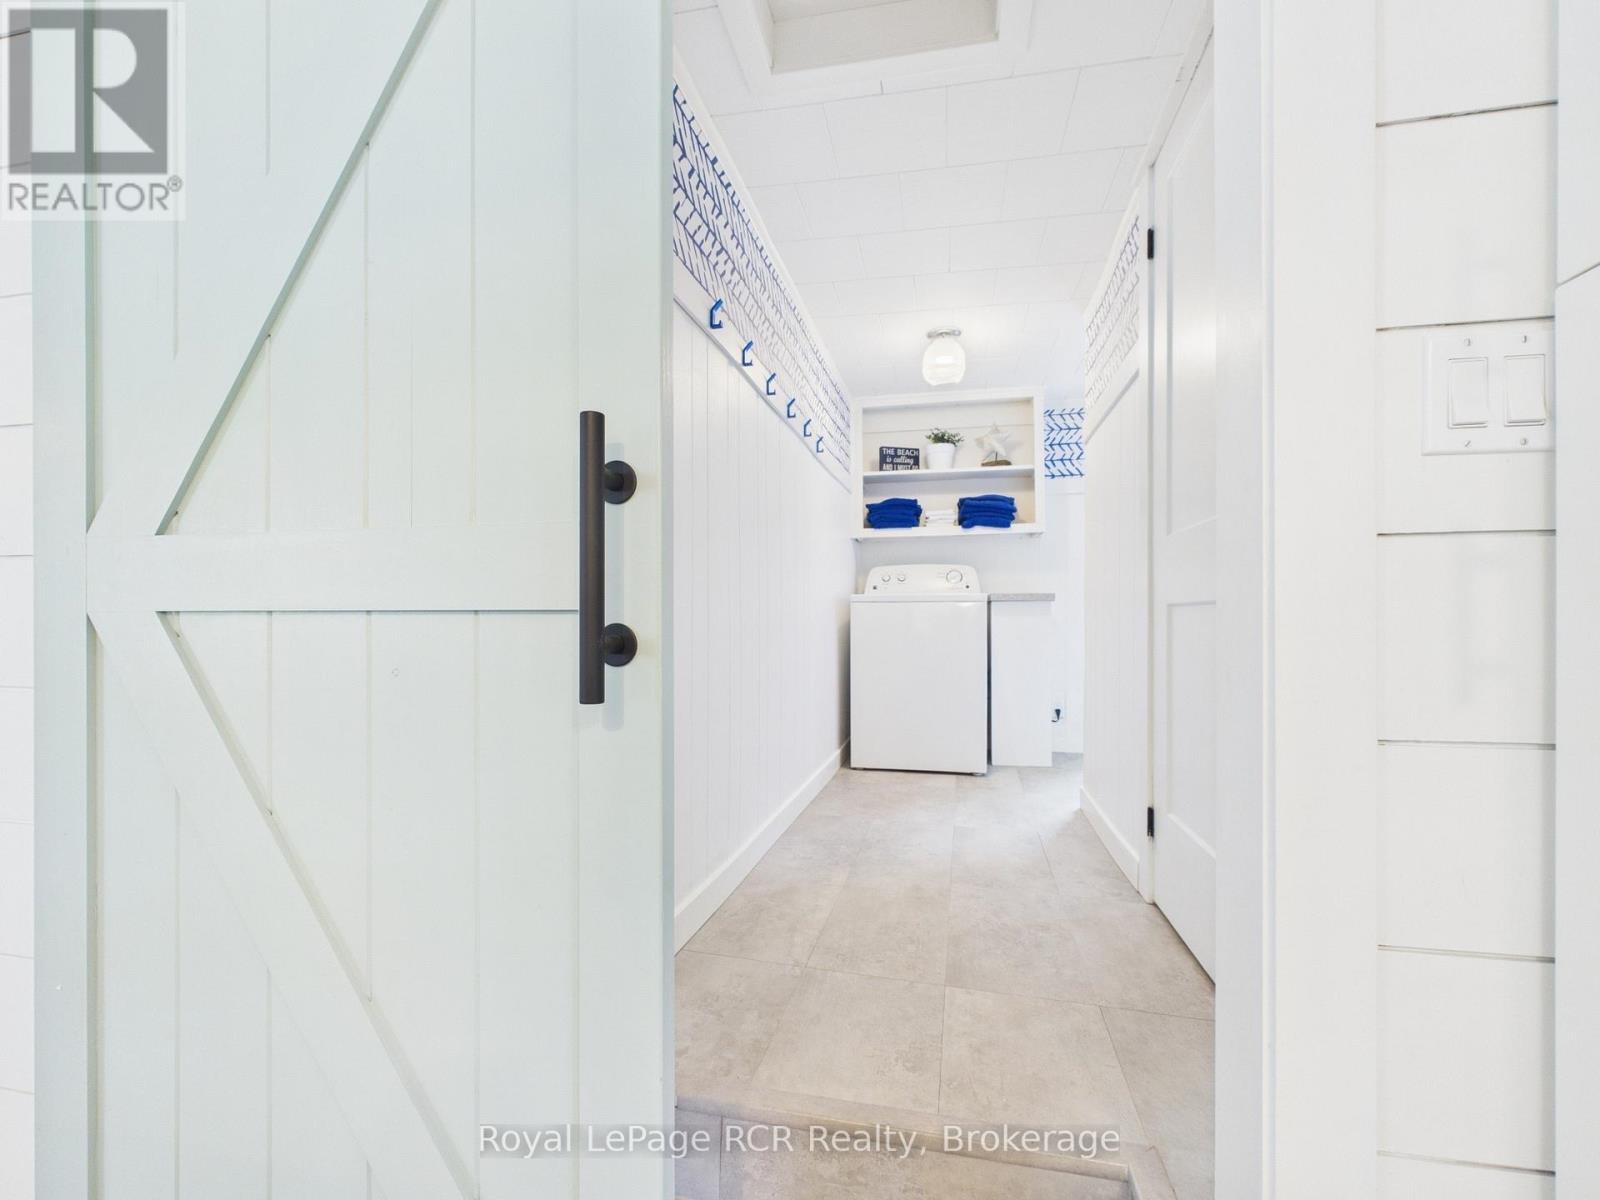
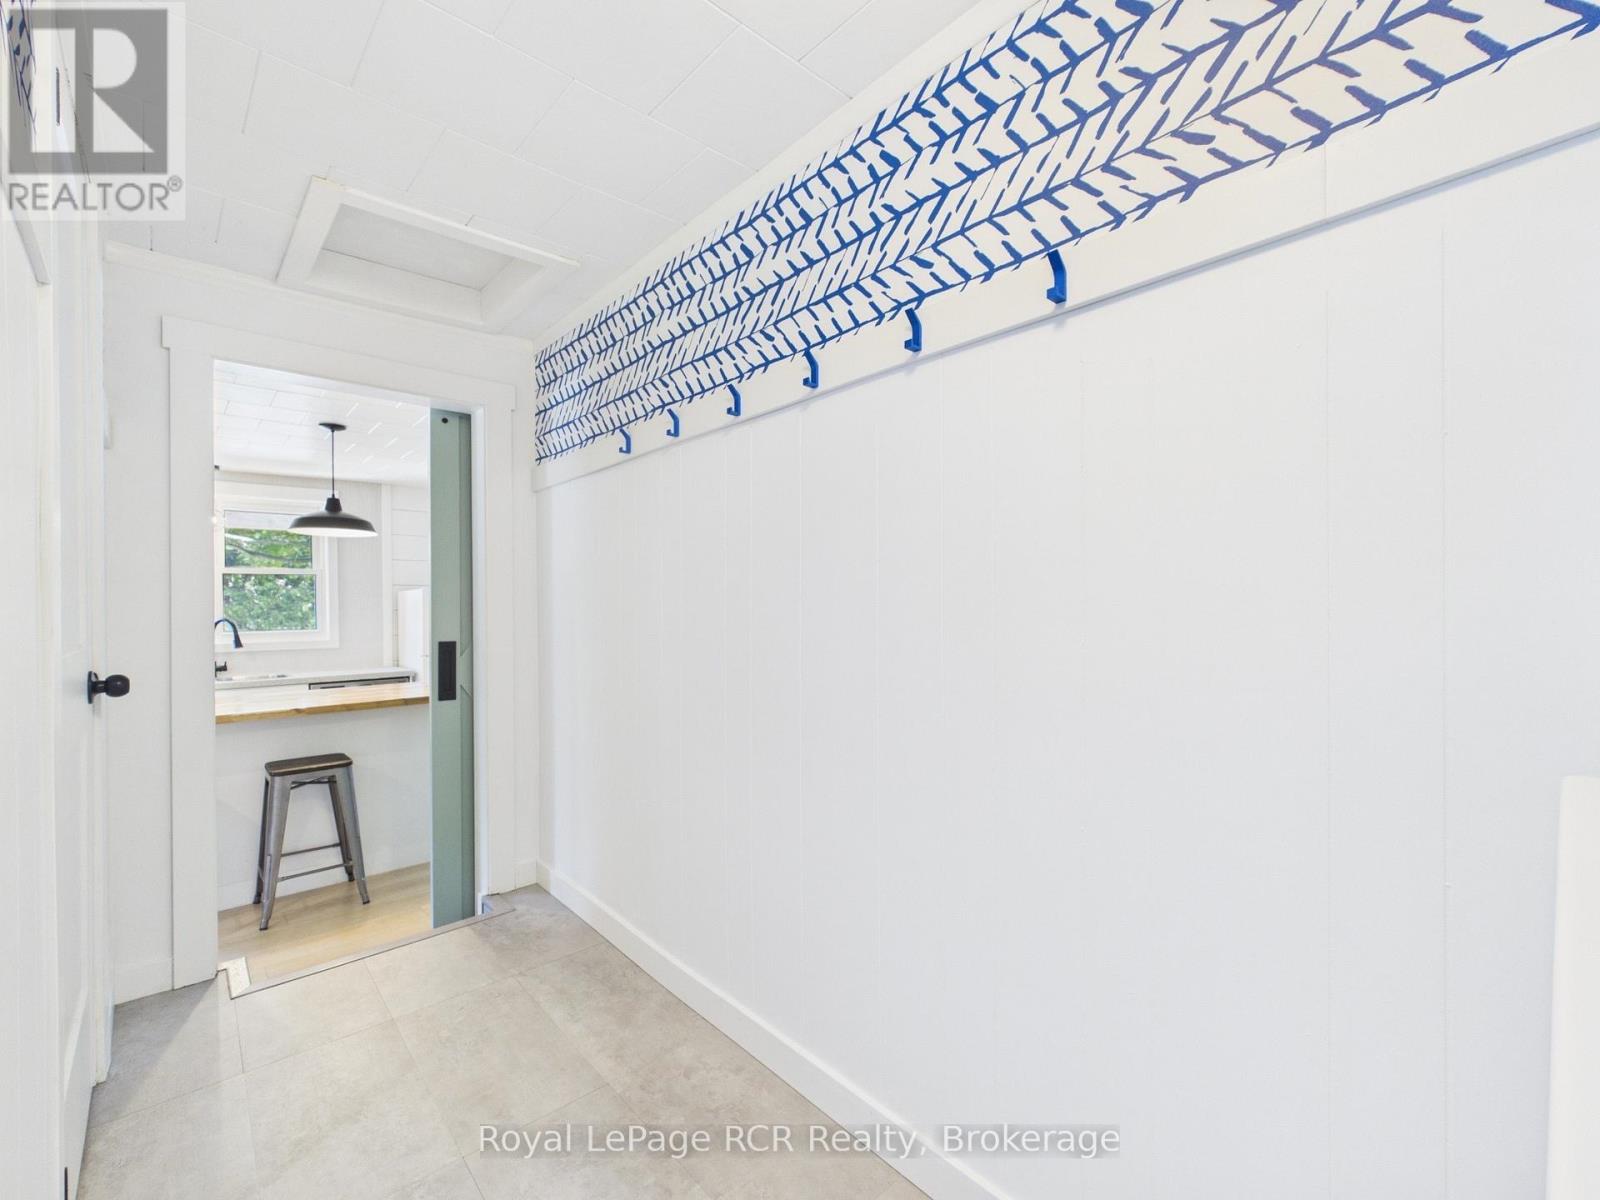
| Main Level | Laundry Room | 1.15 m | 3.339 m | 1.15 m x 3.339 m |
| Main Level | Bedroom 2 | 3.05 m | 3.38 m | 3.05 m x 3.38 m |
| Main Level | Bedroom 3 | 2.91 m | 3.36 m | 2.91 m x 3.36 m |
| Main Level | Primary Bedroom | 3.59 m | 4.59 m | 3.59 m x 4.59 m |
https://www.realtor.ca/real-estate/30162477/68-knechtel-lane-saugeen-shores-saugeen-shores
Interested?
Contact us for more information
Krista Norrish
Broker
www.hnproperties.ca/
www.facebook.com/kristanorrish
ca.linkedin.com/in/kristanorrish/

820 10th St W
Owen Sound, Ontario N4K 3S1
(519) 376-9210
(519) 376-1355

The trademarks REALTOR®, REALTORS®, and the REALTOR® logo are controlled by The Canadian Real Estate Association (CREA) and identify real estate professionals who are members of CREA. The trademarks MLS®, Multiple Listing Service® and the associated logos are owned by The Canadian Real Estate Association (CREA) and identify the quality of services provided by real estate professionals who are members of CREA. The trademark DDF® is owned by The Canadian Real Estate Association (CREA) and identifies CREA's Data Distribution Facility (DDF®)
August 17 2026 12:29:30
Muskoka Haliburton Orillia – The Lakelands Association of REALTORS®
Royal LePage Rcr Realty