
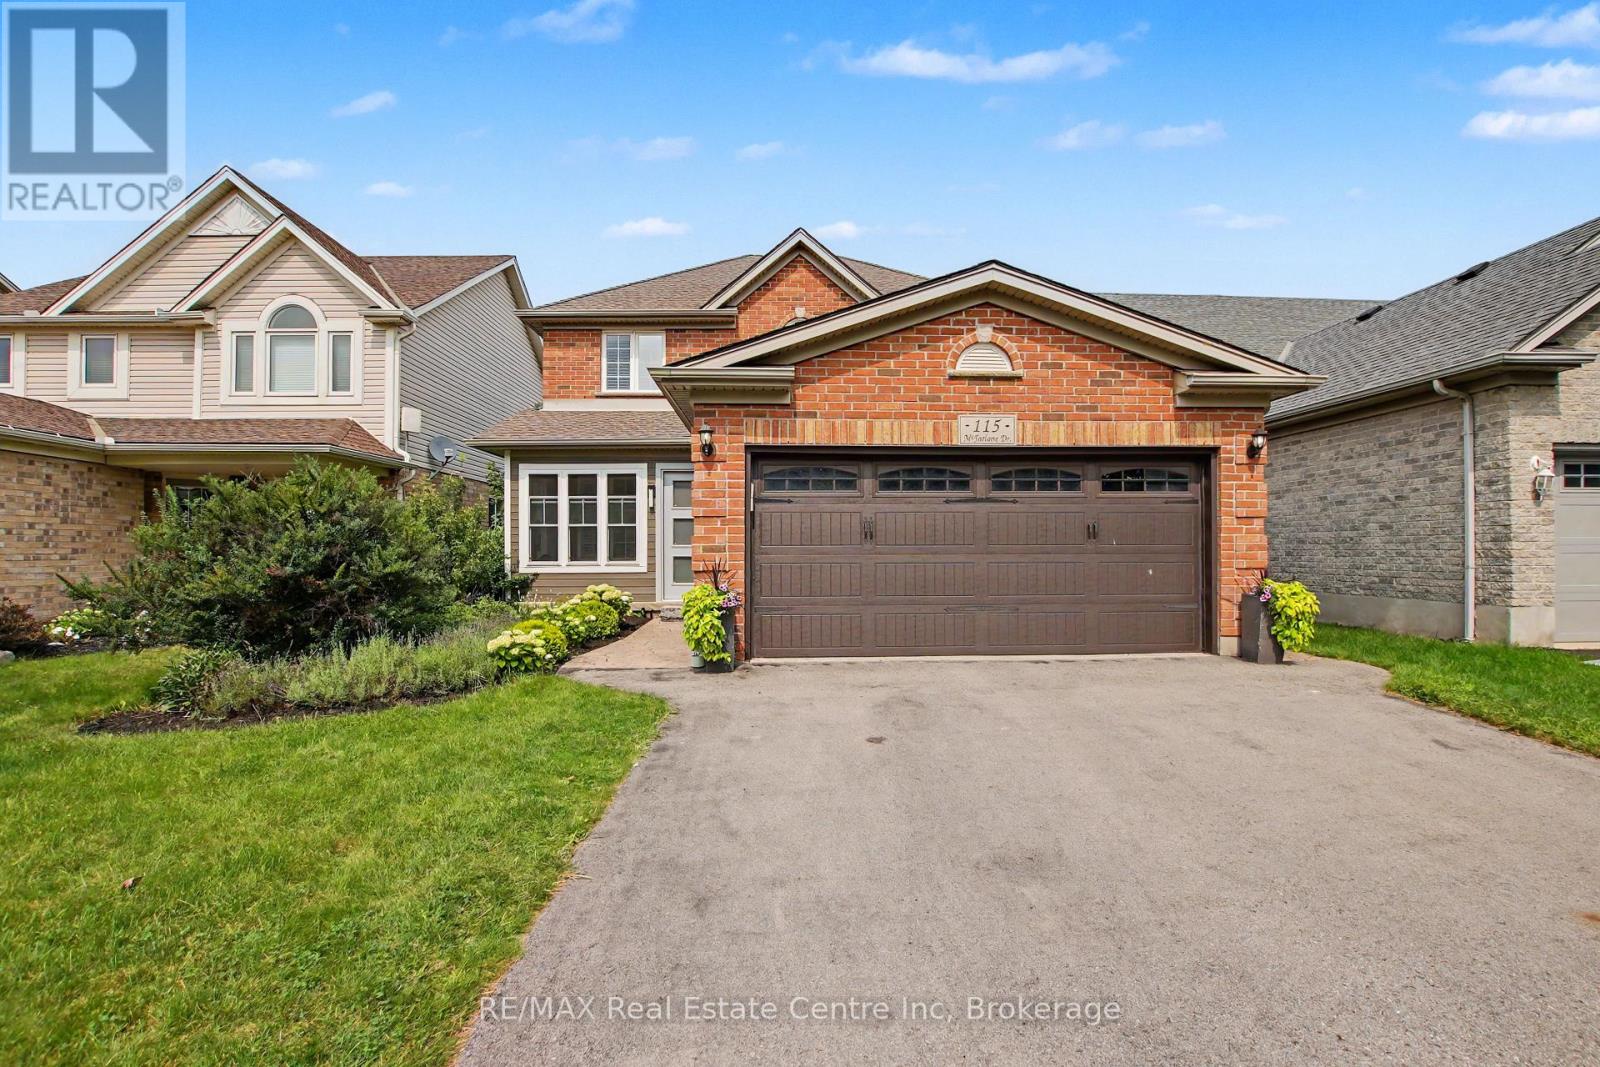
115 Mcfarlane Drive Cambridge, Ontario N3C 4L6

$1,000,000
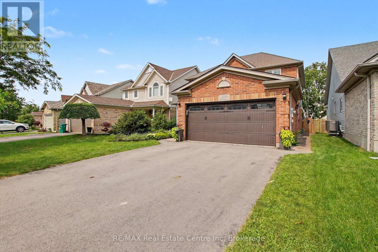
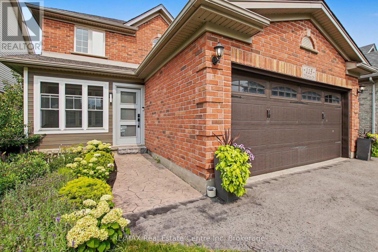
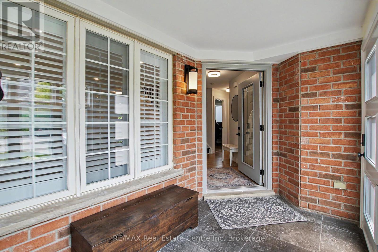
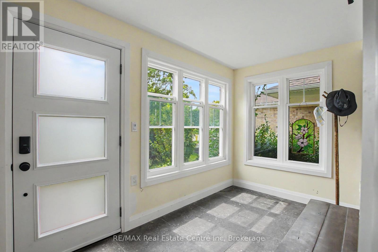
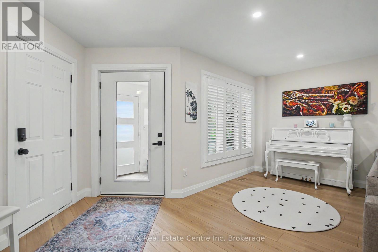
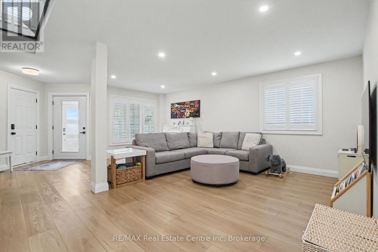
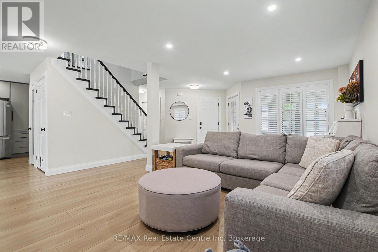
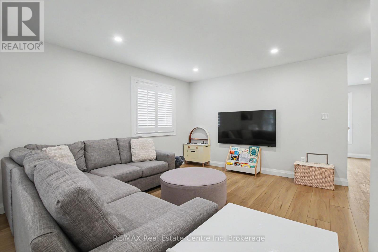
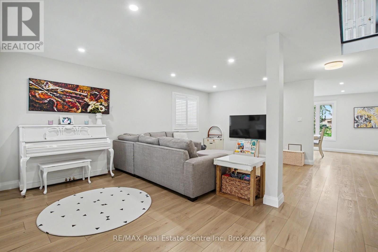
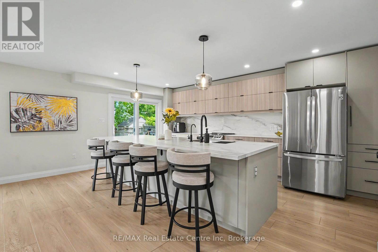
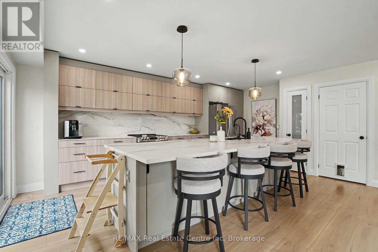
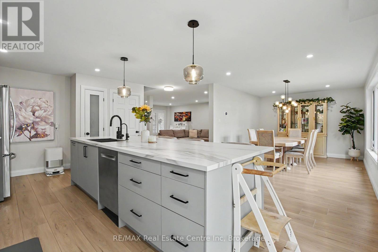
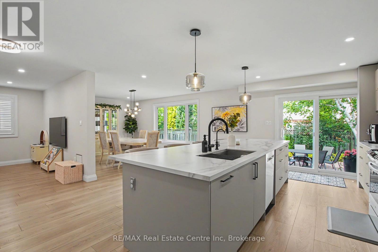
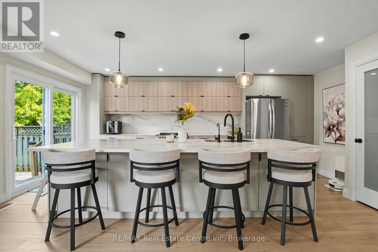
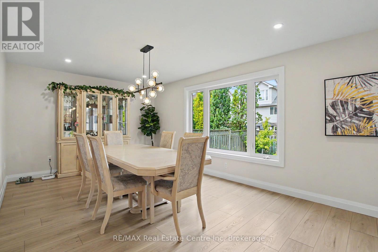
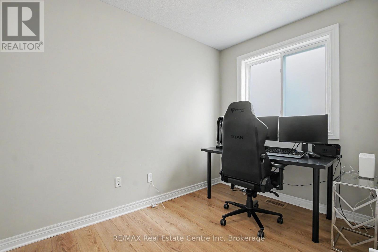
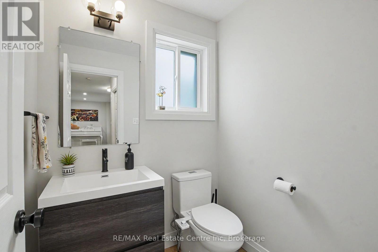

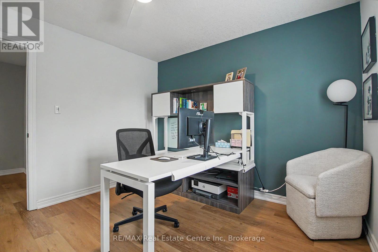
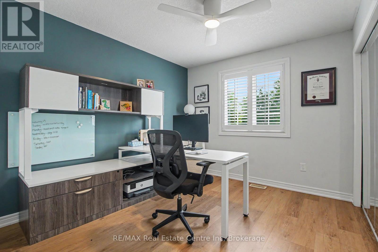
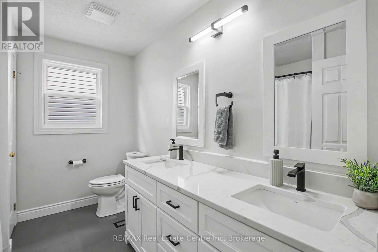
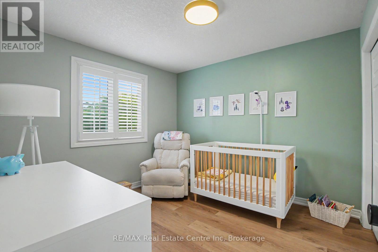
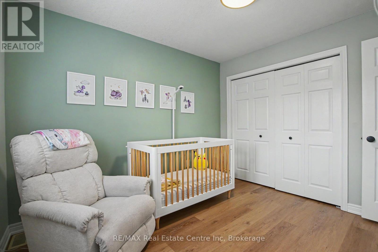
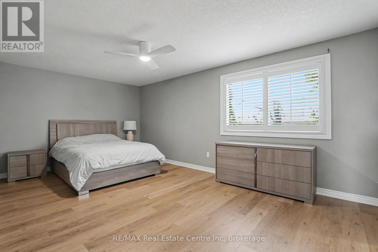
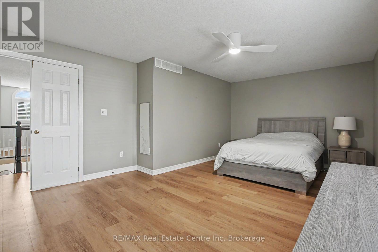
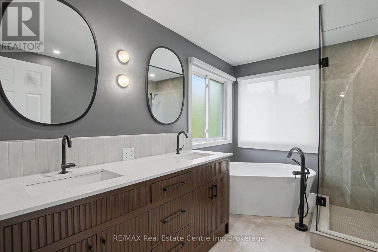
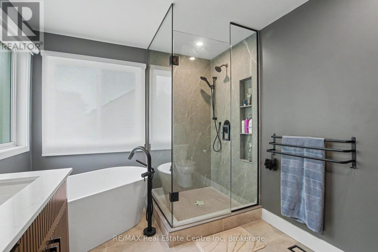
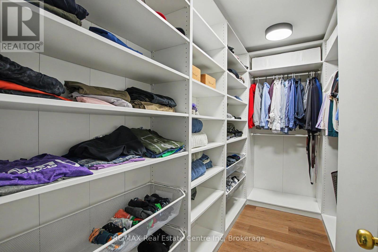
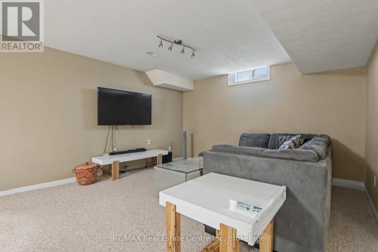
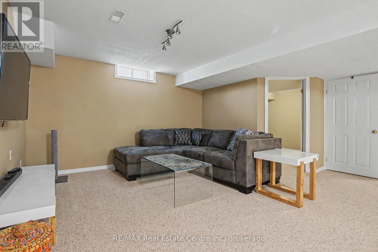
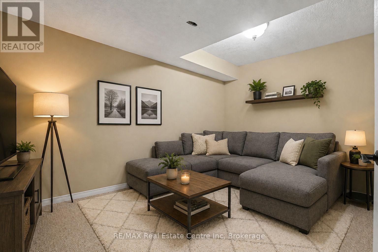
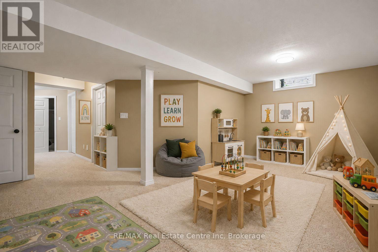
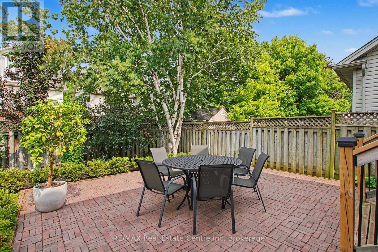
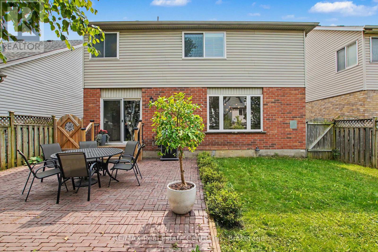
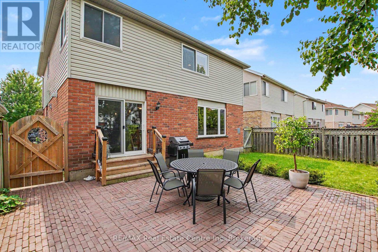
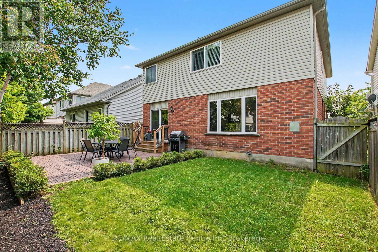
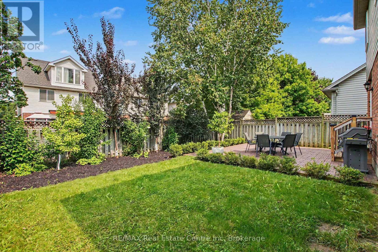
Welcome to your perfect family home in Hespeler. This stunning two storey offers and open concept main floor with luxury vinyl flooring that was fully renovated in 2023 and features a dream kitchen with a large island that is perfect for everyday cooking, eating and entertaining. The adjacent dining area is a great space for hosting family dinners. For those who work from home or need a separate homework space there is a main floor office. The second from has a beautiful primary suite with walk-in closet and ensuite bath, plus two additional spacious bedrooms and second full bathroom. Both second level bathrooms were renovated in 2025. The fully finished basement offers additional living space with a huge rec room and separate den. The backyard offers lovely outdoor space with a fully fenced yard and patio. There is a rough in in the 2 car garage for a future EV charger. (id:37372)
Property Details
| MLS® Number | X13682880 |
| Property Type | Single Family |
| Amenities Near By | Schools, Park |
| Community Features | Community Centre |
| Parking Space Total | 4 |
| Structure | Patio(s) |
Building
| Bathroom Total | 3 |
| Bedrooms Above Ground | 3 |
| Bedrooms Total | 3 |
| Age | 16 To 30 Years |
| Appliances | Garage Door Opener Remote(s) |
| Basement Development | Finished |
| Basement Type | Full (finished) |
| Construction Style Attachment | Detached |
| Cooling Type | Central Air Conditioning |
| Exterior Finish | Vinyl Siding, Brick Facing |
| Foundation Type | Poured Concrete |
| Half Bath Total | 1 |
| Heating Fuel | Natural Gas |
| Heating Type | Forced Air |
| Stories Total | 2 |
| Size Interior | 2000 - 2500 Sqft |
| Type | House |
| Utility Water | Municipal Water |
Parking
| Detached Garage | |
| Garage |
Land
| Acreage | No |
| Fence Type | Fenced Yard |
| Land Amenities | Schools, Park |
| Sewer | Sanitary Sewer |
| Size Depth | 105 Ft |
| Size Frontage | 40 Ft |
| Size Irregular | 40 X 105 Ft |
| Size Total Text | 40 X 105 Ft |
| Zoning Description | (h)r4m1 |
Rooms
| Level | Type | Length | Width | Dimensions |
|---|---|---|---|---|
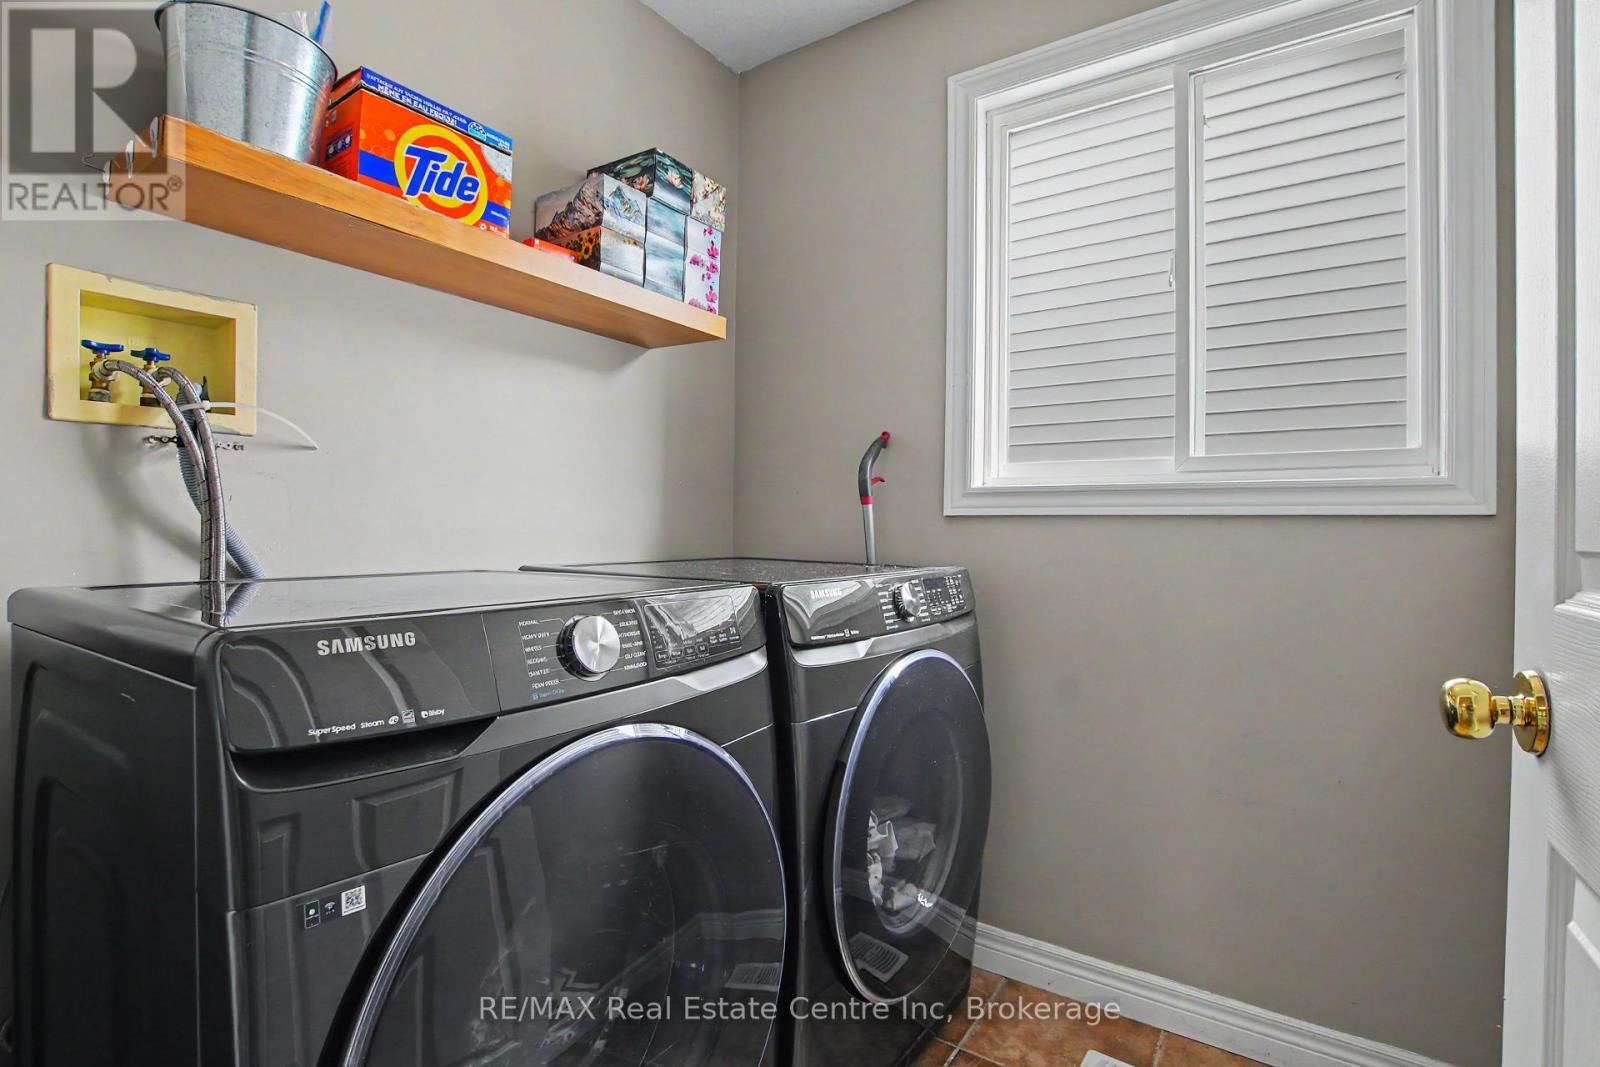
| Second Level | Laundry Room | 1.68 m | 1.75 m | 1.68 m x 1.75 m |
| Second Level | Bathroom | 3.02 m | 2.34 m | 3.02 m x 2.34 m |
| Second Level | Primary Bedroom | 5.77 m | 4.06 m | 5.77 m x 4.06 m |
| Second Level | Bathroom | 3.3 m | 2.66 m | 3.3 m x 2.66 m |
| Second Level | Bedroom | 3.05 m | 3.26 m | 3.05 m x 3.26 m |
| Second Level | Bedroom | 3 m | 3.25 m | 3 m x 3.25 m |
| Basement | Recreational, Games Room | 8.69 m | 5.26 m | 8.69 m x 5.26 m |
| Basement | Den | 2.69 m | 3.52 m | 2.69 m x 3.52 m |
| Main Level | Bathroom | 1.54 m | 1.63 m | 1.54 m x 1.63 m |
| Main Level | Dining Room | 4.93 m | 3.58 m | 4.93 m x 3.58 m |
| Main Level | Kitchen | 4.06 m | 5.98 m | 4.06 m x 5.98 m |
| Main Level | Living Room | 5.58 m | 7.4 m | 5.58 m x 7.4 m |
| Main Level | Mud Room | 3.58 m | 2 m | 3.58 m x 2 m |
| Main Level | Office | 2.88 m | 2.11 m | 2.88 m x 2.11 m |
https://www.realtor.ca/real-estate/30163677/115-mcfarlane-drive-cambridge
Interested?
Contact us for more information

Nancy Shearhart
Salesperson
www.gocityteam.ca/

238 Speedvale Avenue West
Guelph, Ontario N1H 1C4
(519) 836-6365
(519) 836-7975
www.remaxcentre.ca/

The trademarks REALTOR®, REALTORS®, and the REALTOR® logo are controlled by The Canadian Real Estate Association (CREA) and identify real estate professionals who are members of CREA. The trademarks MLS®, Multiple Listing Service® and the associated logos are owned by The Canadian Real Estate Association (CREA) and identify the quality of services provided by real estate professionals who are members of CREA. The trademark DDF® is owned by The Canadian Real Estate Association (CREA) and identifies CREA's Data Distribution Facility (DDF®)
August 17 2026 04:29:48
Muskoka Haliburton Orillia – The Lakelands Association of REALTORS®
RE/MAX Real Estate Centre Inc