
49 Sancayne Street Dysart Et Al (Dysart), Ontario K0M 1S0

$850,000
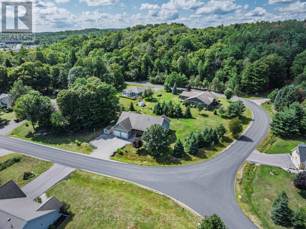
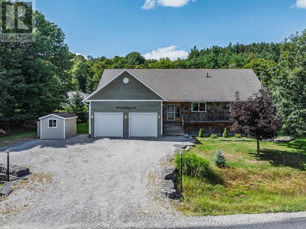
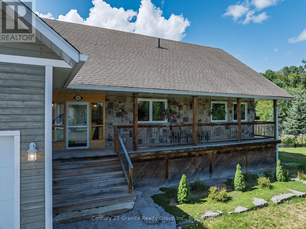
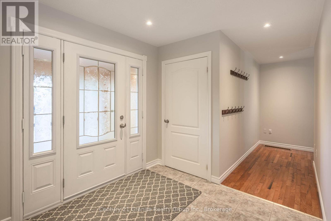
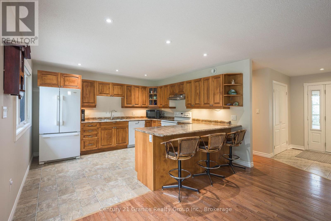
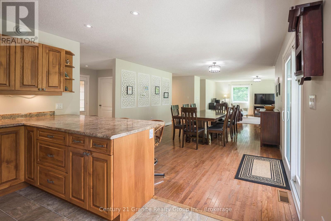
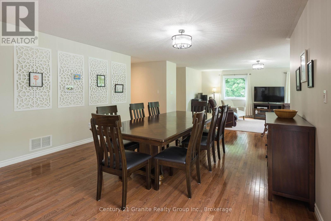
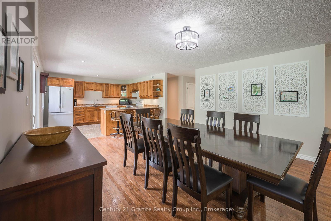
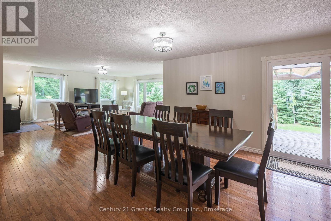
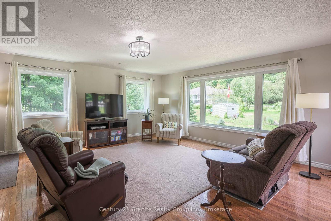
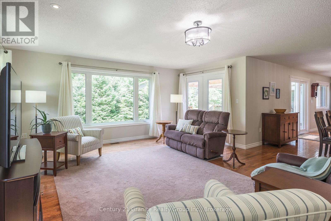
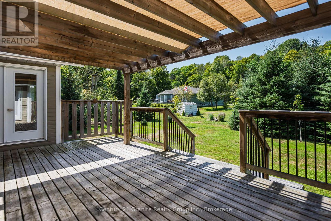
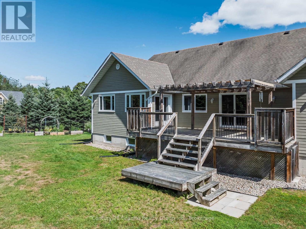
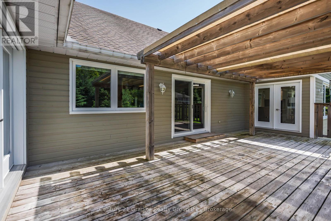
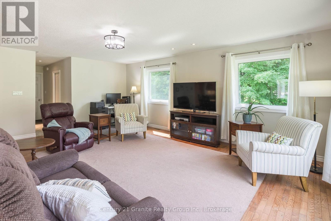
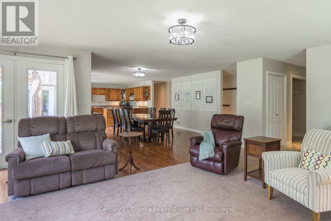
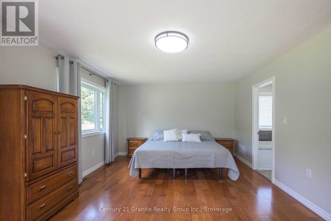
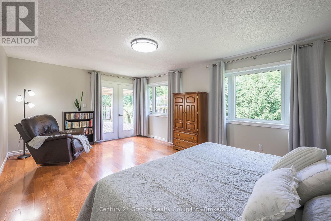
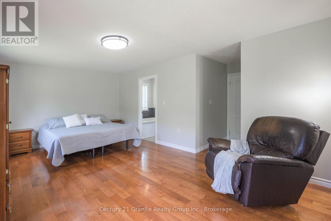
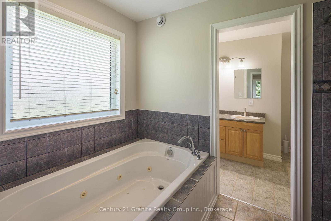
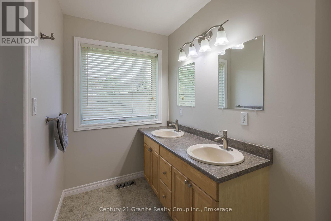
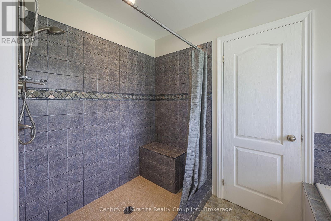
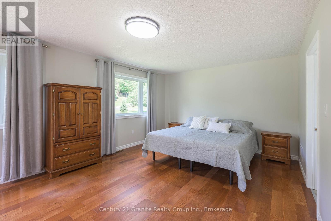
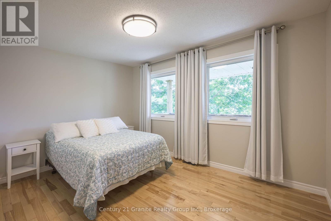
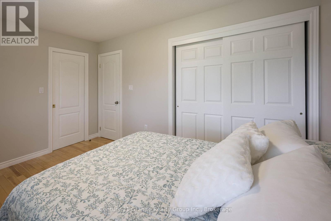
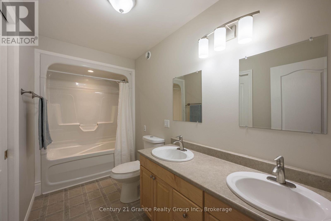
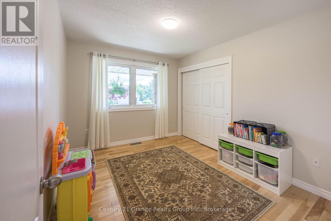
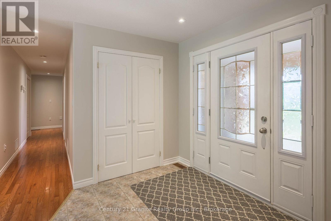
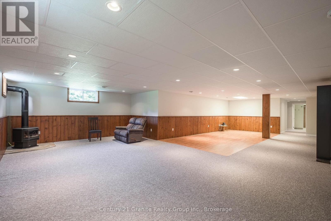
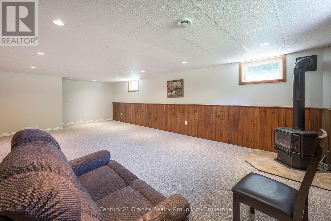
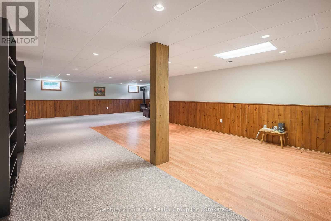
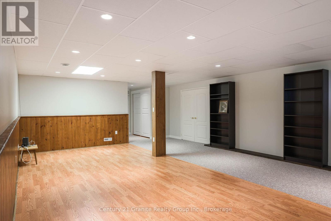
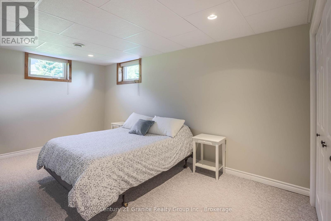
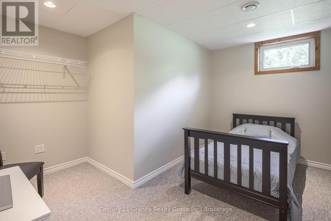
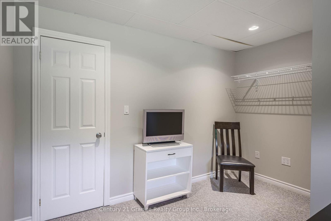
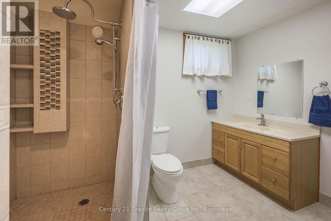
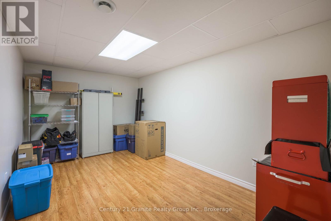
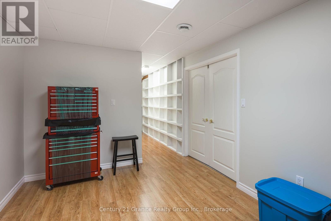
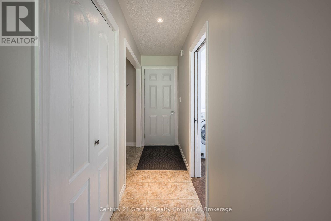
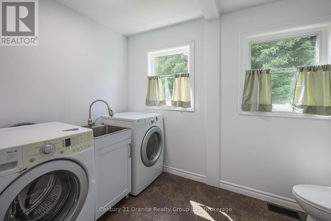
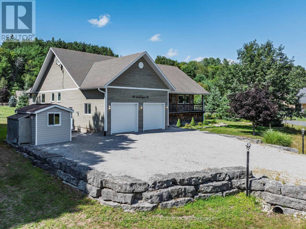
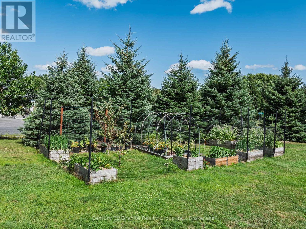
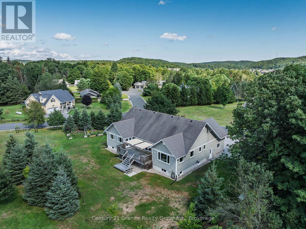

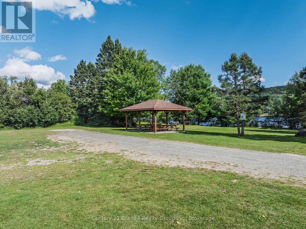
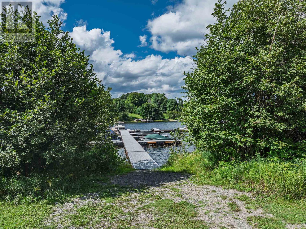
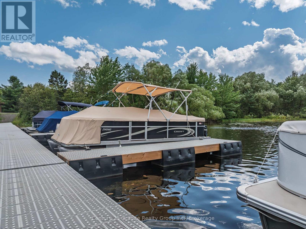
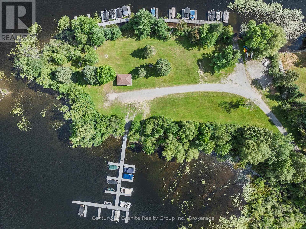
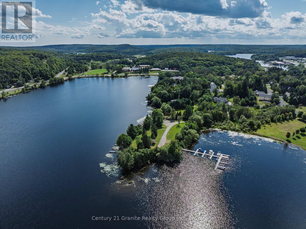
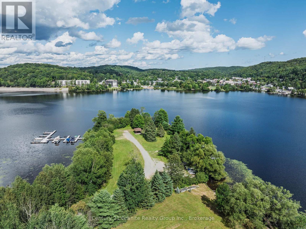
Welcome to this exceptional 5-bedroom, 3.5-bath family home in the sought-after Haliburton by the Lake community. Offering over 4,000 SF of finished living space on a 0.6-acre corner lot, this well-maintained home combines generous living spaces with an enviable location just minutes from the heart of Haliburton. Residents enjoy access to Head Lake & Haliburton's premium 5-lake chain through a private boat slip, along with a shared waterfront park. The Glebe Park hiking trails are just around the corner, while local schools, Fleming College, hospital & all of Haliburton's amenities are close by. Step inside through the enclosed entrance into the bright, open-concept principal rooms. The generous kitchen overlooks the large dining area, which features a walkout to the rear deck. The adjoining living room is filled with natural light from large windows & offers another walkout to the backyard, creating an easy flow between indoor & outdoor living spaces. The main level primary bedroom offers direct access to the deck, a walk-in closet & an impressive 5-pc ensuite. Two additional bedrooms & a 4-pc bath provide plenty of space for family & guests. A convenient main-floor laundry room with 2-pc bath & separate entry to the attached 2-car garage complete this level. The fully finished lower level adds exceptional versatility with a large open-concept family & recreation room featuring a propane fireplace. There is plenty of room for games or a home gym, along with a spacious office, 2 more bedrooms & a 3-pc bath. Outside, the beautifully maintained grounds are a true highlight, with gardens surrounding the front of the home & a fenced garden in the side yard providing a protected space from local wildlife. A rare opportunity to enjoy the space and comfort of a substantial family home with private boating access, beautiful outdoor spaces & the convenience of being close to everything Haliburton has to offer. Book your private viewing today! (id:37372)
Property Details
| MLS® Number | X13686034 |
| Property Type | Single Family |
| Community Name | Dysart |
| Amenities Near By | Golf Nearby, Hospital |
| Easement | Unknown |
| Parking Space Total | 6 |
| Structure | Deck, Porch, Dock |
| Water Front Name | Head Lake |
| Water Front Type | Waterfront |
Building
| Bathroom Total | 4 |
| Bedrooms Above Ground | 3 |
| Bedrooms Below Ground | 2 |
| Bedrooms Total | 5 |
| Age | 16 To 30 Years |
| Appliances | Water Heater, Water Treatment |
| Architectural Style | Bungalow |
| Basement Development | Finished |
| Basement Type | Full (finished) |
| Construction Style Attachment | Detached |
| Cooling Type | Central Air Conditioning |
| Exterior Finish | Wood |
| Fireplace Present | Yes |
| Fireplace Total | 1 |
| Foundation Type | Block |
| Half Bath Total | 1 |
| Heating Fuel | Propane |
| Heating Type | Forced Air |
| Stories Total | 1 |
| Size Interior | 2000 - 2500 Sqft |
| Type | House |
| Utility Water | Drilled Well |
Parking
| Attached Garage | |
| Garage |
Land
| Access Type | Year-round Access, Private Docking |
| Acreage | No |
| Land Amenities | Golf Nearby, Hospital |
| Sewer | Septic System |
| Size Depth | 156 Ft |
| Size Frontage | 290 Ft |
| Size Irregular | 290 X 156 Ft |
| Size Total Text | 290 X 156 Ft|1/2 - 1.99 Acres |
| Zoning Description | R1 |
Rooms
| Level | Type | Length | Width | Dimensions |
|---|---|---|---|---|
| Lower Level | Family Room | 9 m | 4.8 m | 9 m x 4.8 m |
| Lower Level | Recreational, Games Room | 5.4 m | 7.1 m | 5.4 m x 7.1 m |
| Lower Level | Bedroom 4 | 4.9 m | 3 m | 4.9 m x 3 m |
| Lower Level | Bedroom 5 | 2.2 m | 4 m | 2.2 m x 4 m |
| Lower Level | Office | 2.8 m | 4.5 m | 2.8 m x 4.5 m |
| Lower Level | Other | 4.4 m | 1 m | 4.4 m x 1 m |
| Lower Level | Utility Room | 1.5 m | 4.3 m | 1.5 m x 4.3 m |
| Lower Level | Utility Room | 1 m | 1.7 m | 1 m x 1.7 m |
| Lower Level | Bathroom | 2.3 m | 1.4 m | 2.3 m x 1.4 m |
| Main Level | Foyer | 2.5 m | 2.5 m | 2.5 m x 2.5 m |
| Main Level | Living Room | 6.1 m | 5.1 m | 6.1 m x 5.1 m |
| Main Level | Kitchen | 8.1 m | 4.3 m | 8.1 m x 4.3 m |
| Main Level | Bathroom | 2 m | 3.1 m | 2 m x 3.1 m |
| Main Level | Primary Bedroom | 5.7 m | 3.9 m | 5.7 m x 3.9 m |
| Main Level | Bathroom | 1.8 m | 6.2 m | 1.8 m x 6.2 m |
| Main Level | Bedroom 2 | 2.8 m | 3.6 m | 2.8 m x 3.6 m |
| Main Level | Bedroom 3 | 4 m | 2.8 m | 4 m x 2.8 m |
| Main Level | Bathroom | 3.5 m | 1.6 m | 3.5 m x 1.6 m |
| Main Level | Foyer | 3.5 m | 1.6 m | 3.5 m x 1.6 m |
Utilities
| Electricity | Installed |
| Wireless | Available |
https://www.realtor.ca/real-estate/30167509/49-sancayne-street-dysart-et-al-dysart-dysart
Interested?
Contact us for more information

Andrew Hodgson
Broker
191 Highland Street, Unit 202
Haliburton, Ontario K0M 1S0
(705) 457-2128
www.century21granite.com/

The trademarks REALTOR®, REALTORS®, and the REALTOR® logo are controlled by The Canadian Real Estate Association (CREA) and identify real estate professionals who are members of CREA. The trademarks MLS®, Multiple Listing Service® and the associated logos are owned by The Canadian Real Estate Association (CREA) and identify the quality of services provided by real estate professionals who are members of CREA. The trademark DDF® is owned by The Canadian Real Estate Association (CREA) and identifies CREA's Data Distribution Facility (DDF®)
August 18 2026 01:29:23
Muskoka Haliburton Orillia – The Lakelands Association of REALTORS®
Century 21 Granite Realty Group Inc.