
309158 Centre Line B Grey Highlands, Ontario N0C 1A0

$499,000
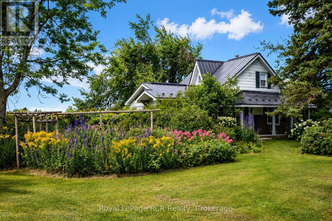
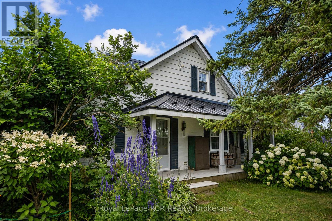
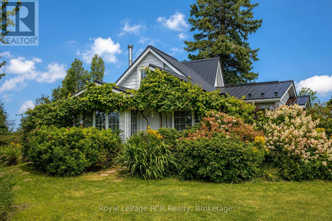
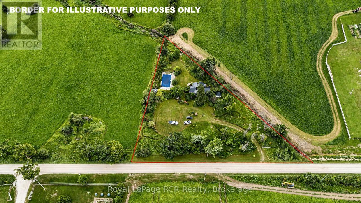
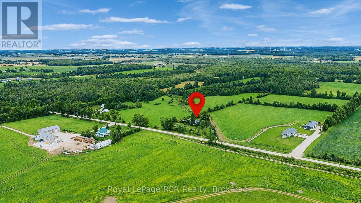
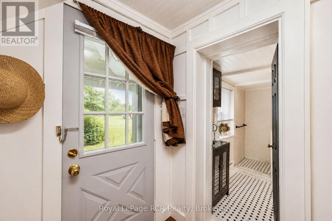
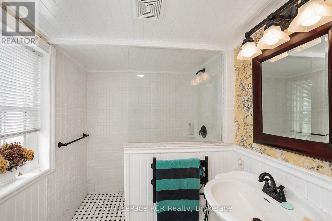
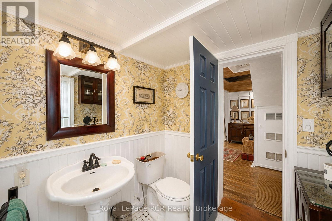
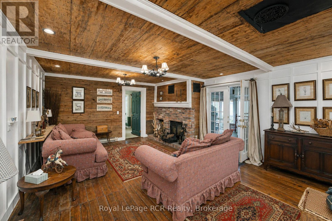
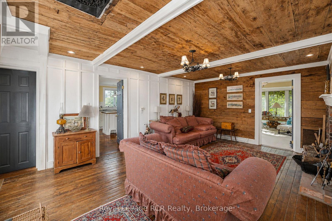
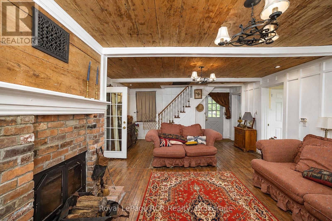
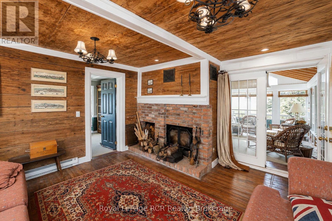
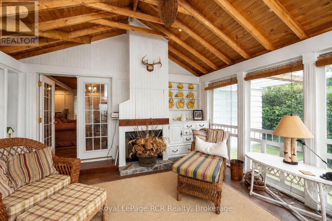
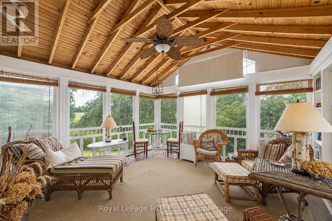
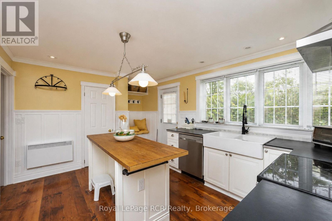
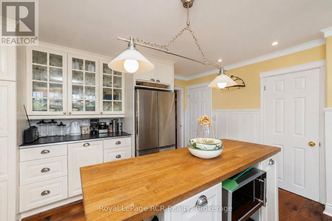
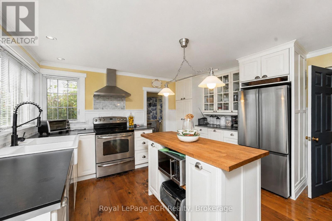
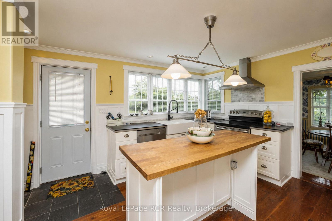
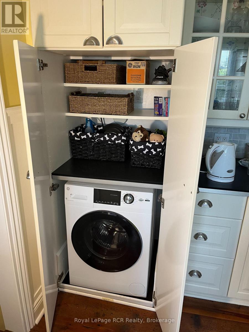
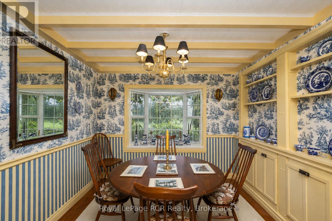
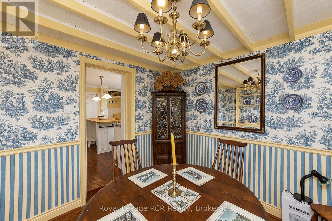
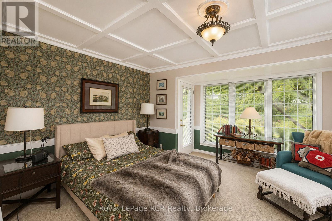
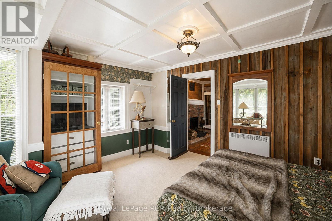
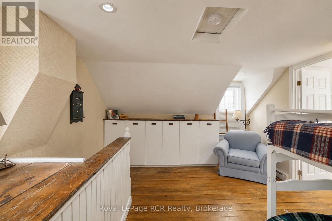
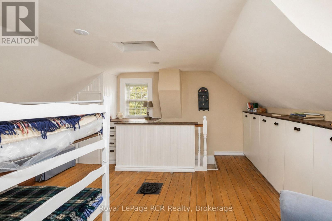
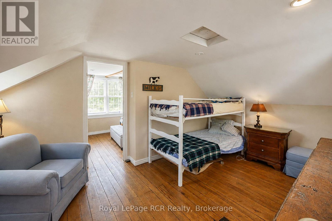
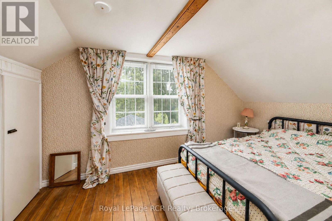
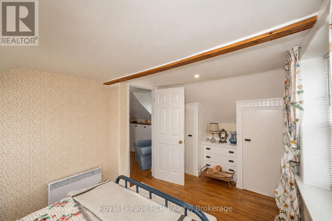
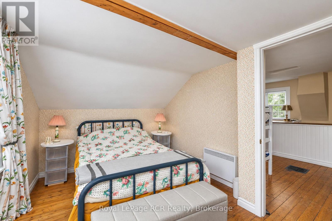
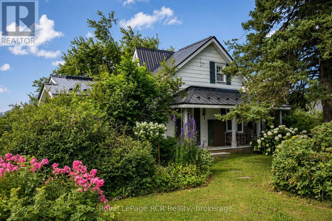
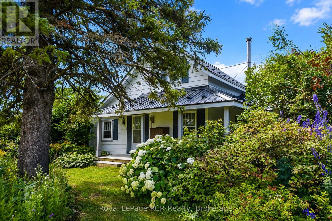
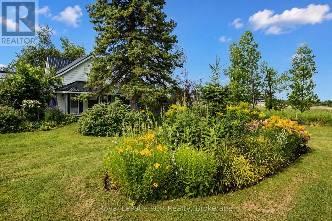

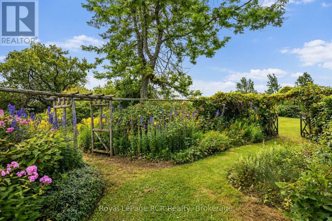
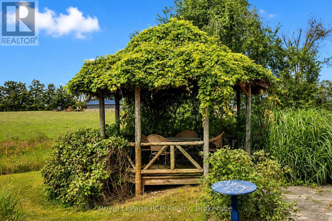
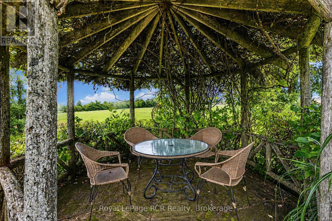
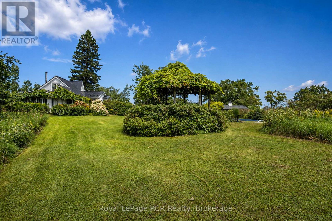
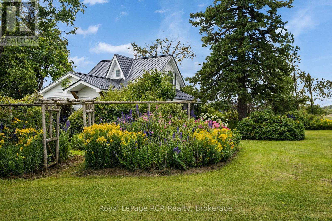
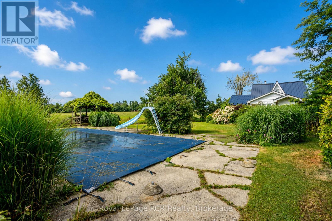
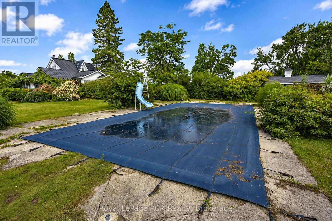
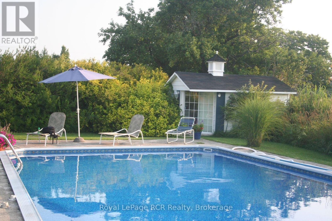
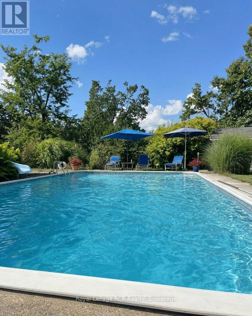
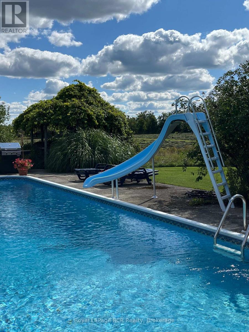
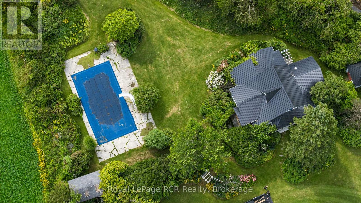
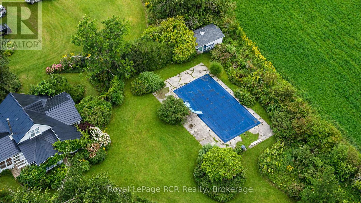
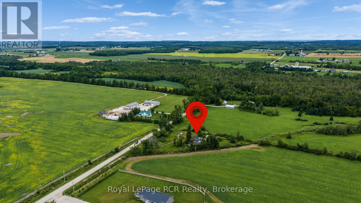
Character filled home and property with a in-ground pool in Grey Highlands. Storybook setting with bushes, greenery, arches, a gated pathway and perennials surrounding this century home that has been comfortably updated while retaining its authentic charm. The property has been landscaped and designed by an award winning Toronto Landscaper. The home features a bright kitchen, a quaint dining room, spacious living room with rustic charm and wood burning fireplace, main floor bedroom with walkout and a 3 season sunroom. A spacious 3 piece bath completes the main level. There are 2 additional bedrooms on the second level with built-in cabinets for storage. Garden shed, pool house and gazebo on this secluded lot providing a peaceful escape that is only 25 minutes to Shelburne, 30 minutes to Collingwood and 20 minutes to Dundalk. (id:37372)
Property Details
| MLS® Number | X13692888 |
| Property Type | Single Family |
| Community Name | Grey Highlands |
| Equipment Type | None |
| Features | Gazebo |
| Parking Space Total | 5 |
| Pool Type | Inground Pool |
| Rental Equipment Type | None |
| Structure | Shed |
Building
| Bathroom Total | 1 |
| Bedrooms Above Ground | 3 |
| Bedrooms Total | 3 |
| Age | 100+ Years |
| Amenities | Fireplace(s) |
| Appliances | Water Heater |
| Basement Development | Unfinished |
| Basement Type | Partial (unfinished) |
| Construction Style Attachment | Detached |
| Cooling Type | None |
| Exterior Finish | Aluminum Siding |
| Fire Protection | Smoke Detectors |
| Fireplace Present | Yes |
| Fireplace Total | 1 |
| Fireplace Type | Woodstove |
| Foundation Type | Stone |
| Heating Fuel | Electric |
| Heating Type | Baseboard Heaters, Other |
| Stories Total | 2 |
| Size Interior | 1100 - 1500 Sqft |
| Type | House |
| Utility Water | Drilled Well |
Parking
| No Garage |
Land
| Acreage | No |
| Landscape Features | Landscaped |
| Sewer | Septic System |
| Size Depth | 379 Ft |
| Size Frontage | 348 Ft |
| Size Irregular | 348 X 379 Ft ; West Boundary Is Approx. 488 Ft |
| Size Total Text | 348 X 379 Ft ; West Boundary Is Approx. 488 Ft|1/2 - 1.99 Acres |
| Zoning Description | Rur & H |
Rooms
| Level | Type | Length | Width | Dimensions |
|---|---|---|---|---|
| Main Level | Kitchen | 4.17 m | 4.22 m | 4.17 m x 4.22 m |
| Main Level | Dining Room | 2.77 m | 2.79 m | 2.77 m x 2.79 m |
| Main Level | Living Room | 4.52 m | 6.17 m | 4.52 m x 6.17 m |
| Main Level | Bedroom | 4.01 m | 4.72 m | 4.01 m x 4.72 m |
| Main Level | Sunroom | 4.14 m | 4.47 m | 4.14 m x 4.47 m |
| Upper Level | Bedroom | 2.67 m | 3.91 m | 2.67 m x 3.91 m |
| Upper Level | Bedroom | 2.79 m | 4.62 m | 2.79 m x 4.62 m |
Utilities
| Electricity | Installed |
https://www.realtor.ca/real-estate/30175022/309158-centre-line-b-grey-highlands-grey-highlands
Interested?
Contact us for more information

Carrie Russell
Broker
www.carrierussell.ca/

20 Toronto Rd
Flesherton, Ontario N0C 1E0
(519) 924-2950
(519) 924-3850
Robert Porteous
Salesperson
www.robertporteous.com/
20 Toronto Rd
Flesherton, Ontario N0C 1E0
(519) 924-2950
(519) 924-3850

The trademarks REALTOR®, REALTORS®, and the REALTOR® logo are controlled by The Canadian Real Estate Association (CREA) and identify real estate professionals who are members of CREA. The trademarks MLS®, Multiple Listing Service® and the associated logos are owned by The Canadian Real Estate Association (CREA) and identify the quality of services provided by real estate professionals who are members of CREA. The trademark DDF® is owned by The Canadian Real Estate Association (CREA) and identifies CREA's Data Distribution Facility (DDF®)
August 19 2026 07:29:11
Muskoka Haliburton Orillia – The Lakelands Association of REALTORS®
Royal LePage Rcr Realty