
11 Western Avenue Guelph (Junction/onward Willow), Ontario N1H 6A5

$799,900
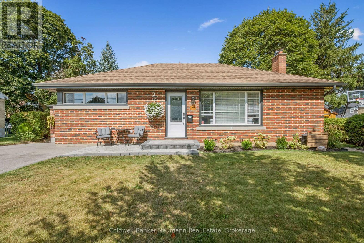
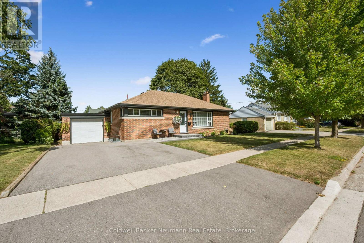
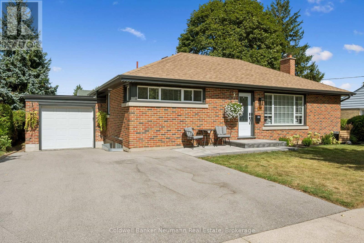
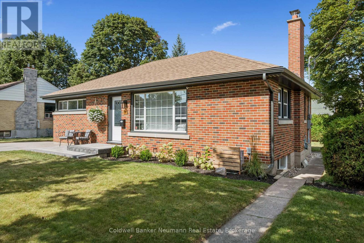
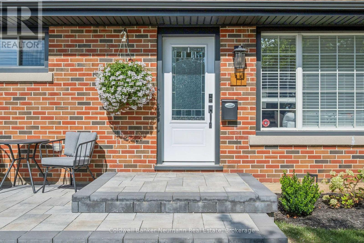
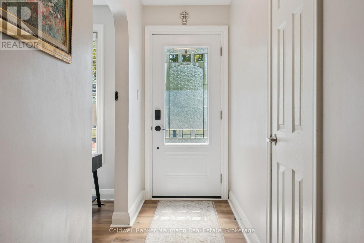
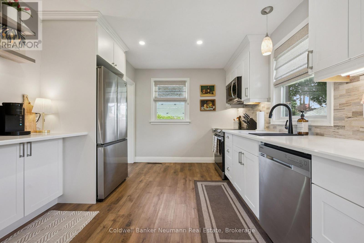
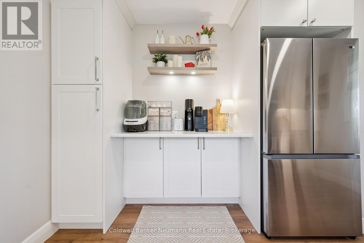
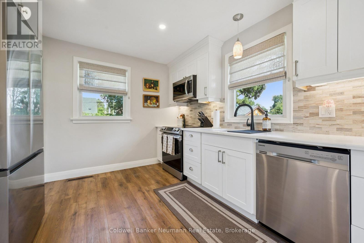
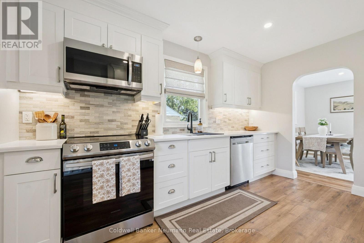
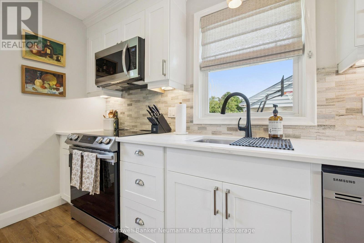
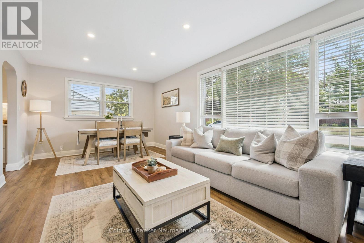
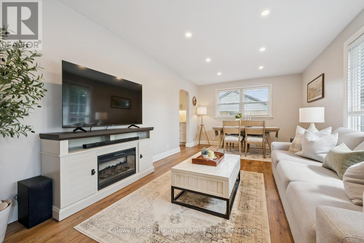
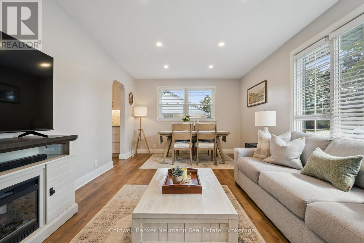
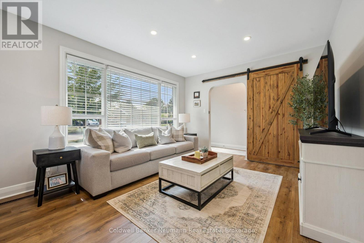
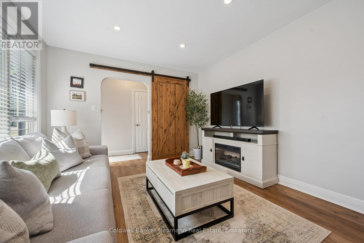
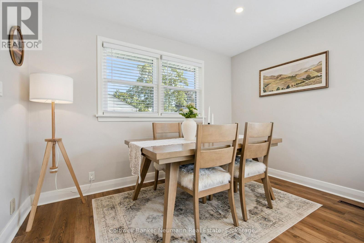
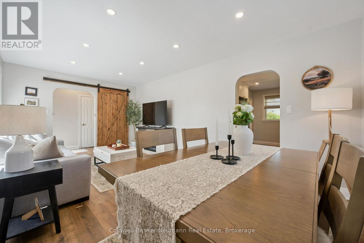
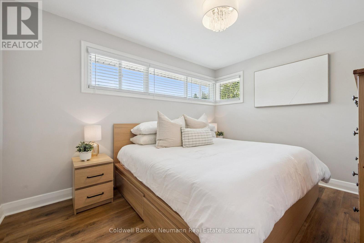
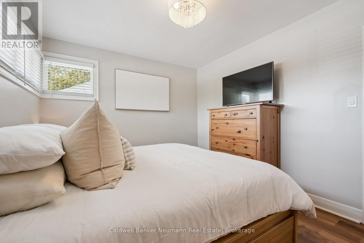
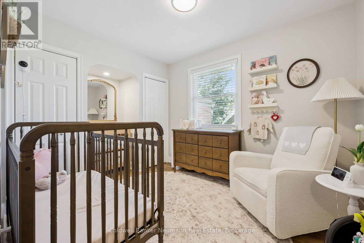
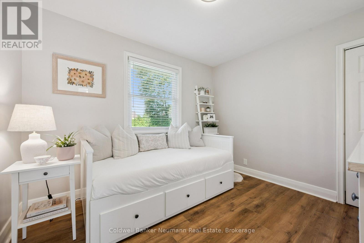
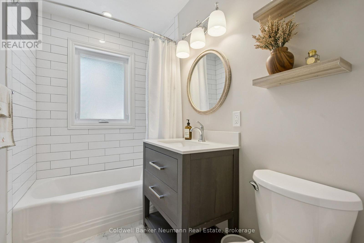
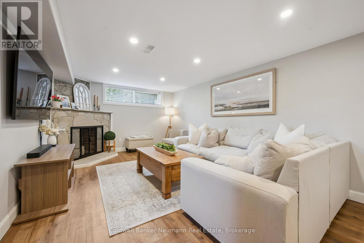
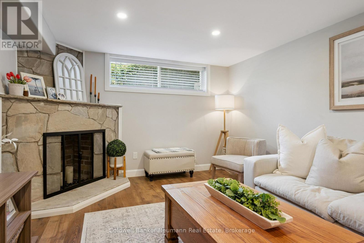
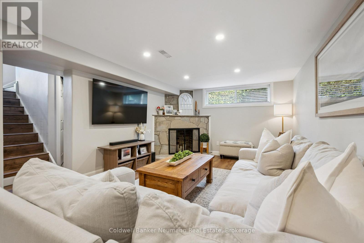
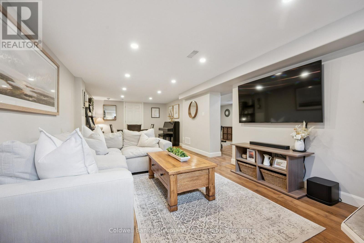
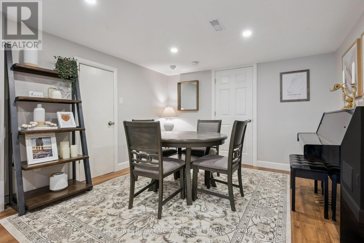
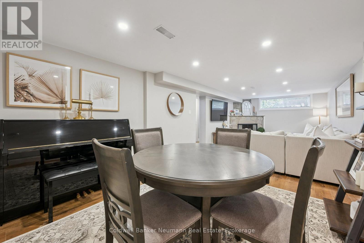
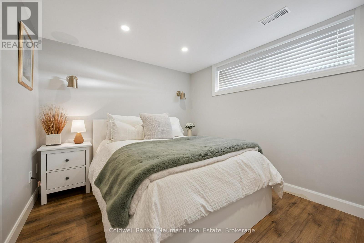
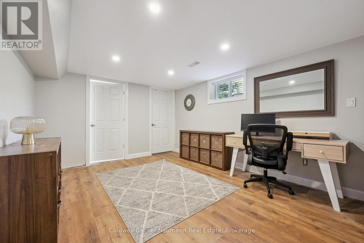
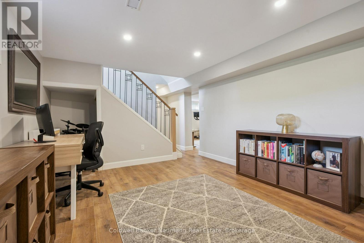
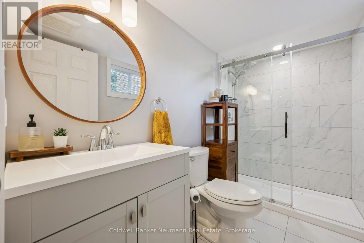
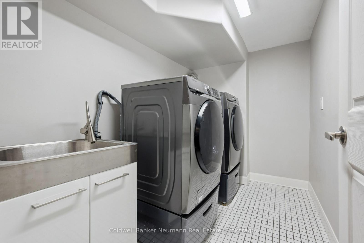
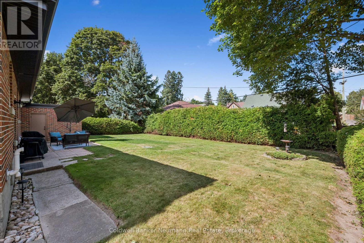

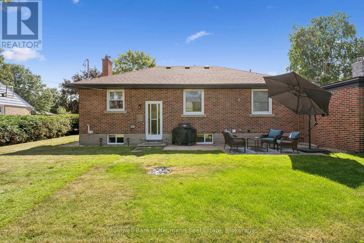
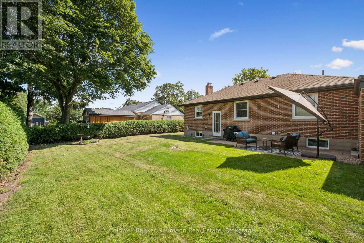
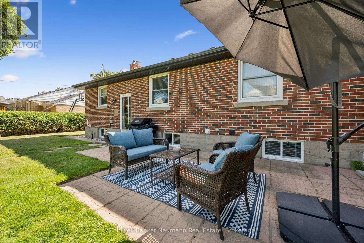
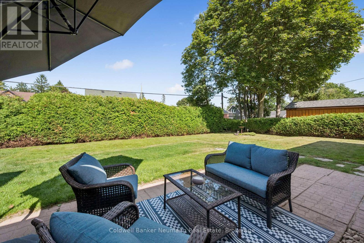
Completely Renovated BungalowWe've all heard the saying, "A picture is worth a thousand words," and this is one home where the pictures truly tell the story! This stunning bungalow has been completely renovated from top to bottom, leaving absolutely nothing for the new owner to do but move in and enjoy.Situated on a large 73' lot on a quiet, tree-lined street in a family-friendly neighbourhood, this beautifully transformed home combines the charm of a mature neighbourhood with the comfort, style and peace of mind of a virtually brand-new interior.The main level features 3 bedrooms and a beautifully renovated 4-piece bathroom, with every detail thoughtfully updated. The extensive renovation includes new flooring throughout, a brand-new kitchen with quartz countertops, new appliances, pot lights, under-cabinet lighting, new doors, new windows upgraded electrical with a new 200-amp service, and an abundance of closet and storage space. The exterior has also been updated with new soffits and eaves, while a new furnace adds even more comfort and peace of mind..The basement with a separate entrance is simply fantastic, featuring a huge recreation room, an additional bedroom, another generous bonus room, a beautiful 3-piece bathroom with shower, a large laundry room and a spacious utility/storage room. With large new windows throughout, the basement is filled with natural light and offers bright, comfortable living space that doesn't feel like a basement at all.Outside, there is a single-car garage plus a new 2-car driveway, providing plenty of parking for family and guestsThe location is equally impressive. Centrally located, you're close to Downtown Guelph, shopping, restaurants, schools, parks, transit and virtually every amenity the city has to offer, with many conveniences within walking distance.This is truly a "turn-the-key-and-move-in" home. No renovation projects, no updating, no waiting - it's all been done for you. Just unpack, settle in and enjoy! (id:37372)
Open House
This property has open houses!
2:00 pm
Ends at:4:00 pm
Property Details
| MLS® Number | X13700688 |
| Property Type | Single Family |
| Community Name | Junction/Onward Willow |
| Parking Space Total | 3 |
Building
| Bathroom Total | 2 |
| Bedrooms Above Ground | 3 |
| Bedrooms Total | 3 |
| Age | 51 To 99 Years |
| Appliances | Water Meter, Dishwasher, Dryer, Stove, Washer, Refrigerator |
| Architectural Style | Bungalow |
| Basement Development | Finished |
| Basement Type | Full (finished) |
| Construction Status | Insulation Upgraded |
| Construction Style Attachment | Detached |
| Cooling Type | Central Air Conditioning |
| Exterior Finish | Brick |
| Foundation Type | Block |
| Heating Fuel | Natural Gas |
| Heating Type | Forced Air |
| Stories Total | 1 |
| Size Interior | 700 - 1100 Sqft |
| Type | House |
| Utility Water | Municipal Water |
Parking
| Attached Garage | |
| Garage |
Land
| Acreage | No |
| Sewer | Sanitary Sewer |
| Size Depth | 91 Ft |
| Size Frontage | 74 Ft |
| Size Irregular | 74 X 91 Ft |
| Size Total Text | 74 X 91 Ft|1/2 - 1.99 Acres |
| Zoning Description | R1b |
Rooms
| Level | Type | Length | Width | Dimensions |
|---|---|---|---|---|
| Basement | Other | 4.37 m | 4.19 m | 4.37 m x 4.19 m |
| Basement | Utility Room | 3.1 m | 2.74 m | 3.1 m x 2.74 m |
| Basement | Recreational, Games Room | 8.61 m | 3.35 m | 8.61 m x 3.35 m |
| Basement | Office | 3.45 m | 2.72 m | 3.45 m x 2.72 m |
| Basement | Laundry Room | 2.84 m | 1.73 m | 2.84 m x 1.73 m |
| Main Level | Other | 5.82 m | 3.43 m | 5.82 m x 3.43 m |
| Main Level | Kitchen | 3.94 m | 3.2 m | 3.94 m x 3.2 m |
| Main Level | Primary Bedroom | 3.78 m | 3.05 m | 3.78 m x 3.05 m |
| Main Level | Bedroom | 3.1 m | 2.9 m | 3.1 m x 2.9 m |
| Main Level | Bedroom | 3.3 m | 2.9 m | 3.3 m x 2.9 m |
| Main Level | Foyer | 3.05 m | 1.07 m | 3.05 m x 1.07 m |
Utilities
| Cable | Installed |
| Electricity | Installed |
| Sewer | Installed |
Interested?
Contact us for more information

Frank Basso
Broker
www.frankbasso.ca/

824 Gordon Street
Guelph, Ontario N1G 1Y7
(519) 821-3600
(519) 821-3660
www.cbn.on.ca/

The trademarks REALTOR®, REALTORS®, and the REALTOR® logo are controlled by The Canadian Real Estate Association (CREA) and identify real estate professionals who are members of CREA. The trademarks MLS®, Multiple Listing Service® and the associated logos are owned by The Canadian Real Estate Association (CREA) and identify the quality of services provided by real estate professionals who are members of CREA. The trademark DDF® is owned by The Canadian Real Estate Association (CREA) and identifies CREA's Data Distribution Facility (DDF®)
August 21 2026 04:59:56
Muskoka Haliburton Orillia – The Lakelands Association of REALTORS®
Coldwell Banker Neumann Real Estate