
693 Macyoung Drive Kincardine, Ontario N2Z 1T1

$399,900
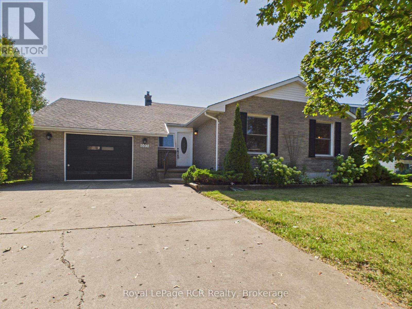
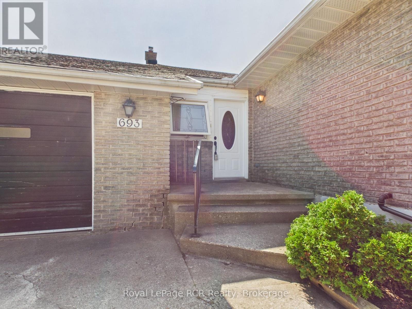
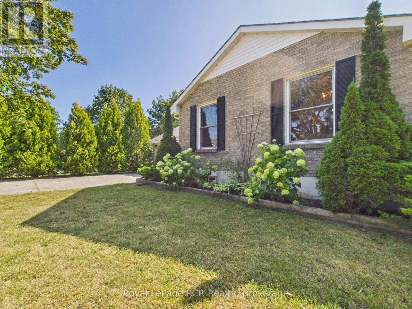
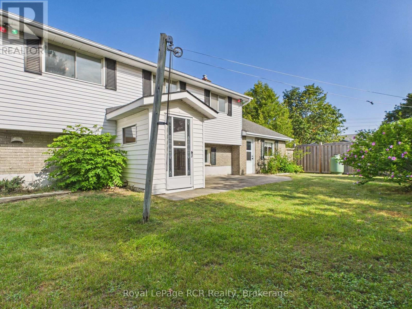
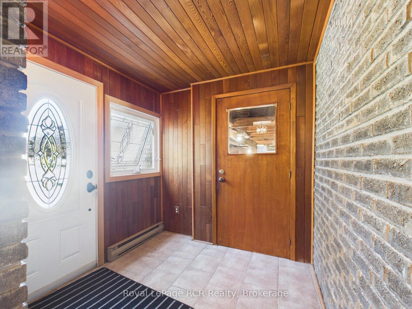
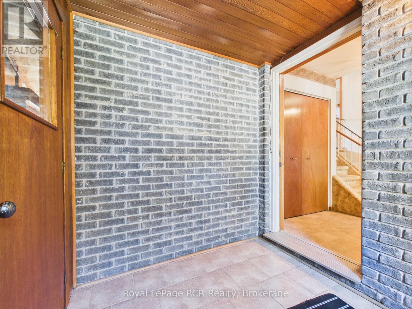
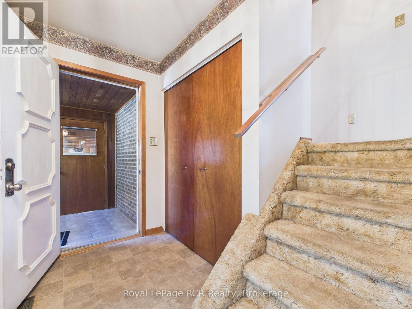
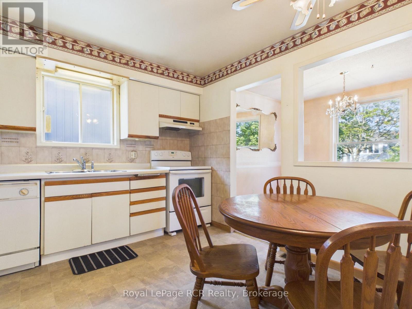
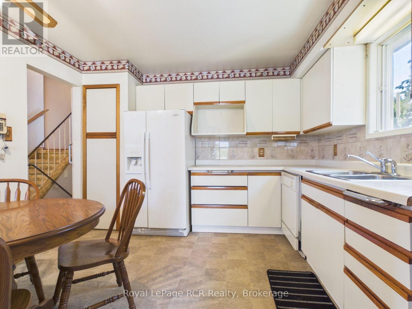
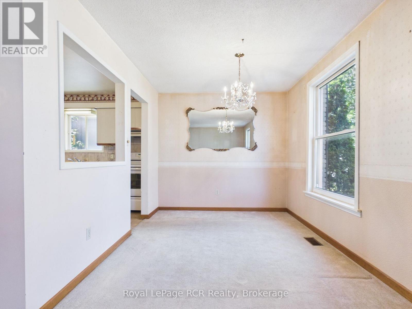
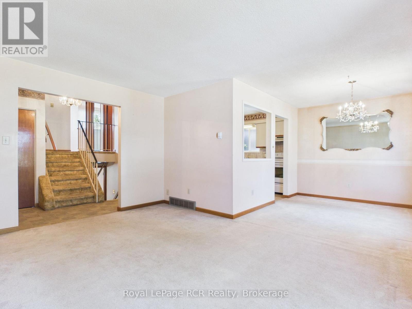
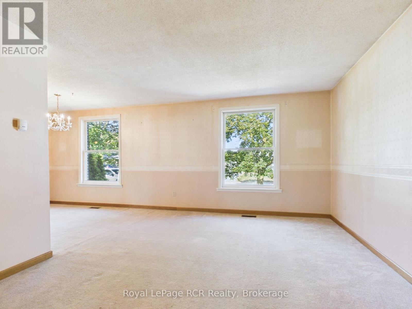
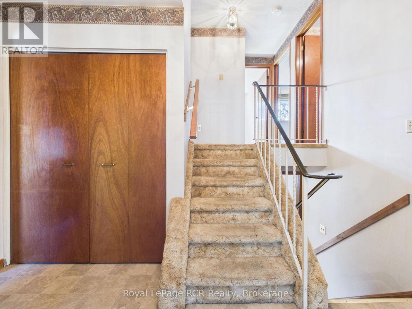
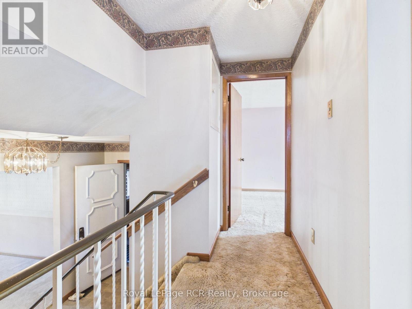
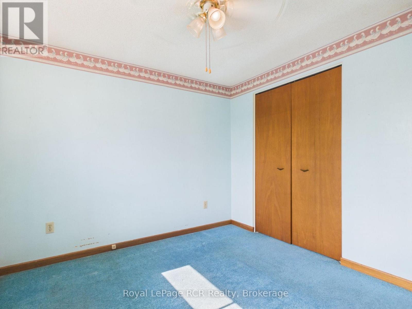
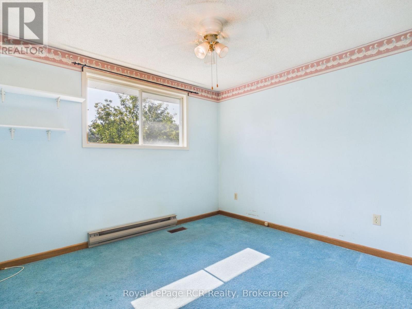
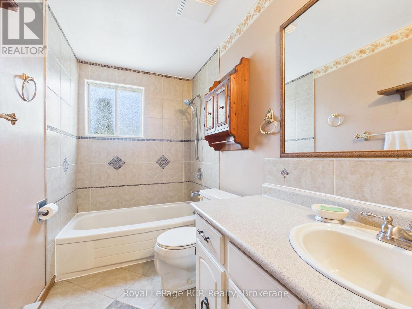
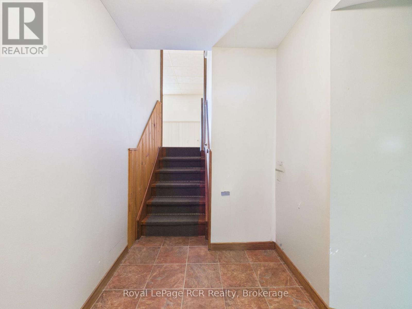
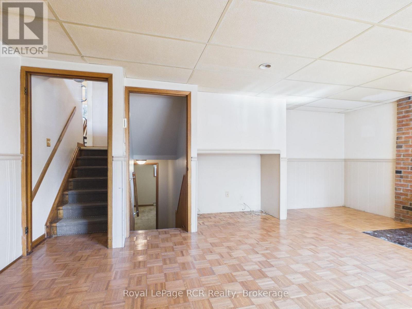
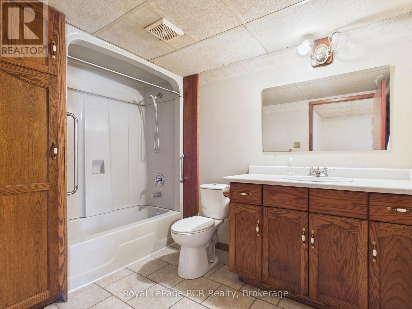
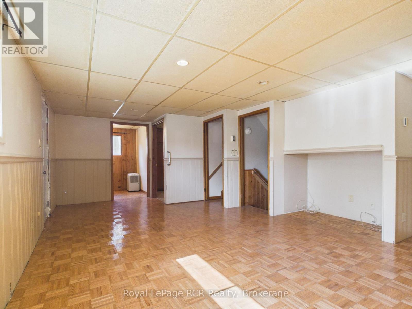
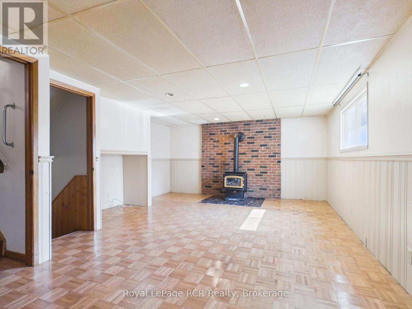
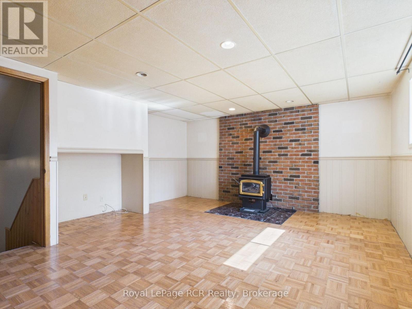
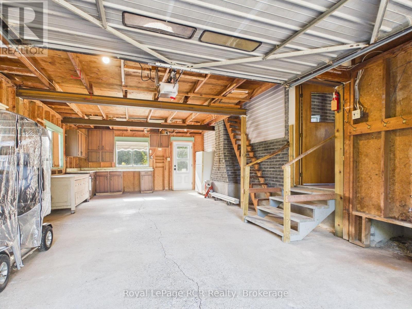
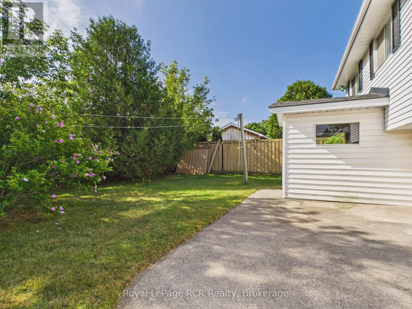
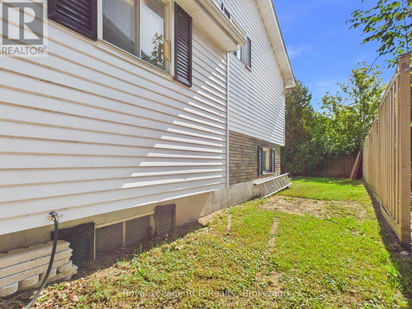
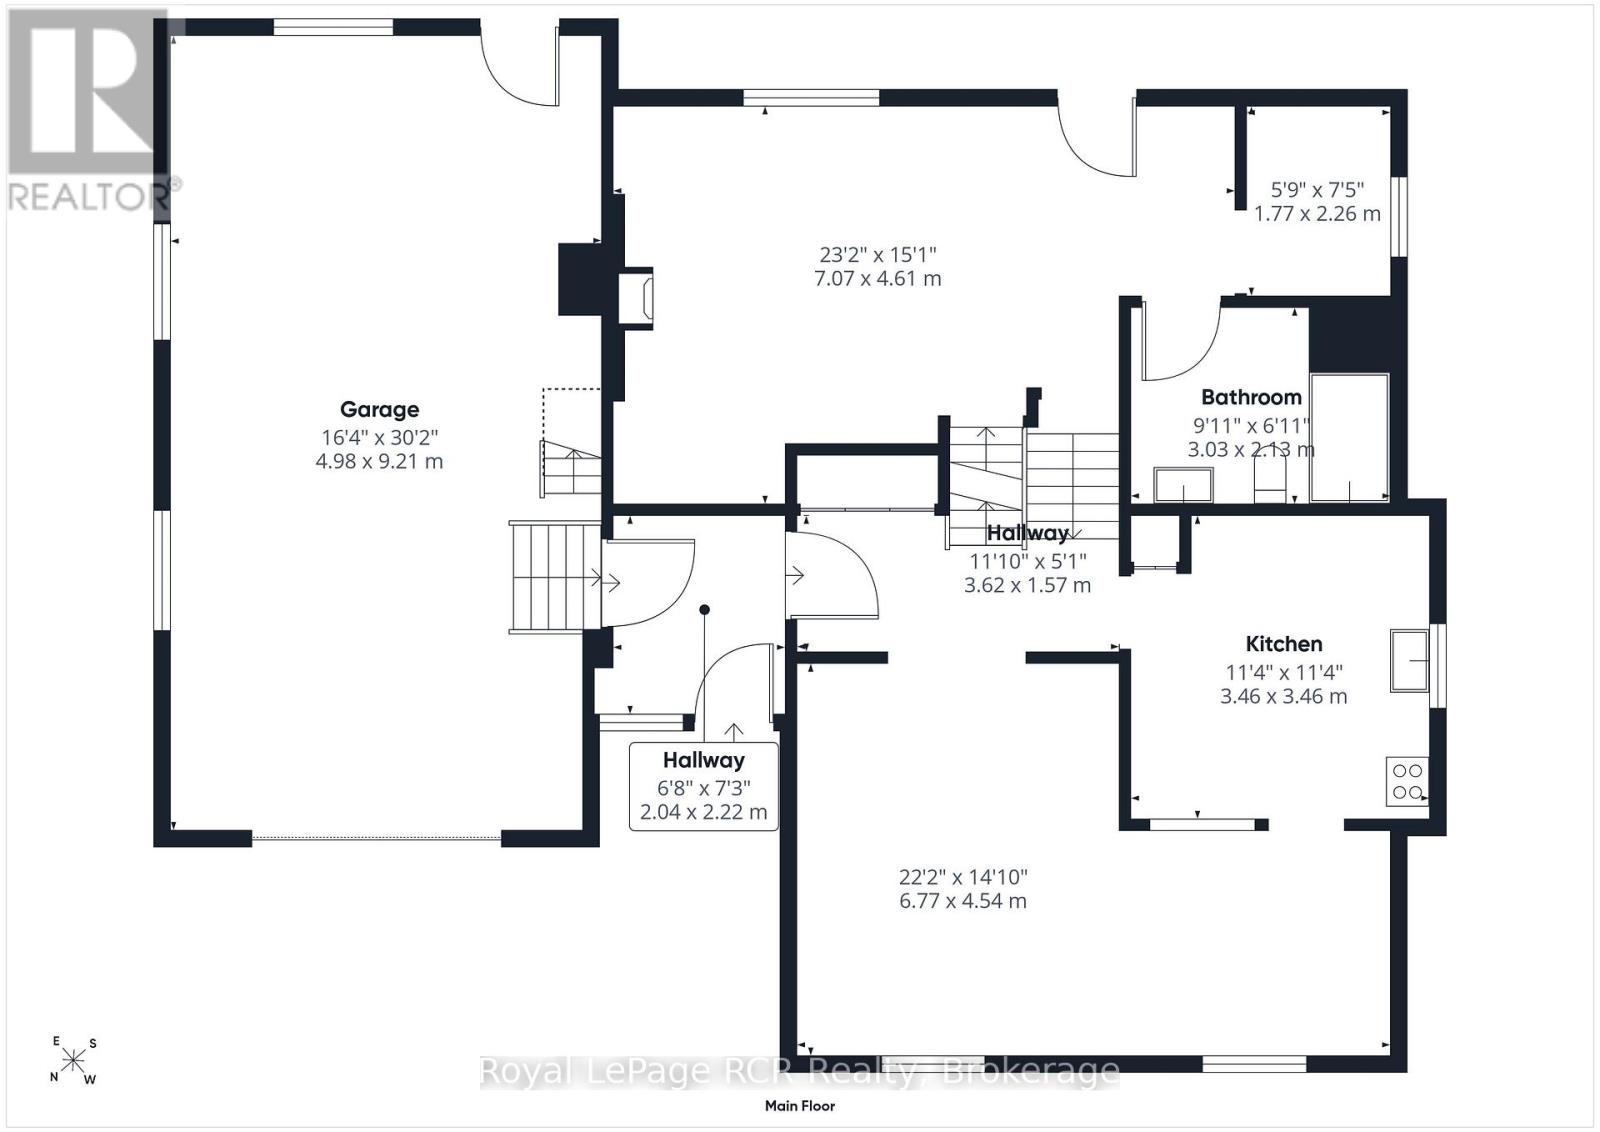
This is a diamond in the rough! If you are looking for a project to take on over the winter, this property offers an exciting opportunity to create a home that truly reflects your vision.Ideally located close to schools, grocery stores, the community centre, parks, and trails, this home sits on a good-sized, private corner lot with attractive curb appeal and endless potential. The large attached garage adds everyday convenience, while the four-level backsplit layout provides an abundance of finished living space for a growing family.With generous room to reimagine, renovate, and make it your own, this property is ready for its next owner to unlock all it has to offer. A fantastic location, ample space, privacy, and a flexible layout make this a great opportunity for buyers with an eye for potential. (id:37372)
Property Details
| MLS® Number | X13702208 |
| Property Type | Single Family |
| Community Name | Kincardine |
| Amenities Near By | Hospital, Marina, Place Of Worship, Park |
| Community Features | School Bus, Community Centre |
| Equipment Type | Propane Tank |
| Features | Flat Site, Sump Pump |
| Parking Space Total | 5 |
| Rental Equipment Type | Propane Tank |
| Structure | Porch, Patio(s) |
Building
| Bathroom Total | 2 |
| Bedrooms Above Ground | 2 |
| Bedrooms Below Ground | 1 |
| Bedrooms Total | 3 |
| Age | 31 To 50 Years |
| Amenities | Fireplace(s) |
| Appliances | Garage Door Opener Remote(s), Central Vacuum, Water Heater, Water Meter, Dishwasher, Dryer, Stove, Washer, Refrigerator |
| Basement Development | Finished |
| Basement Features | Walk Out, Walk-up |
| Basement Type | N/a, N/a, N/a (finished) |
| Construction Style Attachment | Detached |
| Construction Style Split Level | Backsplit |
| Cooling Type | None |
| Exterior Finish | Brick, Vinyl Siding |
| Fire Protection | Smoke Detectors |
| Fireplace Present | Yes |
| Fireplace Total | 1 |
| Foundation Type | Concrete |
| Heating Fuel | Electric |
| Heating Type | Baseboard Heaters, Forced Air |
| Size Interior | 700 - 1100 Sqft |
| Type | House |
| Utility Water | Municipal Water |
Parking
| Attached Garage | |
| Garage |
Land
| Acreage | No |
| Land Amenities | Hospital, Marina, Place Of Worship, Park |
| Sewer | Sanitary Sewer |
| Size Depth | 100 Ft |
| Size Frontage | 60 Ft |
| Size Irregular | 60 X 100 Ft |
| Size Total Text | 60 X 100 Ft |
| Zoning Description | R1 |
Rooms
| Level | Type | Length | Width | Dimensions |
|---|---|---|---|---|
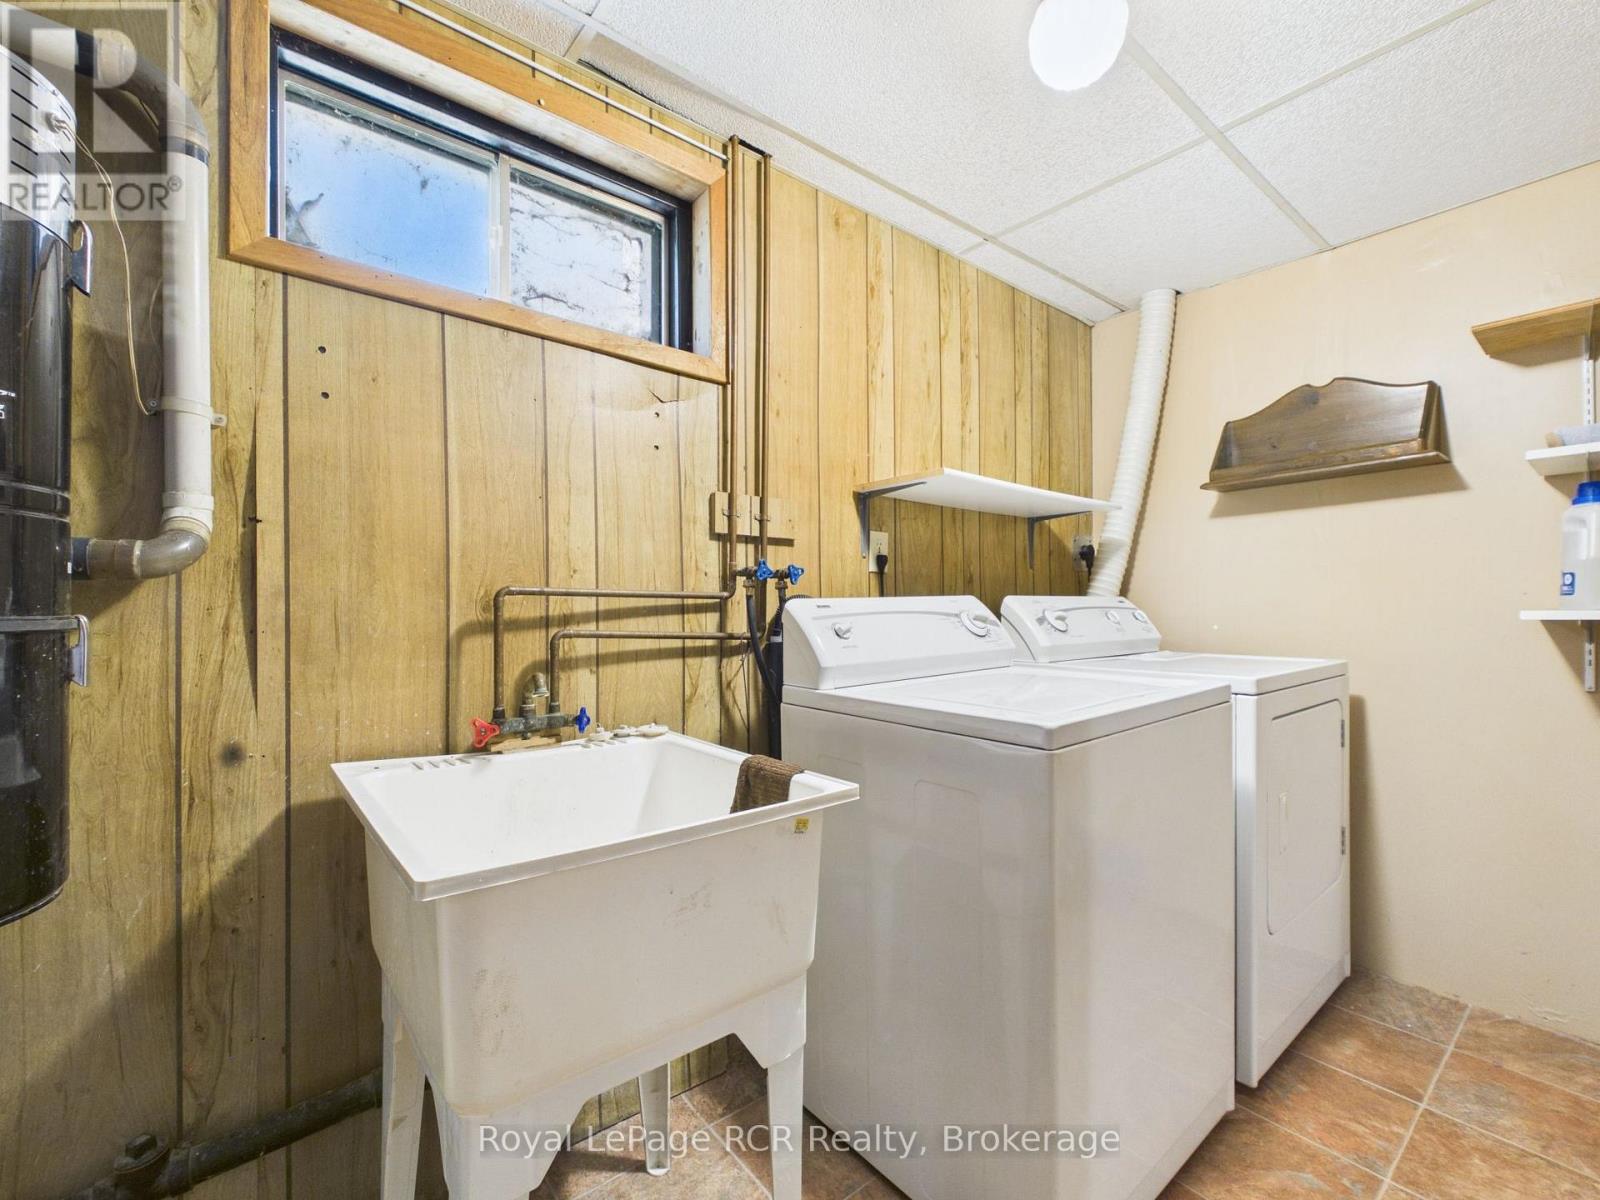
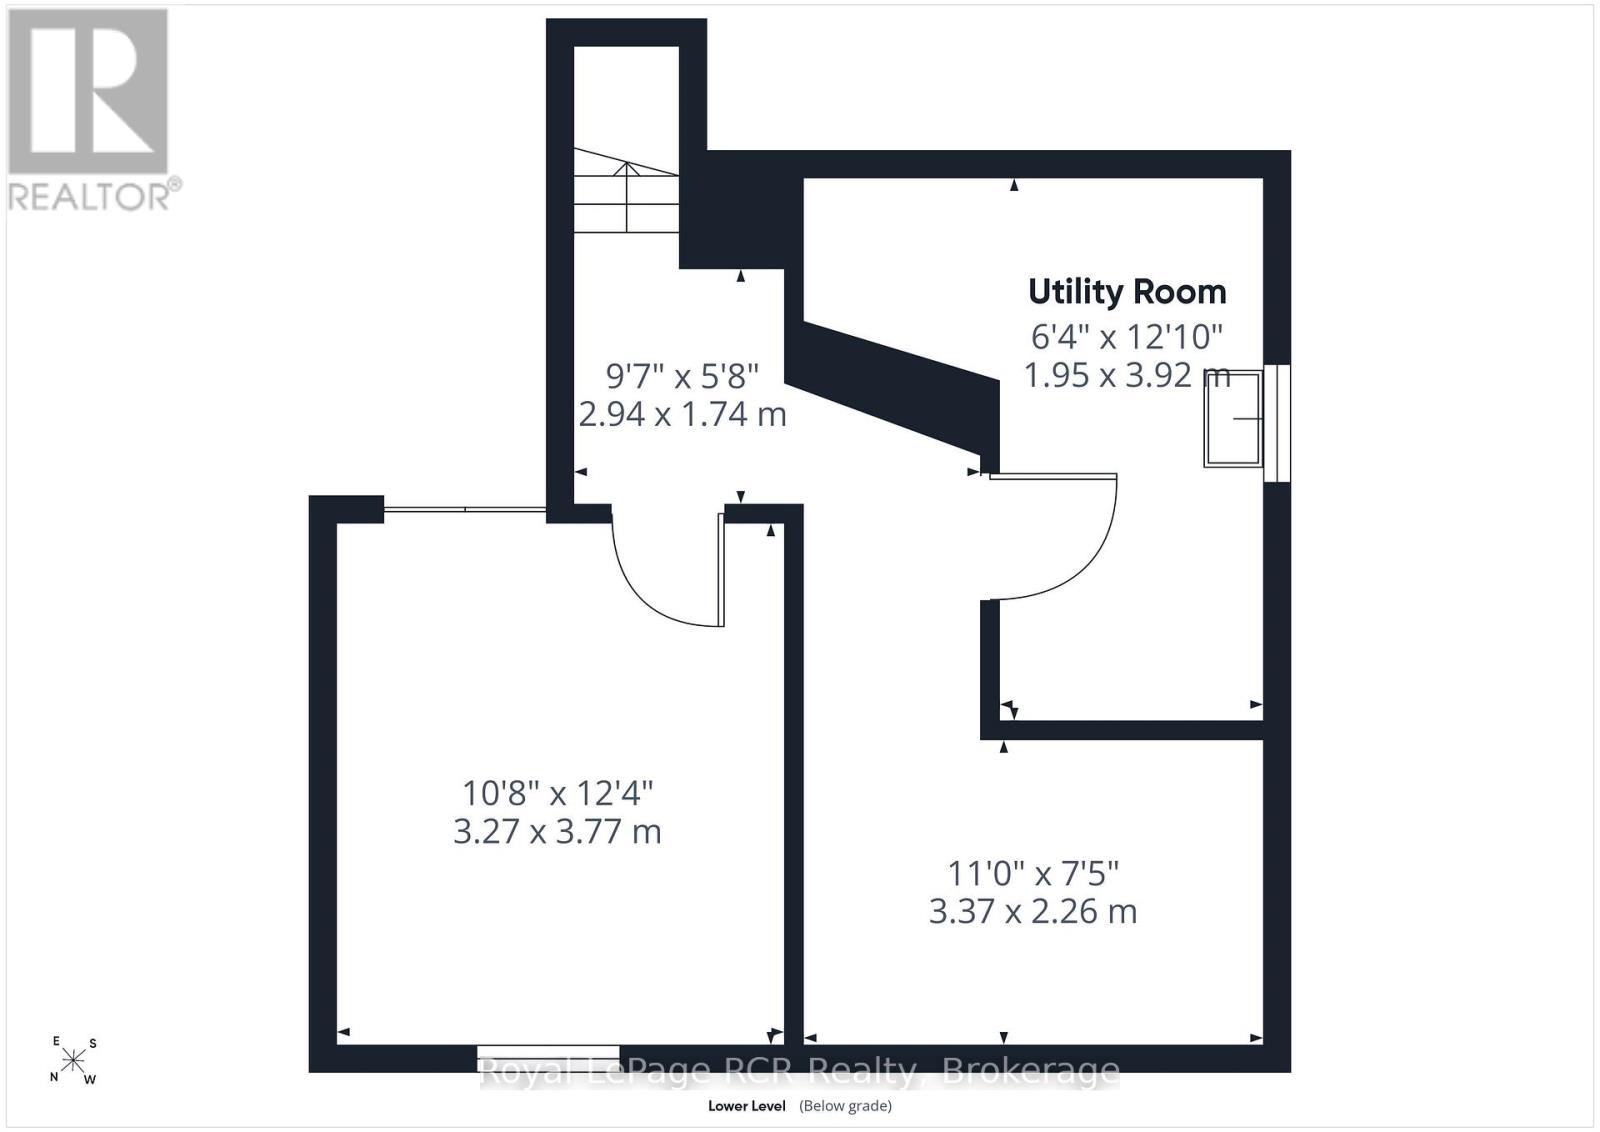
| Basement | Laundry Room | 3.37 m | 2.26 m | 3.37 m x 2.26 m |
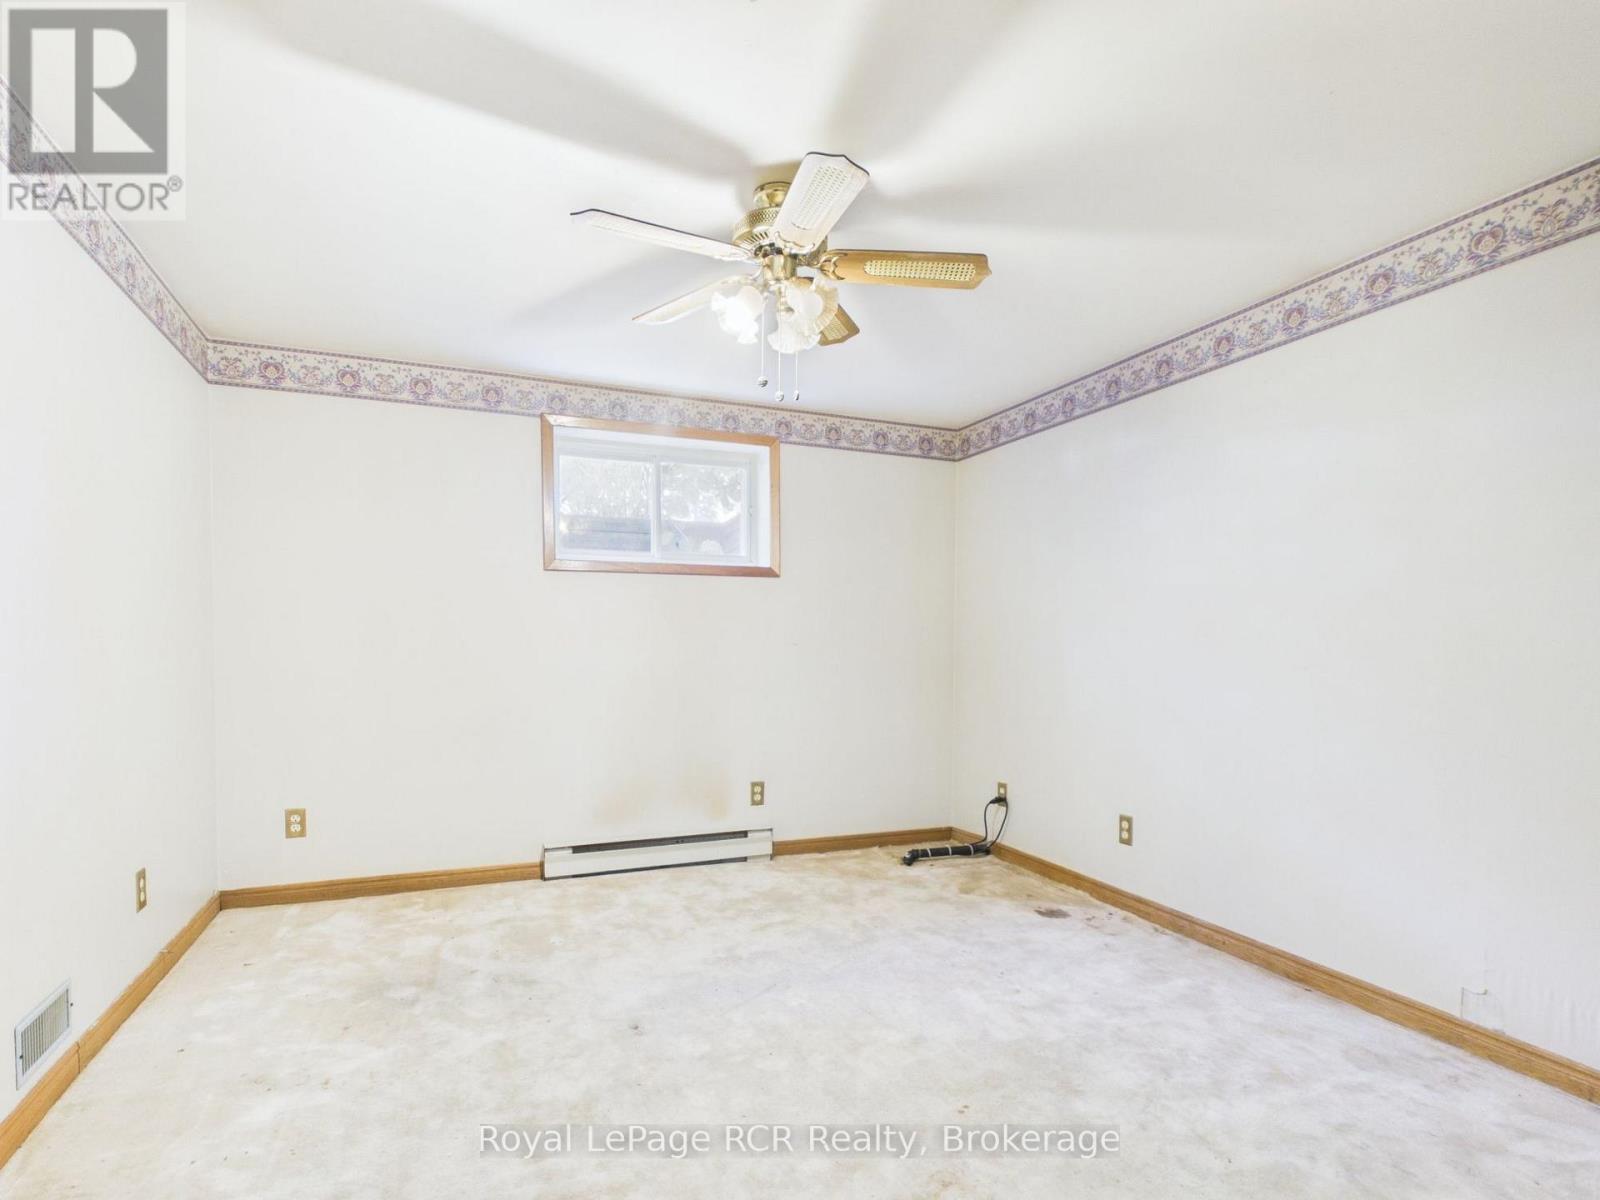
| Basement | Bedroom 3 | 3.27 m | 3.77 m | 3.27 m x 3.77 m |
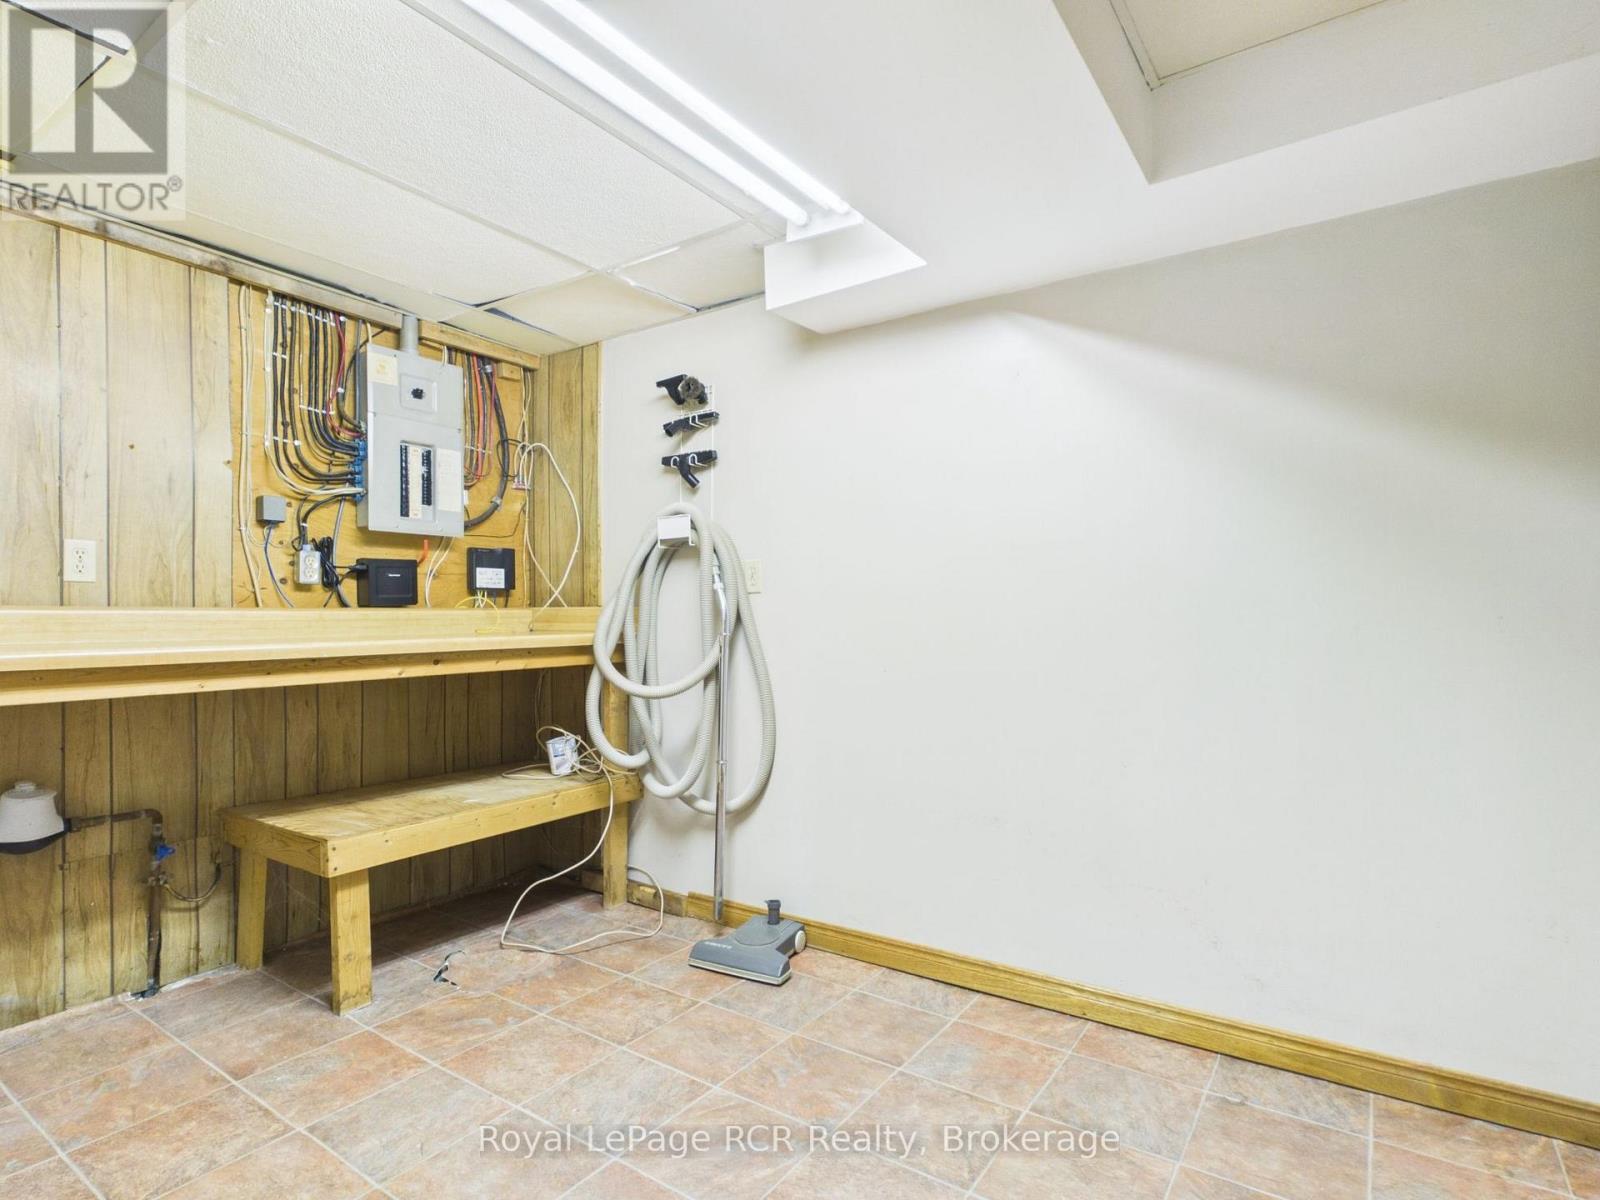
| Basement | Utility Room | 1.95 m | 3.92 m | 1.95 m x 3.92 m |
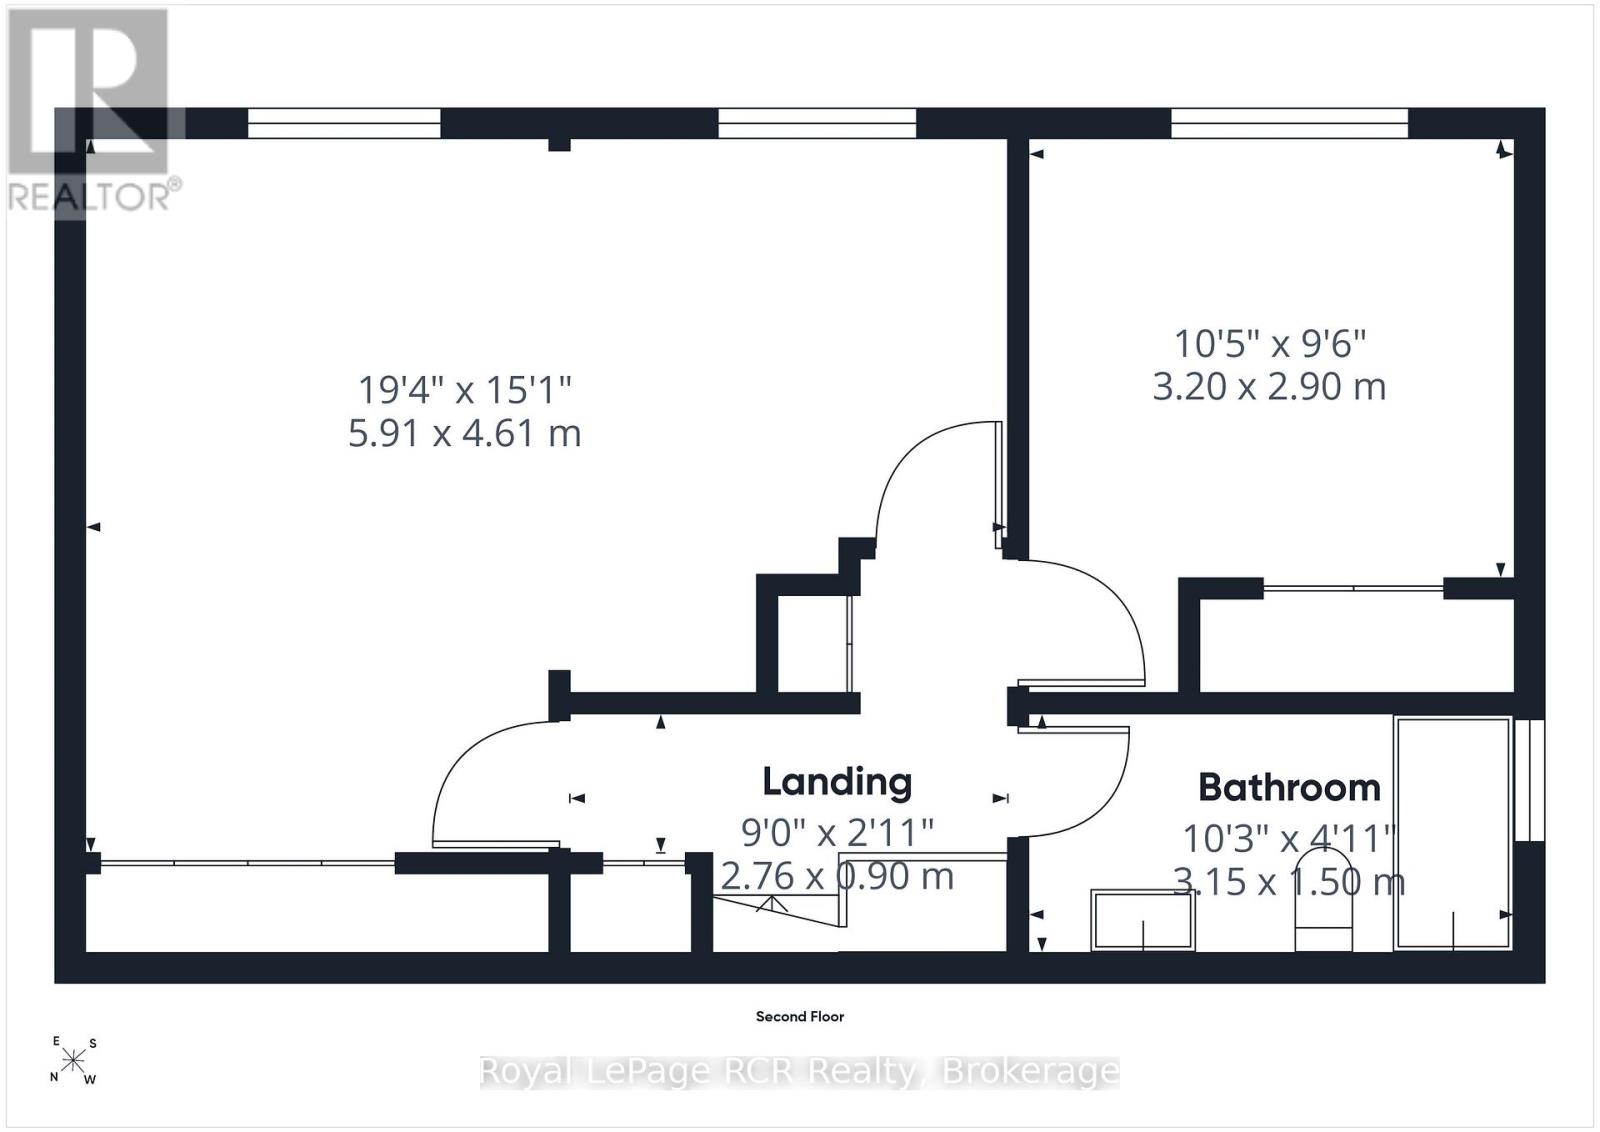
| Lower Level | Bathroom | 3.15 m | 1.5 m | 3.15 m x 1.5 m |
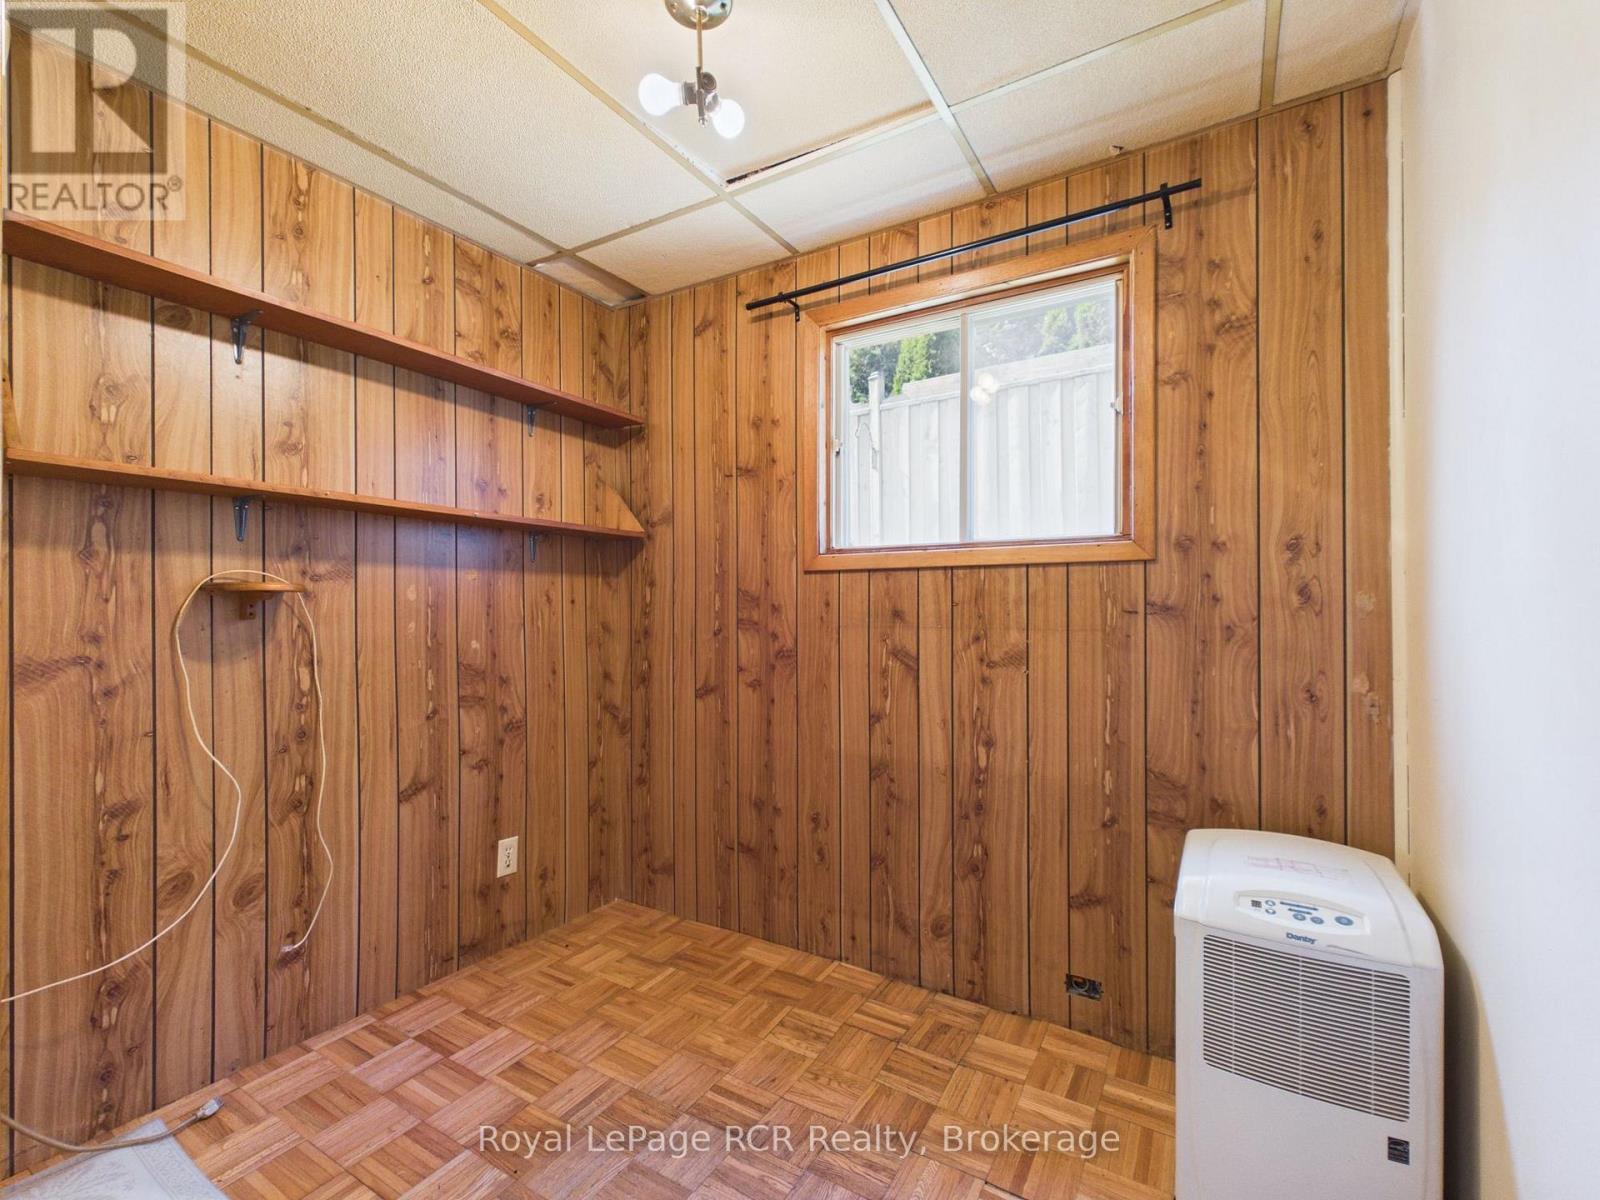
| Lower Level | Other | 3.2 m | 2.9 m | 3.2 m x 2.9 m |
| Lower Level | Family Room | 5.91 m | 4.61 m | 5.91 m x 4.61 m |
| Main Level | Kitchen | 3.46 m | 3.46 m | 3.46 m x 3.46 m |
| Main Level | Living Room | 6.77 m | 4.54 m | 6.77 m x 4.54 m |
| Main Level | Foyer | 2.04 m | 2.22 m | 2.04 m x 2.22 m |
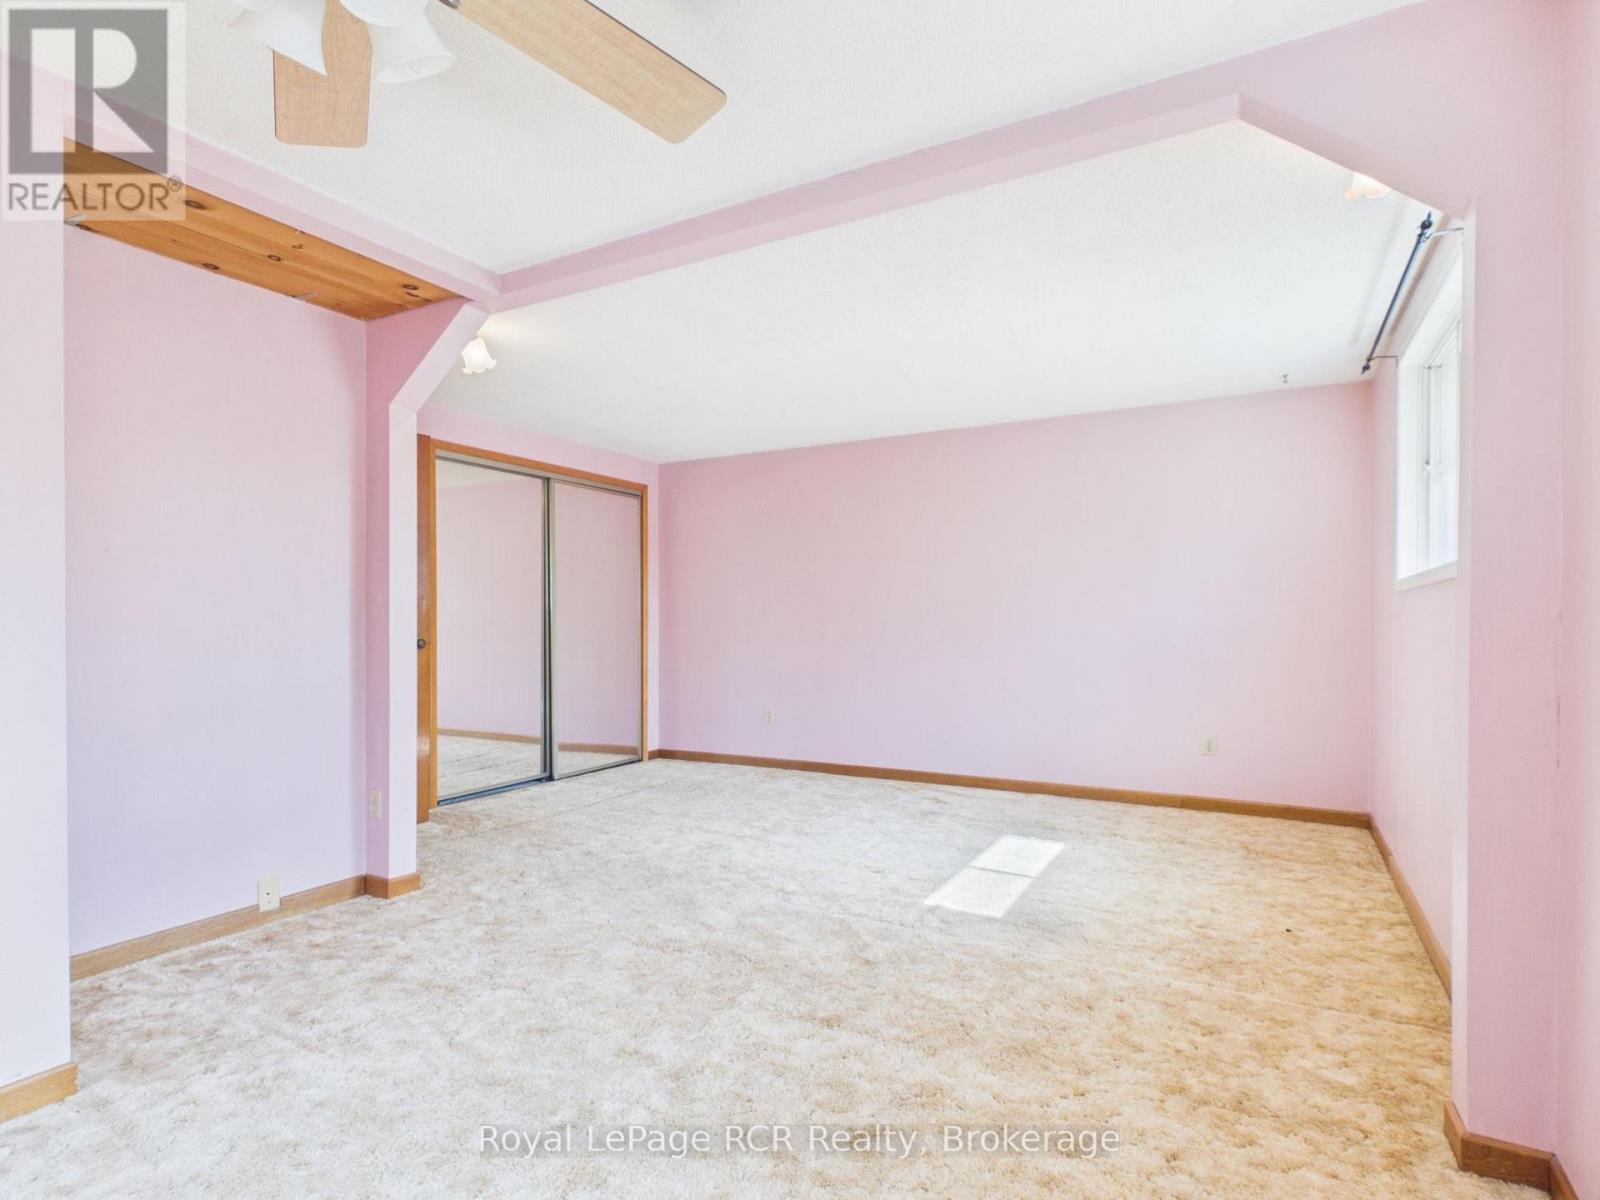
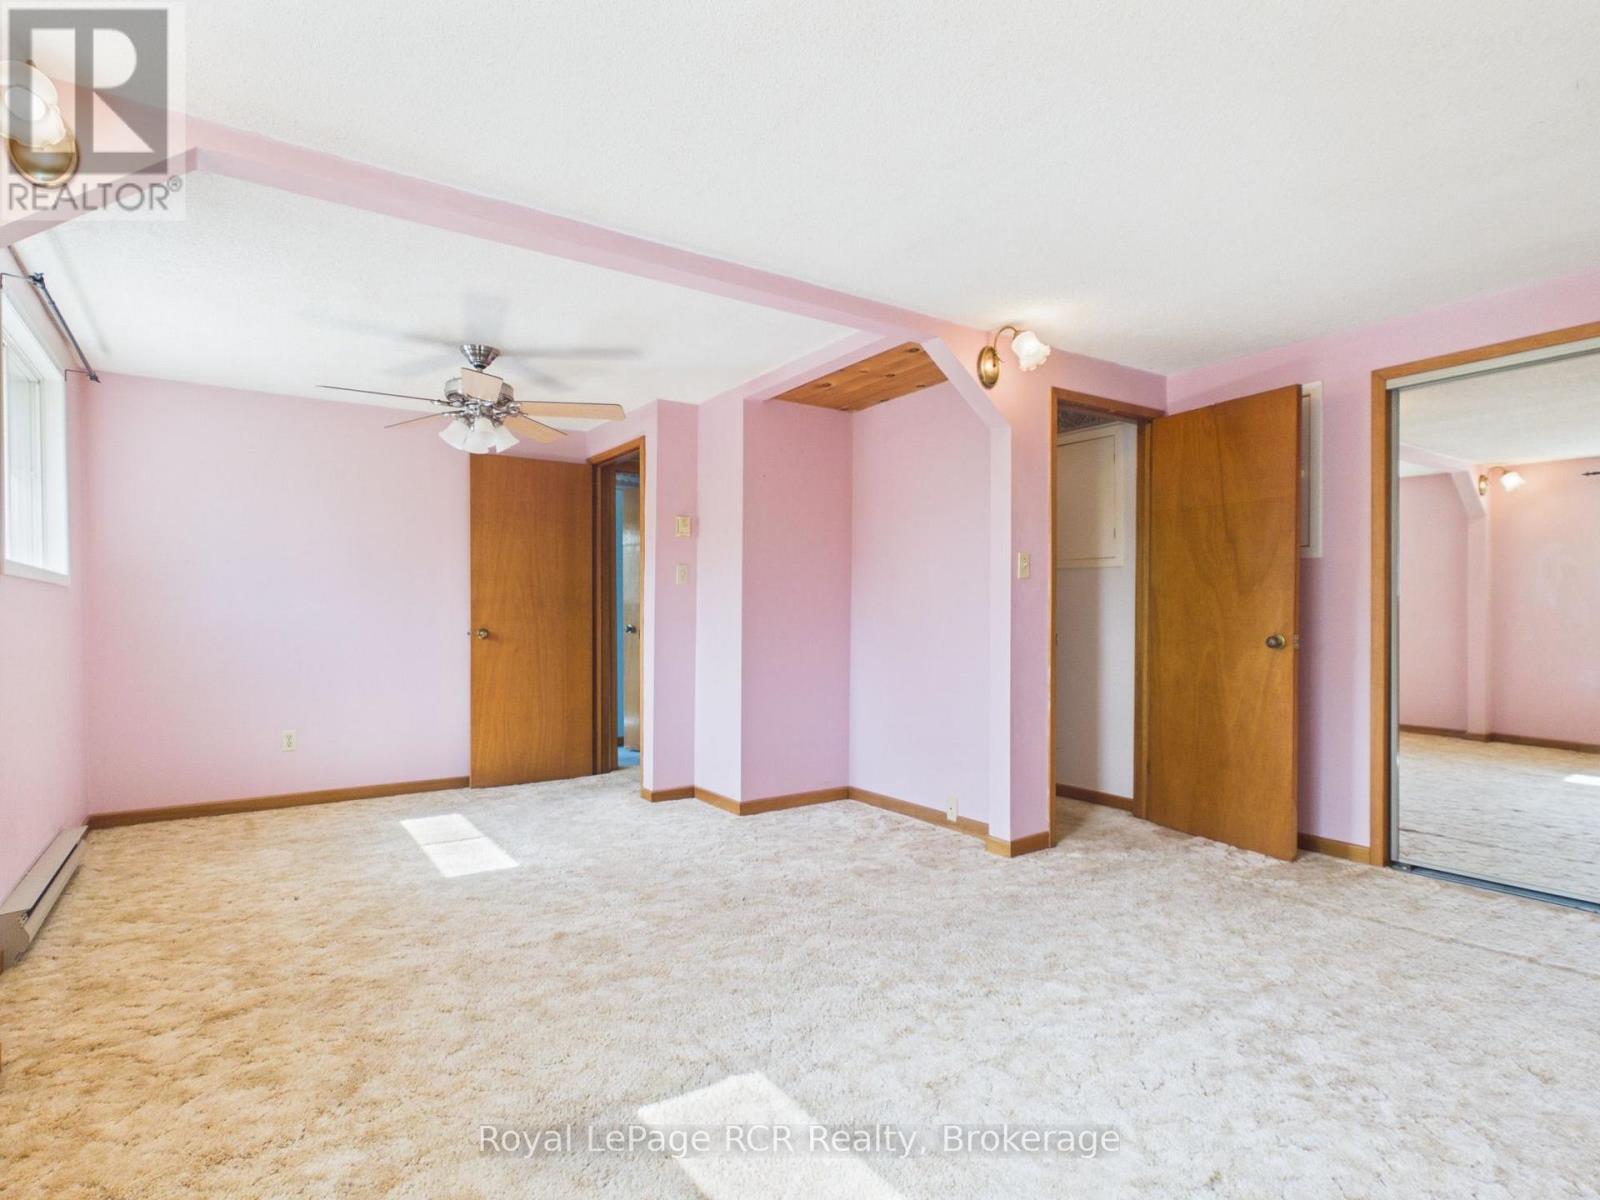
| Upper Level | Primary Bedroom | 7.07 m | 4.61 m | 7.07 m x 4.61 m |
| Upper Level | Bedroom | 5.91 m | 4.61 m | 5.91 m x 4.61 m |
| Upper Level | Bathroom | 3.03 m | 2.13 m | 3.03 m x 2.13 m |
Utilities
| Cable | Available |
| Electricity | Installed |
| Sewer | Installed |
https://www.realtor.ca/real-estate/30185582/693-macyoung-drive-kincardine-kincardine
Interested?
Contact us for more information

Cory Hamilton
Broker
coryhamilton.ca/
facebook.com/cory.hamilton.9250

820 10th St W
Owen Sound, Ontario N4K 3S1
(519) 376-9210
(519) 376-1355

The trademarks REALTOR®, REALTORS®, and the REALTOR® logo are controlled by The Canadian Real Estate Association (CREA) and identify real estate professionals who are members of CREA. The trademarks MLS®, Multiple Listing Service® and the associated logos are owned by The Canadian Real Estate Association (CREA) and identify the quality of services provided by real estate professionals who are members of CREA. The trademark DDF® is owned by The Canadian Real Estate Association (CREA) and identifies CREA's Data Distribution Facility (DDF®)
August 21 2026 09:29:20
Muskoka Haliburton Orillia – The Lakelands Association of REALTORS®
Royal LePage Rcr Realty