
493 Joseph Street Saugeen Shores, Ontario N0H 2C2

$695,000
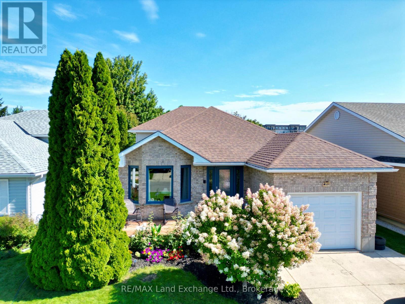
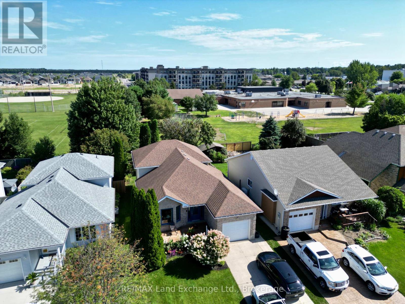
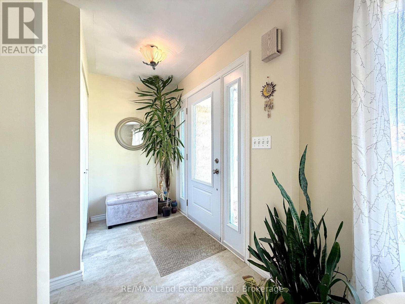
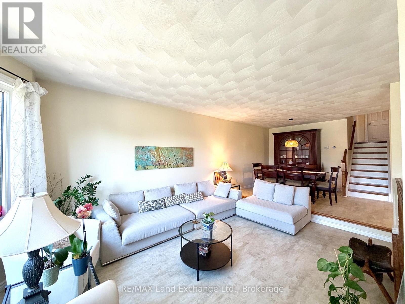
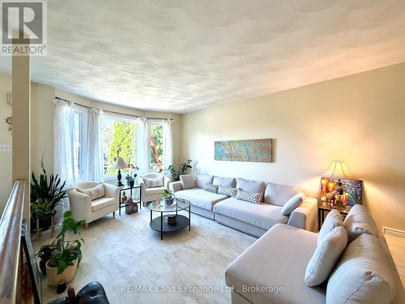
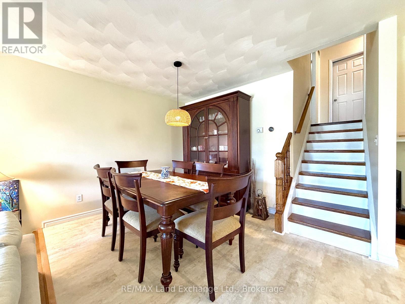
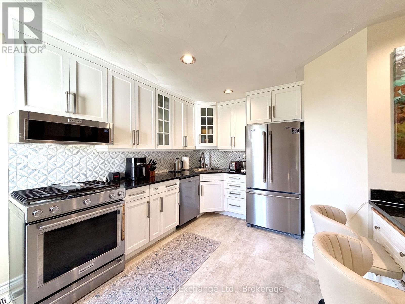
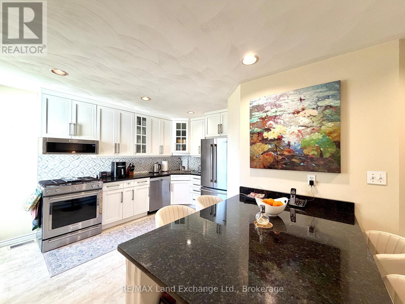
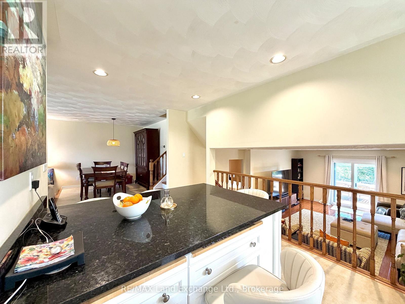
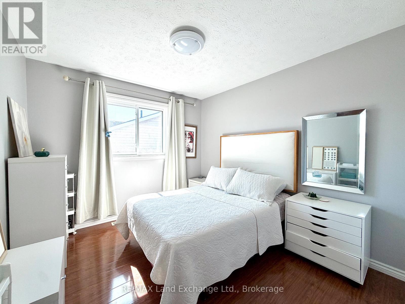
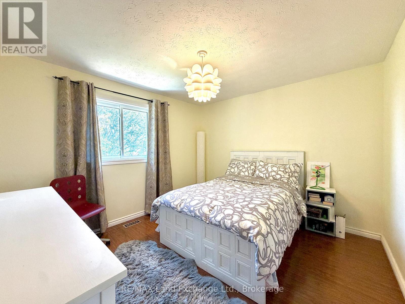
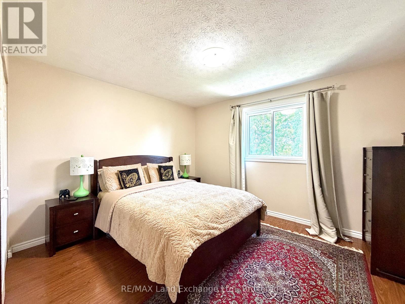
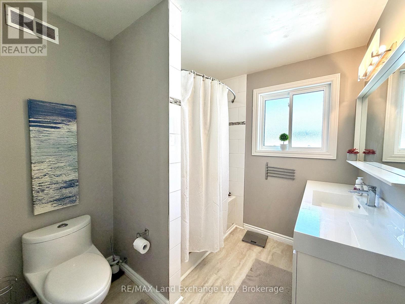
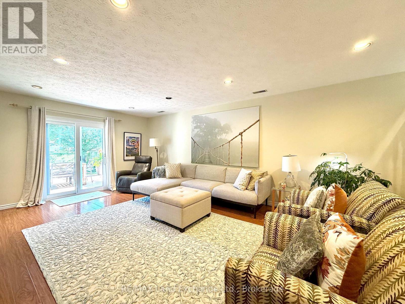
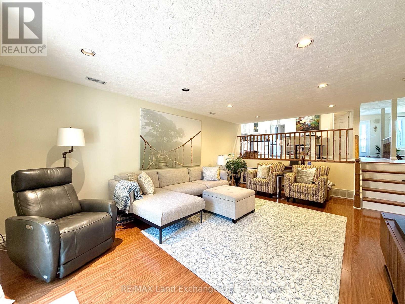
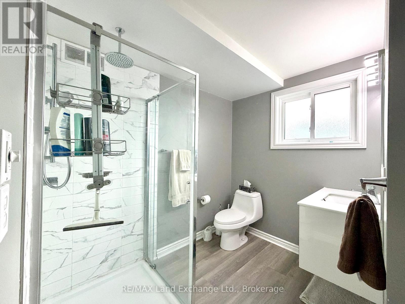
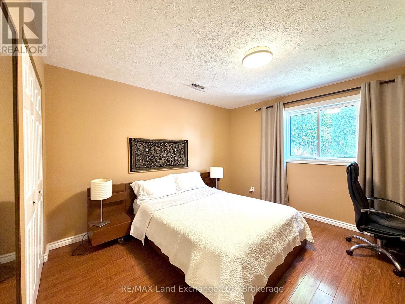
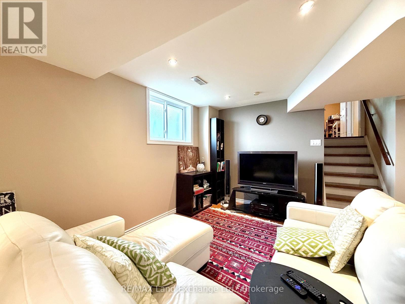
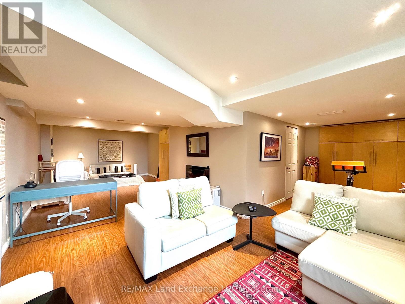
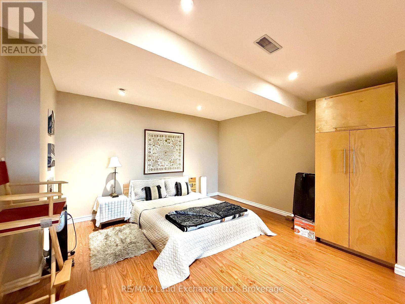
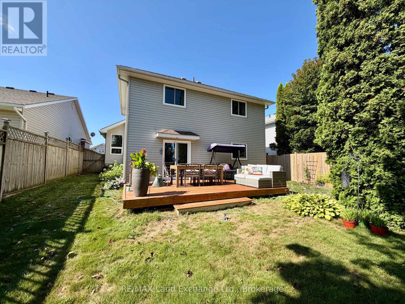
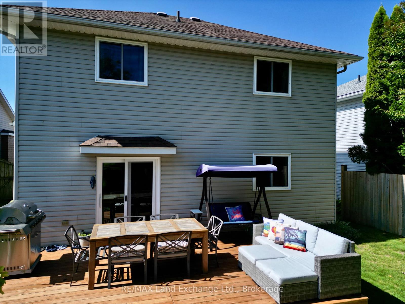
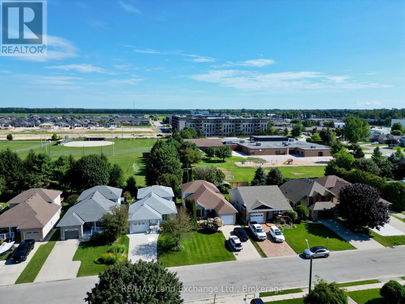
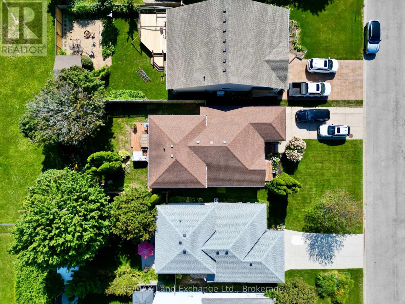
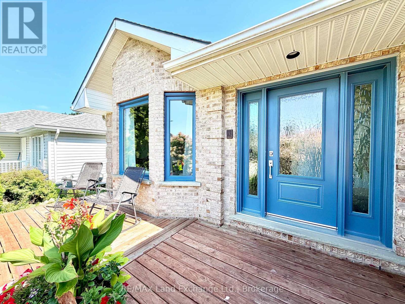
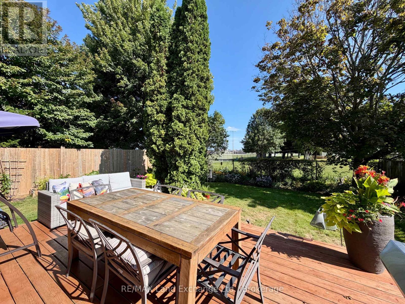
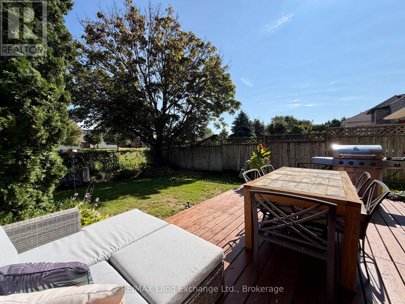
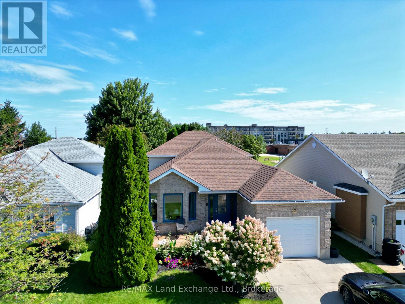
Welcome to this beautifully maintained 4-level backsplit home at 493 Joseph Street in Port Elgin; lovingly cared for by the same family for the past 25 years. This warm and inviting home has been the backdrop for raising their children, family gatherings, and countless memories, now it's ready for its next chapter. Perfectly positioned backing onto Northport Elementary School (JK to 6), this property offers a family-friendly setting. It's not far from the beach, several parks and shopping. Inside, you'll find a spacious and functional layout designed for everyday family living, featuring 4 bedrooms and 2 full bathrooms with plenty of room for everyone. The work is all done; this home is ready to move into and enjoy. Furnace 2026, Air conditioner 2020, Windows & Doors 2024 / 2025, Kitchen 2020, Shingles 2015, Gas hot water tank 2017, Fridge and Dryer 2026, the list goes on. Multiple living areas offer flexibility for growing families, entertaining guests, or creating a dedicated home office or playroom. Step outside to enjoy the fully fenced backyard-a safe and private space for children and pets to play while you relax and unwind. The time is now for an opportunity to own a loved family home in an exceptional location. Come see why this special property has been cherished for a quarter century. (id:37372)
Open House
This property has open houses!
12:00 pm
Ends at:2:00 pm
Property Details
| MLS® Number | X13705490 |
| Property Type | Single Family |
| Community Name | Saugeen Shores |
| Equipment Type | None |
| Features | Flat Site, Carpet Free |
| Parking Space Total | 4 |
| Rental Equipment Type | None |
Building
| Bathroom Total | 2 |
| Bedrooms Above Ground | 3 |
| Bedrooms Below Ground | 1 |
| Bedrooms Total | 4 |
| Age | 31 To 50 Years |
| Appliances | Garage Door Opener Remote(s), Water Heater, Water Meter, Dishwasher, Dryer, Freezer, Garage Door Opener, Microwave, Gas Stove(s), Washer, Window Coverings, Refrigerator |
| Basement Development | Finished |
| Basement Type | N/a (finished) |
| Construction Style Attachment | Detached |
| Construction Style Split Level | Backsplit |
| Cooling Type | Central Air Conditioning, Air Exchanger |
| Exterior Finish | Brick, Vinyl Siding |
| Flooring Type | Vinyl, Laminate |
| Foundation Type | Poured Concrete |
| Heating Fuel | Natural Gas |
| Heating Type | Forced Air |
| Size Interior | 1500 - 2000 Sqft |
| Type | House |
| Utility Water | Municipal Water |
Parking
| Attached Garage | |
| Garage |
Land
| Acreage | No |
| Sewer | Sanitary Sewer |
| Size Depth | 130 Ft |
| Size Frontage | 43 Ft ,3 In |
| Size Irregular | 43.3 X 130 Ft |
| Size Total Text | 43.3 X 130 Ft |
Rooms
| Level | Type | Length | Width | Dimensions |
|---|---|---|---|---|
| Second Level | Primary Bedroom | 3.78 m | 3.08 m | 3.78 m x 3.08 m |
| Second Level | Bedroom 2 | 3.63 m | 3.08 m | 3.63 m x 3.08 m |
| Second Level | Bedroom 3 | 3.6 m | 2.99 m | 3.6 m x 2.99 m |
| Third Level | Bedroom 4 | 3.78 m | 3.72 m | 3.78 m x 3.72 m |
| Third Level | Family Room | 6.13 m | 4.57 m | 6.13 m x 4.57 m |
| Basement | Recreational, Games Room | 5.79 m | 3.35 m | 5.79 m x 3.35 m |
| Basement | Office | 6.61 m | 3.51 m | 6.61 m x 3.51 m |
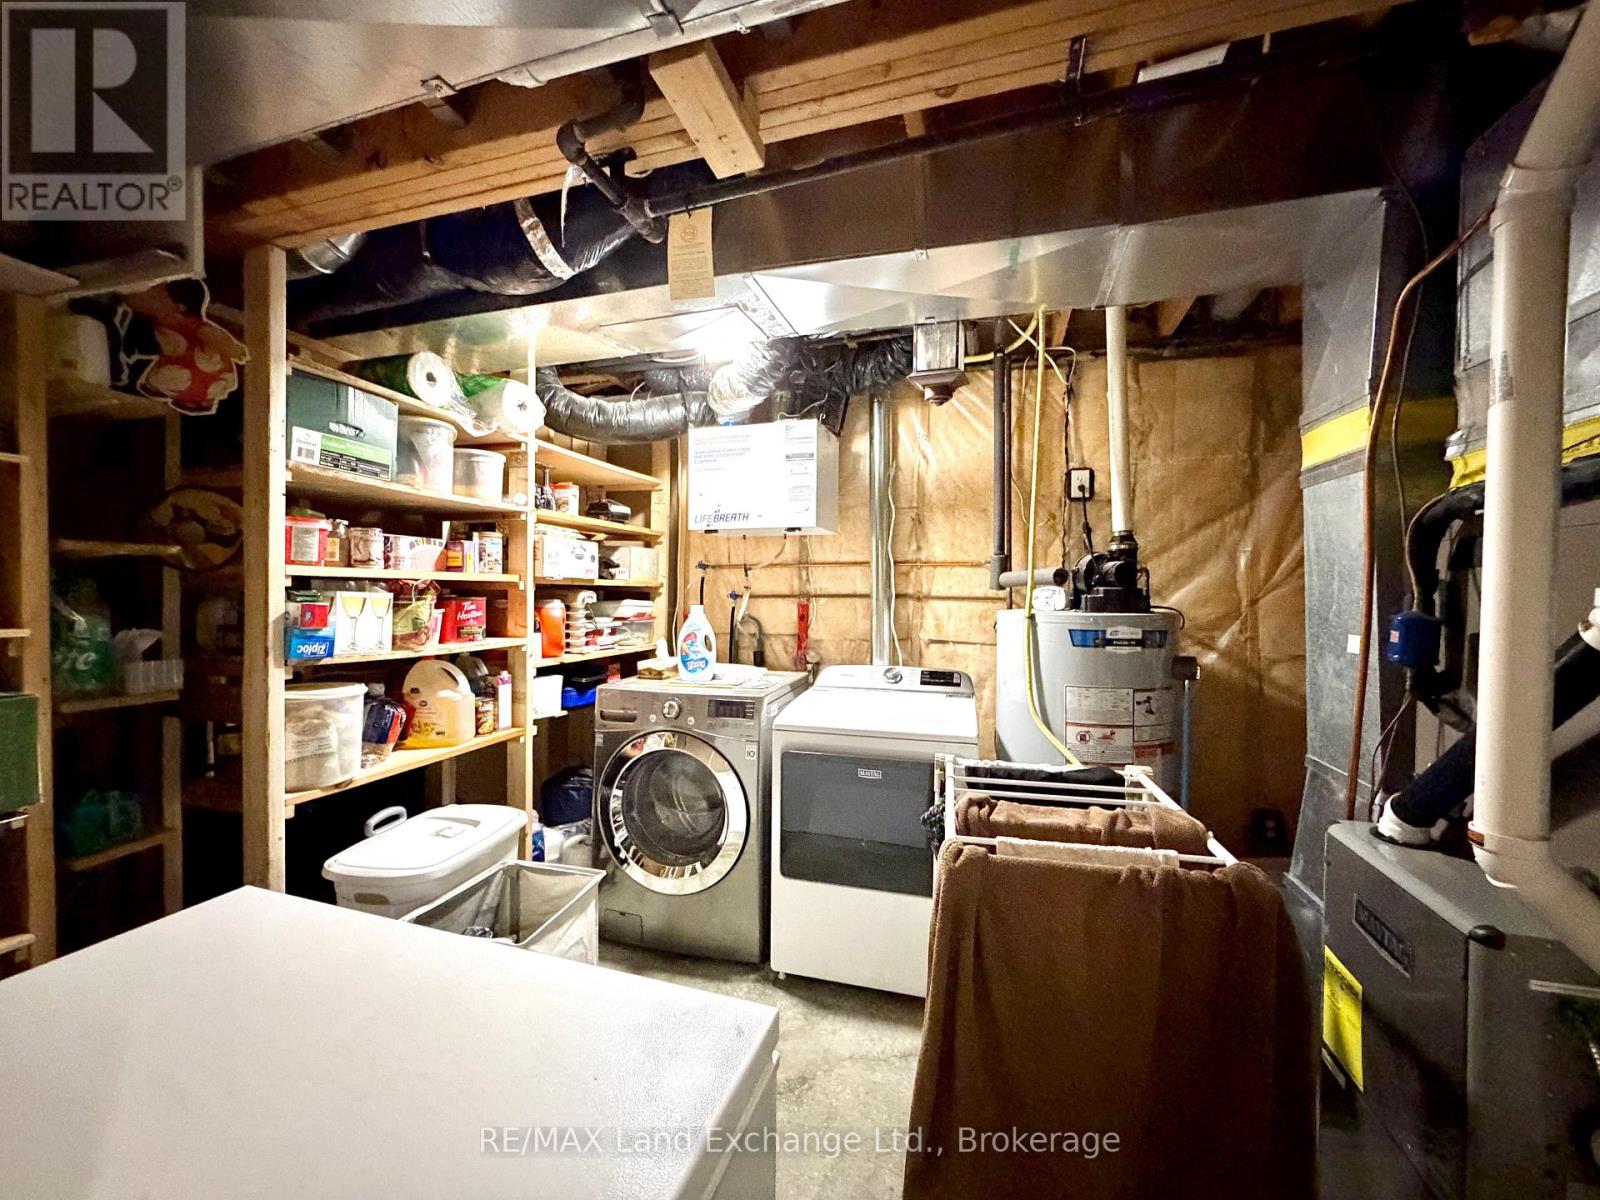
| Basement | Laundry Room | 12.6 m | 2.9 m | 12.6 m x 2.9 m |
| Main Level | Living Room | 4.54 m | 3.57 m | 4.54 m x 3.57 m |
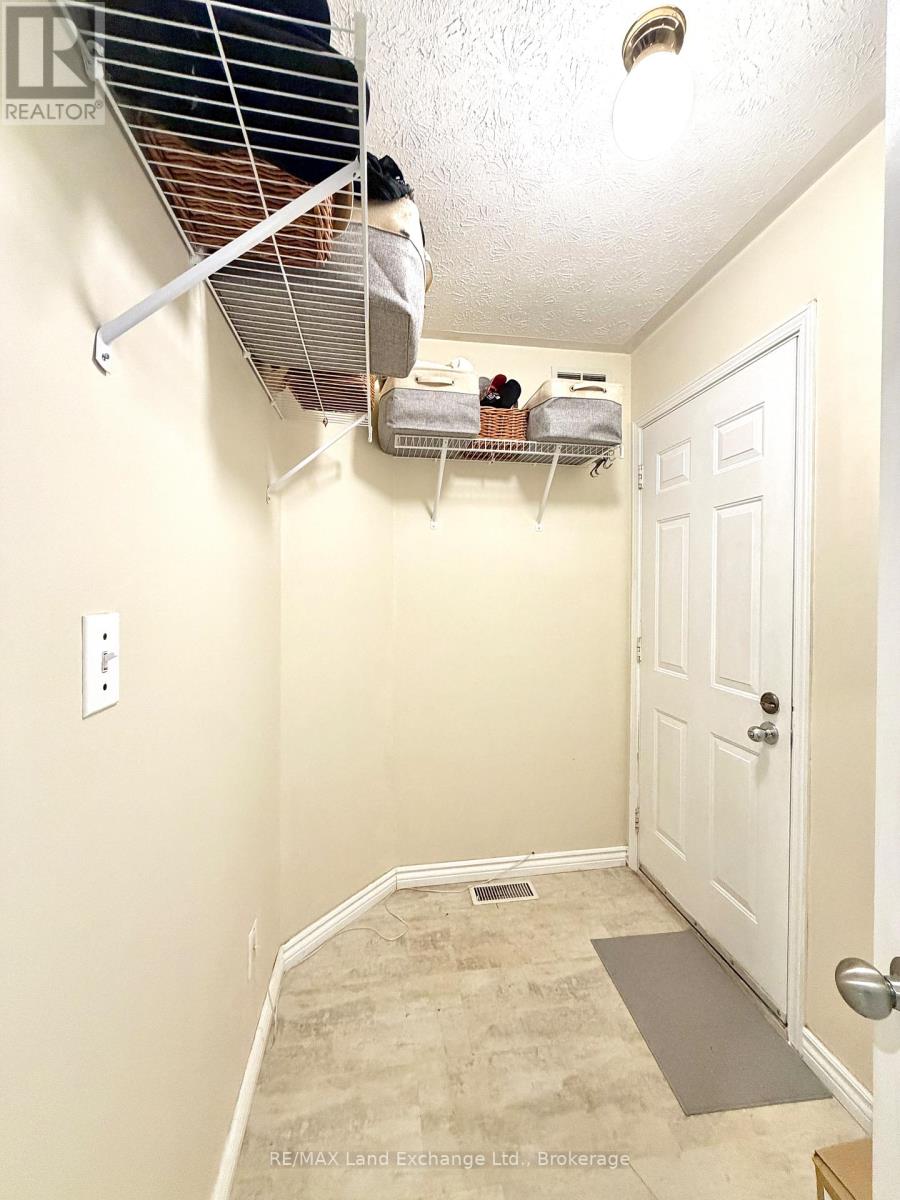
| Main Level | Mud Room | 2.16 m | 1.25 m | 2.16 m x 1.25 m |
| Main Level | Dining Room | 3.66 m | 2.93 m | 3.66 m x 2.93 m |
| Main Level | Kitchen | 4.12 m | 2.84 m | 4.12 m x 2.84 m |
| Main Level | Foyer | 2.47 m | 1.46 m | 2.47 m x 1.46 m |
Utilities
| Cable | Available |
| Electricity | Installed |
| Sewer | Installed |
https://www.realtor.ca/real-estate/30189166/493-joseph-street-saugeen-shores-saugeen-shores
Interested?
Contact us for more information

Debbie Duplantis
Broker
www.realestateportelgin.com/

645 Goderich St
Port Elgin, Ontario N0H 2C0
(519) 389-4600
(519) 389-4618
www.remaxlandexchange.ca/

Hayden Duplantis
Salesperson
645 Goderich St
Port Elgin, Ontario N0H 2C0
(519) 389-4600
(519) 389-4618
www.remaxlandexchange.ca/

The trademarks REALTOR®, REALTORS®, and the REALTOR® logo are controlled by The Canadian Real Estate Association (CREA) and identify real estate professionals who are members of CREA. The trademarks MLS®, Multiple Listing Service® and the associated logos are owned by The Canadian Real Estate Association (CREA) and identify the quality of services provided by real estate professionals who are members of CREA. The trademark DDF® is owned by The Canadian Real Estate Association (CREA) and identifies CREA's Data Distribution Facility (DDF®)
August 24 2026 02:29:32
Muskoka Haliburton Orillia – The Lakelands Association of REALTORS®
RE/MAX Land Exchange Ltd.